High Garrett, Braintree, CM7
For Sale- House - Detached
- •
- 3 Beds
- •
- 3 Bath
Key features
- THREE/FOUR BEDROOM EXECUTIVE NEW HOME
- DETACHED
- GENEROUS FRONTAGE
- NO ONWARD CHAIN
- PERFECT FAMILY HOME
- HIGH SPECIFICATION
- CLOSE TO A120 AND AMENITIES
- SOUGHT AFTER LOCATION
- EN-SUITE TO MASTER BEDROOM
- VERSATILE LIVING SPACE
High Garrett, Braintree, CM7
Summary
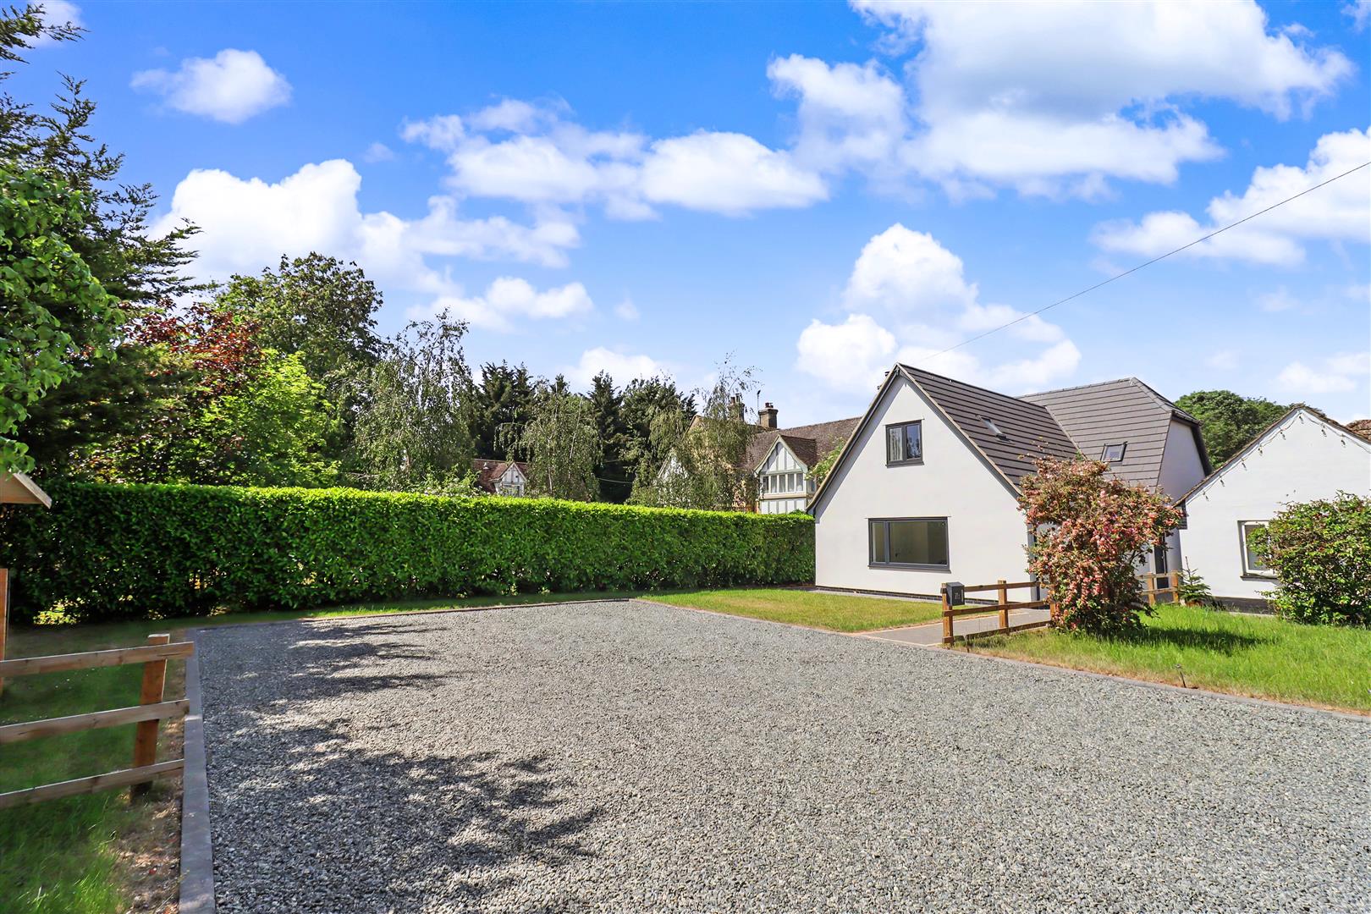
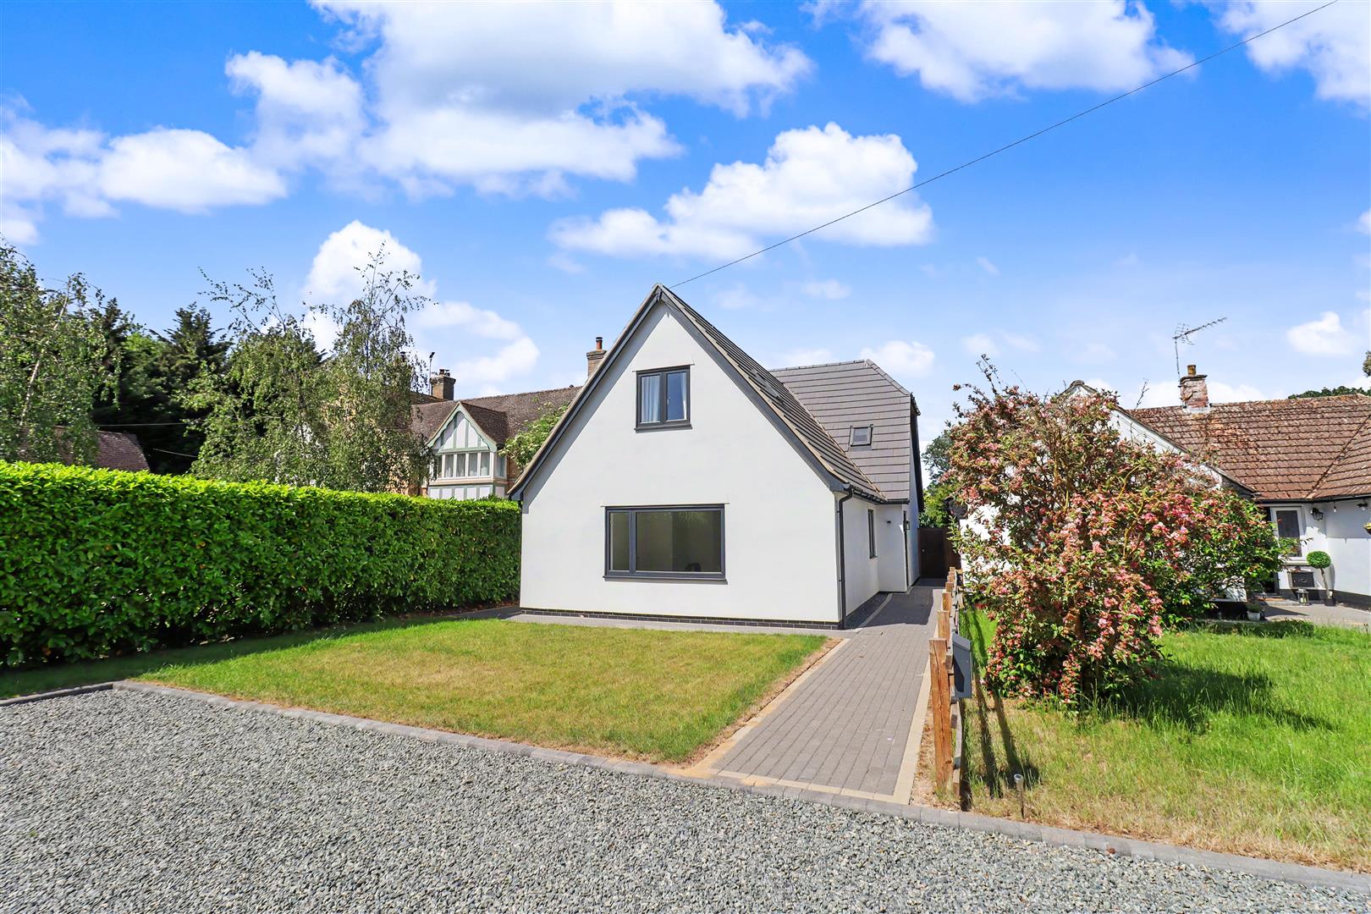
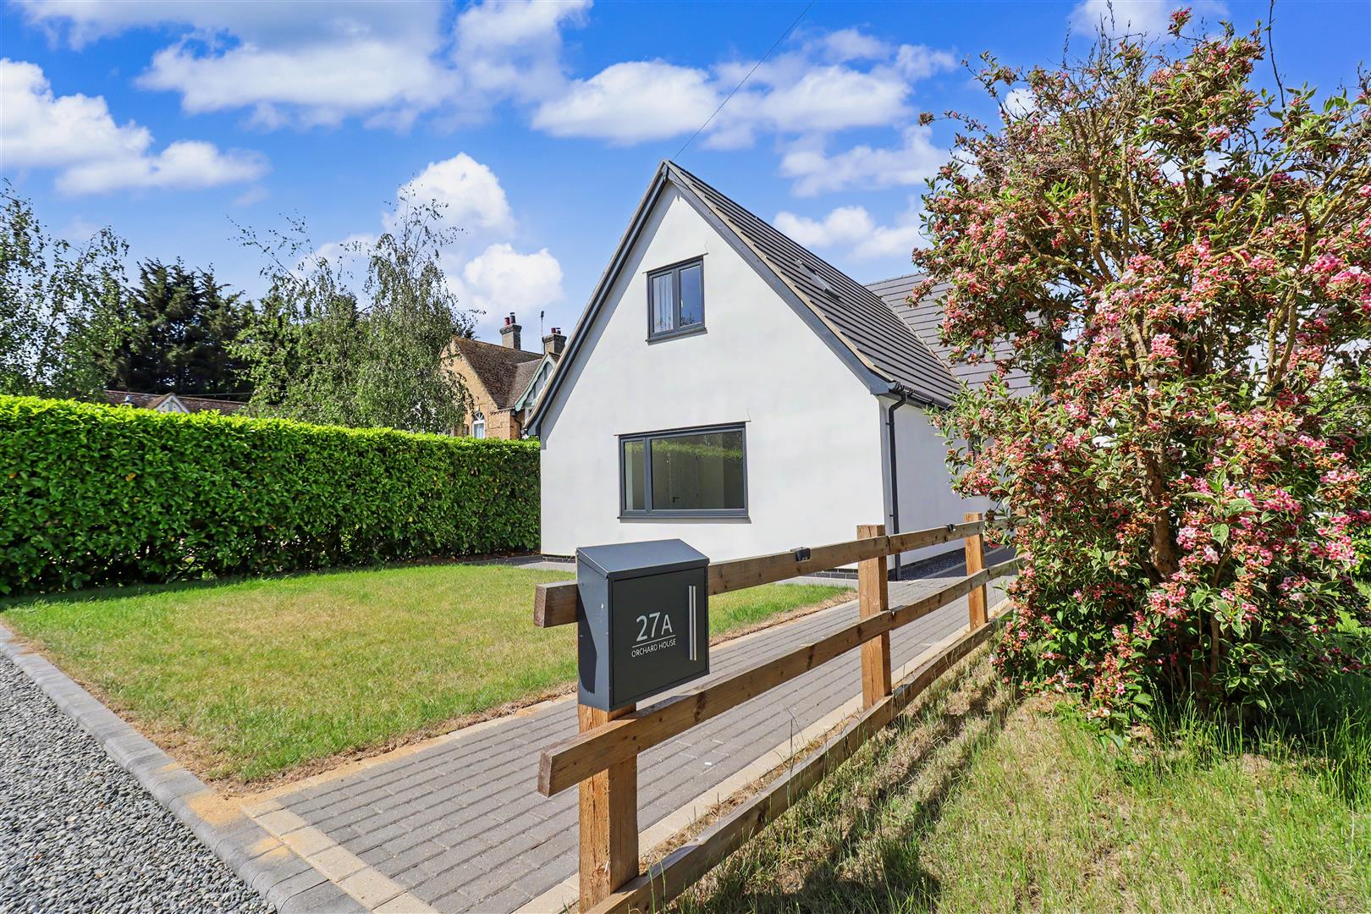
** EXECUTIVE FAMILY LIVING ** Occupying a generous plot, this stunning THREE/FOUR bedroom DETACHED family home offers stylish and versatile living accommodation finished to an exceptional specification throughout, positioned on the outskirts of Braintree and on the edge of the highly sought after village of Bocking, just minutes from the A120.
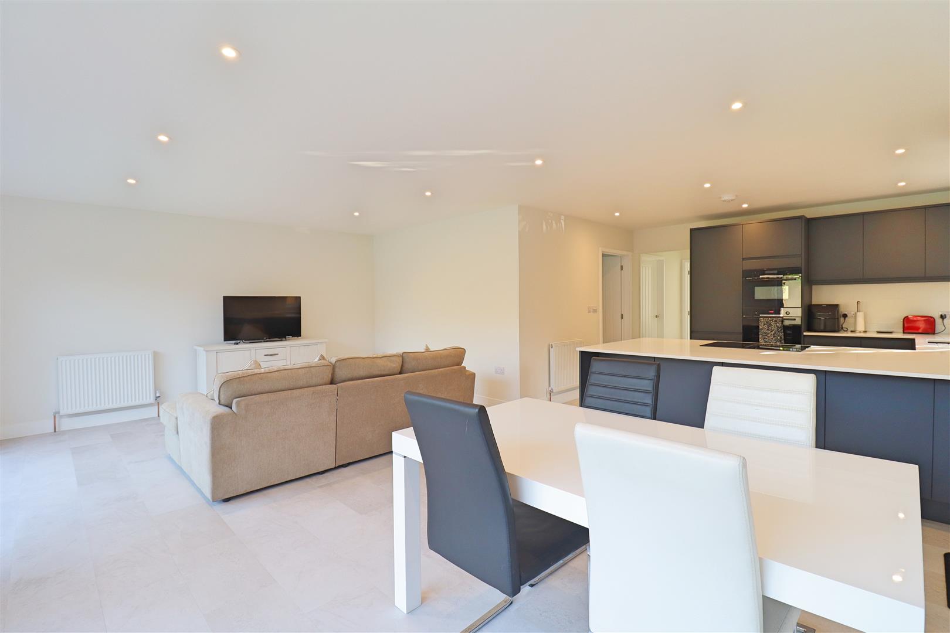
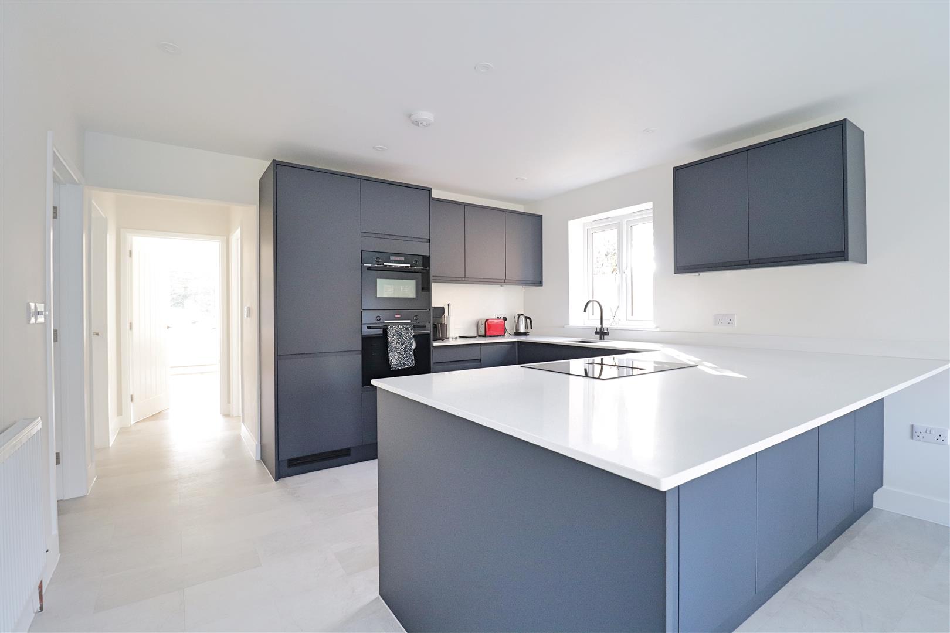
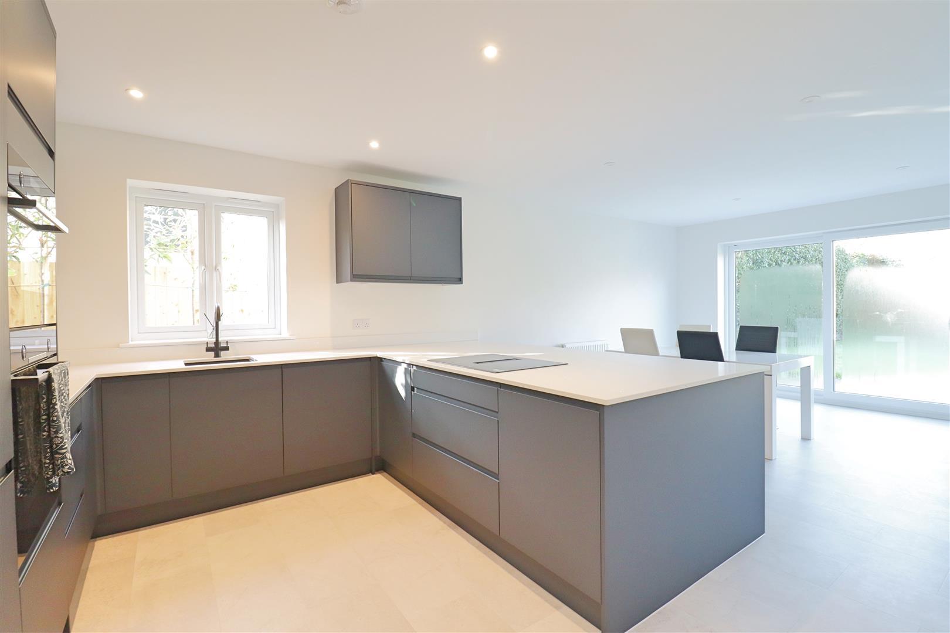
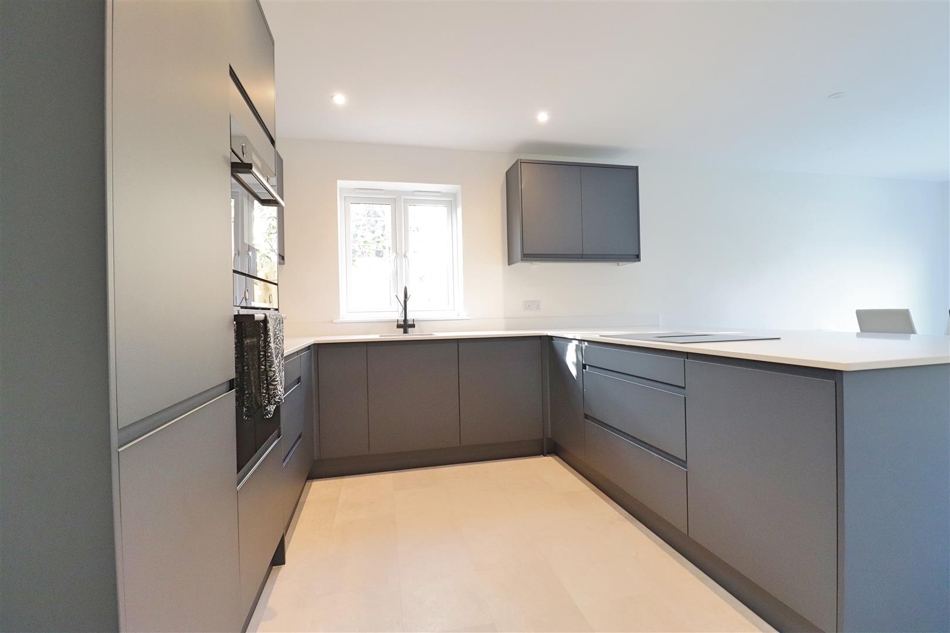
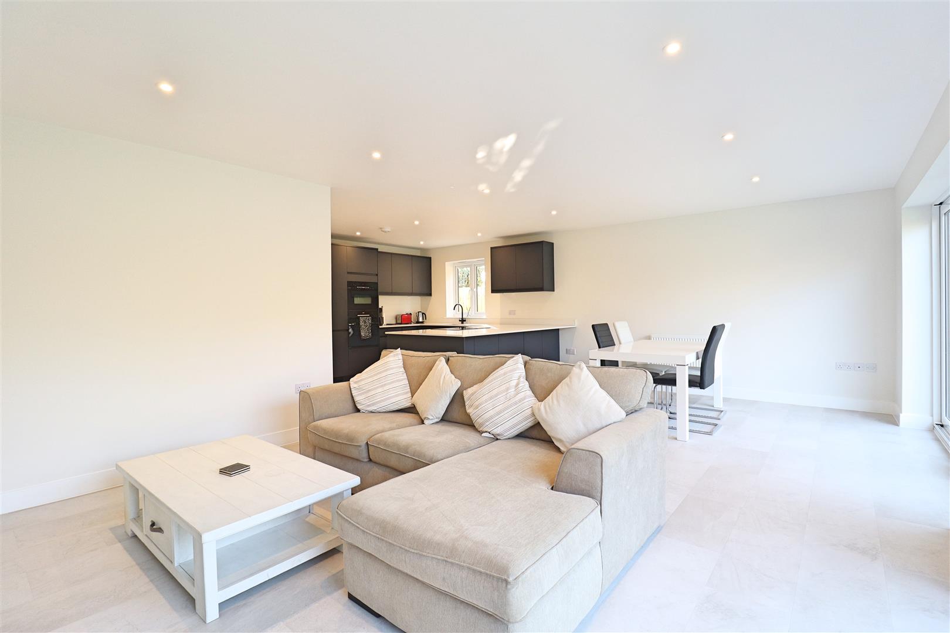
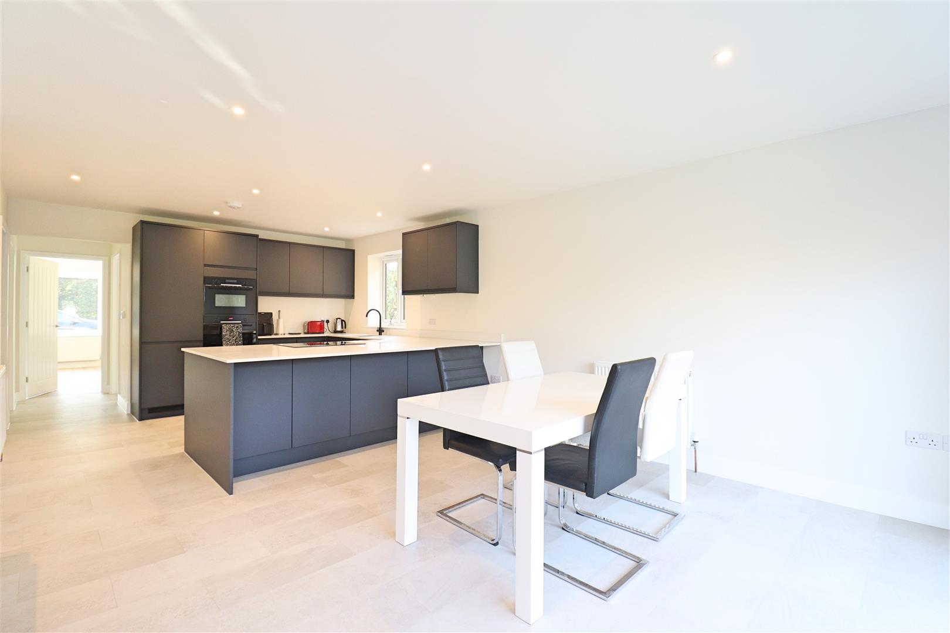
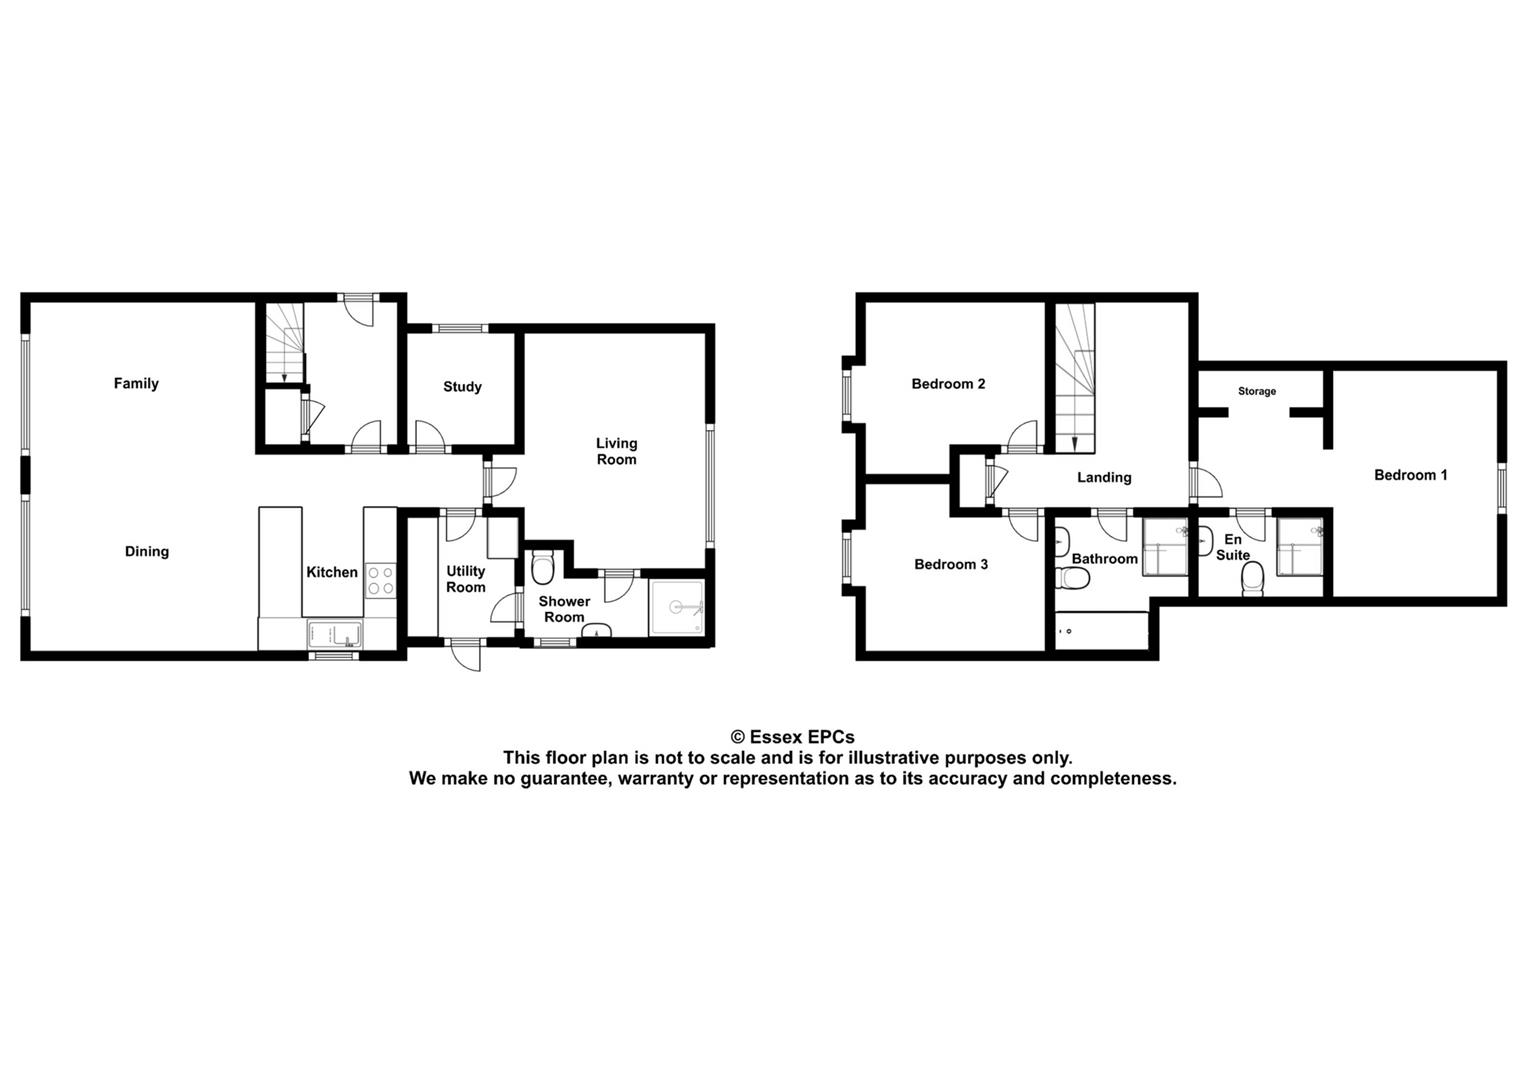
Constructed in 2025, the property offers contemporary and free-flowing accommodation perfectly suited for modern family living. Undoubtedly the hub of the home is the spacious Kitchen/Dining Room, ideal for both everyday living and entertaining alike, whilst the ground floor further benefits from TWO generous reception rooms, a Utility Room, and a modern Shower Room.
Further enhancing the flexibility of the accommodation is the Living Room, which could comfortably serve as a FOURTH BEDROOM, with the adjoining Shower Room perfectly lending itself to an en-suite arrangement, making it ideal for multi-generational living or guest accommodation.
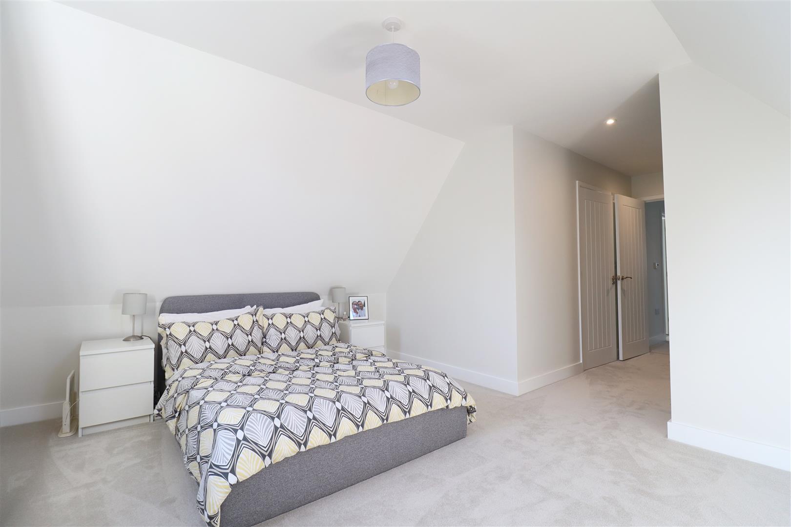
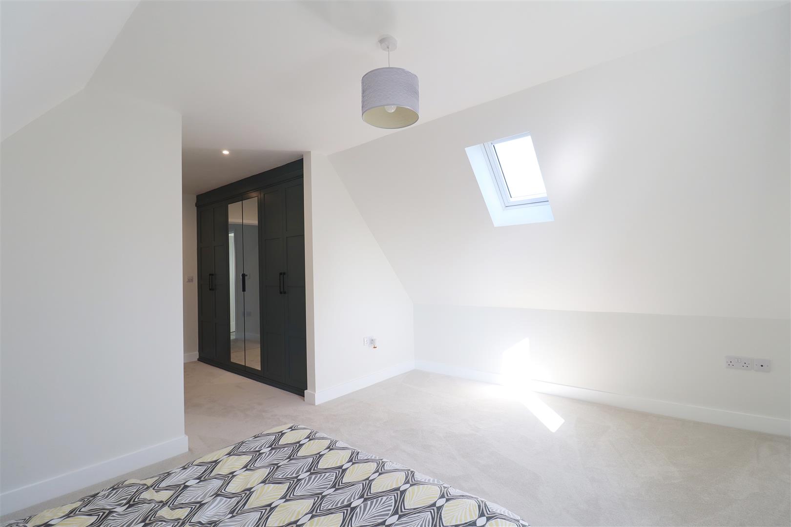
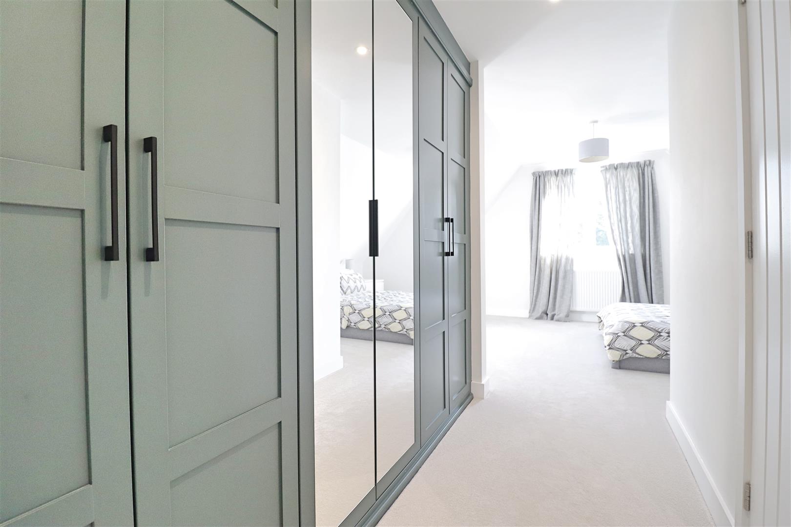
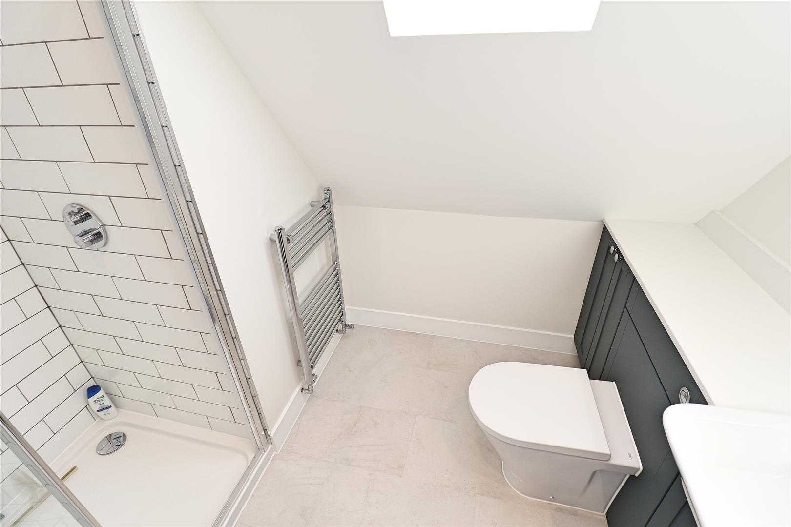
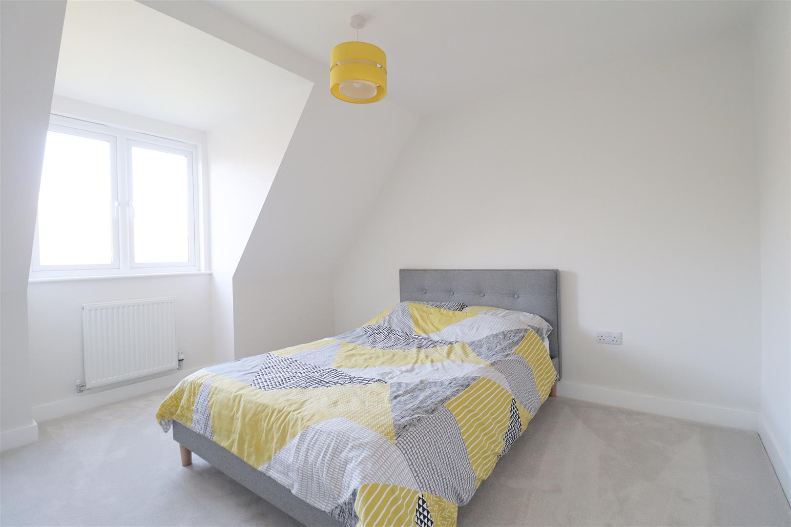
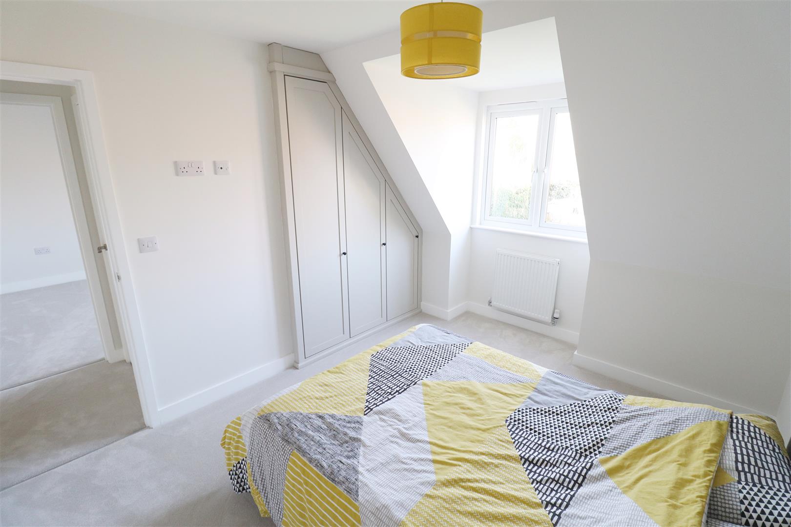
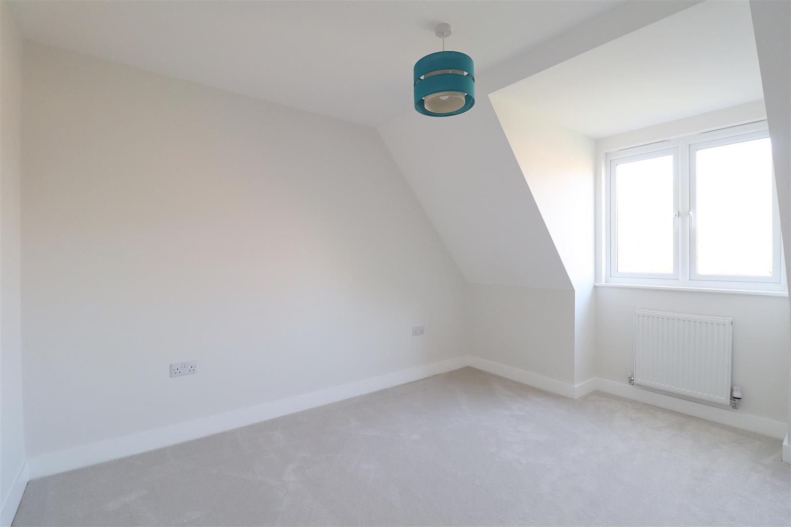
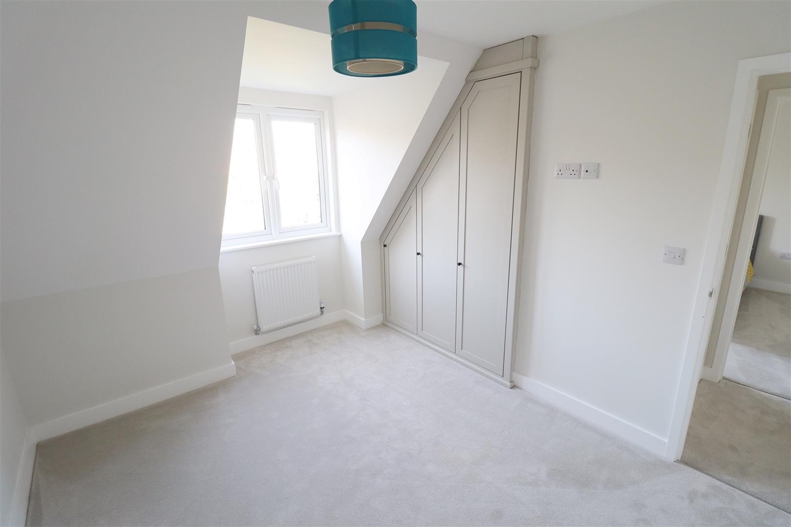
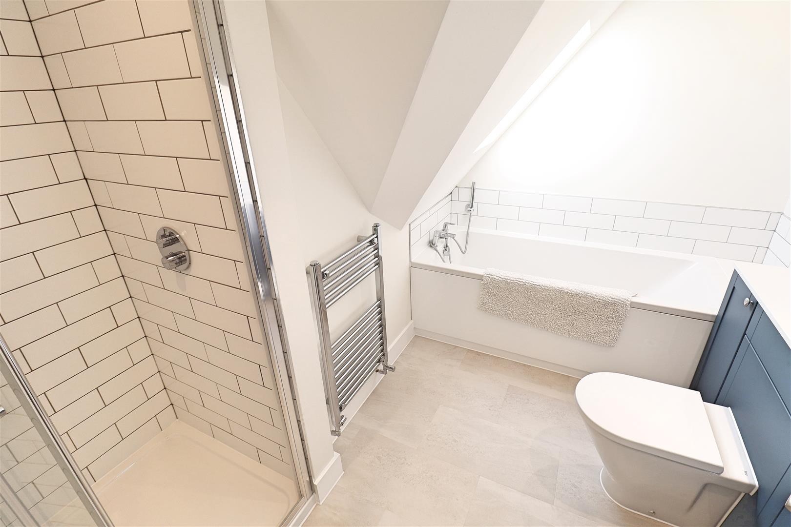
To the first floor are THREE well-proportioned bedrooms, all benefiting from fitted wardrobes, whilst the impressive Master Bedroom further enjoys a stylish En-Suite Shower Room. A beautifully appointed family bathroom completes the first floor accommodation, all finished in a sleek and contemporary style.
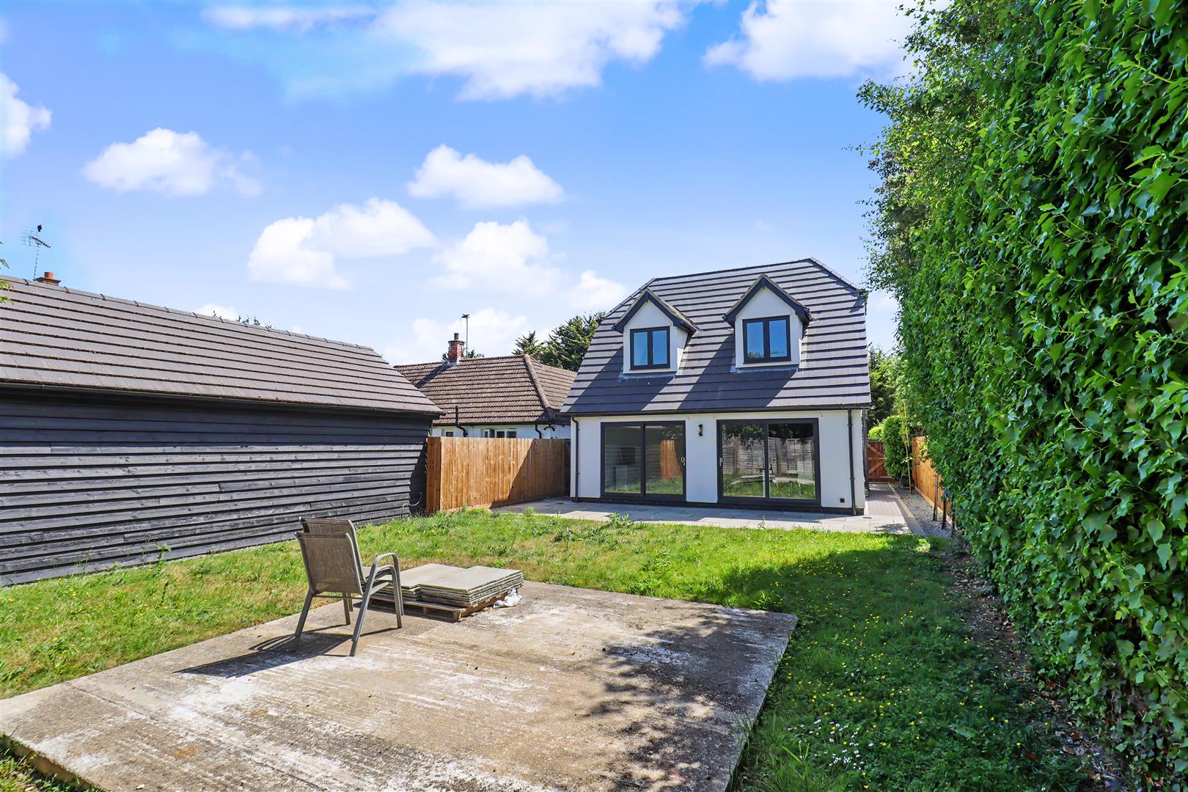
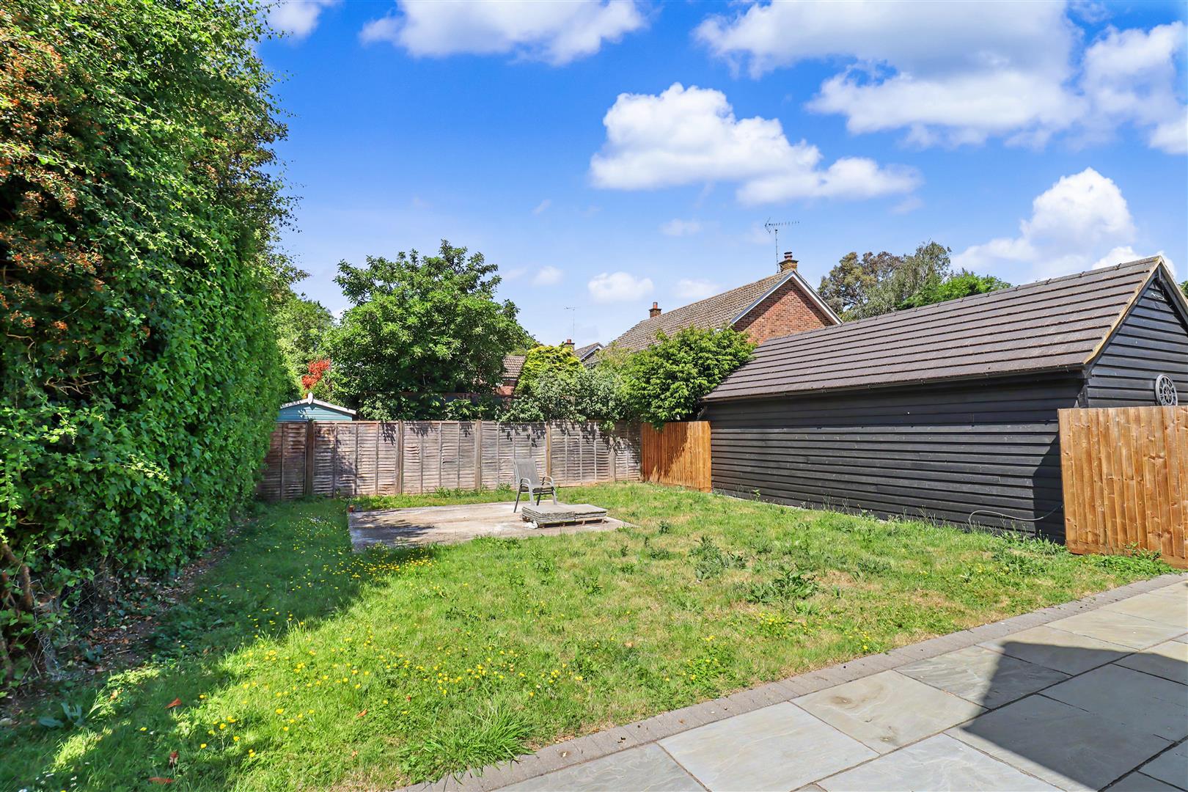
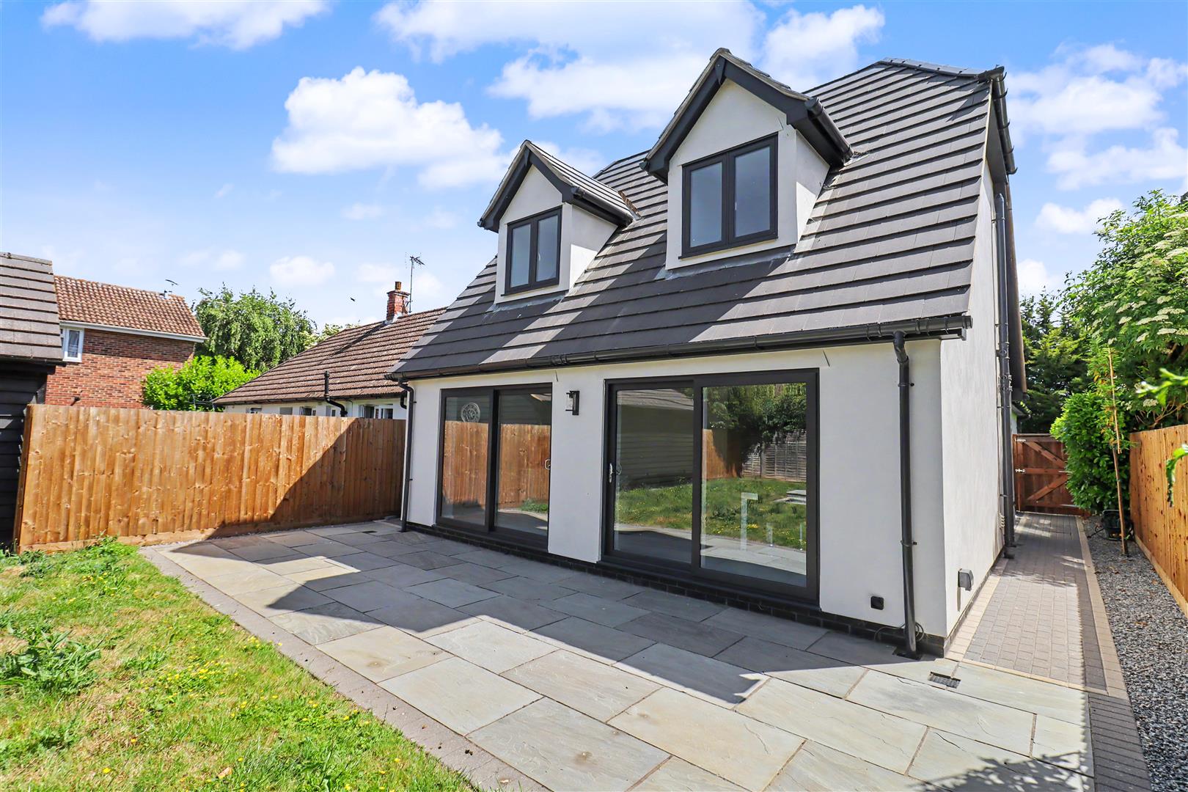
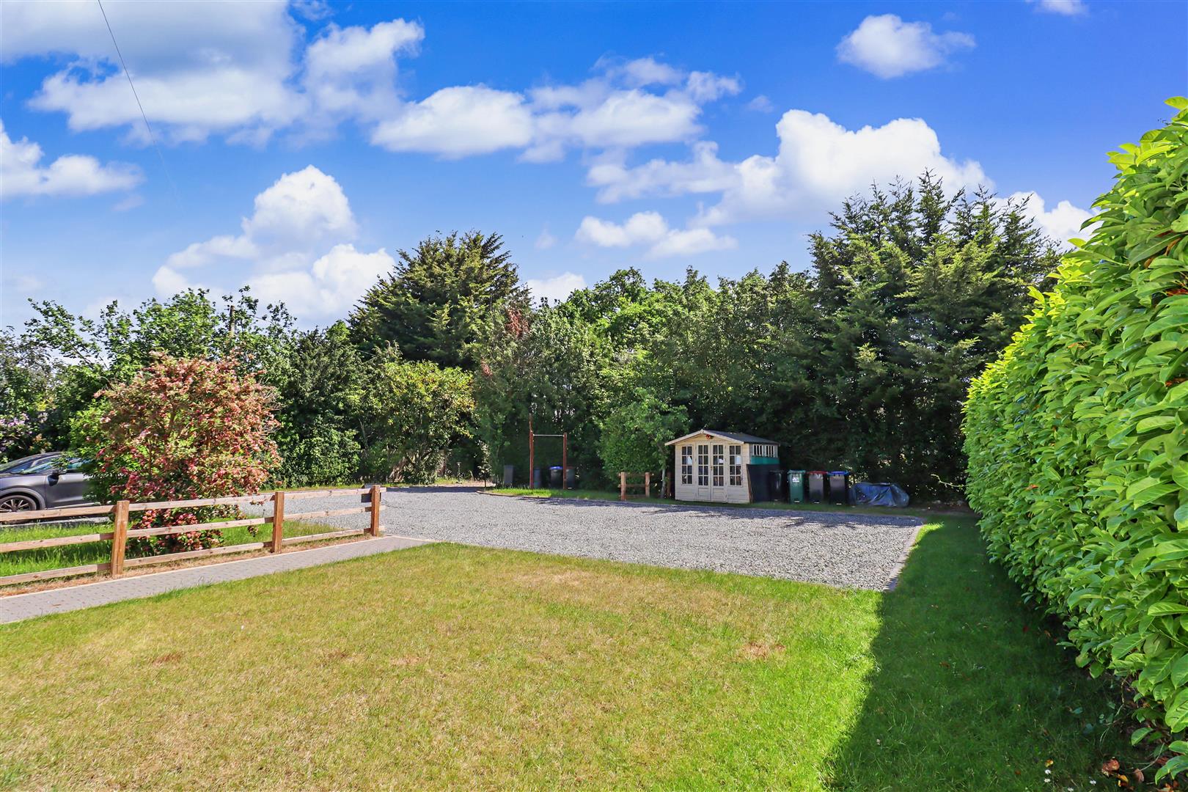
Externally, the property enjoys generous frontage with ample off-road parking for multiple vehicles, together with spacious front and rear gardens offering excellent outdoor entertaining space.
Available with NO ONWARD CHAIN, early viewing is highly advised in order to appreciate the outstanding finish, versatile accommodation, and enviable position on offer.
- View/Download the brochure
- Send this property to a friend
Copy page link
High Garrett, Braintree, CM7
Full details
GROUND FLOOR
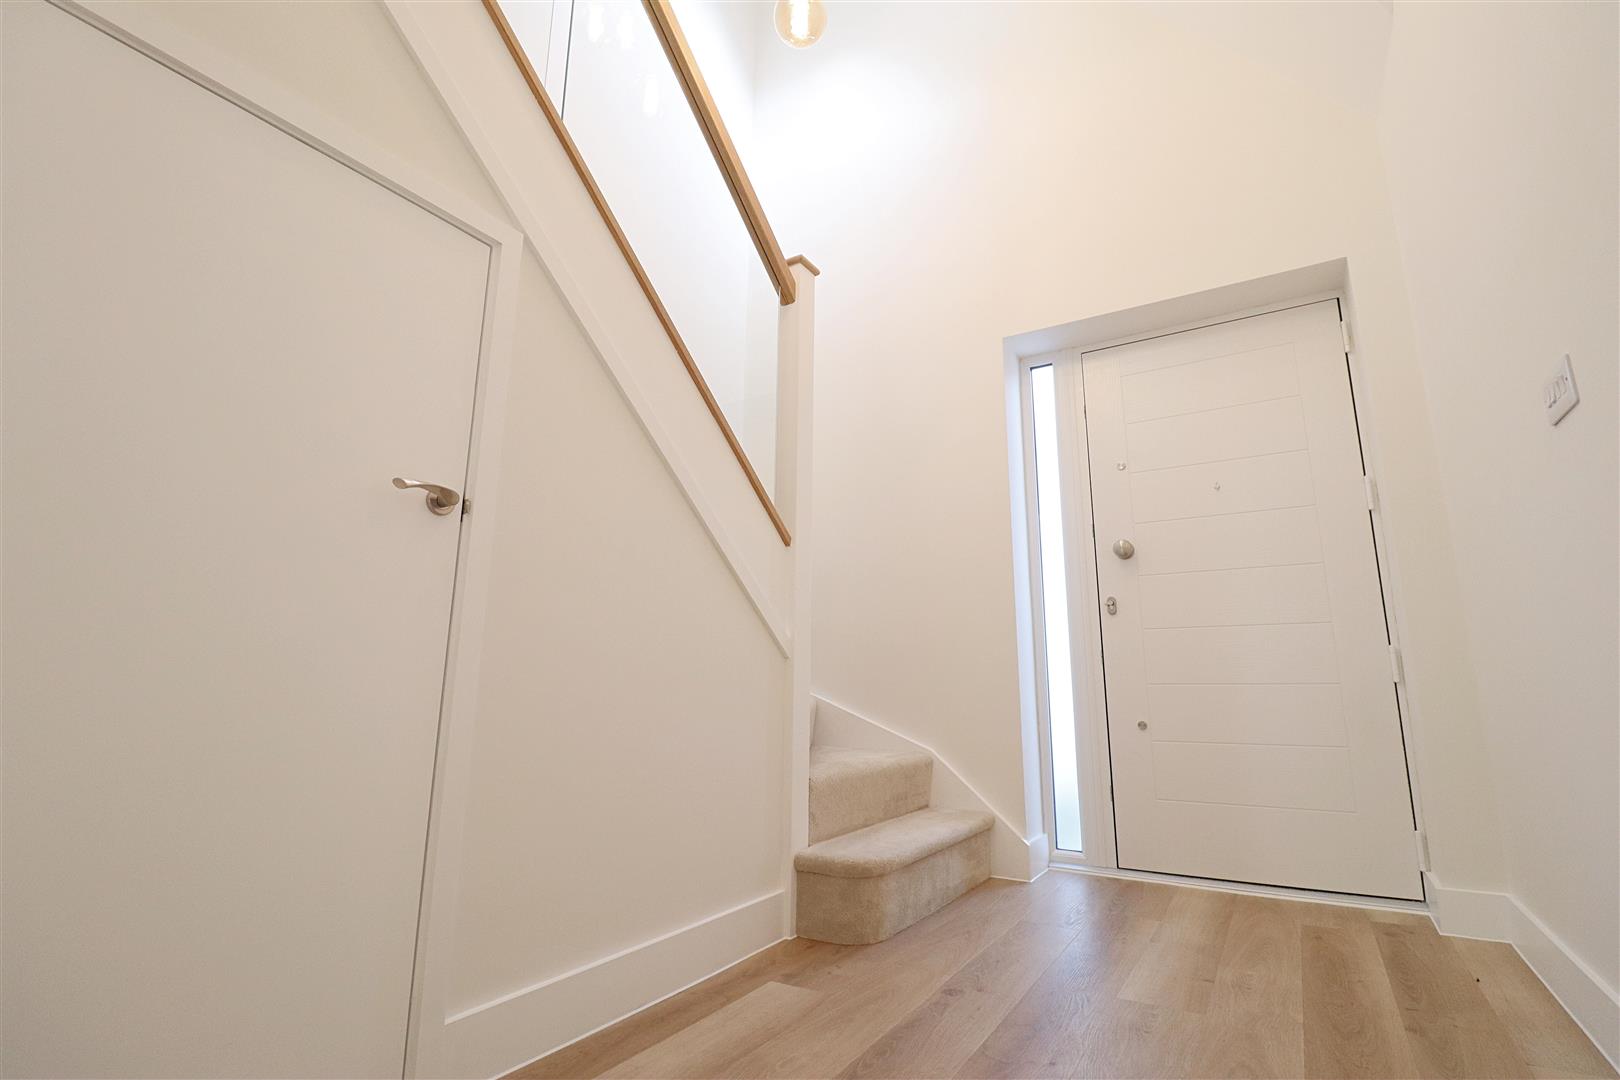
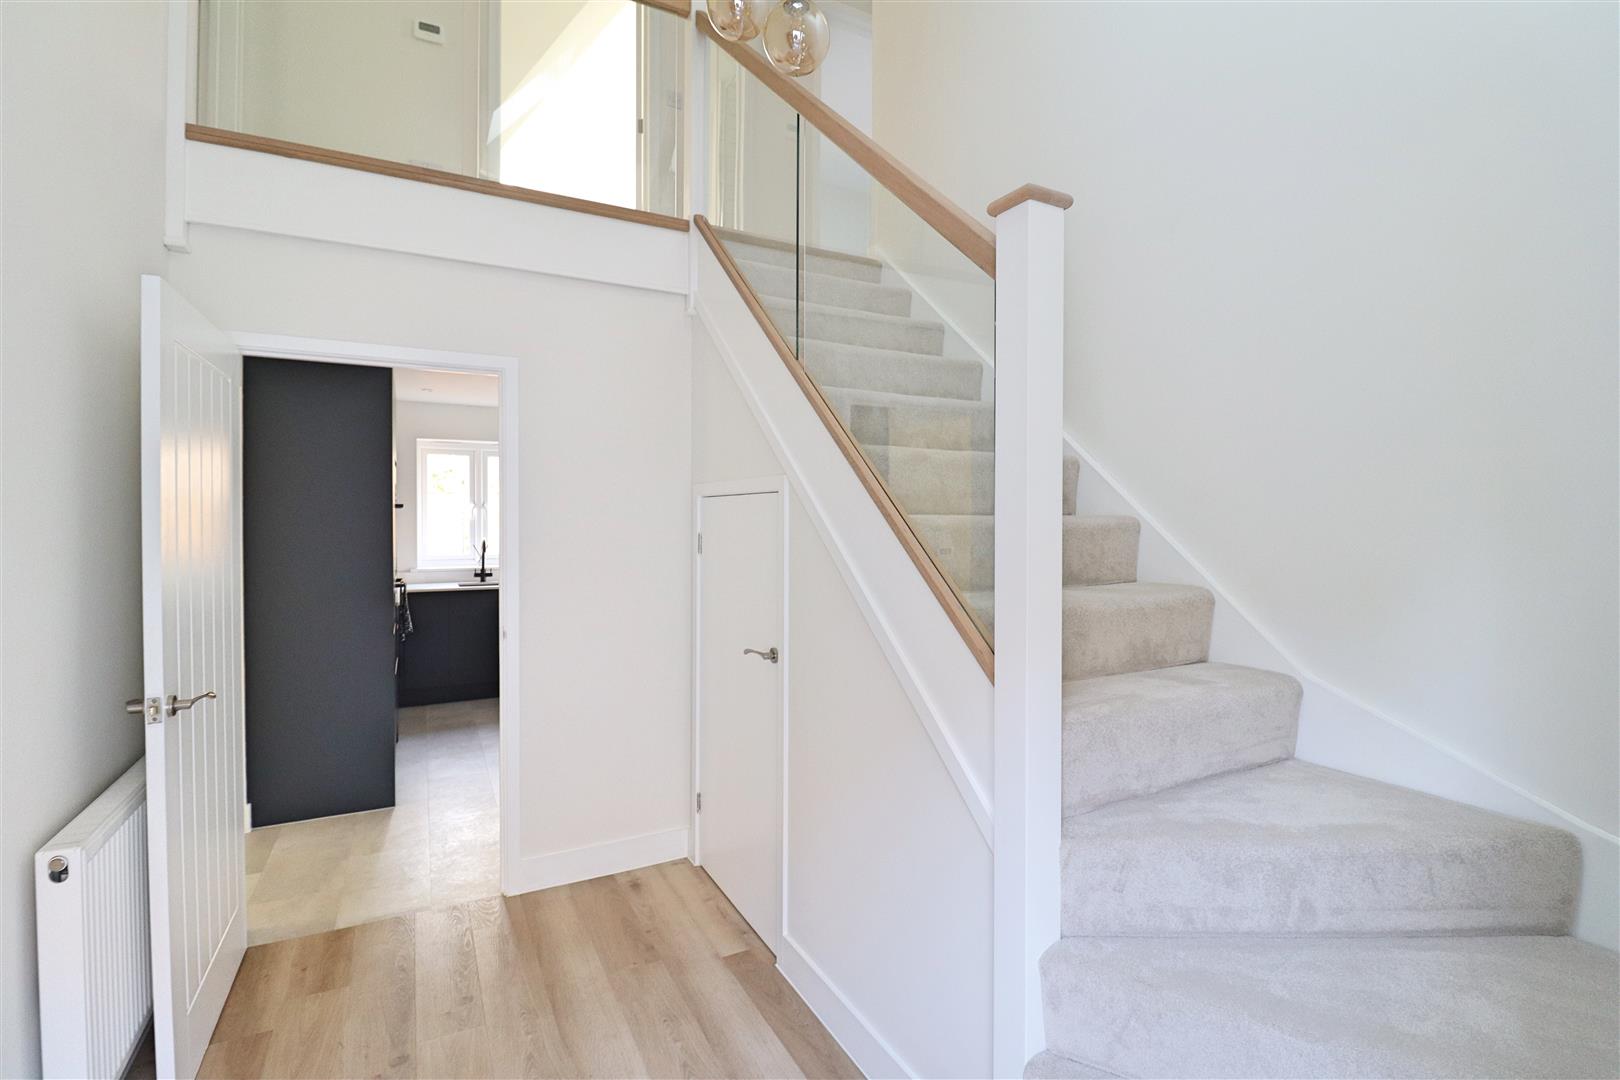
Entrance Hall
LVT flooring, under stairs storage cupboard, stairs rising to first floor, radiator, door to:
Kitchen/Dining/Family Room
(7.26m x 6.92m (4.44m) (23'9" x 22'8" (14'6")))
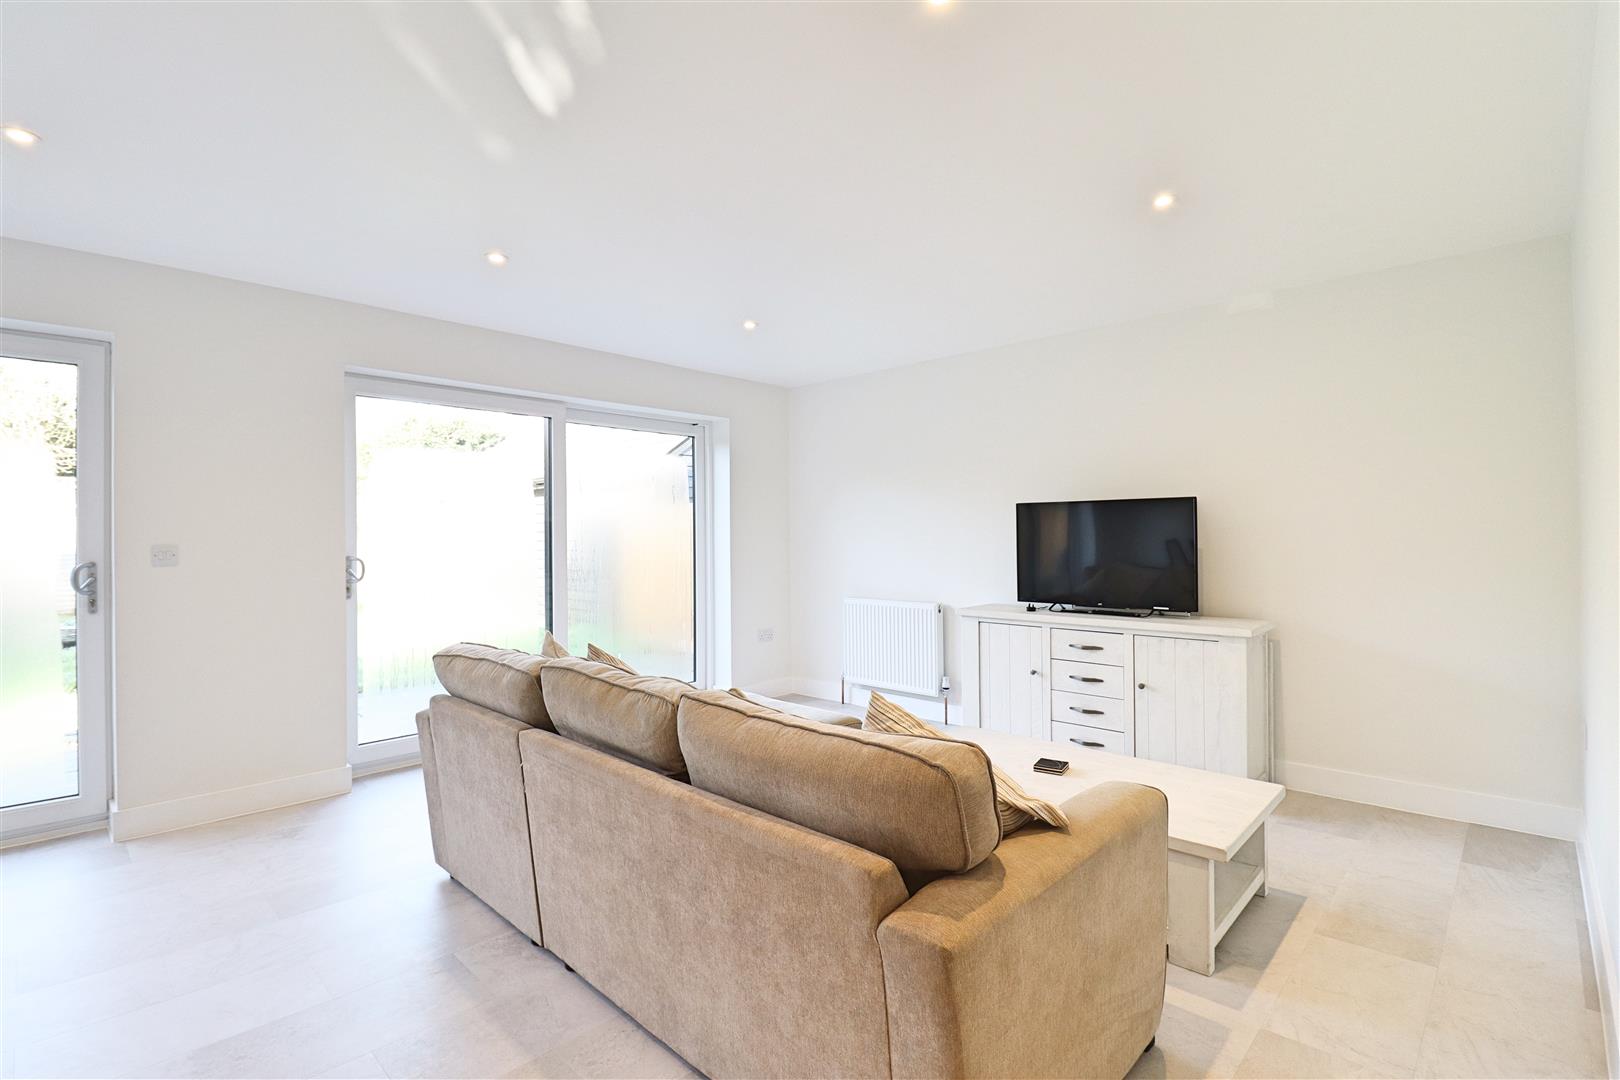
LVT flooring, range of wall and base units with compact laminate work surfaces, inset sink with mixer tap, induction hob with in built extractor, double oven, integral fridge and freezer, integral dishwasher, double glazed window to side aspect, radiator. Opens to dining/family room with two french sliding doors to rear garden, two radiators.
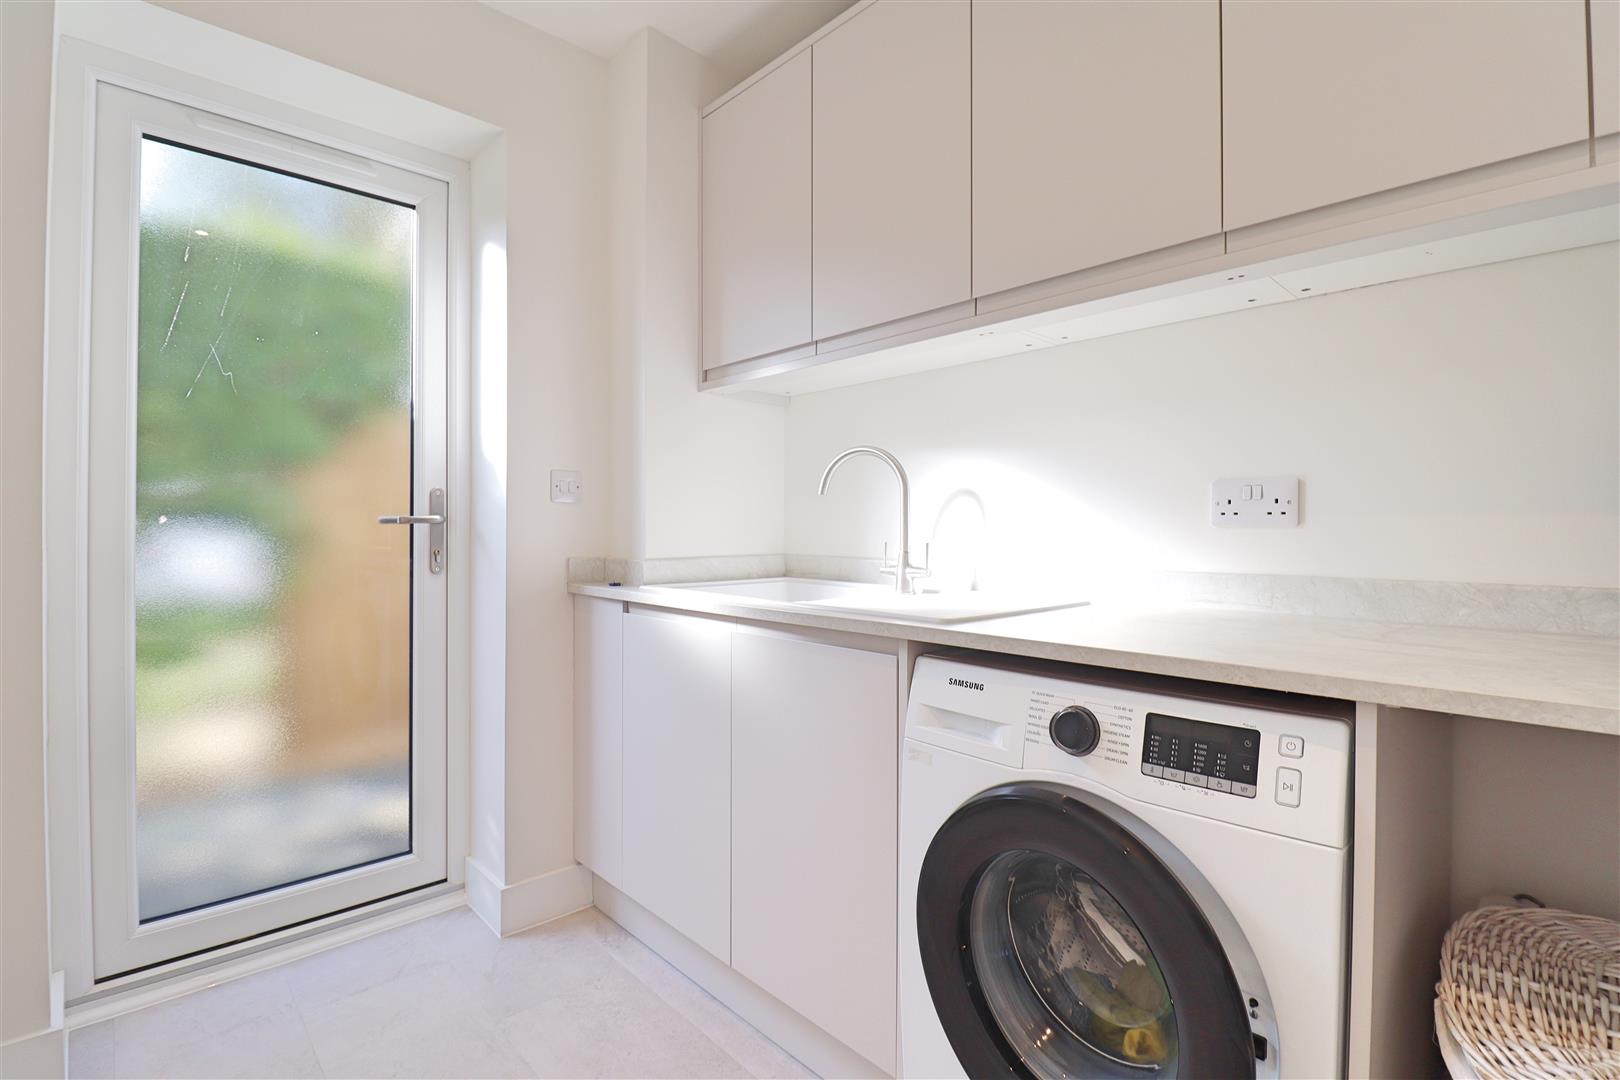
Utility Room
LVT flooring, wall and base units with edged work surface, sink with drainer and mixer tap, space for appliances, patio door to side access.
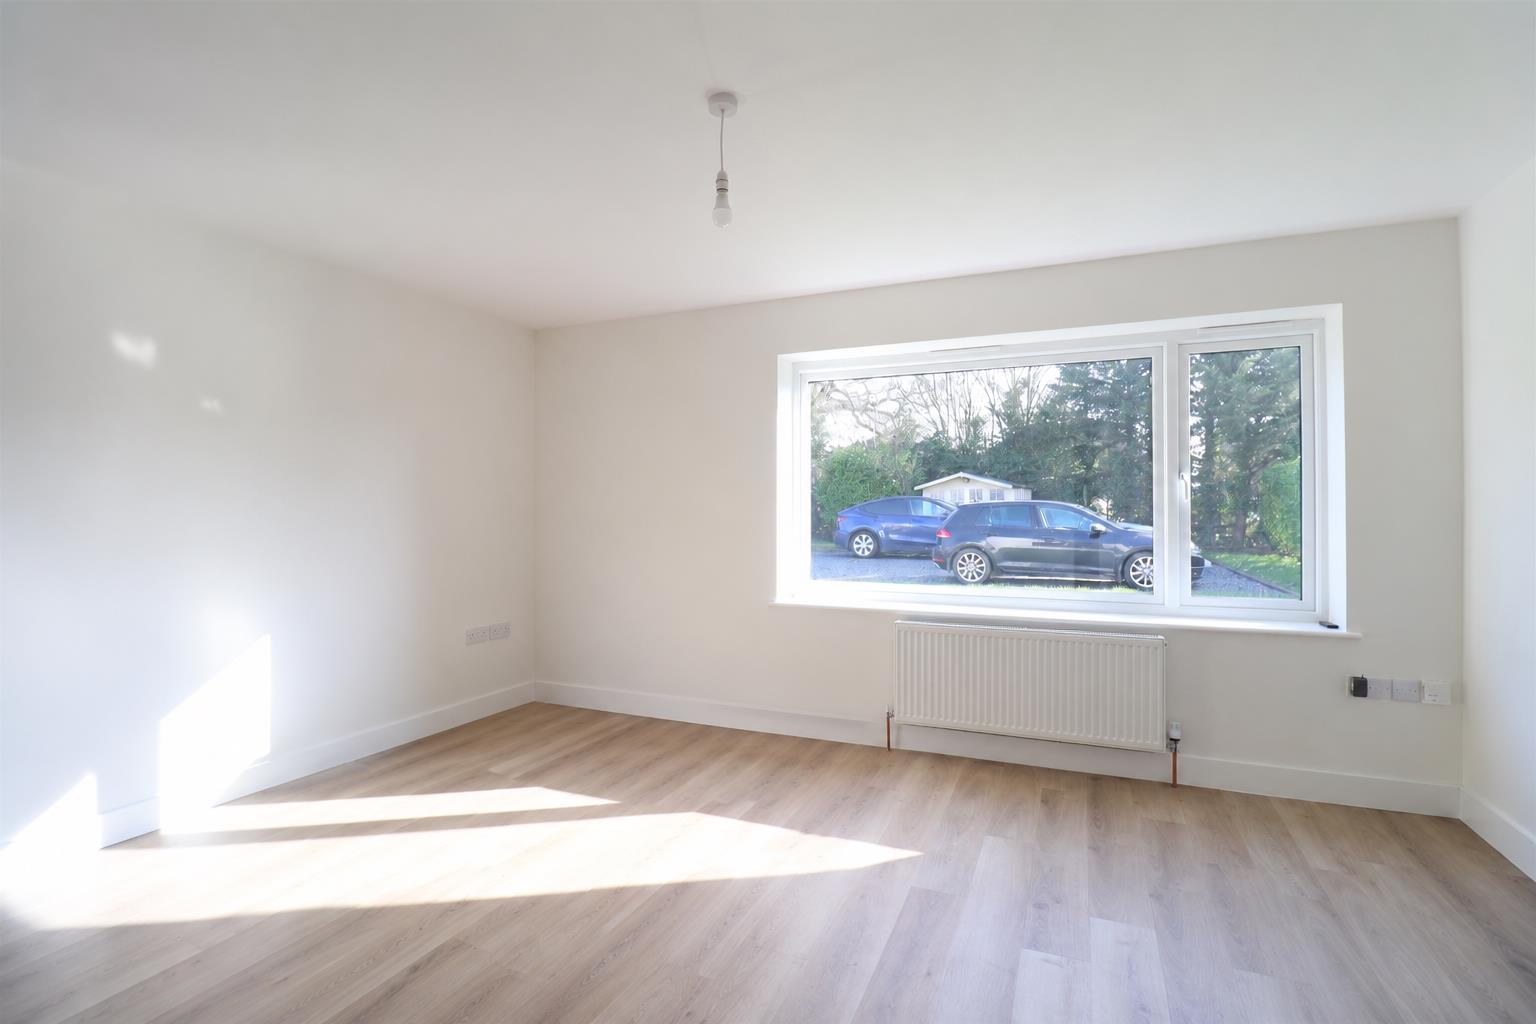
Living Room
(4.69m x 3.55m (15'4" x 11'7"))
LVT flooring, double glazed window to front aspect, radiator.
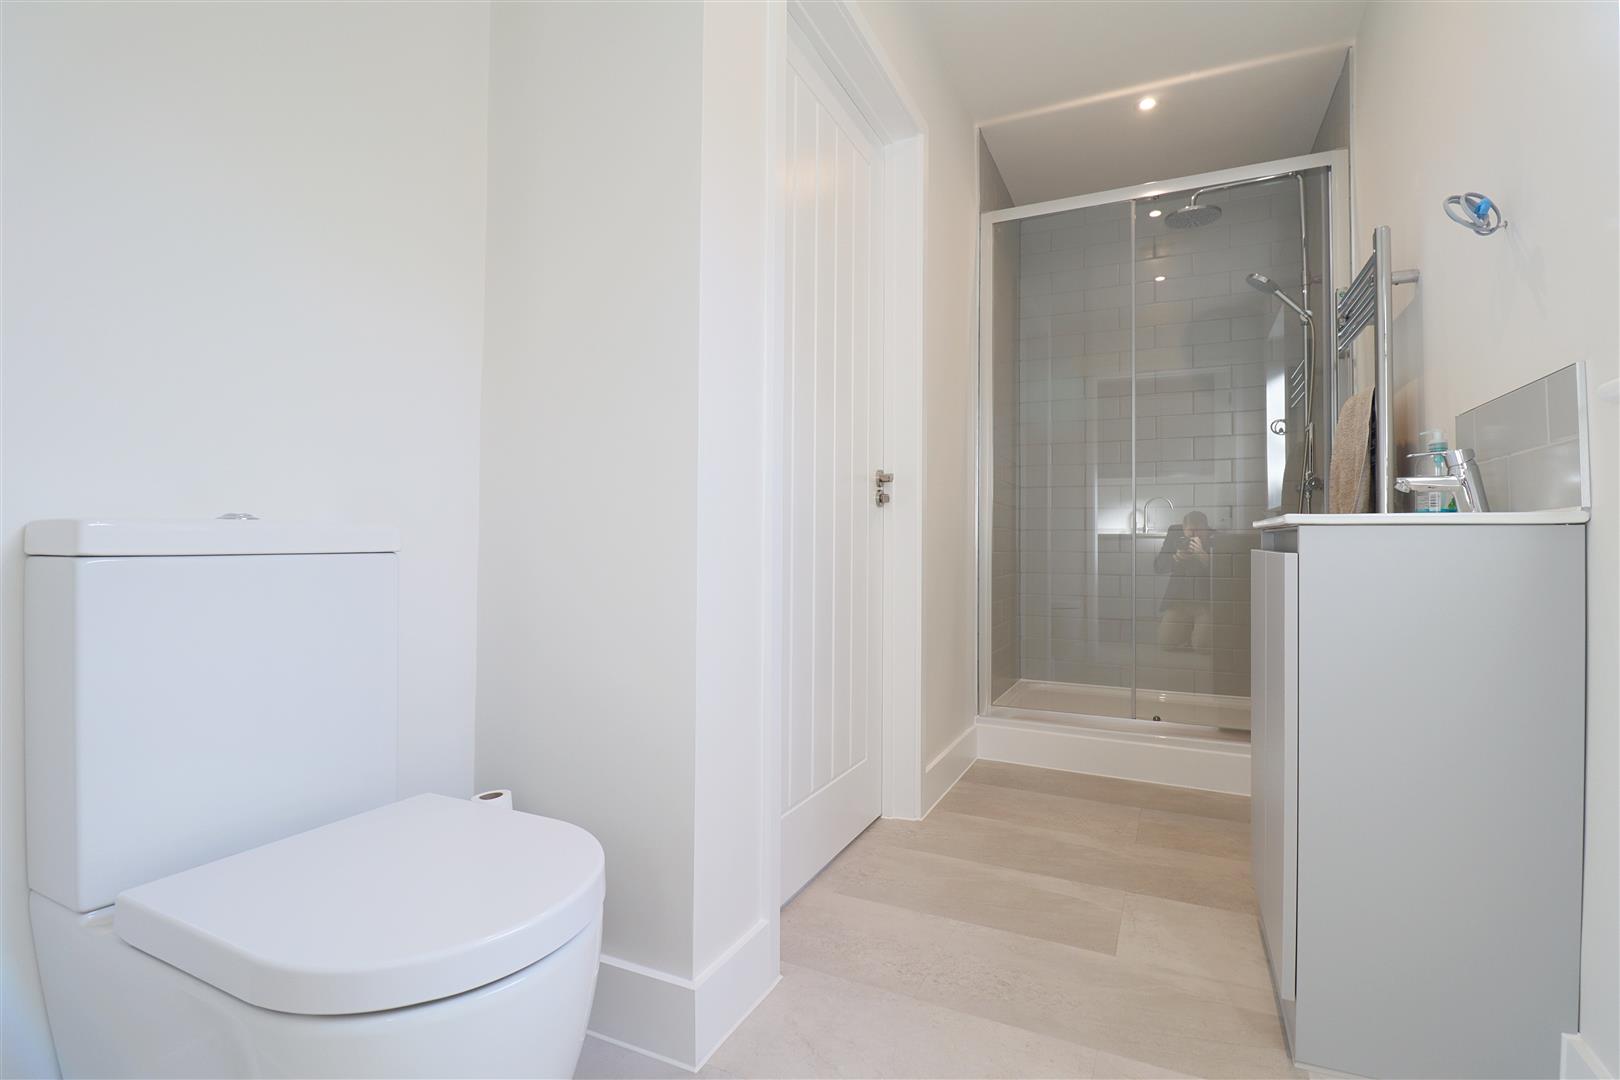
Shower Room
LVT flooring, WC, hand wash sink with vanity unit, large shower enclosure, chrome heated towel rail, obscure double glazed window to side aspect.
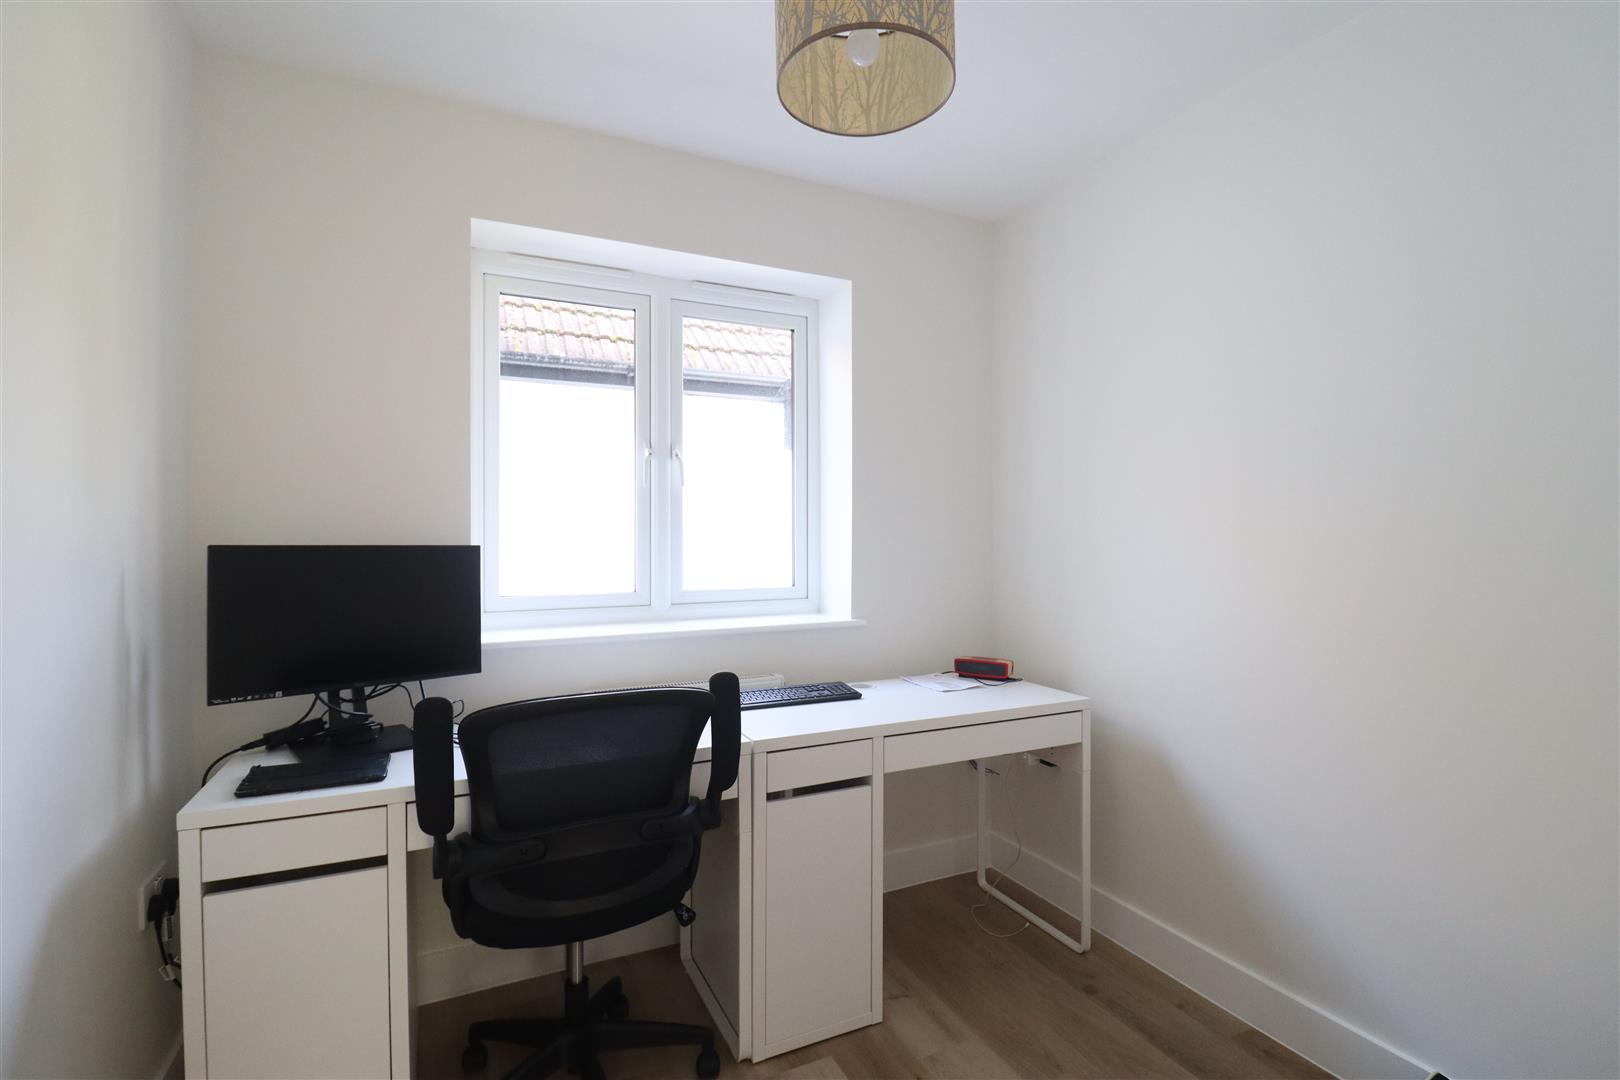
Study
(2.40m x 2.28m (7'10" x 7'5"))
LVT flooring, double glazed window to side aspect, radiator.
FIRST FLOOR
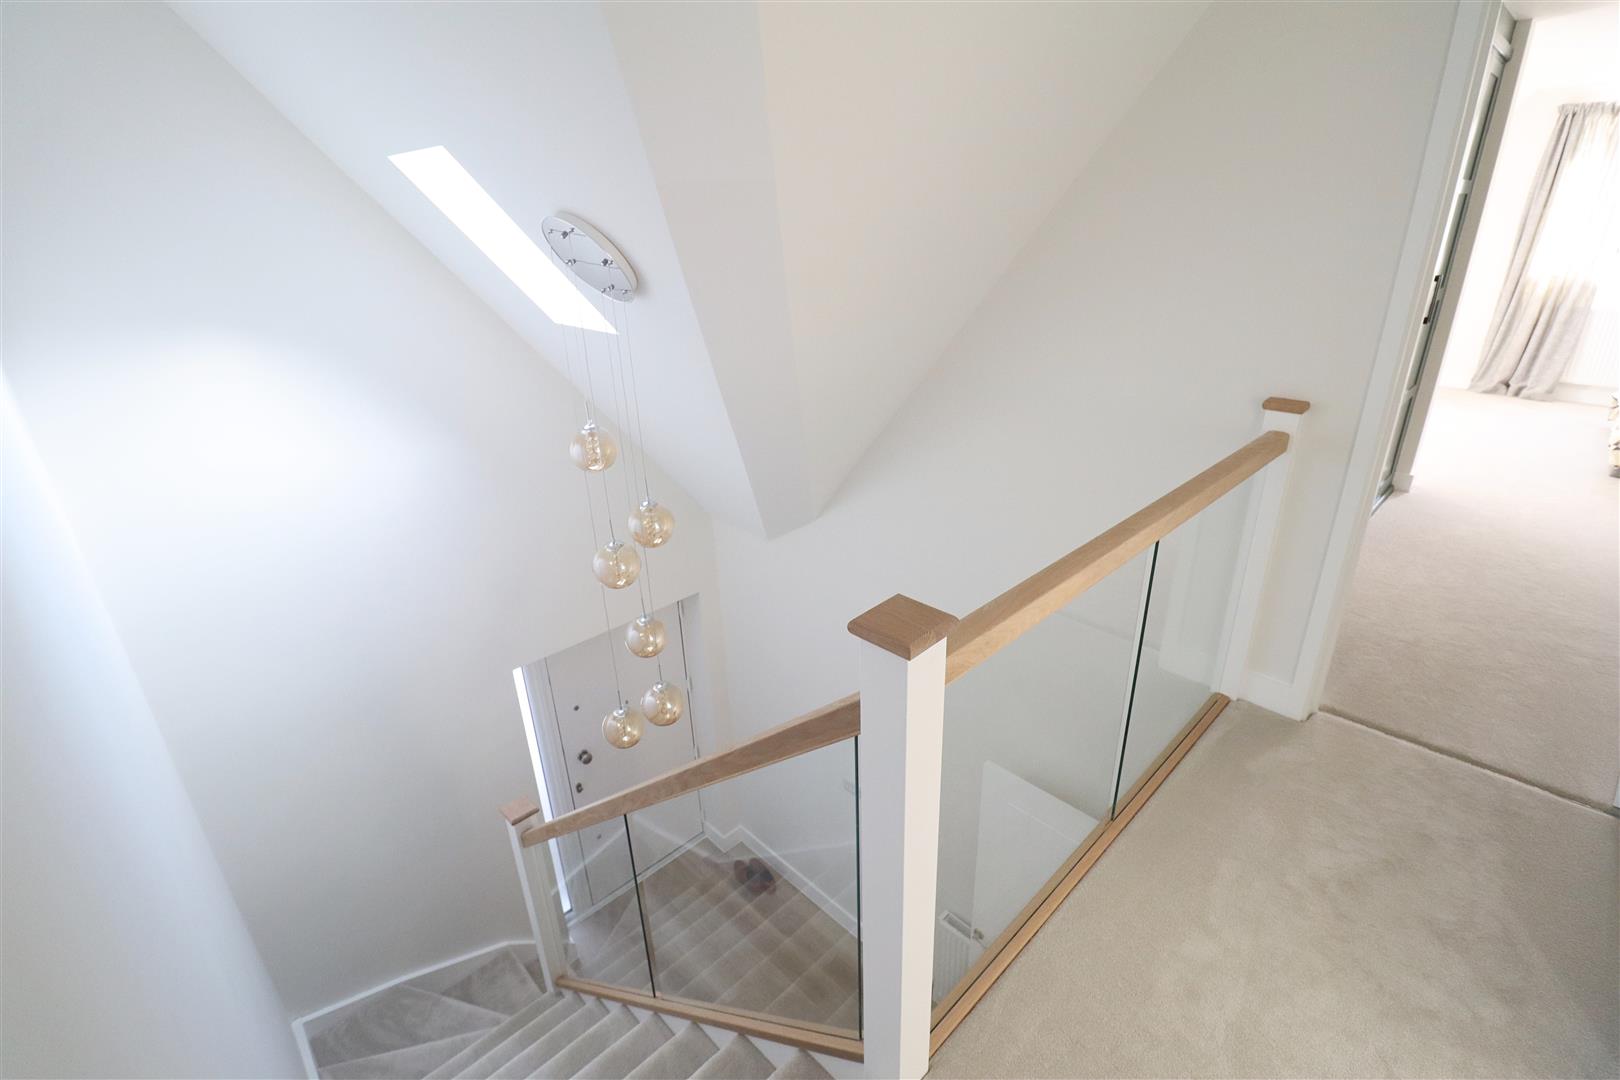
Landing
Carpet flooring, doors leading to:
Bedroom One
(4.63m x 3.28m (15'2" x 10'9"))
Carpet flooring, fitted wardrobes, vaulted ceiling, Velux roof window, double glazed window to front aspect, radiator.
En-Suite
LVT flooring, WC, sink with built in vanity and storage, tiled shower enclosure, chrome heated towel rail, Velux roof window
Bedroom Two
(3.71m x 2.95m (12'2" x 9'8"))
Carpet flooring, built in wardrobes, double glazed window to rear, radiator.
Bedroom Three
(3.71m x 2.79m (12'2" x 9'1"))
Carpet flooring, built in wardrobes, double glazed window to rear, radiator.
Bathroom
LVT flooring, WC, sink with built in vanity and storage, tiled shower enclosure, separate bath with hand shower, chrome heated towel rail, Velux roof window
EXTERIOR
Front Garden
Gravel driveway providing parking for several vehicles, lawn and paved pathway leading to entrance door. Side gate access.
Rear Garden
Commences with a paved patio area, remainder laid to lawn.