Longleaf Drive, Braintree, CM7
For Sale- House - Detached
- •
- 5 Beds
- •
- 2 Bath
Key features
- FIVE BEDROOM DETACHED FAMILY HOME
- COMPLETE ONWARD CHAIN
- CUL-DE-SAC LOCATION
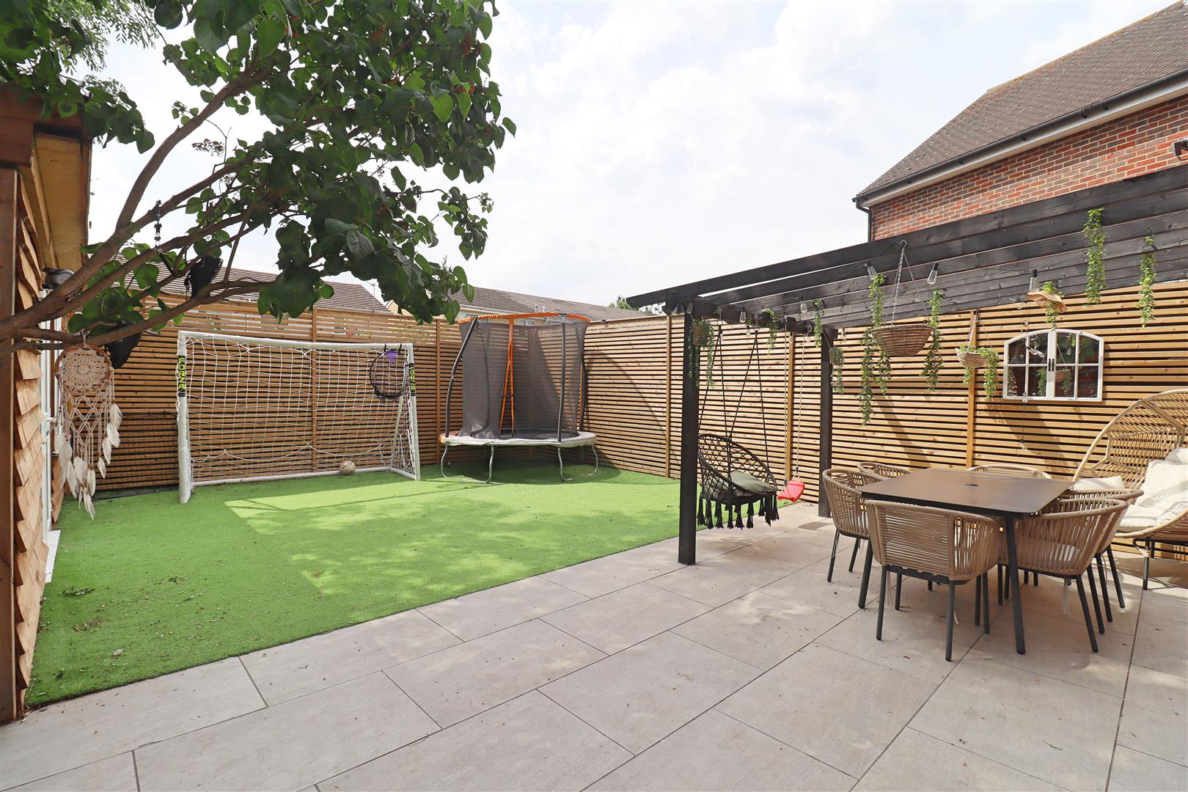
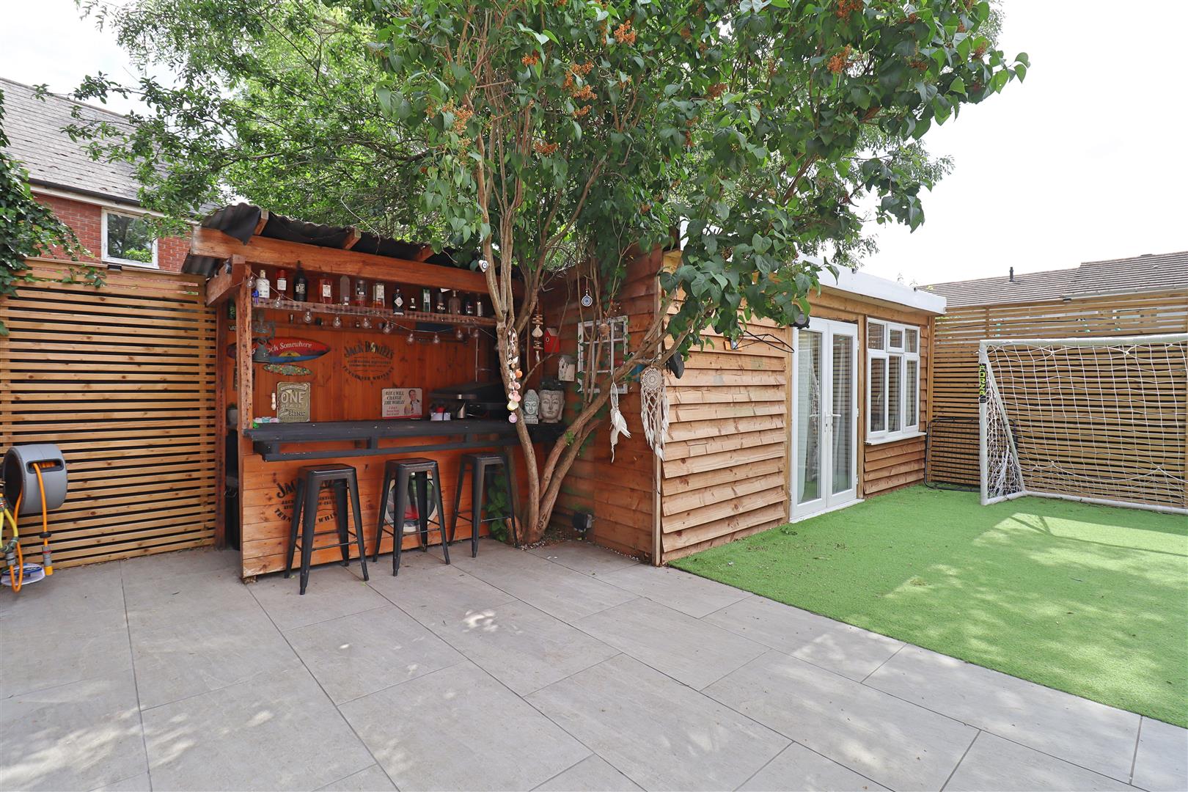
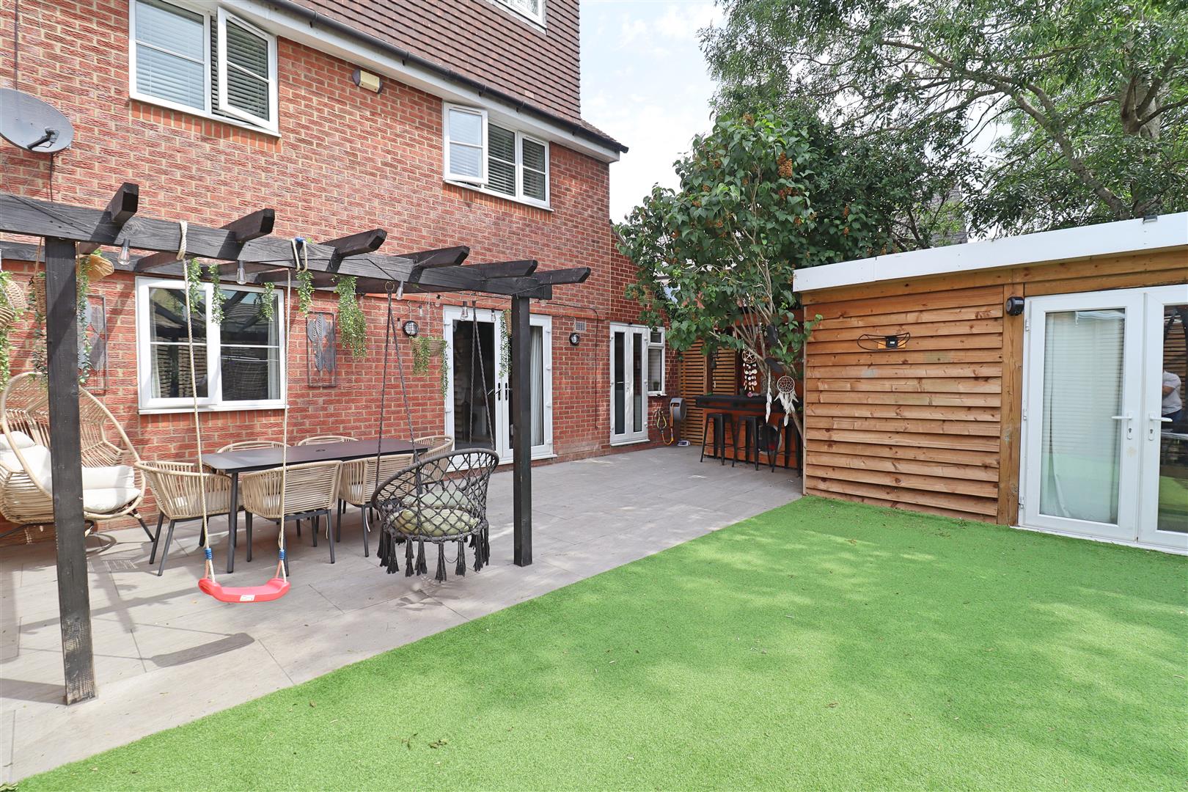
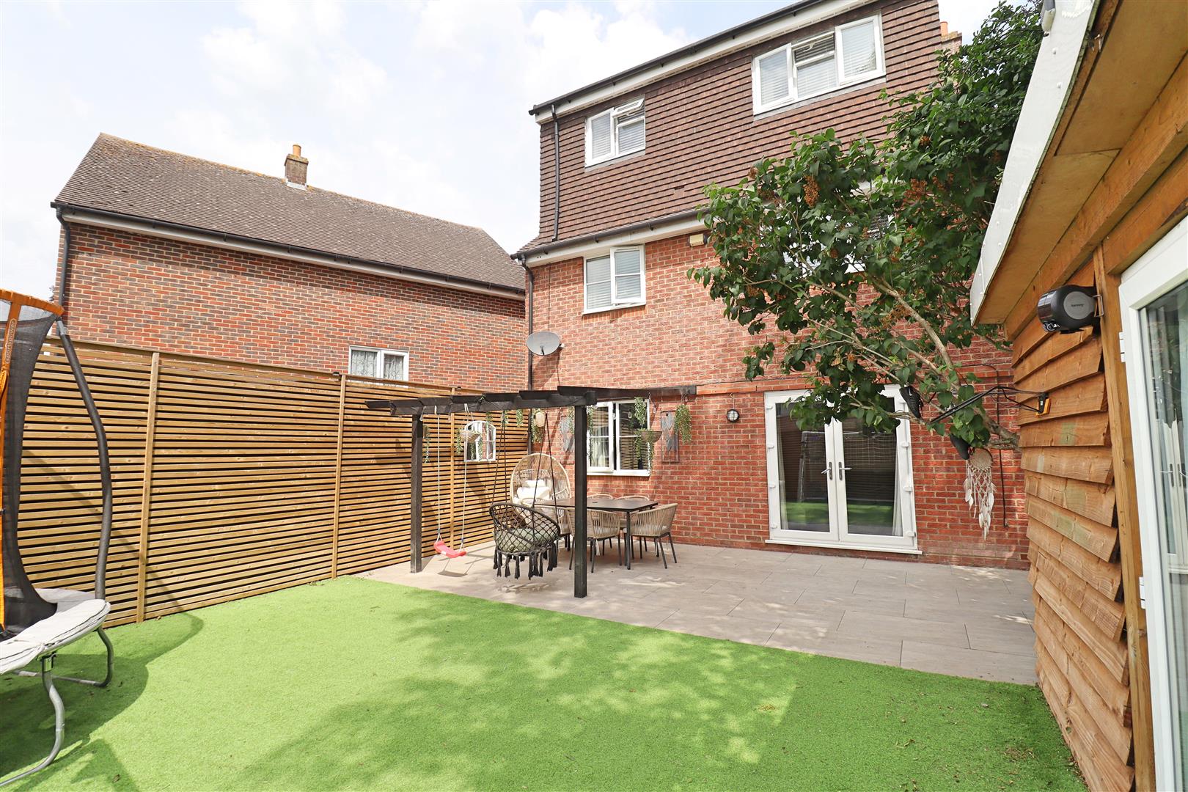
- LANDSCAPED LOW MAINTENANCE GARDEN
- LOG BURNER
- GENEROUS RESIN DRIVEWAY
- UTILTY ROOM
- GOOD NEARBY SCHOOLS & LOCAL AMENITIES
- BEAUTIFULLY PRESENTED THROUGHOUT
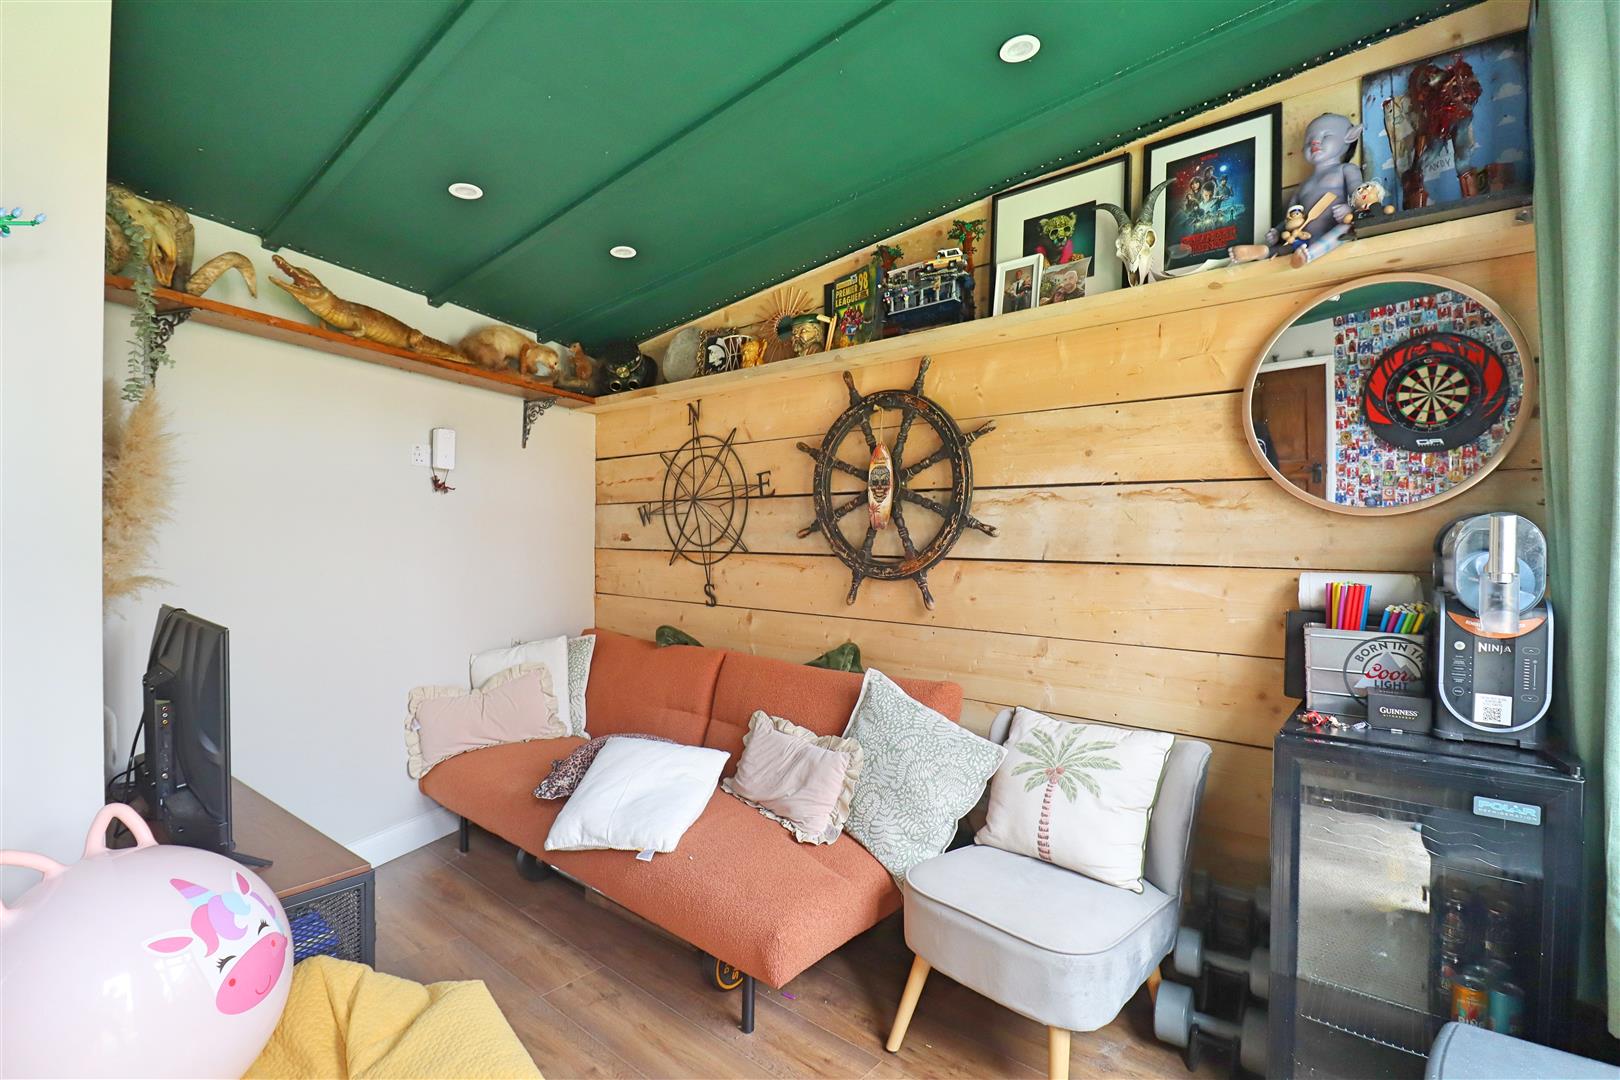
- DETACHED OUTBUILDING
Longleaf Drive, Braintree, CM7
Summary
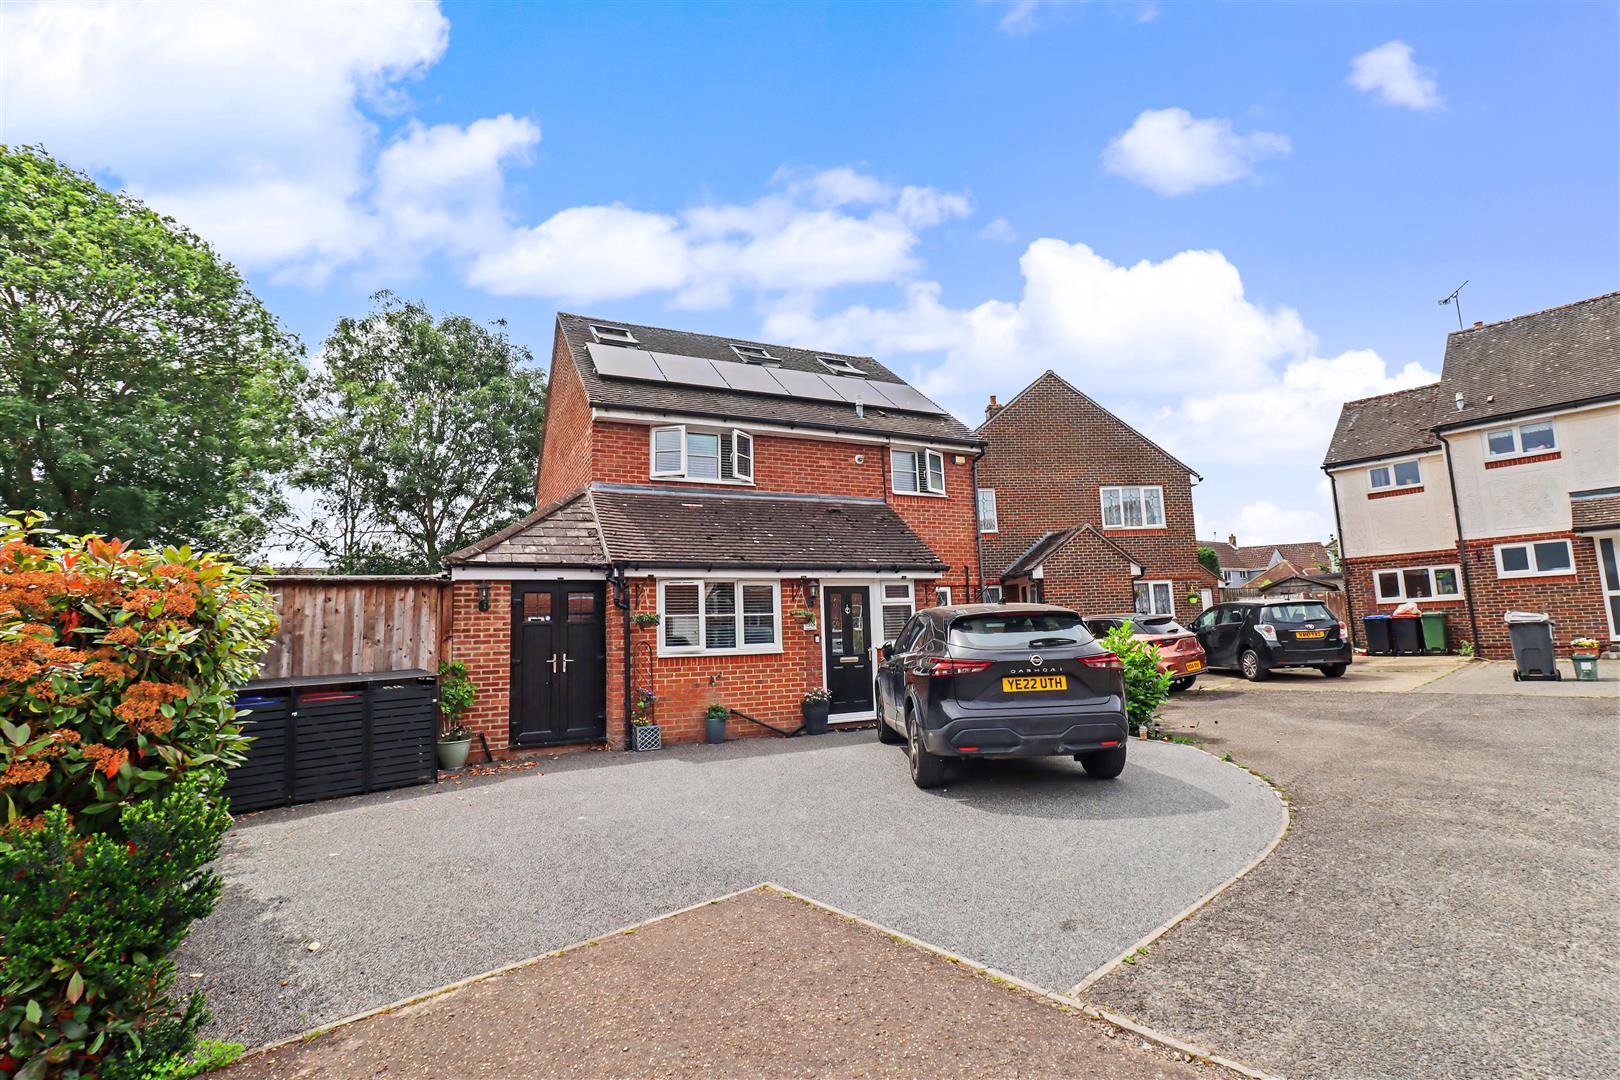
** COMPLETE ONWARD CHAIN ** Situated within a sought after CUL-DE-SAC, within walking distance of good local schools, this EXTENSIVELY MODERNISED and EXTENDED family home is SUPERBLY PRESENTED throughout, offering versatile living space and flowing internal accommodation suitable for the modern growing family. Offering FIVE bedrooms, MODERN Bathrooms, THREE Reception Rooms, as well as a ground floor Cloakroom and UTILITY ROOM, the property further boasts generous frontage with great off road parking capabilities, as well as a LANDSCAPED rear garden designed to be perfect for summer entertaining, with detached OUTBUILDING ideal for quiet enjoyment or potential work from home space. This property boasts a complete onward chain making it an ideal purchase for those seeking an efficient and fast moving transaction!
- View/Download the brochure
- Send this property to a friend
Copy page link
Longleaf Drive, Braintree, CM7
Full details
GROUND FLOOR
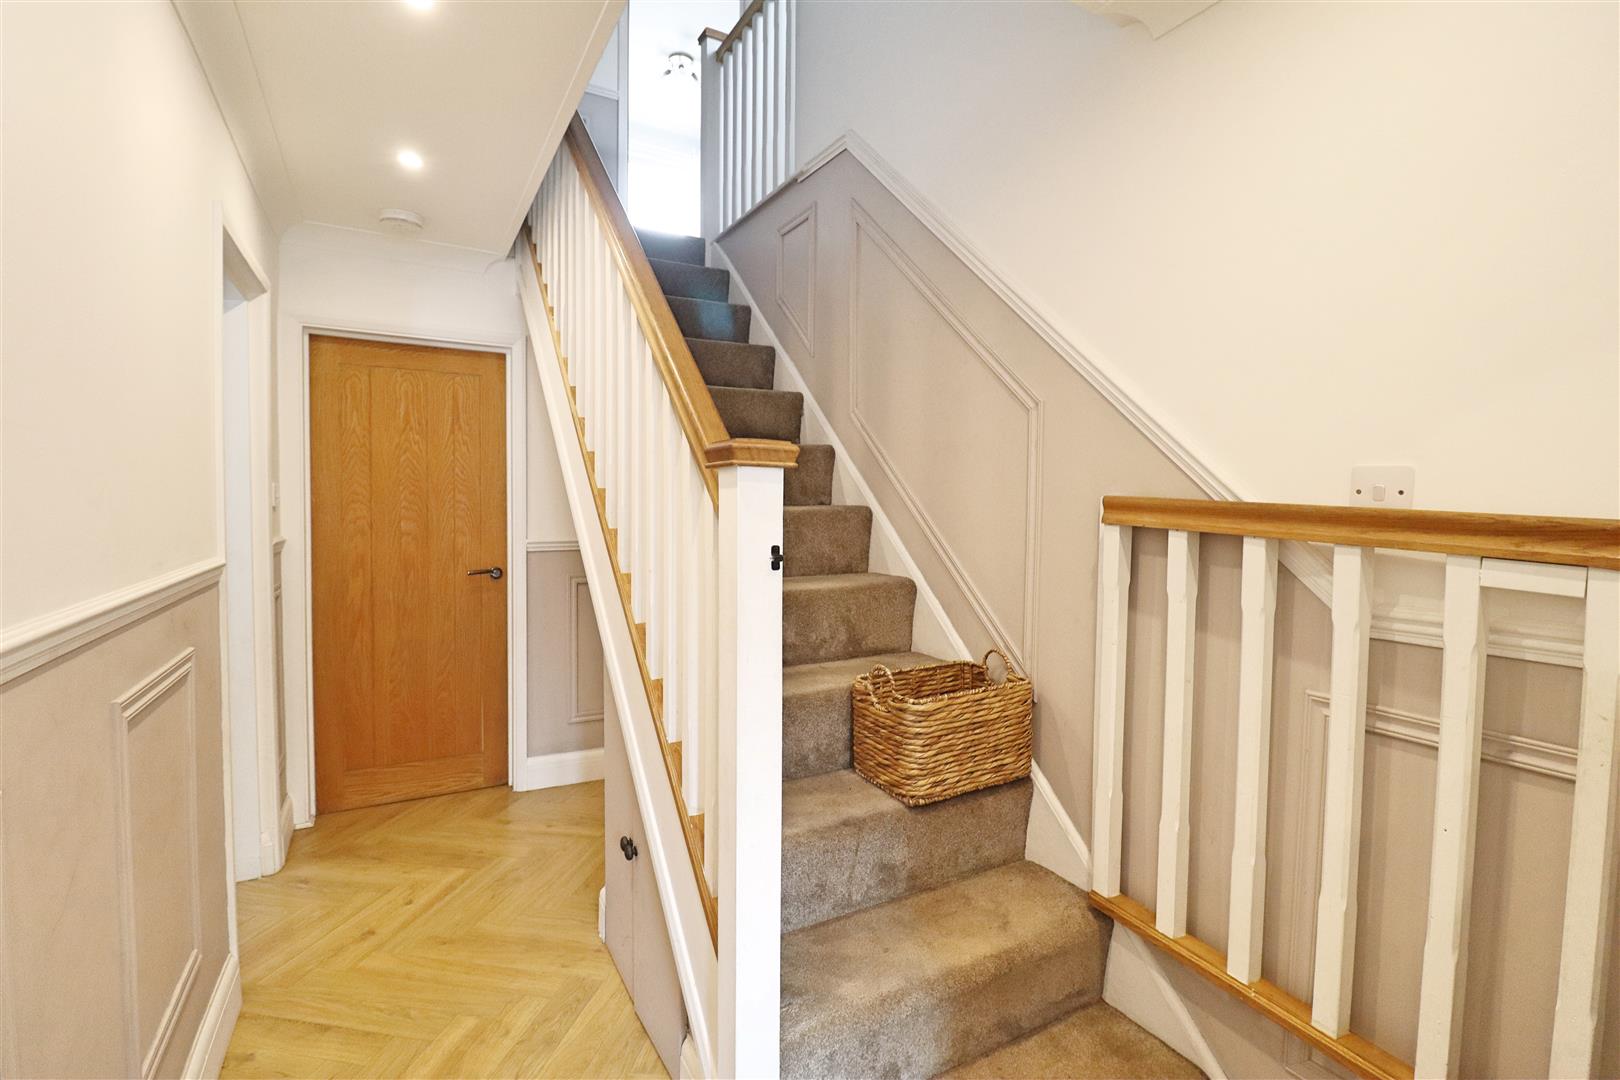
Entrance hall
Laminate flooring, stairs rising to first floor, doors to:
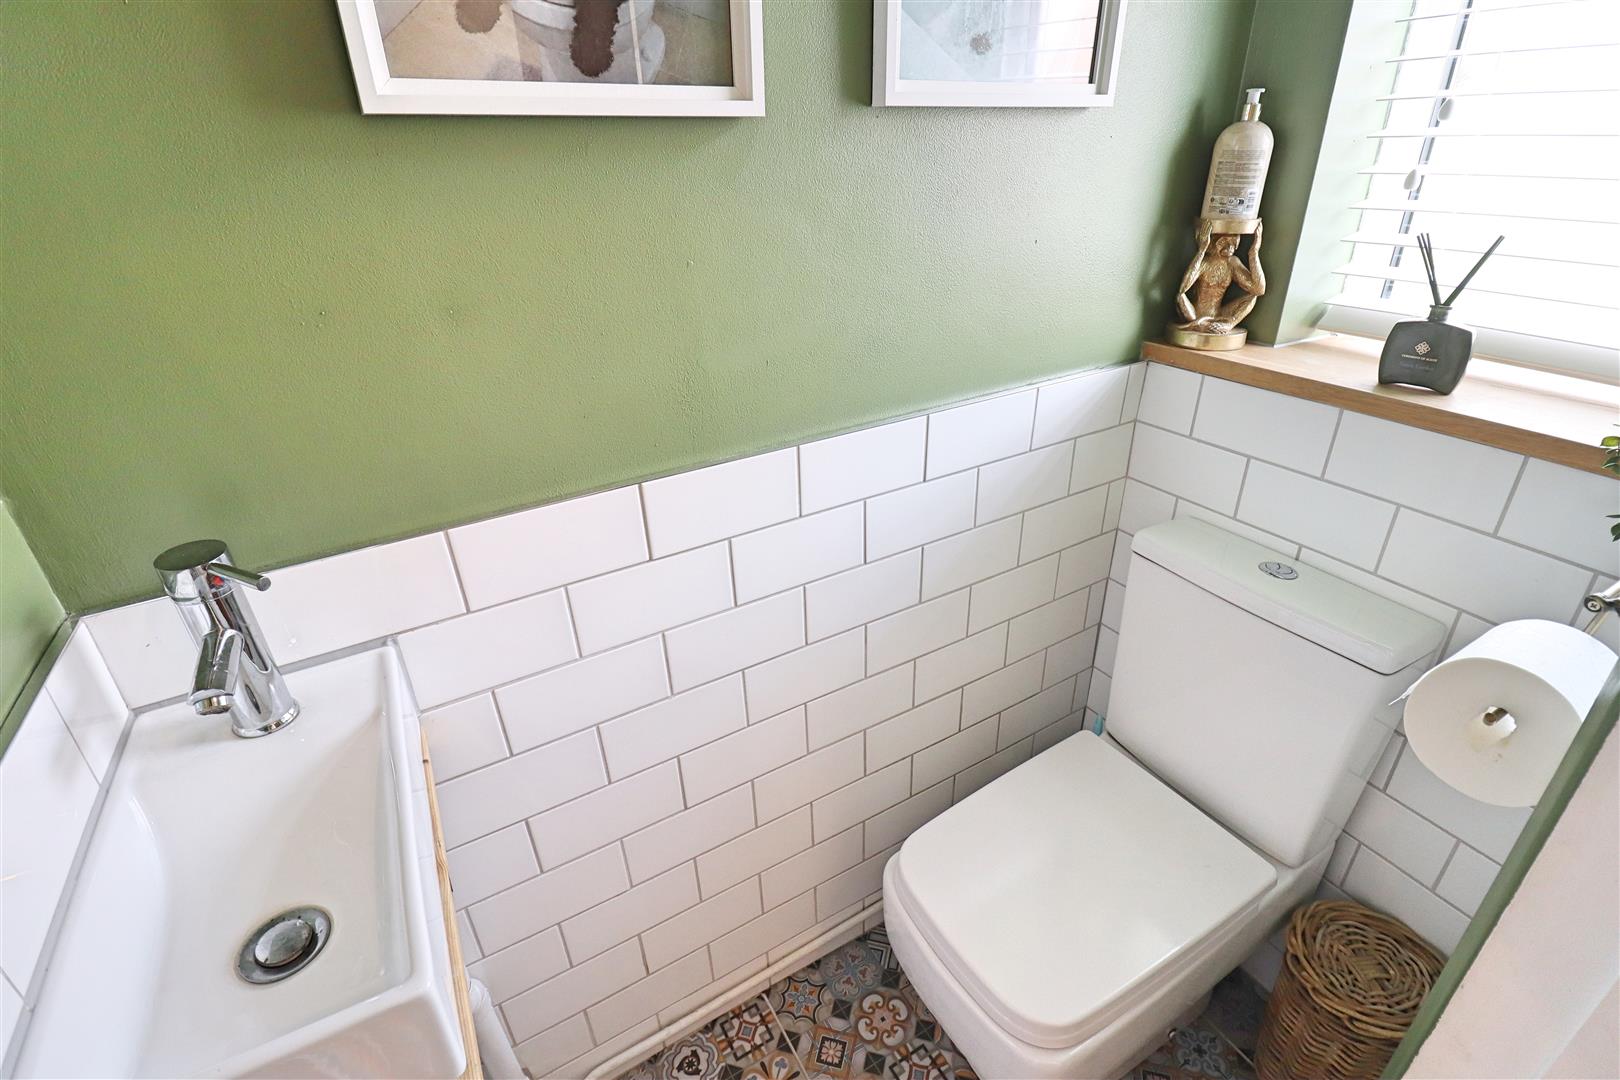
Cloakroom
Tiled flooring, WC, hand wash basin, obscure double glazed window to front aspect.
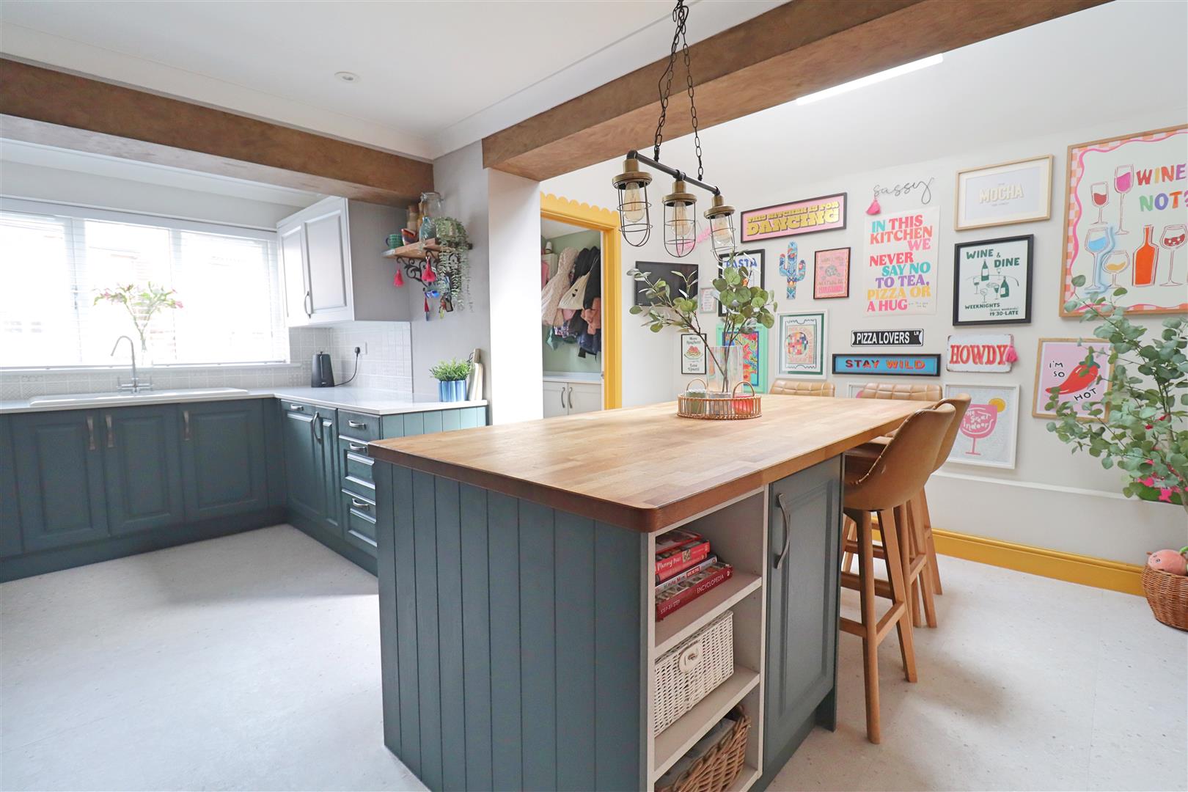
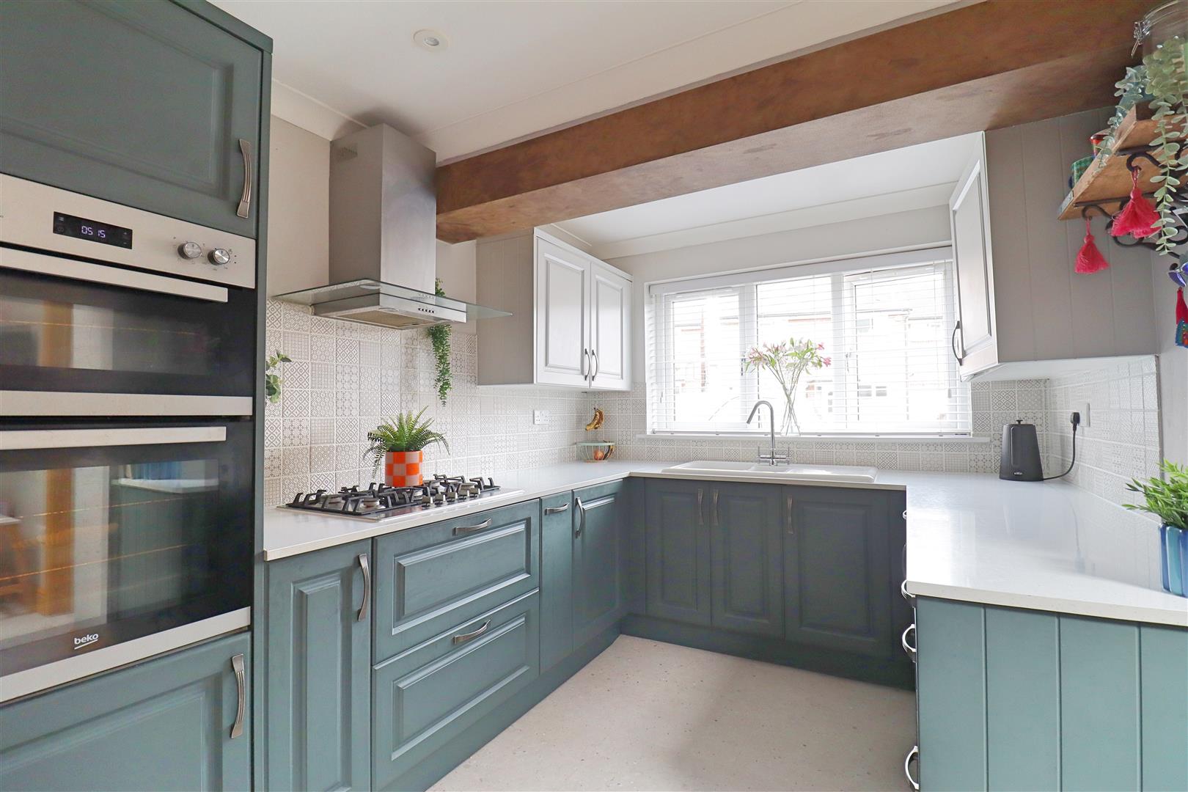
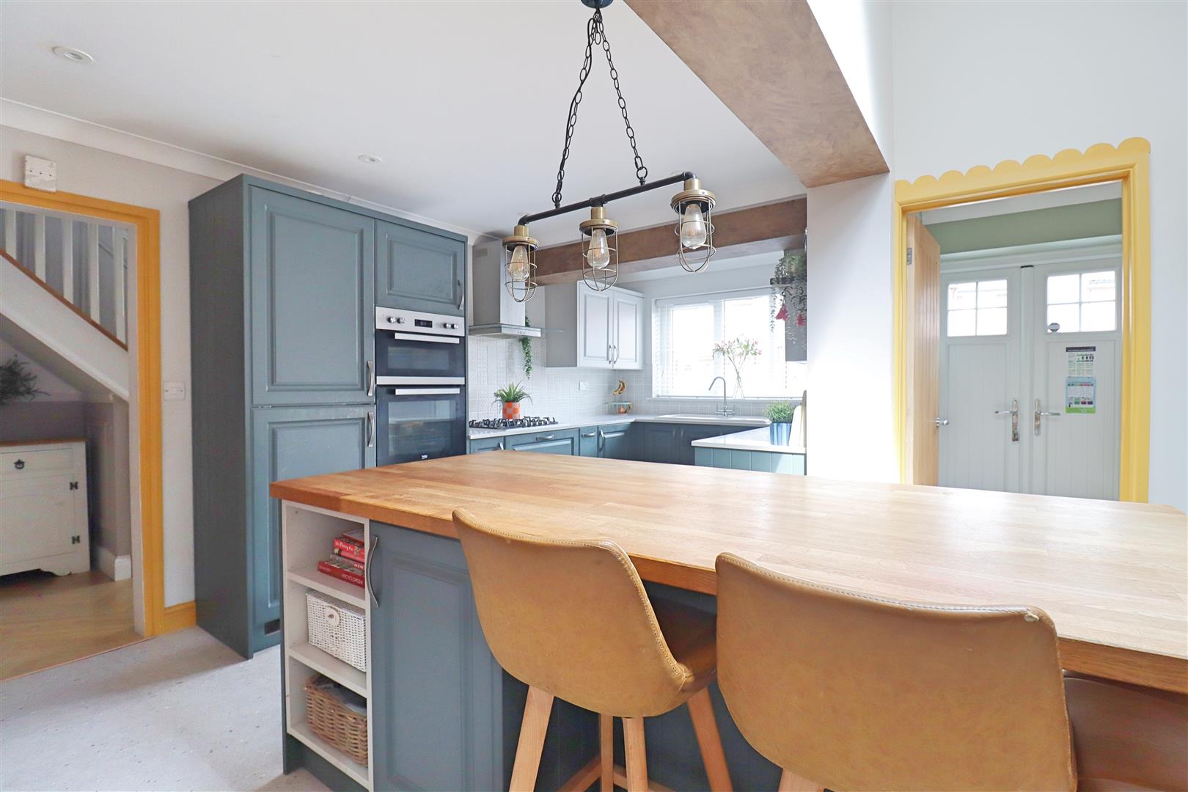
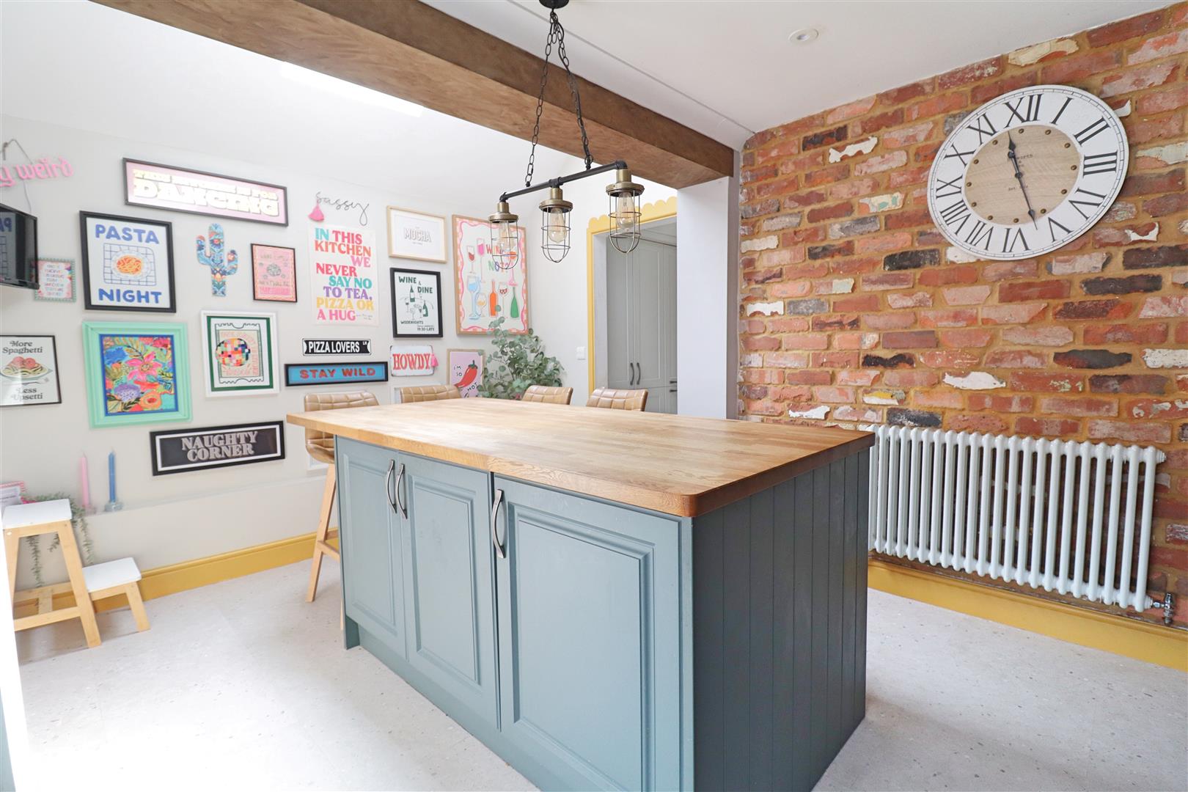
Kitchen
(5.27m (2.78) x 4.37m (2.49) (17'3" (9'1") x 14'4")
LVT flooring, range of base and wall units with edged work surfaces, inset one and a quarter sink with drainer, gas hob, extractor, double oven, integrated dishwasher, integrated fridge/freezer, integrated base level freezer, double glazed window to front aspect. Doors to:
Boot Room
Base level cupboard, double patio door to front.
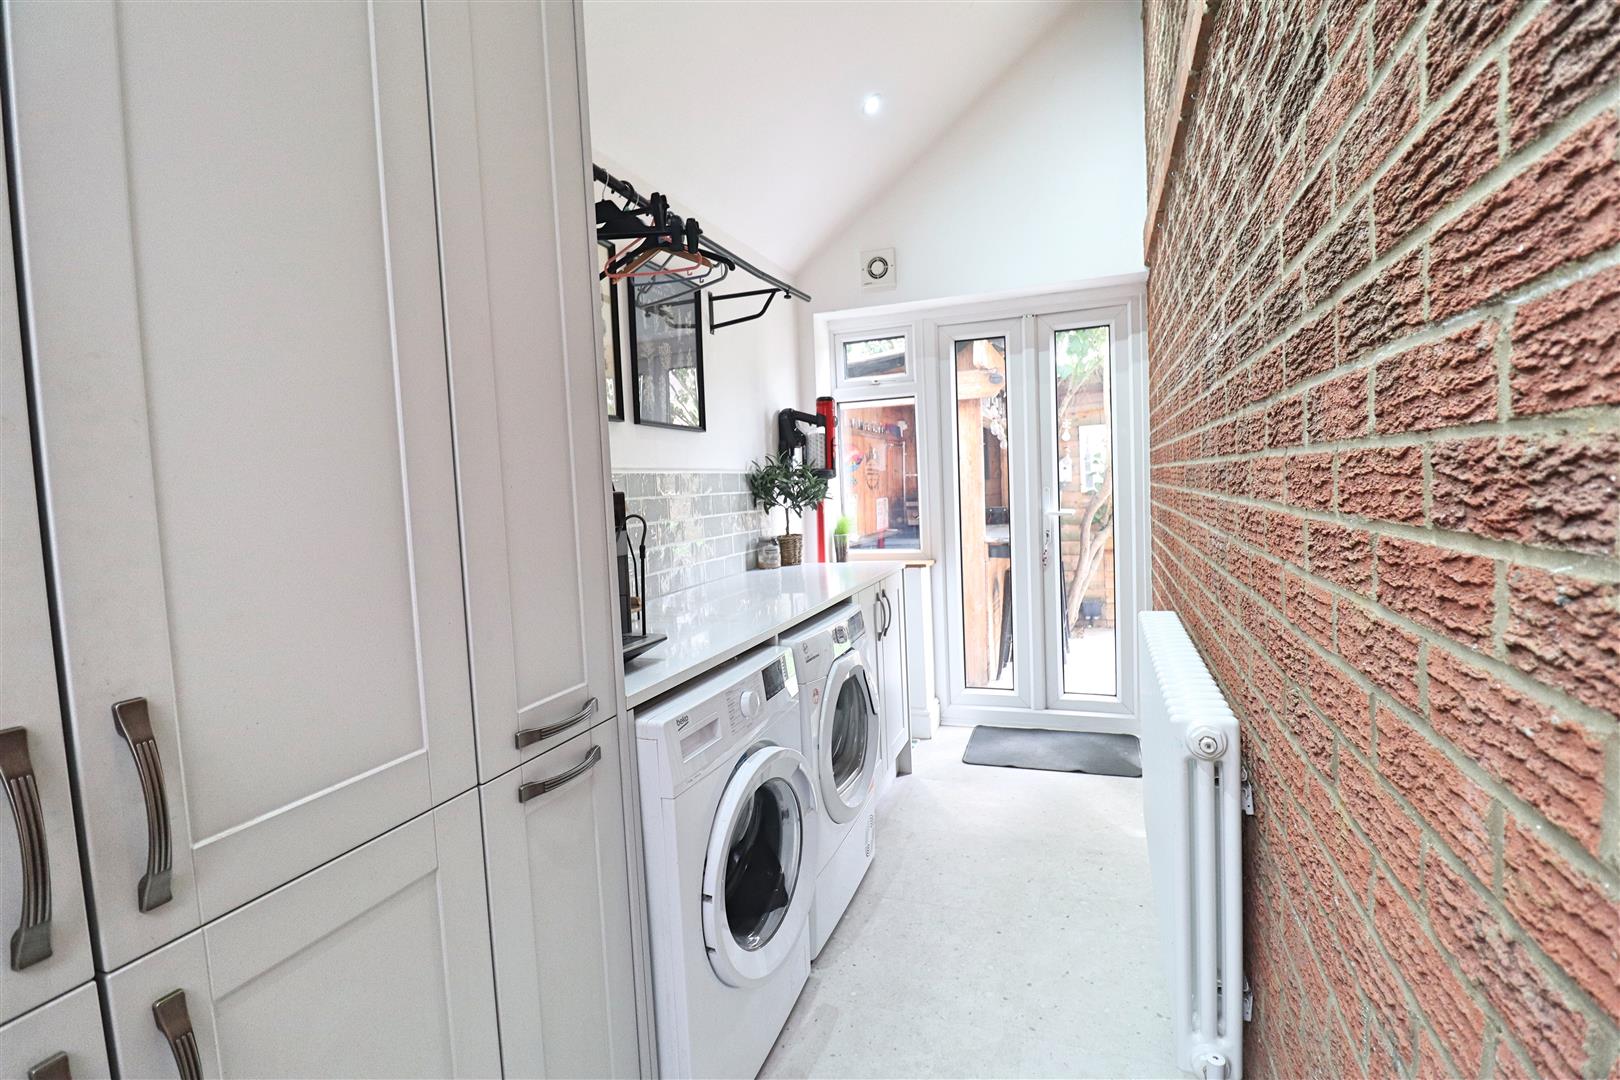
Utility Room
Base and full height units, space for appliances, patio door to rear.
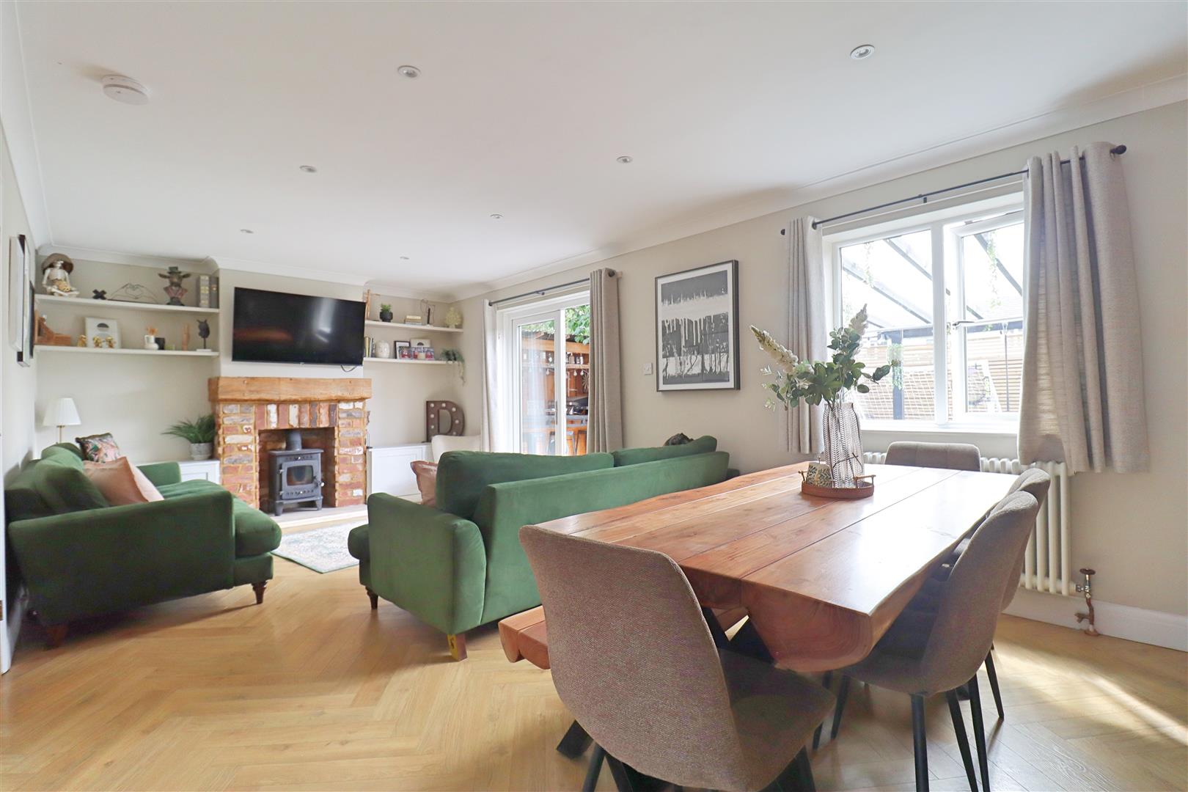
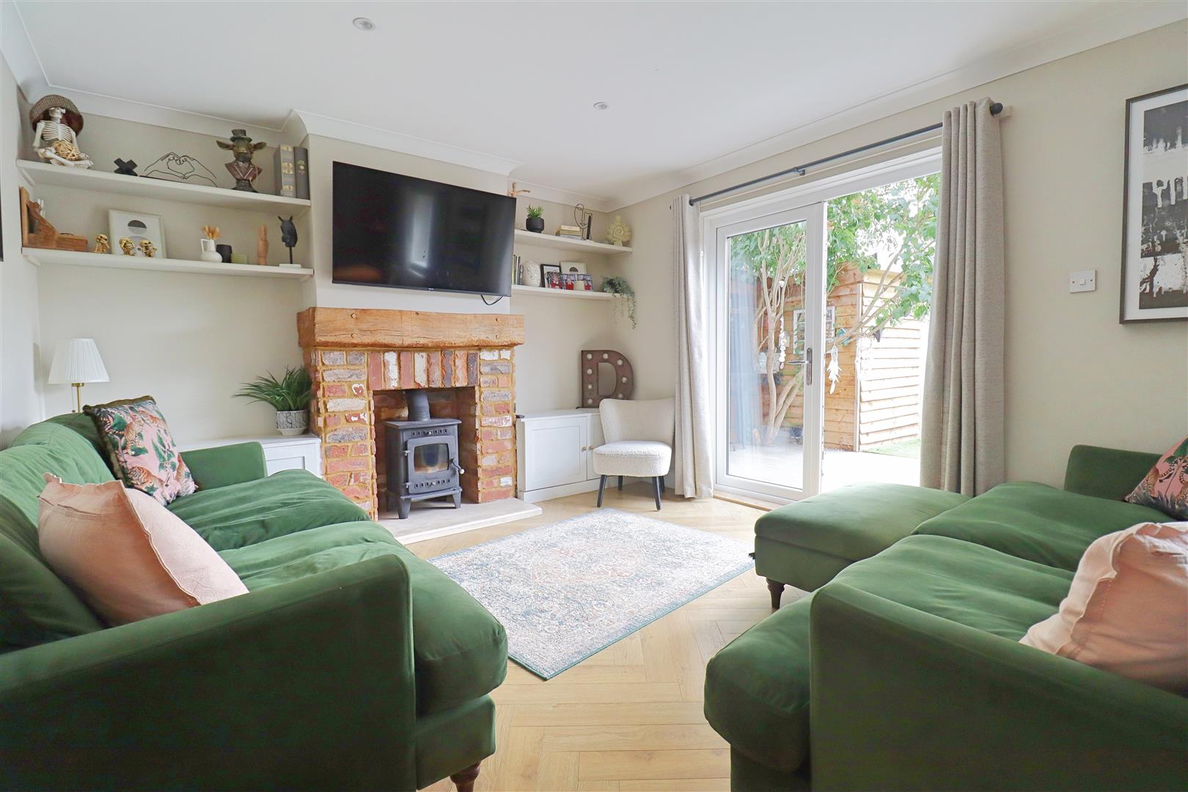
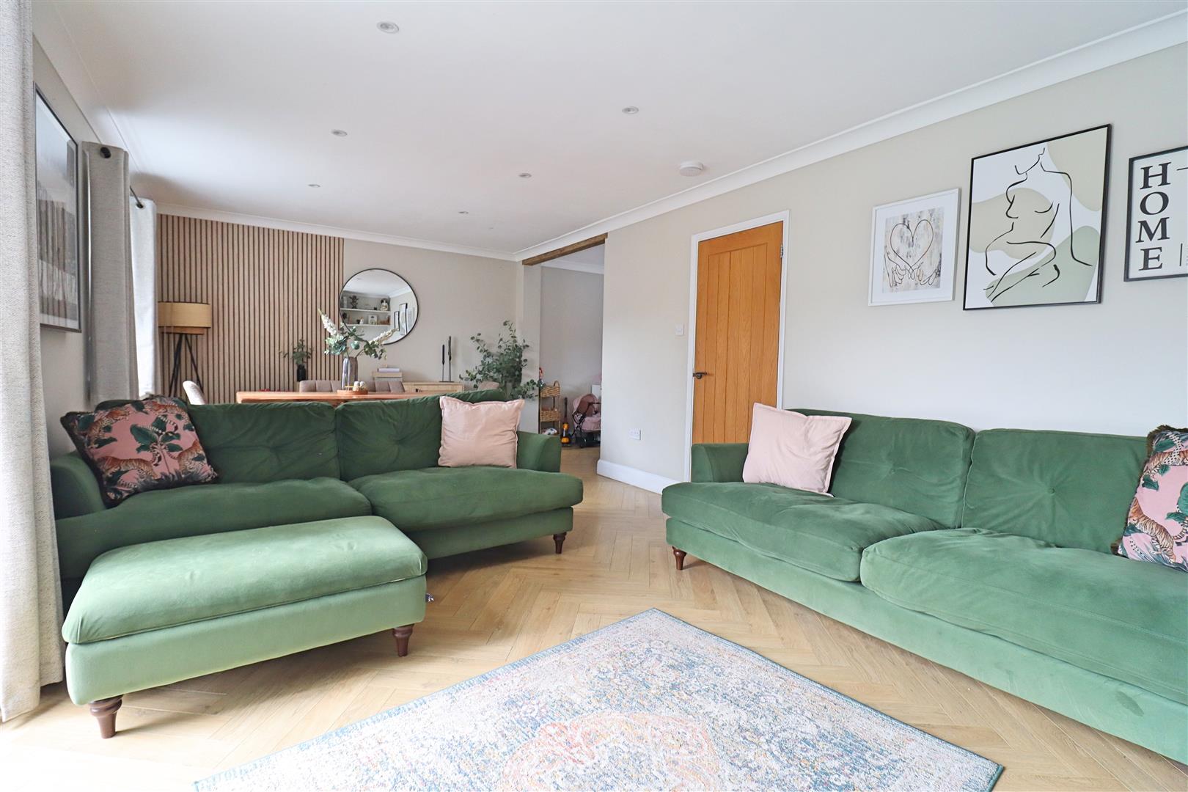
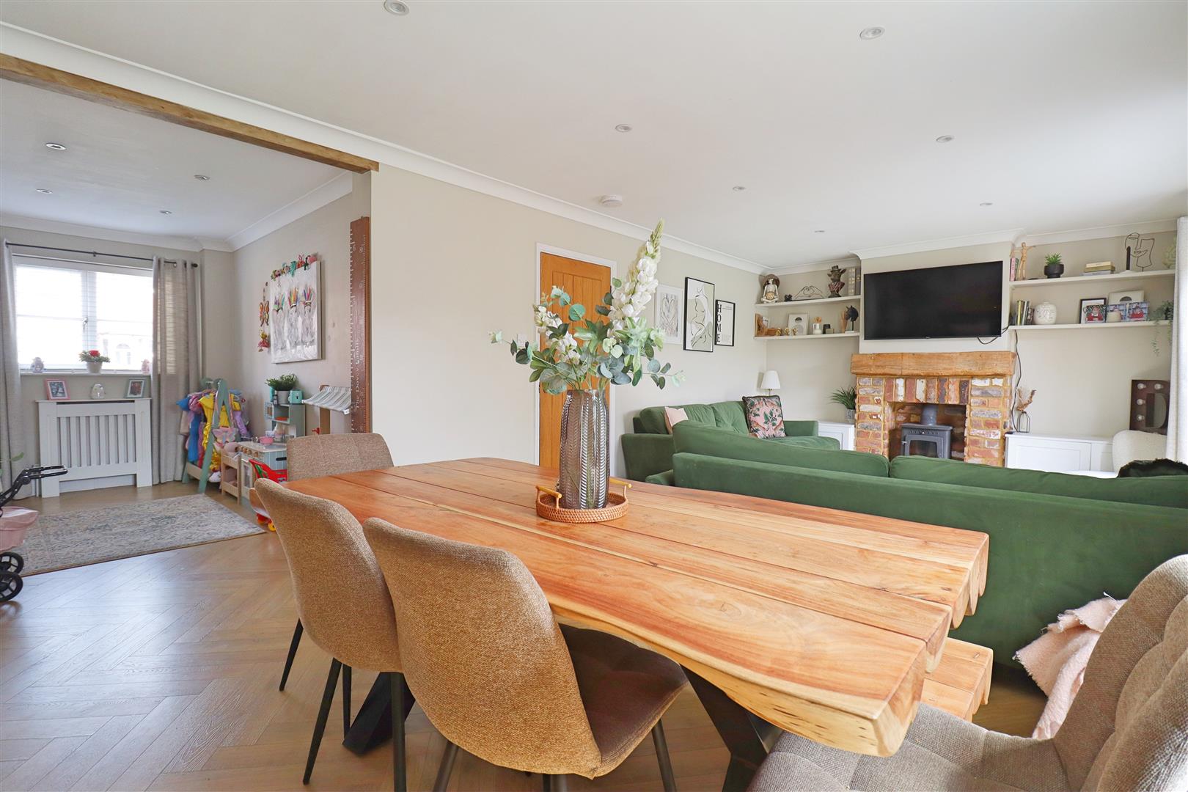
Living Room
(6.75m x 3.54m (22'1" x 11'7"))
Sliding doors to rear, double glazed window to rear aspect, feature log burner, opens to:
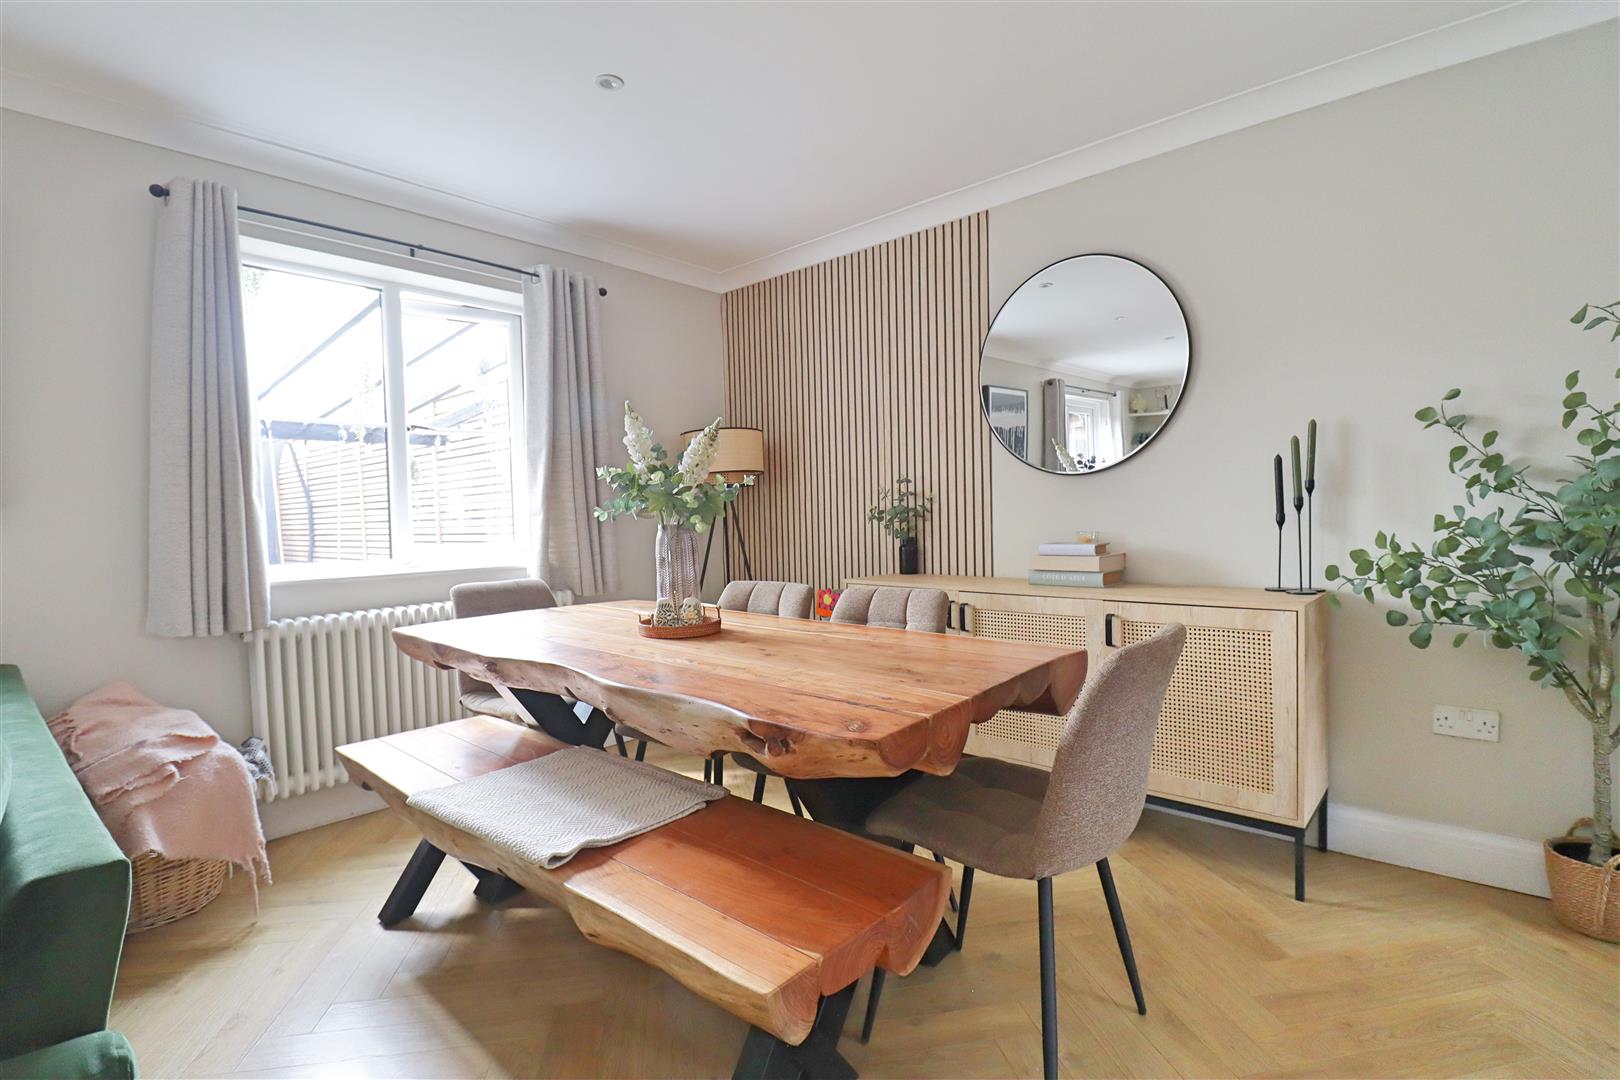
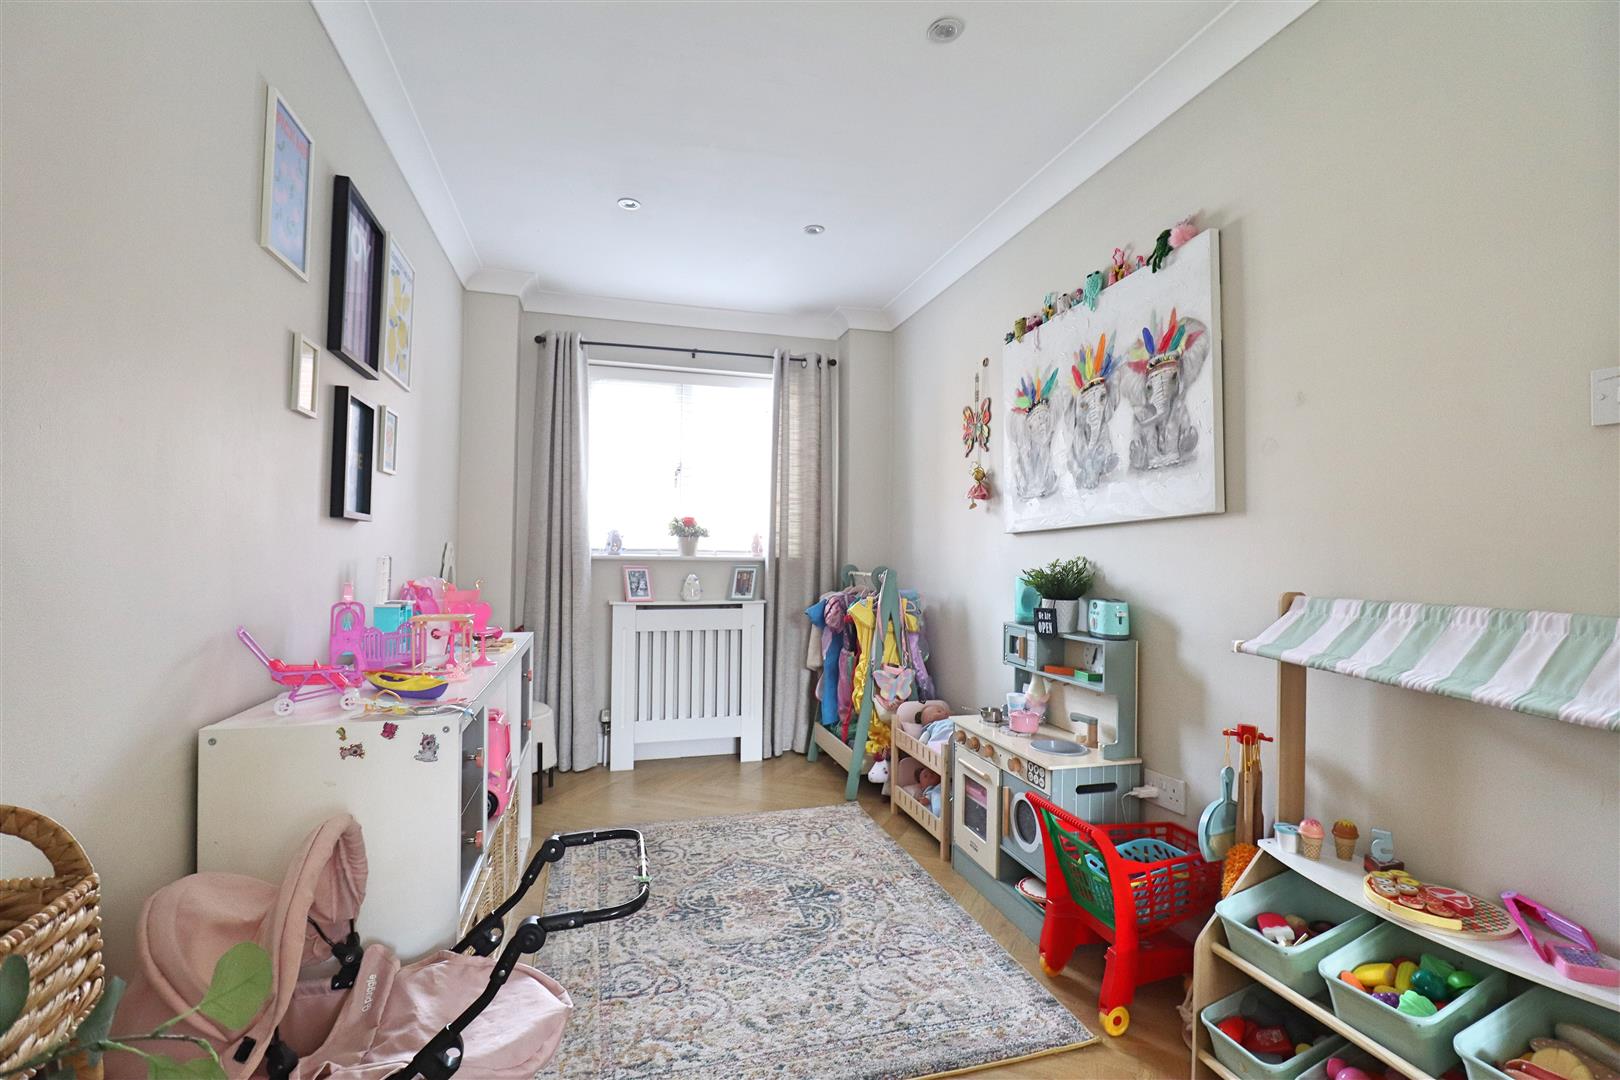
Dining/Play Area
(3.49m x 2.10m (11'5" x 6'10"))
Double glazed window to front aspect.
FIRST FLOOR
Landing
Carpet flooring, stairs rising to second floor. Doors to:
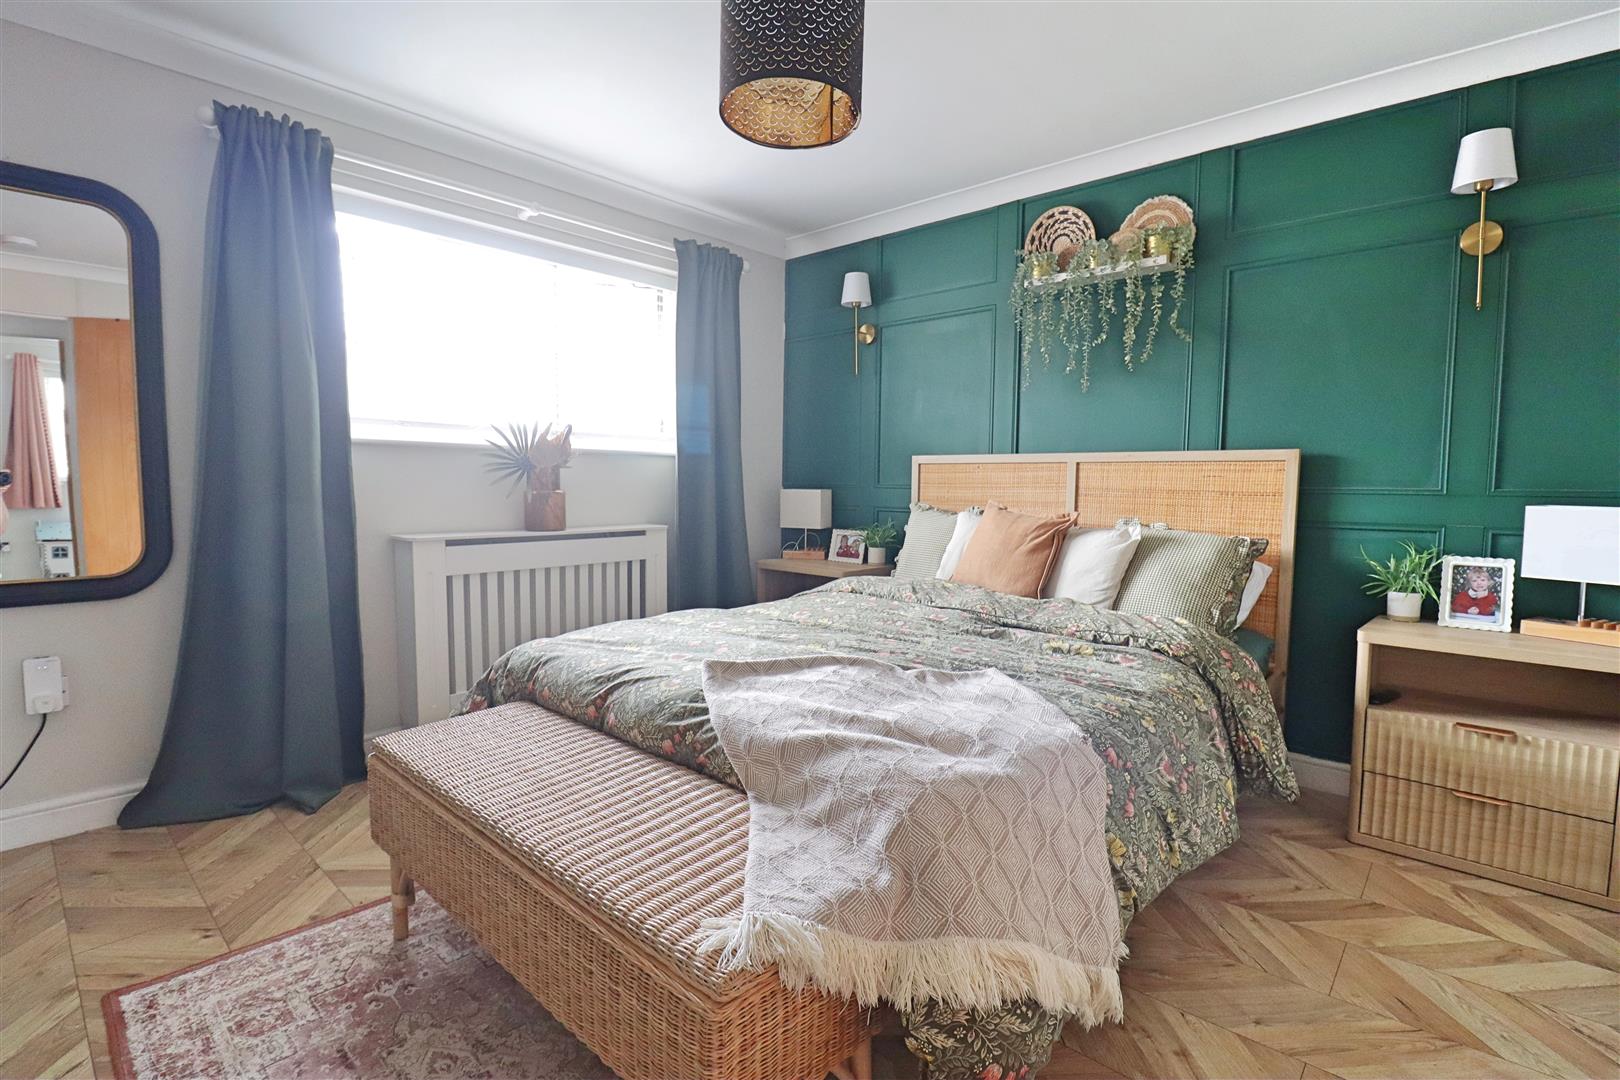
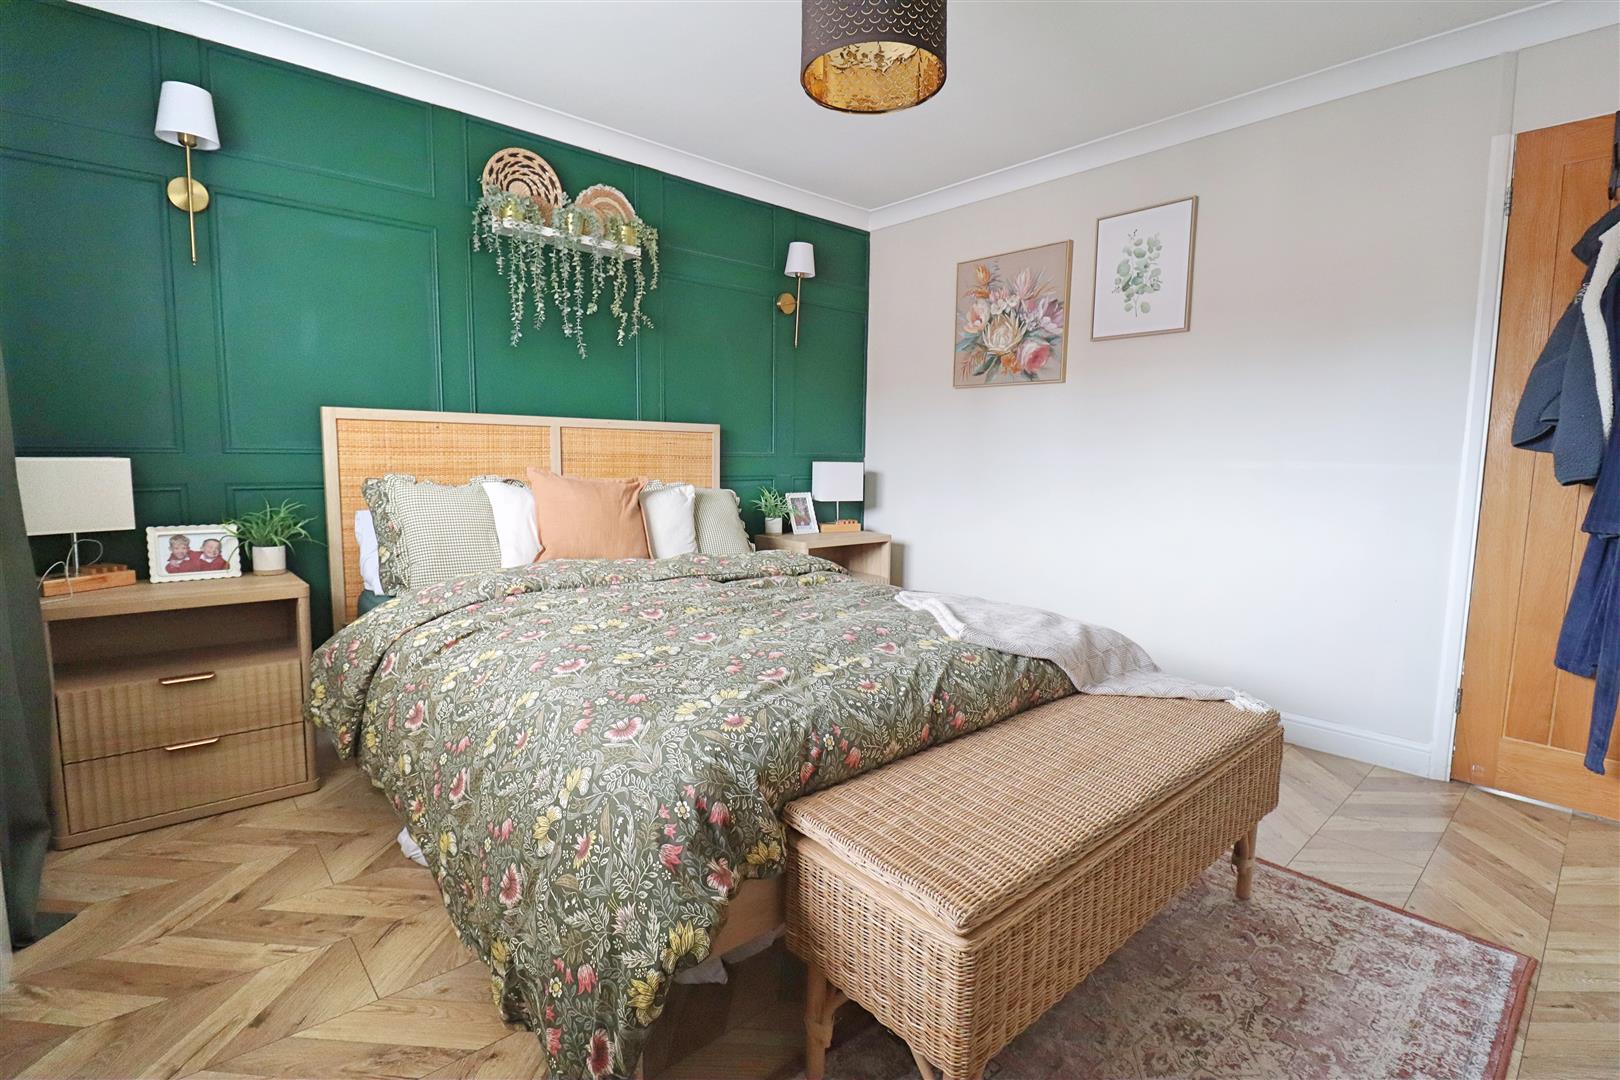
Bedroom One
(3.50m x 3.44m (11'5" x 11'3"))
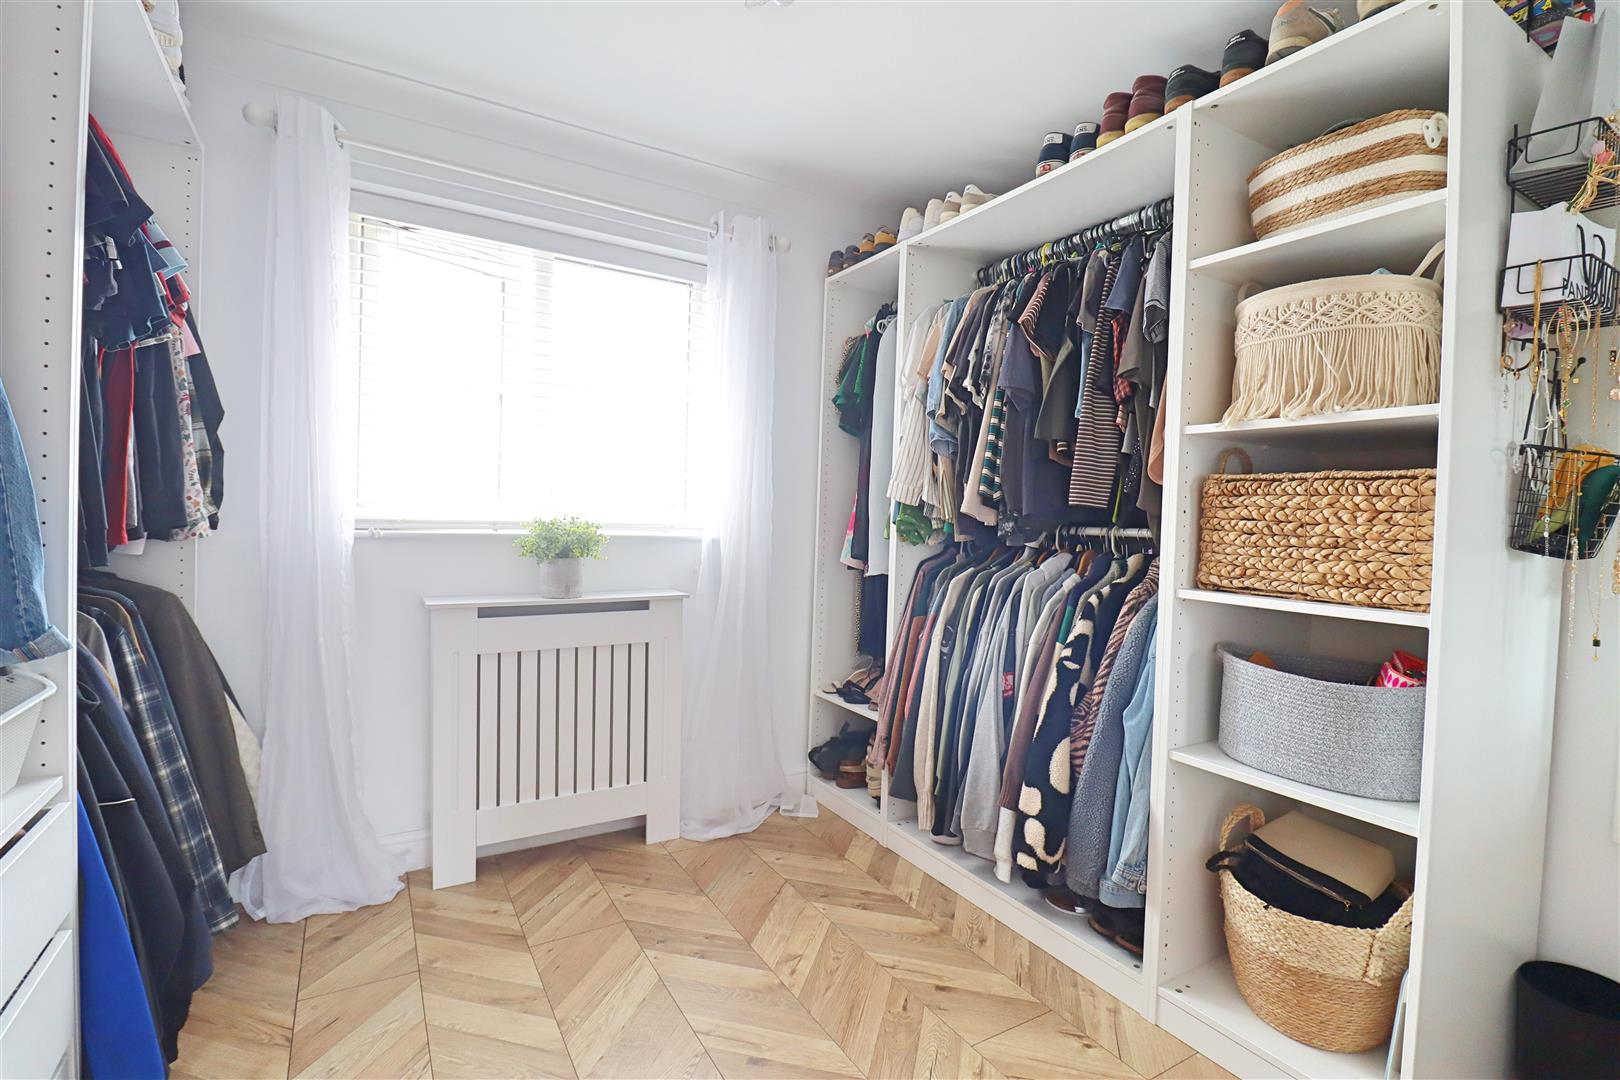
Laminate flooring, built in cupboards, double glazed window to front aspect, radiator.
Bedroom Two
(3.58m x 2.58m (11'8" x 8'5"))
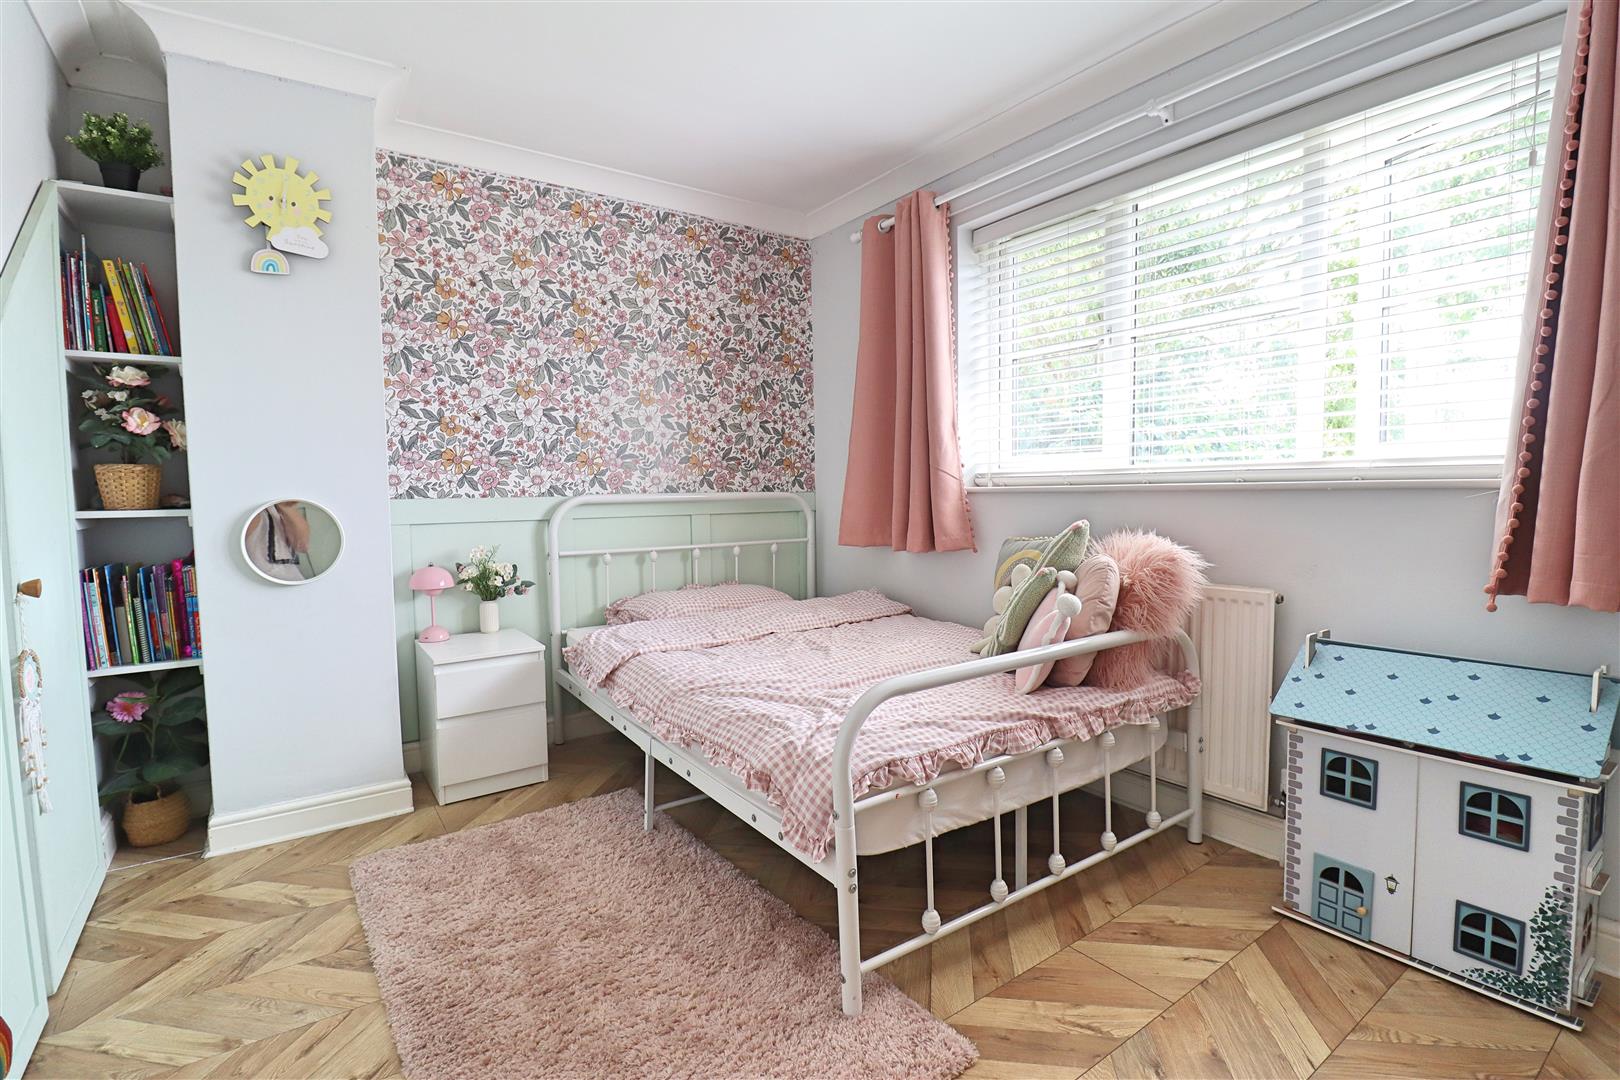
Laminate flooring, two built in cupboards, window to rear aspect, radiator
Bedroom Five
(3.04m x 2.56m (9'11" x 8'4"))
Laminate flooring, built in wardrobes, double glazed window to rear aspect, radiator.
Bathroom
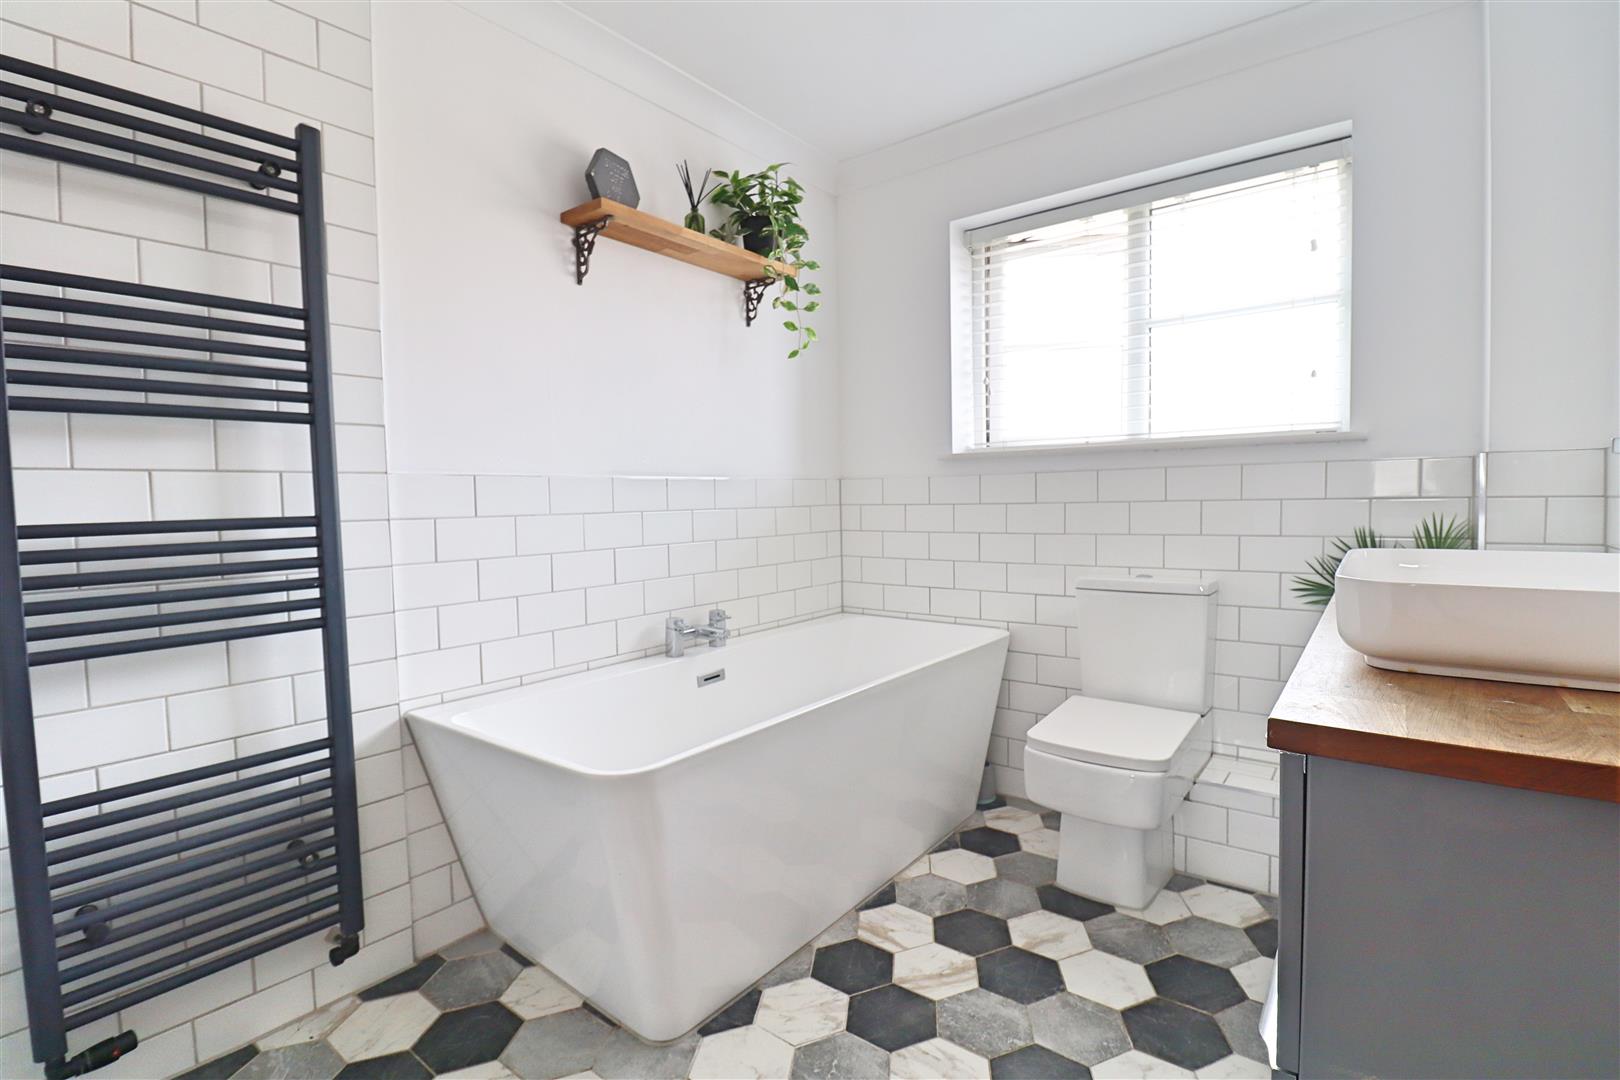
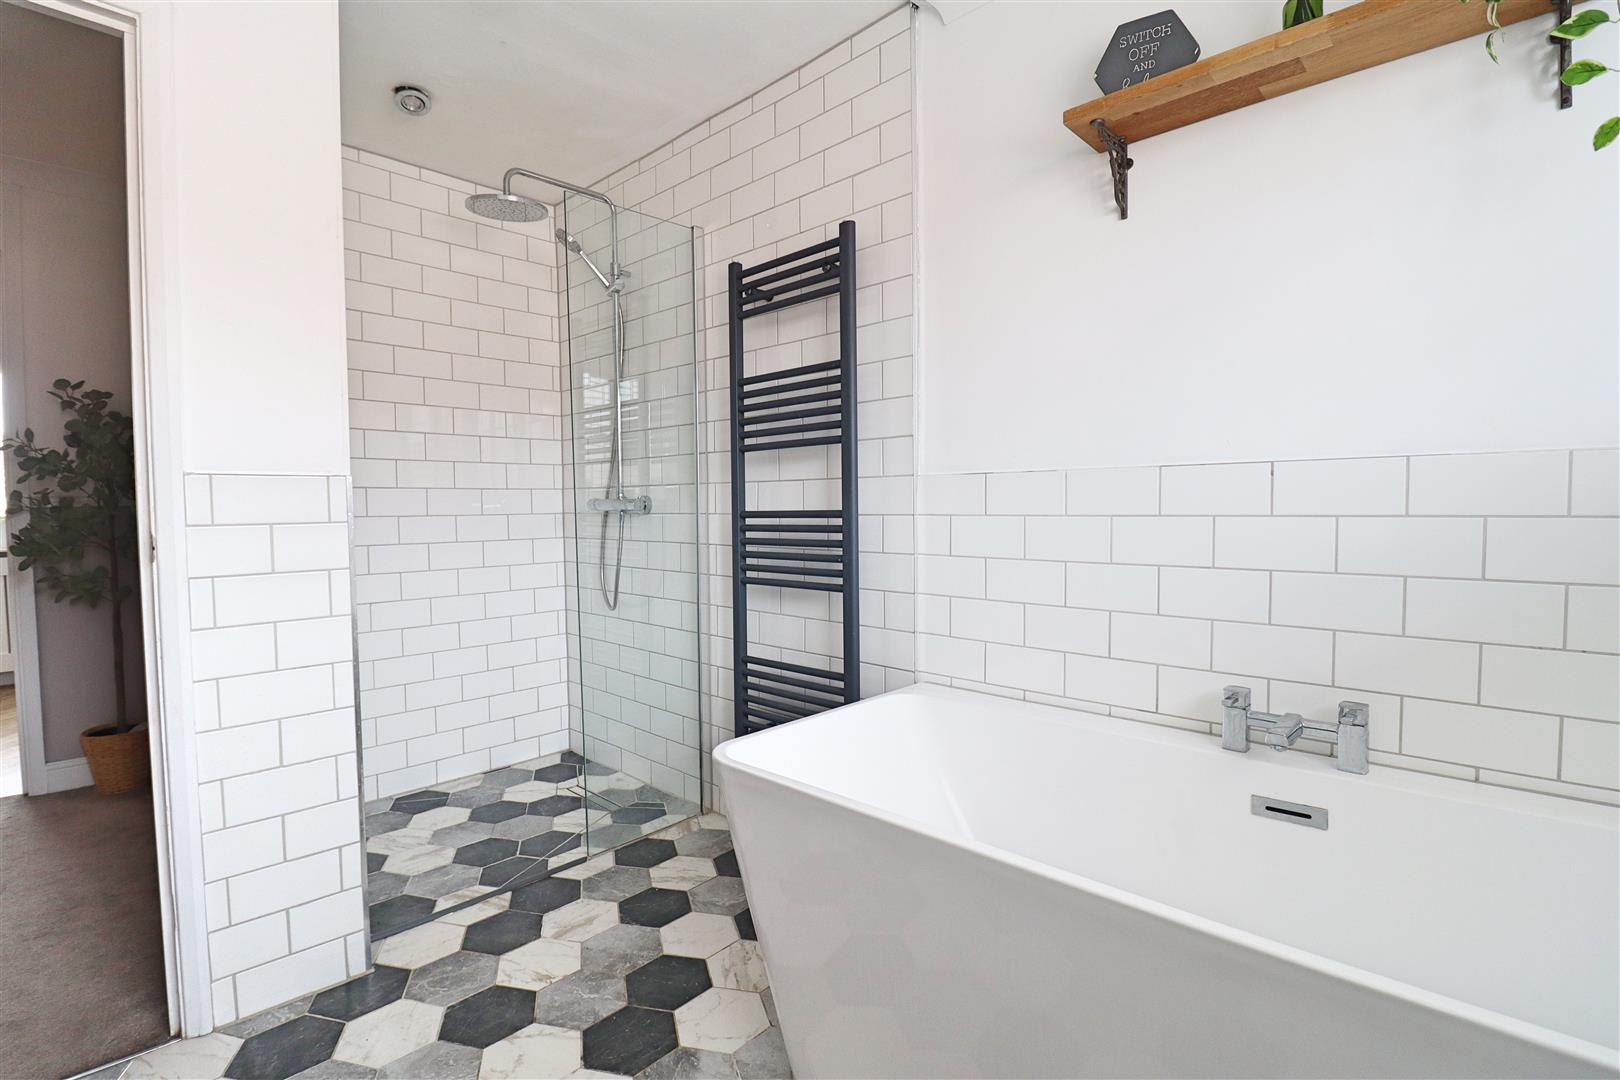
Tiled flooring, WC, wash hand basin inset to vanity unit, bath, separate large walk in shower, heated towel rail.
SECOND FLOOR
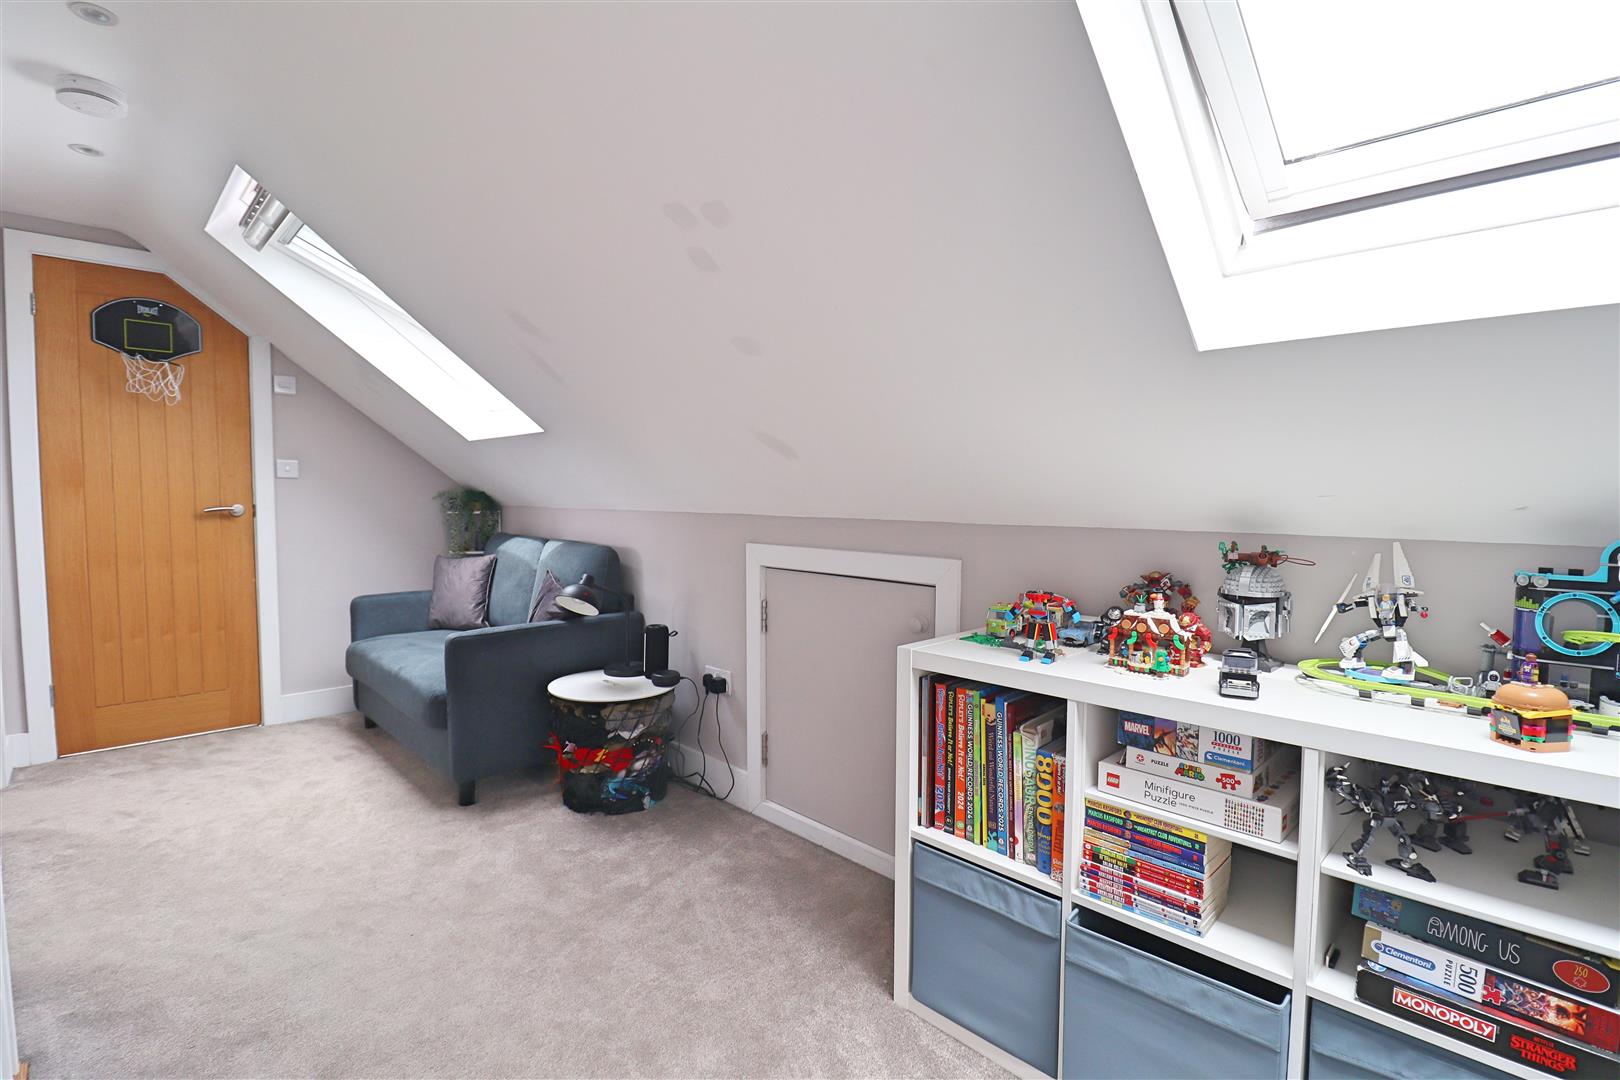
Landing
Carpet flooring, Velux windows.
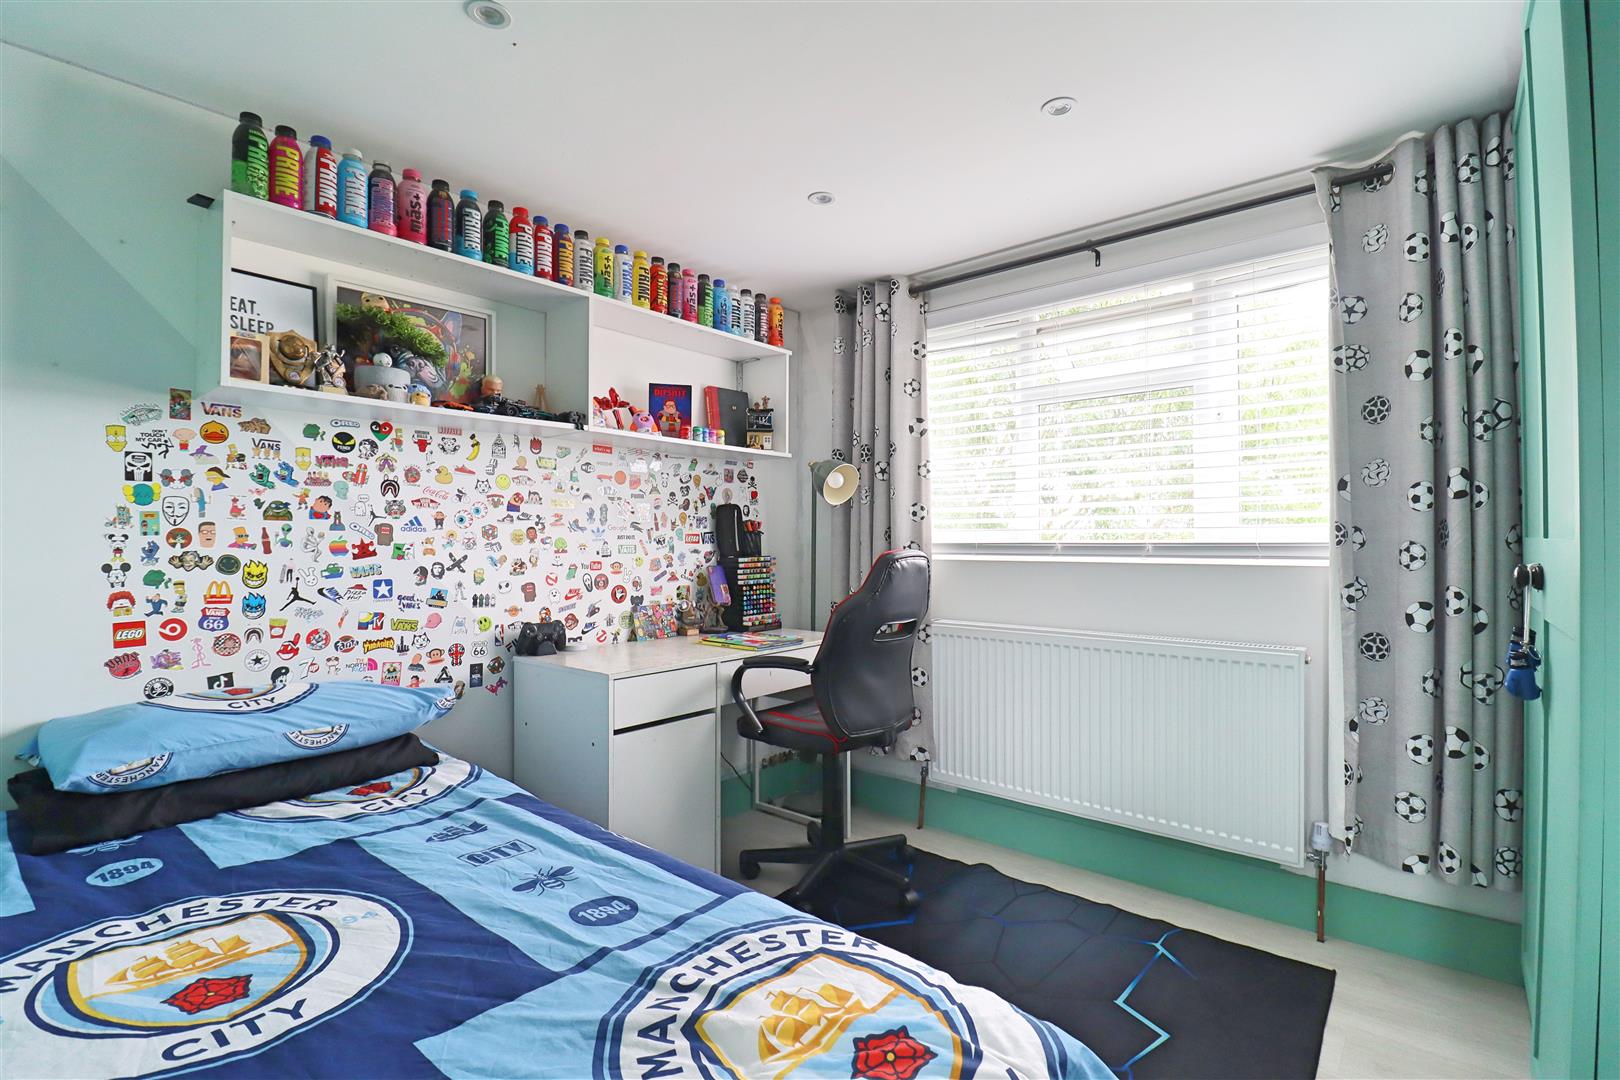
Bedroom Three
(2.97m x 2.73m (9'8" x 8'11"))
Laminate flooring, built in wardrobe, double glazed window to rear aspect, radiator.
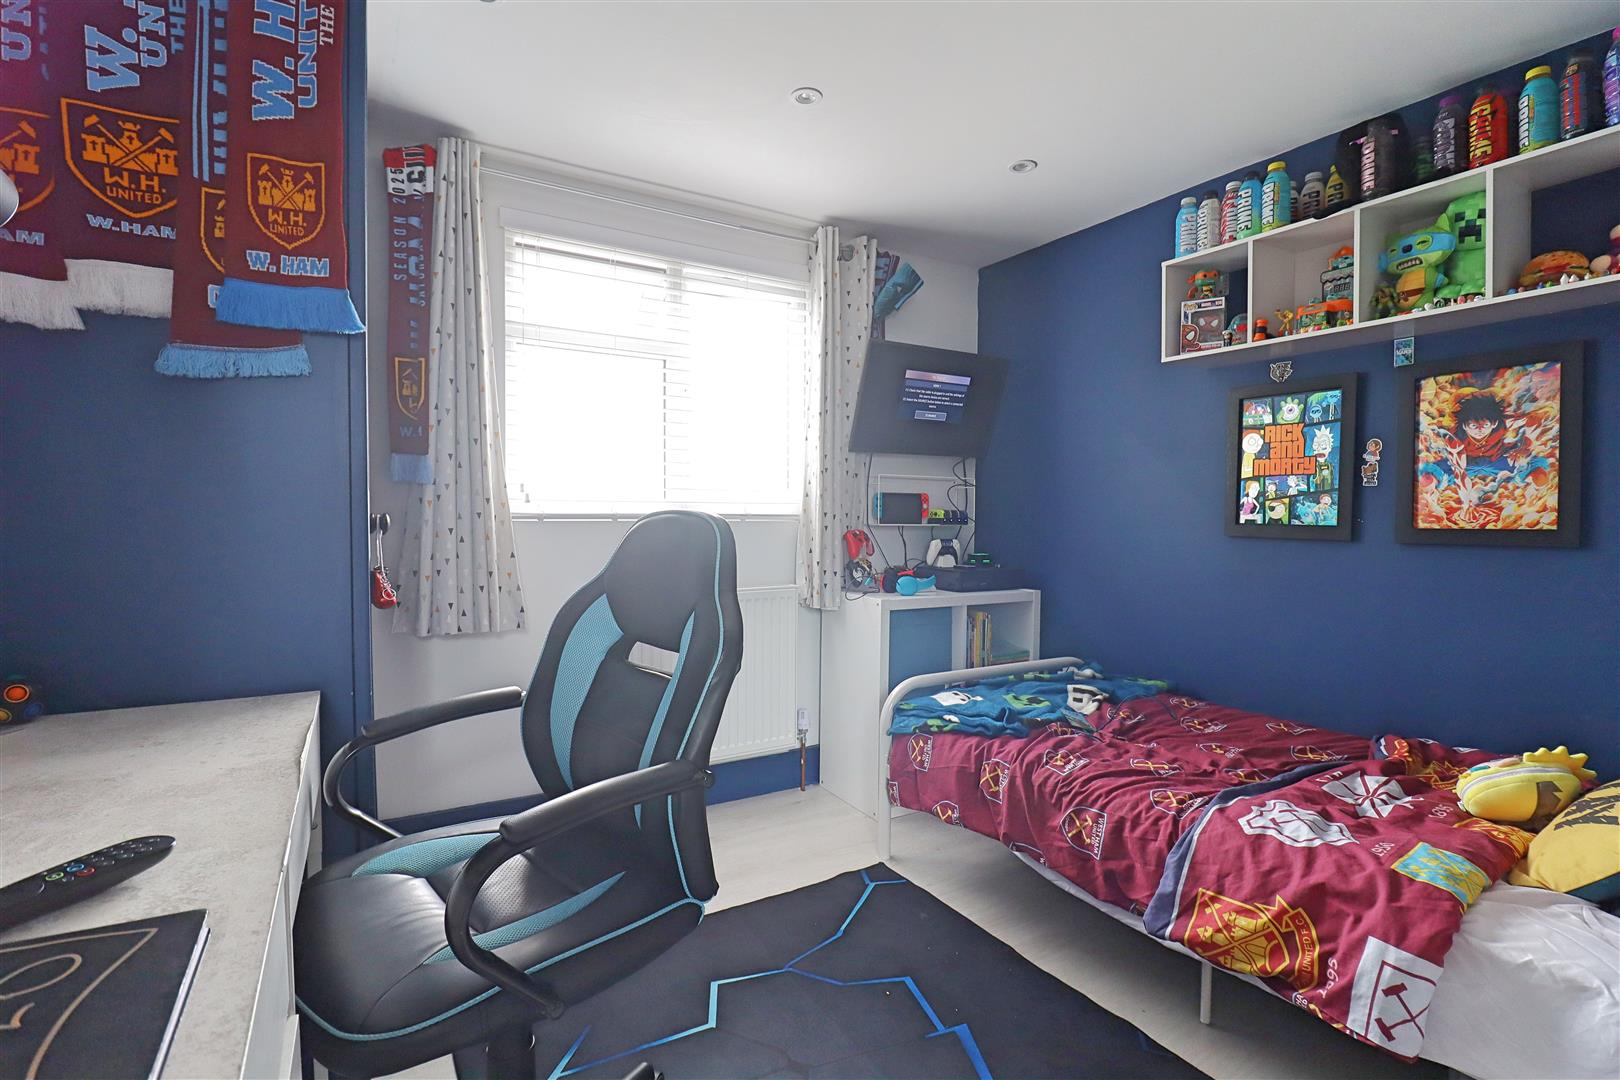
Bedroom Four
(2.90m x 2.61m (9'6" x 8'6"))
Laminate flooring, built in wardrobe, double glazed window to rear. radiator.
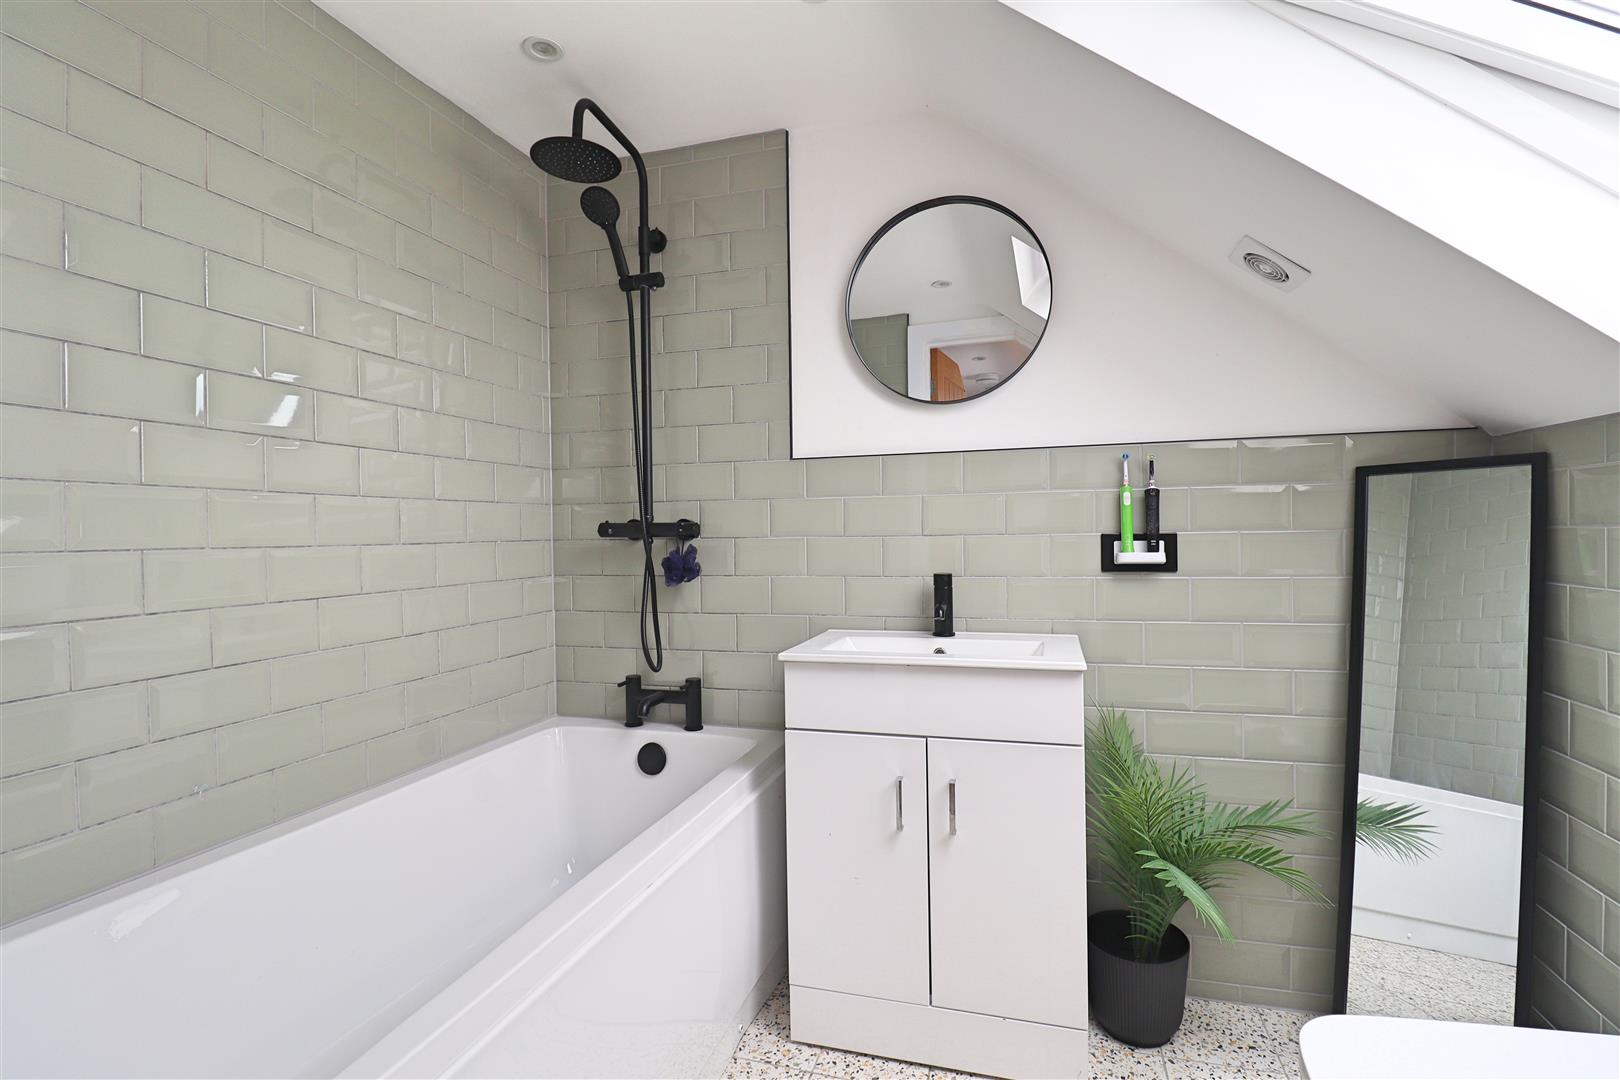
Bathroom
Tiled flooring, bath with shower overhead, WC, sink with vanity unit
EXTERIOR
Front
Large Resin driveway providing parking for multiple vehicles.
Rear Garden
Enclosed rear garden, commencing with paved patio area with covered pergola, bar area, outbuilding with power, remainder astro grass,