Crab Apple Drive, Black Notley, Braintree, CM77
SSTC- House - Detached
- •
- 4 Beds
- •
- 2 Bath
Key features
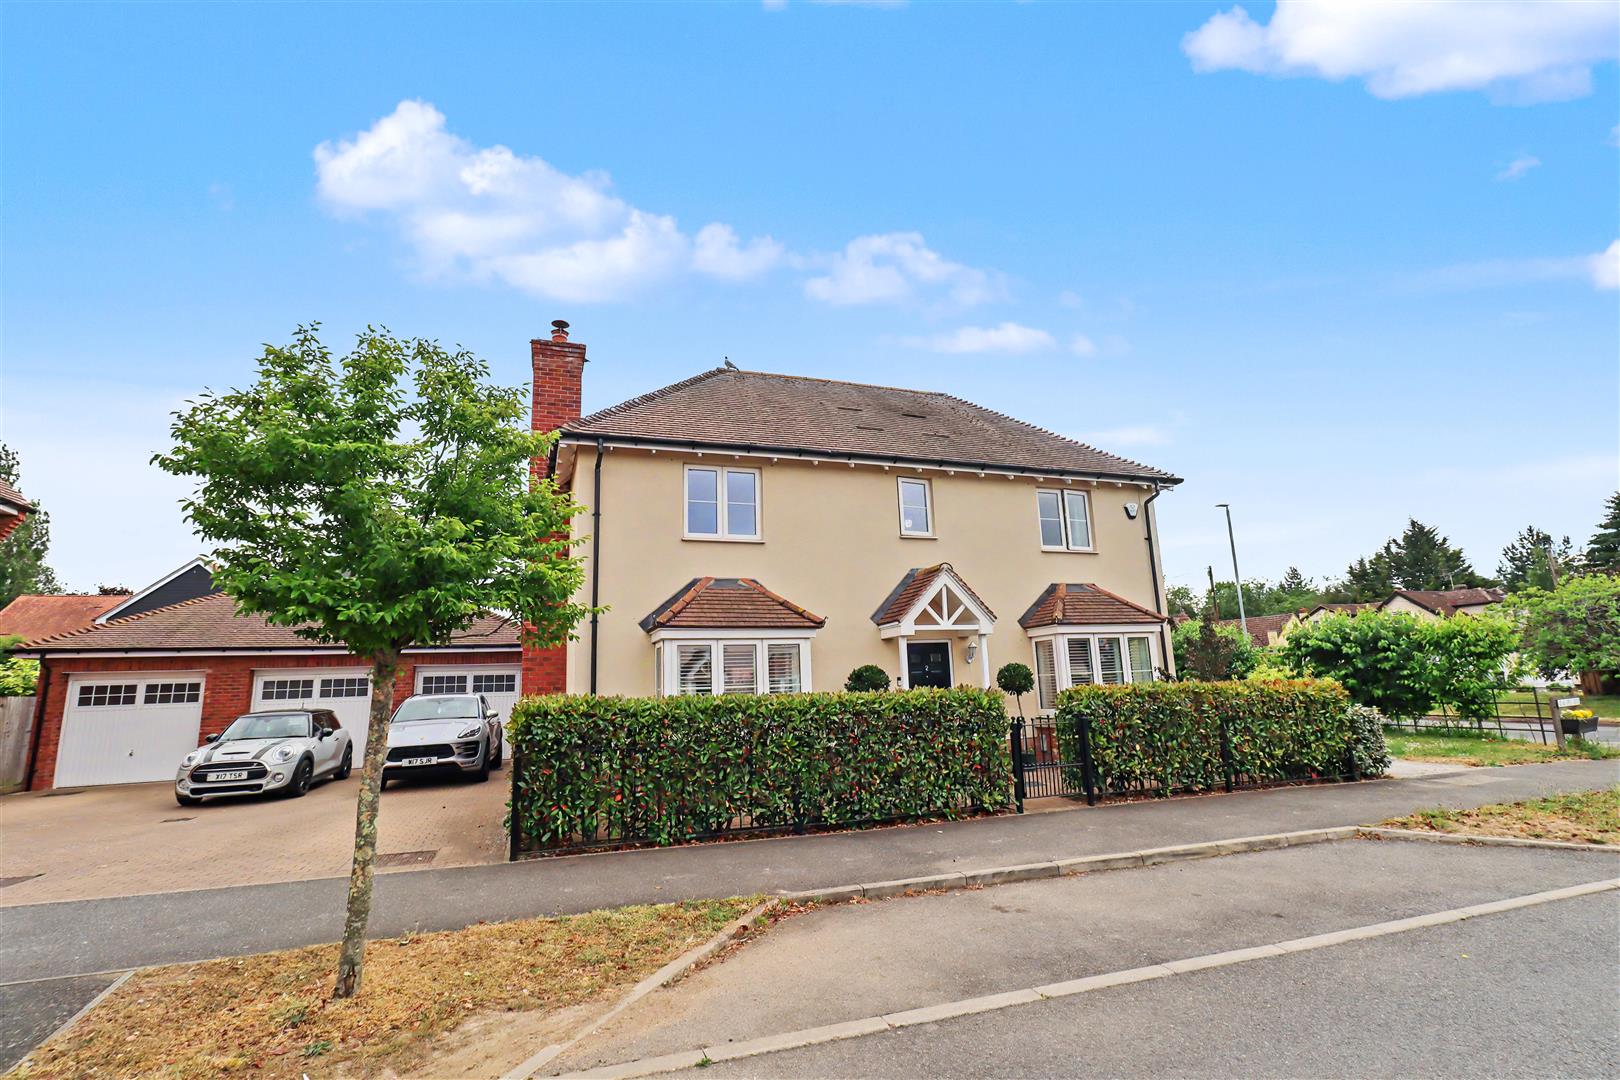
- FOUR BEDROOM DETACHED FAMILY HOME
- COMPLETE ONWARD CHAIN
- HIGH SPECIFICATION THROUGHOUT
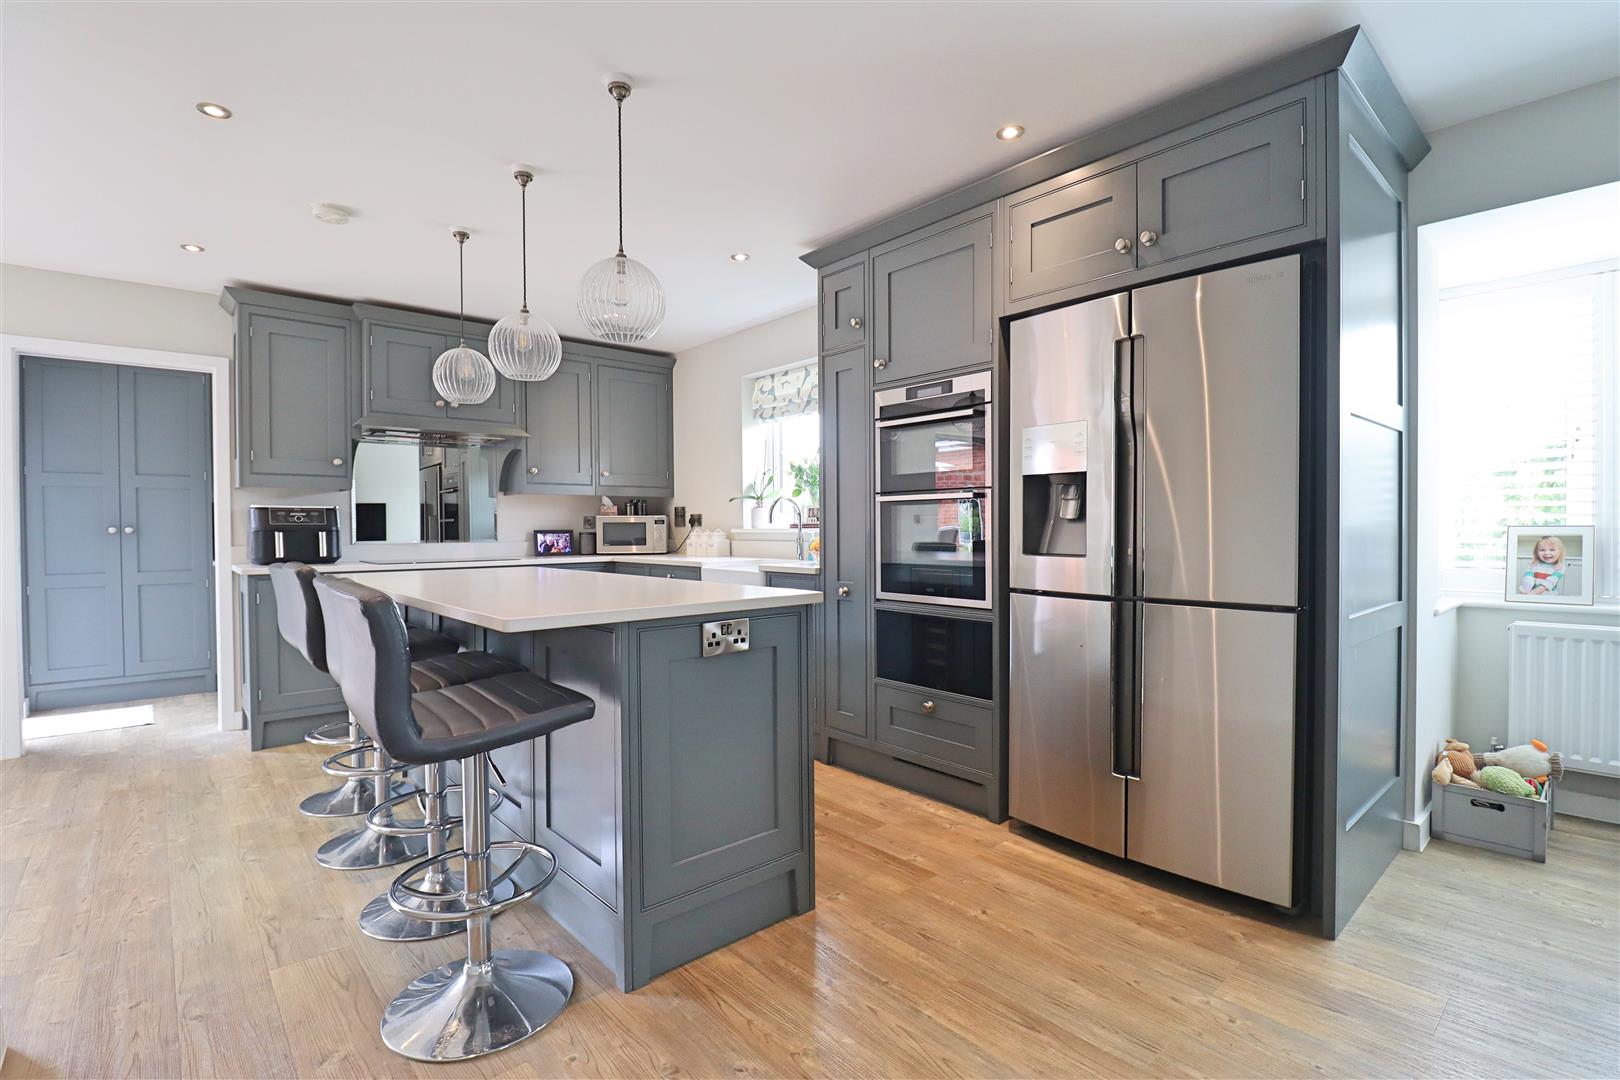
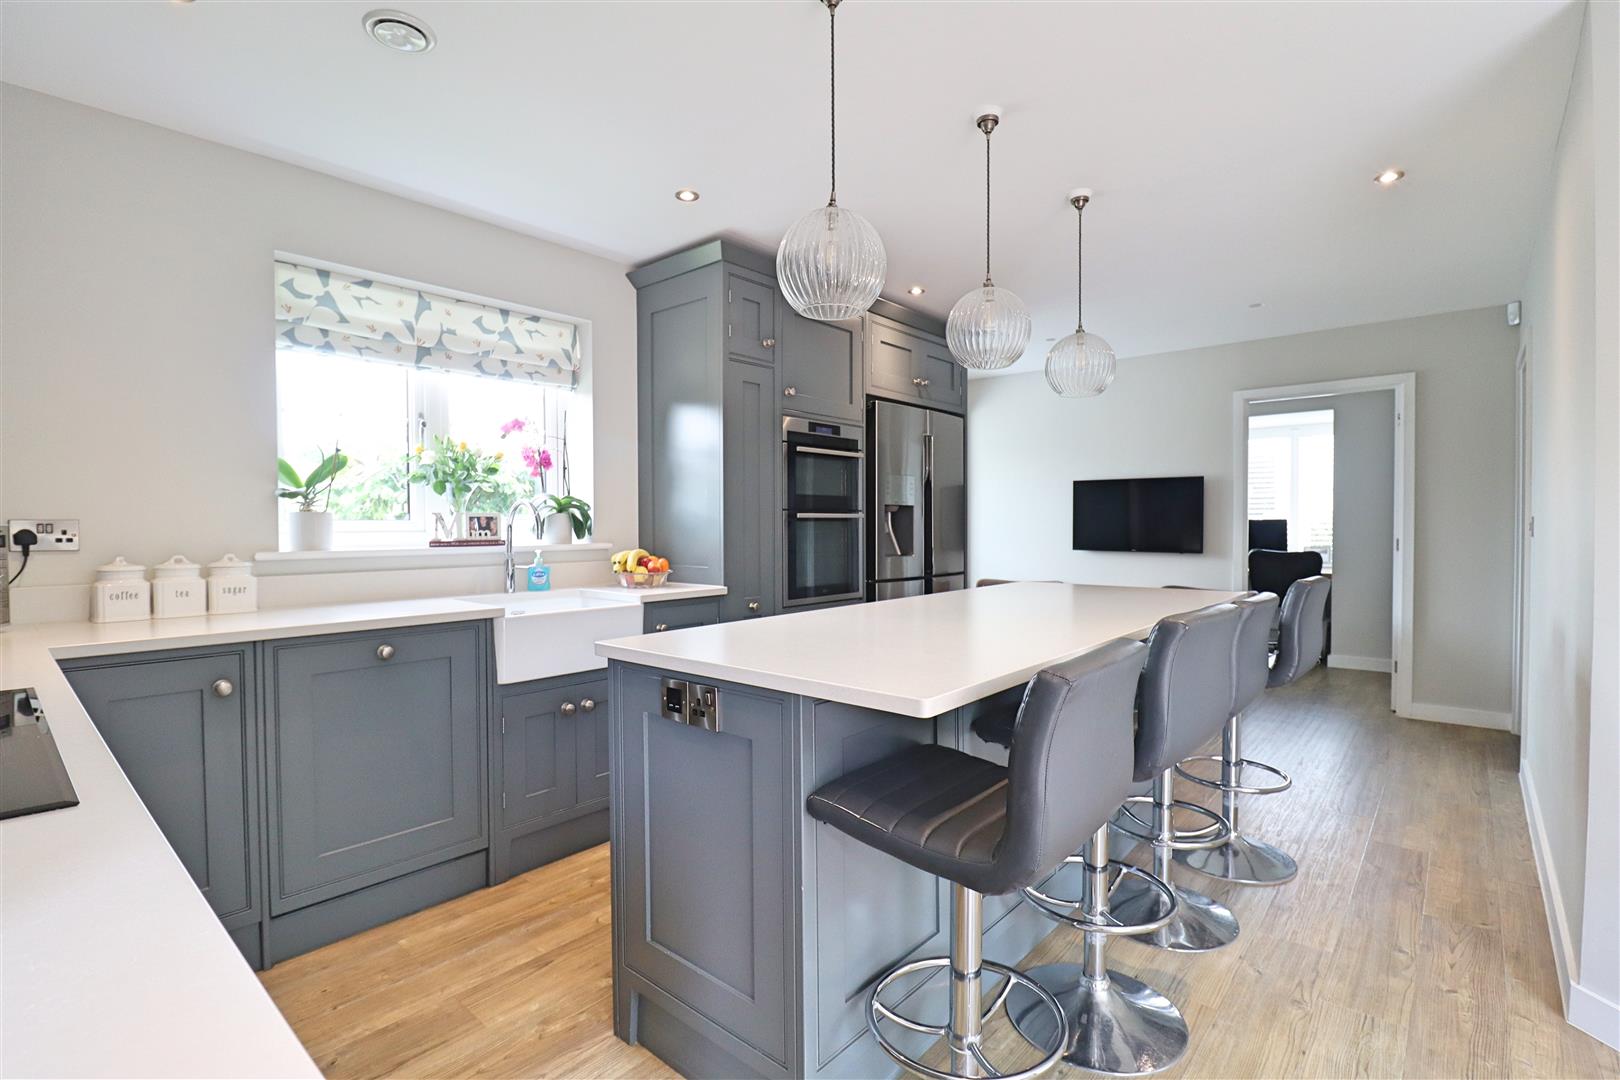
- BESPOKE HANDMADE KITCHEN
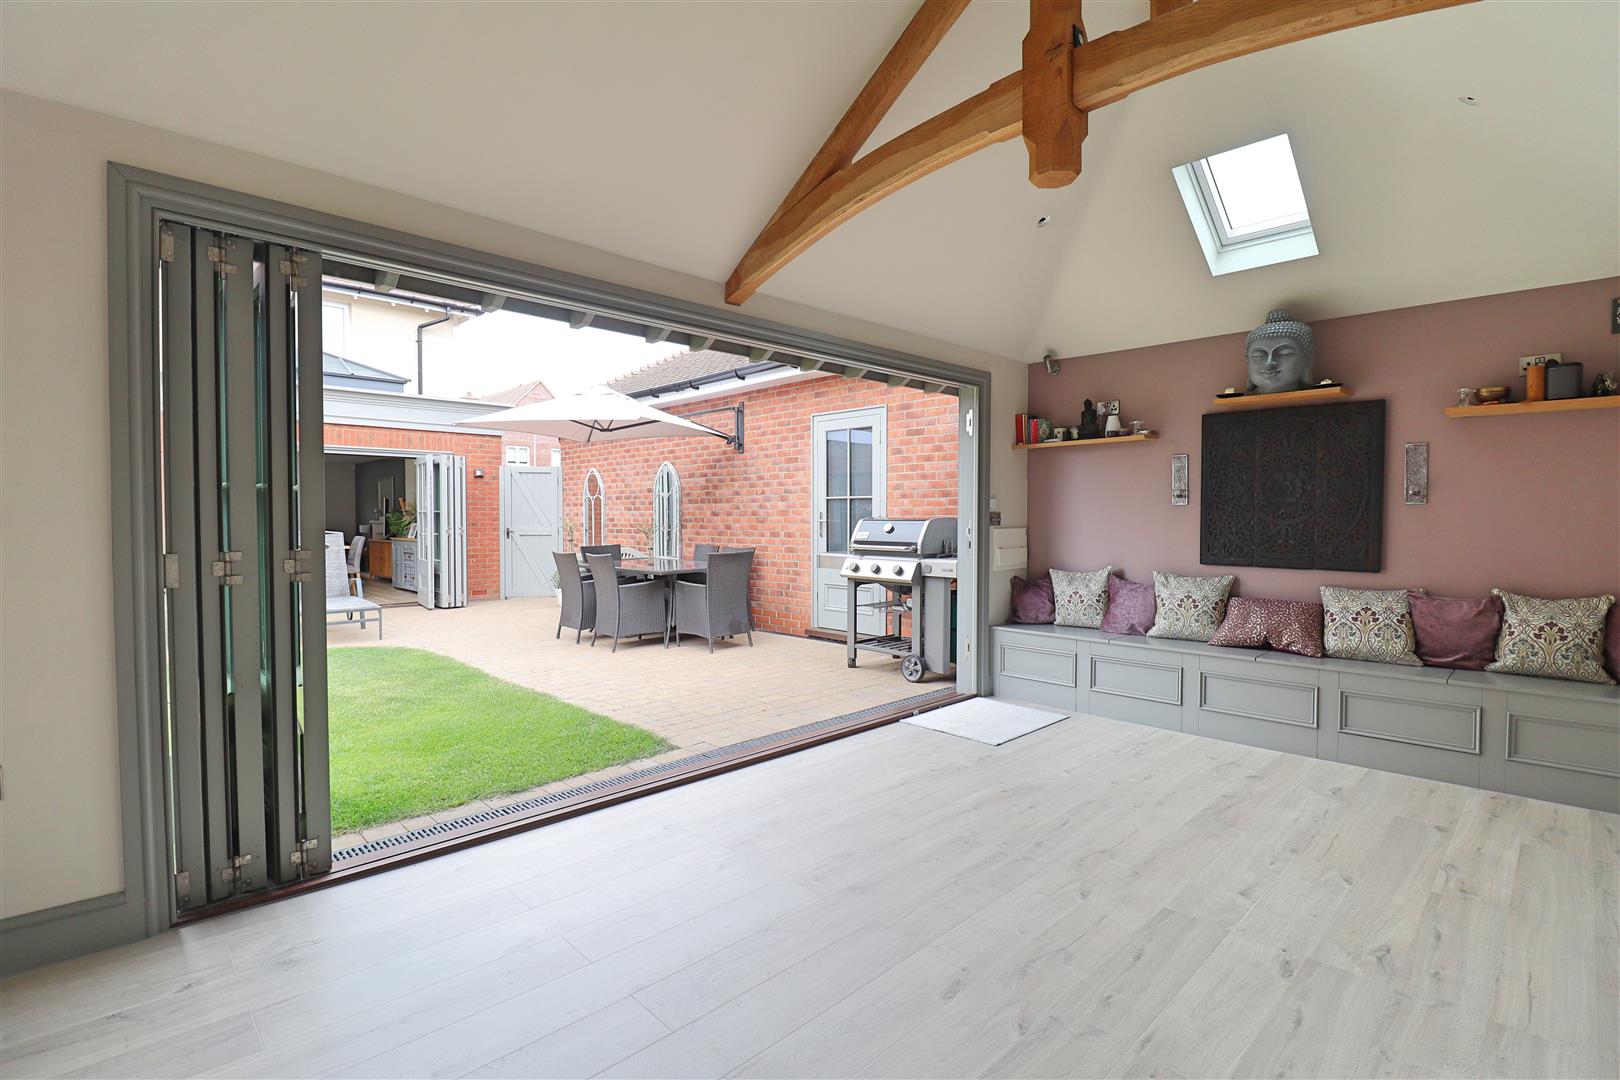
- STUNNING DETACHED OUTBUILDING
- SOUGHT AFTER LOCATION
- EN-SUITE TO MASTER BEDROOM
- EASY ACCESS TO A120
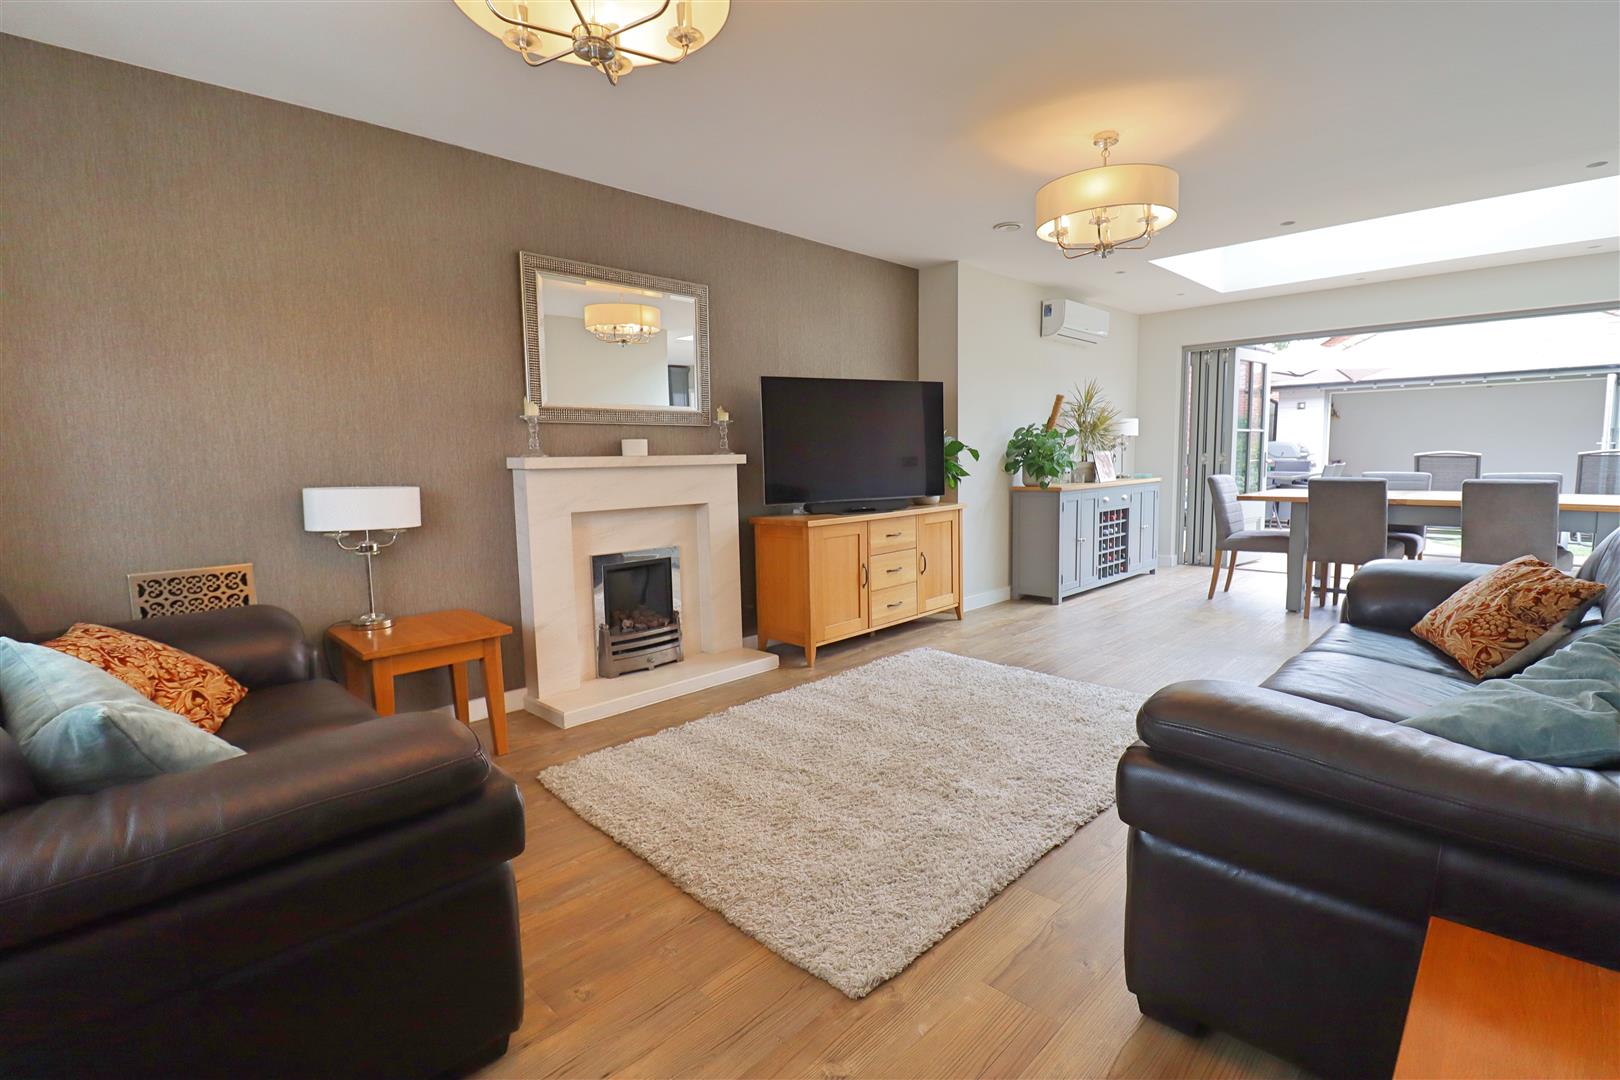
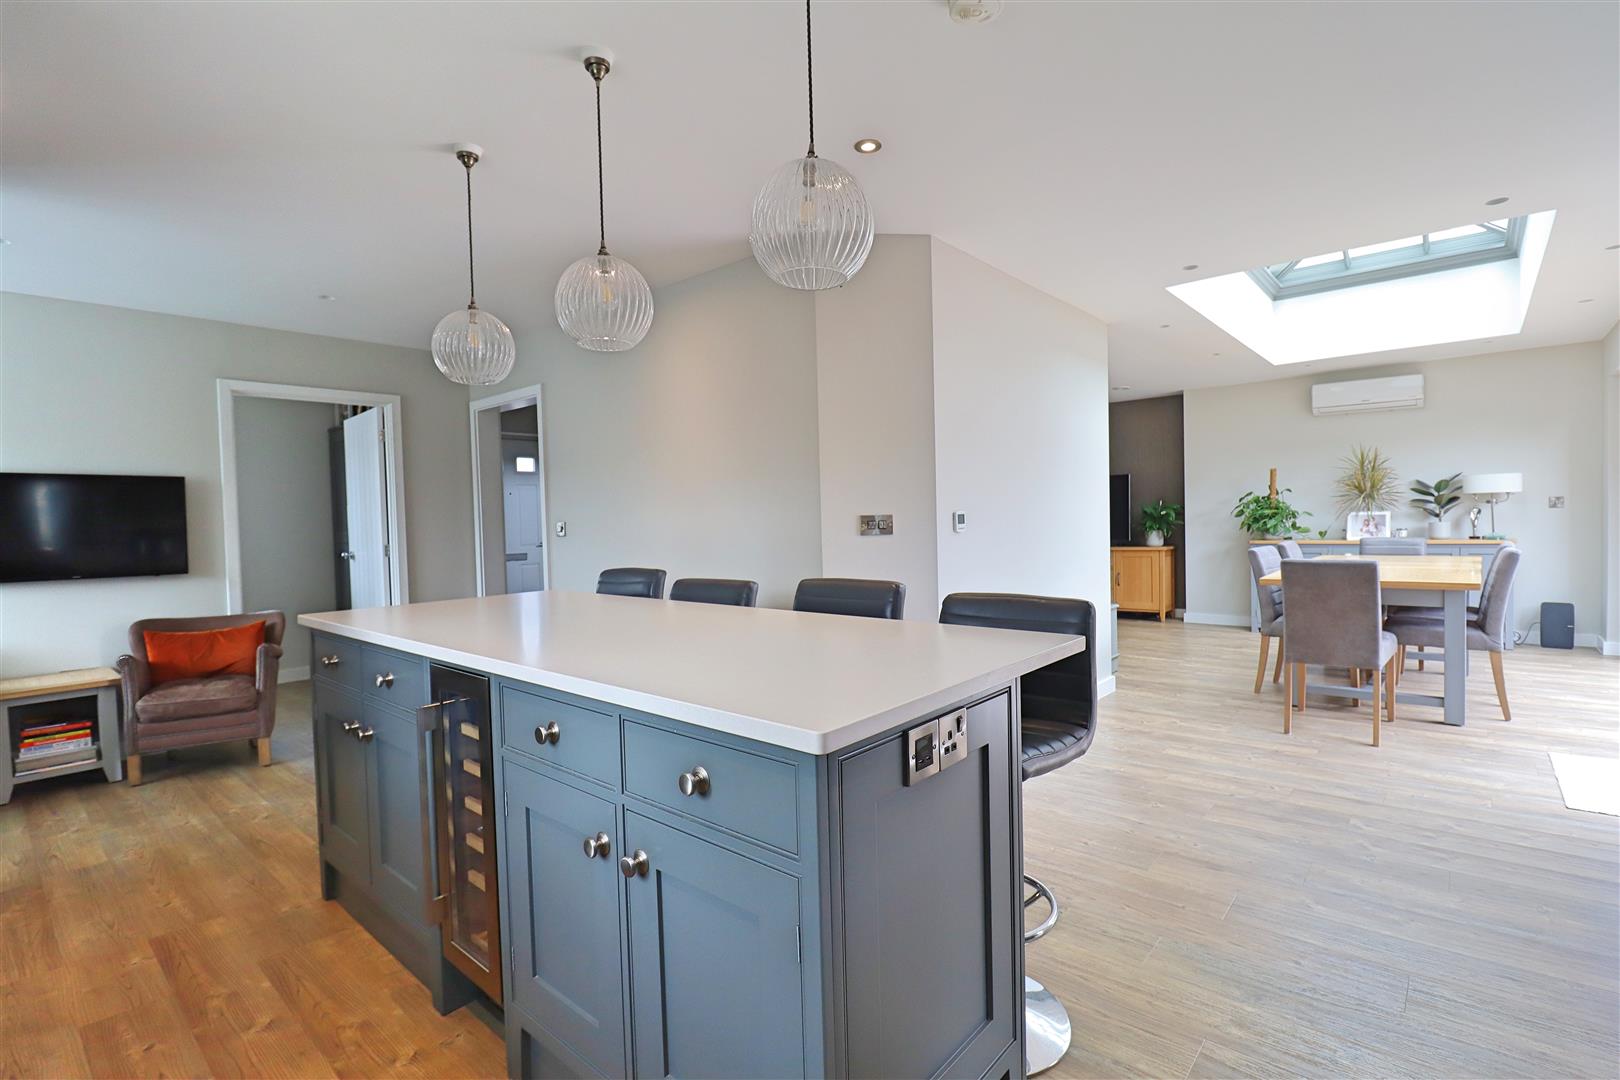
- OPEN PLAN LIVING
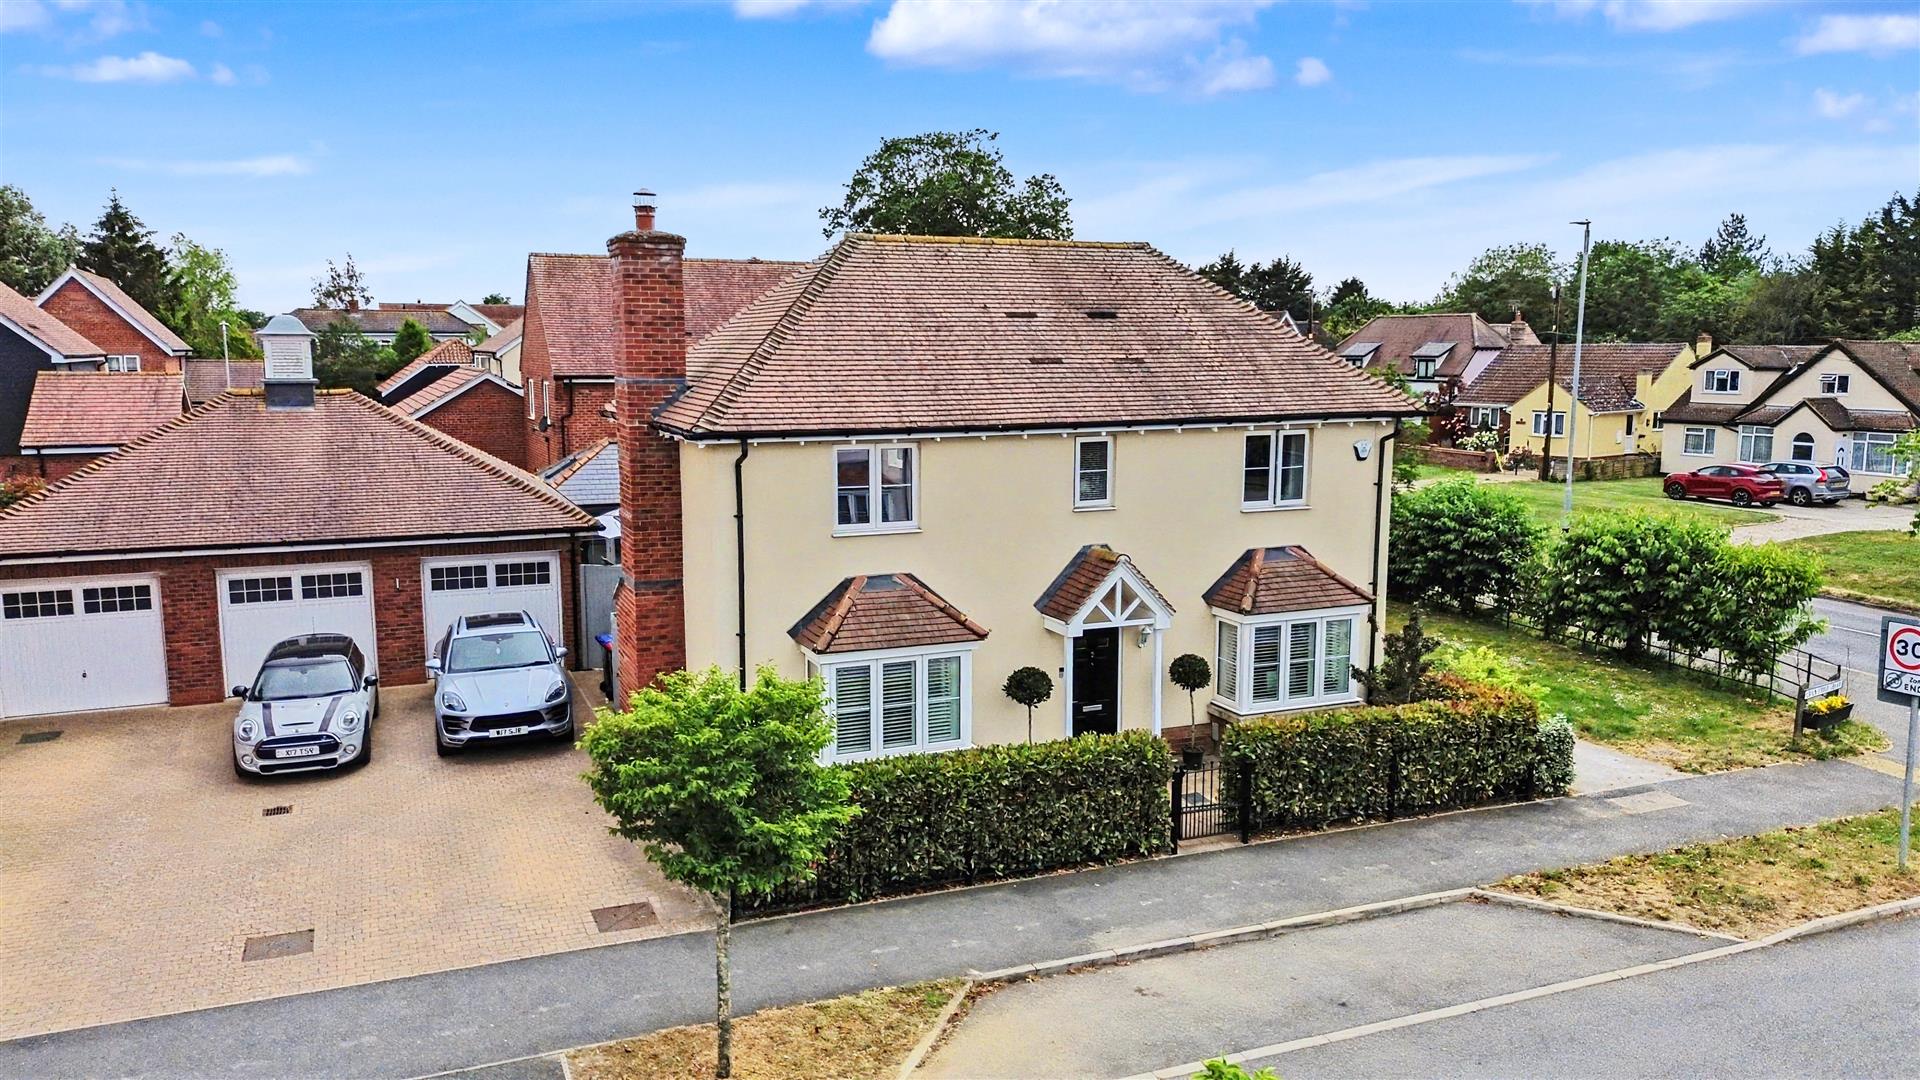
- DOUBLE GARAGE & GENEROUS PARKING
Crab Apple Drive, Black Notley, Braintree, CM77
Summary
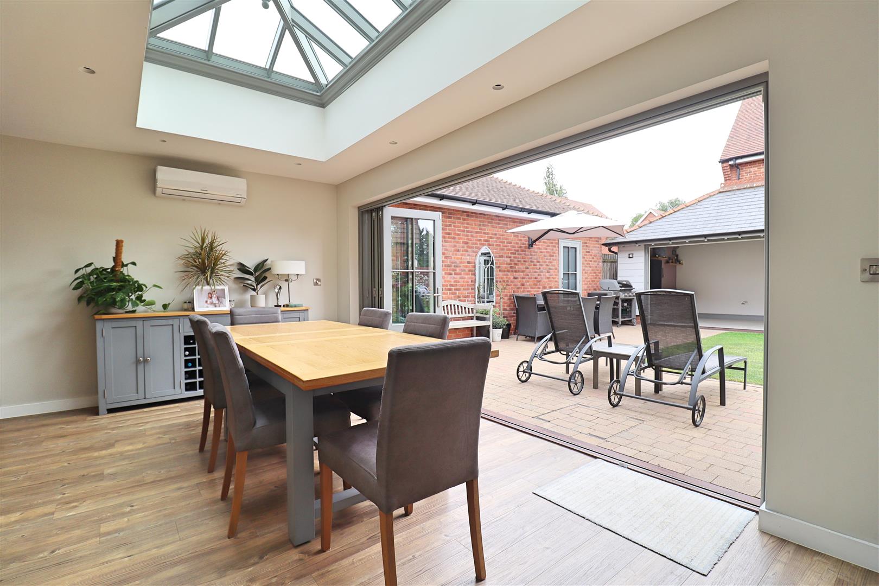
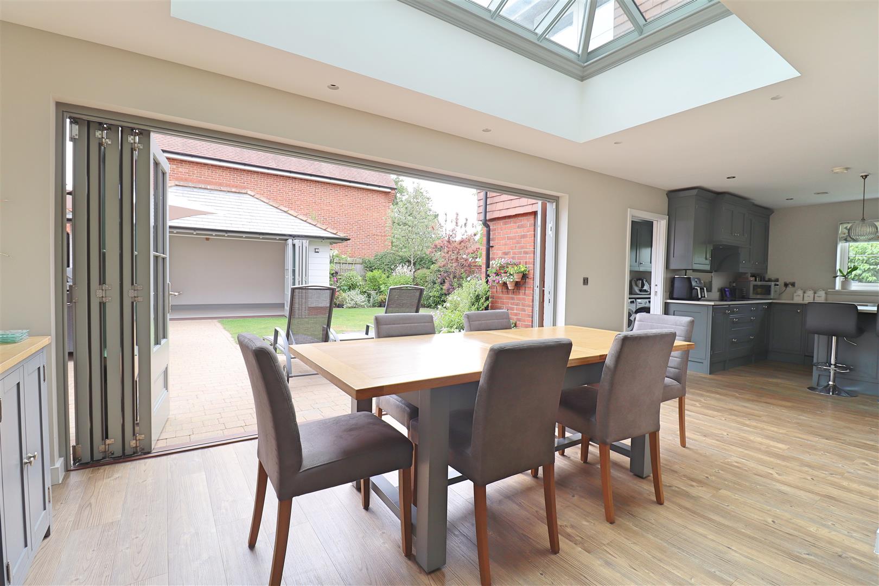
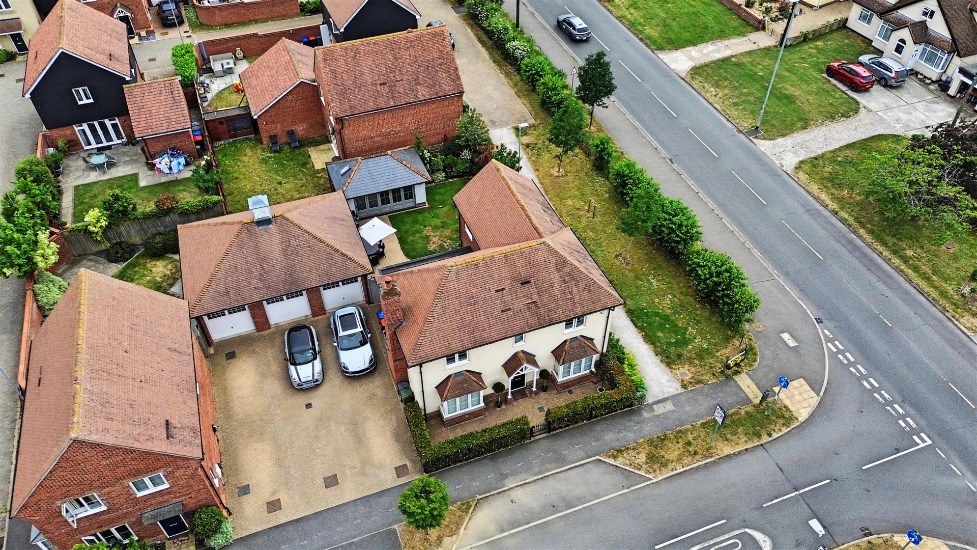
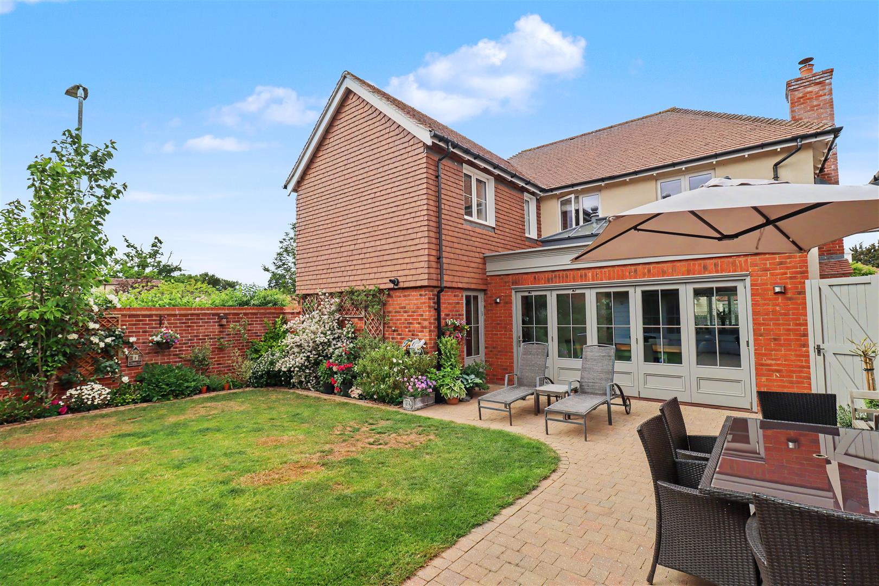
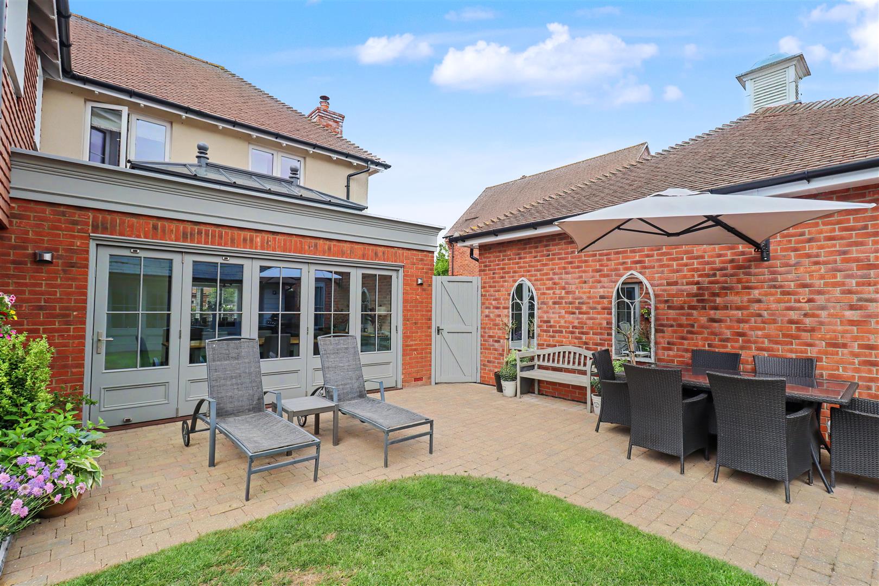
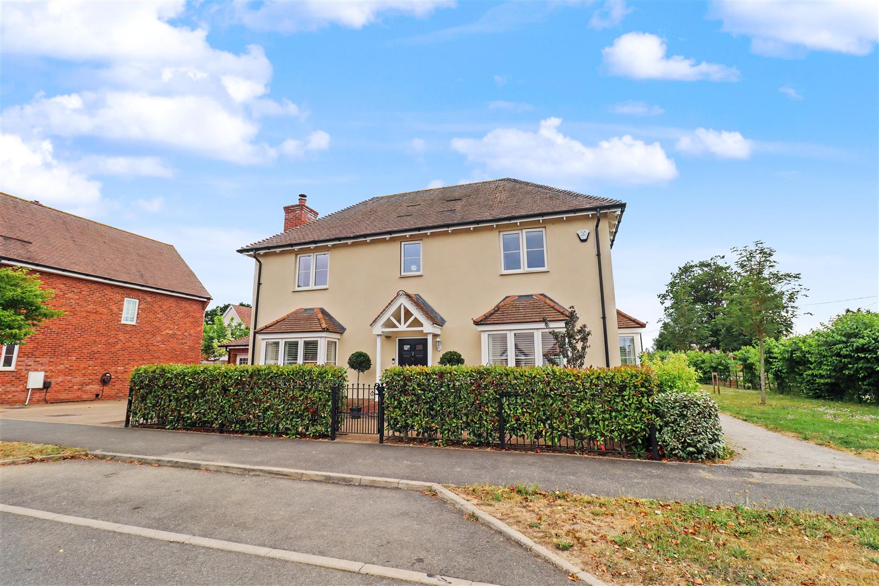
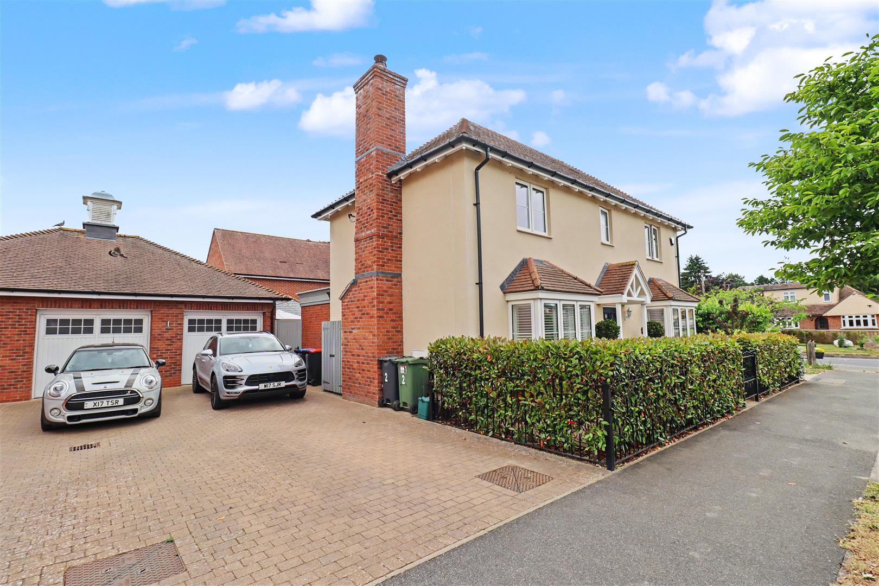
** COMPLETE ONWARD CHAIN ** Constructed by reputable house builders Crest Nicholson, this STUNNING family home epitomises every modern living desire, with spacious and flowing internal living space, with bi-fold doors opening to the landscaped rear garden, which offers an enviable 17' x 10' GARDEN ROOM with underfloor heating, ideal for those working for home or simply as an additional space for quiet enjoyment. Fully upgraded by the present vendors throughout included an ORANGERY extension with roof lantern, new bespoke Kitchen suite, with the benefits of a STUDY and UTILITY ROOM, as well as a DOUBLE GARAGE and Driveway easily accommodating four vehicles. Located upon the sought after Notley Grange development, on the edge of the renowned Great Notley Garden Village with its array of onsite amenities, early viewing is highly recommended in order to truly appreciate the superior finish on offer.
- View/Download the brochure
- Send this property to a friend
Copy page link
Crab Apple Drive, Black Notley, Braintree, CM77
Full details
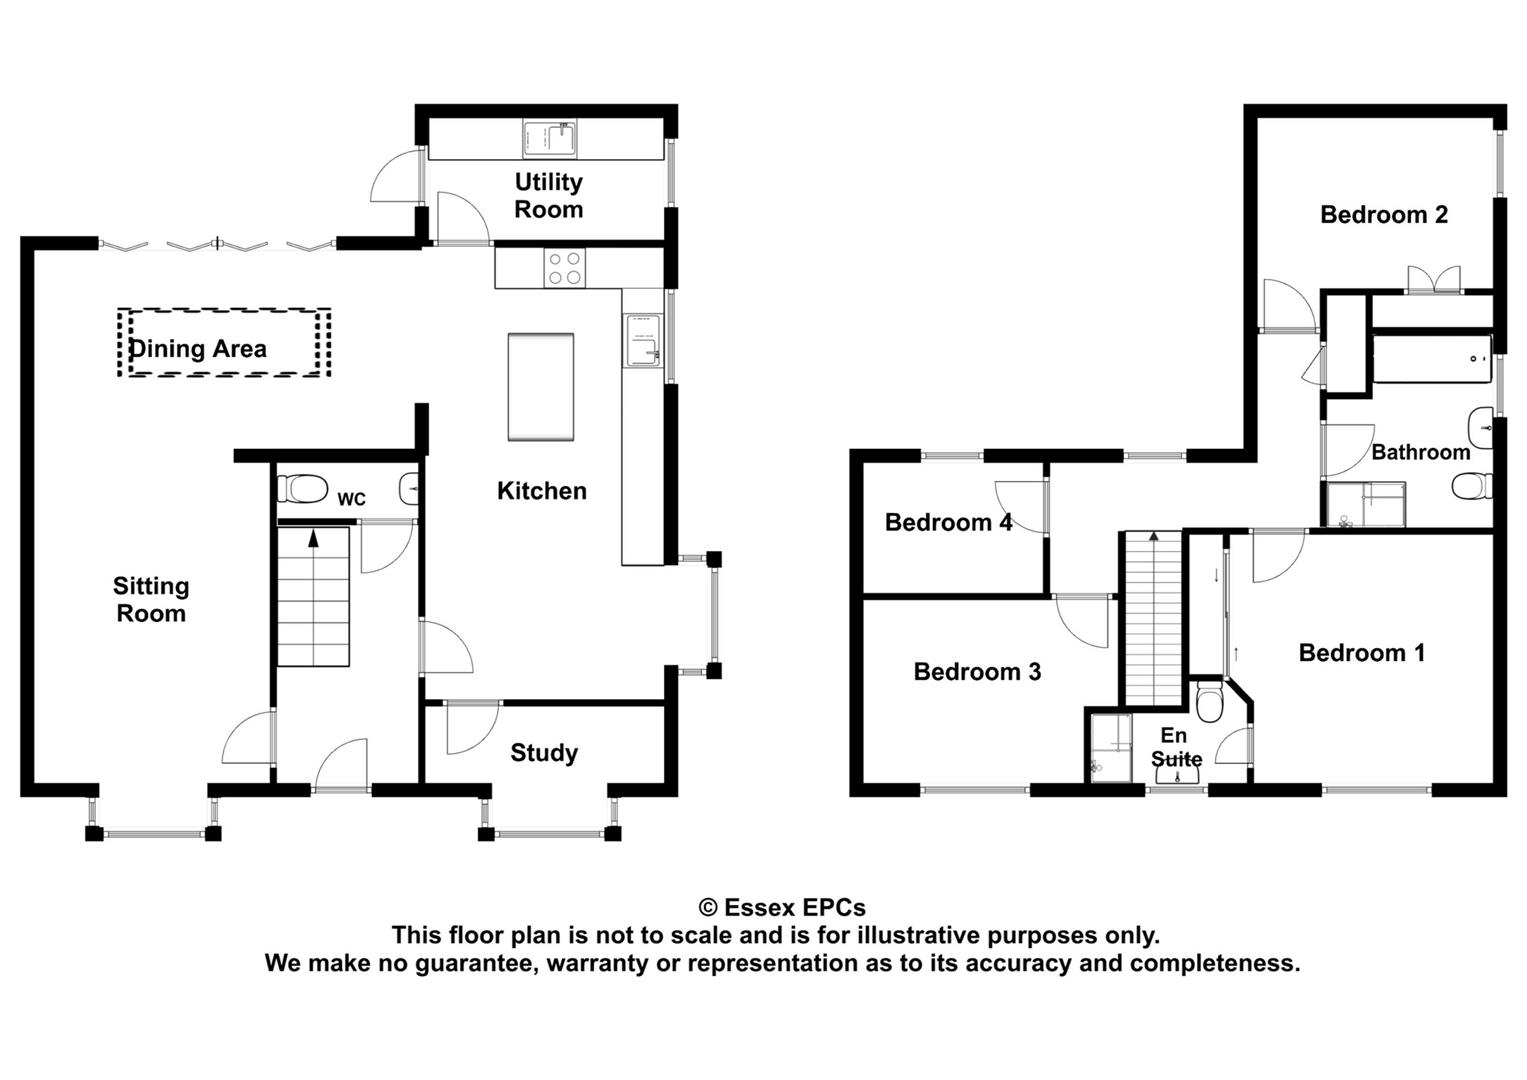
GROUND FLOOR
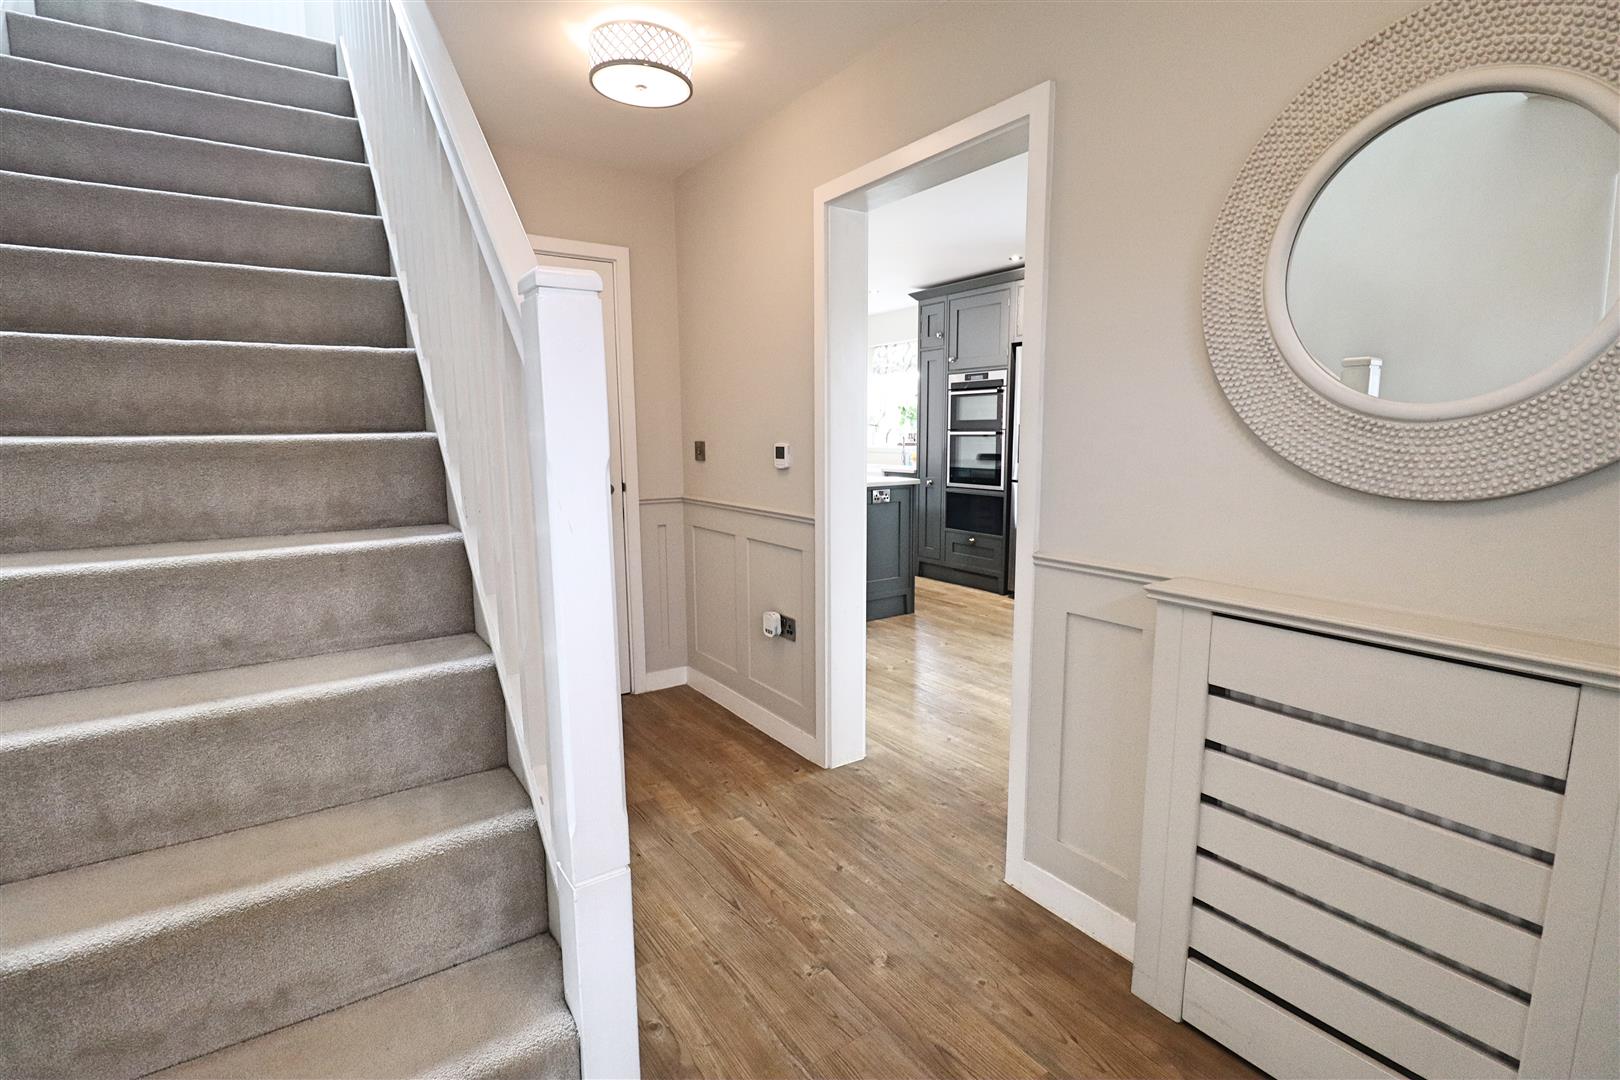
Entrance Hall
Amtico flooring, stairs raising to first floor, radiator, doors to;
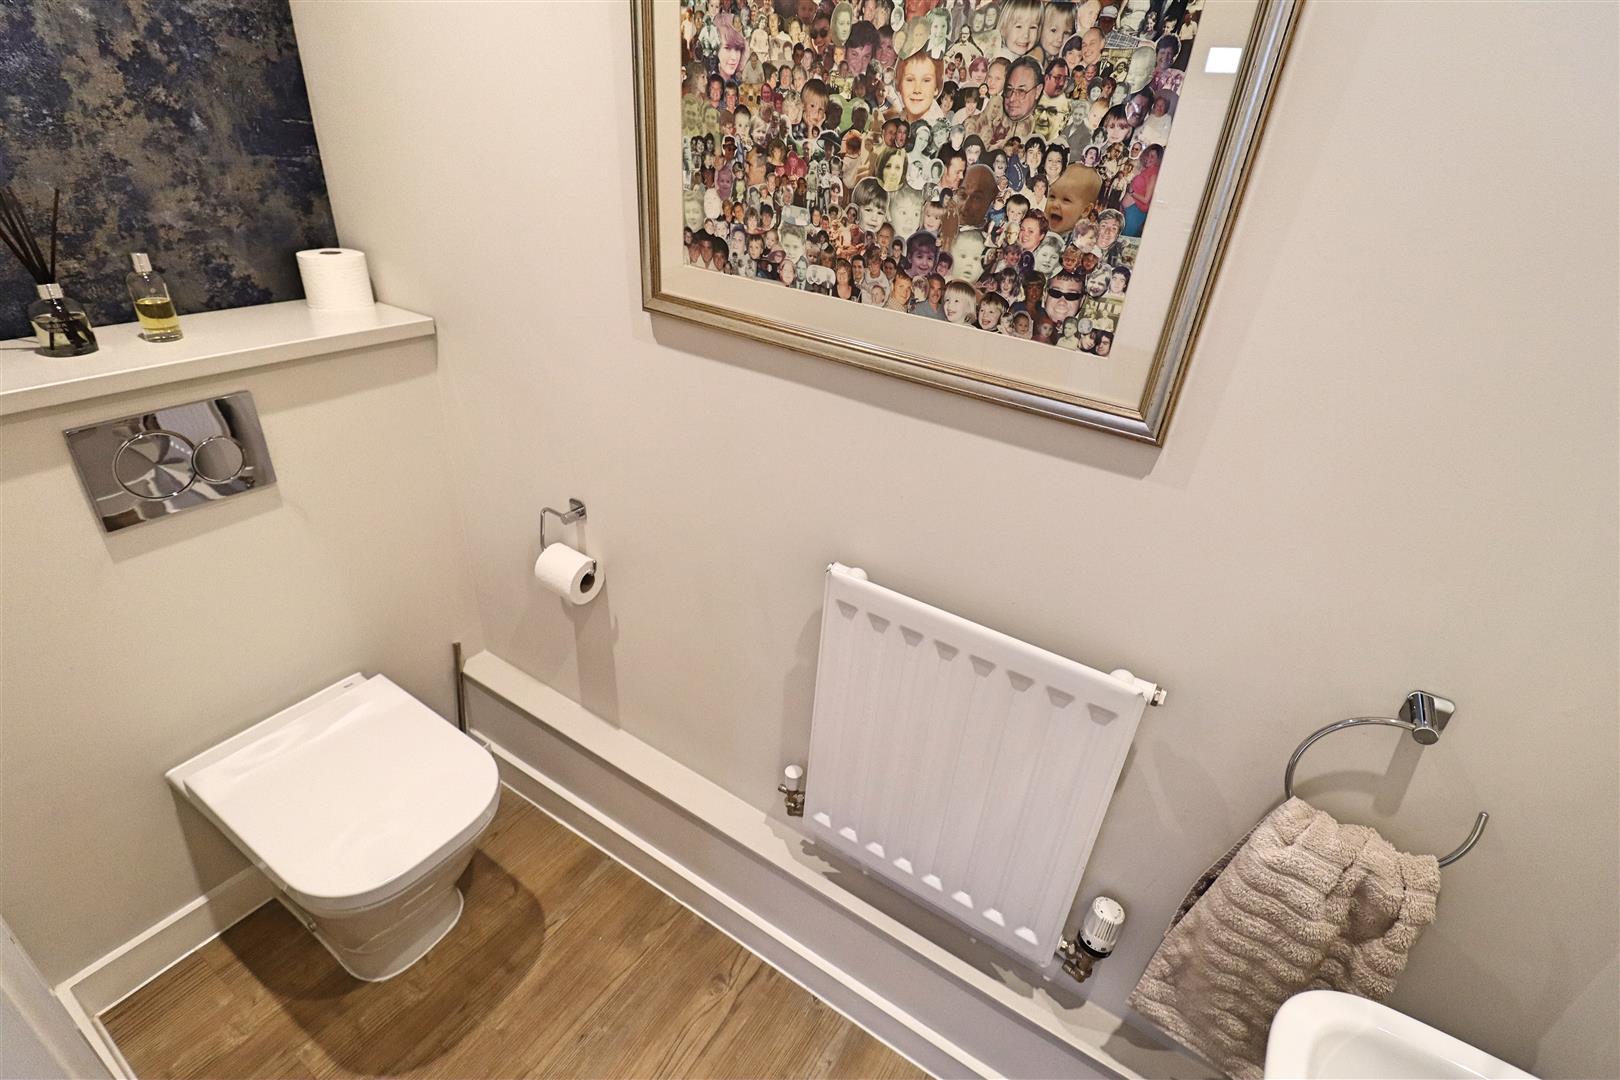
Cloakroom
Amtico flooring, wall mounted hand wash basin, WC, radiator.
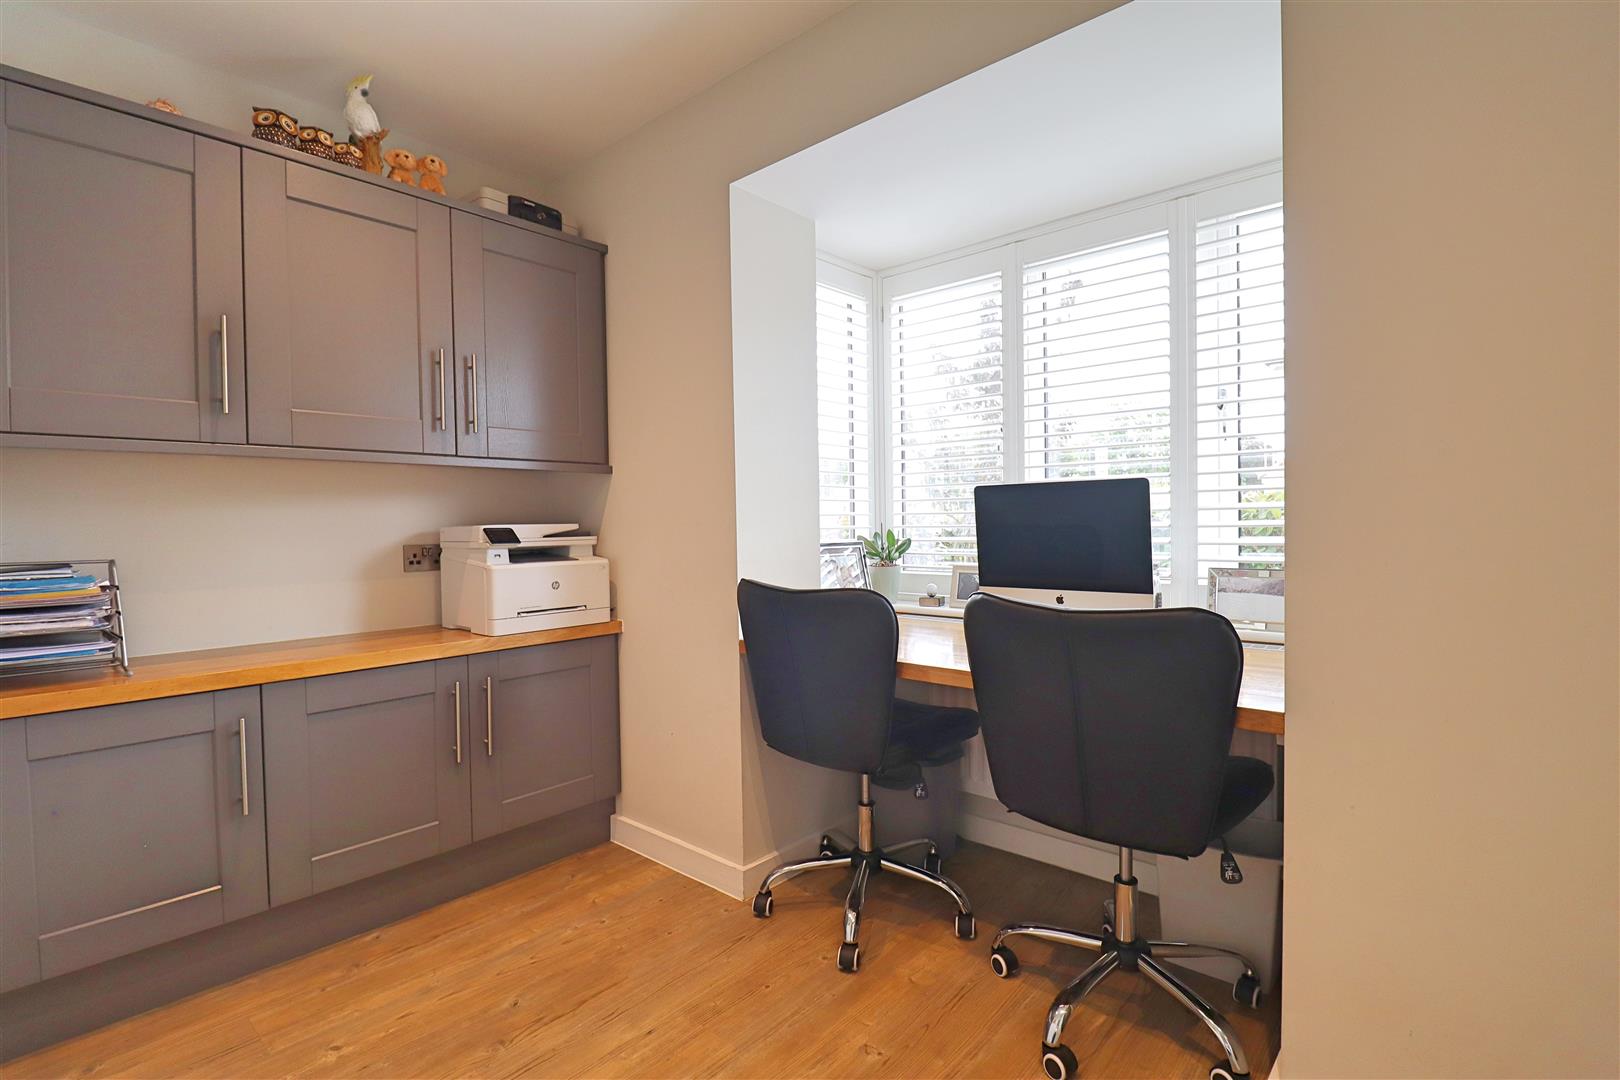
Study
Amtico flooring, double glazed bay window to front & further double glazed window to side, radiator,
Open Plan Accommodation Comprising Of;
Kitchen
(6.20 x 3.64 (20'4" x 11'11"))
Amtico flooring, bespoke handmade kitchen with shaker style base & wall units, large central island, quartz worktops, integral double over & warming drawer, induction hob with extractor over, butler sink, Quooker boiling tap, integrated wine cooler, space for American fridge/ freezer.
Dining Area
(5.69 x 2.61 (18'8" x 8'6"))
Amtico flooring with under floor heating, bi-fold doors to rear, roof lantern, air conditioning unit.
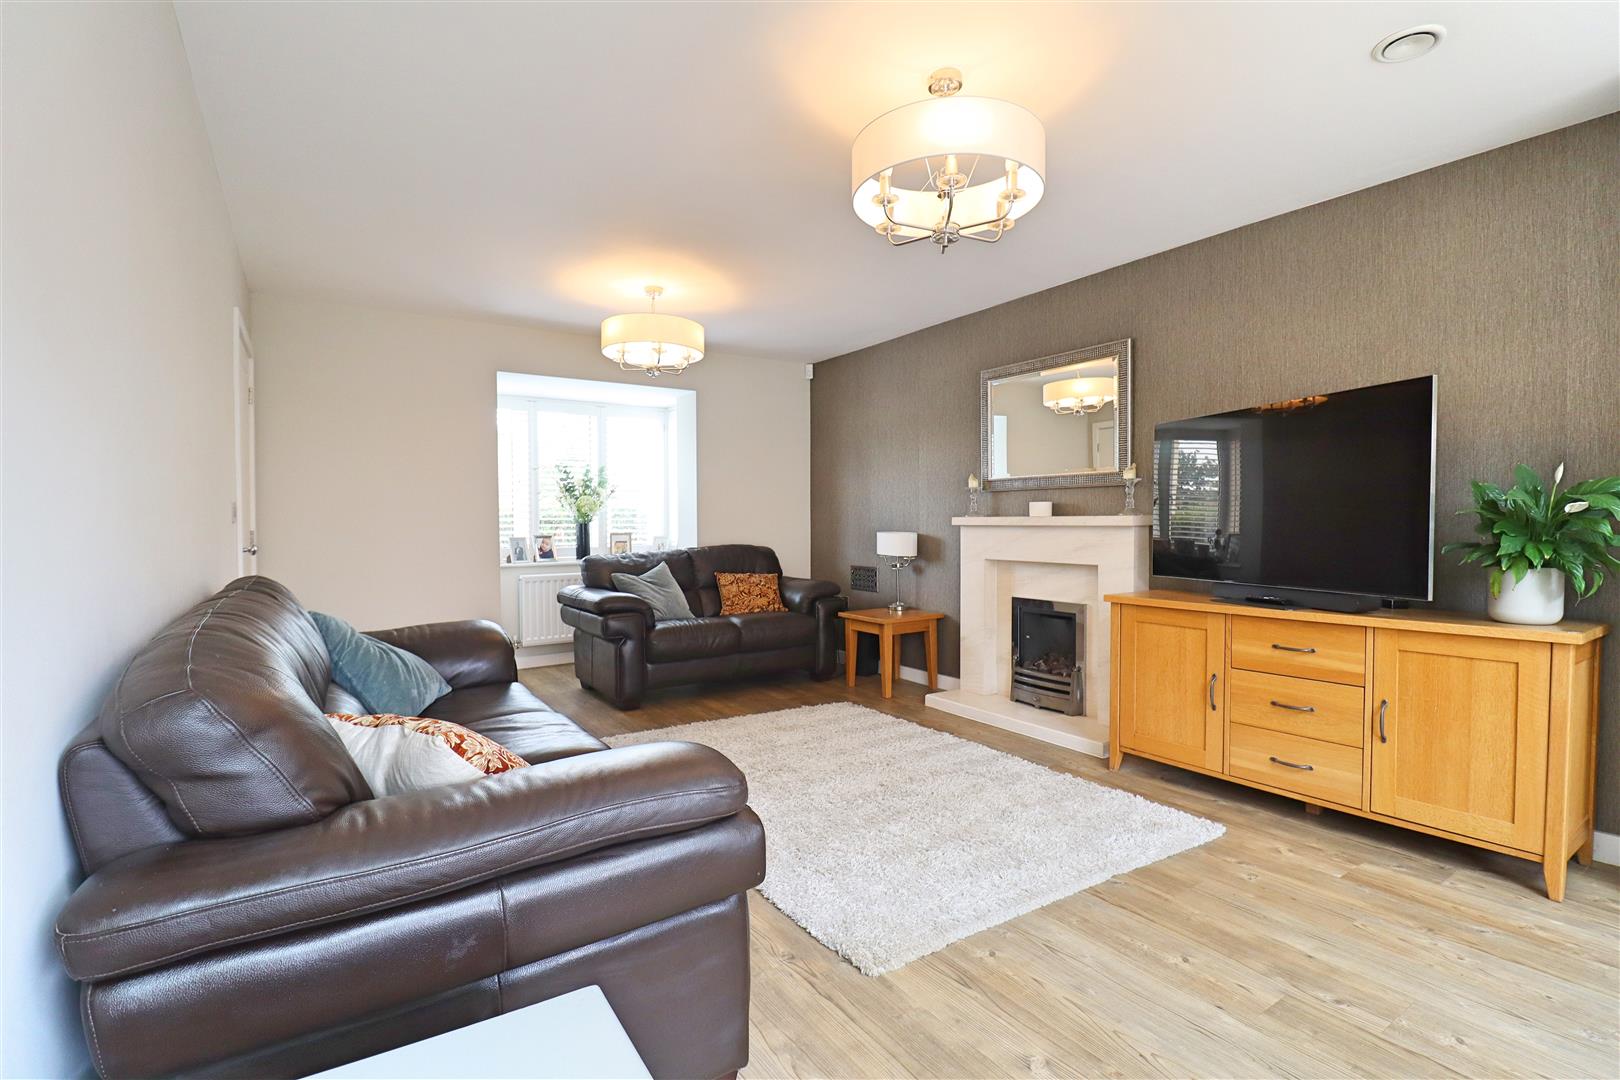
Living Room
(5.26 x 3.72 (17'3" x 12'2"))
Amtico flooring, double glazed bay window to front, radiator.
Utility Room
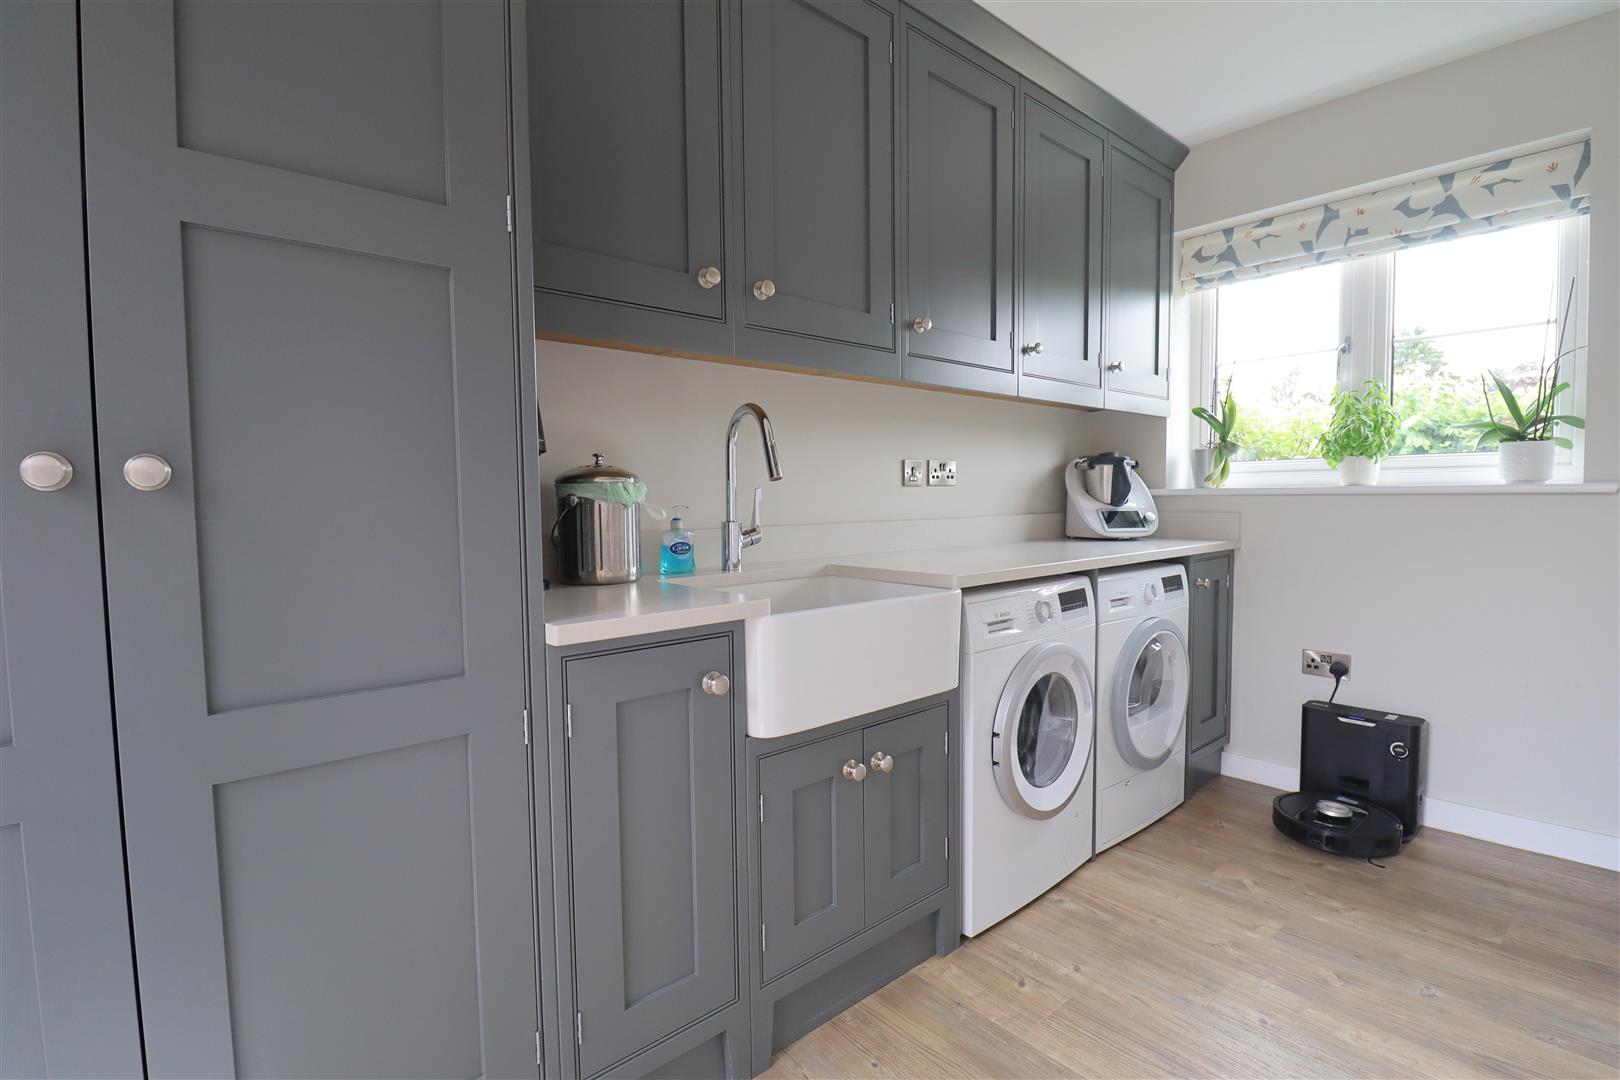
Amtico flooring, bespoke handmade wall & base shaker style units with quartz worktops, spaces for appliances, double glazed window to side, patio door to rear.
FIRST FLOOR
Landing
Carpet flooring, double glazed window to rear, airing cupboard, doors to;
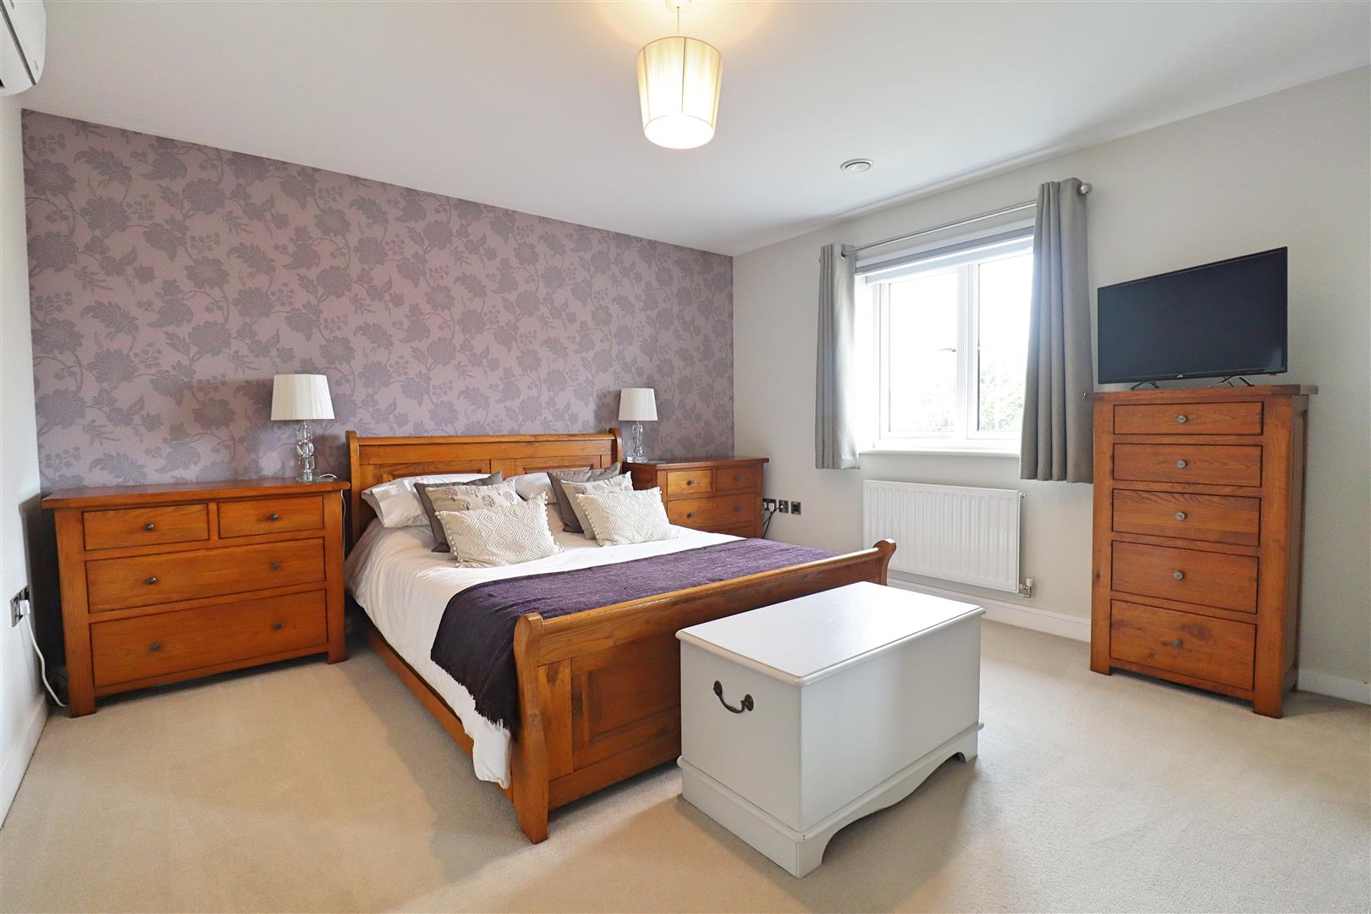
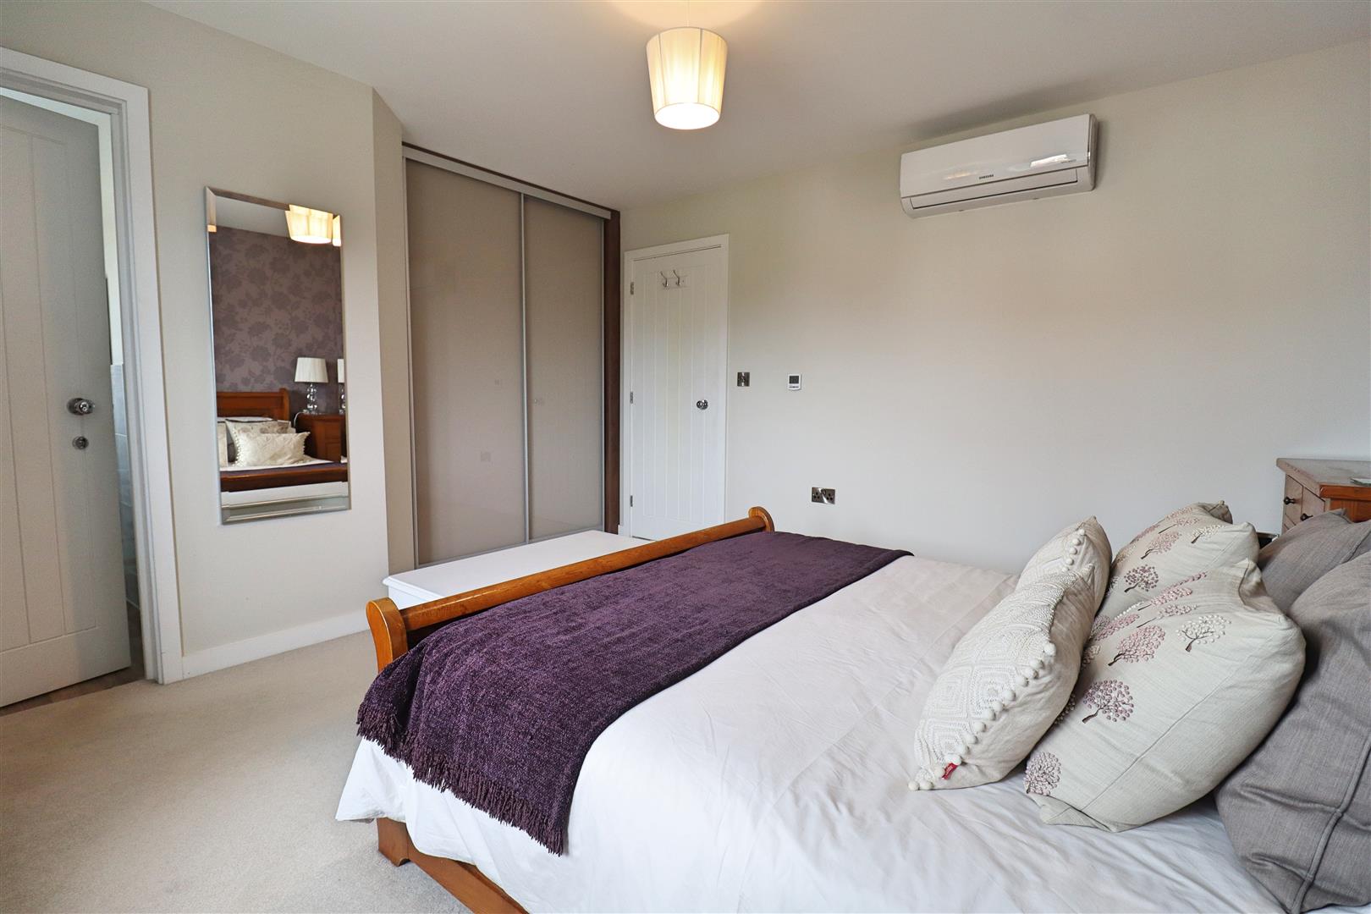
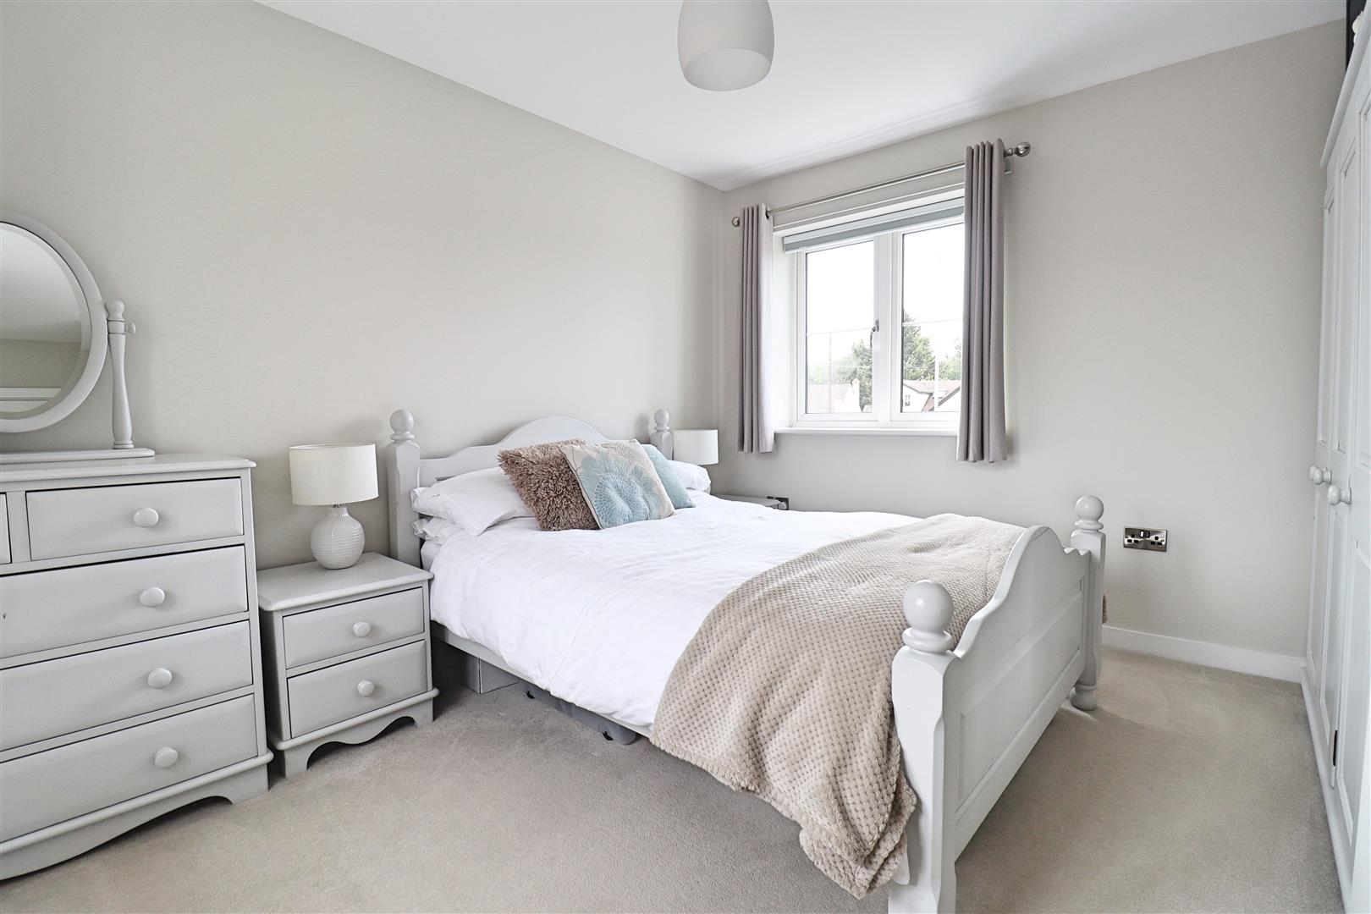
Bedroom One
(3.99m x 3.86m (13'1 x 12'8))
Carpet flooring, double glazed window to front, radiator, fitted wardrobes, air conditioning unit, doors to;
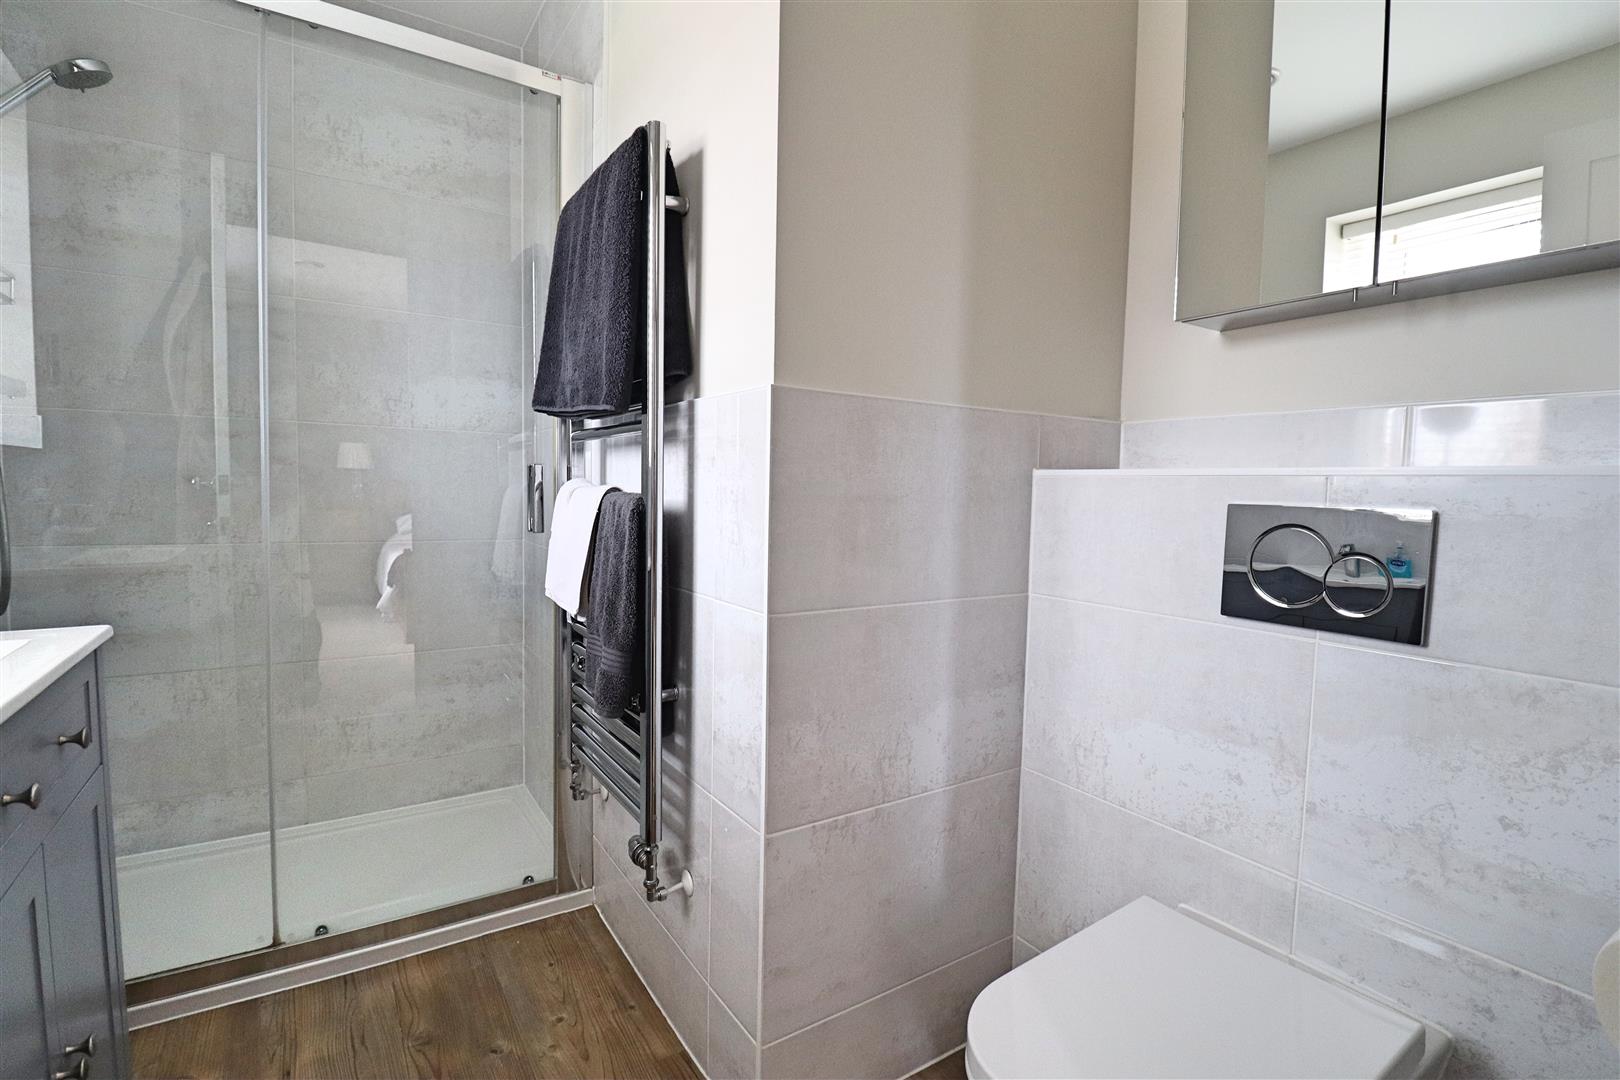
Ensuite
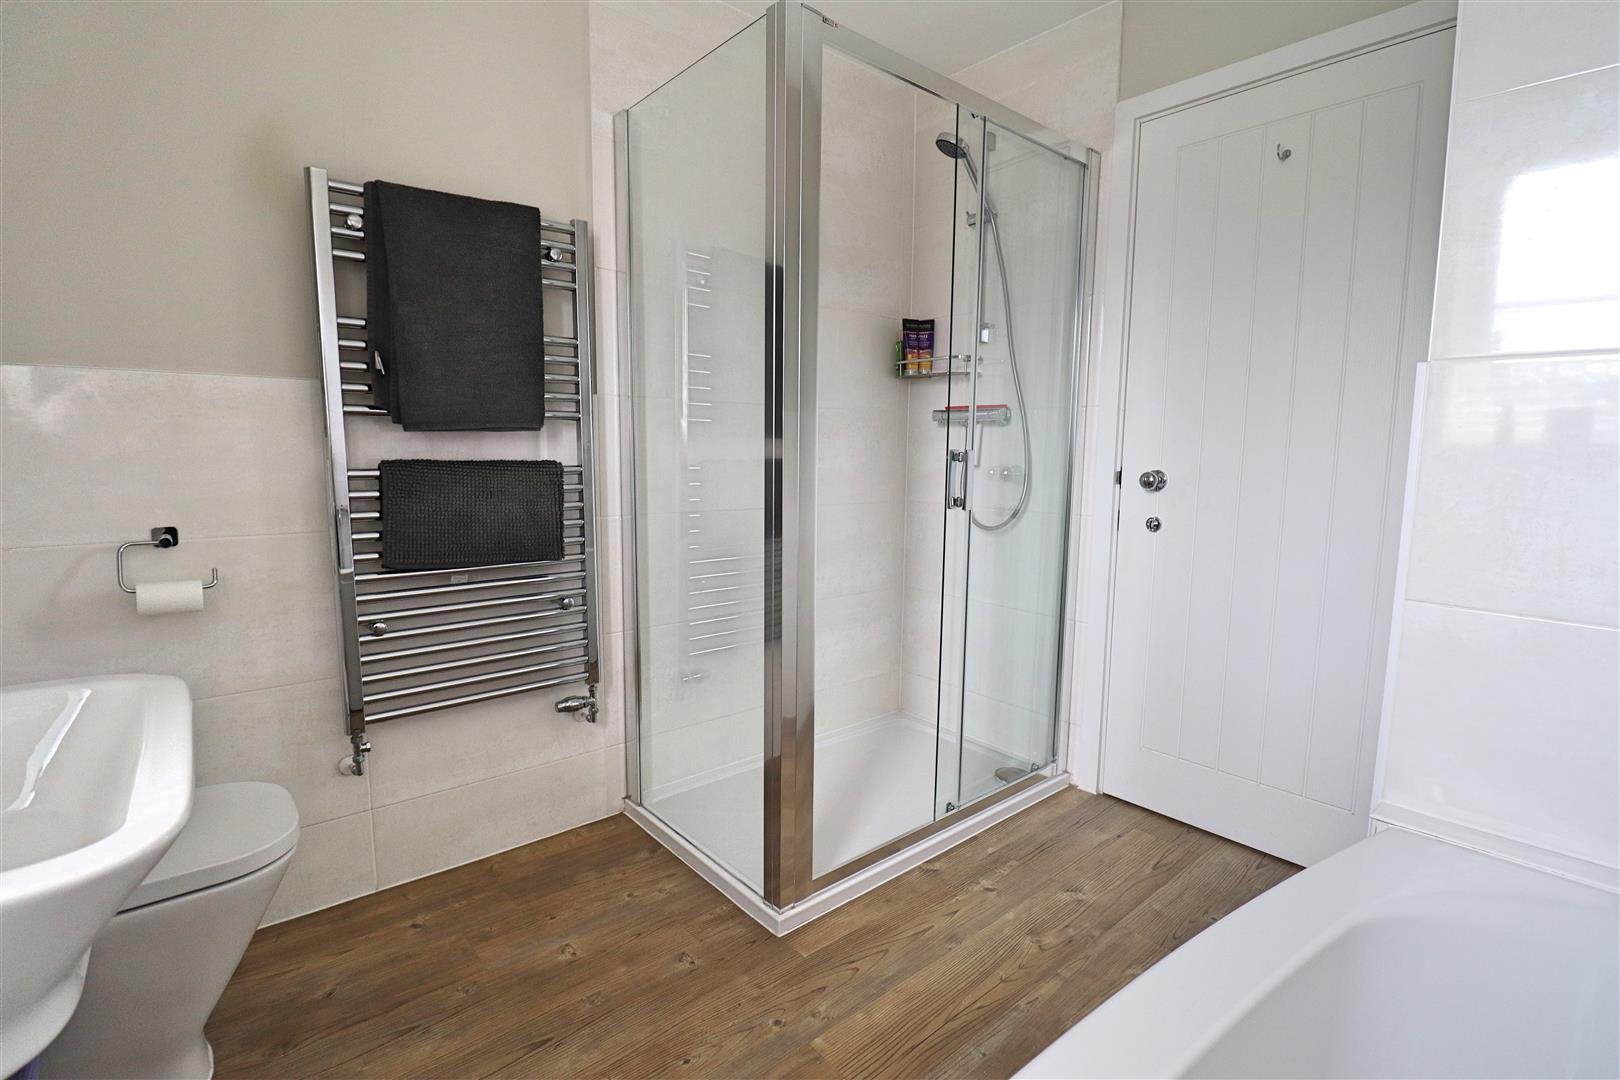
Shower enclosure, wall mounted hand wash basin, WC, chrome heated towel rail, obscure double glazed window to front.
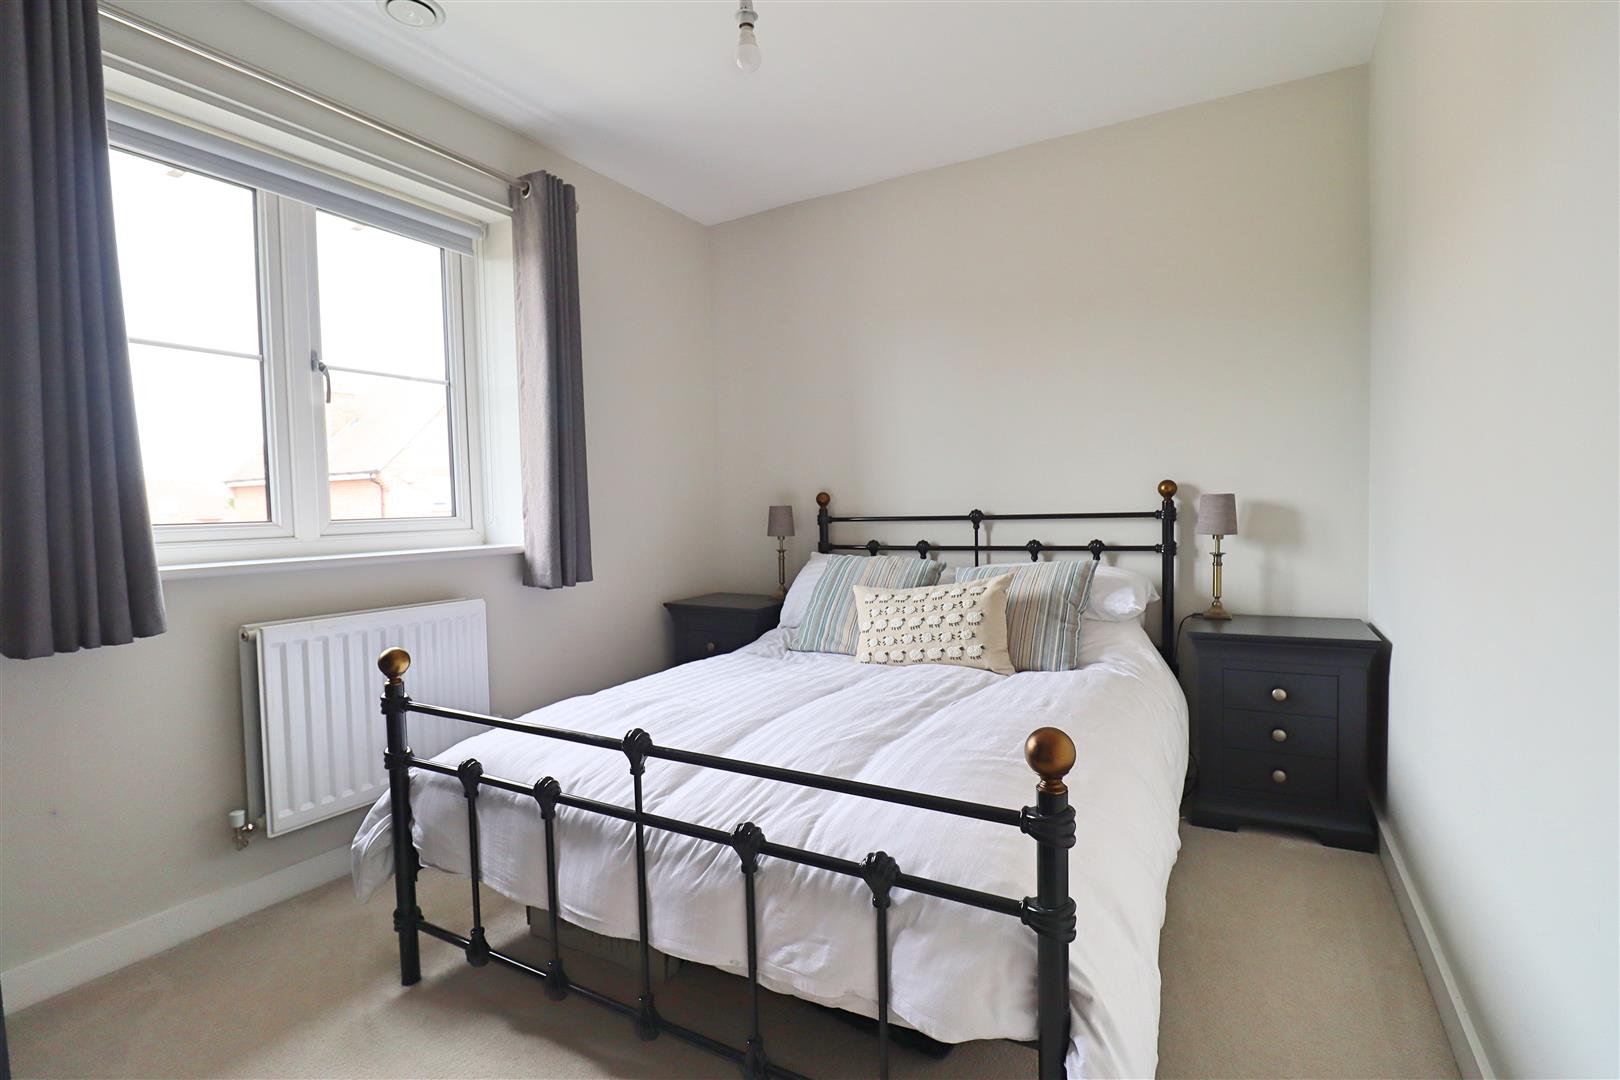
Bedroom Two
(3.61m x 3.25m (11'10 x 10'8))
Carpet flooring, two double glazed windows to side aspects, radiator.
Bedroom Three
(3.73m x 2.59m (12'3 x 8'6))
Carpet flooring, double glazed window to front, radaitor.
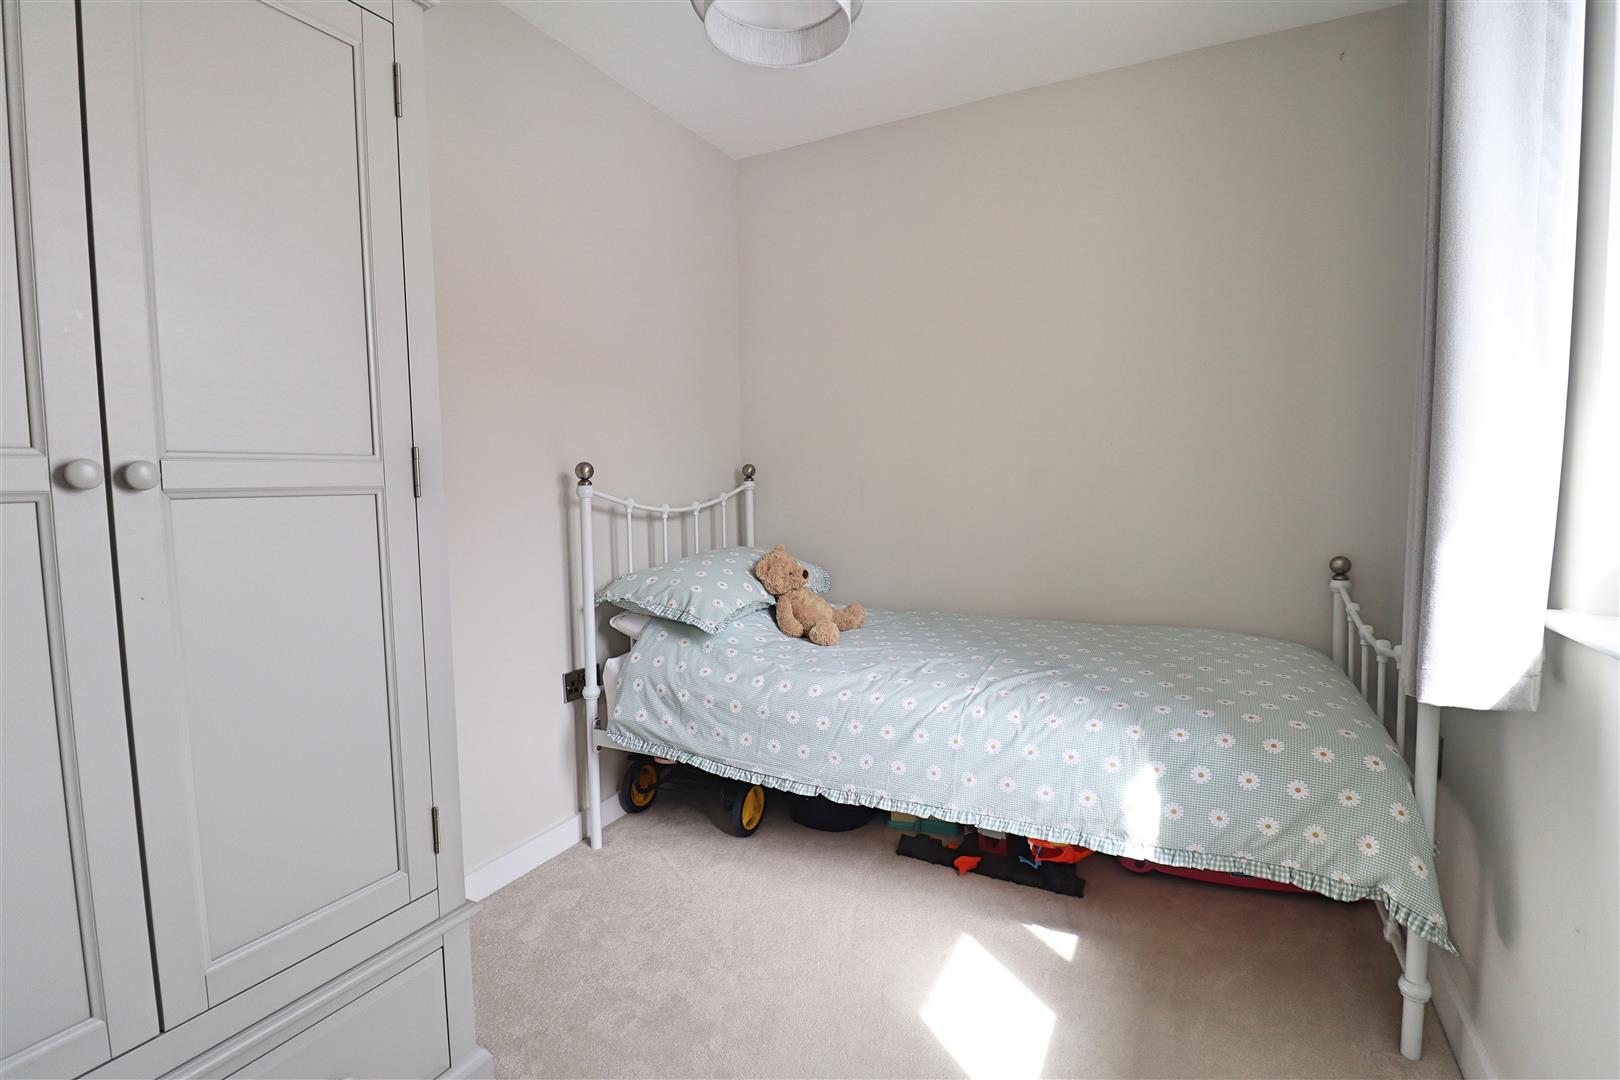
Bedroom Four
(2.67m x 2.13m (8'9 x 7'0))
Carpet flooring, double glazed window to rear, radiator.
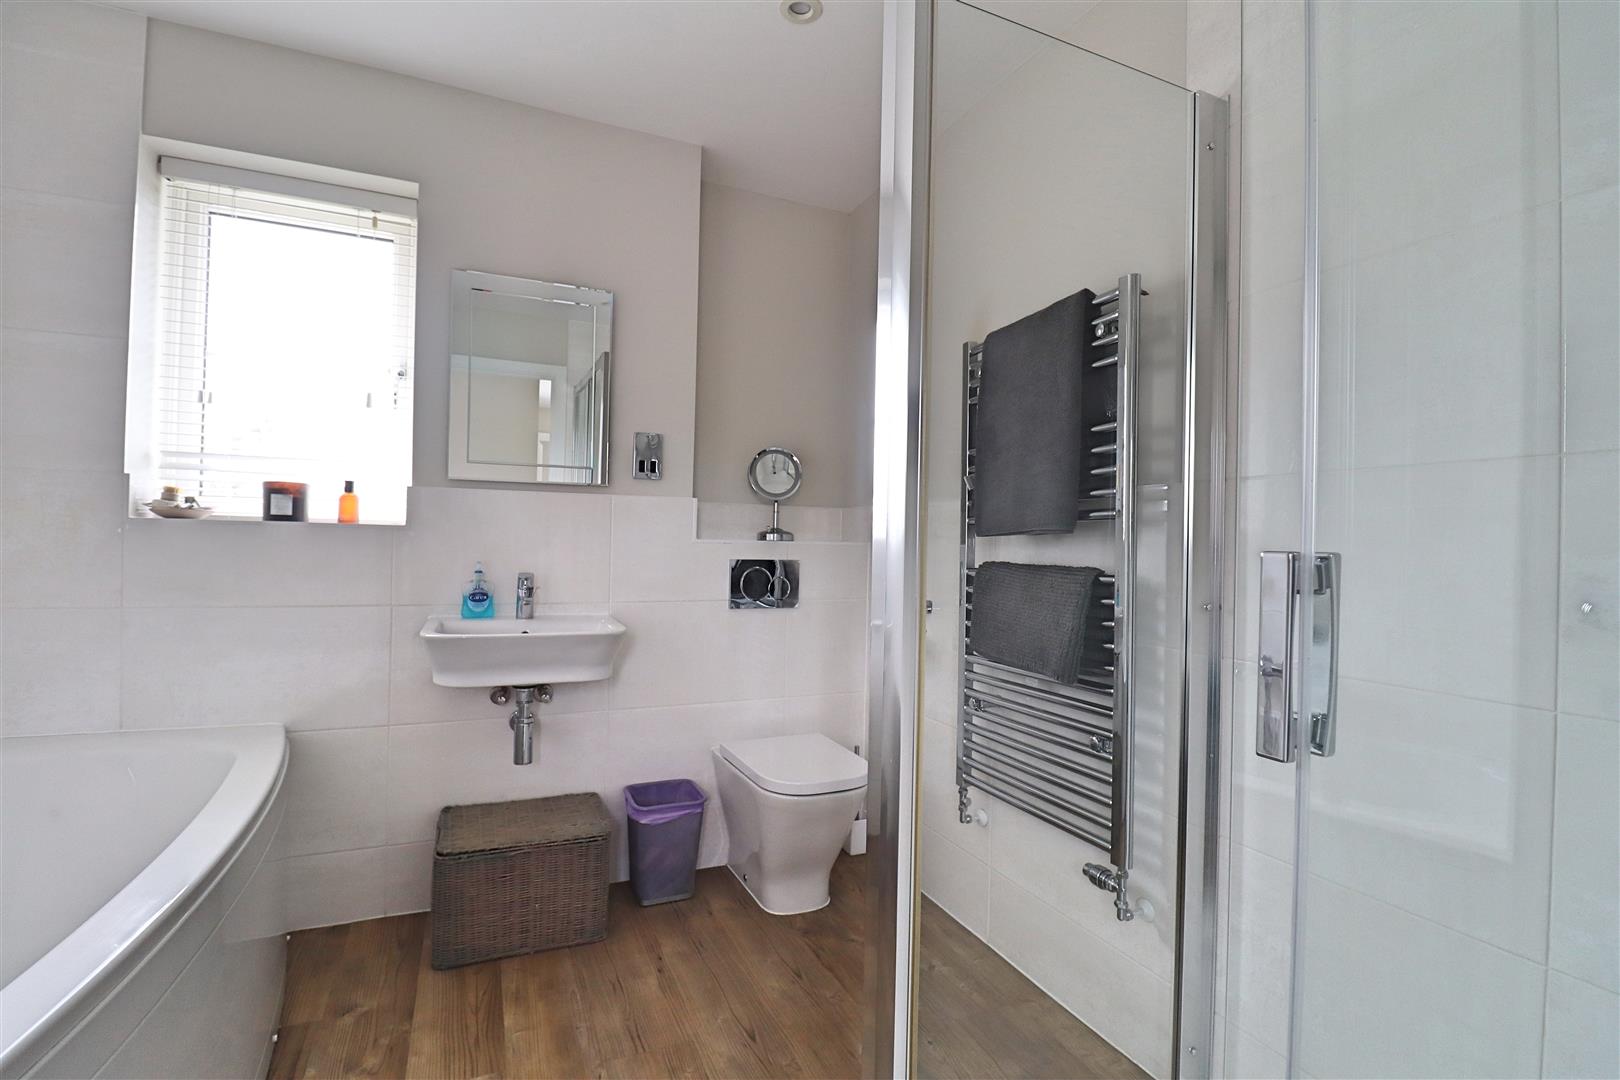
Bathroom
Amtico flooring, bath with hair attachment, shower enclosure wall mounted hand wash basin, WC, chrome heated towel rail, obscure double glazed window to side.
EXTERIOR
Outbuilding
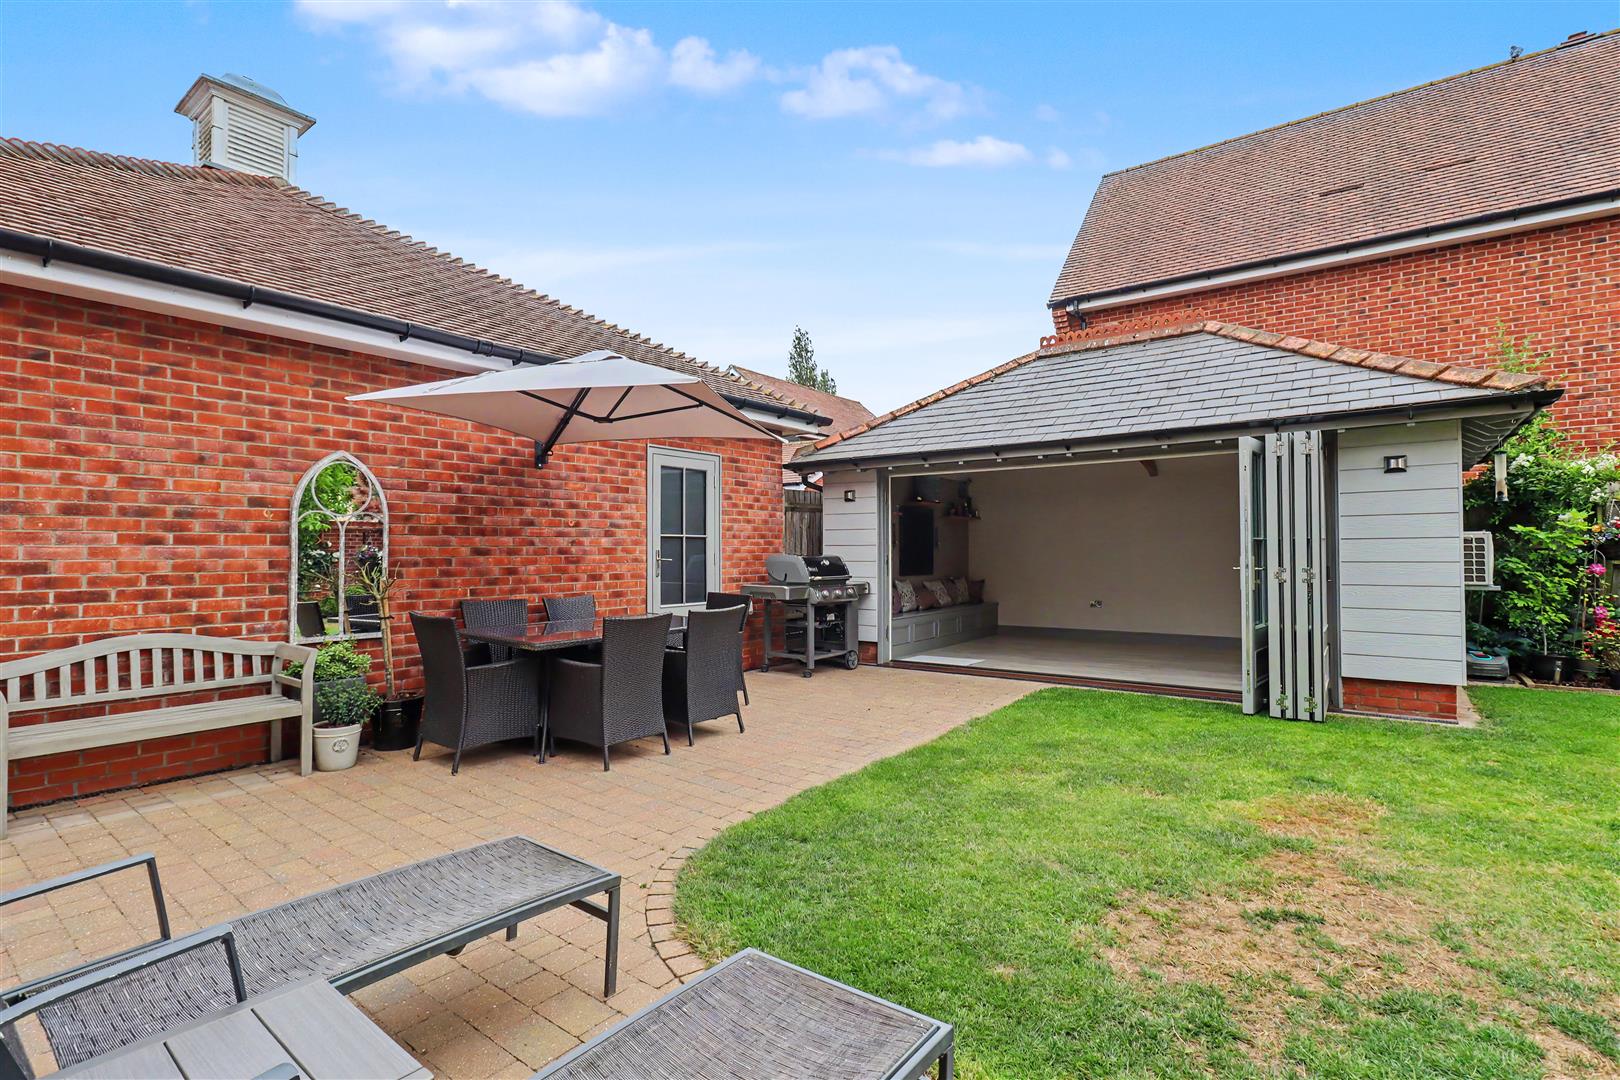
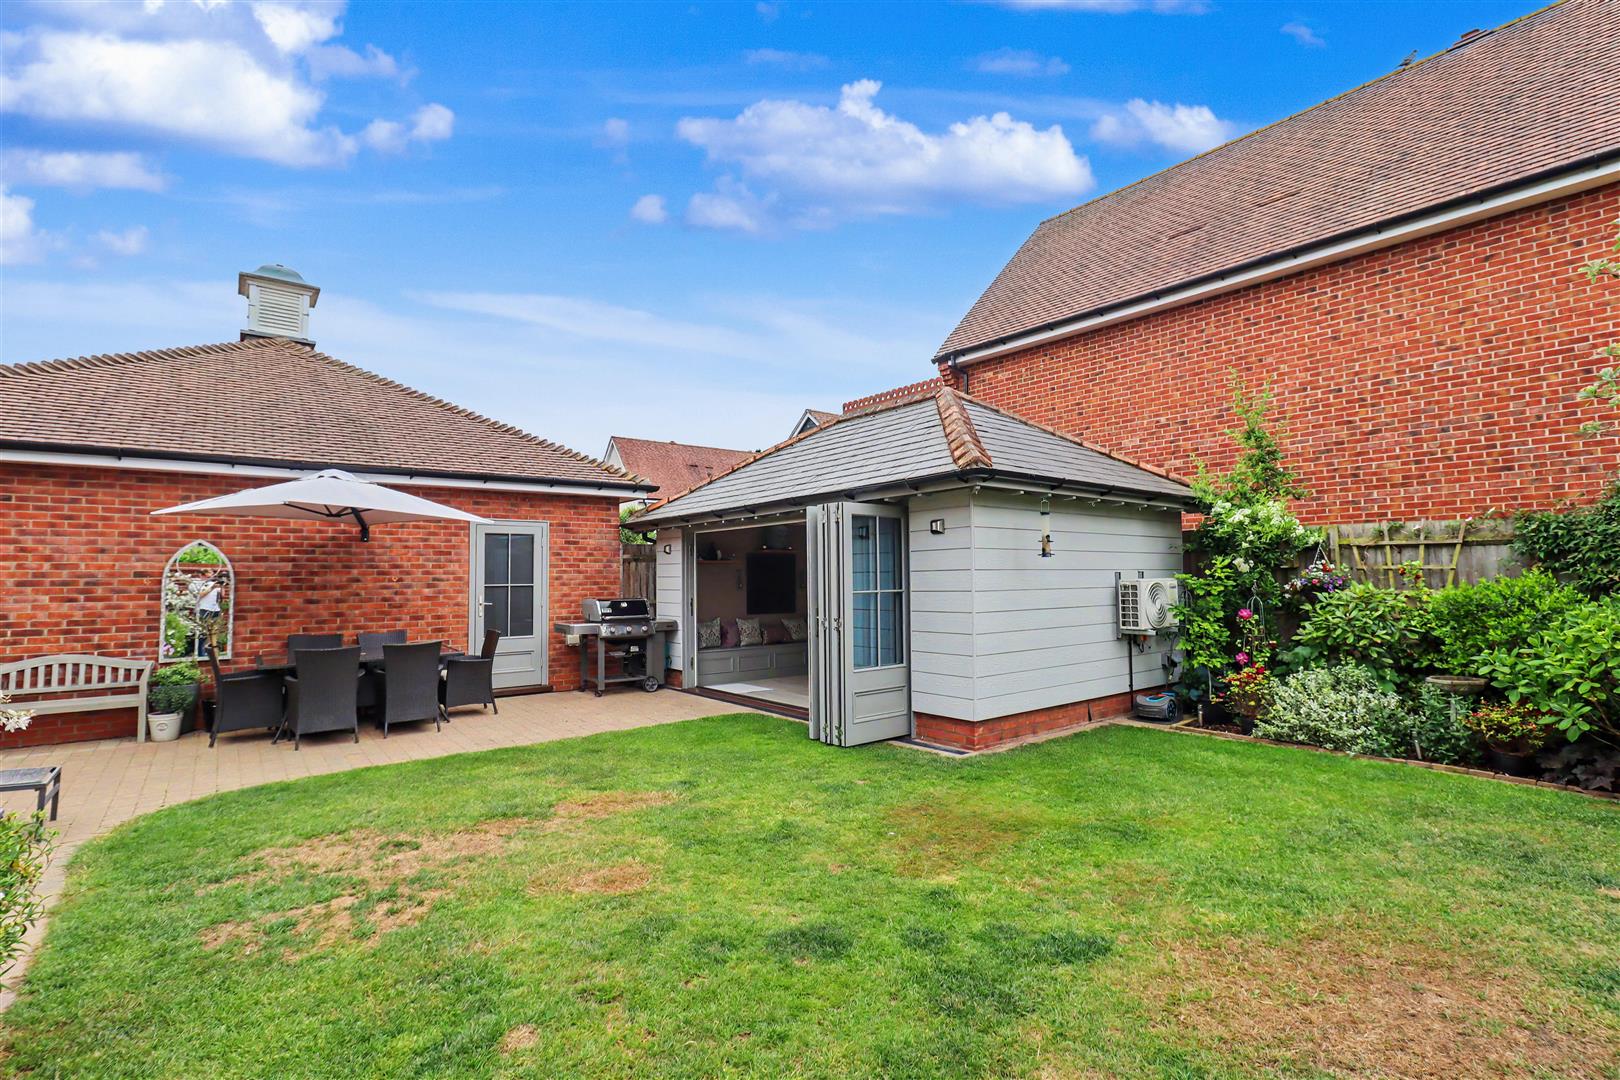
(5.24 x 3.20 (17'2" x 10'5"))
Wood effect laminate flooring with underfloor heating, vaulted ceiling with exposed beam, bi-fold doors to front, air conditioning unit. power & lights connected.
Garden
Walled rear garden commencing with paved patio area, remainder laid to lawn with well established borders consisting of shrubs & flowers, side access gate, personnel door to Garage.
Double Garage & Driveway
Large double garage, power & lights connected, generous block paved driveway with parking for four vehicles.
Front Of Property
Wrought iron fencing with well established shrubs, path to front entrance.
NOTES
We have been advised there is a estate maintenance charge of approximately £422/ annum. Intending purchasers are are encouraged to seek confirmation of the aforementioned cost prior to purchase via their legal representative as Branocs Estates have not seen sight of the Estate Management Pack.
Crab Apple Drive, Black Notley, Braintree, CM77
Similar properties
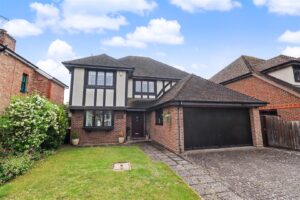
-
London Road,
Braintree, CM77- House - Detached
- •
- 4 Beds
- •
- 1 Bath
£675,000 -
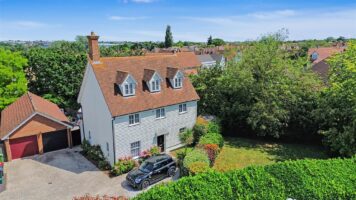
Thistley Green Road,
Braintree, CM7- House - Detached
- •
- 4 Beds
- •
- 3 Bath
£675,000 -
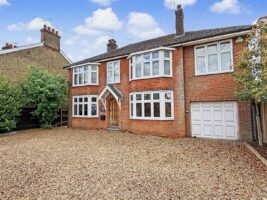
Bridge End Lane,
Braintree, CM77- House - Detached
- •
- 4 Beds
- •
- 3 Bath
£650,000 -
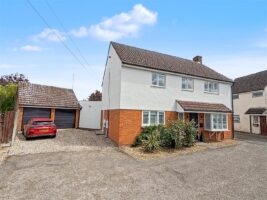
Rayne Road,
Braintree, CM7- House - Detached
- •
- 4 Beds
- •
- 3 Bath
£600,000 -
Notley Road,
Braintree, CM7- House - Detached
- •
- 4 Beds
- •
- 2 Bath
£600,000 -
Maylands Drive,
Braintree, CM77- House - Detached
- •
- 4 Beds
- •
- 2 Bath
£550,000 -
Gloucester Gardens,
Braintree, CM7- House - Detached
- •
- 4 Beds
- •
- 2 Bath
£525,000 -
Oaklands Close,
Braintree, CM77- House - Detached
- •
- 4 Beds
- •
- 1 Bath
£525,000 -
Ridings Avenue,
Braintree, CM77- House - Detached
- •
- 5 Beds
- •
- 2 Bath
£600,000