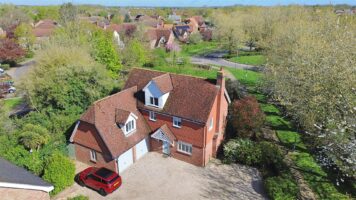
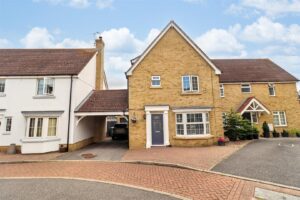
Ridings Avenue, Great Notley, Braintree, CM77
For Sale- House - Detached
- •
- 5 Beds
- •
- 2 Bath
Key features
- FIVE BEDROOMS
- EN-SUITE AND SUBSTANTIAL DRESSING ROOM
- DUEL STAIRCASE - POTENTIAL FOR SPLIT LIVING ACCOMODATION
- DOUBLE GLAZED
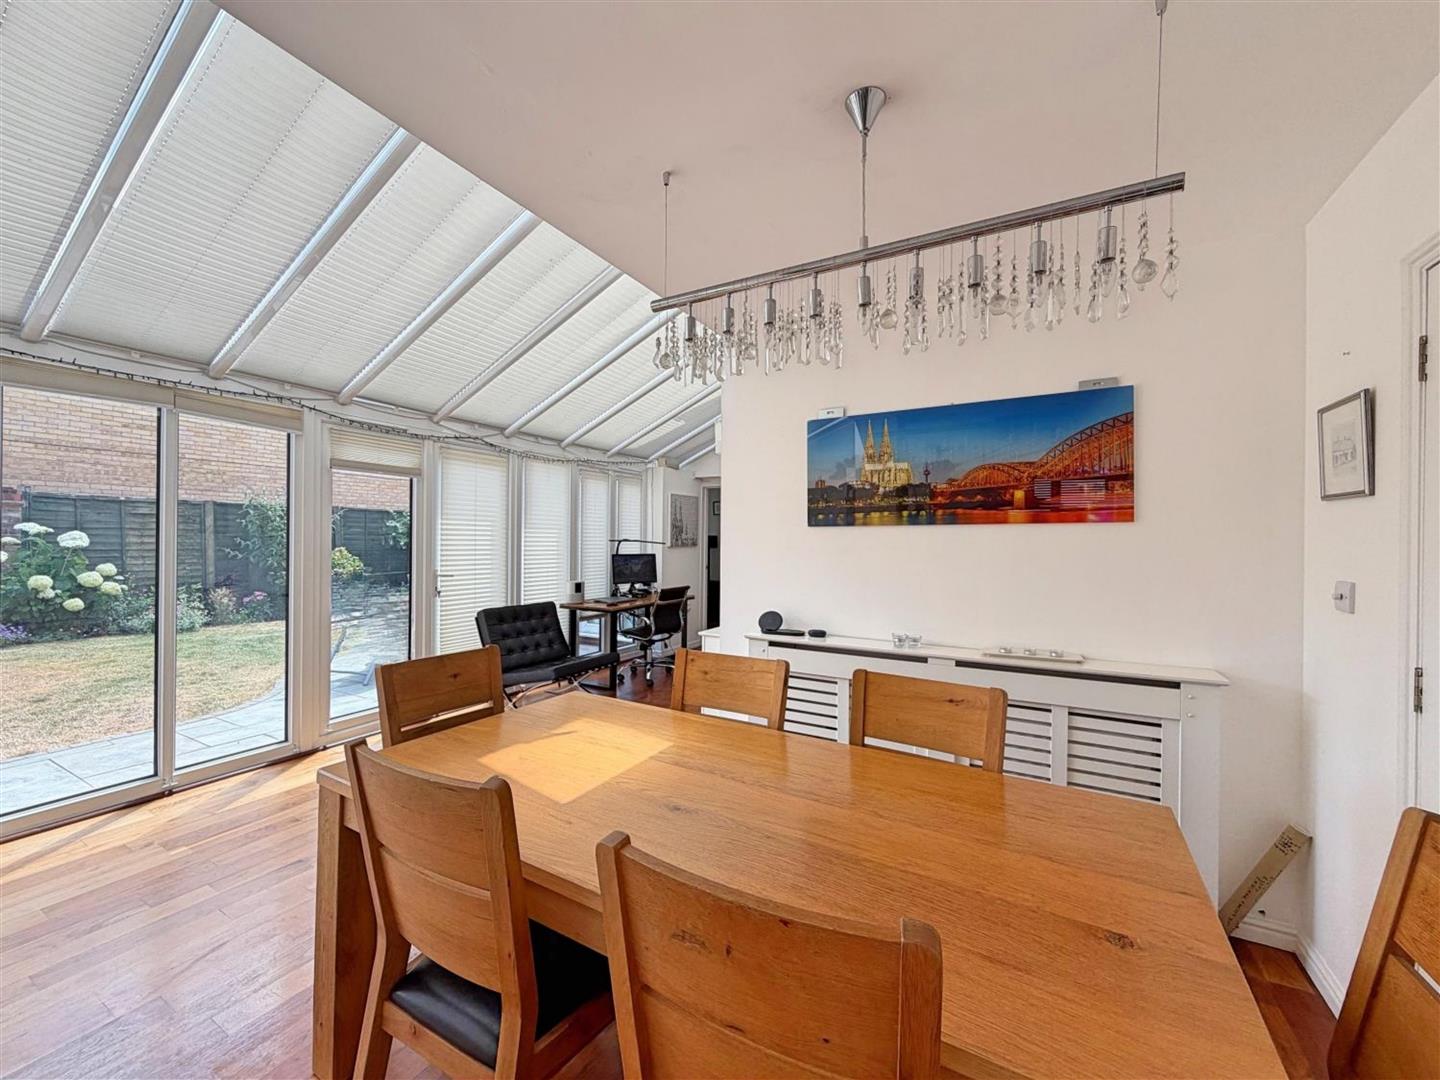
- BRIGHT & SPACIOUS ATRIUM
- FLOWING LIVING ACCOMMODATION
- THREE RECEPTION ROOMS
- GARAGE
- BEAUTIFULLY PRESENTED THROUGHOUT
- UTILITY ROOM
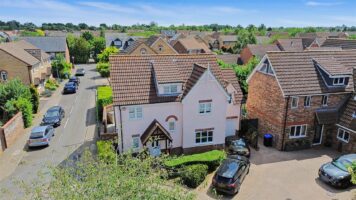
Ridings Avenue, Great Notley, Braintree, CM77
Summary
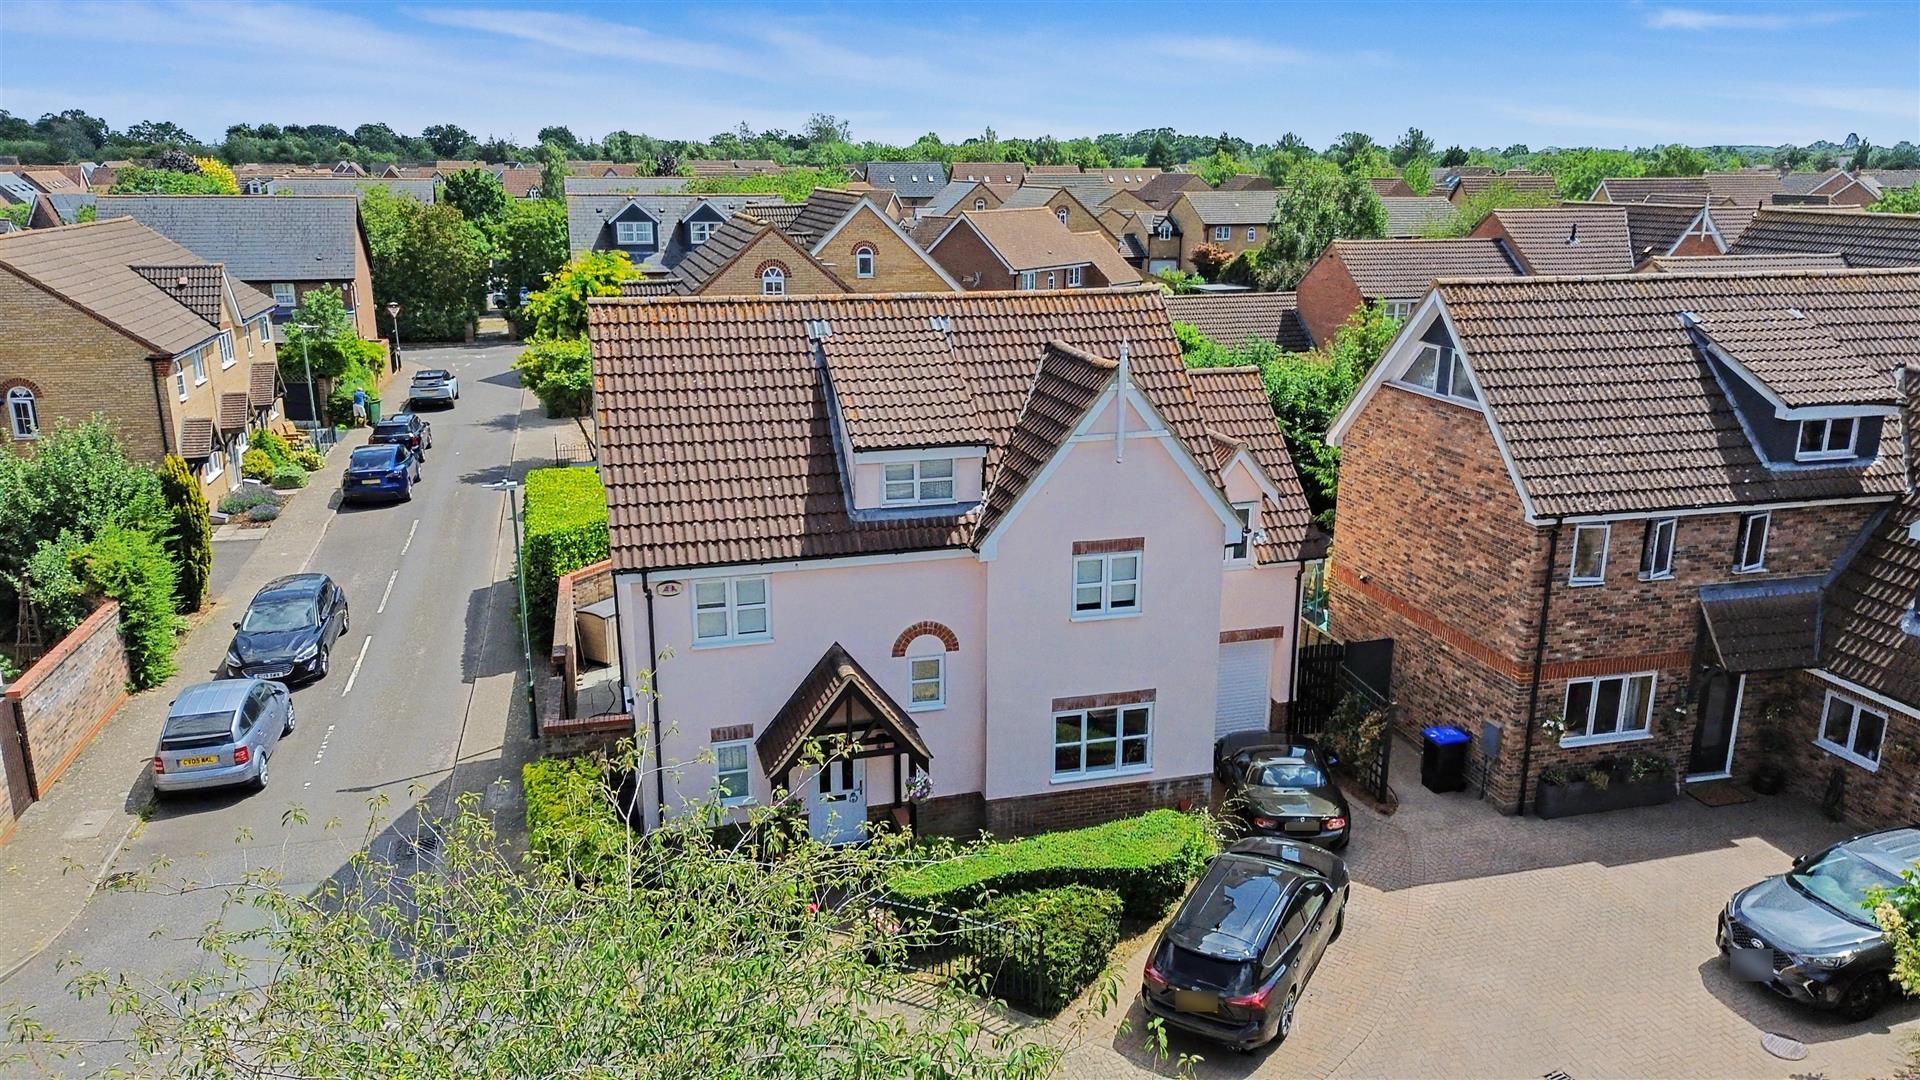
** NO ONWARD CHAIN ** Nestled in the desirable area of Ridings Avenue, Great Notley, this impressive detached house offers a perfect blend of space and comfort, making it an IDEAL FAMILY HOME. With five generously sized bedrooms, including a Master Bedroom with EN-SUITE and DRESSING ROOM, this property provides ample accommodation for a growing family or those who enjoy hosting guests.
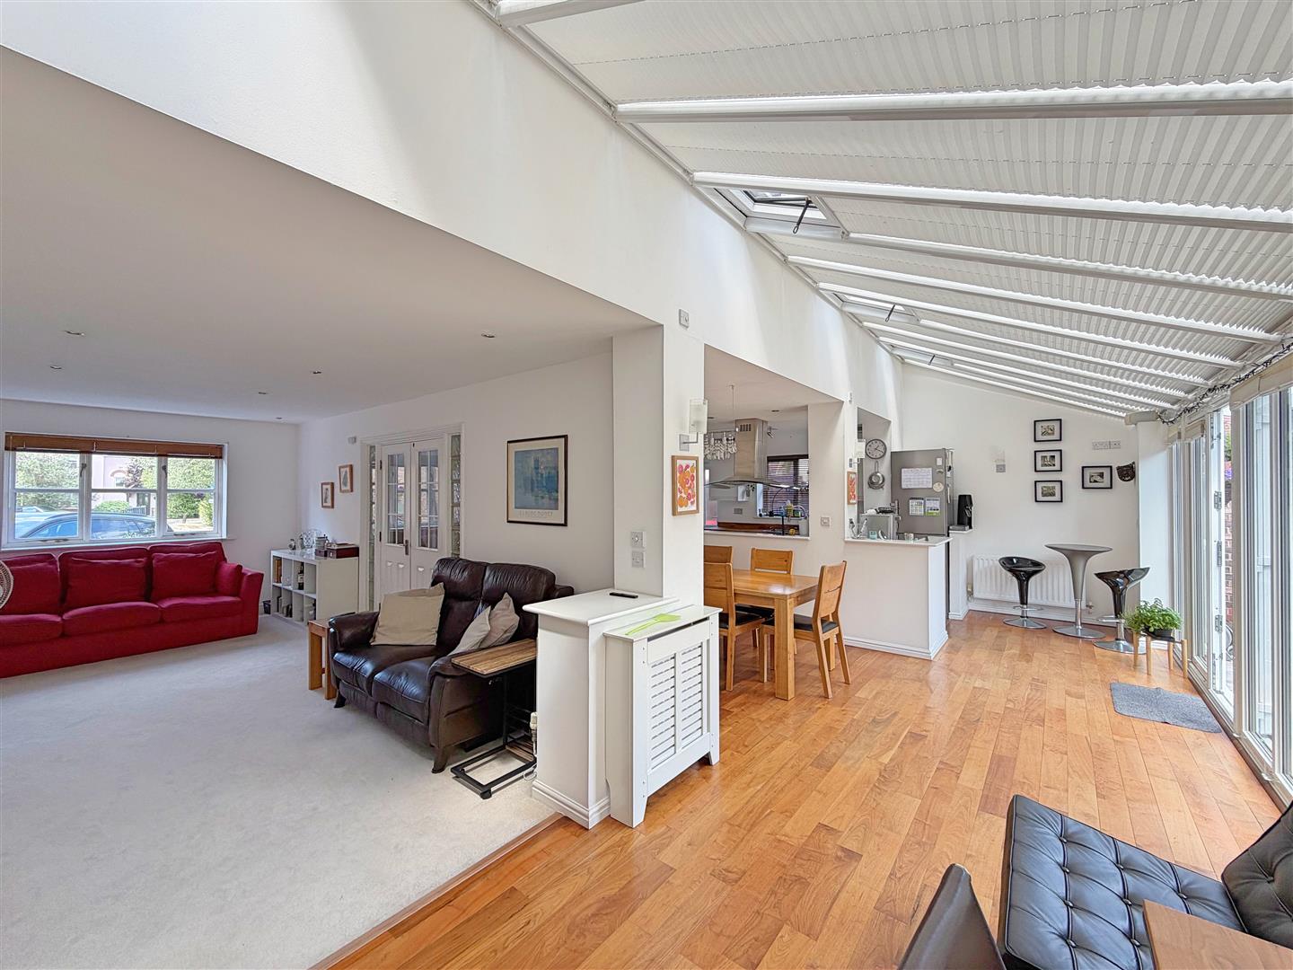
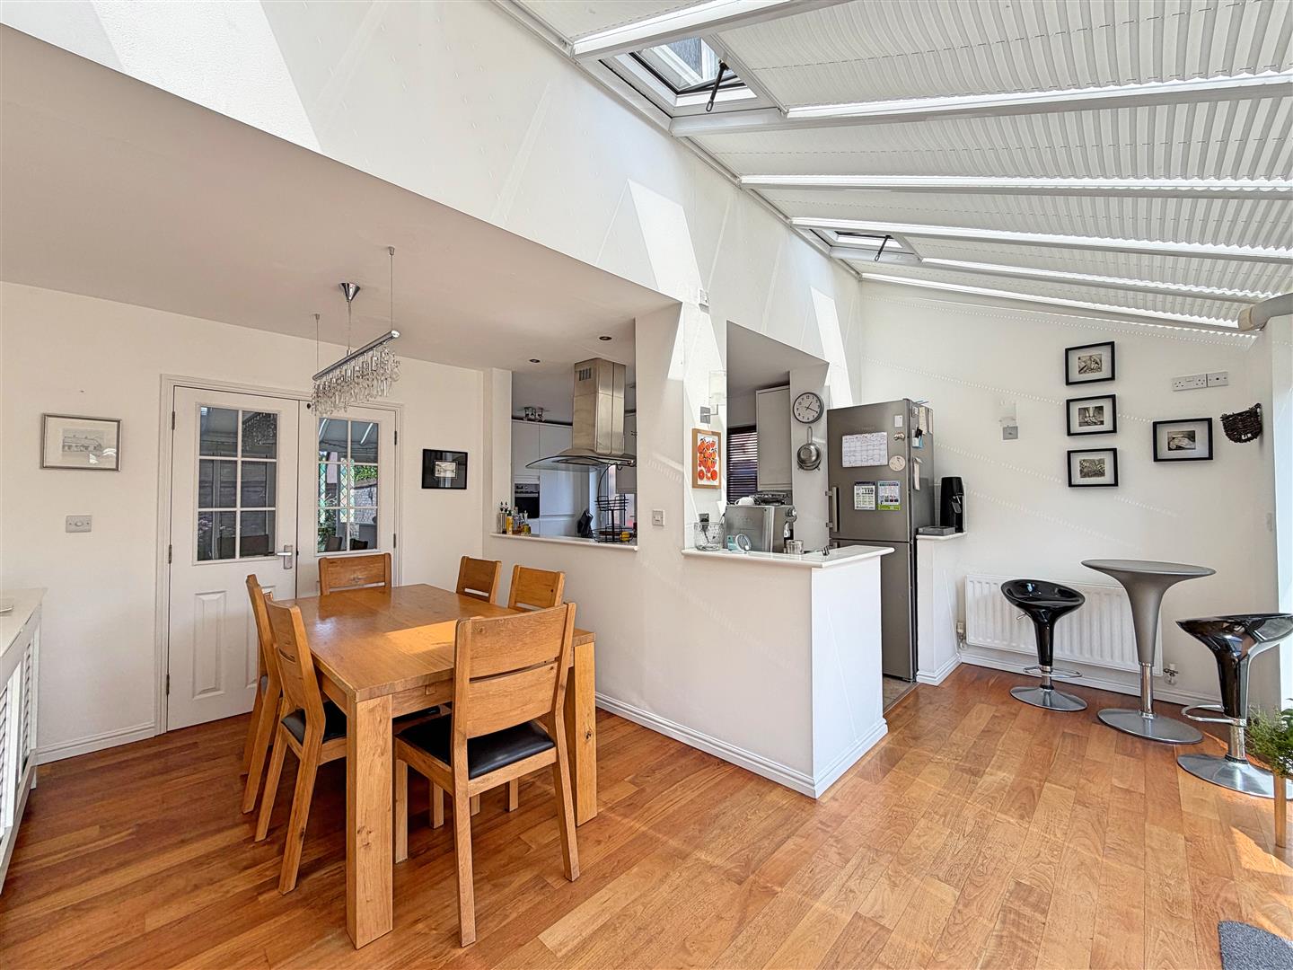
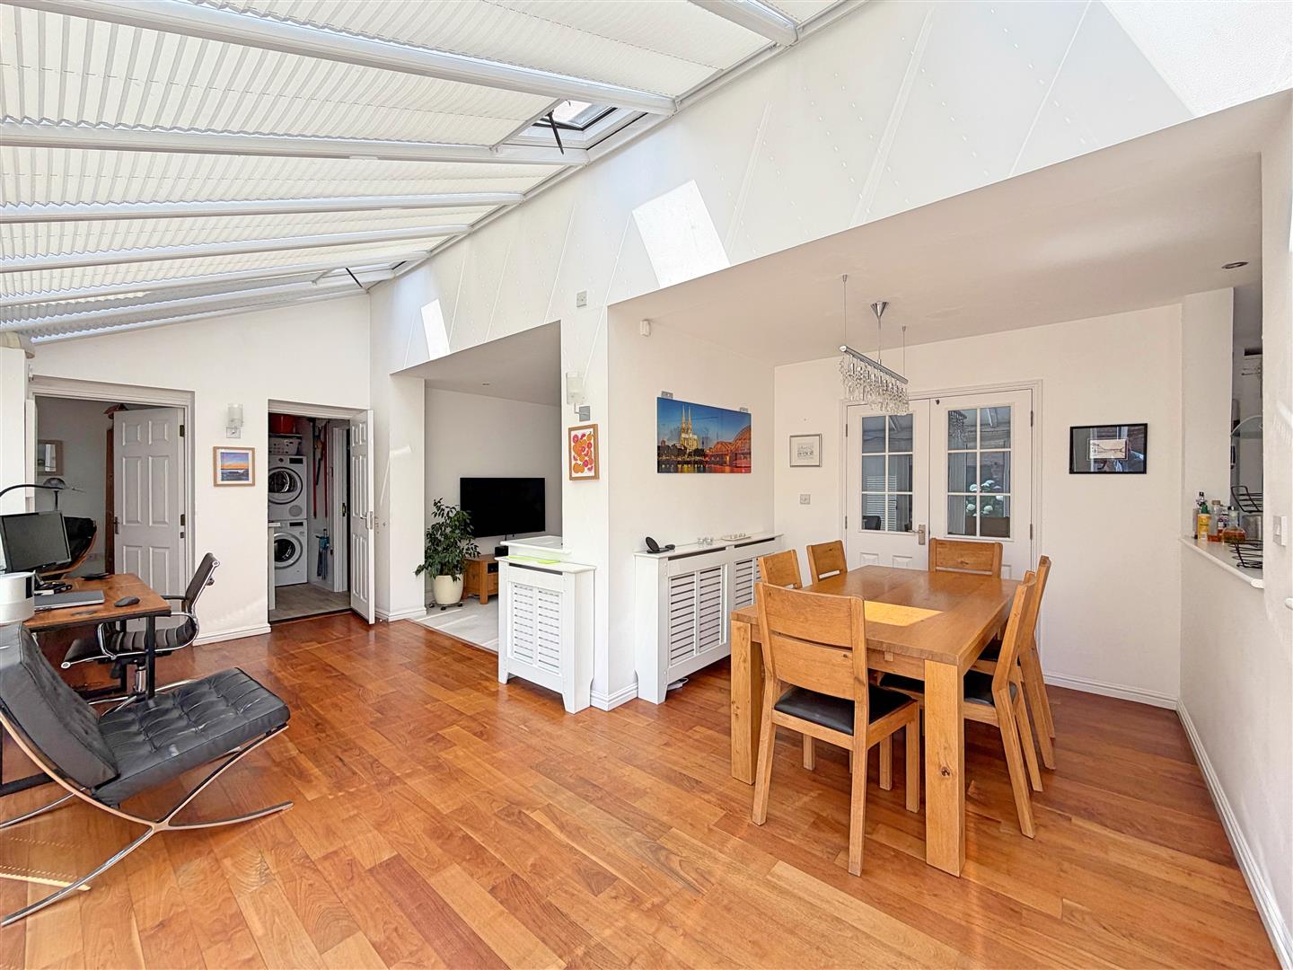
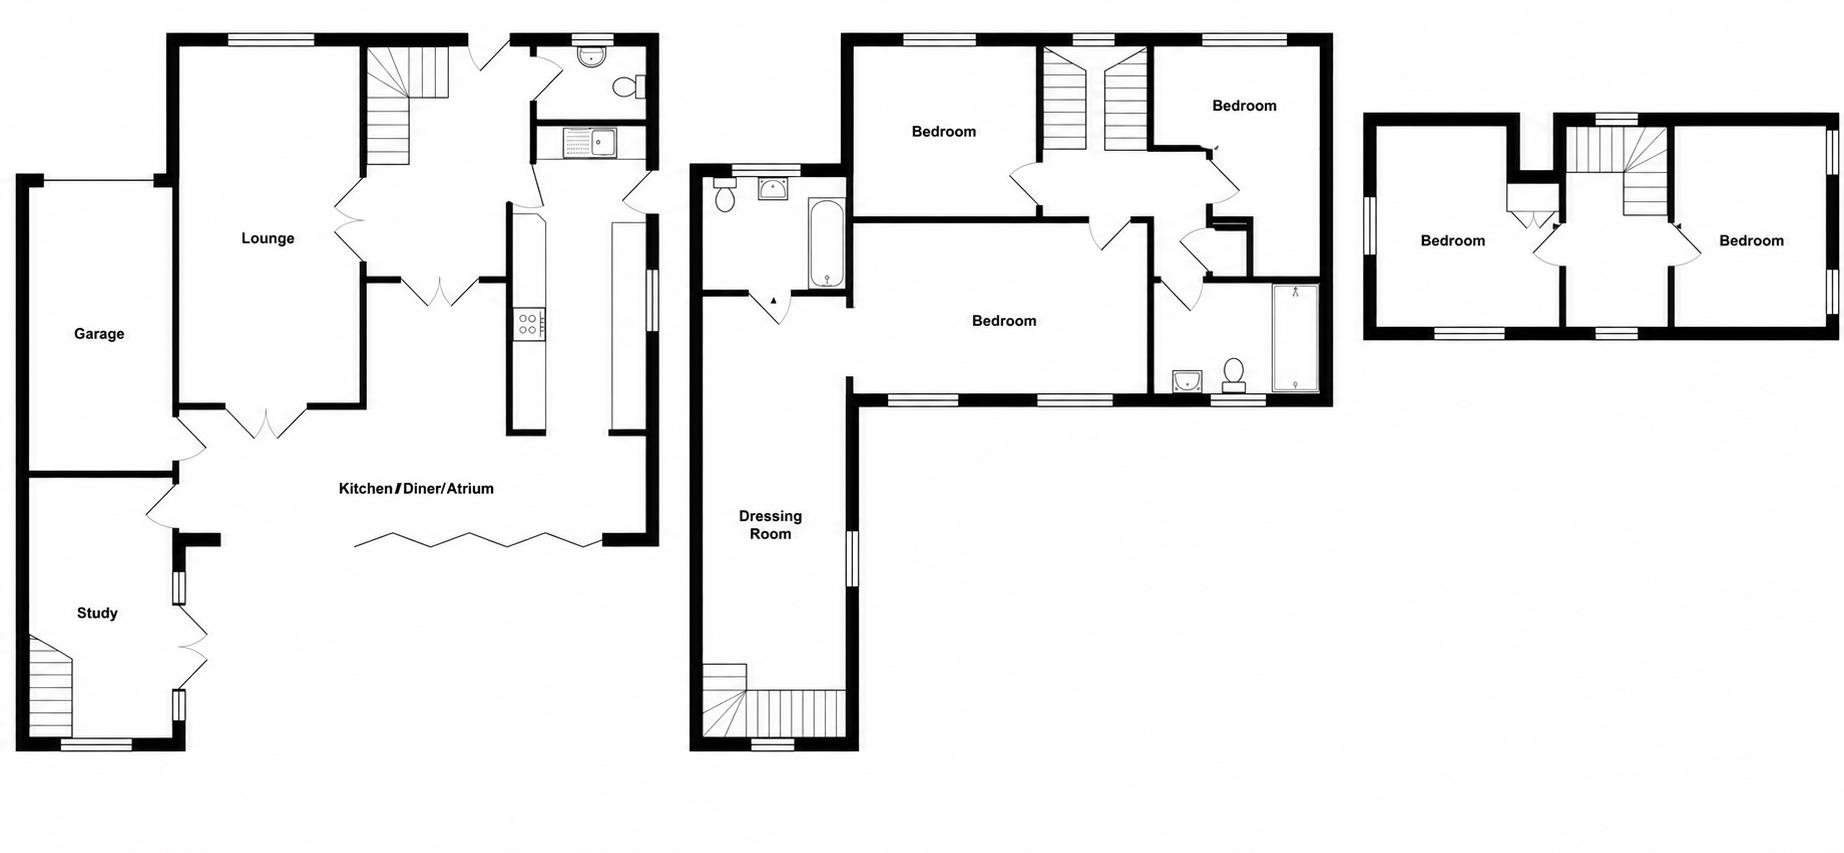
The internal layout is both spacious and inviting, featuring three well-appointed reception rooms that can be tailored to suit your lifestyle needs, all opening into a striking atrium that enhances the sense of space and light throughout the home, creating a warm and welcoming atmosphere. The dual staircase adds a unique touch, offering the potential for split living arrangements, which is particularly advantageous for multi-generational families or those seeking privacy.
The property boasts two modern bathrooms, ensuring convenience for all residents. Additionally, there is driveway parking, a valuable asset in this central location.
Situated within walking distance of local amenities and the Discovery Centre, this home is perfectly positioned for easy access to shops, schools, and recreational facilities. The absence of an onward chain simplifies the buying process, owing for a smooth transition into your new home.
This remarkable property on Ridings Avenue is not to be missed. It combines spacious living with a prime location, making it an excellent choice for those seeking a new home in Great Notley.
- View/Download the brochure
- Send this property to a friend
Copy page link
Ridings Avenue, Great Notley, Braintree, CM77
Full details
GROUND FLOOR
Entrance Hall
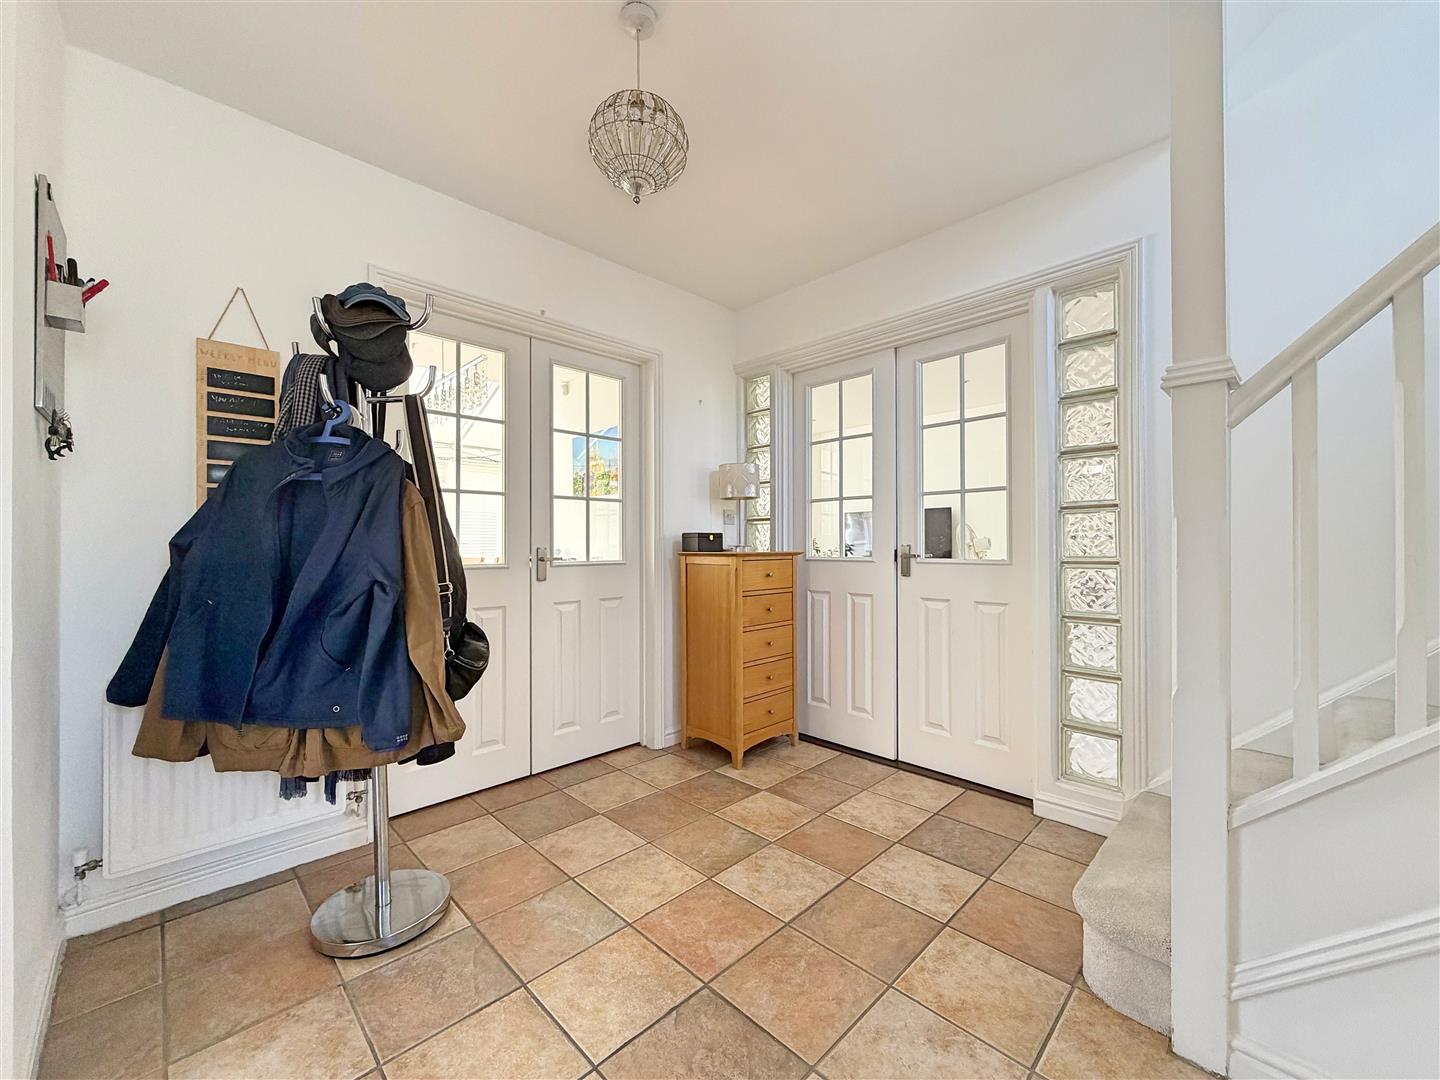
Tiled flooring, radiator, stairs rising to first floor, under stairs storage cupboard, doors to;
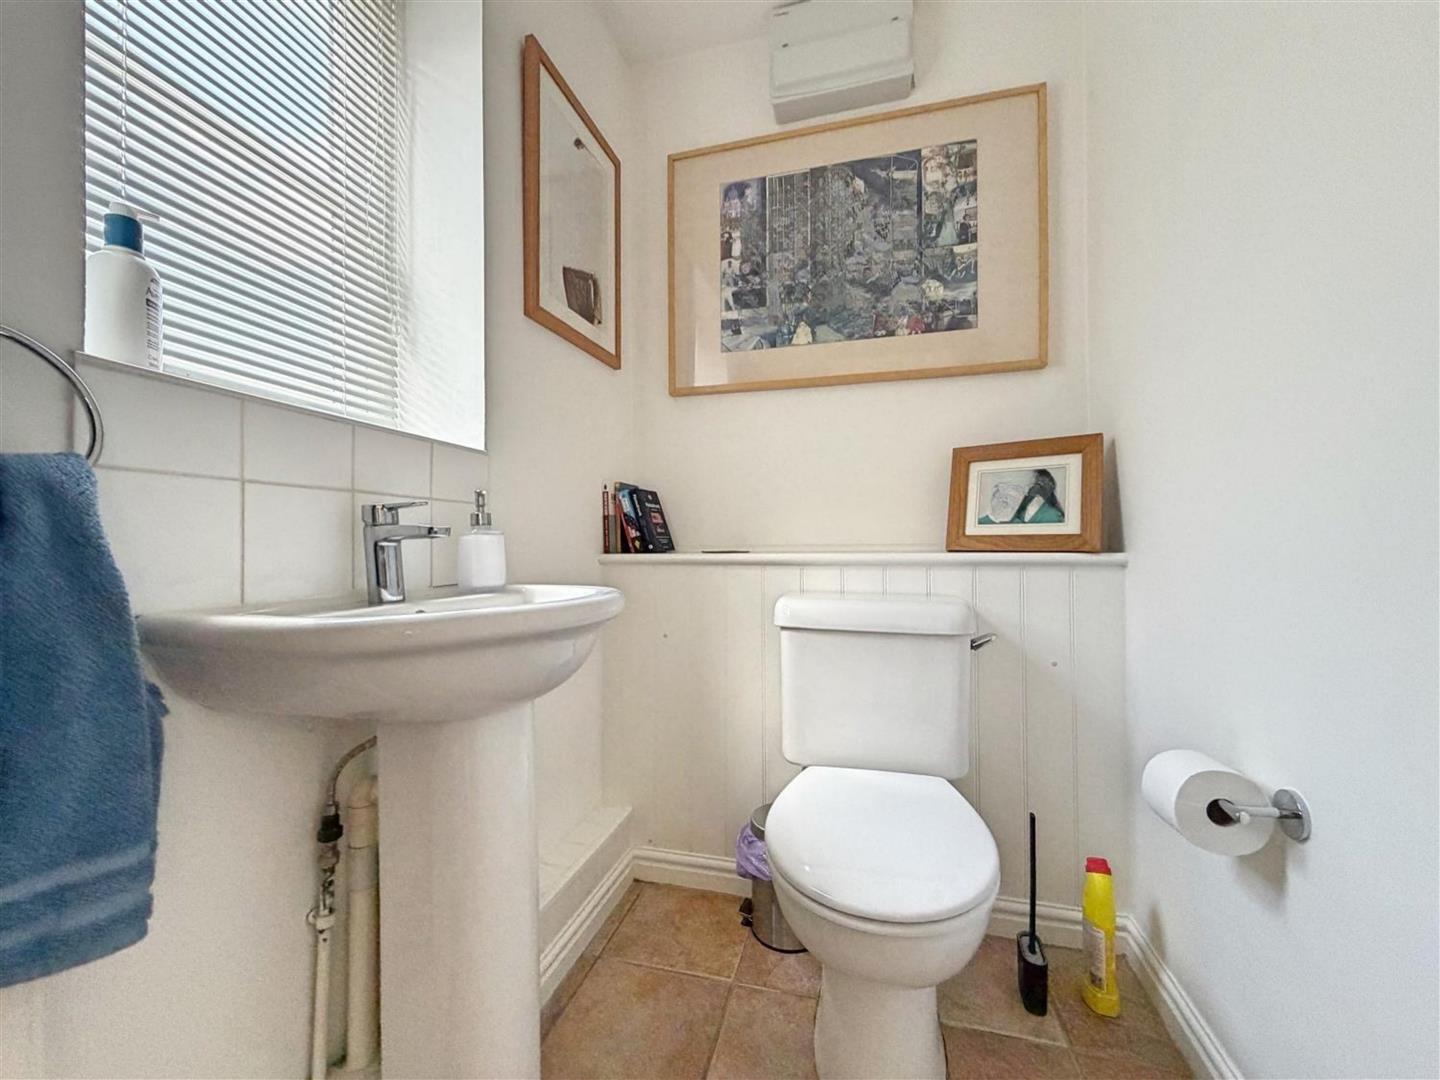
Cloakroom
Tiled flooring, obscure double glazed window to front aspect, radiator, pedestal hand wash basin, WC.
Kitchen
(3.64 x 2.37 (11'11" x 7'9"))
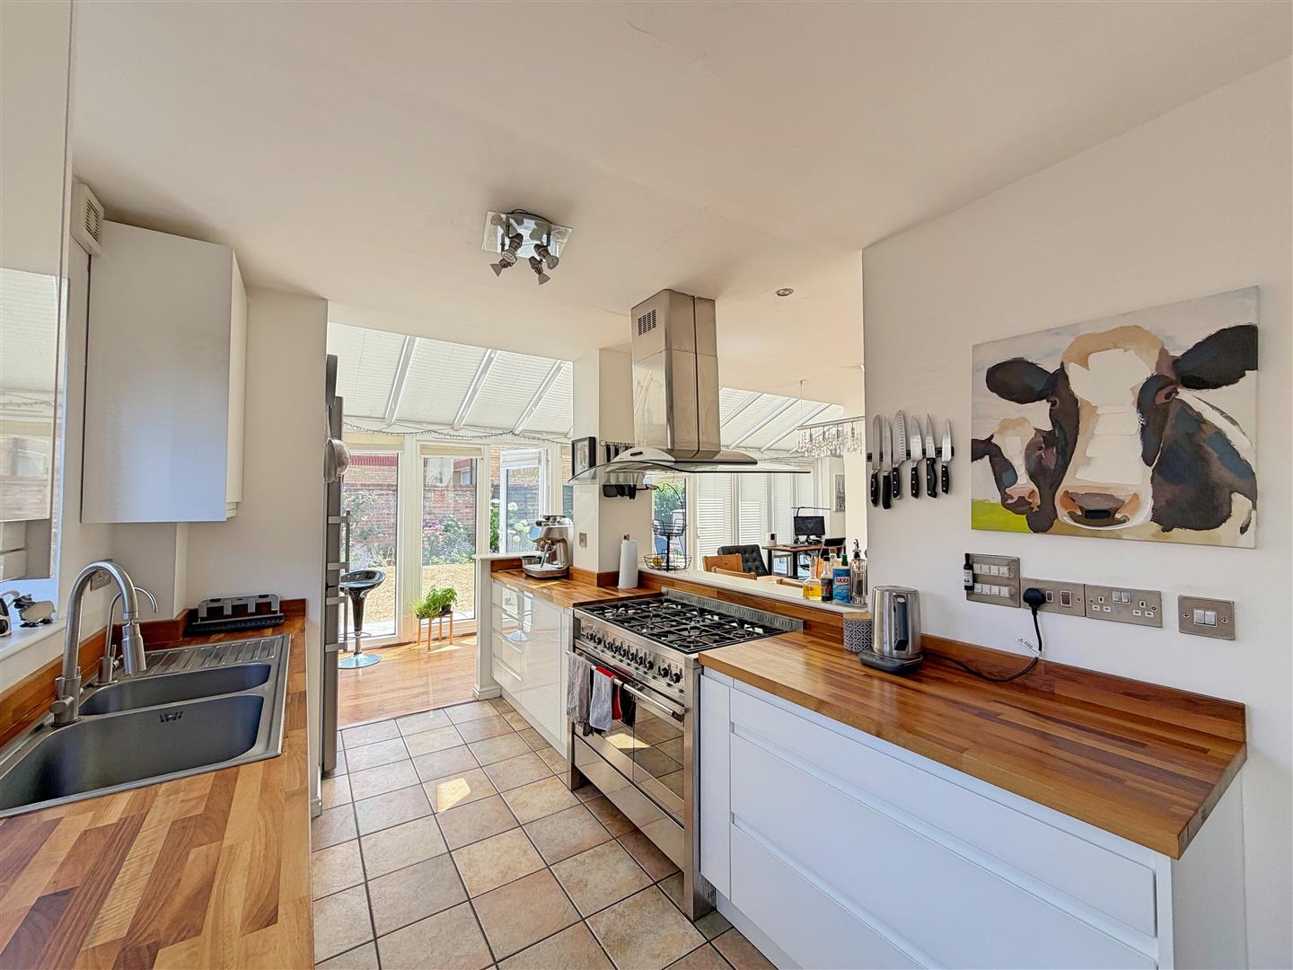
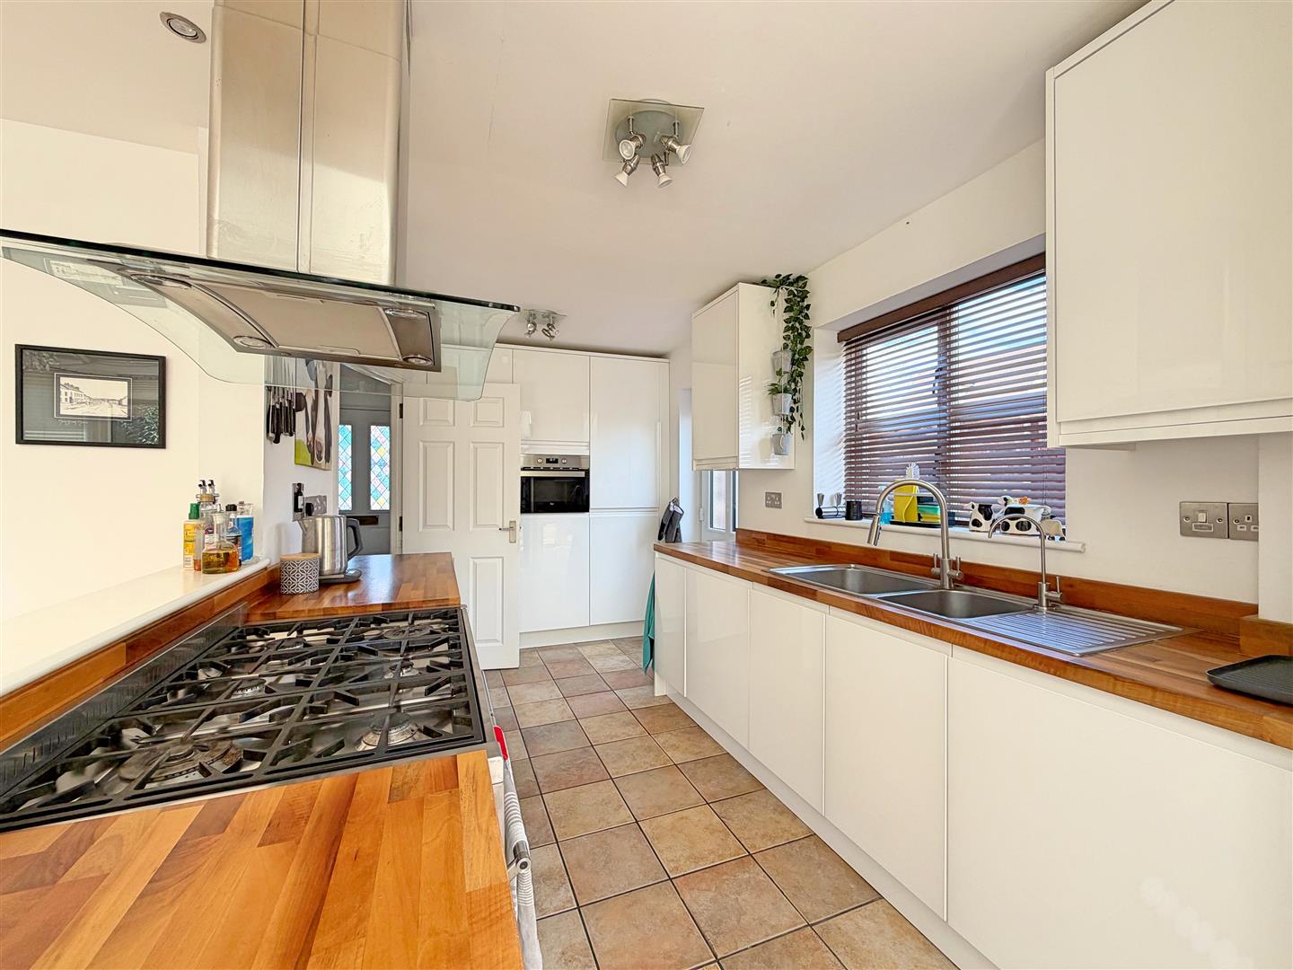
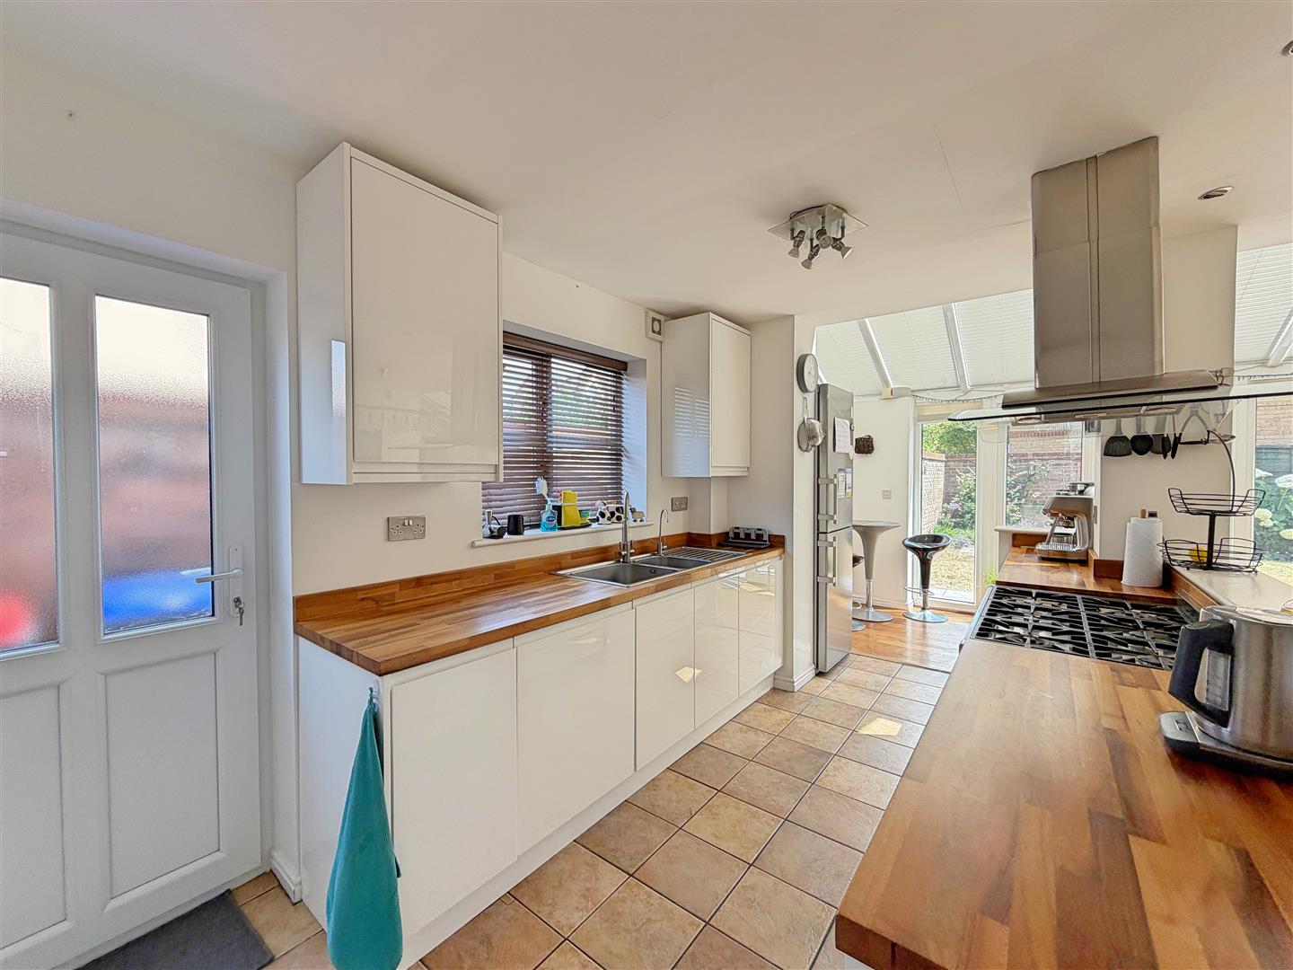
Tiled flooring, matching high gloss wall & base units with roll edged work surfaces, oversized stainless steel sink with mixer tap, filtered water tap, integrated dishwasher & microwave, spaces for range style oven & fridge/ freezer, double glazed window & door to side aspect, opening to atrium.
Dining Room
(4.62 x 2.56 (15'1" x 8'4"))
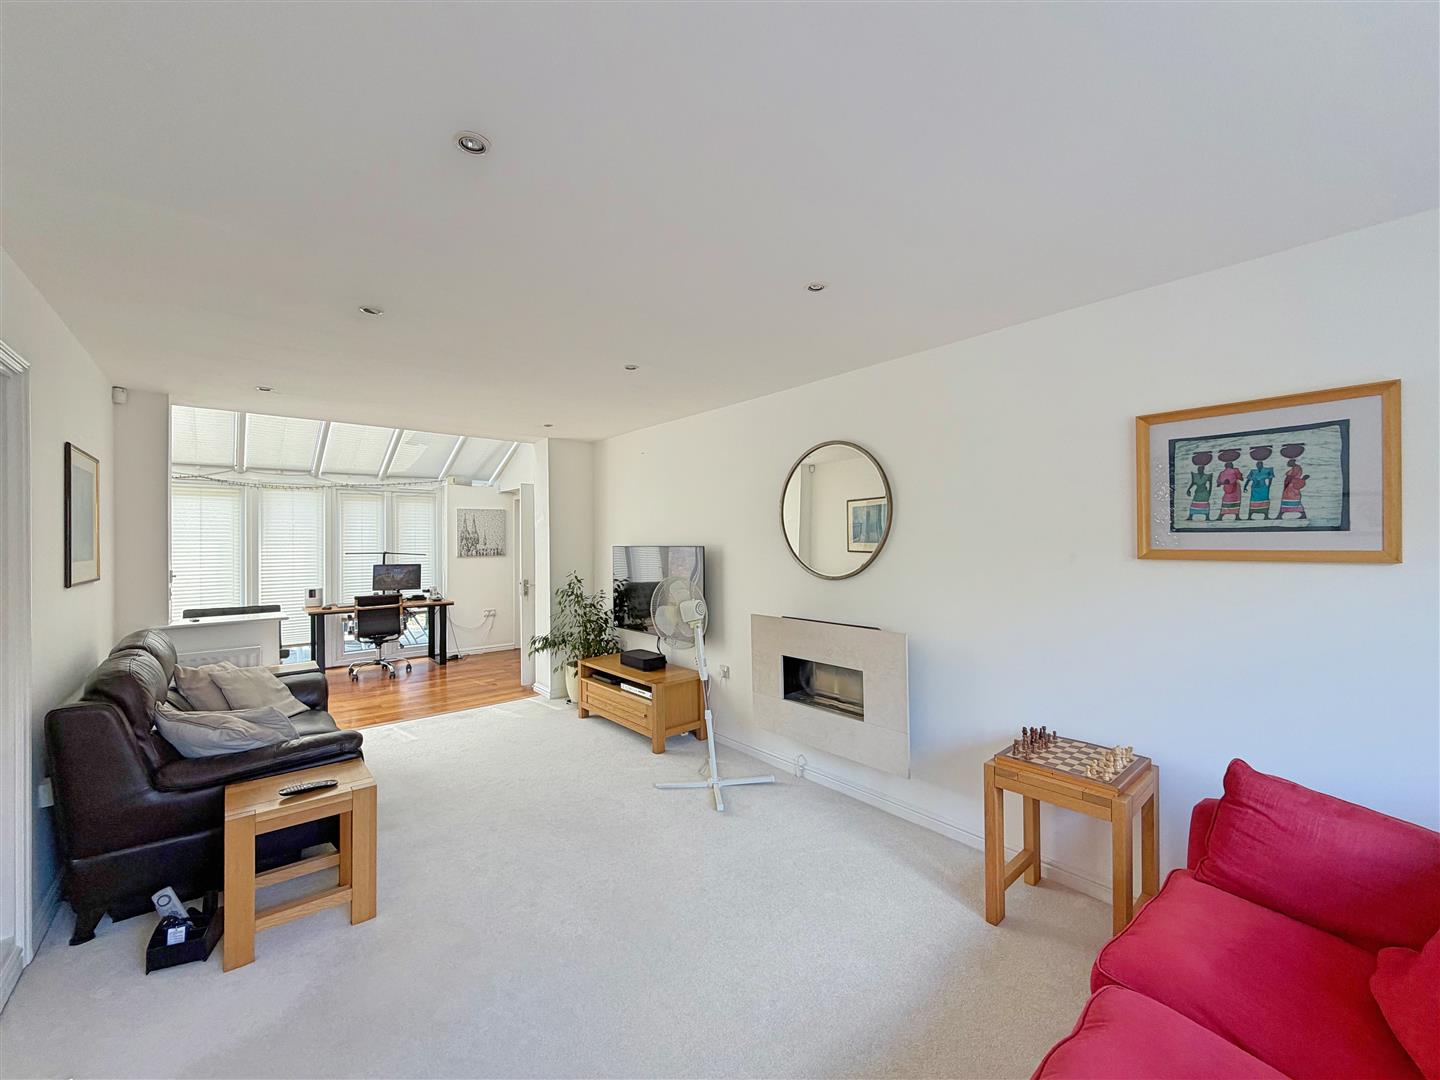
Walnut flooring, radiator, french doors to inner hallway, opening to atrium.
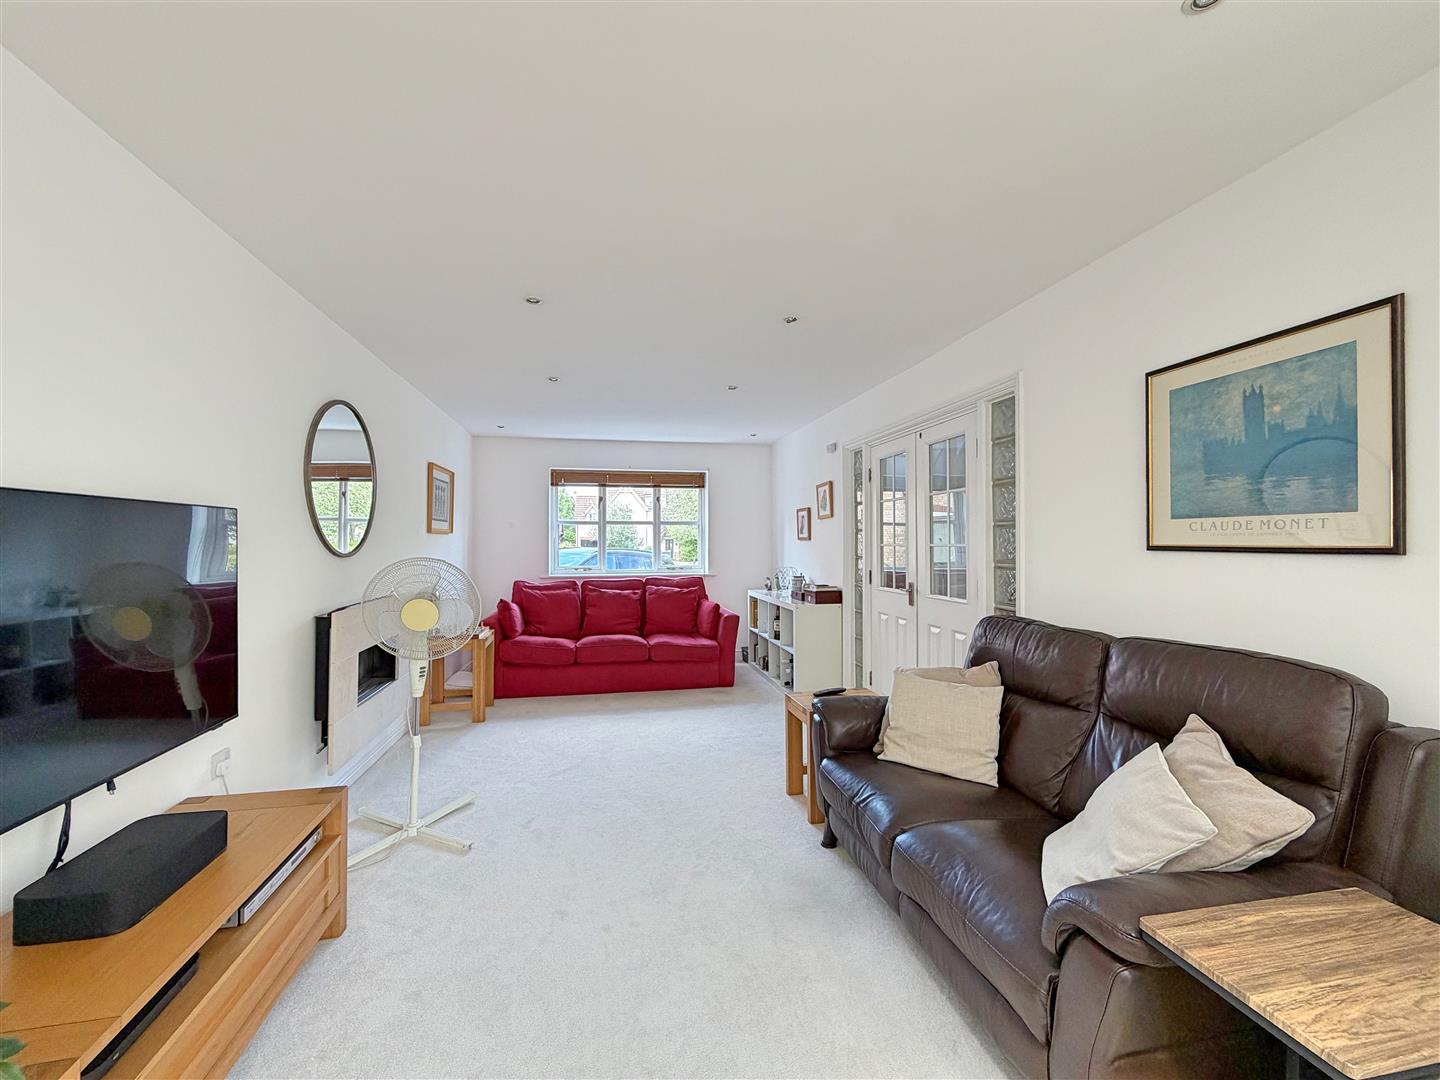
Living Room
(5.93 x 3.21 (19'5" x 10'6"))
Carpet flooring, radiator, double glazed window to front aspect, wall mounted CVO u2018Living Flameu2019 flueless gas fire, french doors to inner hallway, opening to atrium.
Utility Room
Vinyl flooring, sink with drainer, spaces for washing machine & tumble dryer, door to garage.
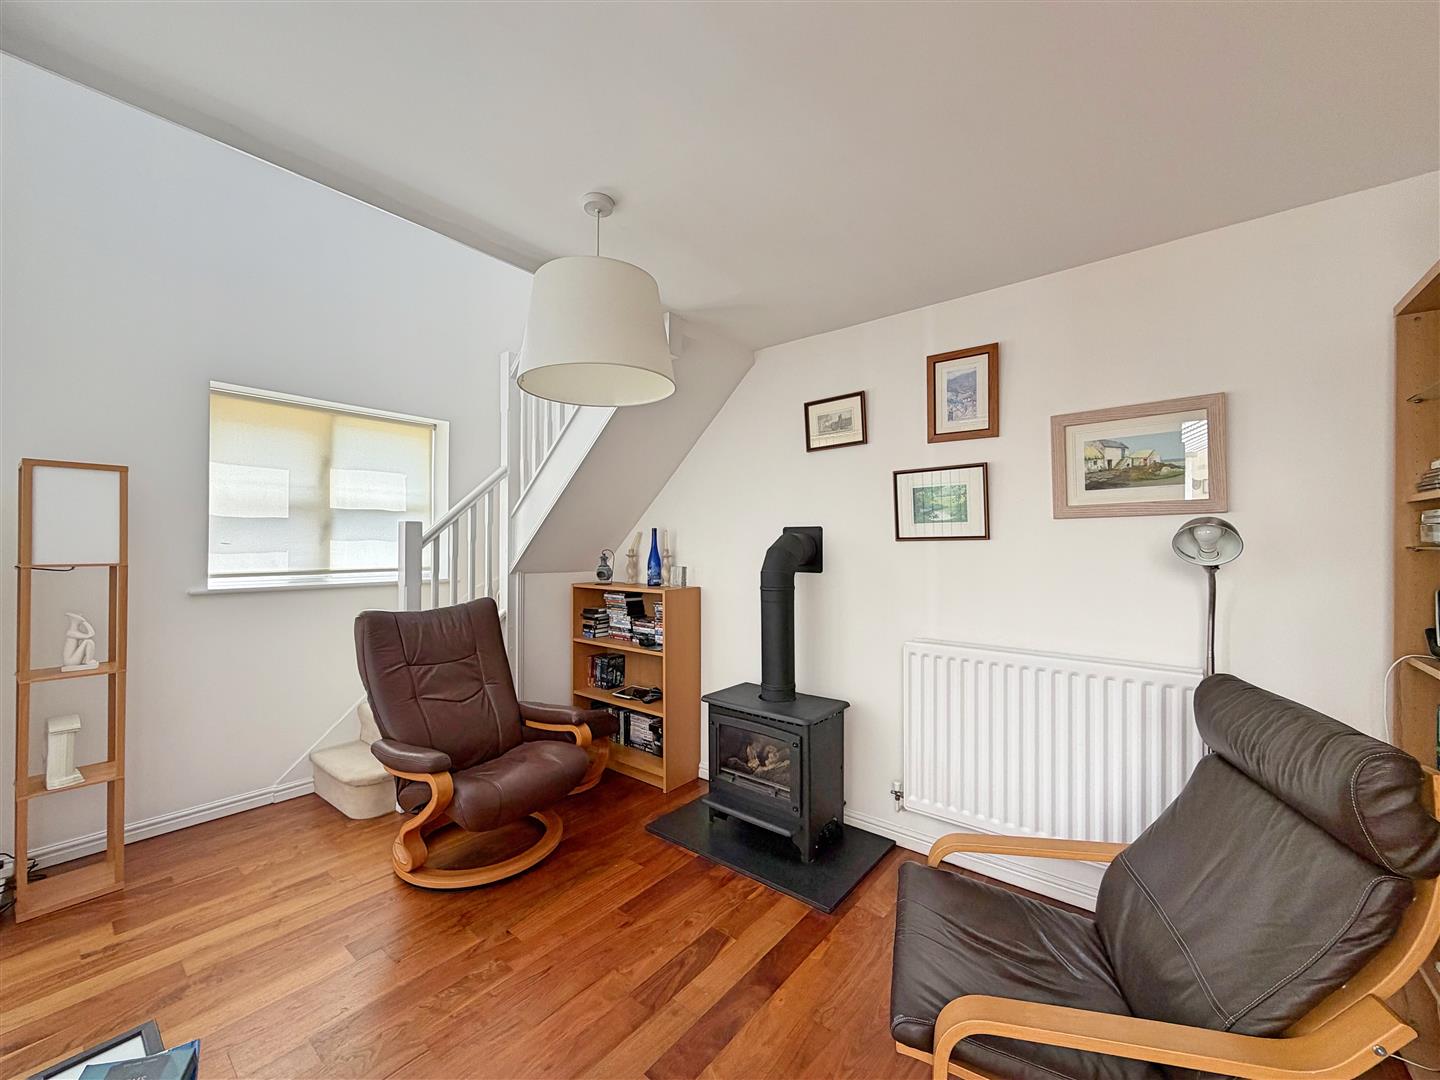
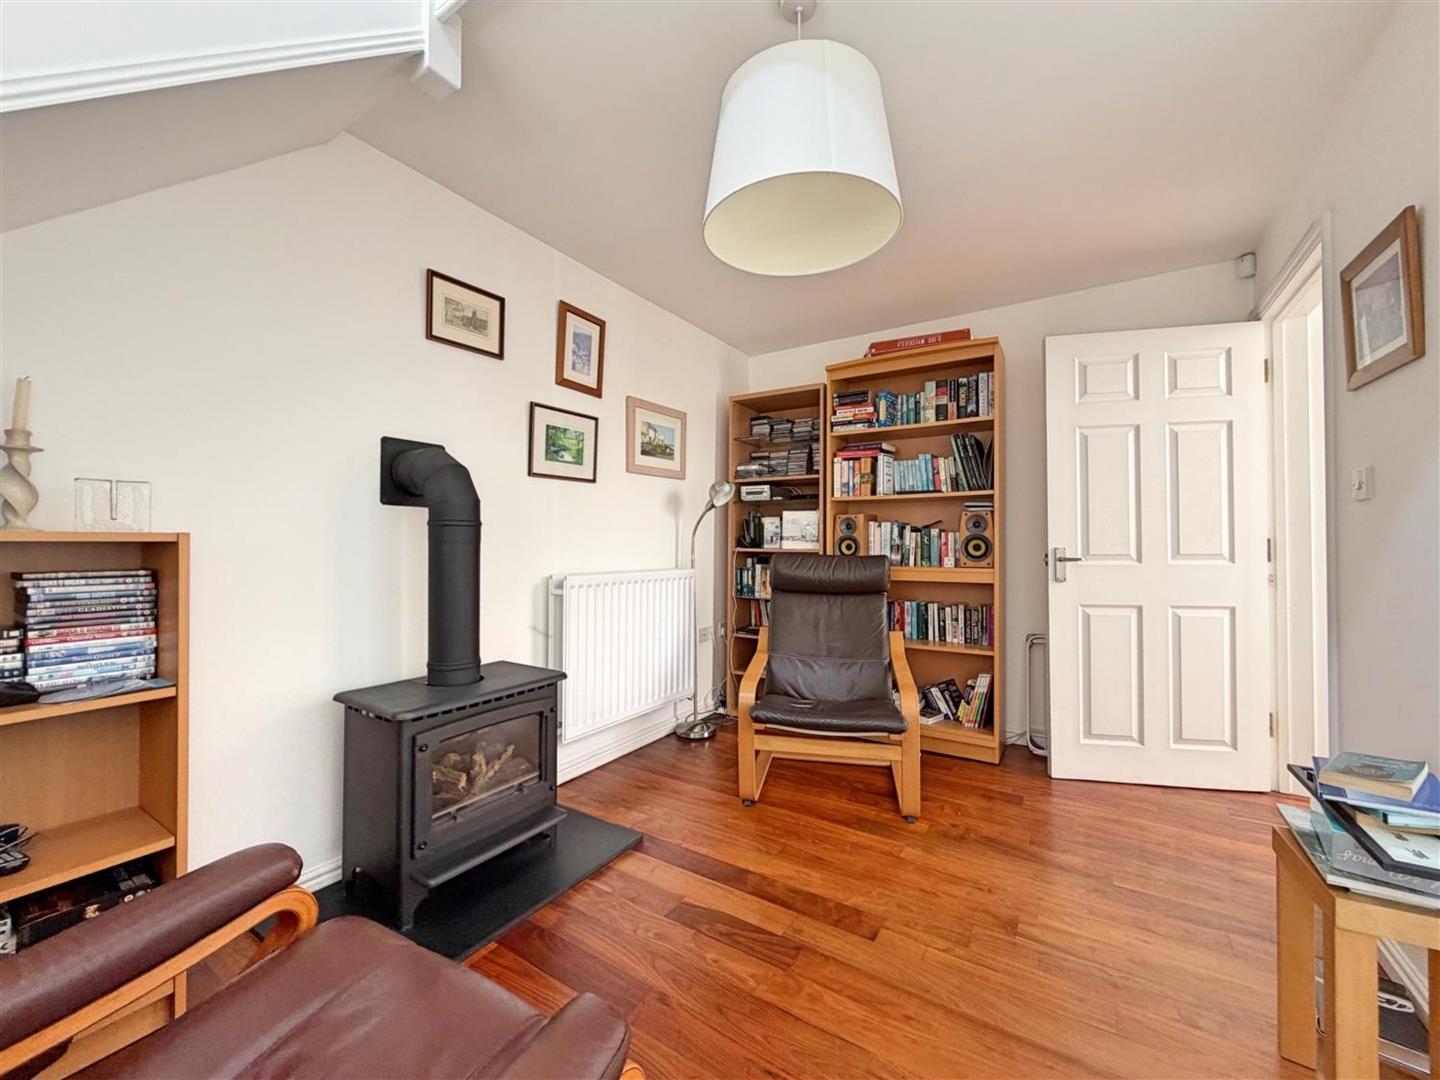
Sitting Room/Study
(4.45 x 2.54 (14'7" x 8'3"))
Walnut flooring, gas fired stove, radiator, double glazed window & french doors to rear garden, stairs rising to first floor.
FIRST FLOOR
Landing
Carpet flooring, storage cupboard, stairs rising to second floor, doors to;
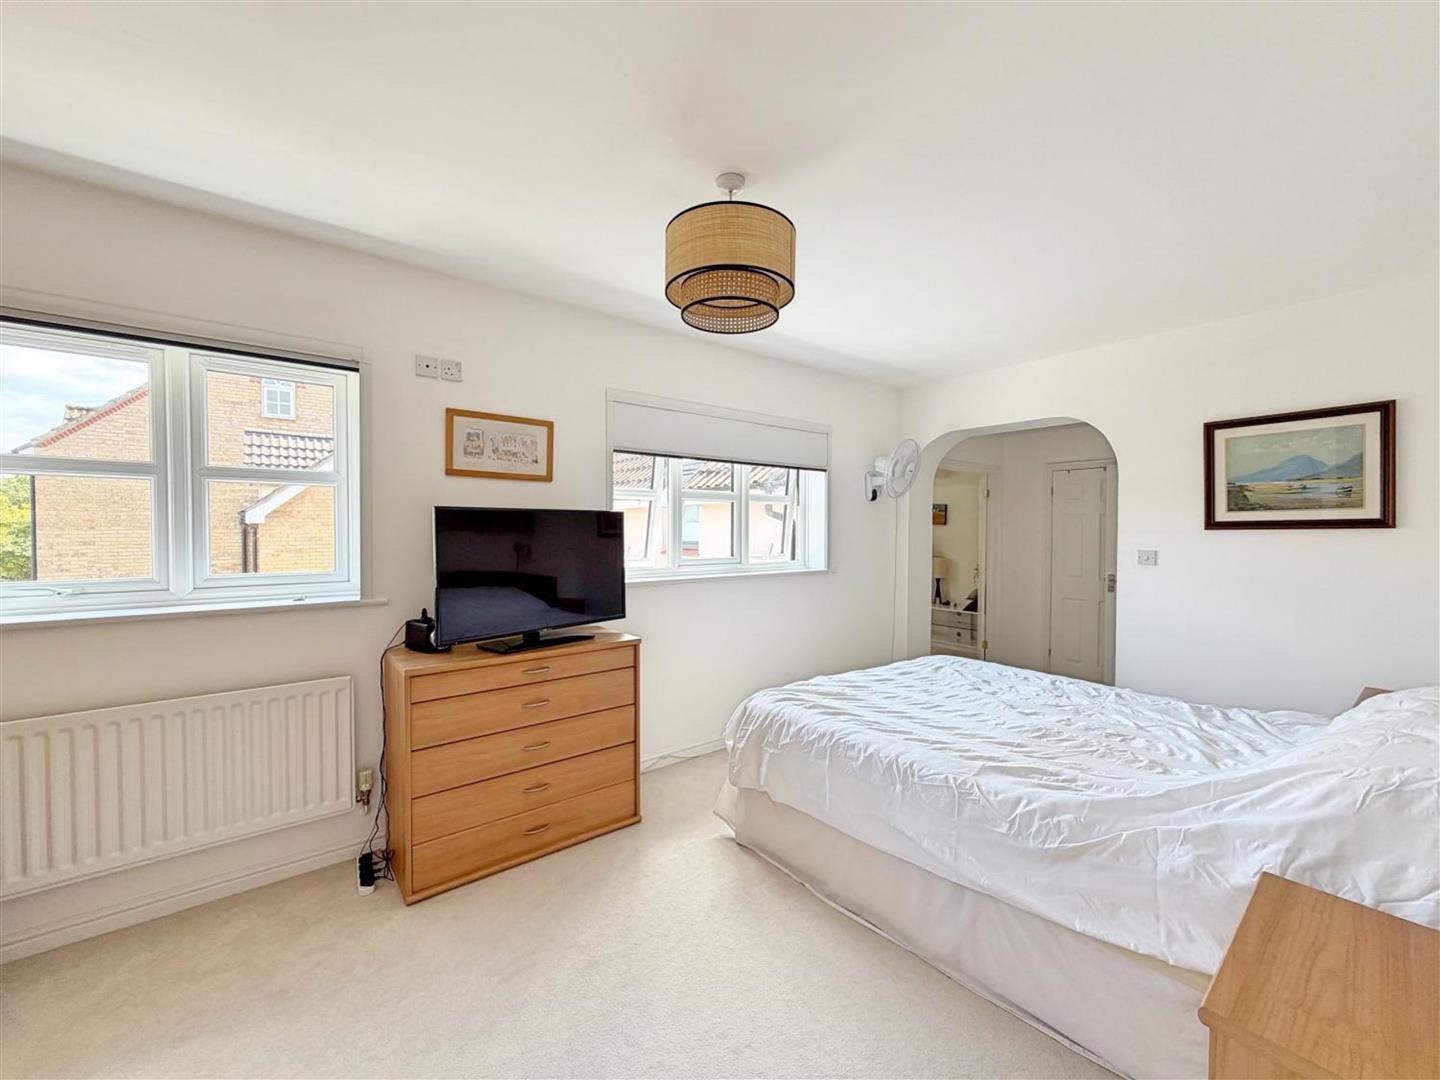
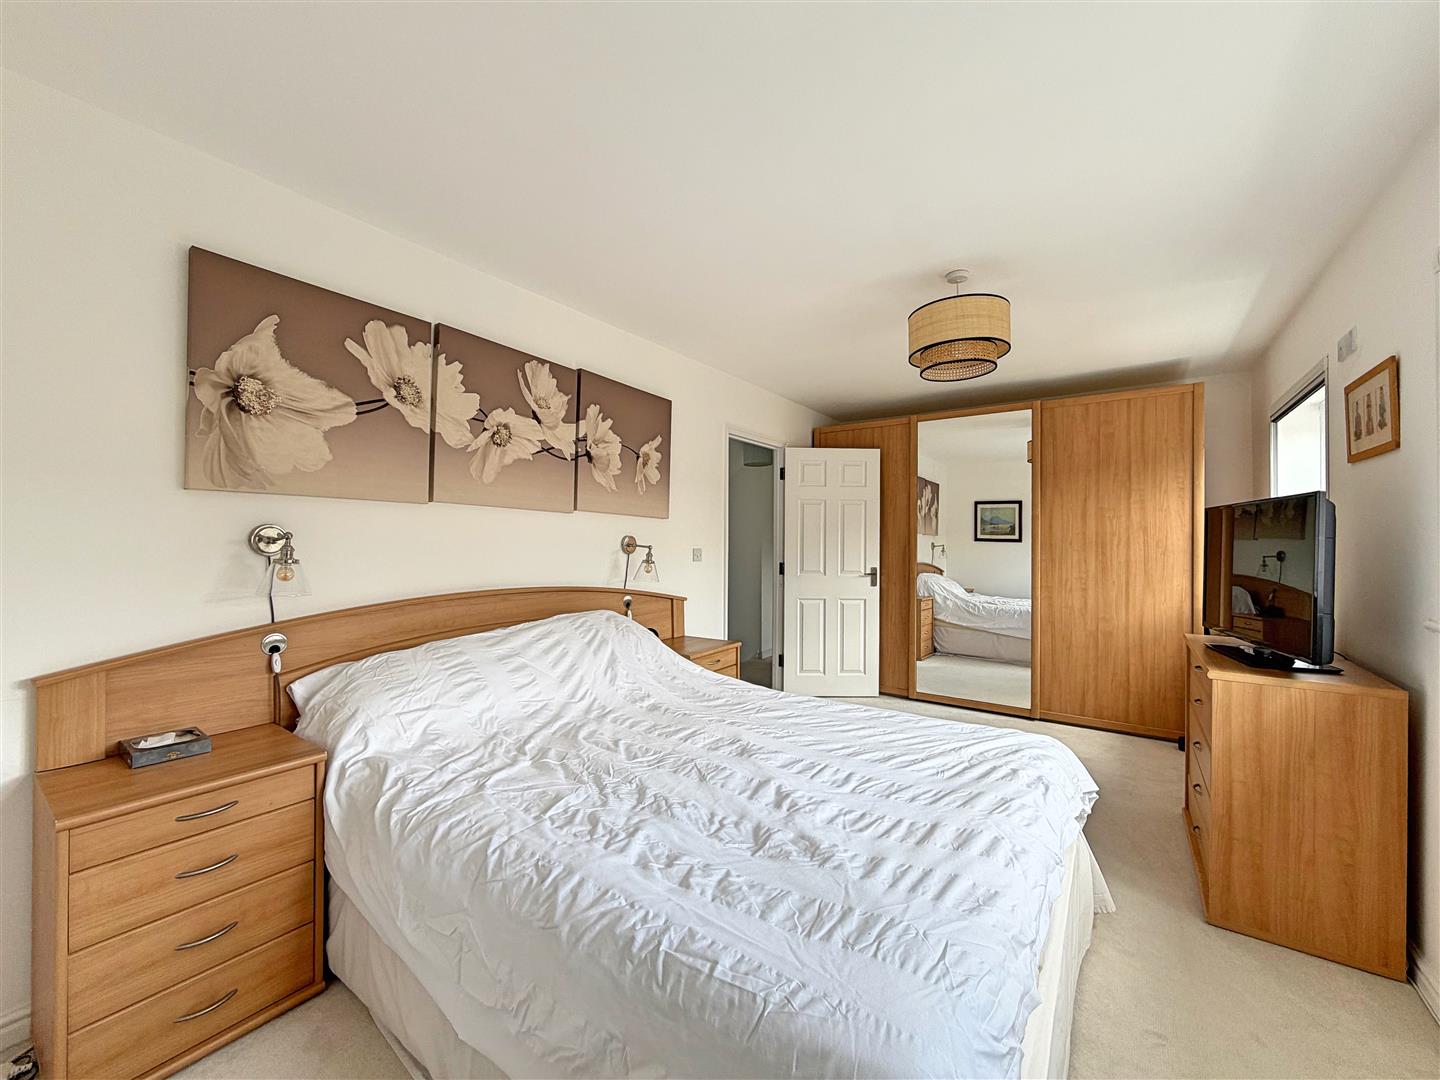
Master Bedroom
(5.36 x 2.92 (17'7" x 9'6"))
Carpet flooring, radiator, two double glazed windows to rear aspect, opening to;
Dressing Room
(4.01 x 2.54 (13'1" x 8'3"))
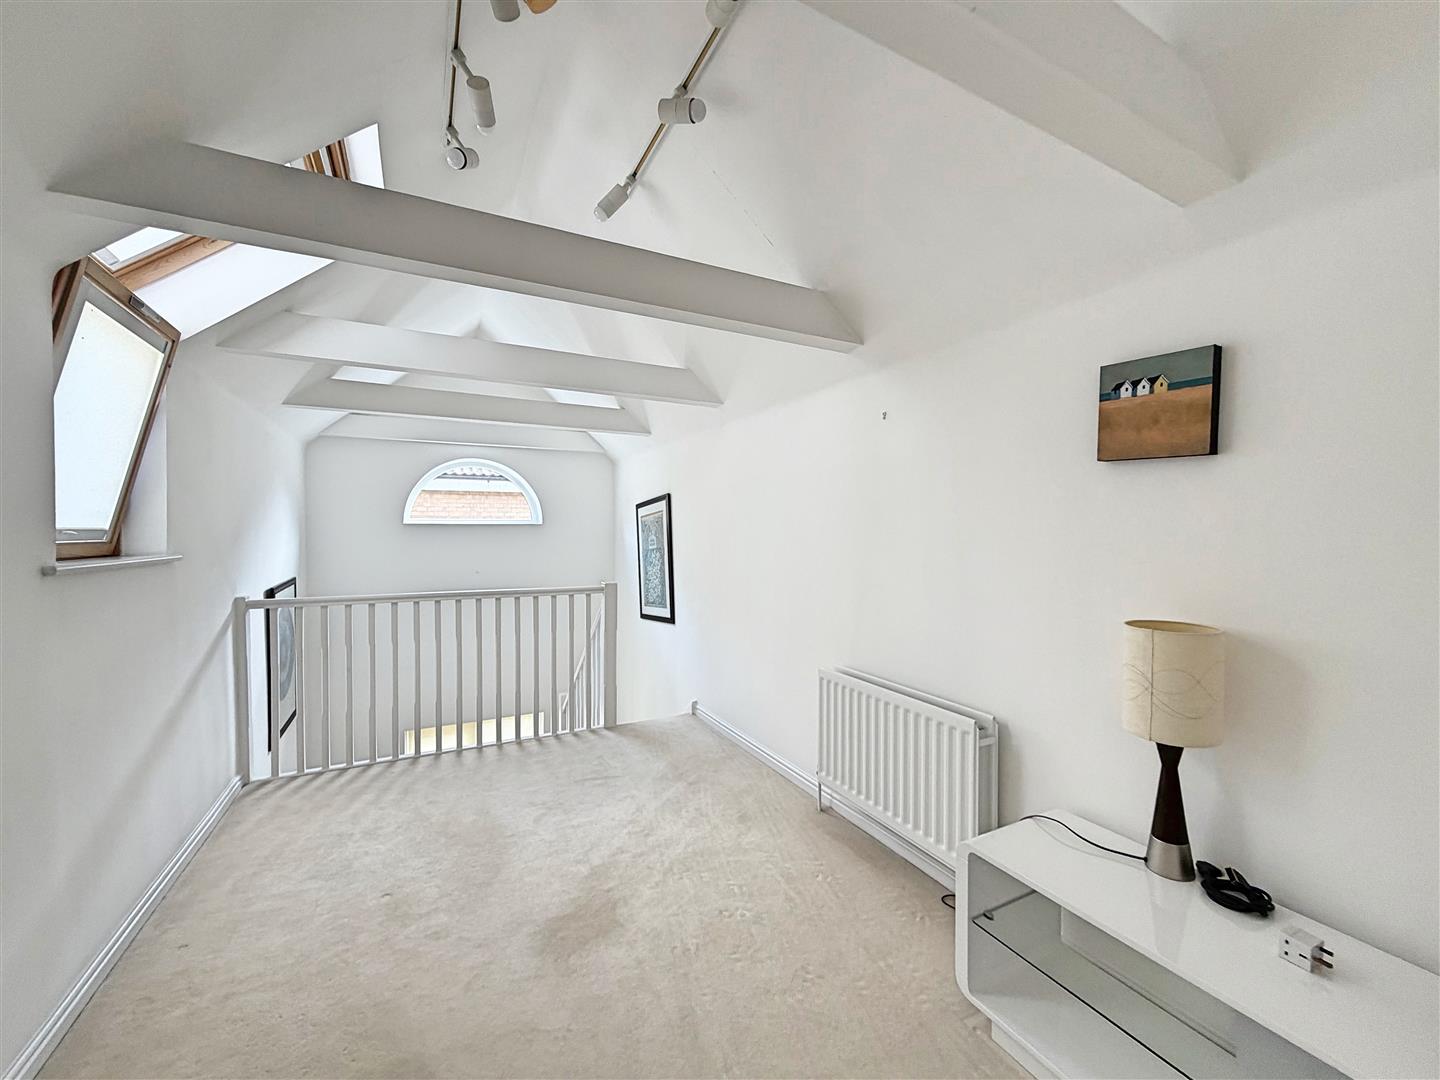
Carpet flooring, radiator, vaulted ceiling with velux window to rear aspect, stairs descending to first floor.
En-Suite
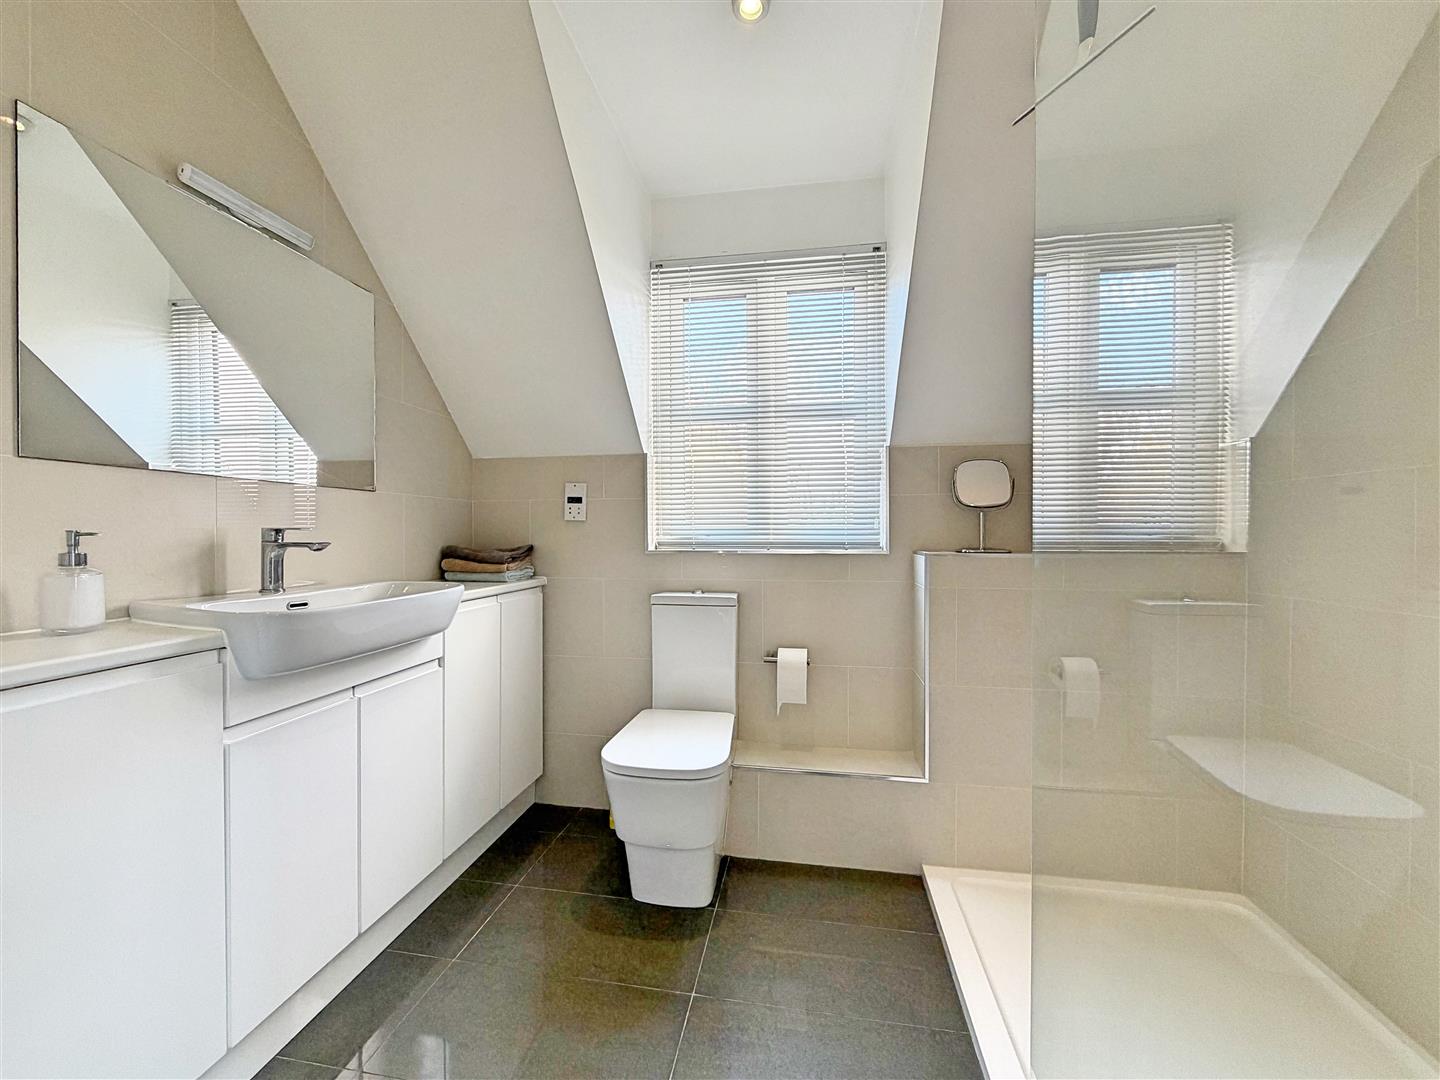
Walk in double shower enclosure, hand wash basin inset to vanity unit, WC, chrome heated towel radiator, fully tiled.
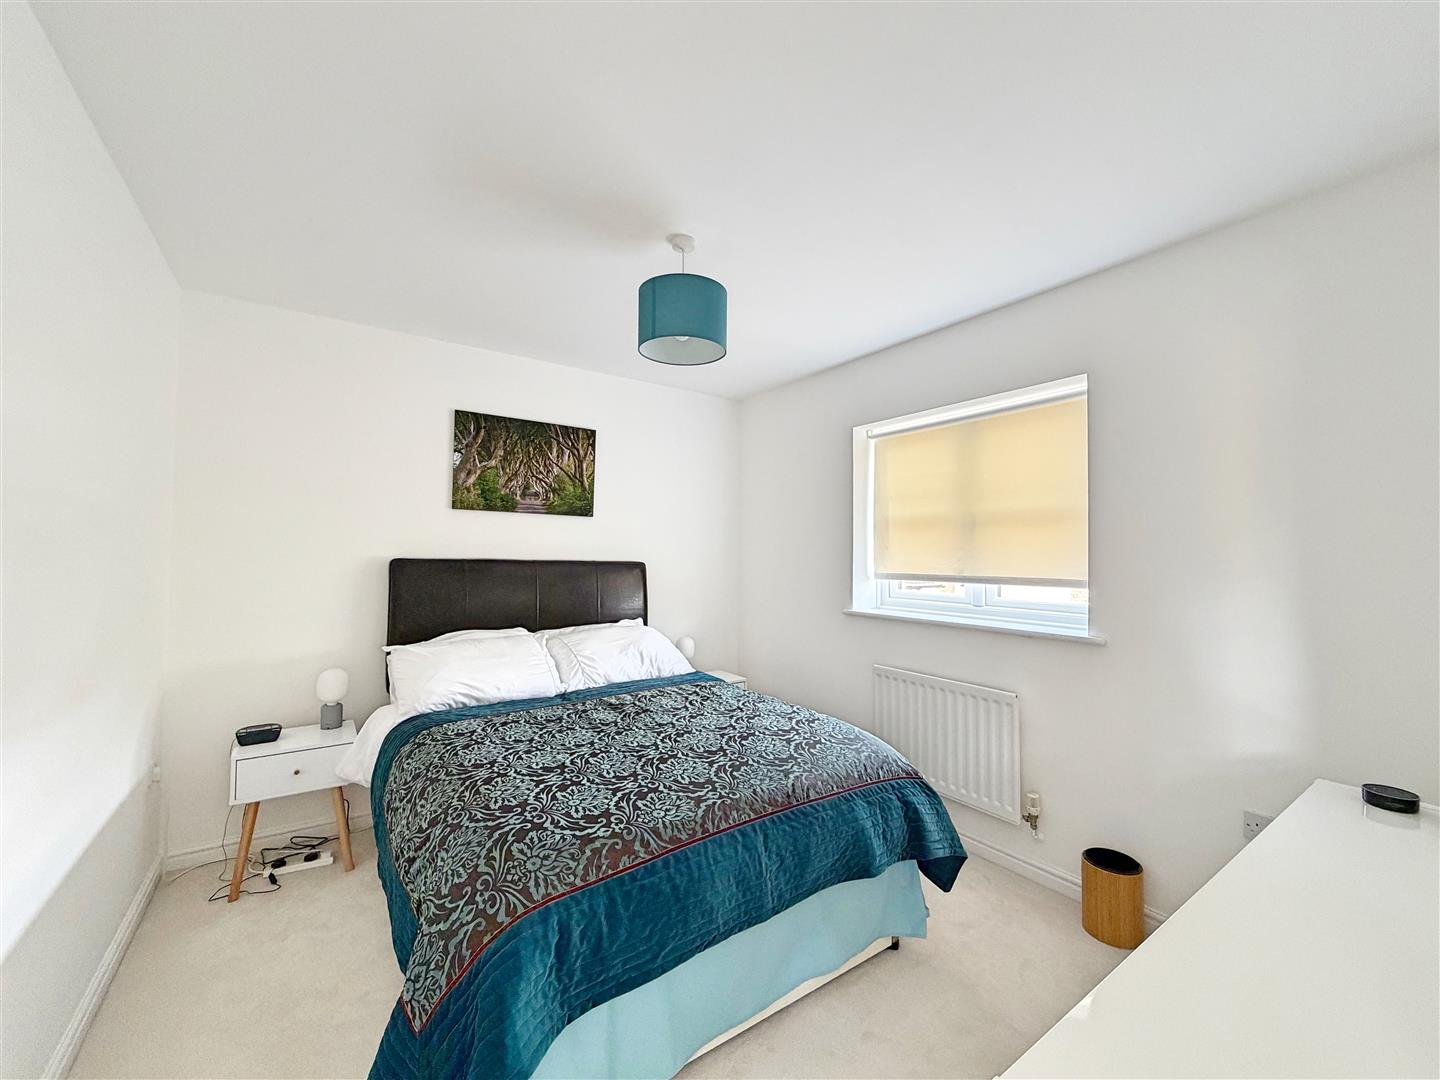
Bedroom Two
(3.29 x 2.89 (10'9" x 9'5"))
Carpet flooring, radiator, double glazed window to front aspect.
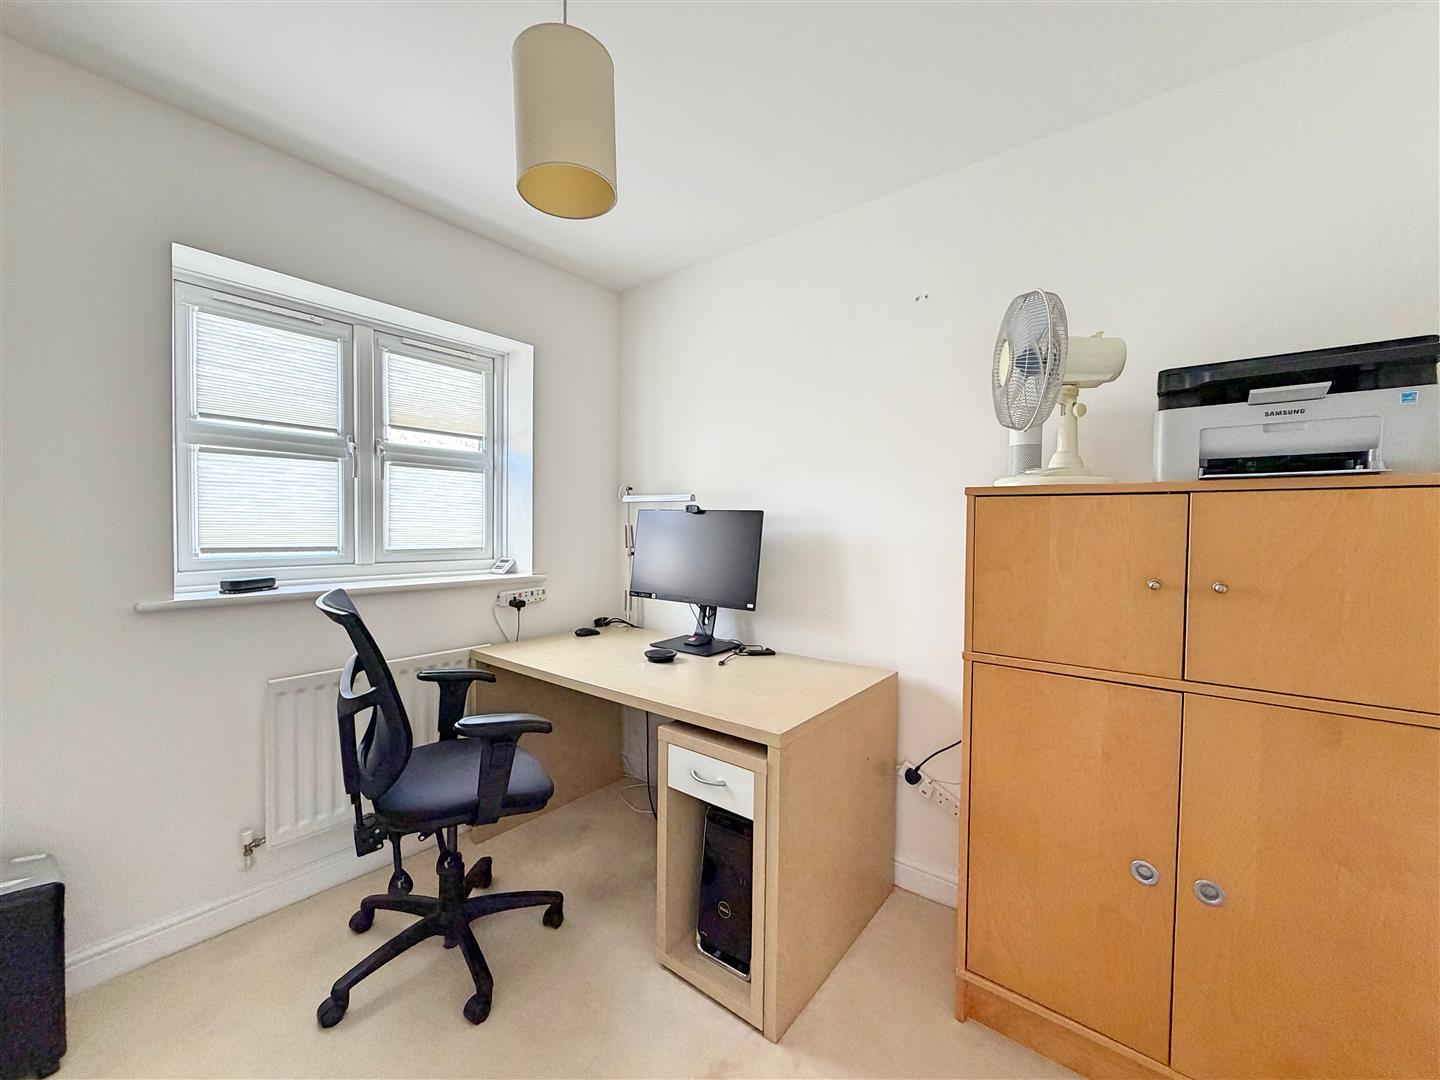
Bedroom Five
(2.99 x 2.65 (9'9" x 8'8"))
Carpet flooring, radiator, double glazed window to front aspect.
Family Bathroom
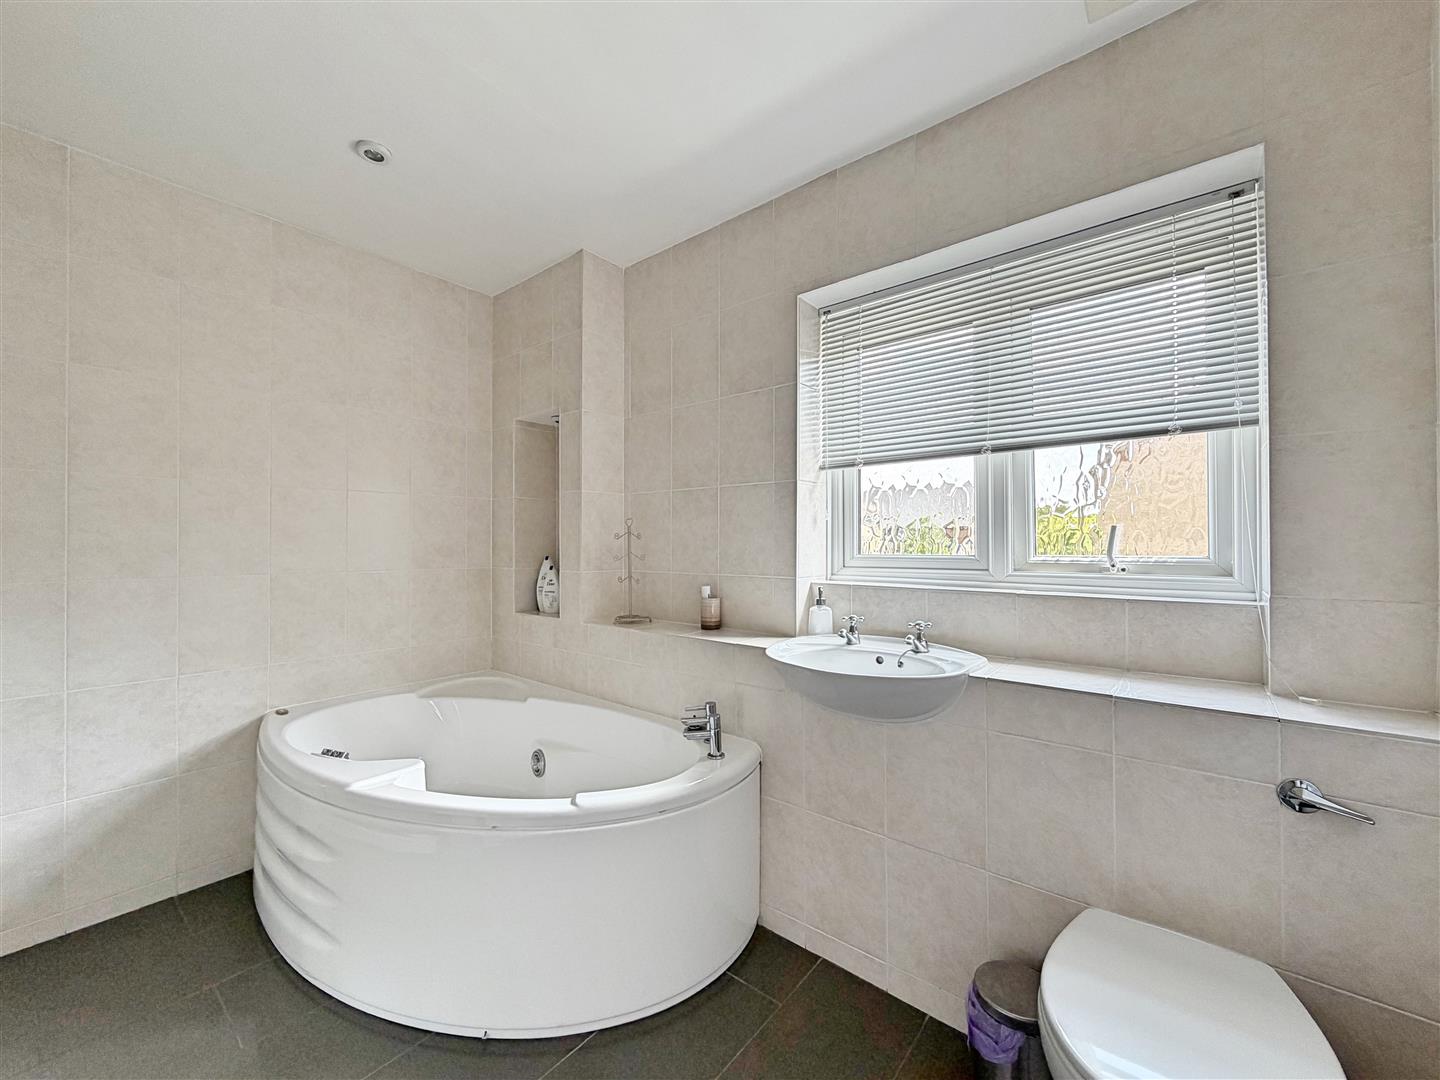
Corner spa jacuzzi bath, separate double shower enclosure, hand wash basin, WC, chrome heated towel radiator, tiled walls & flooring, obscure window to rear aspect.
SECOND FLOOR
Landing
Carpet flooring, radiator, velux window to rear aspect, fitted desk area, doors to;
Bedroom Three
(3.47 x 3.30 (11'4" x 10'9"))
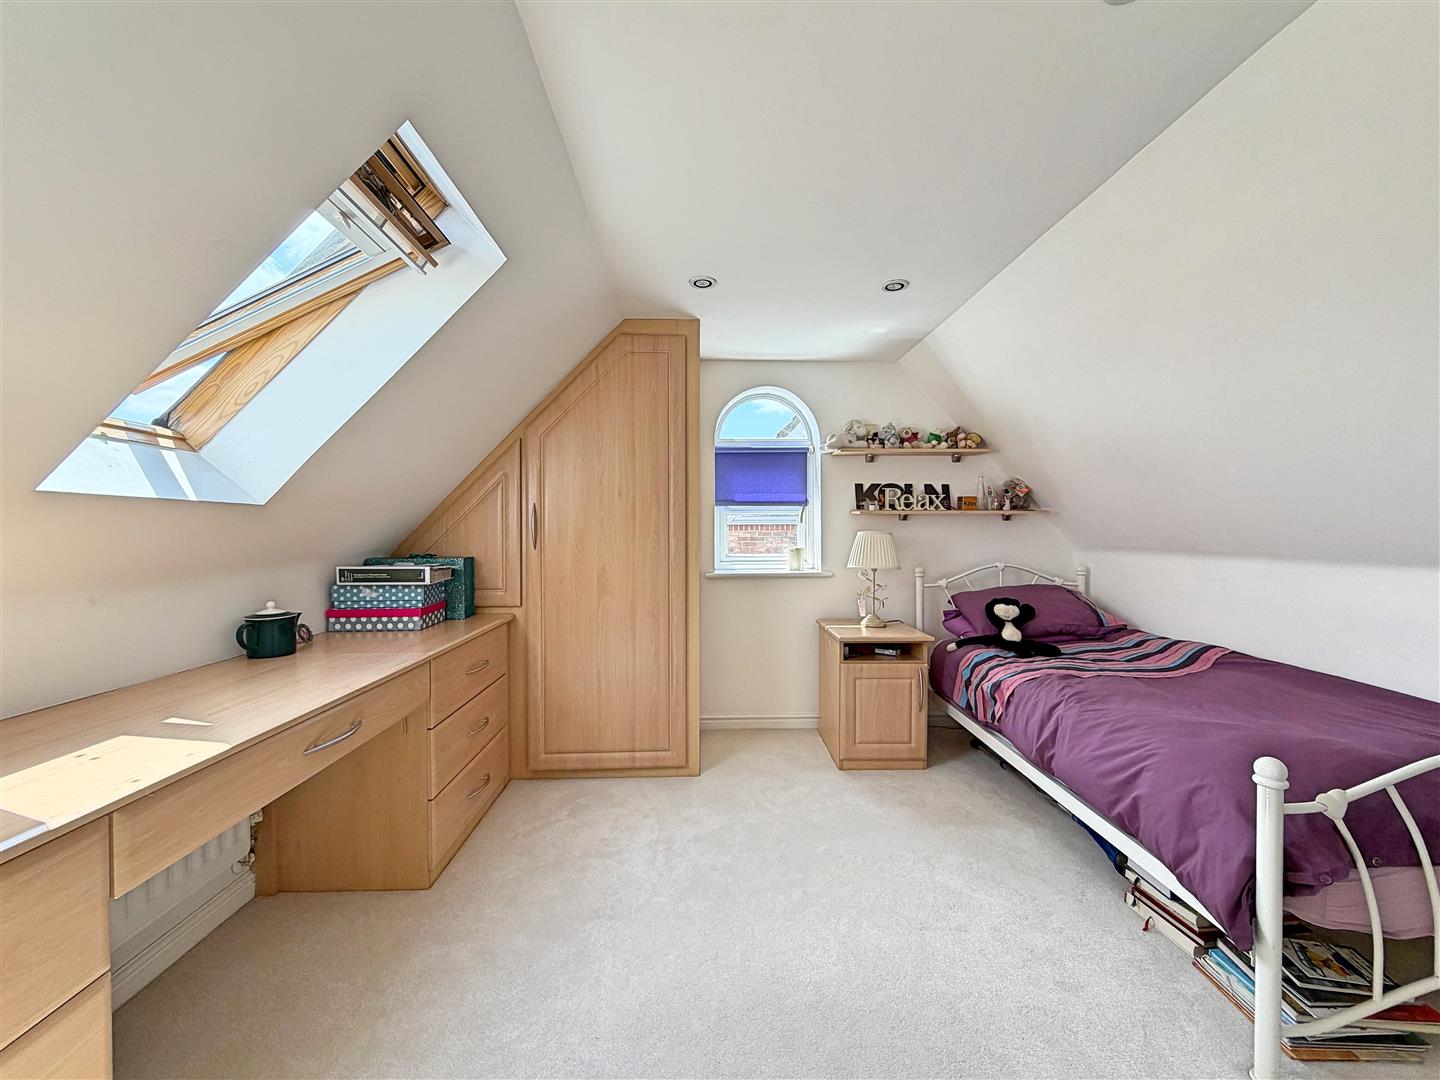
Carpet flooring, bespoke fitted furniture, eaves storage, velux window to rear & double glazed window to side aspect.
Bedroom Four
(3.47 x 2.99 (11'4" x 9'9"))
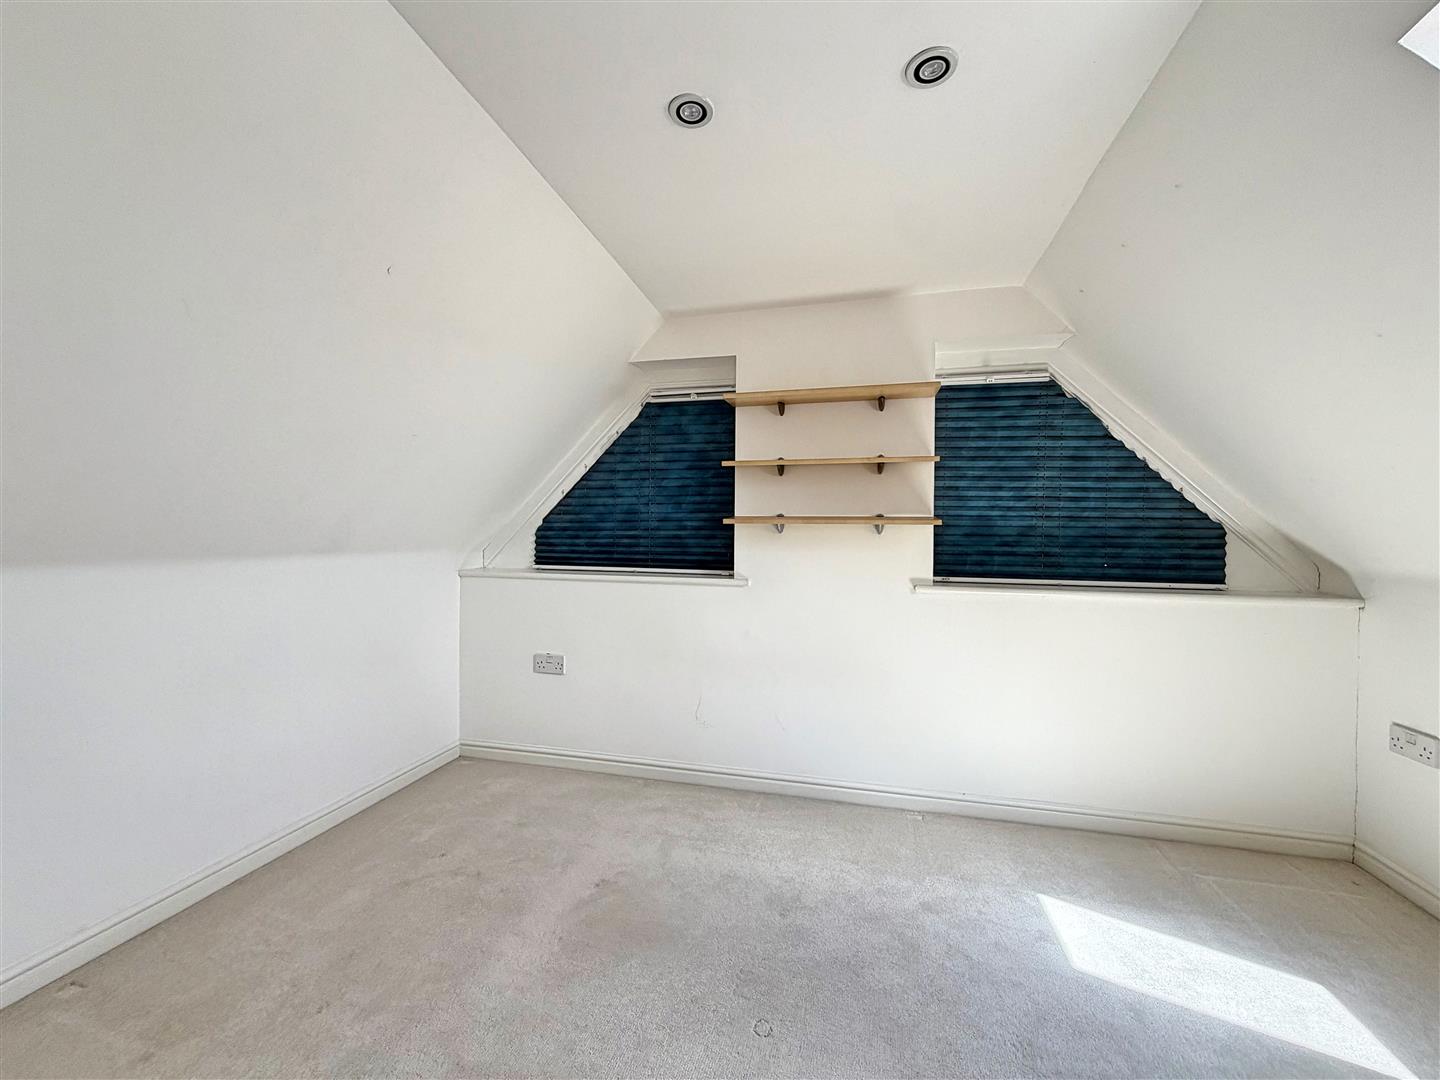
Carpet flooring, eaves storage, velux window to rear & two double glazed windows to side aspect.
EXTERIOR
Front
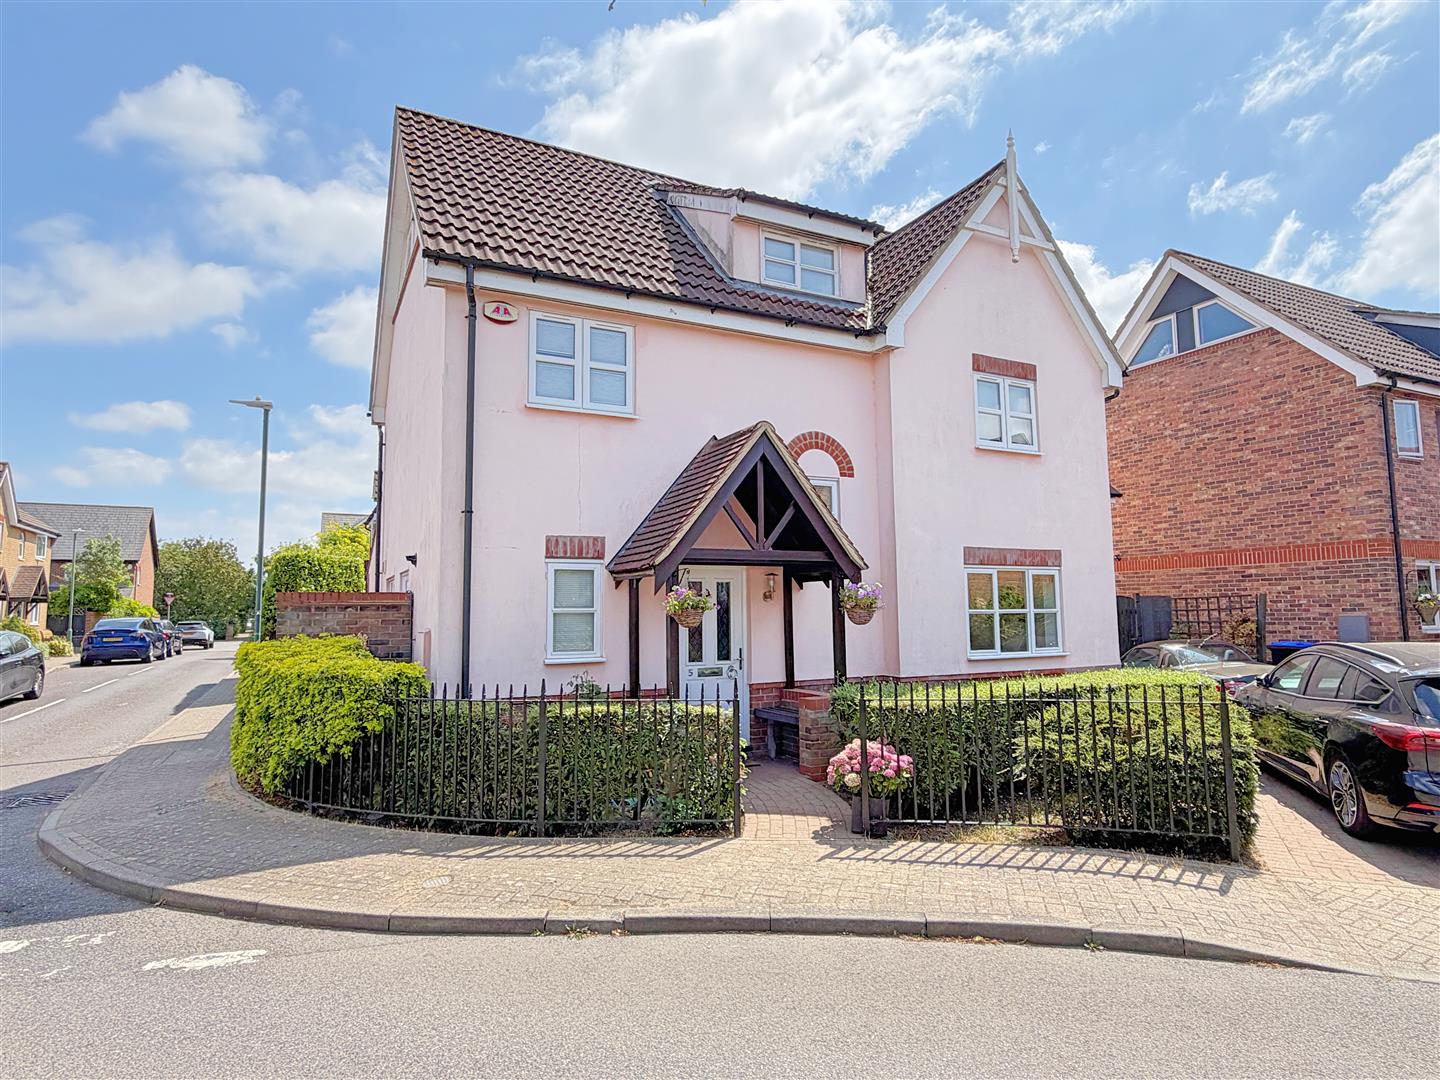
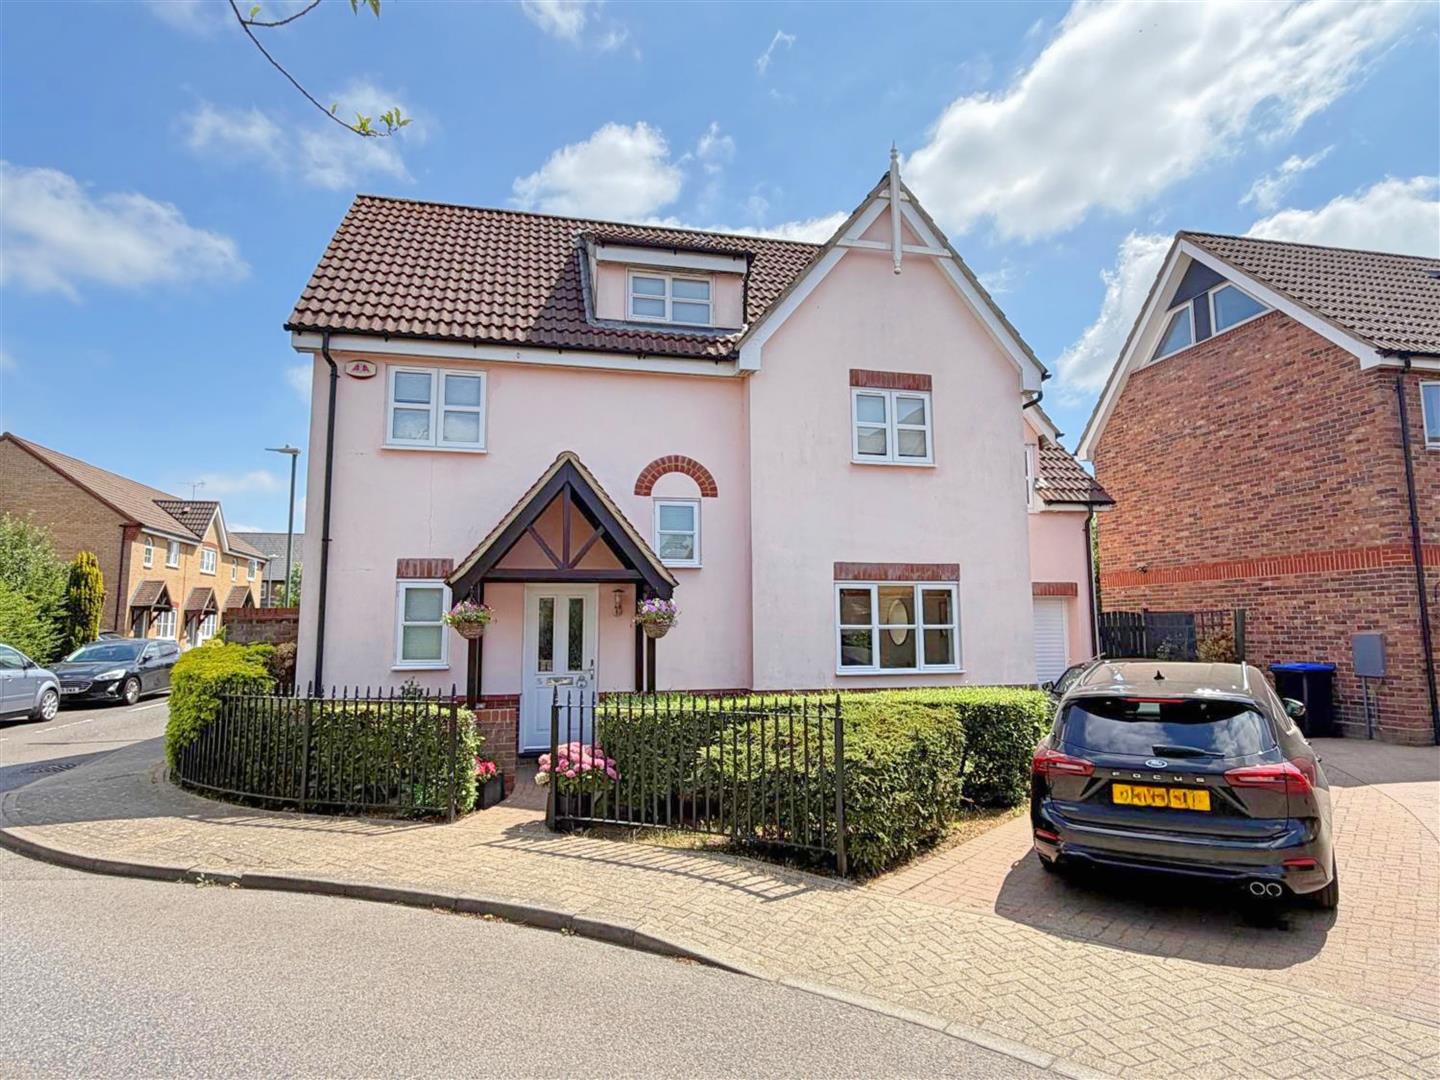
Wrought iron railings with mature planted borders, pathway leading to covered storm porch & front entrance.
Garage
Electric roller door, power & lighting connected.
Rear Garden
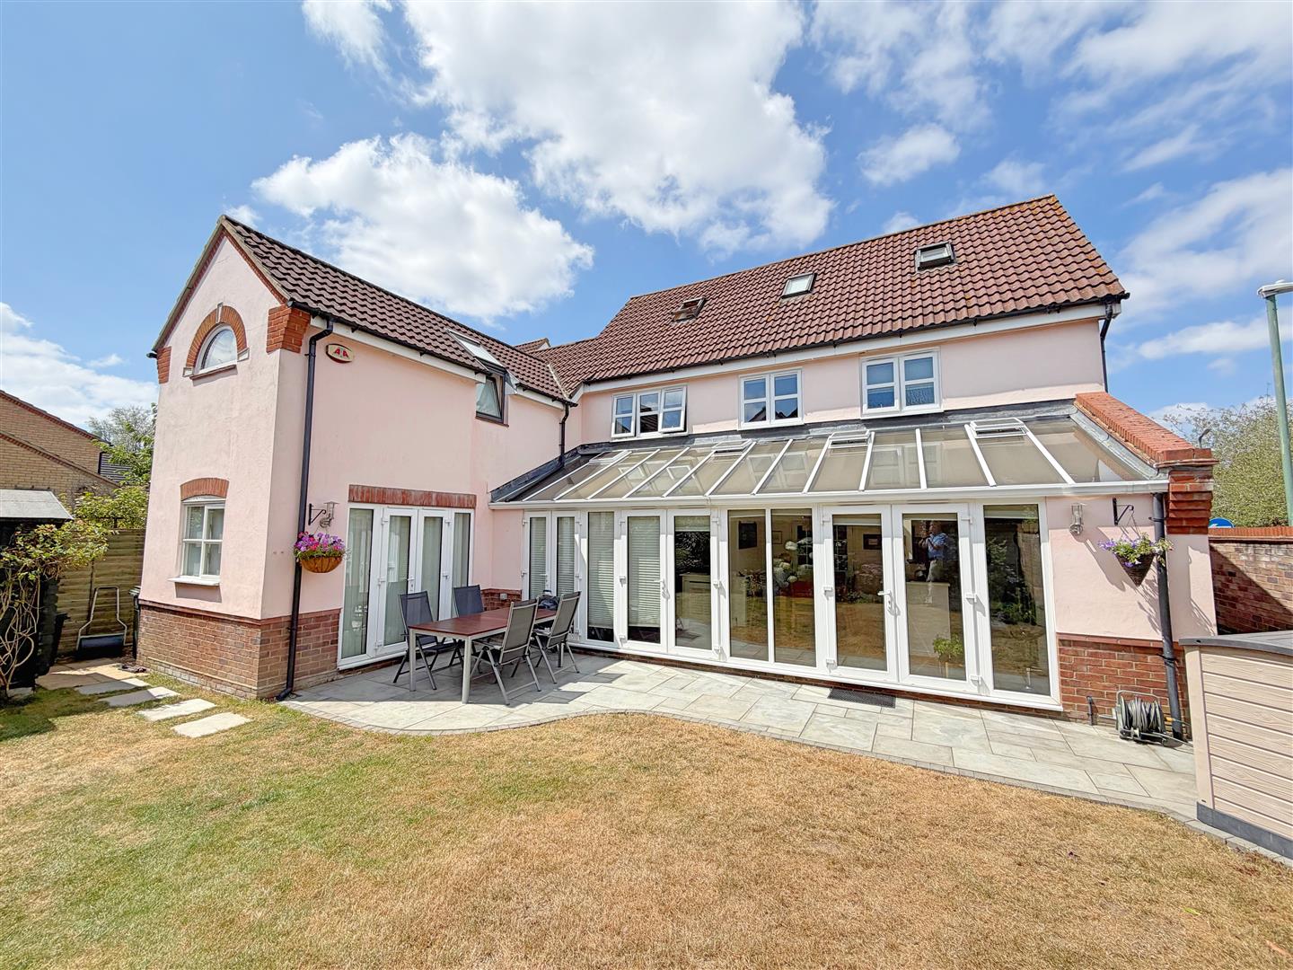
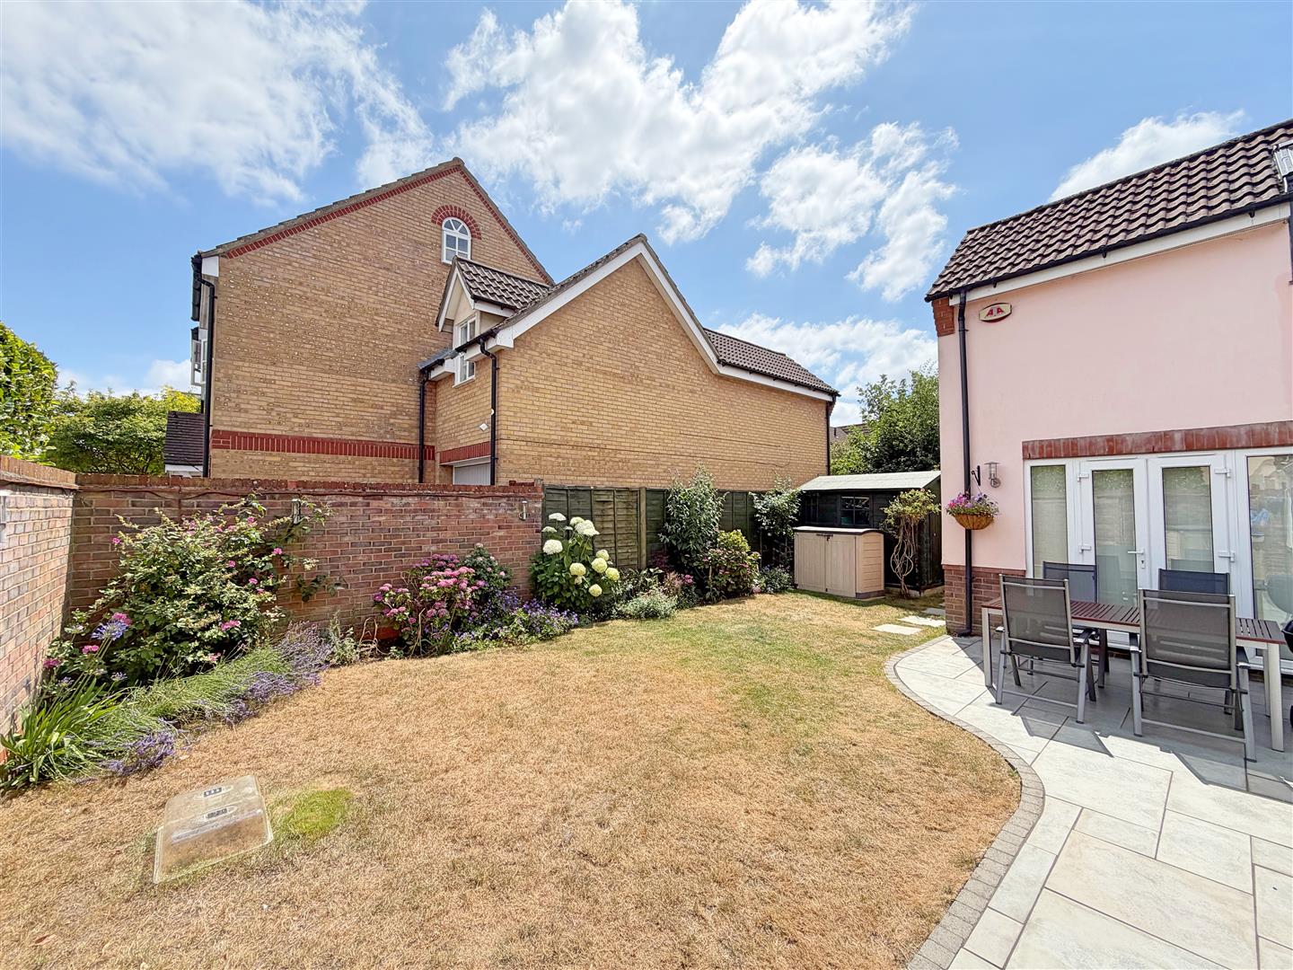
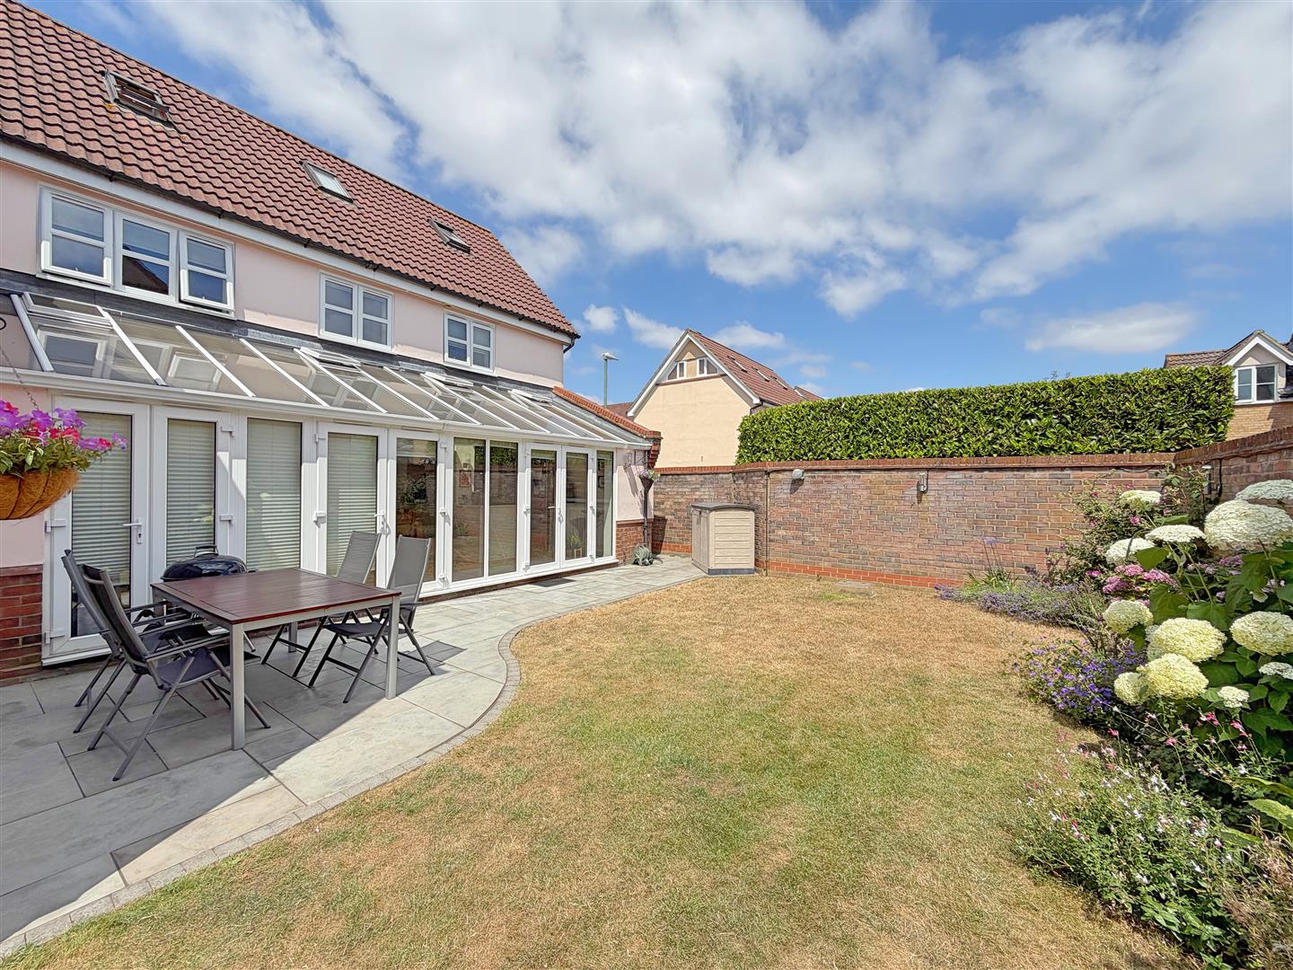
Paved patio seating area leading to lawned garden with established borders.