Kenworthy Road, Braintree, CM7
For Sale- House - Detached
- •
- 4 Beds
- •
- 2 Bath
Key features
- FOUR BEDROOM FAMILY HOME
- DETACHED
- WALK TO TOWN & TRAIN STATION
- GARAGE & PARKING
- LOCAL SCHOOLS CLOSE BY
- NO ONWARD CHAIN
- GARAGE CONVERSION POTENTIAL
- RECENTLY REFURBISHED THROUGHOUT
Kenworthy Road, Braintree, CM7
Summary
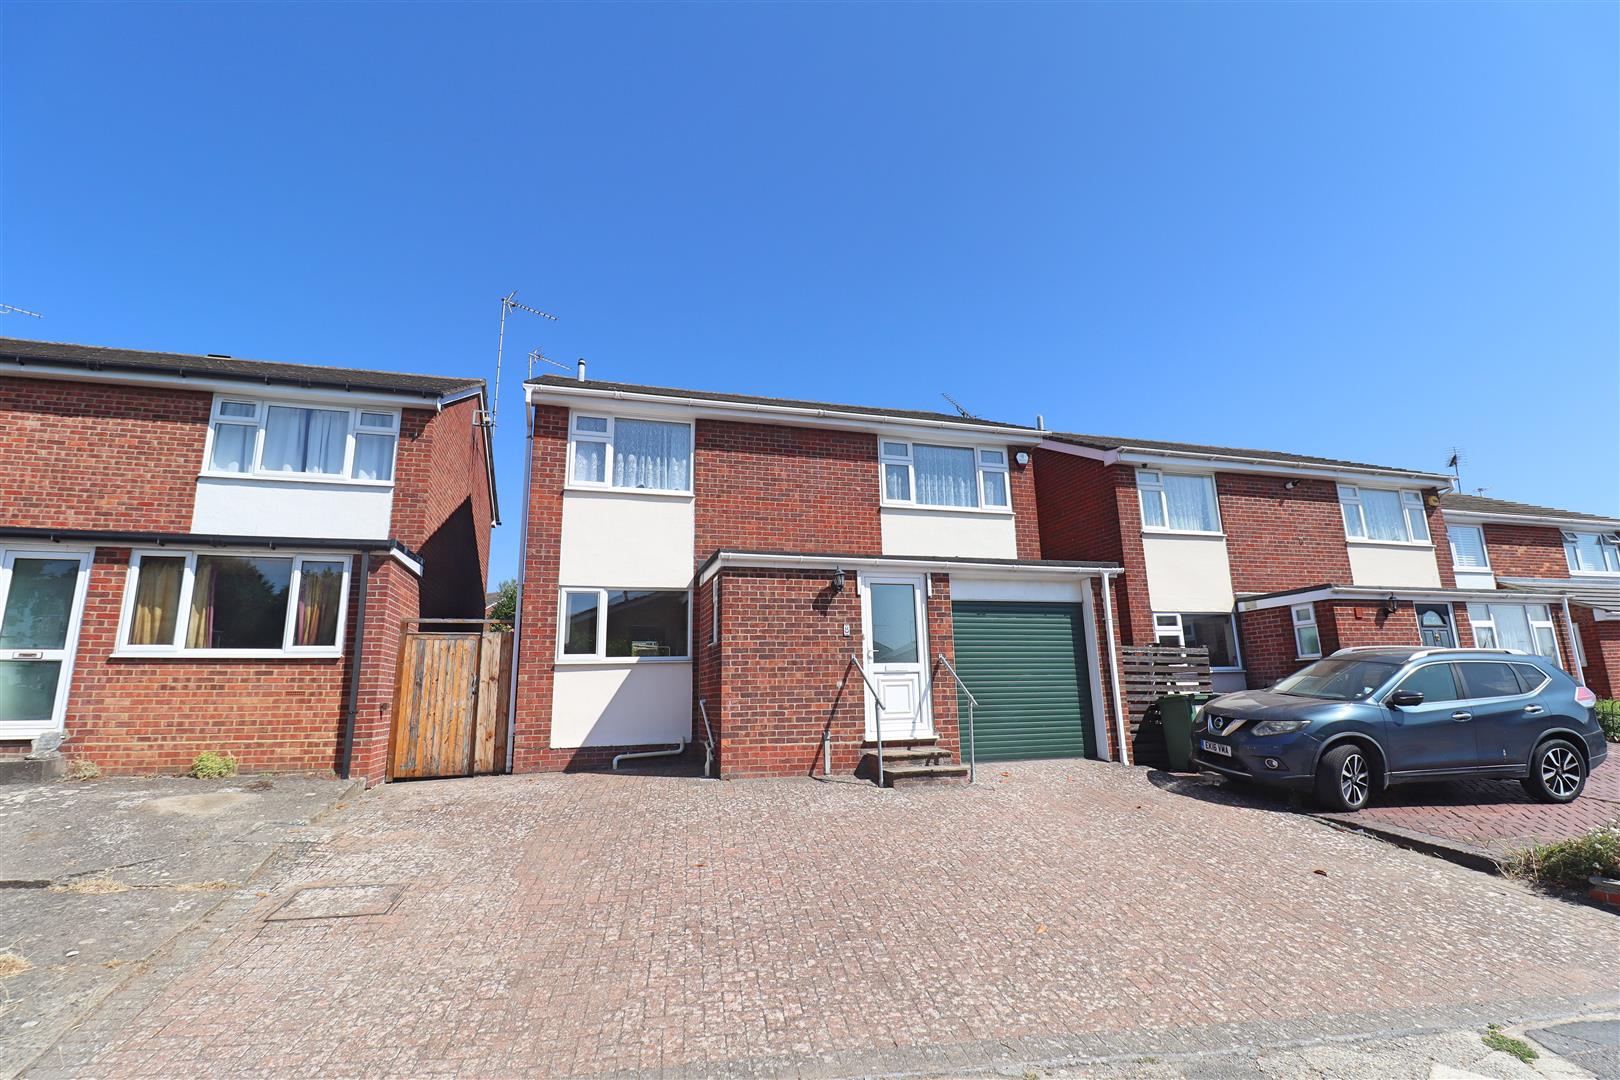
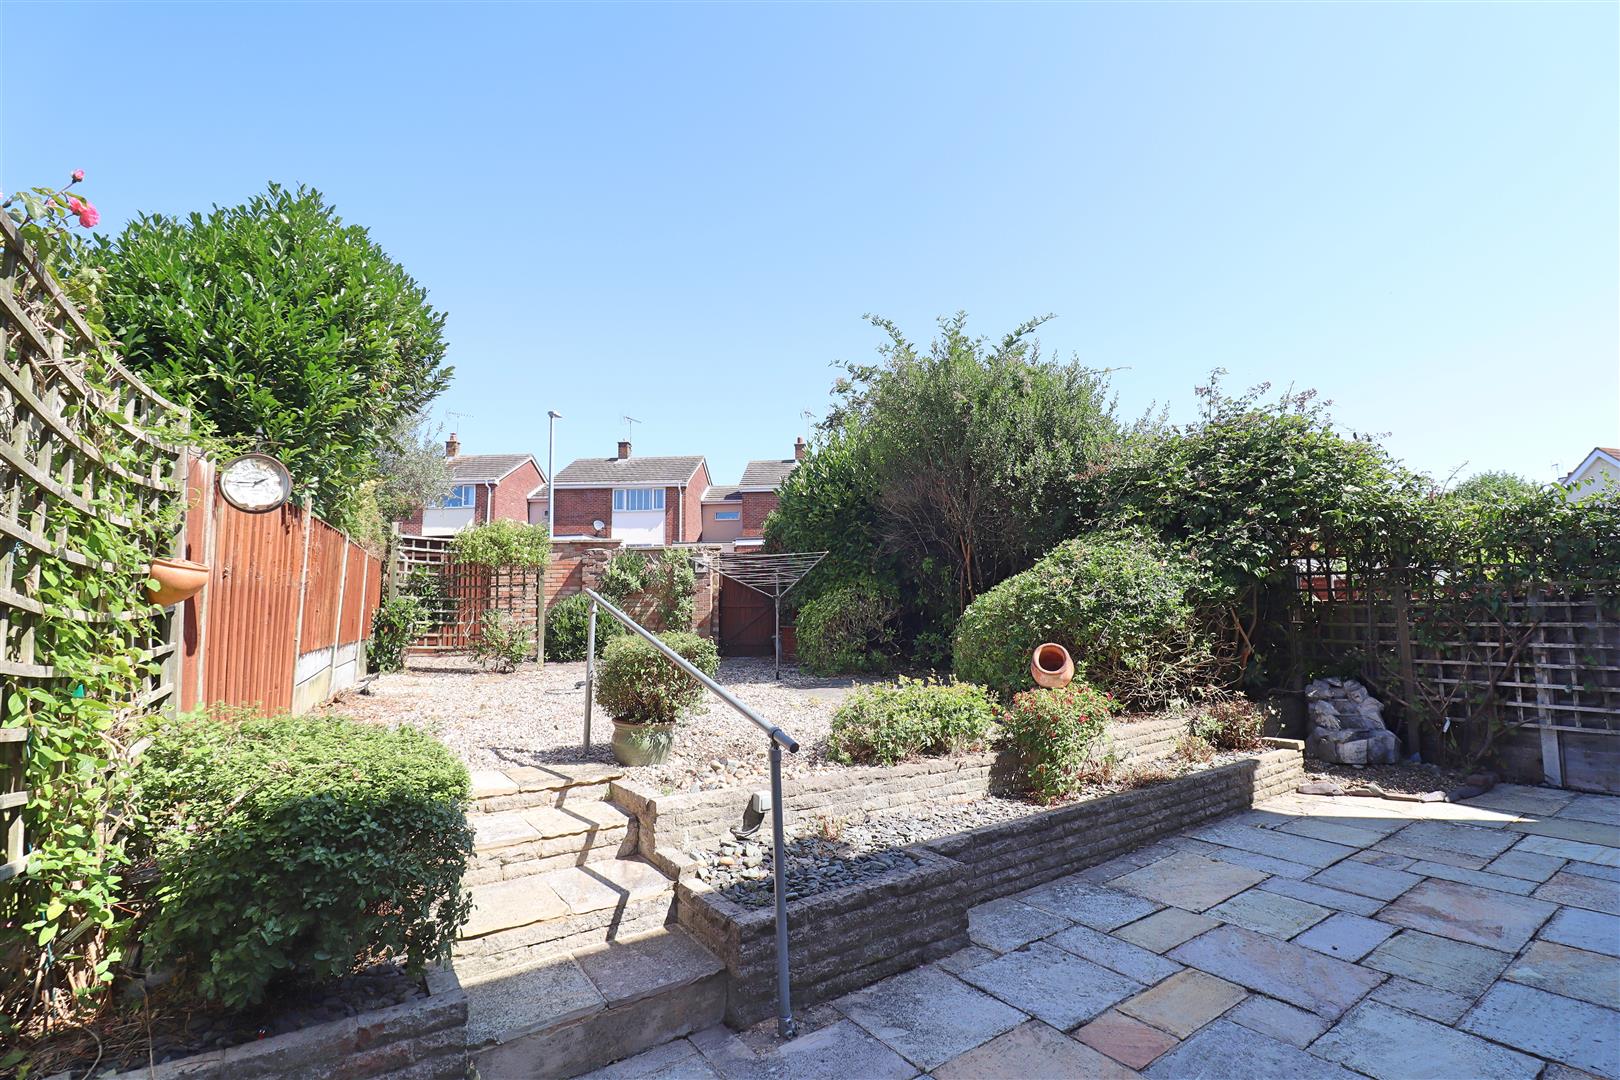
** NO ONWARD CHAIN ** Ideally positioned just off Notley Road, within easy reach of Braintree town centre and the railway station, this spacious FOUR BEDROOM DETACHED family home offers generous and versatile accommodation, making it an ideal choice for growing families. Internally, the property features a bright and spacious lounge, a separate dining room, a well-appointed kitchen with ample storage and appliance space, a convenient ground floor shower room, and four well-proportioned bedrooms served by a family bathroom. Externally, the property benefits from a LOW MAINTENANCE rear garden with patio area and established flower and shrub borders, together with a large driveway providing access to the integral garage. Further advantages include gas central heating, UPVC double glazing, and excellent access to local amenities, schools, transport links and Braintree town centre. Offered with NO ONWARD CHAIN, this fantastic family home presents a superb opportunity and early viewing is highly recommended.
- View/Download the brochure
- Send this property to a friend
Copy page link
Kenworthy Road, Braintree, CM7
Full details
GROUND FLOOR
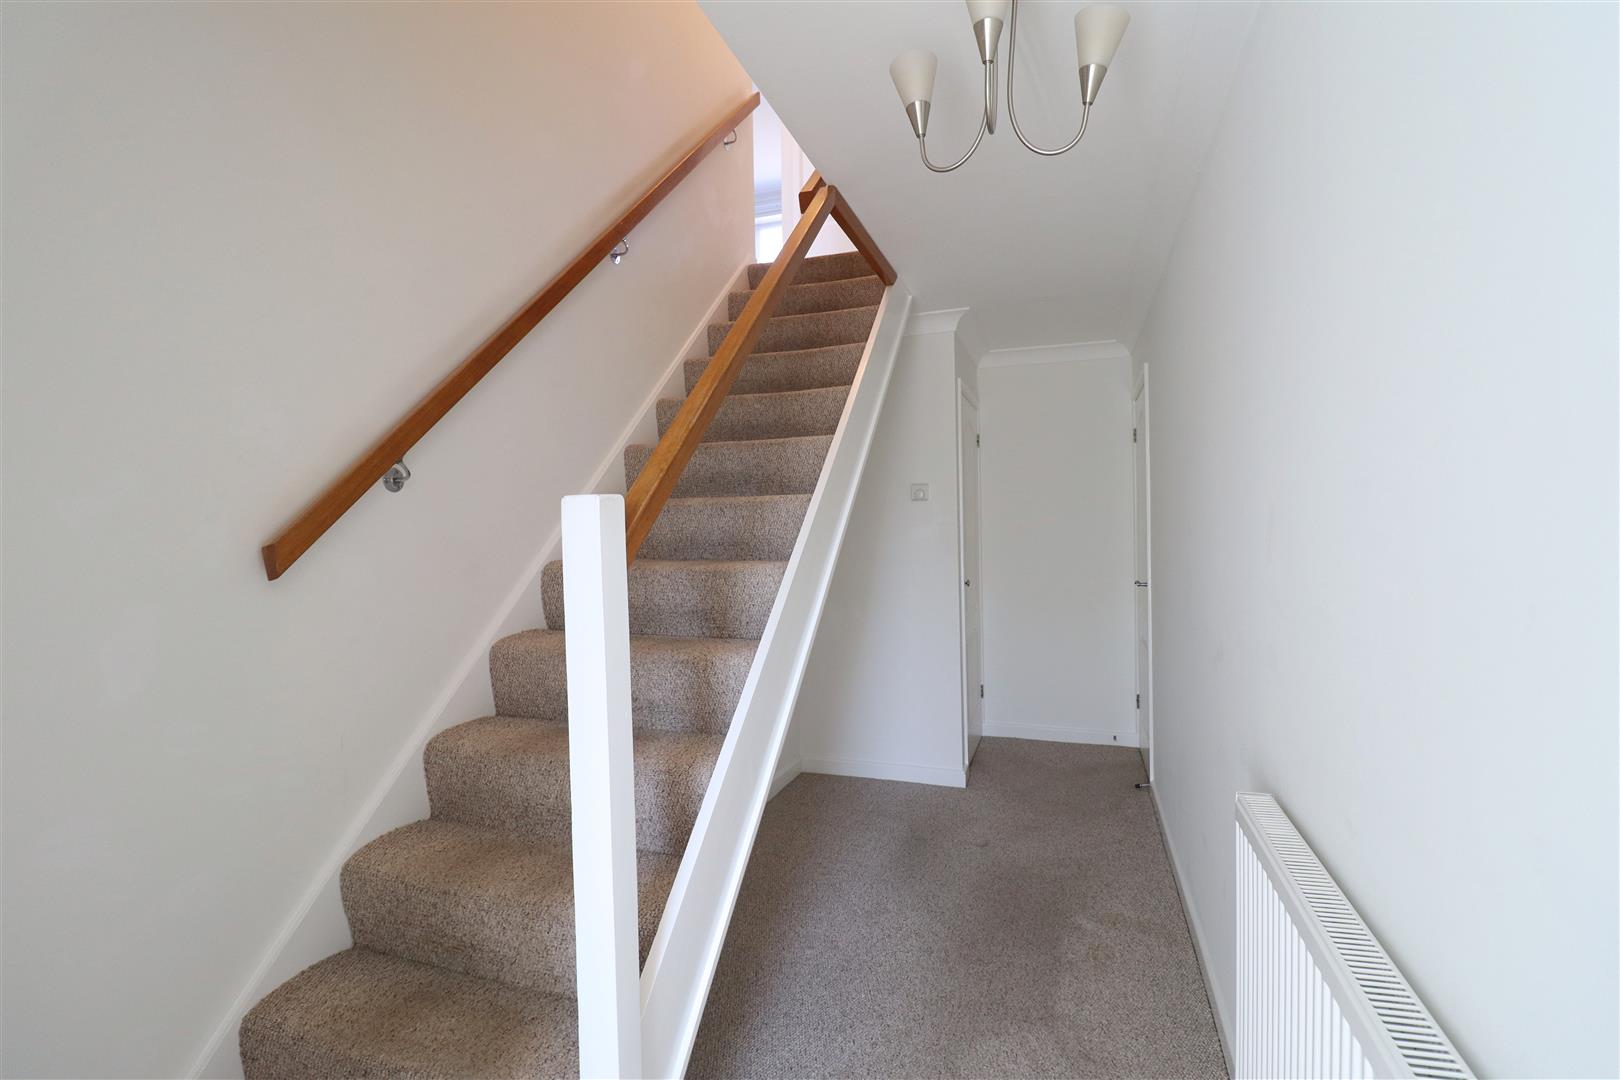
Entrance Hall
Stairs rising to first floor, doors to;
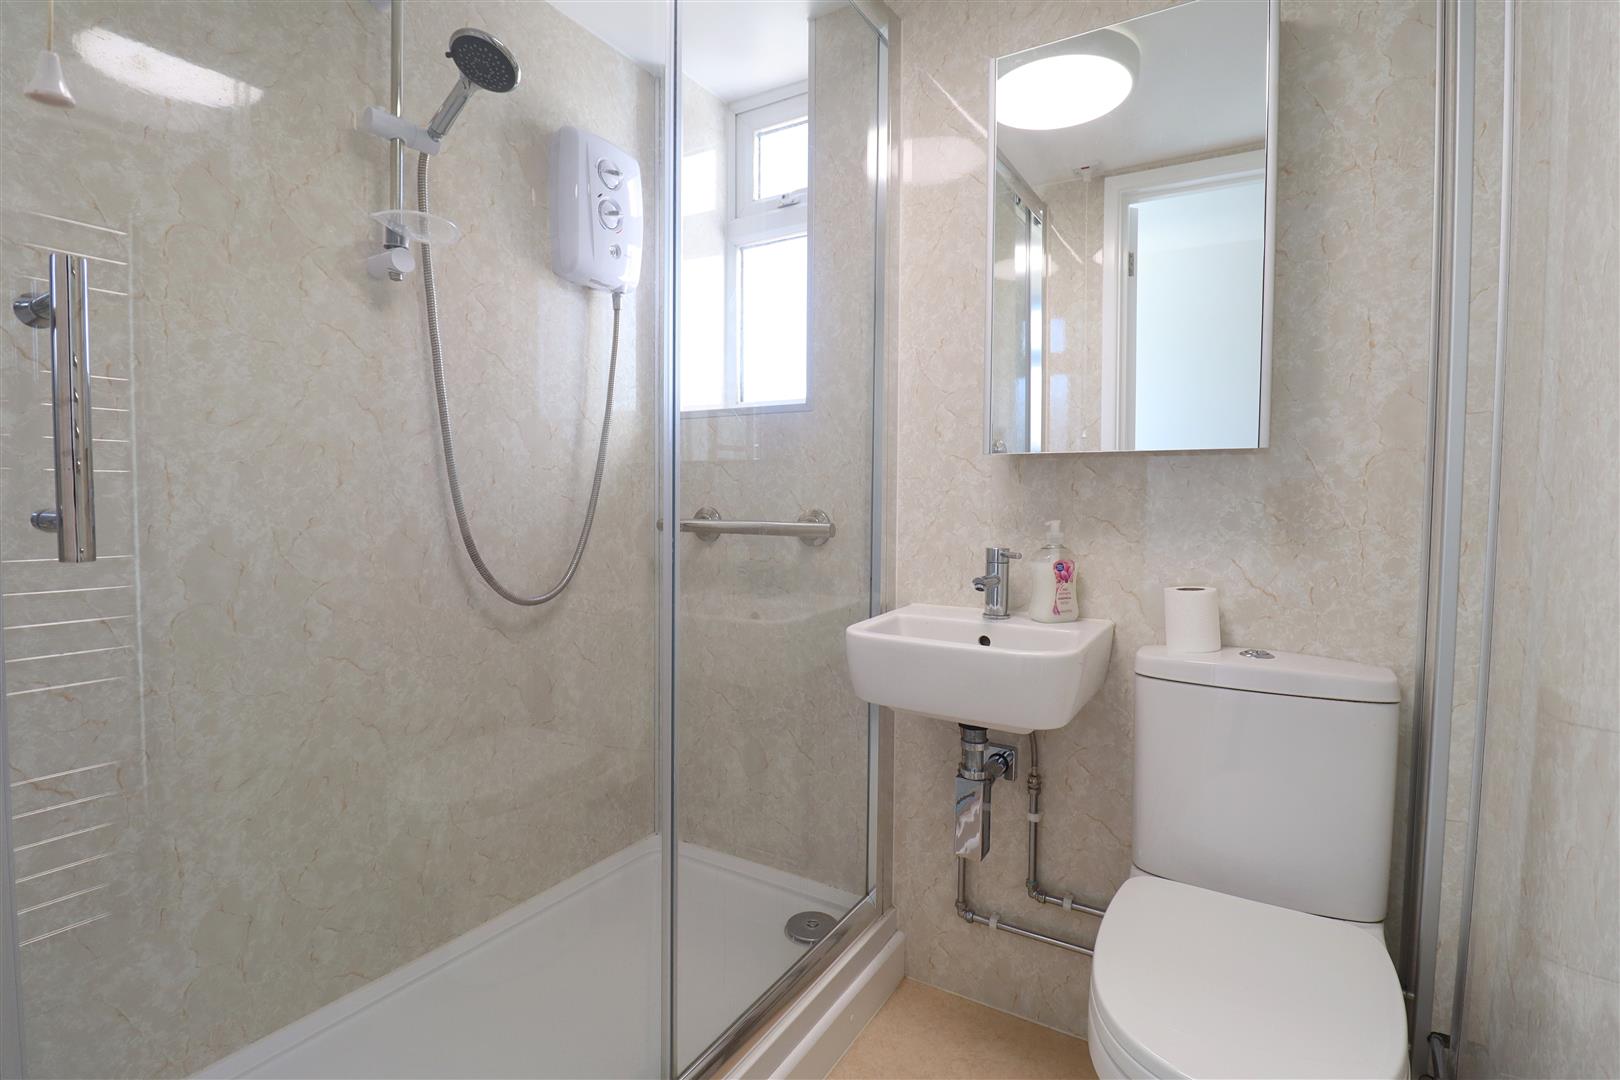
Shower Room
Shower enclosure, wall mounted hand wash basin, WC, obscure double glazed window to side aspect, towel radiator.
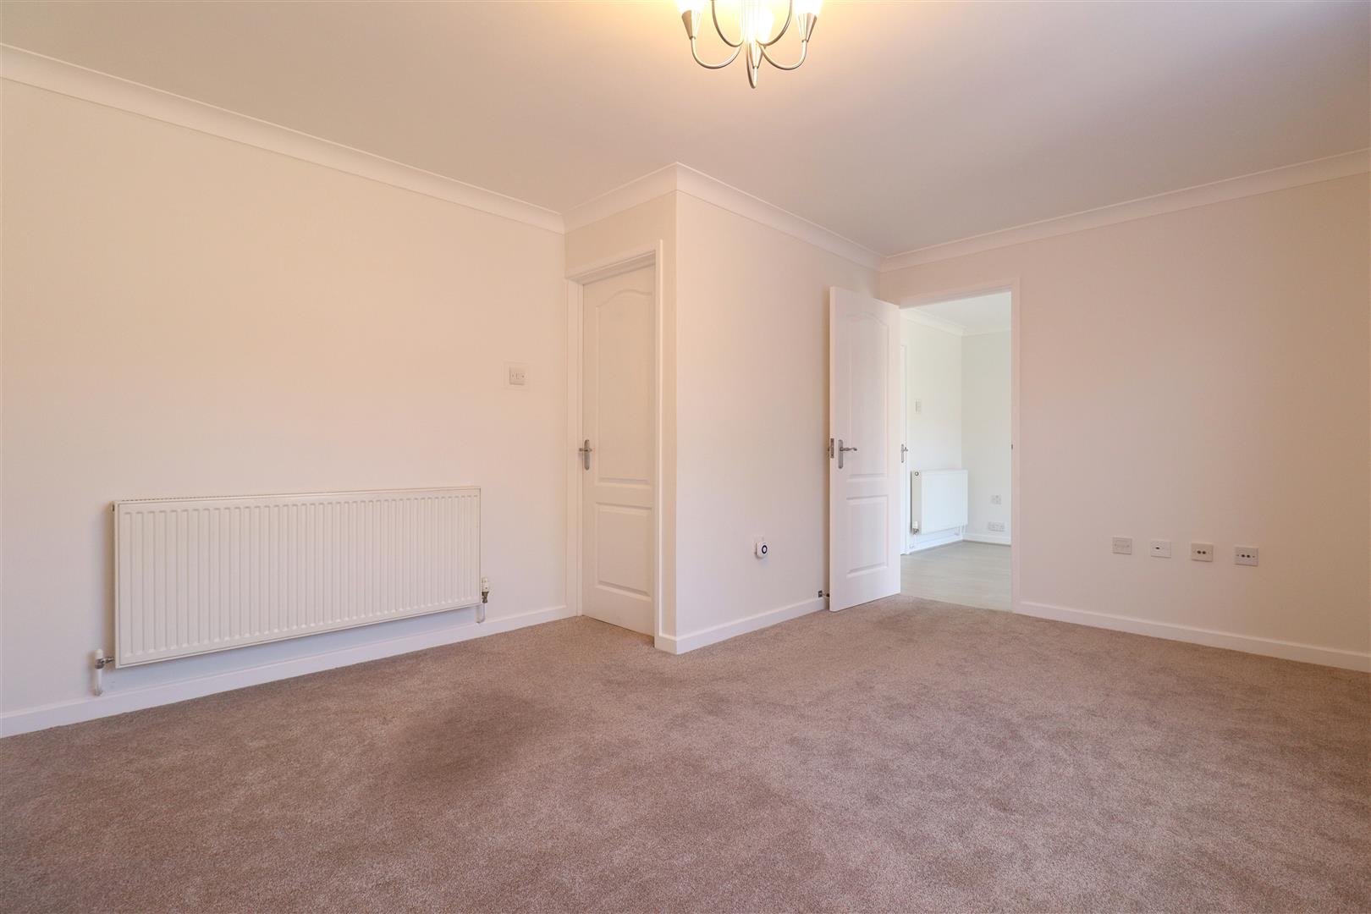
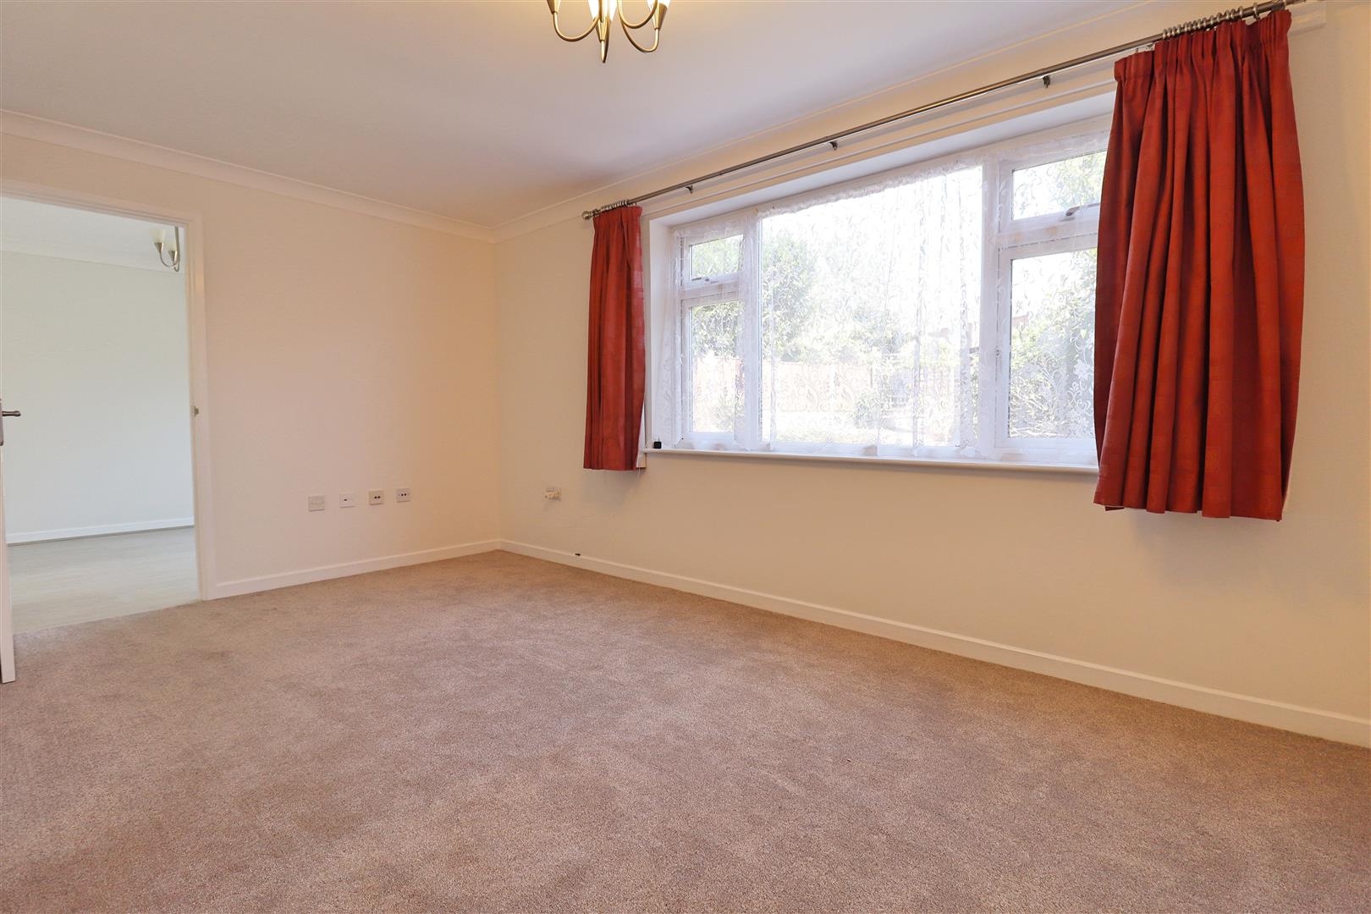
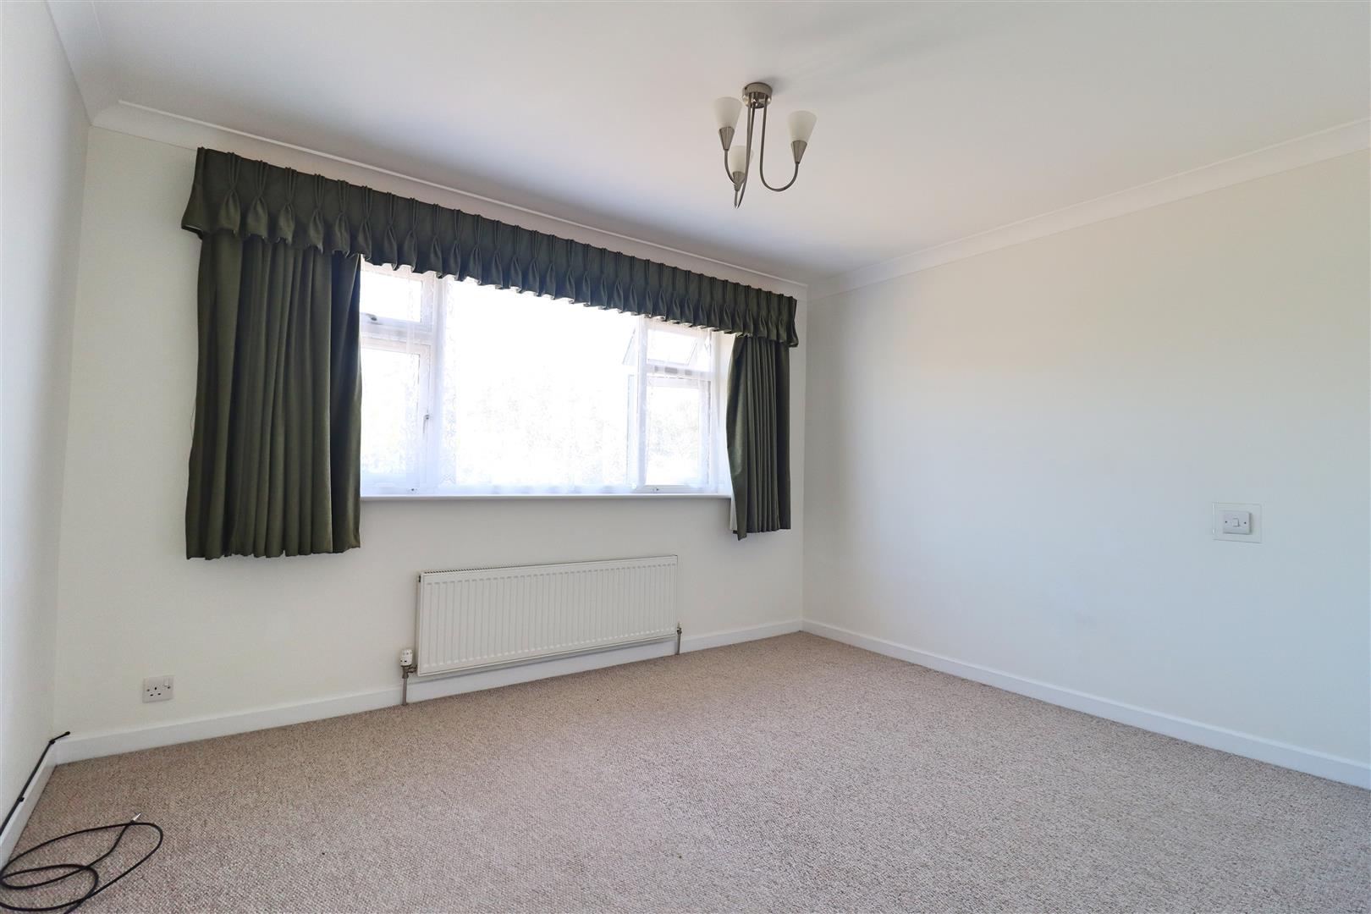
Lounge
(4.55 x 3.82 (14'11" x 12'6"))
Carpet flooring, double glazed window to rear aspect, radiator,
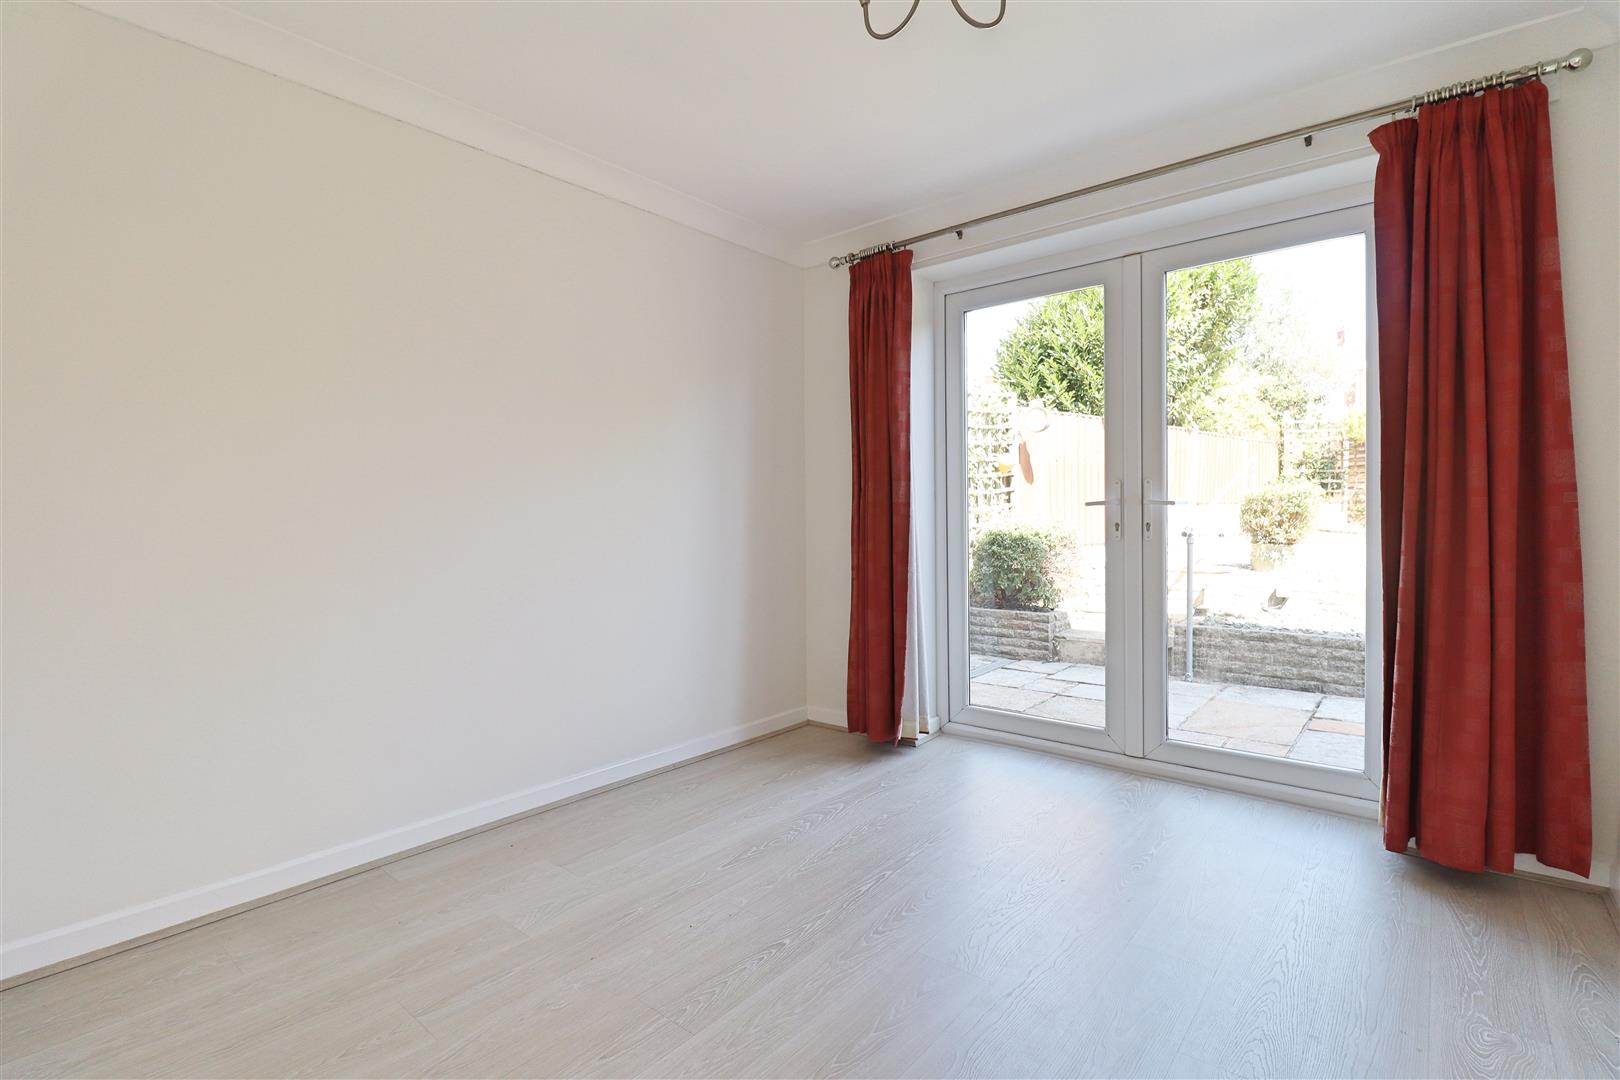
Dining Room
(3.29 x 2.84 (10'9" x 9'3"))
Laminate flooring, french doors to garden, door to;
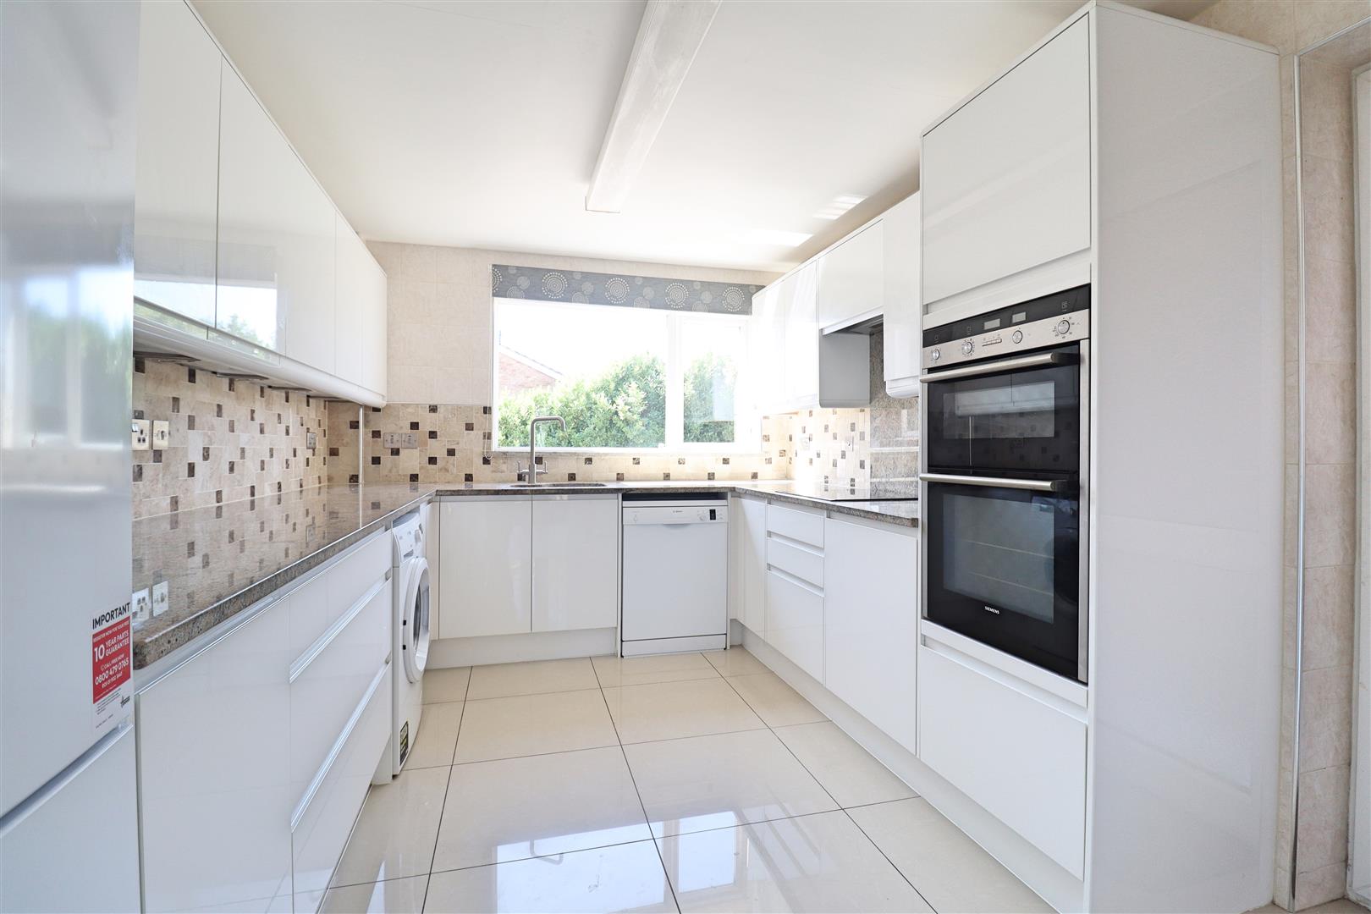
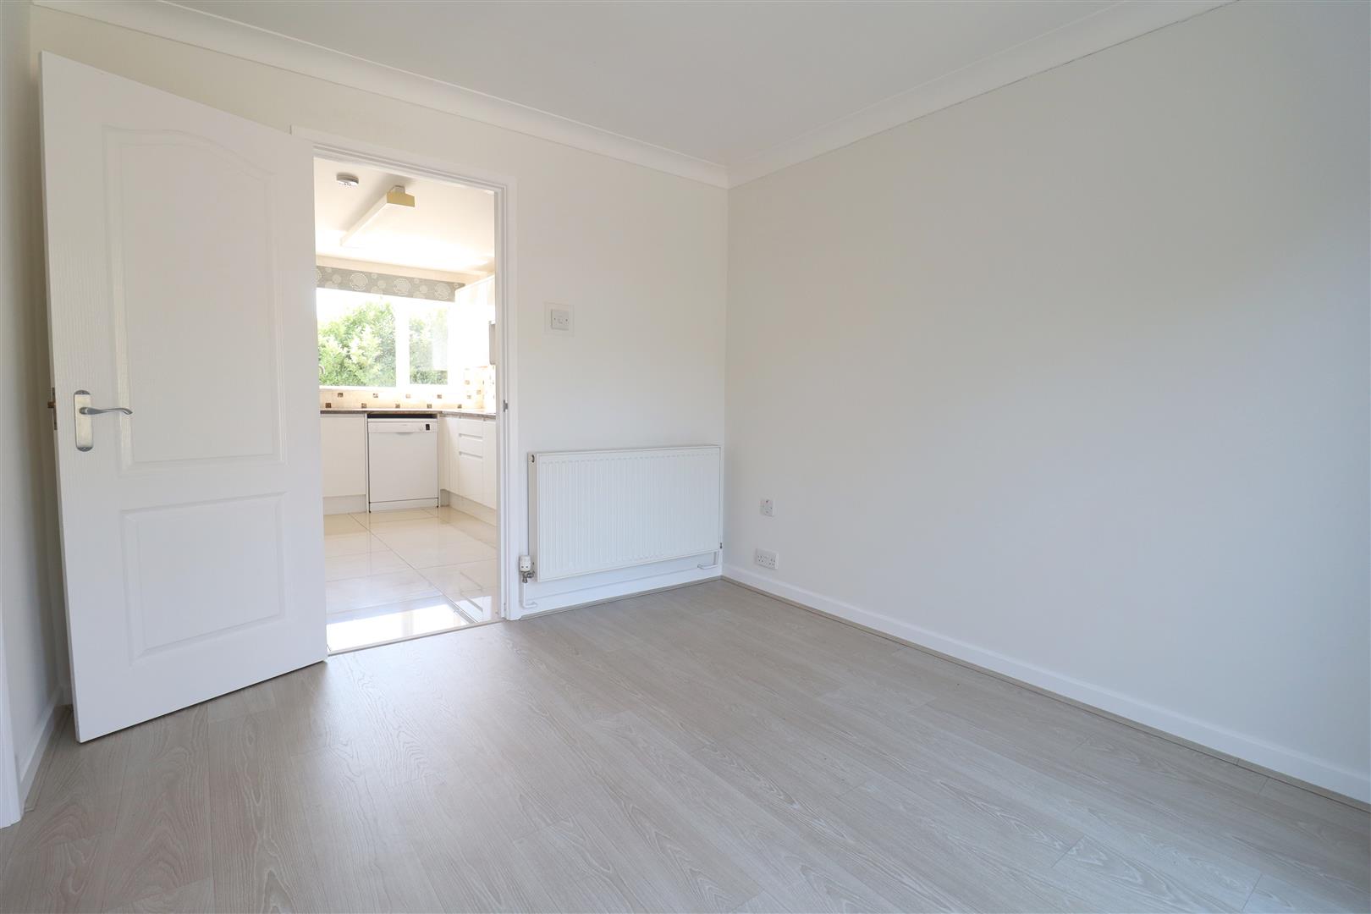
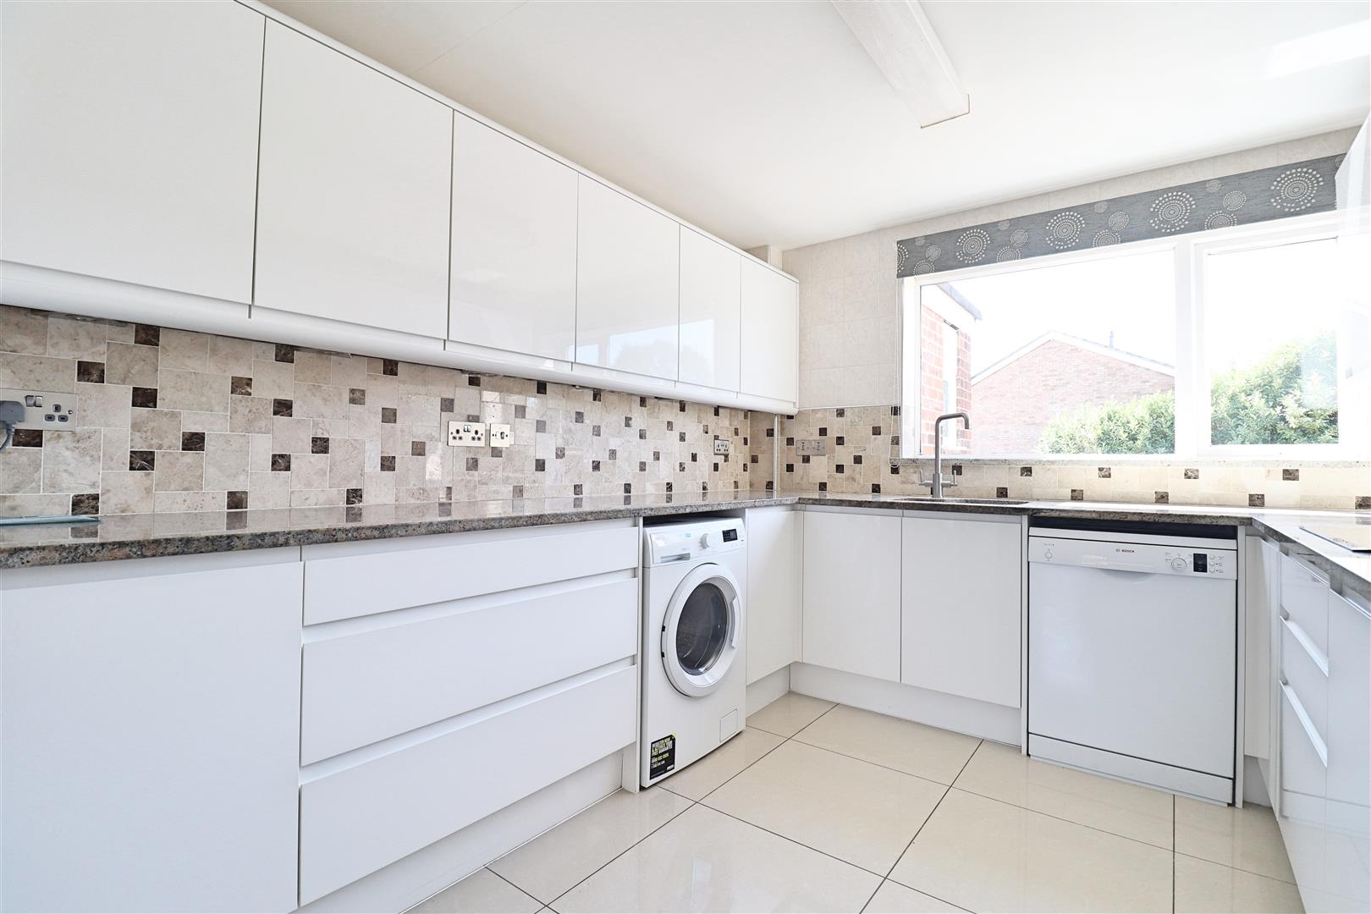
Kitchen
(3.88 x 2.82 (12'8" x 9'3"))
Tiled flooring, high gloss wall & base units with edged work surfaces, inset one & a half sink, central mixer tap, integral eye level double oven, hob with extractor hood, spaces for fridge/ freezer, washing machine & dishwasher, double glazed window to front, door to side, radiator.
FIRST FLOOR
Landing
Carpet flooring, airing cupboard, doors to;
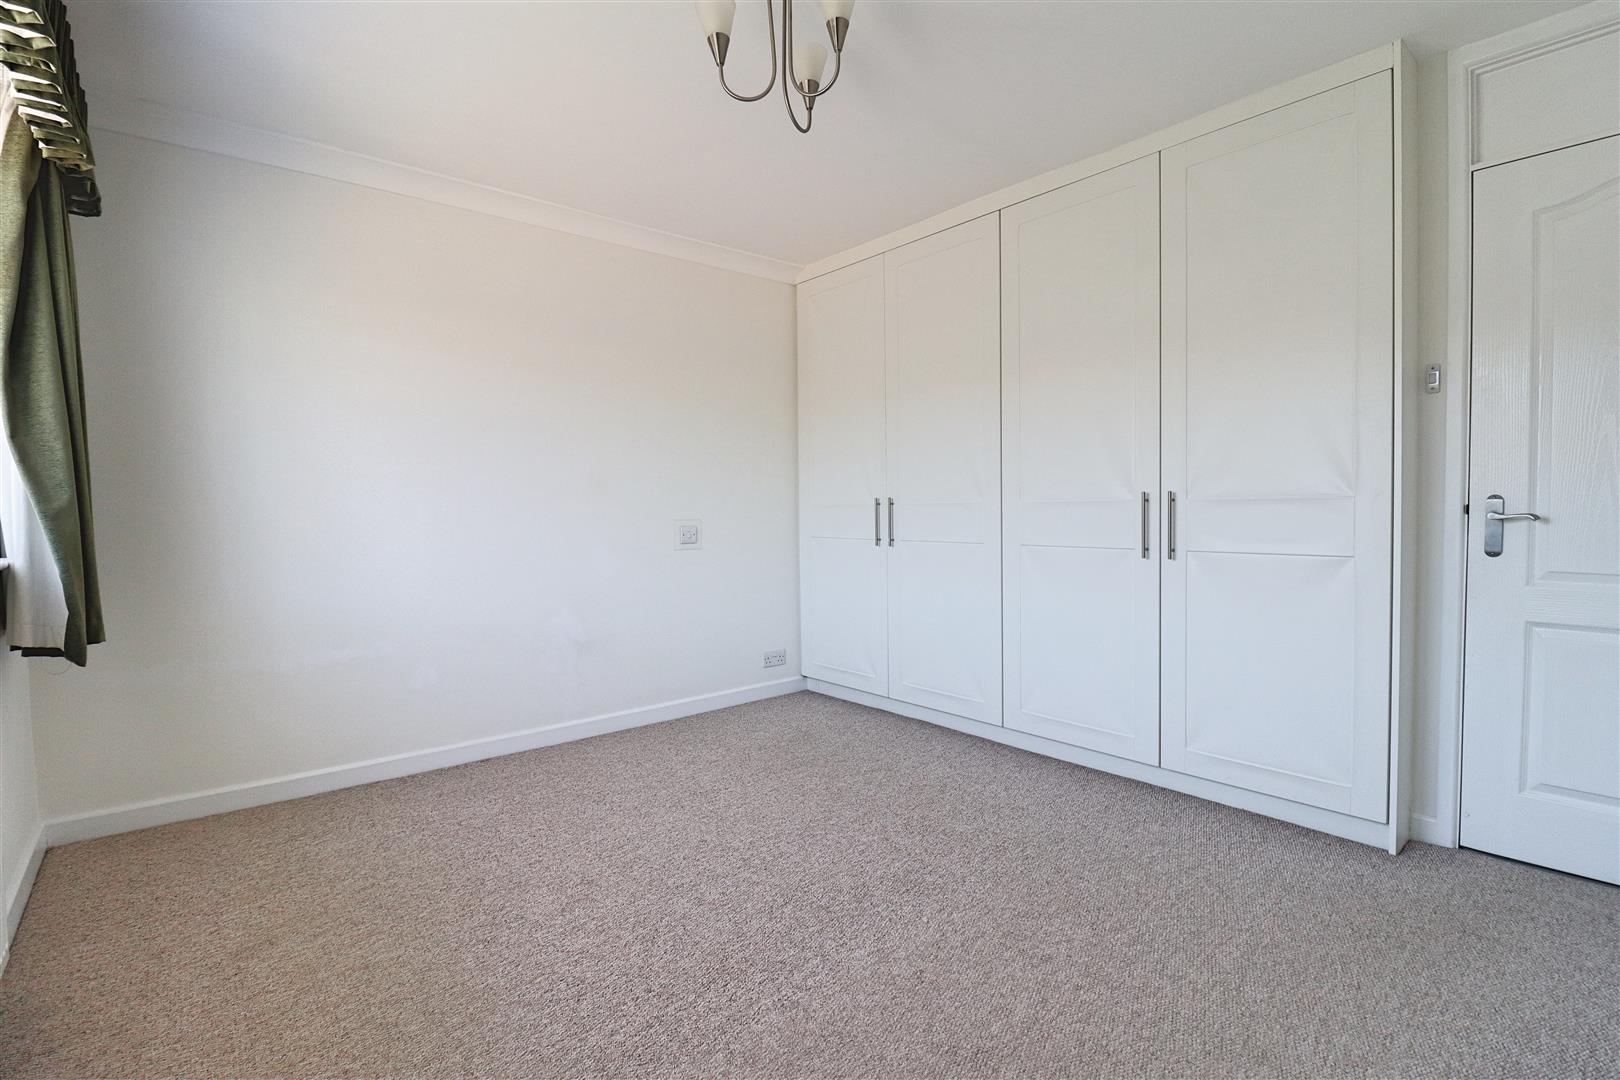
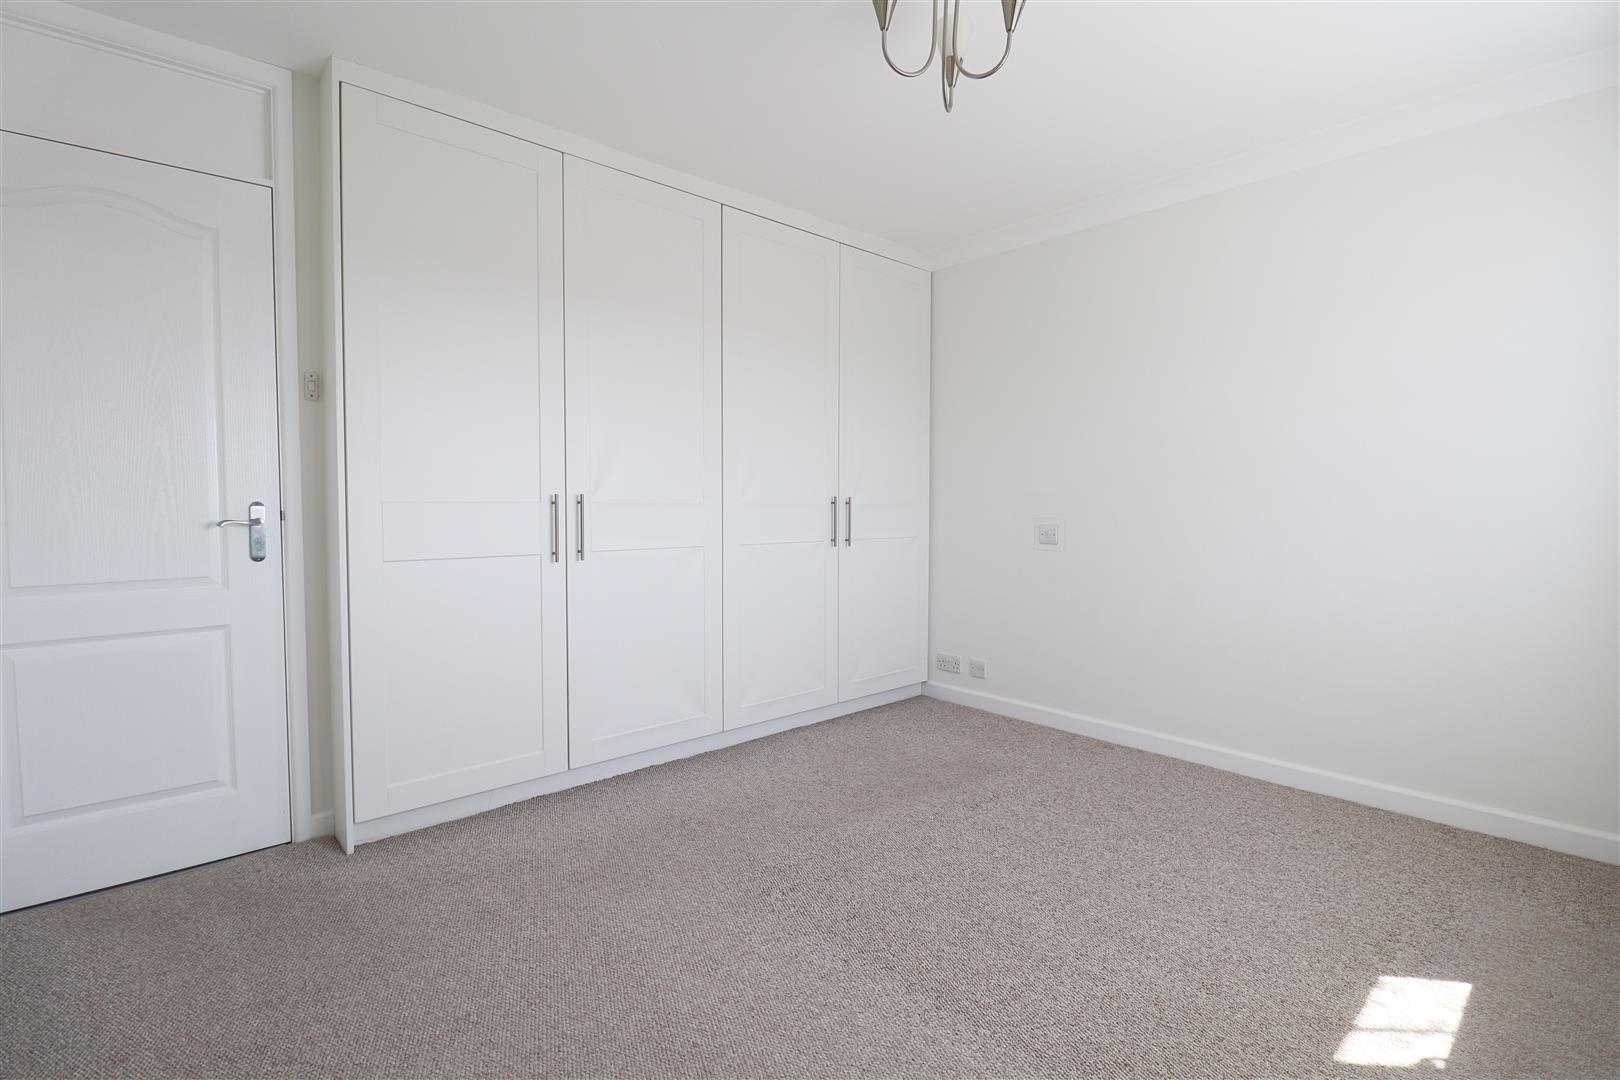
Bedroom One
(3.70 x 3.29 (12'1" x 10'9"))
Carpet flooring, two built in cupboards, double glazed window to front, radiator.
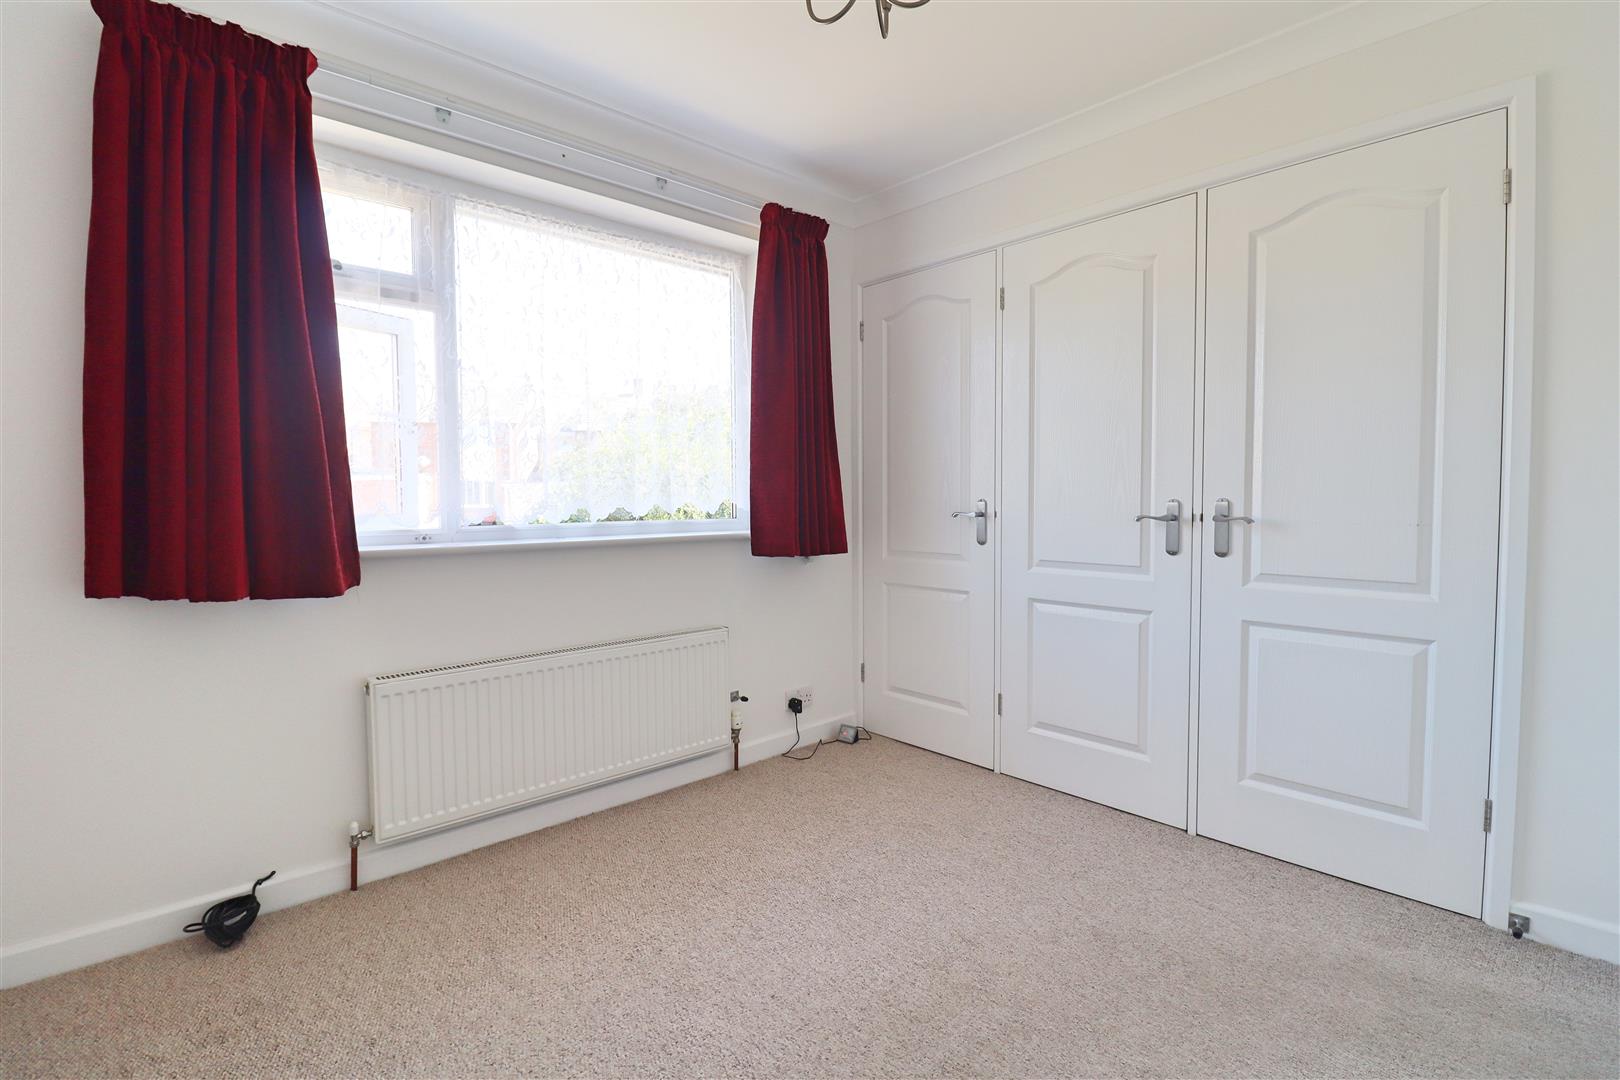
Bedroom Two
(3.61 x 3.22 (11'10" x 10'6"))
Carpet flooring, radiator, two built in cupboards, radiator, double glazed window to rear.
Bedroom Three
(2.85 x 2.80 (9'4" x 9'2"))
Carpet flooring, radiator, double glazed window to rear, built in cupboard.
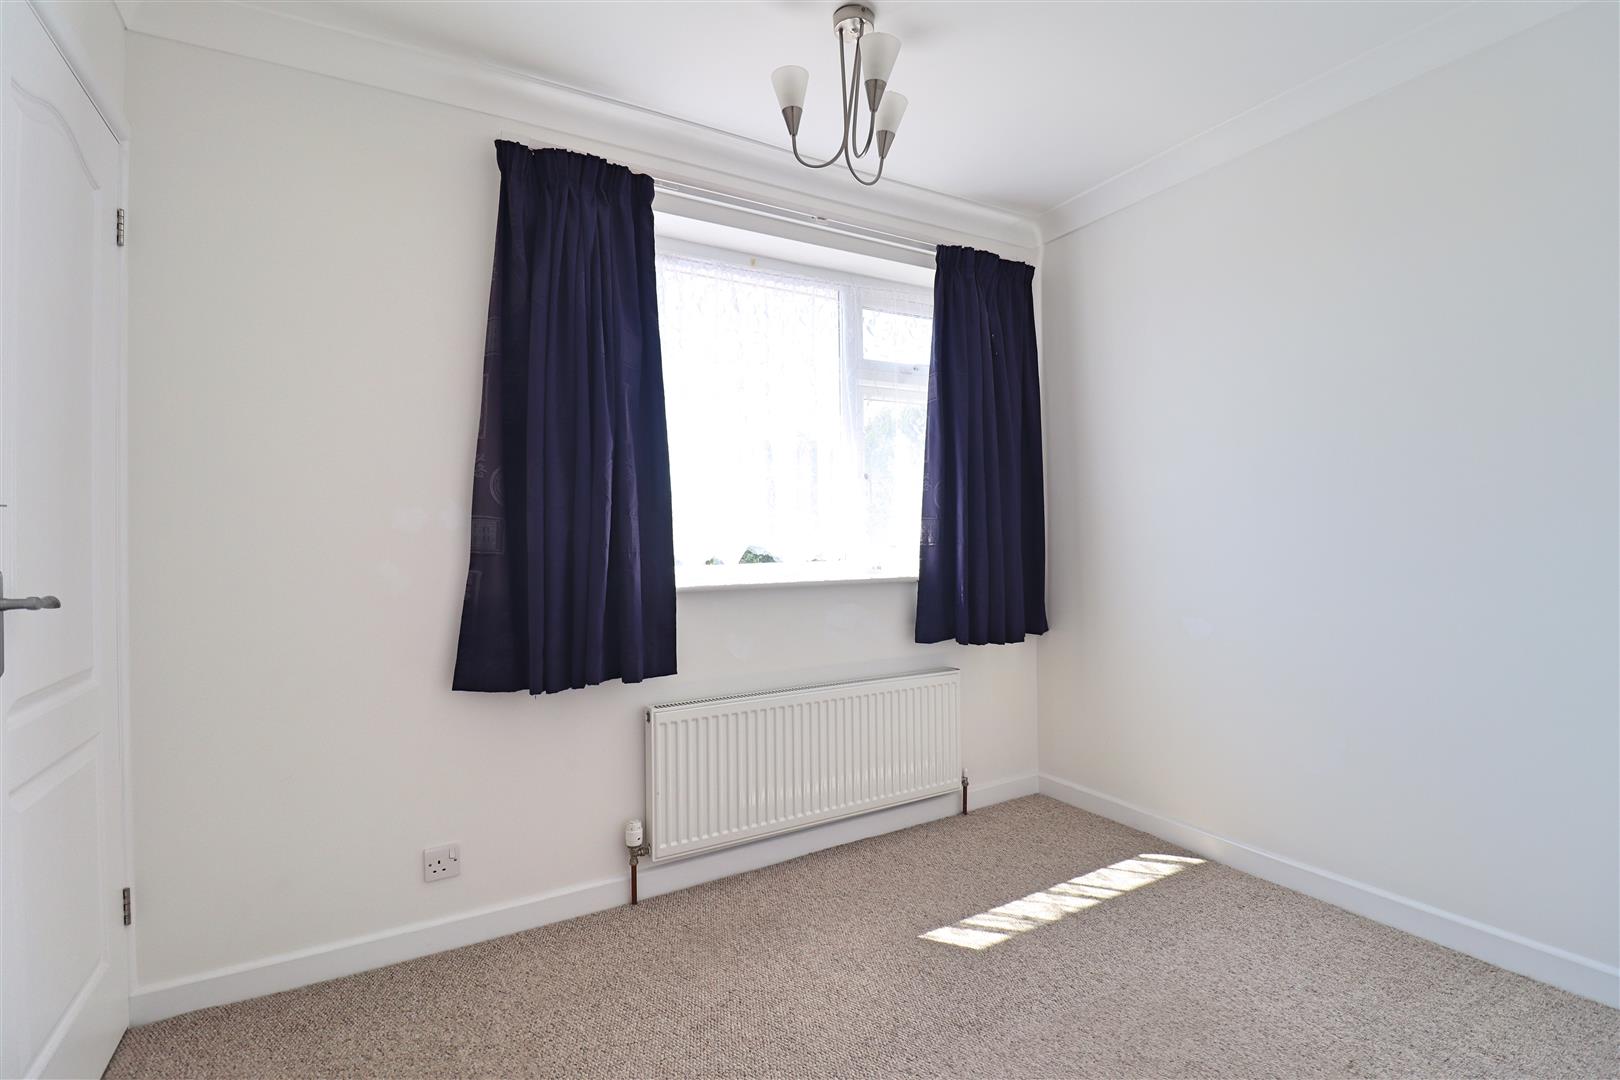
Bedroom Four
(2.88 x 2.22 (9'5" x 7'3"))
Carpet flooring, radiator, double glazed window to front, built in cupboard.
Bathroom
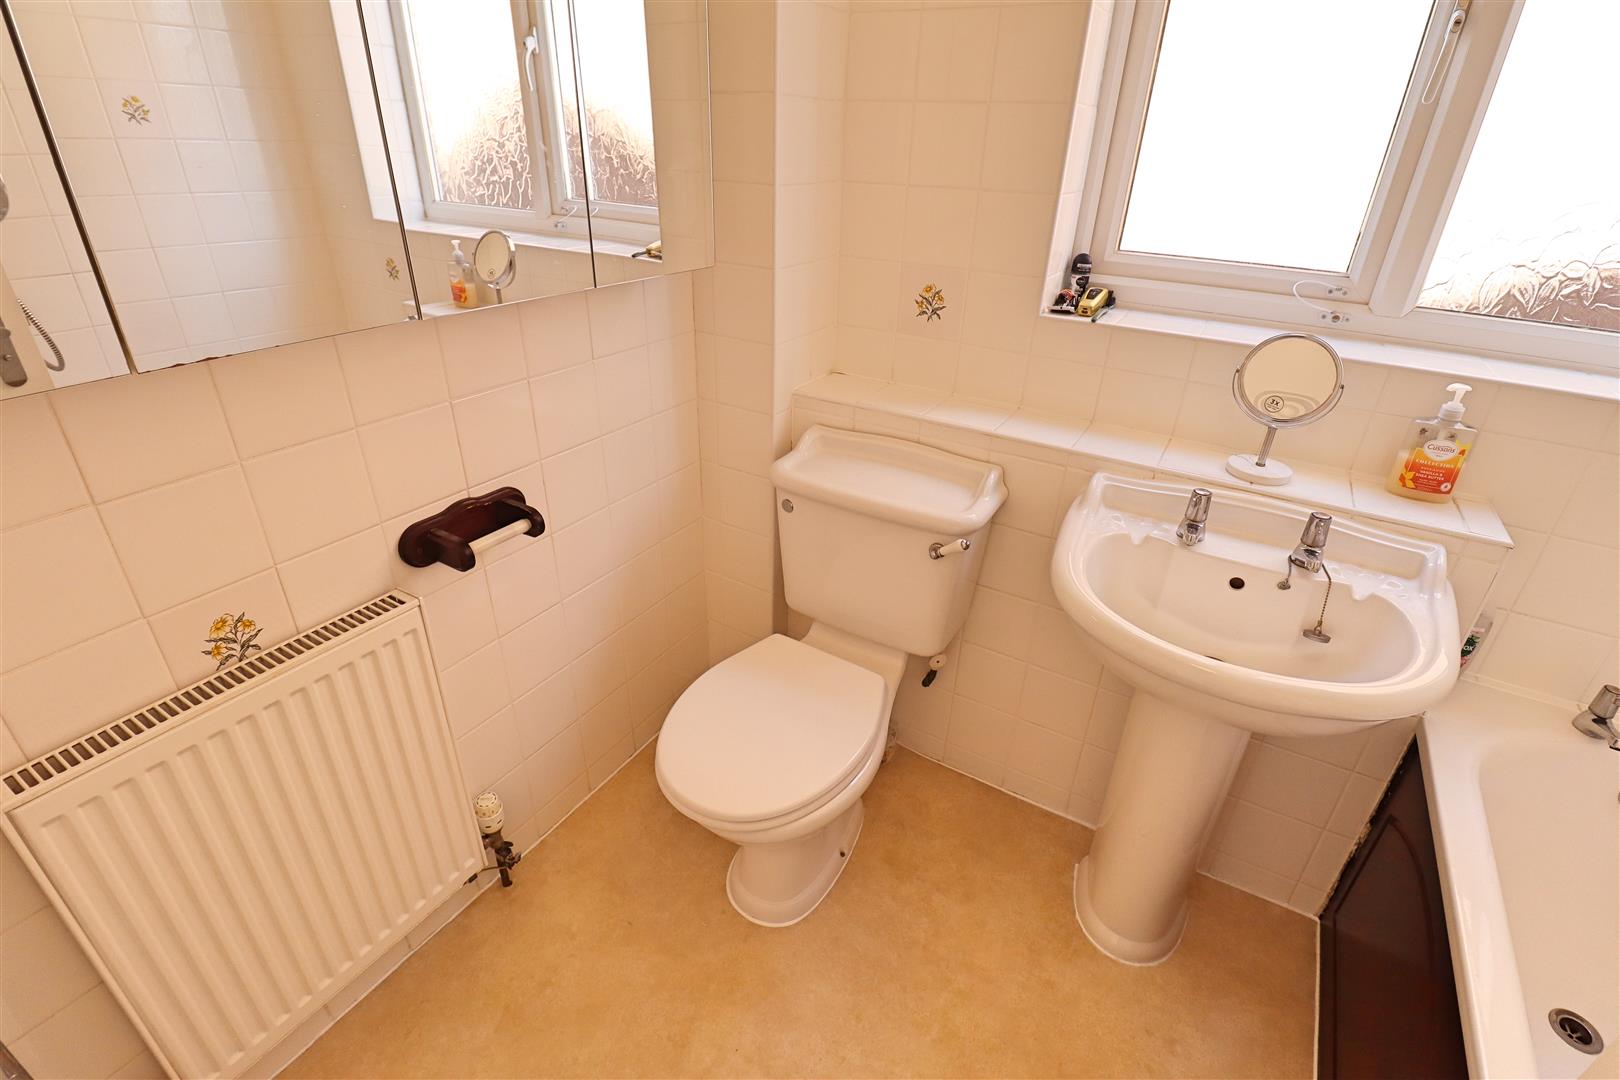
Vinyl flooring, bath with shower over, pedestal hand wash basin, WC, radiator, obscure double glazed window.
EXTERIOR
Rear Garden
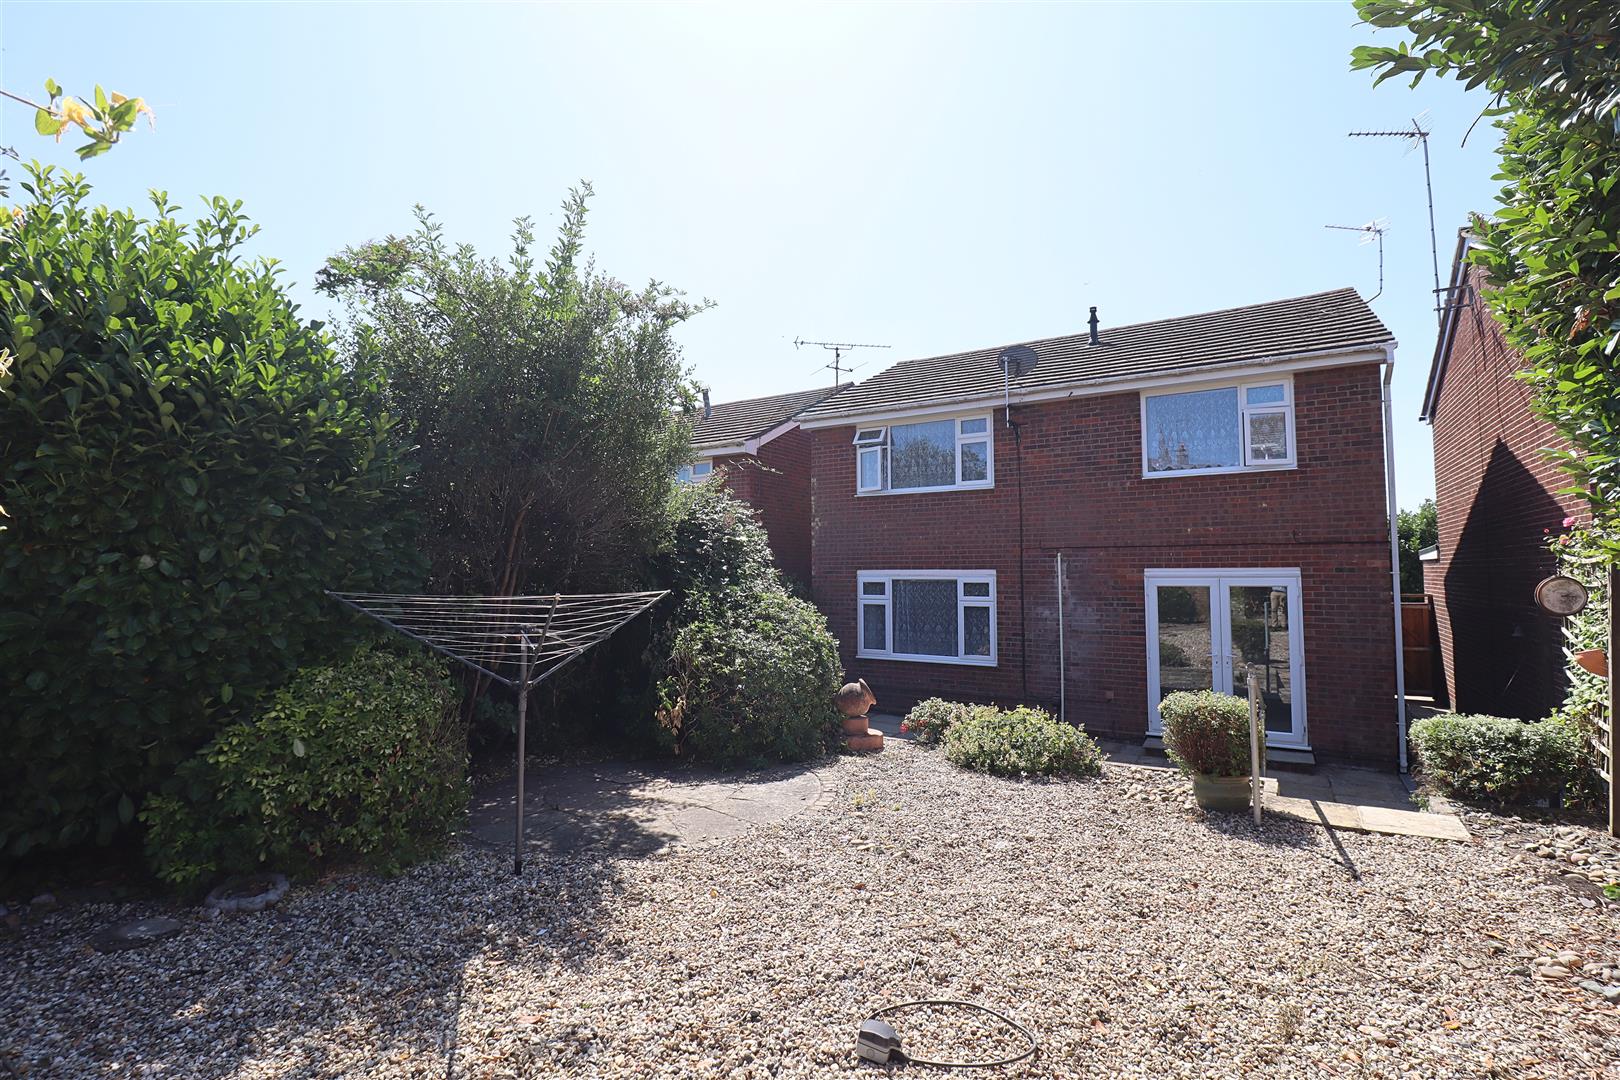
Paved patio area with steps leading up to raised decorative stone area, established shrubs and borders, side access to gate.
Front
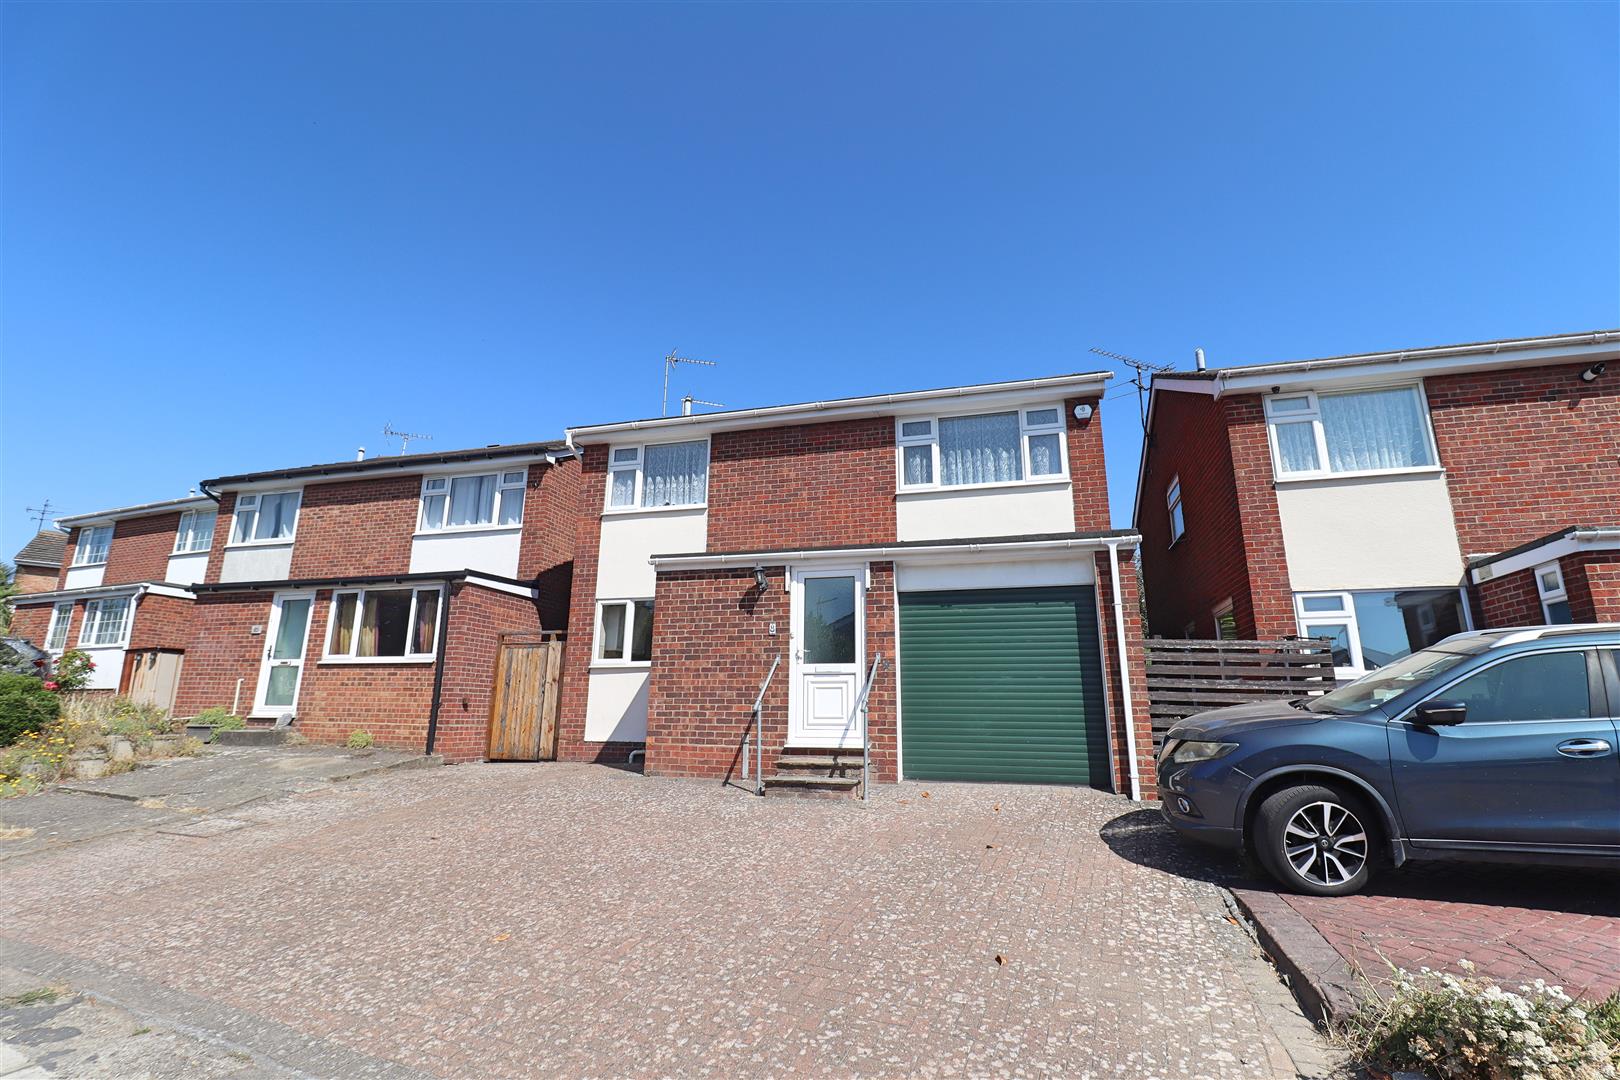
Paved driveway parking.
Garage
Integral garage with power connected.
Kenworthy Road, Braintree, CM7
Similar properties
-
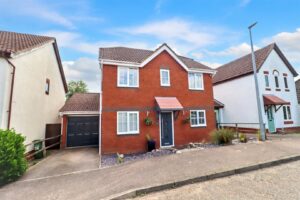
Bourchier Avenue,
Braintree, CM7- House - Detached
- •
- 4 Beds
- •
- 2 Bath
£425,000 -
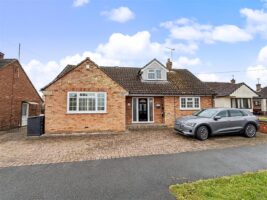
Bridport Way,
Braintree, CM7- House - Detached
- •
- 4 Beds
- •
- 2 Bath
£450,000 -
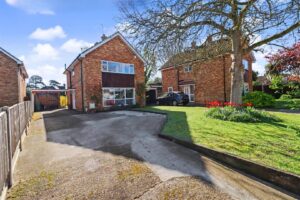
Gloucester Gardens,
Braintree, CM7- House - Detached
- •
- 4 Beds
- •
- 2 Bath
£525,000 -
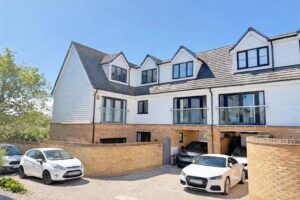
Oaklands Close,
Braintree, CM77- House - Detached
- •
- 4 Beds
- •
- 1 Bath
£525,000 -
Dovehouse Yard,
Braintree, CM7- House - Link Detached
- •
- 4 Beds
- •
- 3 Bath
£450,000 -
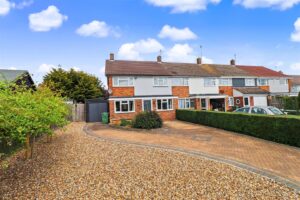
Brunel Road,
Braintree, CM7- House - End Terrace
- •
- 4 Beds
- •
- 1 Bath
£375,000 -
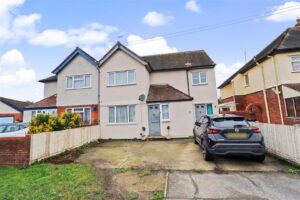
Aetheric Road,
Braintree, CM7- House - Semi-Detached
- •
- 4 Beds
- •
- 1 Bath
£375,000 -
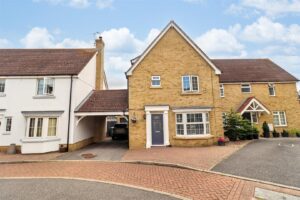
Crofters Walk,
Braintree, CM77- House - Semi-Detached
- •
- 5 Beds
- •
- 3 Bath
£475,000