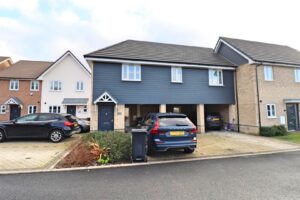
Rushmoor Drive, Braintree, CM7
To Let- House - Semi-Detached
- •
- 2 Beds
- •
- 2 Bath
Key features
- TWO BEDROOMS
- ENSUITE
- AVAILABLE SEPTEMBER
- WALKING DISTANCE OF BRAINTREE VILLAGE STATION
- GREAT ACCESS TO LOCAL AMENITIES
- KITCHEN/DINER
- LOW MAINTENANCE GARDEN
- DRIVEWAY
- CLOAKROOM
- DOUBLE GLAZED
Rushmoor Drive, Braintree, CM7
Summary

** AVAILABLE 1st SEPTEMBER ** Located upon the sought after Heathlands Development, within walking distance of Braintree Village retail park and Station, this beautifully finished property comes with two DOUBLE bedrooms, and EN-SUITE, as well as a ground floor CLOAKROOM. Externally offering driveway parking, and a low maintenance garden, early viewing is highly recommended in order to avoid disappointment.
- View/Download the brochure
- Send this property to a friend
Copy page link
Rushmoor Drive, Braintree, CM7
Full details
GROUND FLOOR
Entrance Hall
LVT flooring, radiator, stairs rising to first floor, doors to;
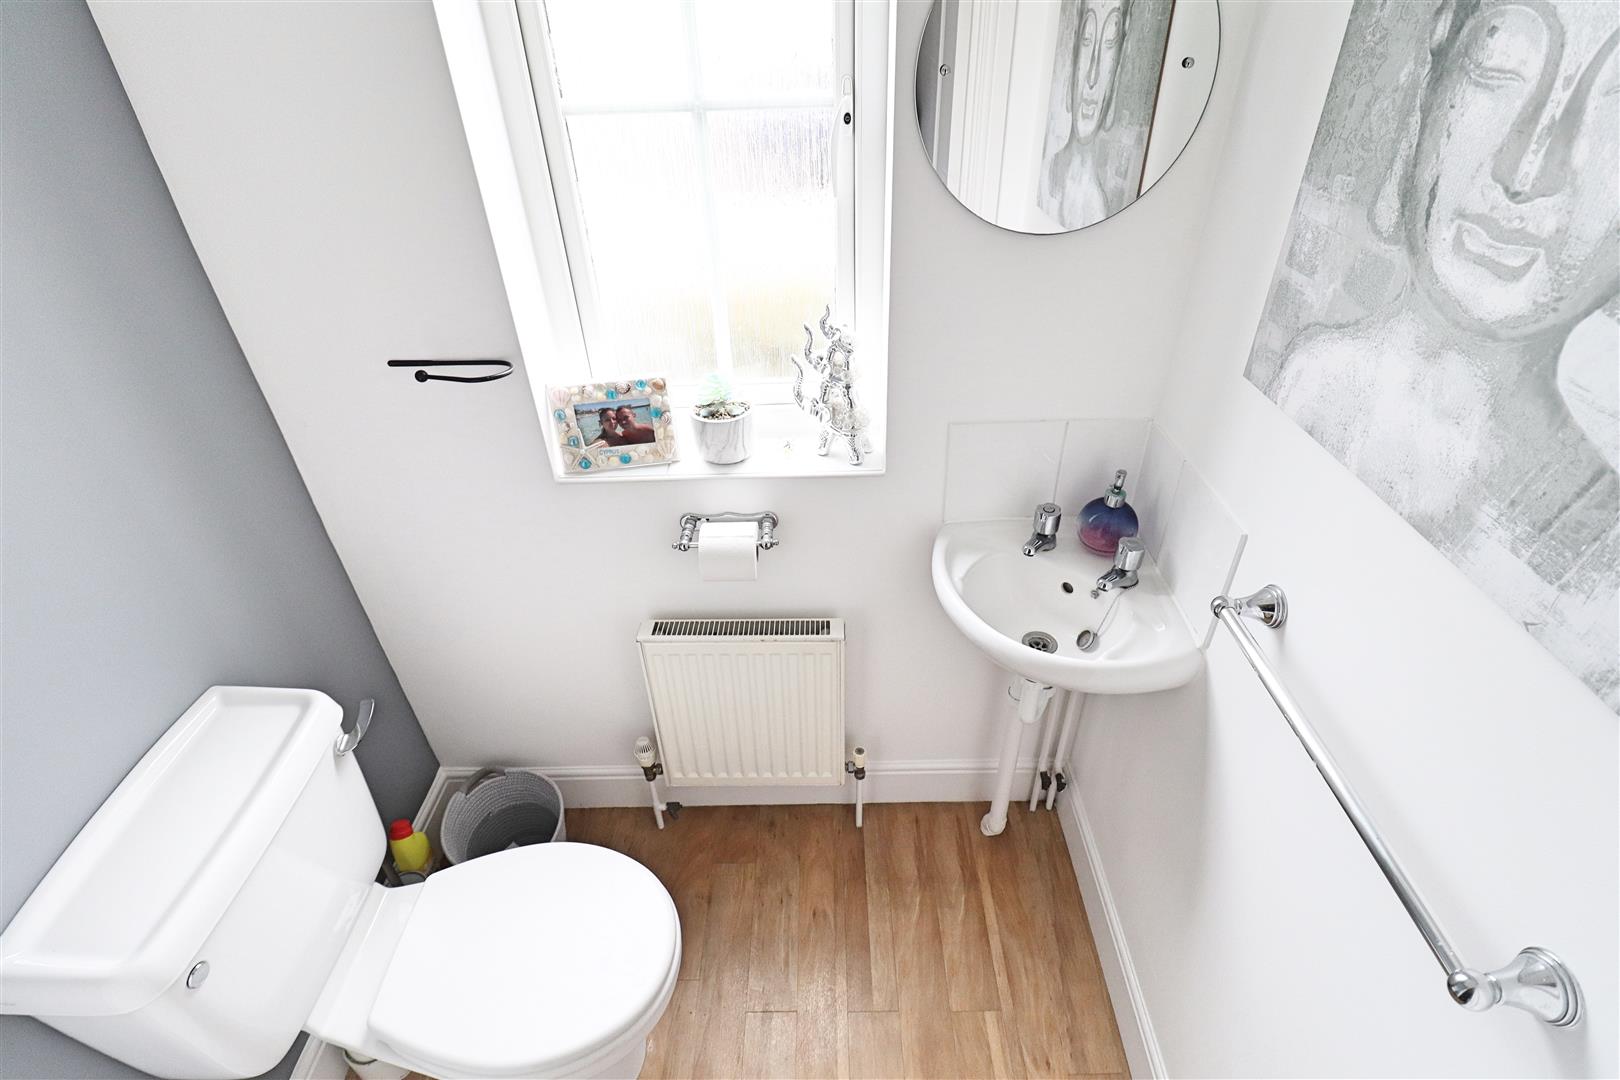
Cloakroom
LVT flooring, corner hand wash basin, WC, radiator, obscure double glazed window to front.
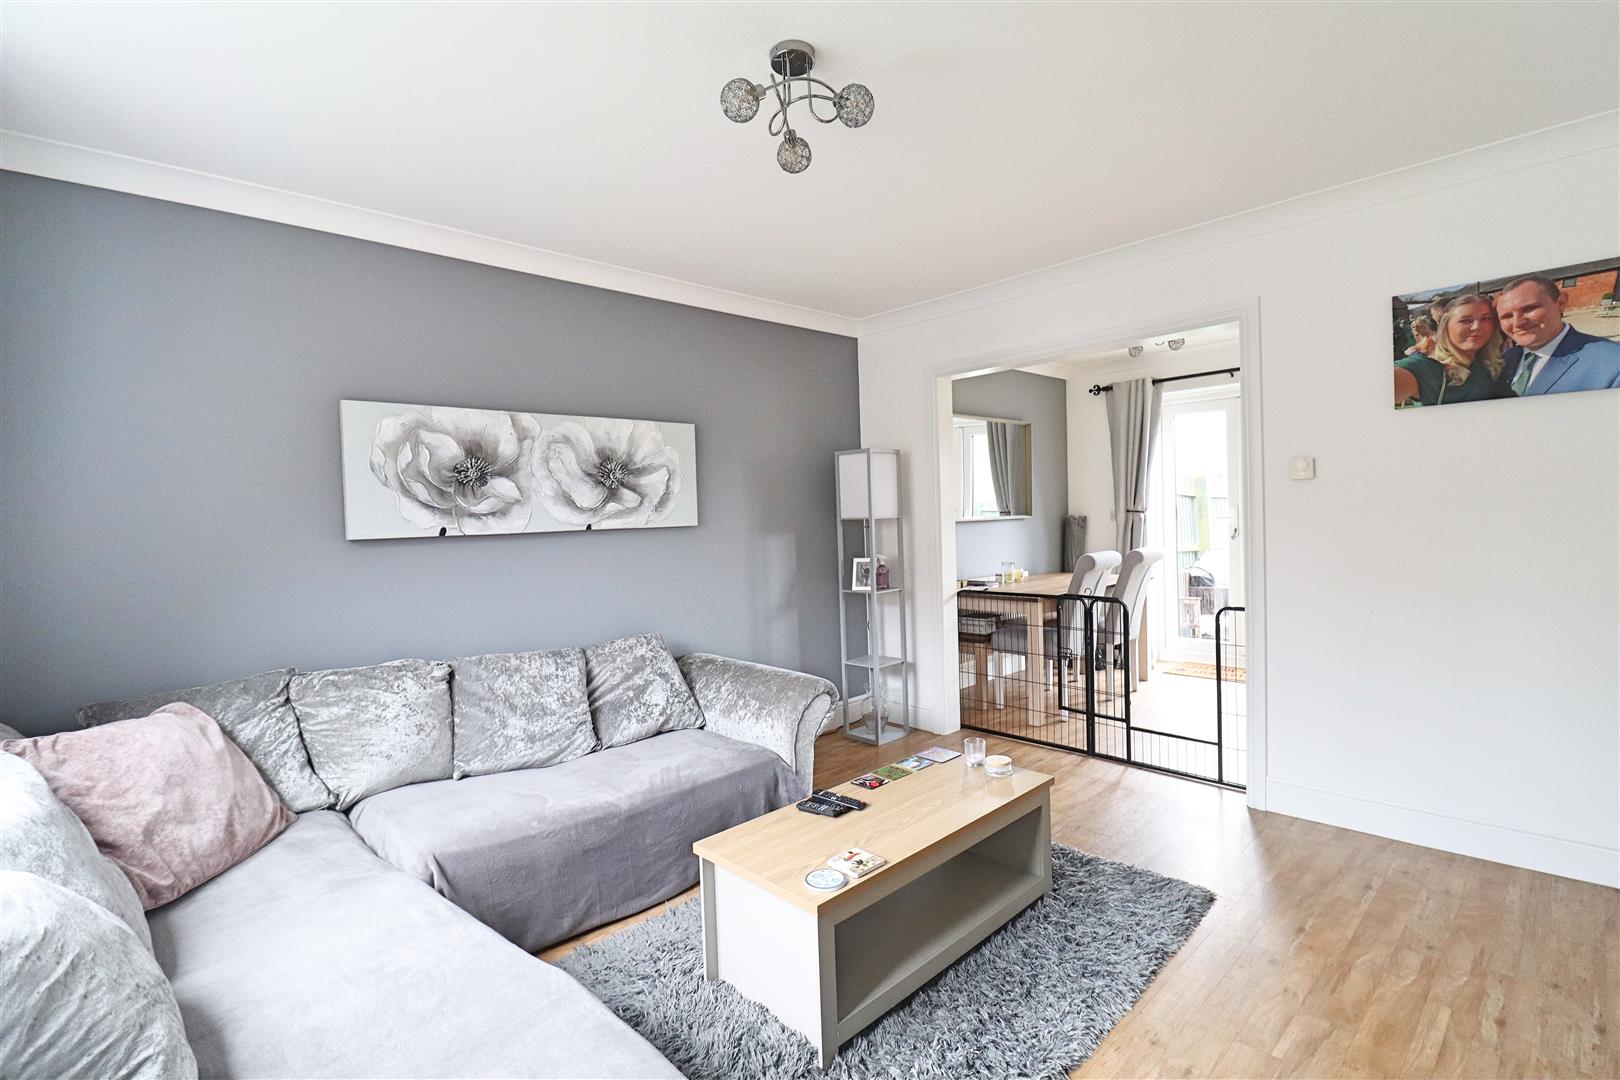
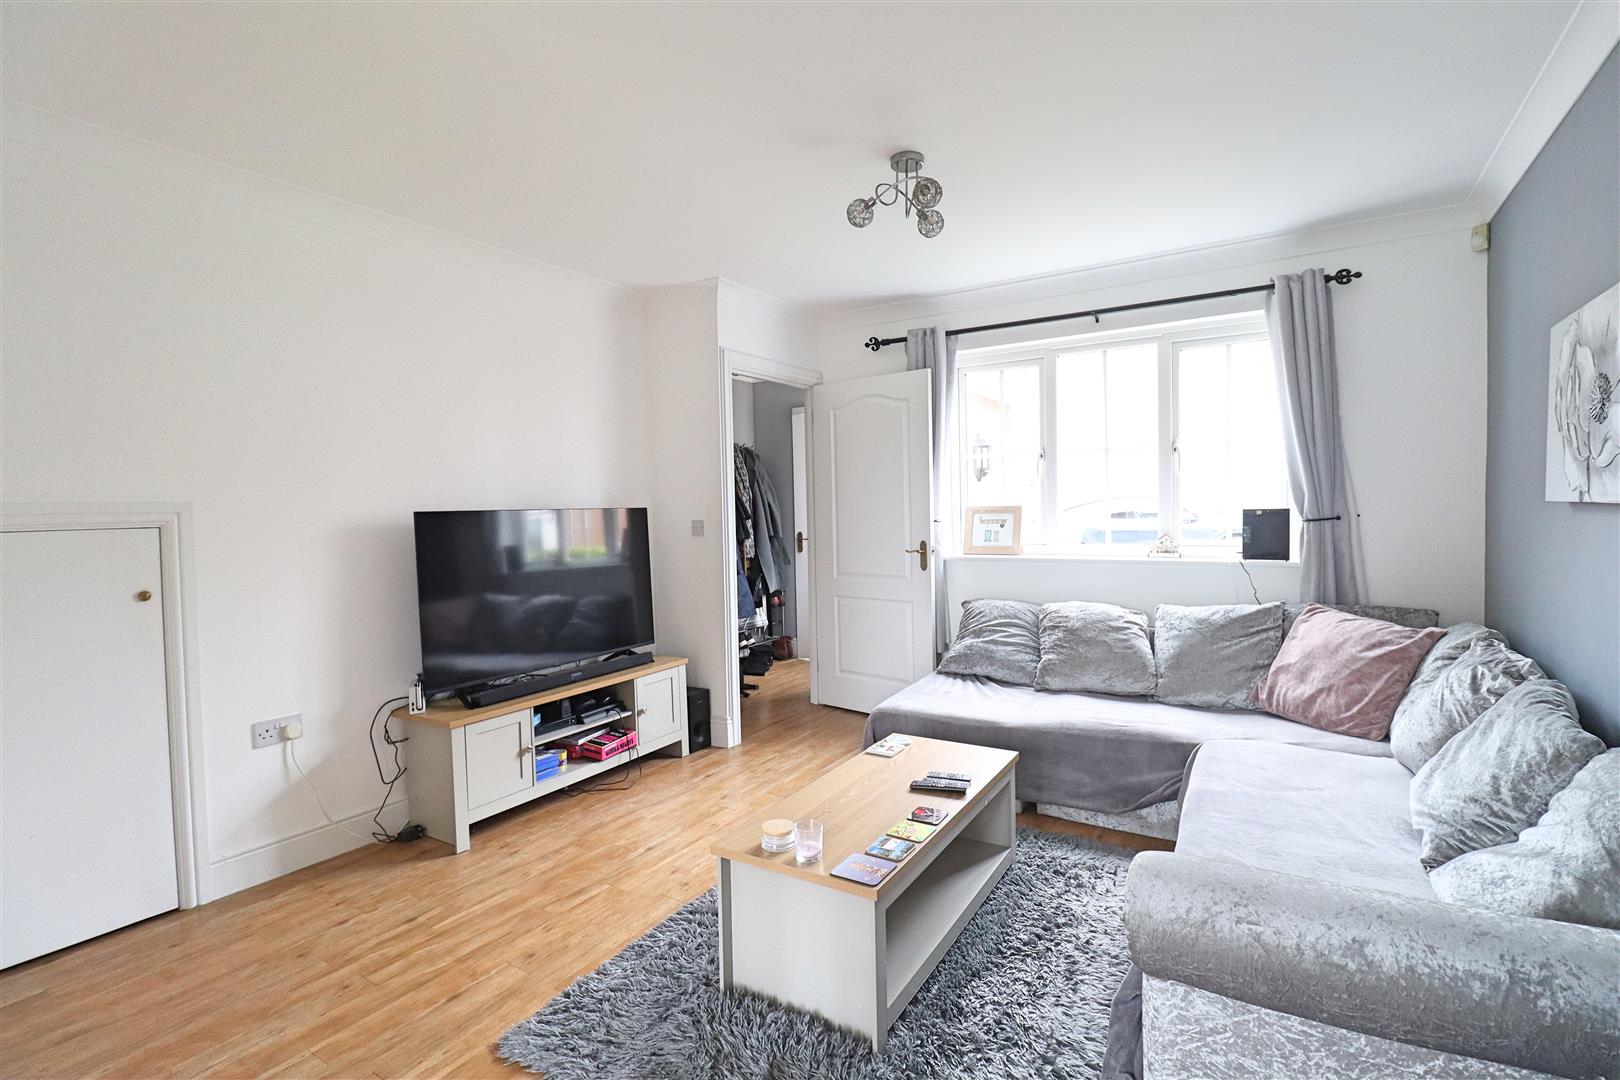
Lounge
(3.81m x 3.68m (12'6 x 12'1))
LVT flooring, double glazed window to front, radiator, under stairs storage cupboard, opening to;
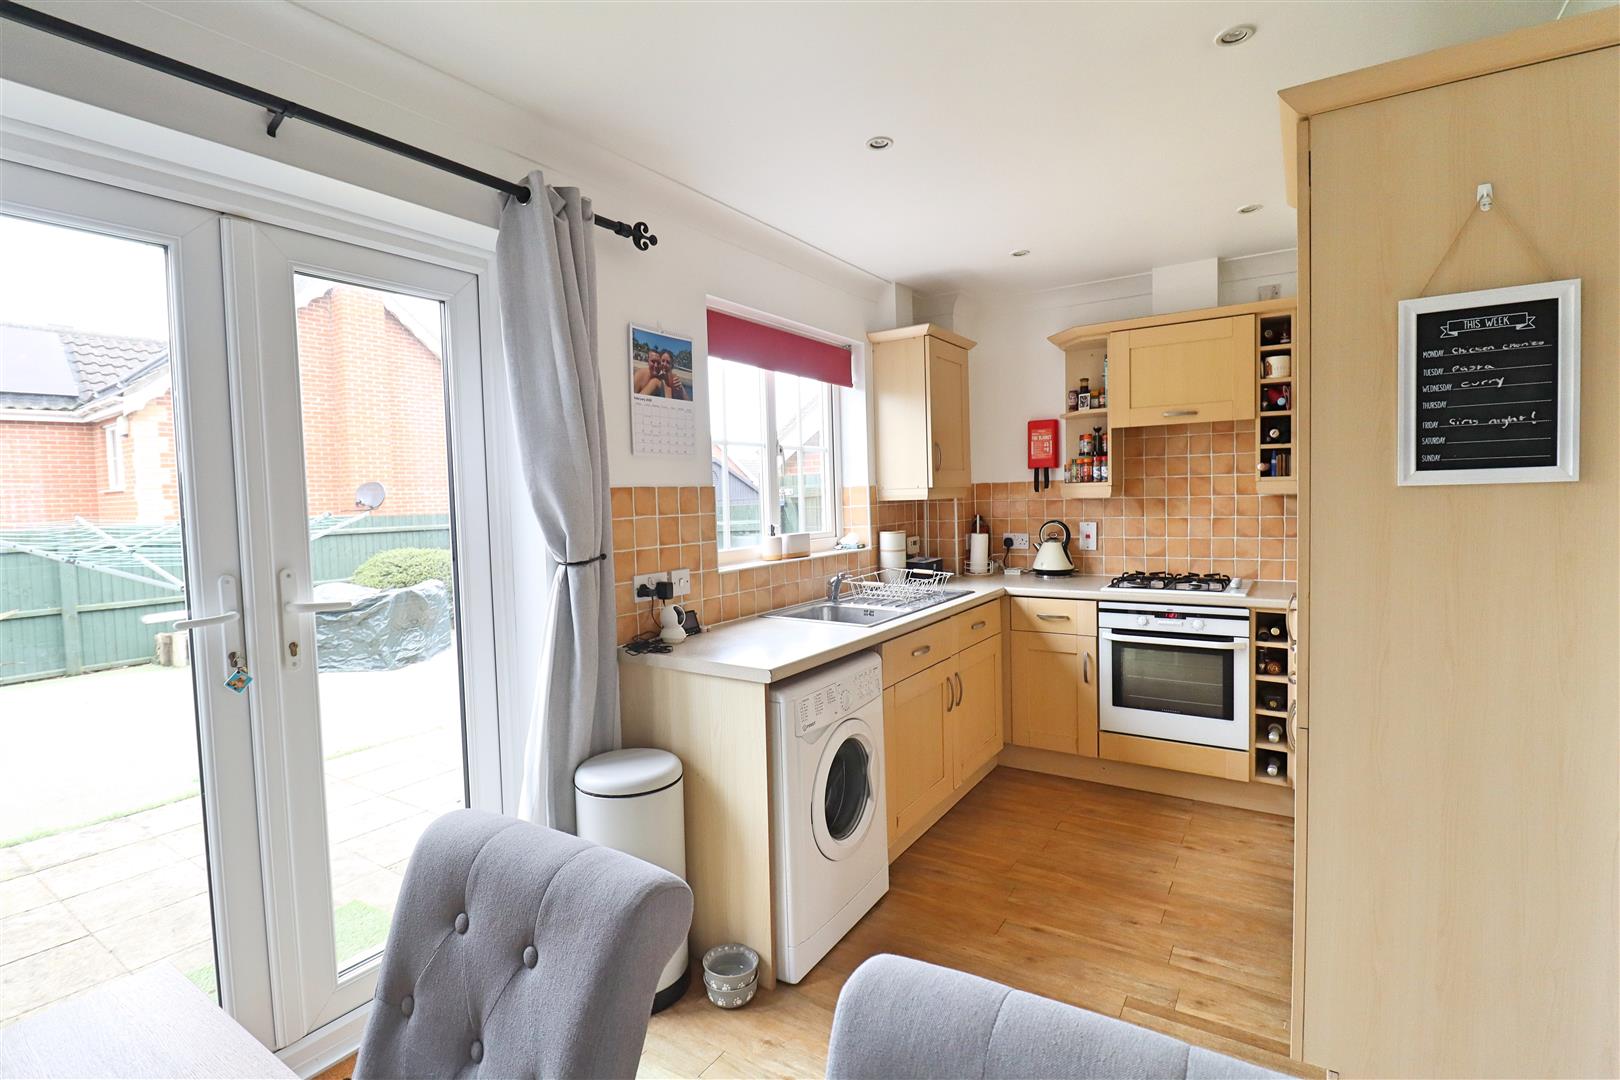
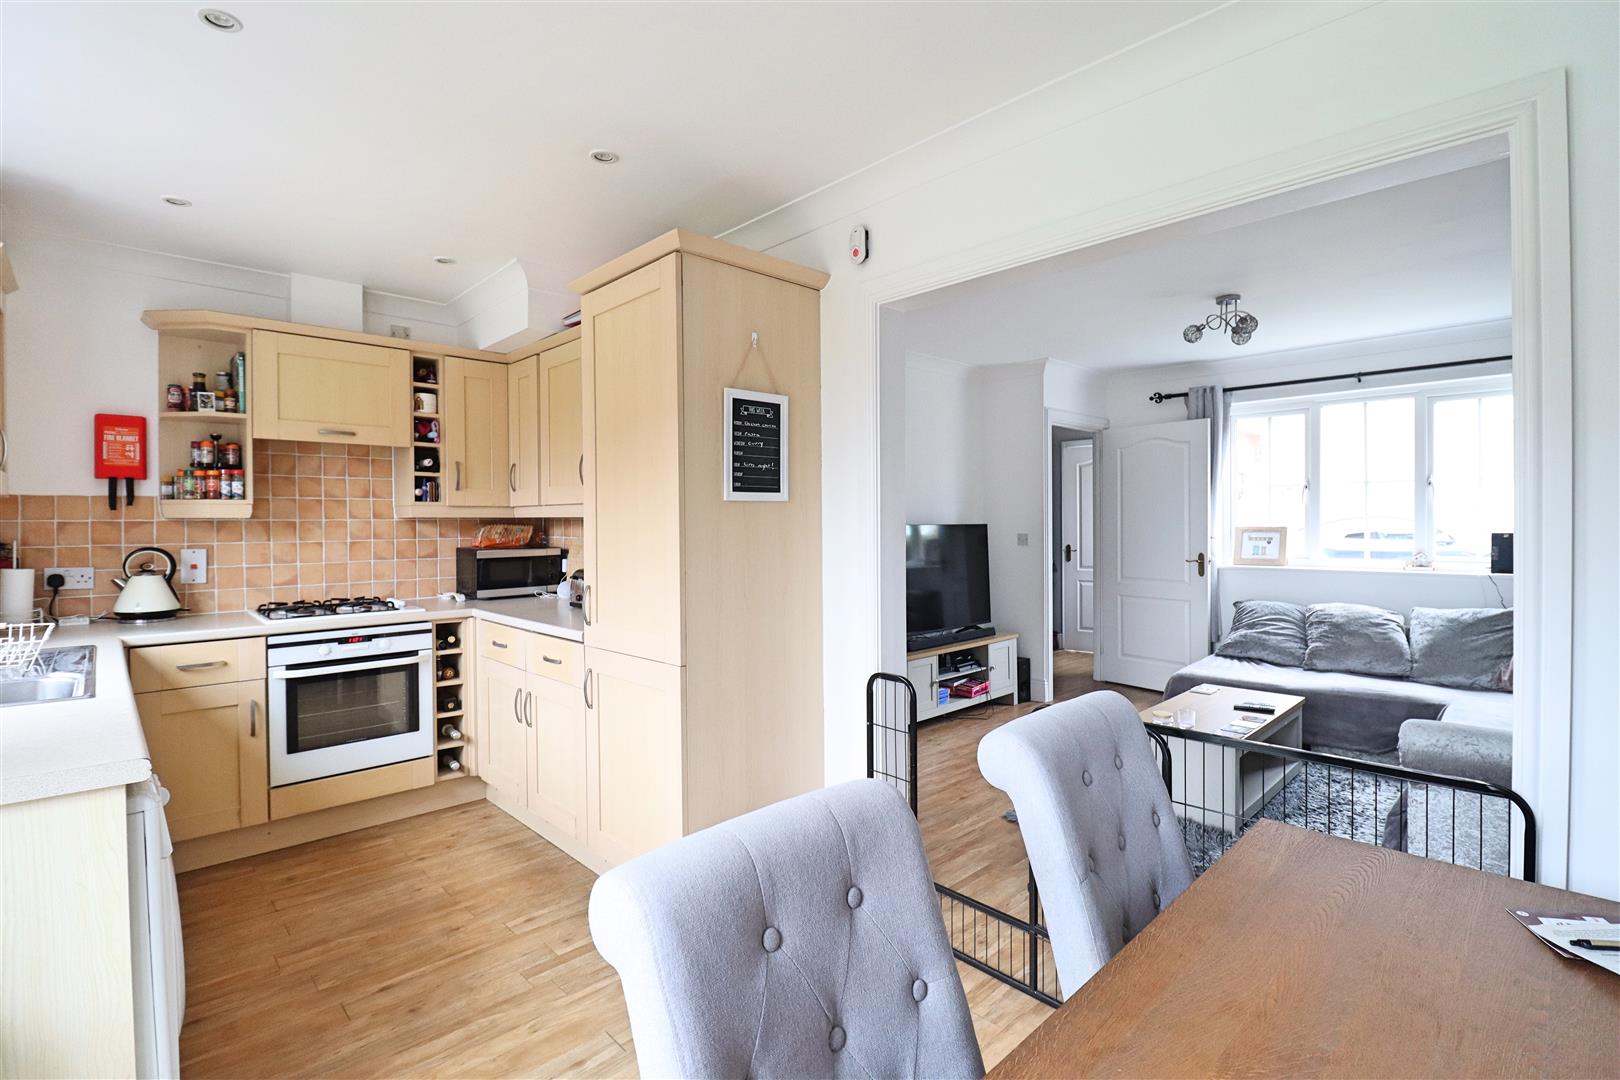

Kitchen/ Diner
(4.65m x 2.36m (15'3 x 7'9))
LVT flooring, wall & base units with roll edge work surfaces, stainless steel sink with mixer tap, integral oven with four ring gas hob & extractor over, integral fridge/freezer, space for washing machine, radiator, double glazed window & french doors to rear.
FIRST FLOOR
Landing
Carpet flooring, doors to;
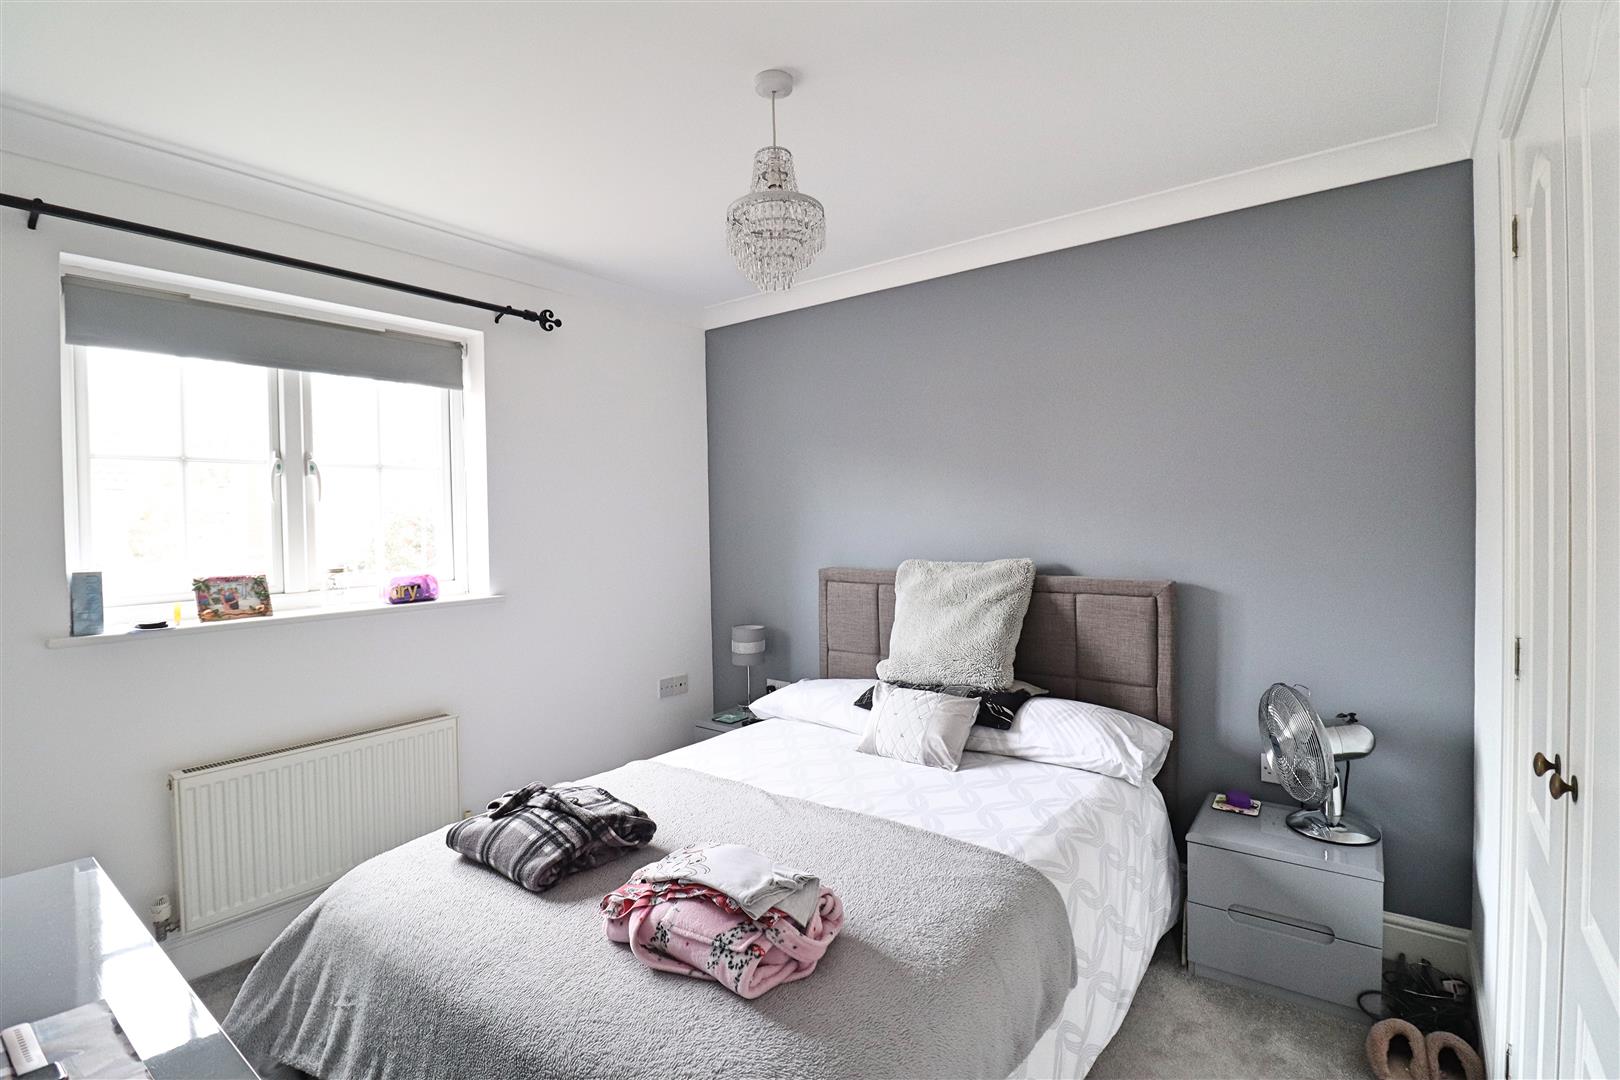
Bedroom One
(2.95m x 2.90m (9'8 x 9'6))
Carpet flooring, radiator, fitted wardrobes, double glazed window to front, door to;
Ensuite
Vinyl flooring, hand wash basin, WC, shower enclosure.
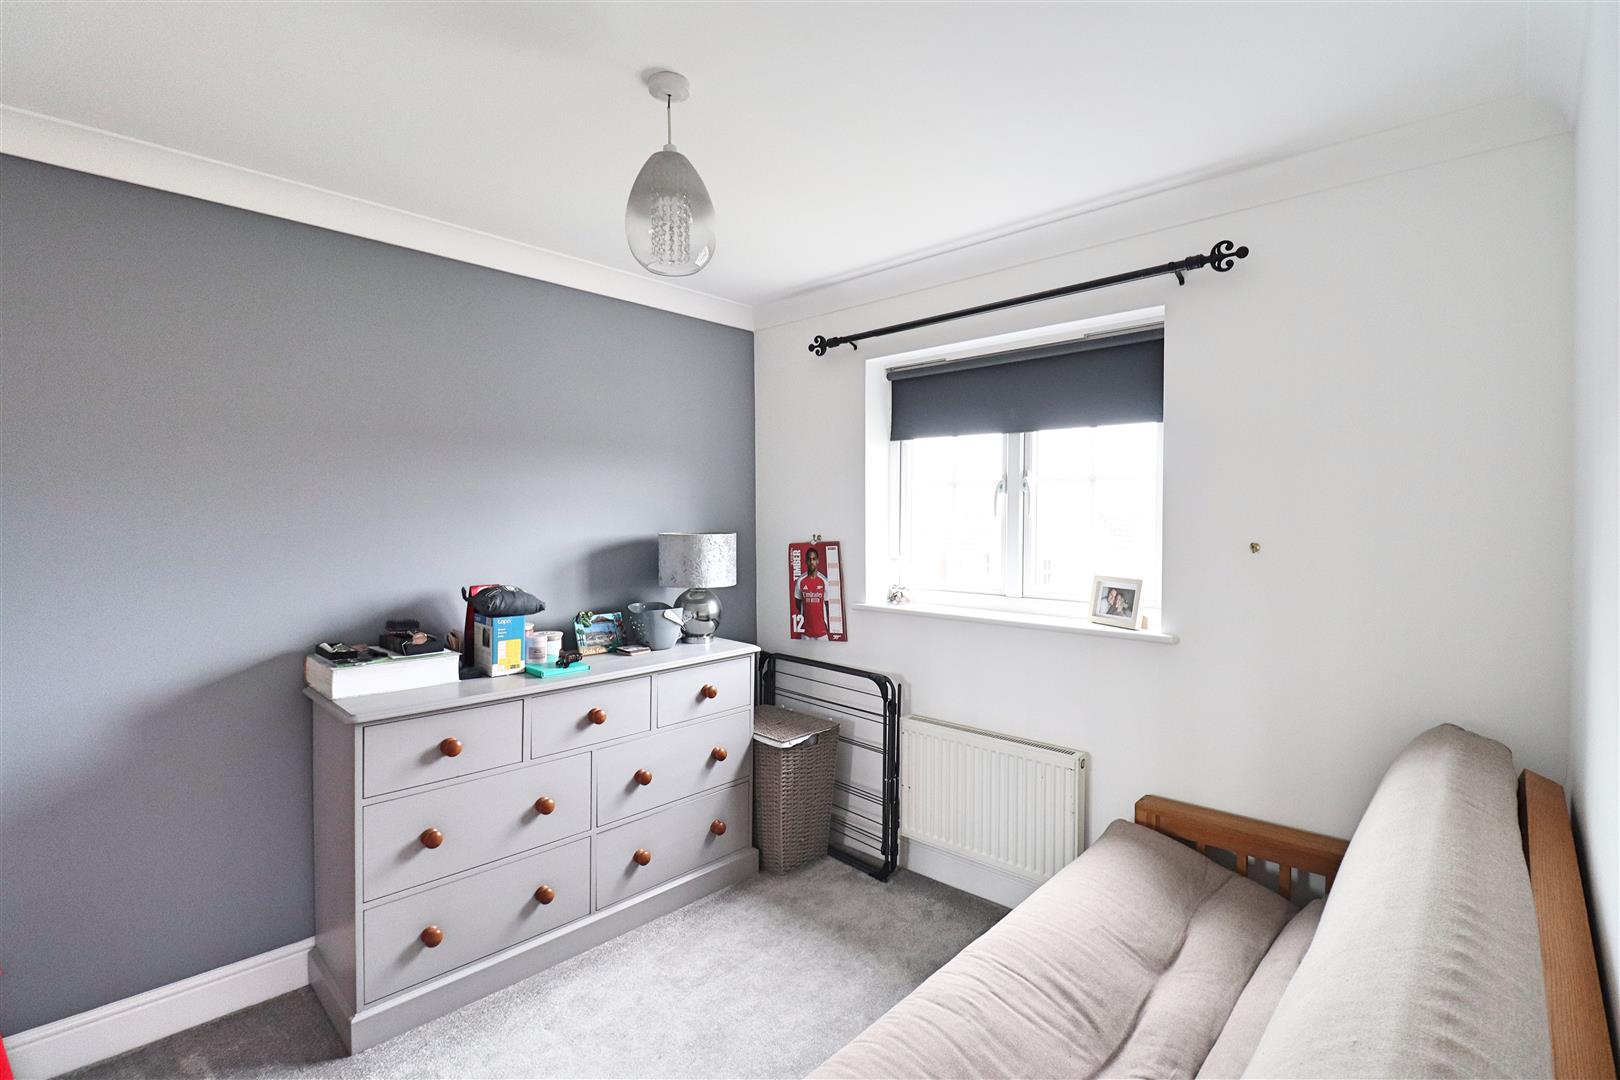
Bedroom Two
(2.72m x 2.62m (8'11 x 8'7))
Carpet flooring, radiator, double glazed window to rear.
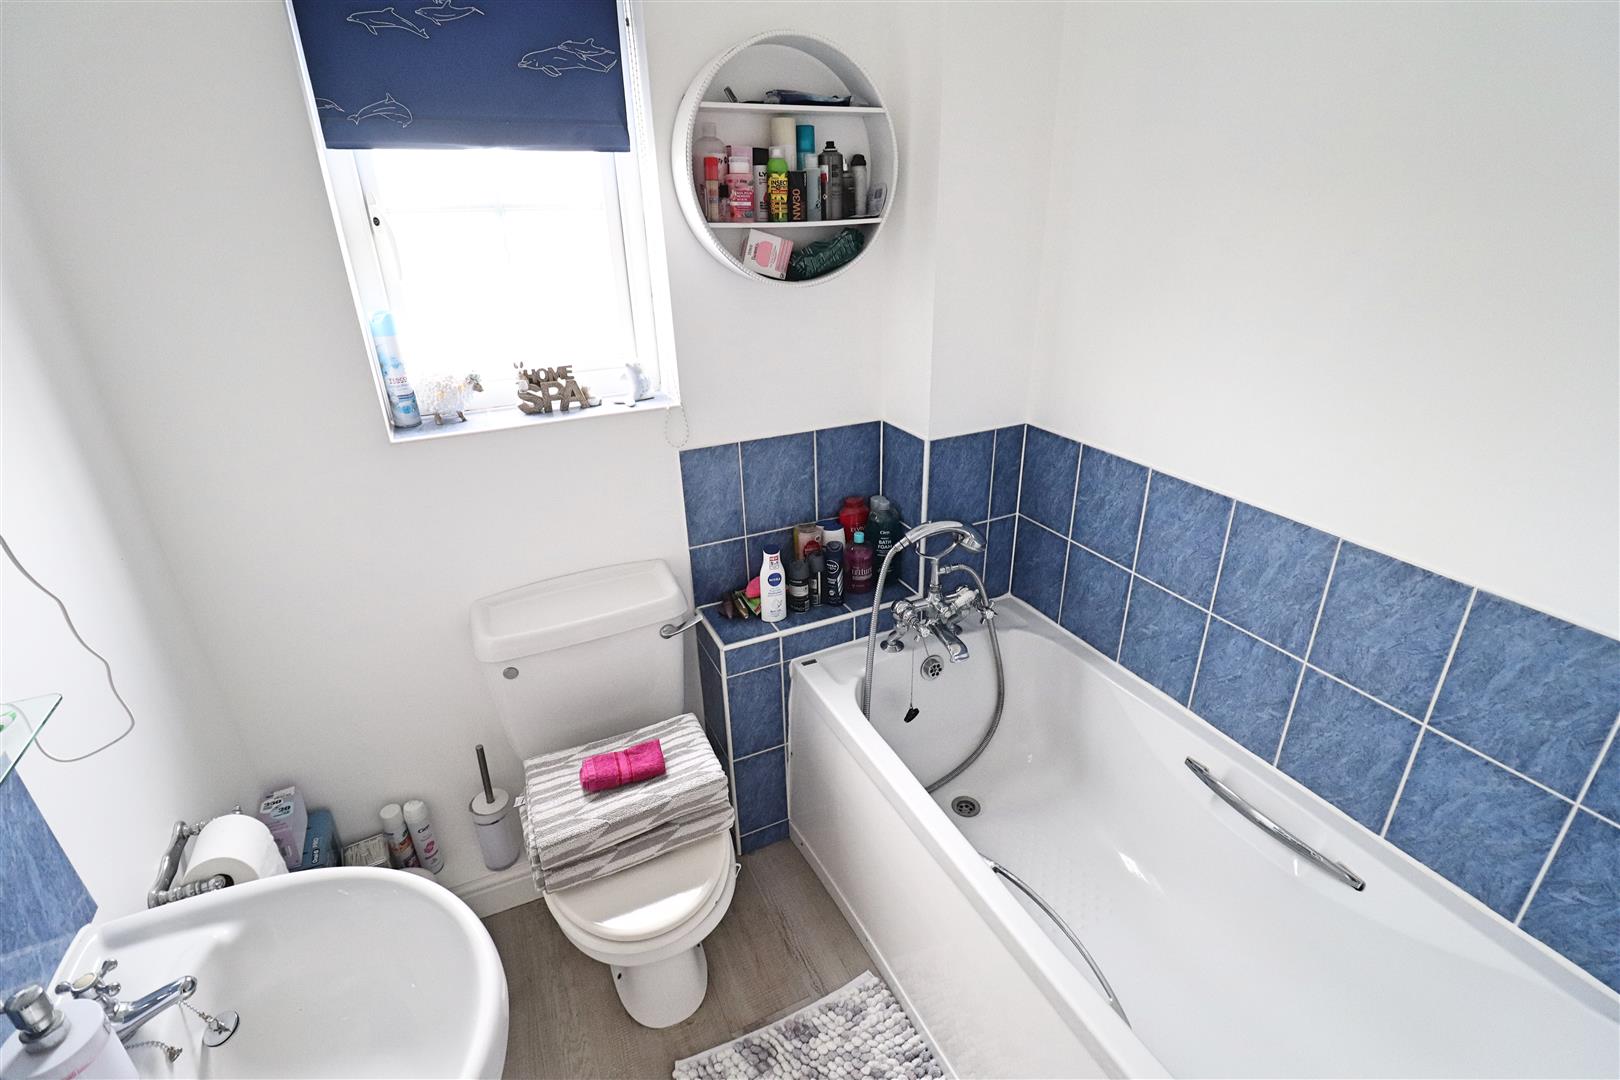
Bathroom
Vinyl flooring, bath with hair attachment, pedestal hand wash basin, WC, obscure double glazed window to rear.
EXTERIOR
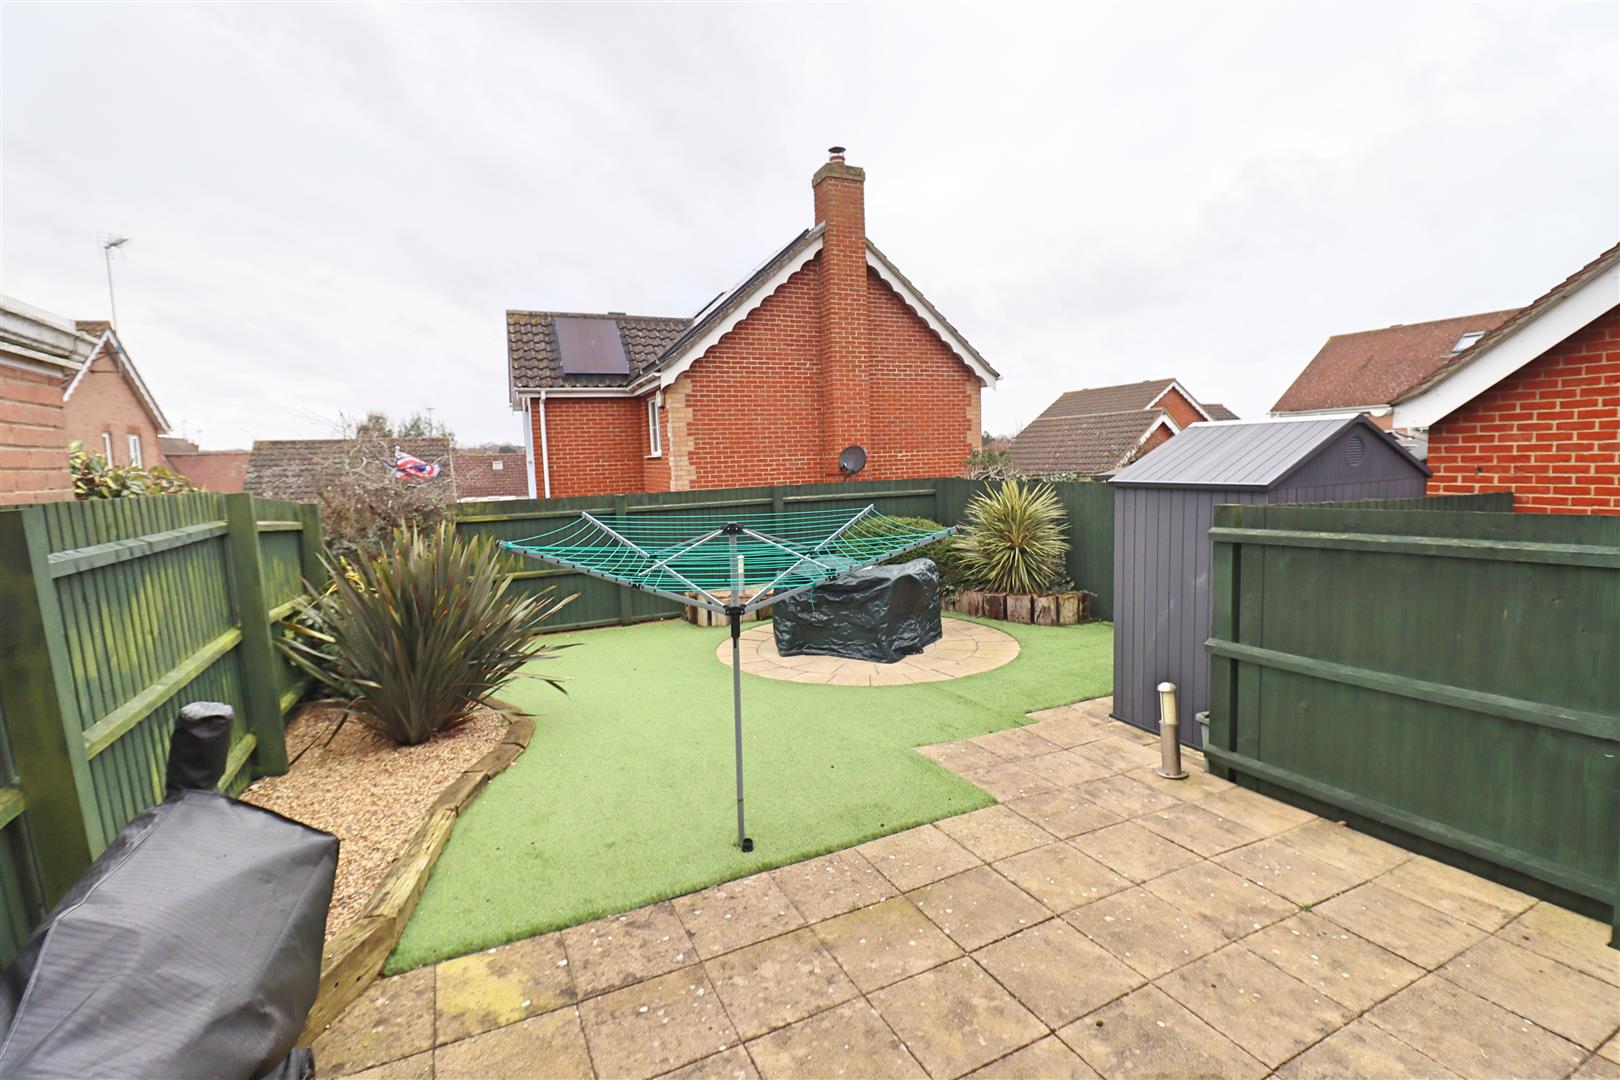
Garden
Low maintenance rear garden with paved patio, artificial lawn, further patio area, side access gate.
Front Of Property
Block paved driveway to side providing parking.
Rushmoor Drive, Braintree, CM7
Similar properties
-
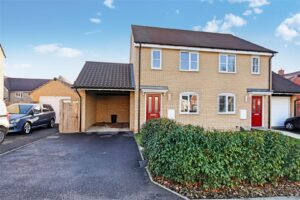
Pier Close,
Colchester, CO2- House - Semi-Detached
- •
- 2 Beds
- •
- 1 Bath
£1,200 -
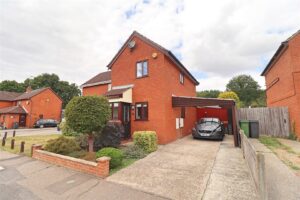
Mundon Road,
Braintree, CM7- House - Semi-Detached
- •
- 2 Beds
- •
- 1 Bath
£1,200 -
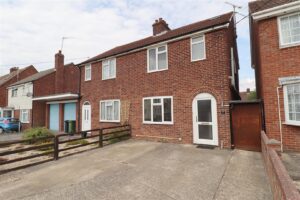
St. Marys Road,
Braintree, CM7- House - Semi-Detached
- •
- 3 Beds
- •
- 1 Bath
£1,550 -
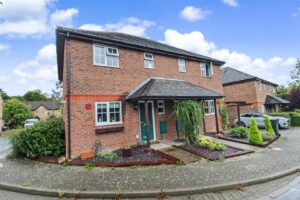
Elder Field,
Braintree, CM77- House - Semi-Detached
- •
- 3 Beds
- •
- 1 Bath
£1,595 -
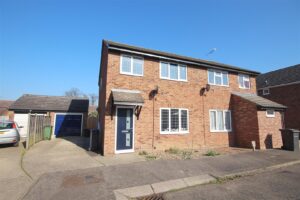
Skiddaw Close,
Braintree, CM77- House - Semi-Detached
- •
- 3 Beds
- •
- 1 Bath
£1,600 -
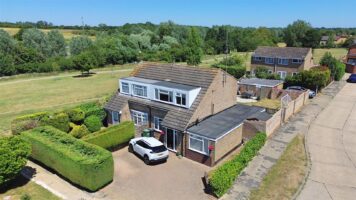
Gilbert Way,
Braintree, CM7- House - Semi-Detached
- •
- 3 Beds
- •
- 1 Bath
£1,650 -
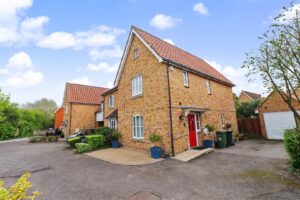
Chestnut Avenue,
Braintree, CM77- House - Semi-Detached
- •
- 3 Beds
- •
- 2 Bath
£1,700 -
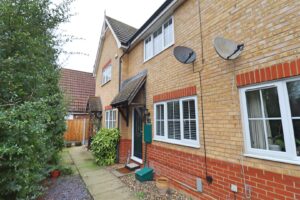
Hidcote Way,
Braintree, CM77- House - Terraced
- •
- 2 Beds
- •
- 1 Bath
£1,400 -
Acorn Grove,
Dunmow, CM6- House - End Terrace
- •
- 2 Beds
- •
- 1 Bath
£1,400