Daphne Close, Great Notley, Braintree, CM77
For Sale- House - Detached
- •
- 4 Beds
- •
- 2 Bath
Key features
- FOUR BEDROOMS
- DETACHED
- PERFECT FAMILY HOME
- WITHIN THE HEART OF GREAT NOTLEY VILLAGE
- CLOSE TO VILLAGE AMENITIES
- ENSUITE TO MASTER BEDROOM
- SPACIOUS GARDEN
- NEARBY GOOD SCHOOLS
- WELL PRESENTED THROUGHOUT
- GARAGE & DRIVEWAY
Daphne Close, Great Notley, Braintree, CM77
Summary
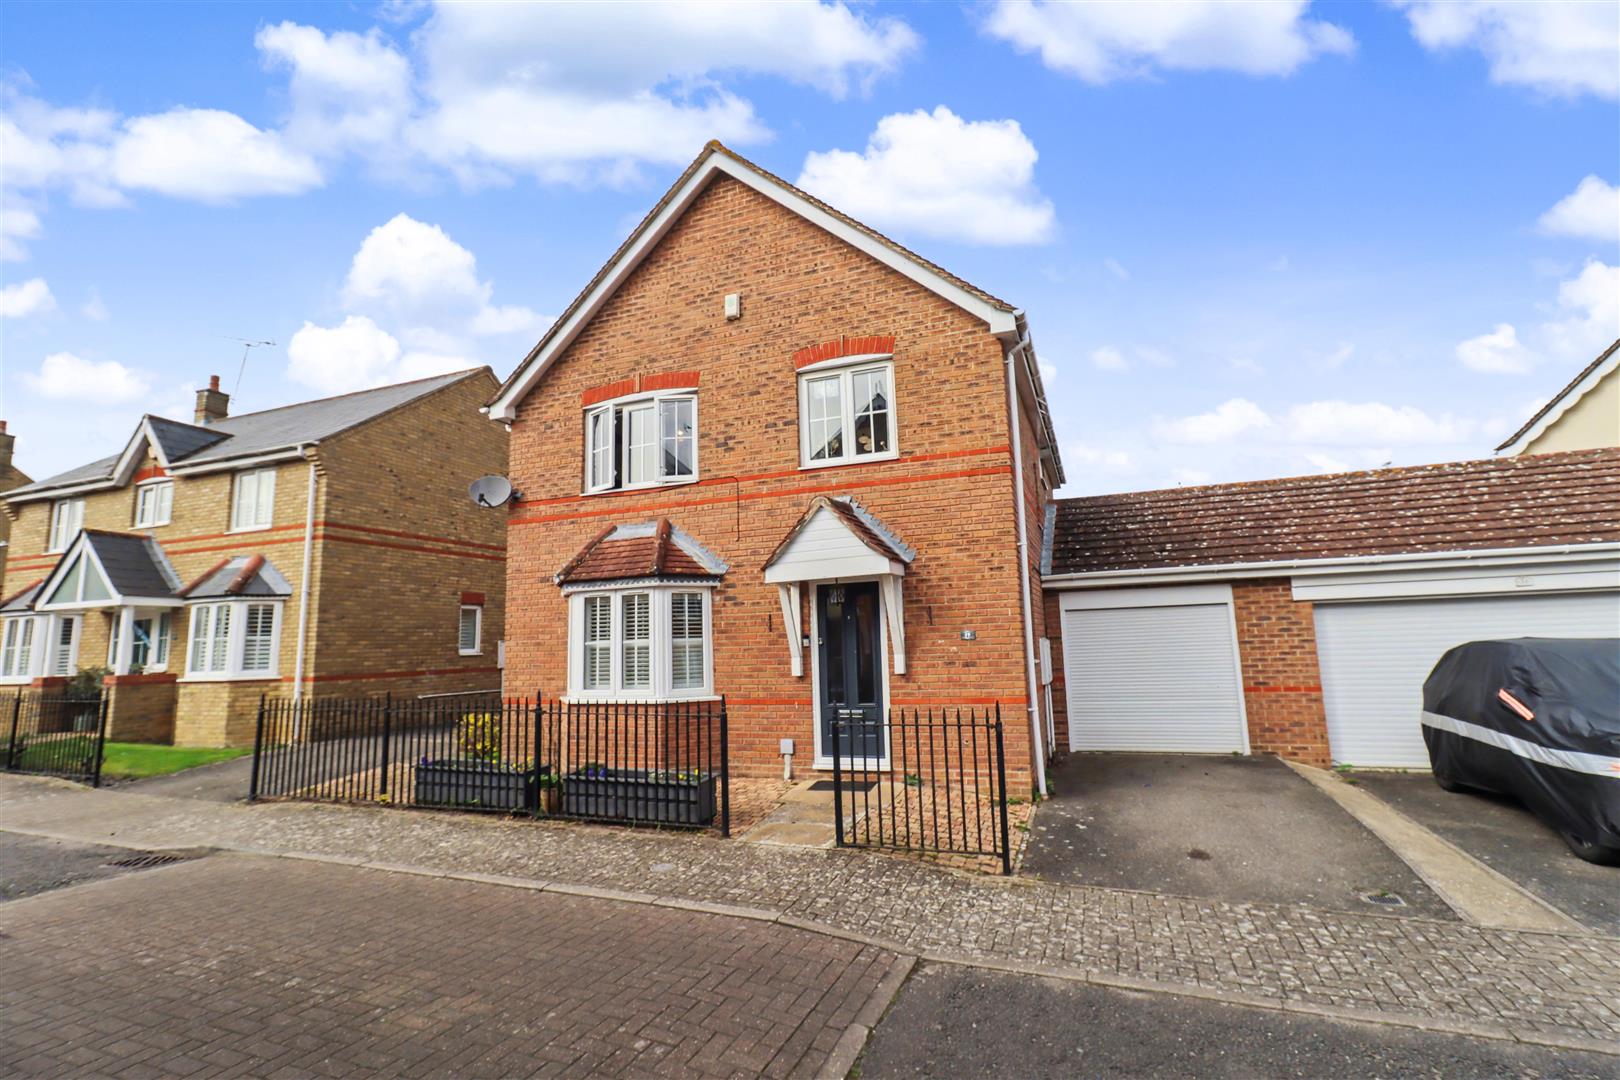
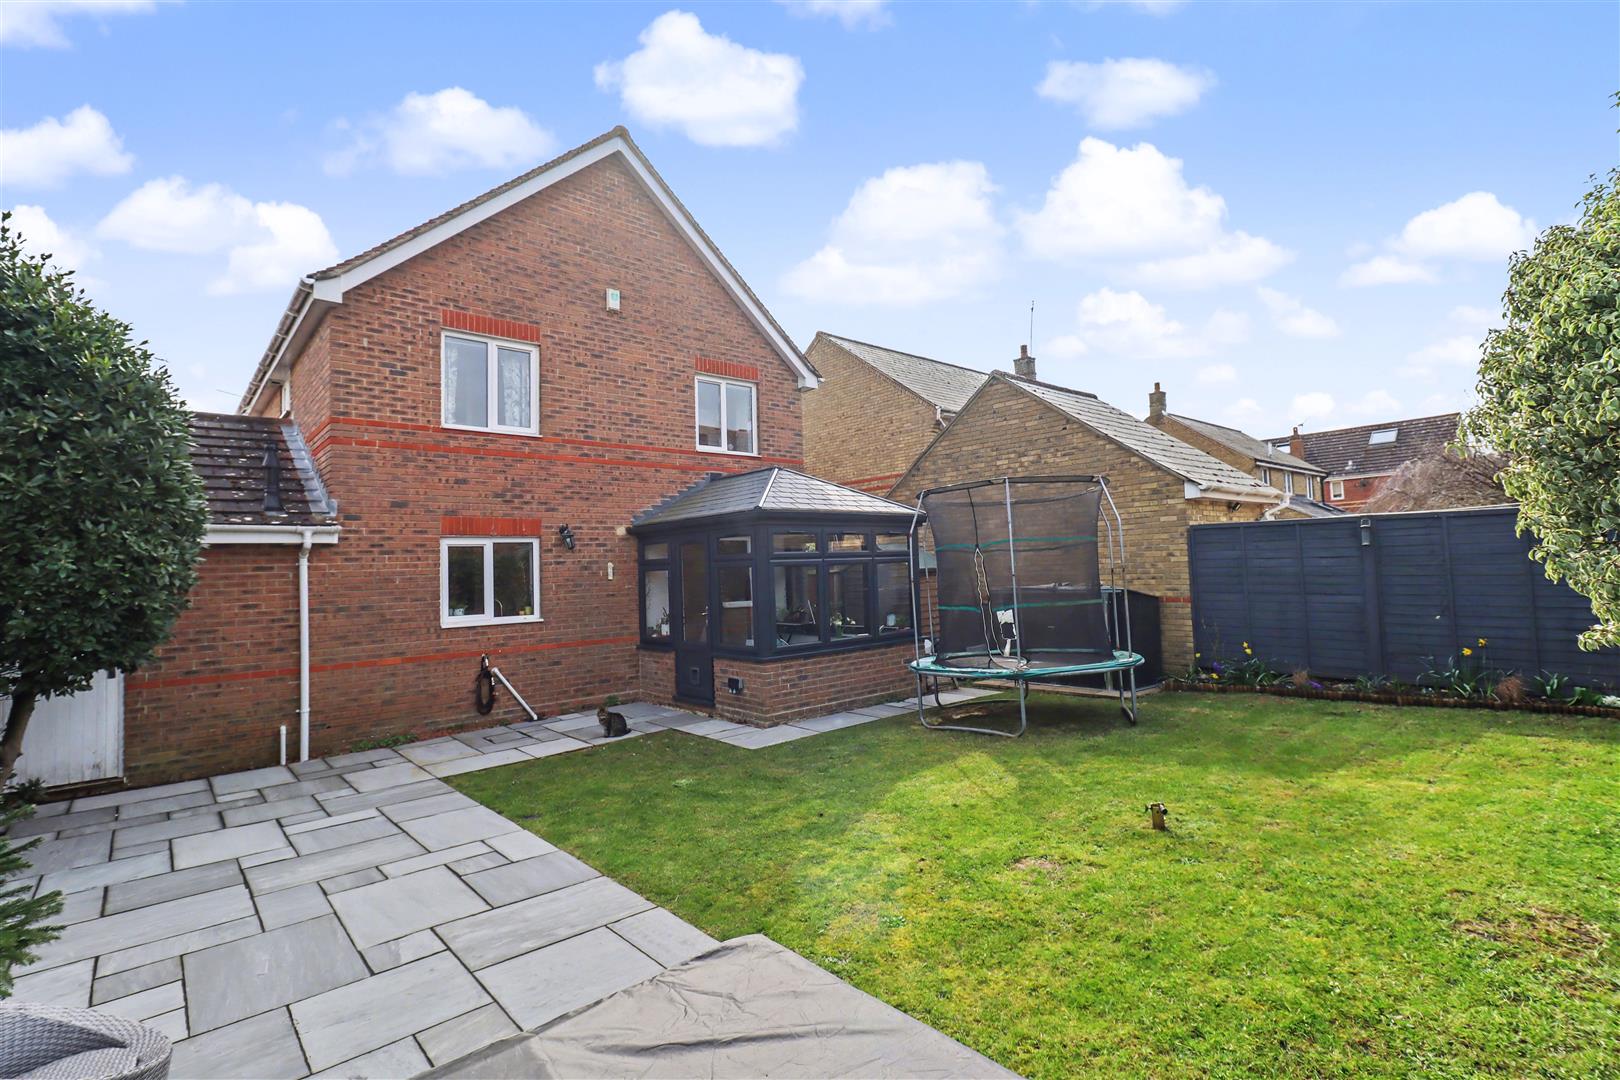
** SIMPLY STUNNING ** Situated within the heart of Great Notley Village, this beautifully presented FOUR bedroom DETACHED family home occupies a sought-after CUL-DE-SAC location and offers spacious, versatile accommodation throughout, making it a highly desirable family home.
Internally, the property boasts THREE RECEPTION ROOMS, alongside a HIGH SPECIFICATION kitchen and a convenient cloakroom, perfectly designed for modern family living. Upstairs, there are FOUR well-proportioned bedrooms, with an EN-SUITE to the master bedroom, in addition to a stylish family bathroom.
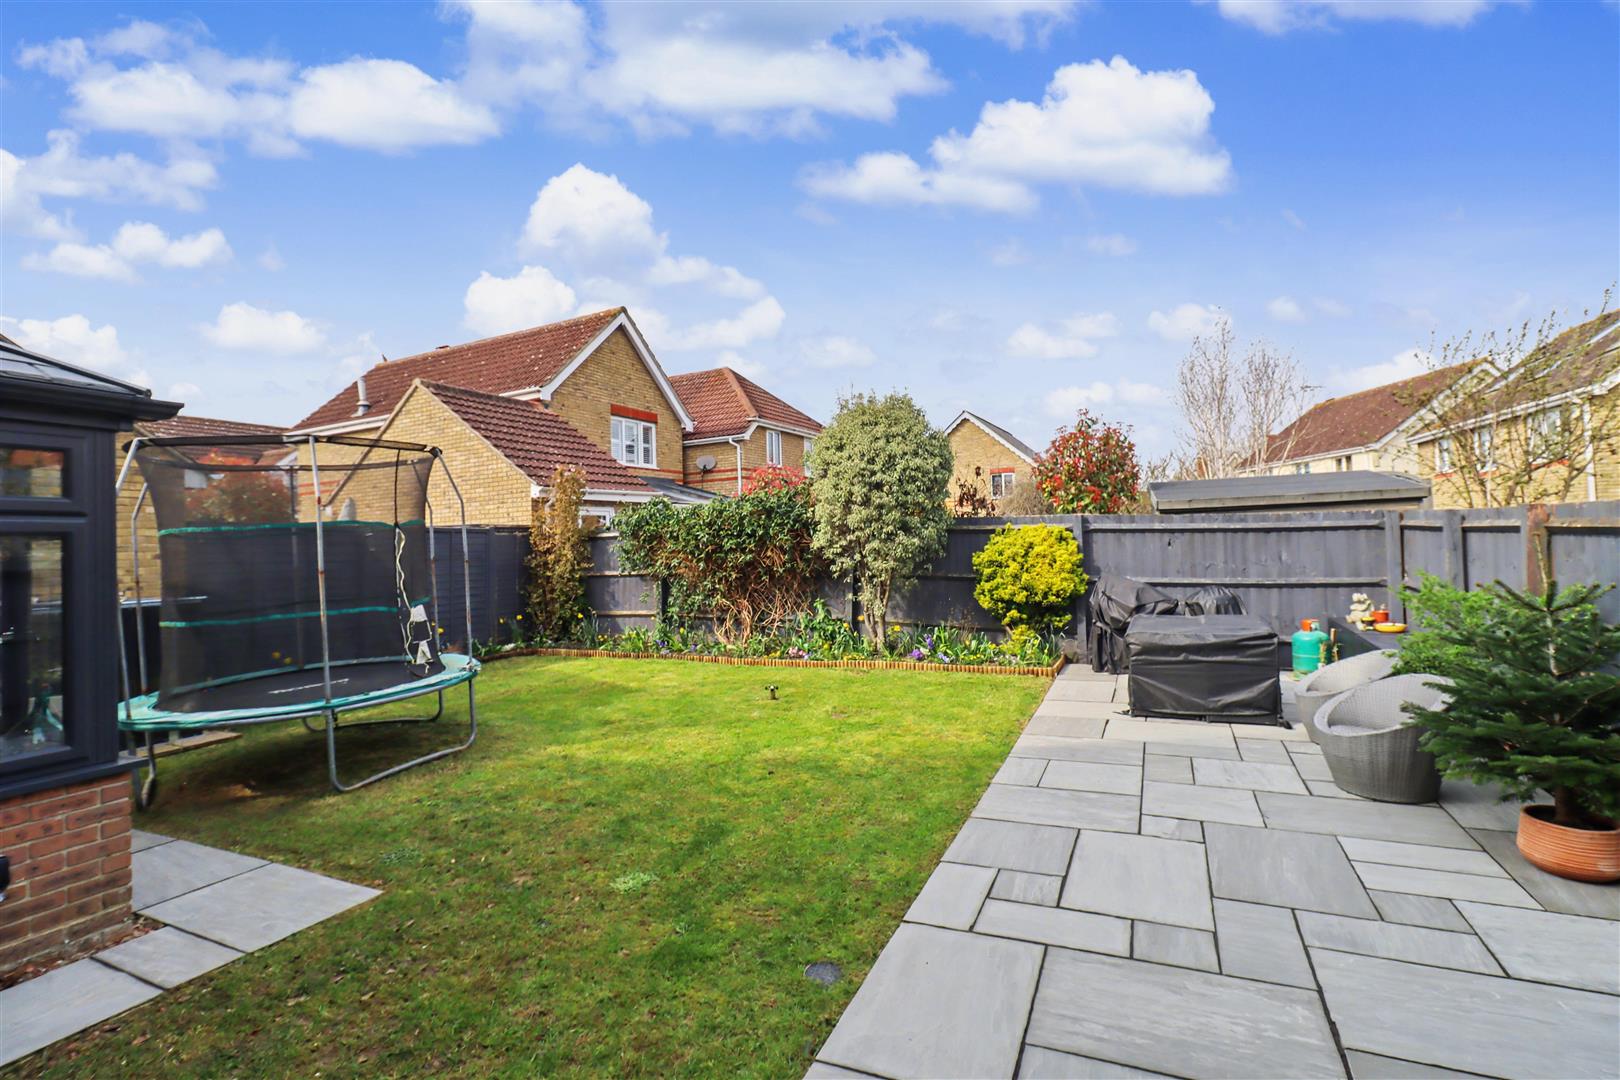
Externally, the property enjoys a SPACIOUS REAR GARDEN, as well as a driveway to the front and a SINGLE GARAGE with power and lighting, completing this superb home.
Early viewing is highly recommended to avoid disappointment.
- View/Download the brochure
- Send this property to a friend
Copy page link
Daphne Close, Great Notley, Braintree, CM77
Full details
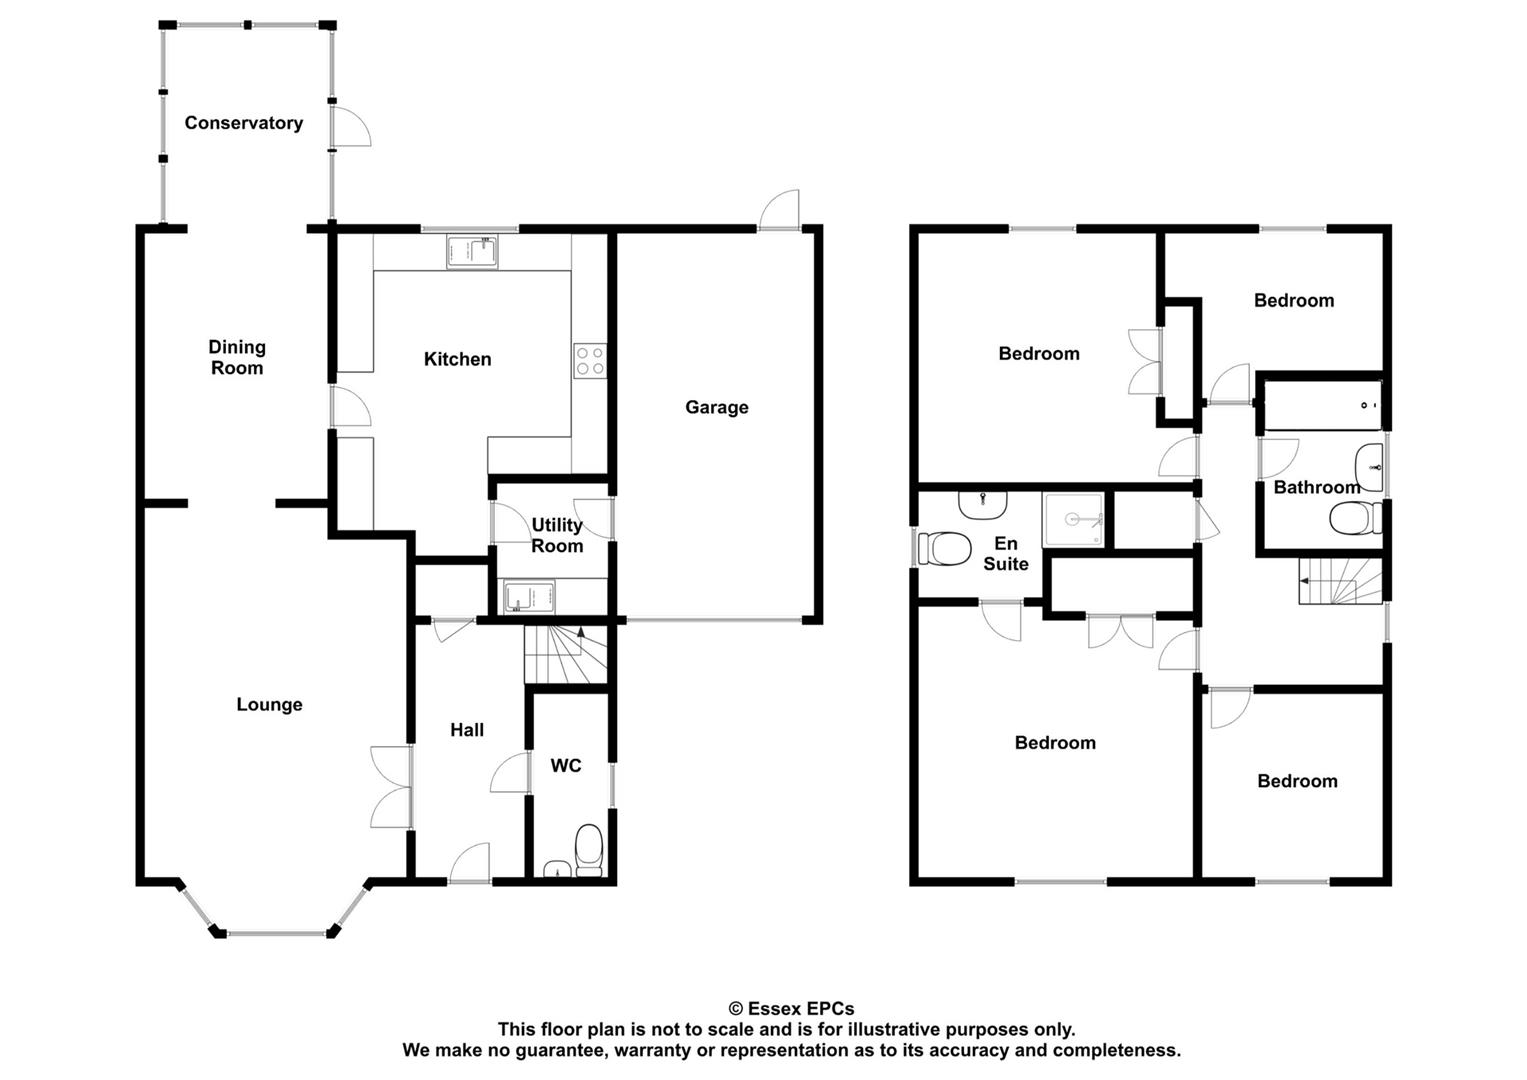
GROUND FLOOR
Entrance Hall
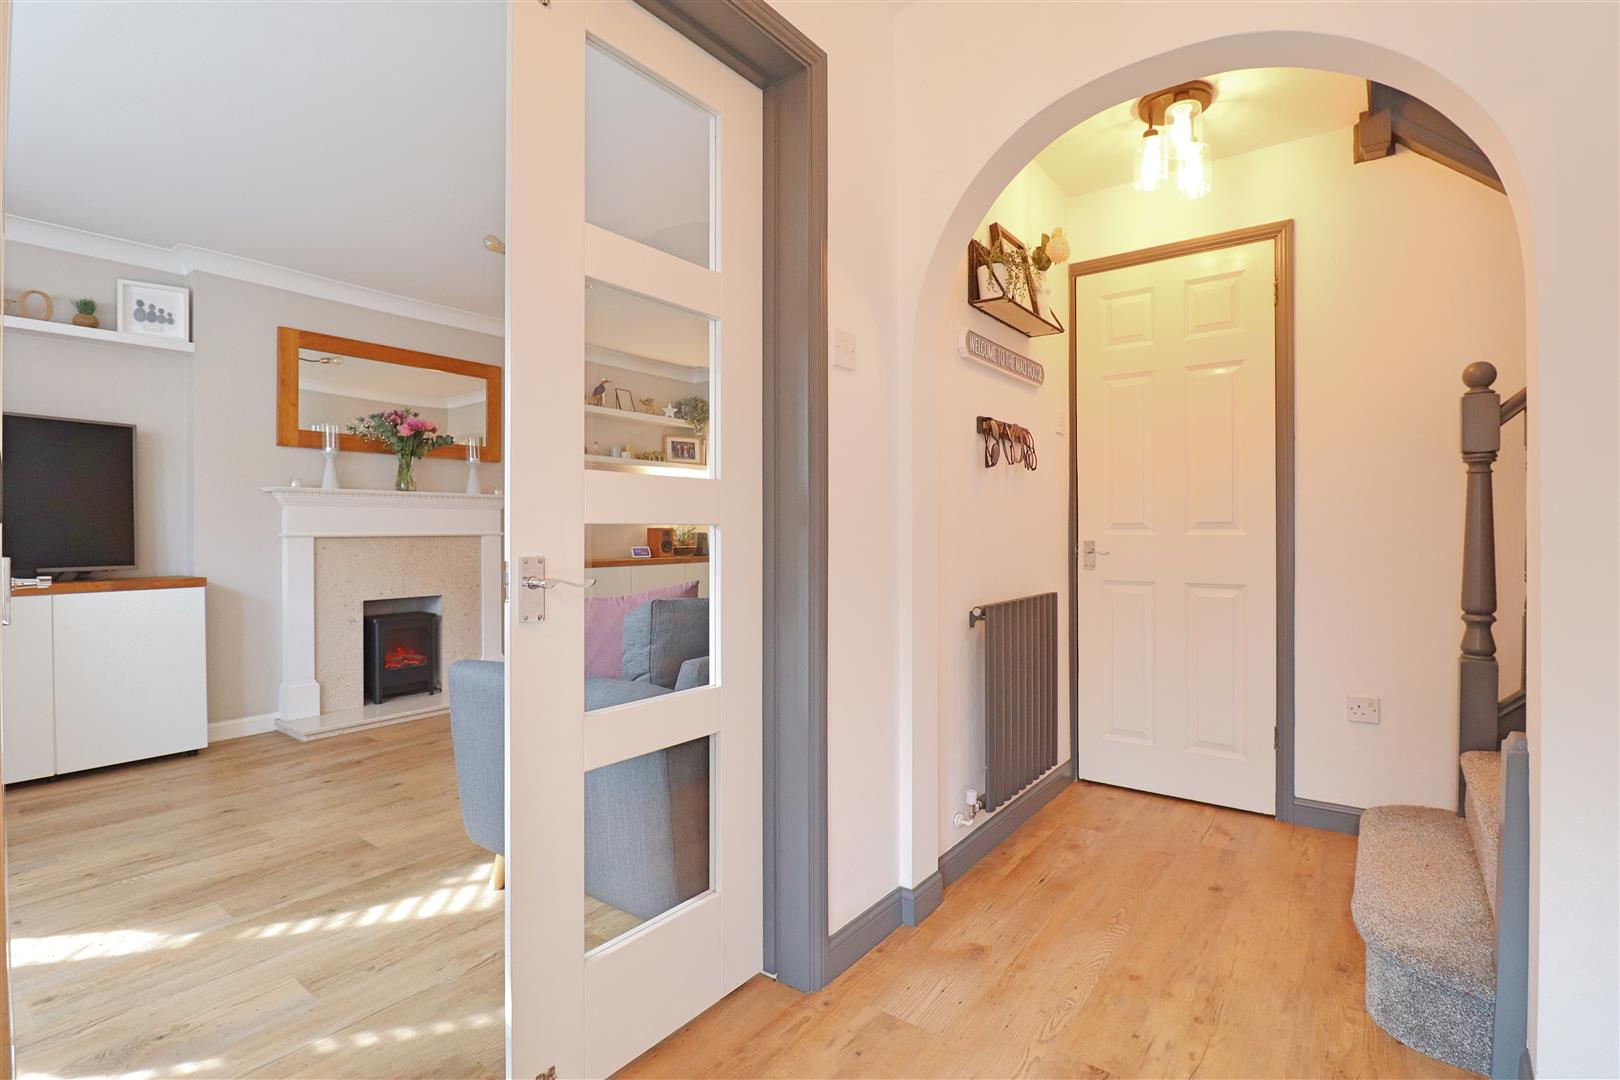
LVT flooring, radiator, built in storage cupboard, stairs rising to first floor, doors leading to:
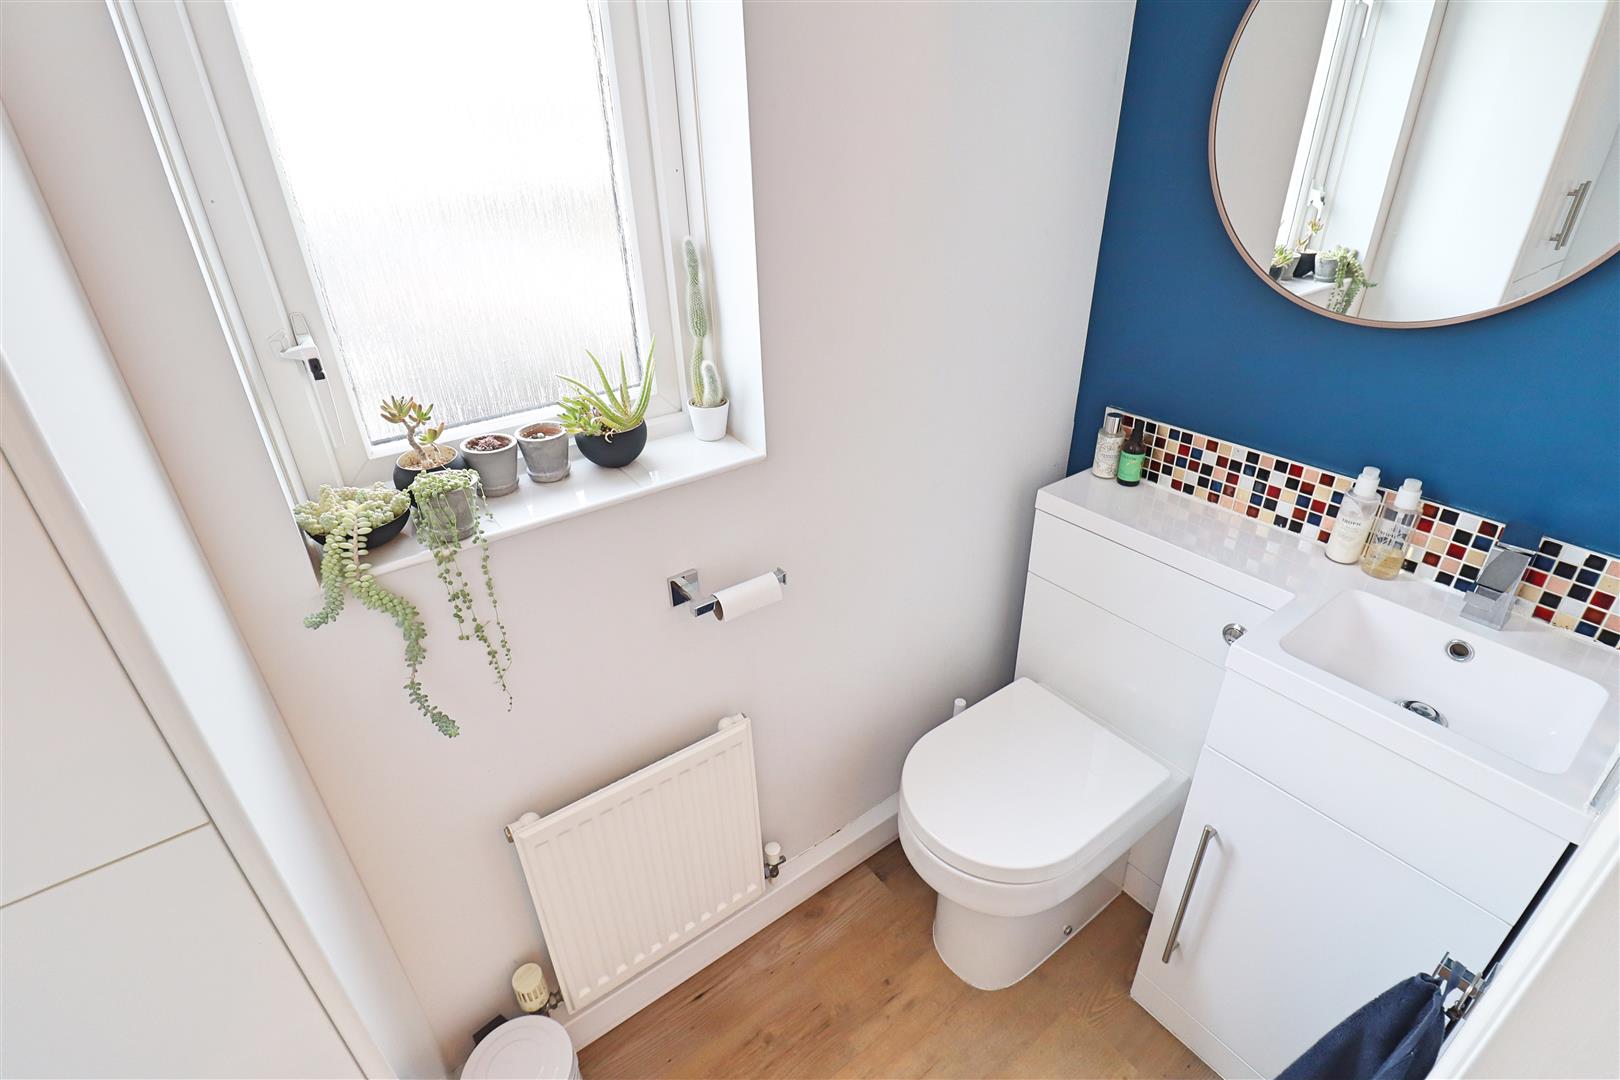
Cloakroom
Laminate flooring, low level WC, hand wash basin set within a vanity unit, radiator, obscure window to side aspect.
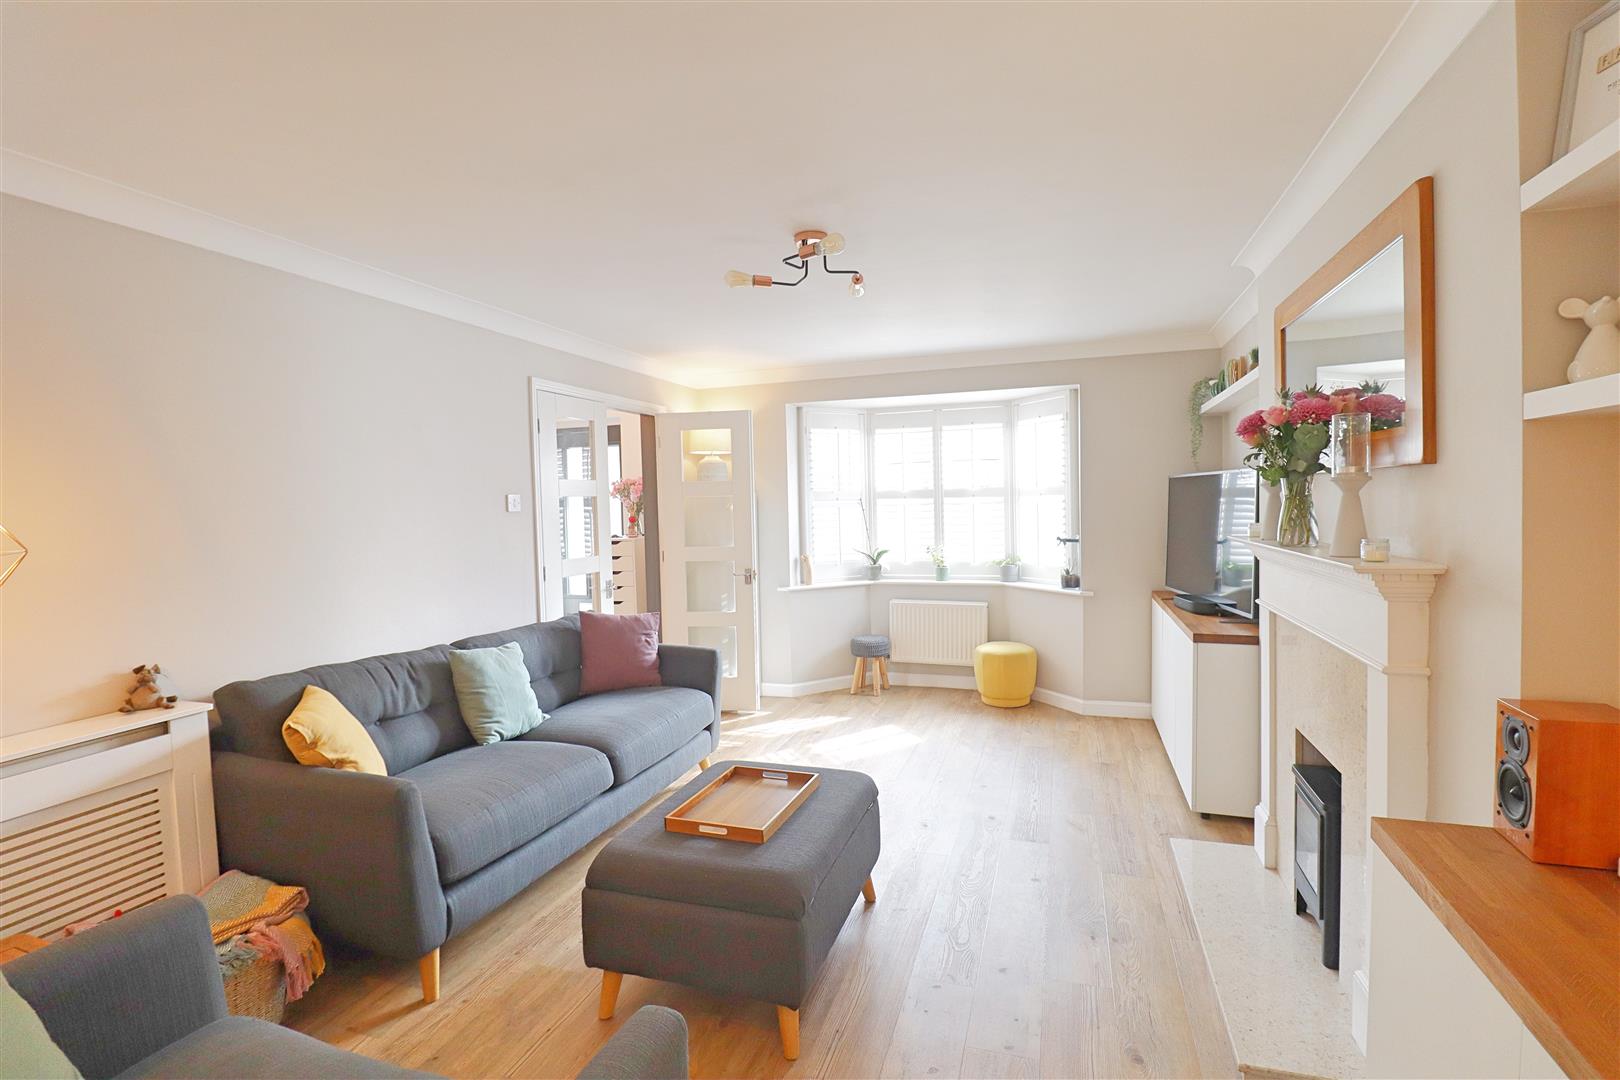
Living Room
(4.89 x 3.45 (16'0" x 11'3"))
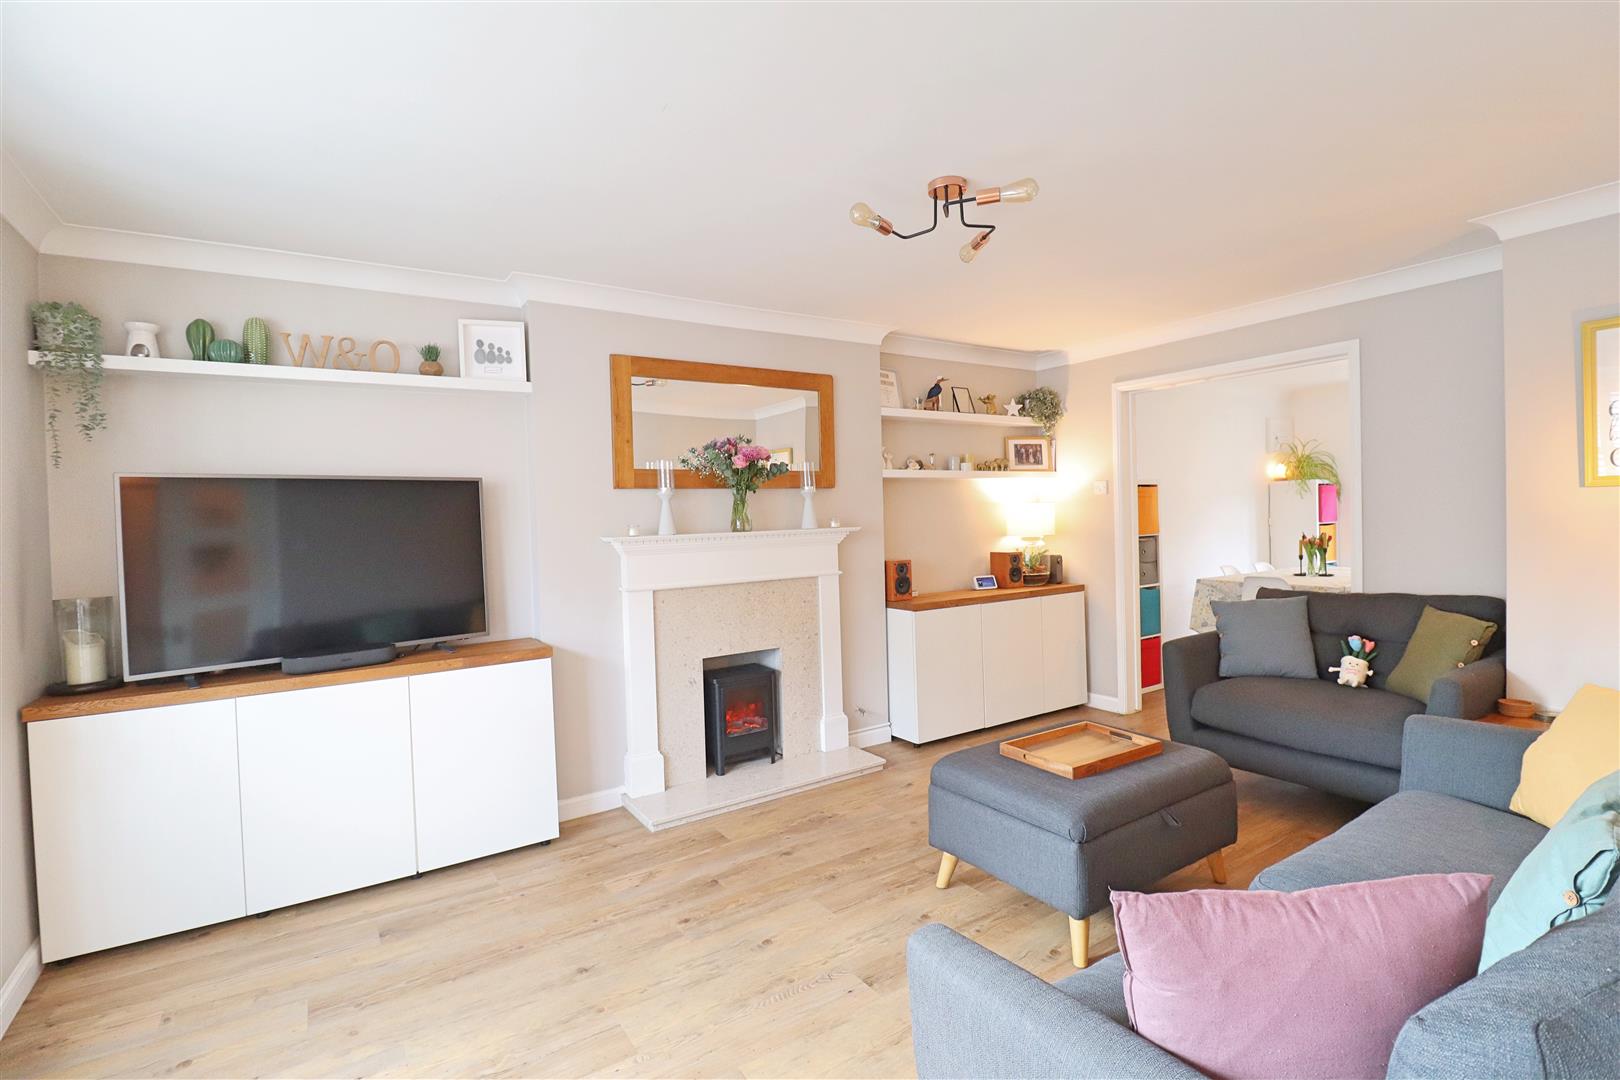
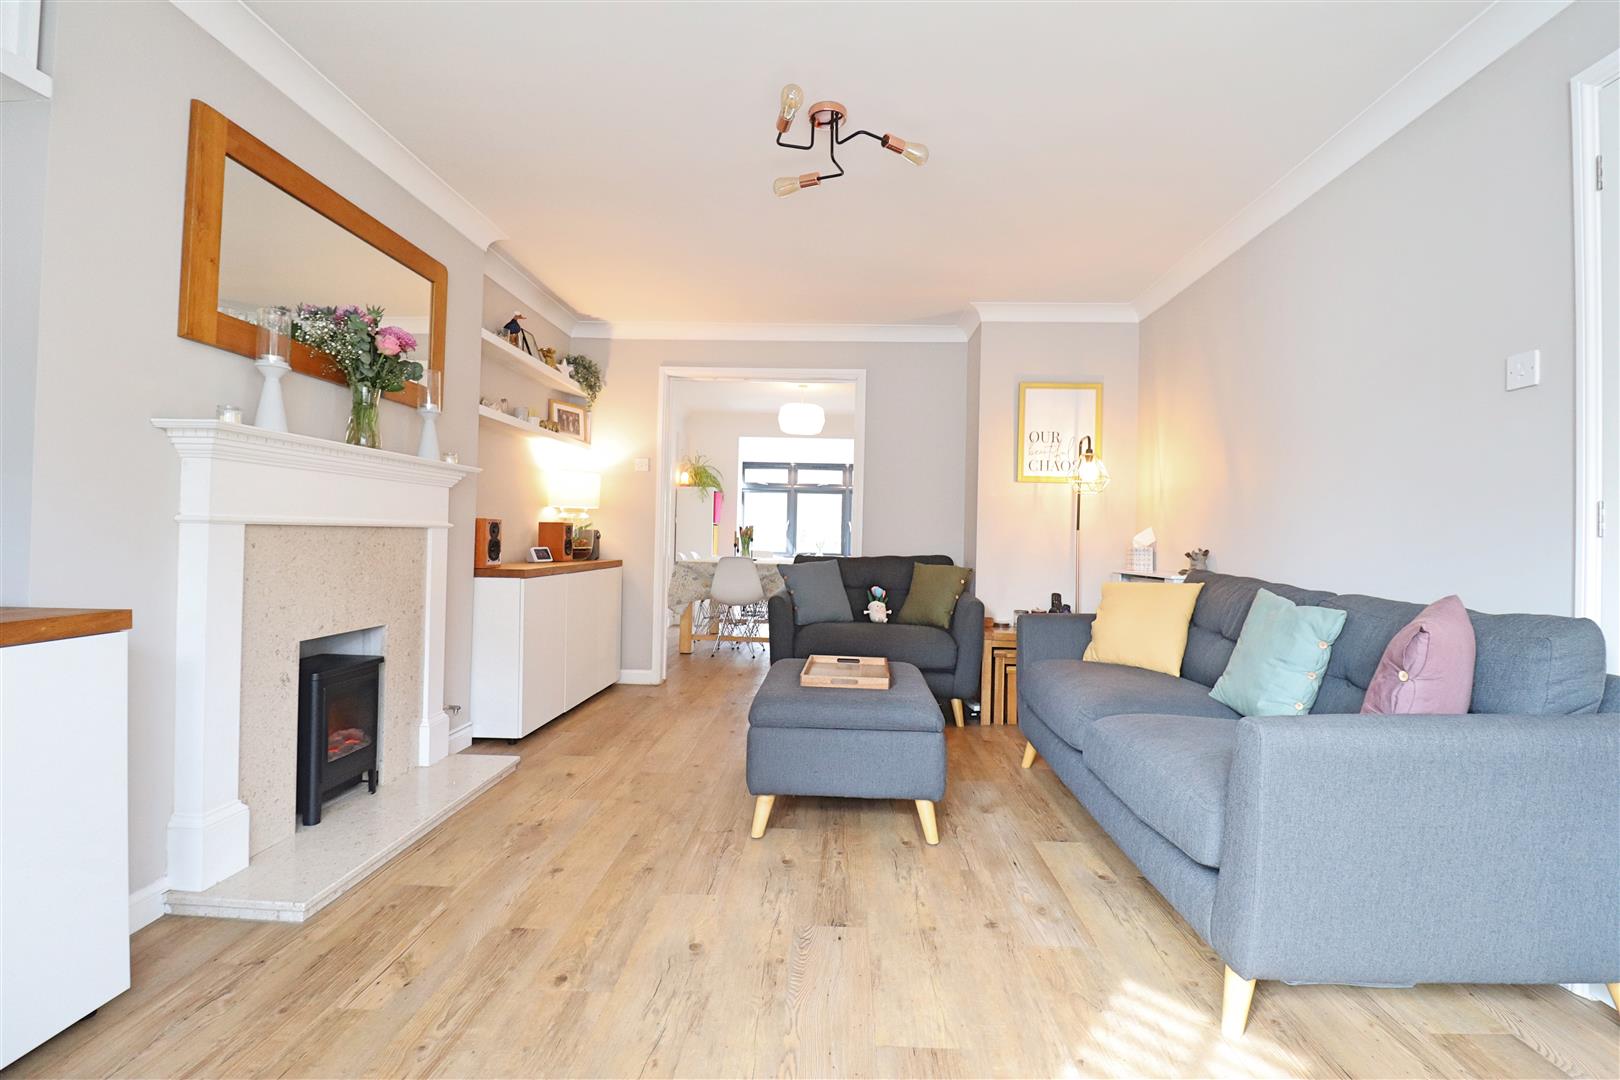
LVT flooring, feature fireplace, double glazed bay window to front aspect, radiator, double doors opening to:
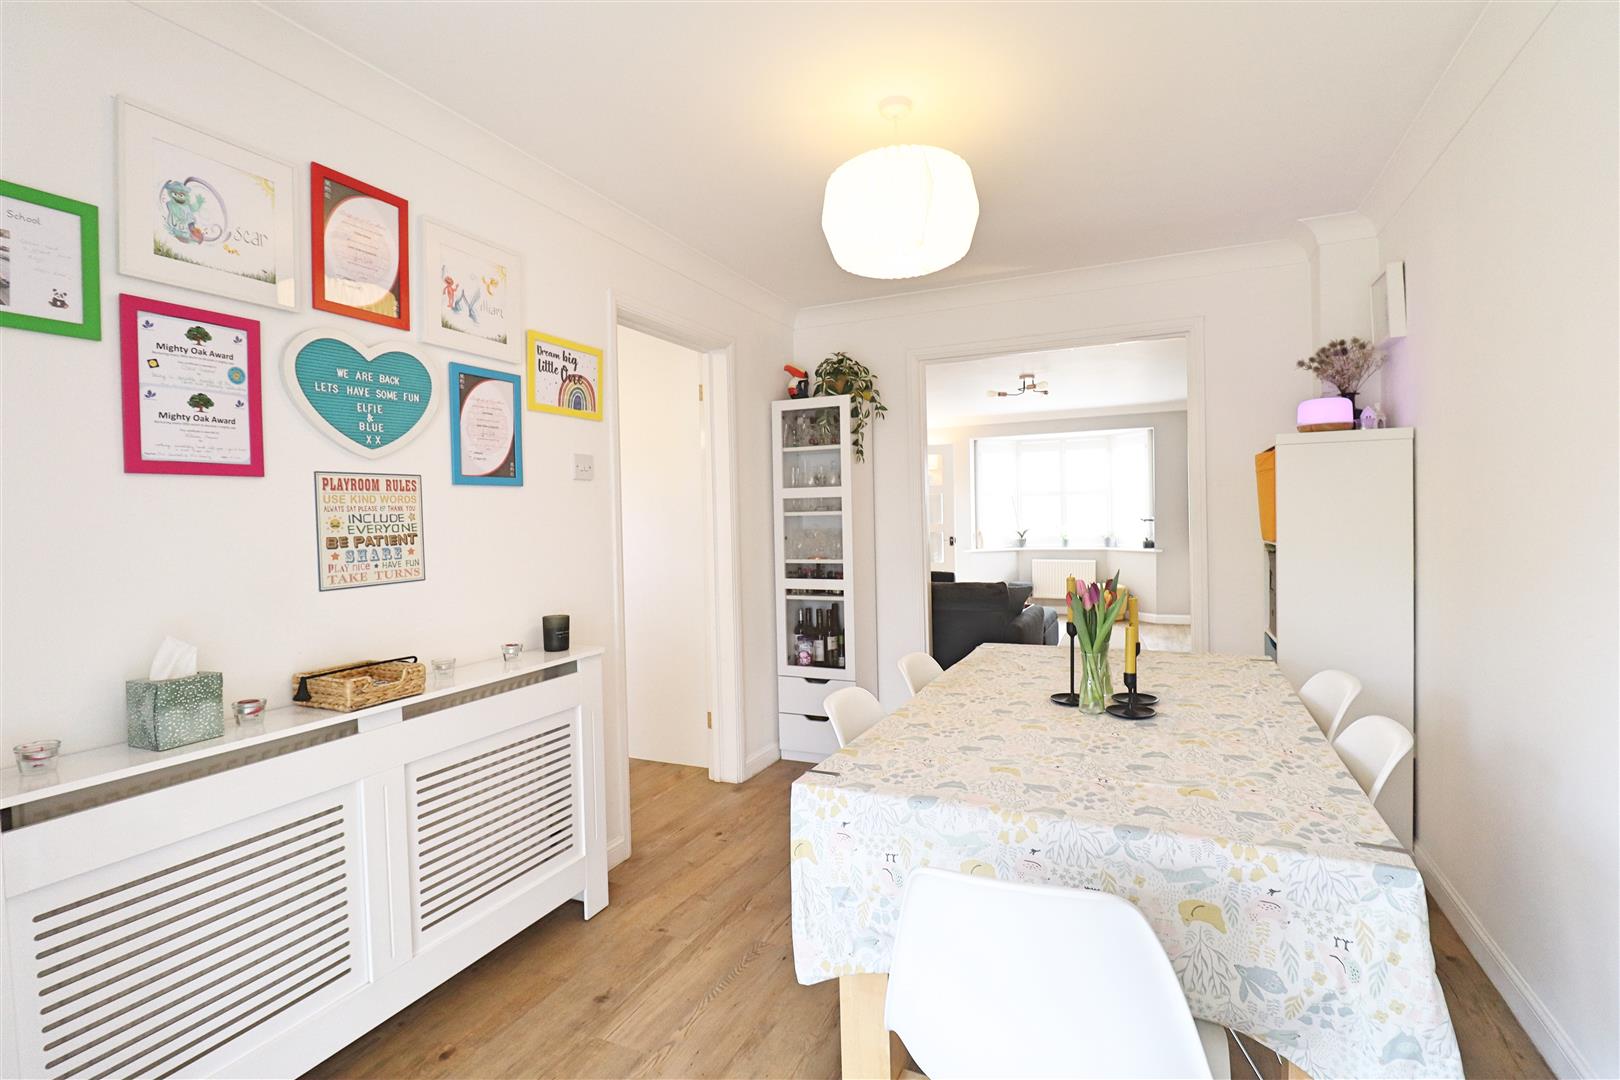
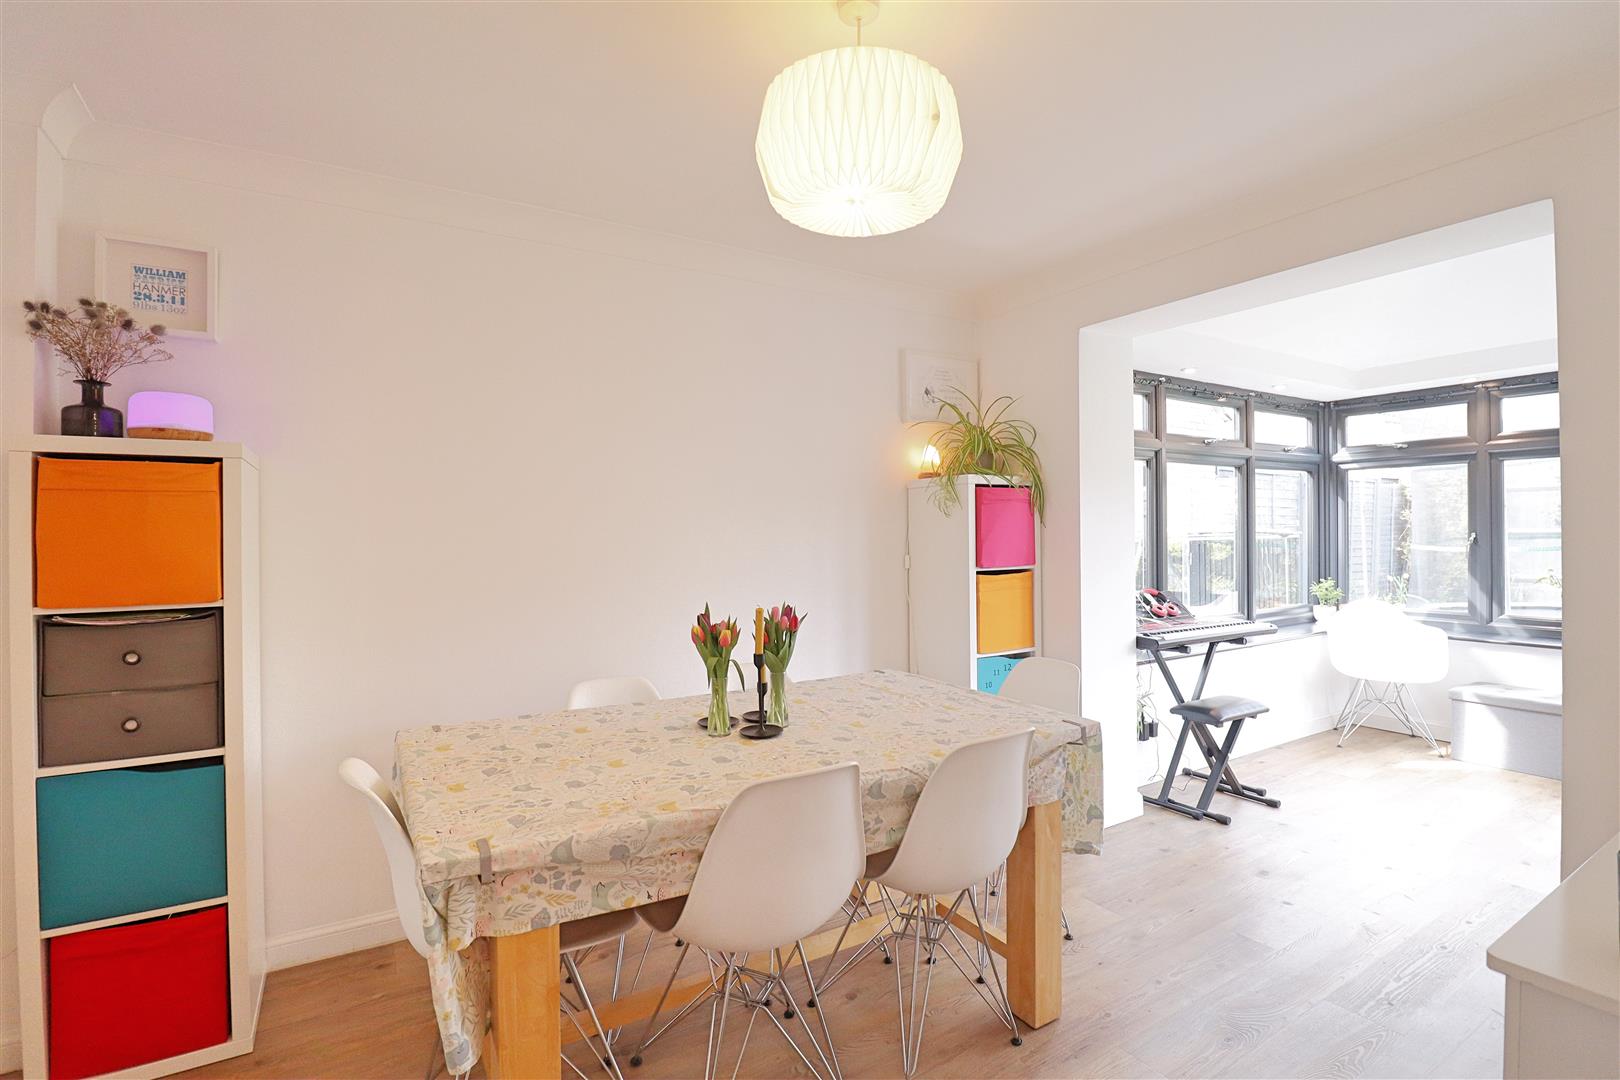
Dining Room
(3.38 x 2.55 (11'1" x 8'4"))
LVT flooring, radiator, door to kitchen, open access to:
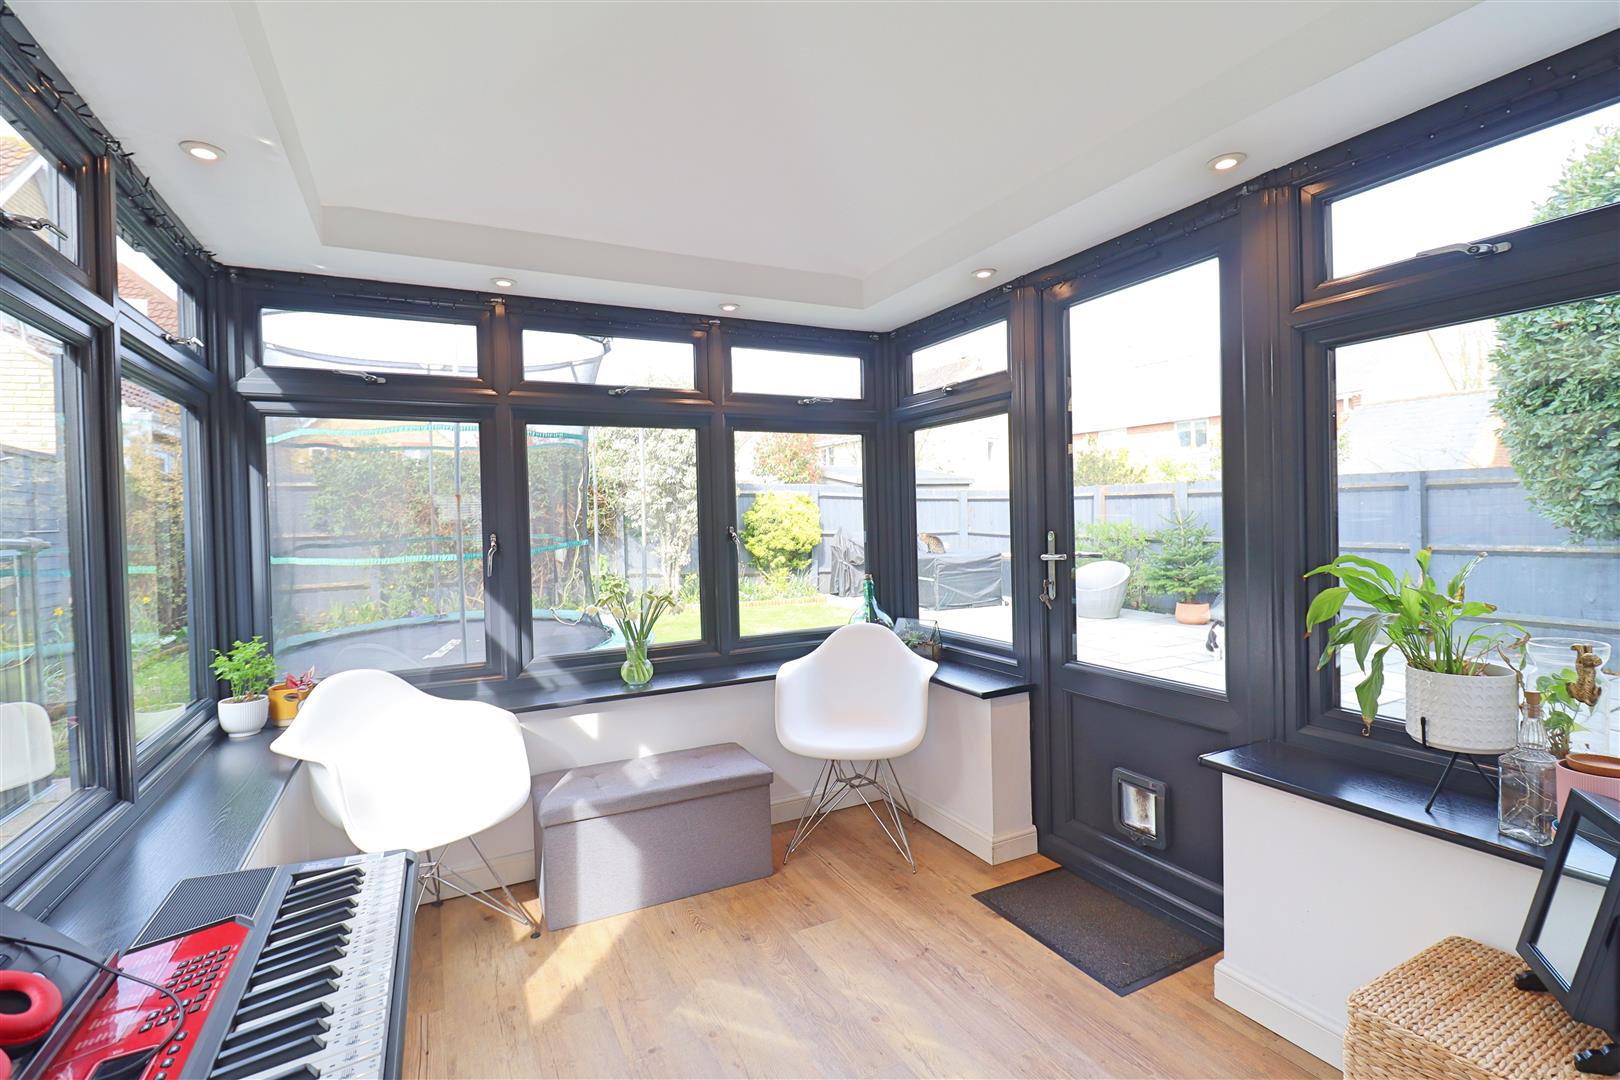
Family/Playroom
(2.67 x 2.53 (8'9" x 8'3"))
LVT flooring, uPVC windows and door leading to rear garden.
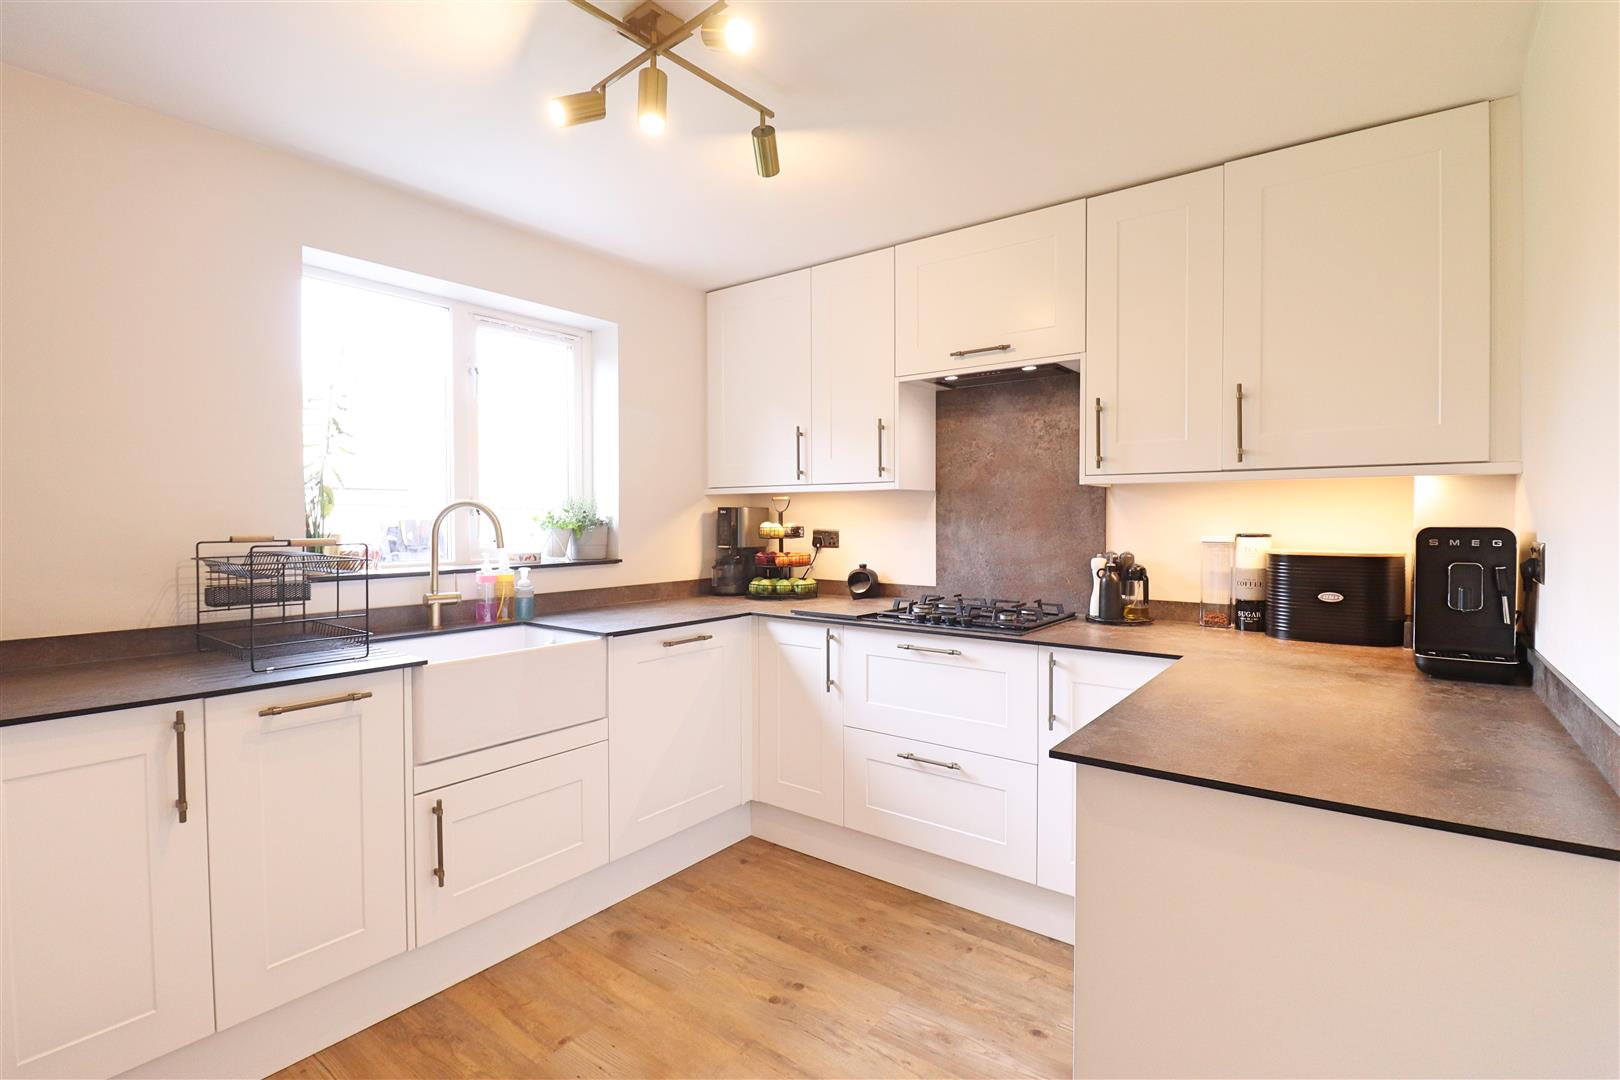
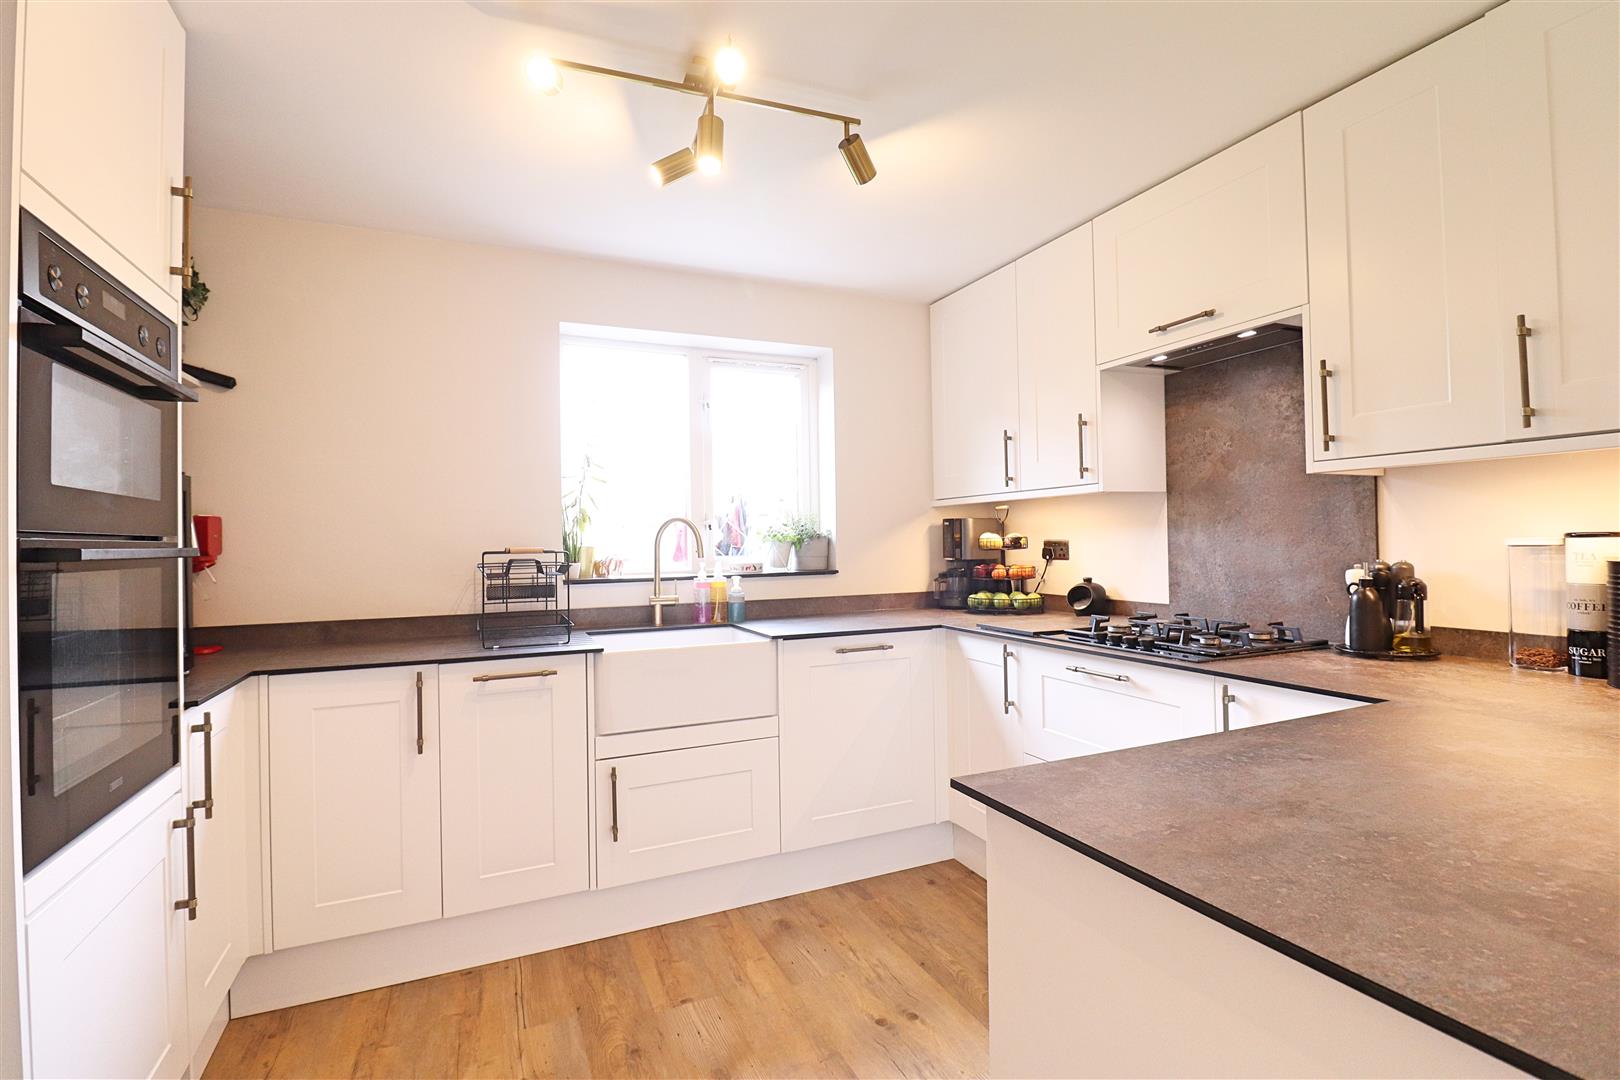
Kitchen
(3.87 x 3.38 (12'8" x 11'1"))
Fitted with a range of shaker-style wall and base units with edged work surfaces, integrated appliances including double over, dishwasher, fridge/freezer, and extractor hood, butler style sink with brushed brass mixer tap, under counter lighting, LVT flooring, double glazed window to rear aspect, door providing access to integral garage.
Utility Room
Internal door leading to Garage, base level units with storage cupboard. Space for washing machine and tumble dryer.
FIRST FLOOR
Landing
Carpet flooring, double glazed window to side aspect, storage cupboard, doors leading to:
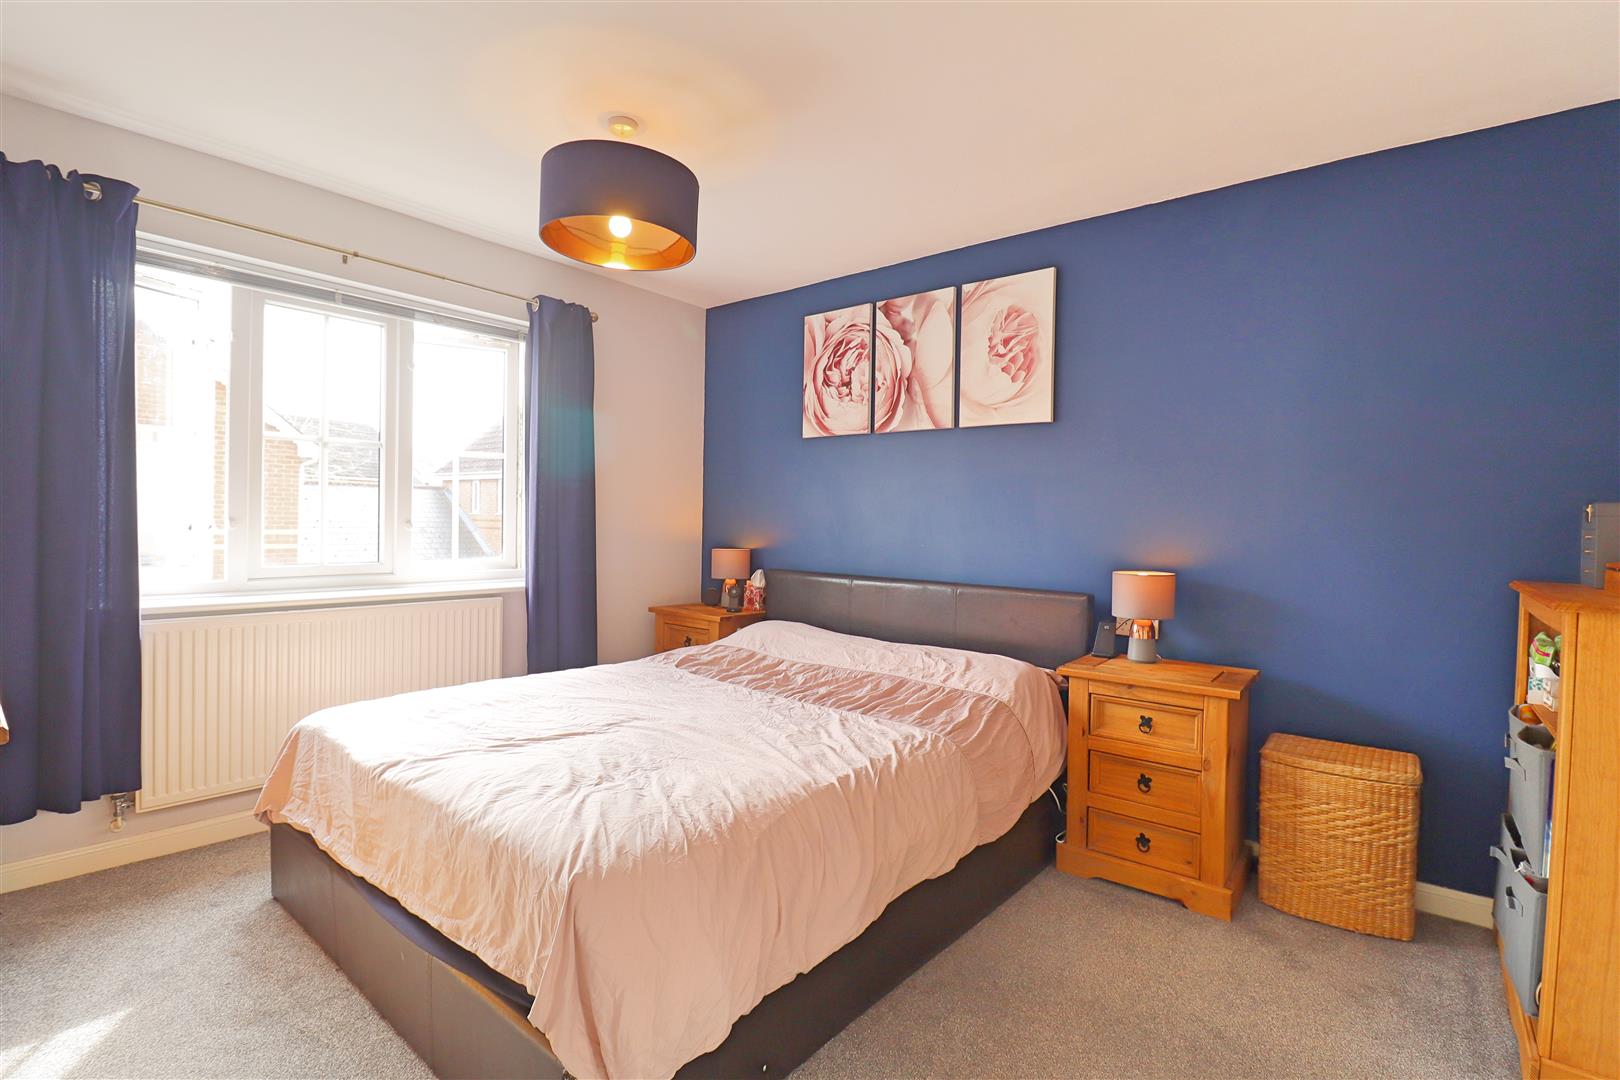
Bedroom One
(3.65 x 3.24 (11'11" x 10'7"))
Carpet flooring, radiator, double glazed window to front aspect, door to:
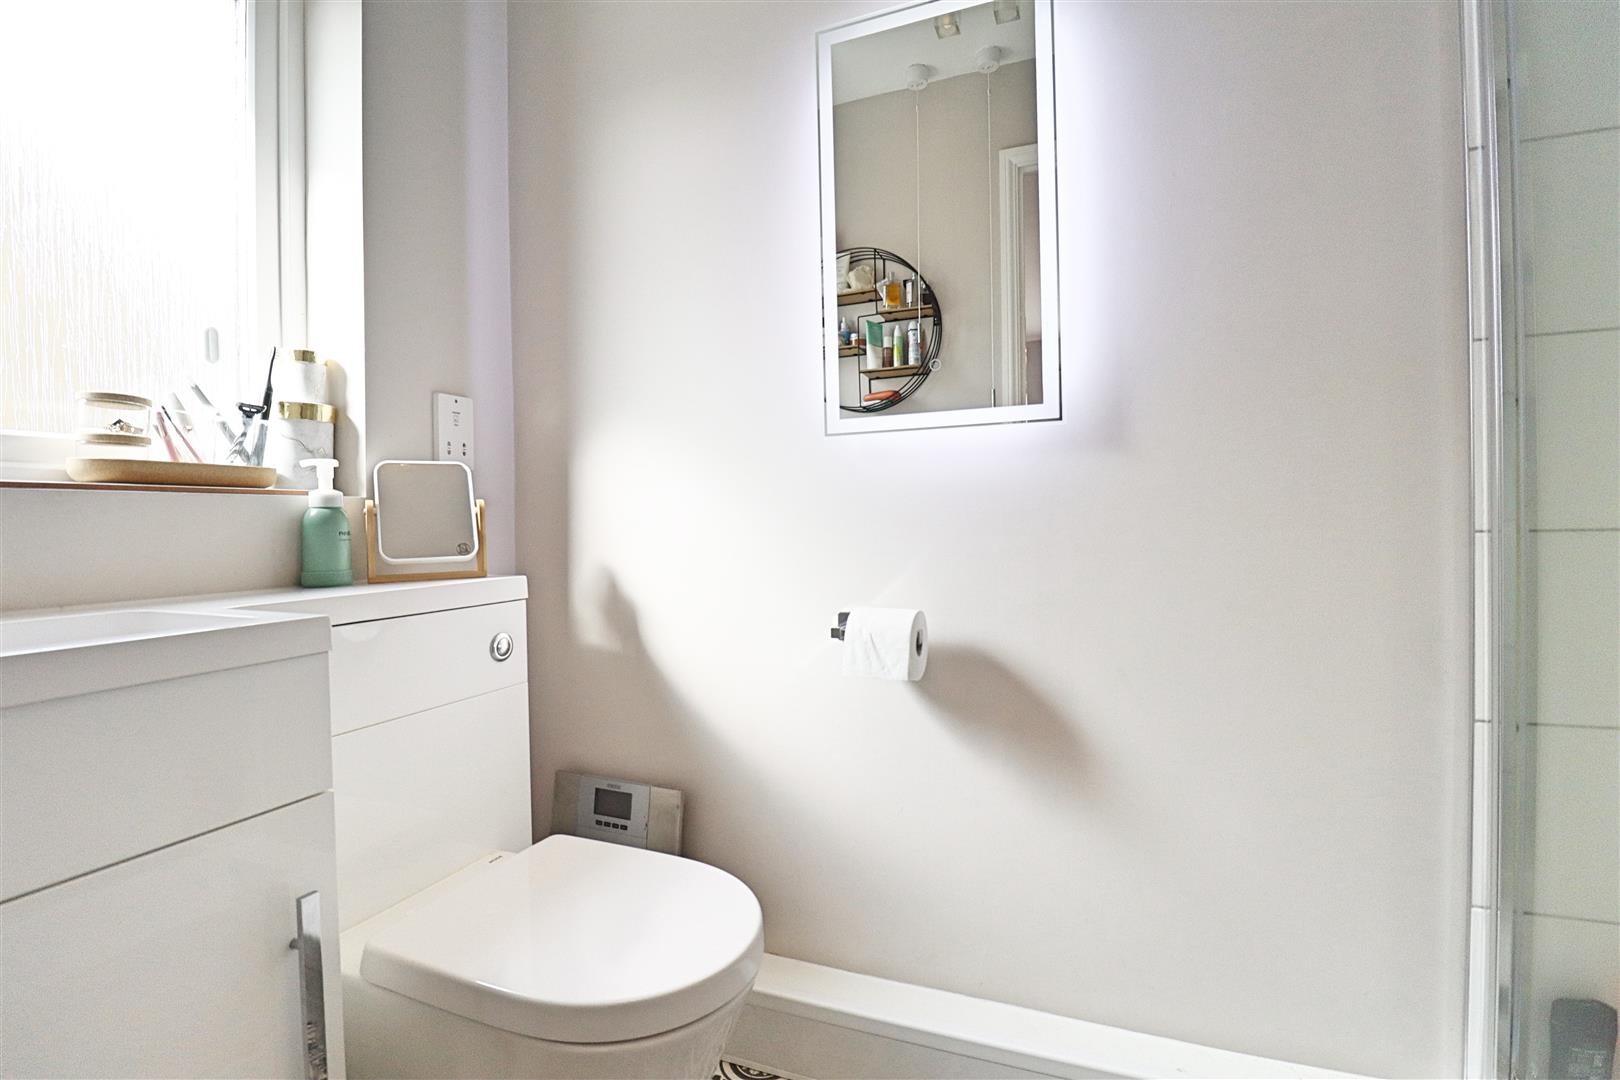
En-Suite
Fitted with a shower enclosure, low level WC and hand wash basin within a vanity unit, radiator, obscure window to side aspect,
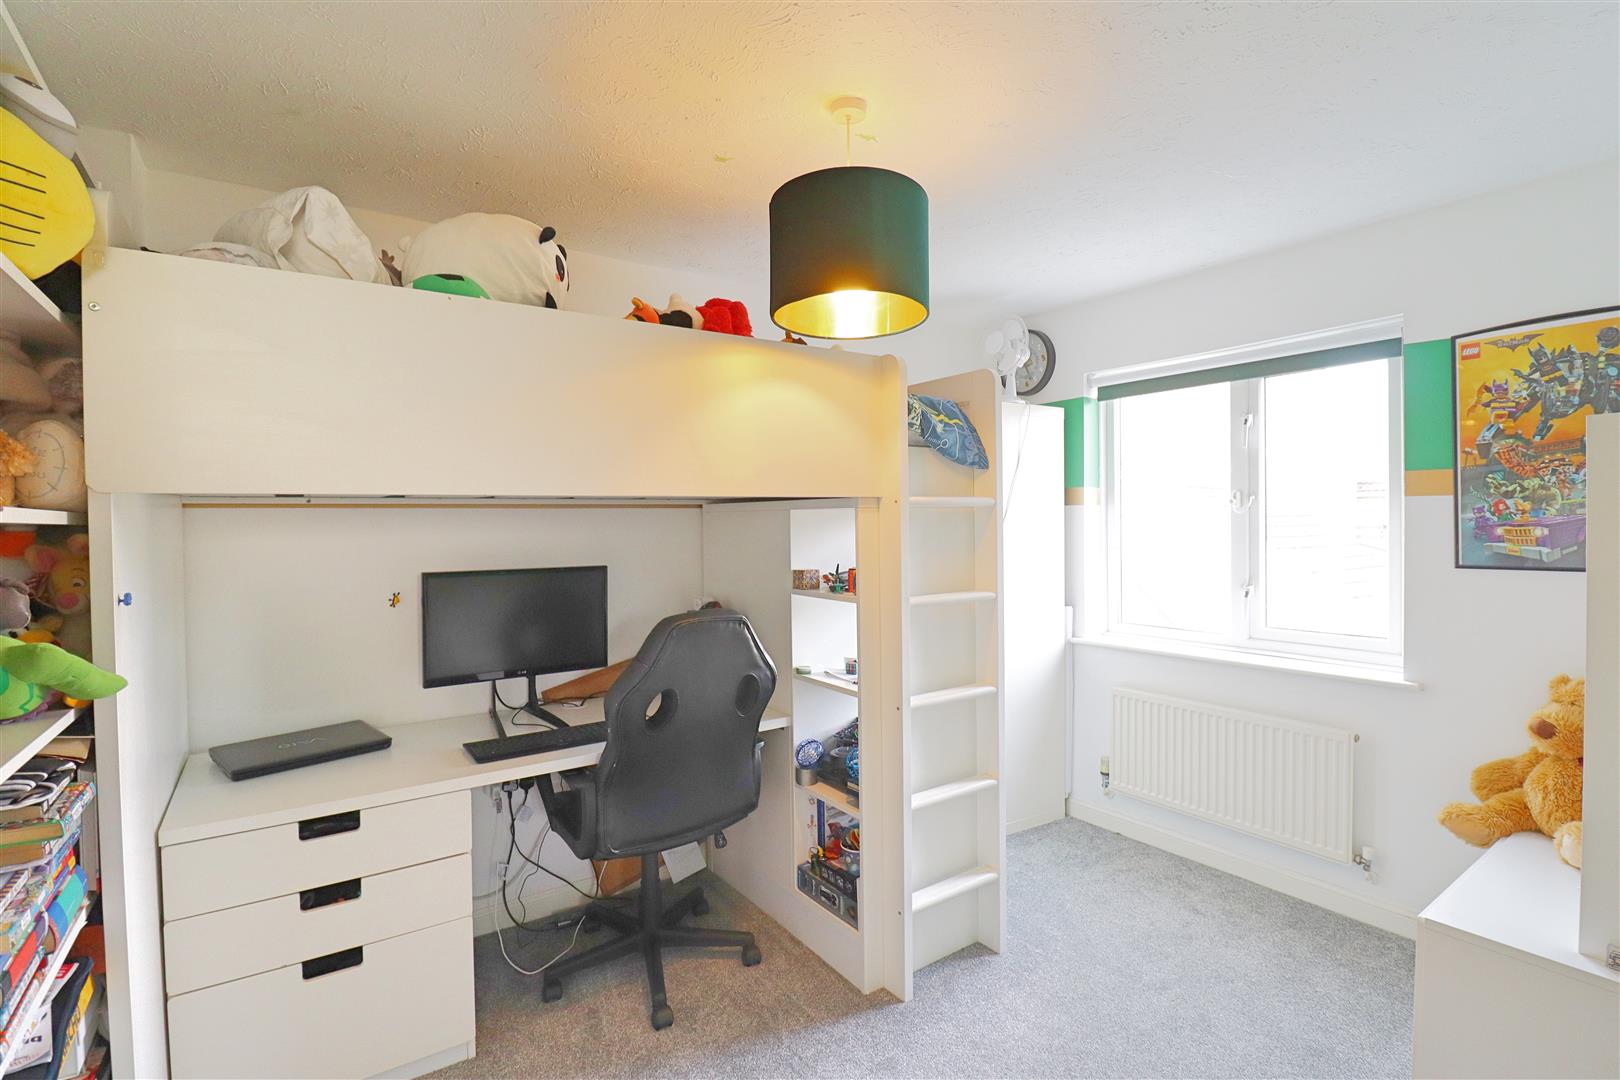
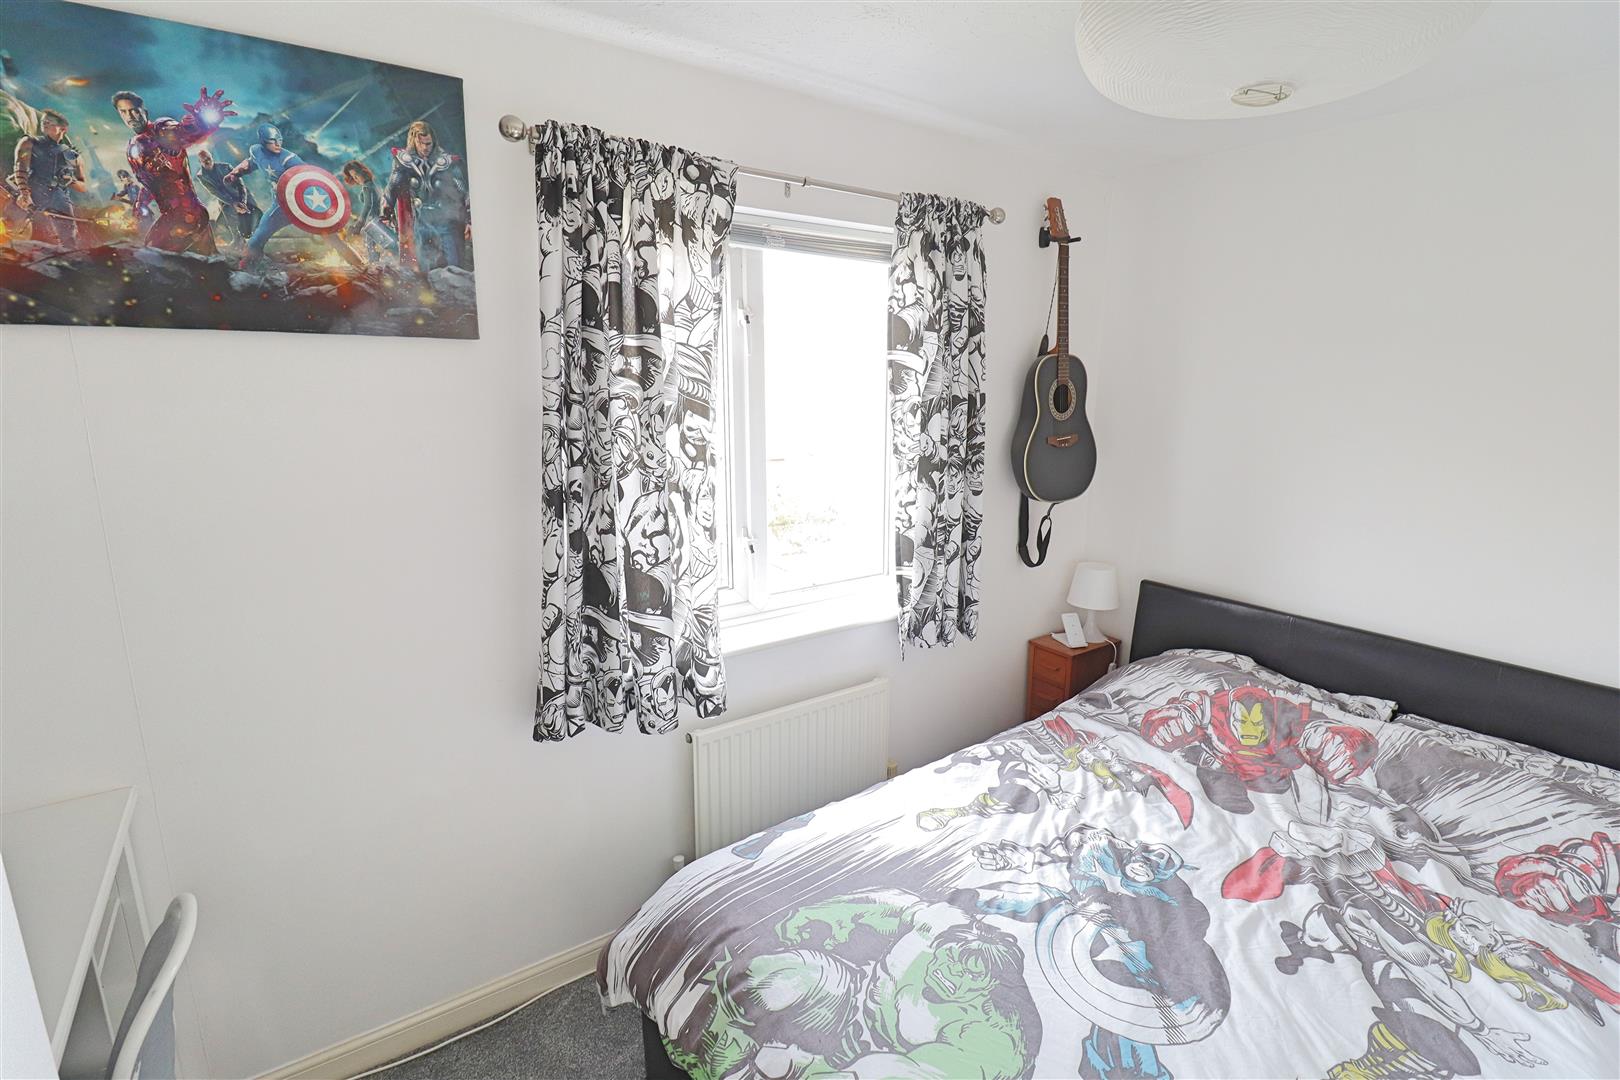
Bedroom Two
(3.48 x 3.22 (11'5" x 10'6"))
Carpet flooring, radiator, double glazed window to rear aspect.
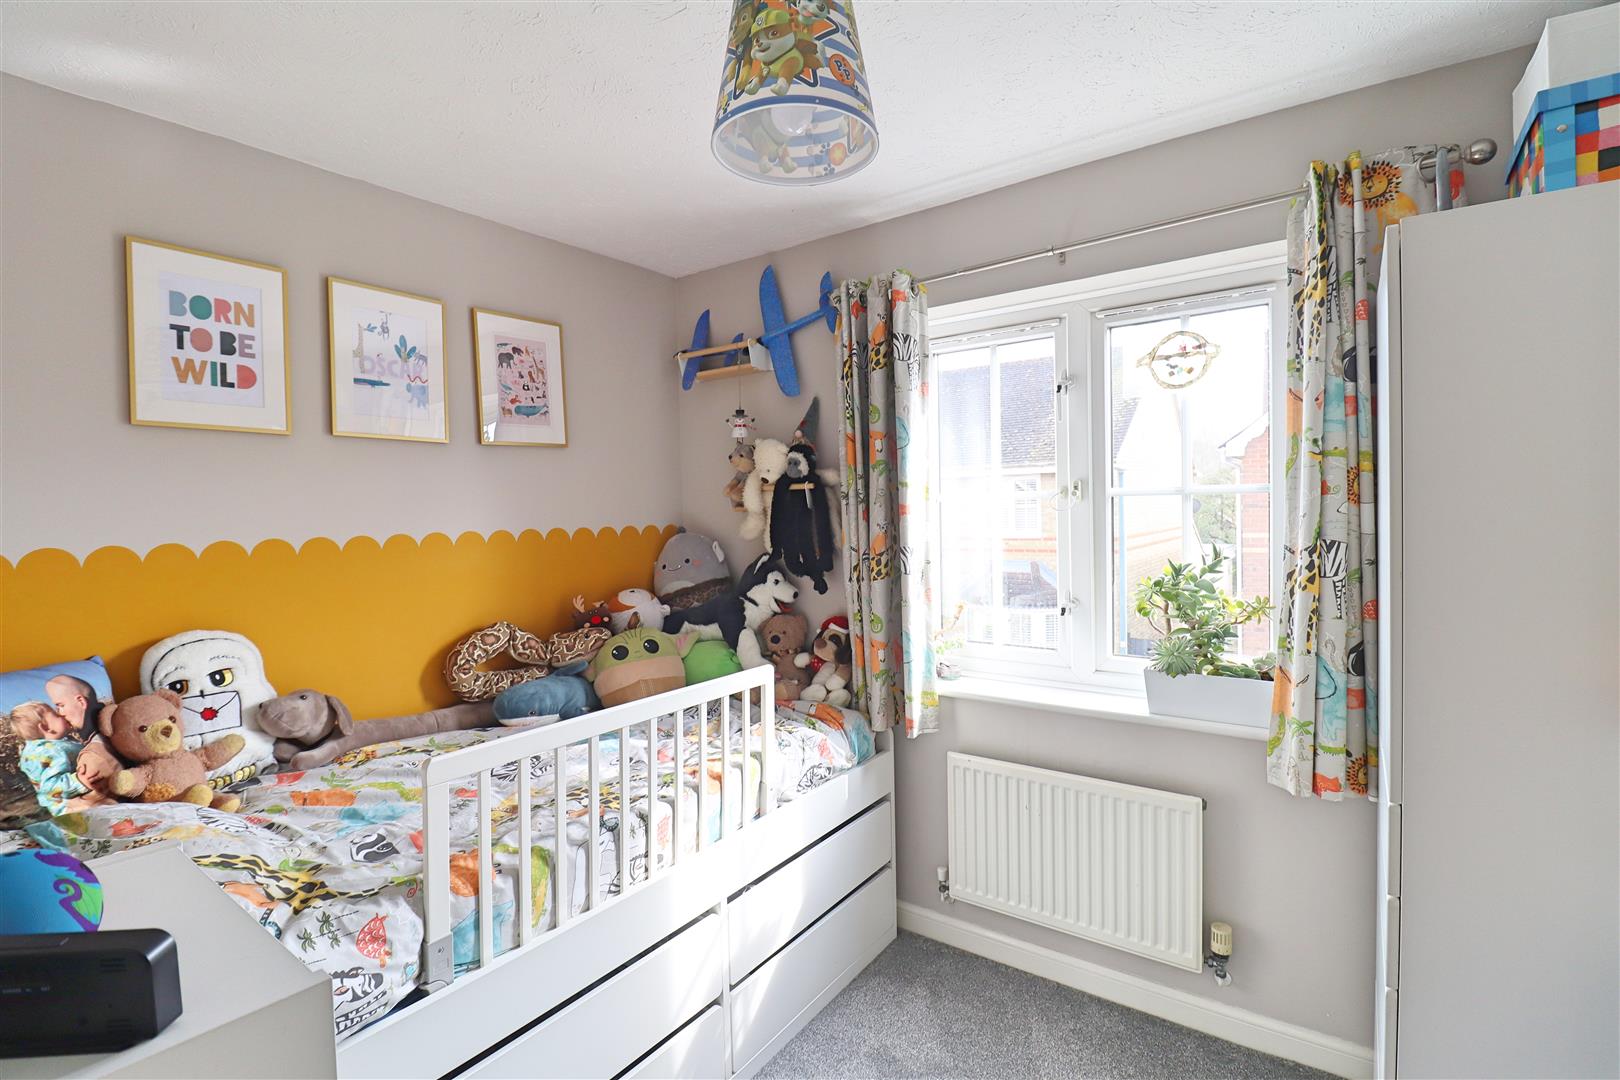
Bedroom Three
(3.43 x 2.41 (11'3" x 7'10"))
Carpet flooring, radiator, double glazed window to rear aspect.
Bedroom Four
(2.81 x 2.20 (9'2" x 7'2"))
Carpet flooring, radiator, obscure double glazed window to front aspect.
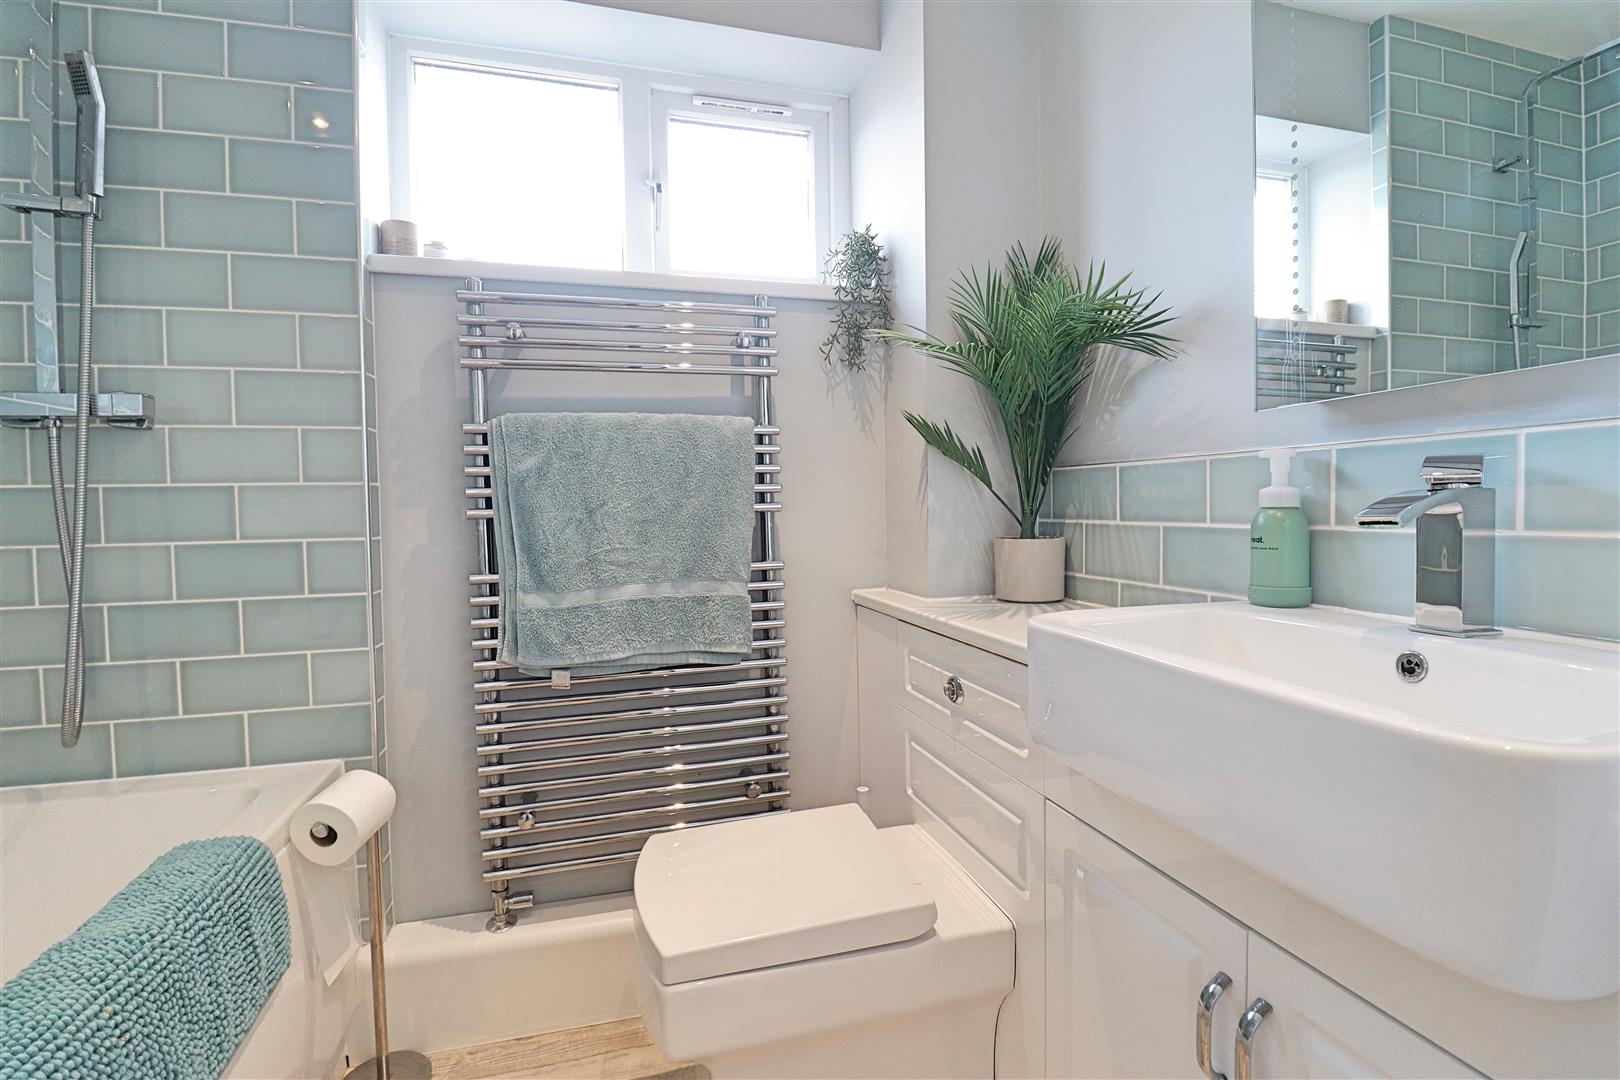
Bathroom
Suite comprising of bath with shower over, low level WC and hand wash basin set within a vanity unit, chrome heated towel radiator, obscure window to side aspect.
OUTSIDE
Front of Property
Paved frontage with pathway leading to front entrance, driveway to side providing off-road parking and access to the single garage.
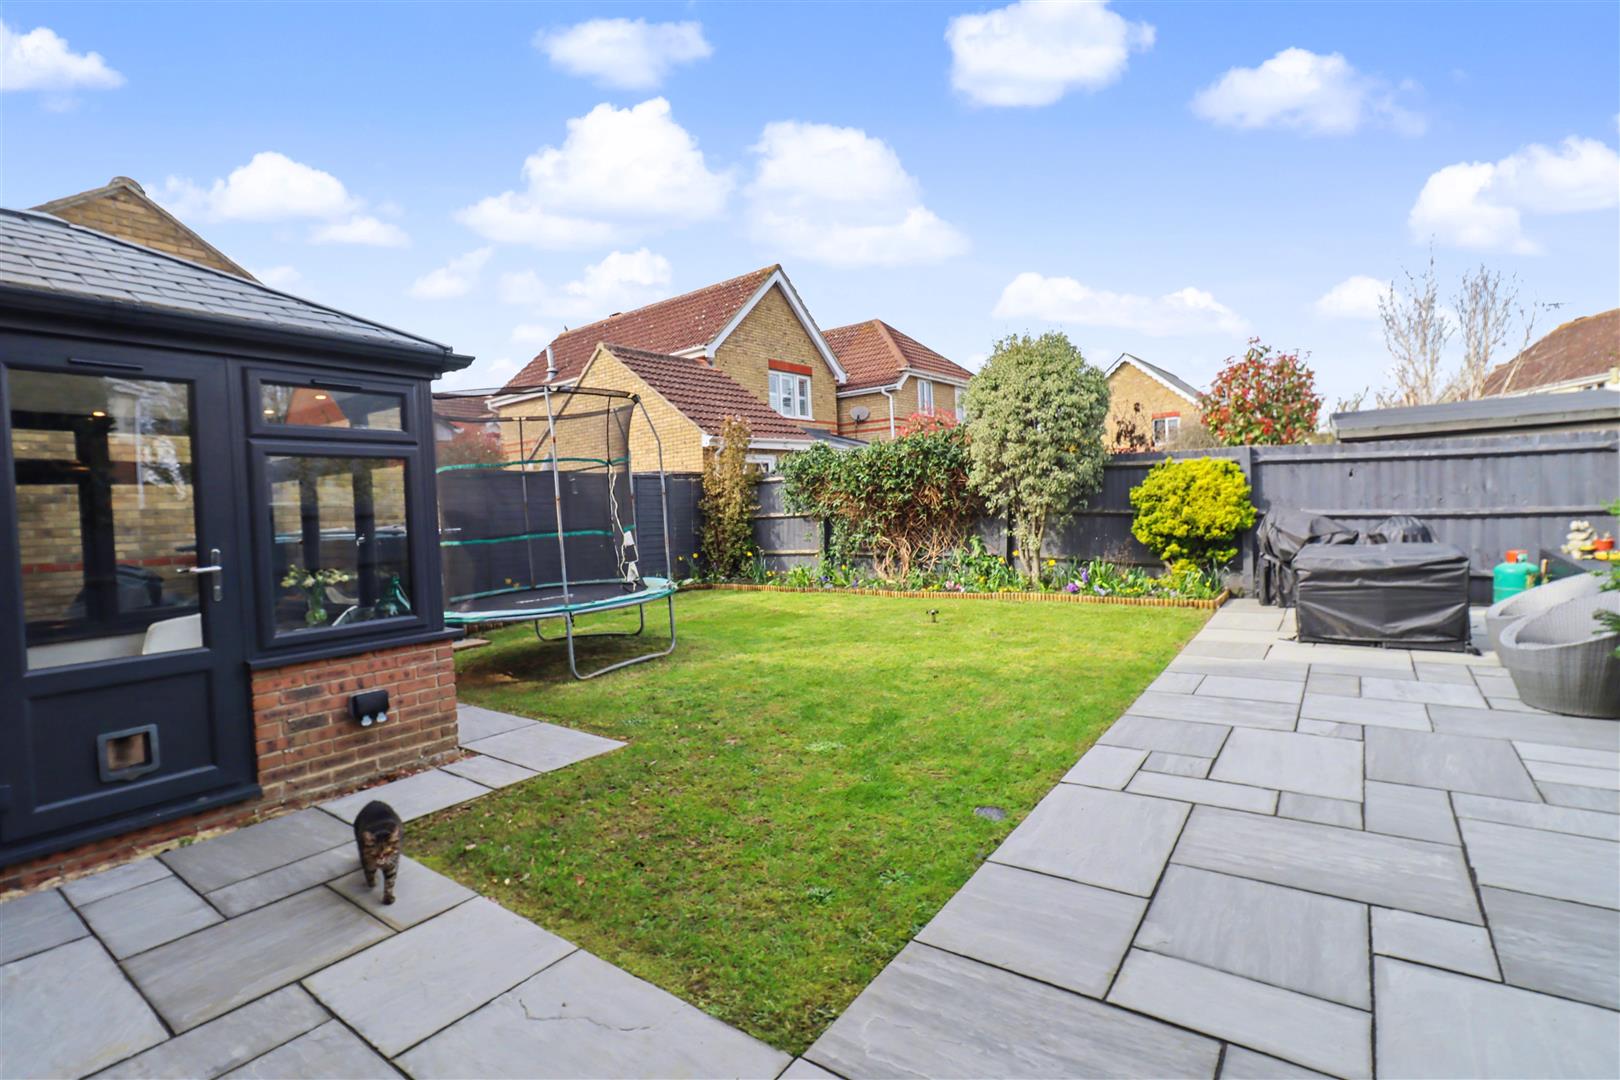
Rear of Property
Sandstone patio area leading to a mainly laid-to-lawn garden with established boarders and side access gate.
Garage
Single garage with electric roller garage door, light and power. Offers potential for conversion (subject to necessary consents).
Daphne Close, Great Notley, Braintree, CM77
Similar properties
-
Gloucester Gardens,
Braintree, CM7- House - Detached
- •
- 4 Beds
- •
- 2 Bath
£500,000 -
Maylands Drive,
Braintree, CM77- House - Detached
- •
- 4 Beds
- •
- 2 Bath
£550,000 -
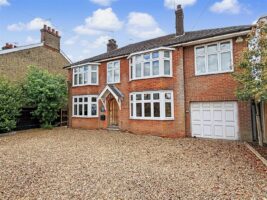
Rayne Road,
Braintree, CM7- House - Detached
- •
- 4 Beds
- •
- 3 Bath
£550,000 -
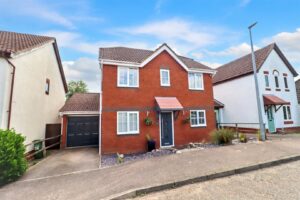
Bridport Way,
Braintree, CM7- House - Detached
- •
- 4 Beds
- •
- 2 Bath
£450,000 -
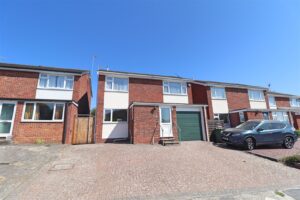
Kenworthy Road,
Braintree, CM7- House - Detached
- •
- 4 Beds
- •
- 2 Bath
£425,000 -
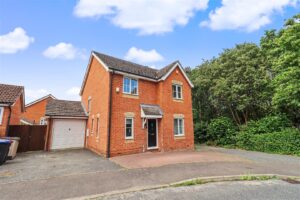
Bourchier Avenue,
Braintree, CM7- House - Detached
- •
- 4 Beds
- •
- 2 Bath
£425,000 -
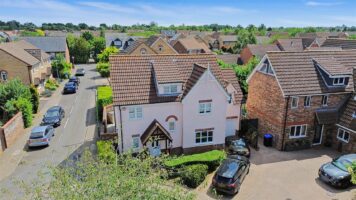
Ridings Avenue,
Braintree, CM77- House - Detached
- •
- 5 Beds
- •
- 2 Bath
£600,000 -
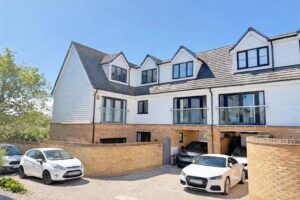
Dovehouse Yard,
Braintree, CM7- House - Link Detached
- •
- 4 Beds
- •
- 3 Bath
£450,000 -
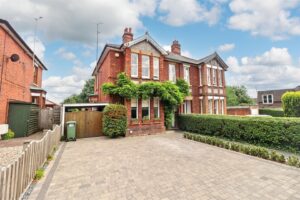
The Avenue,
Braintree, CM7- House - Semi-Detached
- •
- 4 Beds
- •
- 1 Bath
£600,000