Wellington Close, Braintree, CM7
Let- House - End Terrace
- •
- 3 Beds
- •
- 1 Bath
Wellington Close, Braintree, CM7
Key features
- THREE BEDROOMS
- LET PRIOR TO MARKETING
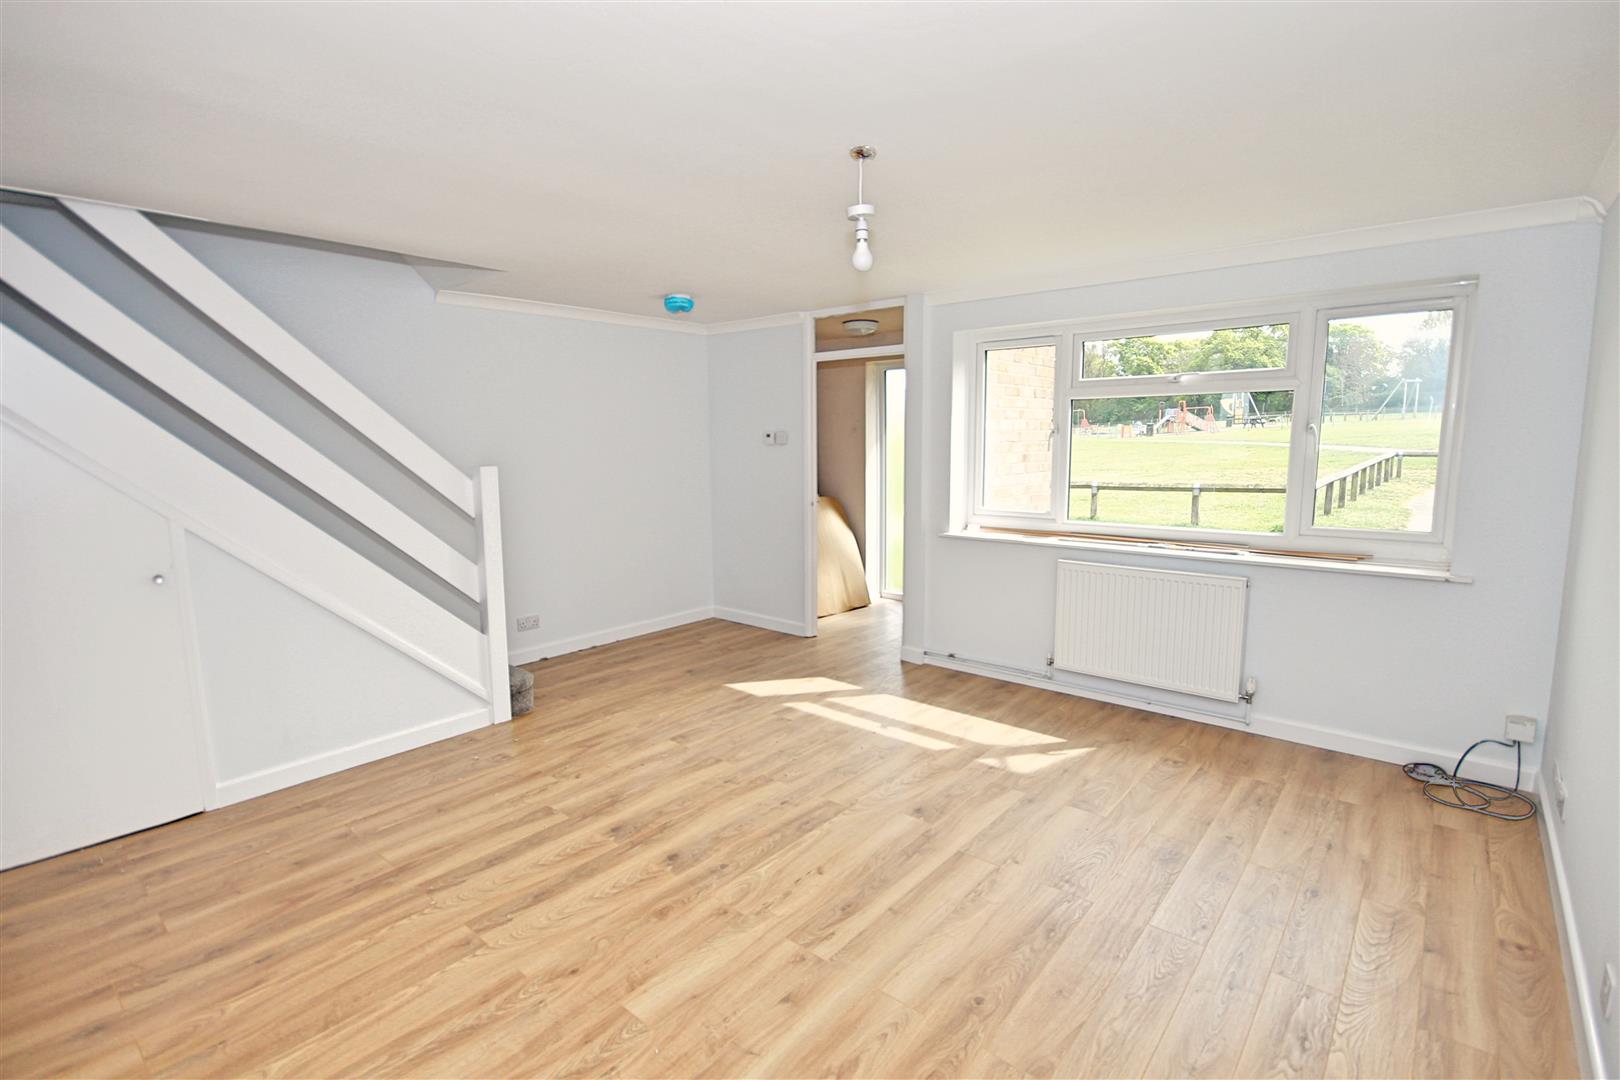
- CLOSE TO OPEN PLAYING FIELDS/WALKS
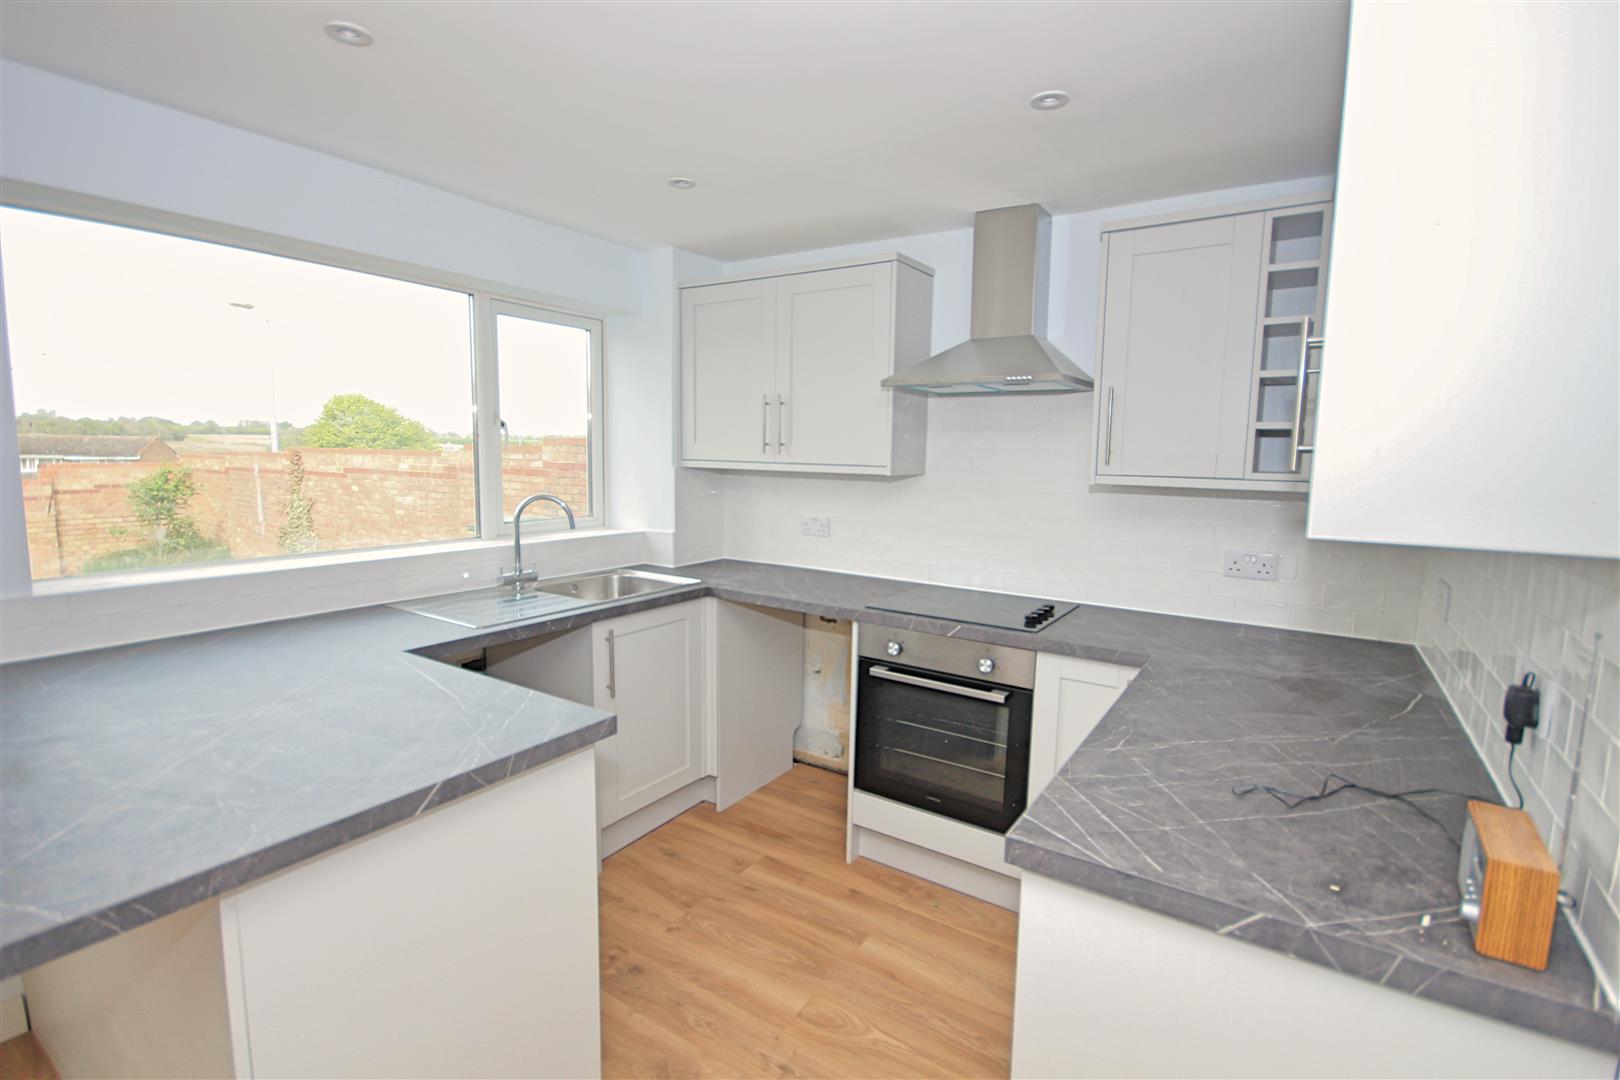
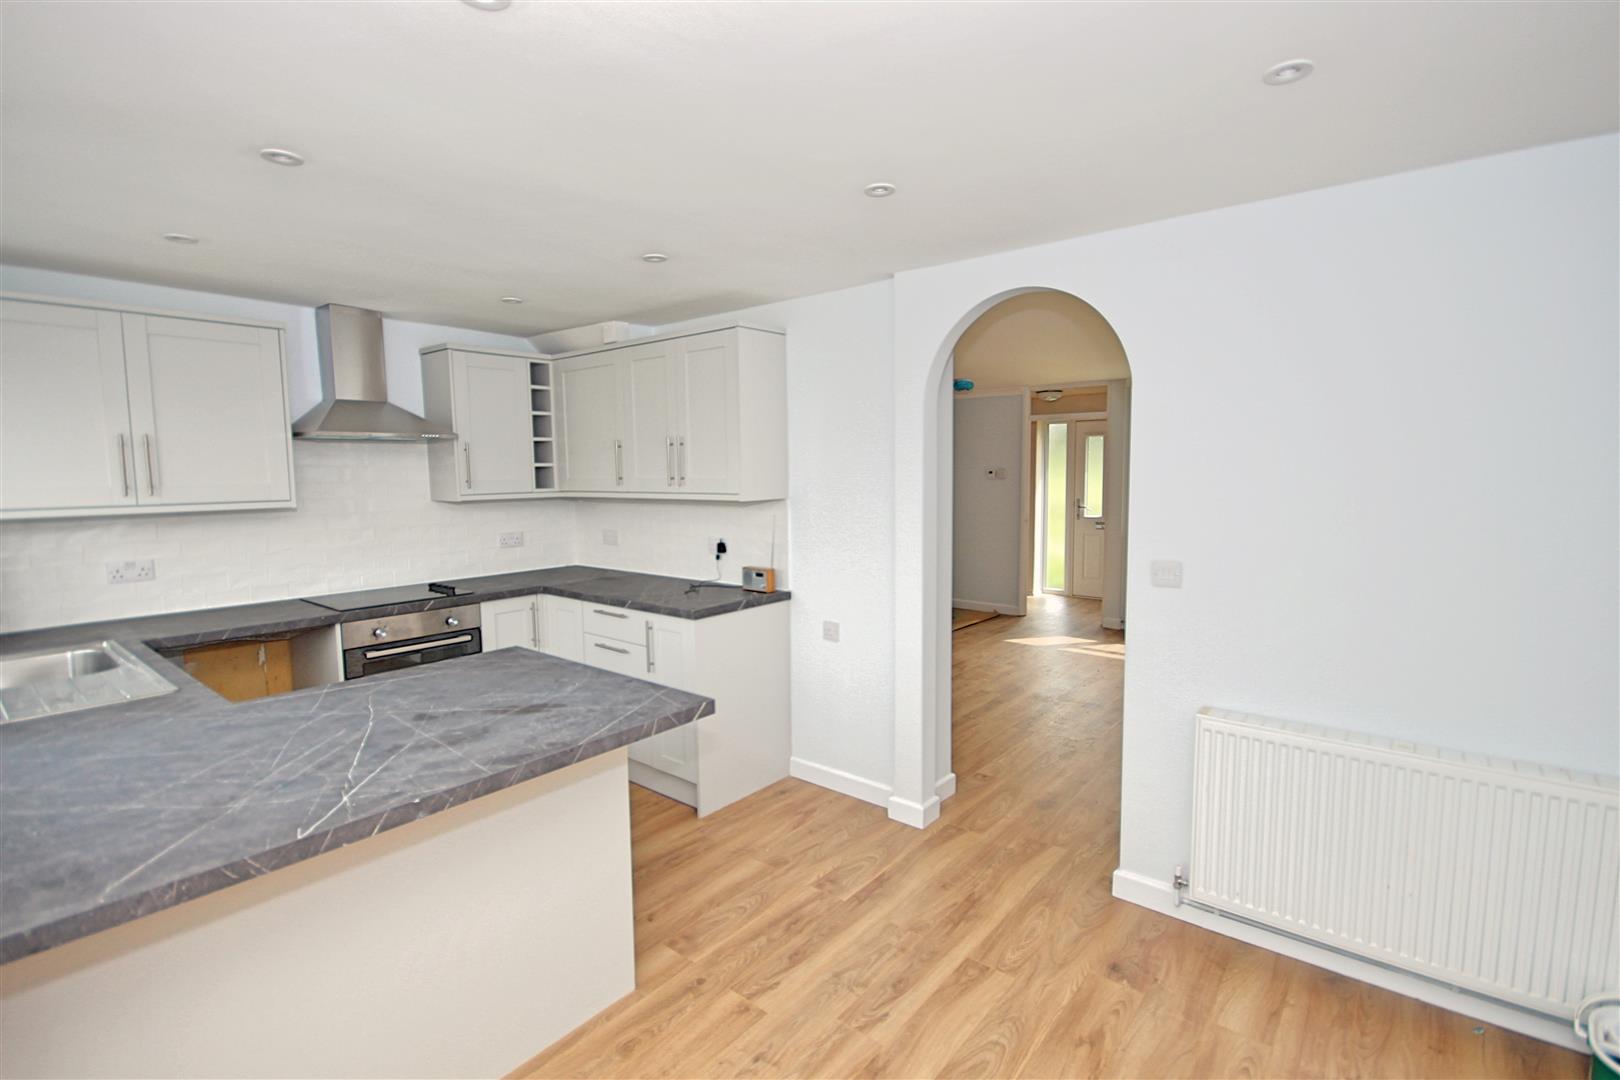
- MODERN KITCHEN & BATHROOM
- WALKING DISTANCE TO TOWN CENTRE
- EASY ACCESS TO A120
- GAS CENTRAL HEATING
- UPVC DOUBLE GLAZED

Summary
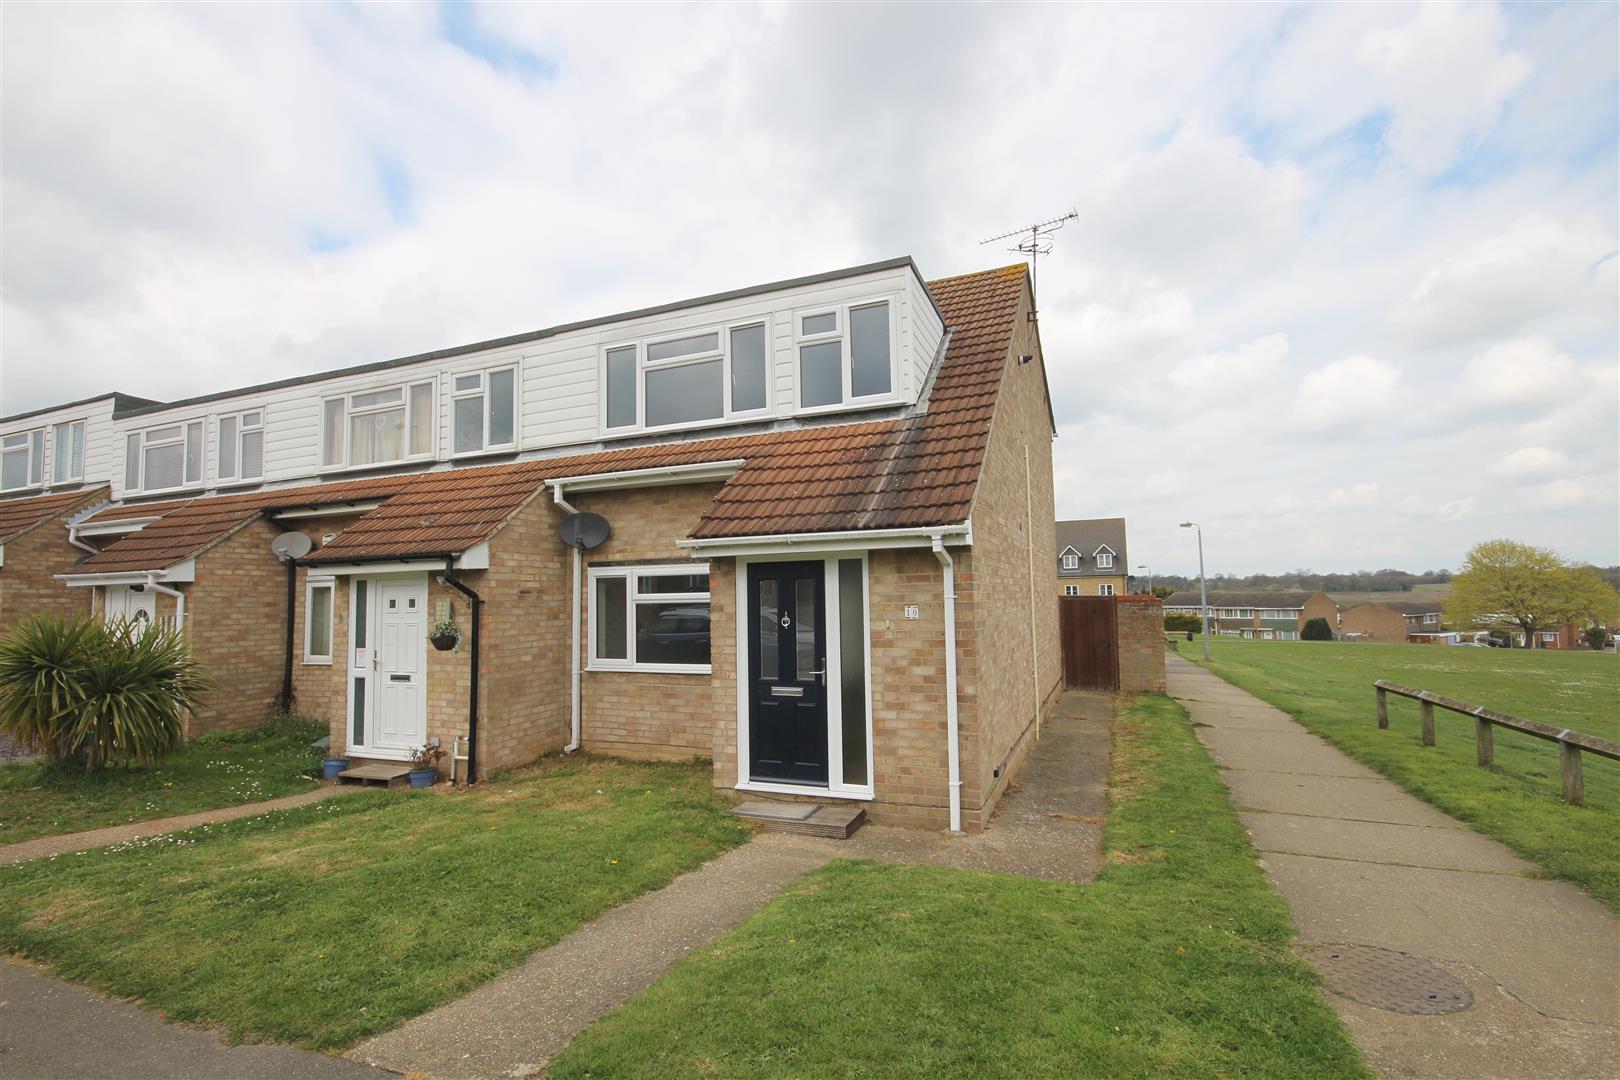
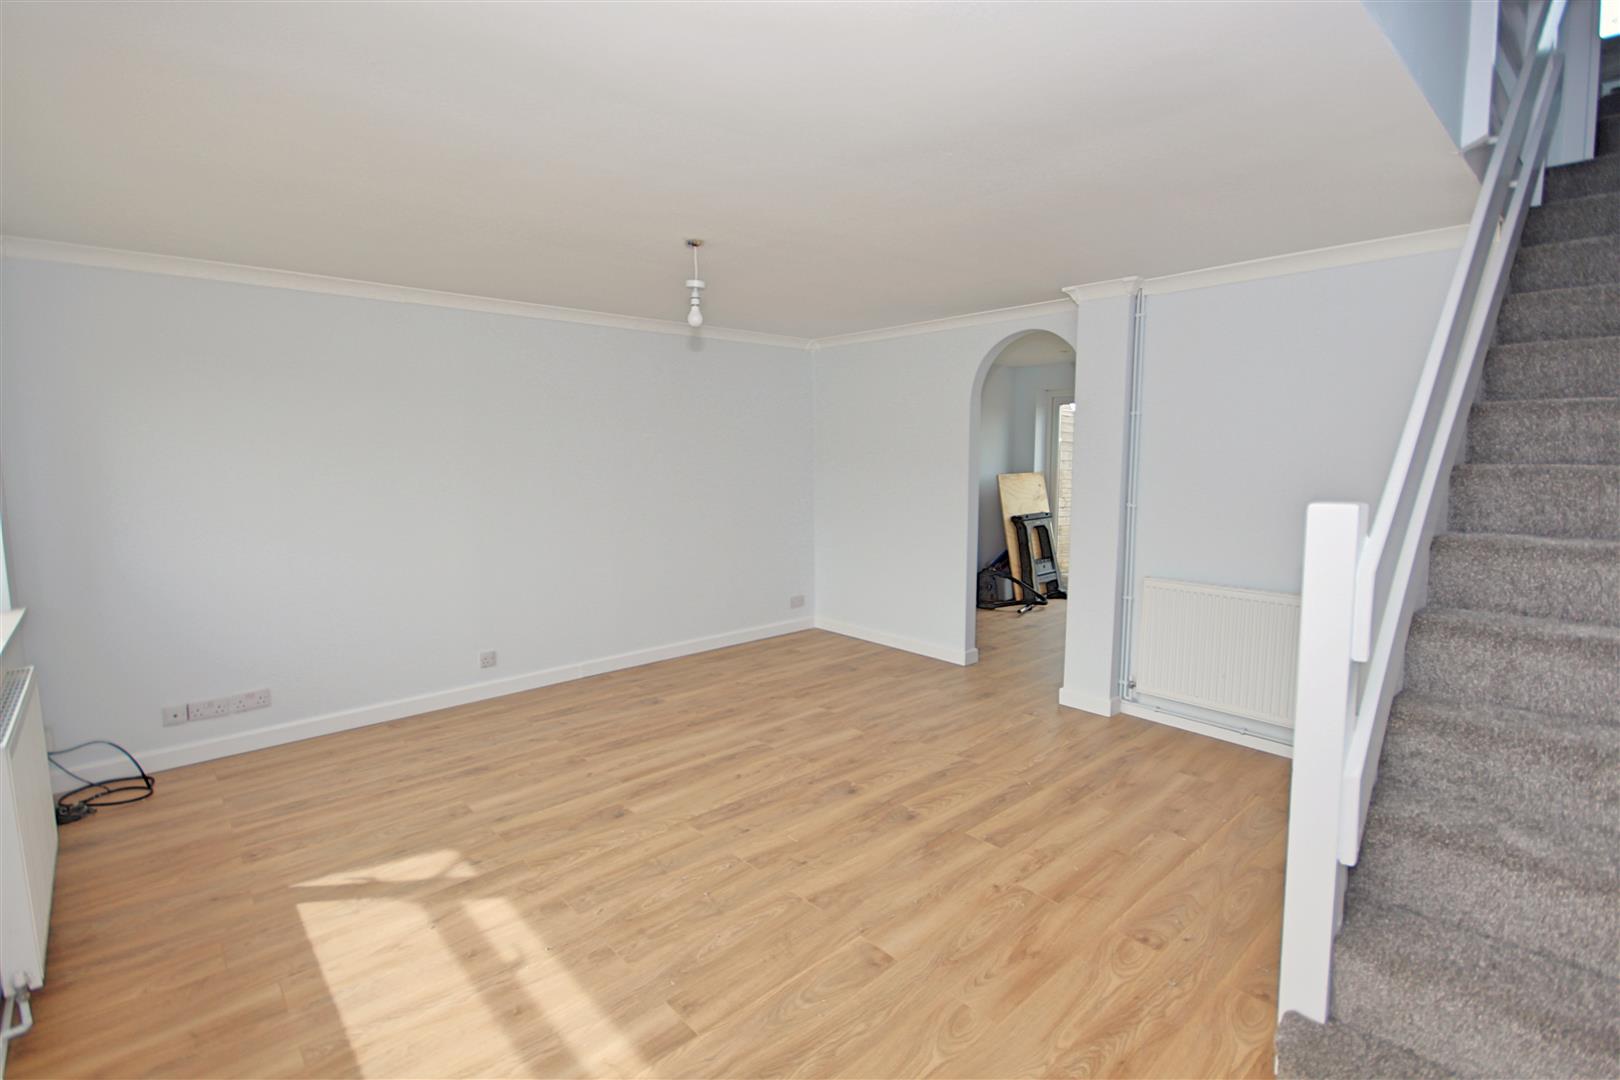
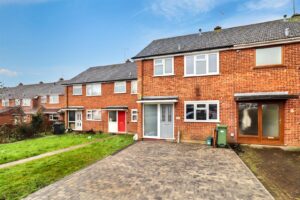
** LET PRIOR TO MARKETING** Three bedroom end-terraced home enjoys a quiet cul-de-sac position adjacent to open playing fields, making this an ideal family home. Internally the property is presented to a high standard offering a spacious Kitchen/Diner, Lounge, Family Bathroom whilst externally offering a pleasant low maintenance rear garden.
- View/Download the brochure
- Send this property to a friend
Copy page link
Wellington Close, Braintree, CM7
Full details
Entrance Hall
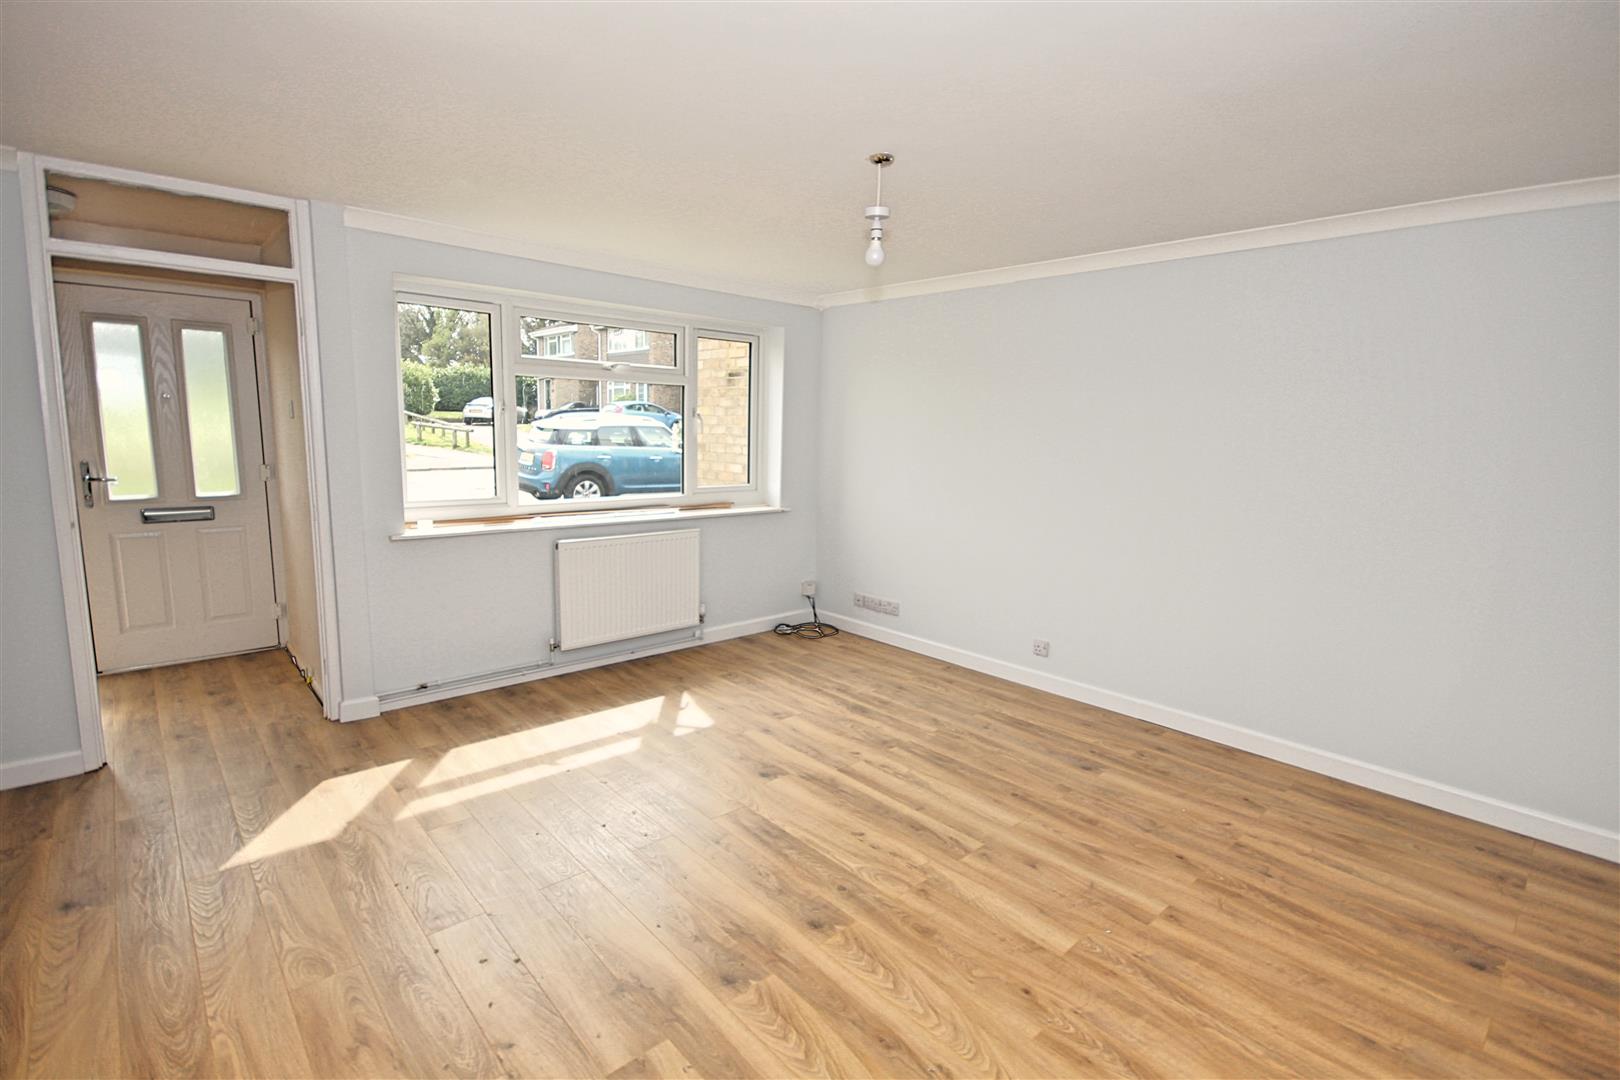
Oak wood flooring, space for coat/shoe storage, door into Lounge.
Lounge
Oak wood flooring, large double glazed window to front aspect, radiator, TV point, under stair storage cupboard, stairs to first floor, opening to Kitchen/Diner
Kitchen/Diner
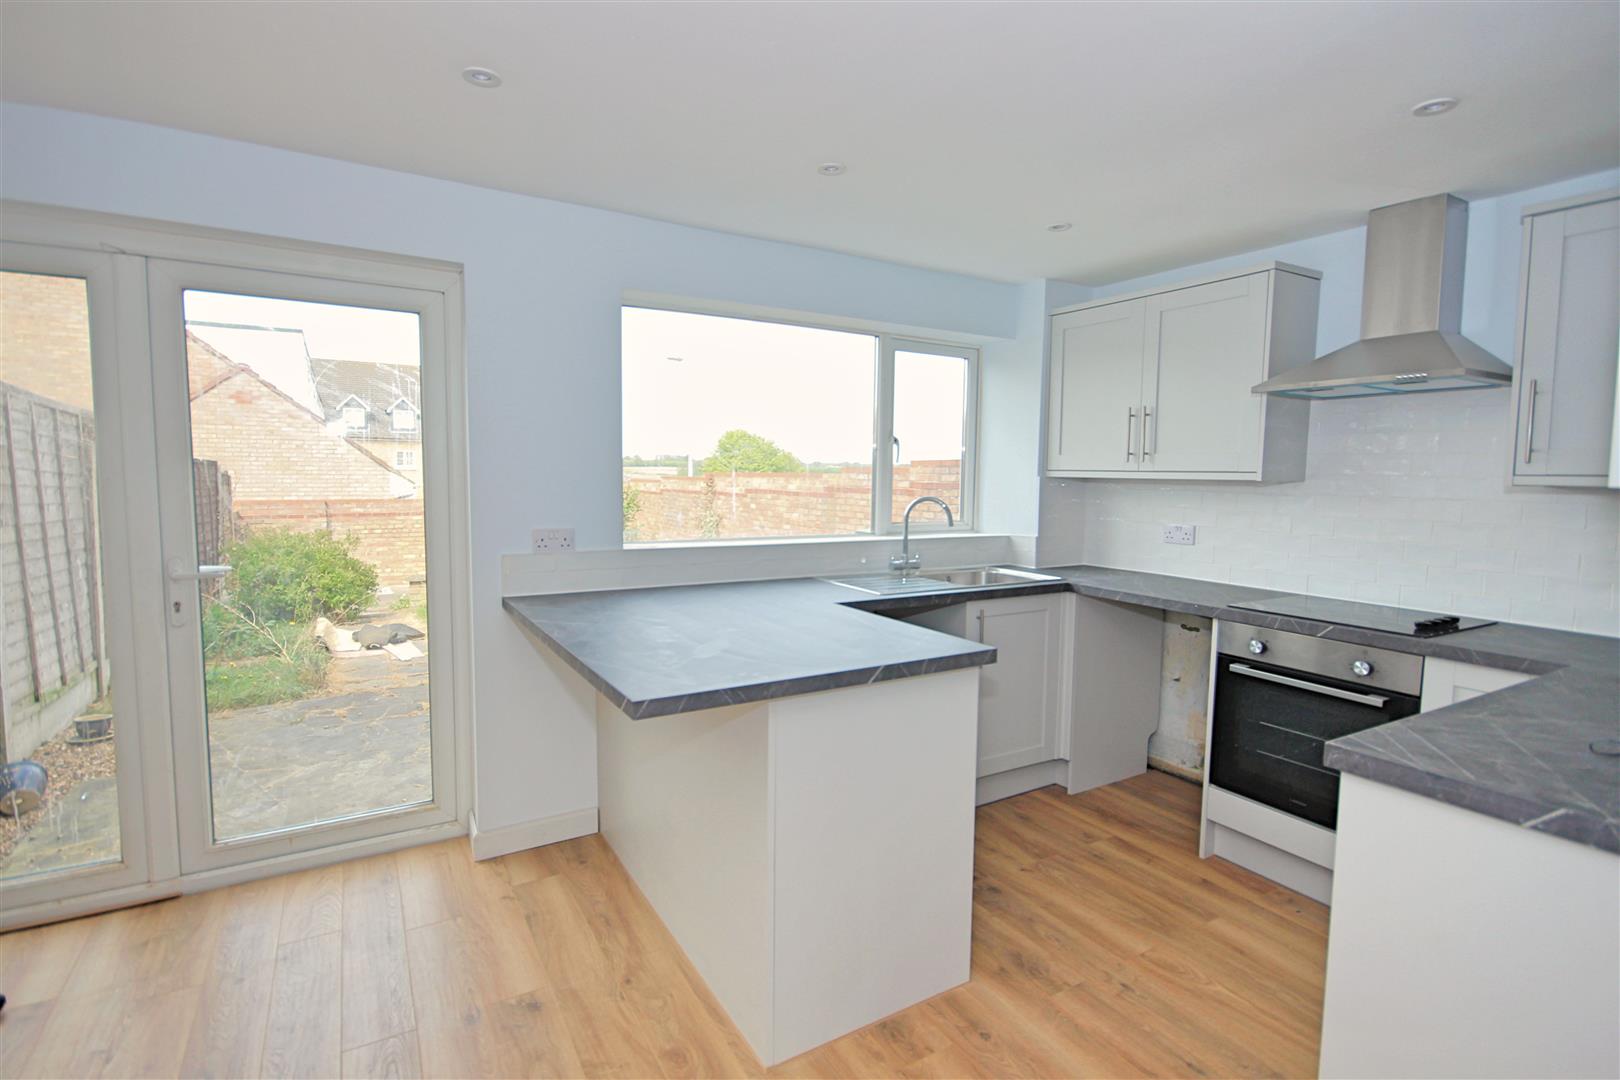
Comprising of matching wall and base level GREY kitchen units, with stone effect work surfaces, incorporating a 2 seater breakfast bar. Fitted oven with four ring hob and chimney extractor over, spaces for Fridge-Freezer, Washing Machine and Dishwasher. Double glazed window and French doors opening to the rear aspect. Oak wood flooring, radiator, space for Dining Table.
FIRST FLOOR
Landing
Carpet flooring, loft access, doors to bedrooms and bathroom
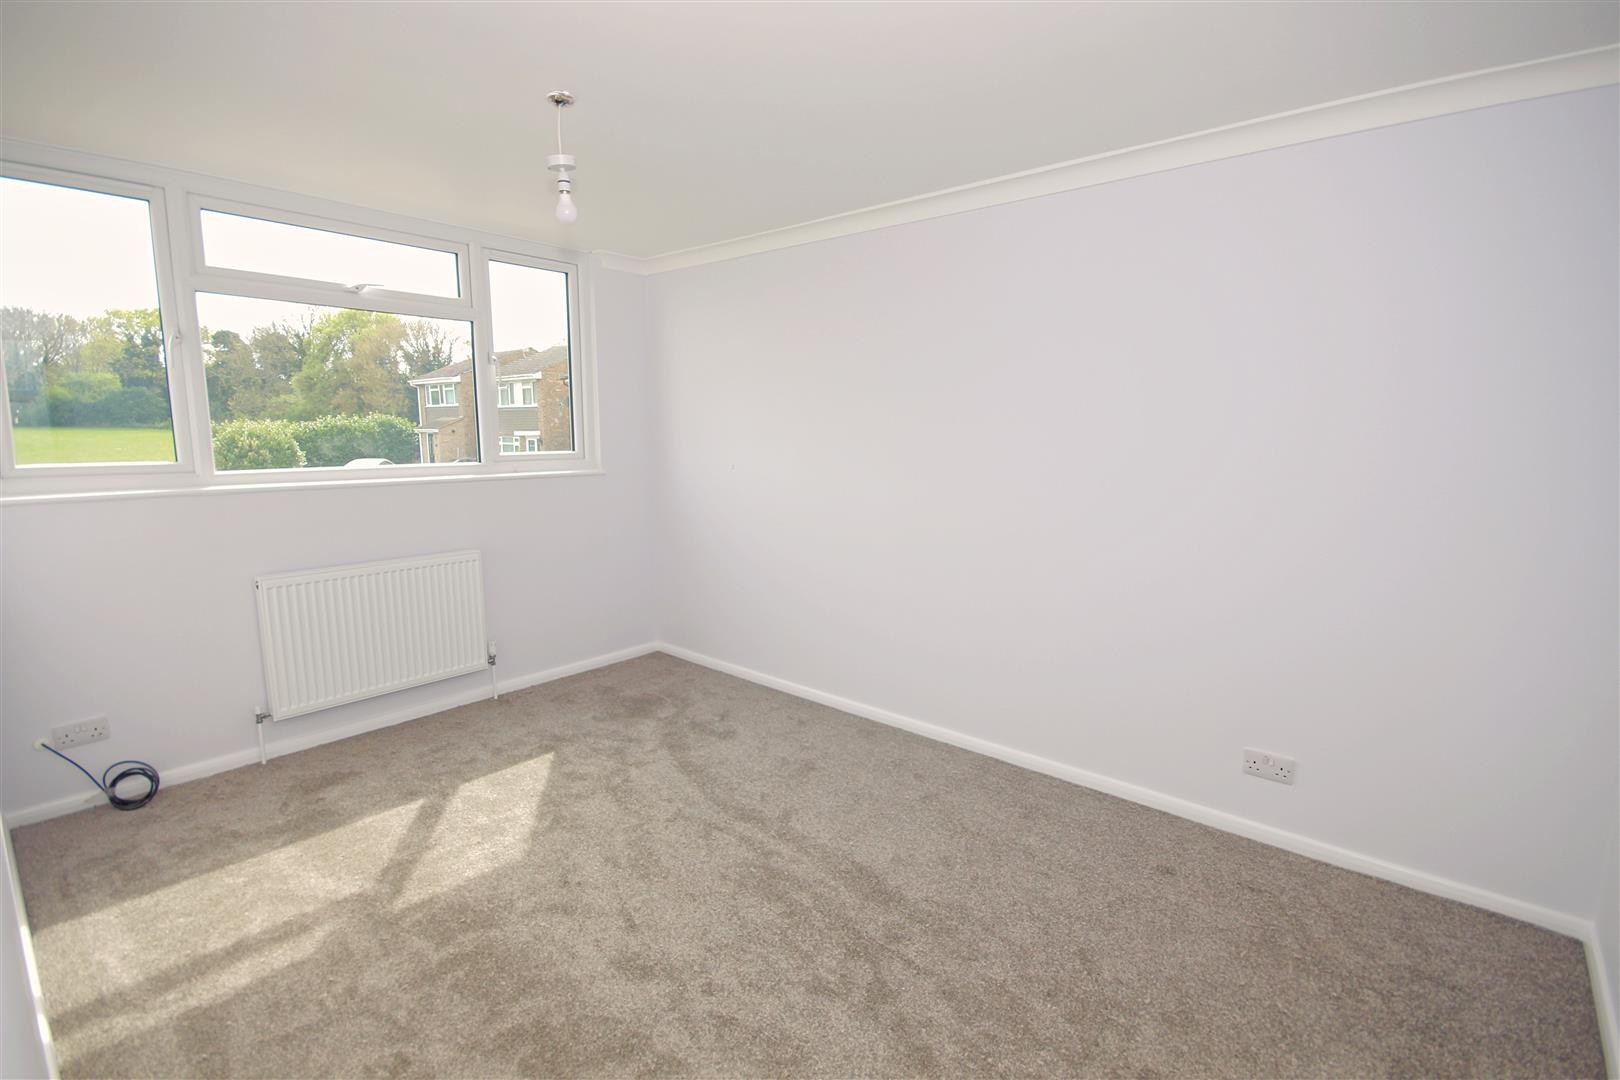
Master Bedroom
Double glazed window to front aspect, radiator, grey carpet flooring.
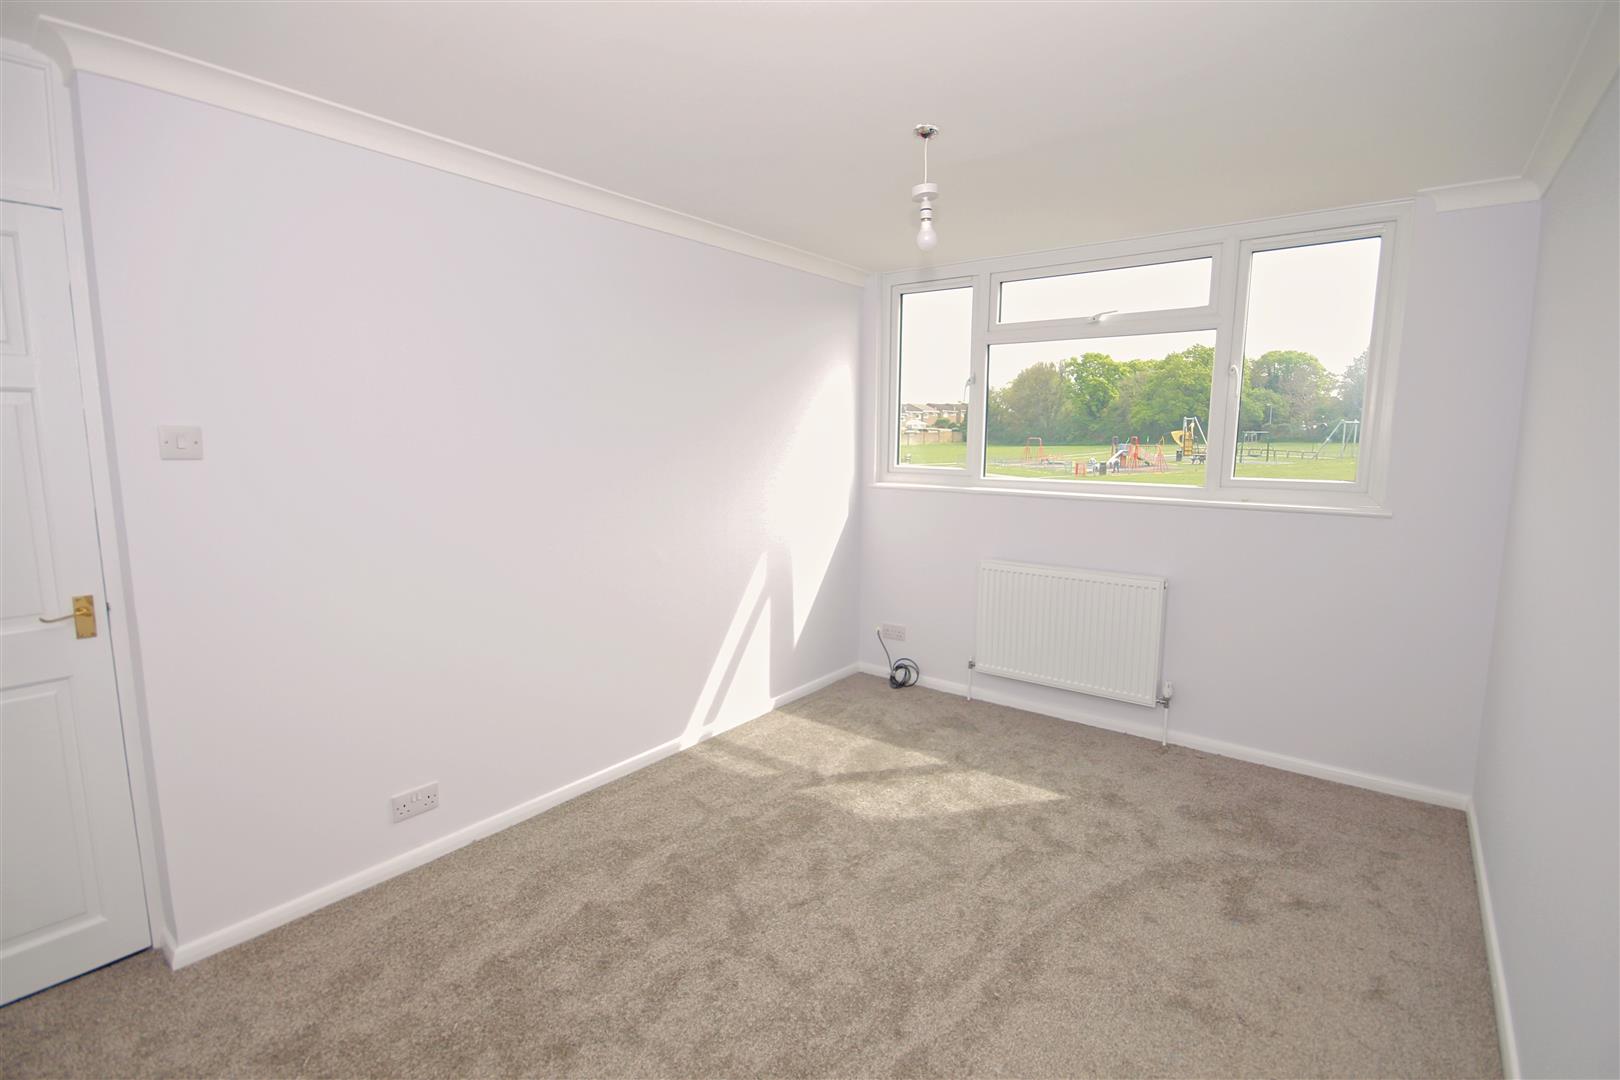
Bedroom Two
Double bedroom with double glazed window to rear aspect, radiator, grey carpet flooring
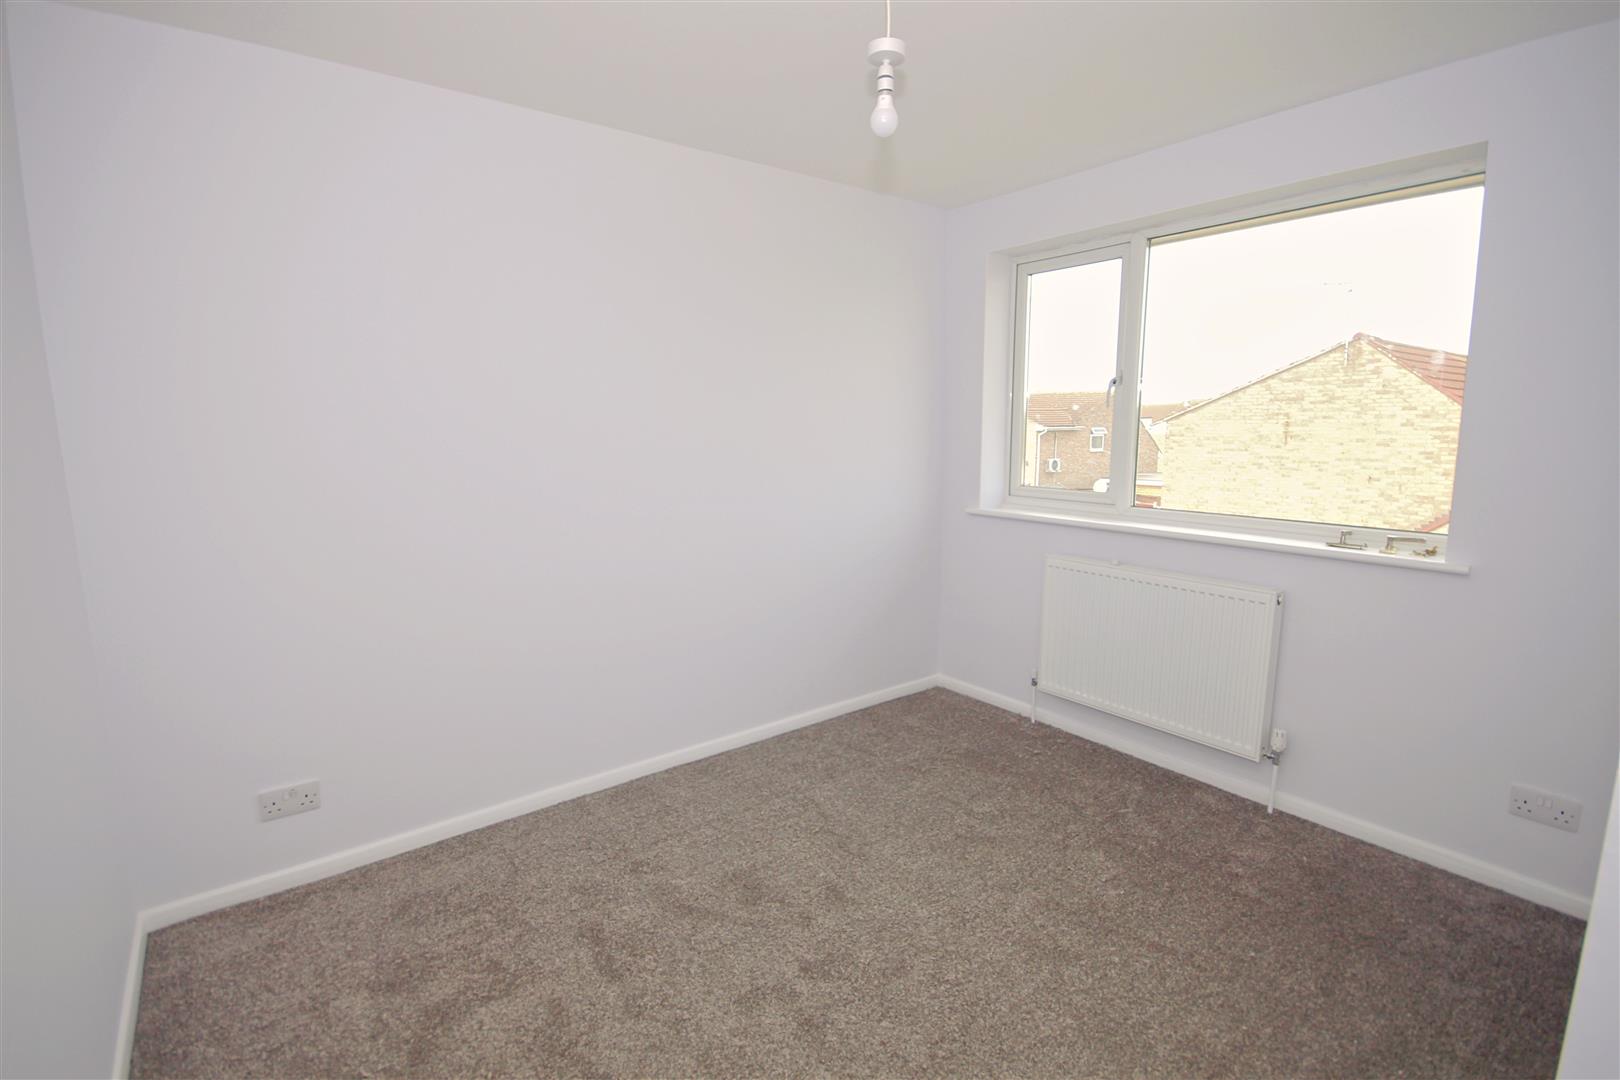
Bedroom Three
Single bedroom with radiator, double glazed window to front, fitted storage cupboard
Bathroom
Three piece bathroom suite, comprising of a P-Bath with shower over, fitted glass shower screen, pedestal hand wash basin, low level WC, fitted Chrome Heated Towel rail, extractor fan, window to rear aspect.
Front of Property
Front garden to lawn with paved path to front entrance door. Further paved path to side leading to side access gate giving access to the rear garden.
Rear of Property
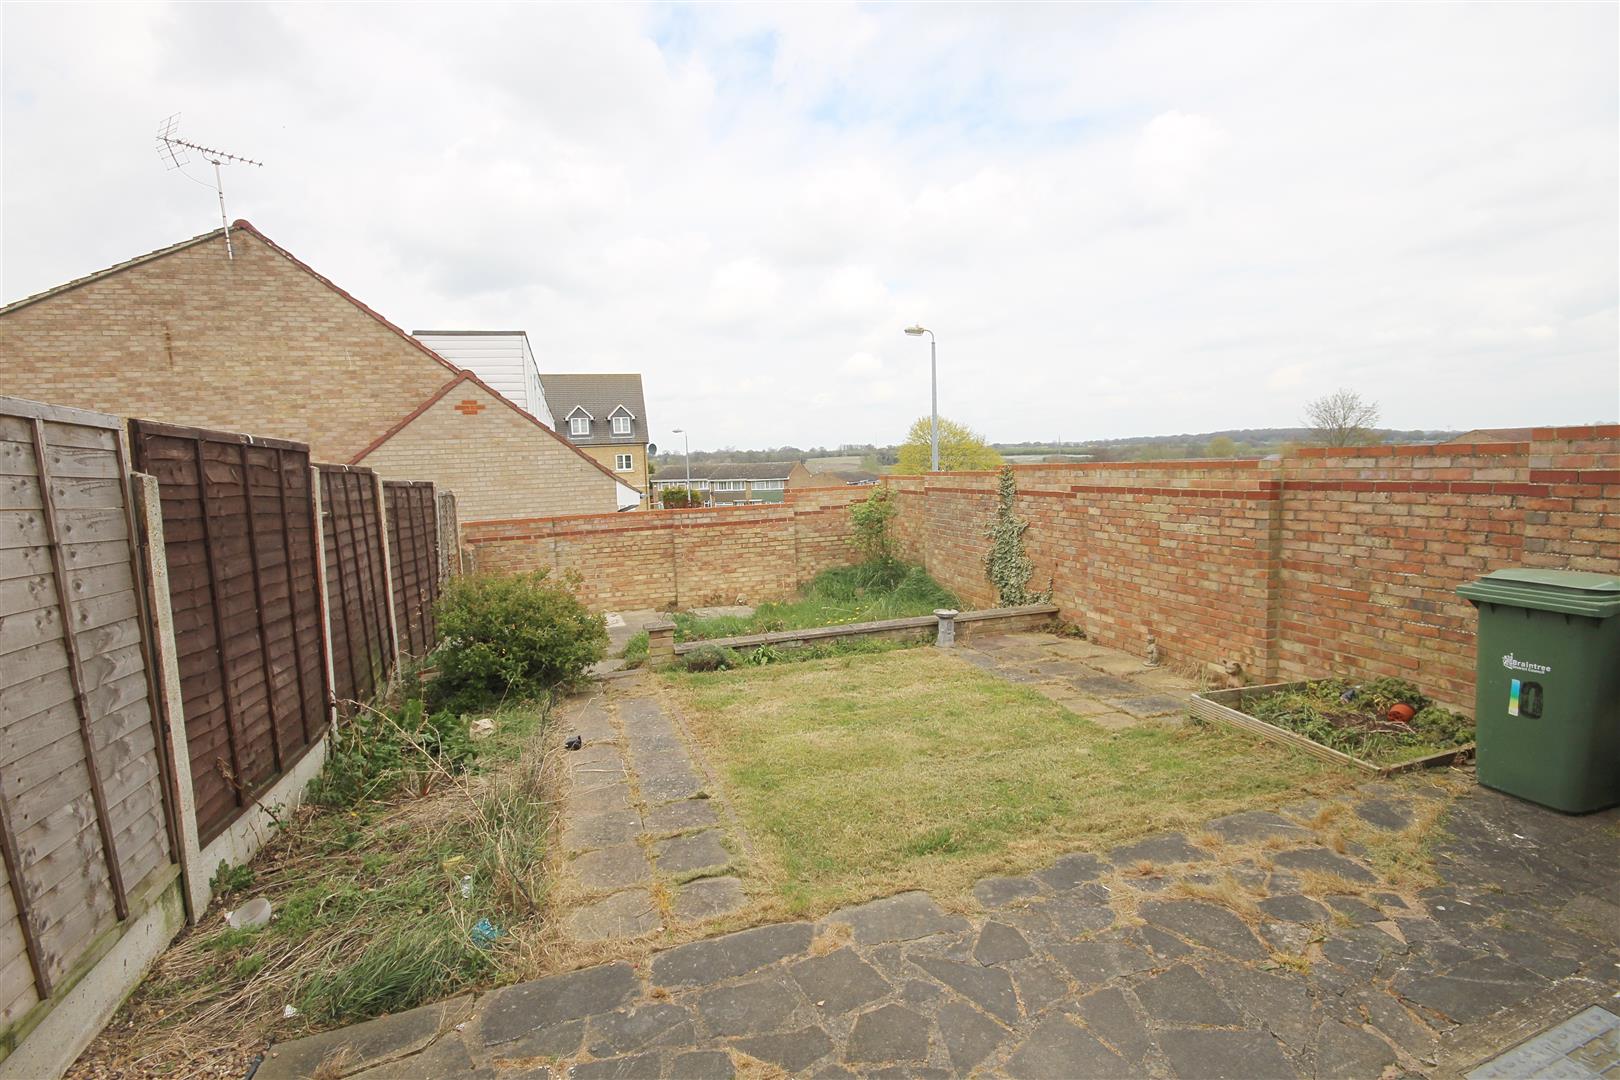
Commencing with a paved patio area, then onto garden laid mainly to lawn, with border flower beds and further patio area to lower garden.
Parking
On street parking is available immediately to the front of the property
Wellington Close, Braintree, CM7
Similar properties
-
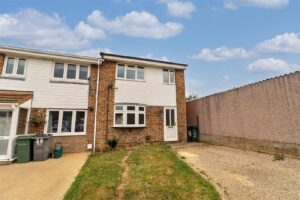
Orion Way,
Braintree, CM7- House - End Terrace
- •
- 3 Beds
- •
- 1 Bath
£1,350 -
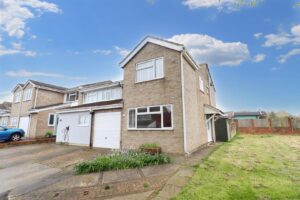
Gilbert Way,
Braintree, CM7- House - End Terrace
- •
- 4 Beds
- •
- 2 Bath
£1,700 -
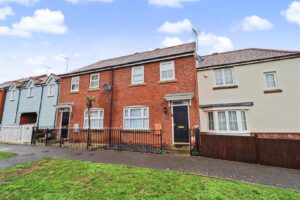
Cromwell Road,
Dunmow, CM6- House - Terraced
- •
- 3 Beds
- •
- 2 Bath
£1,500 -
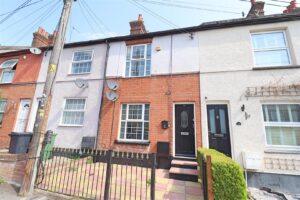
Coronation Avenue,
Braintree, CM7- House - Terraced
- •
- 3 Beds
- •
- 1 Bath
£1,400 -
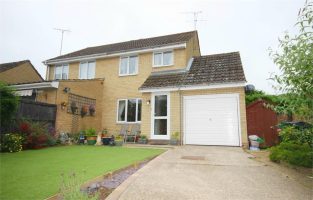
Wakelin Way,
Witham, CM8- House - Semi-Detached
- •
- 3 Beds
- •
- 1 Bath
£1,400 -
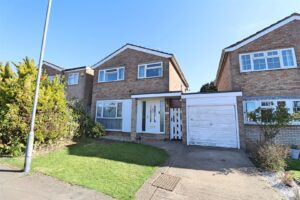
Church Field Road,
Colchester, CO6- House - Detached
- •
- 3 Beds
- •
- 1 Bath
£1,500 -
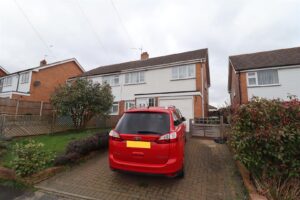
Brunel Road,
Braintree, CM7- House - Semi-Detached
- •
- 3 Beds
- •
- 1 Bath
£1,500 -
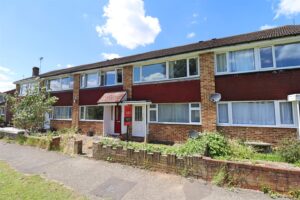
River View,
Braintree, CM7- House - Terraced
- •
- 3 Beds
- •
- 1 Bath
£1,500 -
Beadon Drive,
Braintree, CM7- House - Terraced
- •
- 3 Beds
- •
- 1 Bath
£1,500