Bridport Way, Braintree, CM7
For Sale- House - Detached
- •
- 3 Beds
- •
- 2 Bath
Key features
- THREE BEDROOMS
- DETACHED
- SOUGHT AFTER LOCATION
- EN-SUITE TO MASTER BEDROOM
- CLOSE TO HIGHLY REGARDED PRIMARY SCHOOL
- GARAGE & DRIVEWAY
- UPVC DOUBLE GLAZED
- WELL PRESENTED
- CONSERVATORY
- POTENTIAL COMPLETED ONWARD CHAIN
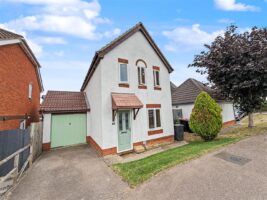
Bridport Way, Braintree, CM7
Summary
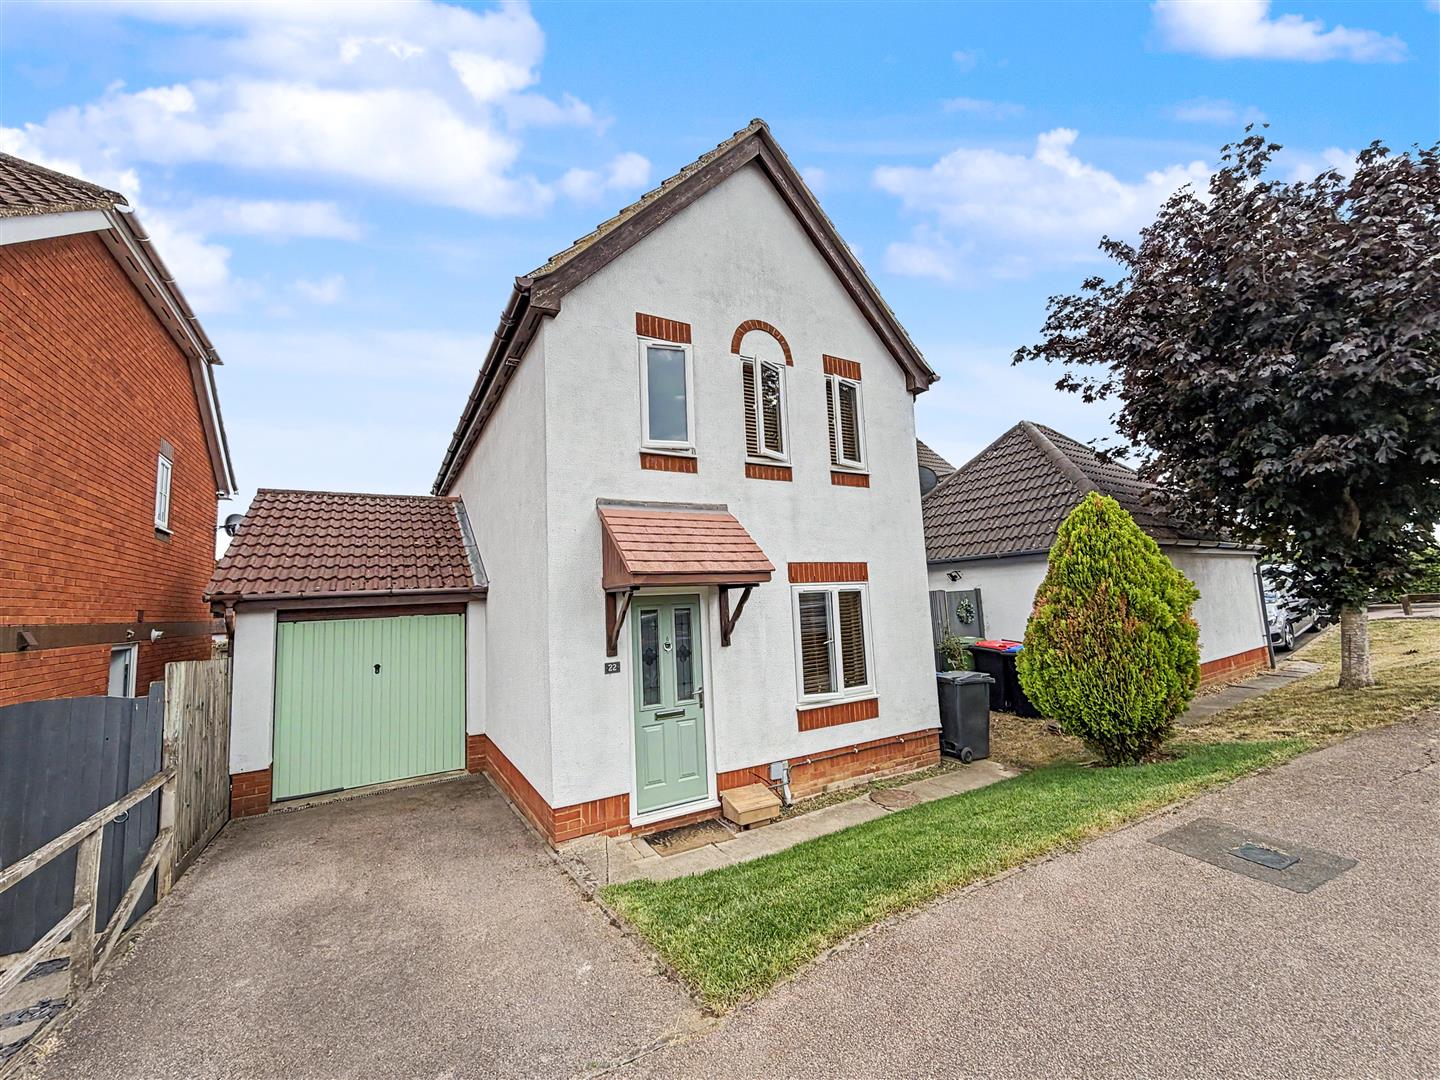
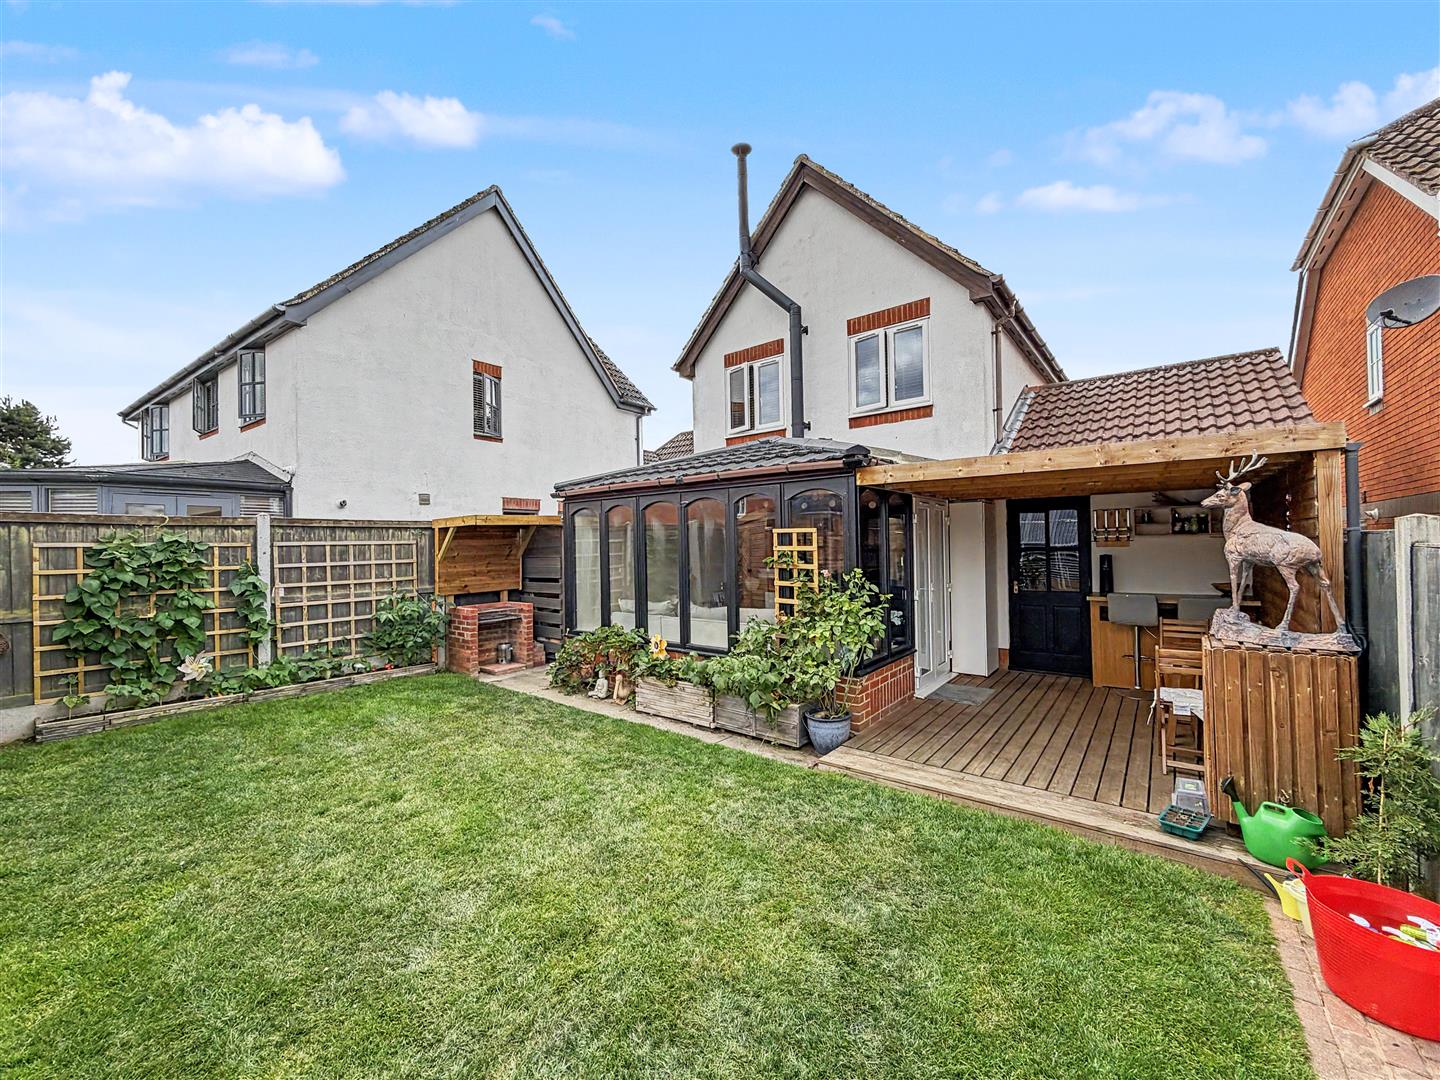
** SOUGHT AFTER LOCATION ** Situated upon the popular and family-orientated KINGS PARK development, within short walking distance of local amenities, the highly regarded Lyons Hall Primary School, and nearby green spaces, this well-presented THREE bedroom DETACHED family home offers spacious and well-balanced accommodation throughout, including a generous Lounge, Kitchen/Diner, Conservatory, and an EN-SUITE to the principal bedroom. Externally, the property enjoys a well-maintained rear garden, together with a SINGLE GARAGE and driveway parking. Further benefitting from excellent access to the A120, providing convenient links towards the A12 at Marks Tey, London Stansted and the M11, this is an ideal home for families and commuters alike. Early viewing is highly advised in order to appreciate the accommodation on offer.
** GUIDE PRICE £350,000 - £375,000 **
- View/Download the brochure
- Send this property to a friend
Copy page link
Bridport Way, Braintree, CM7
Full details
GROUND FLOOR
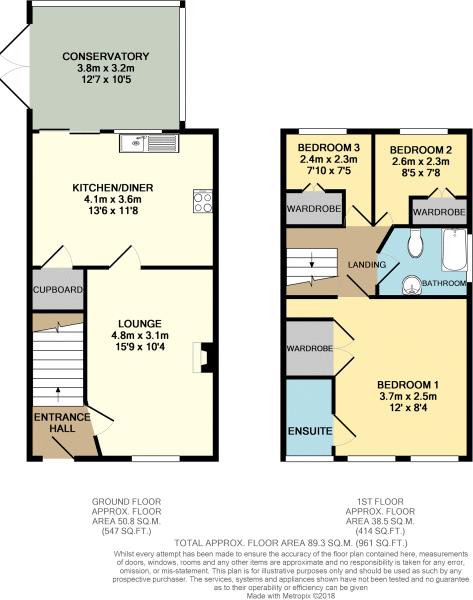
Entrance Hall
Laminate flooring, radiator, stairs to first floor, door to:
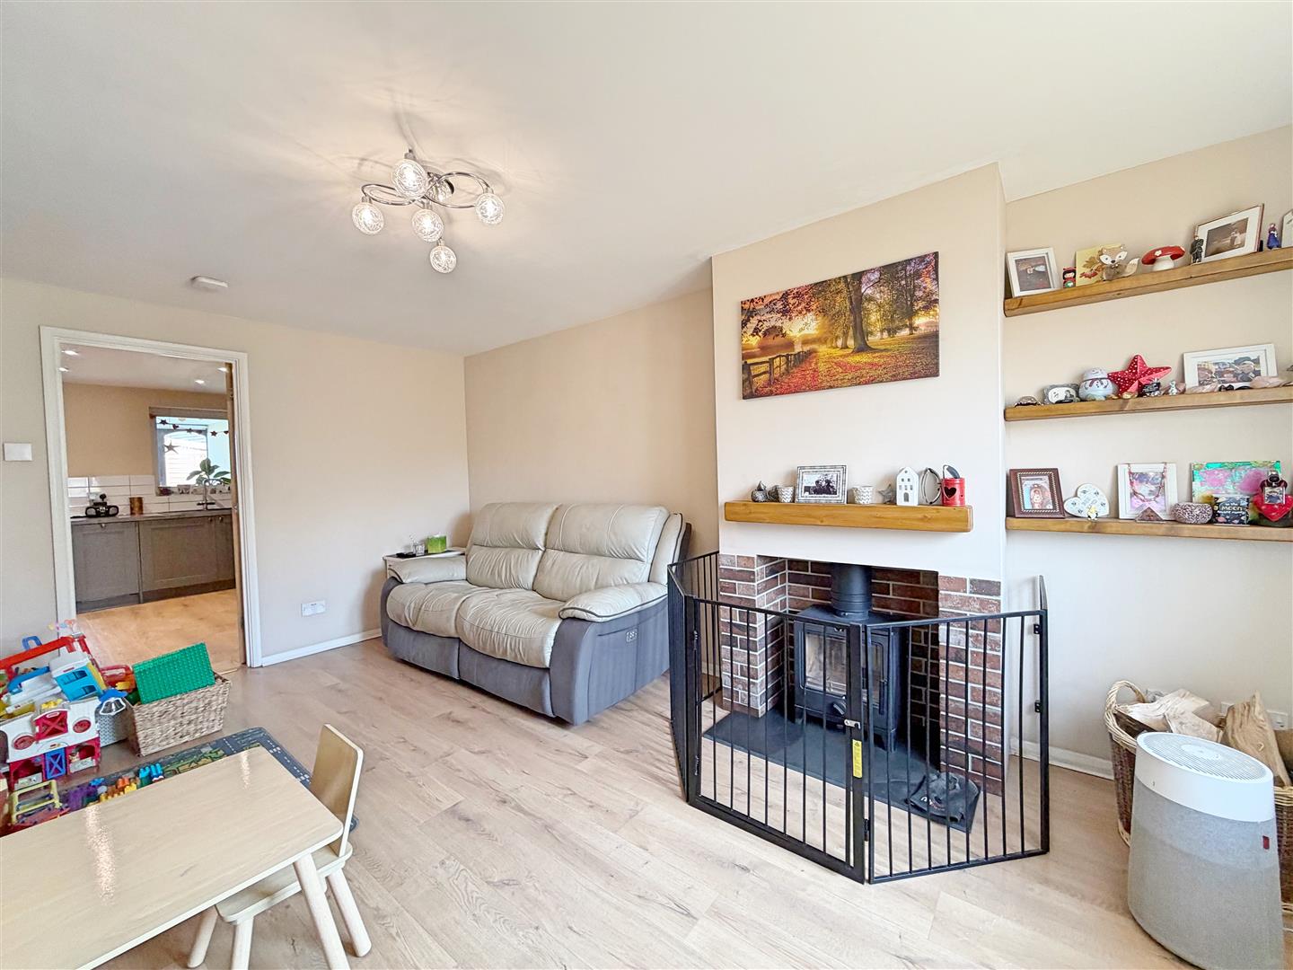
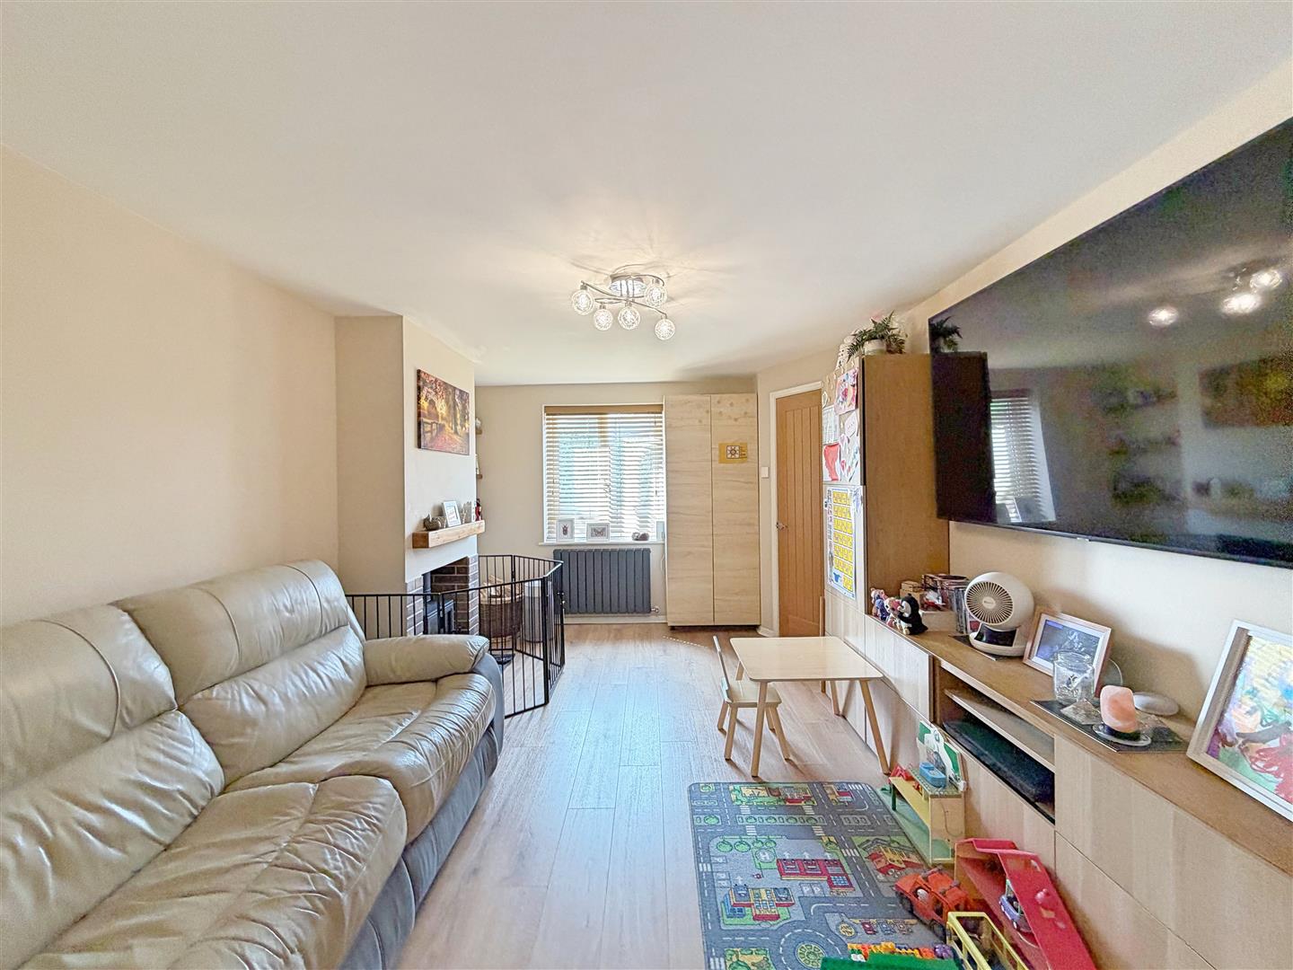
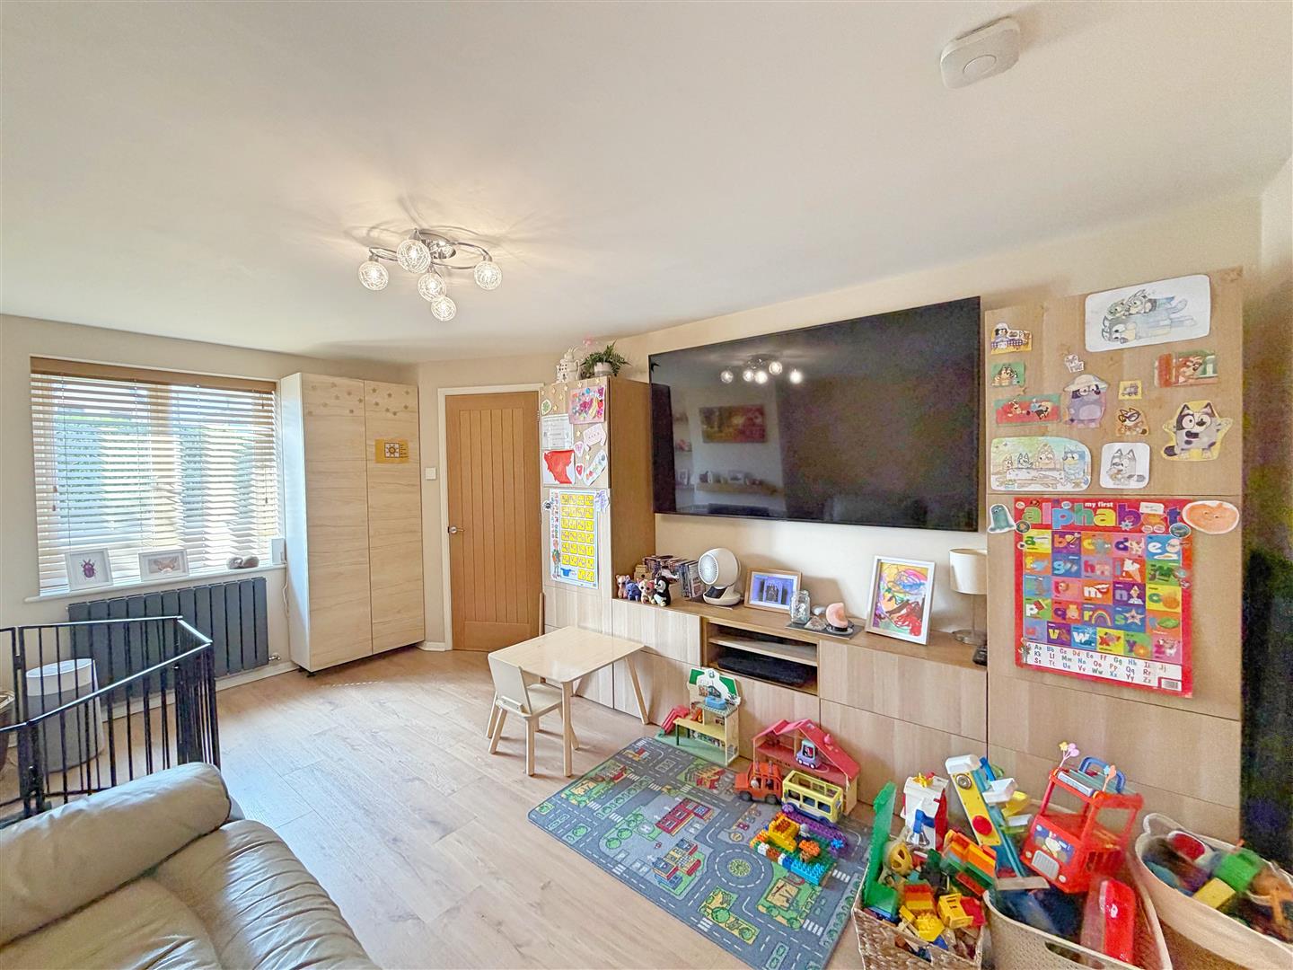
Living Room
(4.81 x 3.20 (15'9" x 10'5"))
Laminate flooring, double glazed window to front, radiator, log burning stove, door to:
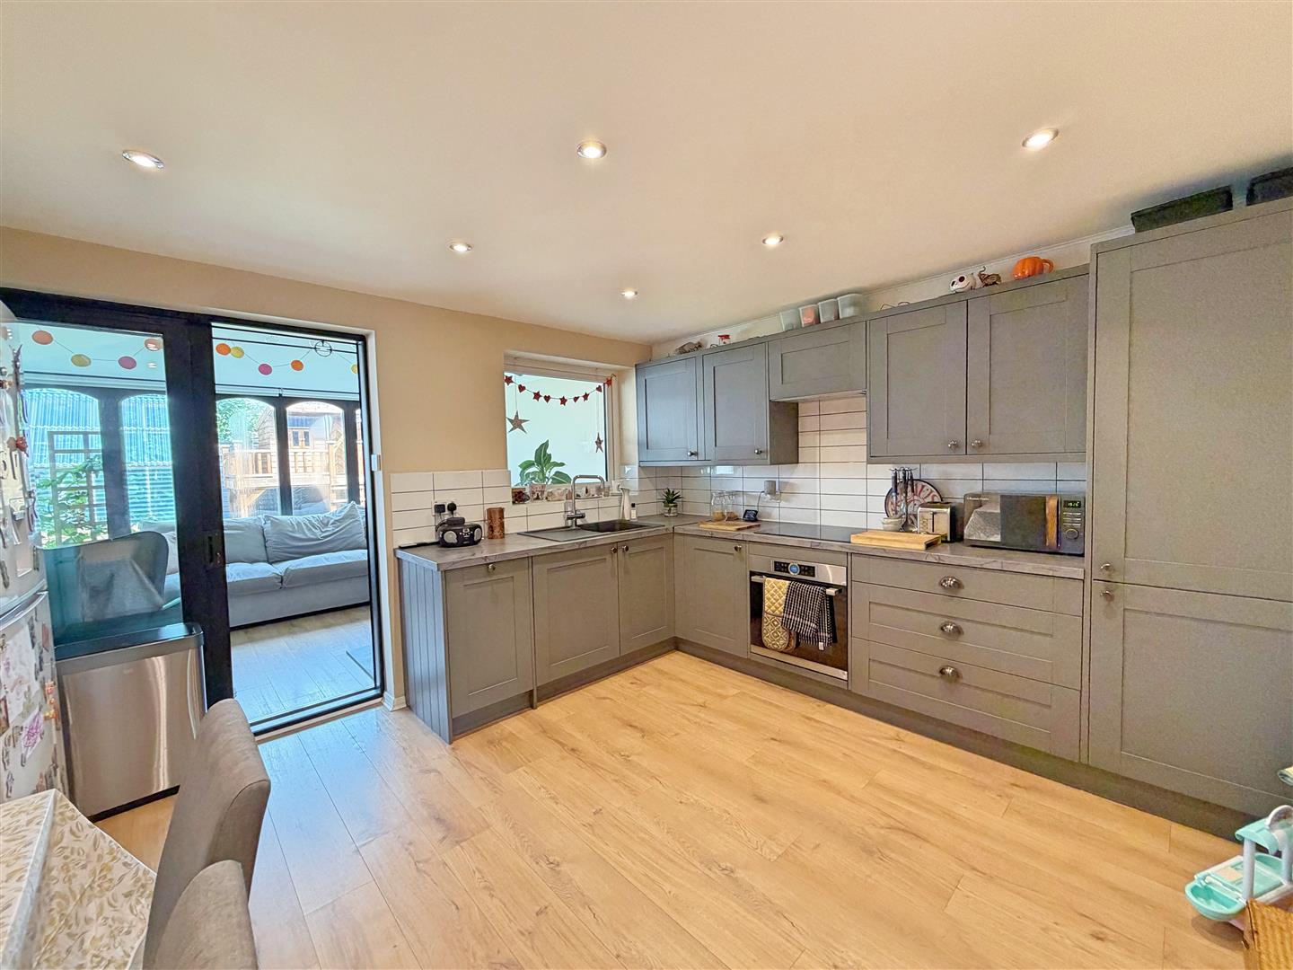
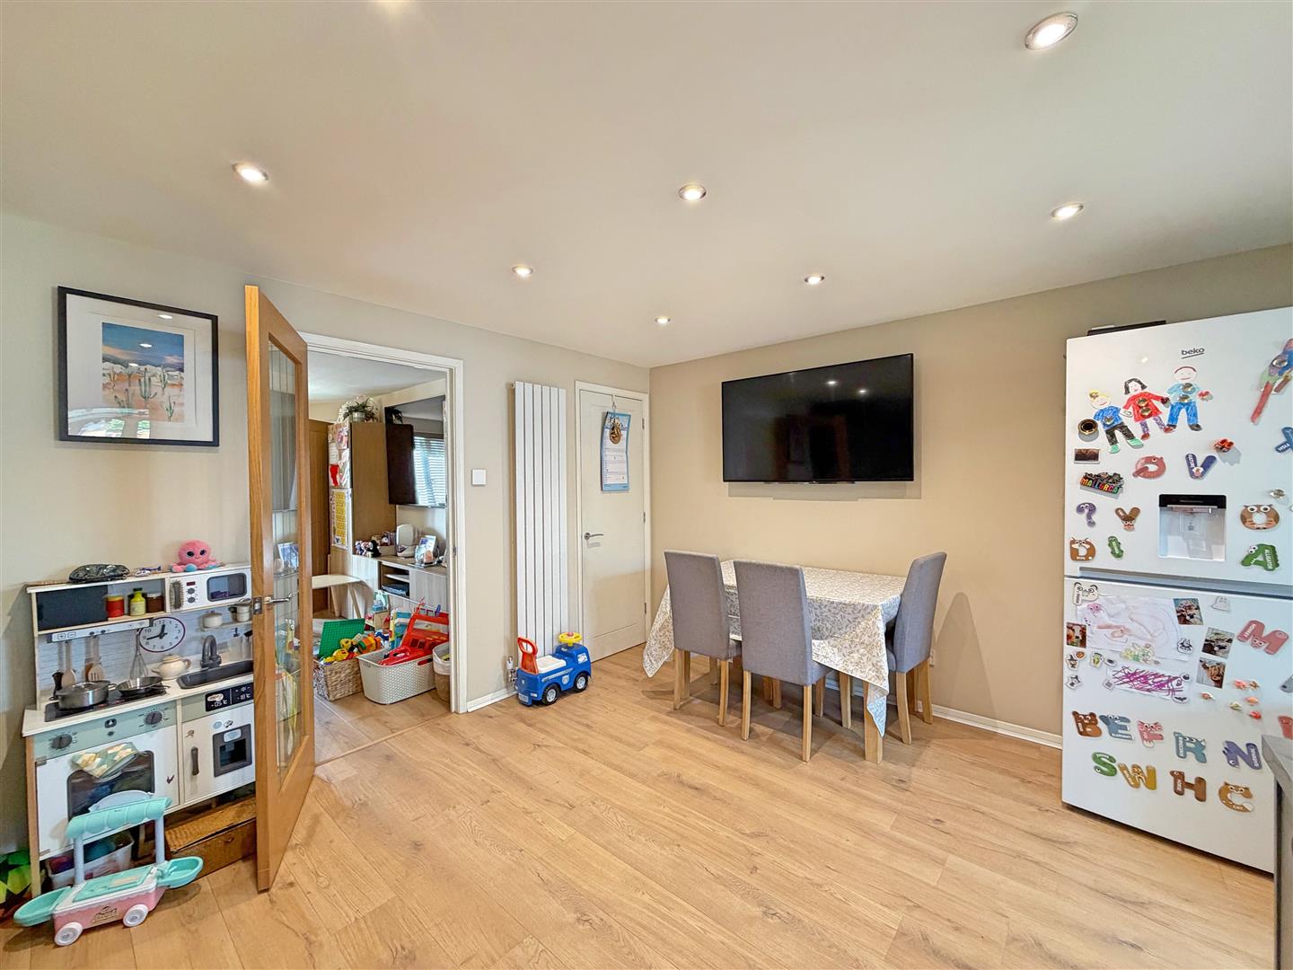
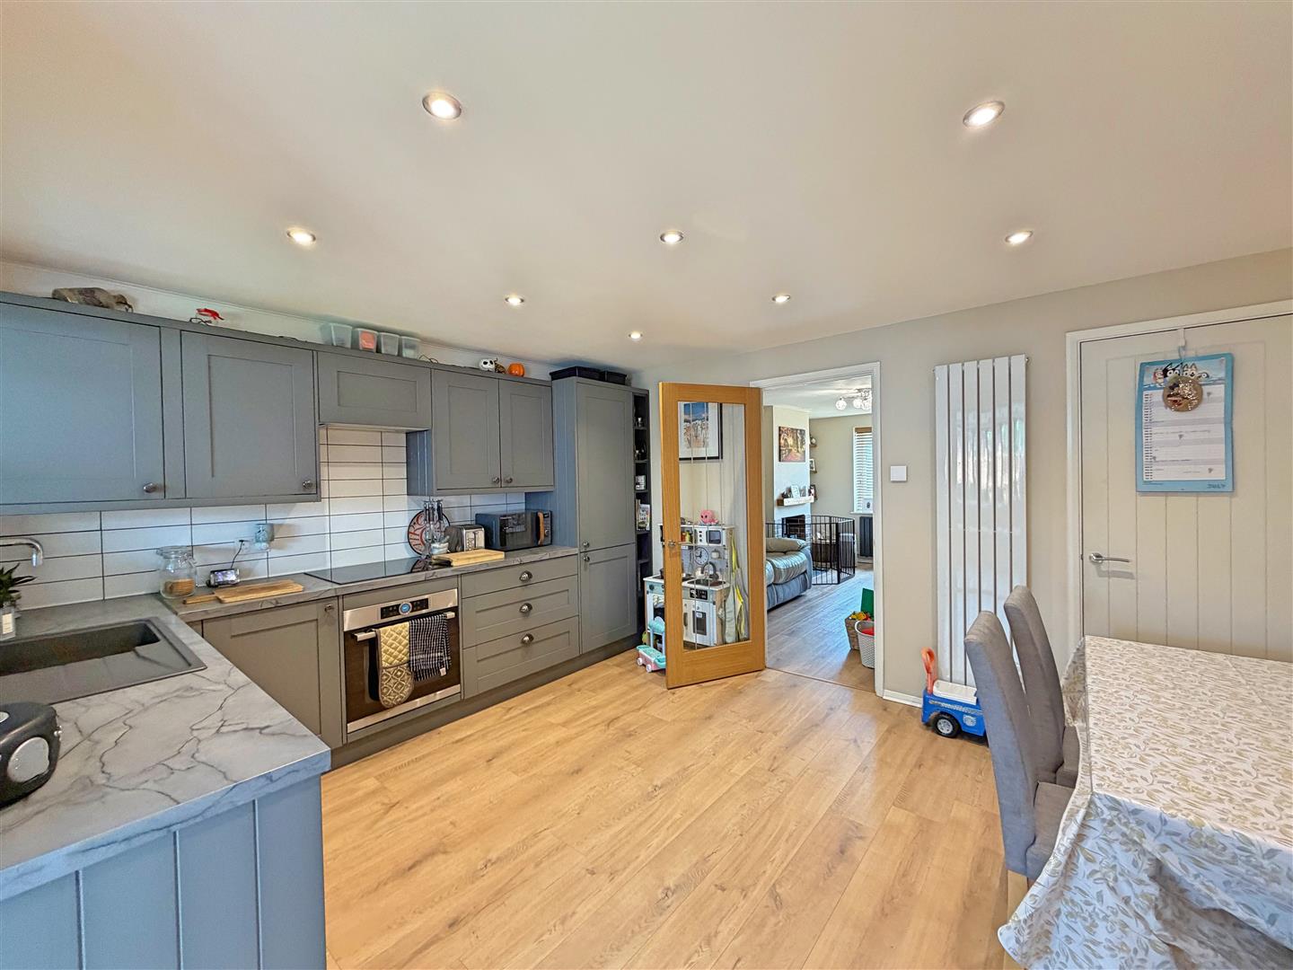
Kitchen/Diner
(4.05 x 3.56 (13'3" x 11'8"))
Laminate flooring, radiator, under stair storage cupboard, wall and base level shaker style units with edged work surfaces, integral dishwasher, washing machine, integral oven, four ring induction hob and extractor over, sink with mixer tap and boiling hot water function. Edged work surfaces, patio doors to:
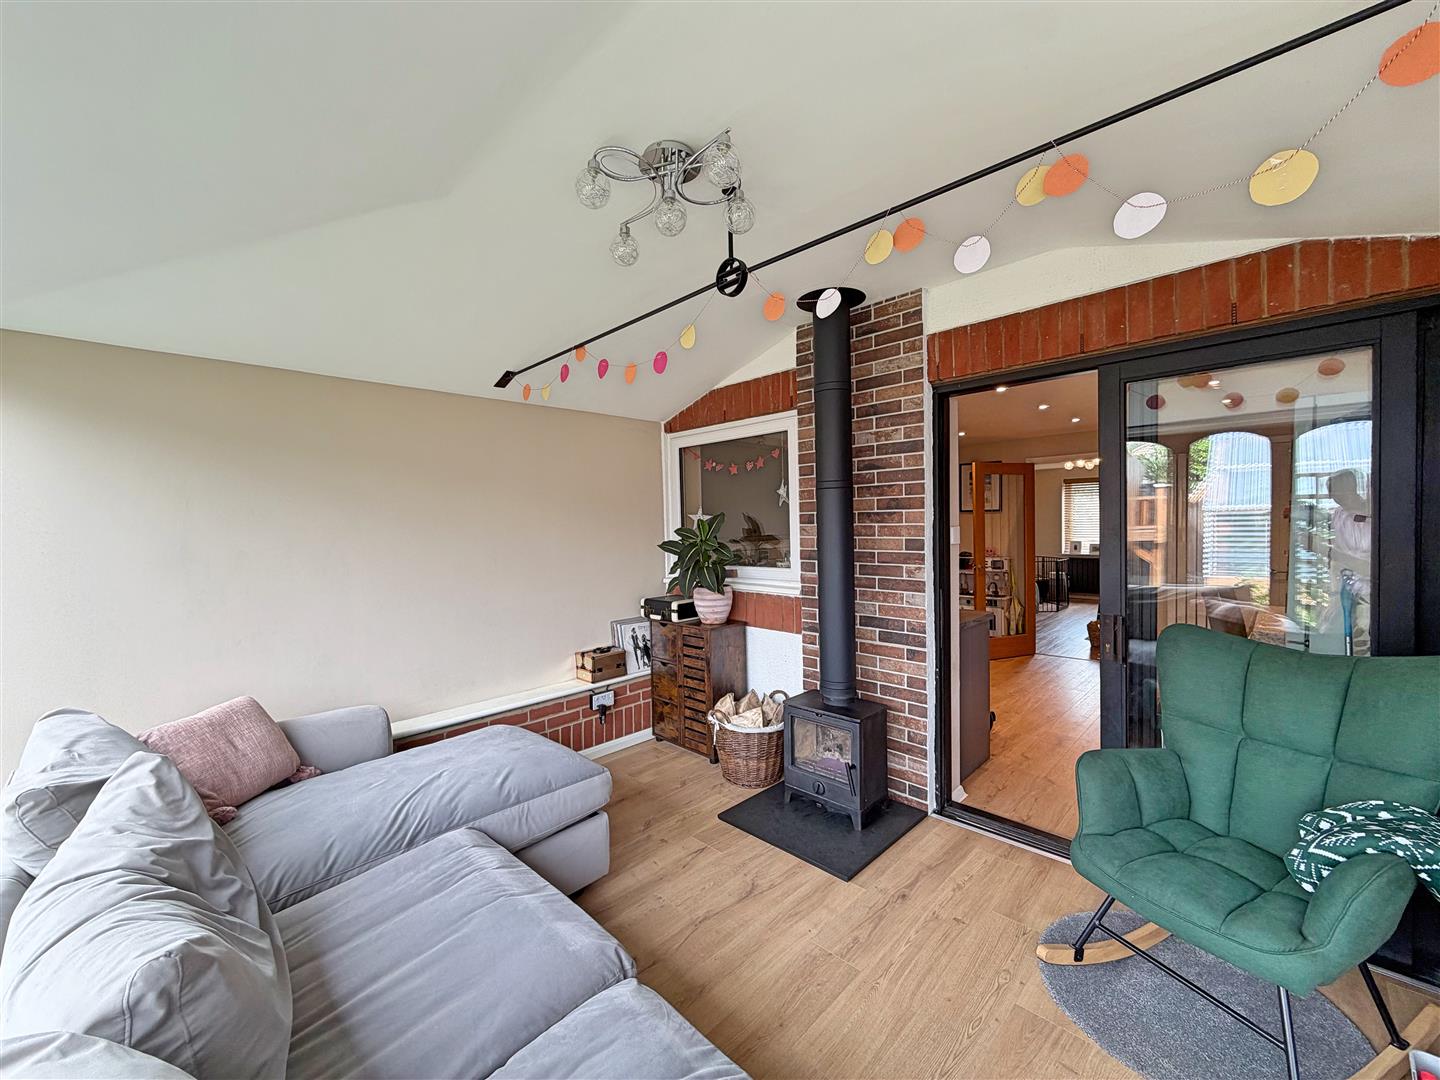
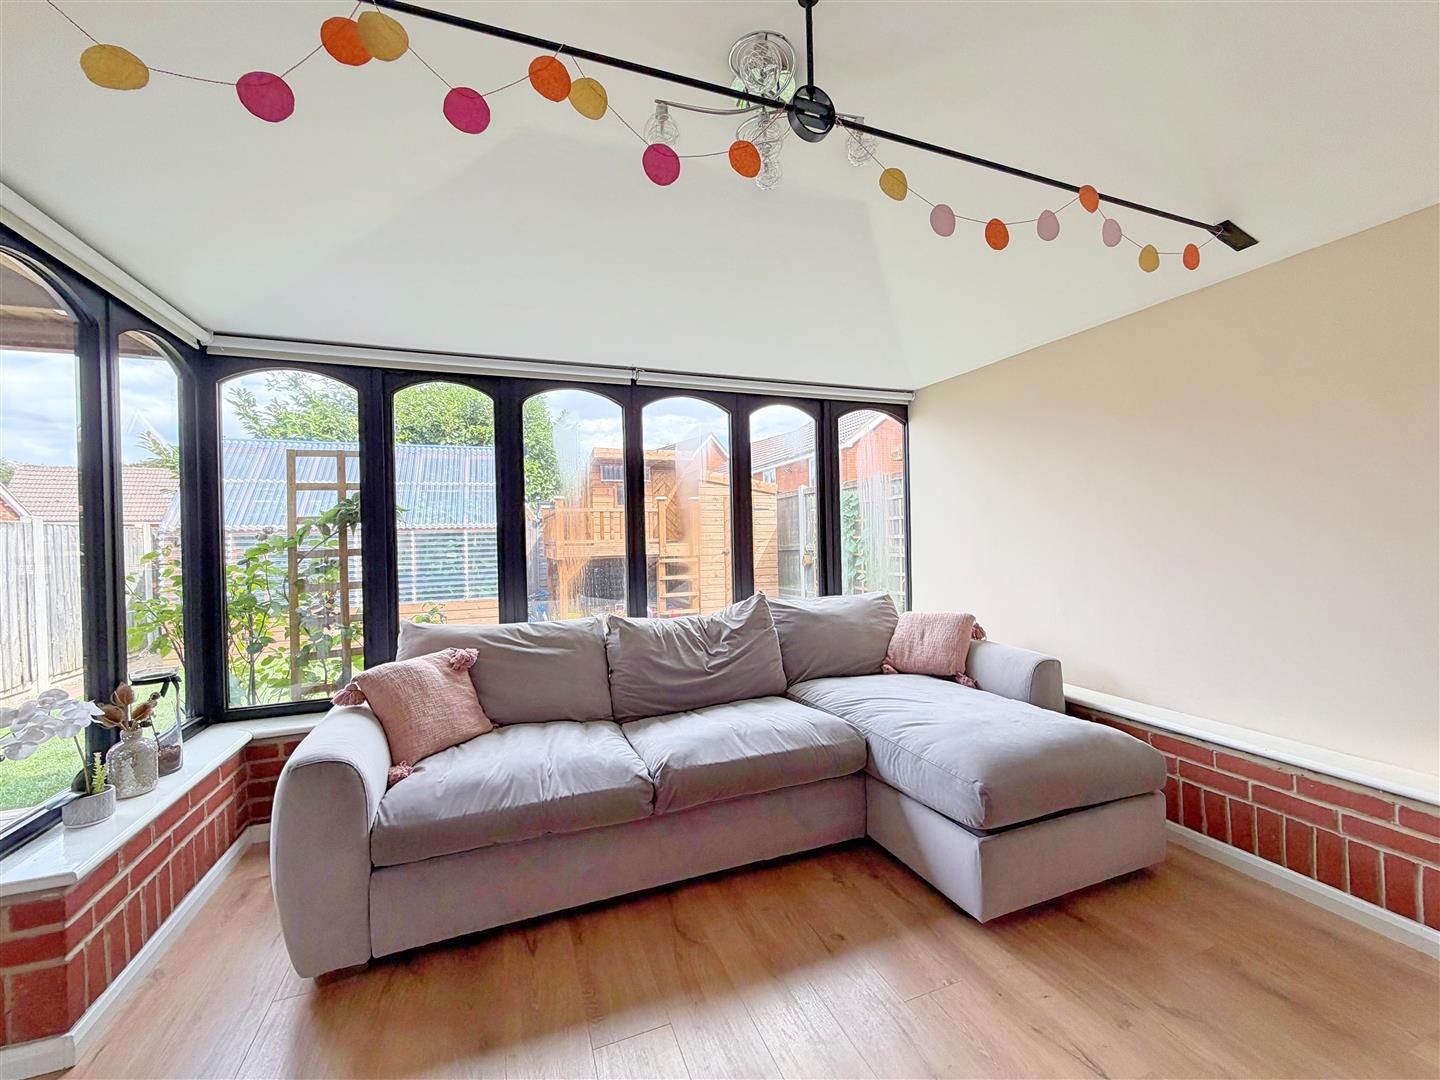
Conservatory
(3.72 x 3.11 (12'2" x 10'2"))
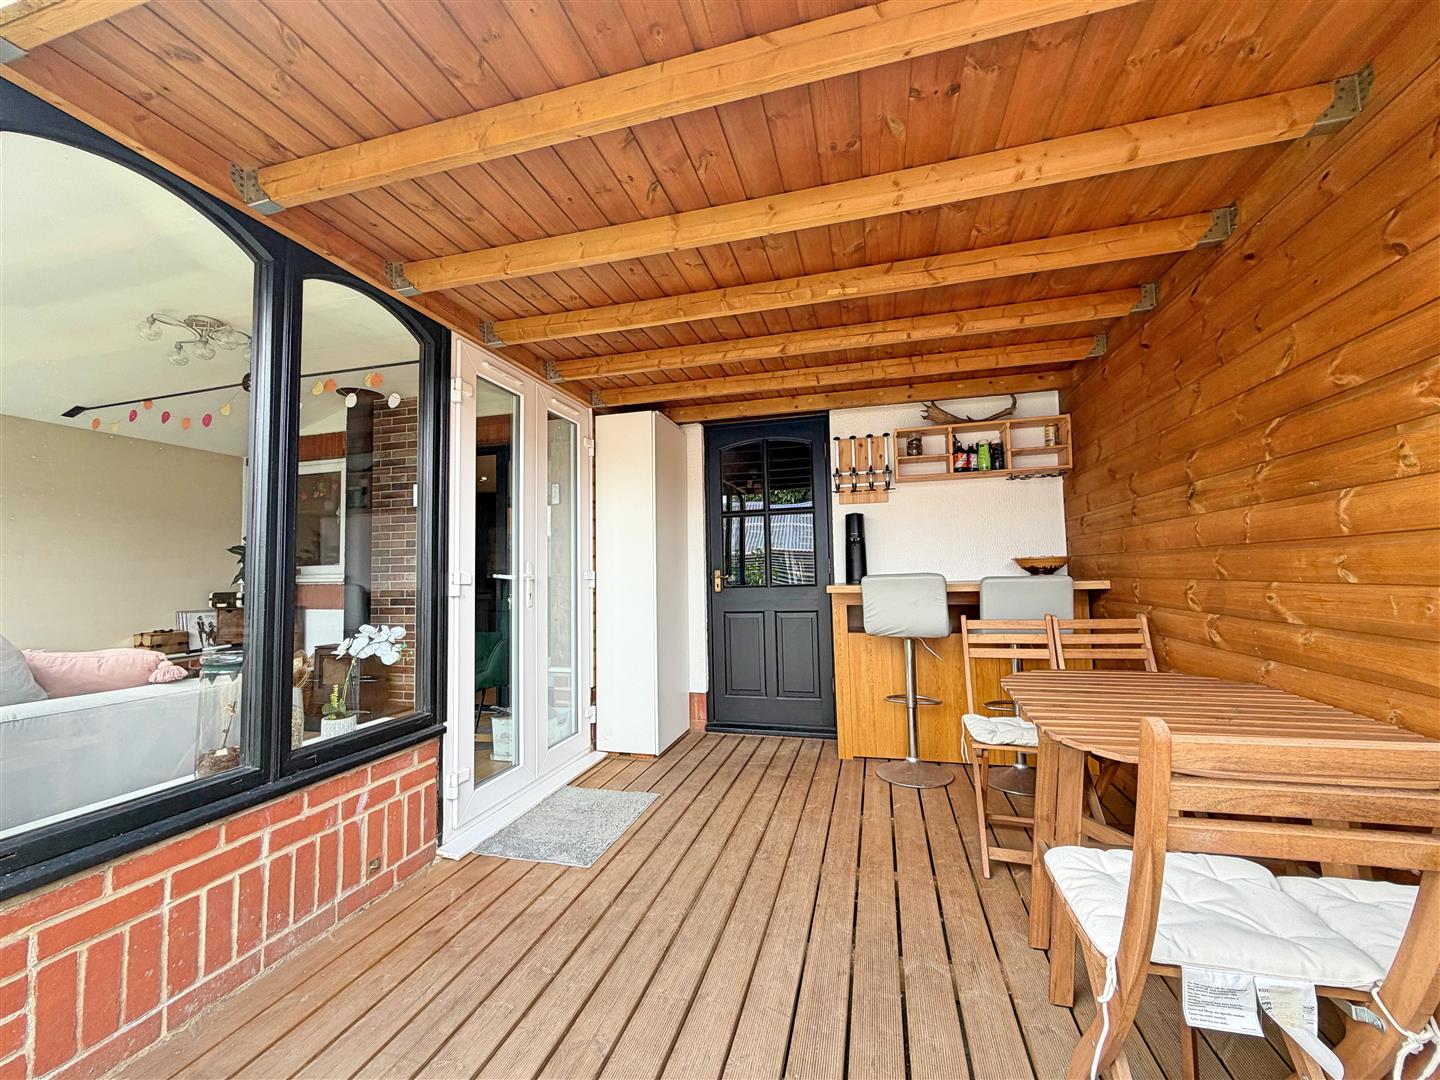
Laminate flooring, french doors and range of double glazed windows to rear garden, fitted freestanding log burning stove
FIRST FLOOR
Landing
Carpet flooring, loft access, doors to:
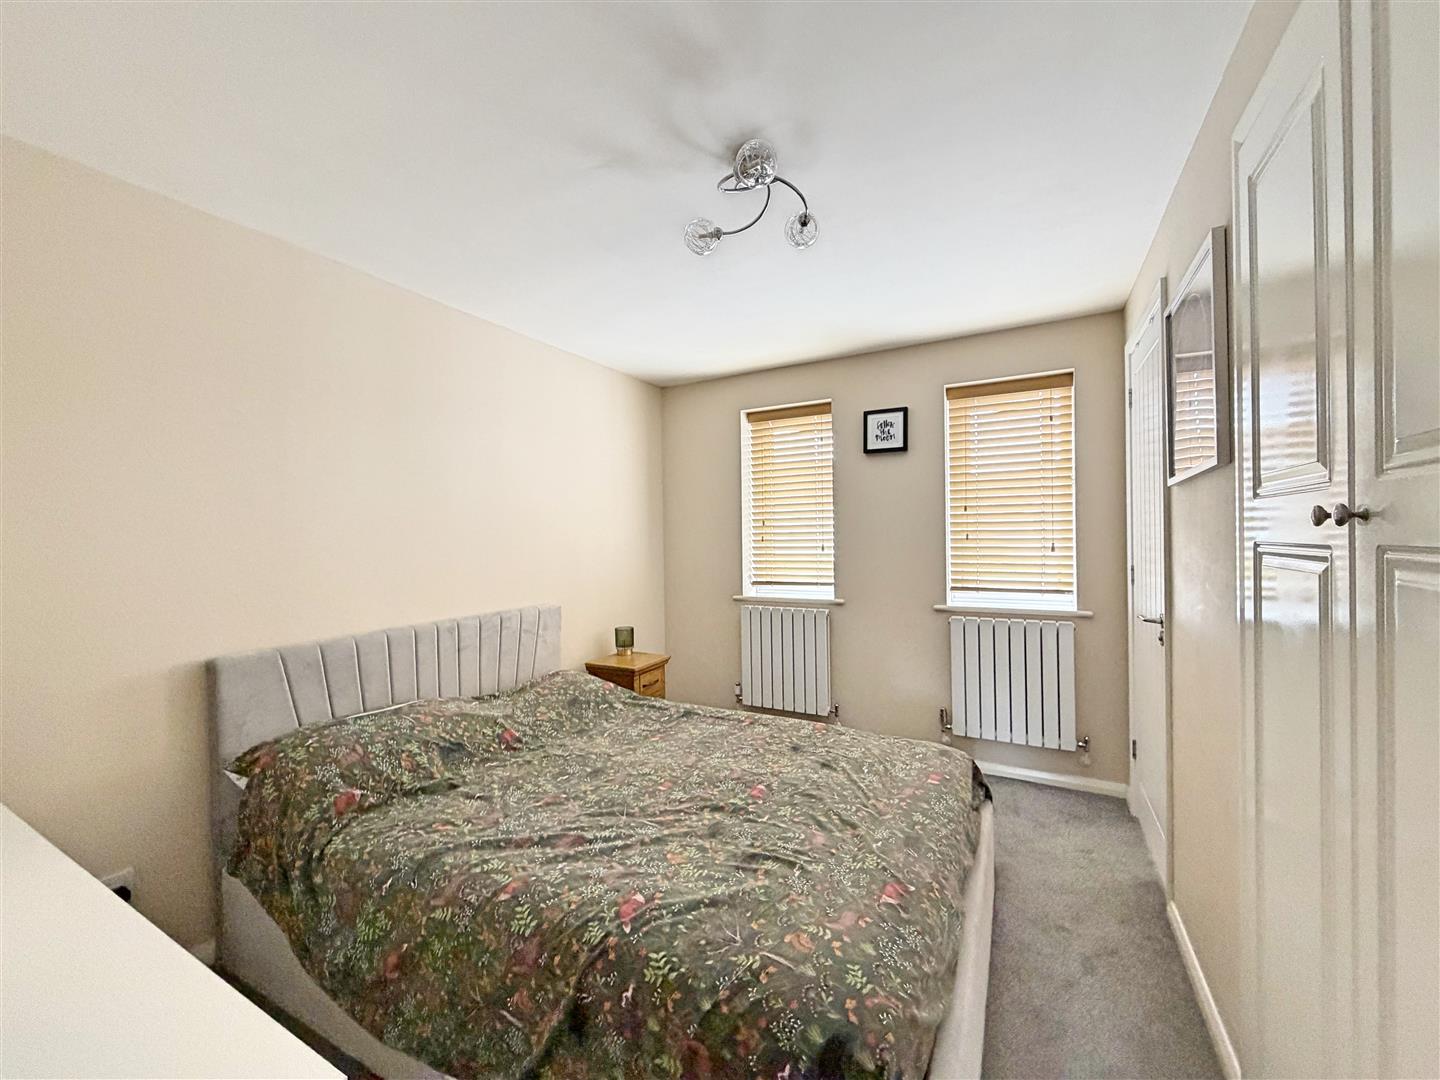
Master Bedroom
(3.64 x 3.21 (11'11" x 10'6"))
Carpet flooring, 2 x radiators, 2 x double glazed windows to front aspect, fitted wardrobe, door to:
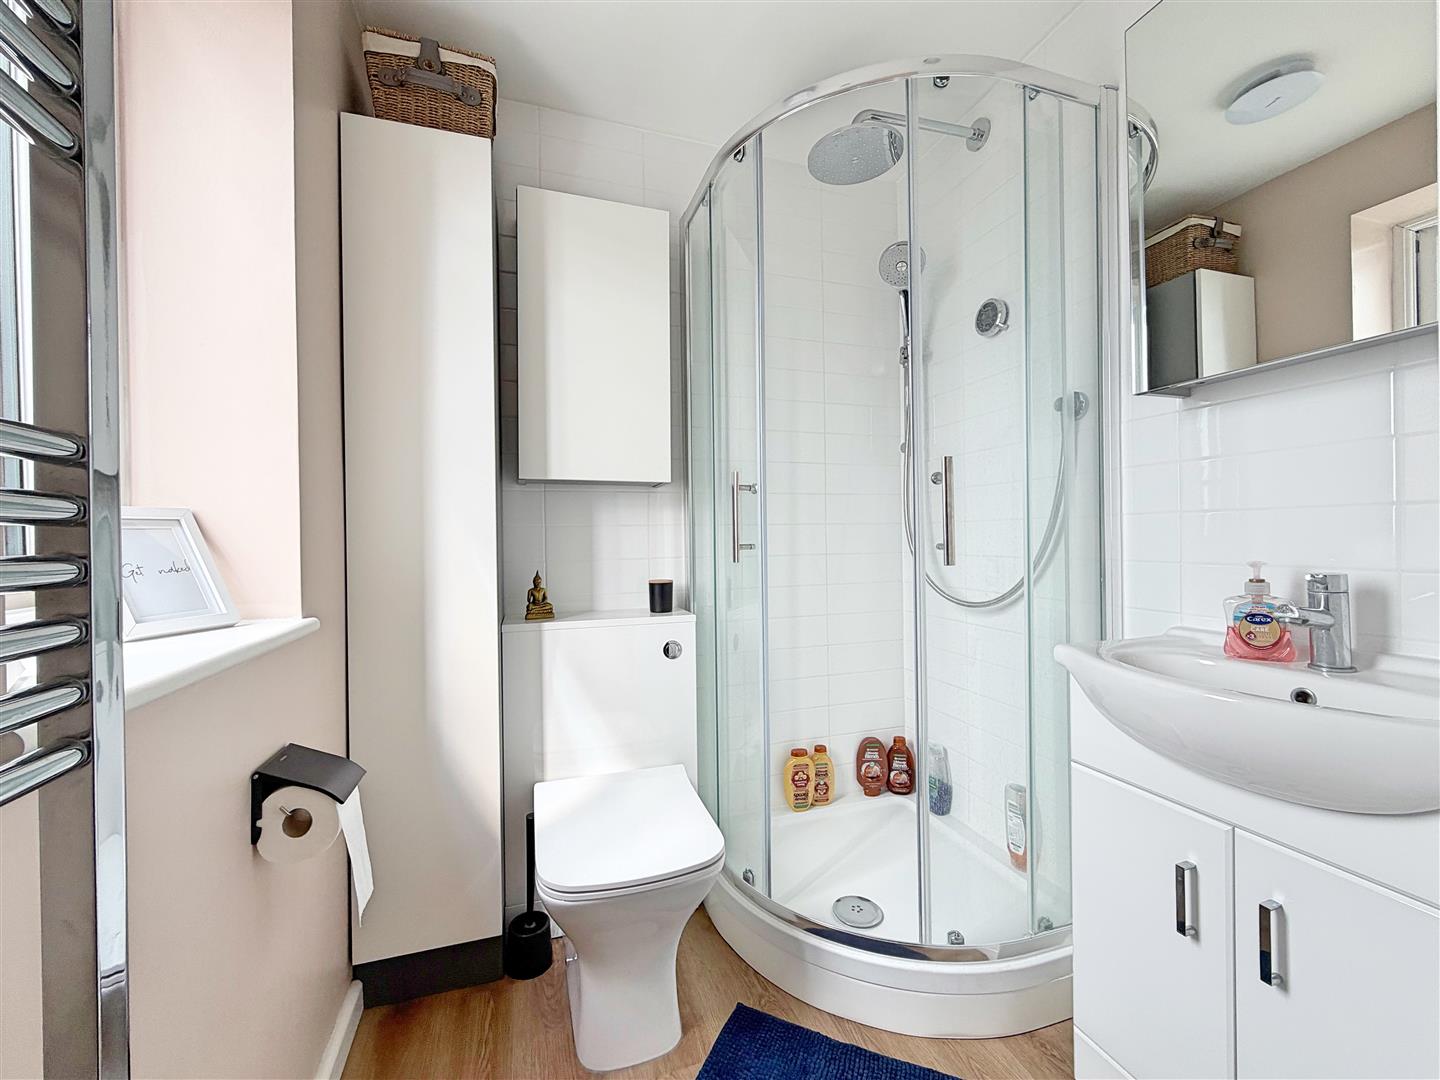
En-Suite
Laminate flooring, obscure double glazed window to front aspect, corner shower enclosure, WC, hand wash basin to vanity unit, part tiled walls, chrome heated towel radiator
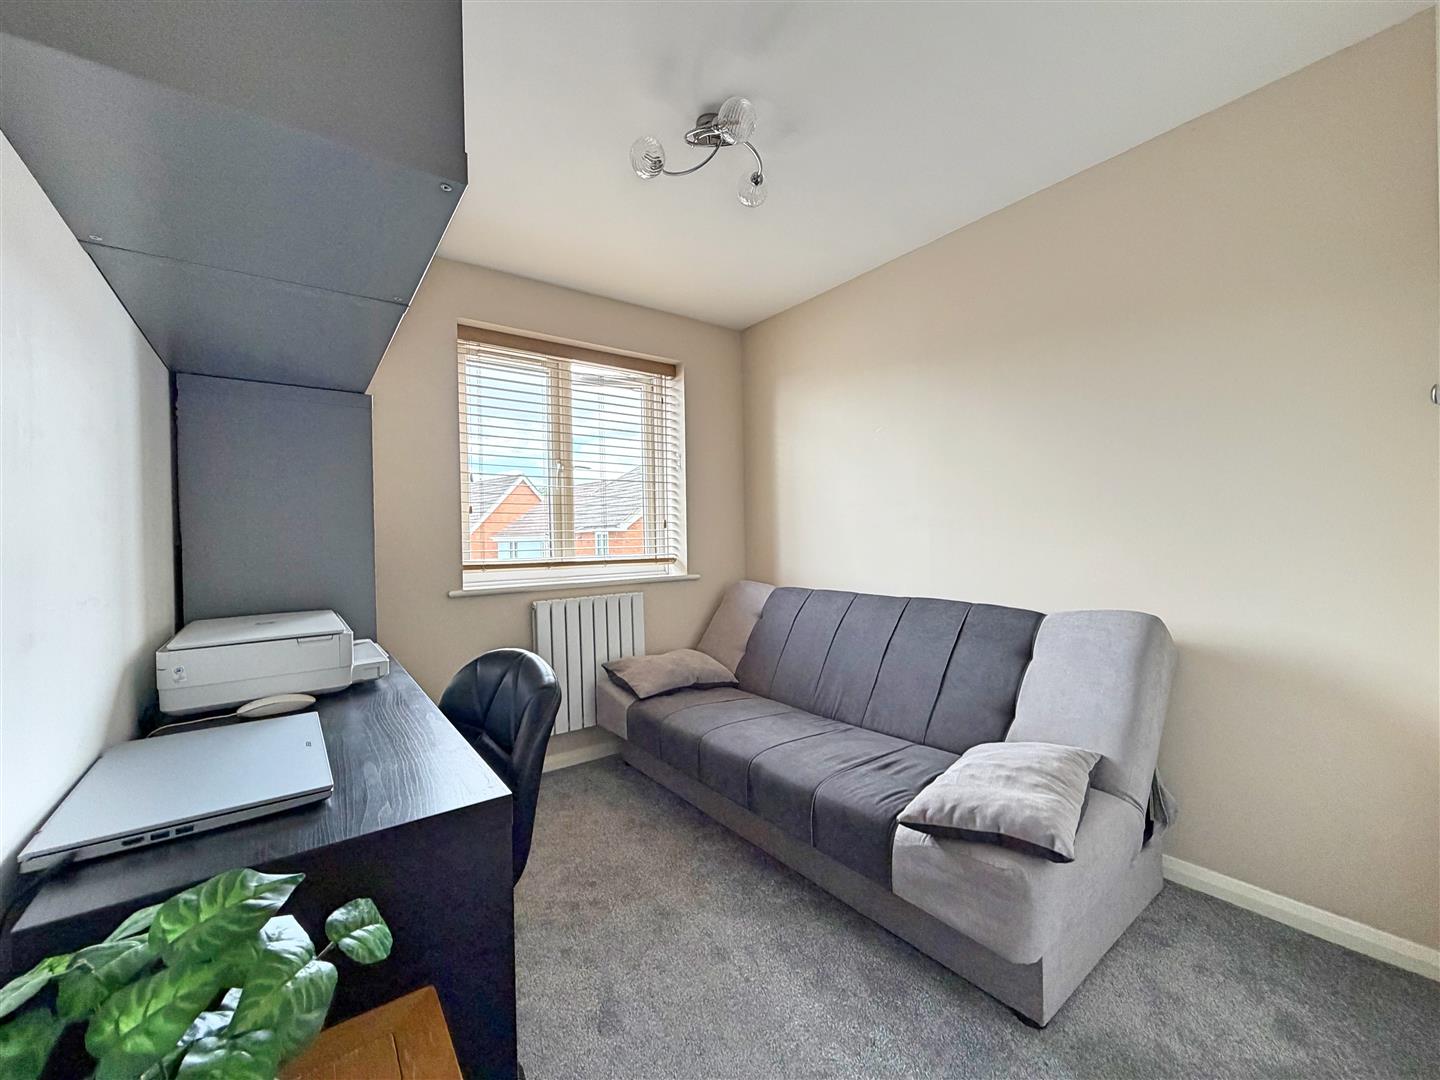
Bedroom Two
(3.26 x 2.35 (10'8" x 7'8"))
Carpet flooring, radiator, double glazed window to rear aspect, fitted wardrobe
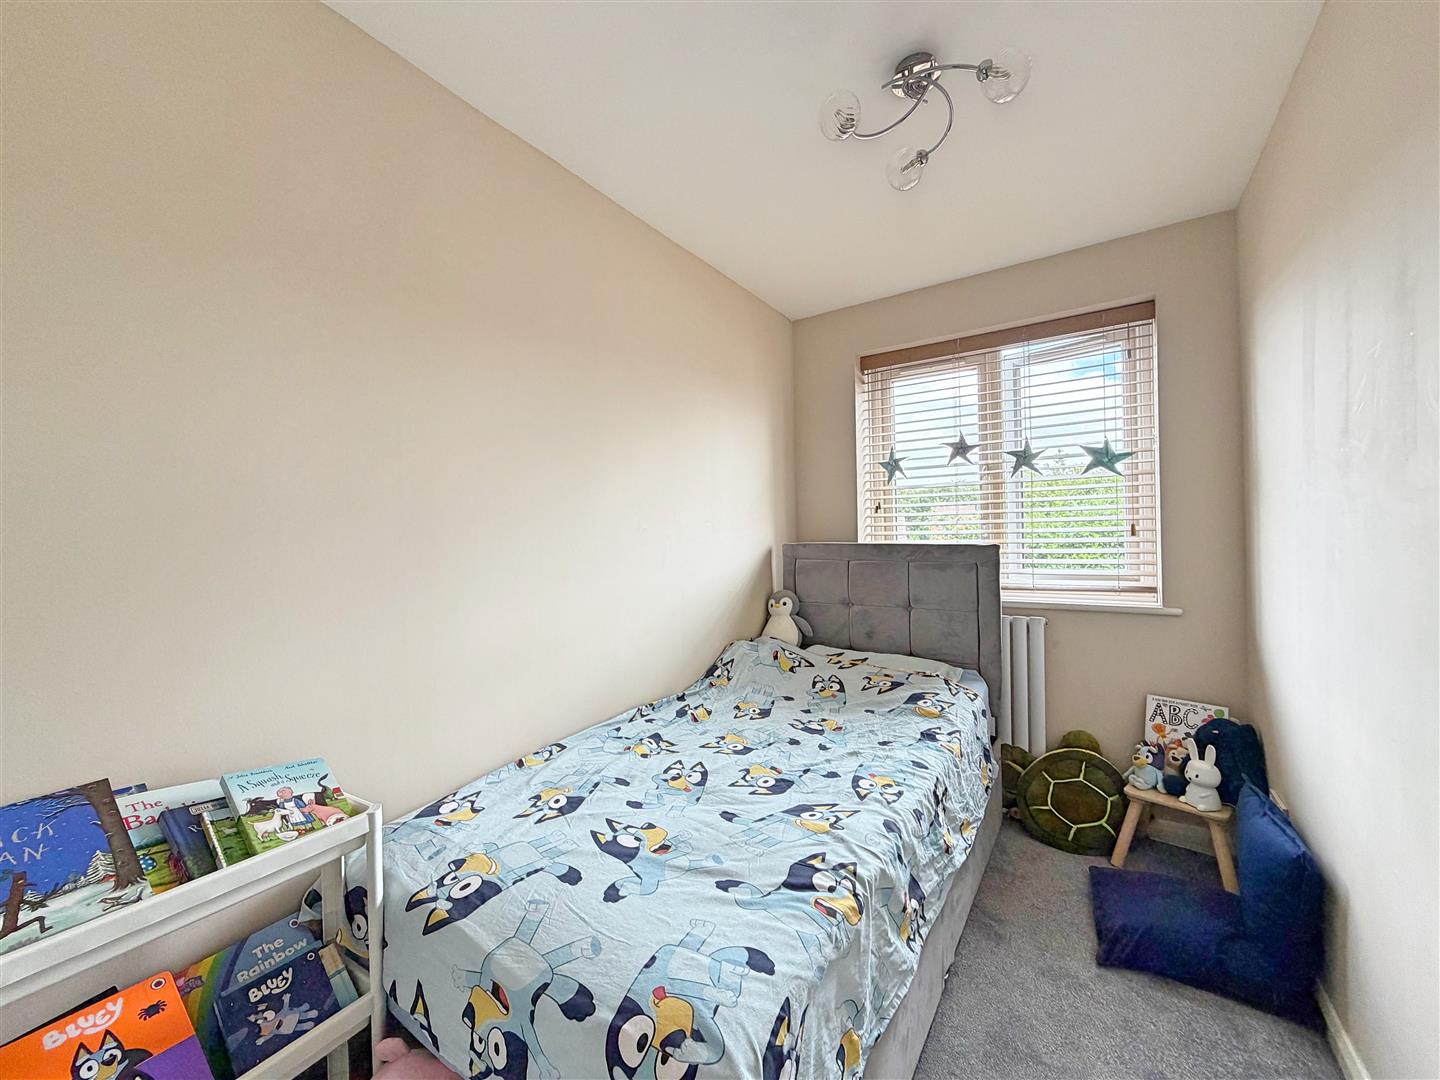
Bedroom Three
(3.17 x 1.70 (10'4" x 5'6"))
Double glazed window to rear aspect, carpet flooring, fitted wardrobe, radiator
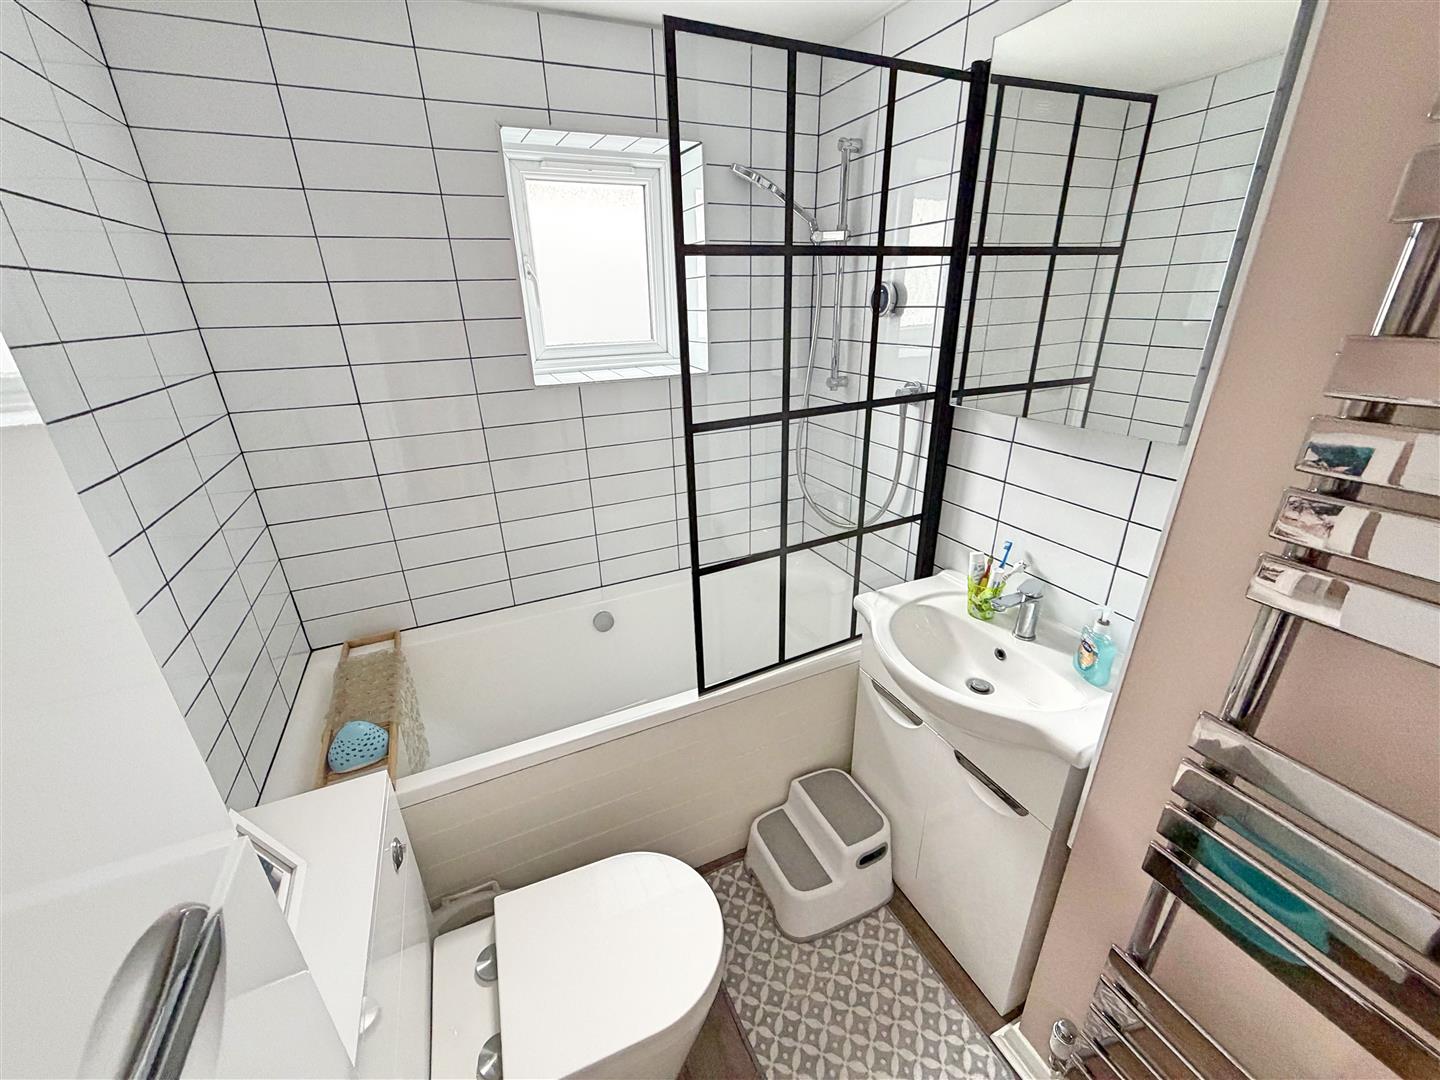
Bathroom
Laminate flooring, bath with shower over, WC, hand wash basin inset to vanity unit, chrome heated towel radiator, obscure window to side aspect
EXTERIOR
Front
Driveway leading to Garage with up and over door, garden to lawn, path to front entrance, side access to rear garden
Rear Garden
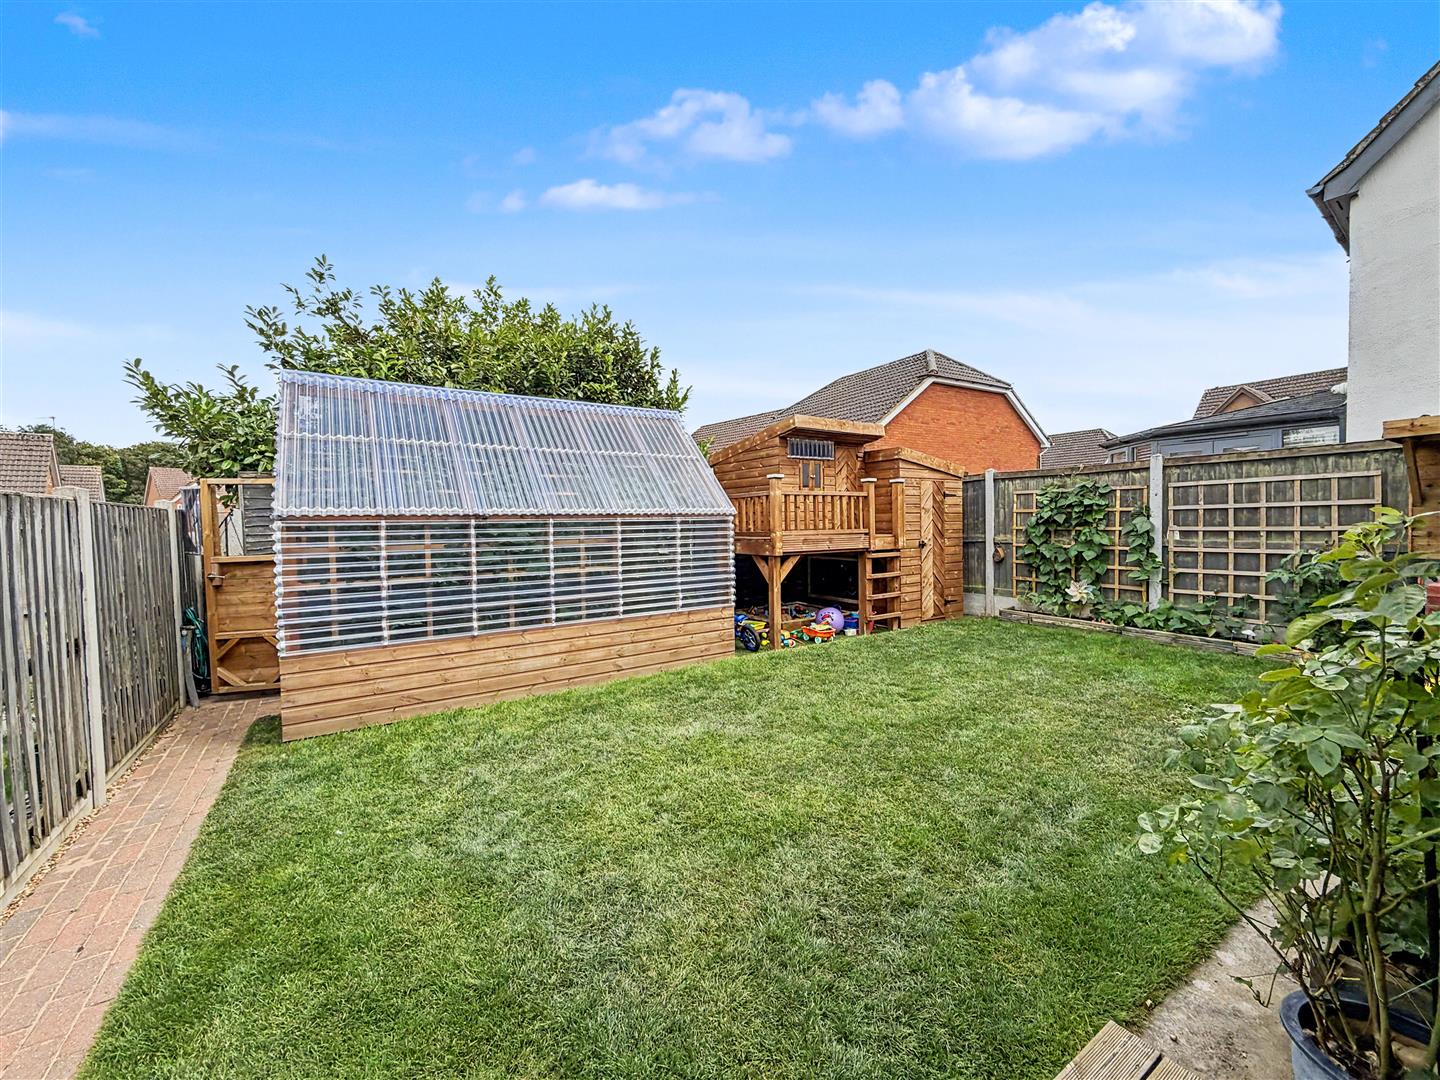
Decked seating area with enclosed pergola, rear access to Garage, garden to lawn with established borders
Garage
Adjoining single Garage with up and over door to front, potential for conversion