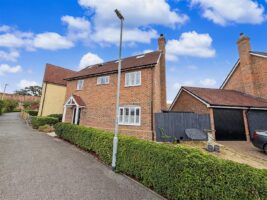
Broad Road, Braintree, CM7
For Sale- House - Detached
- •
- 4 Beds
- •
- 1 Bath
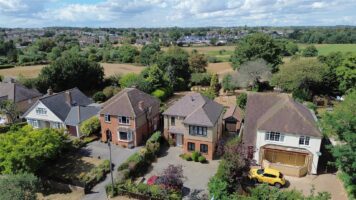
Broad Road, Braintree, CM7
Key features
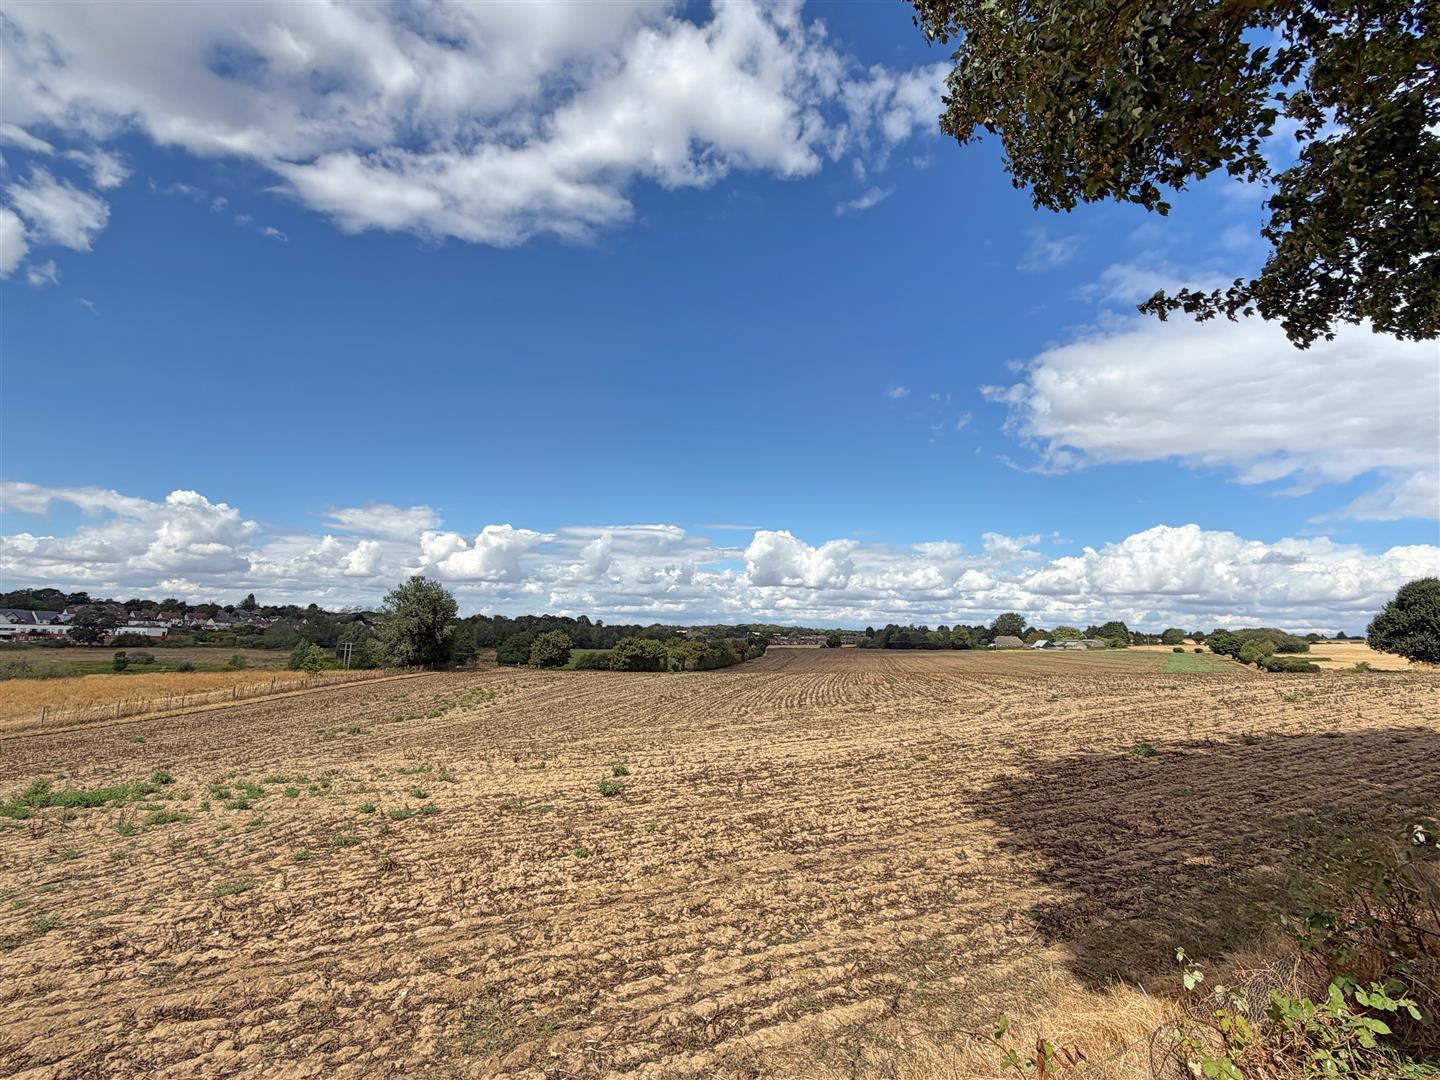
- BACKING ONTO OPEN FARMLAND
- EXECUTIVE FAMILY HOME
- PLANNING PERMISSION GRANTED FOR TWO STOREY EXTENSION
- FOUR BEDROOMS
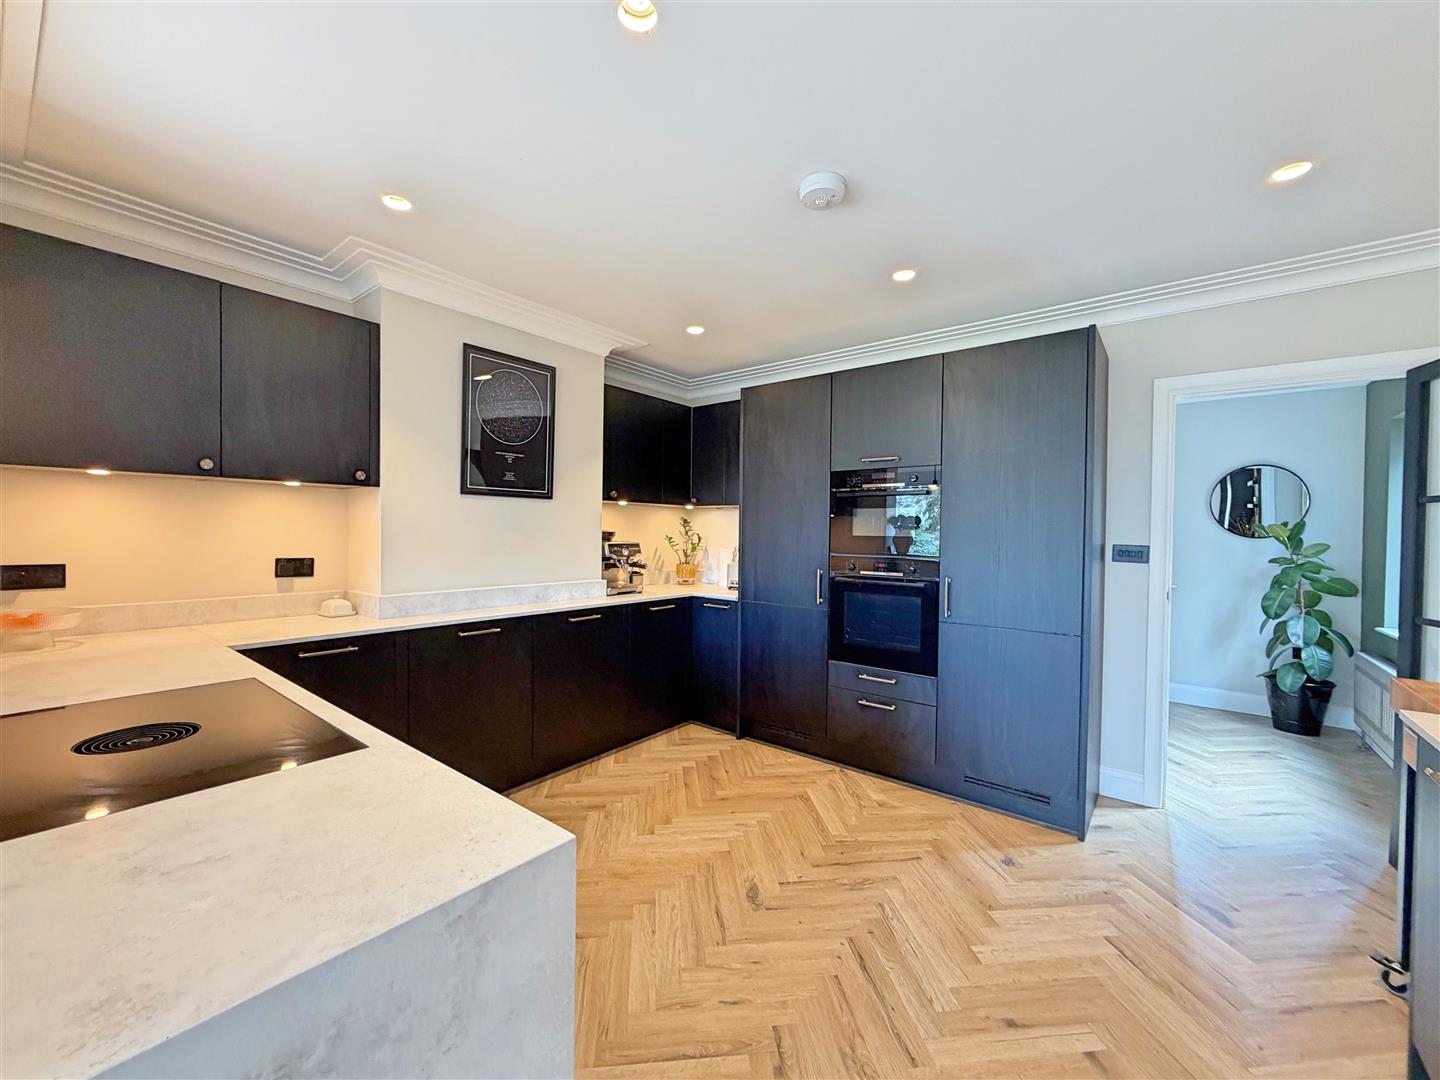
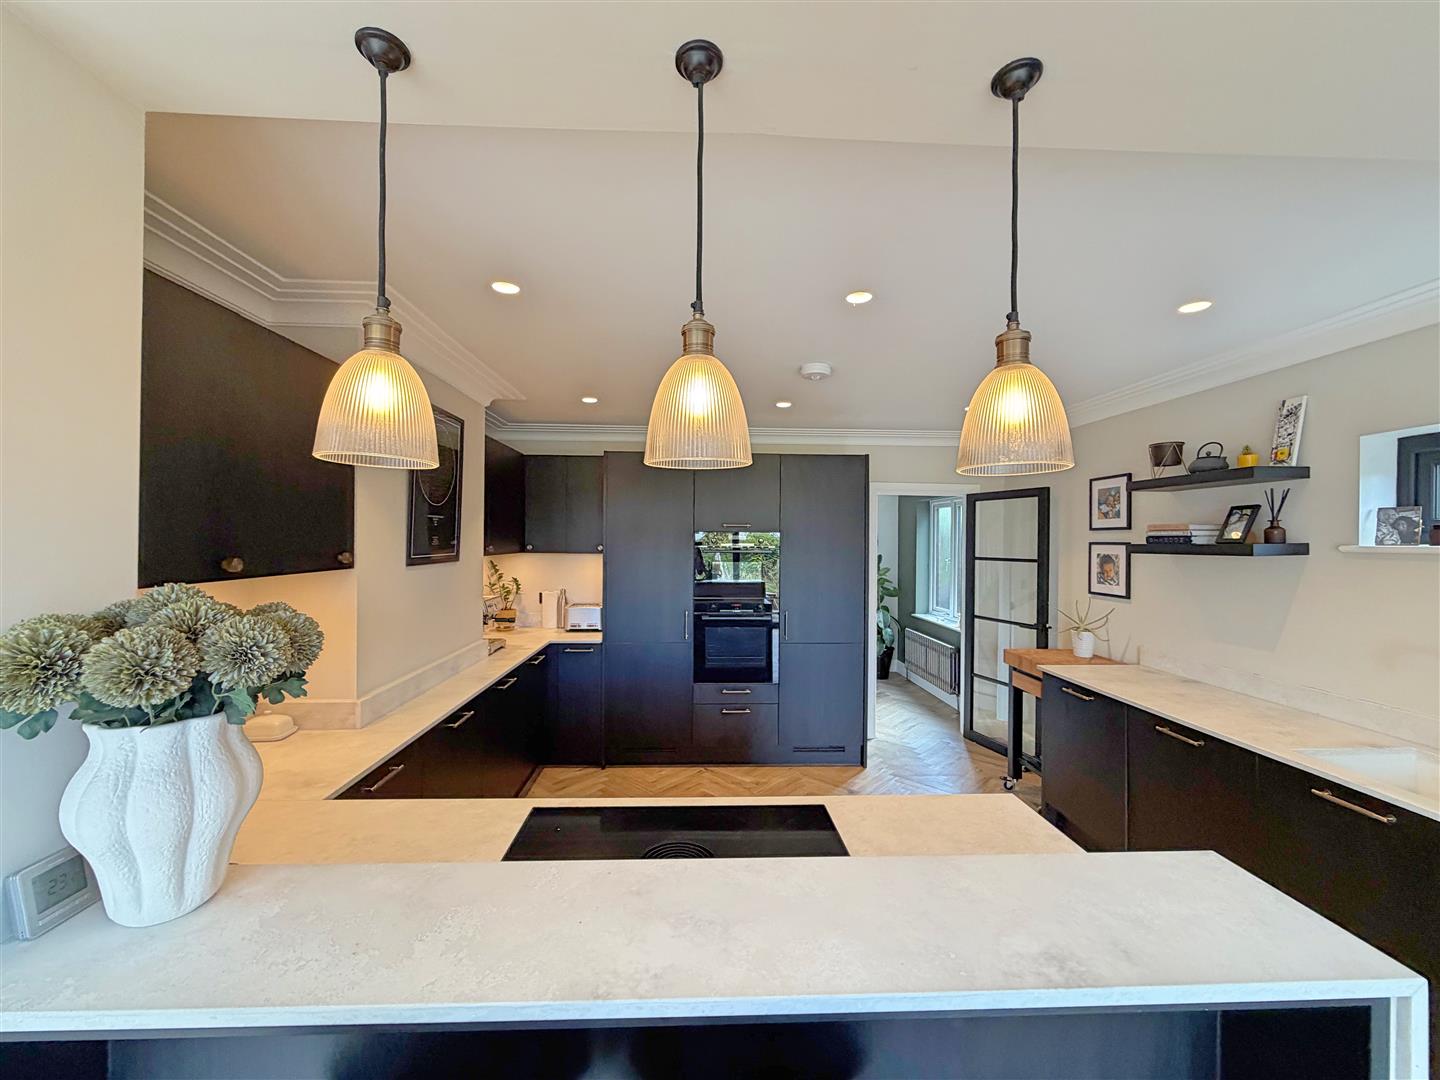
- STUNNING KITCHEN/FAMILY ROOM
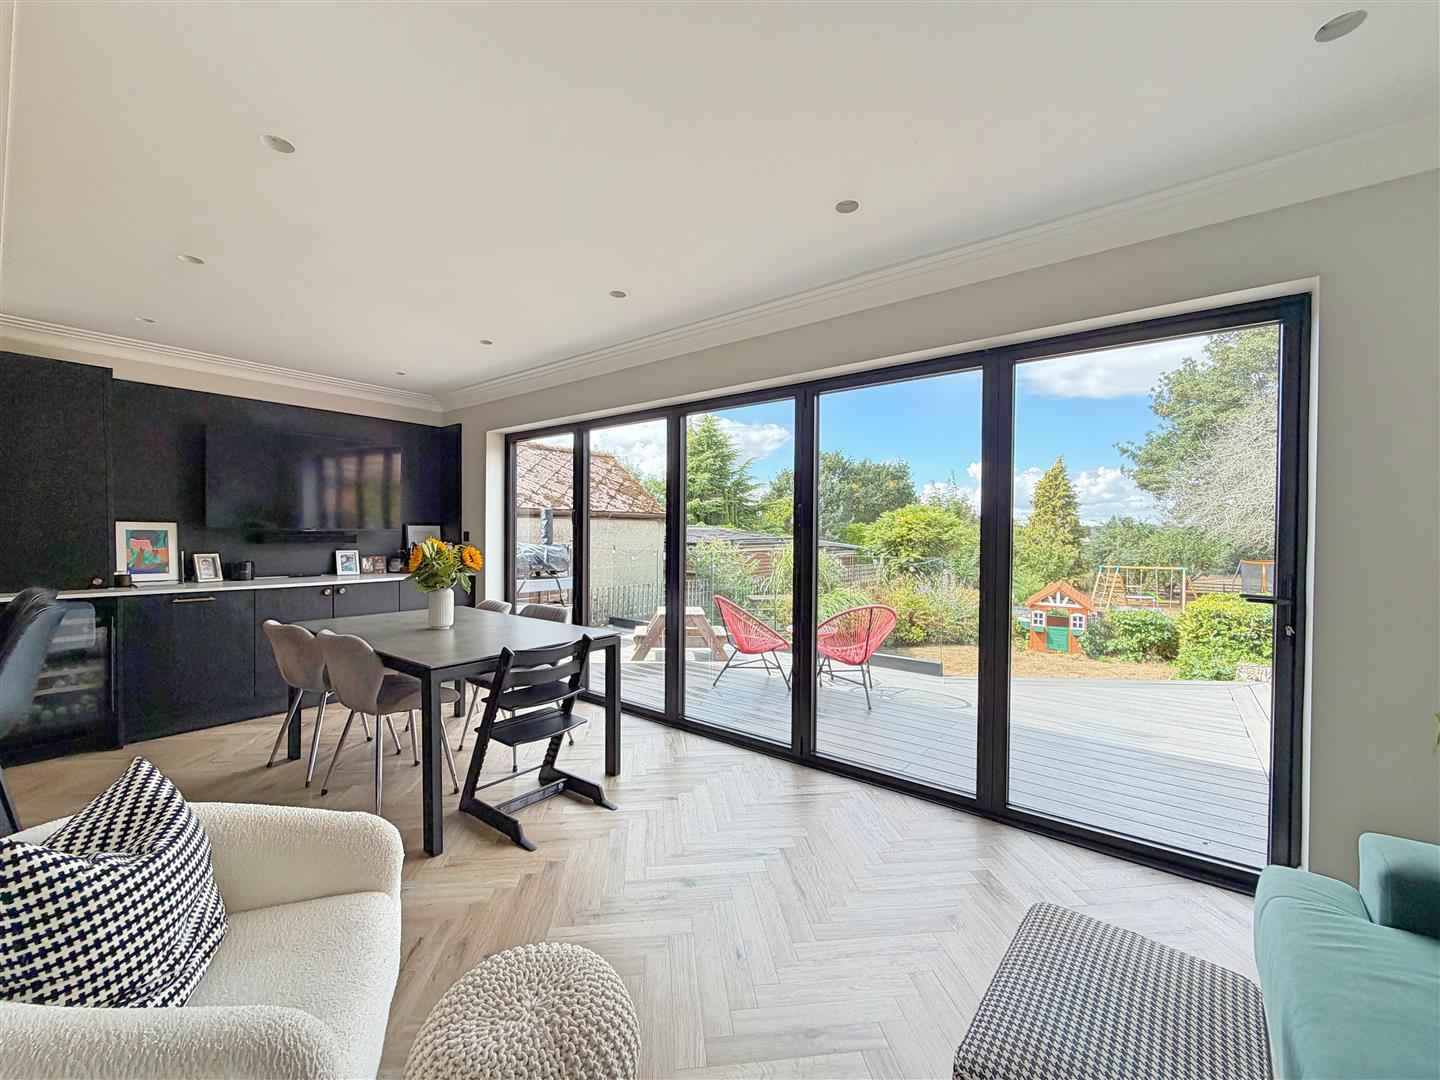
- BI-FOLD DOORS OVERLOOKING LARGE REAR GARDEN
- UTILITY ROOM
- CLOAKROOM
- DETACHED GARAGE
- GENEROUS DRIVEWAY FRONTAGE
Summary
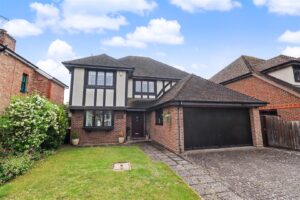
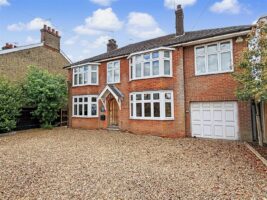
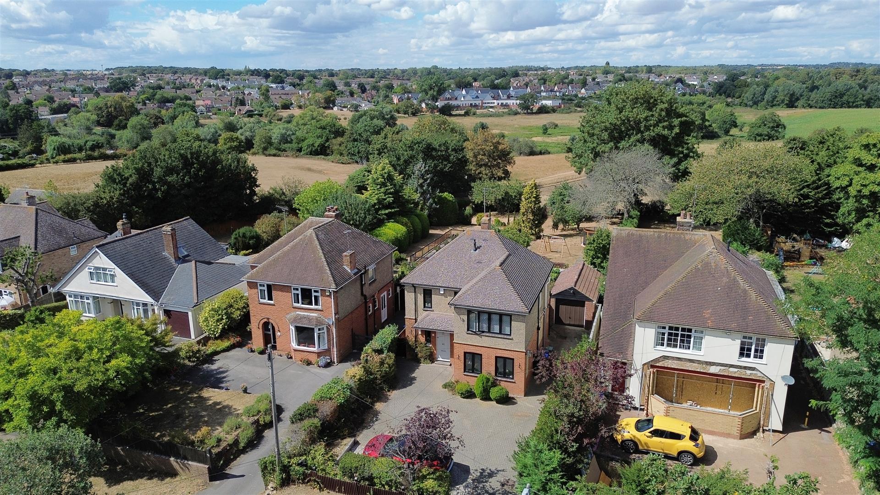
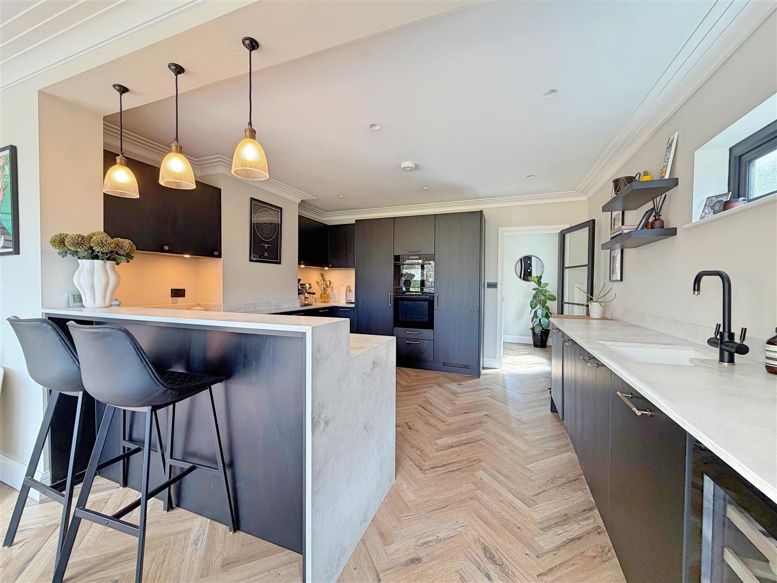
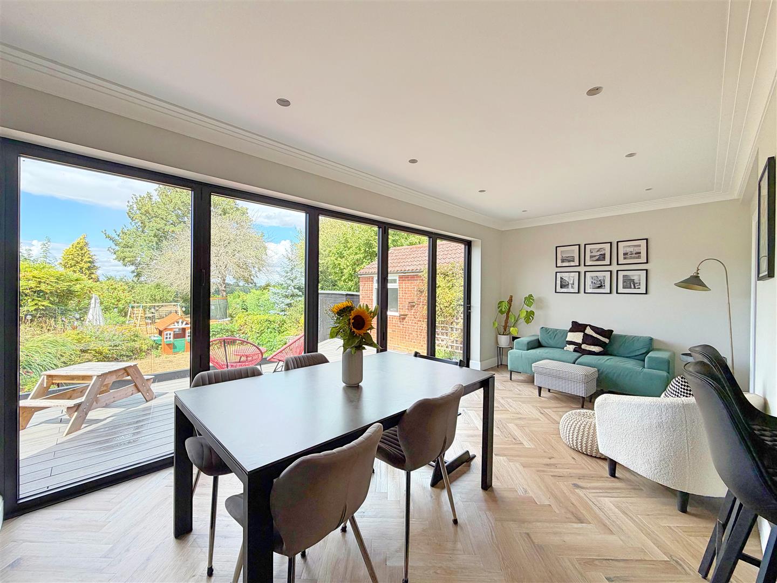
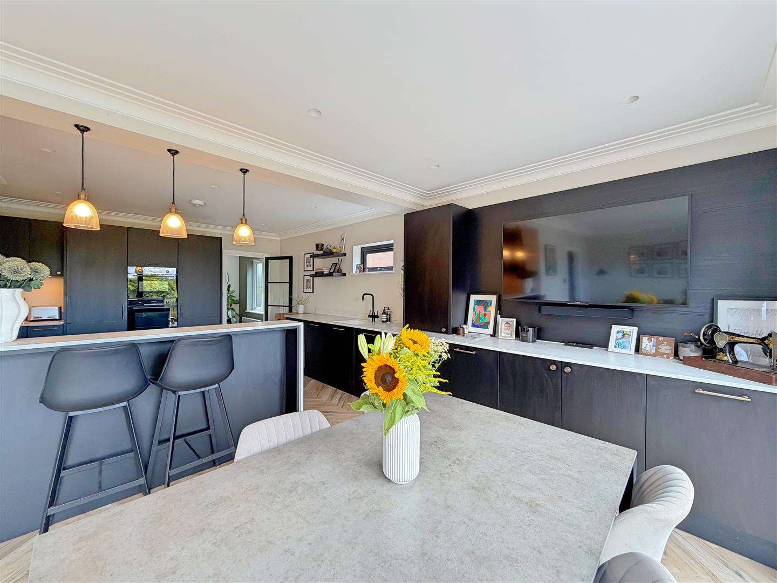
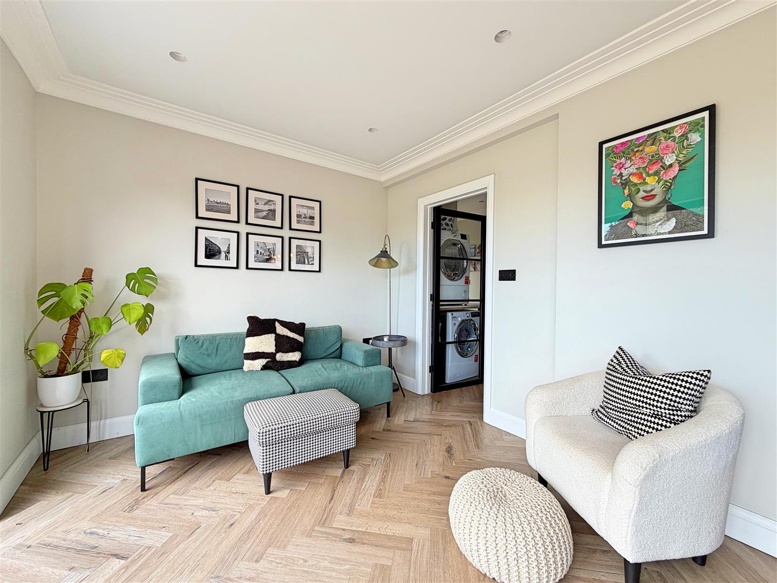
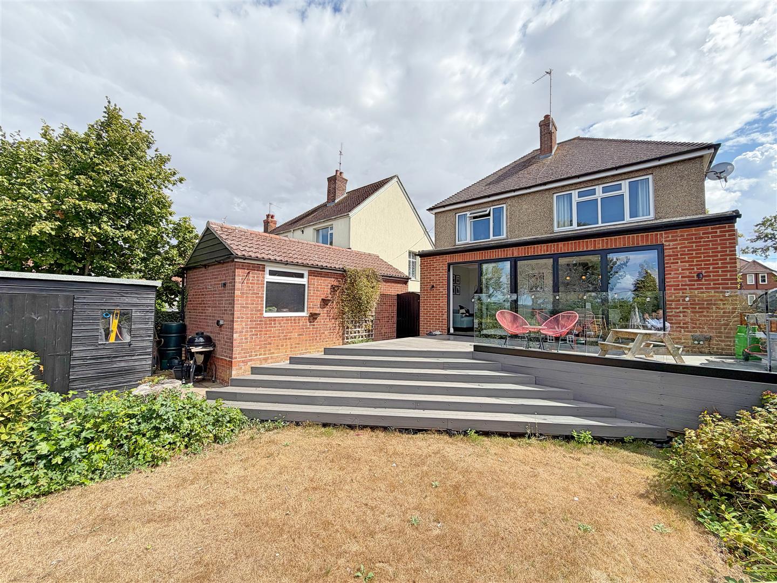
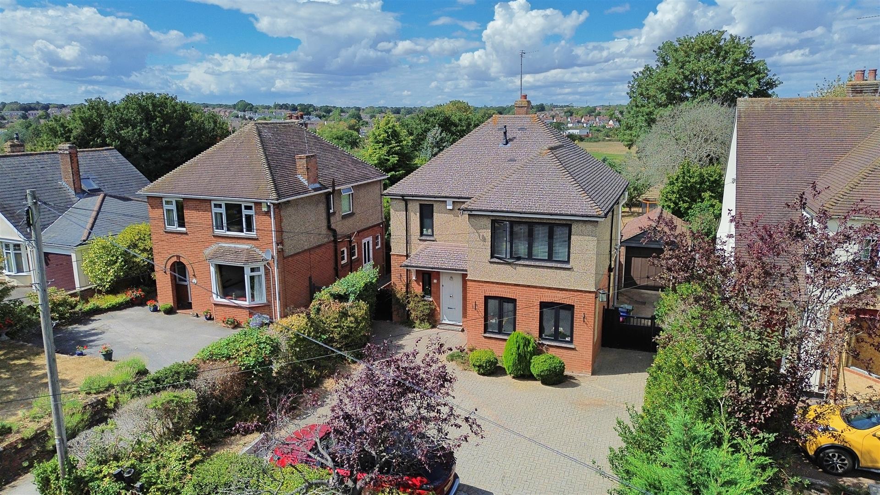
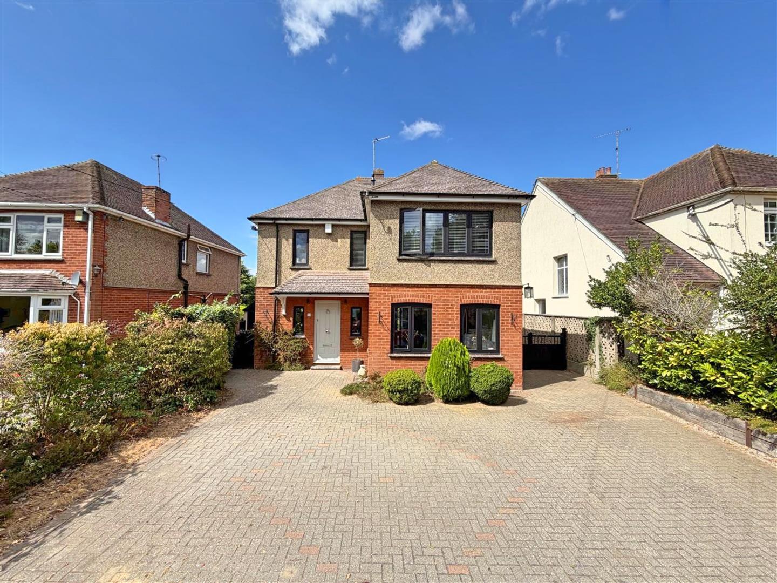
** STUNNING FAMILY HOME ** Situated upon the prestigious Broad Road, this impressive detached house offers a perfect blend of space, comfort, and potential. With four well-proportioned bedrooms, this property is ideal for families seeking a welcoming home. The two reception rooms provide ample space for relaxation and entertaining, while the stunning open plan kitchen and family room create a warm and inviting atmosphere for everyday living, with large Bi-Folding doors opening on to the rear garden.
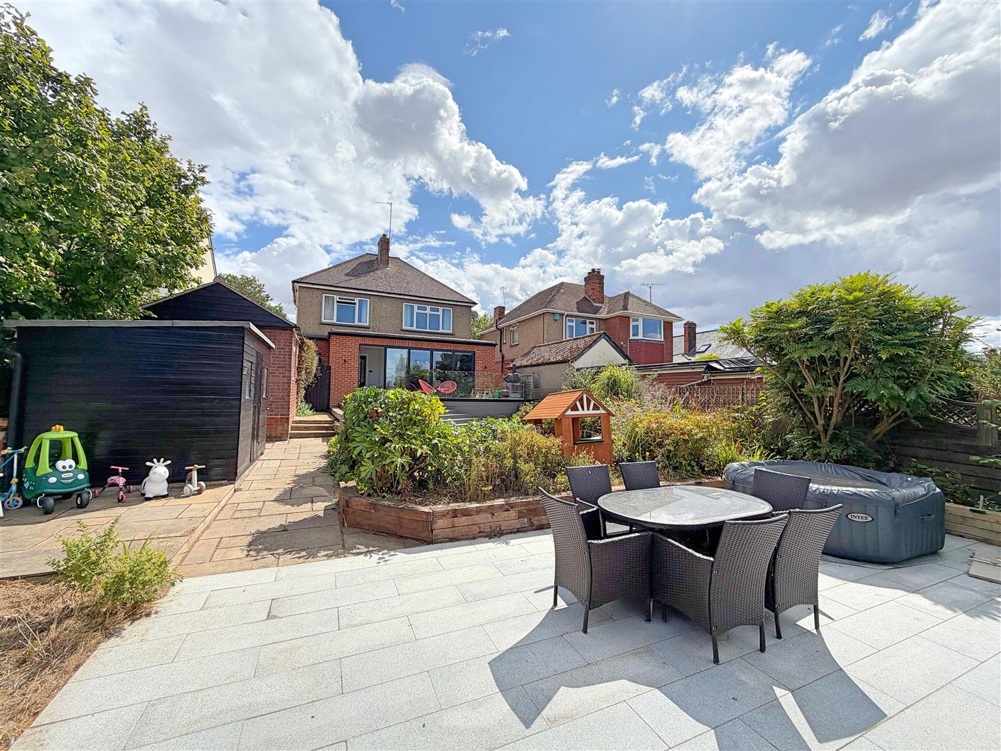
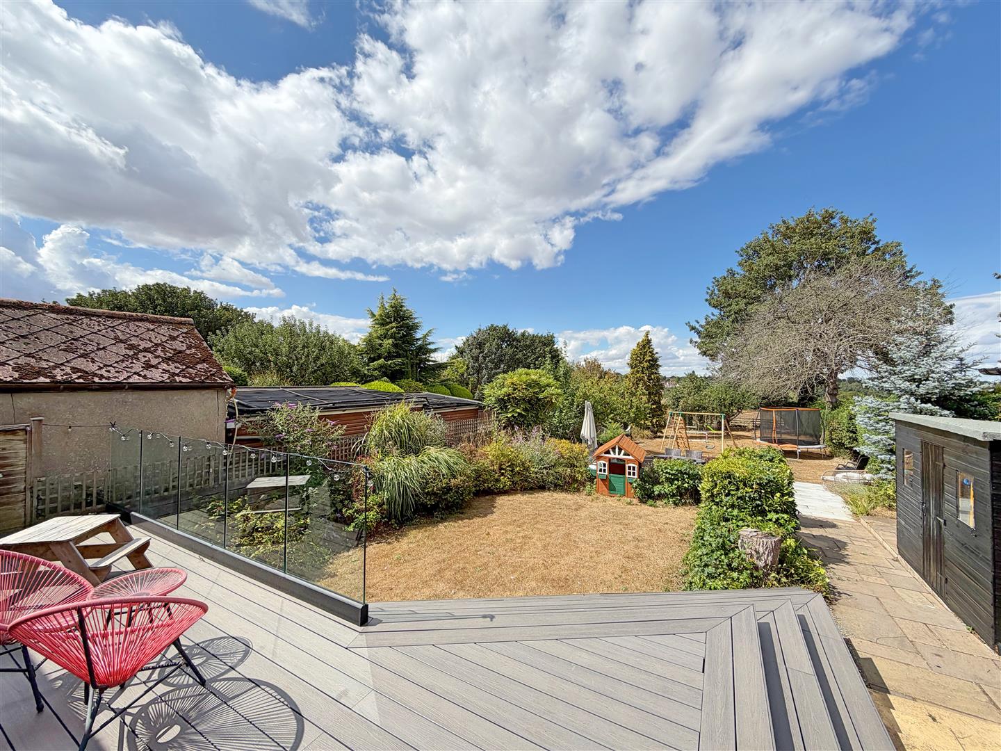
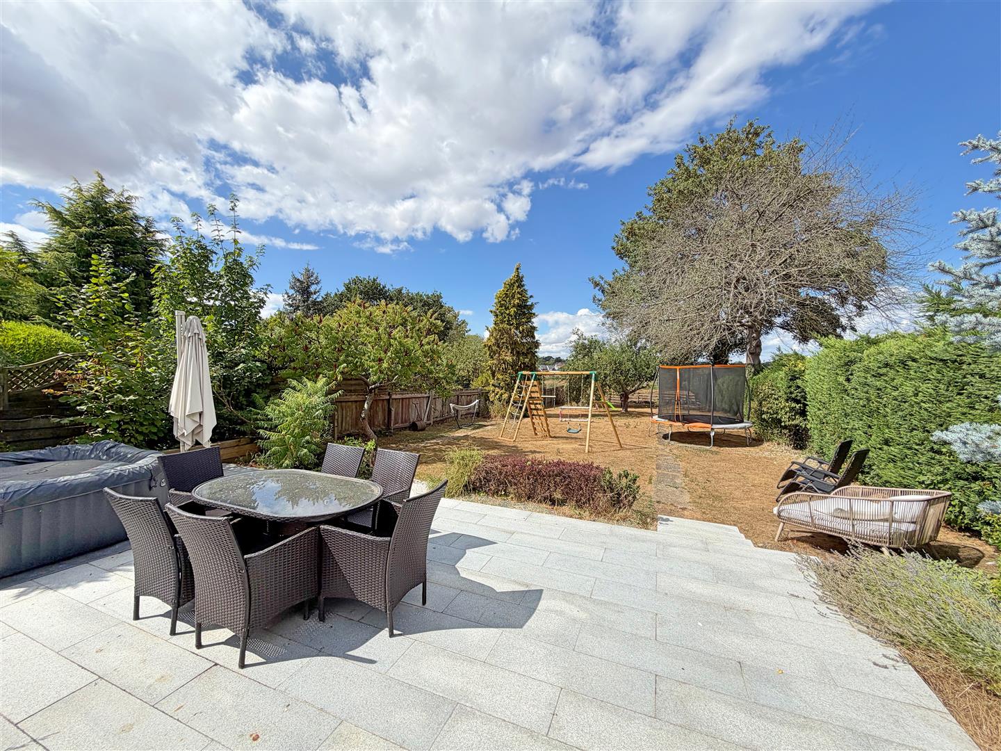
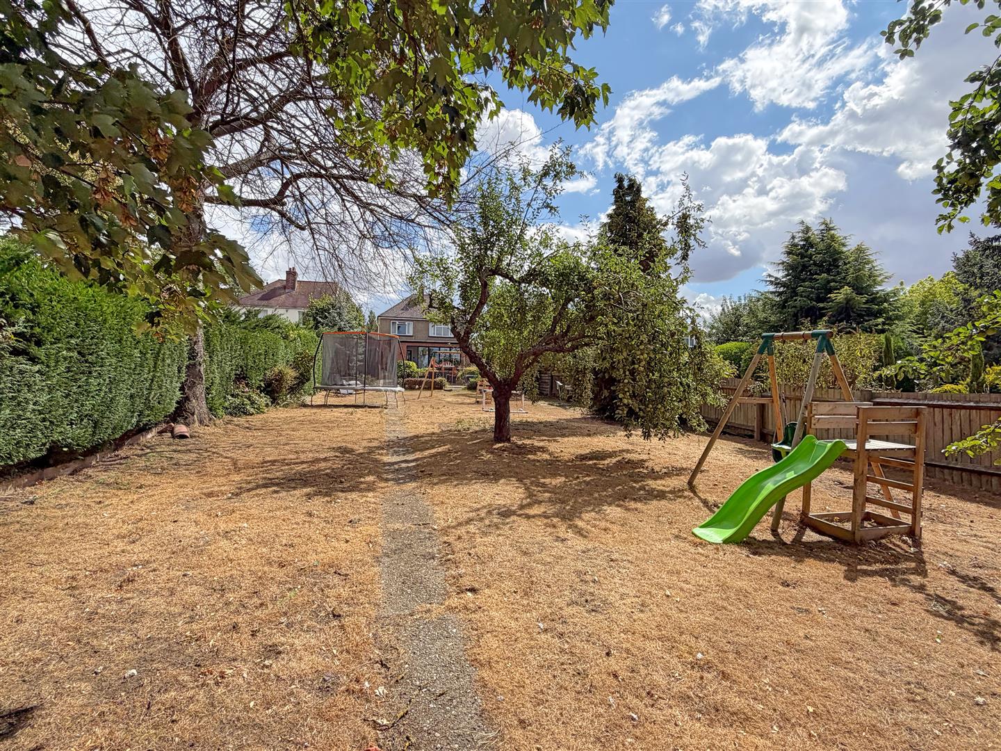
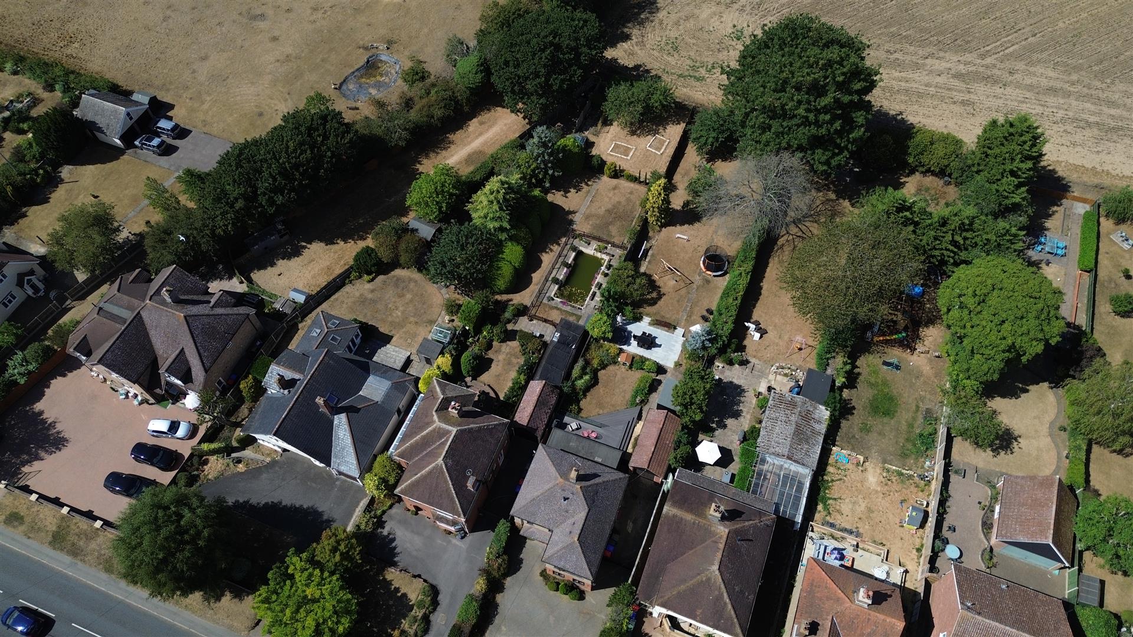
The property boasts a generous frontage, allowing for parking for numerous vehicles, a rare find that adds to the convenience of this home. The large garden, which backs onto picturesque open fields, offers a tranquil outdoor space perfect for children to play or for hosting summer gatherings.
Additionally, PLANNING PERMISSION has been GRANTED for a two-storey extension, presenting an exciting opportunity for those looking to expand their living space and tailor the home to their needs. The detached garage further enhances the practicality of this property, providing extra storage or workshop space.
This delightful home on Broad Road is not just a residence; it is a canvas for your future aspirations. With its spacious interiors, beautiful garden, and potential for expansion, it is a must-see for anyone looking to settle in a peaceful yet accessible location.
- View/Download the brochure
- Send this property to a friend
Copy page link
Broad Road, Braintree, CM7
Full details
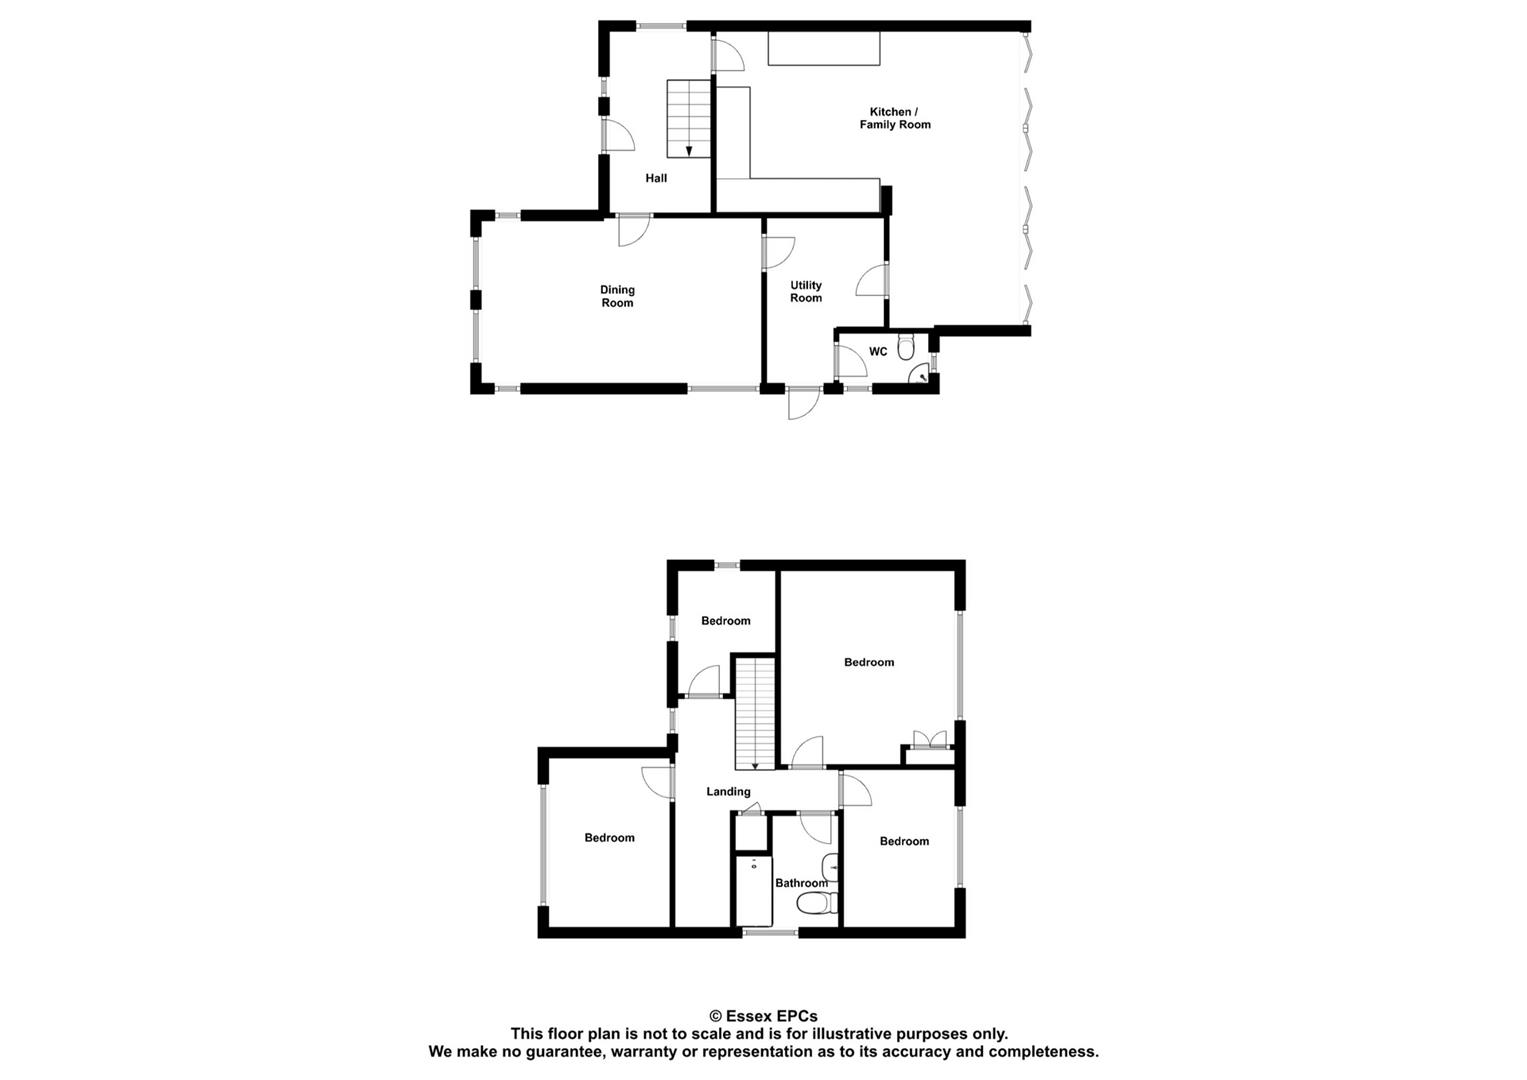
GROUND FLOOR
Entrance Hall
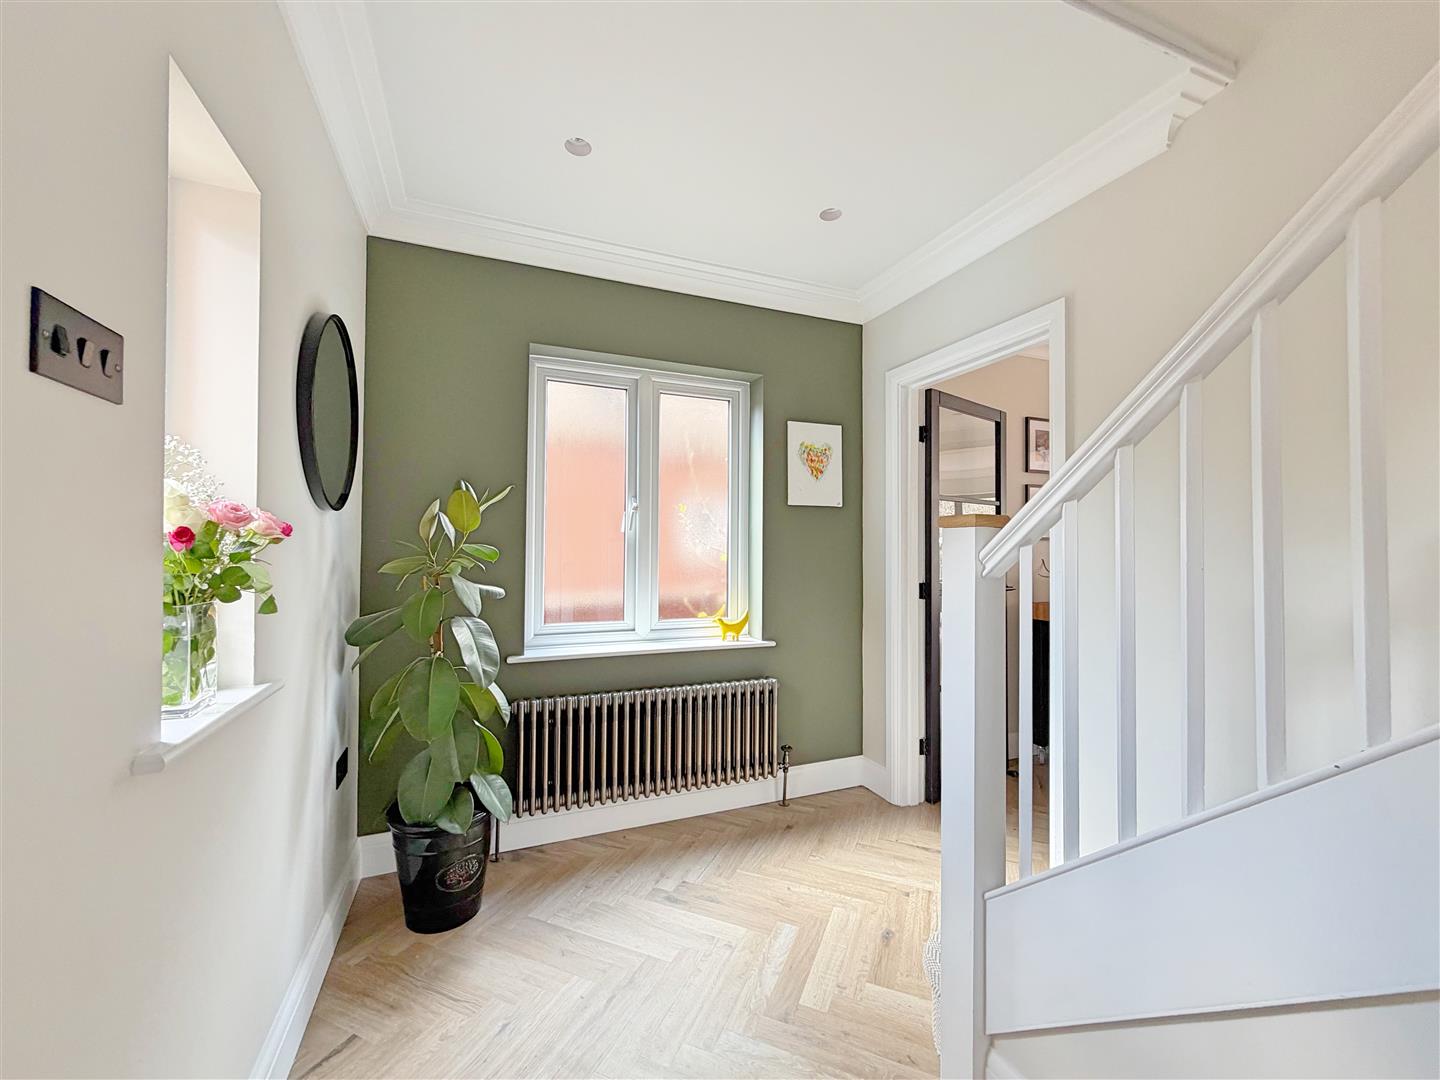
Herringbone style LVT flooring, radiator, stairs rising to first floor, under stair storage cupboard, obscure double glazed window to side, further double glazed window to front aspect, doors to;
Kitchen/Family Room
((kitchen - 4.12m x 6.35 >3.62m) ((kitchen - 13'6")
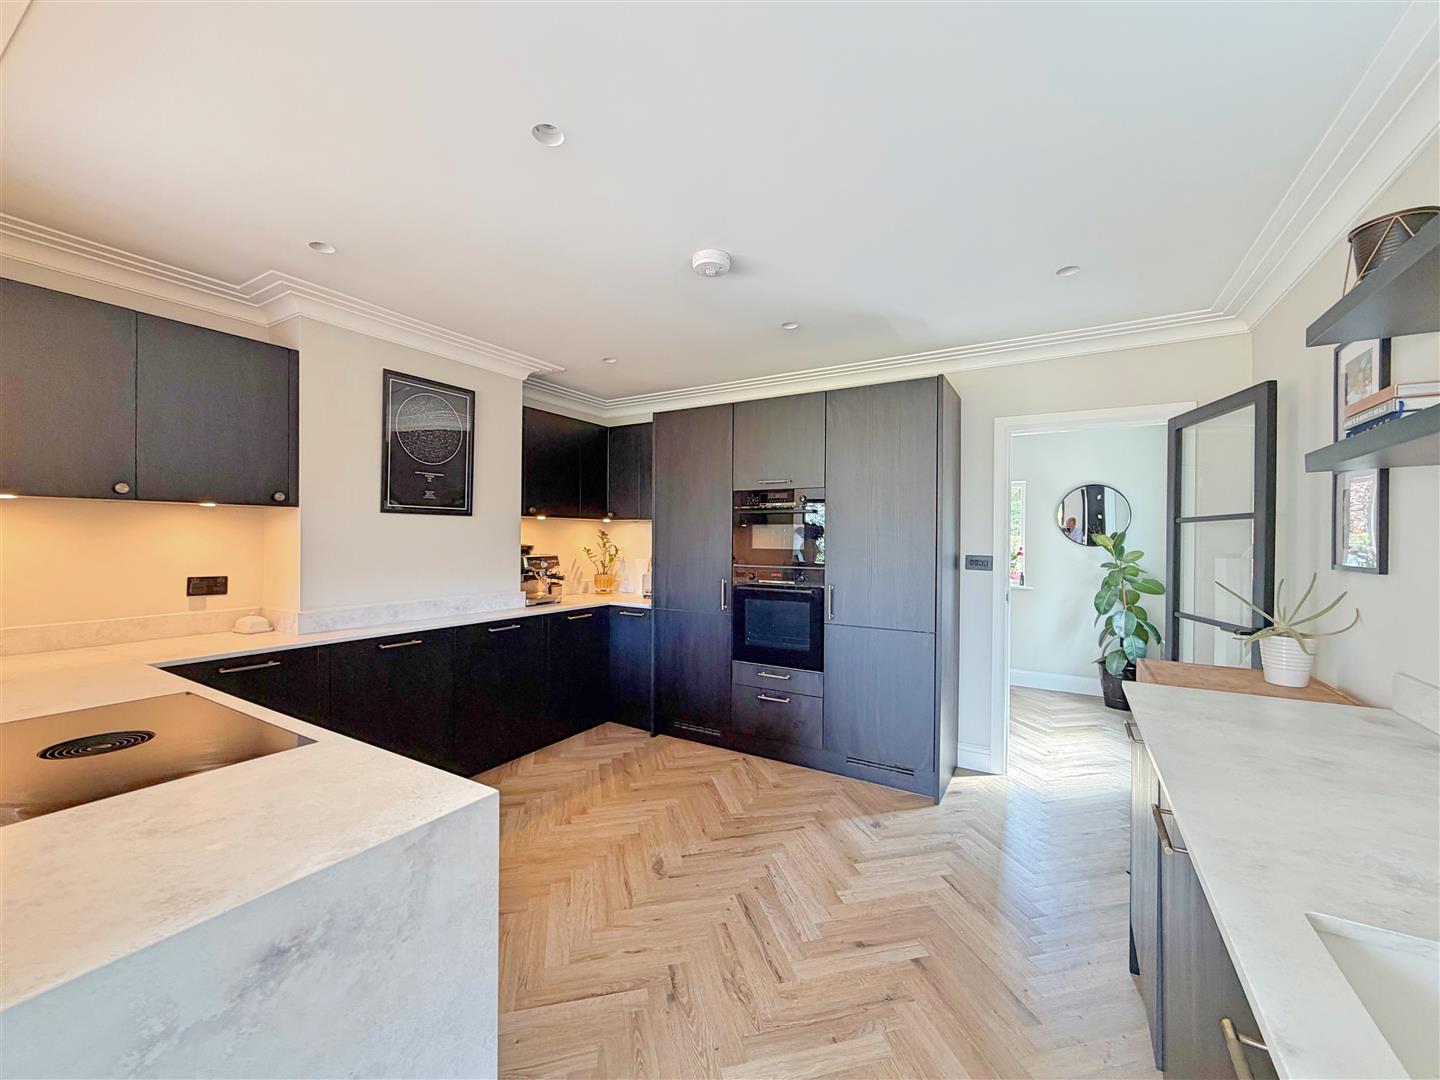
Herringbone style LVT flooring, bifold doors to rear aspect, modern finished kitchen with matching wall and base units with composite work surfaces with matching up stands. Integrated double oven, dishwasher, fridge and freezer, wine cooler, inset sink with mixer tap, downdraught induction hob, breakfast bar, door to:
Utility Room
Herringbone style LVT flooring, spaces for washing machine and tumble dryer, door to side aspect.
Cloakroom
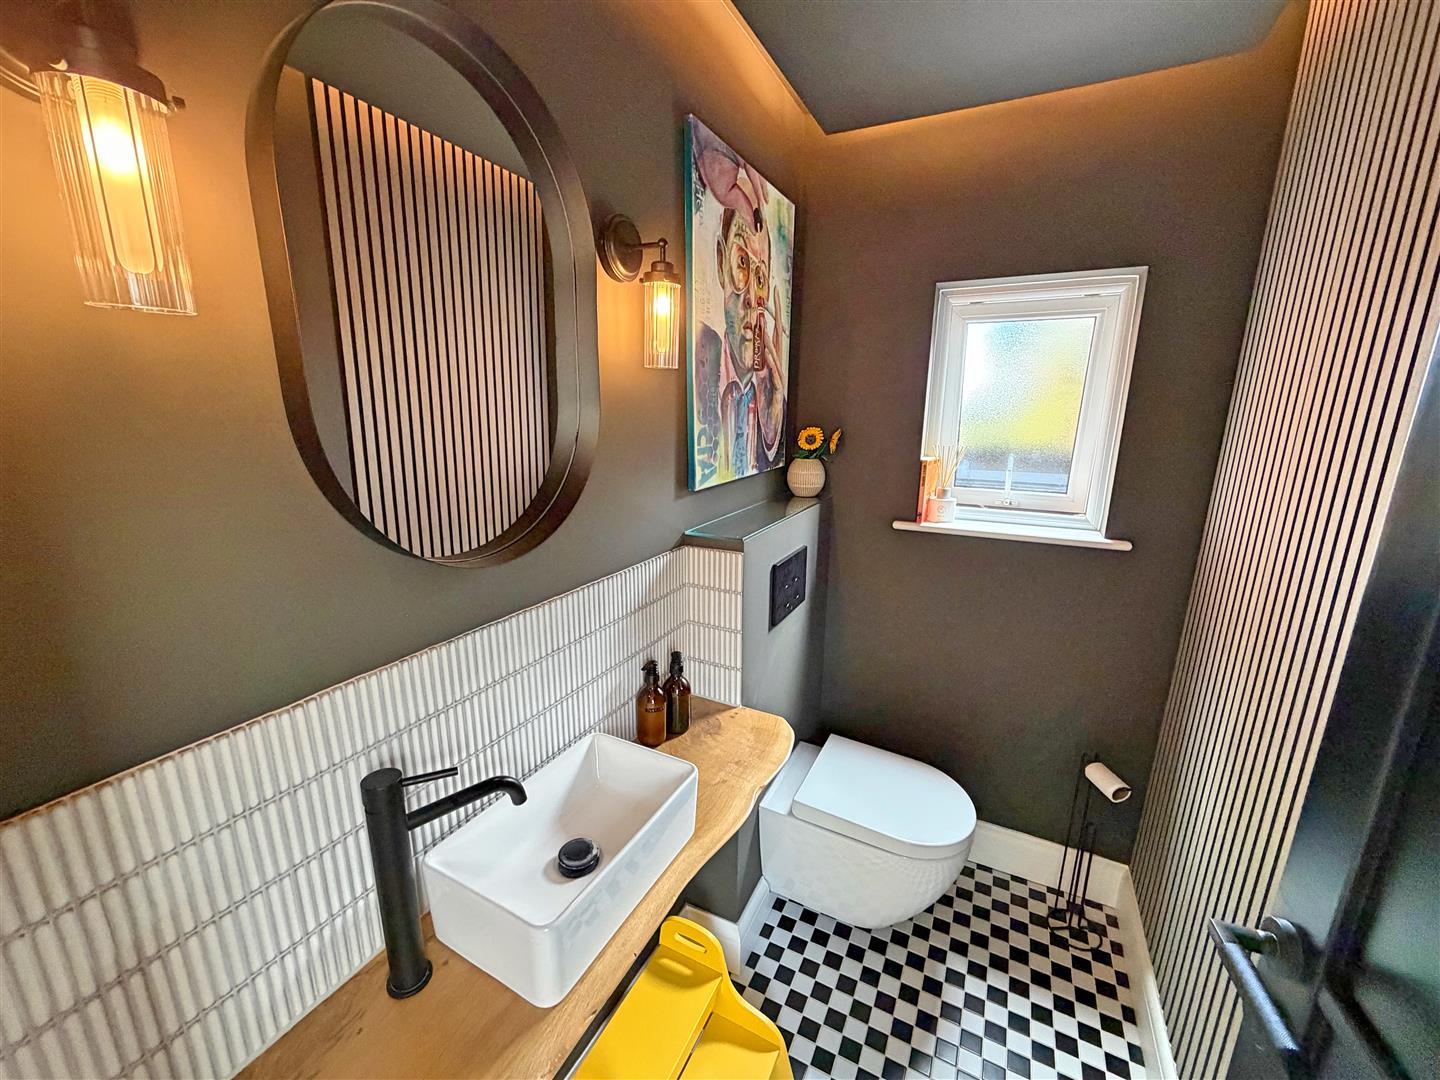
Hand wash basin with oak work surface, WC, obscure double glazed window to rear aspect.
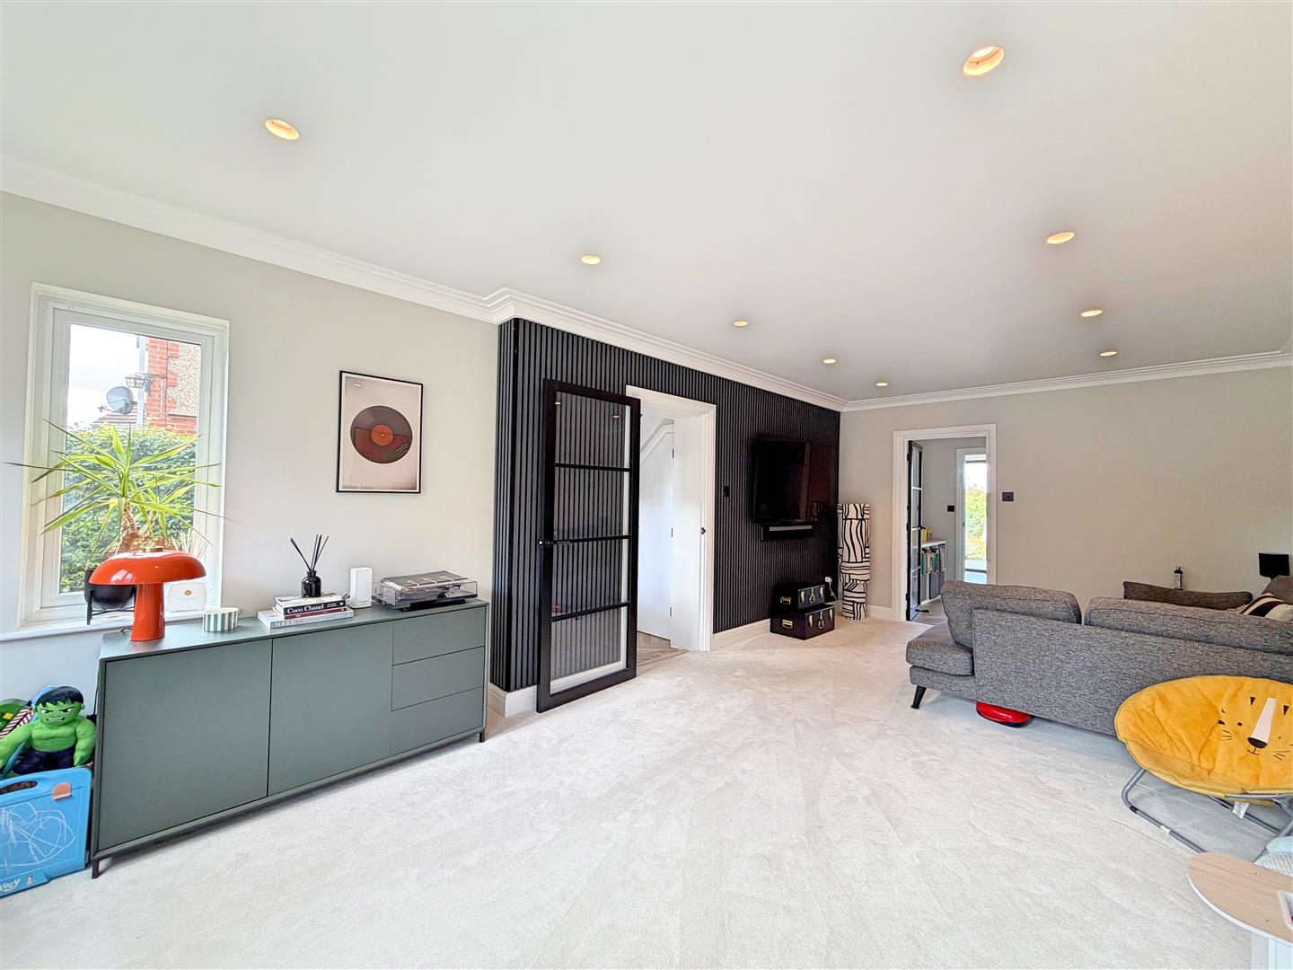
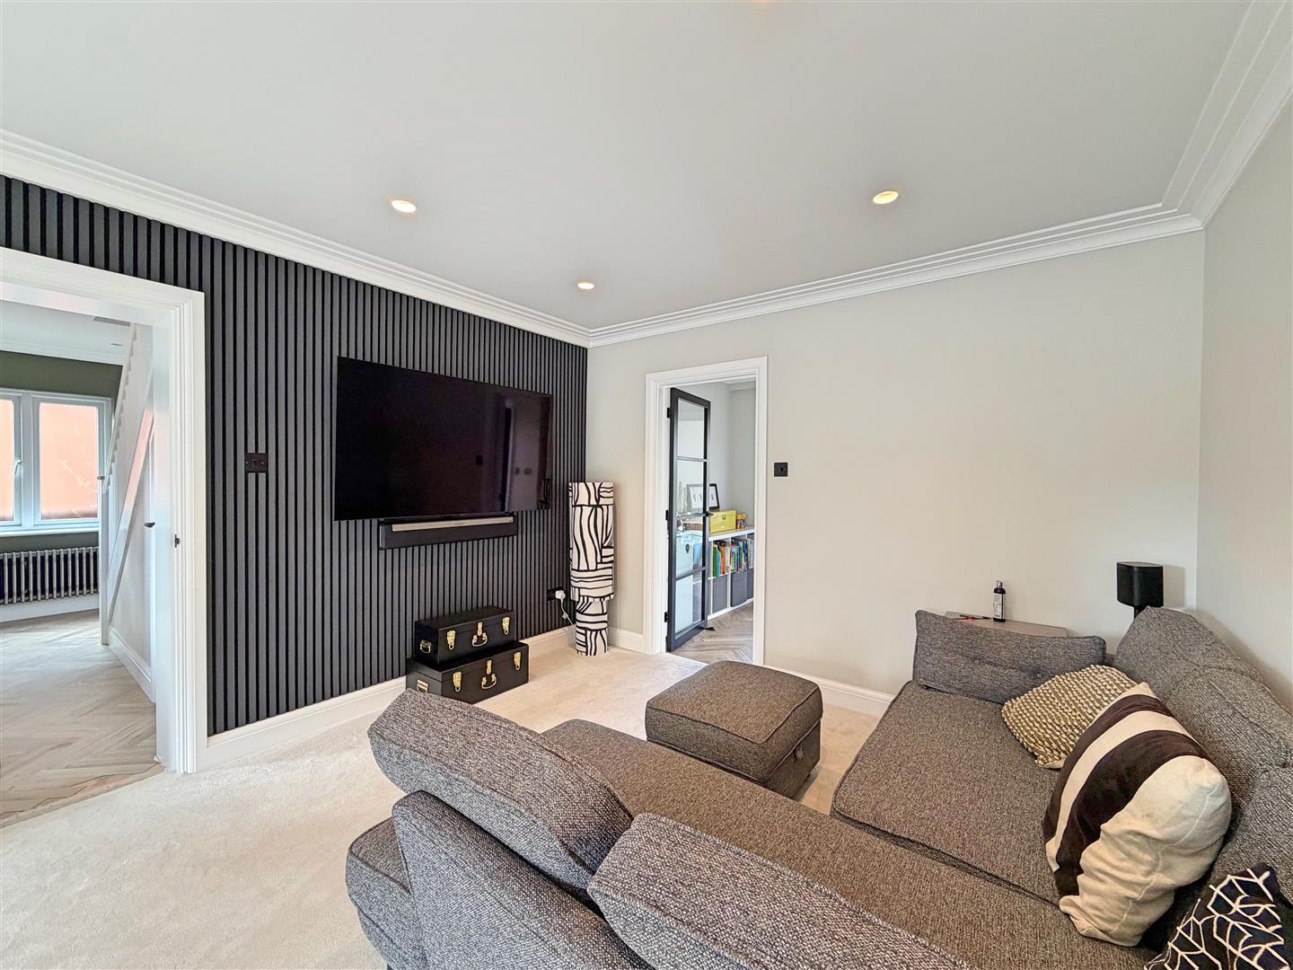
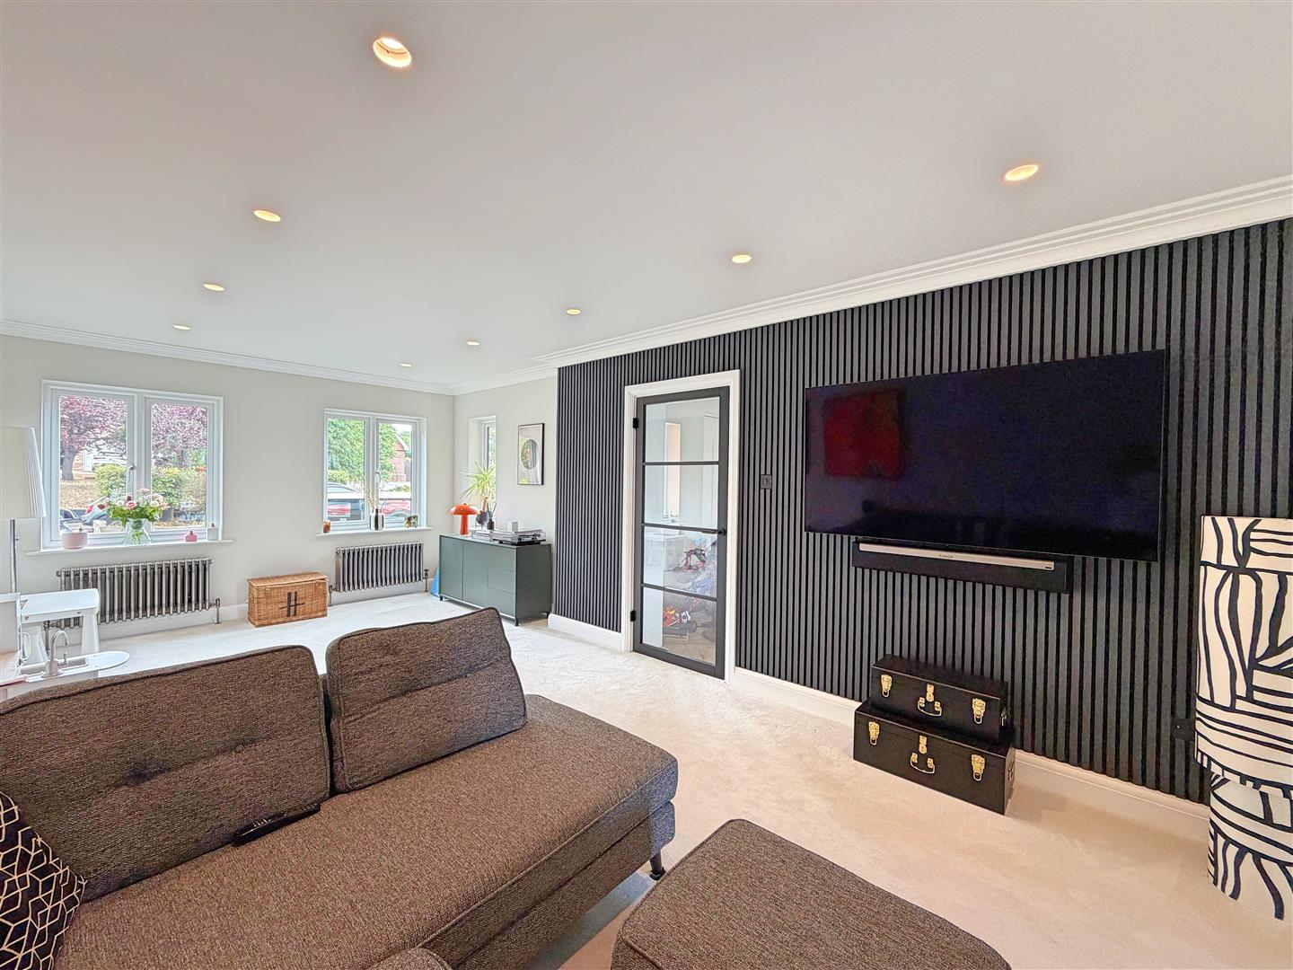
Living Room
(6.53m x 3.60m (21'5" x 11'9"))
Carpet flooring, two designer radiators, inset downlighting, two double glazed windows to front aspect, door to inner hallway.
FIRST FLOOR
Landing
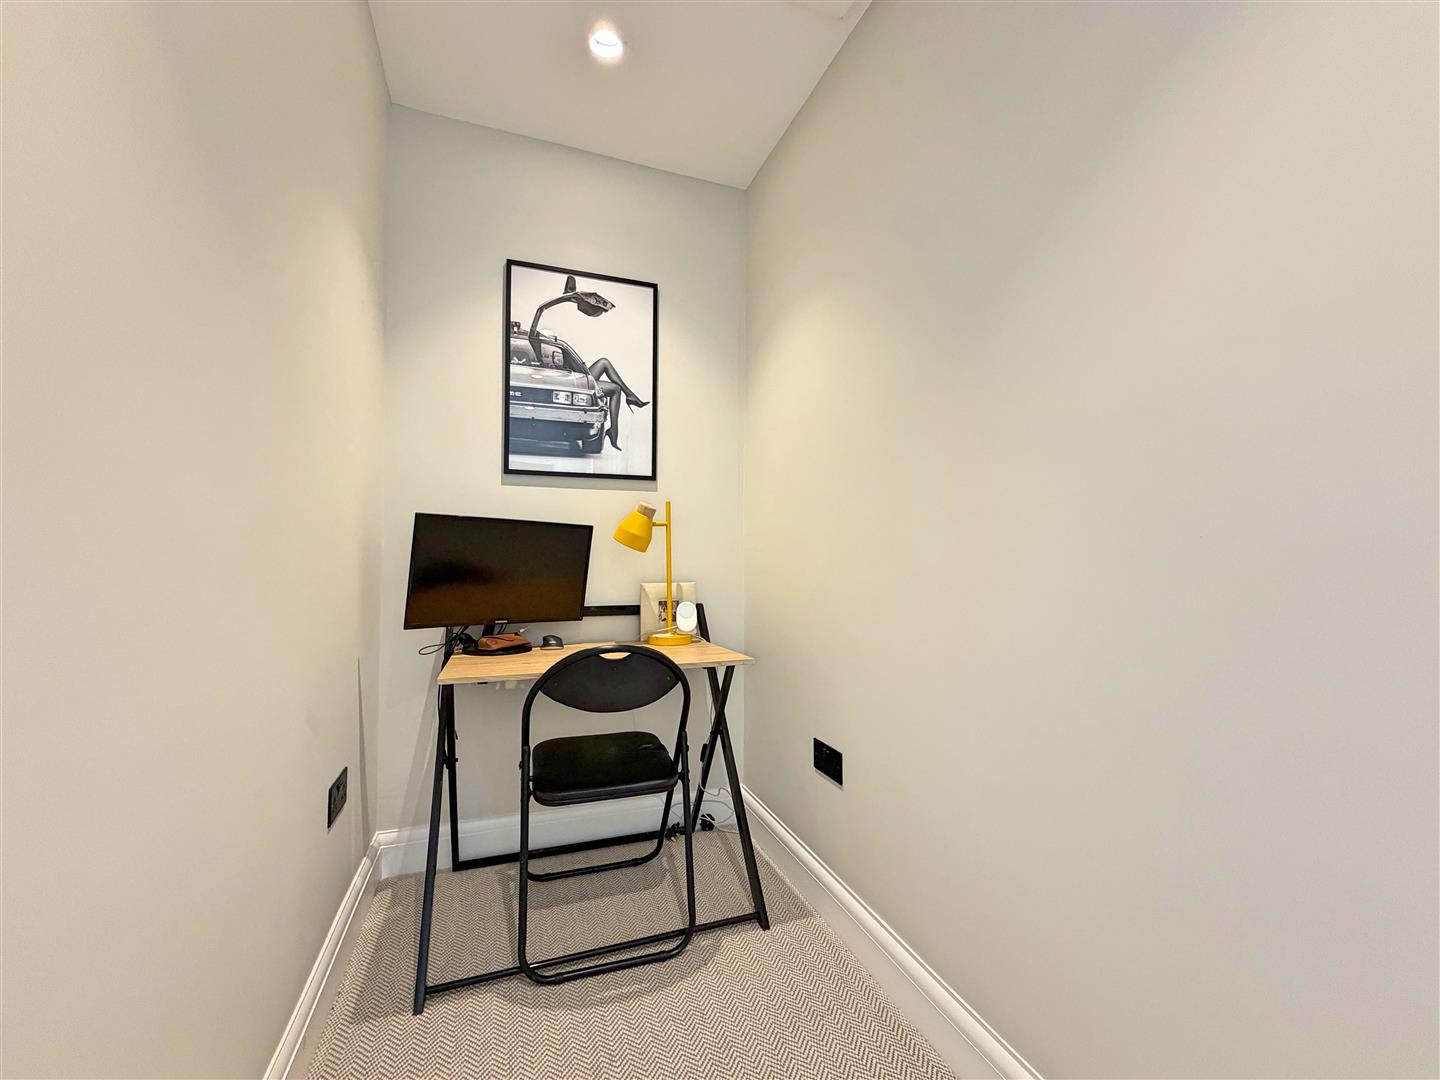
Carpet flooring, double glazed window to front aspect, designer radiator, study area, doors to;
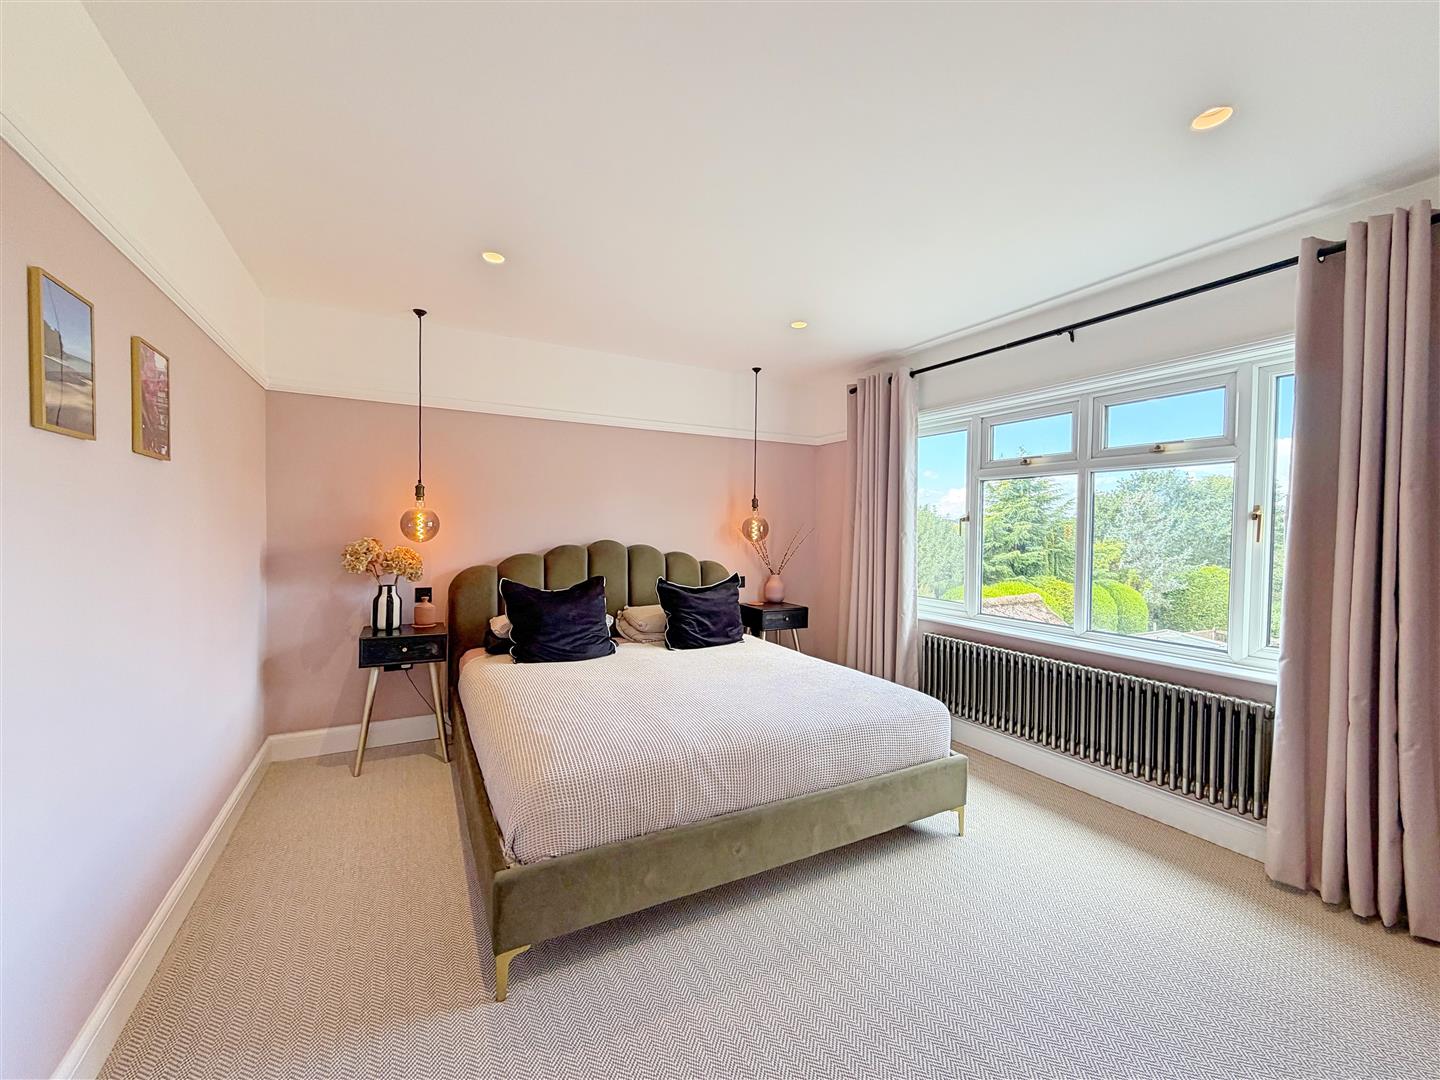
Master Bedroom
(4.10m x 3.63m (13'5" x 11'10"))
Carpet flooring, designer radiator, double glazed window to rear aspect.
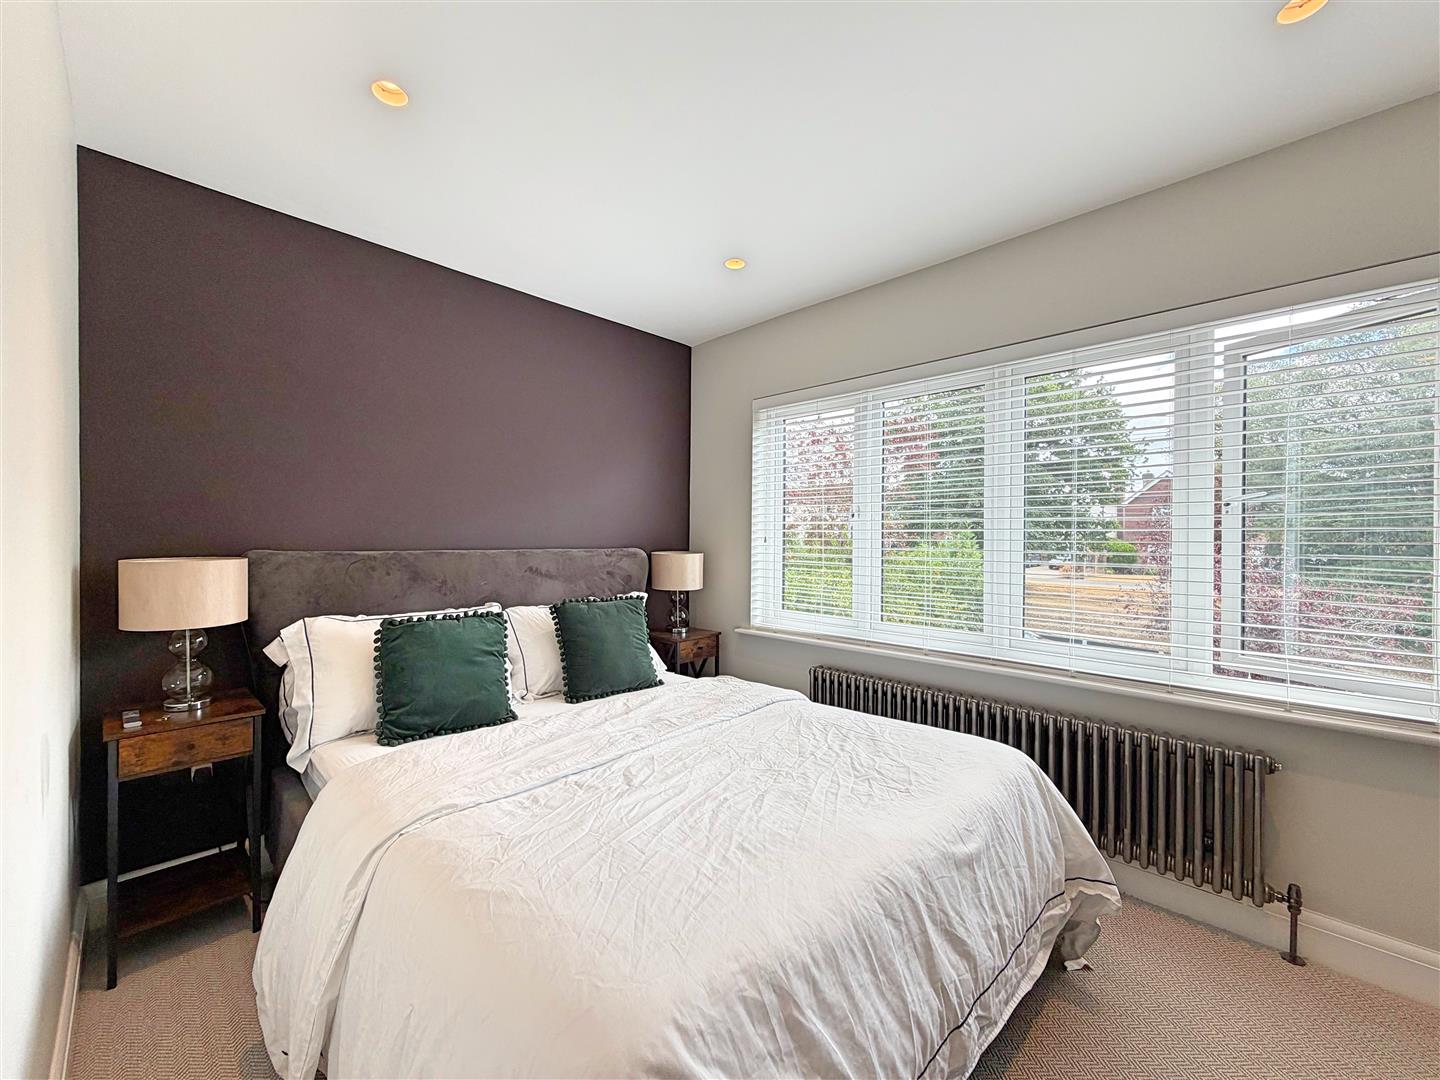
Bedroom Two
(3.64m x 2.59m (11'11" x 8'5"))
Carpet flooring, double glazed window to front aspect, designer radiator.
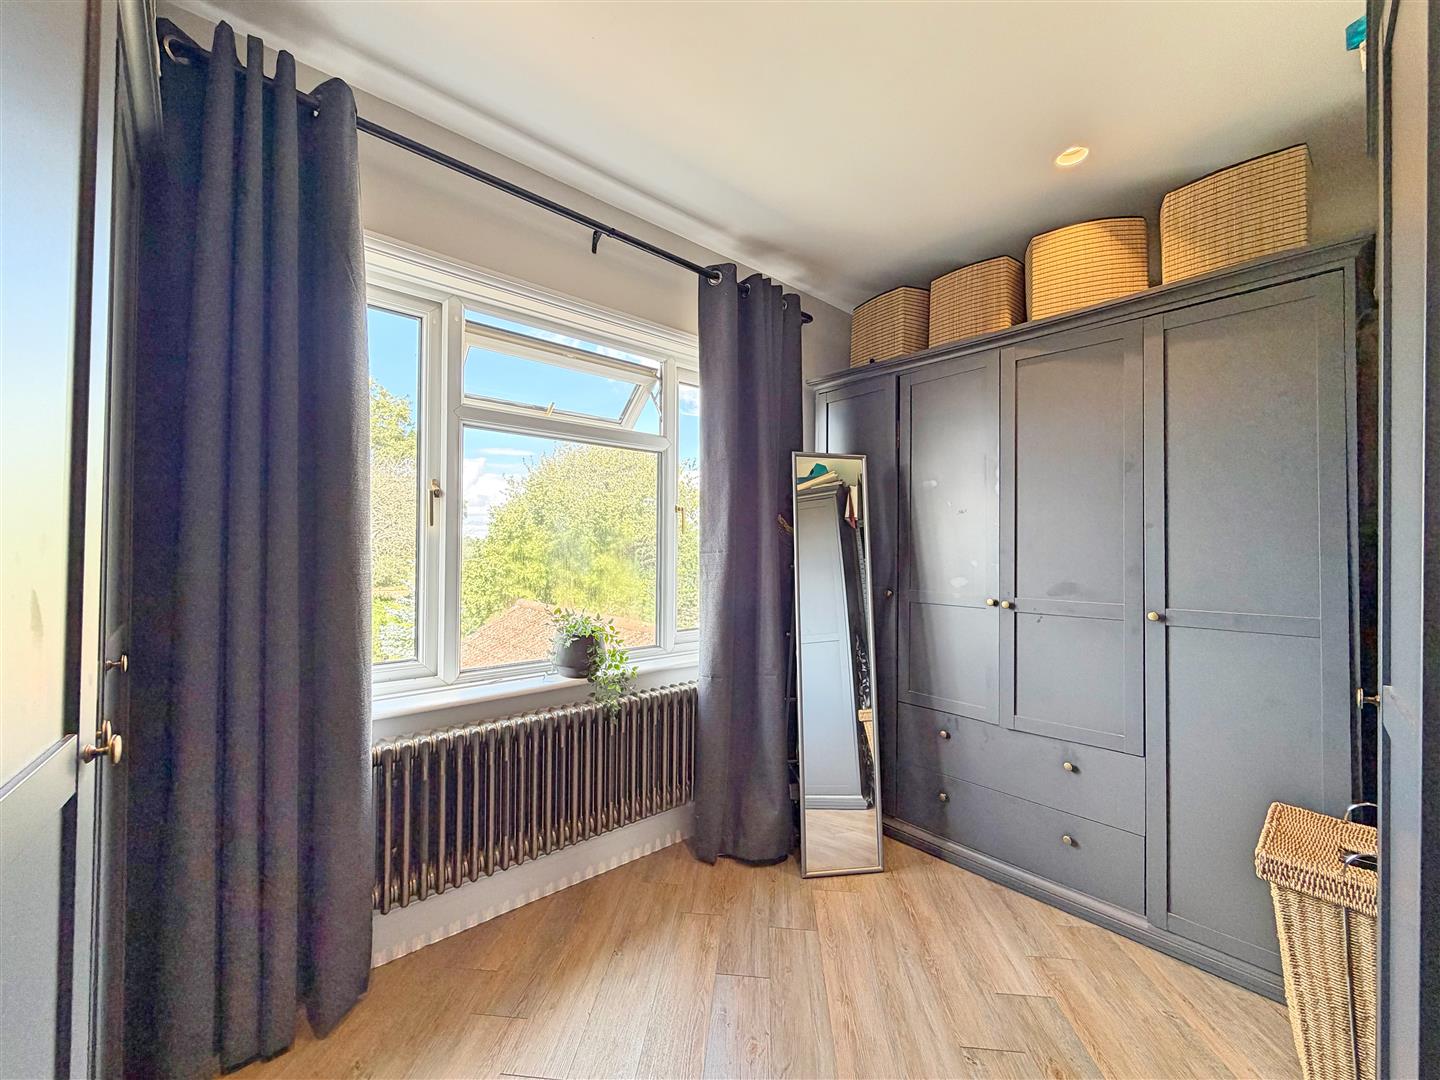
Bedroom Three
(3.48m x 2.45m (11'5" x 8'0"))
LVT flooring, double glazed window to rear aspect, designer radiator.
Bedroom Four
(2.70m x 2.25m (8'10" x 7'4"))
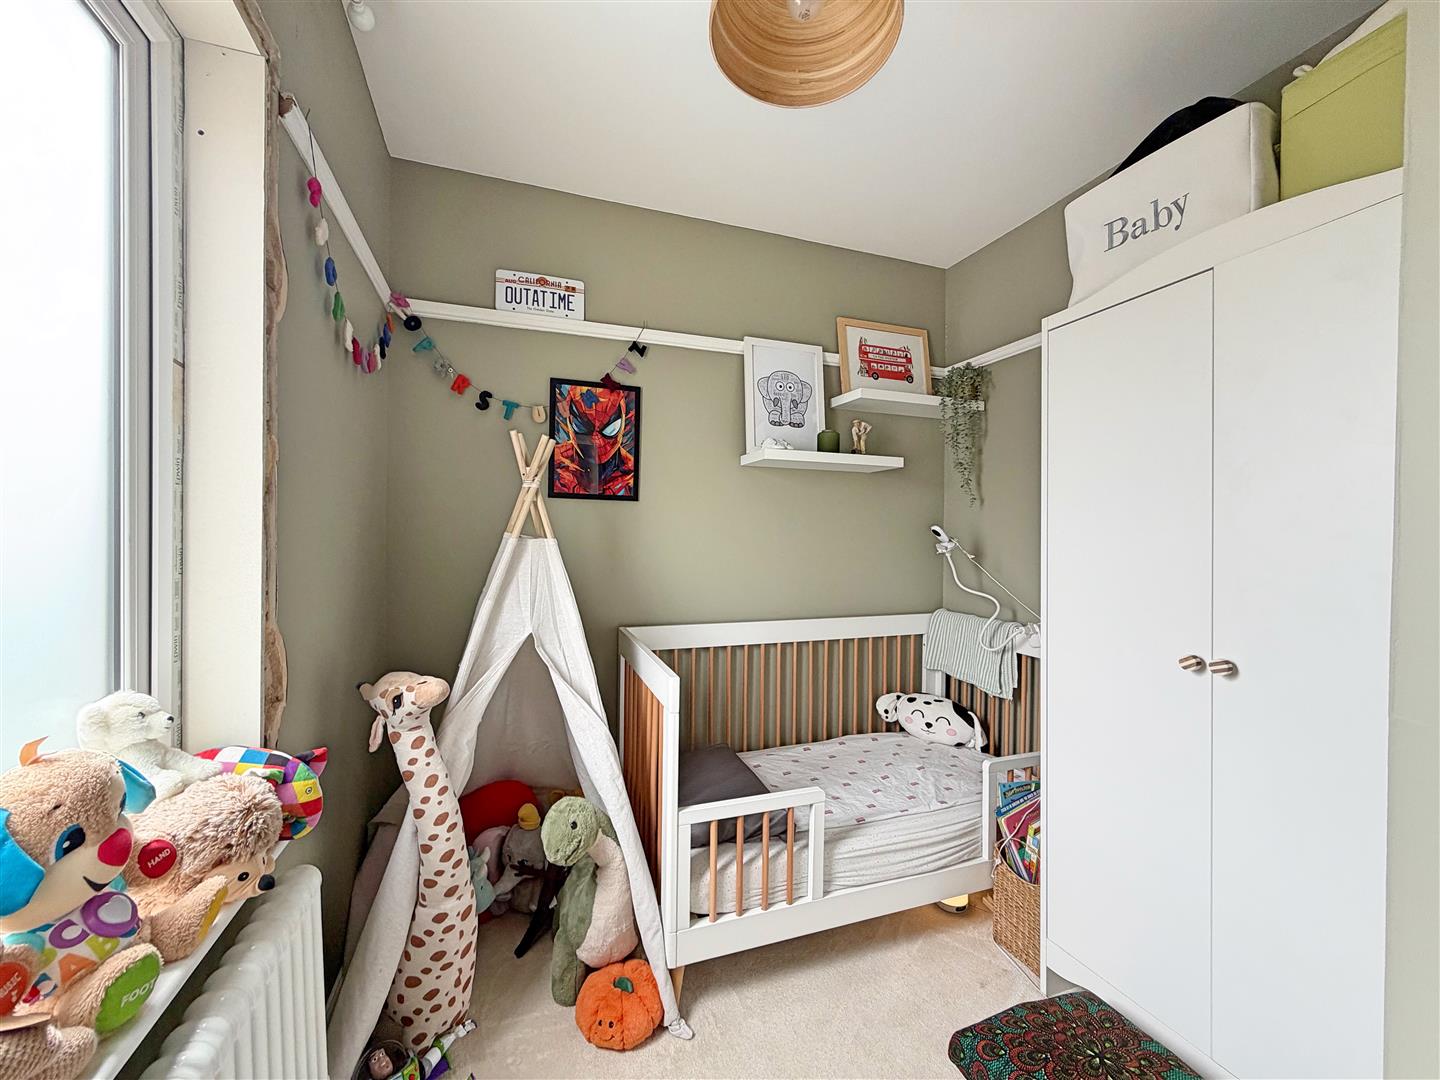
Carpet flooring, double glazed window to front aspect, radiator.
Bathroom
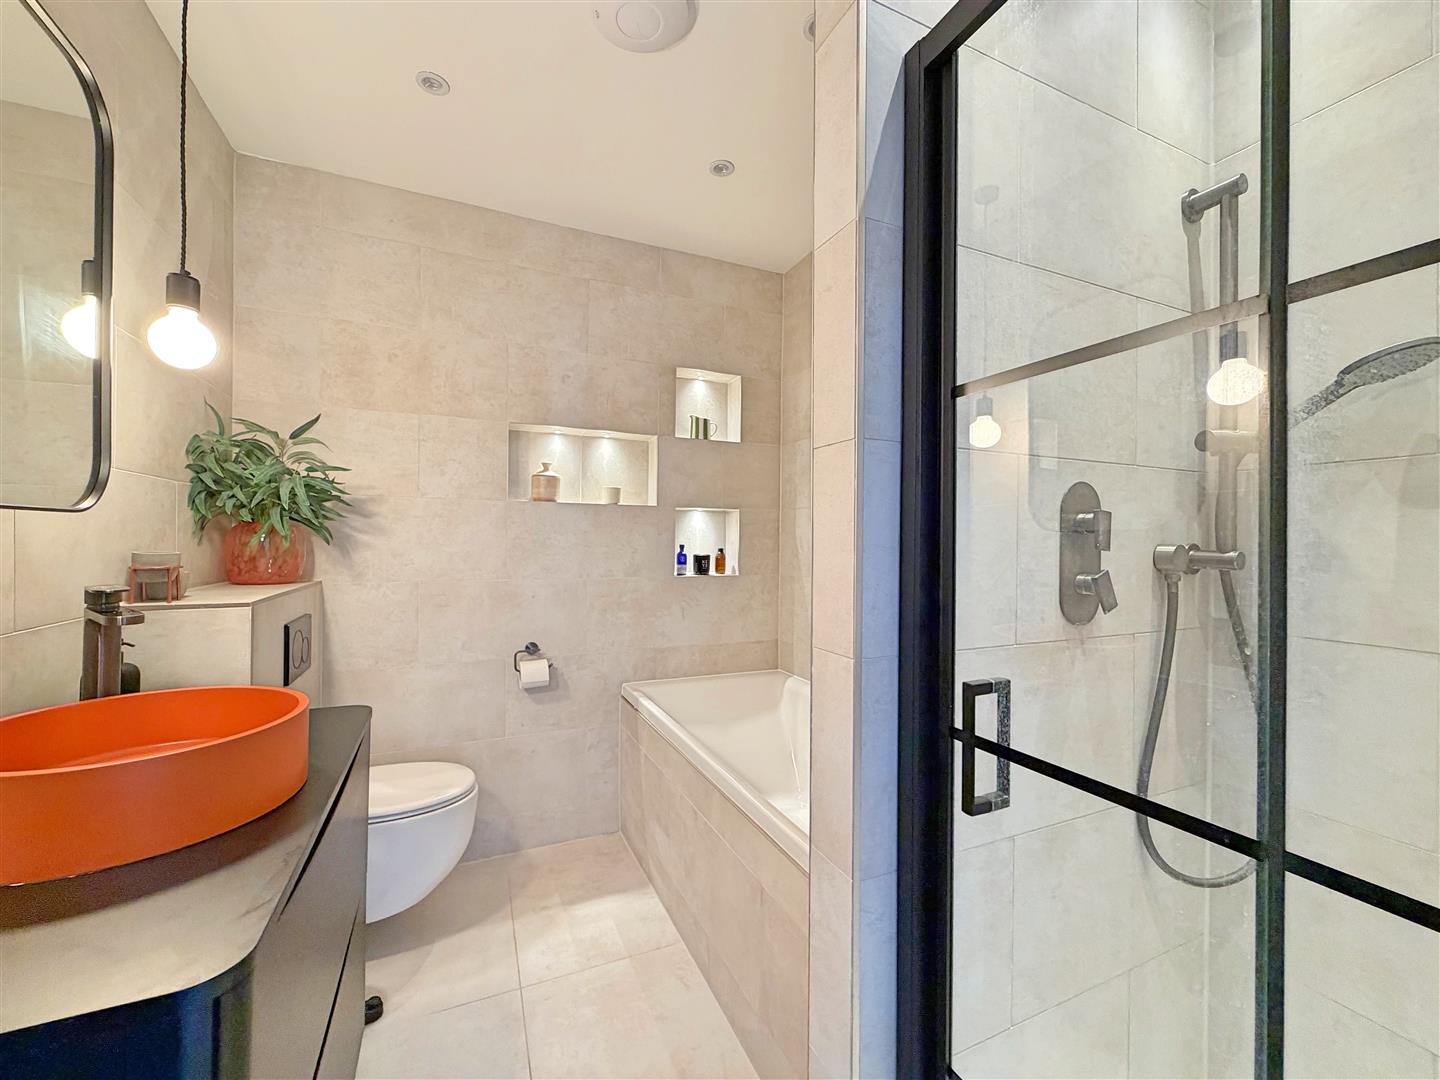
Fully tiled, four piece suite comprising of bath, walk in shower, hand wash basin inset to vanity unit and WC. Wall niches with LED lighting, radiator.
EXTERIOR
Front Of Property
Blocked paved driveway providing parking for multiple vehicles, raised planters, side access gates to both side of property, driveway leading to garage.
Garage
Detached garage with up and over door, power & lights connected.
Rear Garden
Large rear garden backing onto farmland, with paved patio area, mature planters, large garden laid to lawn with established boarders, shed to remain.
Broad Road, Braintree, CM7
Similar properties