Acorn Avenue, Braintree, CM7
For Sale- House - Detached
- •
- 5 Beds
- •
- 1 Bath
Acorn Avenue, Braintree, CM7
Key features
- WALKING DISTANCE OF STATION & TOWN CENTRE
- NO ONWARD CHAIN
- EASY ACCESS TO THE RENOWNED FLITCH WAY
- FIVE BEDROOMS
- INTEGRAL GARAGE WITH POTENTIAL FOR CONVERSION
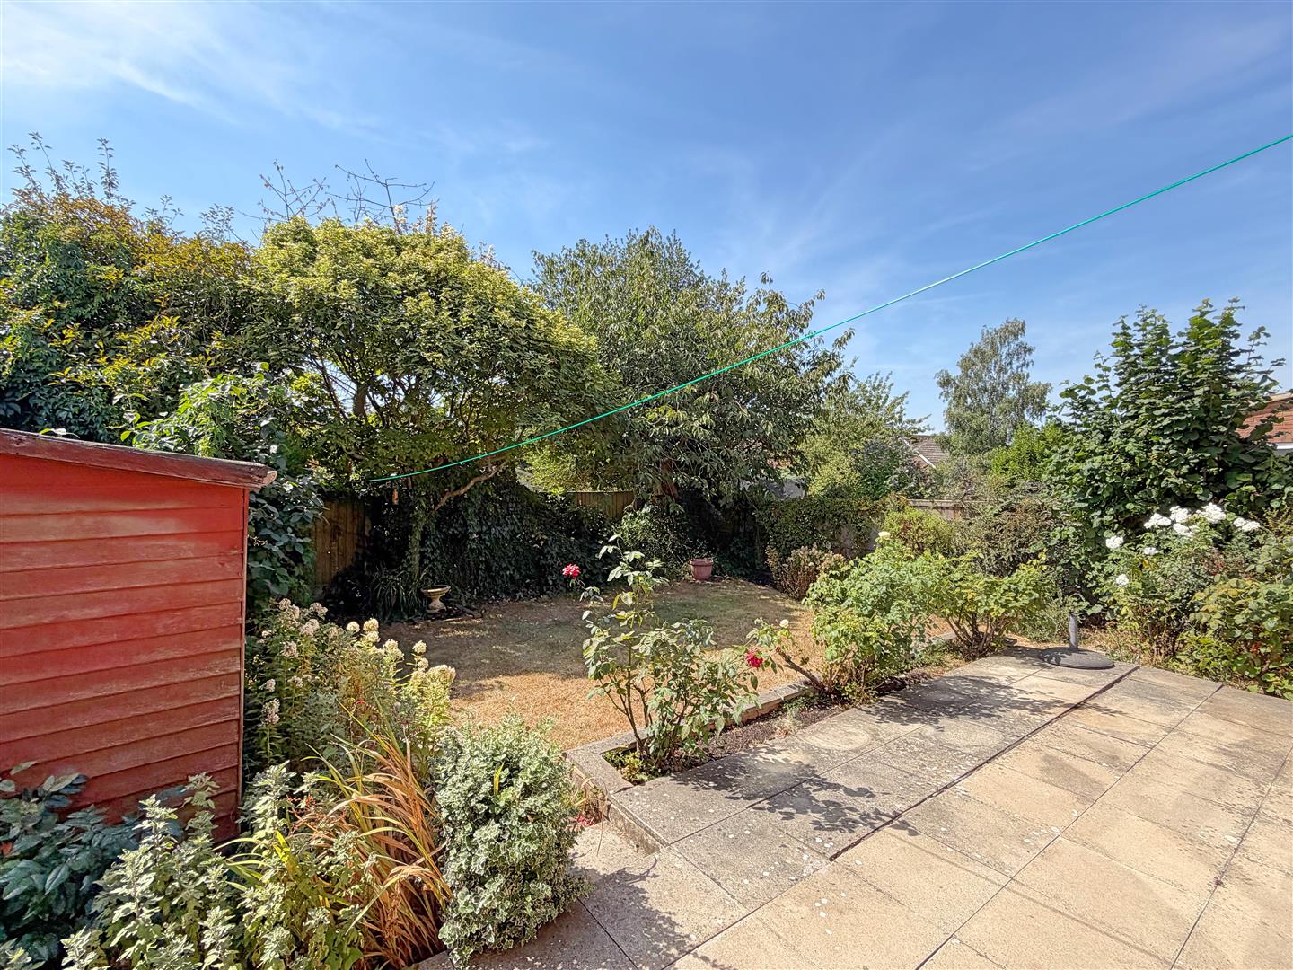
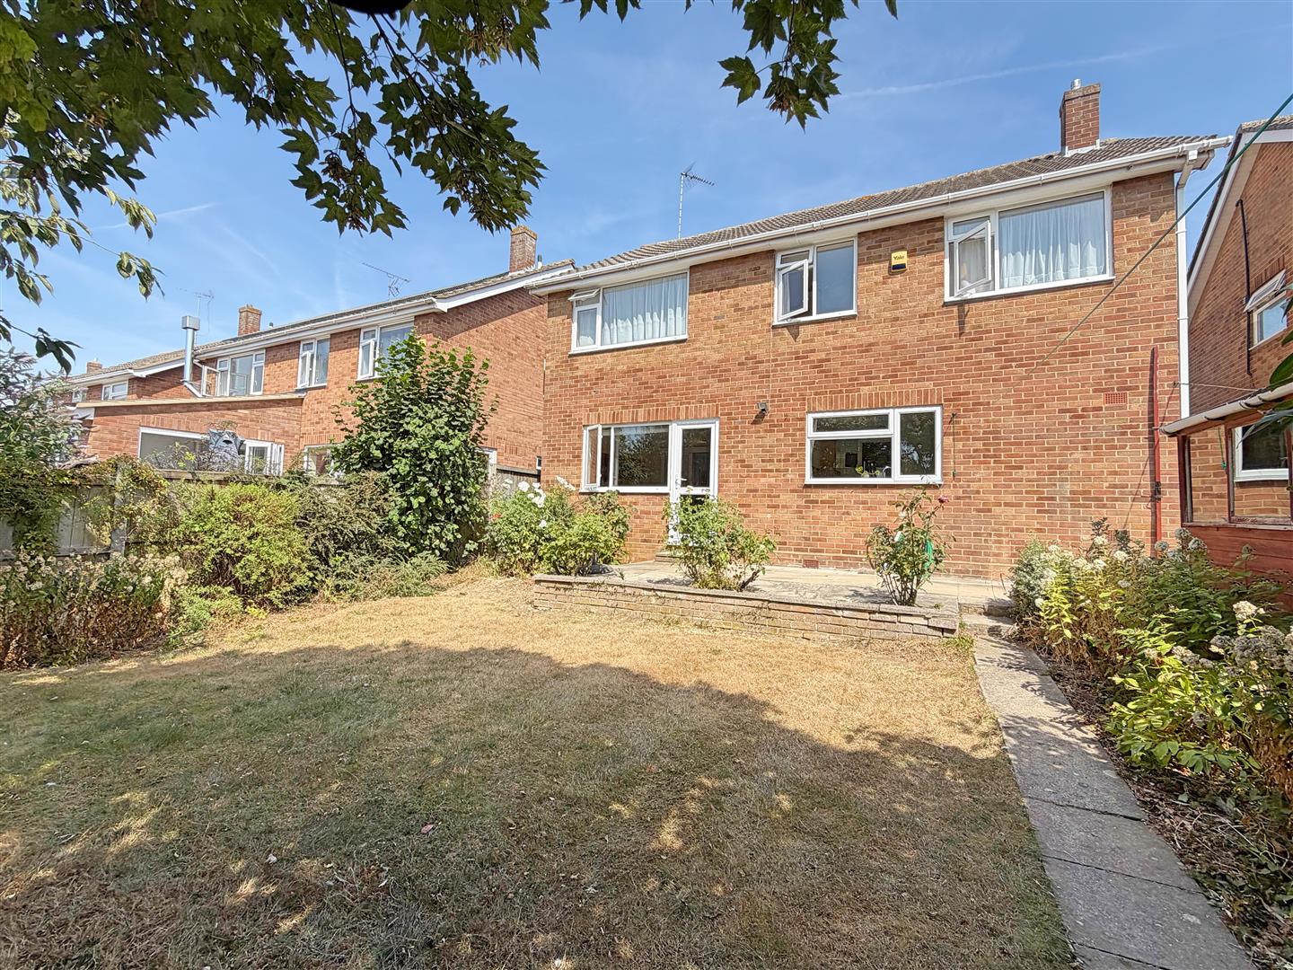
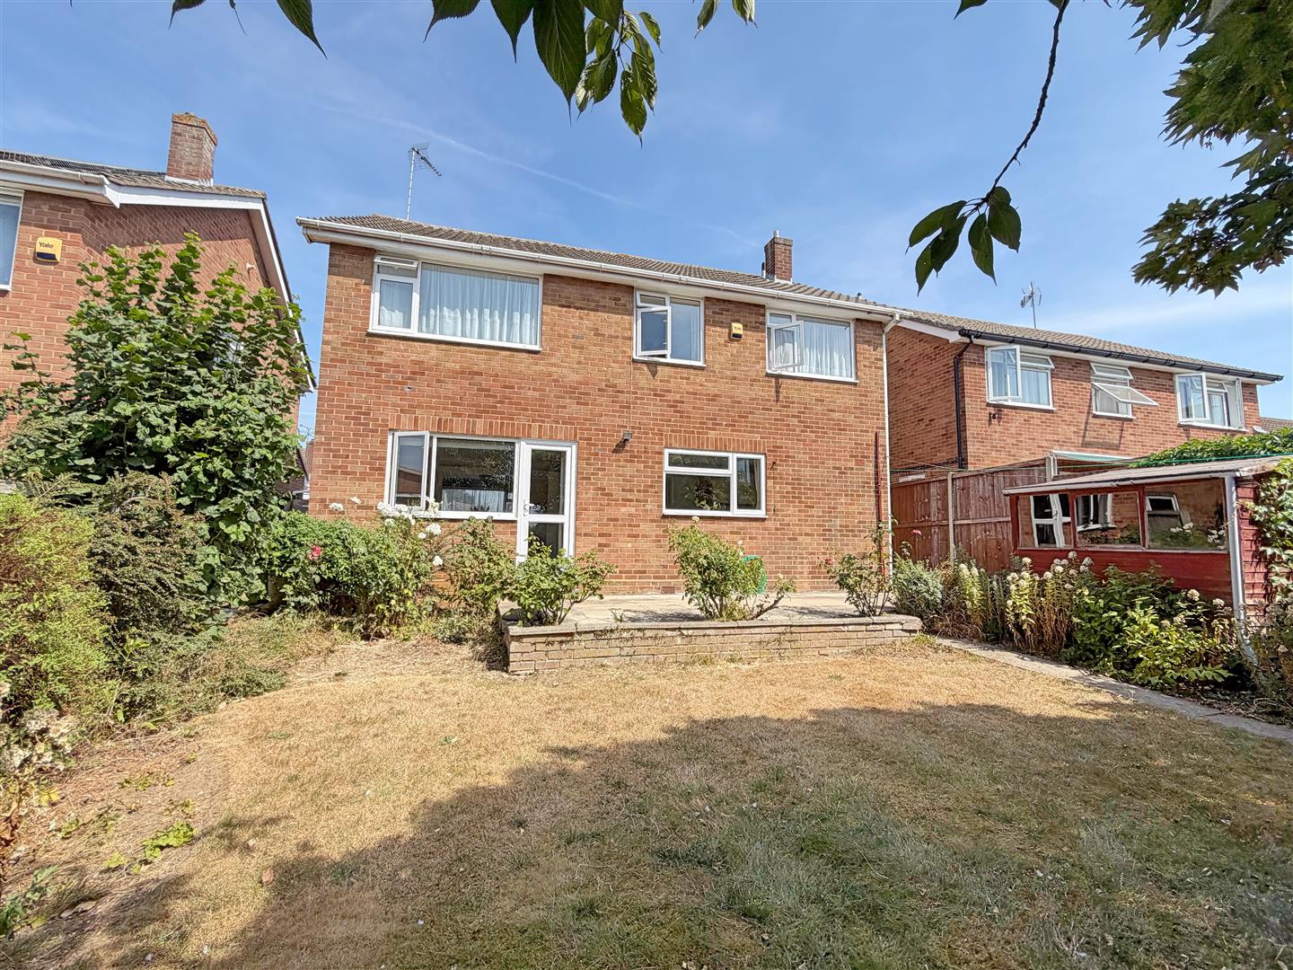
- SOUTH FACING GARDEN
- GENEROUS DRIVEWAY FRONTAGE
- AVAILABLE FOR THE FIRST TIME SINCE NEW!
- DOUBLE GLAZED
- GAS CENTRAL HEATING
Summary
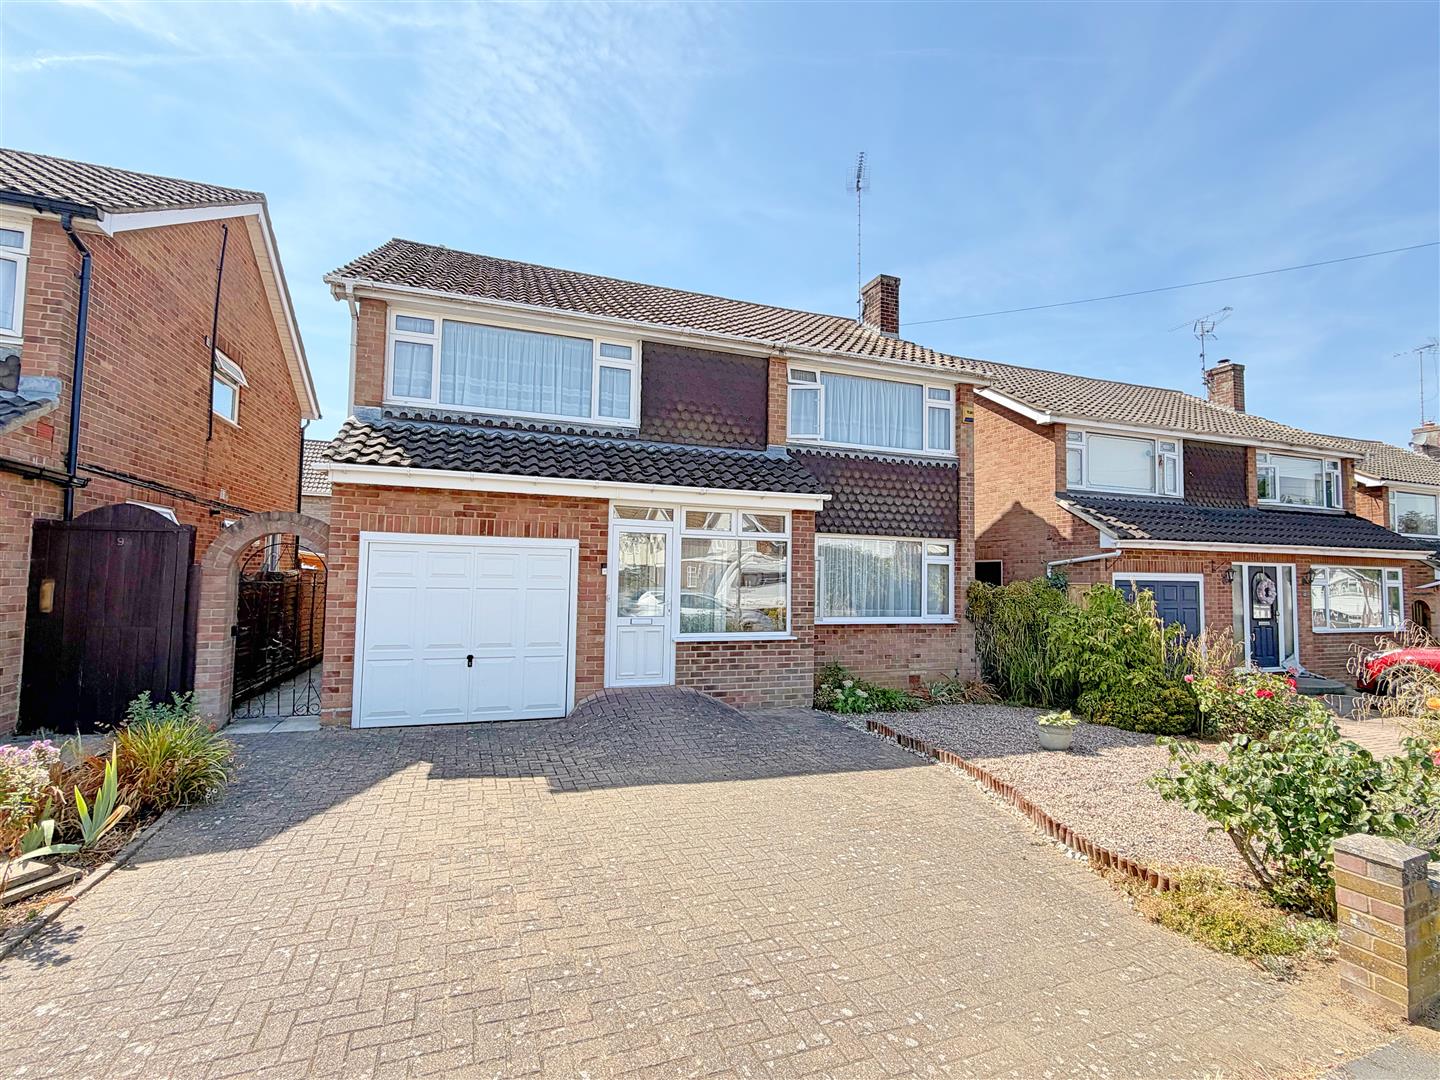
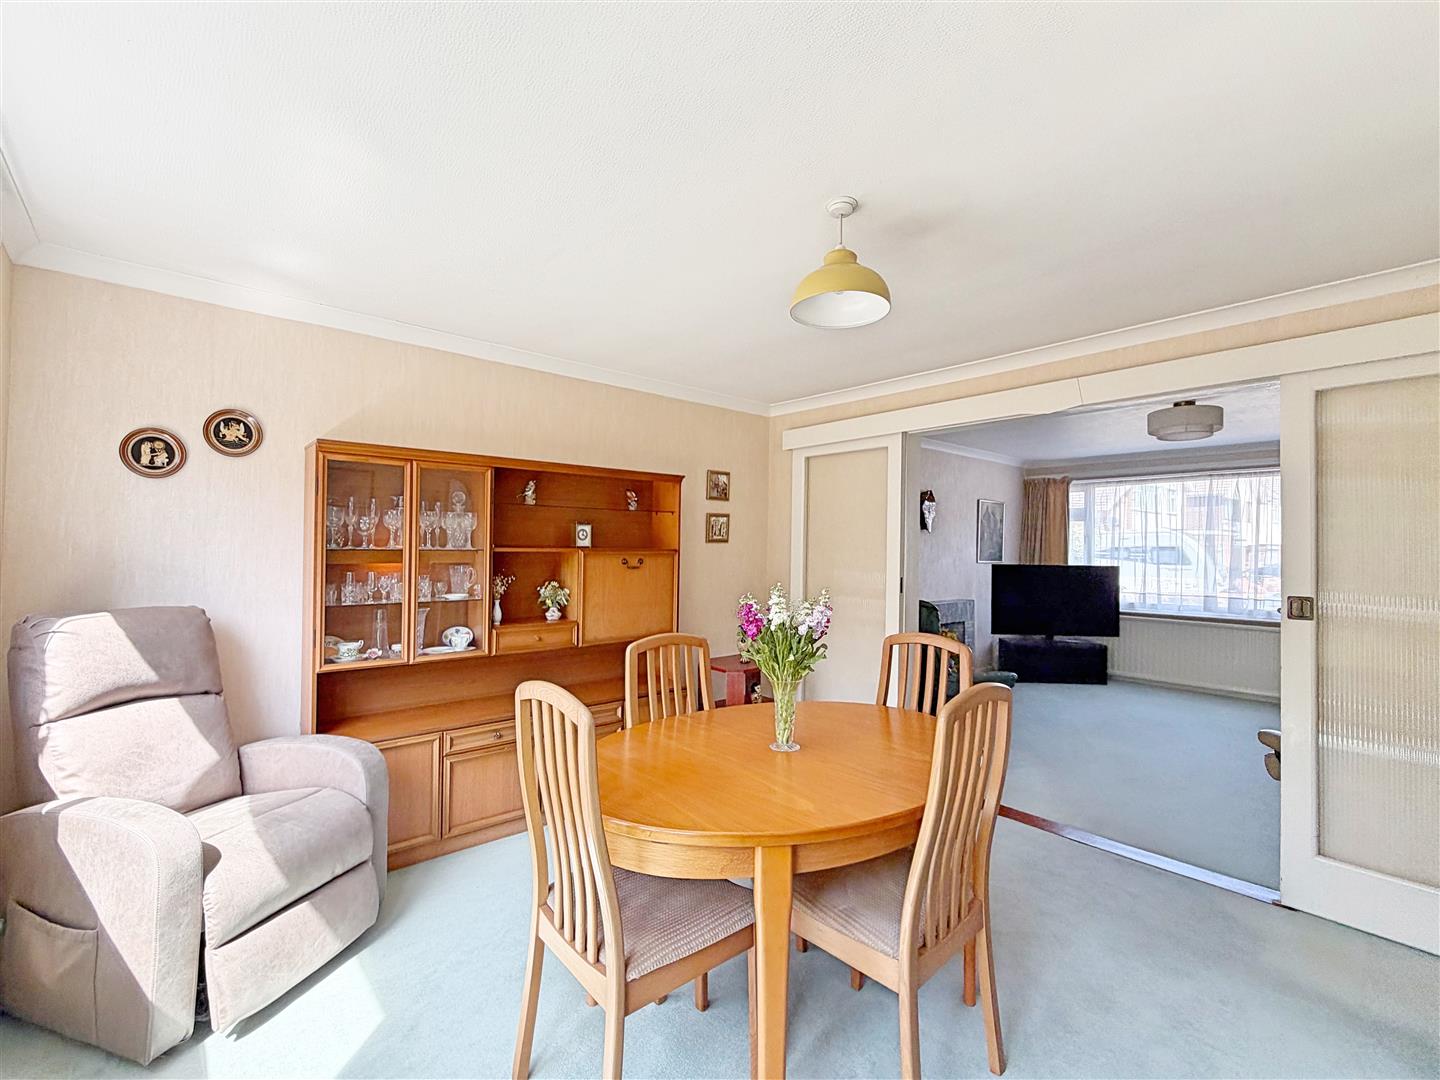
** NO ONWARD CHAIN ** Situated within the highly sought-after Acorn Avenue in Braintree, this impressive detached house presents an exceptional opportunity for the modern growing family. Boasting five spacious bedrooms, this property offers ample room for comfortable living. The two well-appointed reception rooms provide versatile spaces for relaxation and entertainment, making it ideal for hosting gatherings or enjoying quiet evenings at home.
The property features a single bathroom, ensuring convenience for all residents. Additionally, the integral garage adds practicality with potential for conversion, while the generous parking space for multiple vehicles is a rare find in this desirable location. With no onward chain, you can move in without delay and start enjoying your new home right away.
One of the standout features of this property is its potential for further enhancement. Whether you wish to modernise the interiors or expand the living space, the possibilities are endless. The house is situated within walking distance of both the train station and the town centre, providing easy access to local amenities and transport links.
Acorn Avenue is renowned for its charm and community spirit, making it one of the most desirable areas in Braintree. This property is not just a house; it is a place where you can create lasting memories. Don’t miss the chance to make this wonderful home your own.
- View/Download the brochure
- Send this property to a friend
Copy page link
Acorn Avenue, Braintree, CM7
Full details
GROUND FLOOR
Entrance Porch
Door to;
Hallway
Stairs to first floor, doors to;
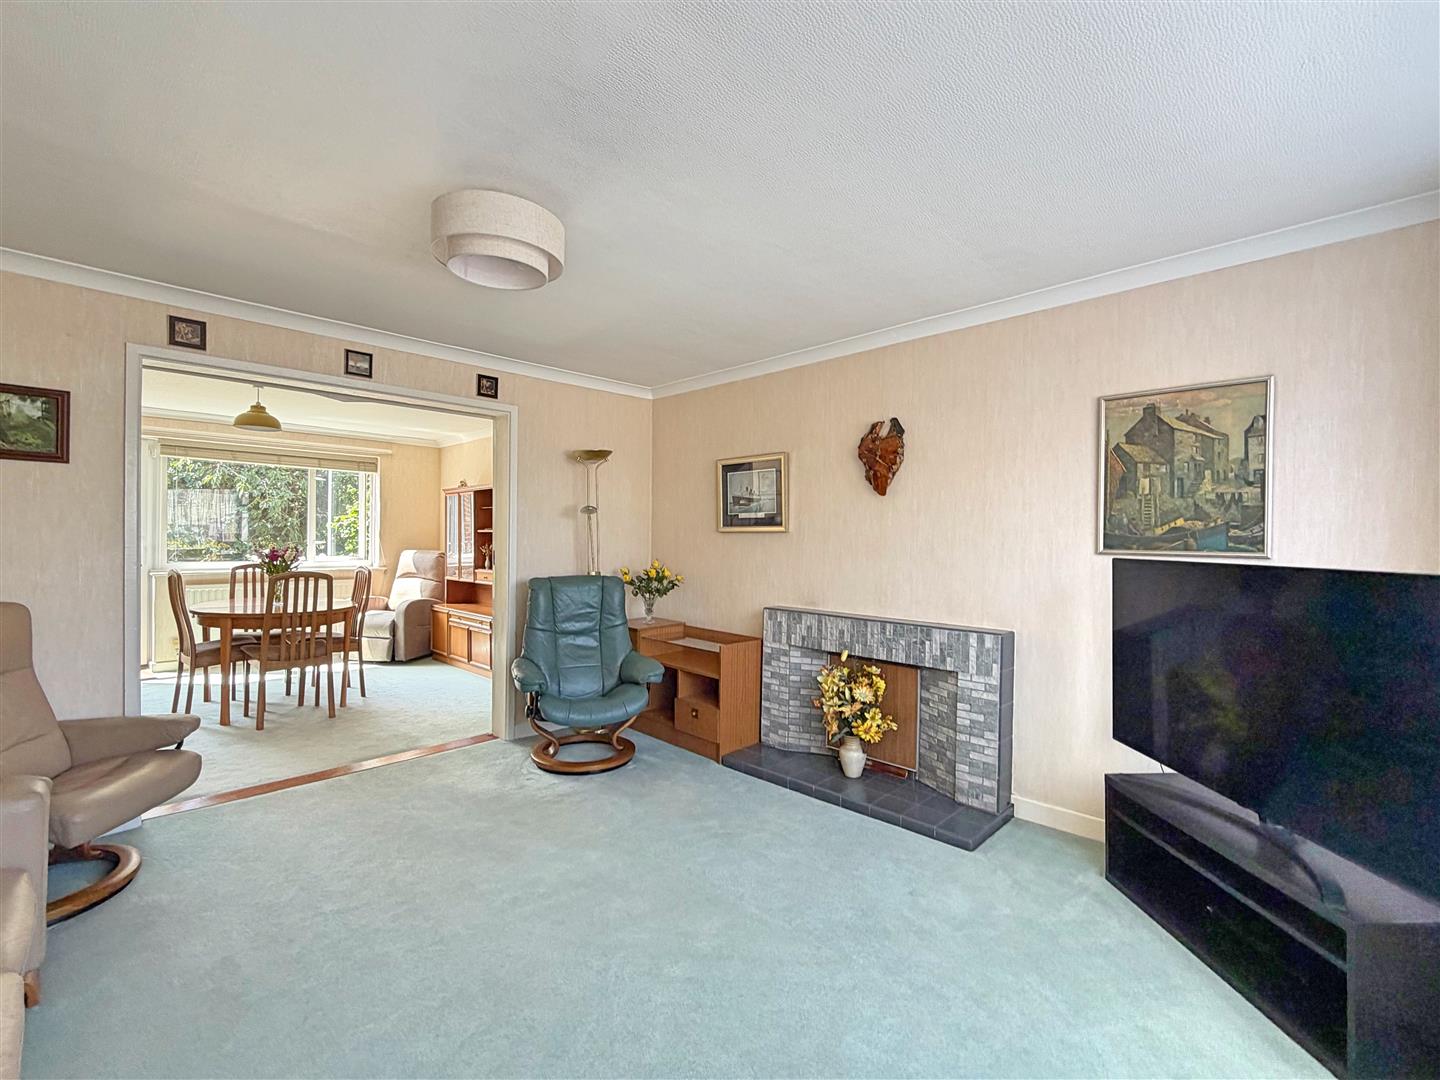
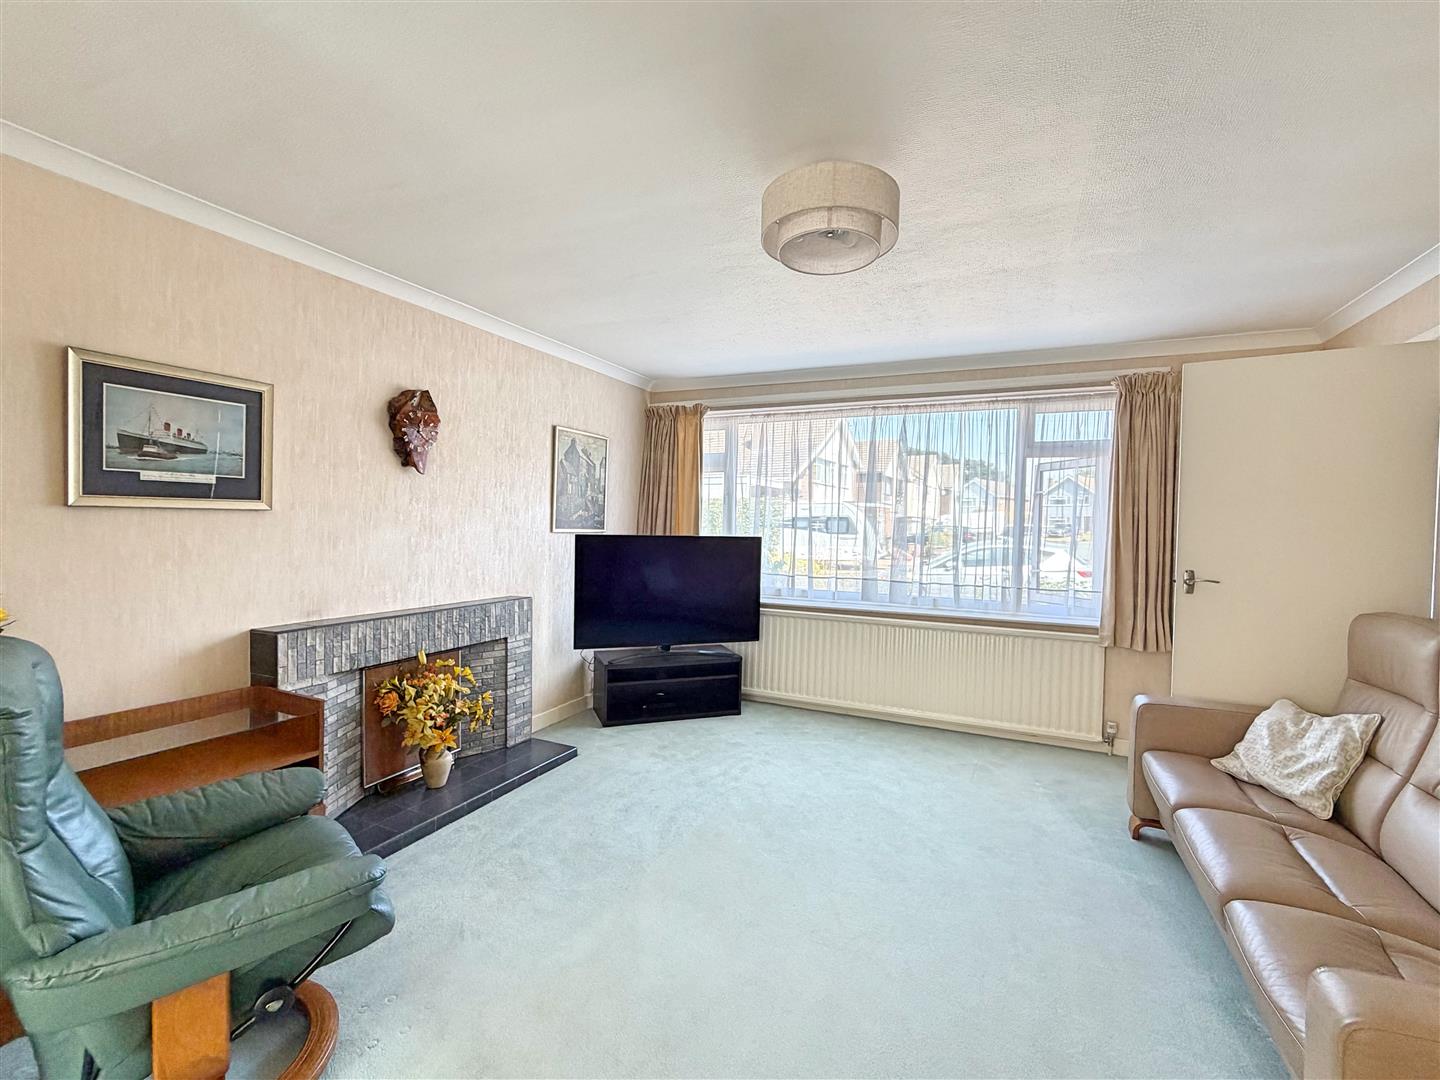
Living Room
(4.02 x 3.93 (13'2" x 12'10"))
Double glazed window to front, opening to;
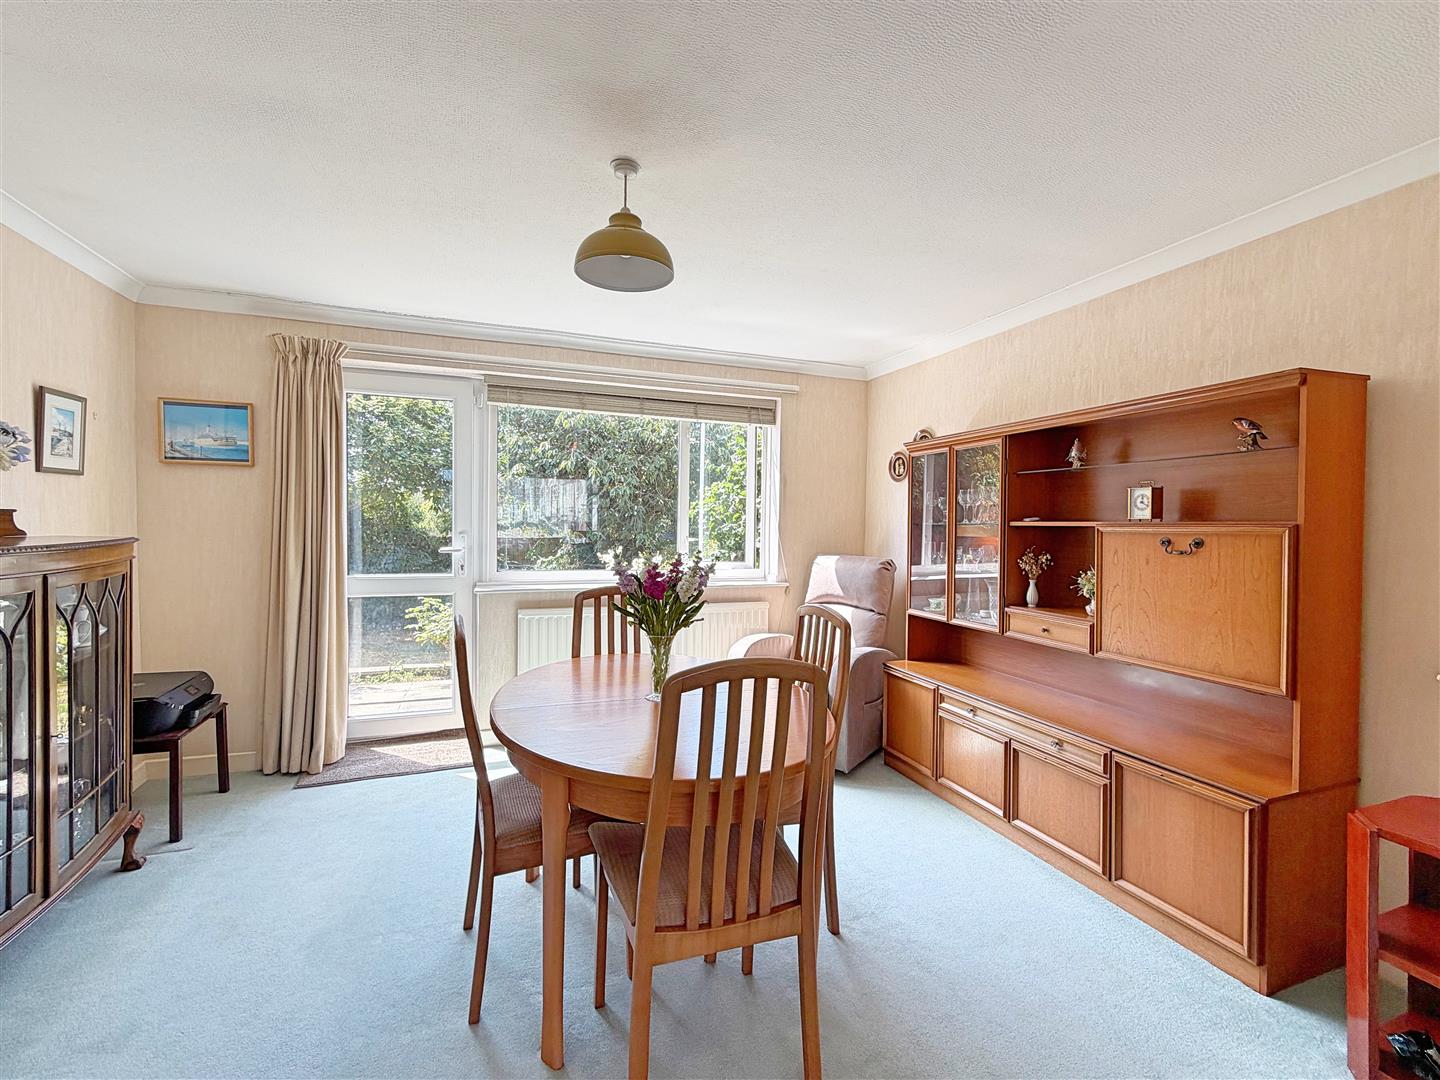
Dining Room
(3.94 x 3.63 (12'11" x 11'10"))
Double glazed window and door to rear aspect
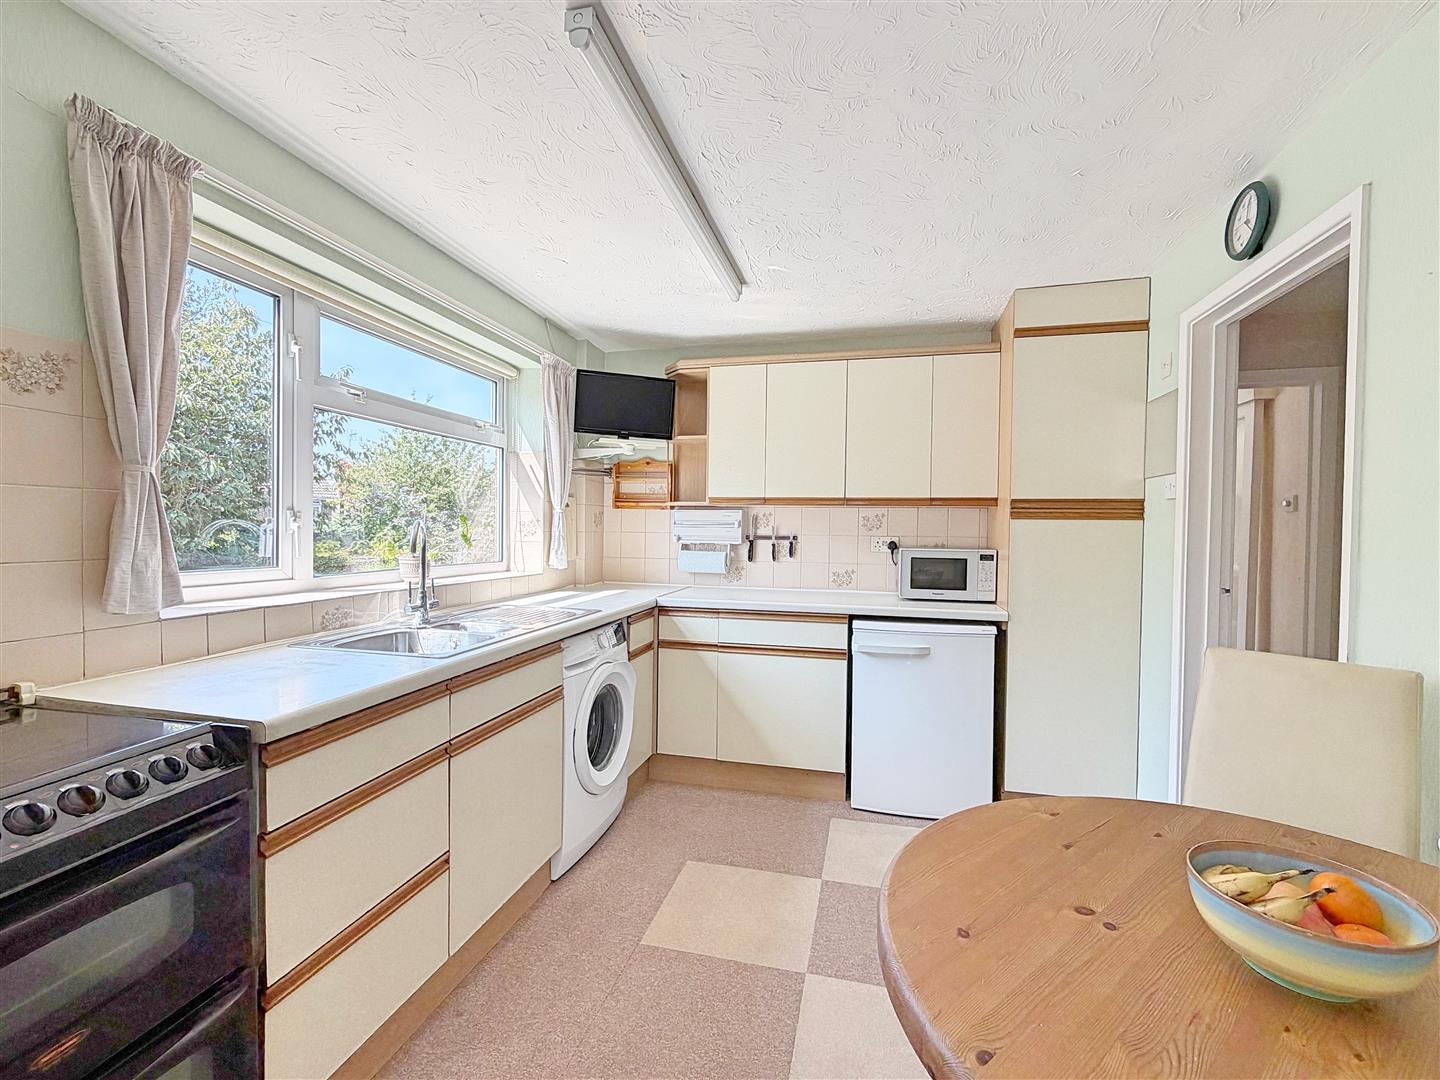
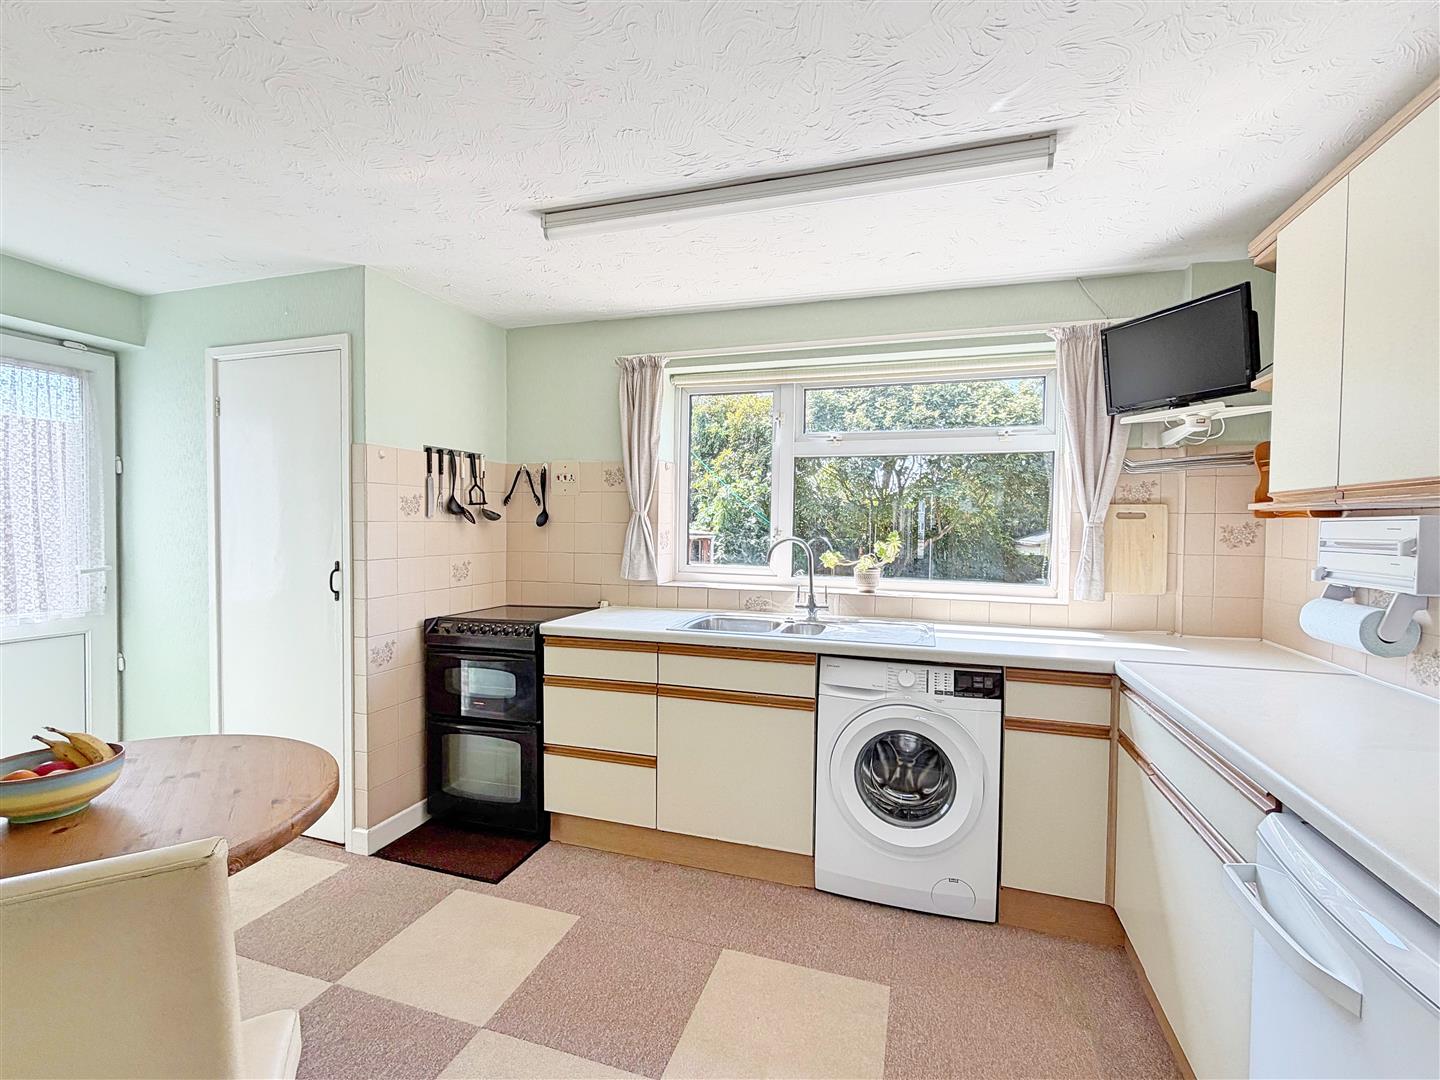
Kitchen
(4.51 x 2.66 (14'9" x 8'8"))
Fitted wall and base level units, double glazed window to rear aspect, side entrance door
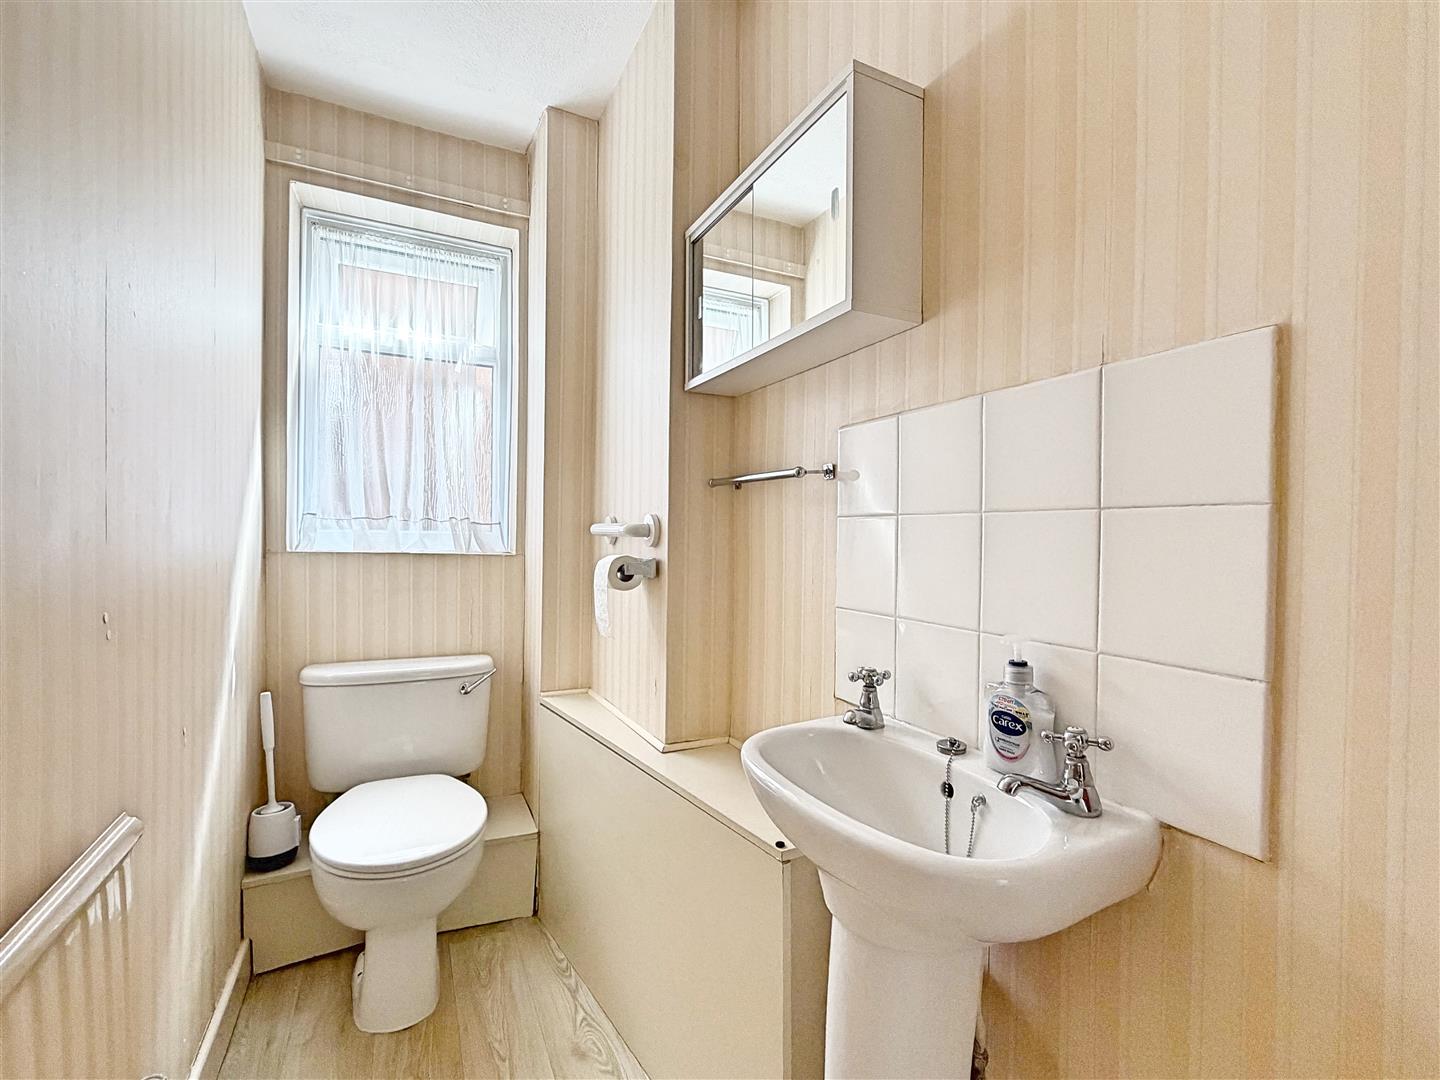
Cloakroom
Hand wash basin, WC
FIRST FLOOR
Landing
Loft access, doors to;
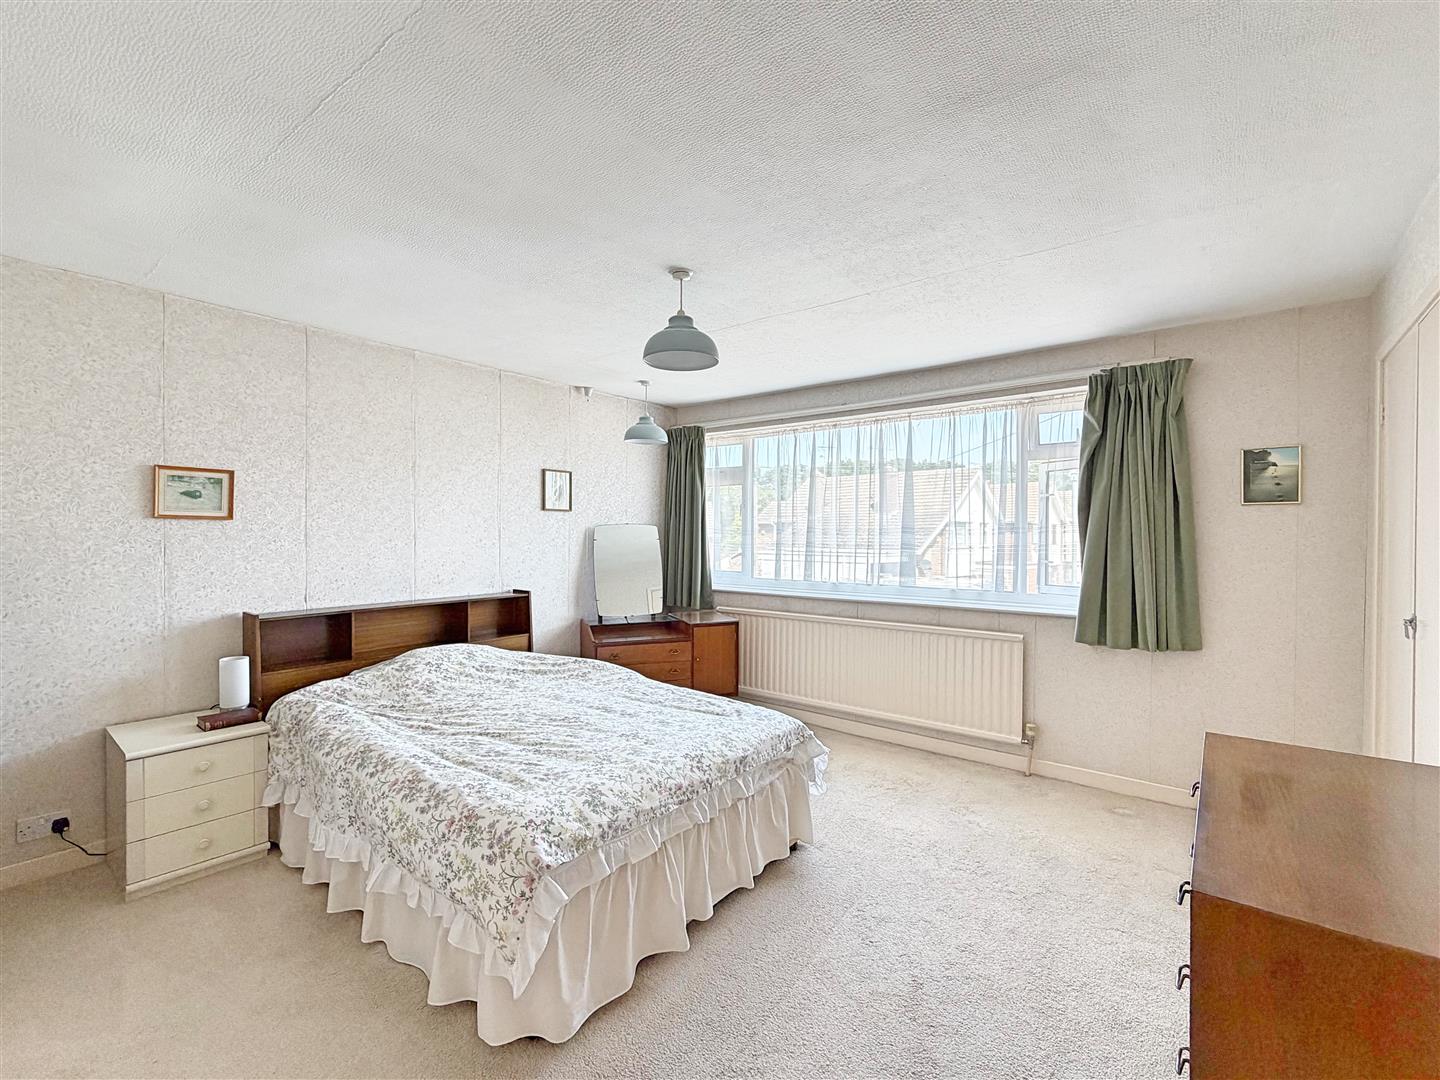
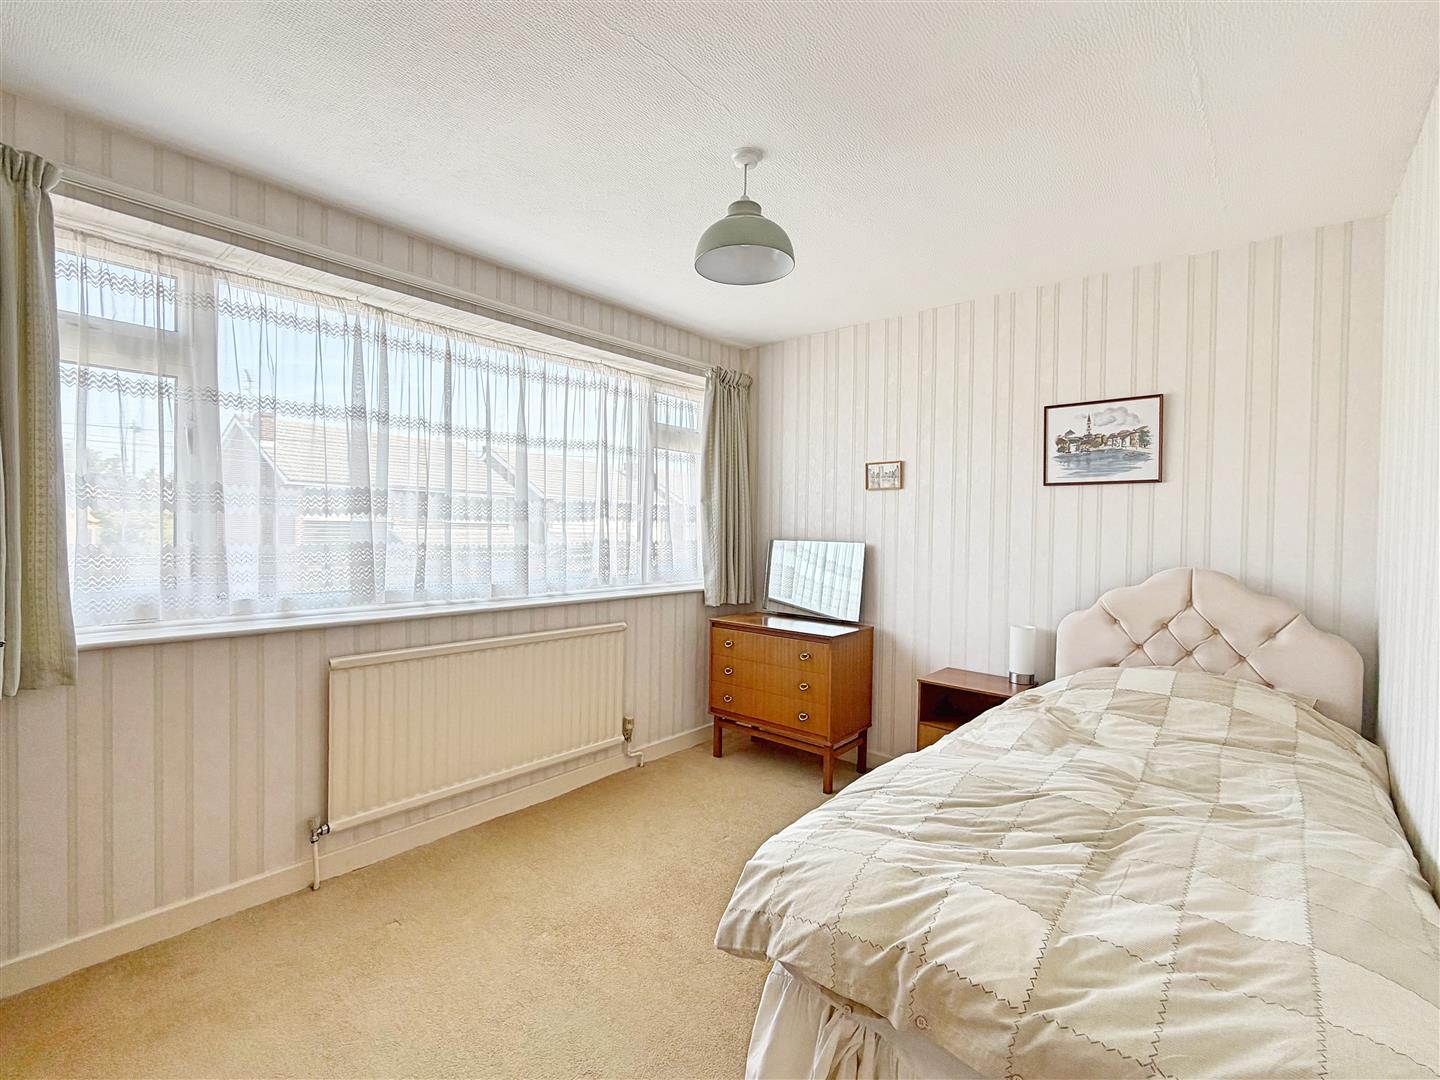
Bedroom One
(4.03 x 3.94 (13'2" x 12'11"))
Double glazed window to front aspect
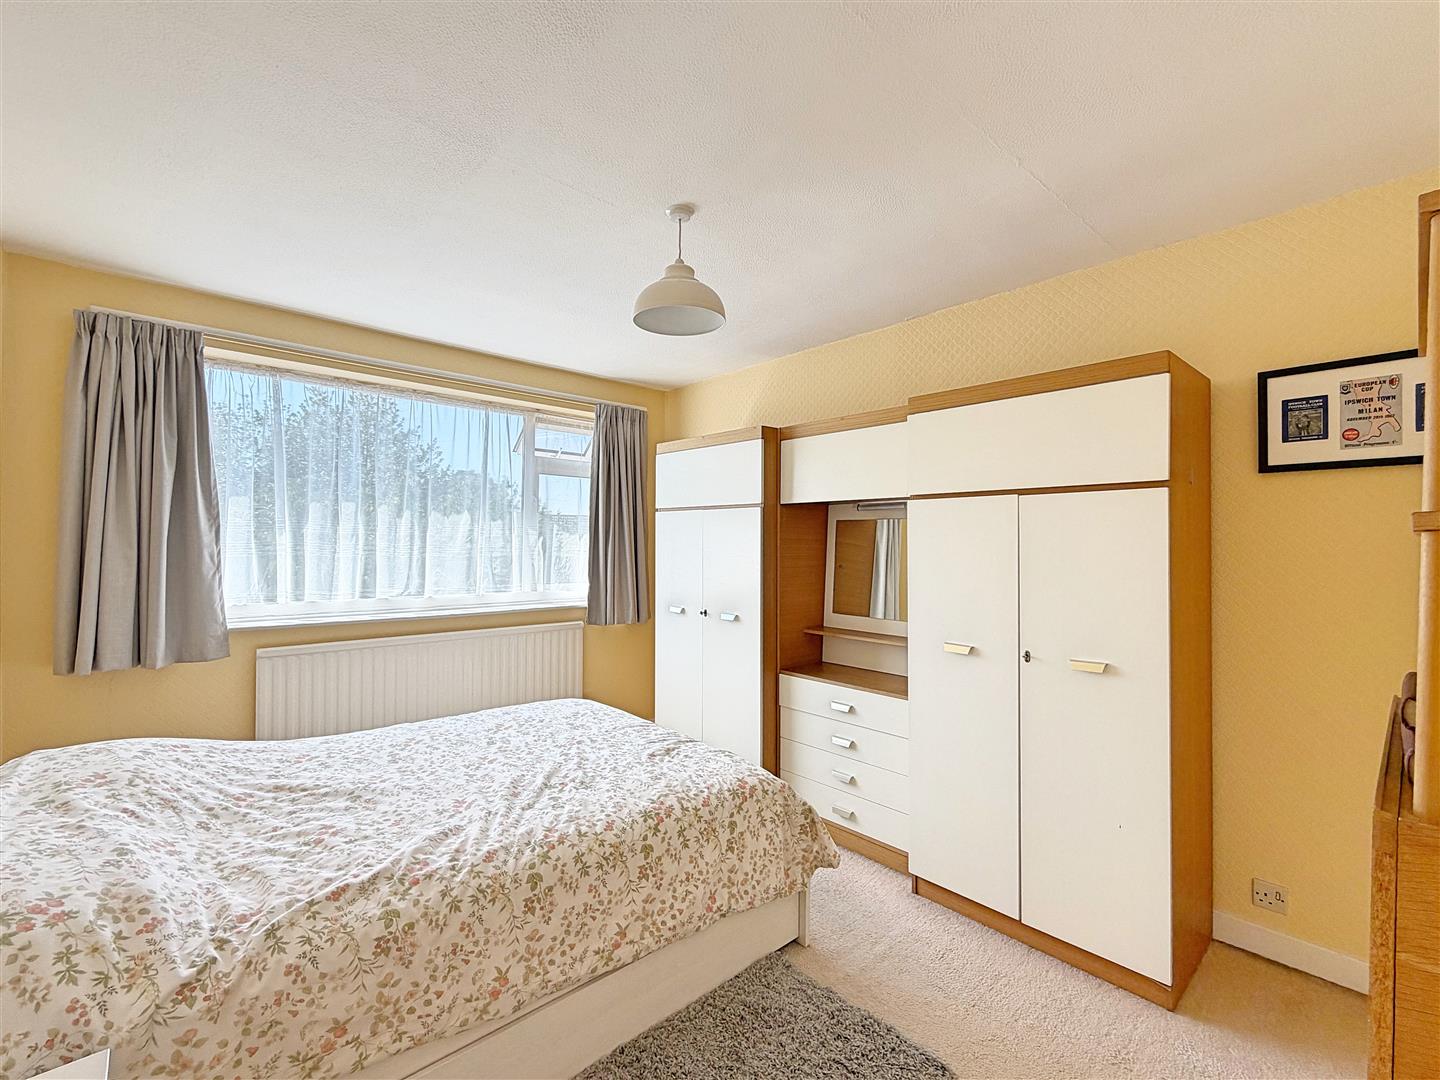
Bedroom Two
(3.67 x 3.00 (12'0" x 9'10"))
Double glazed window to front aspect
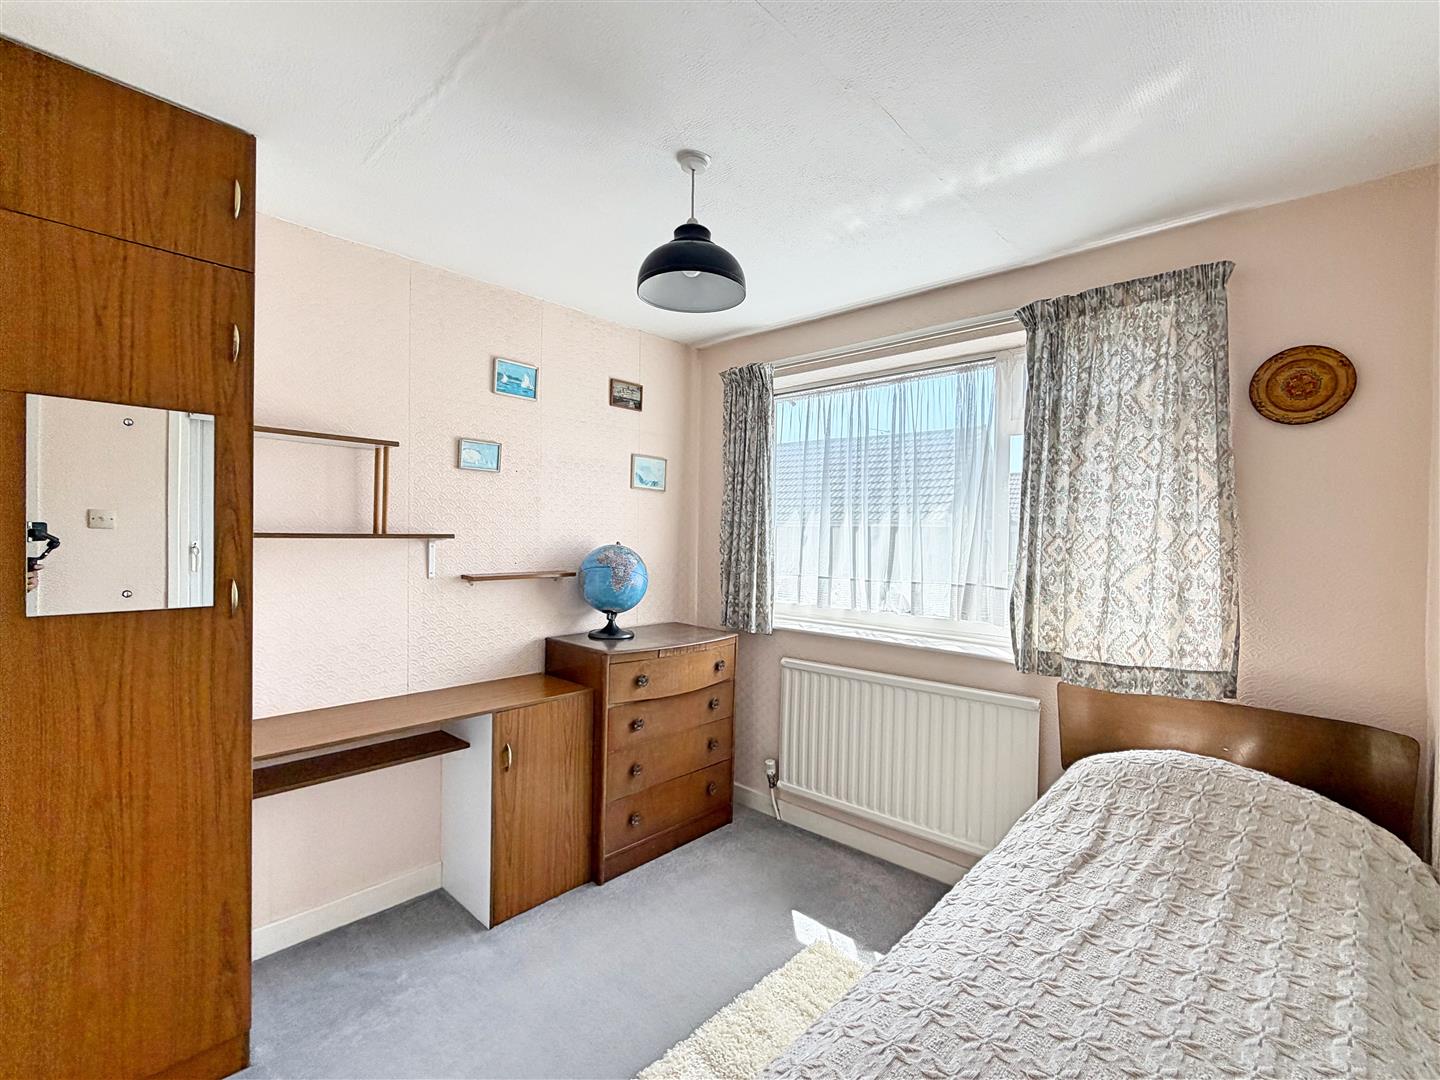
Bedroom Three
(3.52 x 2.72 (11'6" x 8'11"))
Double glazed window to rear aspect
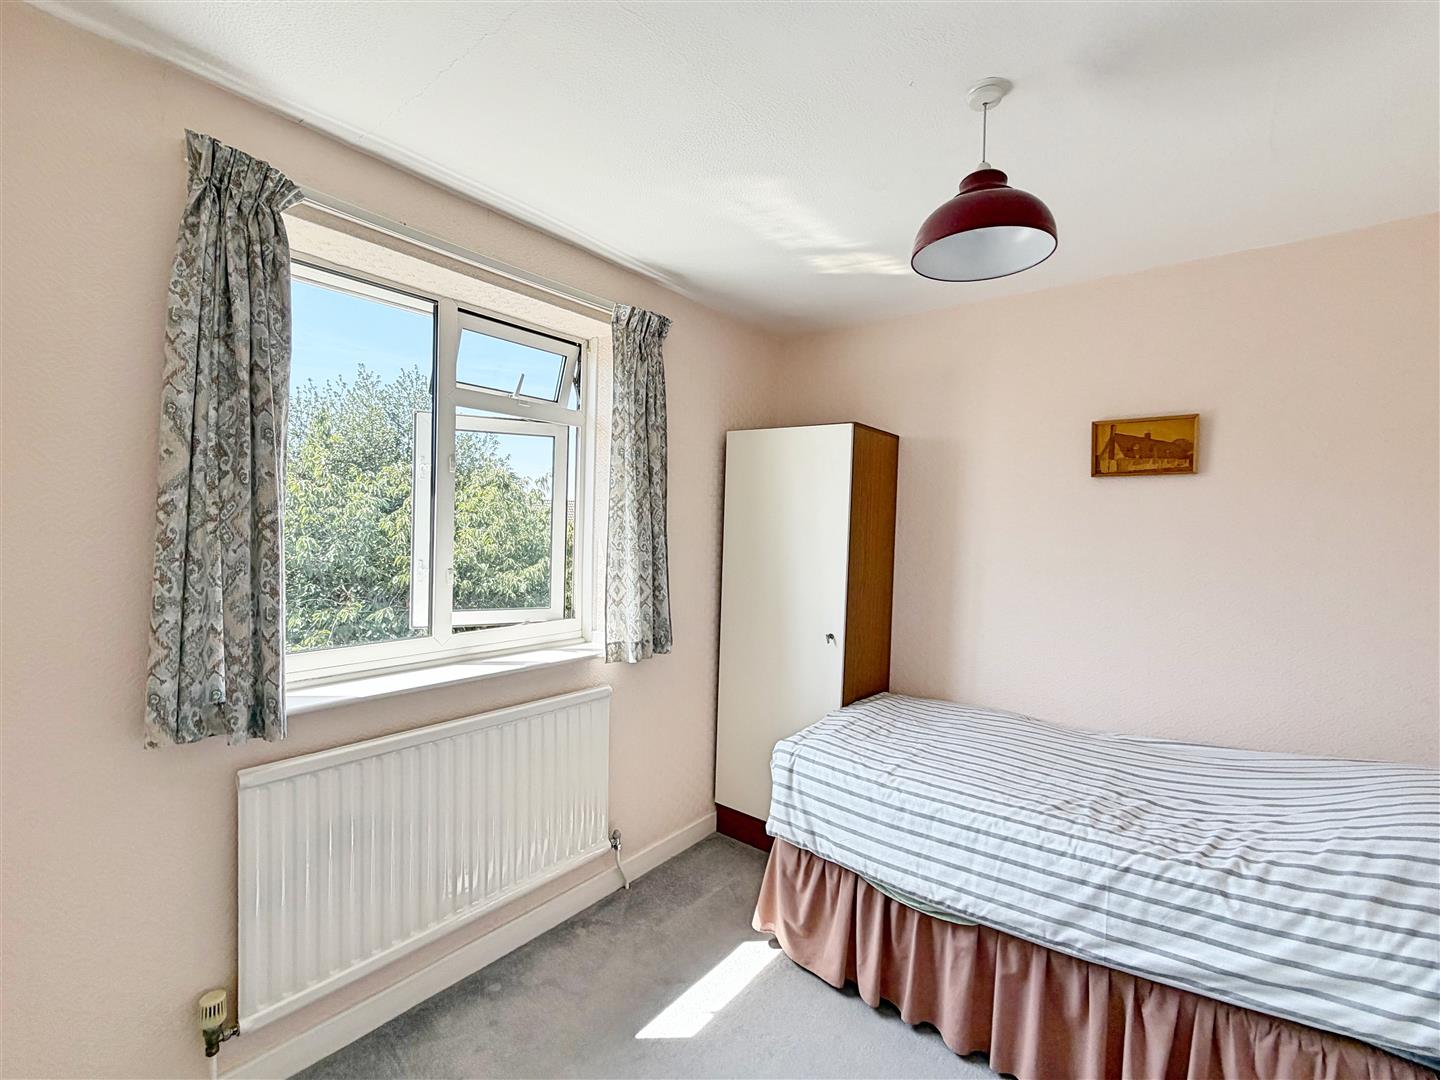
Bedroom Four
(3.19 x 2.60 (10'5" x 8'6"))
Double glazed window to rear aspect
Bedroom Five
(2.86 x 2.58 (9'4" x 8'5"))
Double glazed window to rear aspect
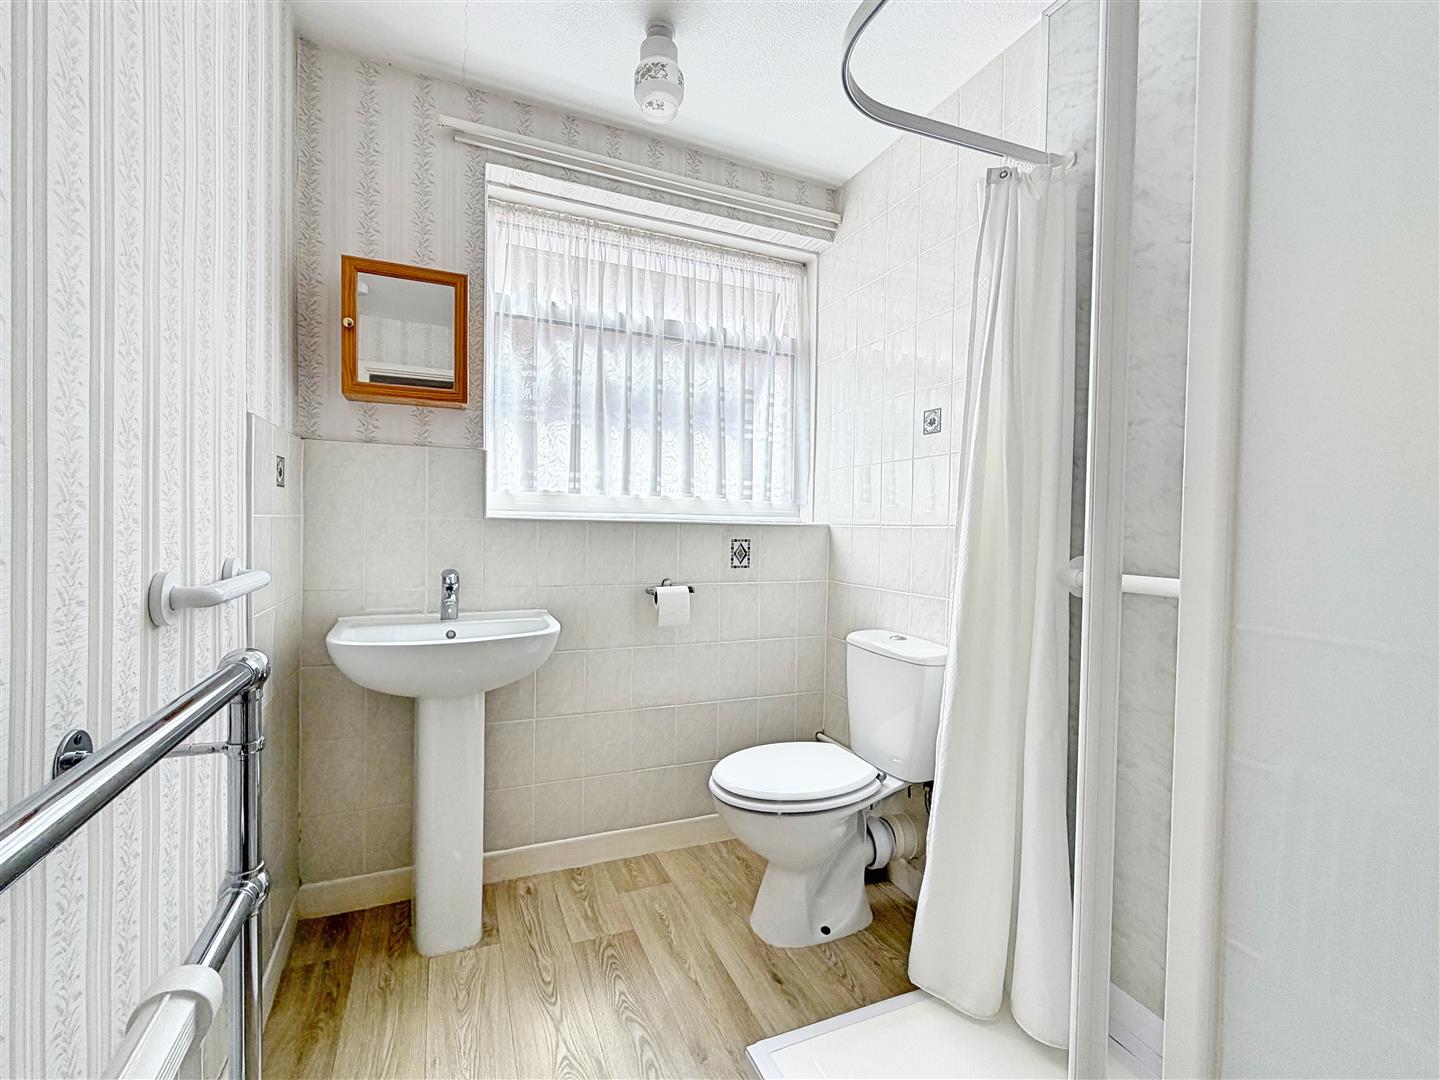
Bathroom
Shower, hand wash basin, WC, obscure window to side aspect
EXTERIOR
Front Of Property
Block paved driveway, side access to rear garden
Rear Garden
Established south facing garden with mature borders, patio seating area, shed to remain
Garage
Integral Garage with up and over door, potential for conversion to create further internal living space
Acorn Avenue, Braintree, CM7
Similar properties