Chestnut Avenue, Great Notley, Braintree, CM77
For Sale- House - Detached
- •
- 6 Beds
- •
- 4 Bath
Chestnut Avenue, Great Notley, Braintree, CM77
Key features
- SECLUDED CORNER PLOT
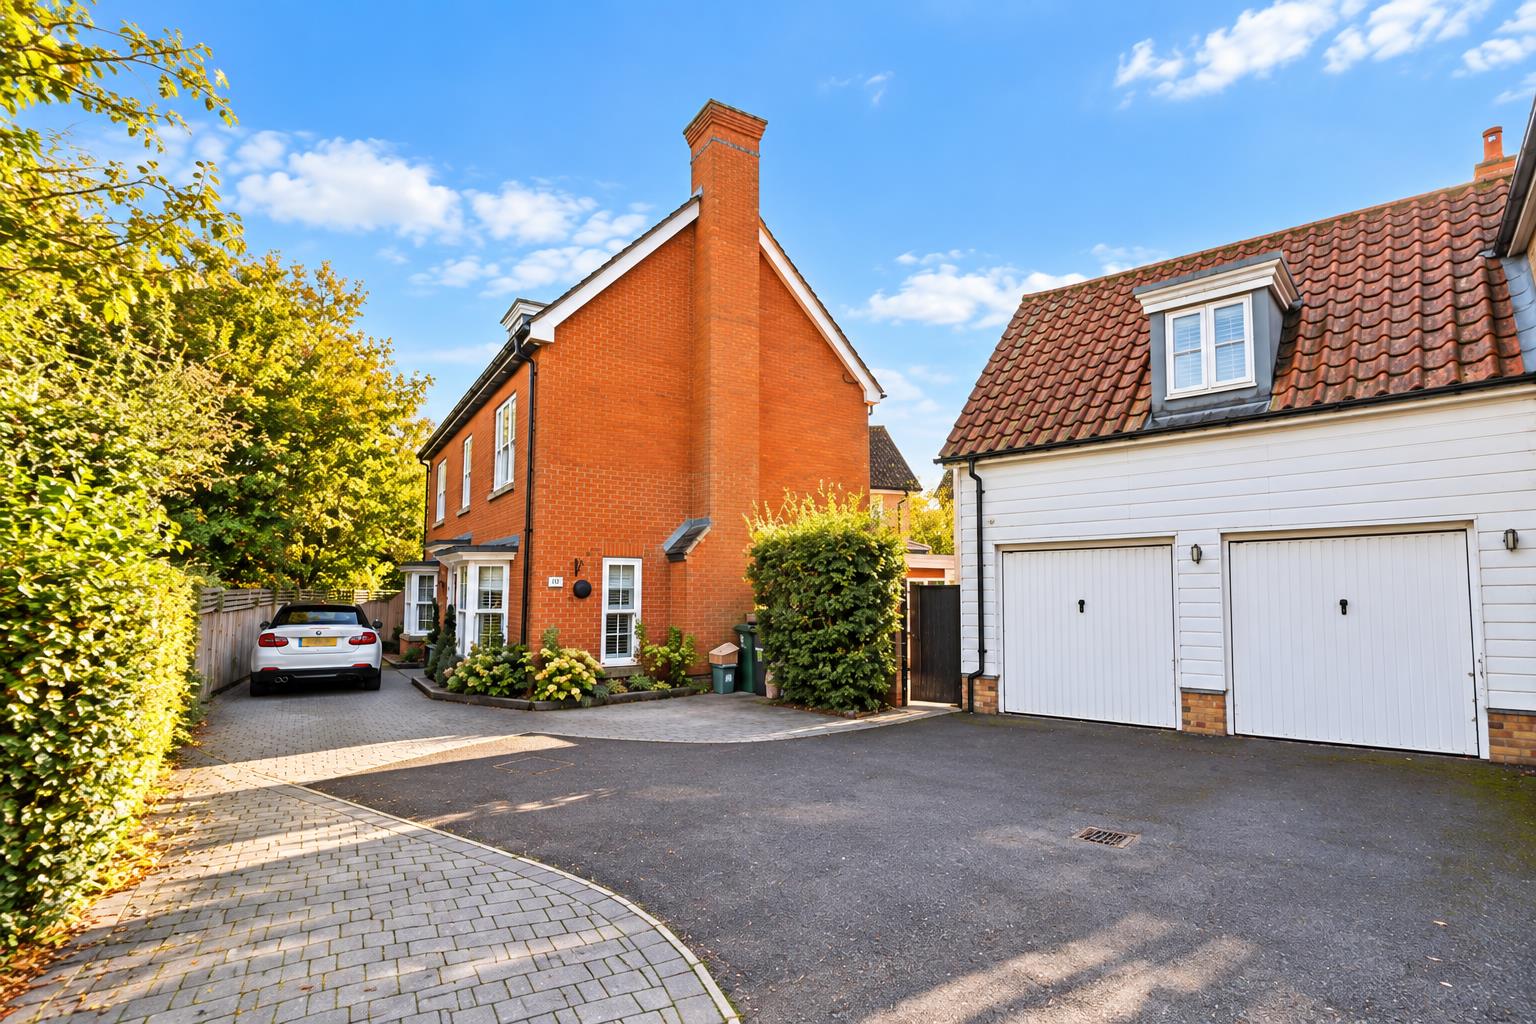
- GENEROUS FRONTAGE WITH OFF STREET PARKING
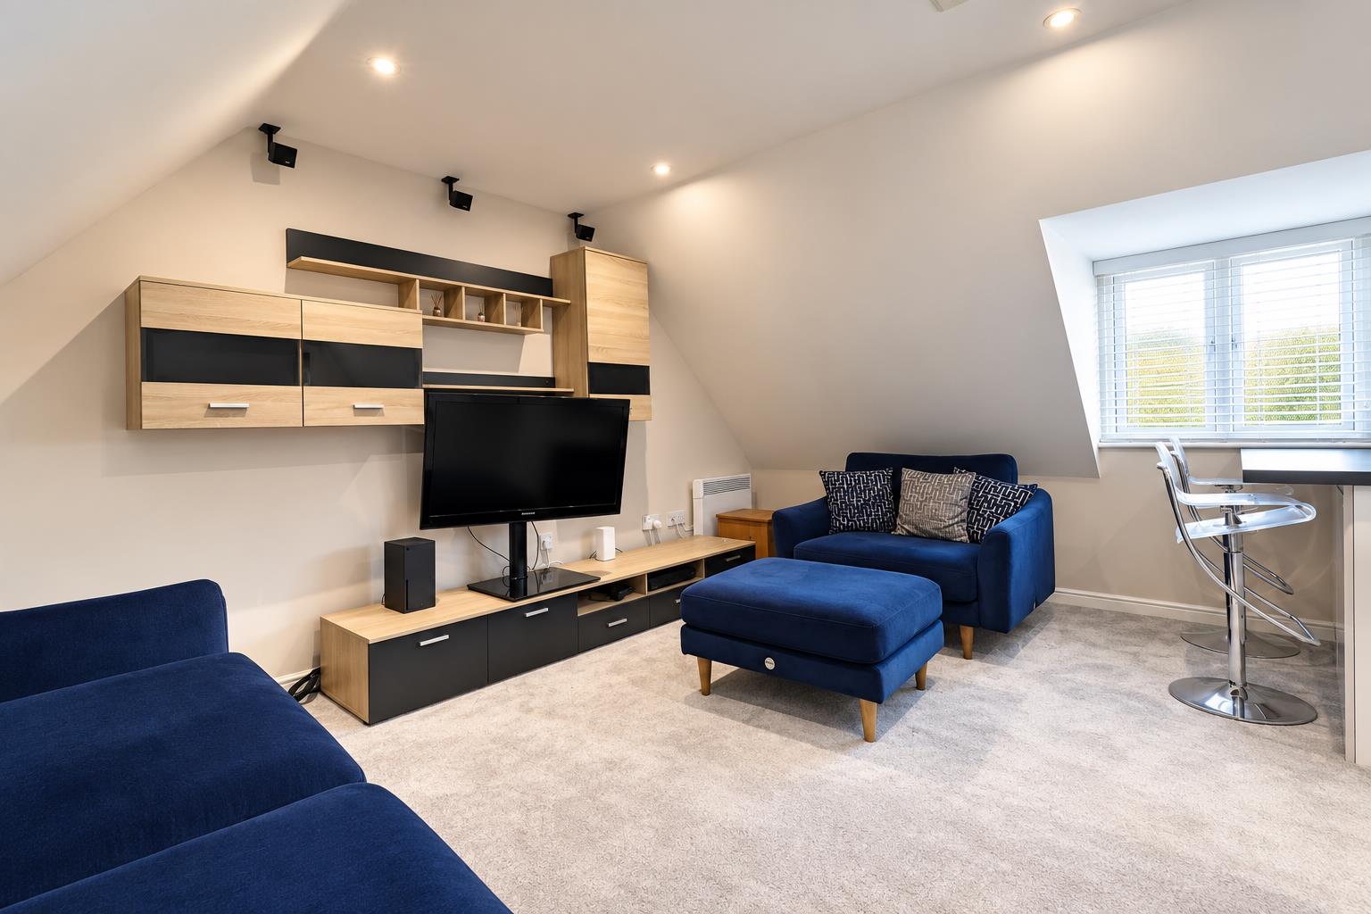
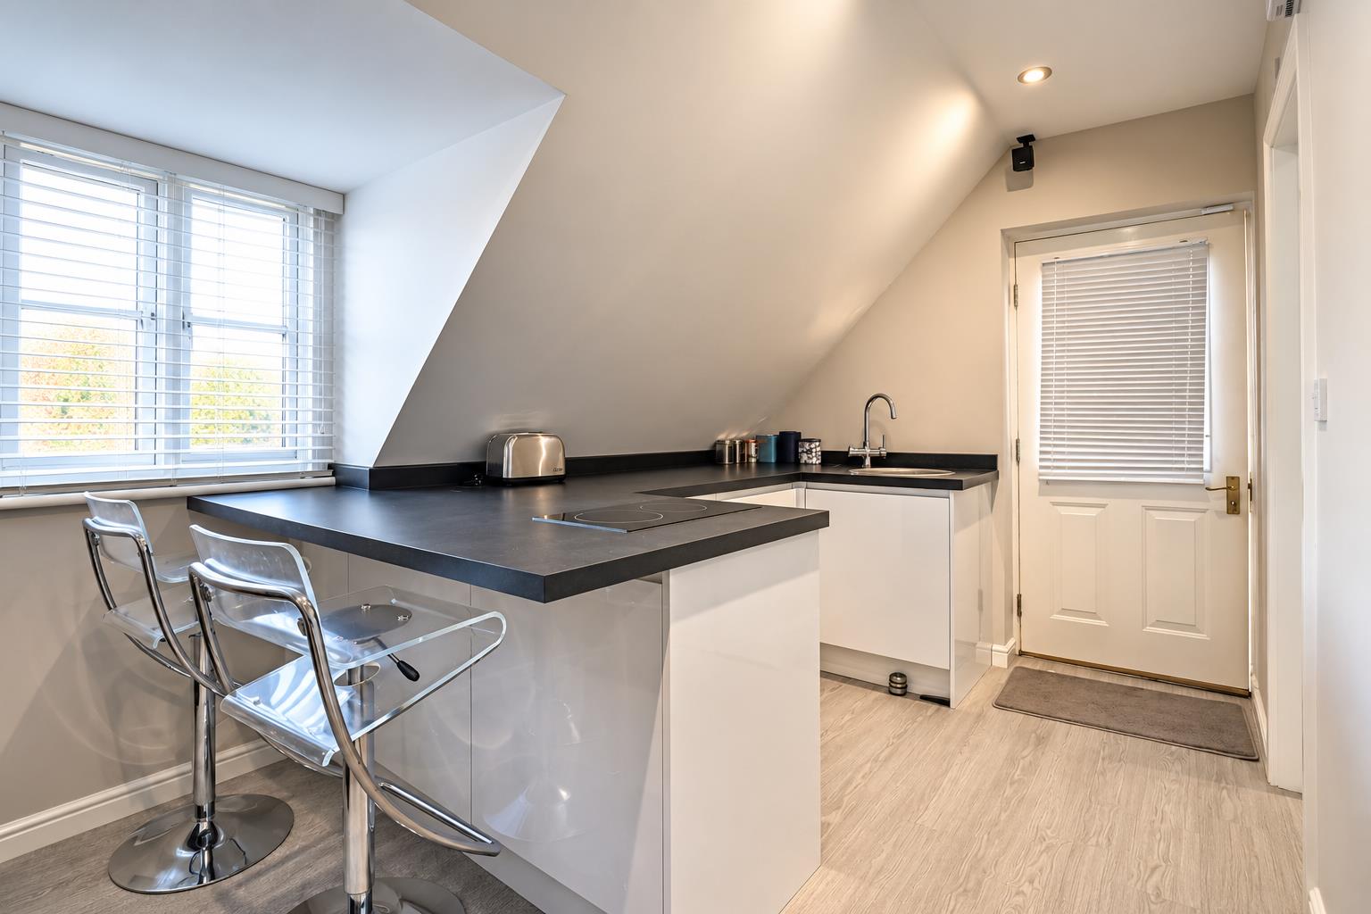
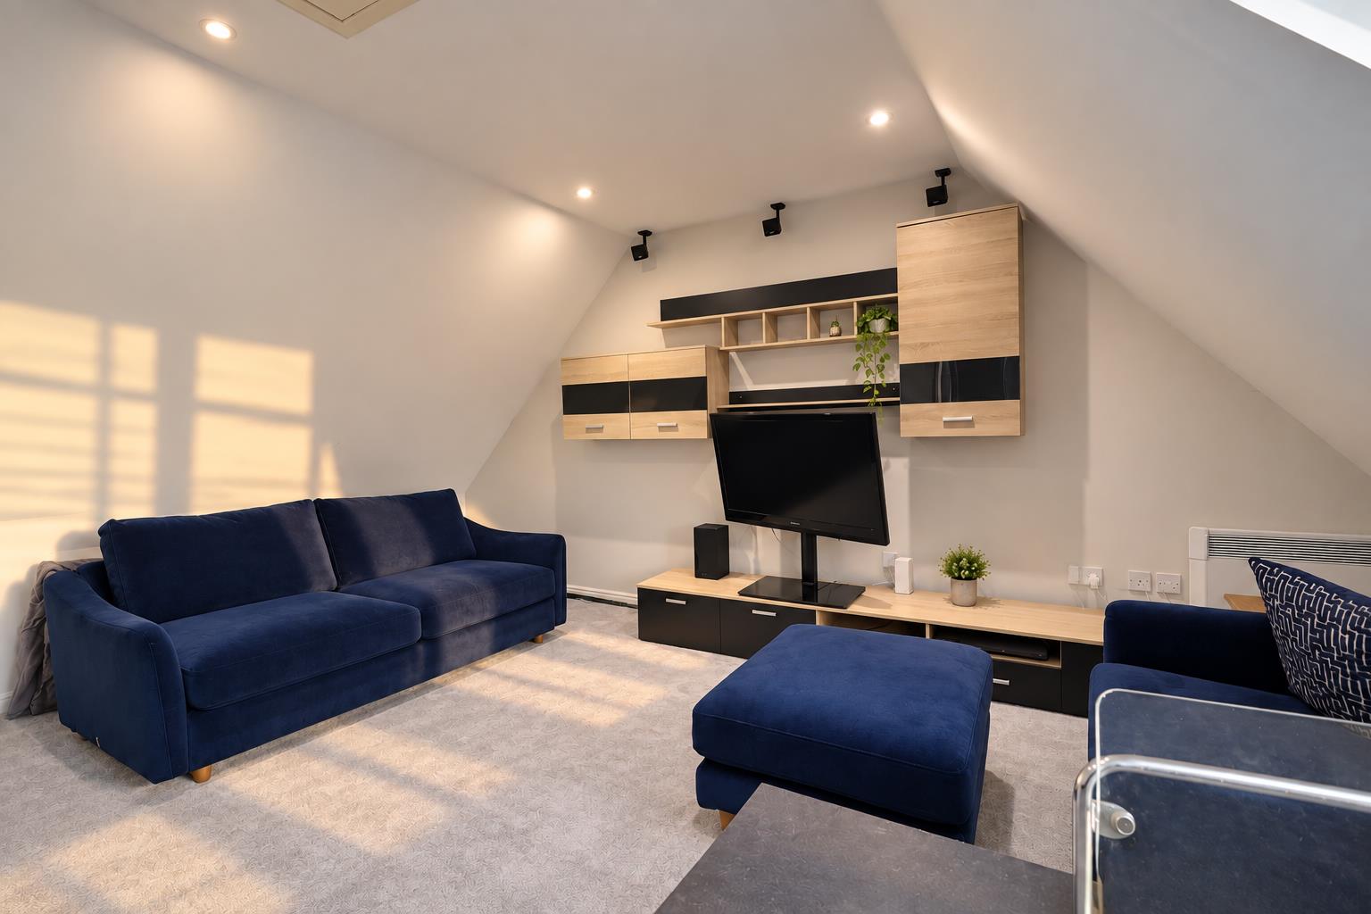
- GARAGE STUDIO ROOM WITH ANNEXE POTENTIAL
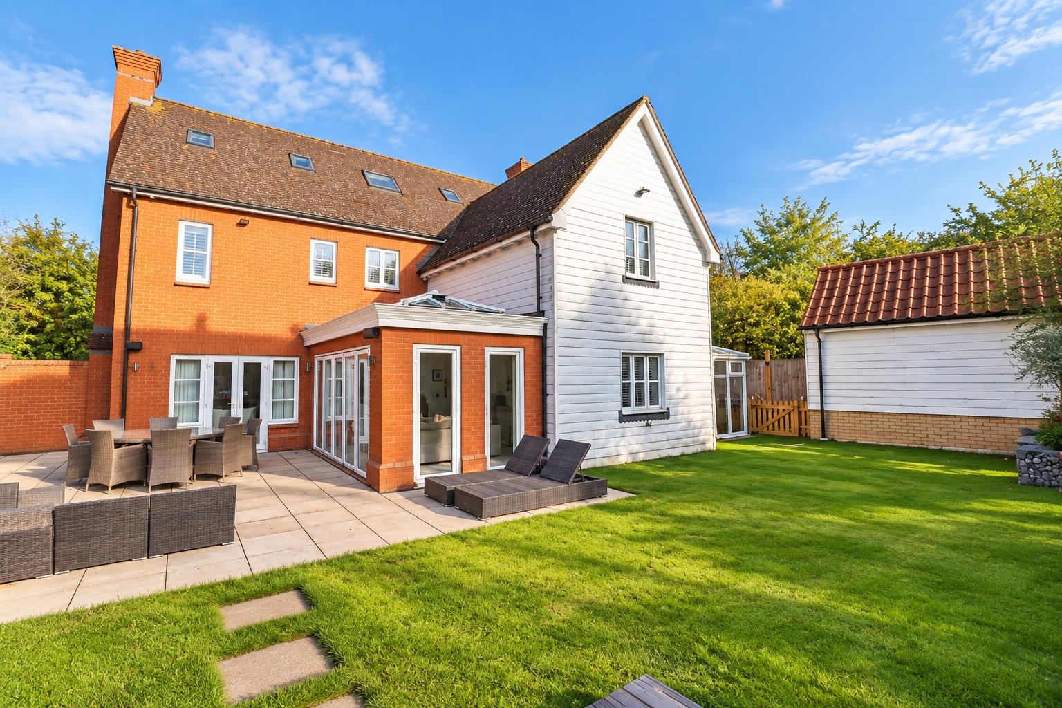
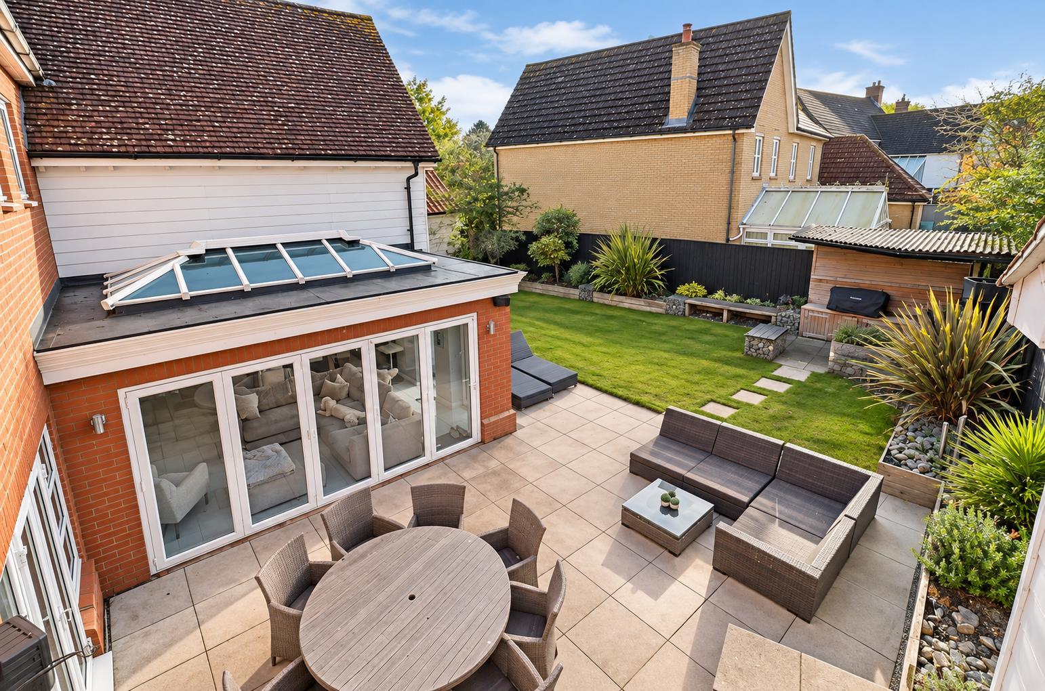
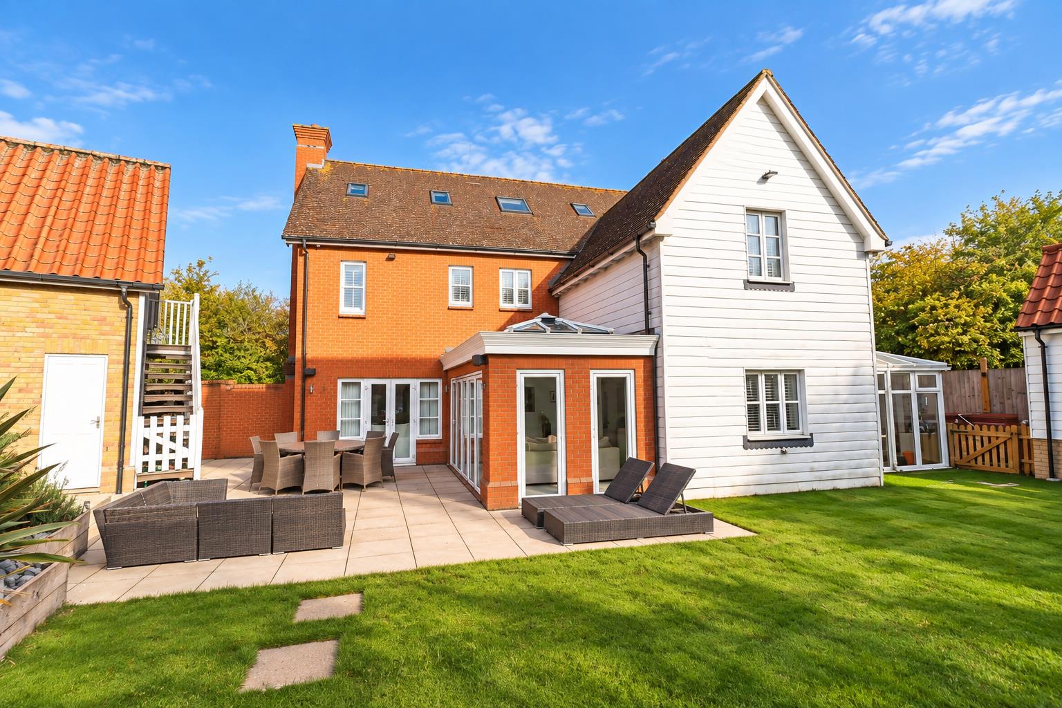
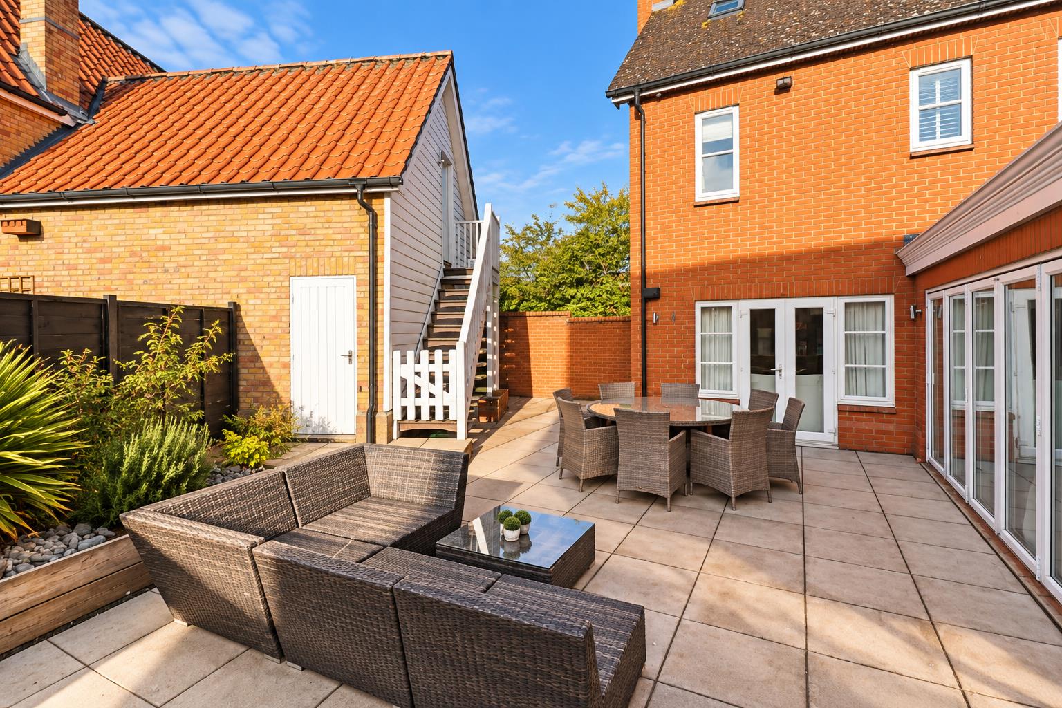
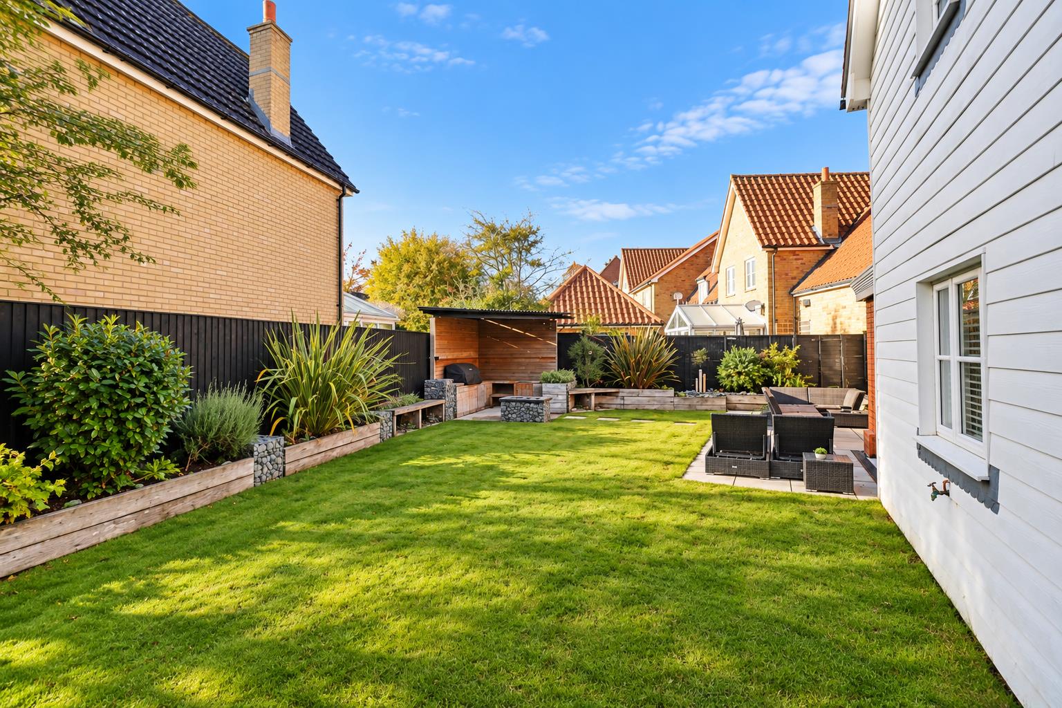
- BEAUTIFUL LANDSCAPED REAR GARDEN
- EXTENDED LIVING SPACE WITH FOUR RECEPTION ROOMS
- SIX BEDROOMS WITH FOUR BATHROOMS
- SOUGHT AFTER LOCATION CLOSE TO AMENITIES
- EASY ACCESS TO A120
- ACCESS TO EXCELLENT LOCAL SCHOOLS
- POTENTIAL COMPLETE ONWARD CHAIN
Summary
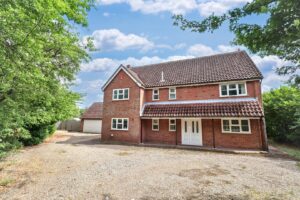
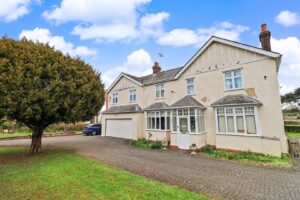
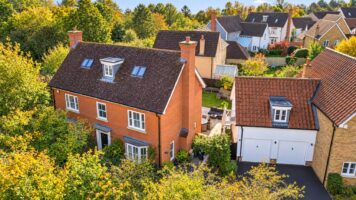
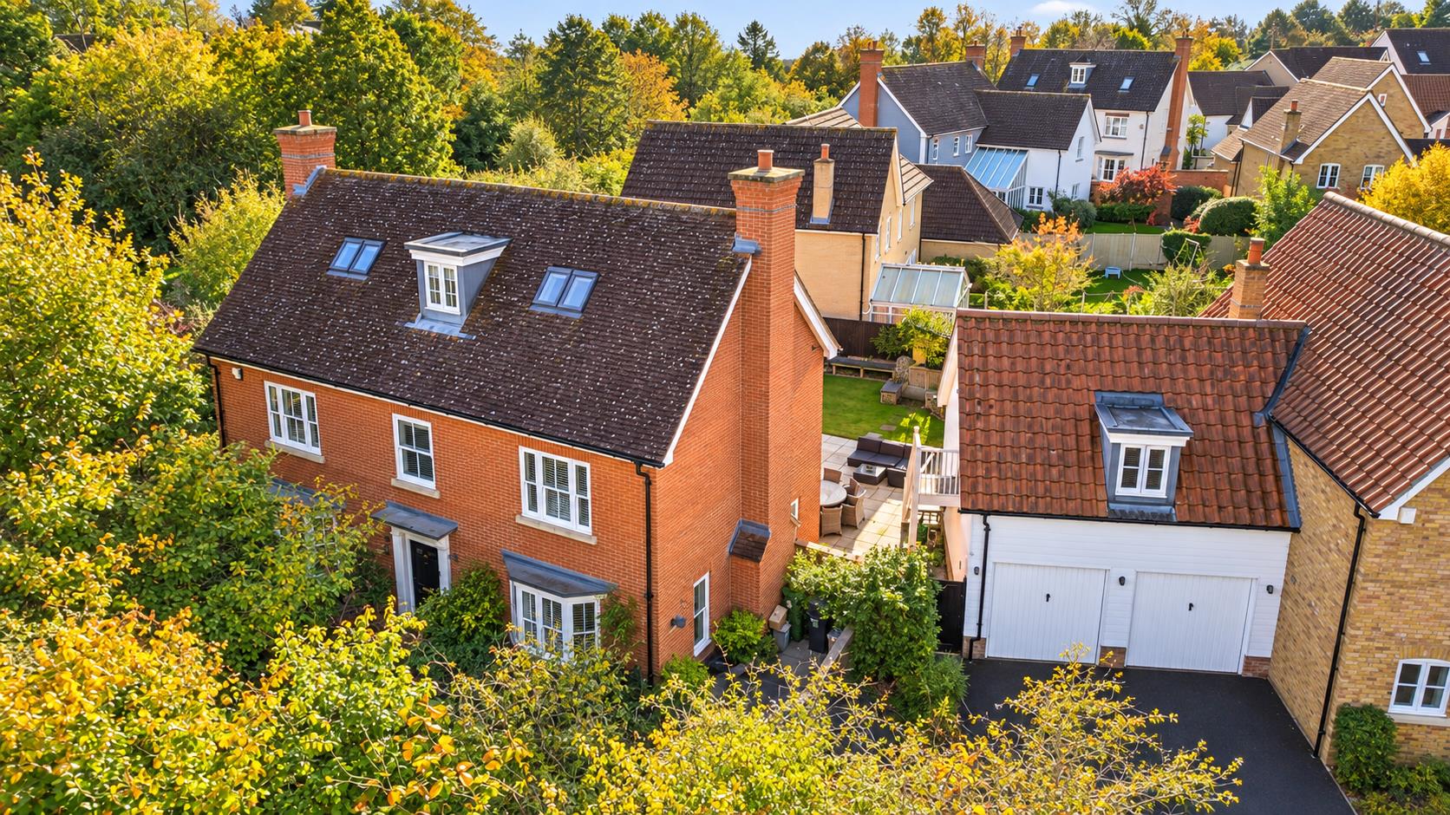
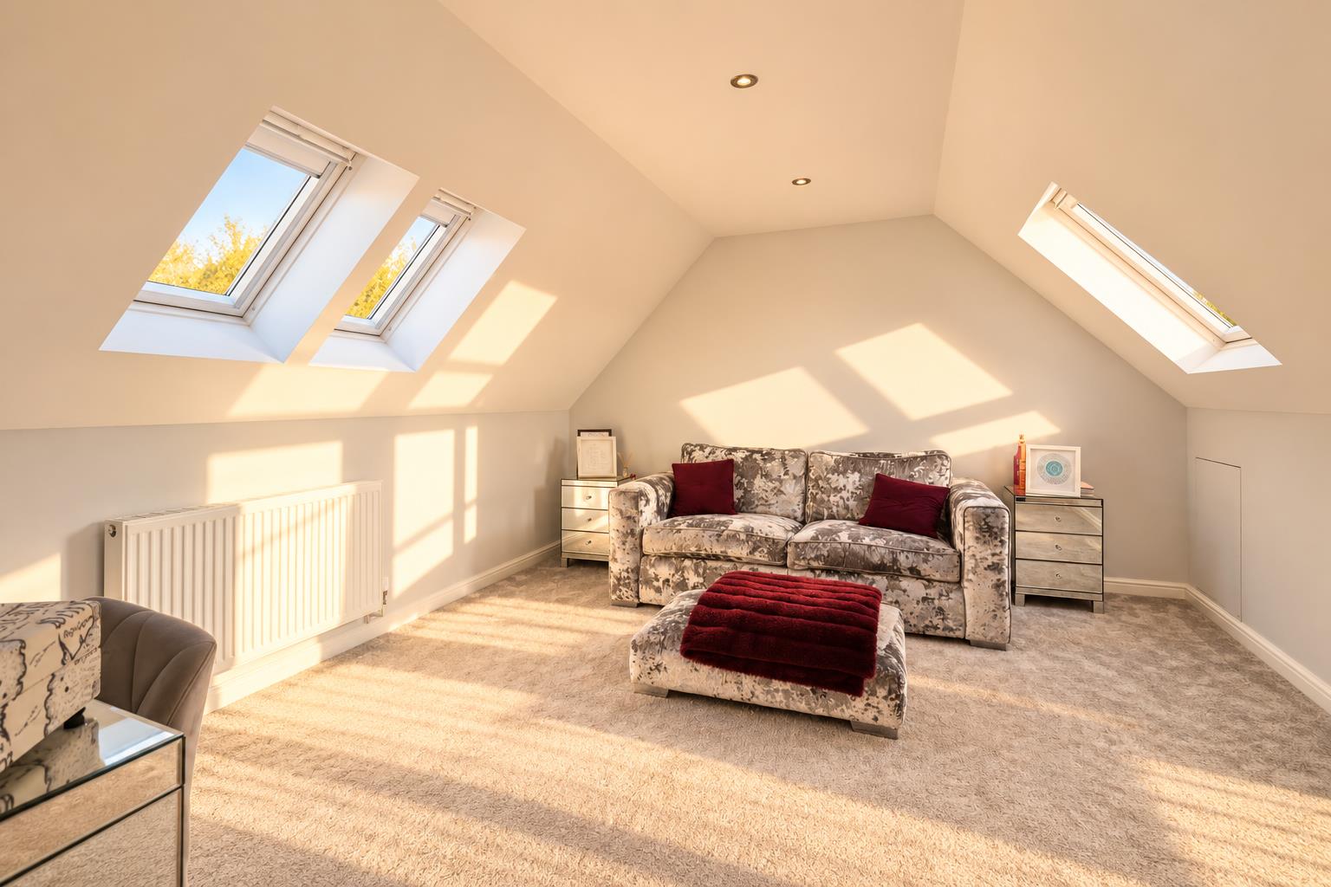
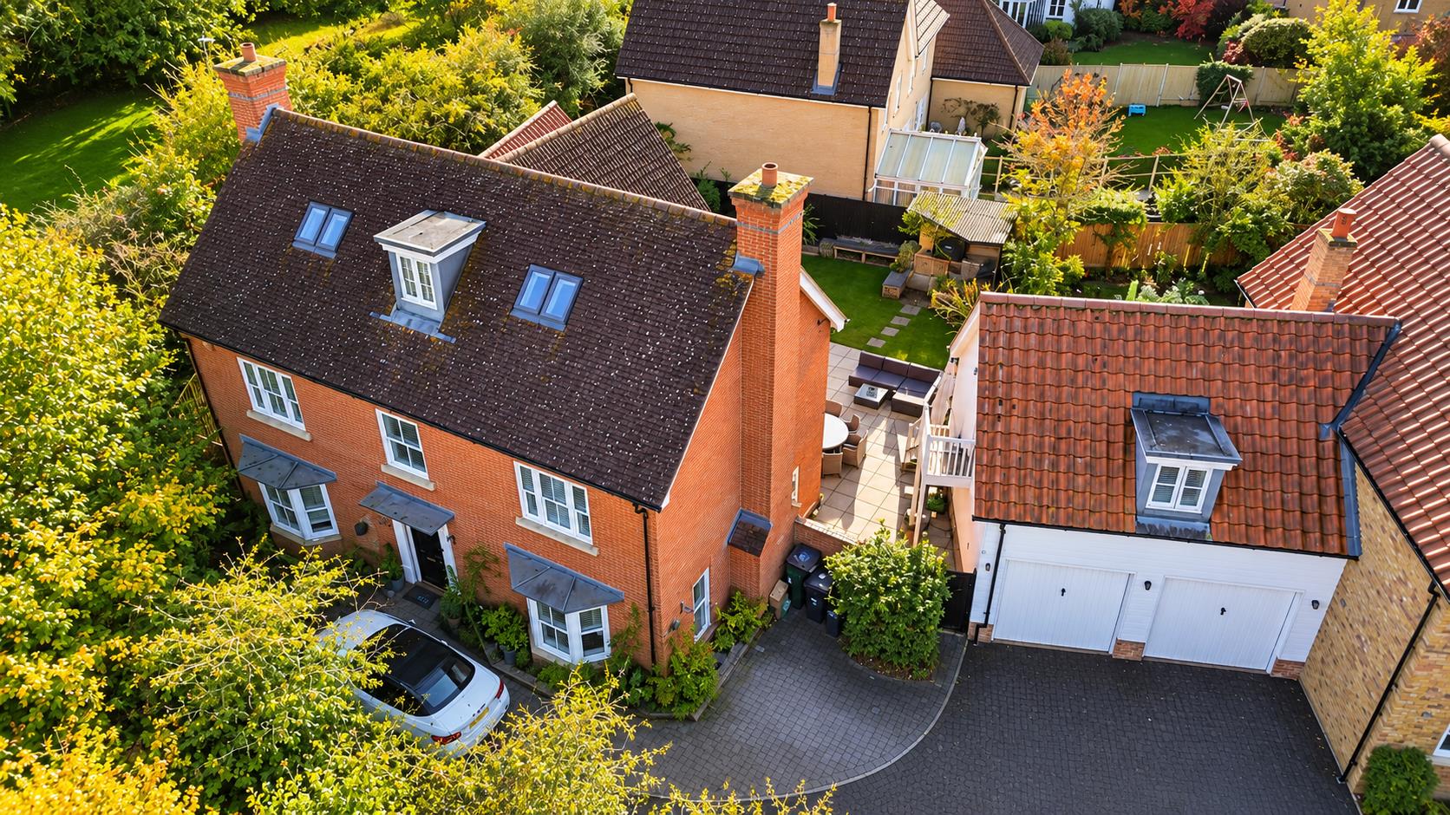
** SUPERIOR FAMILY HOME WITH VERSATILE LIVING SPACE ** Occupying an enviable secluded plot within a private cul-de-sac, this SPACIOUS and superbly presented family home offers an abundance of space for the modern growing family, with SIX bedrooms, FOUR bathrooms, and flowing EXTENDED ground floor living space, with the further benefit of a DOUBLE GARAGE with separate fully fitted GARAGE ROOM which lends itself as a potential ANNEXE or work from home space. Externally the property boats generous frontage with plenty of off street parking space, and a generous landscaped and UN-OVERLOOKED rear garden which offers excellent quiet enjoyment. Only by internal inspection can you truly appreciate the space available and desirable private position on offer, located in the heart of the sought after village of Great Notley, close to fantastic local amenities and schools.
** GUIDE PRICE £800,000 - £850,000 **
- View/Download the brochure
- Send this property to a friend
Copy page link
Chestnut Avenue, Great Notley, Braintree, CM77
Full details
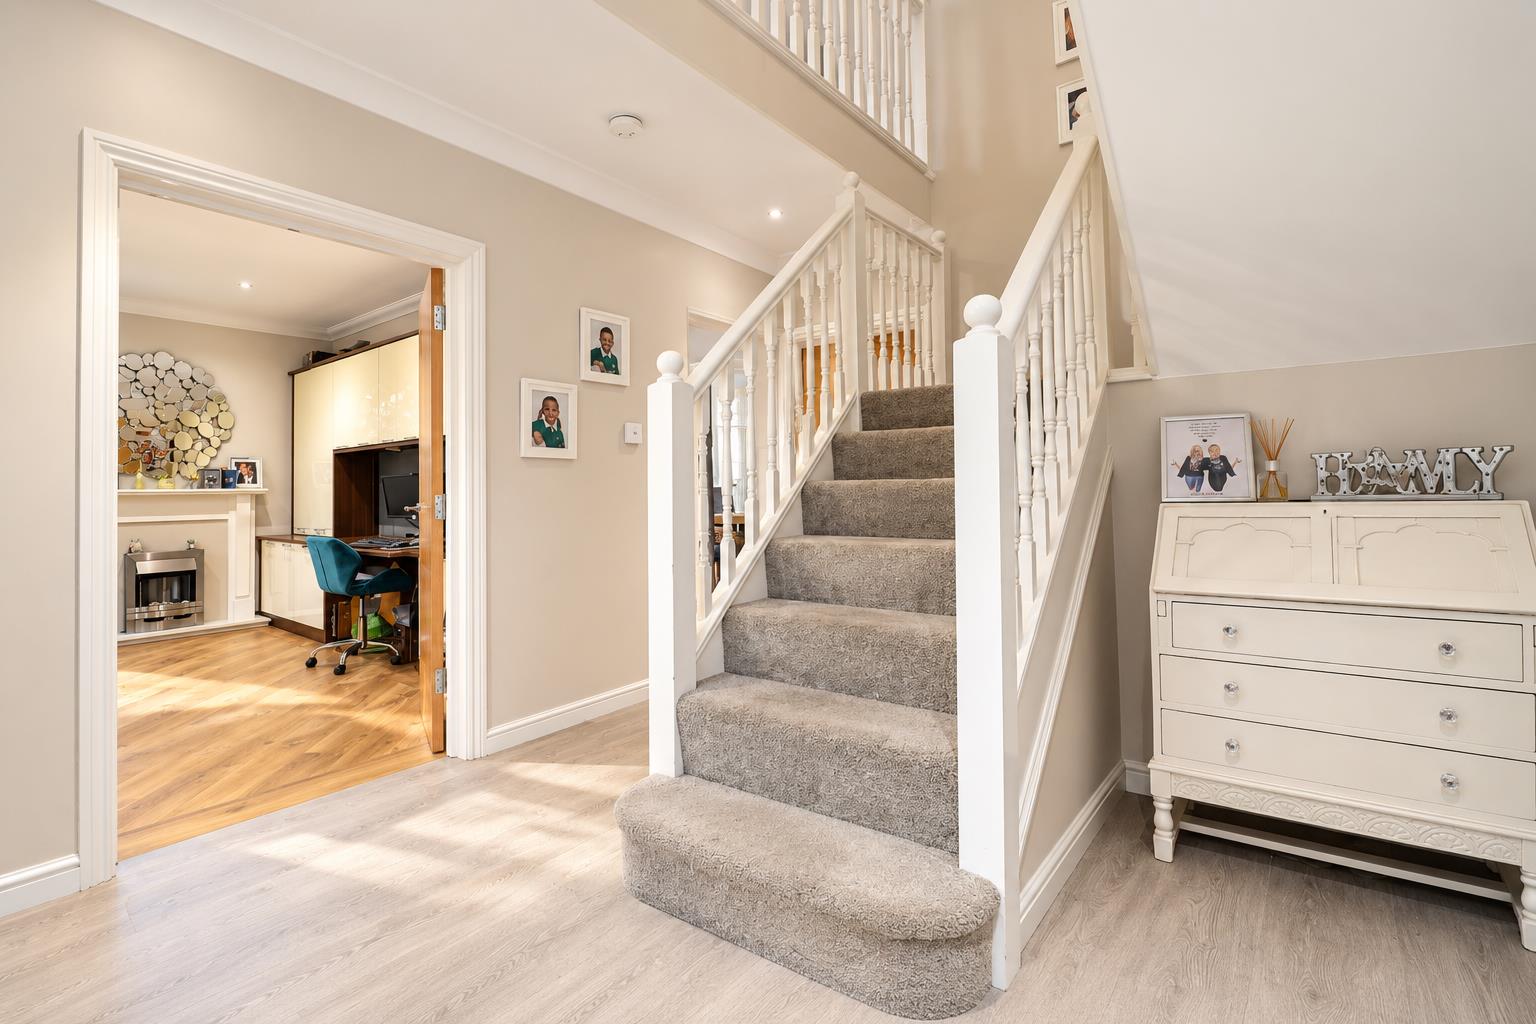
Entrance Hall
Stairs rising to first floor, doors to;
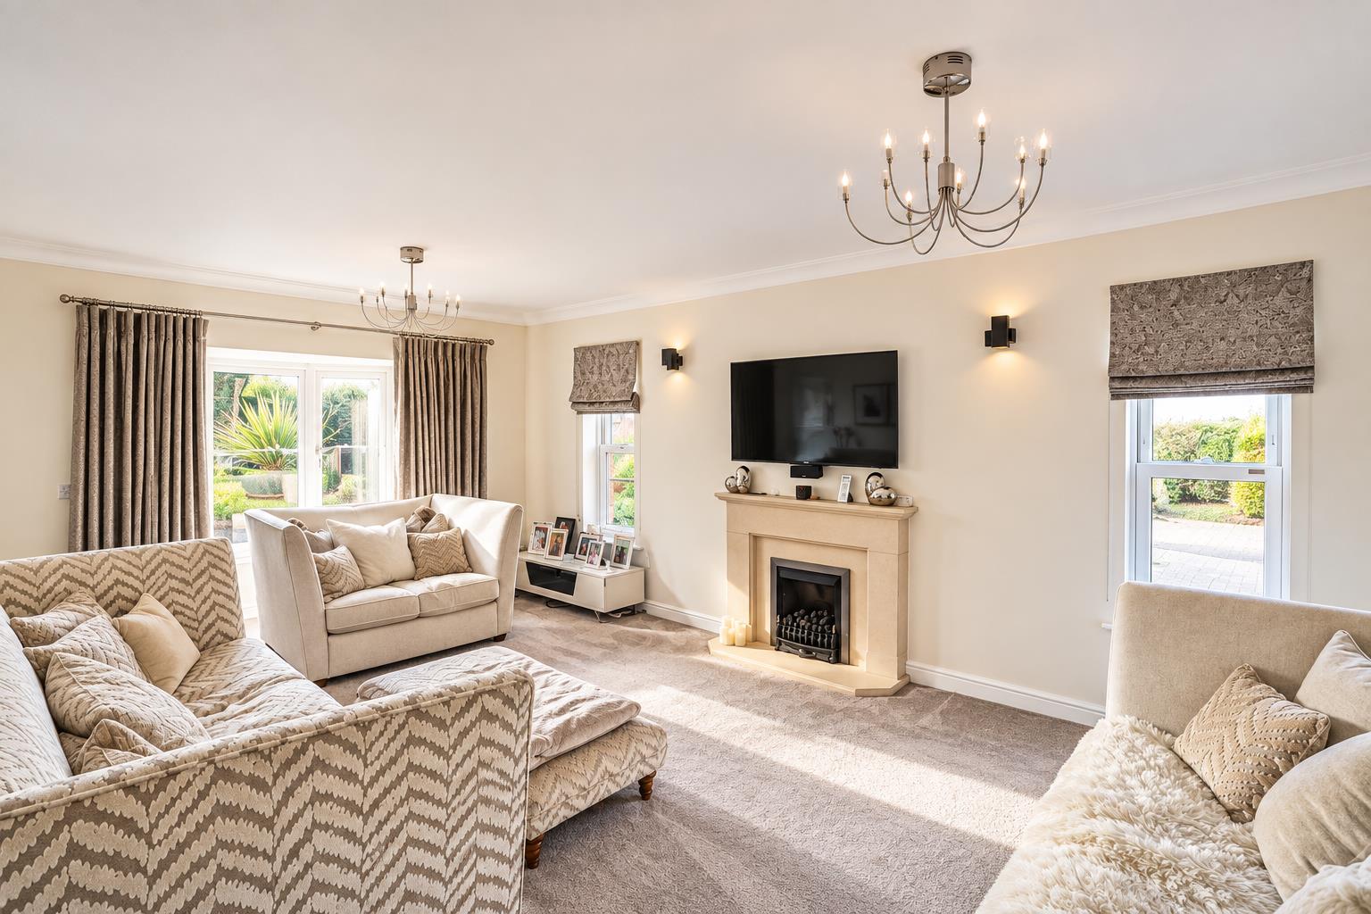
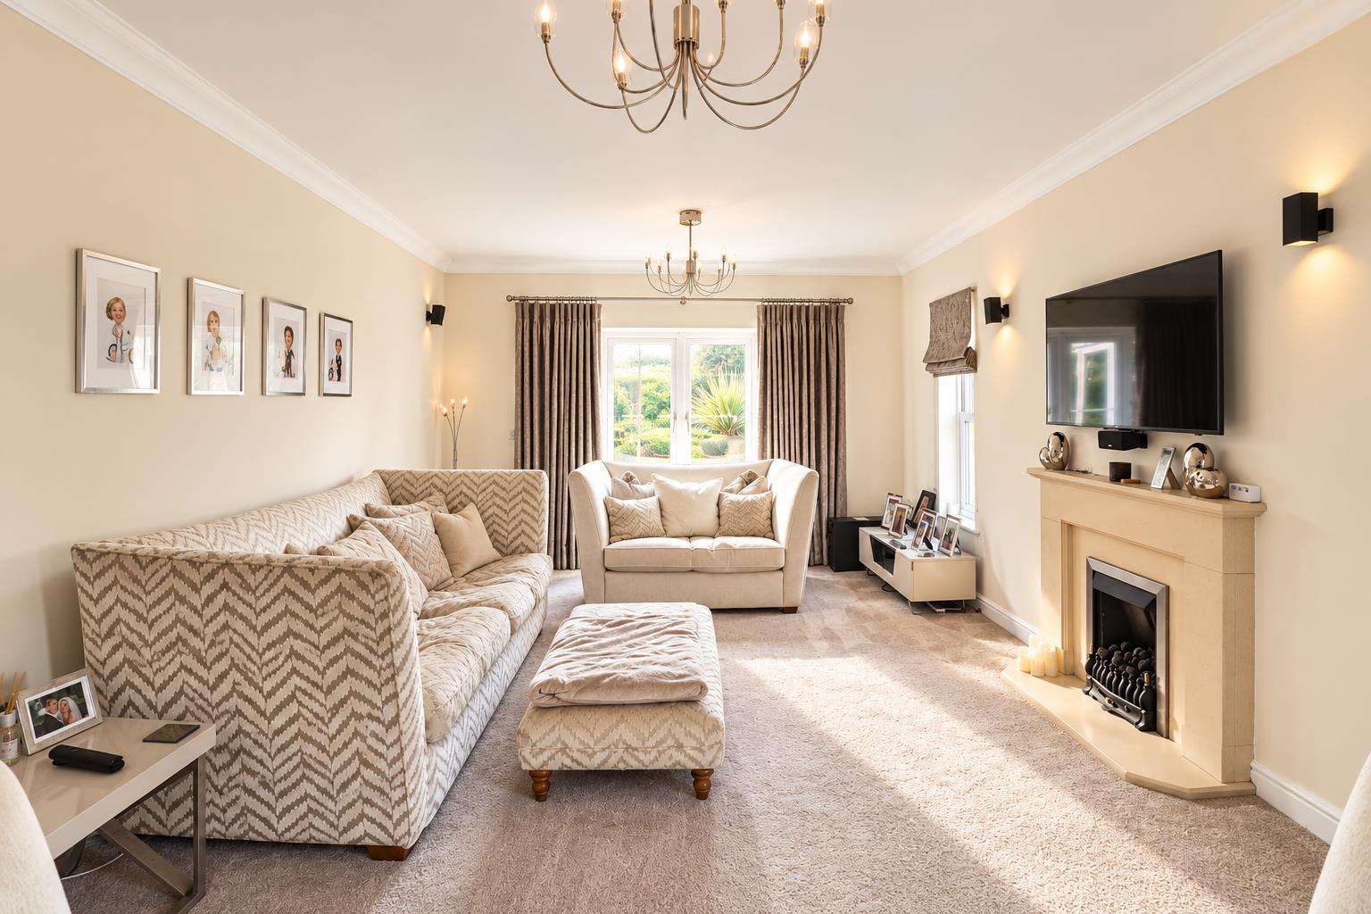
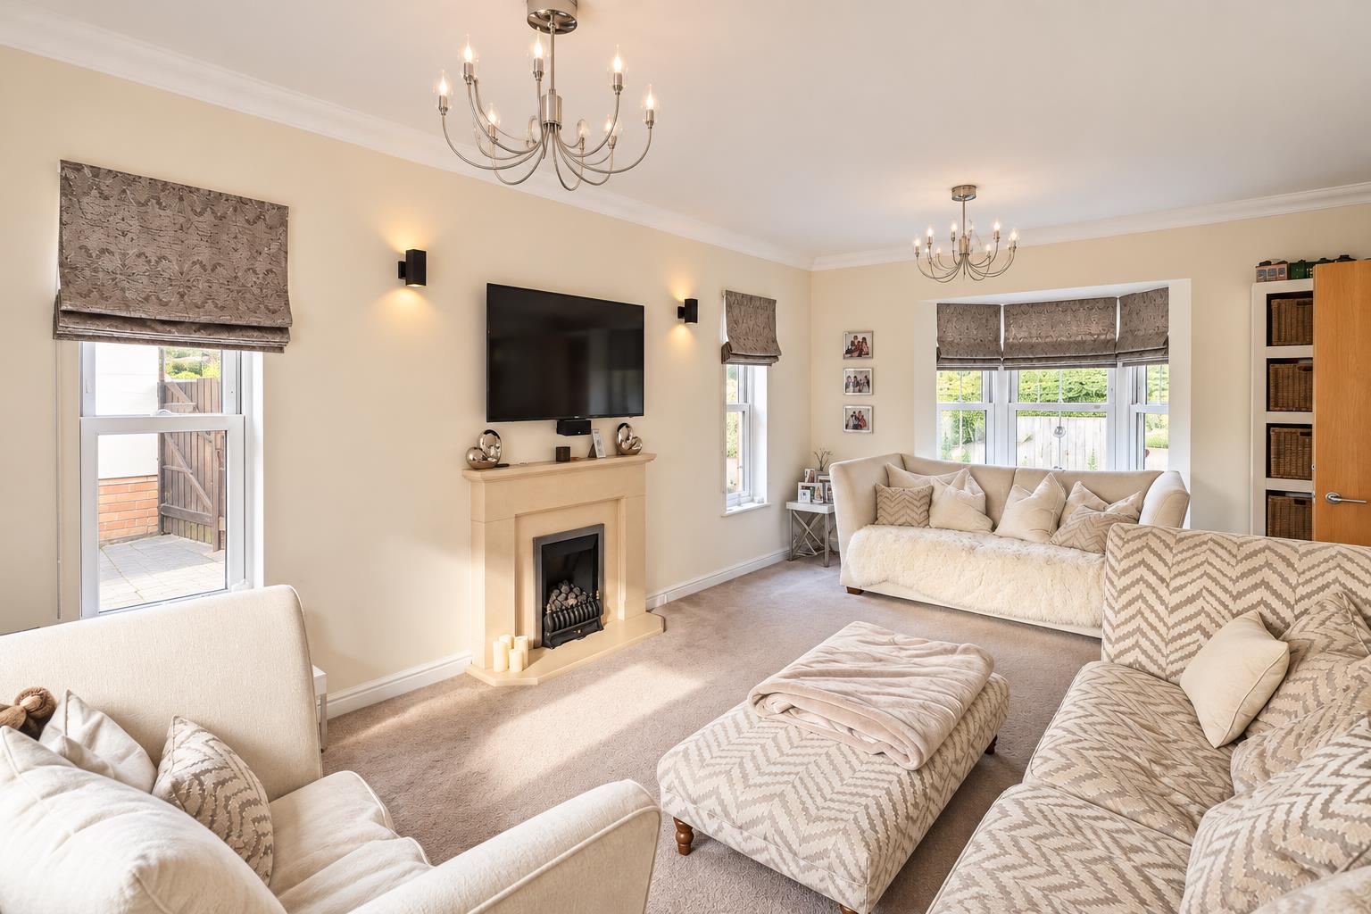
Living Room
(6.93 x 3.95 (22'8" x 12'11"))
Carpet flooring, double glazed bay window to front, two double glazed windows to side, patio doors to rear, feature fireplace.
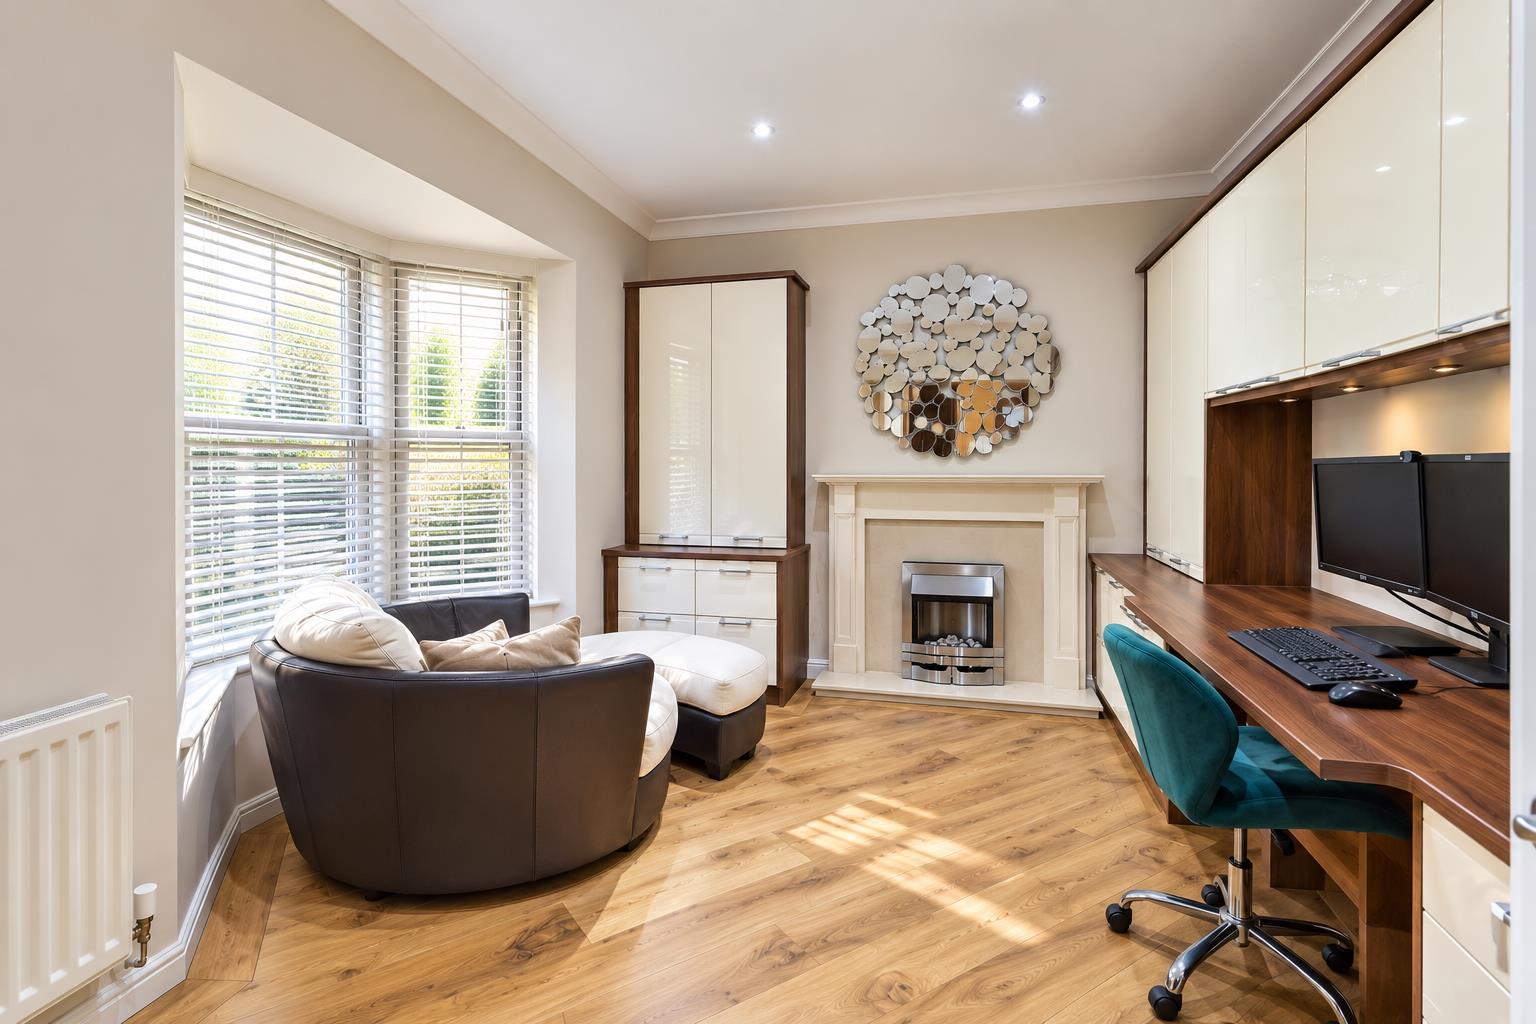
Study
(4.03 x 2.95 (13'2" x 9'8"))
Wooden flooring, double glazed bay window to front, feature fireplace, radiator built in desk & storage.
Utility Room
Tiled flooring, built in storage, integrated fridge & freezer, space for washing machine & tumble dryer.
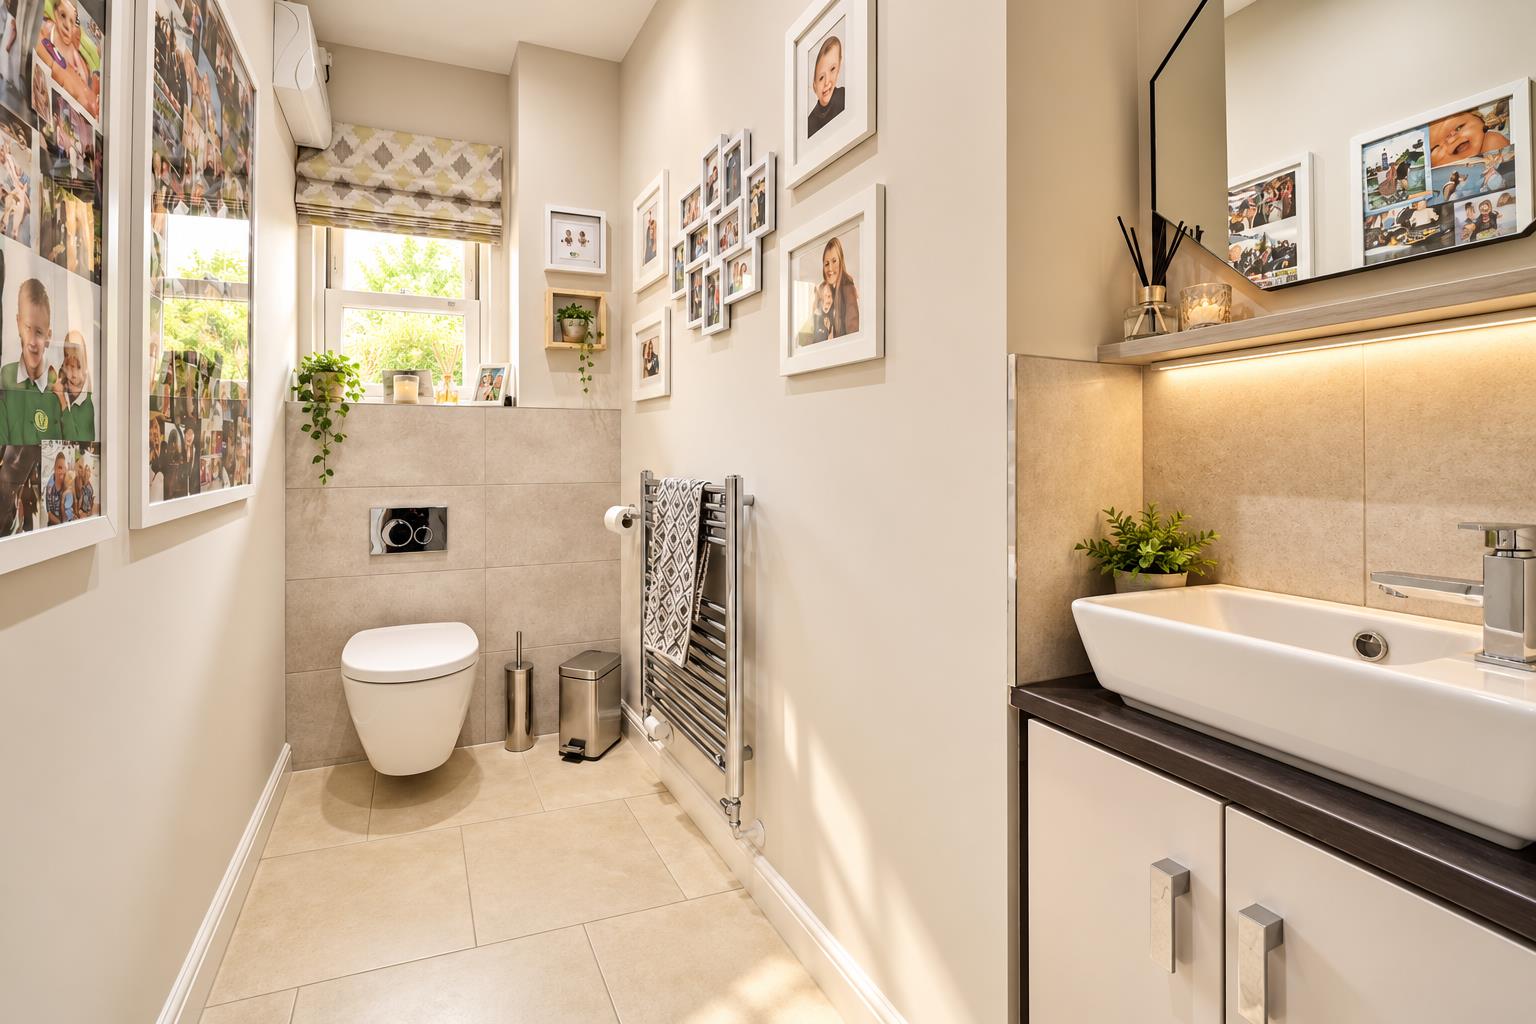
Cloakroom
Tiled flooring, obscure double glazed window to side, WC, hand wash basin with vanity unit, chrome heated towel radiator.
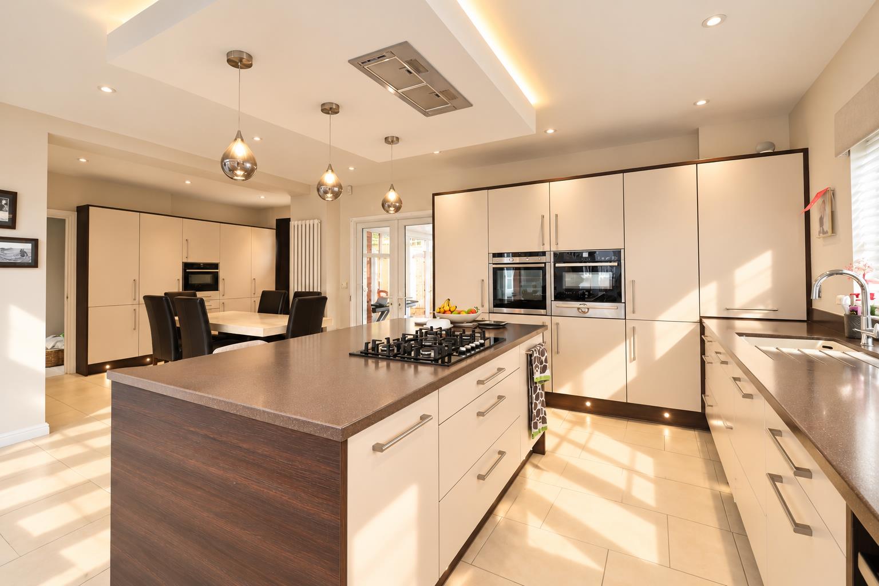
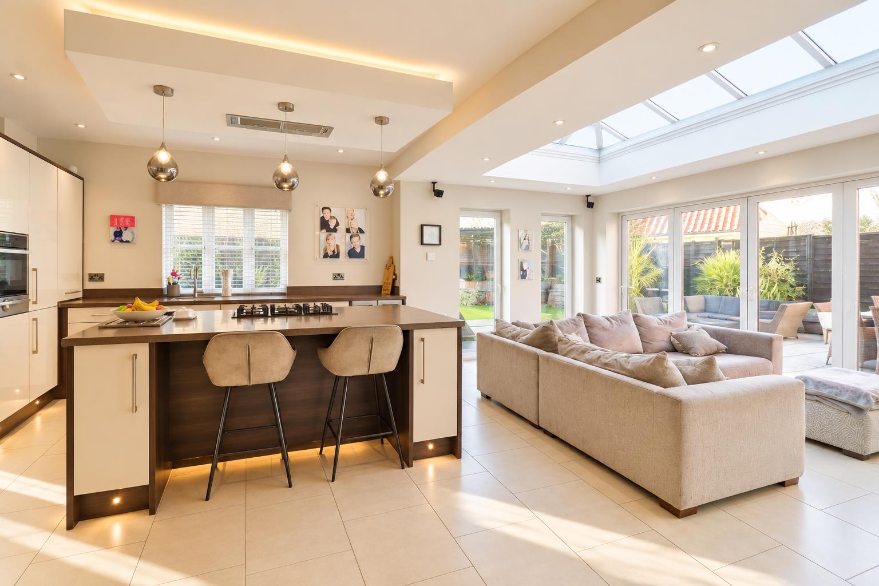
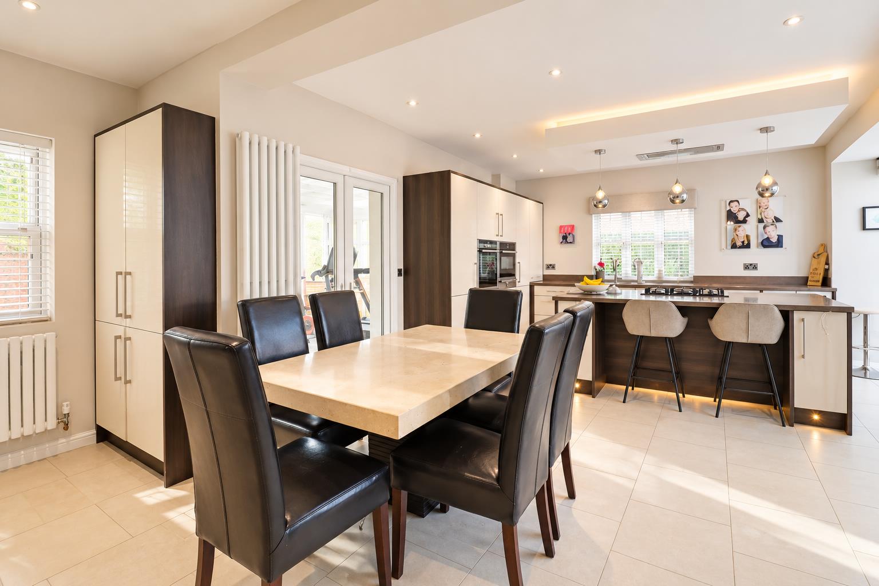
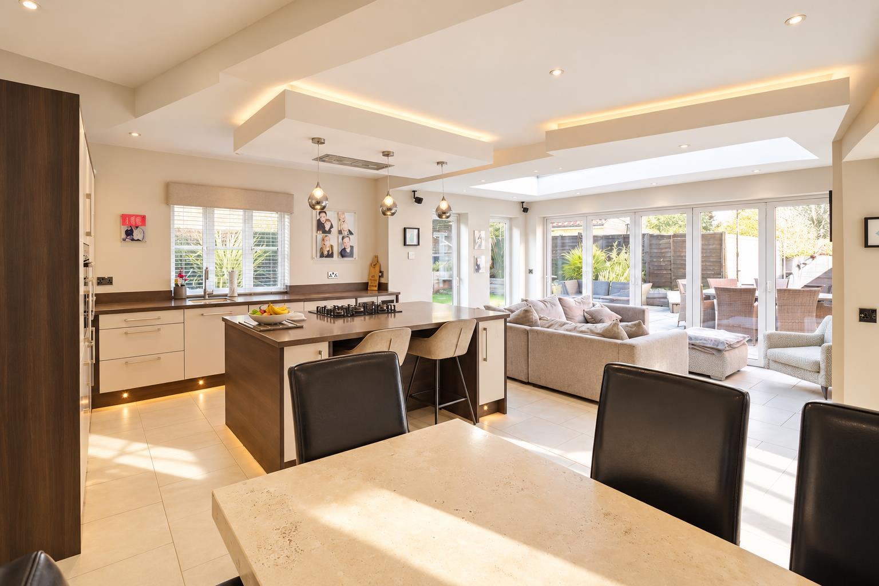
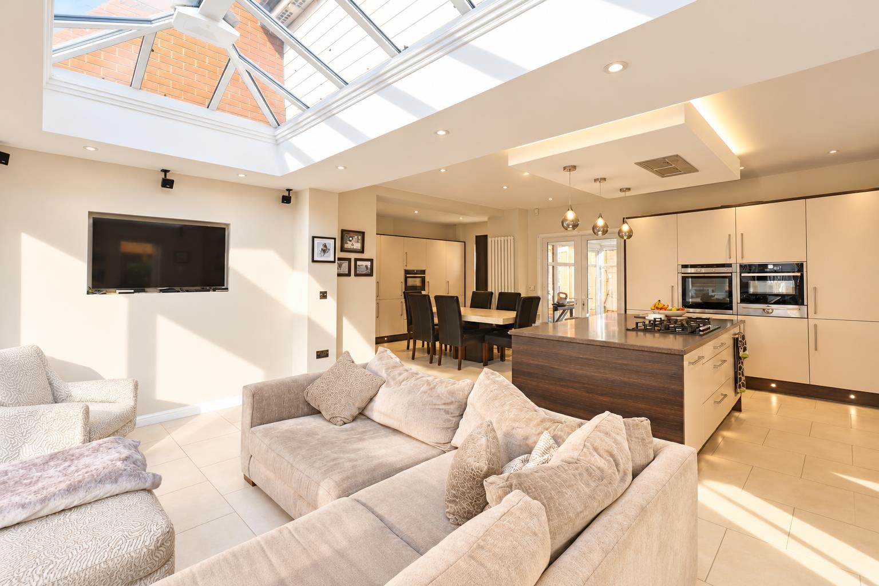
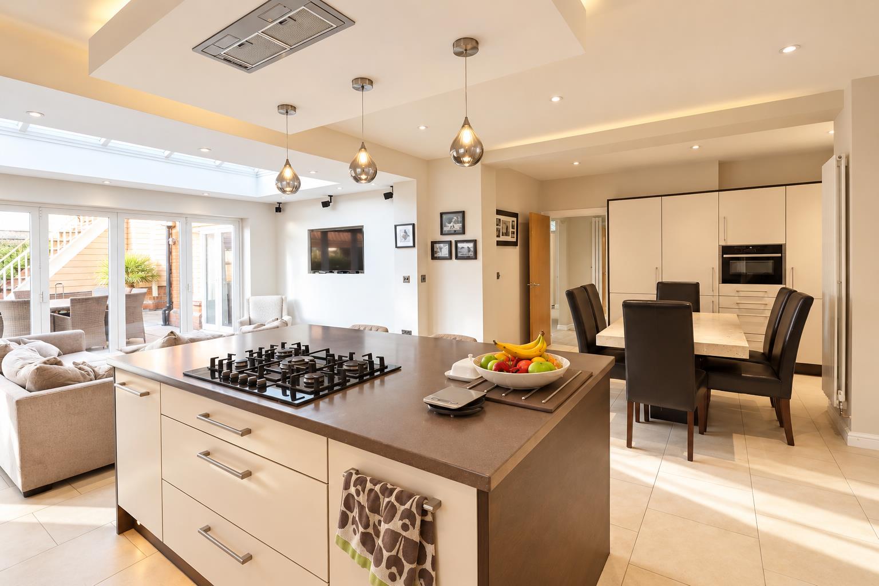
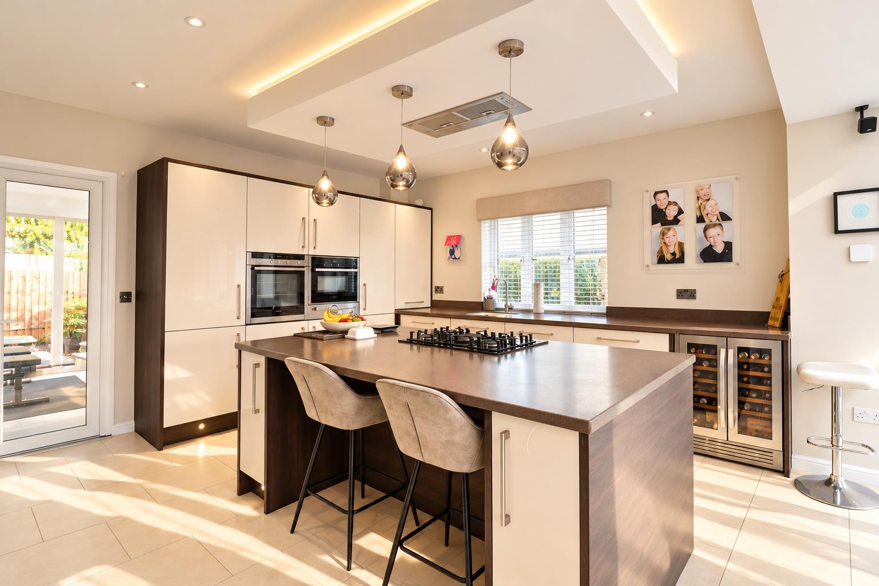
Open Plan Kitchen/ Diner
(6.80 x 6.87 > 3.88 (22'3" x 22'6" > 12'8"))
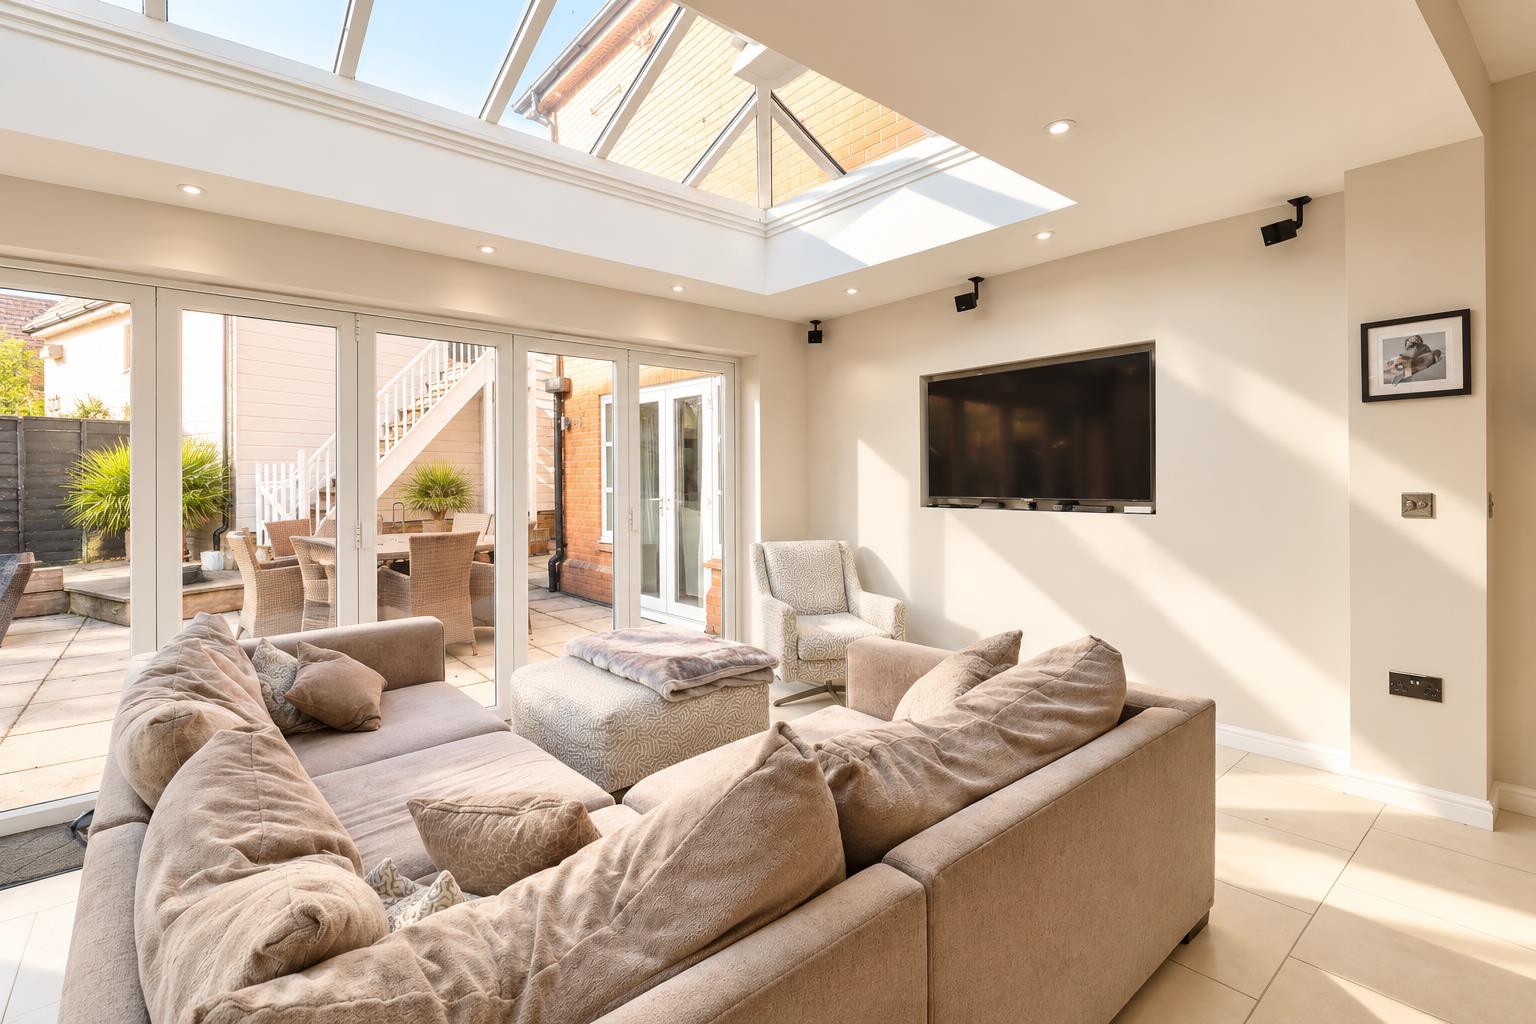
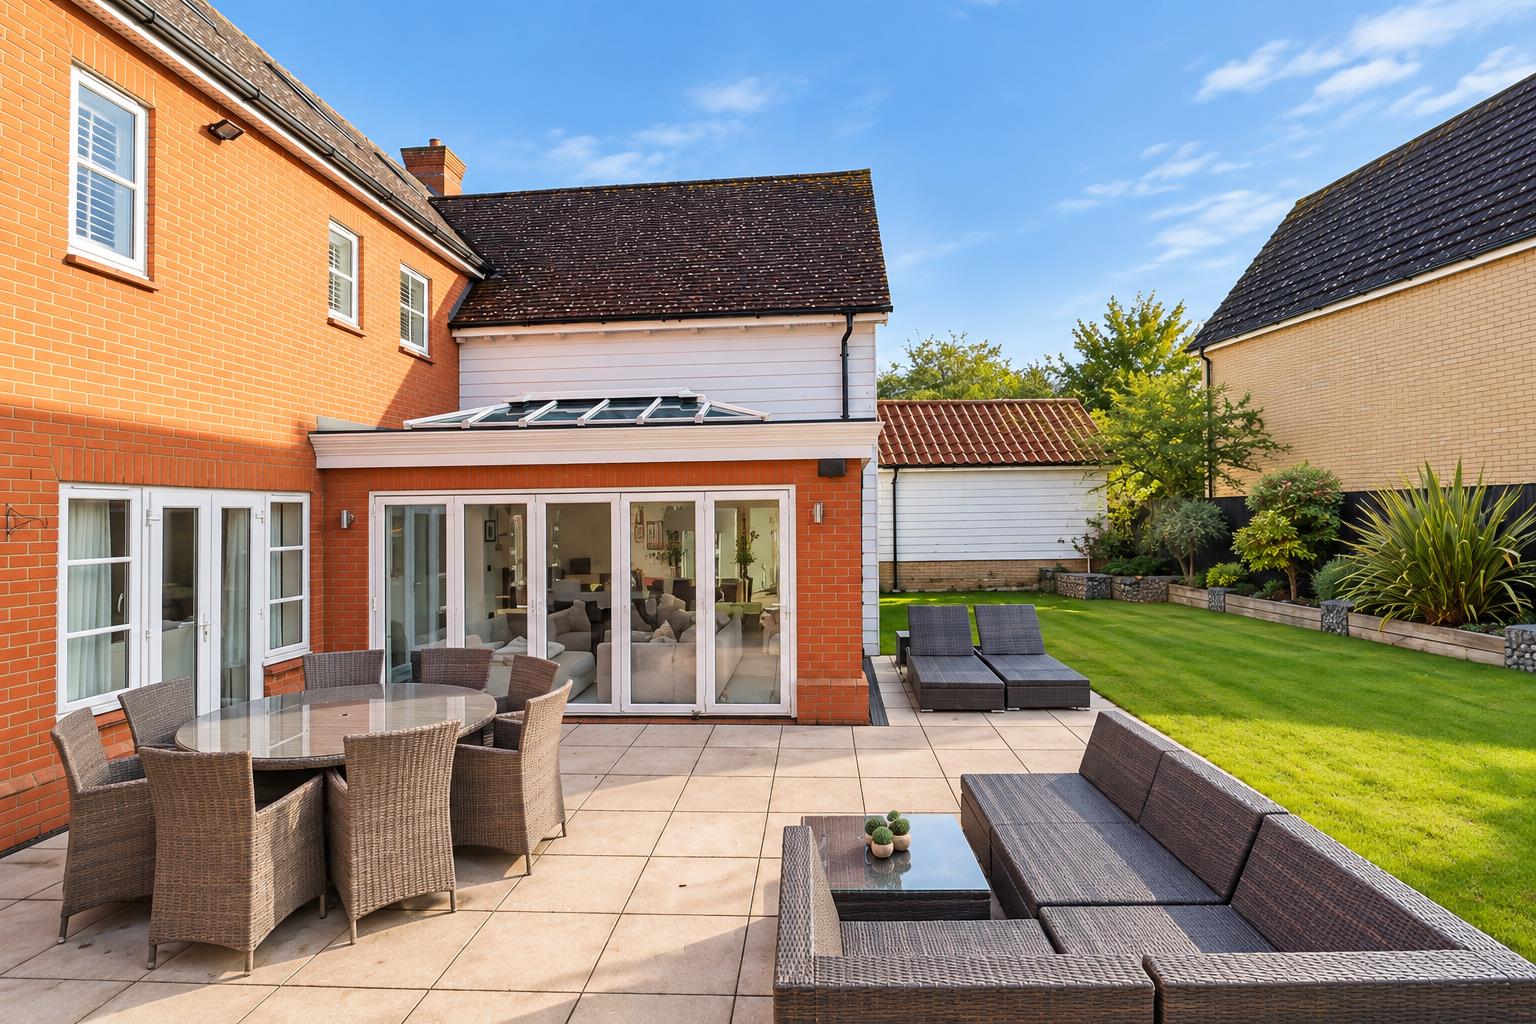
Tiled flooring with underfloor heating, base & wall units with central island, five ring gas hob with ceiling extractor, integrated fridge/freezer, oven, microwave combi, dishwasher, wine fridge, inset sink with mixer tap, two radiators, large sky lantern, bifolding doors to garden, double glazed windows to rear, patio doors leading to;
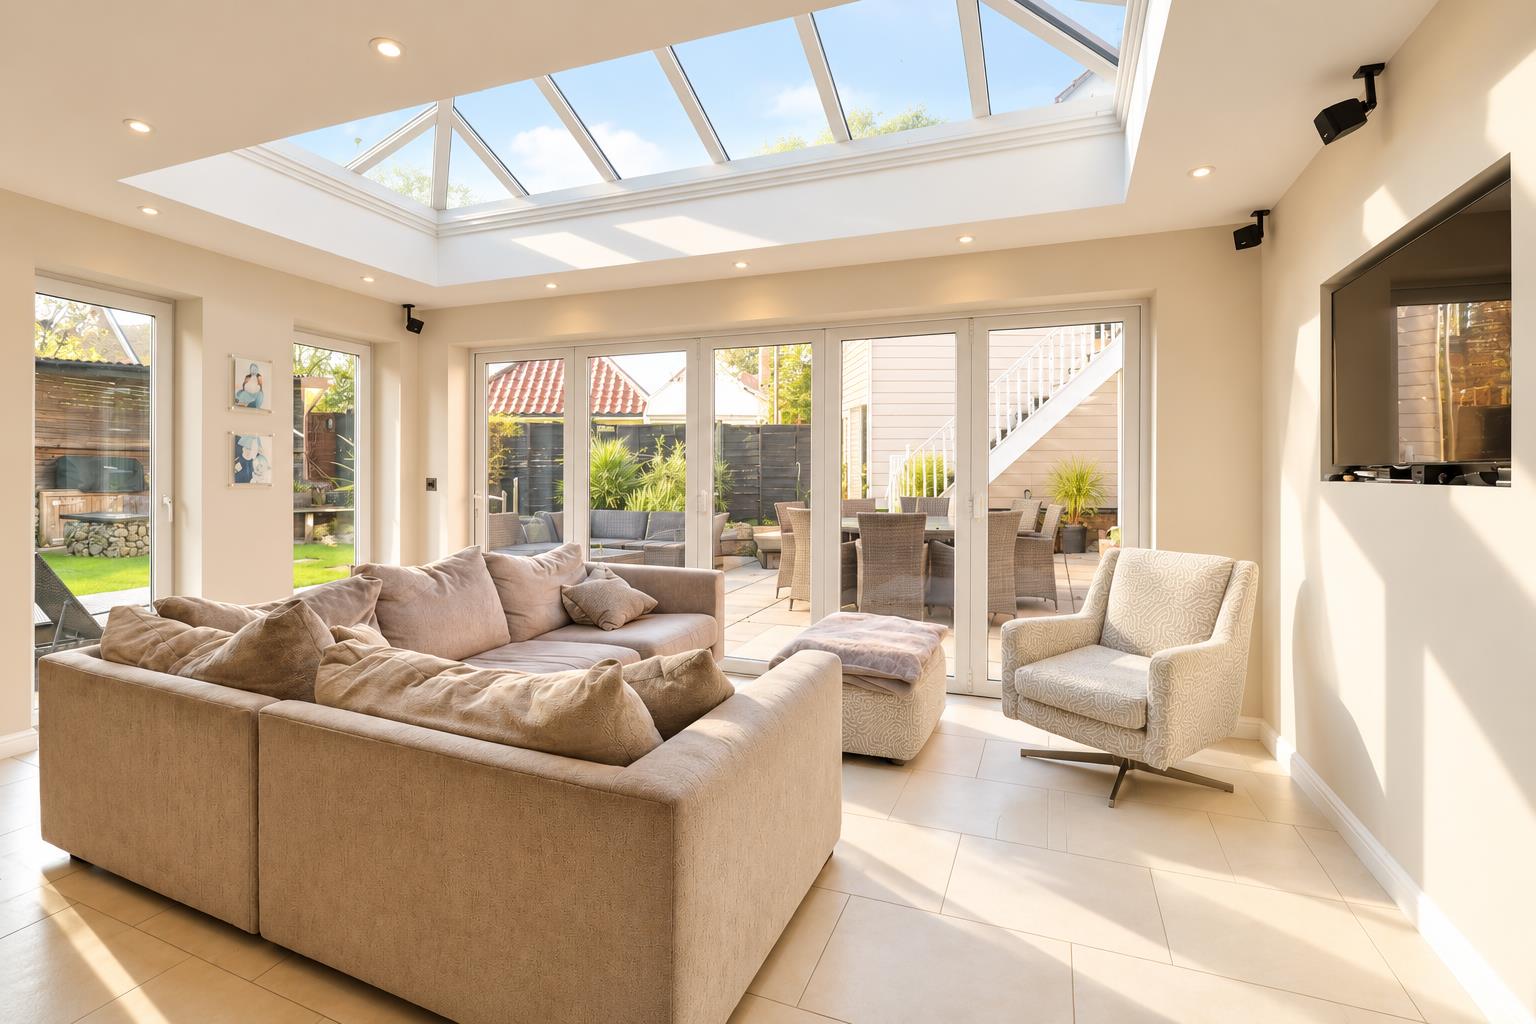
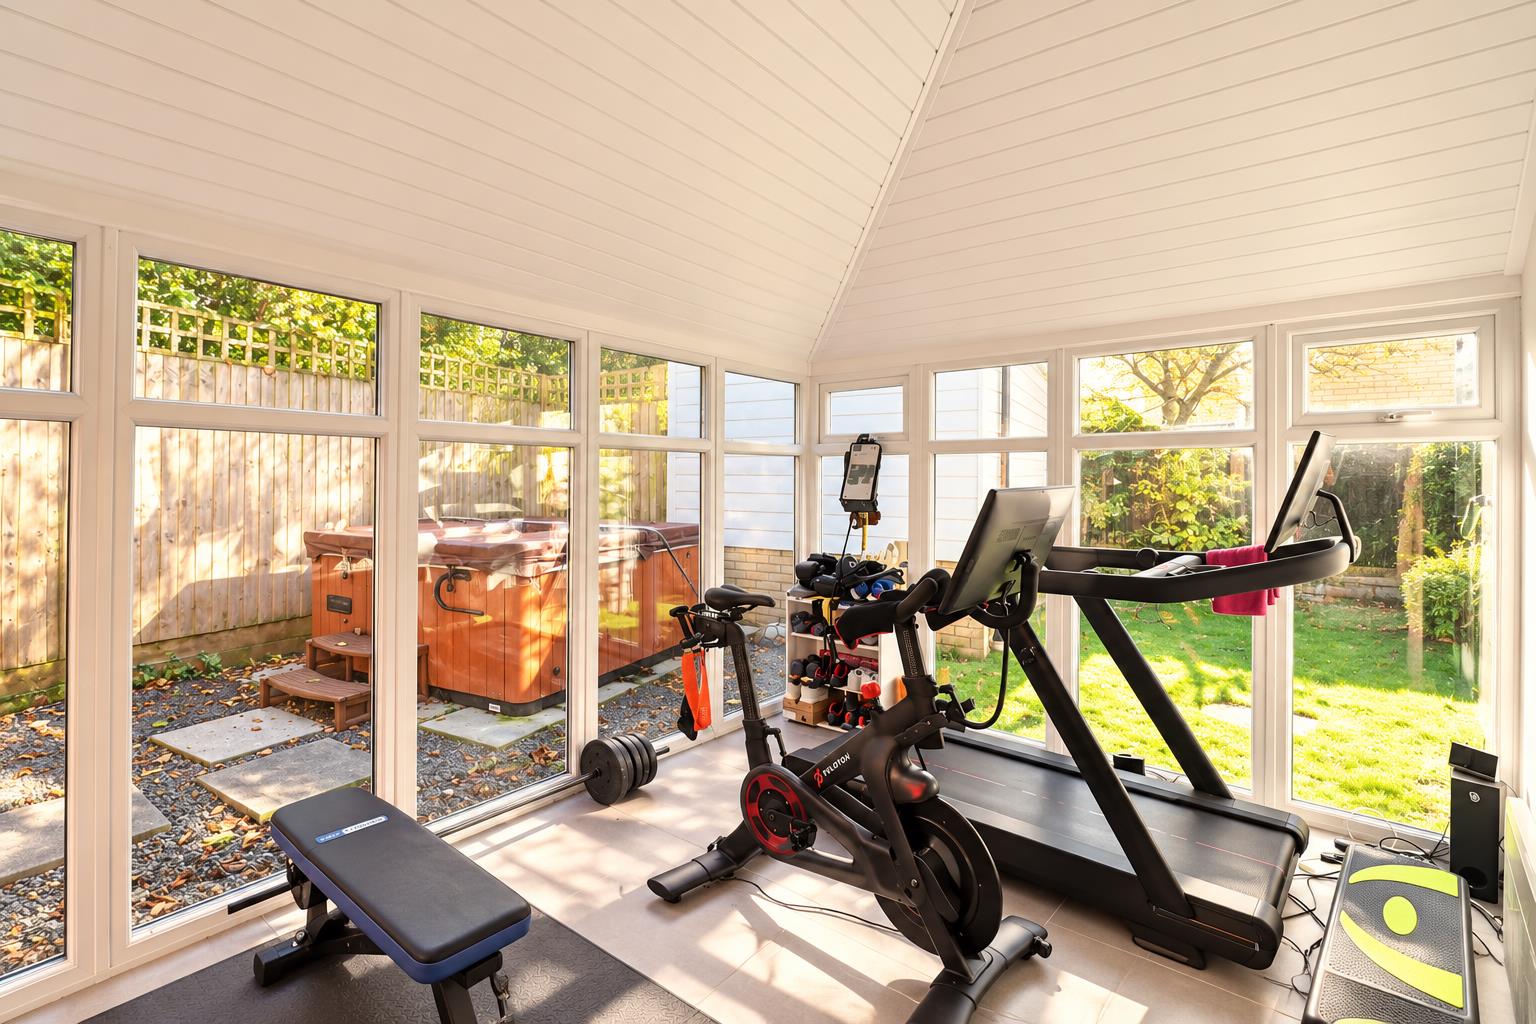
Conservatory
(4.04 x 2.85 (13'3" x 9'4"))
Tiled flooring with underfloor heating, patio doors to garden.
First Floor
Landing
Carpet flooring, double glazed window to front, doors to;
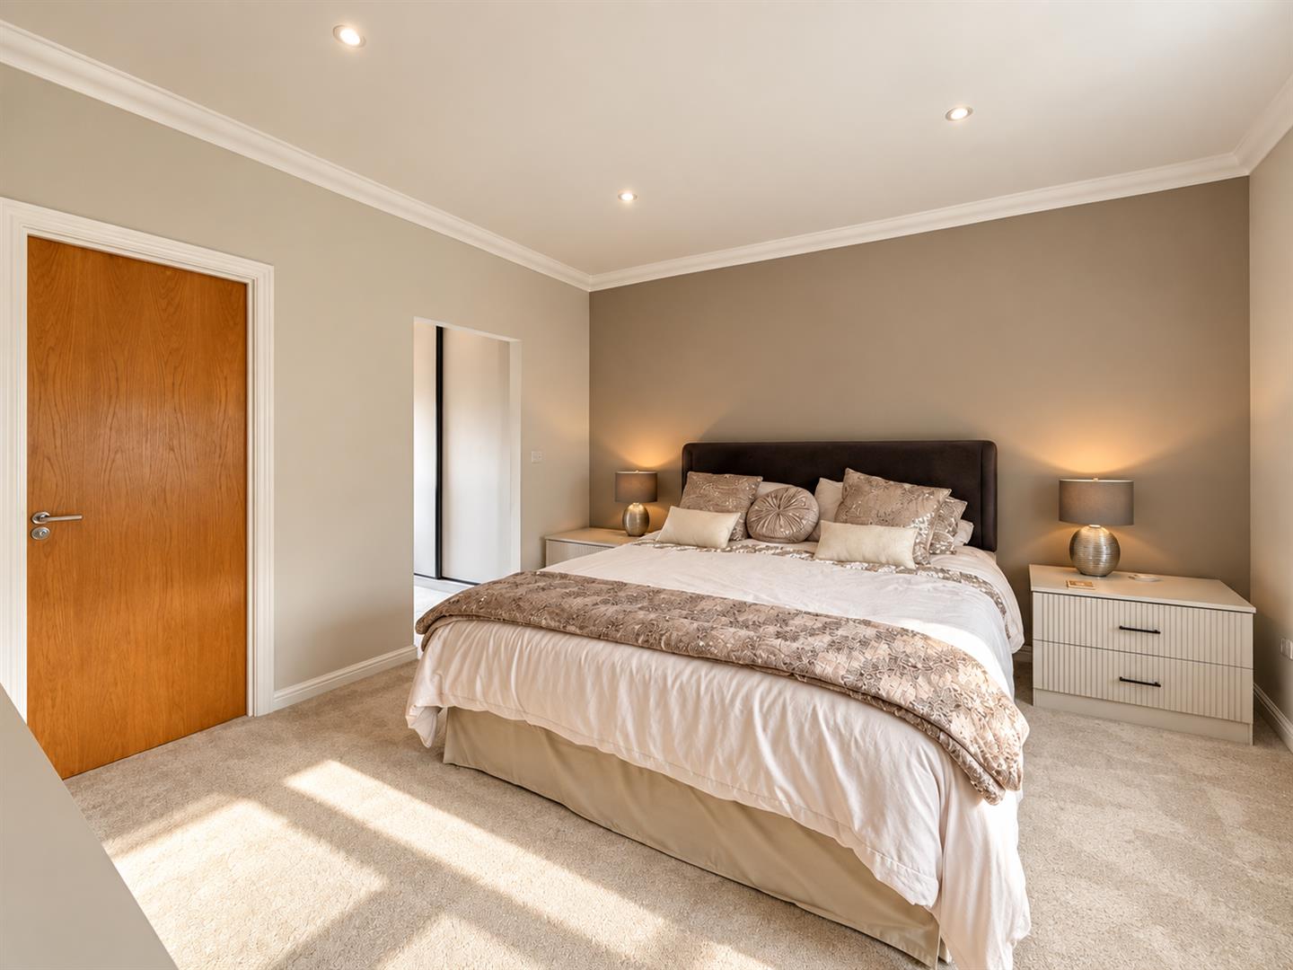
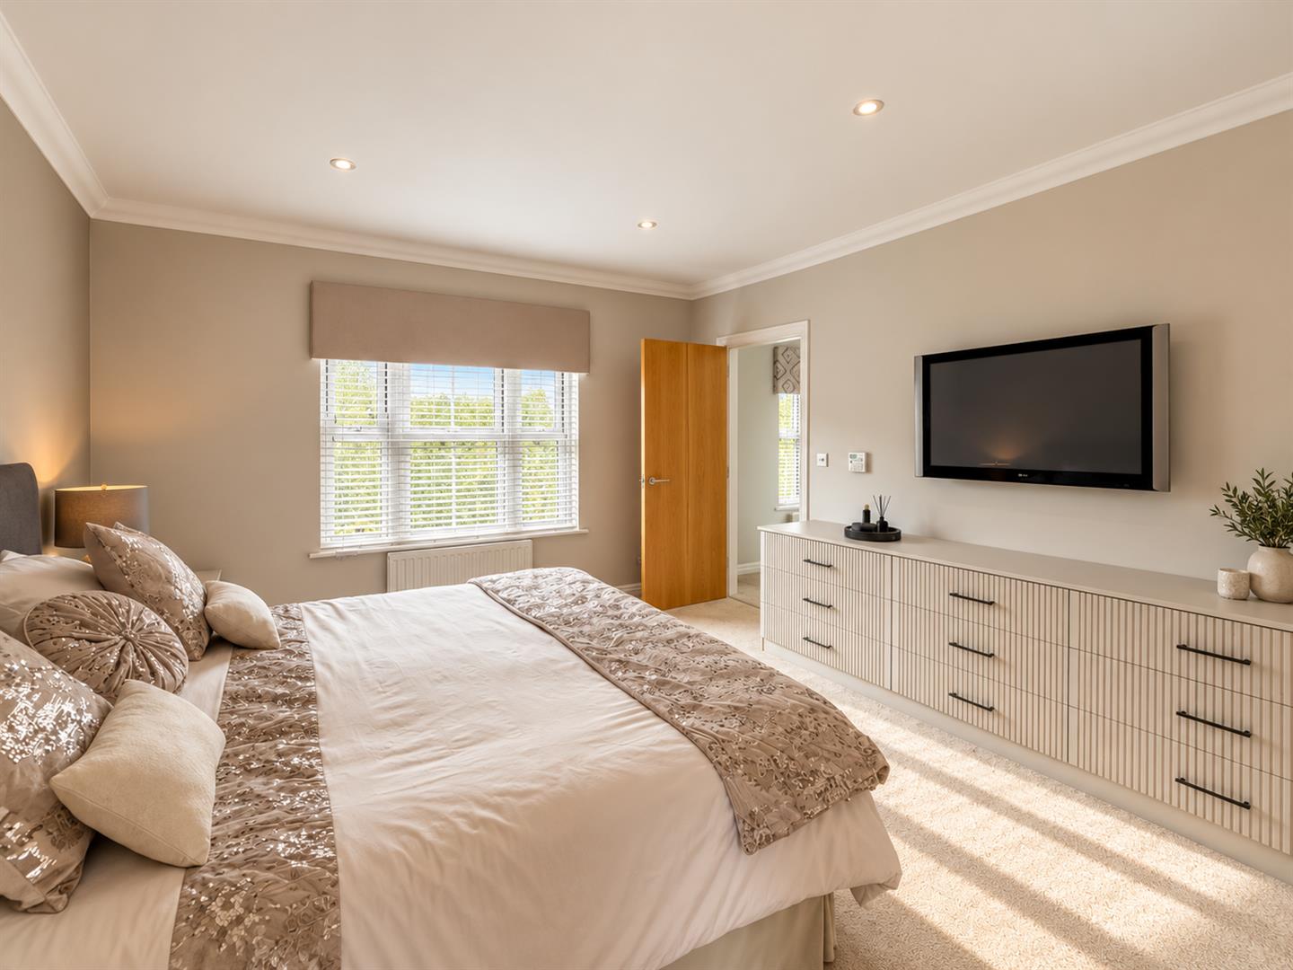
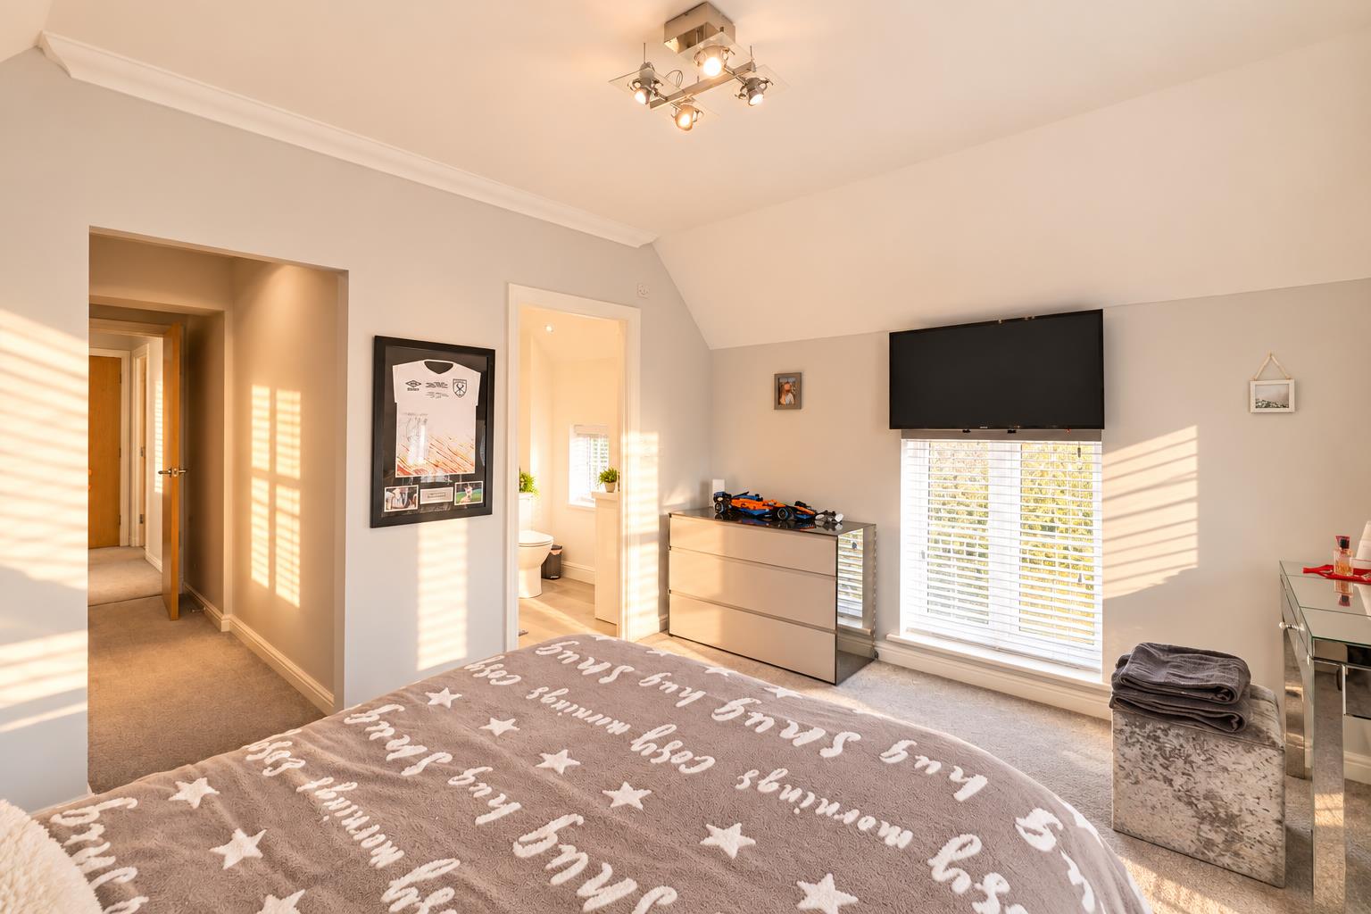
Master Bedroom
(4.14 x 3.96 (13'6" x 12'11"))
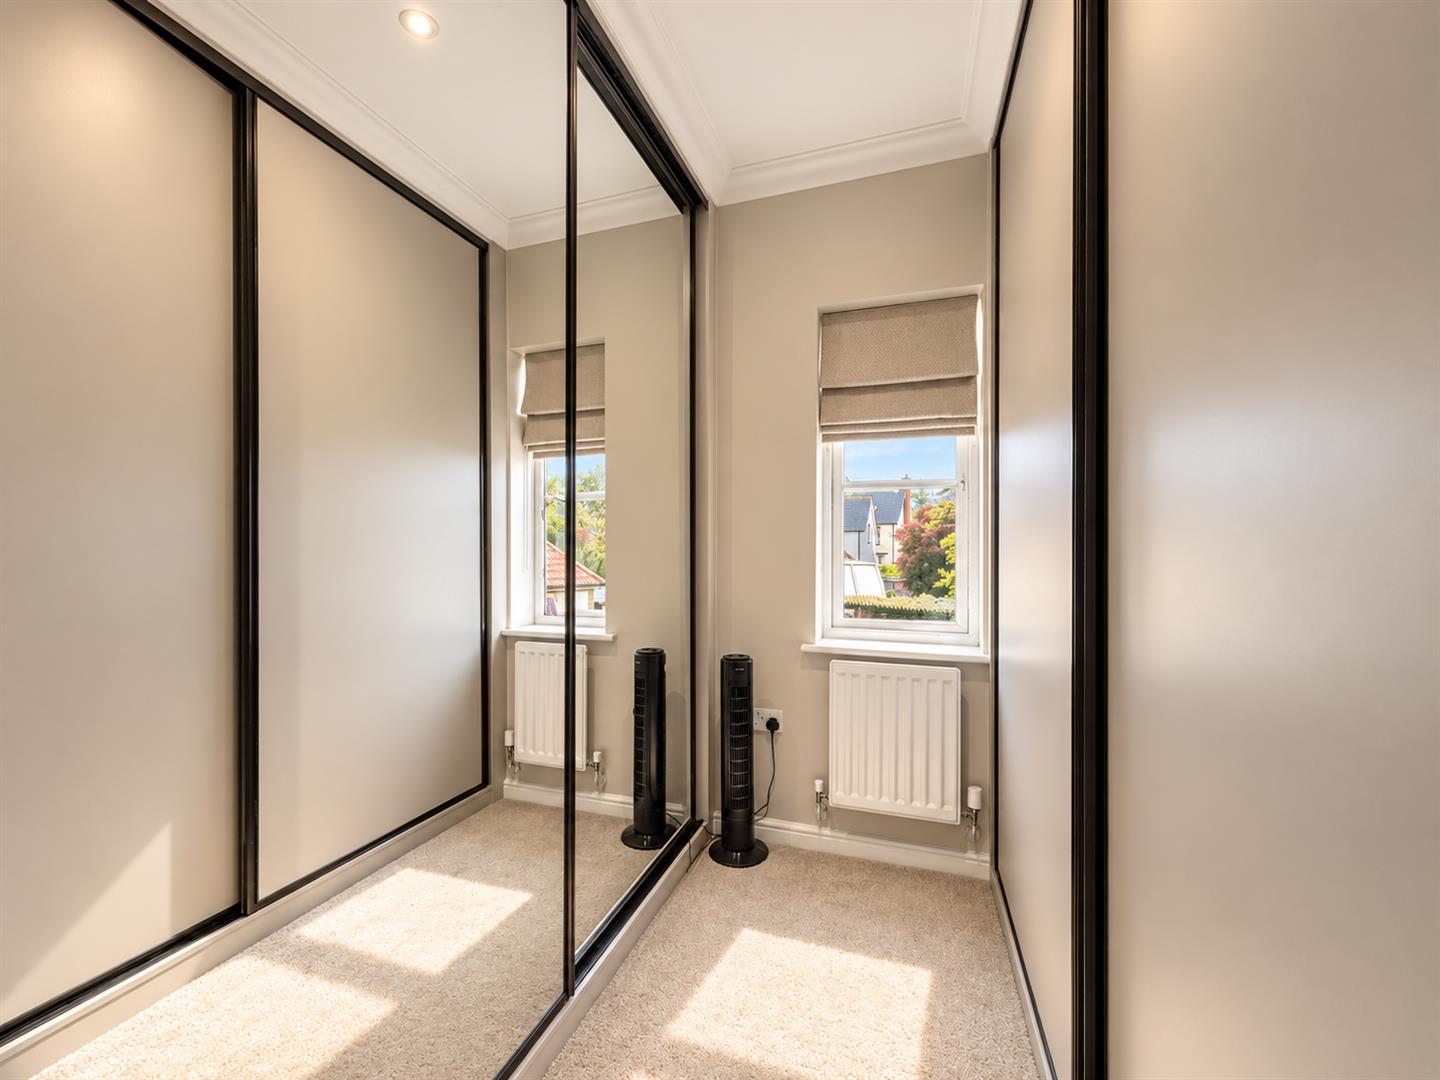
Carpet flooring, double glazed windows to front & rear, walk in wardrobes, radiator, door to;
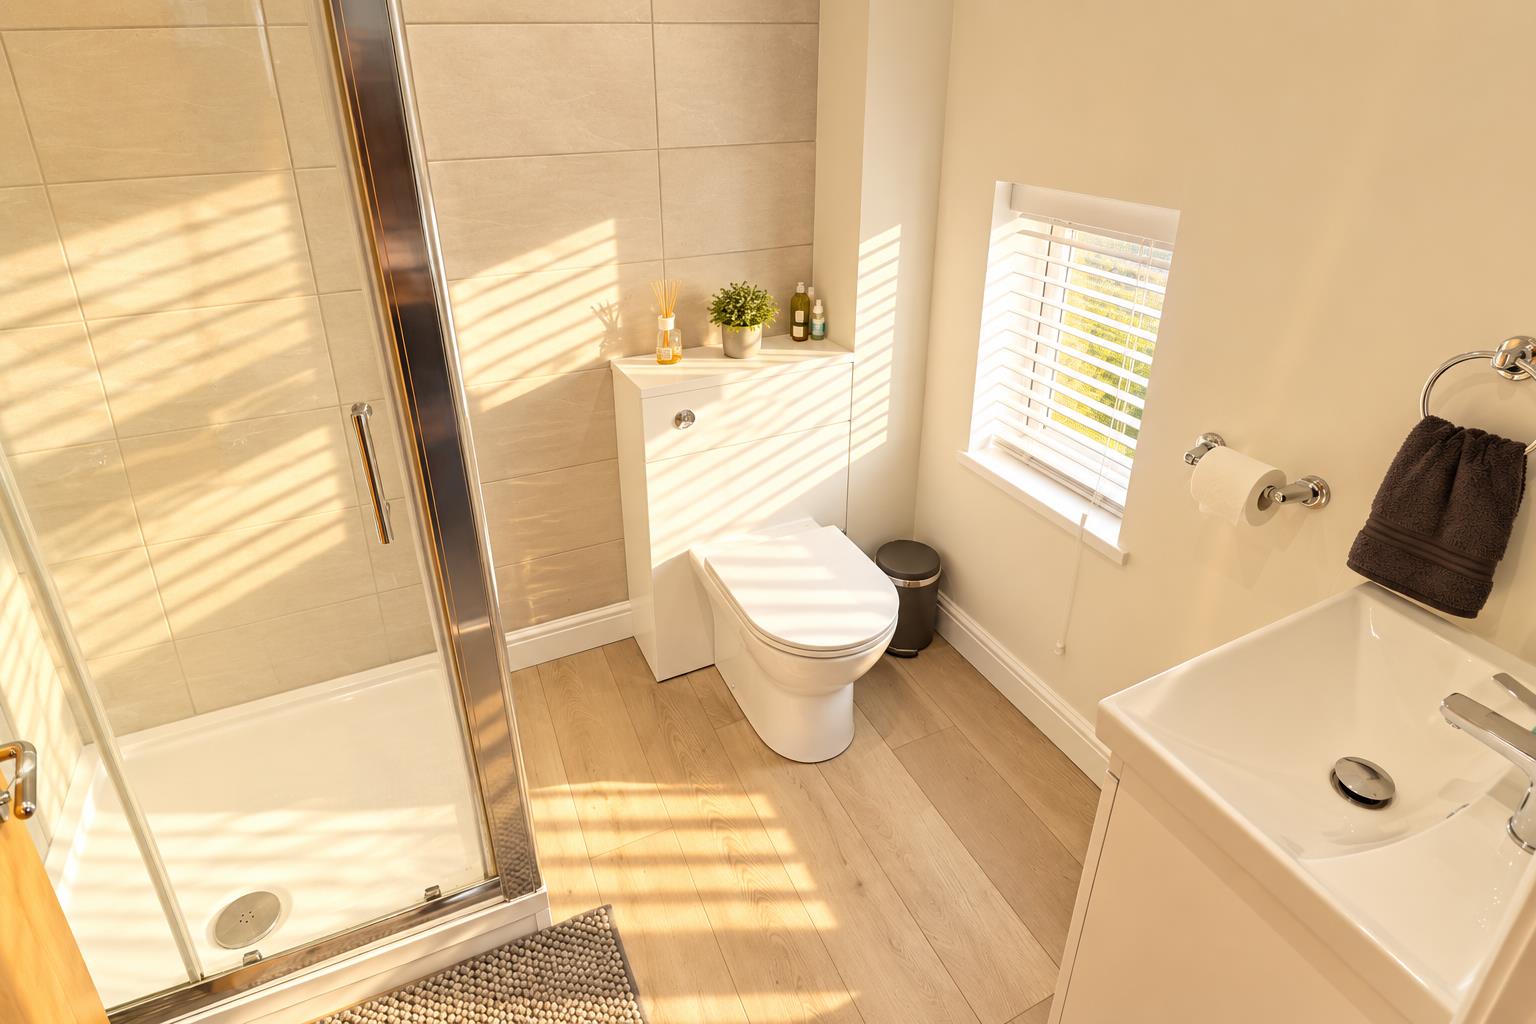
Ensuite
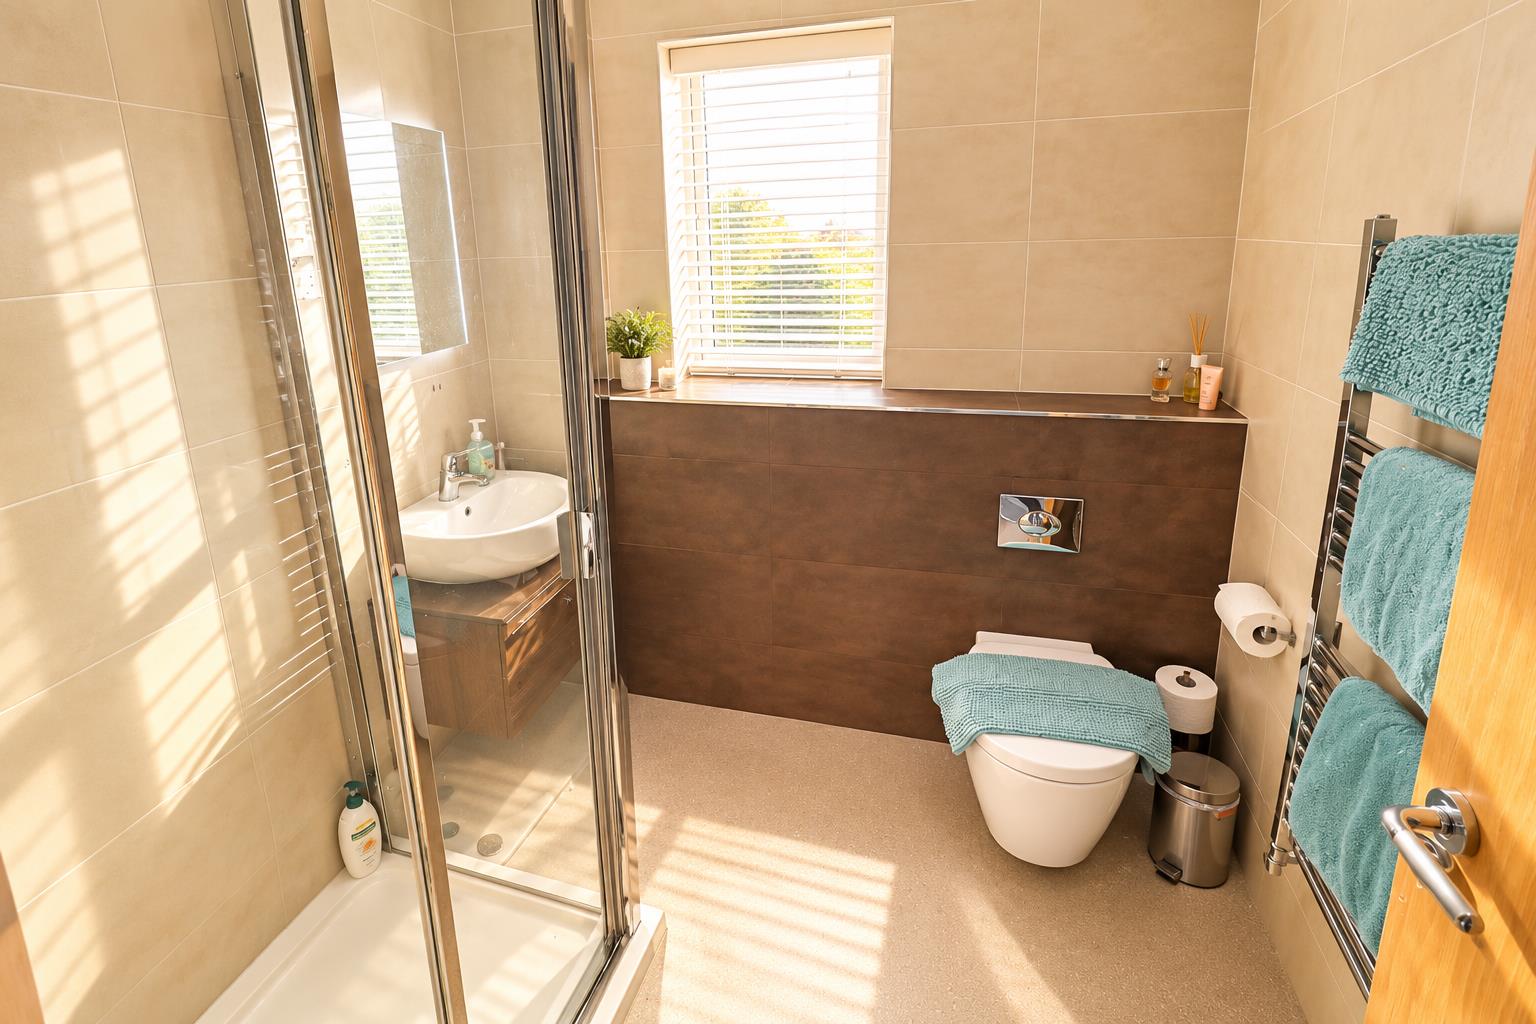
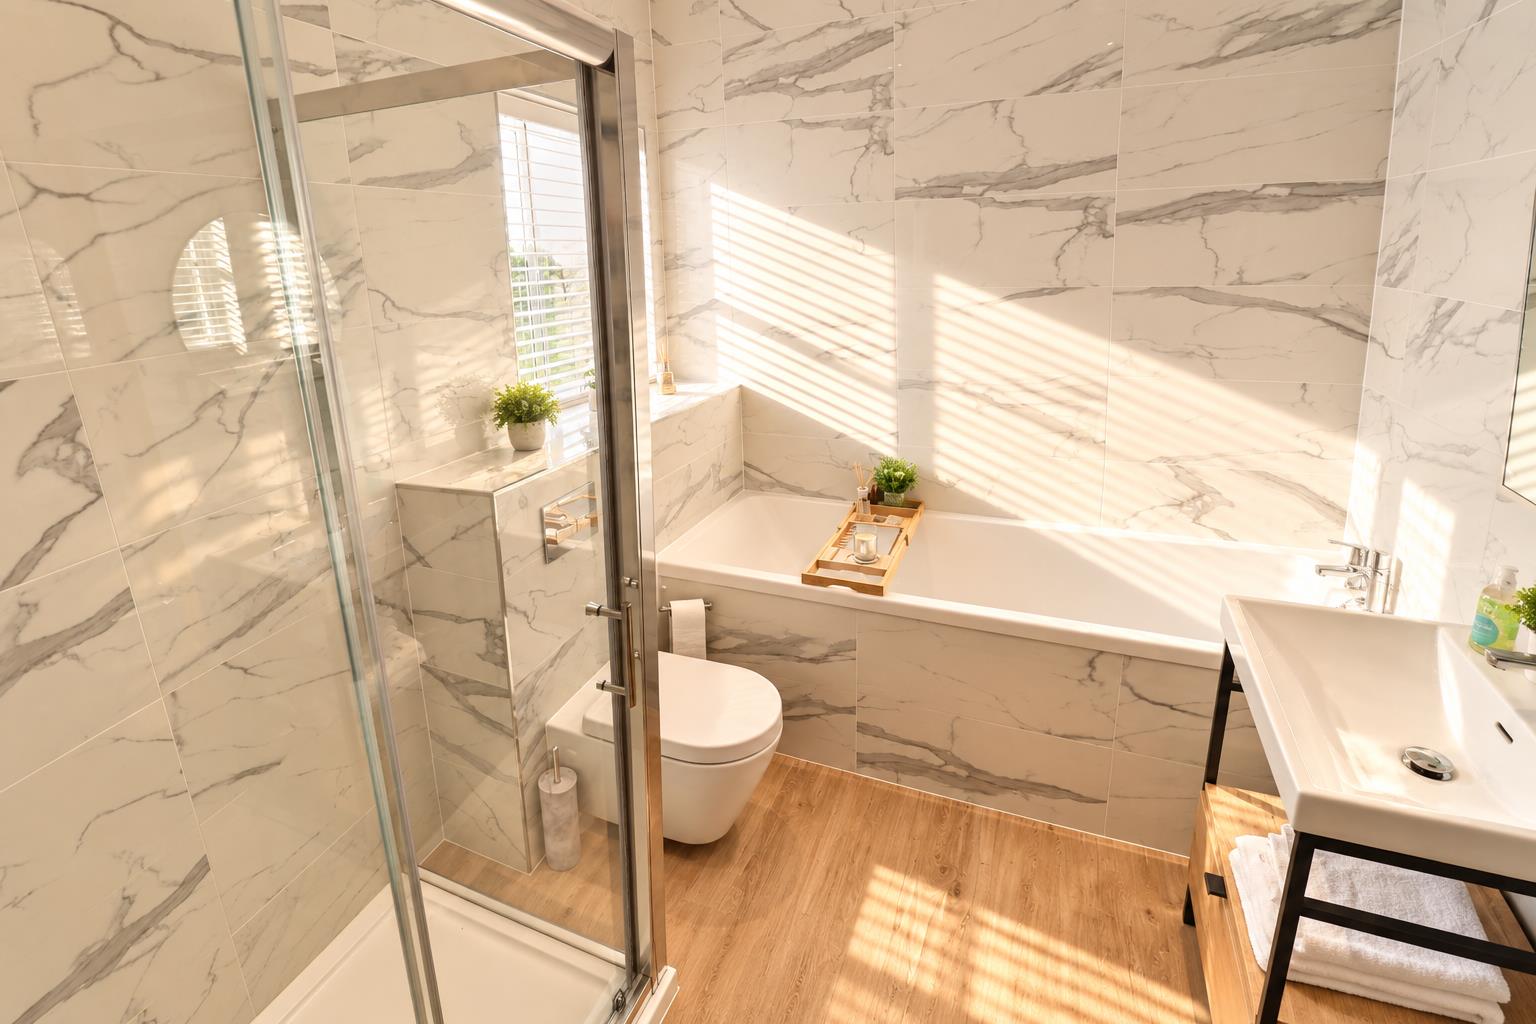
Vinyl flooring, shower, enclosure WC, wash hand basin to vanity unit, heated towel rail, obscure double glazed window to rear.
Bedroom Two
(3.98 x 3.19 (13'0" x 10'5"))
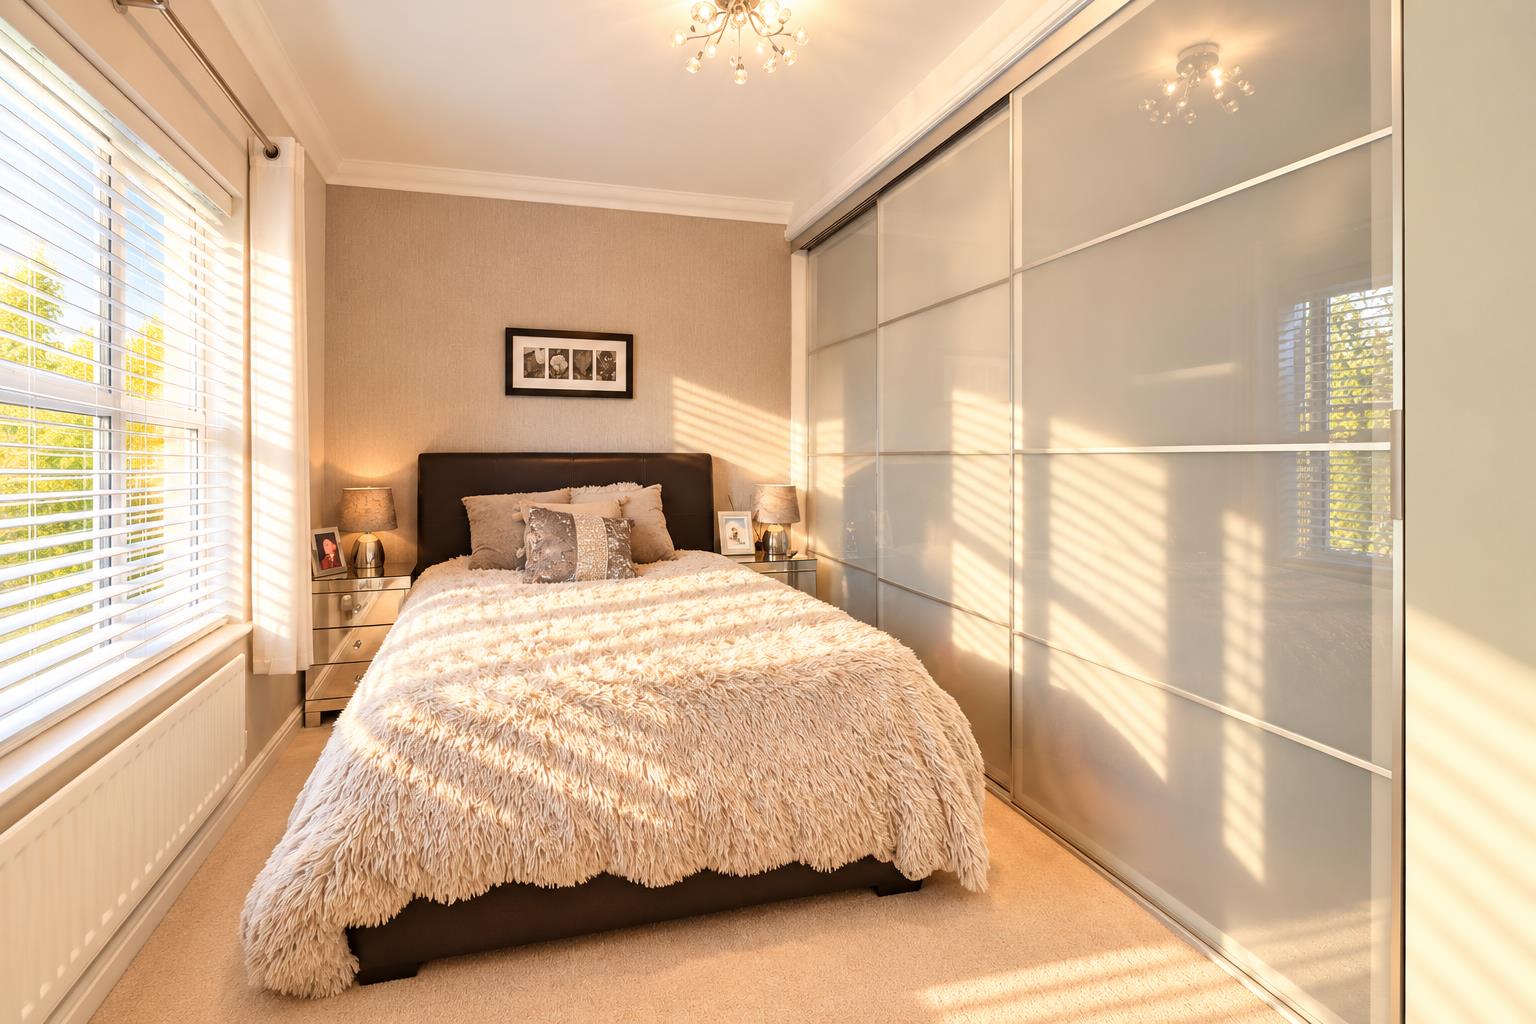
Carpet flooring, walk through wardrobes, double glazed windows to side & rear, radiator, door to;
Ensuite
Shower enclosure, wash hand basin inset to vanity unit, WC, obscure double glazed window to rear.
Bedroom Three
(4.05 x 2.96 (13'3" x 9'8"))
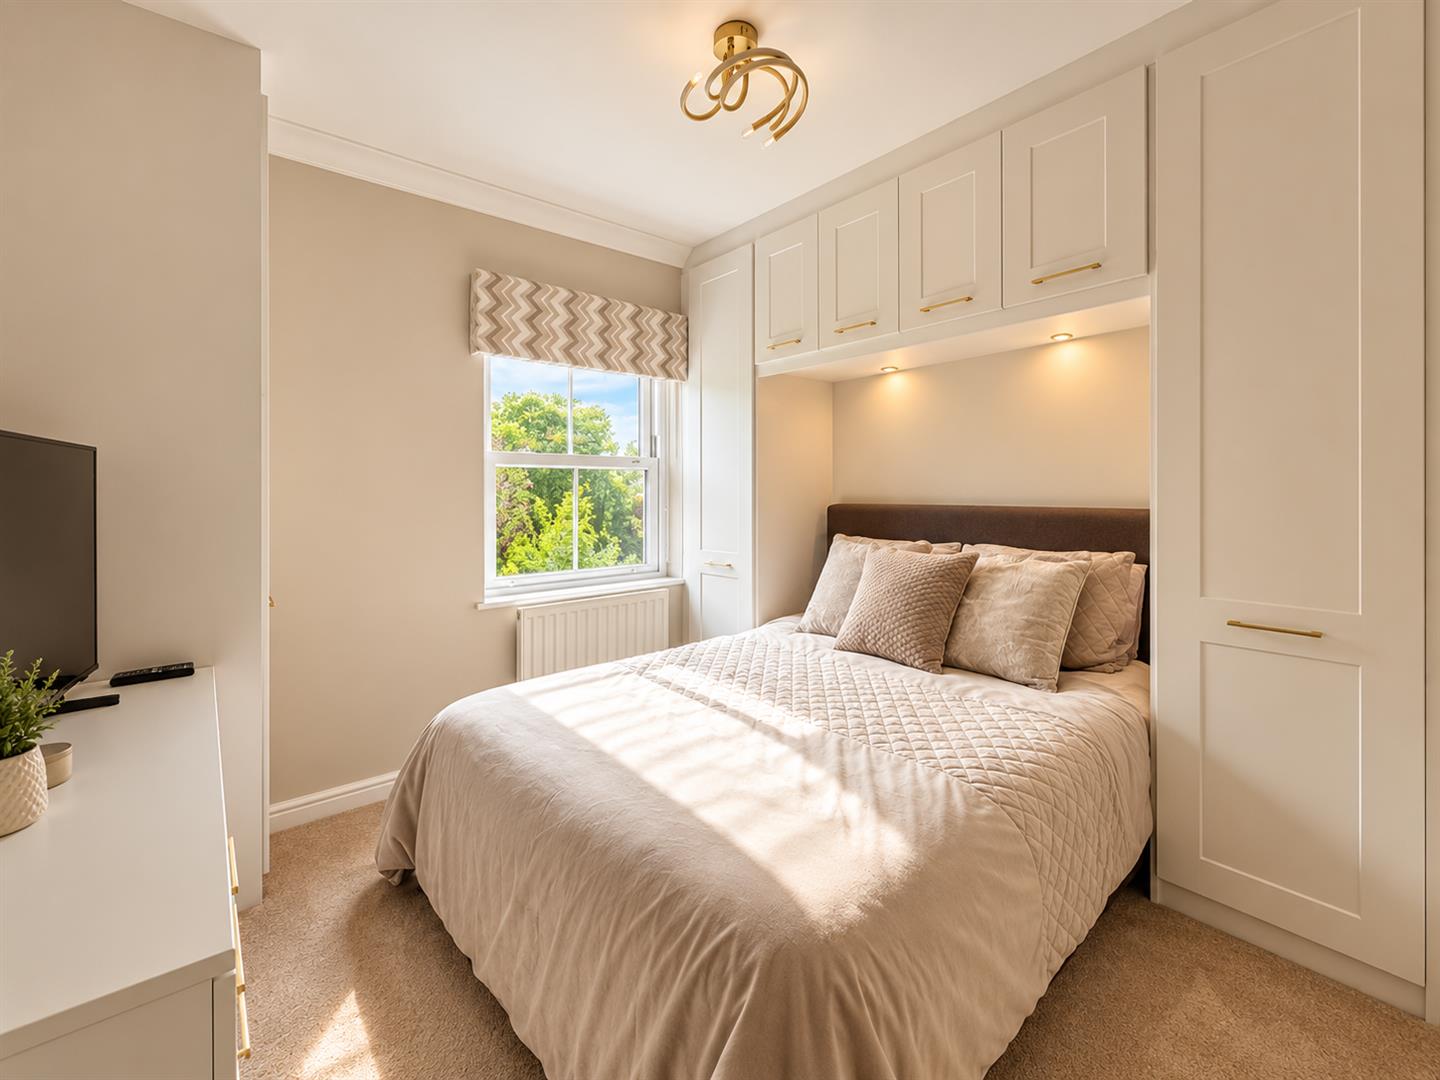
Carpet flooring, double glazed window to front, built in wardrobe, radiator.
Bedroom Four
(3.25 x 3.00 (10'7" x 9'10"))
Carpet flooring, double glazed window to side, radiator.
Bathroom
LVT flooring, bath, shower enclosure, wash hand basin, WC, obscure double glazed window to rear.
Second Floor
Landing
Carpet flooring, doors to;
Bedroom Five
(4.14 x 3.81 (13'6" x 12'5"))
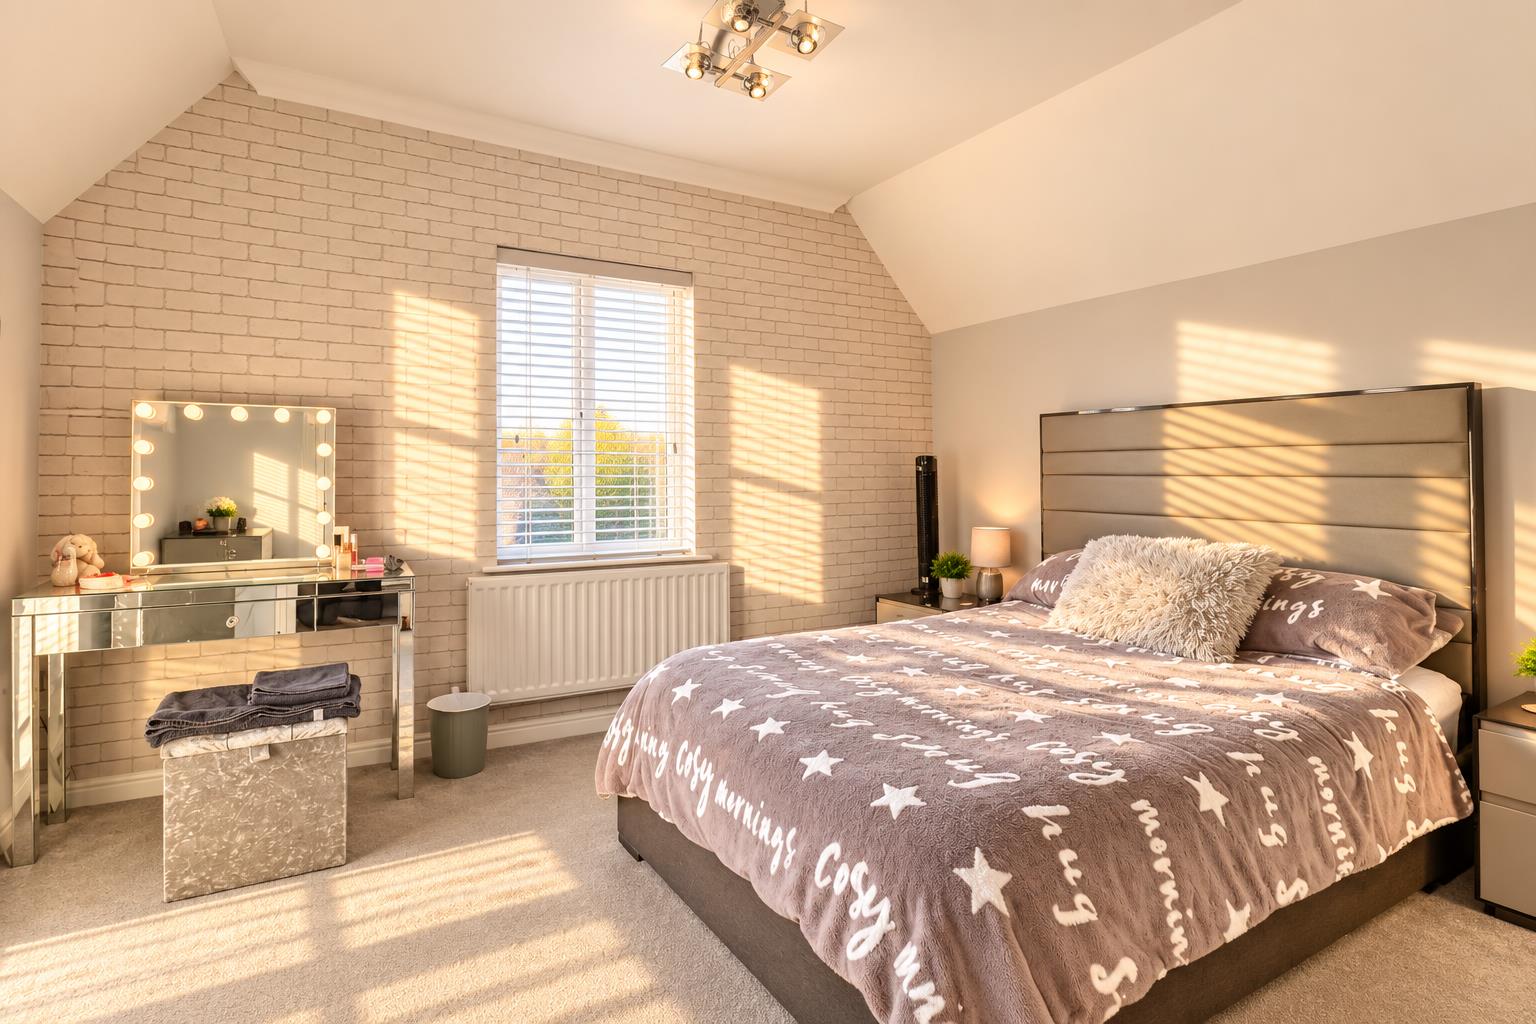
Carpet flooring, vulex windows, eaves storage, radaitor.
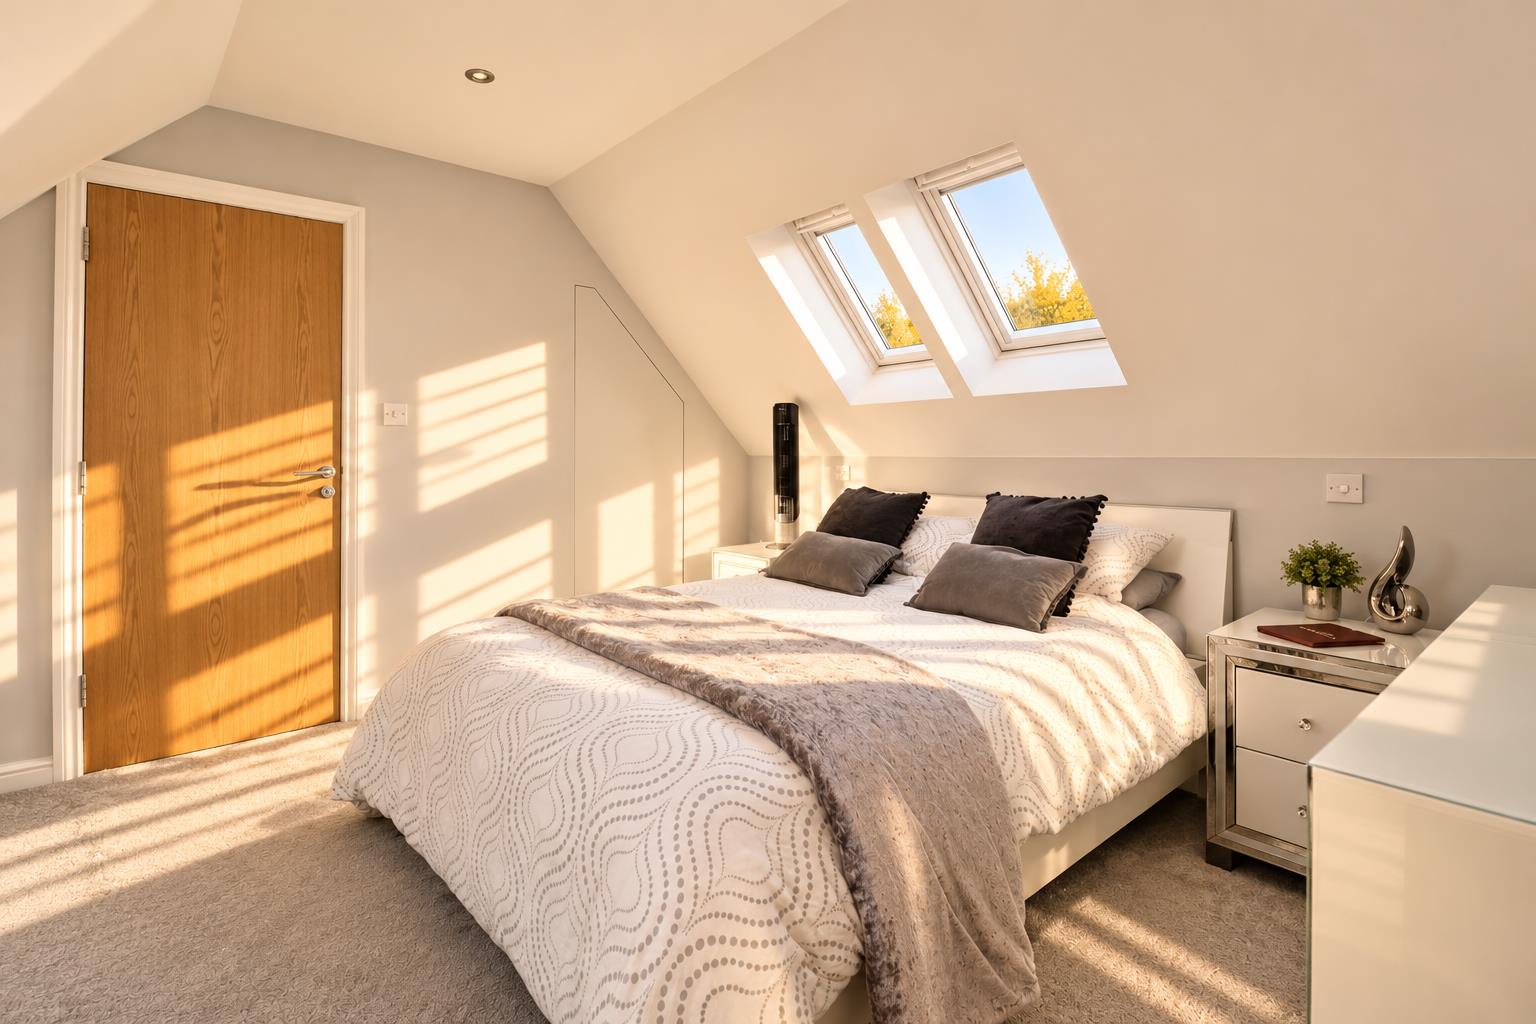
Bedroom Six
(3.80 x 3.61 (12'5" x 11'10"))
Carpet flooring, vulex windows, eaves storage, radiator, door to;
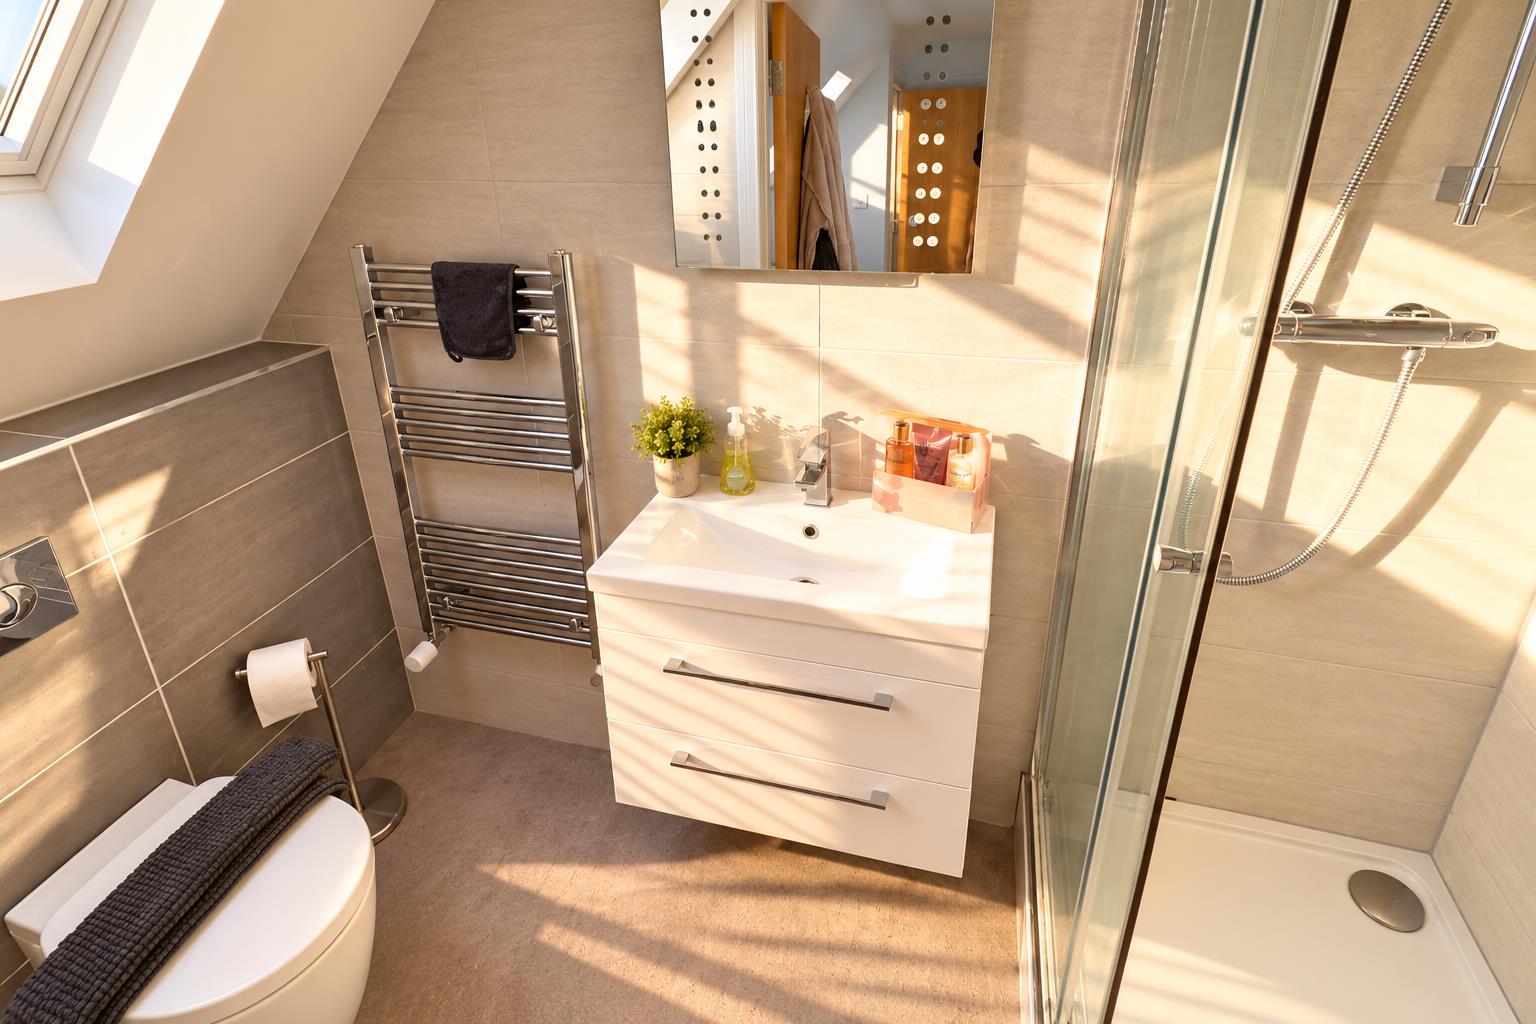
Ensuite
Vinyl flooring, shower, WC, wash hand basin to vanity unit, velux window.
Studio
(5.53 x 5.28 (18'1" x 17'3"))
Open plan living area with carpet flooring and double glazed window. Ktchen comprising of base units incorporating breakfast bar, stainless steel sink with mixer tap, laminate flooring.
Shower Room
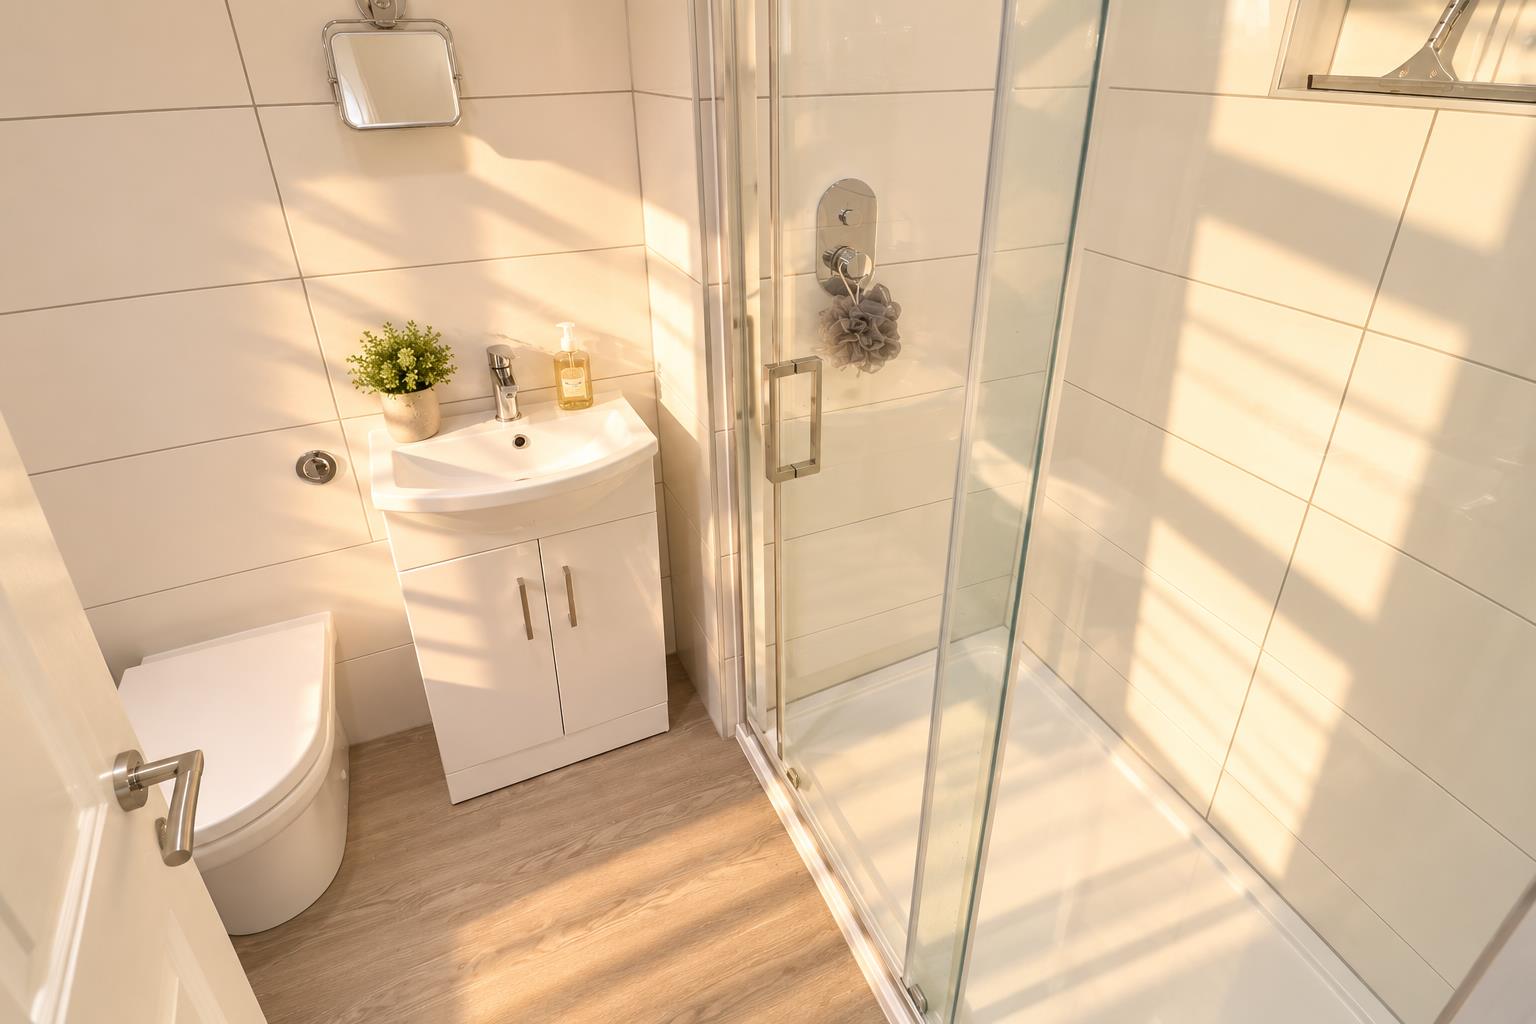
Shower, WC, wash hand basin to vanity unit.
Exterior
Garden
Large paved patio with path leading to BBQ area, remainder laid to lawn with borders. Door to Garage.
Garage
Double garage with up & over doors.
Front
Private frontage with parking for multiple vehicles.
Chestnut Avenue, Great Notley, Braintree, CM77