Clayton Close, Cressing, Braintree, CM77
For Sale- House - Detached
- •
- 4 Beds
- •
- 2 Bath
Clayton Close, Cressing, Braintree, CM77
Key features
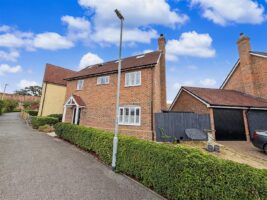
- CUL-DE-SAC POSITION OVERLOOKING GREENSWARD
- SHOW HOME FINISH THROUGHOUT
- GARAGE
- FOUR DOUBLE BEDROOMS
- VALID NHBC WARRANTY REMAINING
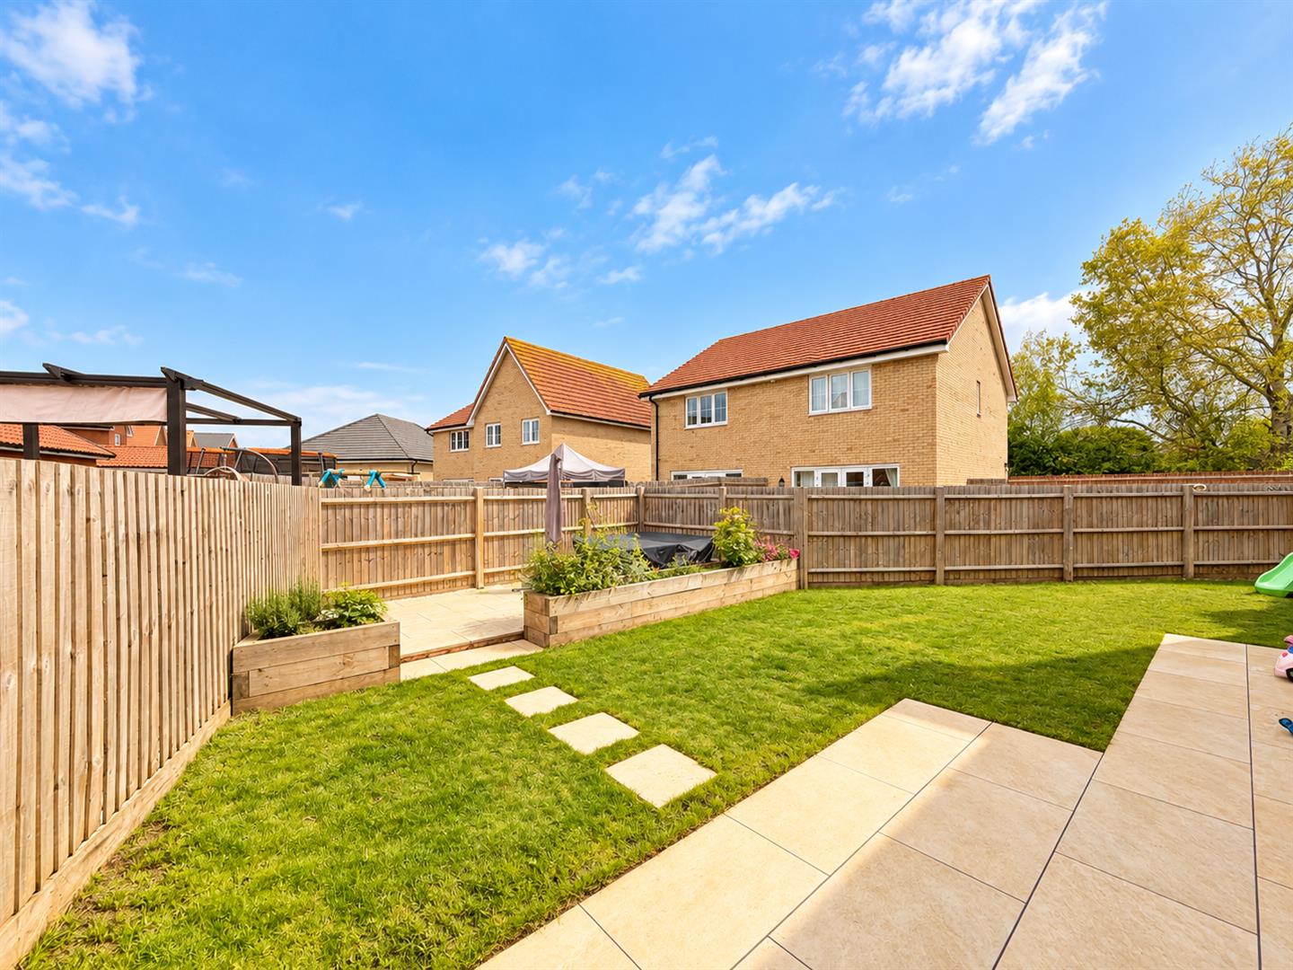
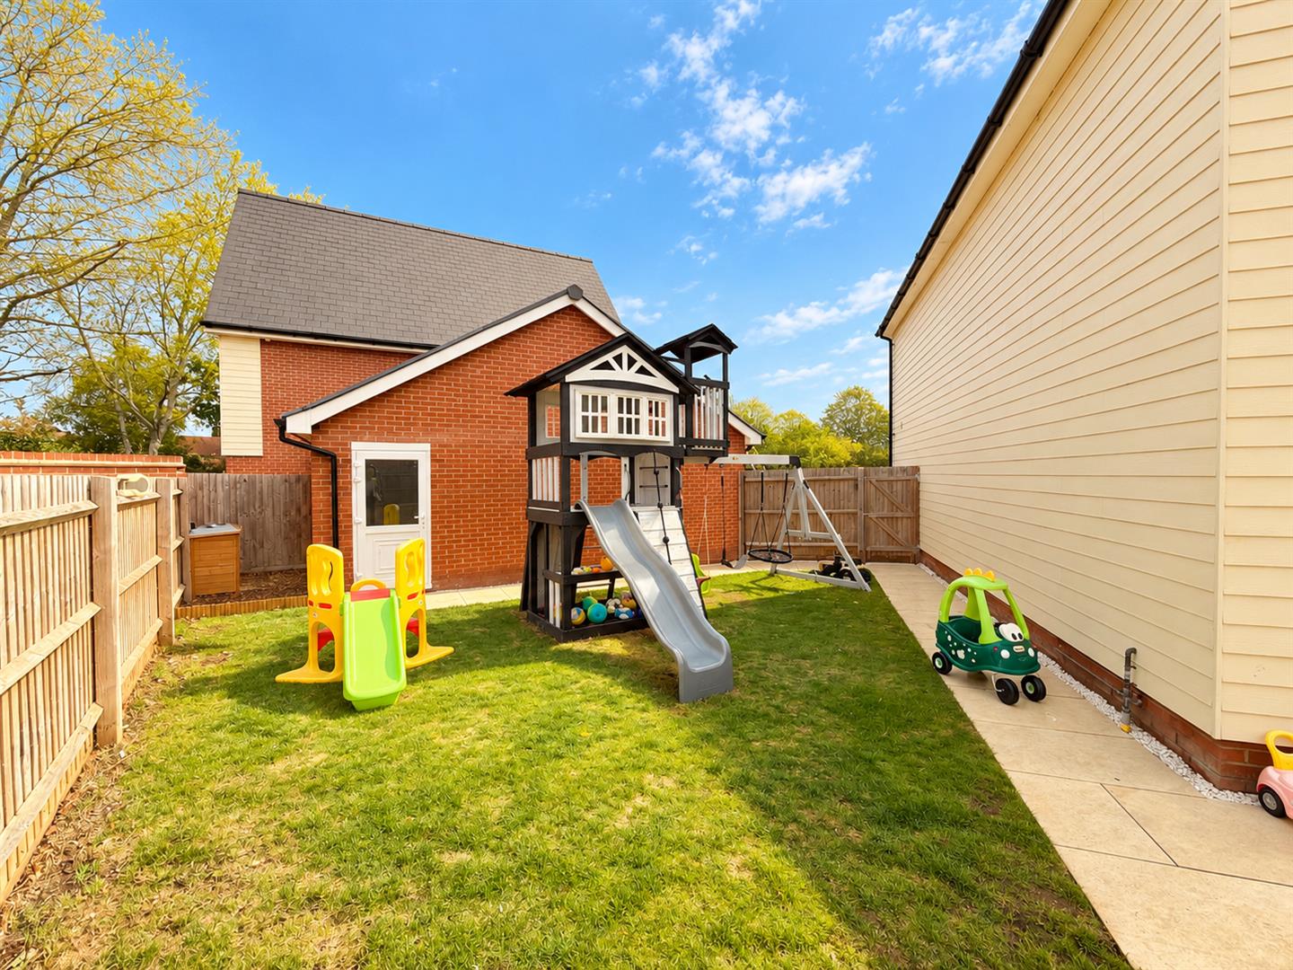
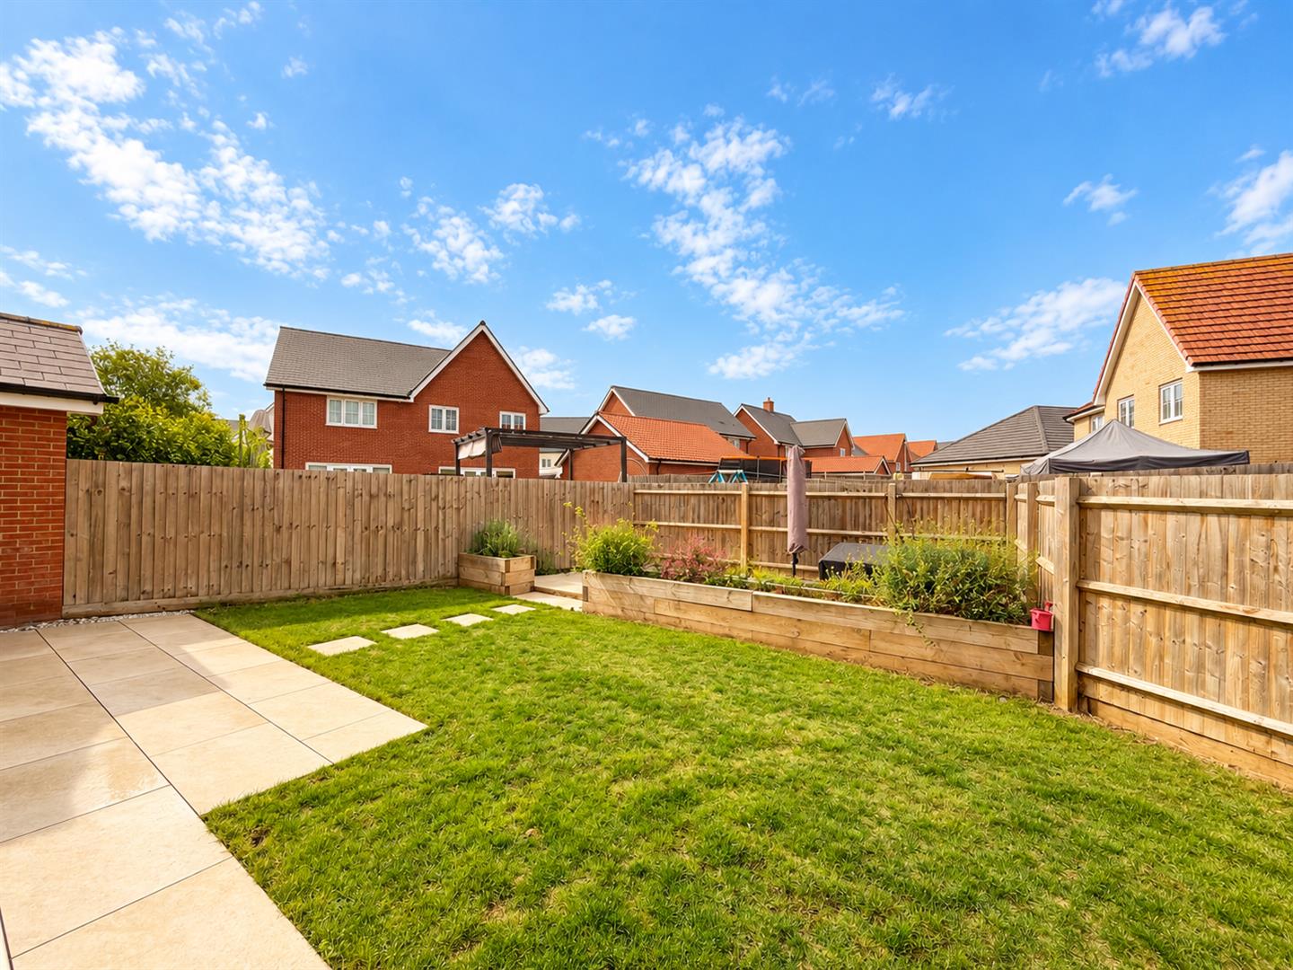
- GENEROUS REAR GARDEN
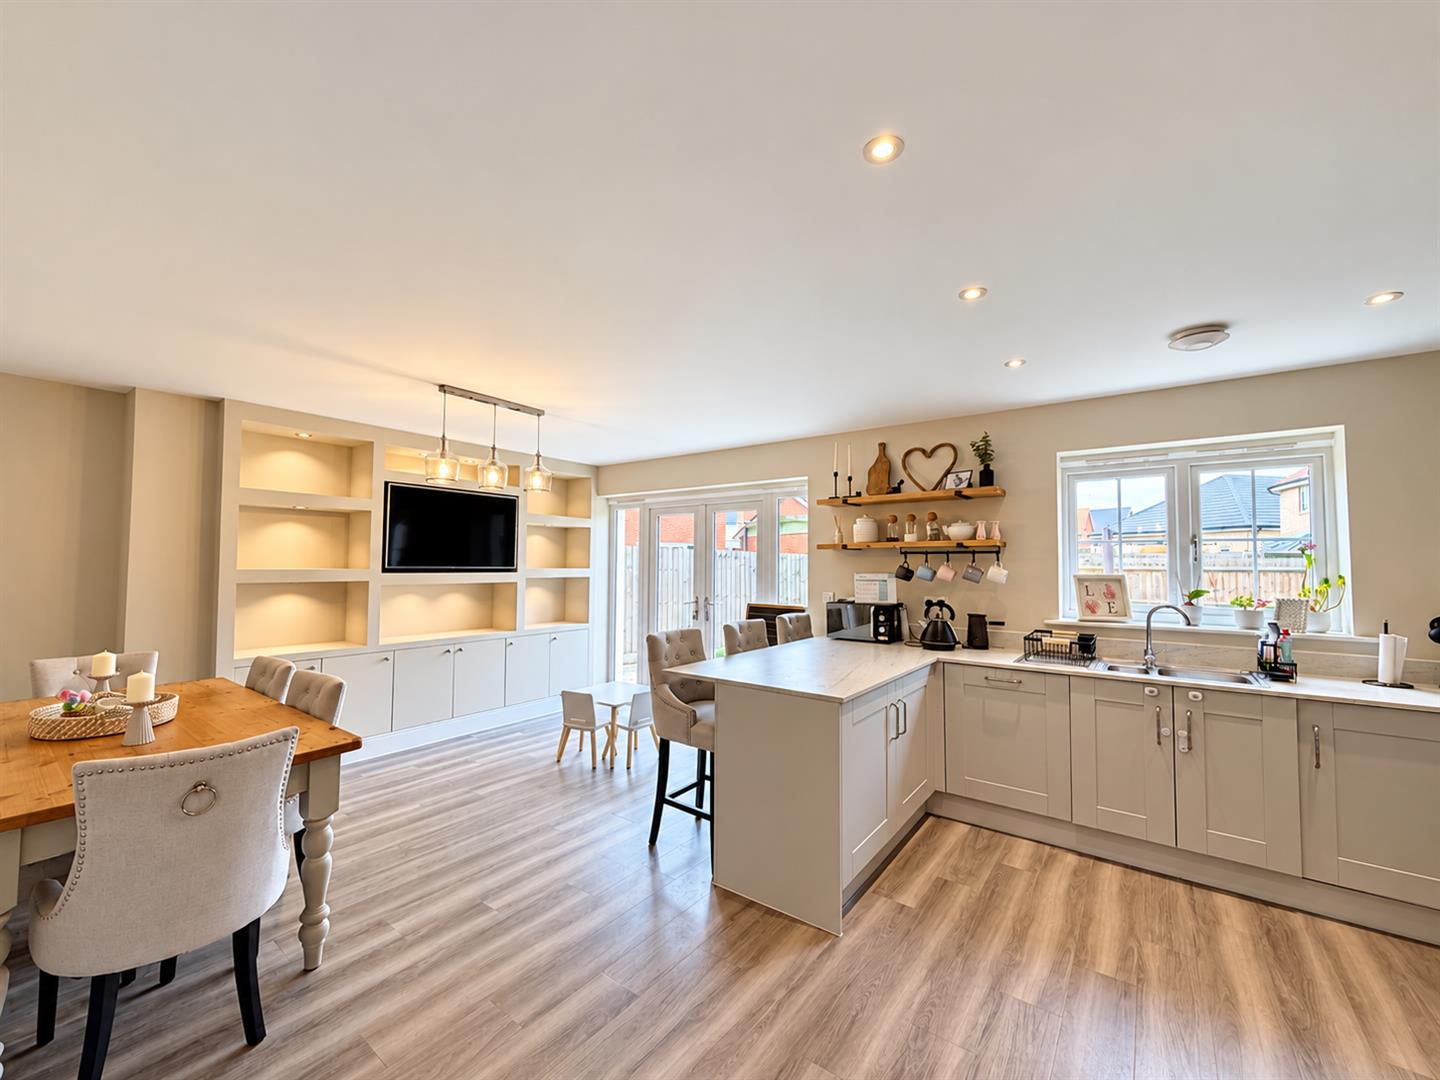
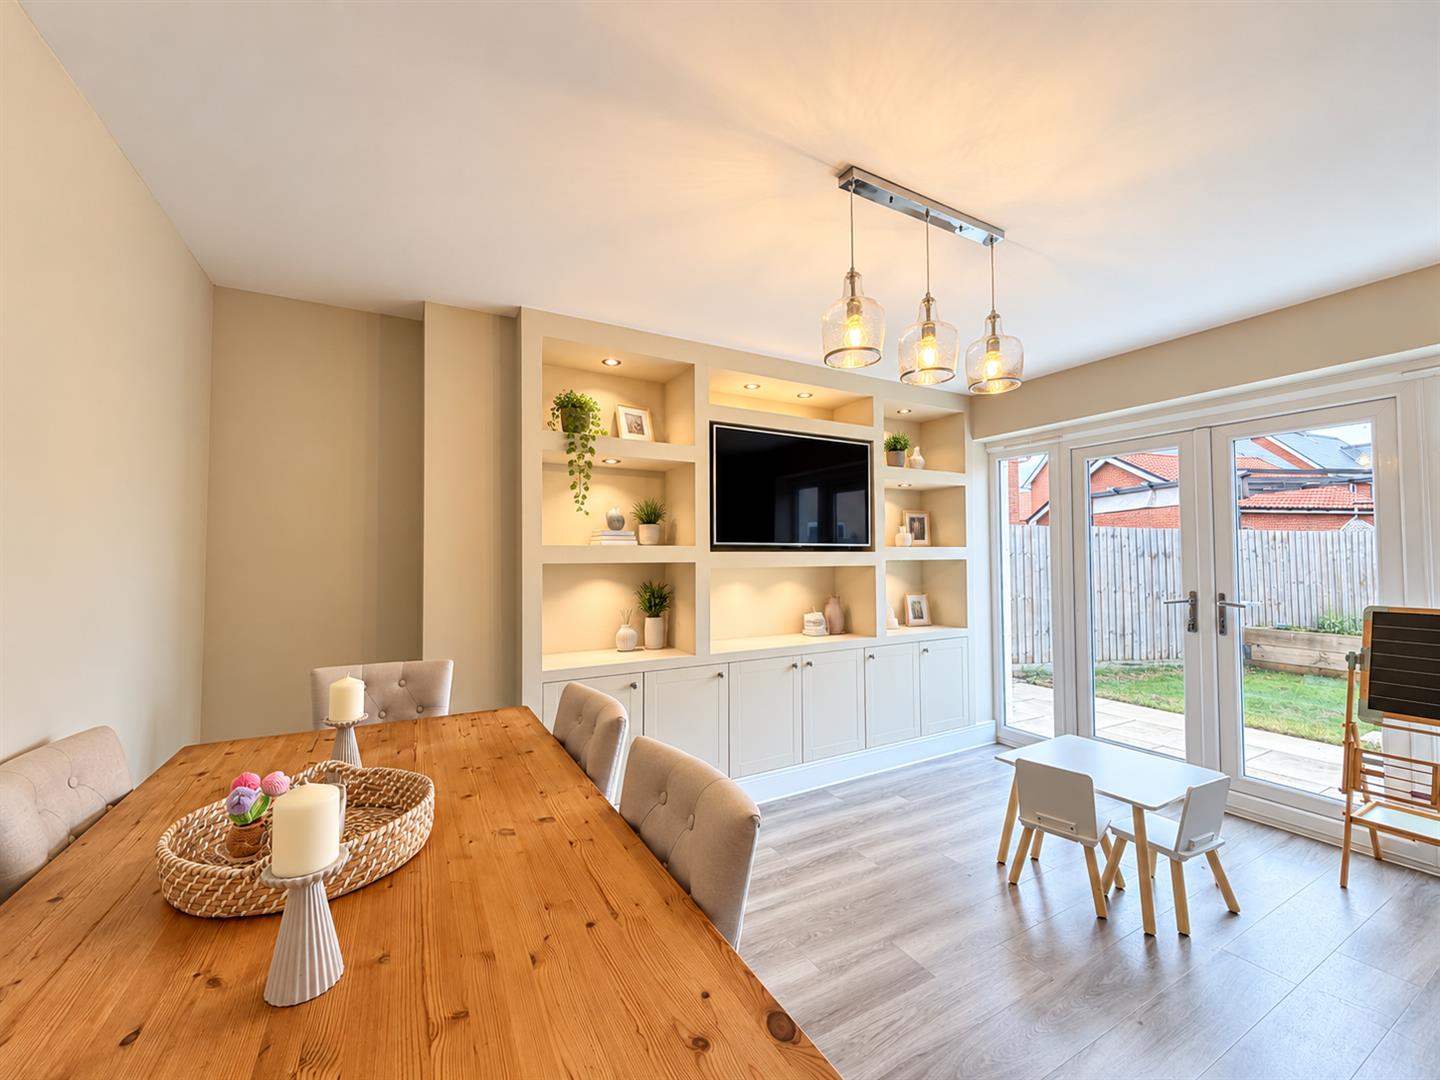
- KITCHEN/DINER WITH BESPOKE MEDIA WALL
- EN-SUITE
- WALKING DISTANCE OF CRESSING STATION
- CLOSE TO LOCAL AMENITIES AND LOCAL SCHOOLS
Summary
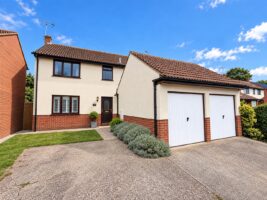
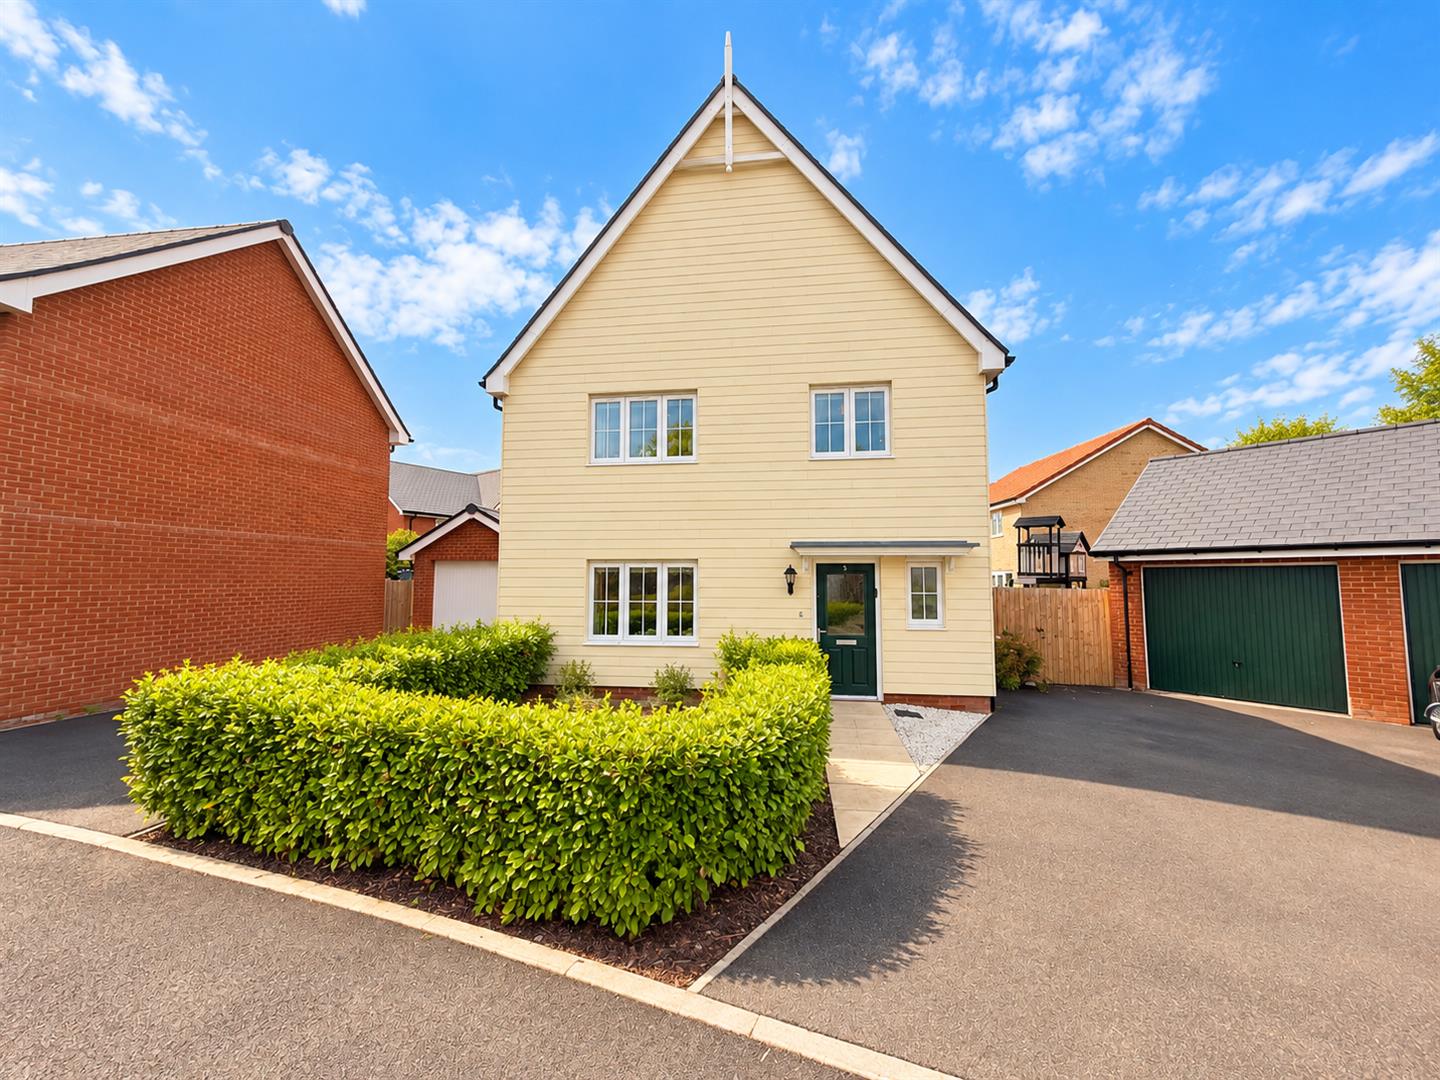
** TRUE FAMILY HOME IN A SOUGHT AFTER VILLAGE ** Welcome to this splendid four-bedroom property located within a private turning upon Clayton Close, in the charming village of Cressing, Braintree. Constructed by the esteemed developers Countryside, this home boasts a superb finish throughout, ensuring a modern and comfortable living experience.
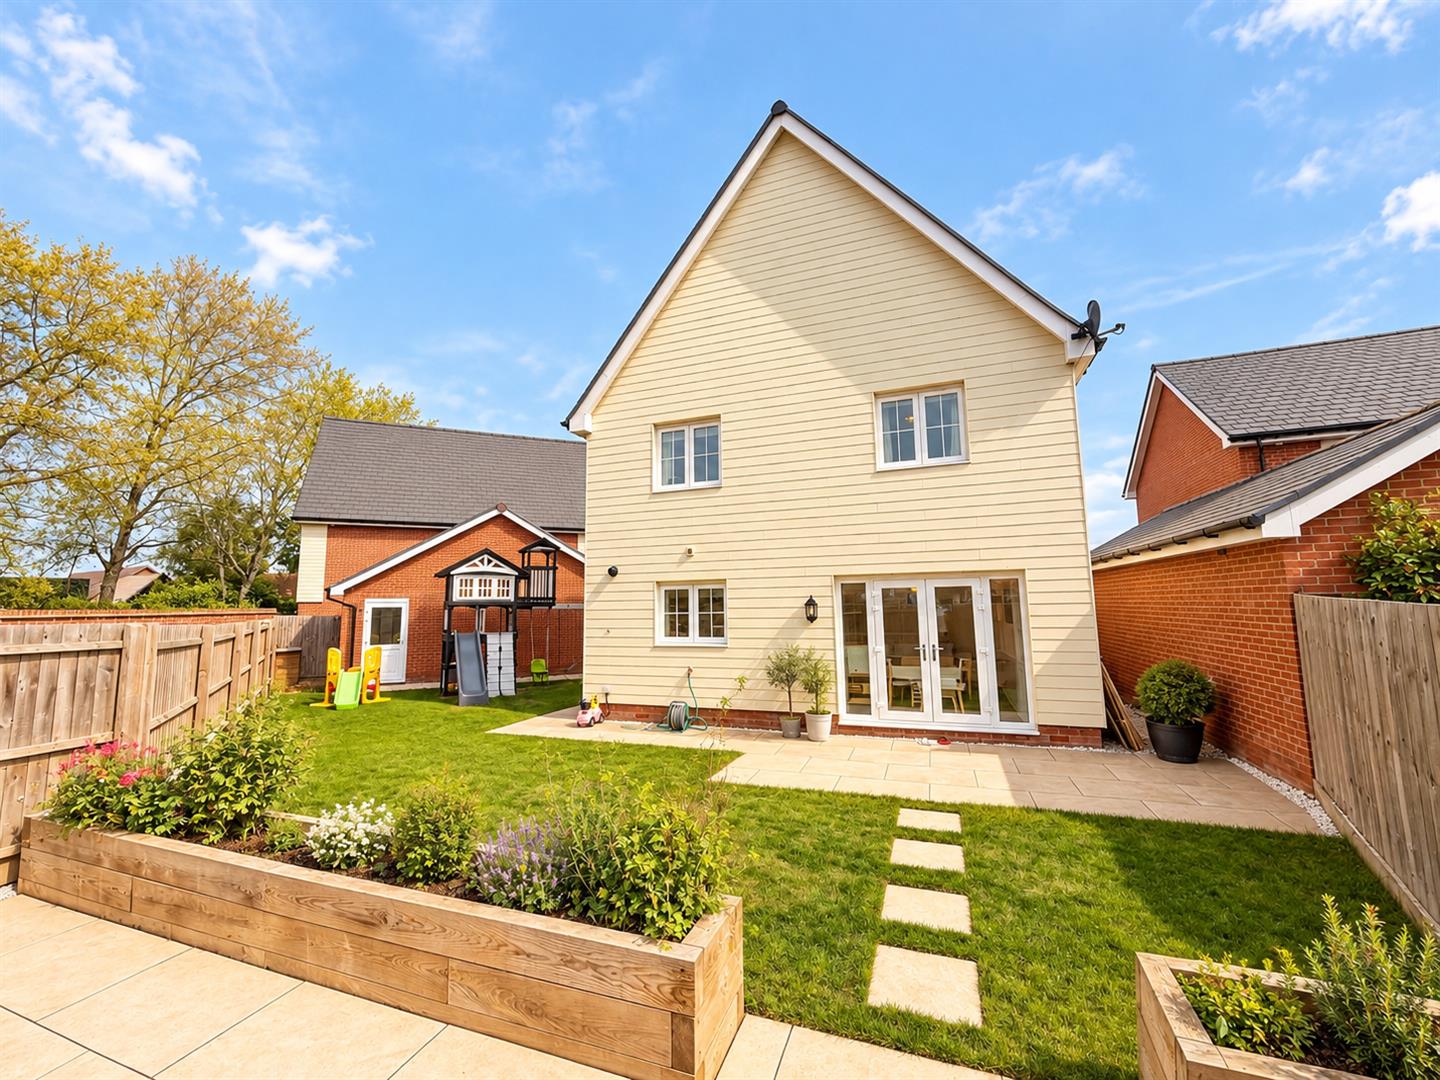
As you step inside, you will be greeted by spacious interiors that are designed to cater to the needs of family life. The generous rear garden is a delightful feature, providing ample space for children to play and for family gatherings, making it an ideal outdoor retreat.
Situated in a sought-after village location, this property is conveniently within walking distance of the local station, offering excellent transport links for commuters. The surrounding area is known for its community spirit and picturesque scenery, making it a wonderful place to call home.
Additionally, the property comes with an NHBC Warranty, providing peace of mind for future homeowners. This is a rare opportunity to acquire a beautifully finished home in a desirable location, perfect for families or those seeking a tranquil lifestyle. Do not miss the chance to view this exceptional property.
- View/Download the brochure
- Send this property to a friend
Copy page link
Clayton Close, Cressing, Braintree, CM77
Full details
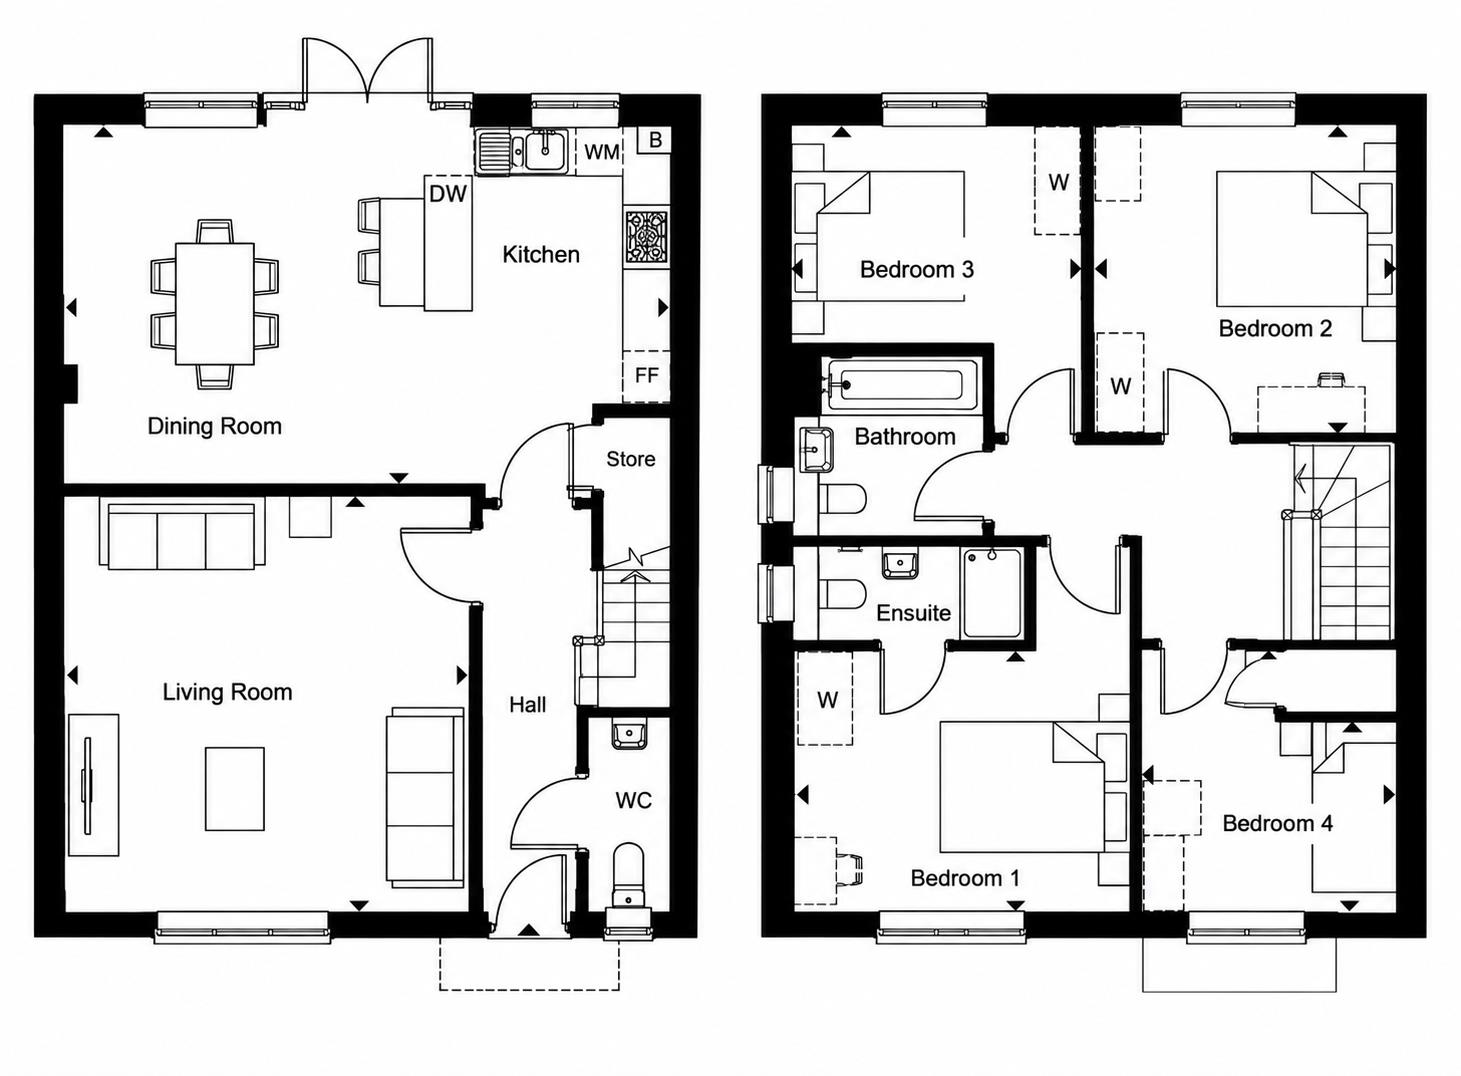
GROUND FLOOR
Entrance Hall
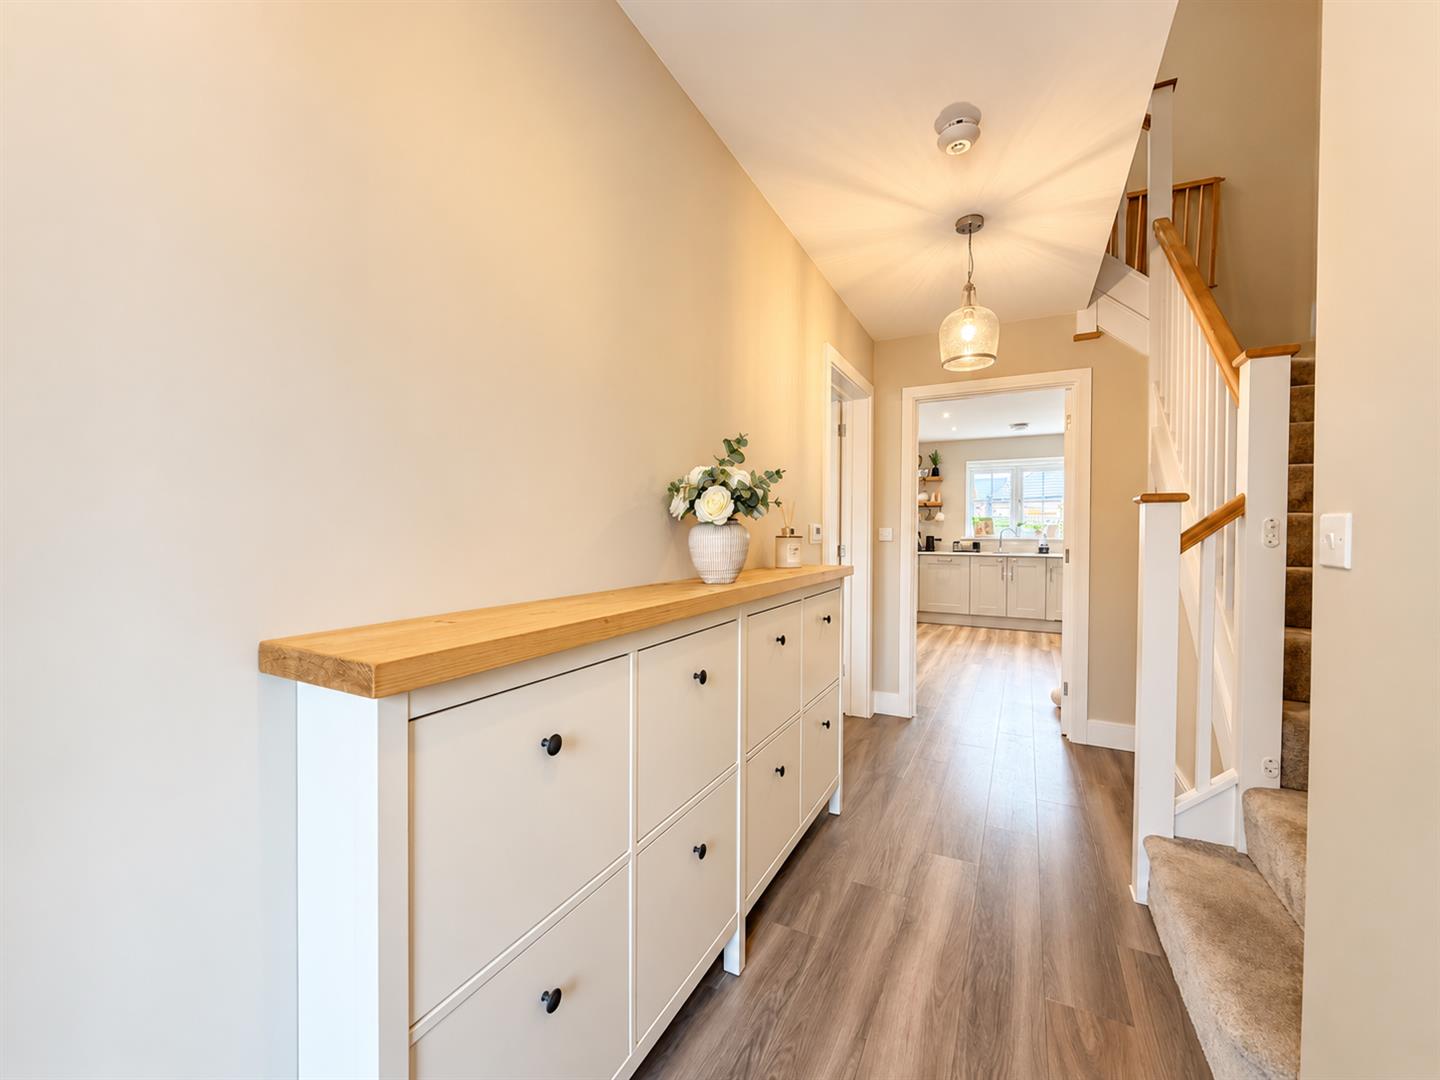
LVT flooring, stairs rising to first floor, radiator, doors to;
Cloakroom
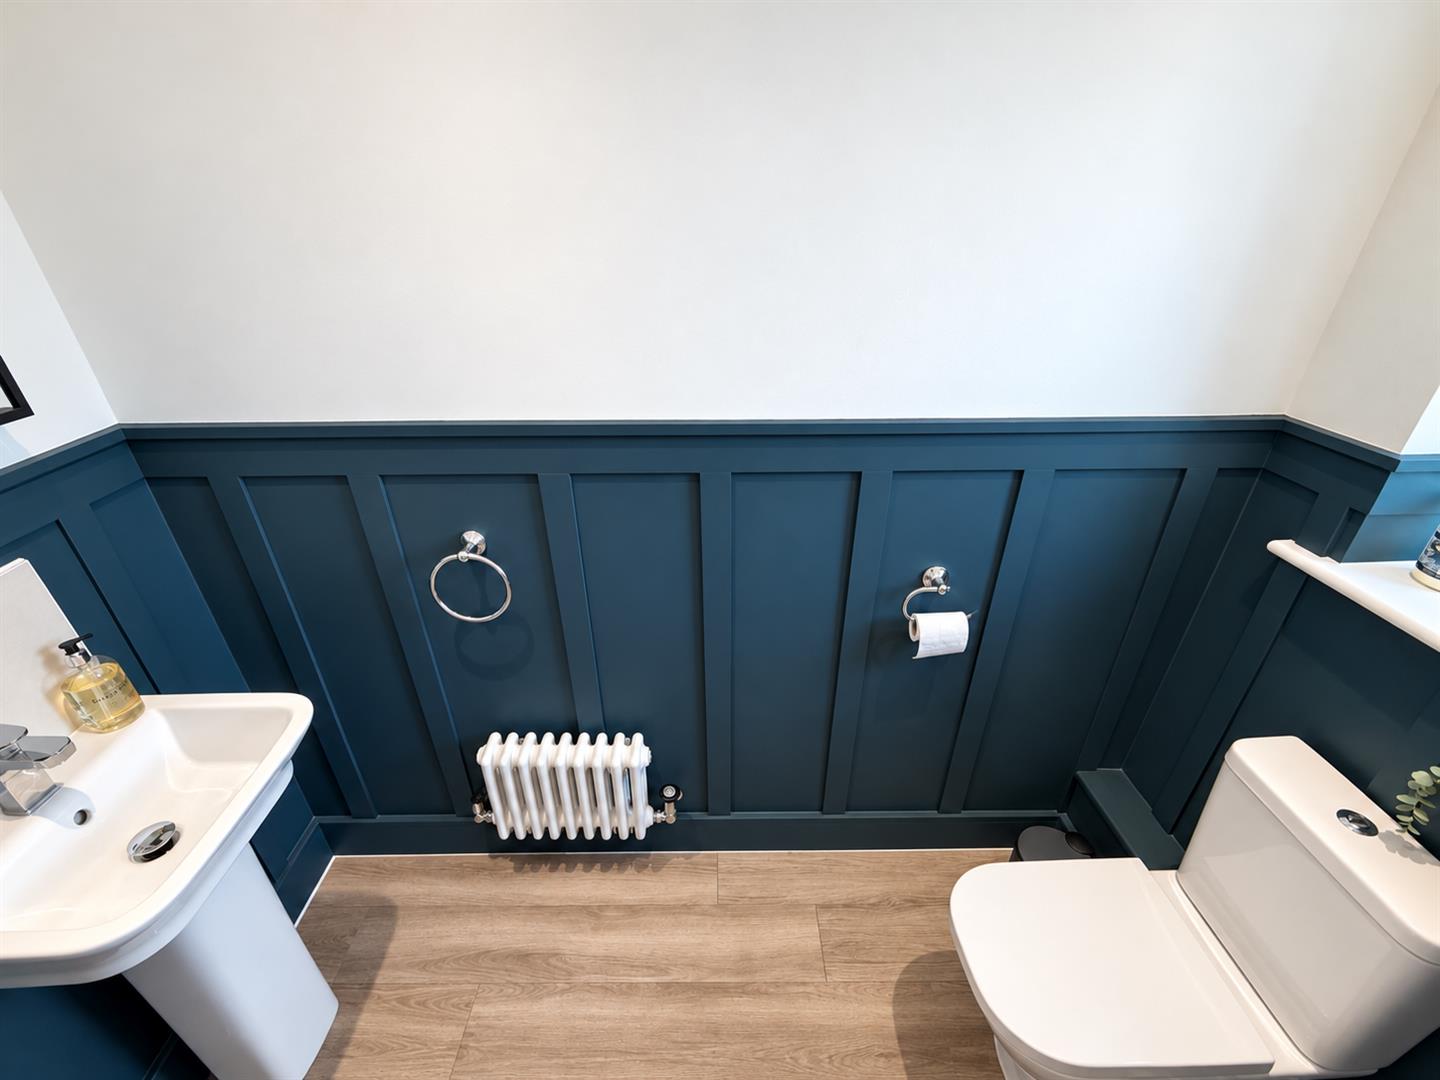
LVT flooring, pedestal hand wash basin, WC, radiator, obscure double glazed window to front.
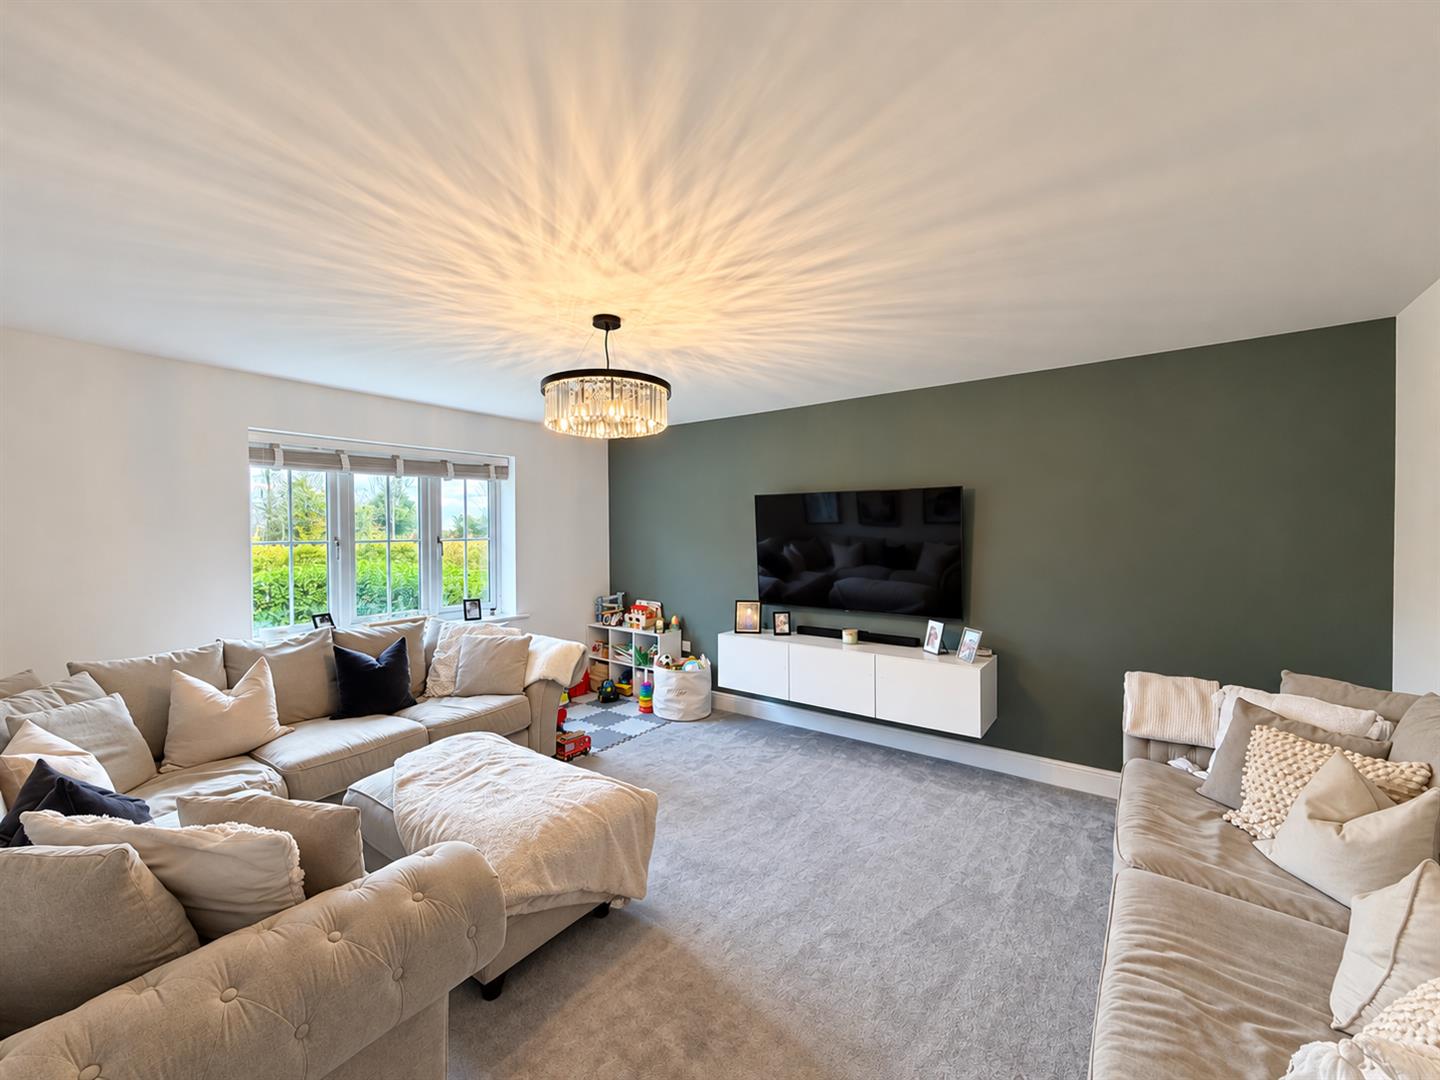
Living Room
(4.98 x 4.07 (16'4" x 13'4"))
Carpet flooring, radiator, double glazed window to front.
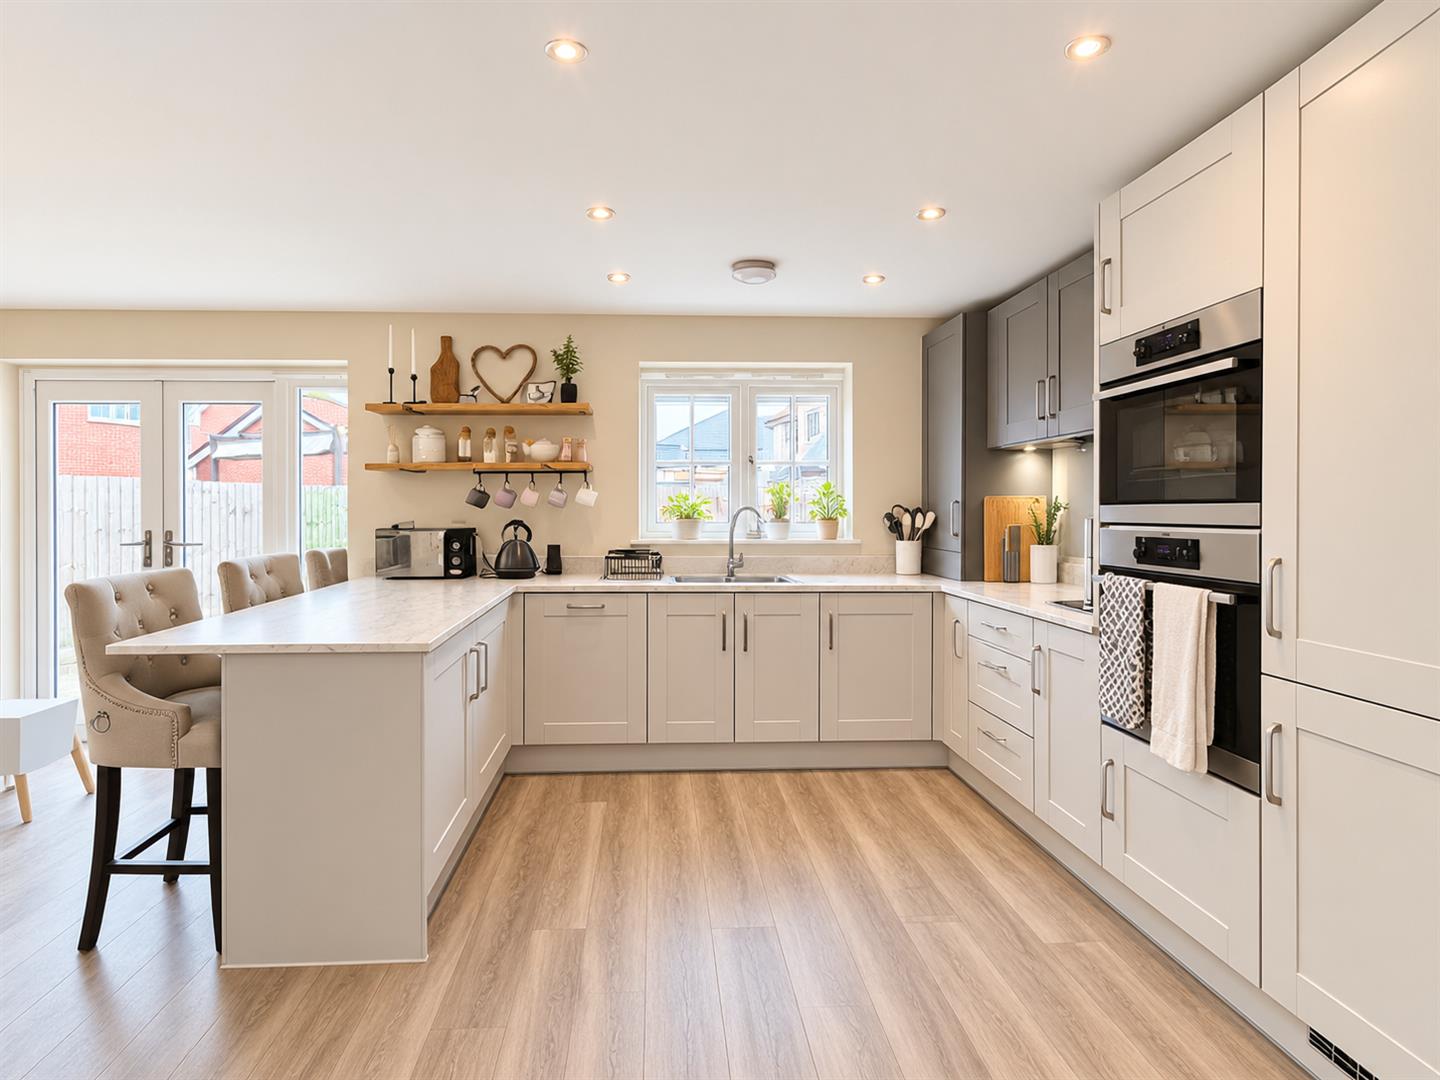
Kitchen/ Diner
(6.58 x 4.45 (21'7" x 14'7"))
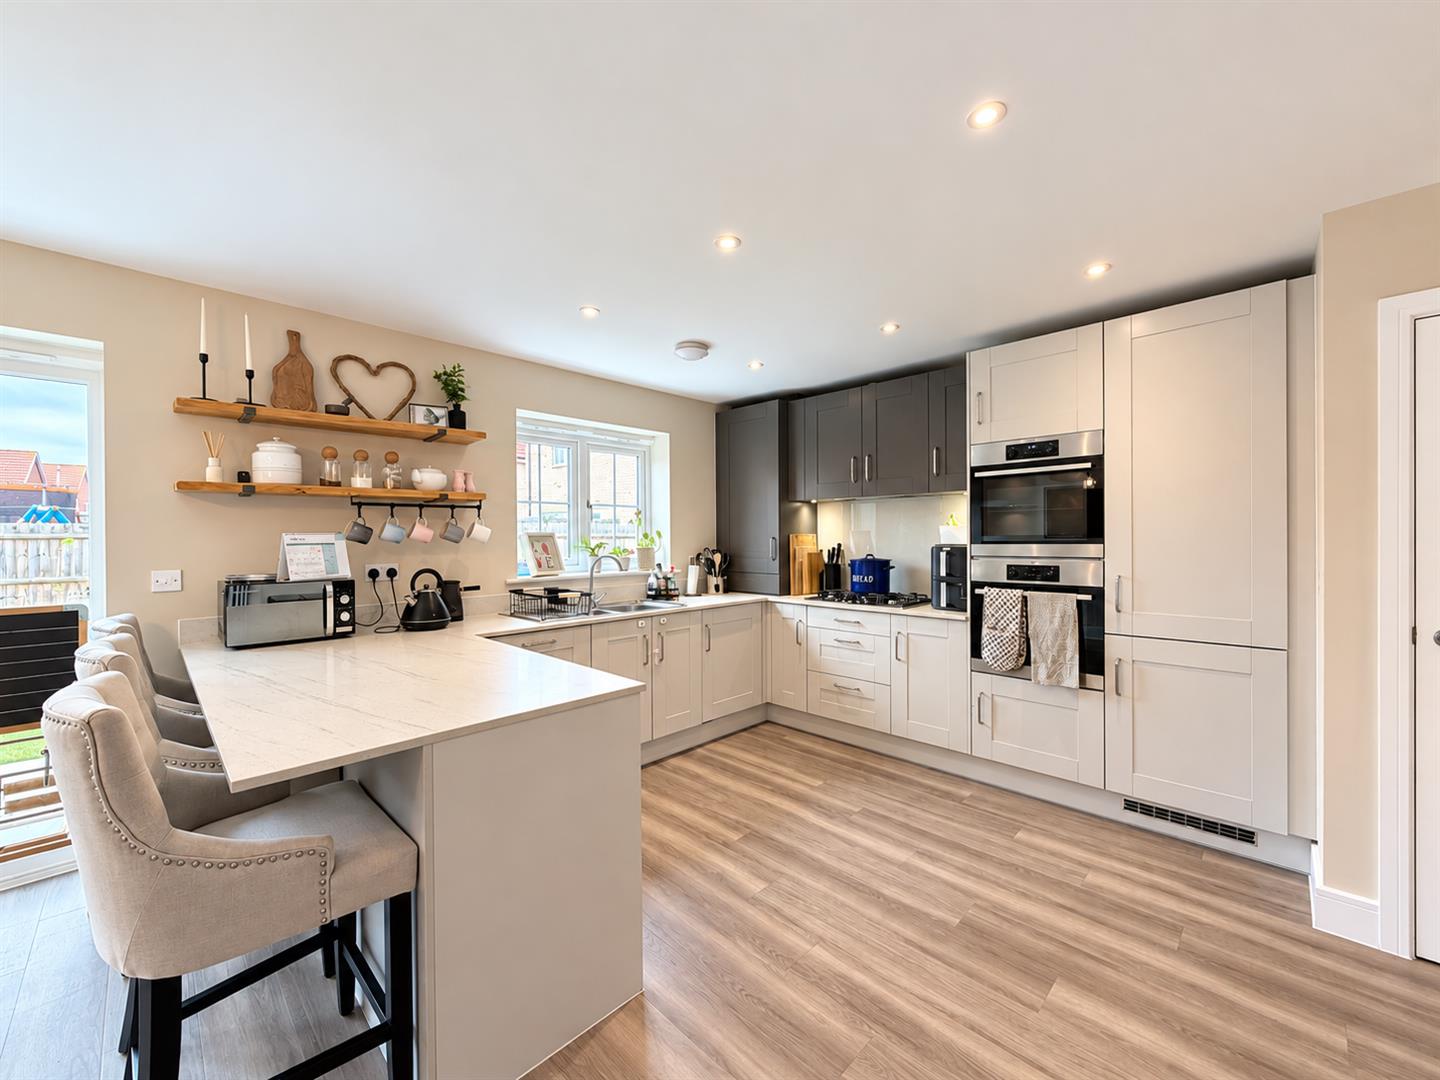
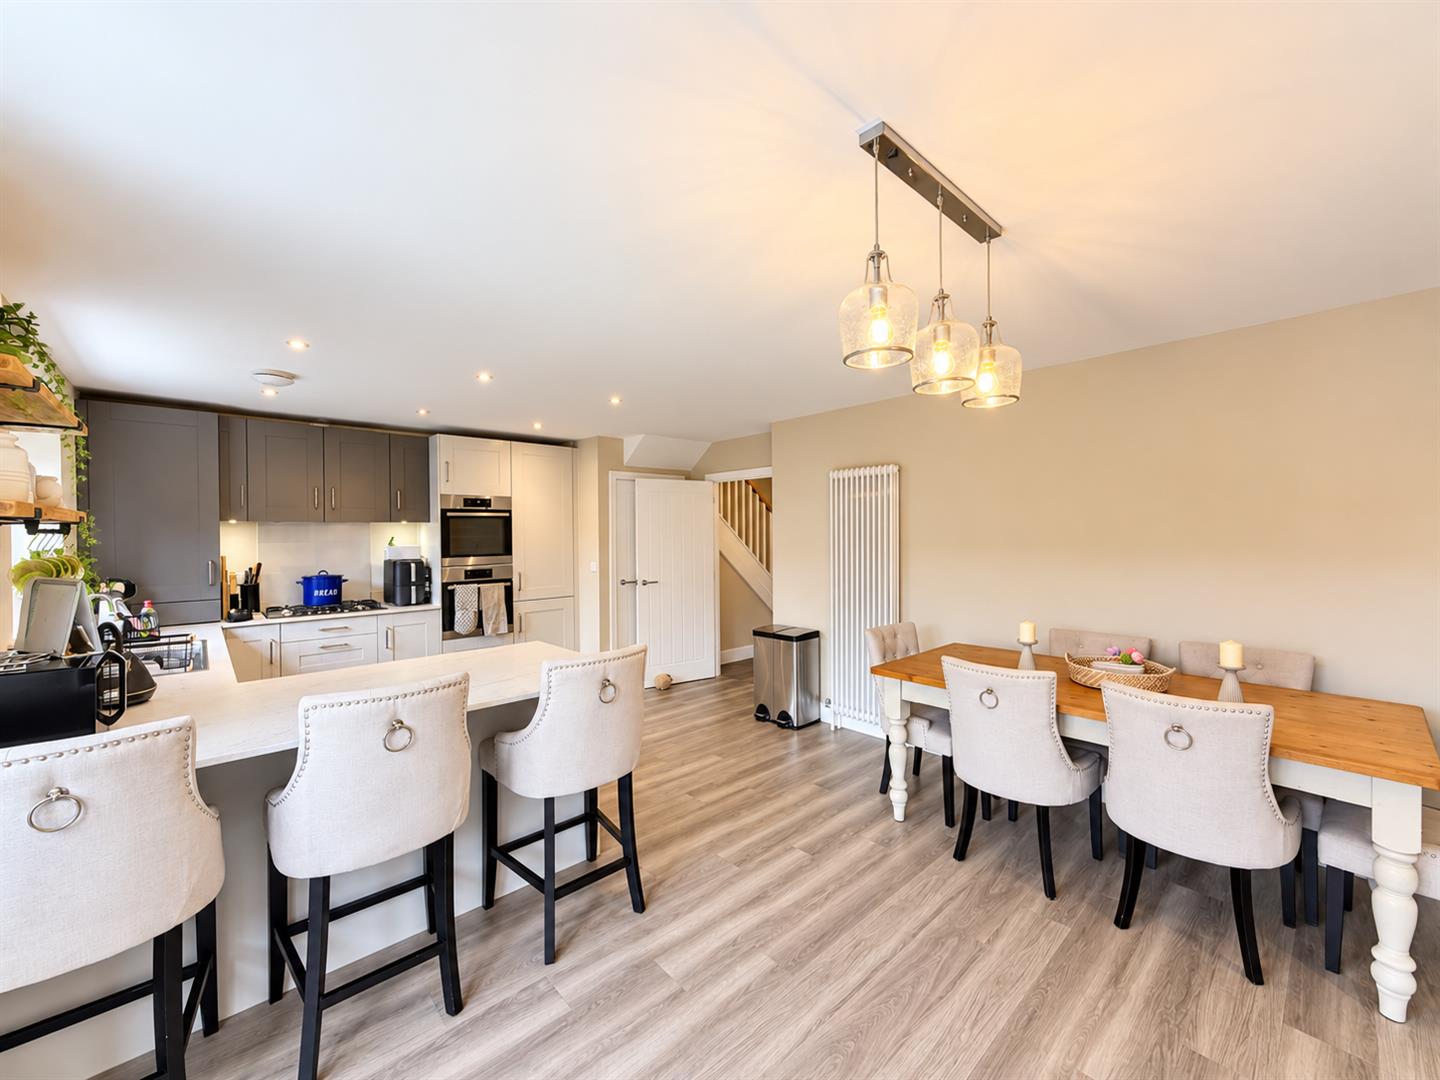
LVT flooring, double glazed window and french doors to rear aspect, range of wall & base units with return breakfast bar, inset one & a half stainless steel sink. Integrated fridge/ freezer, double AEG oven, five ring gas hob with extractor over, integral dishwasher, under stairs storage. Dining area wthe bespoke media wall & fitted storage.
FIRST FLOOR
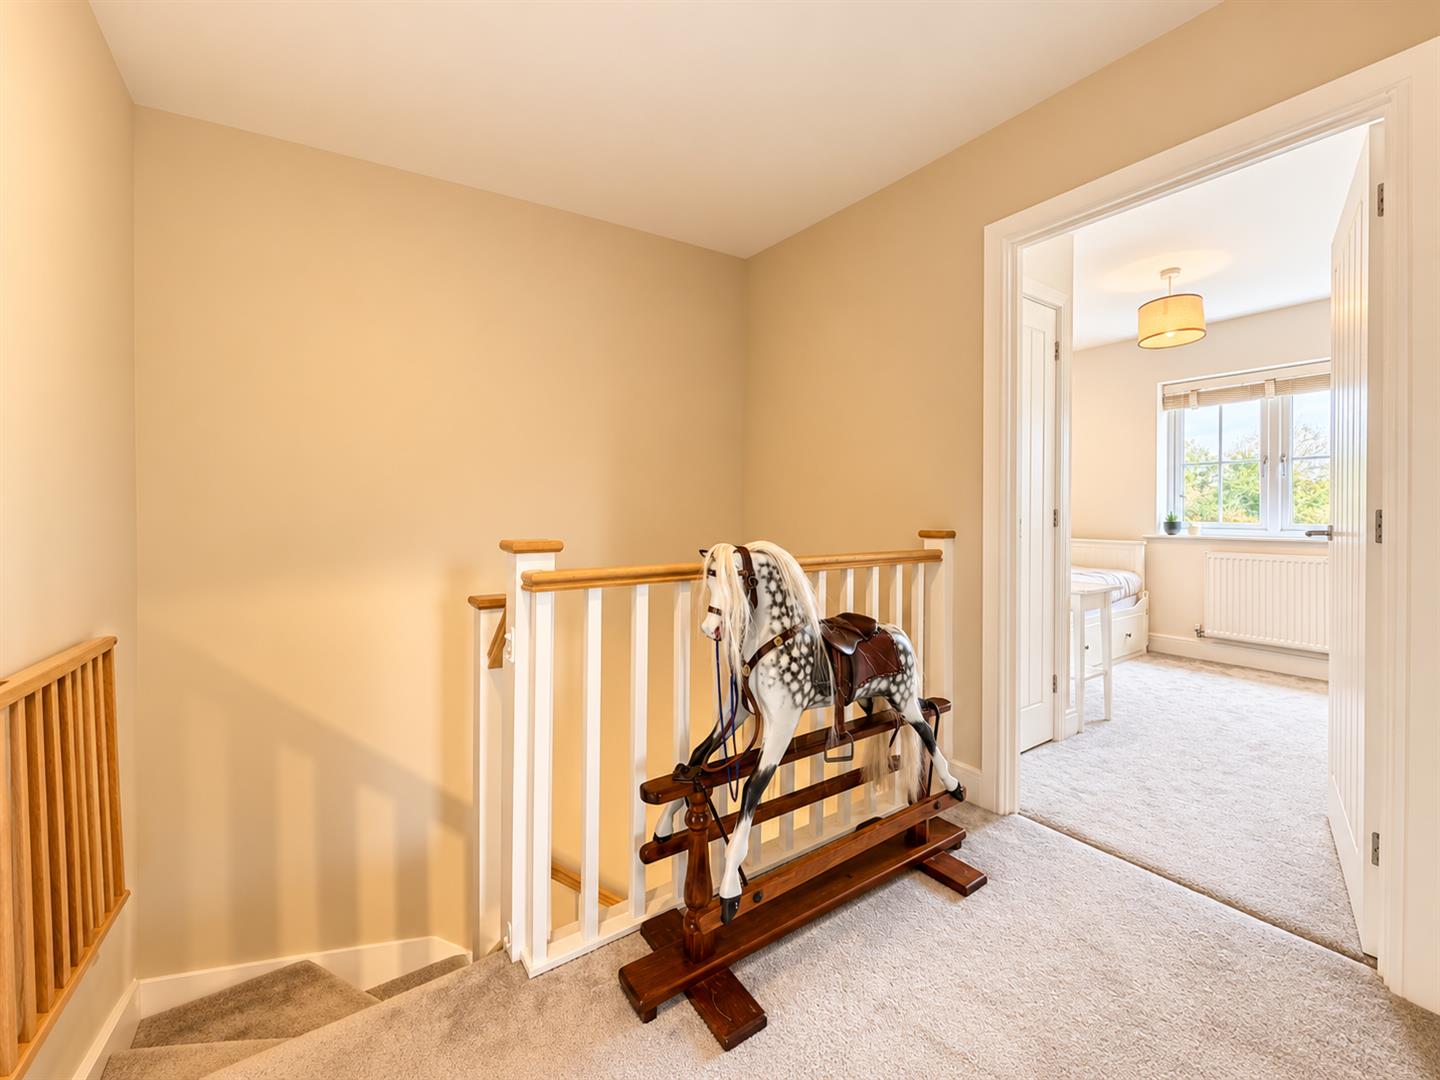
Landing
Carpet flooring, radiator, loft access, doors to;
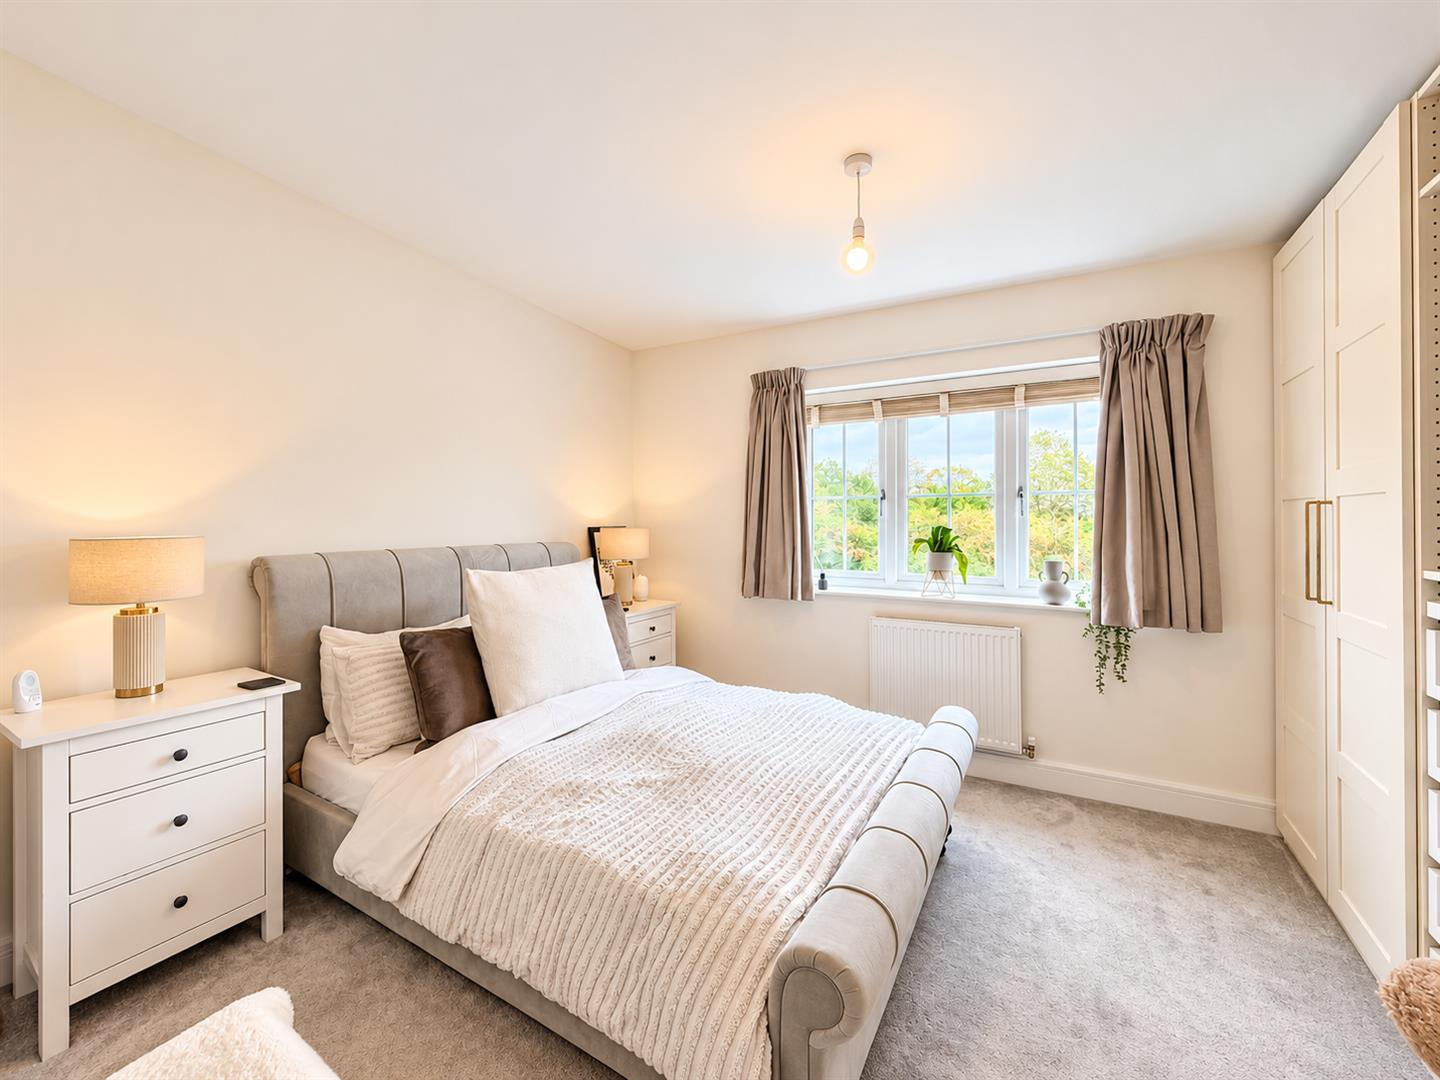
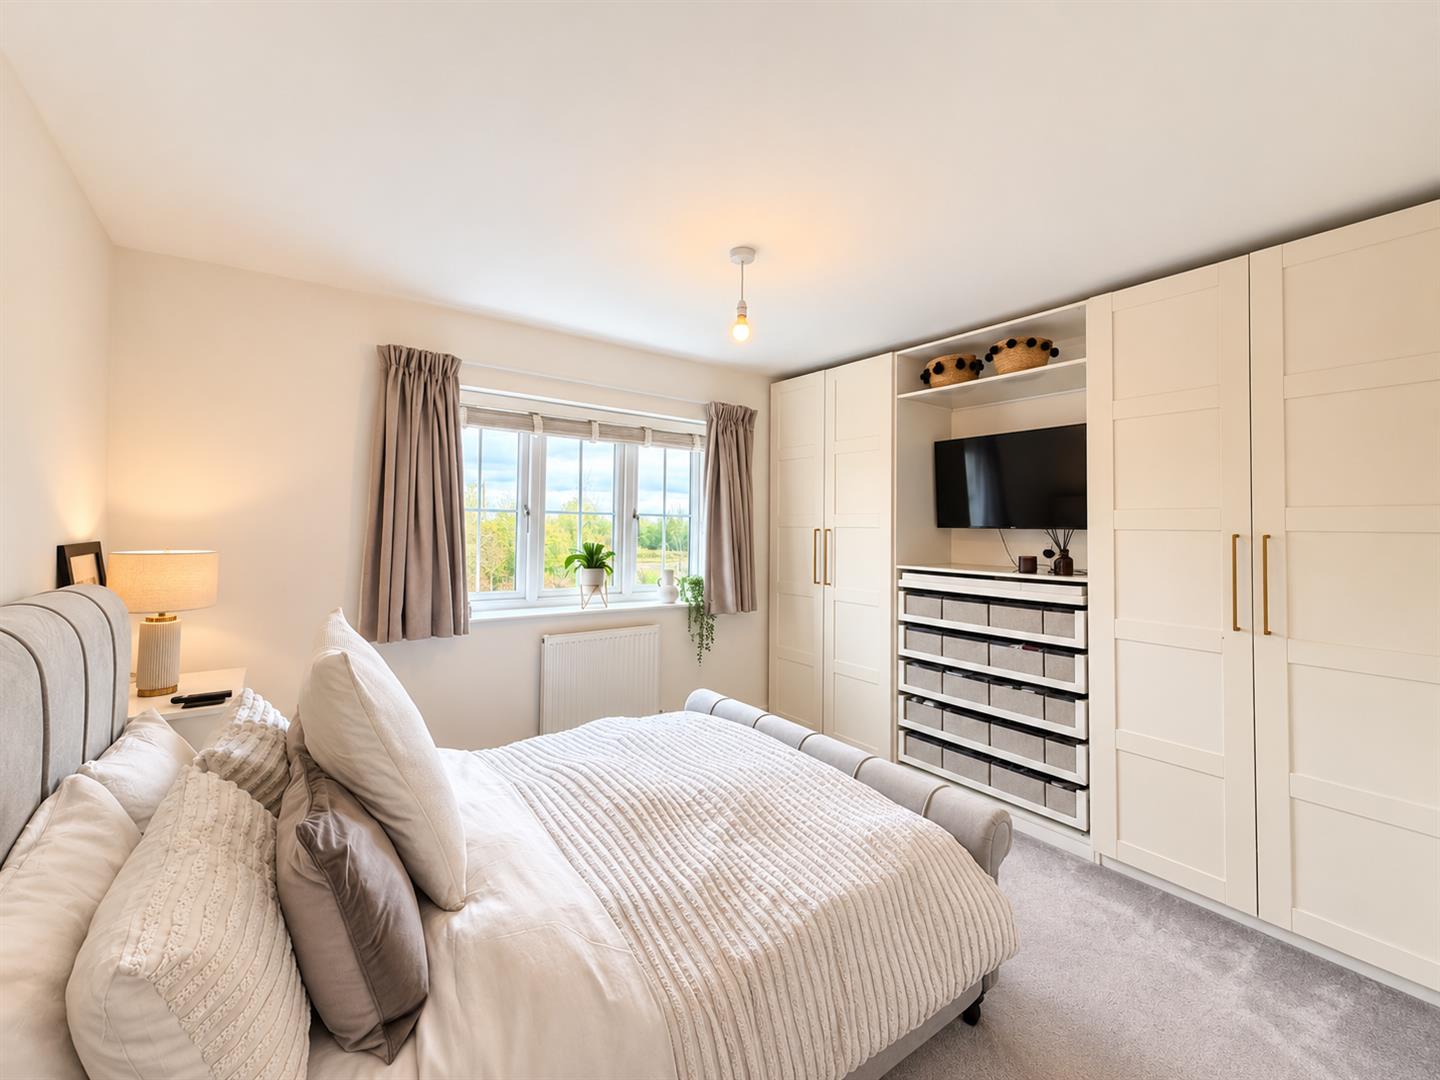
Master Bedroom
(3.86 x 3.19 (12'7" x 10'5"))
Carpet flooring, double glazed window to front aspect, radiator, door to;
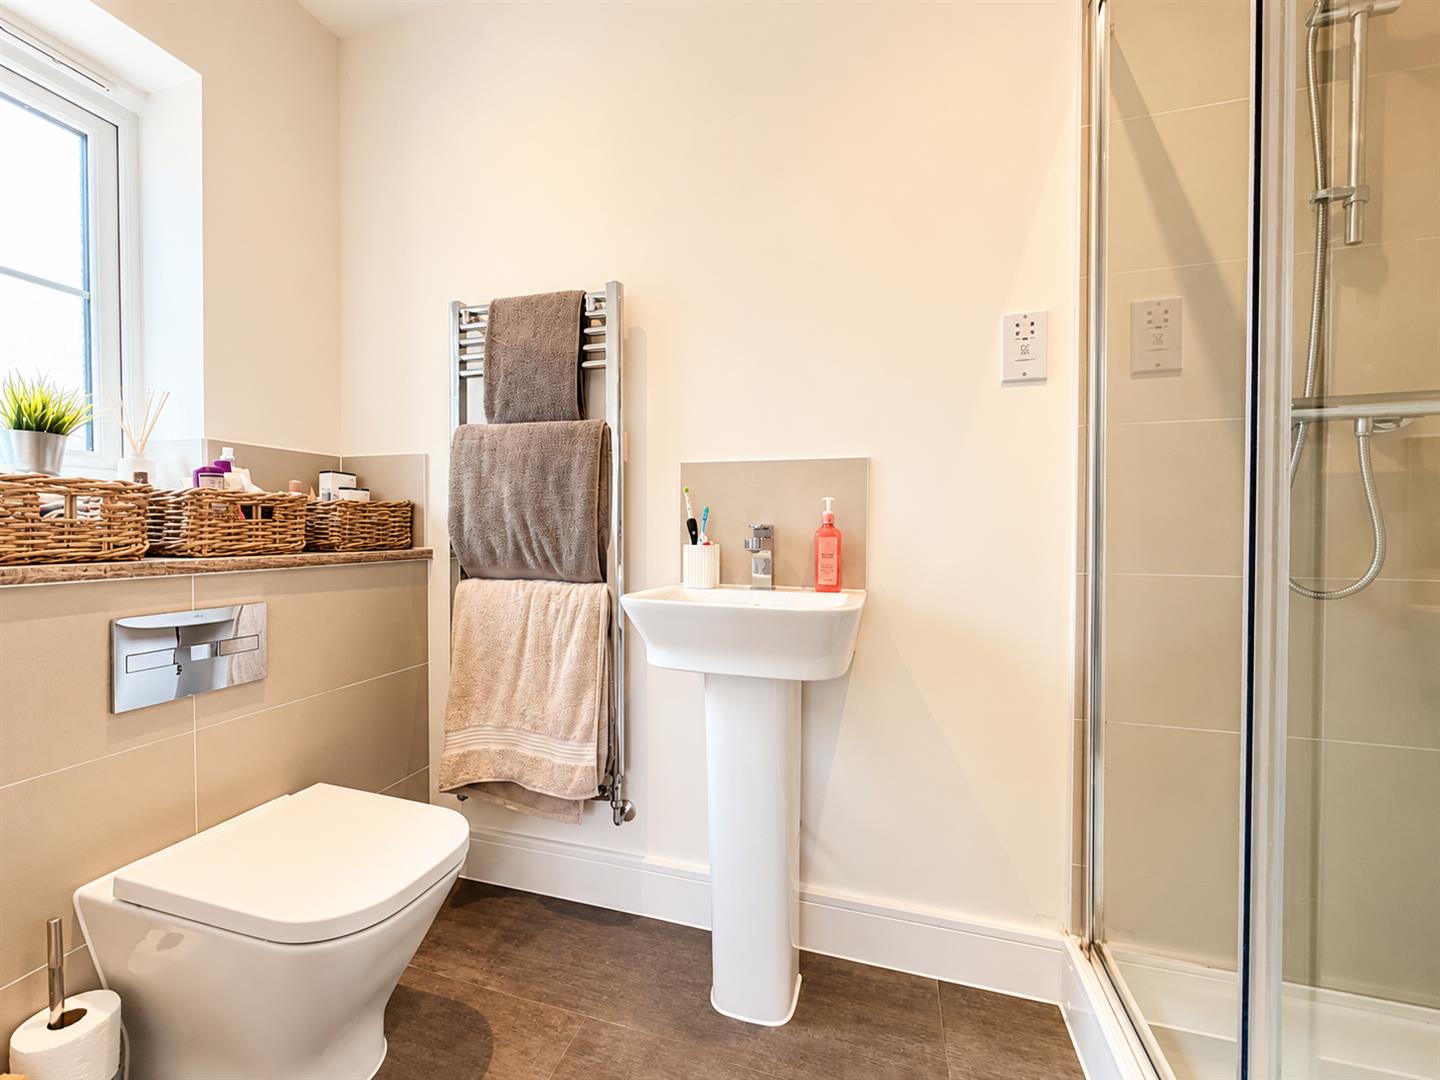
Ensuite
Walk in double shower enclosure, pedestal hand wash basin, WC, obscure window to side aspect, chrome heated towel radiator.
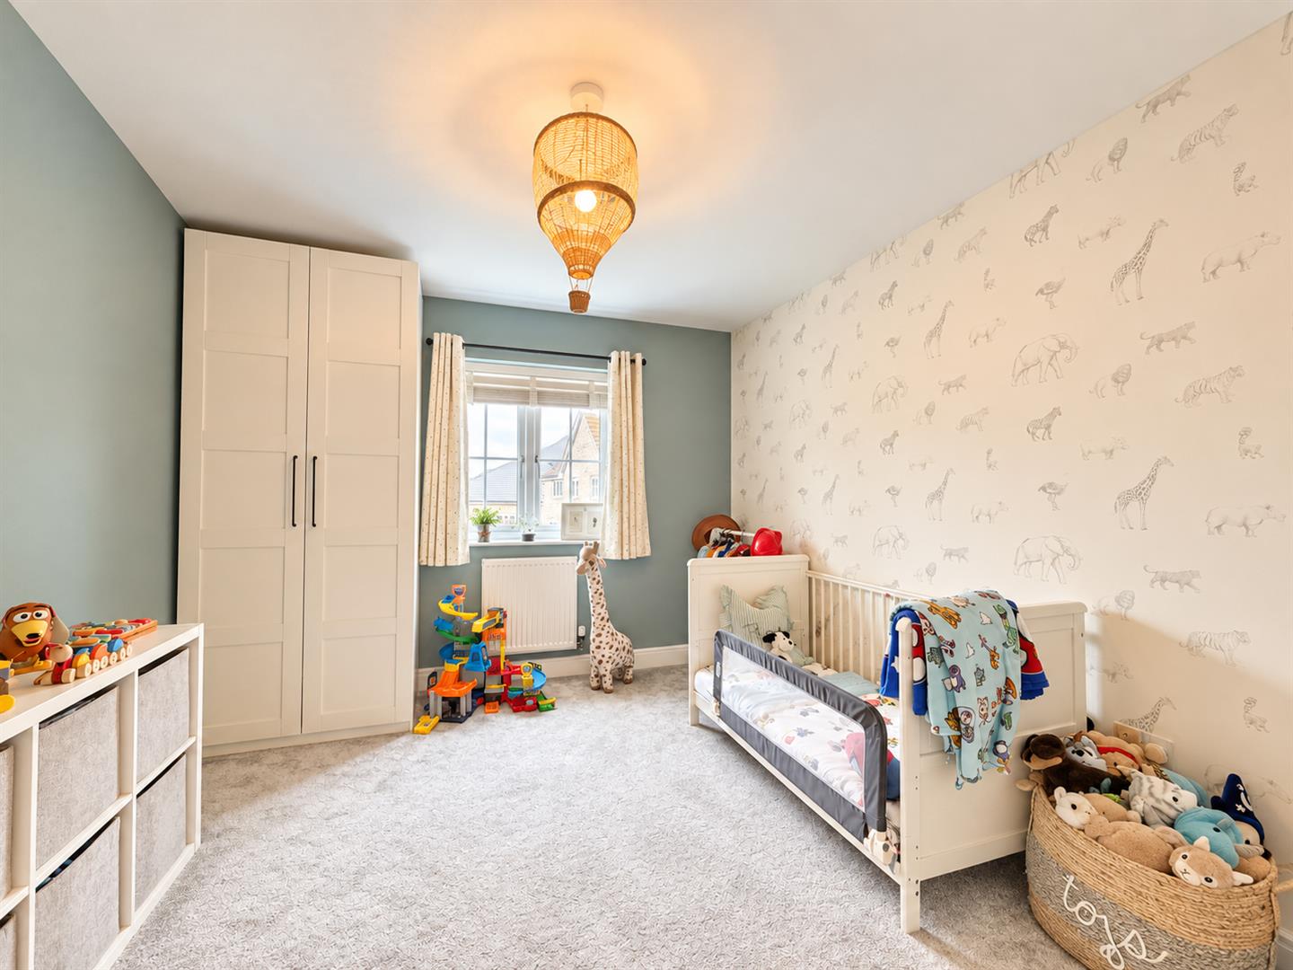
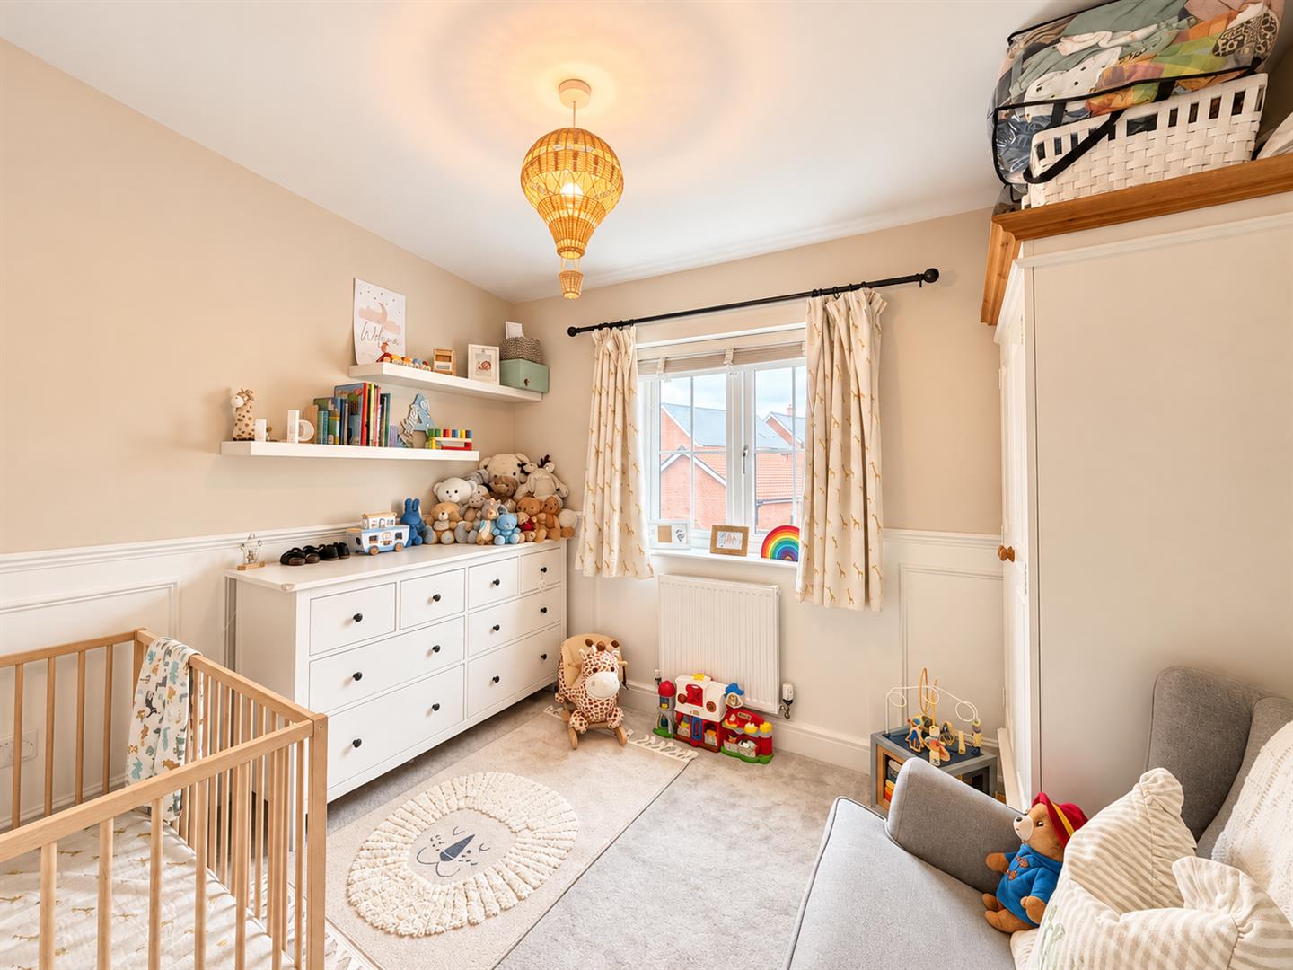
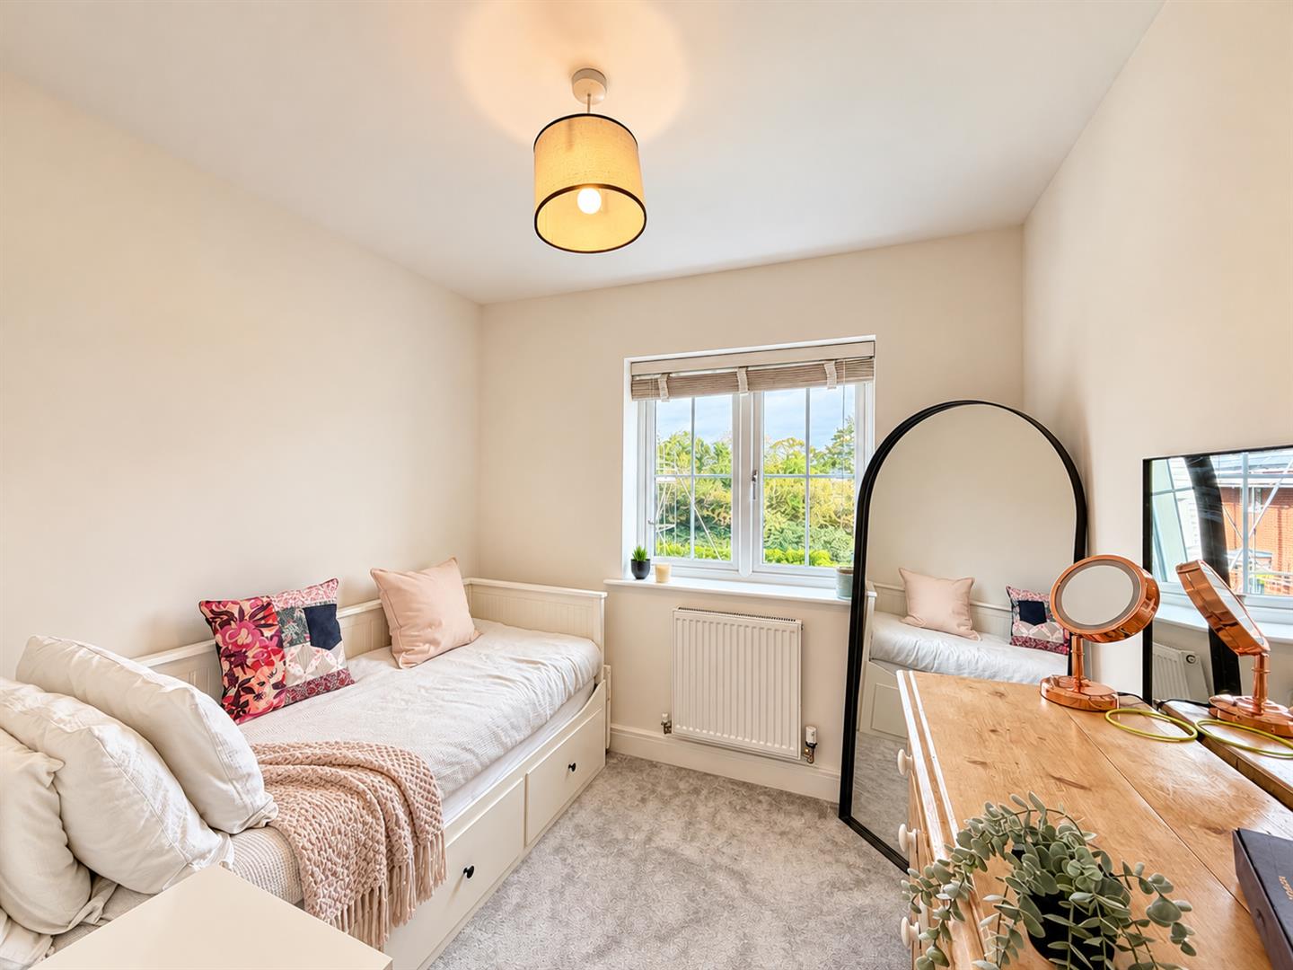
Bedroom Two
(3.51 x 3.21 (11'6" x 10'6"))
Carpet flooring, radiator, double glazed window to rear aspect
Bedroom Three
(3.56 x 3.30 (11'8" x 10'9"))
Carpet flooring, radiator, double glazed window to rear aspect.
Bedroom Four
(3.12 x 2.63 (10'2" x 8'7"))
Carpet flooring, double glazed window to rear aspect, radiator.
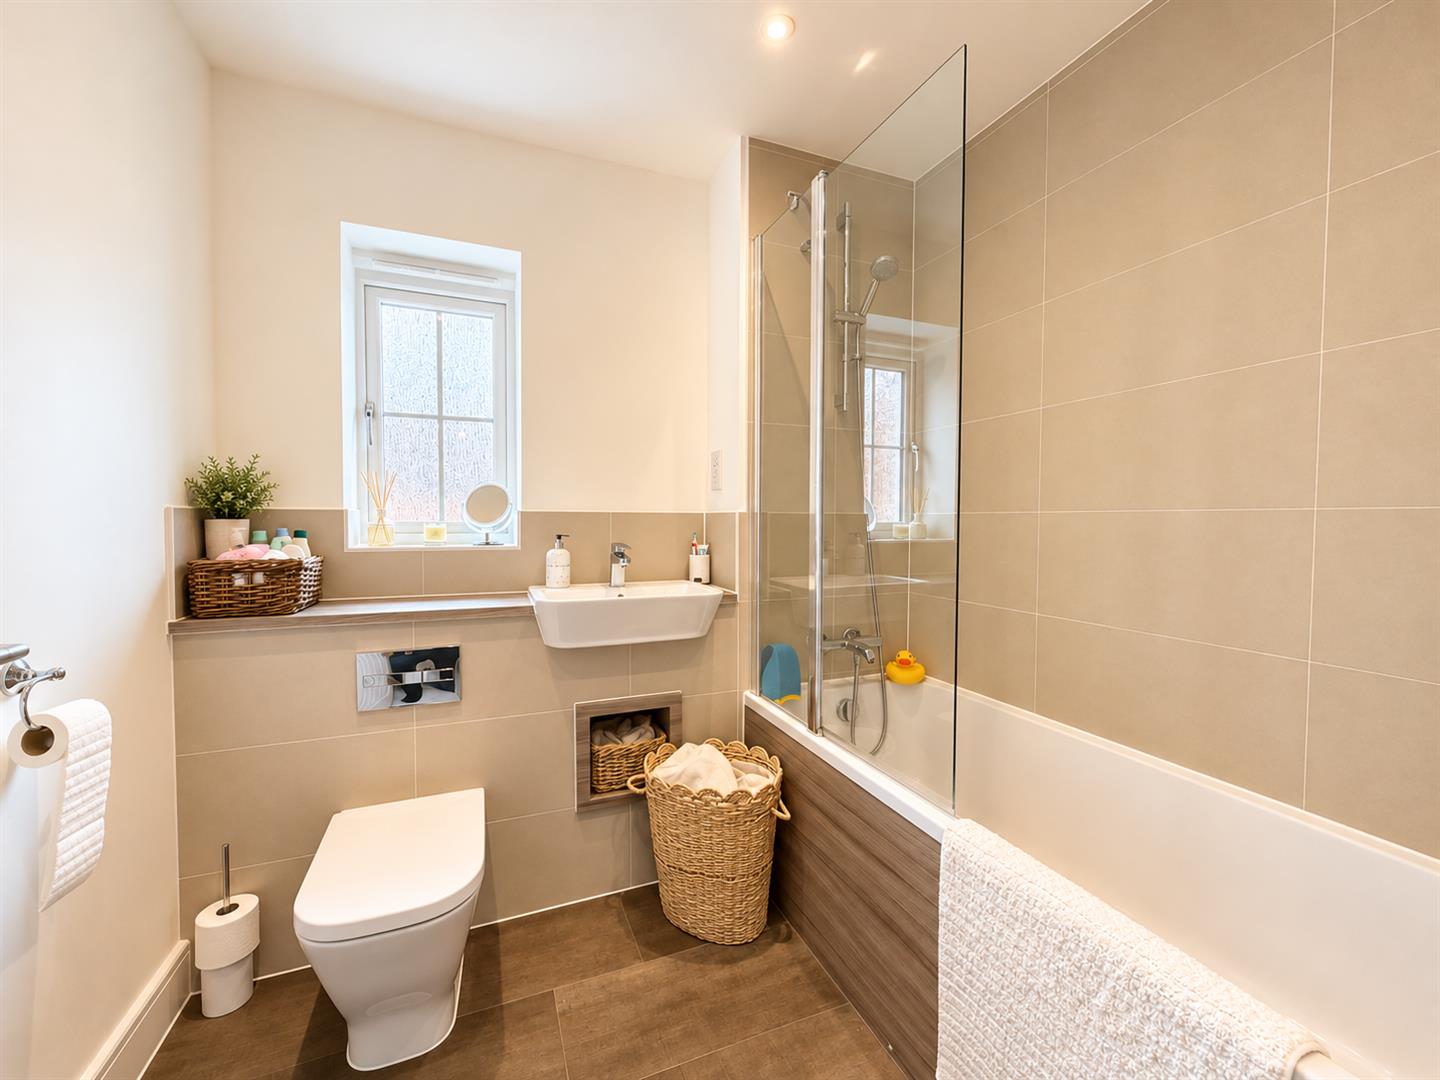
Family Bathroom
Bath with shower over, hand wash basin inset to vanity unit, WC, chrome heated towel radiator, obscure double glazed window to side aspect, LVT tiled flooring.
EXTERIOR
Front Of Property
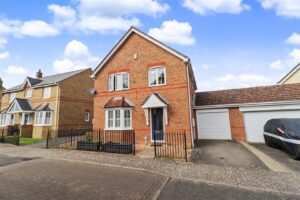
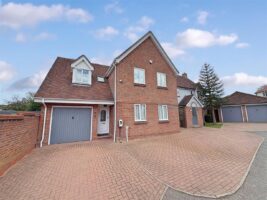
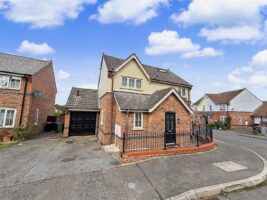
Garden laid to lawn with border hedgerow, path to front entrance door, driveway to side leading to garage. Gate to rear garden.
Garden
Paved patio with further paved seating area.
Clayton Close, Cressing, Braintree, CM77
Similar properties