Leywood Close, Braintree, CM7
For Sale- House - Link Detached
- •
- 5 Beds
- •
- 3 Bath
Leywood Close, Braintree, CM7
Key features
- FIVE BEDROOM FAMILY HOME
- GARAGE & DRIVEWAY PARKING
- EASY ACCESS TO A120
- CUL-DE -SACE LOCATION
- LANDSCAPED REAR GARDEN
- KITCHEN/ DINER
- LINK DETACHED
- UTILITY ROOM
Summary
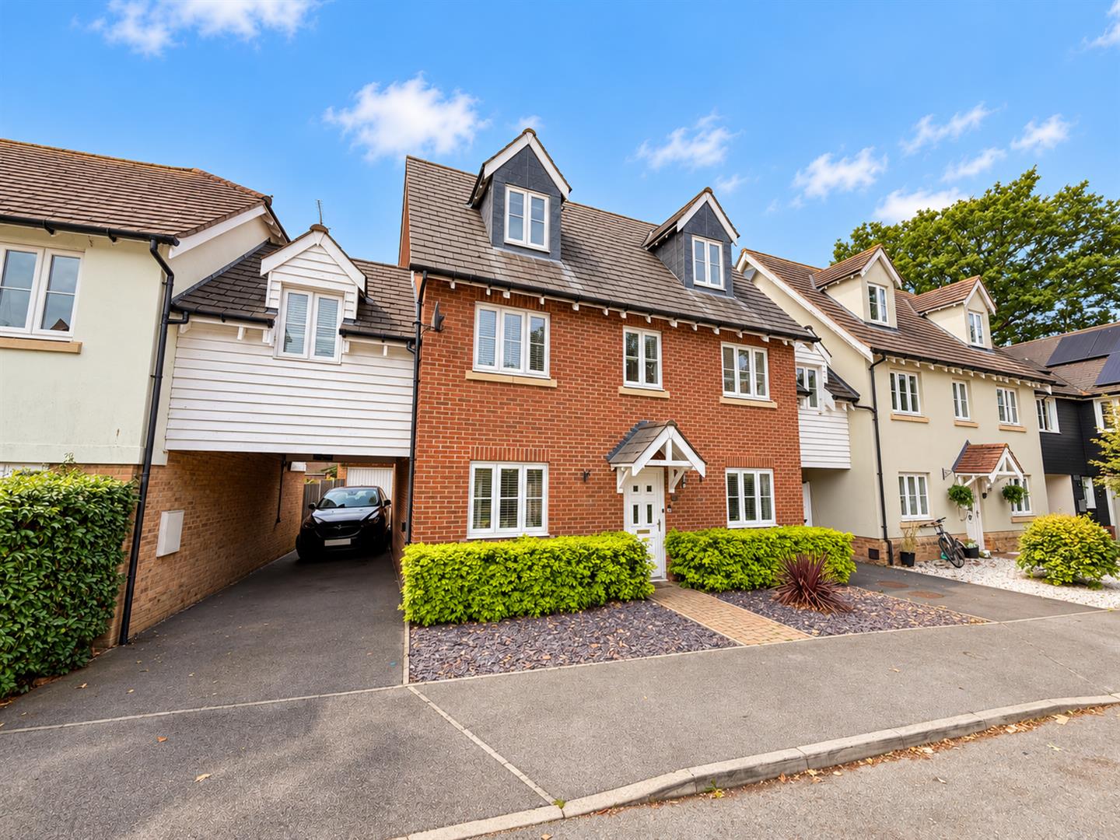
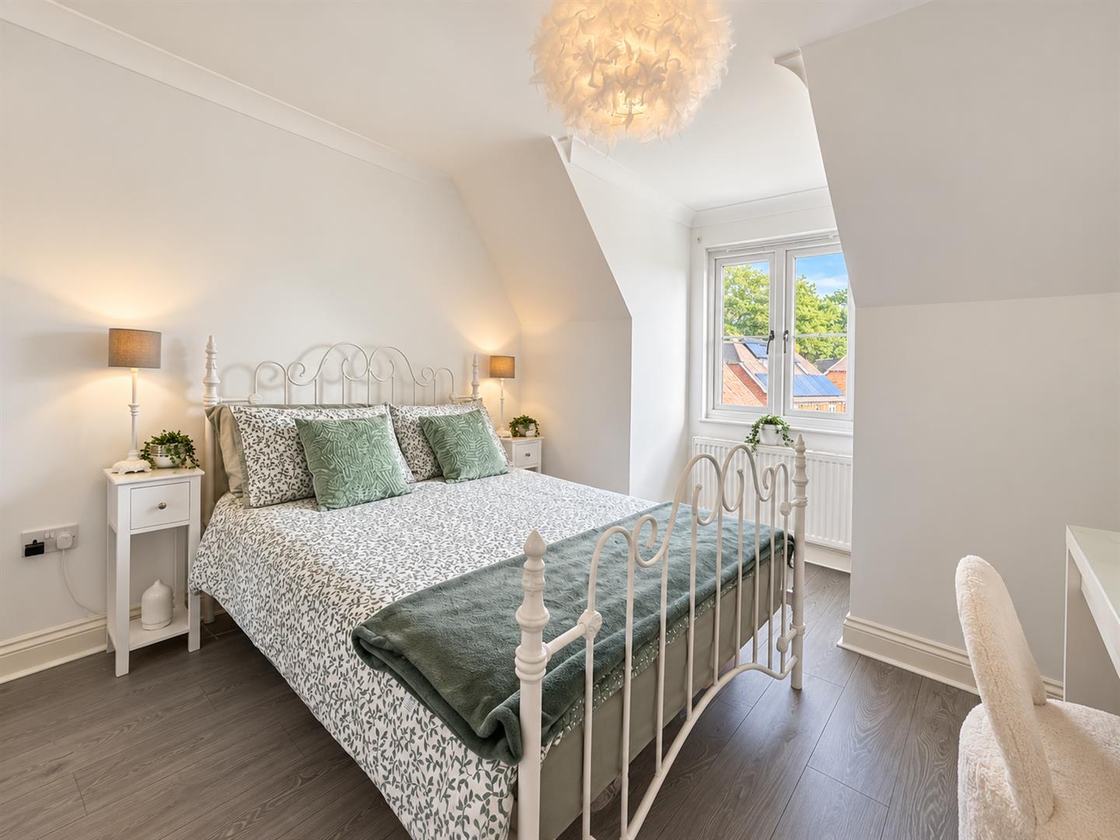
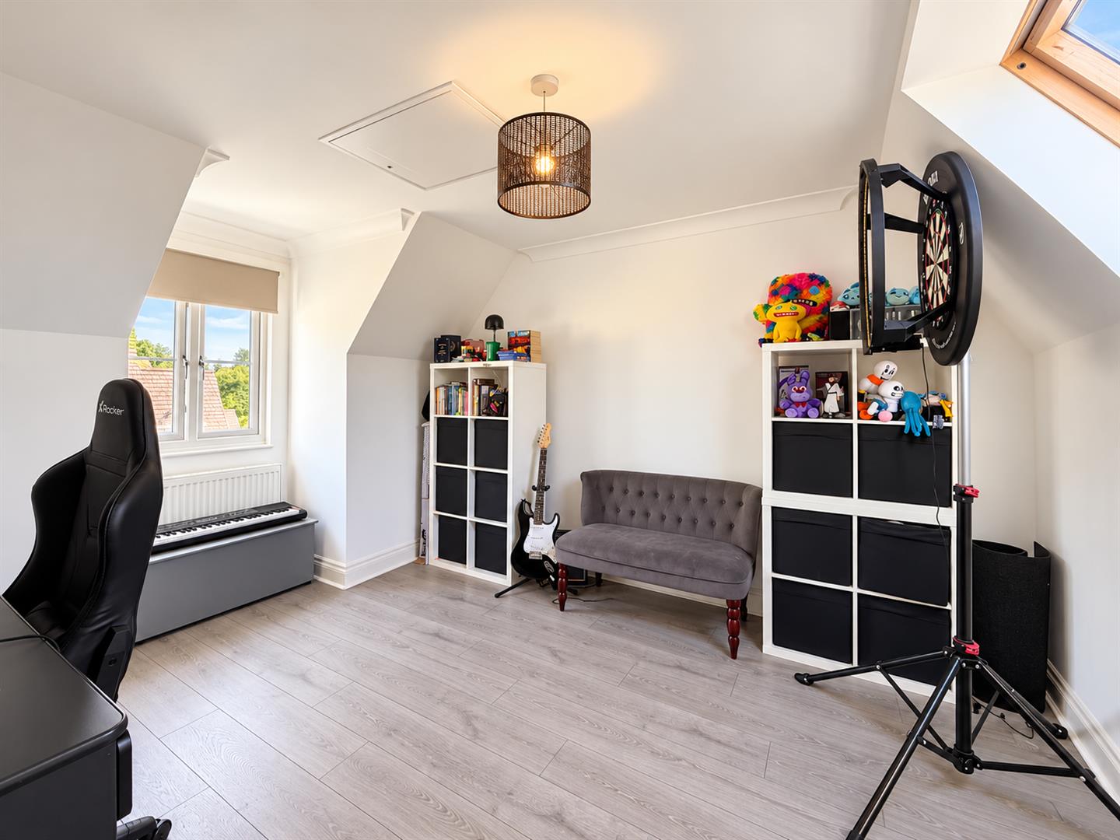
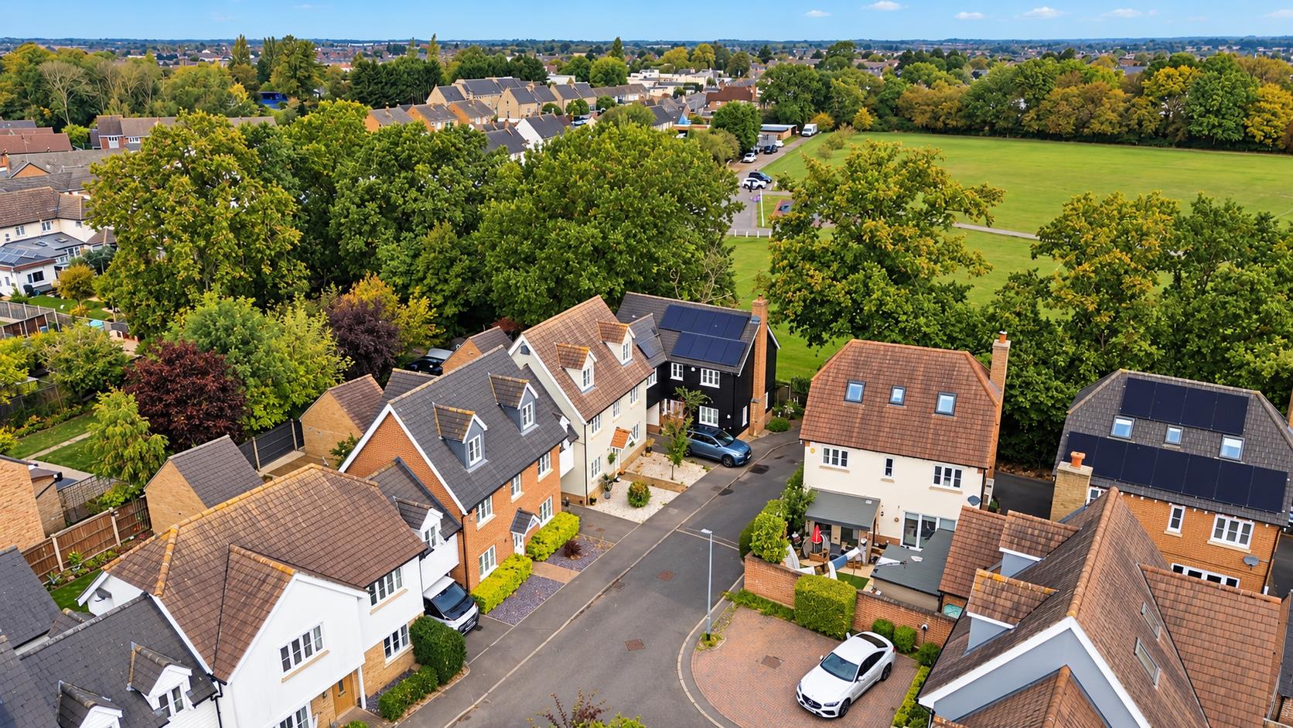
** IMPRESSIVE FIVE BEDROOM FAMILY HOME ** Welcome to this SPACIOUS link detached house, ideally positioned within the EXCLUSIVE King George's View development. Arranged over THREE FLOORS, this fantastic family home boasts FIVE GENEROUS DOUBLE BEDROOMS and THREE BATHROOMS, offering plenty of space for the growing family.
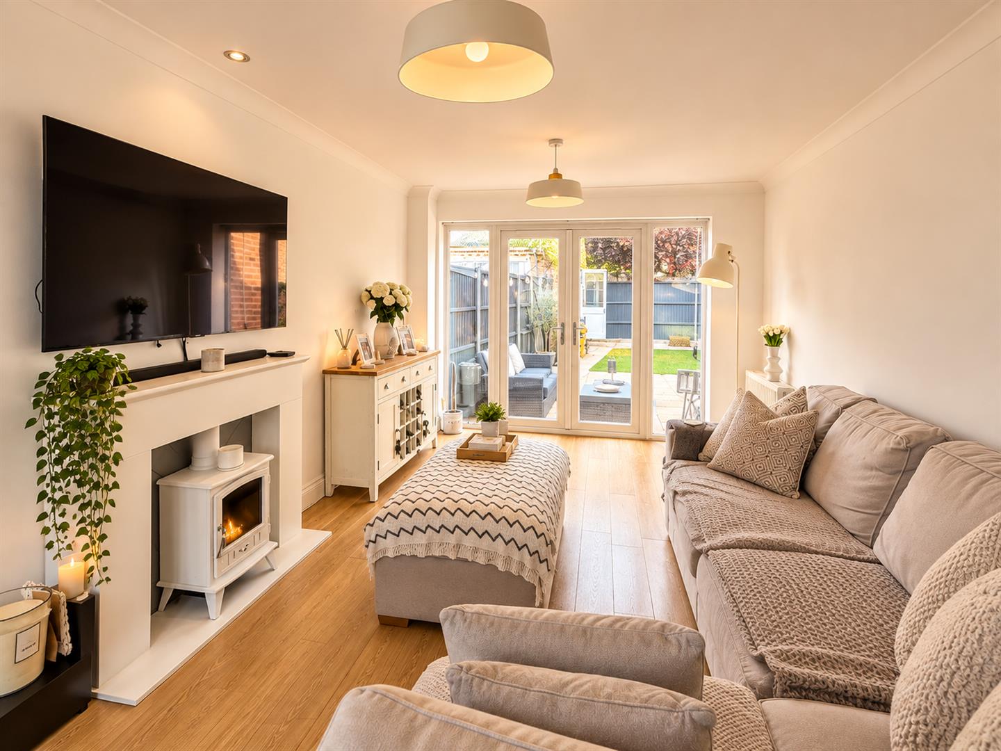
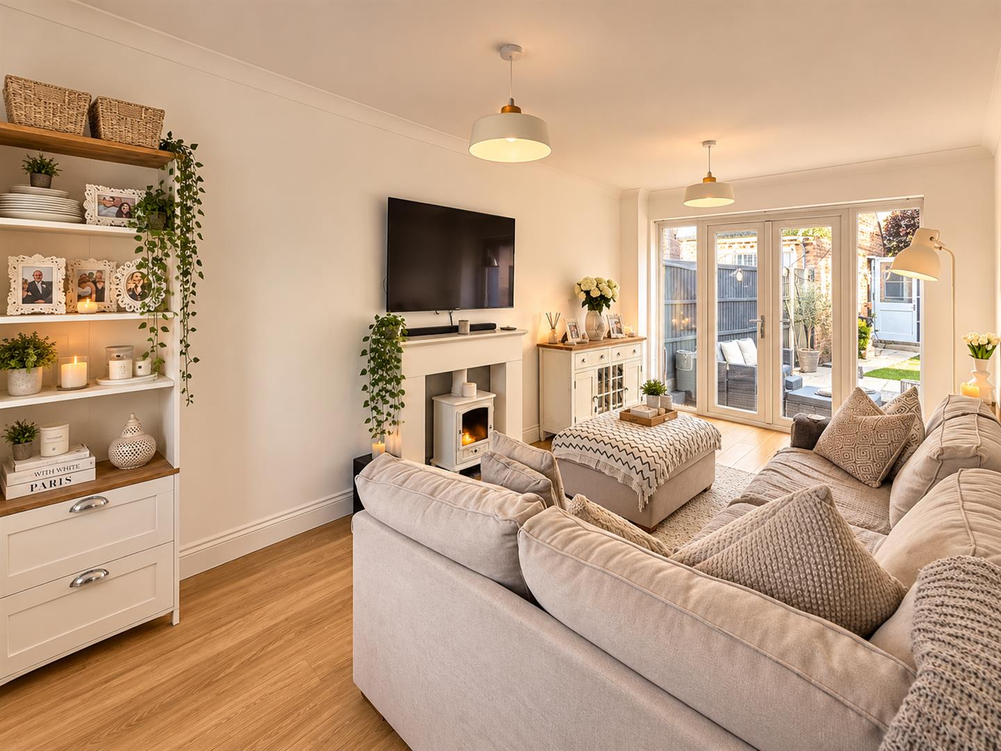
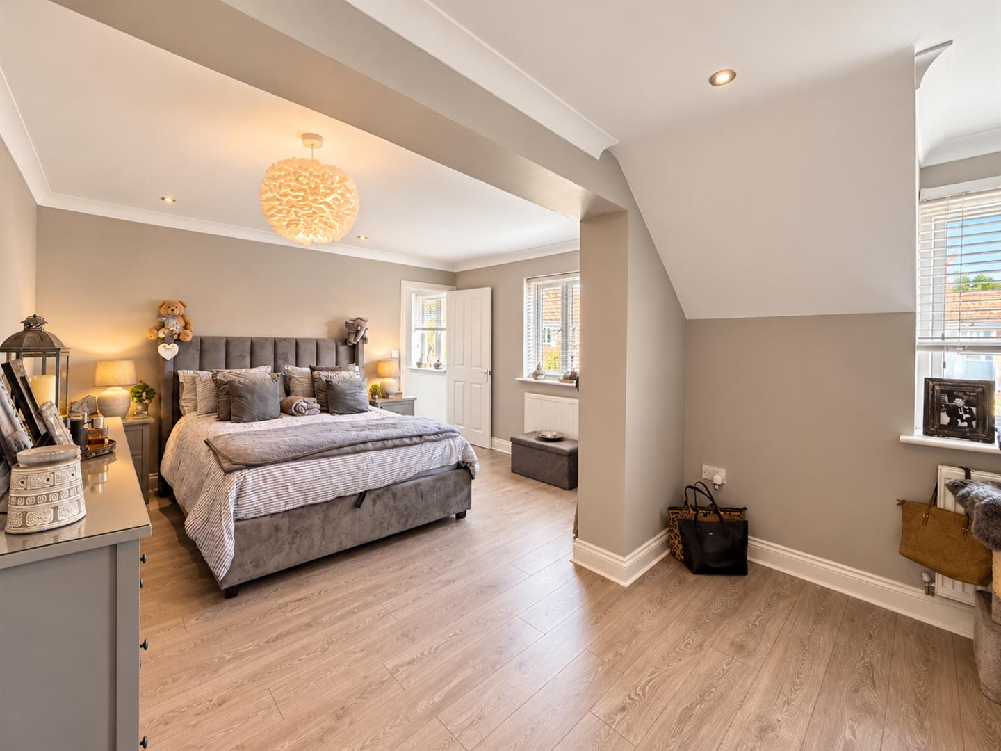
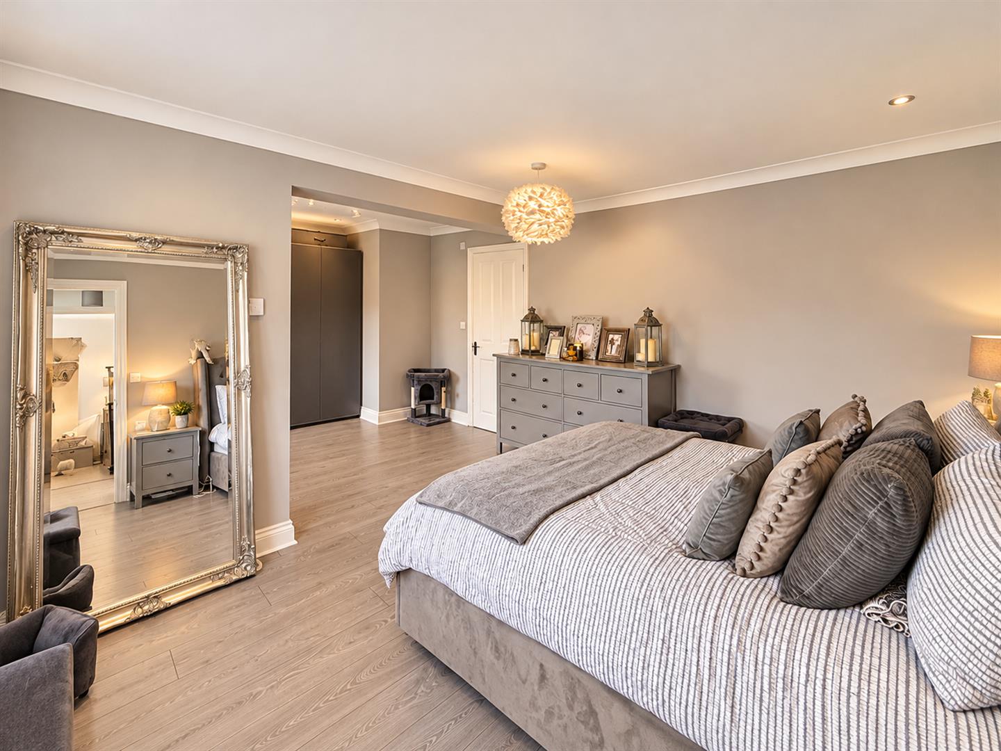
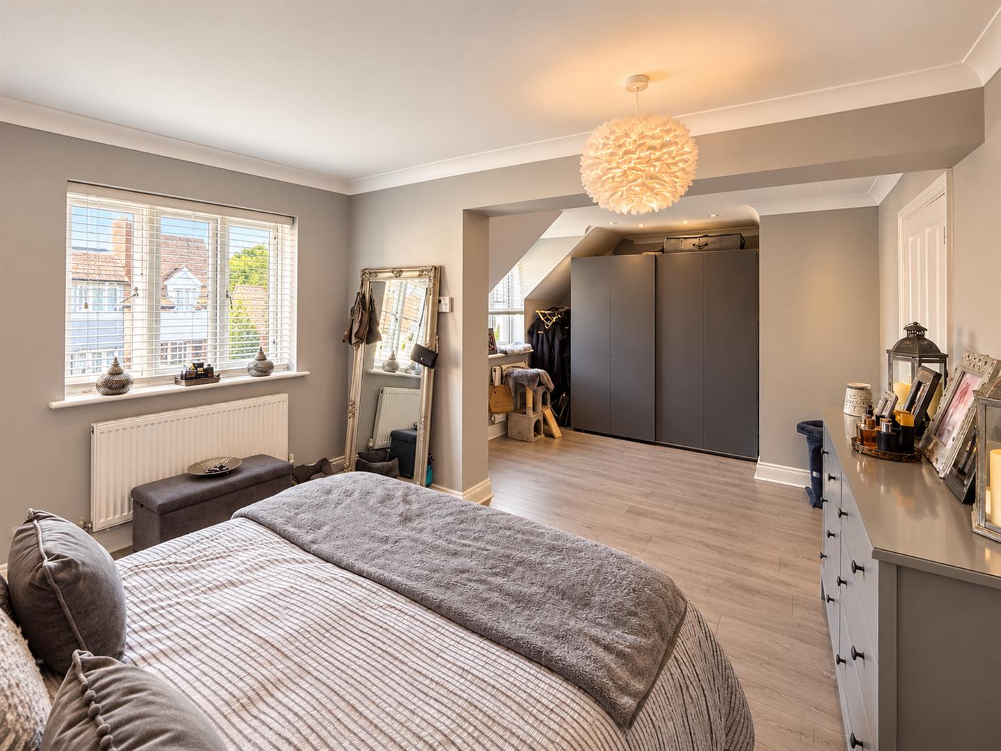
The spacious dual aspect LIVING ROOM features a fireplace and French doors opening onto the rear garden, whilst the KITCHEN/DINER and separate UTILITY ROOM provide practical space for everyday family life. The impressive MASTER BEDROOM benefits from a DRESSING ROOM and EN-SUITE, with a further family bathroom on both the first and second floors.
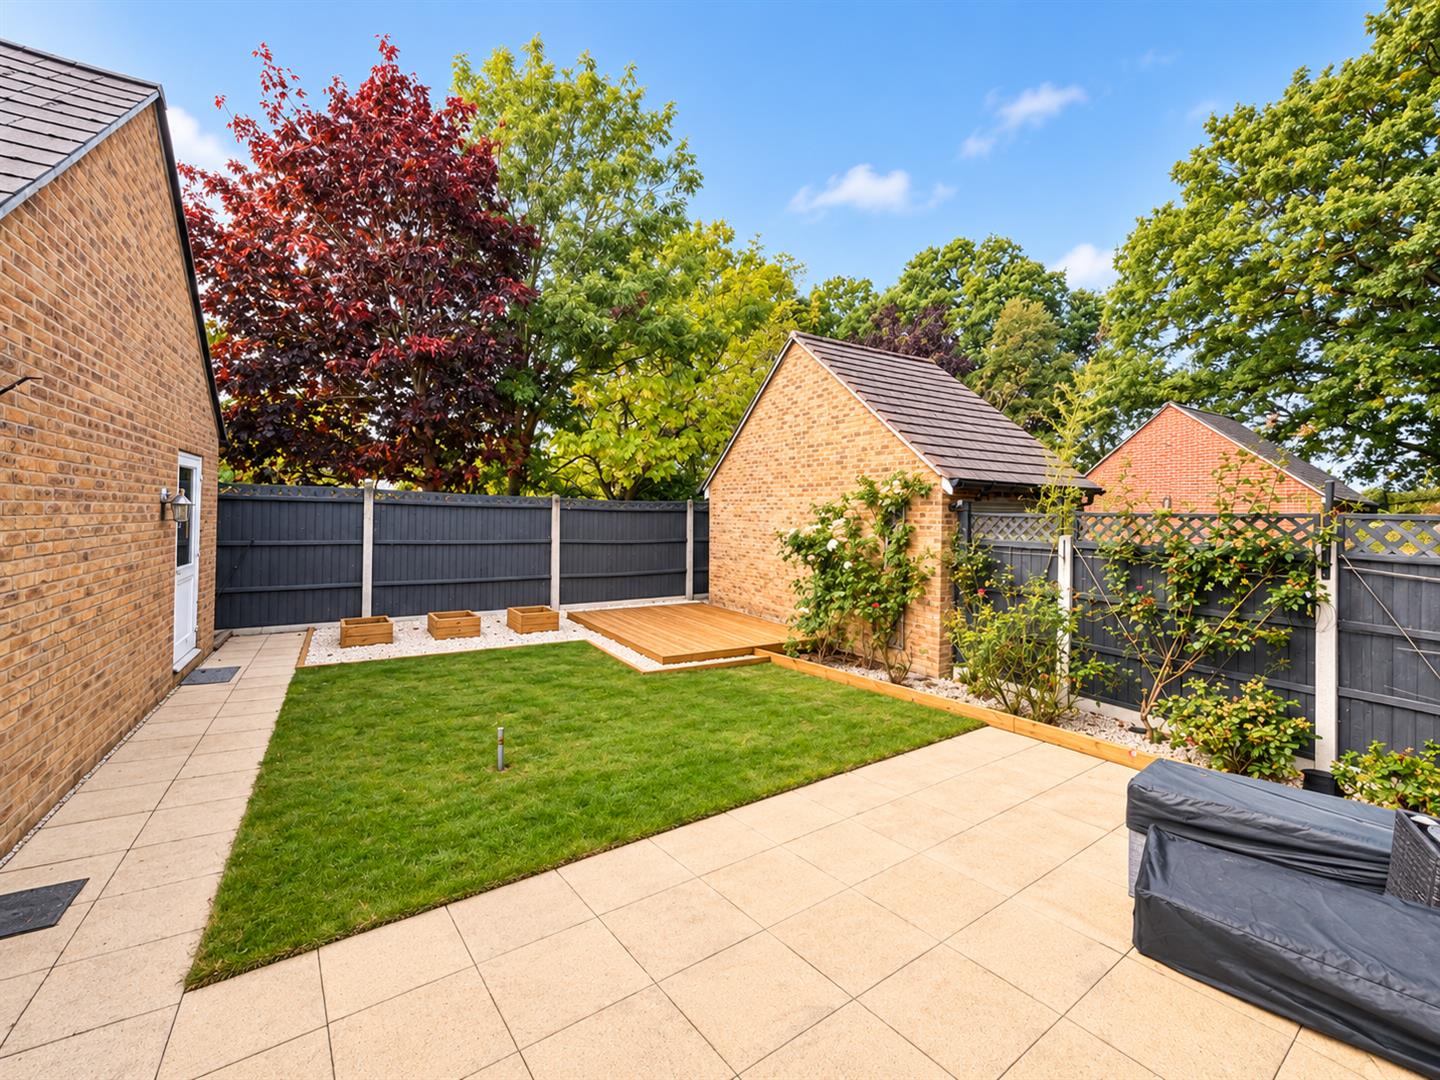
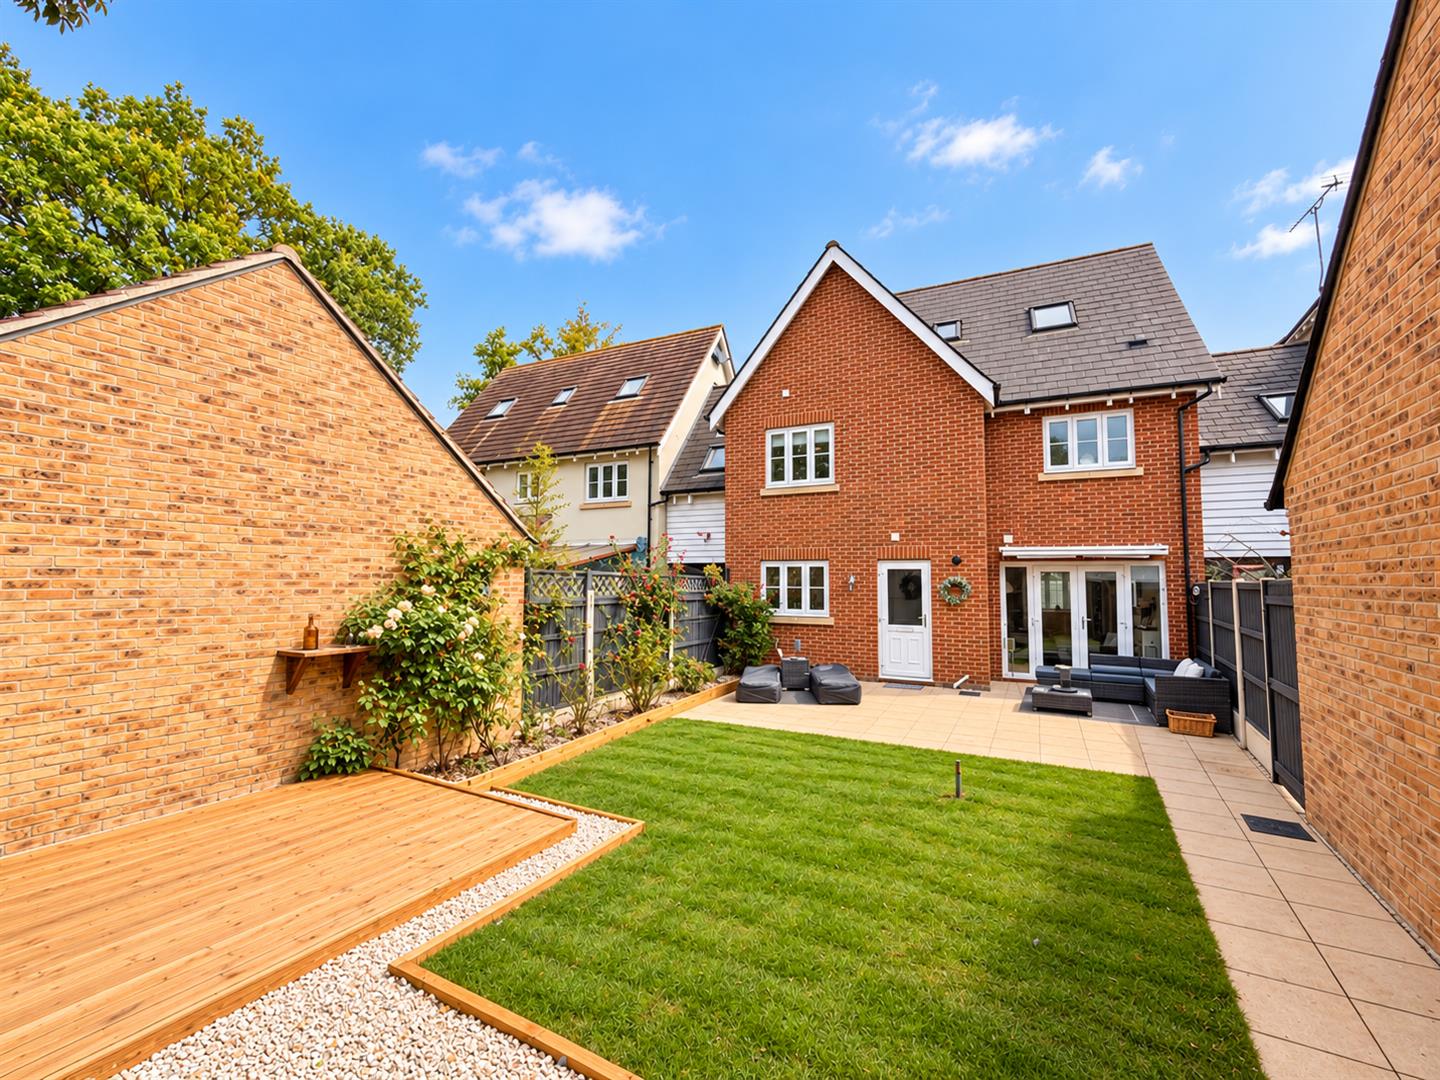
Outside, the LANDSCAPED REAR GARDEN offers a lovely space to relax and entertain, whilst the SINGLE GARAGE and DRIVEWAY provide off-road parking for THREE VEHICLES. Situated within a QUIET CUL-DE-SAC and presented in excellent decorative order throughout, this superb family home is well worth an early viewing. Contact us today to arrange your appointment!
- View/Download the brochure
- Send this property to a friend
Copy page link
Leywood Close, Braintree, CM7
Full details
GROUND FLOOR
Entrance Hall
Laminate flooring, stairs rising to first floor, under stairs storage cupboard, radiator, doors to;
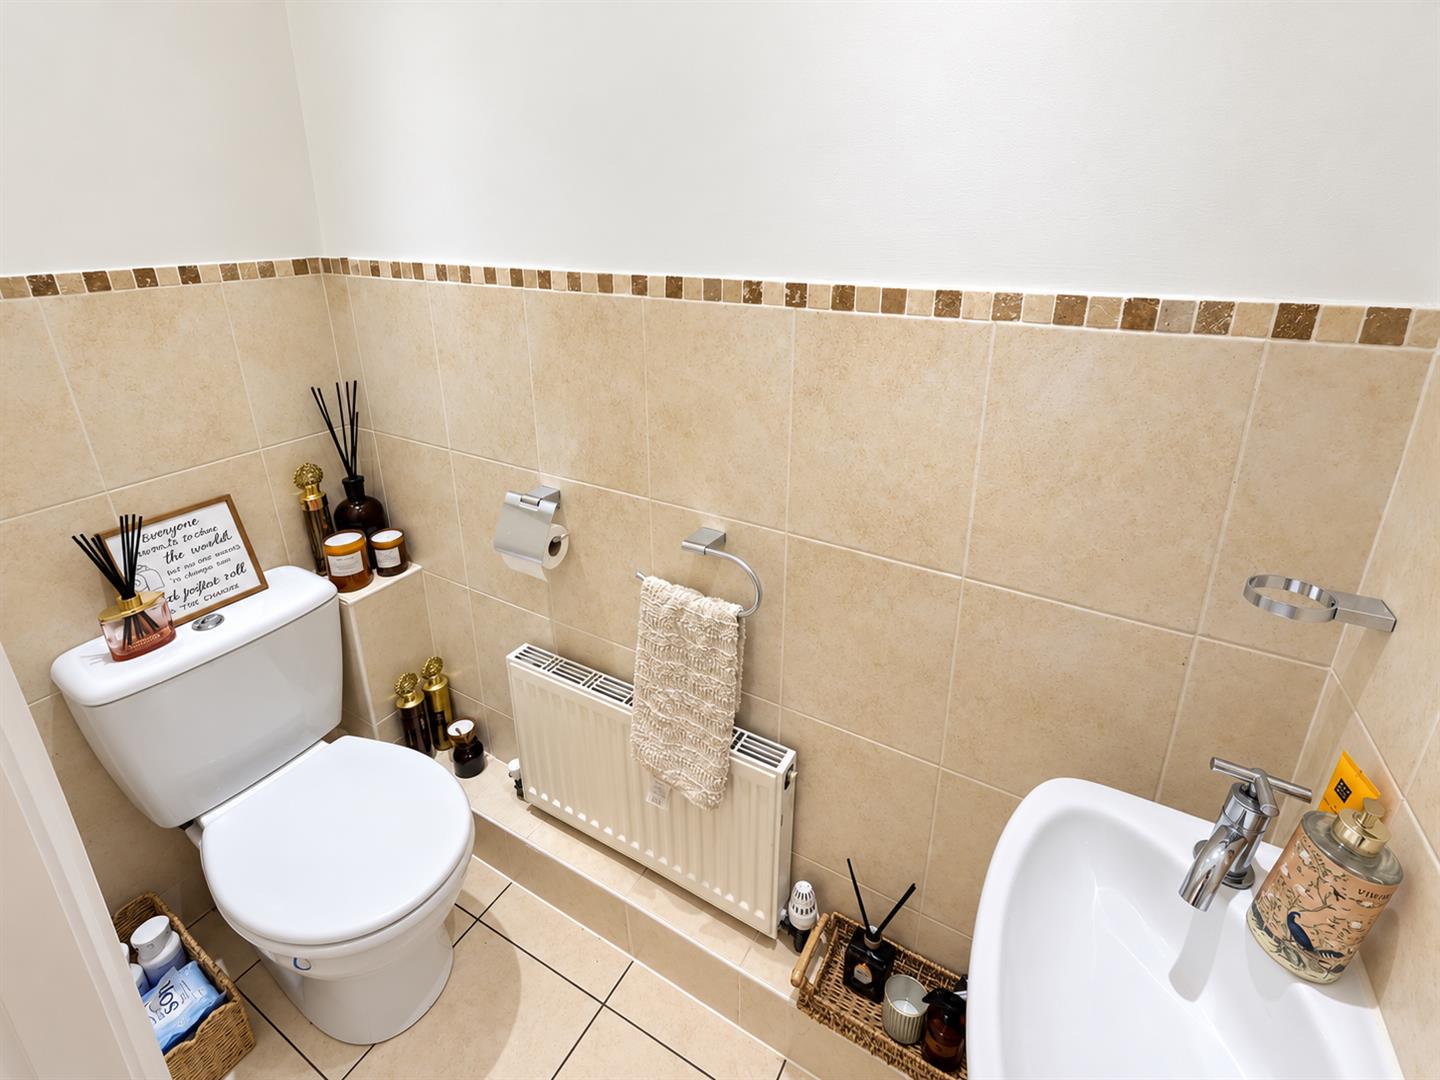
Cloakroom
Tiled flooring, hand wash basin, WC, radiator.
Lounge
(5.94 x 3.10 (19'5" x 10'2"))
Laminate flooring, radiator, double glazed window to front aspect, french doors to rear aspect.
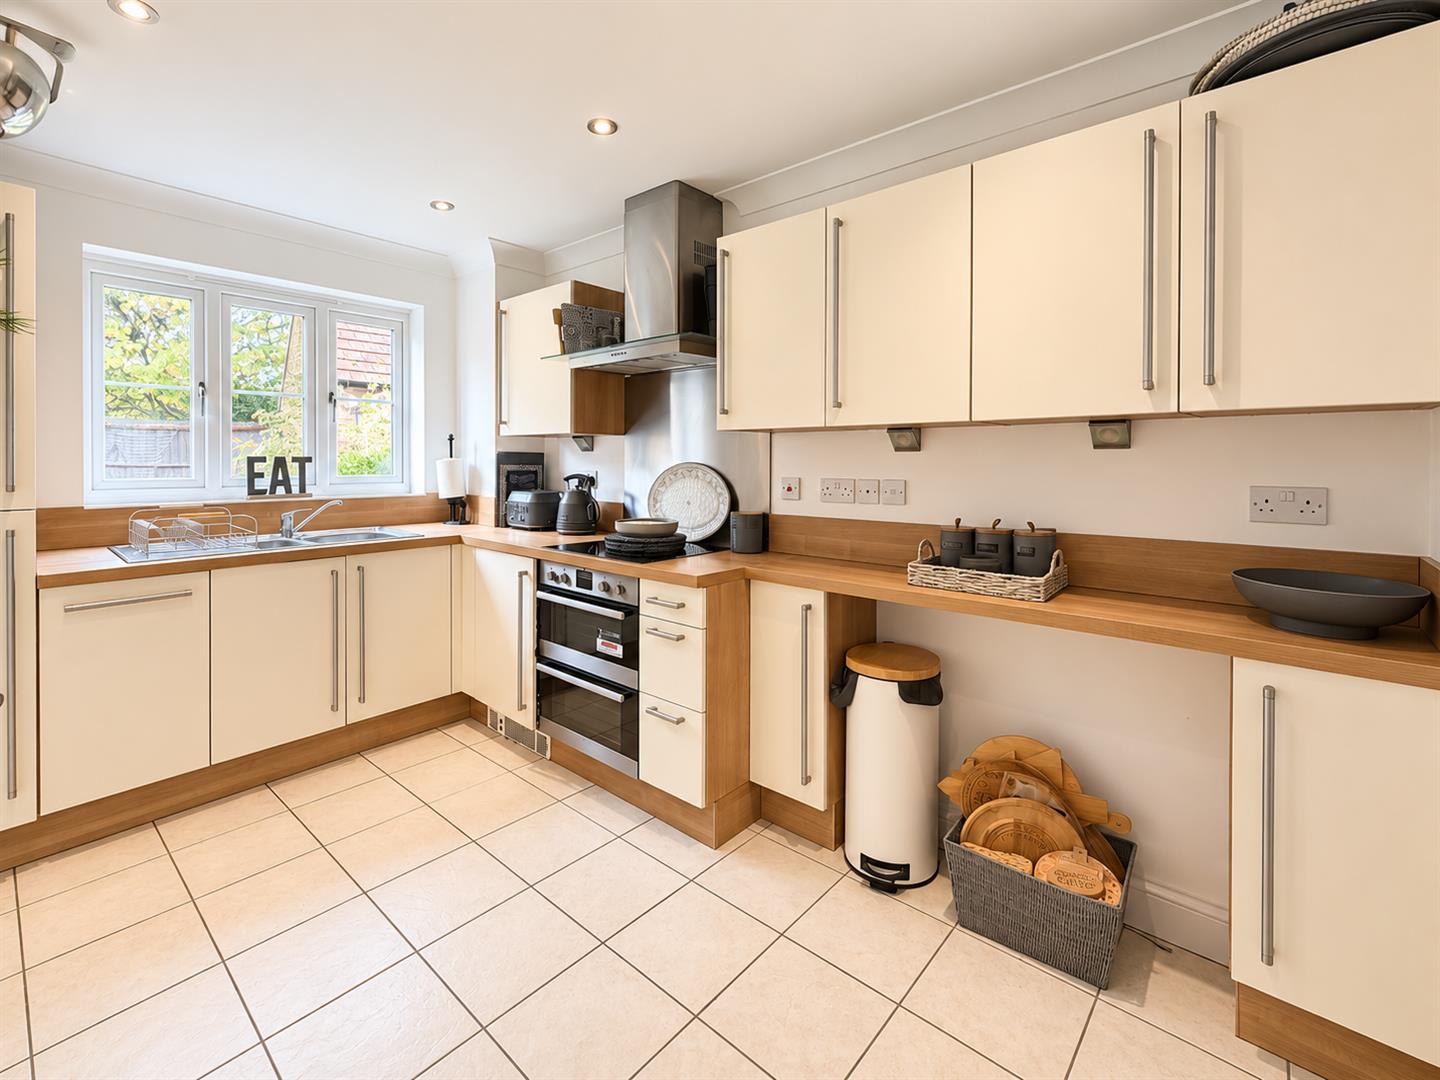
Kitchen/ Diner
(7.09 x 2.54 (23'3" x 8'3"))
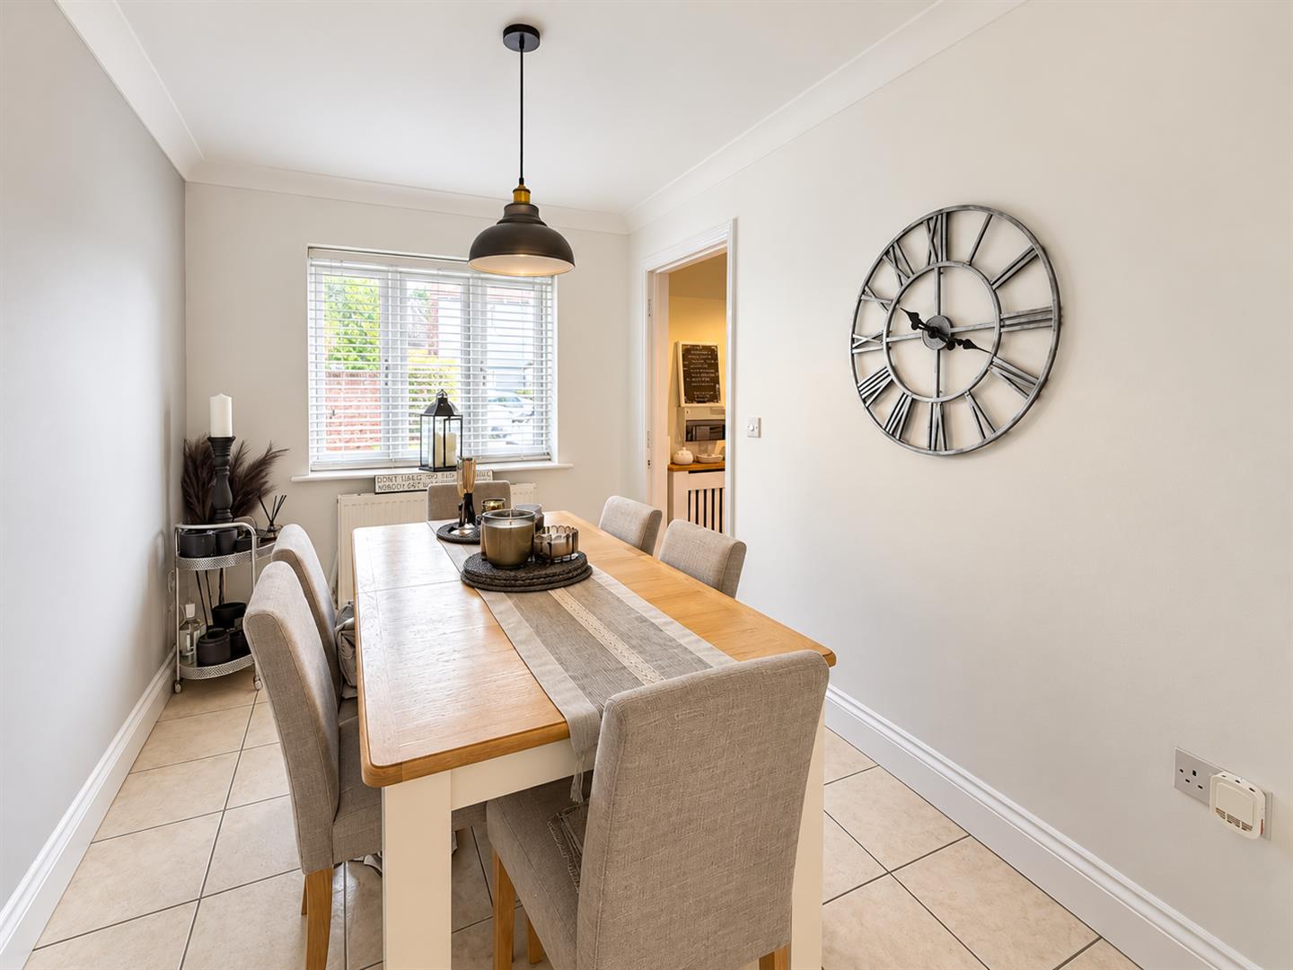
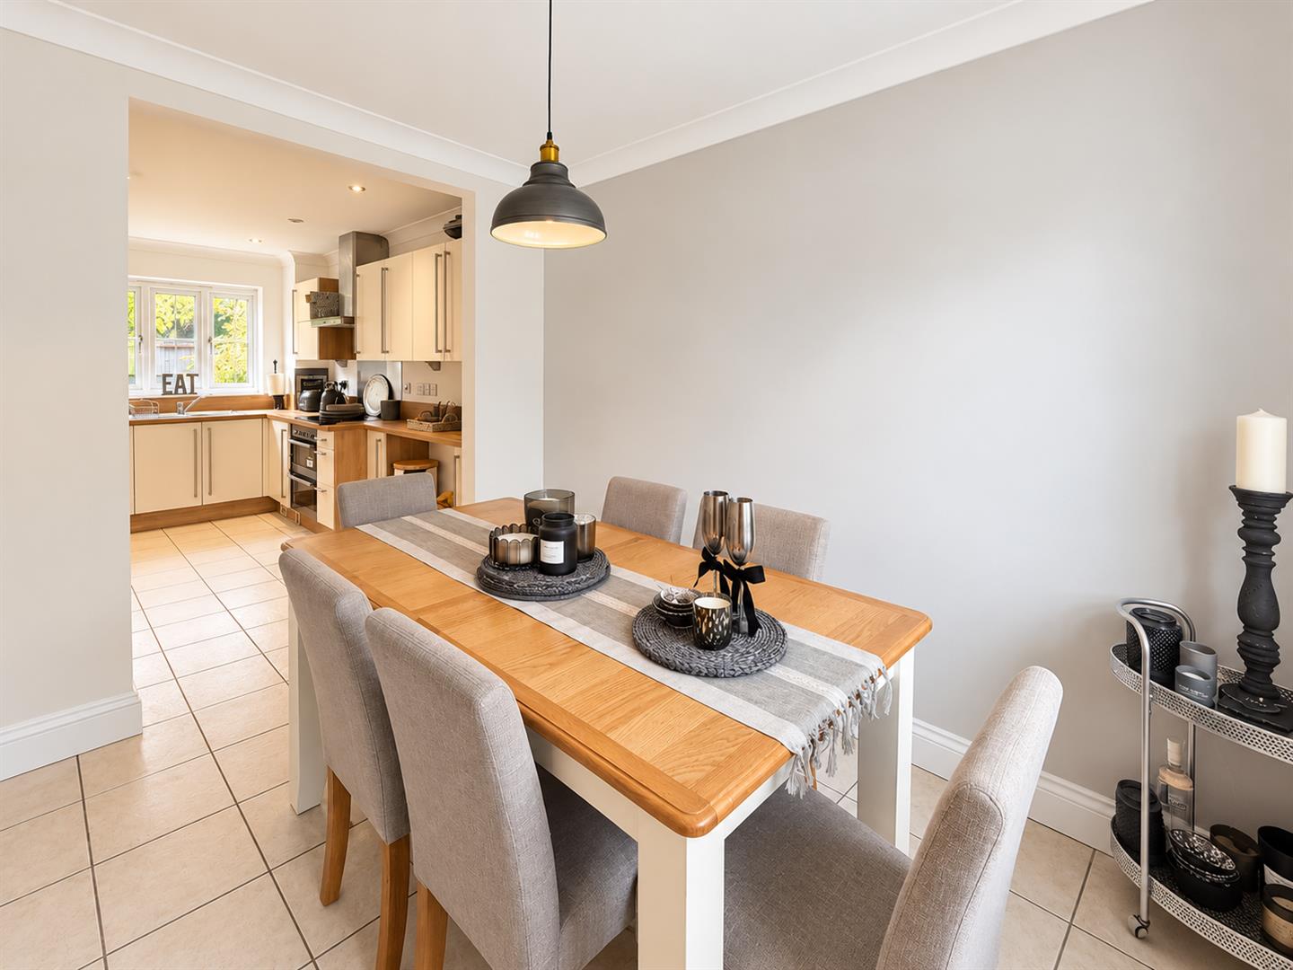
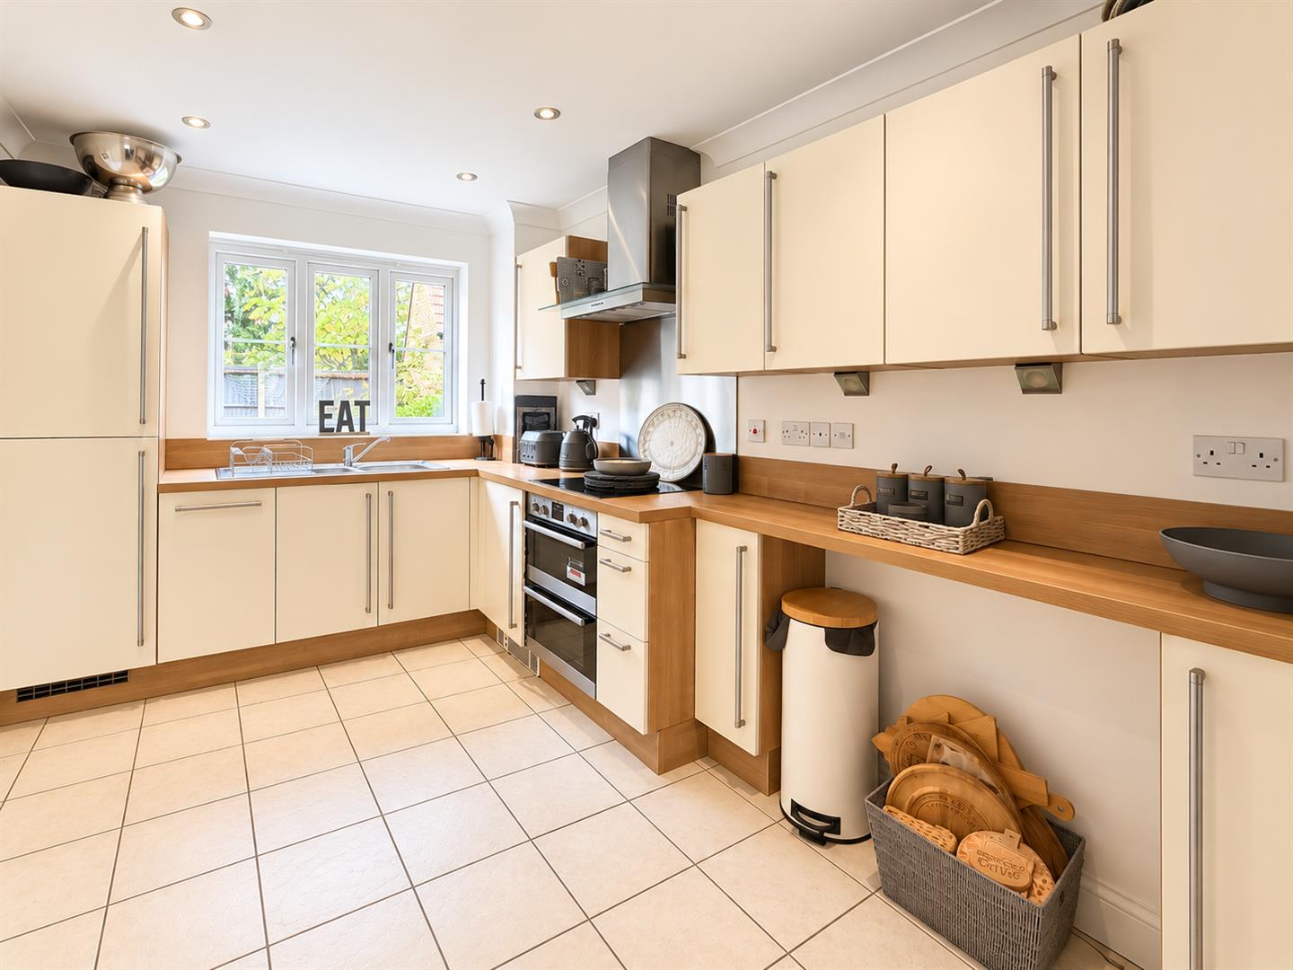
Tiled flooring, wall & base units with edged work tops, one & a half stainless steel sink with mixer tap, integral double oven, induction hob with extractor hood over, integral fridge/ freezer & dishwasher, radiator, double glazed windows to front & rear aspects.
Utility Room
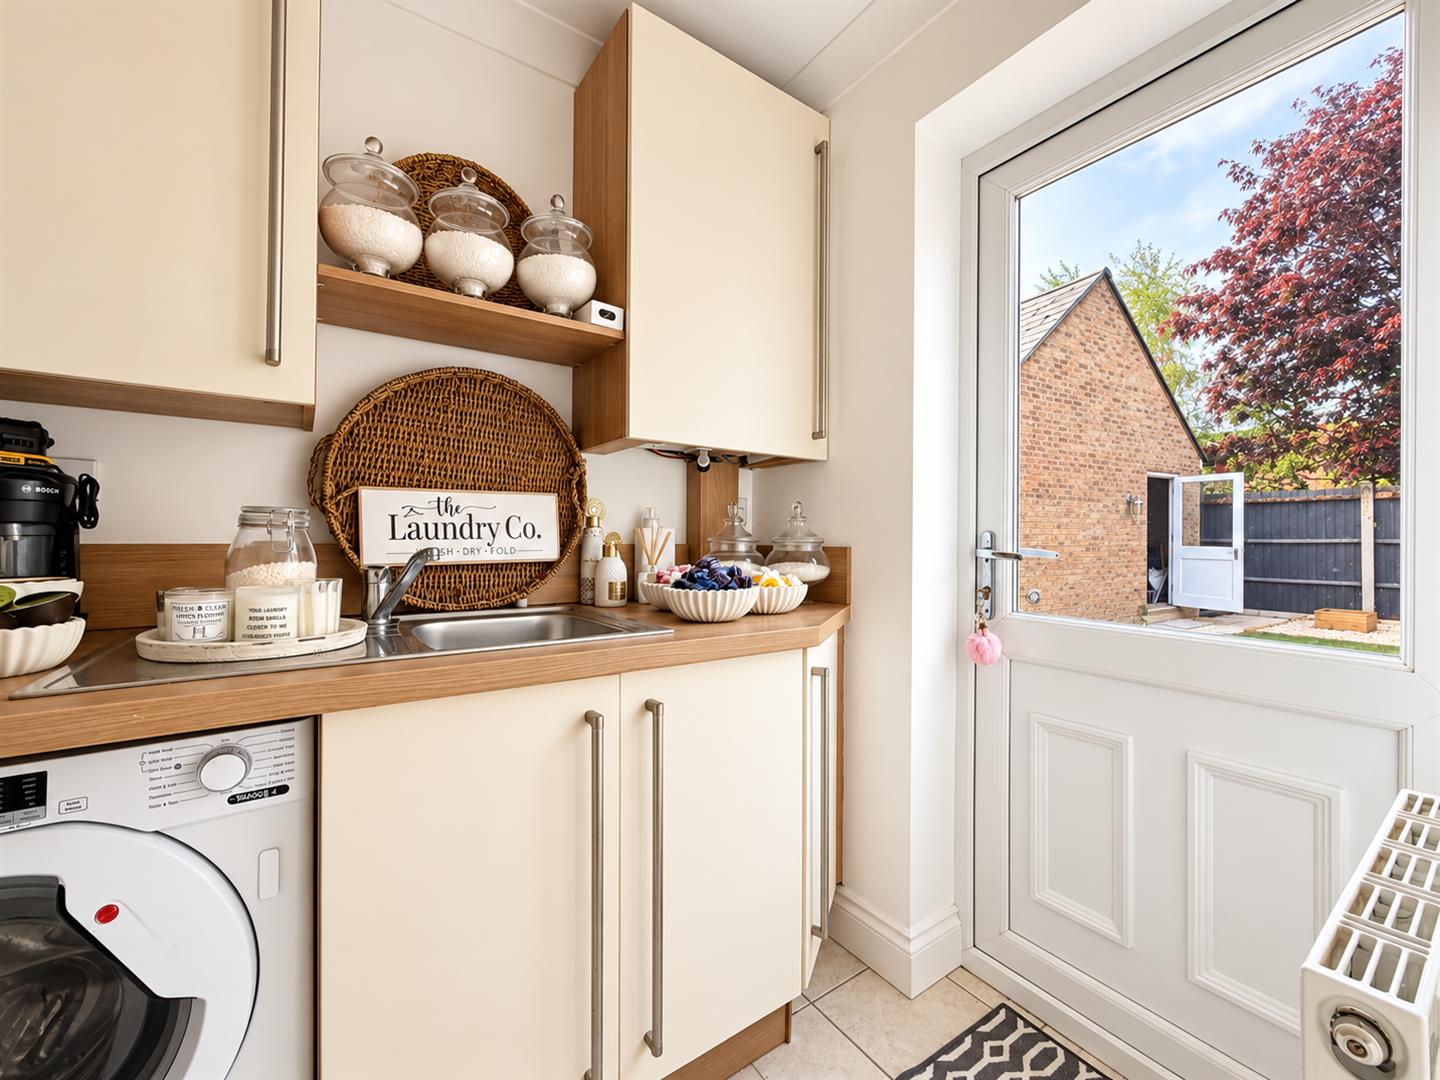
Tiled flooring, wall & base units with edged work surfaces, stainless steel sink, space for washing machine, radiator, door to rear garden.
FIRST FLOOR
Landing
Carpet flooring, stairs rising to second floor, airing cupboard, double glazed window to front aspect, doors to;
Bedroom One
(6.20 x 4.01 (20'4" x 13'1"))
Laminate flooring, two radiators, two double glazed windows to front aspect, door to;
Ensuite
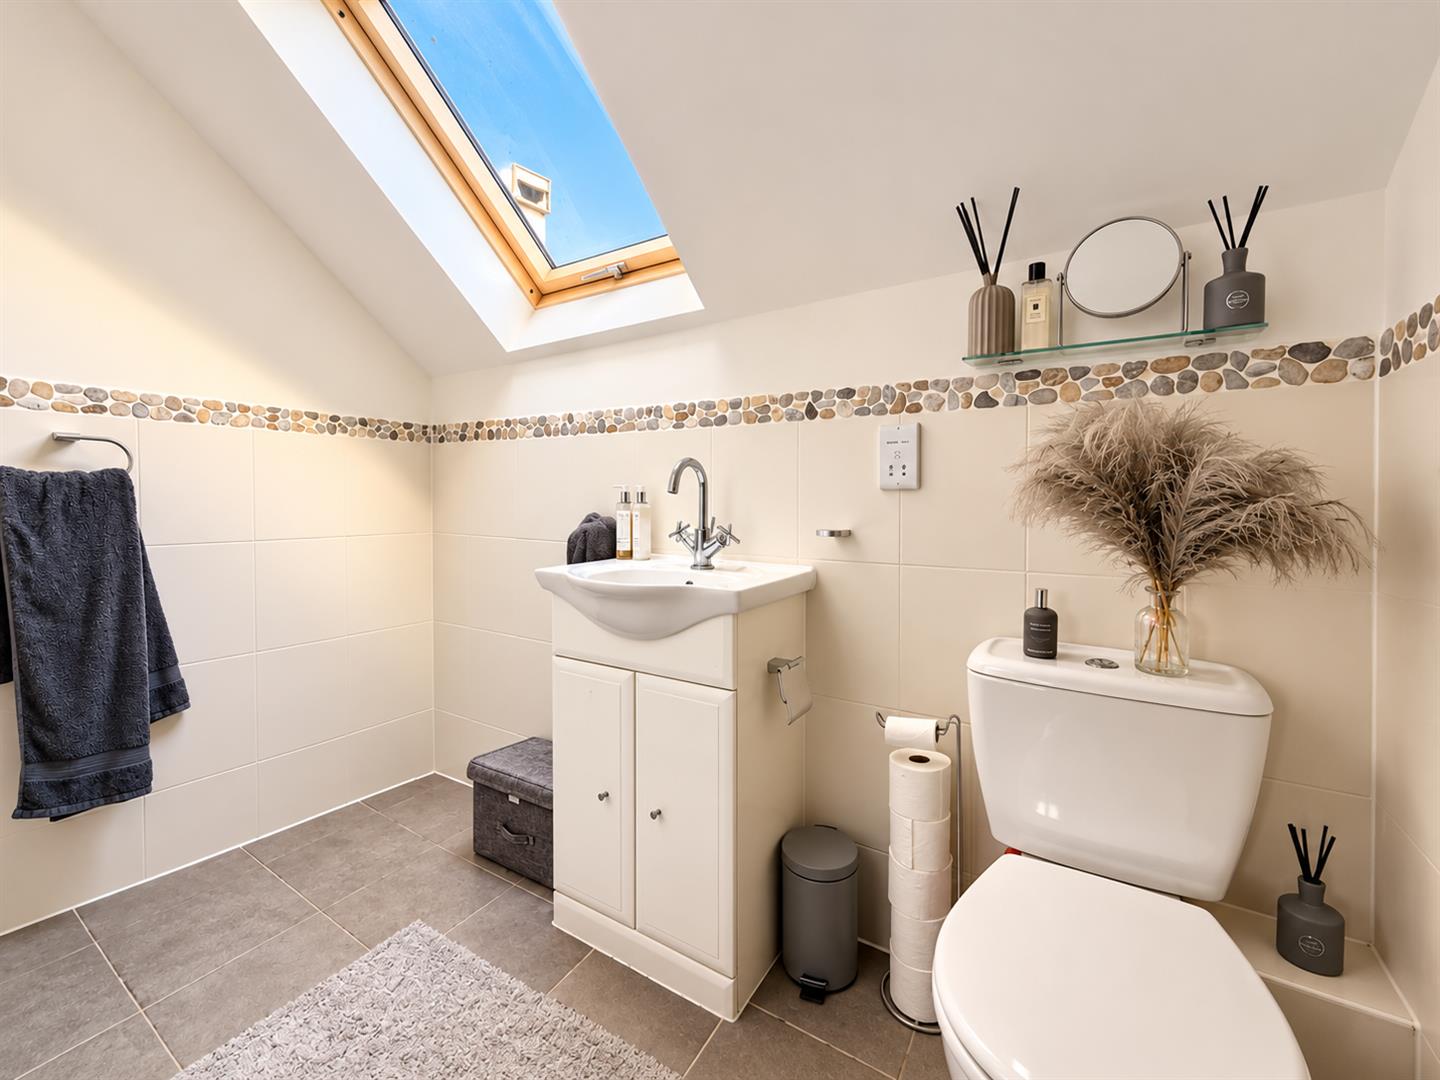
Tiled flooring, shower enclosure, hand wash basin inset to vanity unit, WC, Velux window.
Bedroom Two
(4.17 x 3.75 > 1.91 (13'8" x 12'3" > 6'3"))
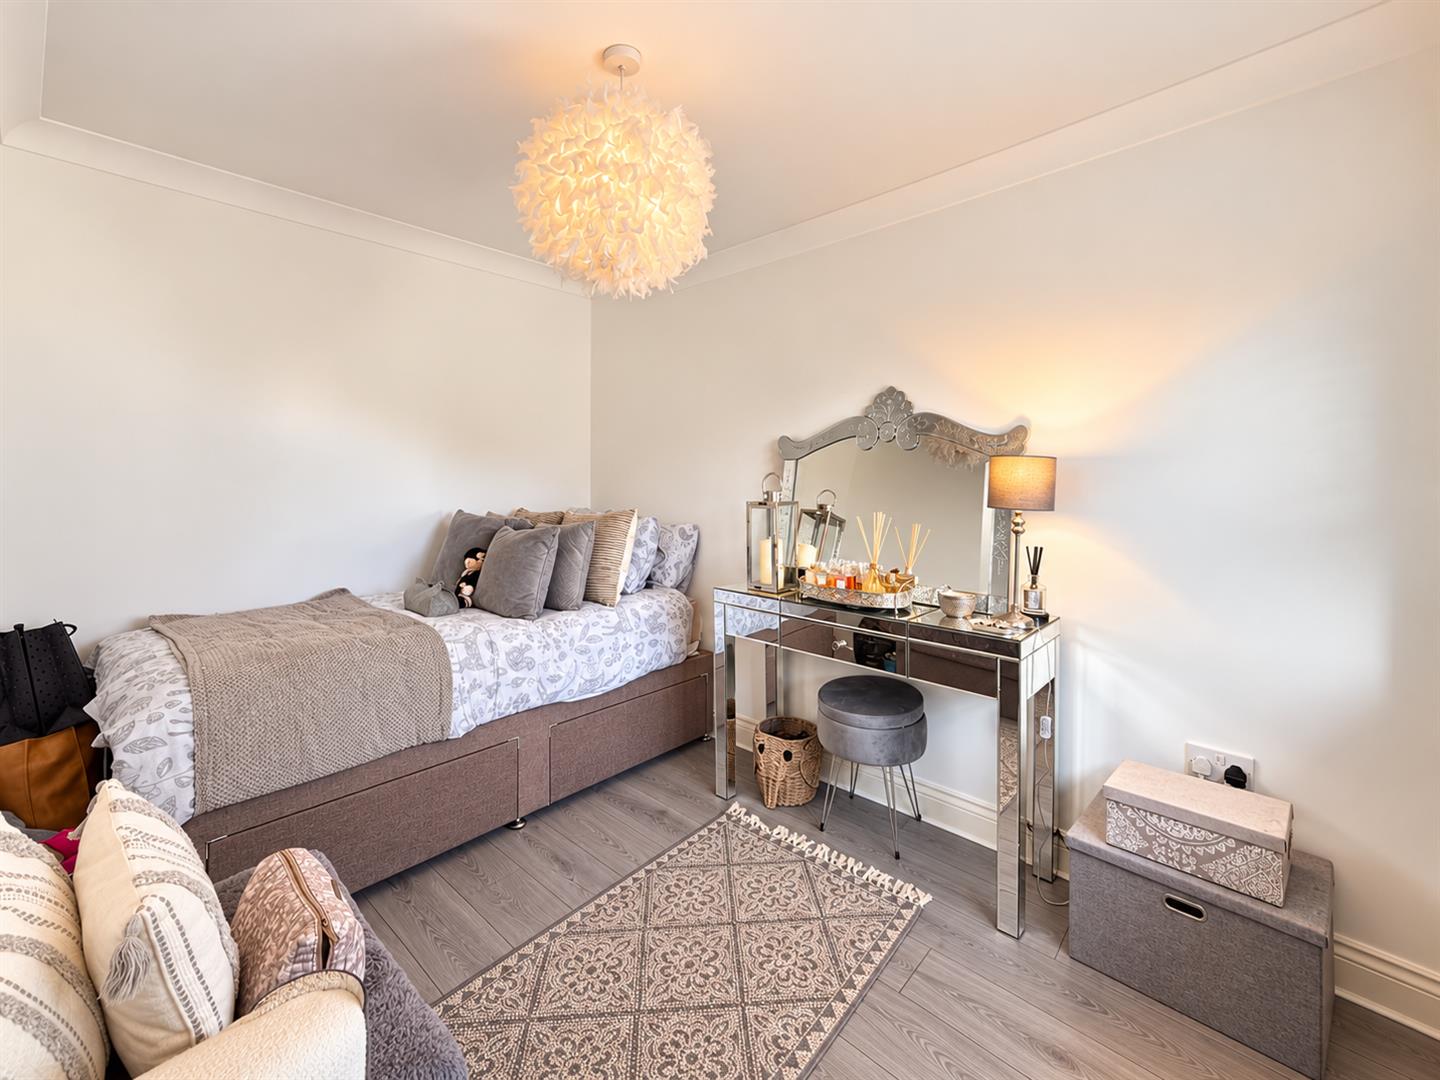
Laminate flooring, double glazed window to rear aspect, radiator.
Bedroom Five
(3.05 x 2.24 (10'0" x 7'4"))
Laminate flooring, radiator, double glazed window to front aspect.
Bathroom
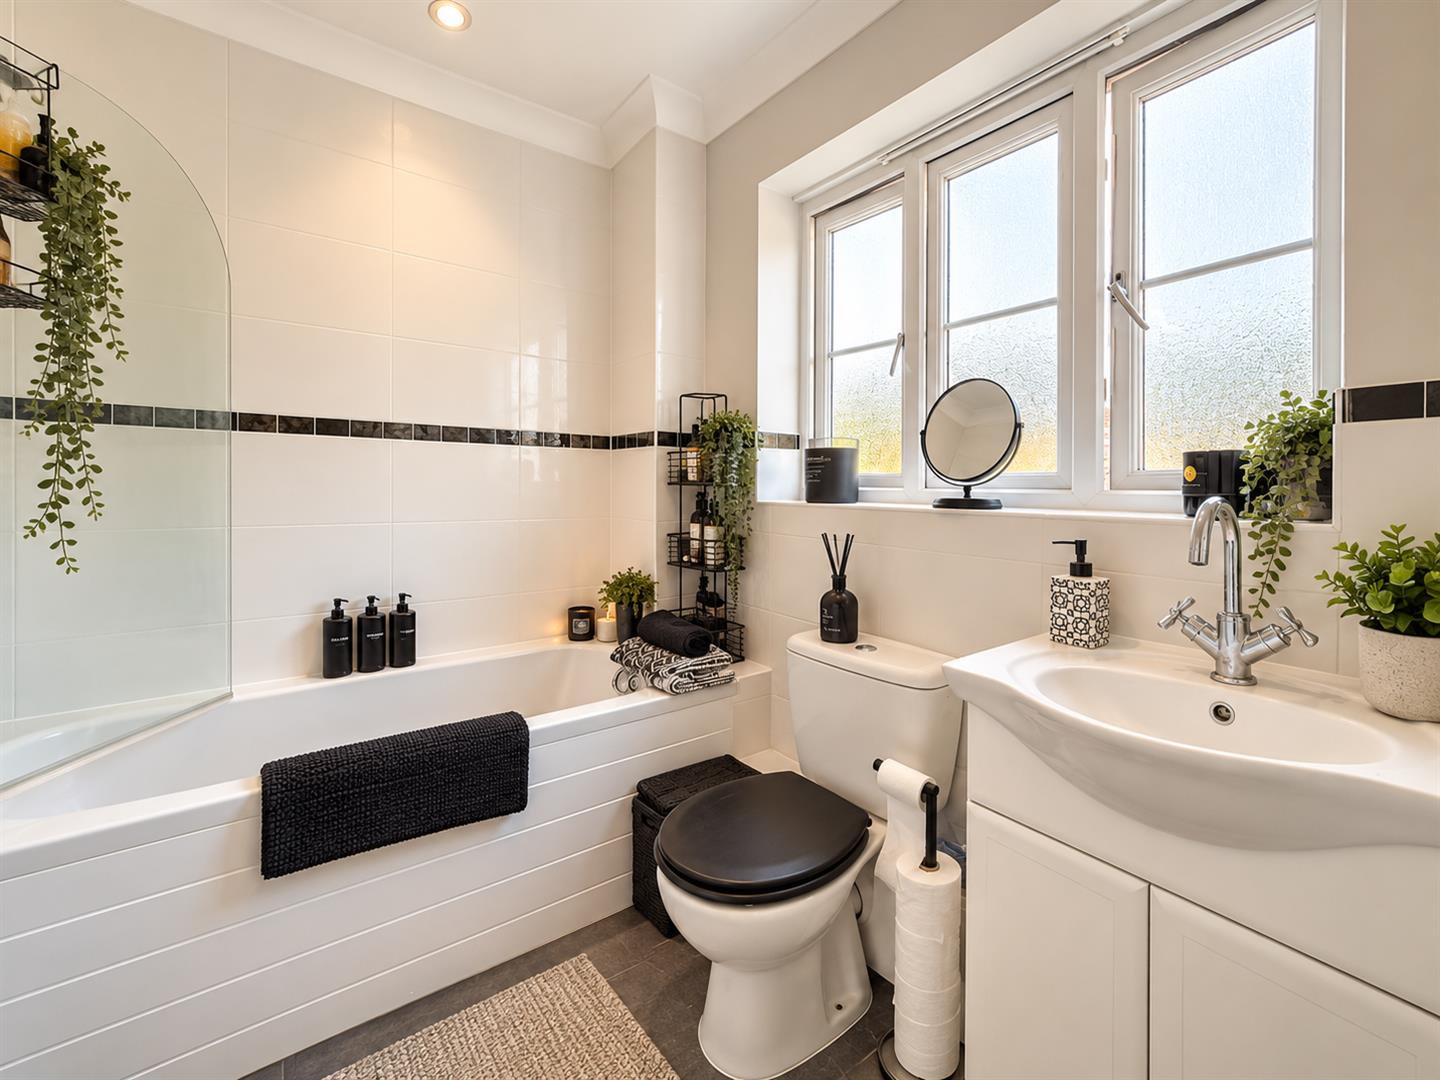
Tiled flooring, bath with shower over, hand wash basin inset to vanity unit, WC, obscure double glazed window to rear aspect.
SECOND FLOOR
Landing
Carpet flooring, velux window, doors to;
Bedroom Three
(4.50 x 3.12 (14'9" x 10'2"))
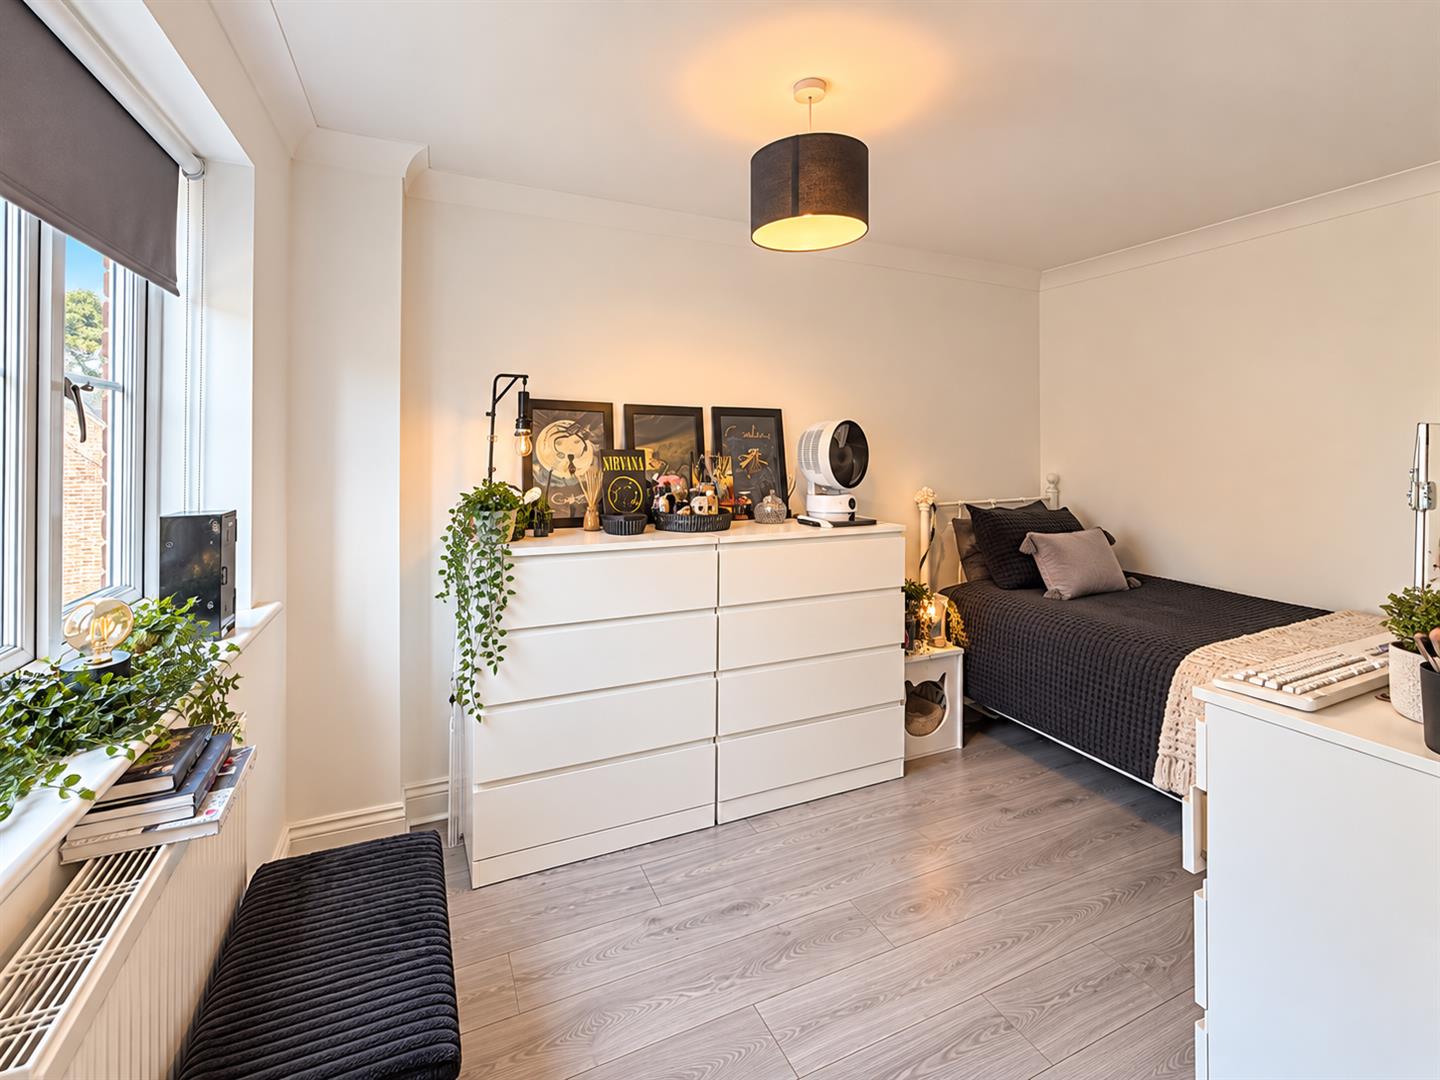
Laminate flooring, double glazed window to rear aspect, radiator.
Bedroom Four
(3.25 x 3.15 (10'7" x 10'4"))
Laminate flooring, double glazed window to front aspect, velux window, radiator.
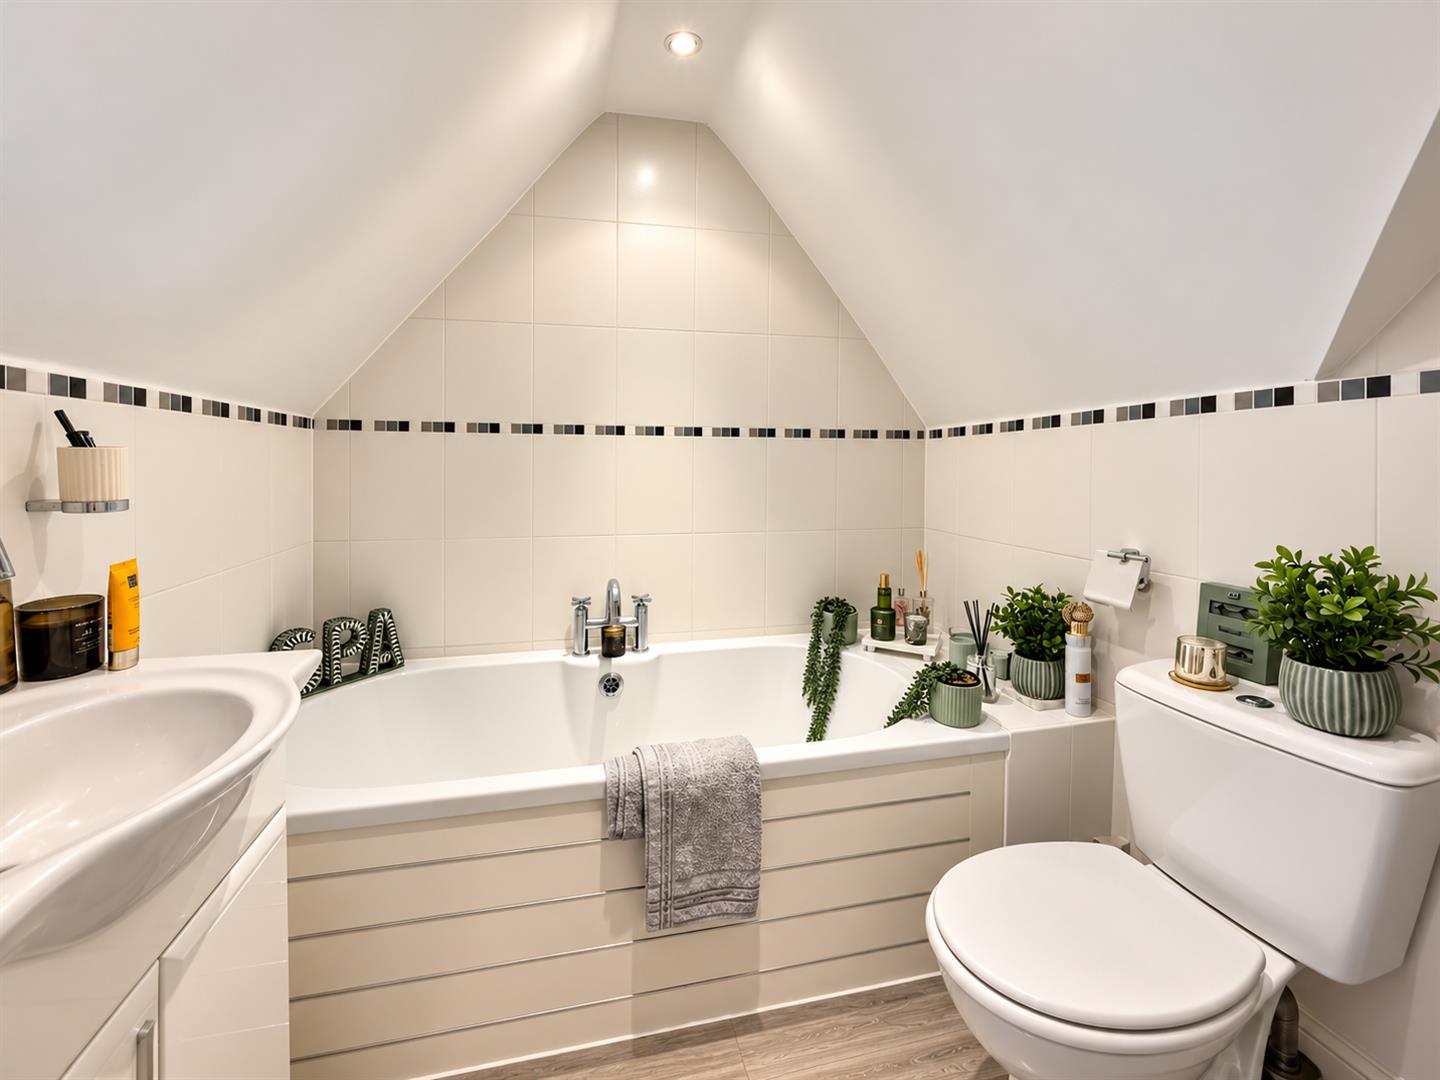
Bathroom
Laminate flooring, hand wash basin inset to vanity unit, bath, WC.
EXTERIOR
Rear Garden
Fully enclosed garden commencing with paved patio area, path leading to personal garage door, further decked seating area, remainder laid to lawn. side access gate.
Garage & Driveway
Single garage, power & lights connected. Driveway parking for three vehicles.
Leywood Close, Braintree, CM7