Stanstrete Field, Great Notley, Braintree, CM77
For Sale- House - Semi-Detached
- •
- 4 Beds
- •
- 2 Bath
Stanstrete Field, Great Notley, Braintree, CM77
Key features
- FOUR BEDROOMS & TWO BATHROOMS
- EXTENDED LIVING SPACE
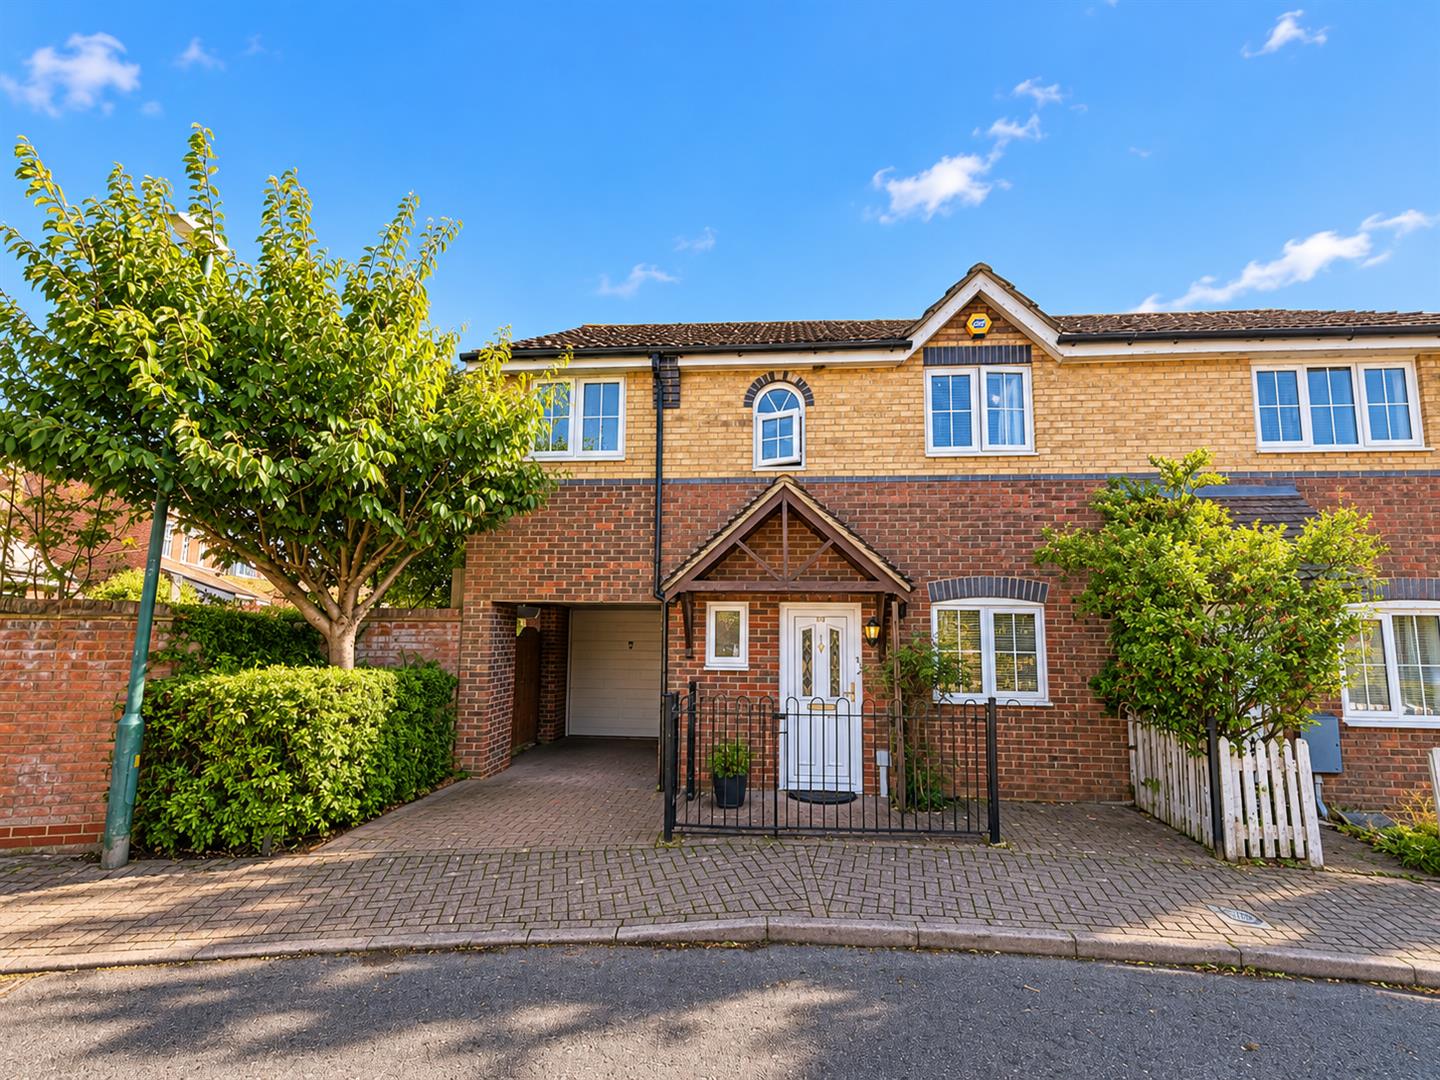
- GARAGE AND CAR PORT
- GENEROUS REAR GARDEN
- CONSERVATORY EXTENSION
- NO ONWARD CHAIN
- CLOSE TO VILLAGE GREEN AND AMENITIES
- EASY ACCESS TO A120
- WALKING DISTANCE OF NEARBY 100' ACRE COUNTRYSIDE PARK
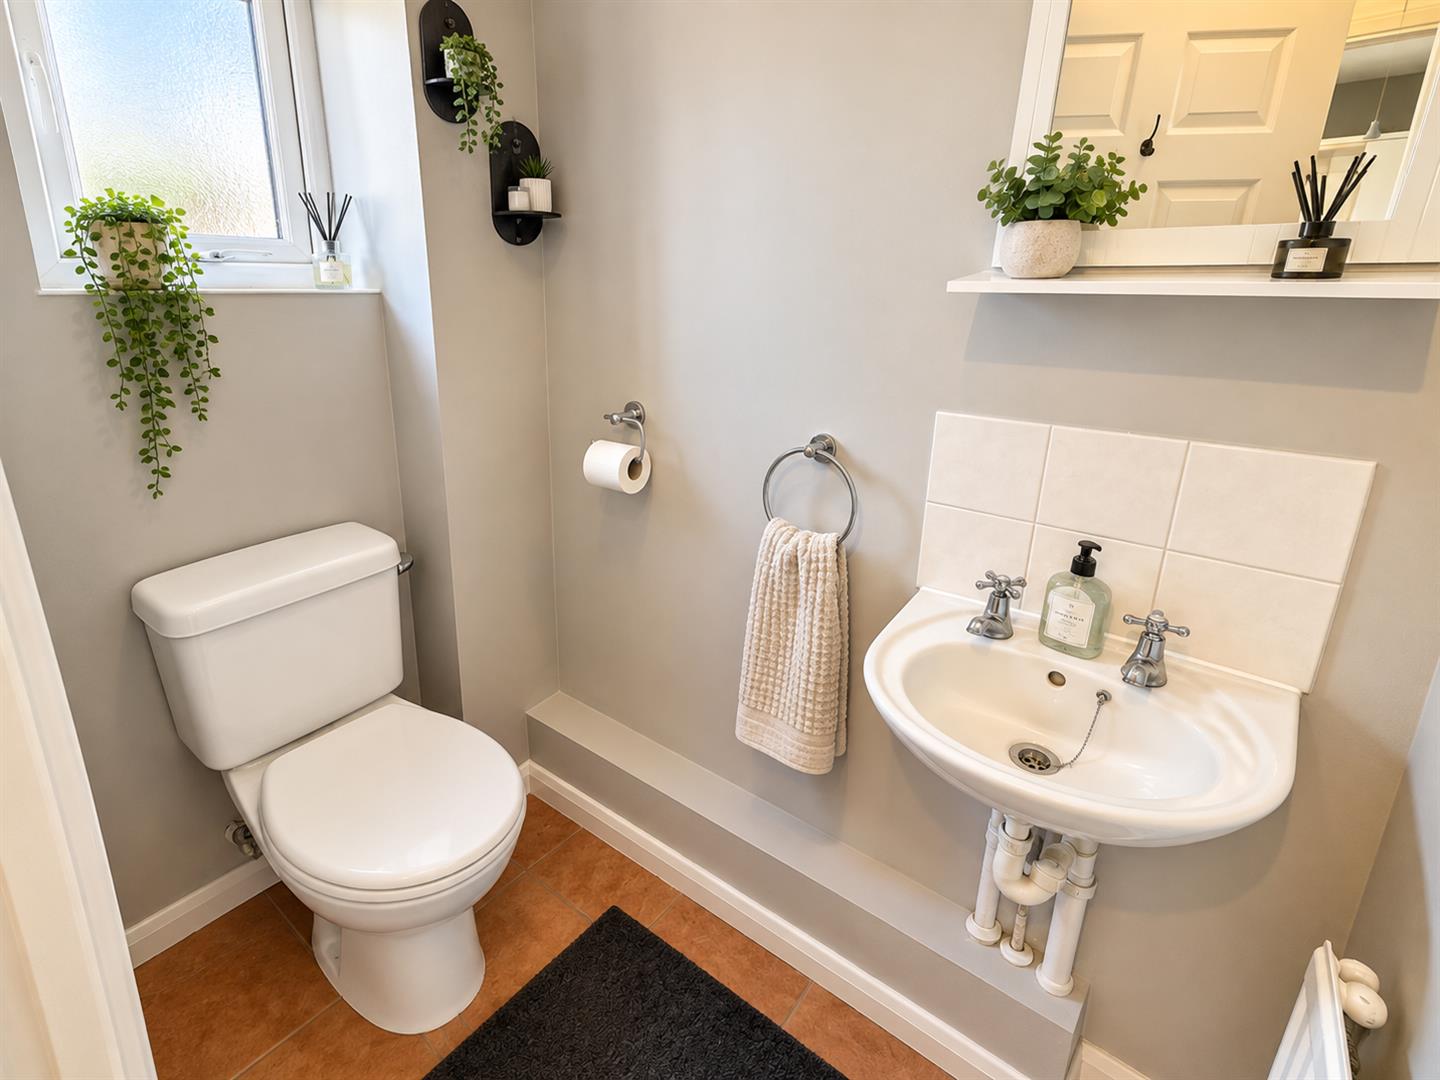
- CLOAKROOM
Summary
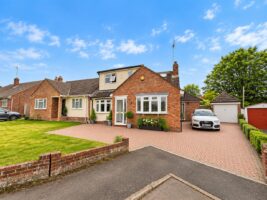
** NO ONWARD CHAIN ** Nestled in the charming area of Stanstrete Field, Great Notley, this delightful extended family home offers a perfect blend of comfort and convenience. Offering extended living space, the property boasts four well-proportioned bedrooms, making it an ideal choice for families seeking space and versatility.
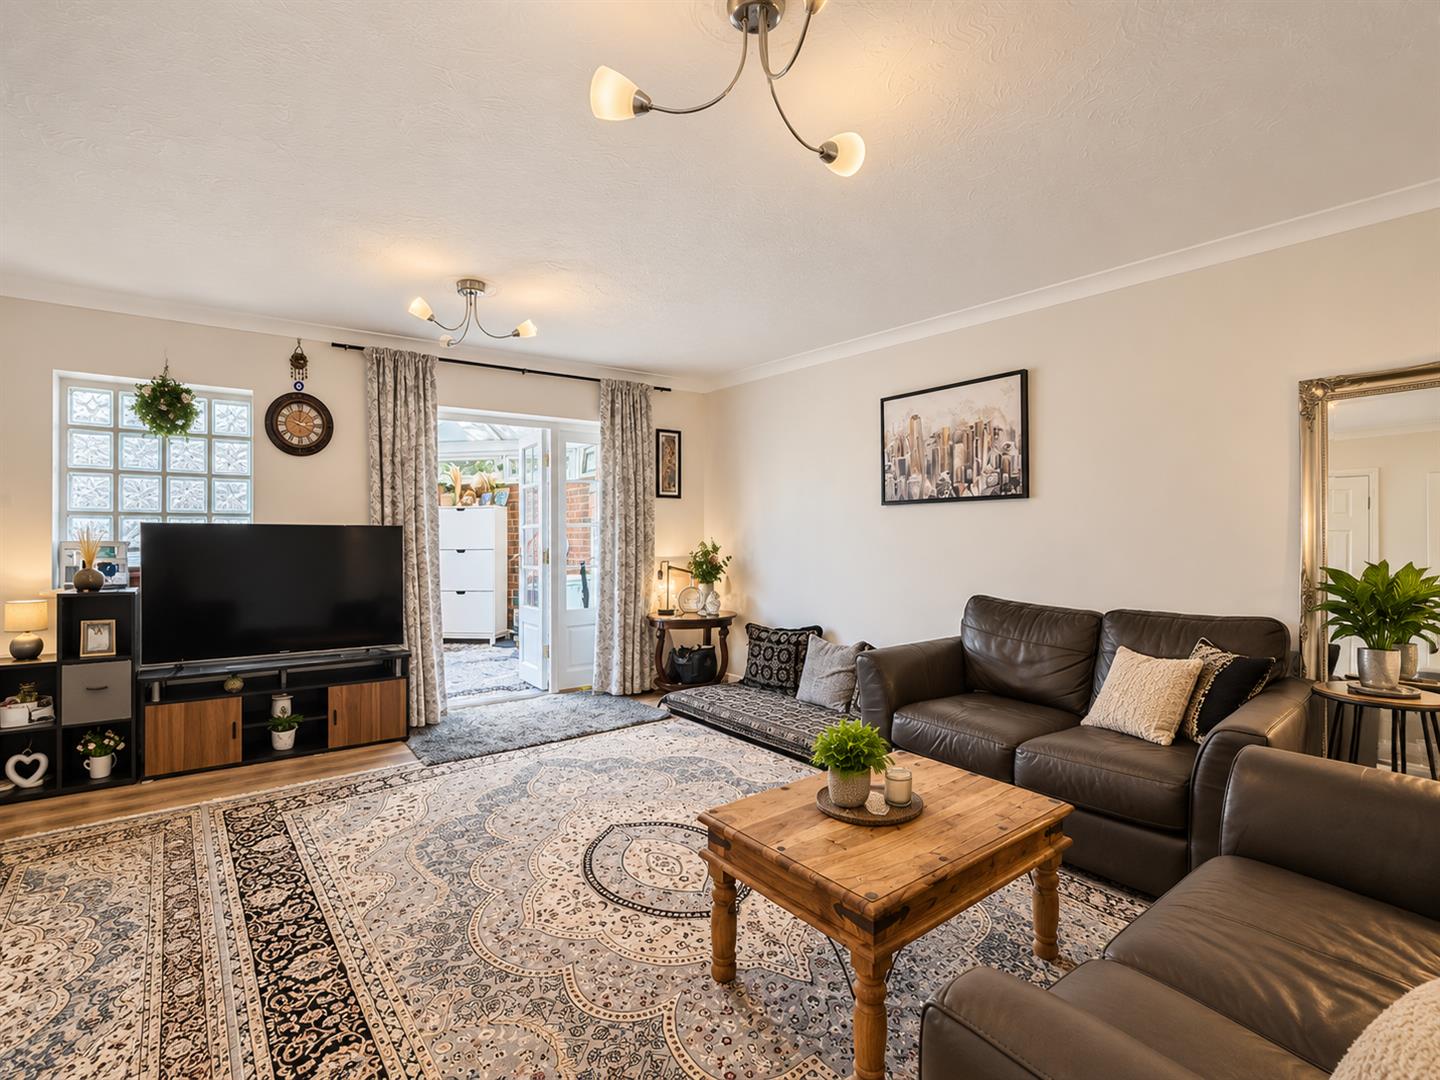
Upon entering, you are welcomed into a bright reception room that sets the tone for the rest of the home. The layout is thoughtfully designed, providing ample room for relaxation and entertaining. With two bathrooms, morning routines will be a breeze, ensuring that everyone has their own space.
Built in 1997, this property has been well-maintained and is presented to the market with the added benefit of no onward chain, allowing for a smooth and efficient purchase process. The garage provides additional storage or parking options, enhancing the practicality of this family residence.
Situated close to the amenities of Notlley Green village square, residents will enjoy easy access to local shops, parks, and community facilities, making it a wonderful place to call home. This property is not just a house; it is a place where memories can be made and cherished for years to come. Whether you are a growing family or looking for a spacious home, this property is sure to meet your needs. Do not miss the opportunity to view this lovely home in a sought-after location.
- View/Download the brochure
- Send this property to a friend
Copy page link
Stanstrete Field, Great Notley, Braintree, CM77
Full details
GROUND FLOOR
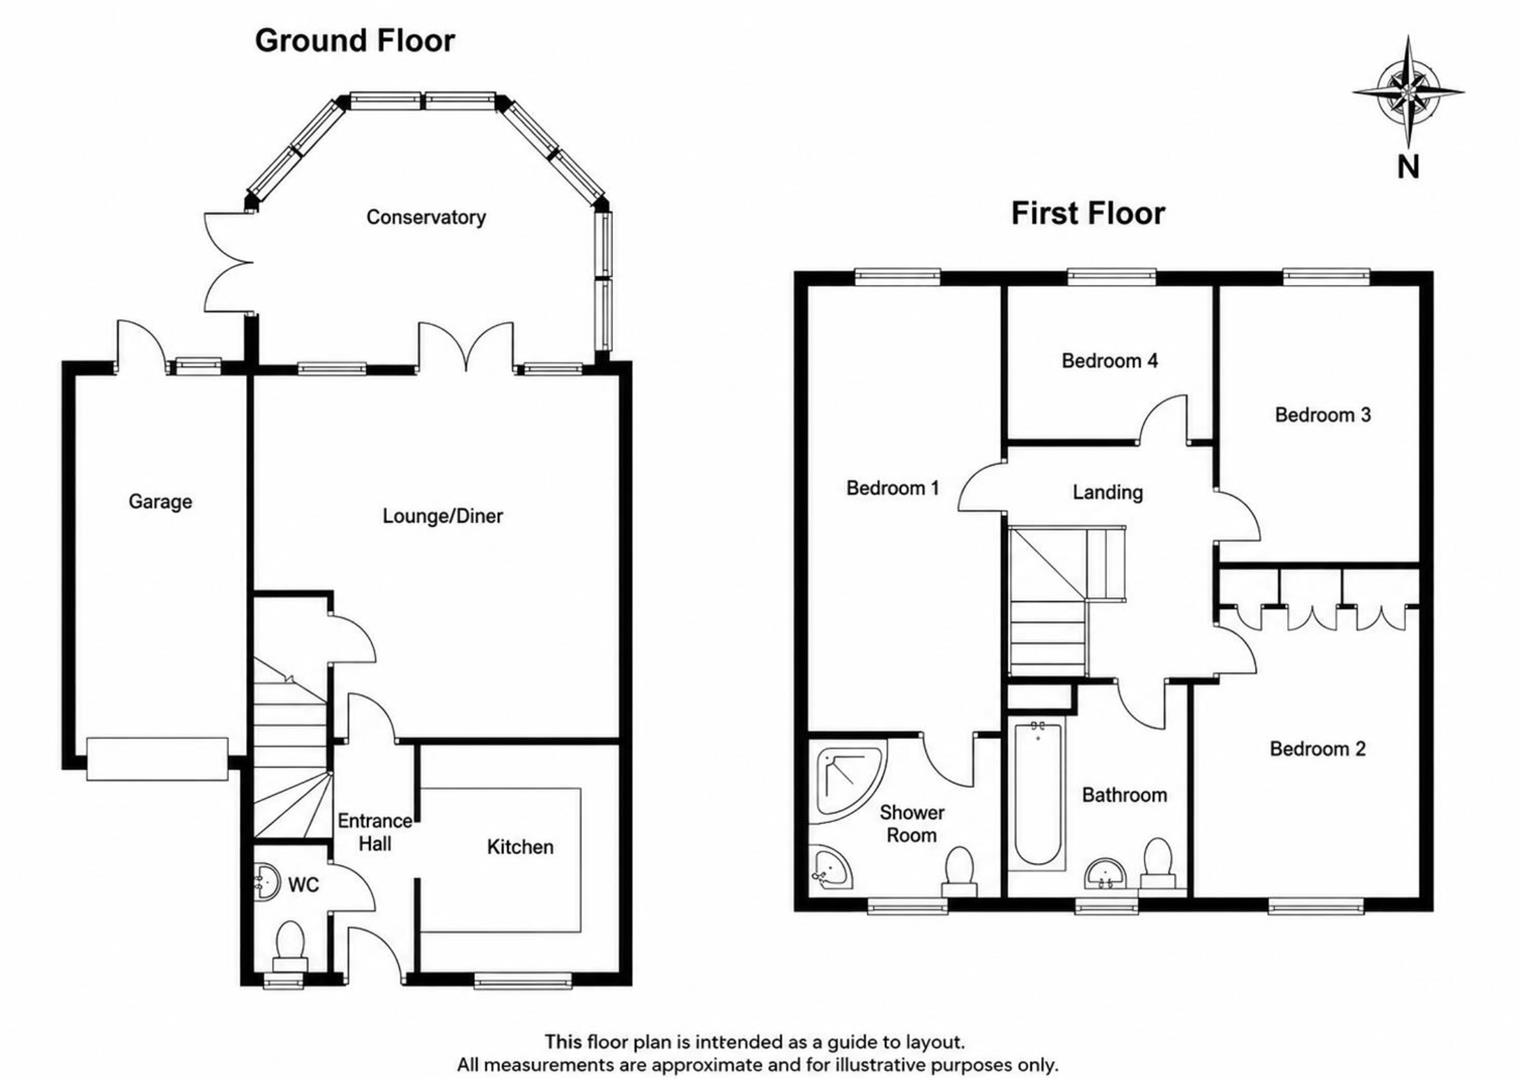
Entrance Hall
Radiator, stairs to first floor, door to
Cloakroom
Low level WC, vanity hand wash basin with tiled splash back. radiator, Obscure double glazed window to front aspect
Kitchen
(2.67m x 2.64m (8'9" x 8'7"))
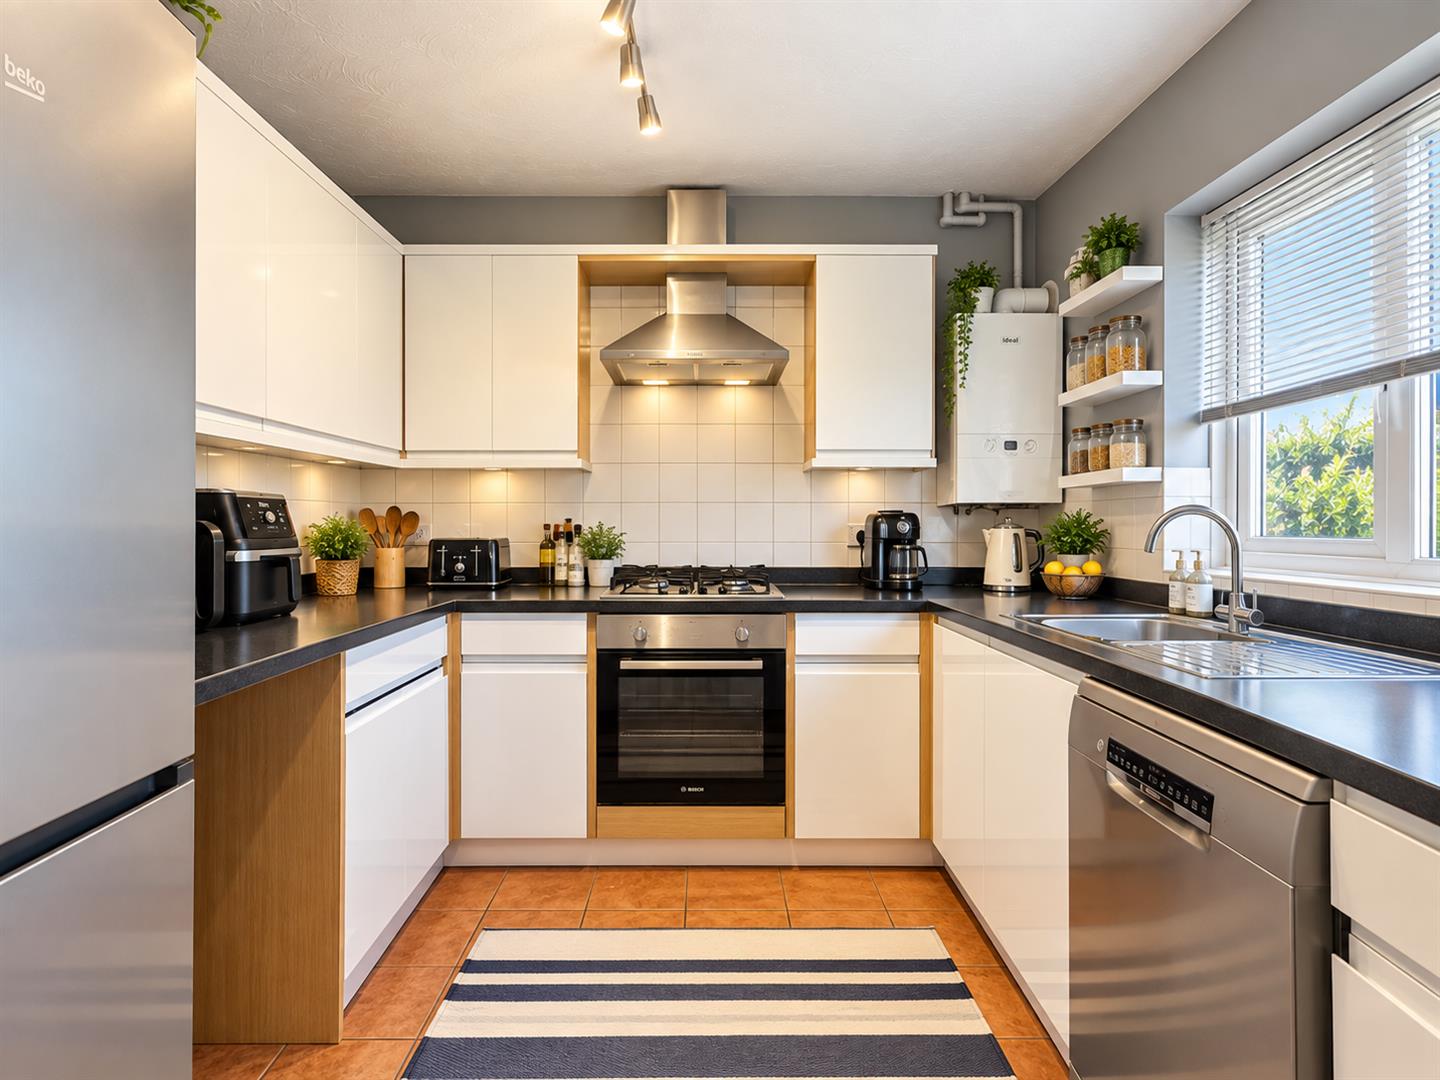
A range of matching base and wall units, edged work surfaces incorporating a one and a half bowl sink with central mixer tap and drainer, wall mounted boiler, space for fridge freezer, washing machine/ dishwasher & tumble dryer, Double glazed window to front aspect
Lounge/Diner
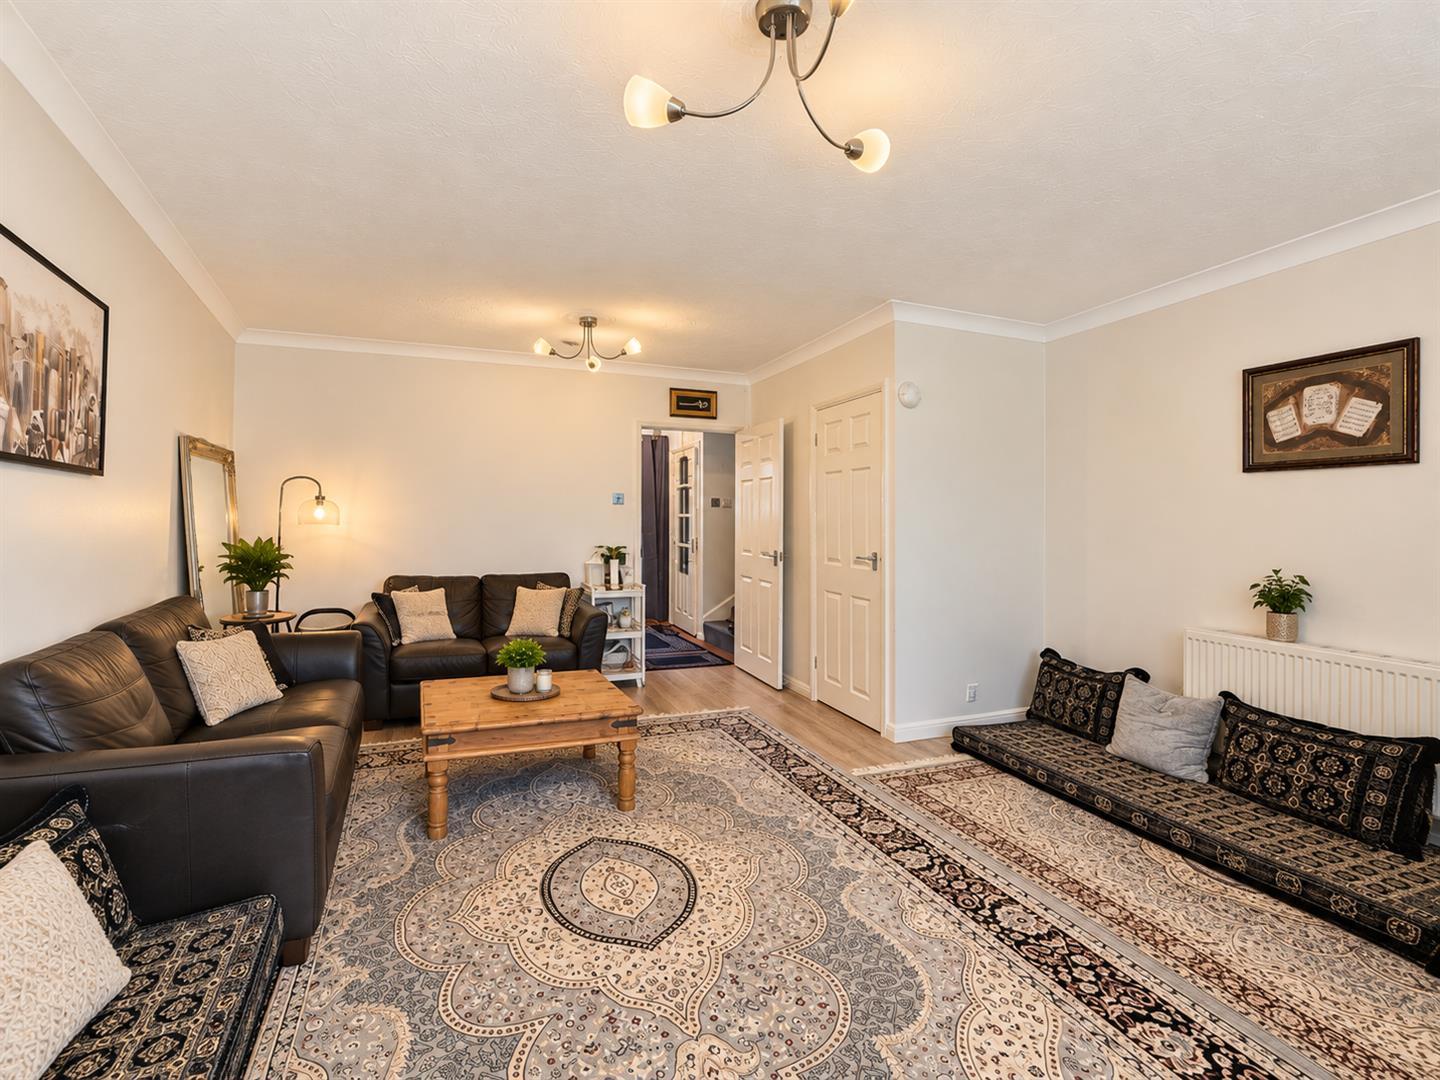
(4.67m x 4.37m (15'3" x 14'4"))
Laminate flooring, under stairs storage cupboard, radiator, double doors & window leading to:
Conservatory
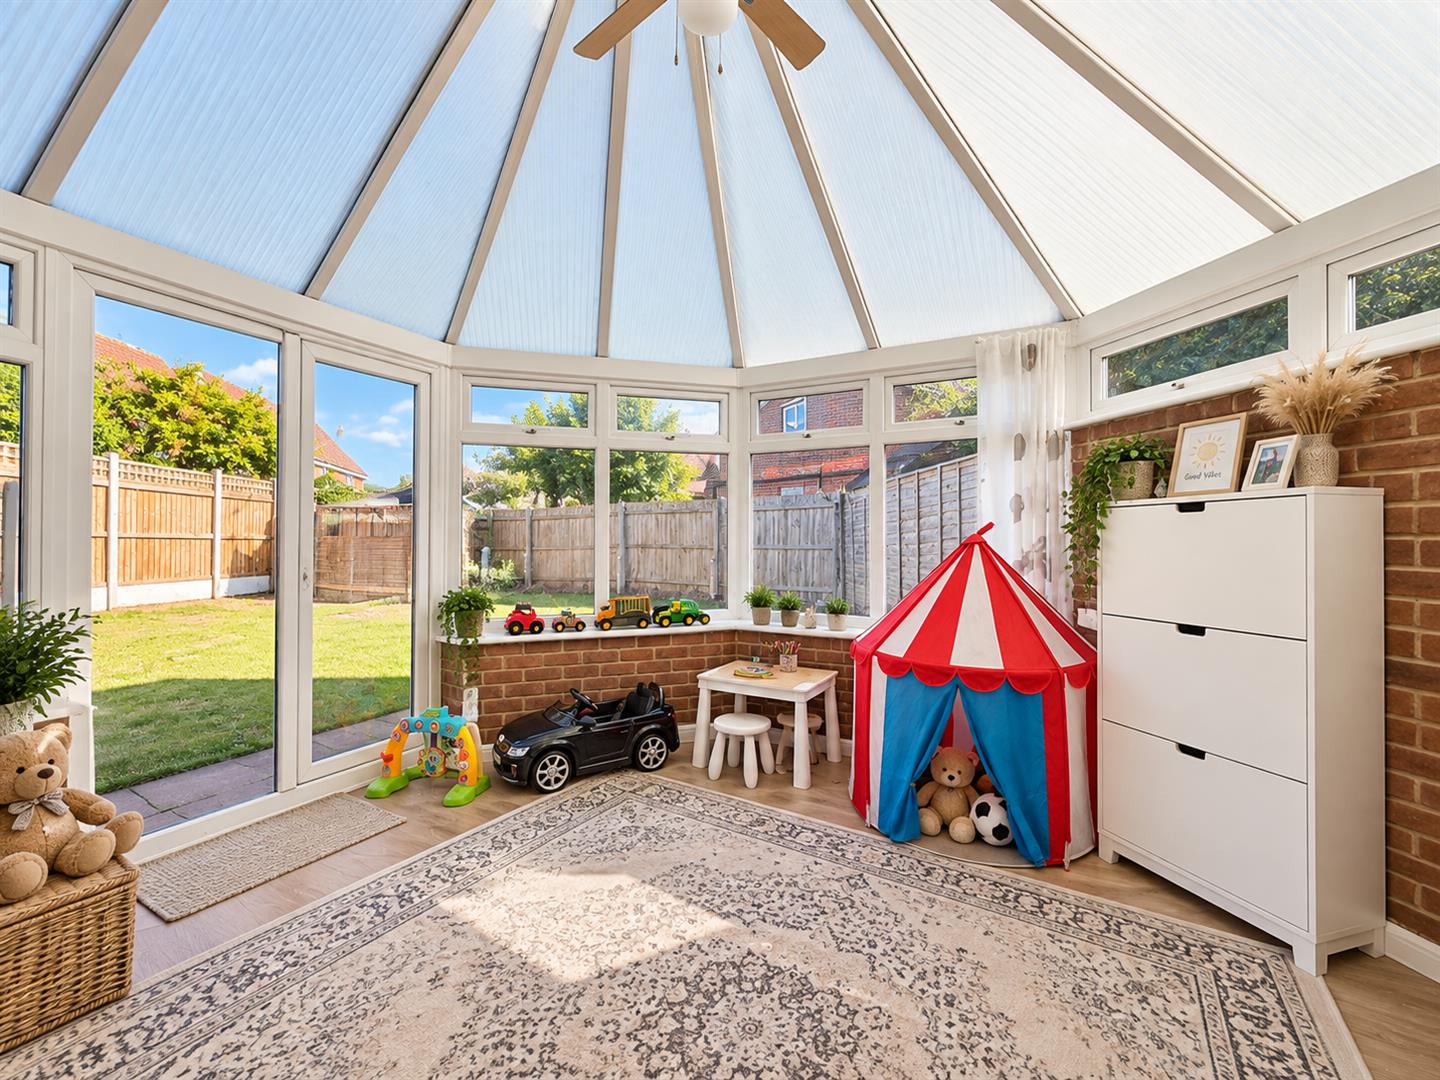
(4.45m x 3.53m (14'7" x 11'6"))
Part brick and part UPVC construction, radiator, French doors onto rear garden.
FIRST FLOOR
Landing
Doors to:
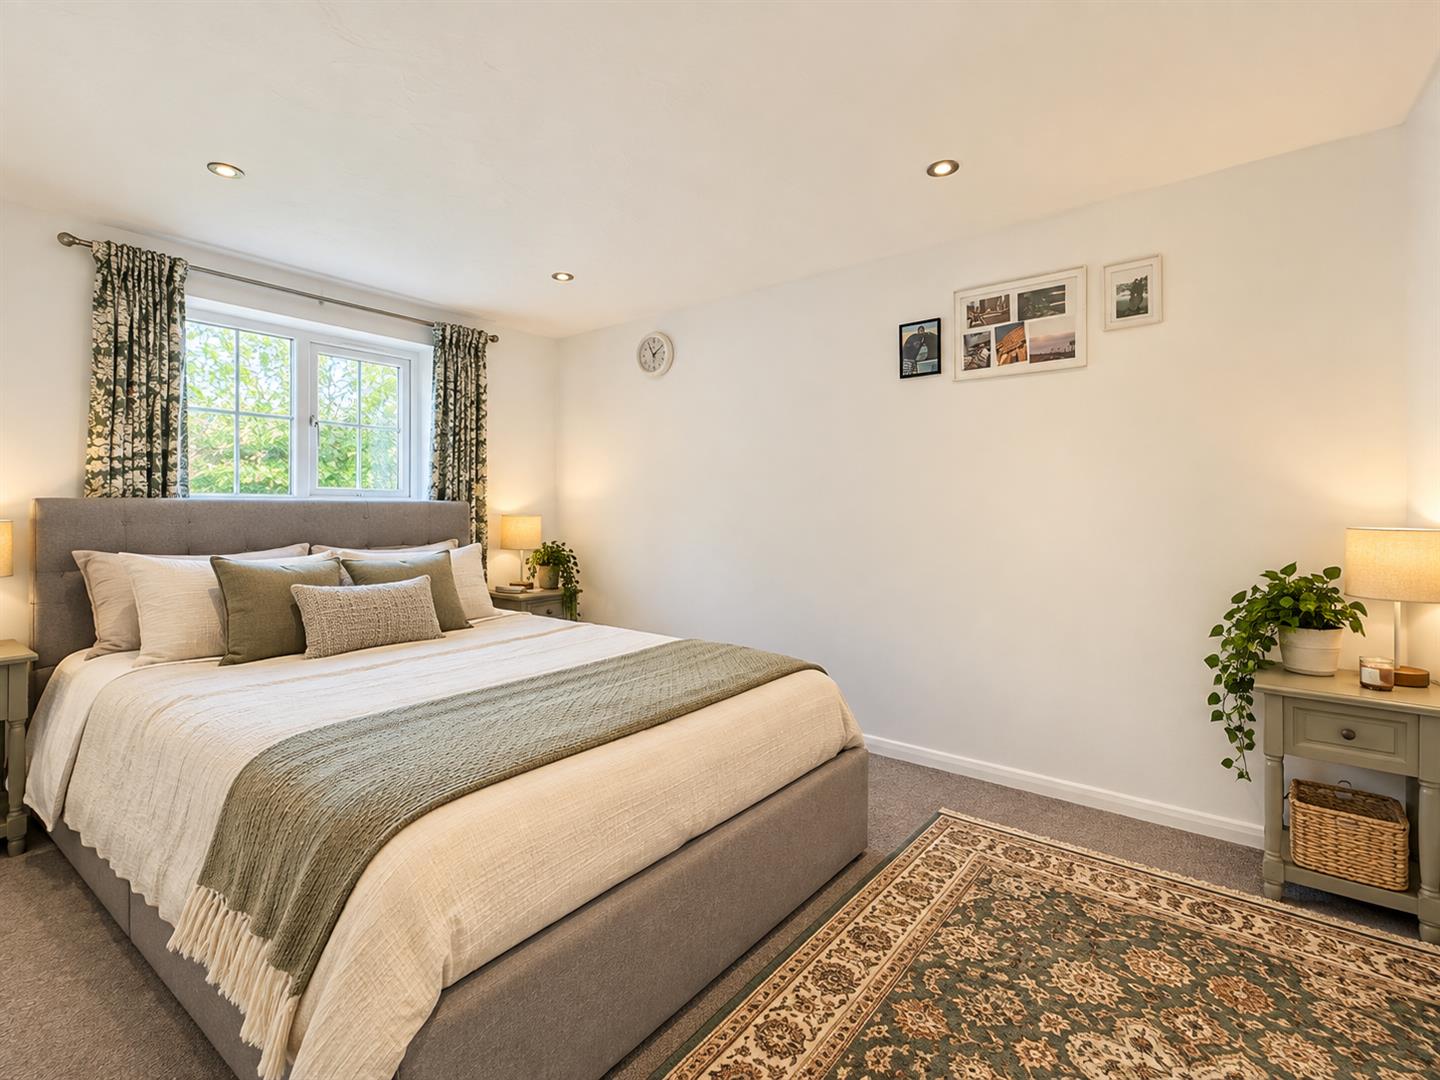
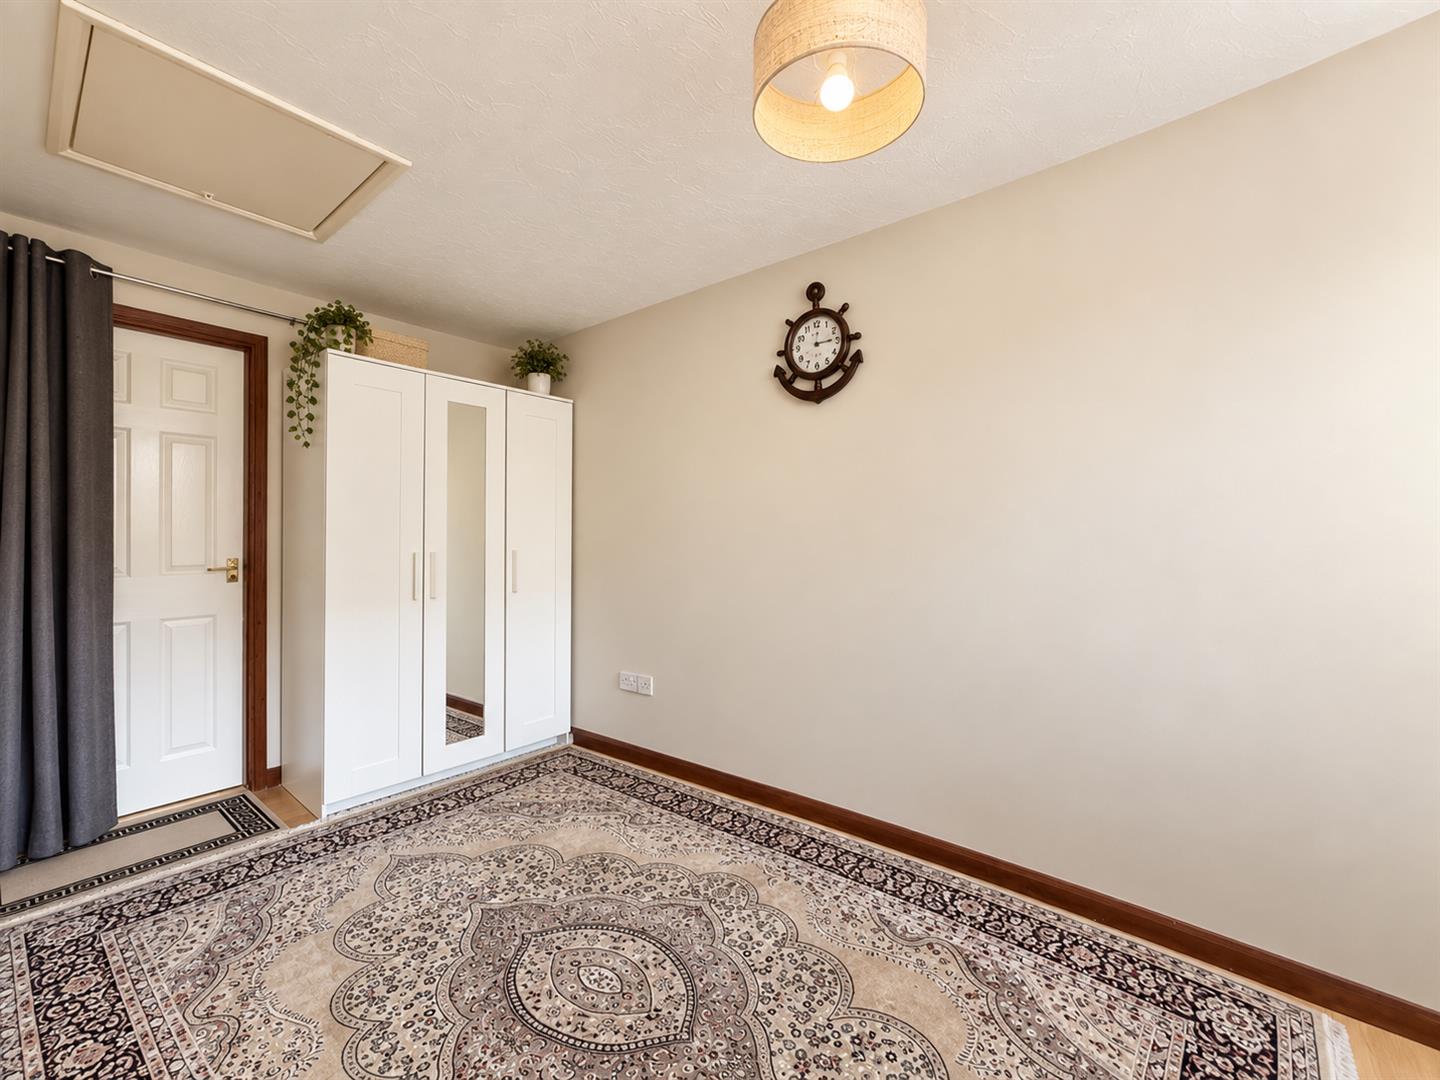
Bedroom One
(5.69m x 2.11m (18'8" x 6'11"))
Double glazed window to rear aspect, loft access, radiator, door to:
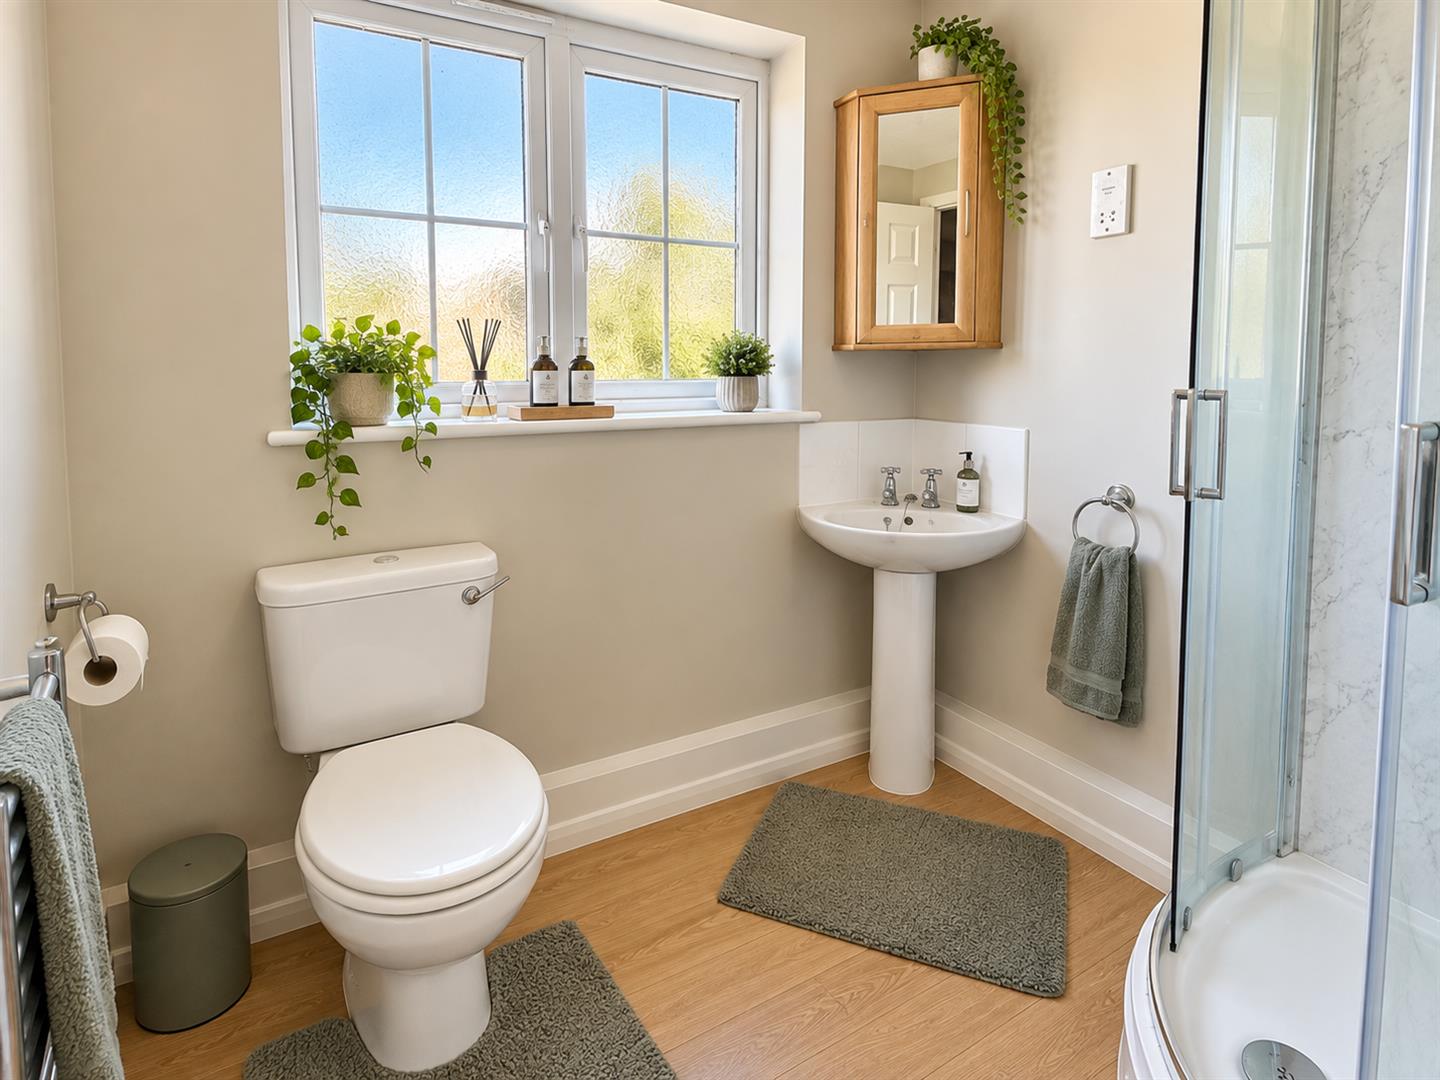
En-Suite
Enclosed corner shower, low level WC, pedestal hand wash basin with tiled splash backs, heated towel rail, Obscure double glazed window to front aspect.
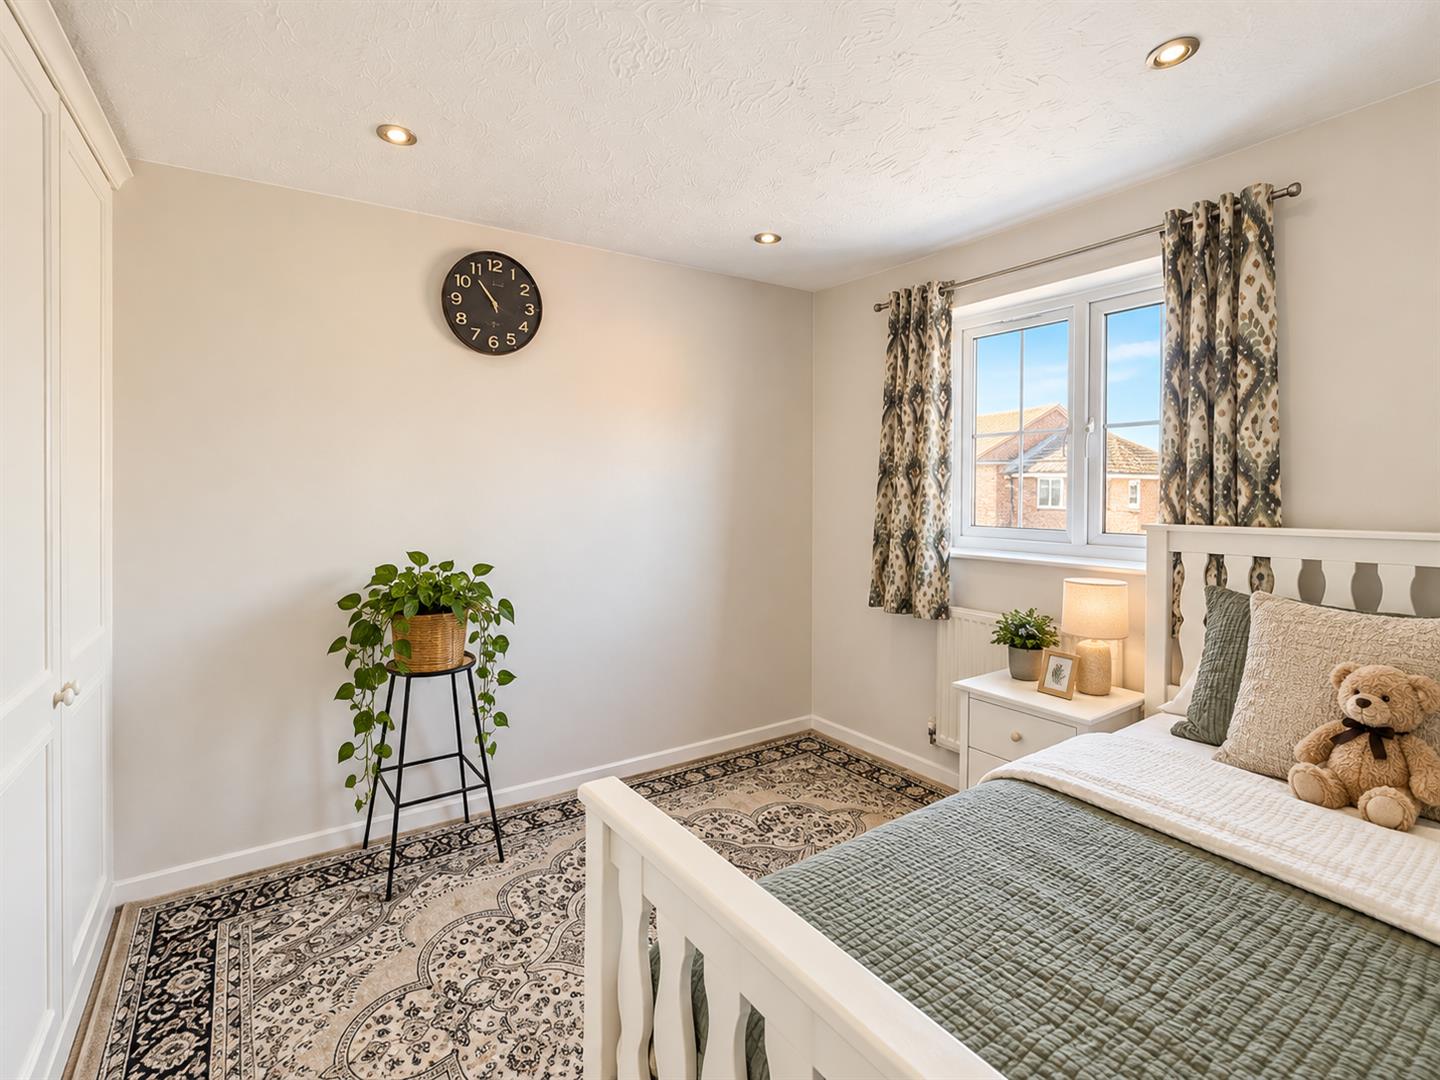
Bedroom Two
(2.97m x 2.67m (9'8" x 8'9"))
Fitted wardrobes, radiator, window to front aspect.
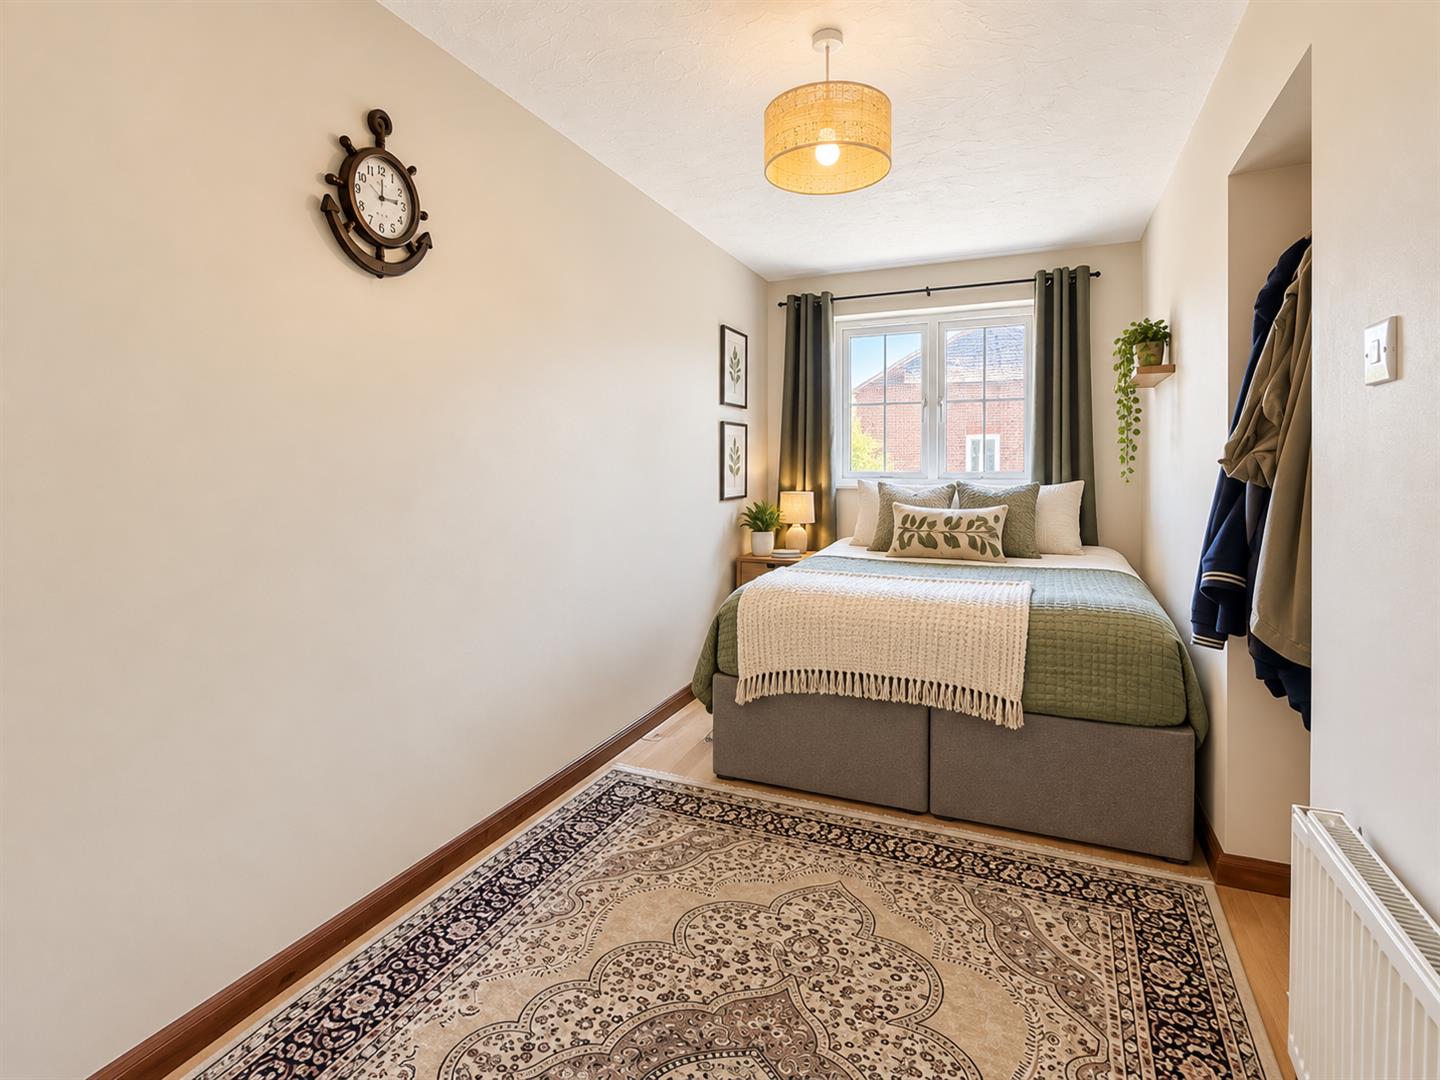
Bedroom Three
(3.78m x 2.41m (12'4" x 7'10"))
Window to rear aspect, radiator
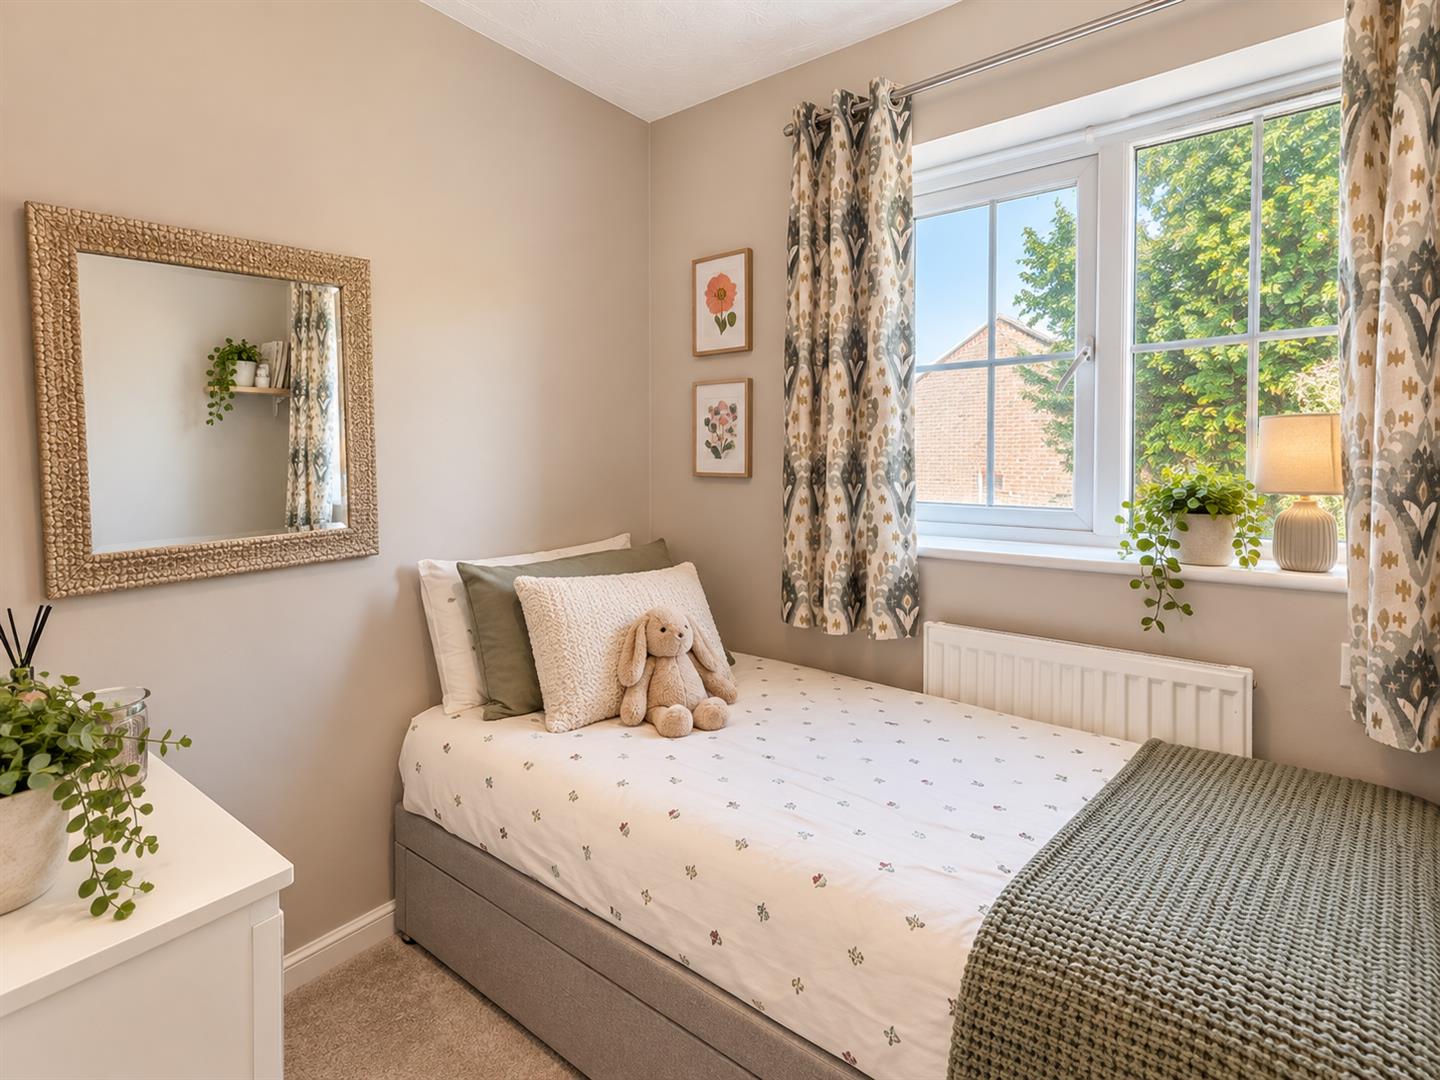
Bedroom Four
(2.13m x 1.85m (6'11" x 6'0"))
Window to rear aspect, radiator
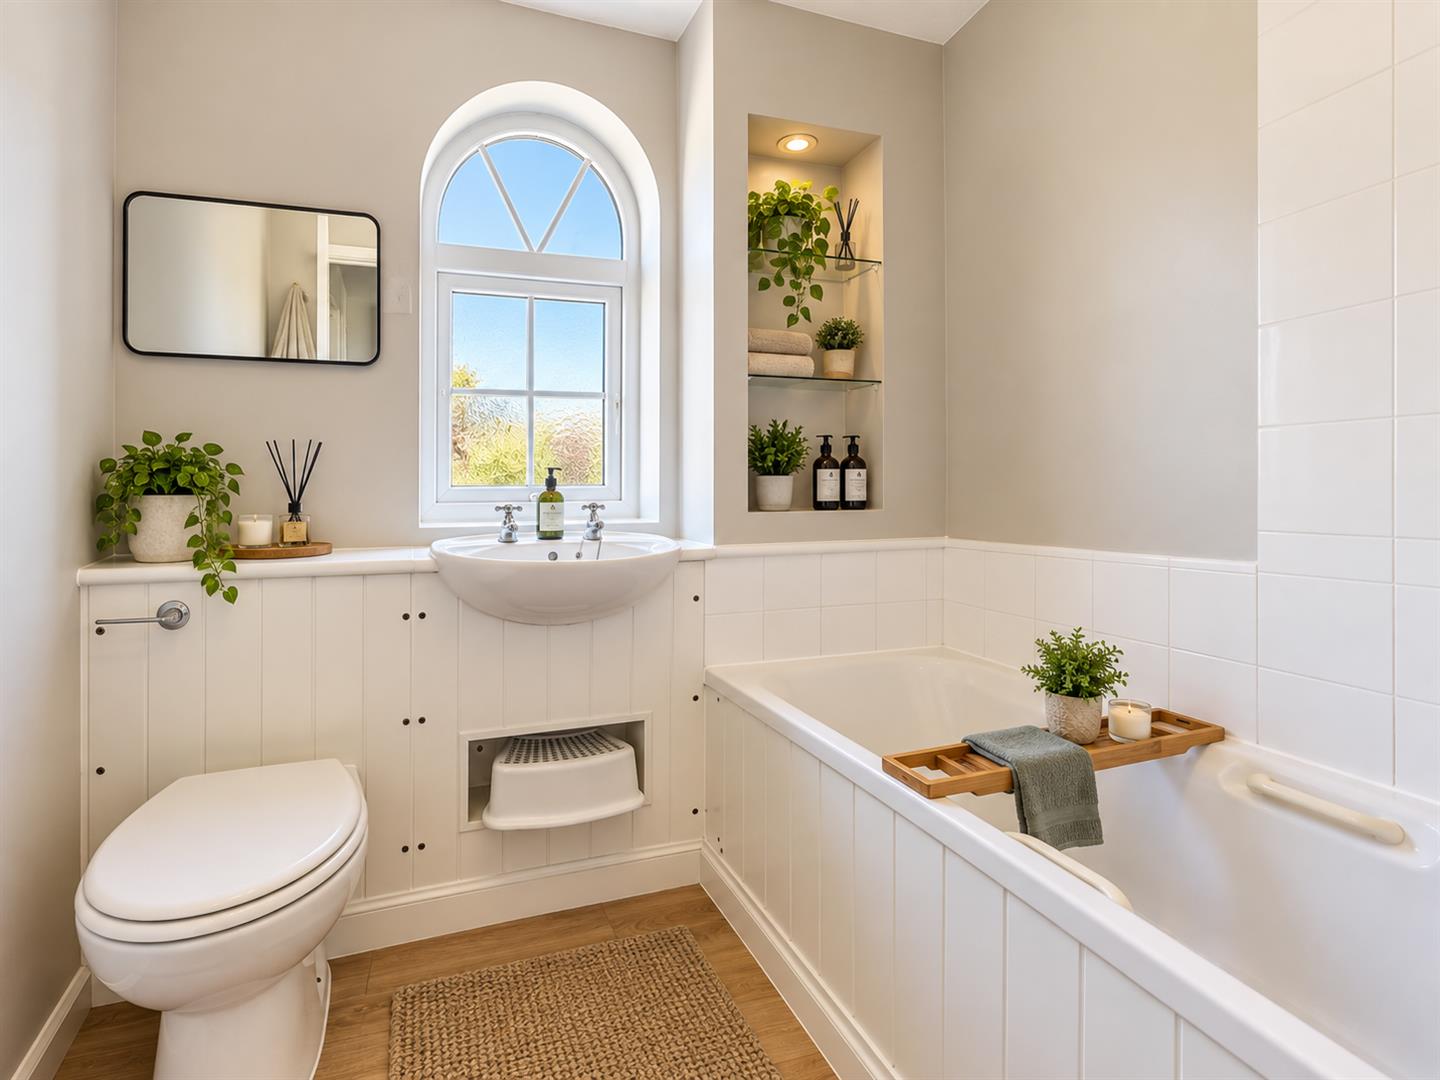
Family Bathroom
Panelled bath with central mixer tap and shower attachment, low level WC, pedestal hand wash basin with tiled splash backs, heated towel rail, obscure double glazed window to front aspect.
EXTERIOR
Rear Garden
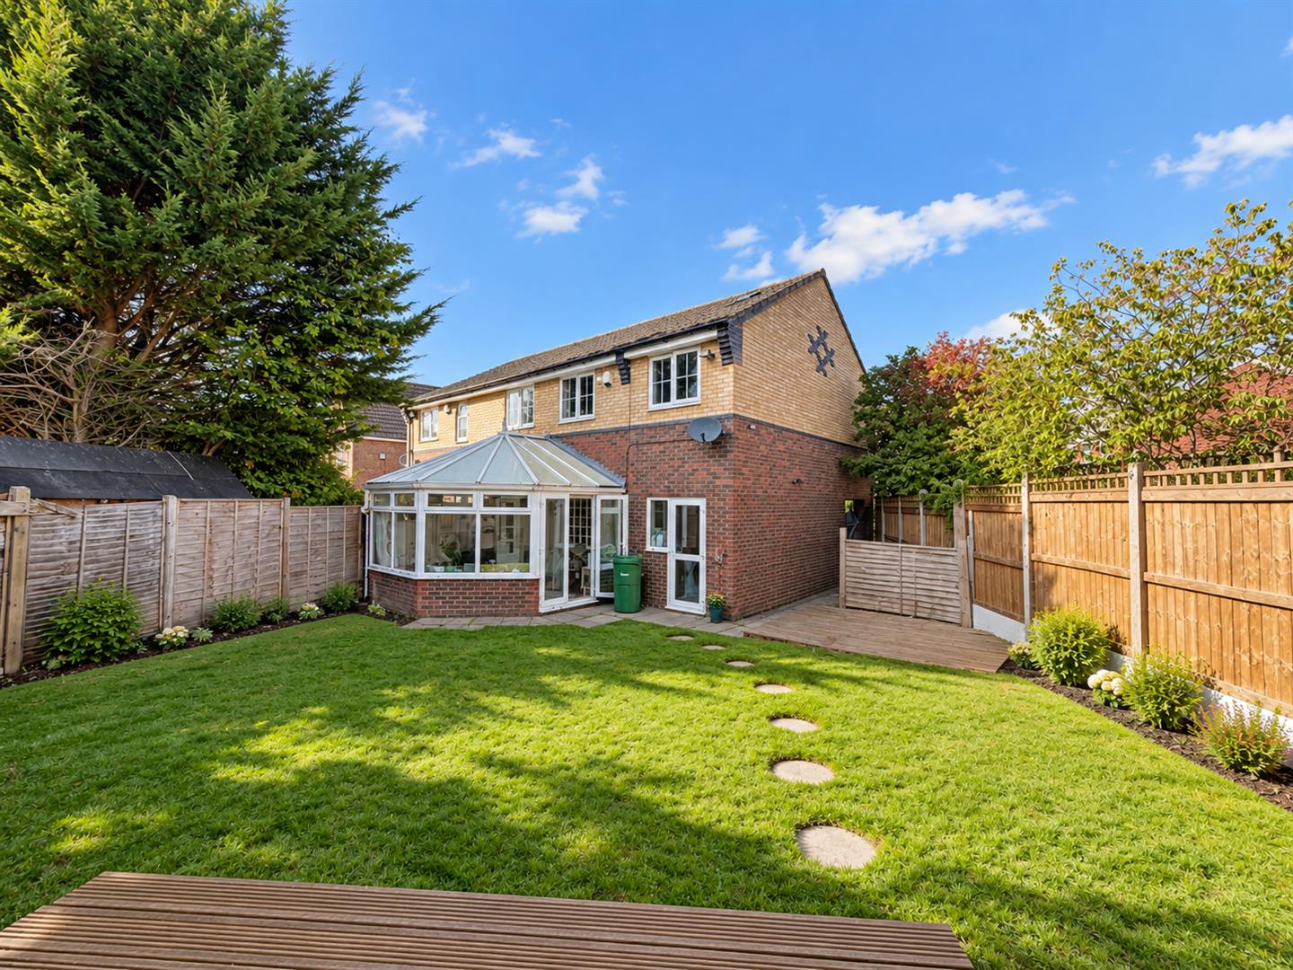
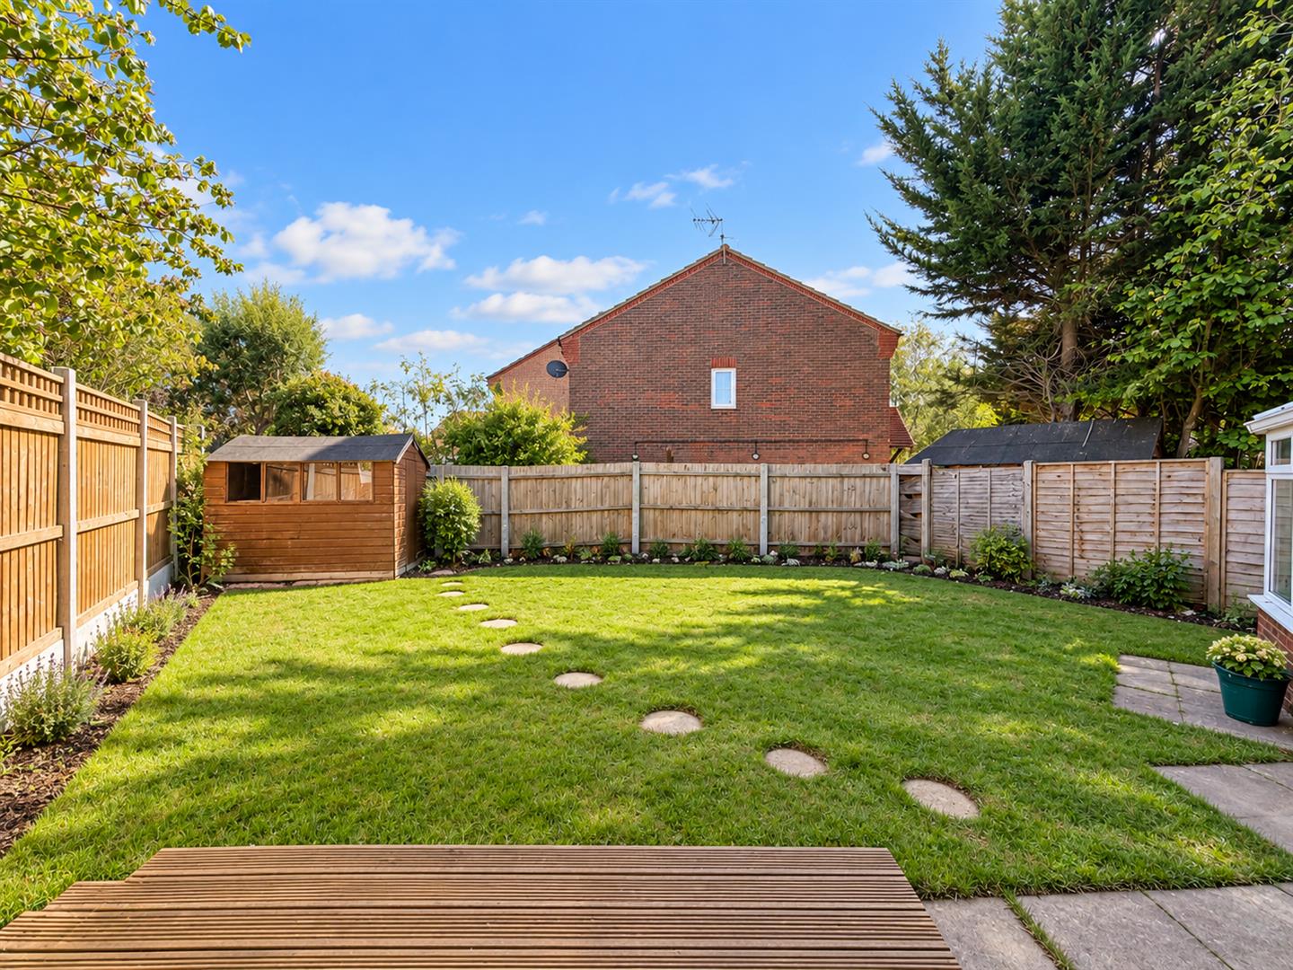
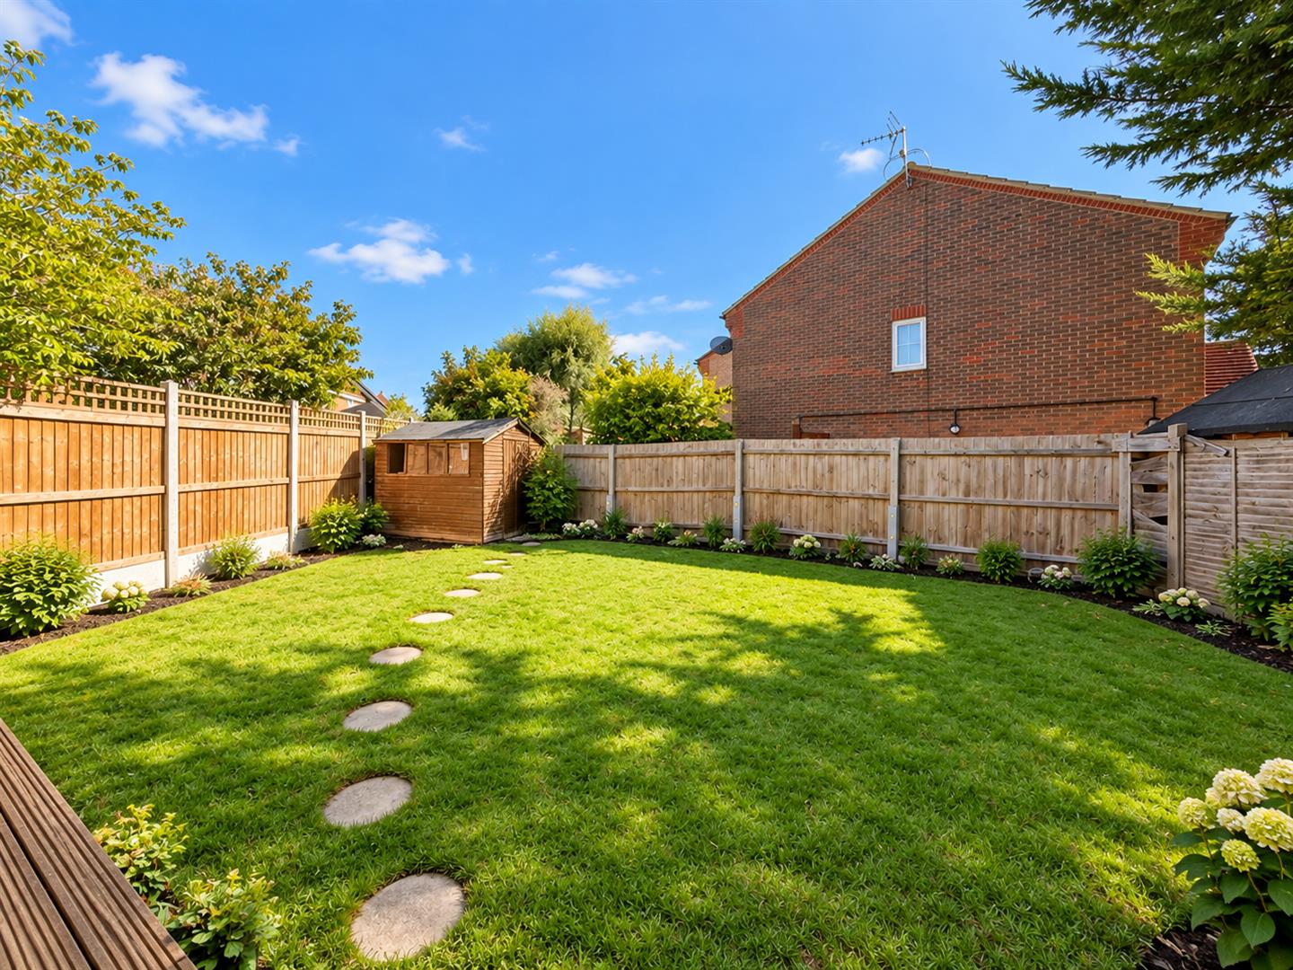
Un-overlooked and generously sized south facing rear garden, enclosed by fencing and comprising a raised decking area, remainder mainly laid to lawn, further space to property side with gated access to carport, door to garage.
Garage & Parking
Single garage & carport parking for one vehicle.
Stanstrete Field, Great Notley, Braintree, CM77
Similar properties