Twelve Acres, Braintree, CM7
For Sale- House - End Terrace
- •
- 2 Beds
- •
- 1 Bath
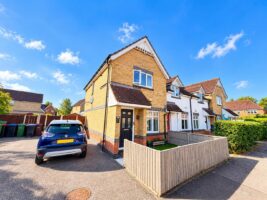
Twelve Acres, Braintree, CM7
Key features
- IDEAL FIRST TIME PURCHASE
- EXTENDED GROUND FLOOR LIVING SPACE
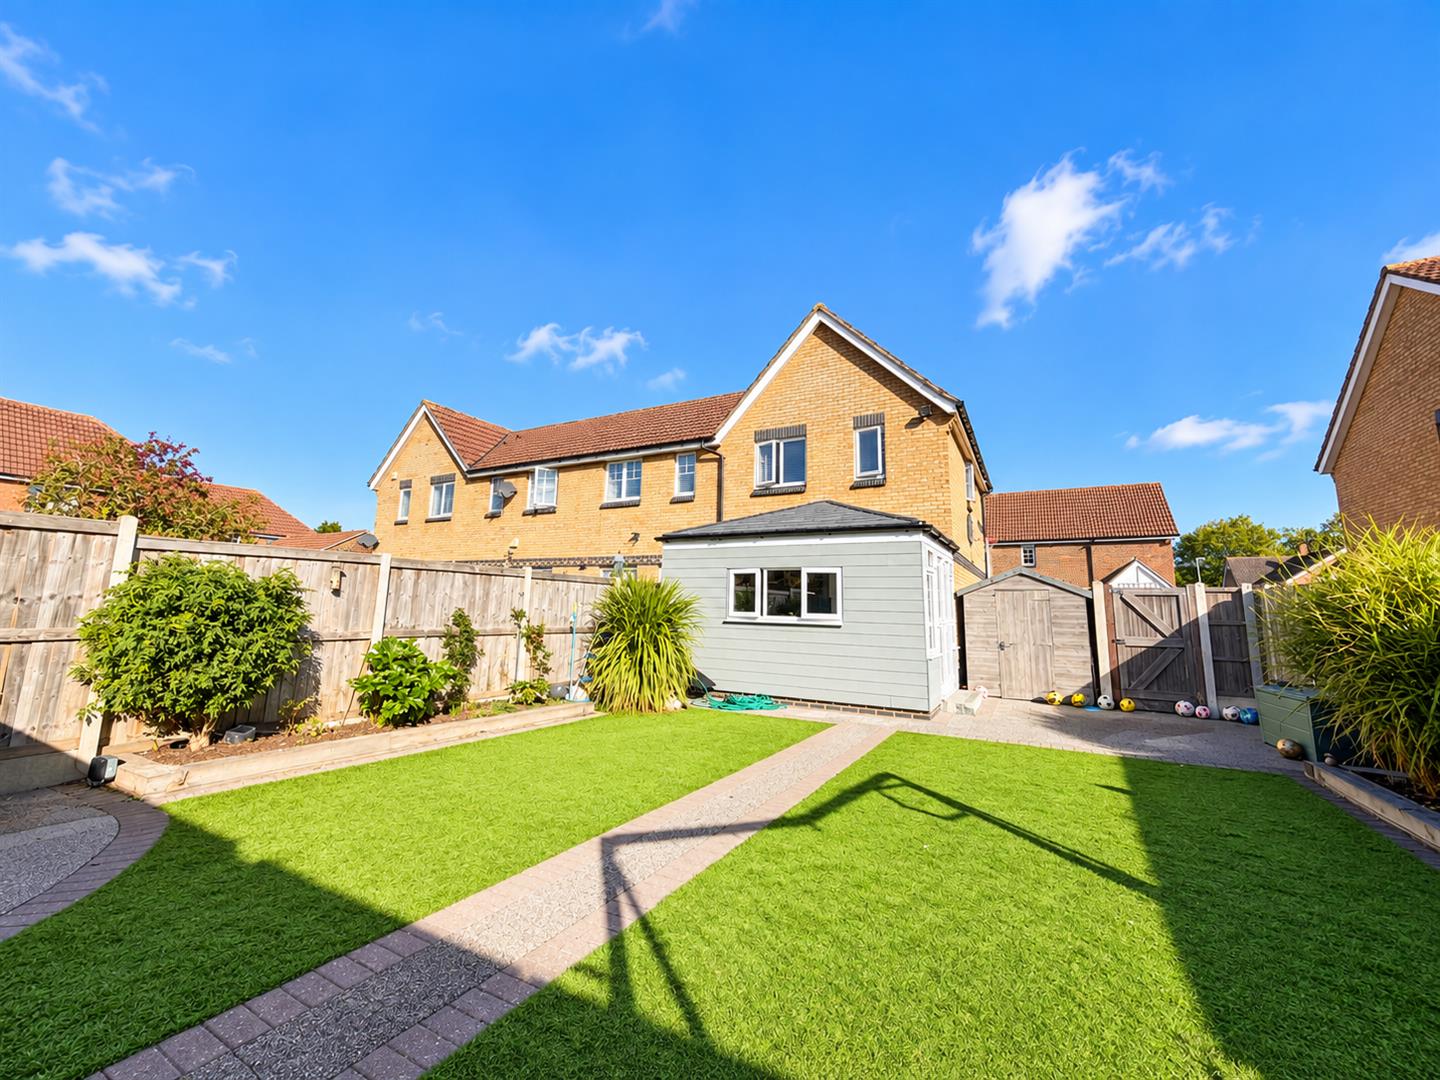
- LANDSCAPED REAR GARDEN
- DOUBLE LENGTH DRIVEWAY
- BEAUTIFULLY PRESENTED
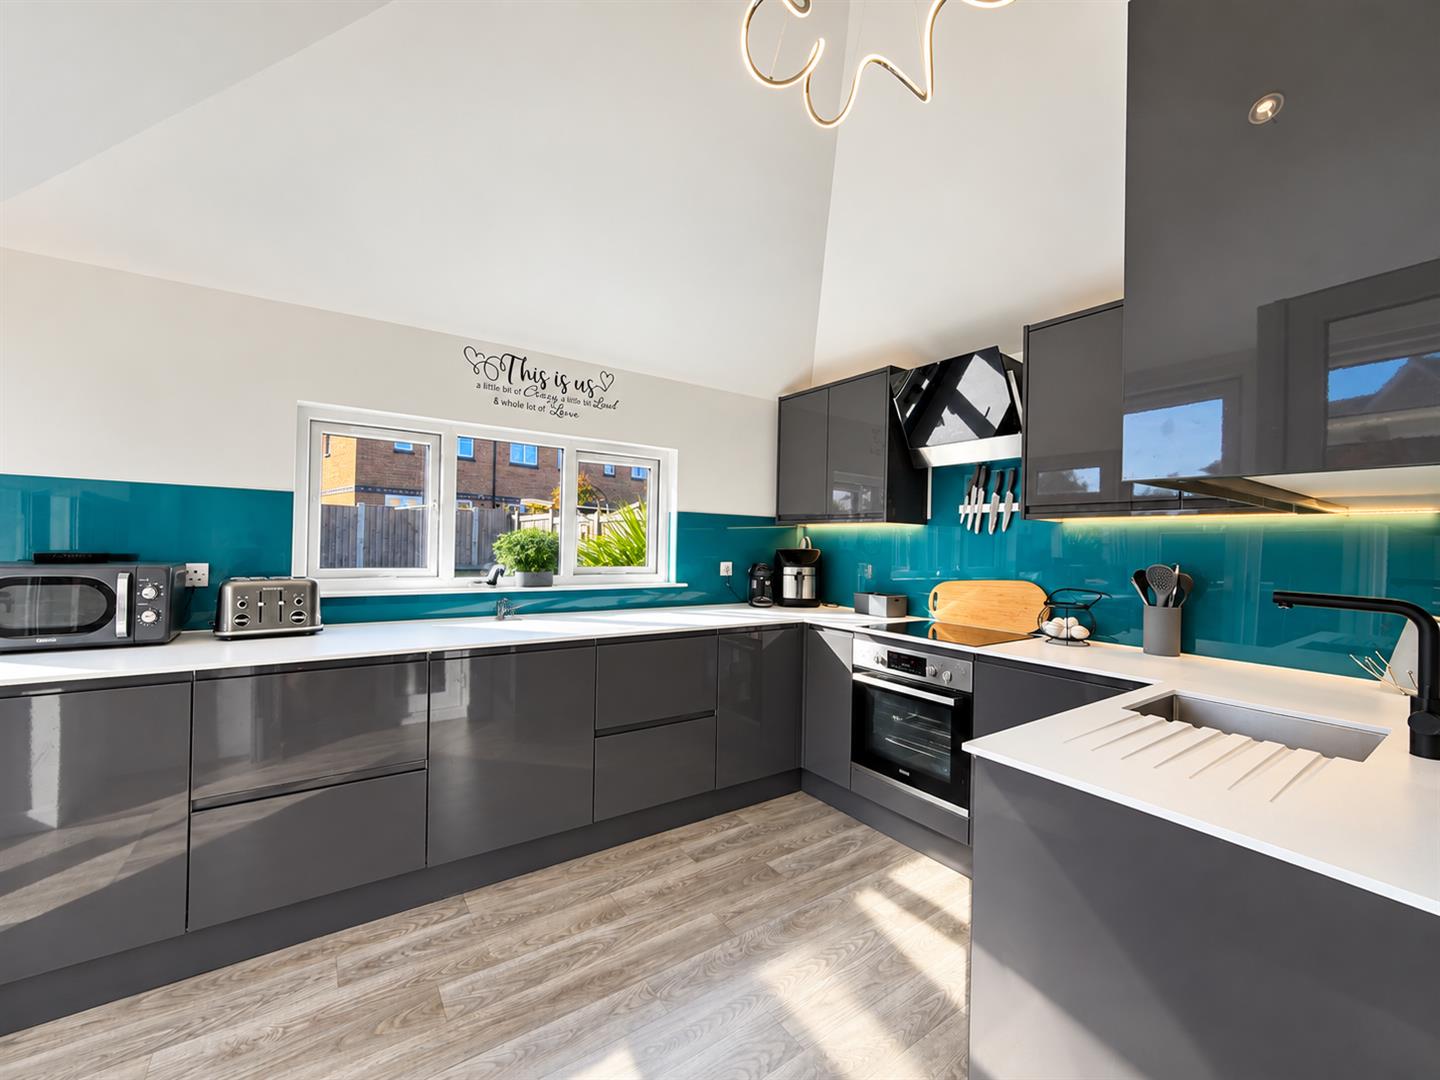
- MODERN KITCHEN WITH INTEGRATED APPLIANCES
- CLOSE TO NEARBY AMENITIES
- UPVC DOUBLE GLAZED
- GOOD LOCAL SCHOOLS NEARBY
- EASY ACCESS TO A120
Summary
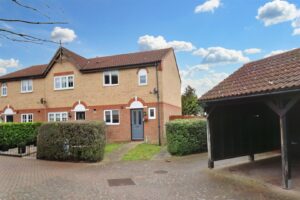
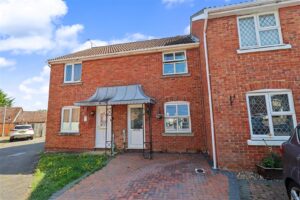
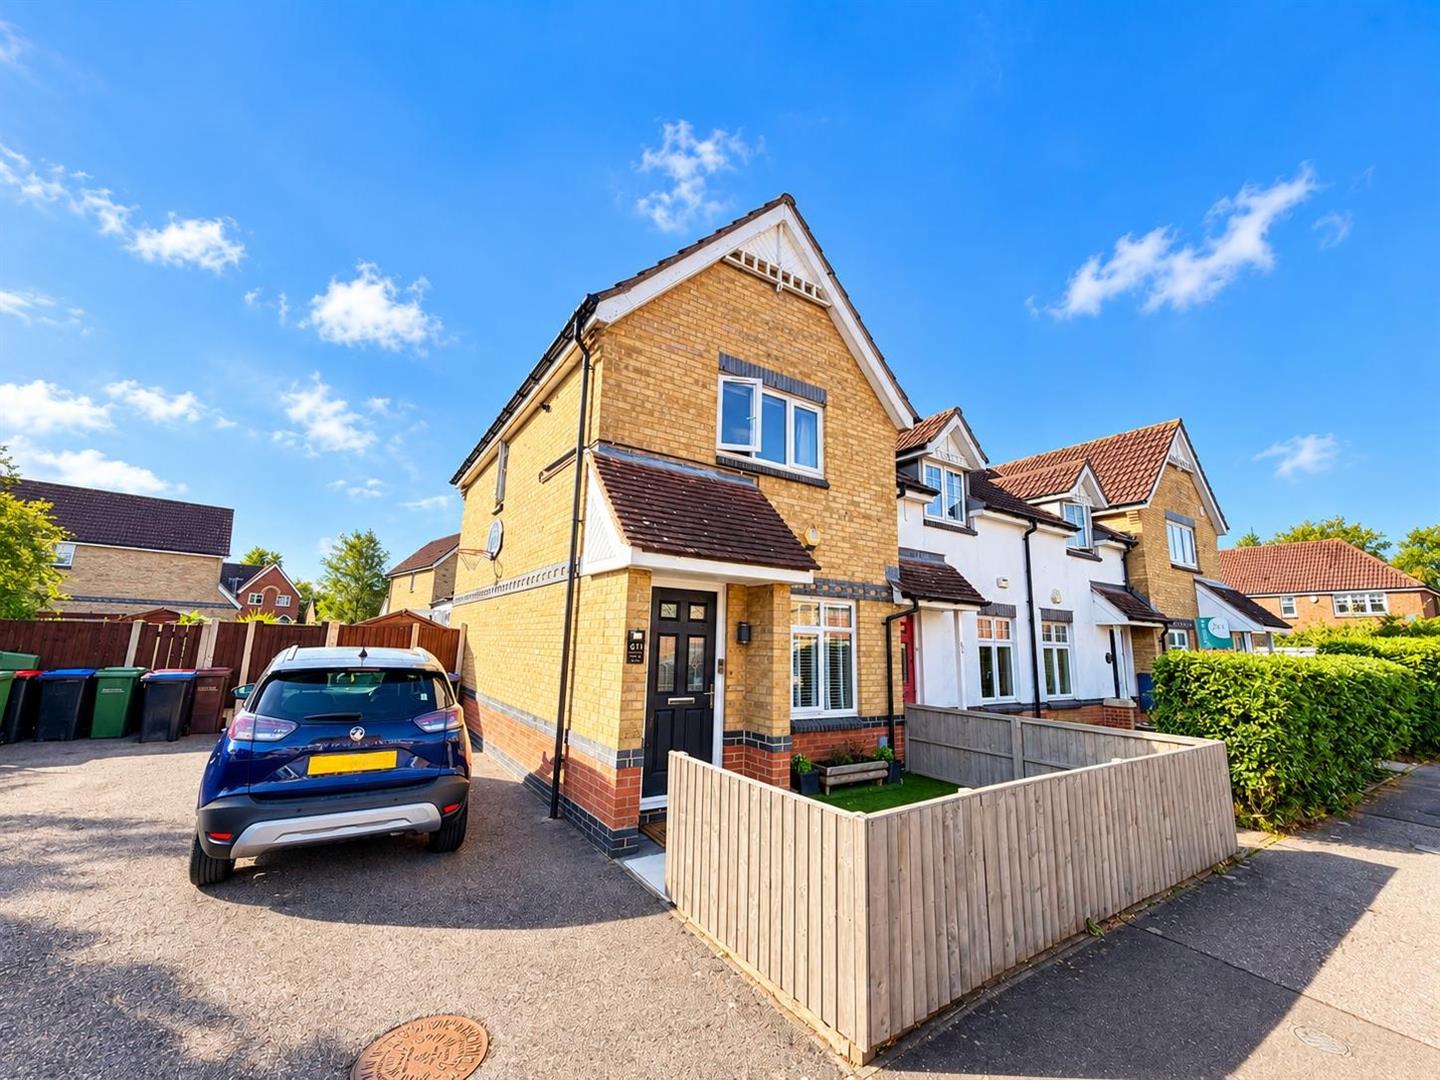
** IDEAL FIRST TIME PURCHASE ** Situated upon the favourable MARKS FARM development, this EXTENDED two bedroom property benefits from a single storey extension to the rear elevation, giving larger than expected living space, whilst benefitting from a good sized LANDSCAPED rear garden, and double length driveway. Presented in first class order throughout, the property is ideally located for an array of local amenities, good selection of schools, and nearby transport links with efficient access to the A120, as well as being situated close to Braintree Village Station. Early viewing is highly recommended in order to truly appreciate the finish on offer.
- View/Download the brochure
- Send this property to a friend
Copy page link
Twelve Acres, Braintree, CM7
Full details
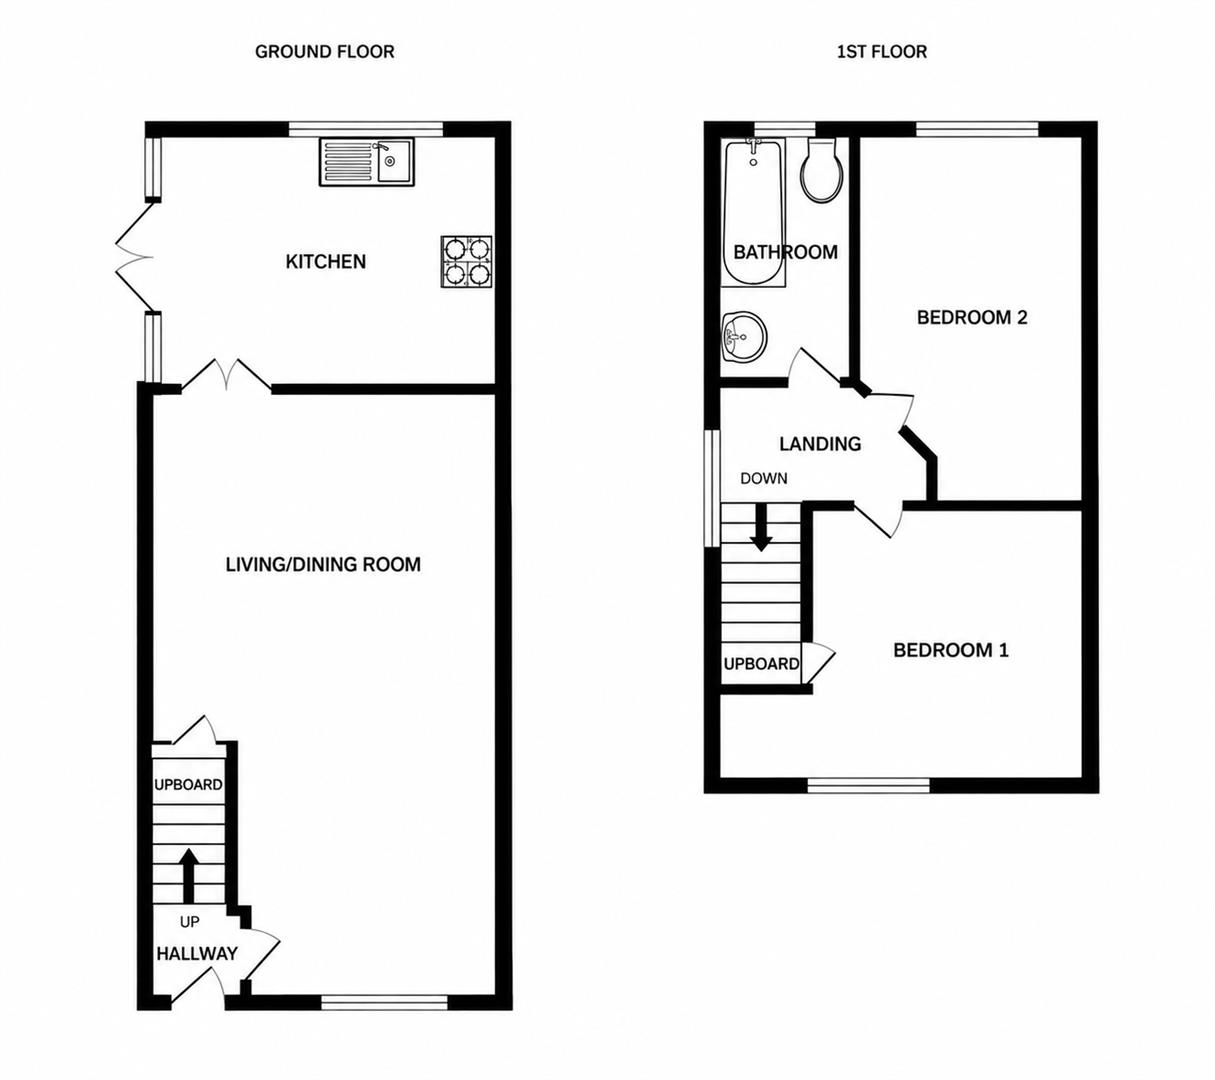
GROUND FLOOR
Entrance Hall
Stairs to first floor, door to;
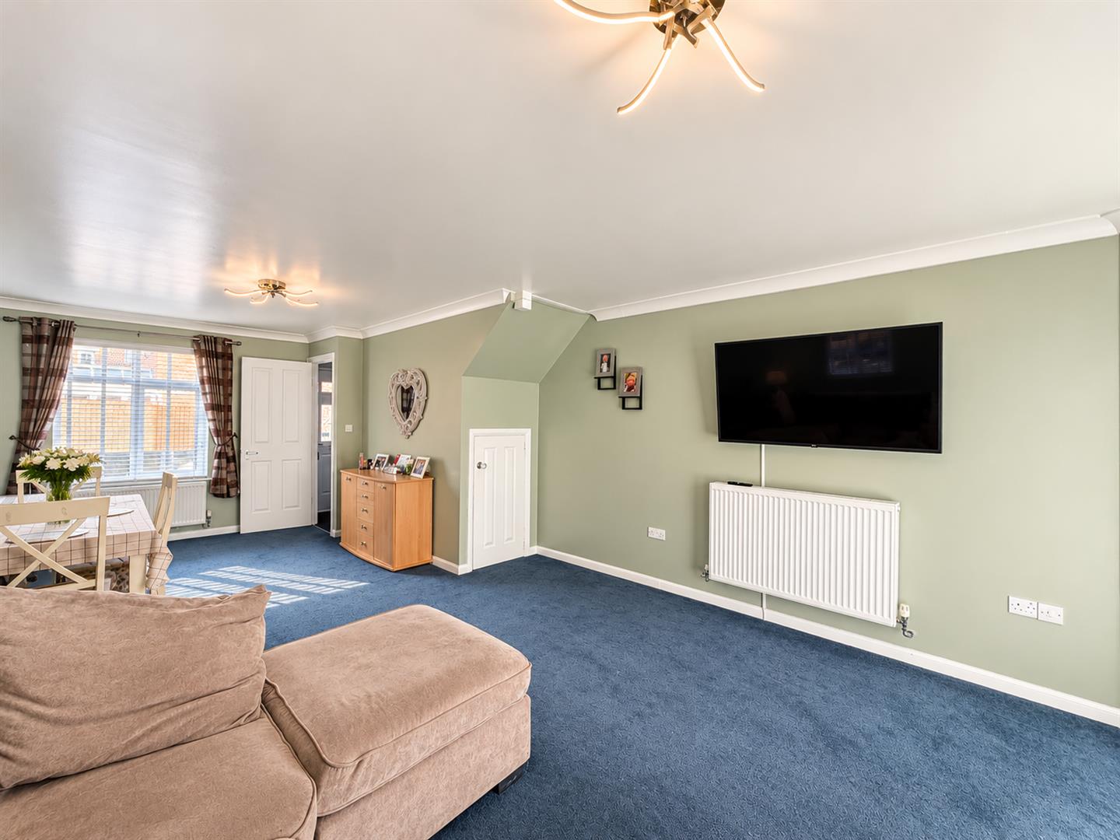
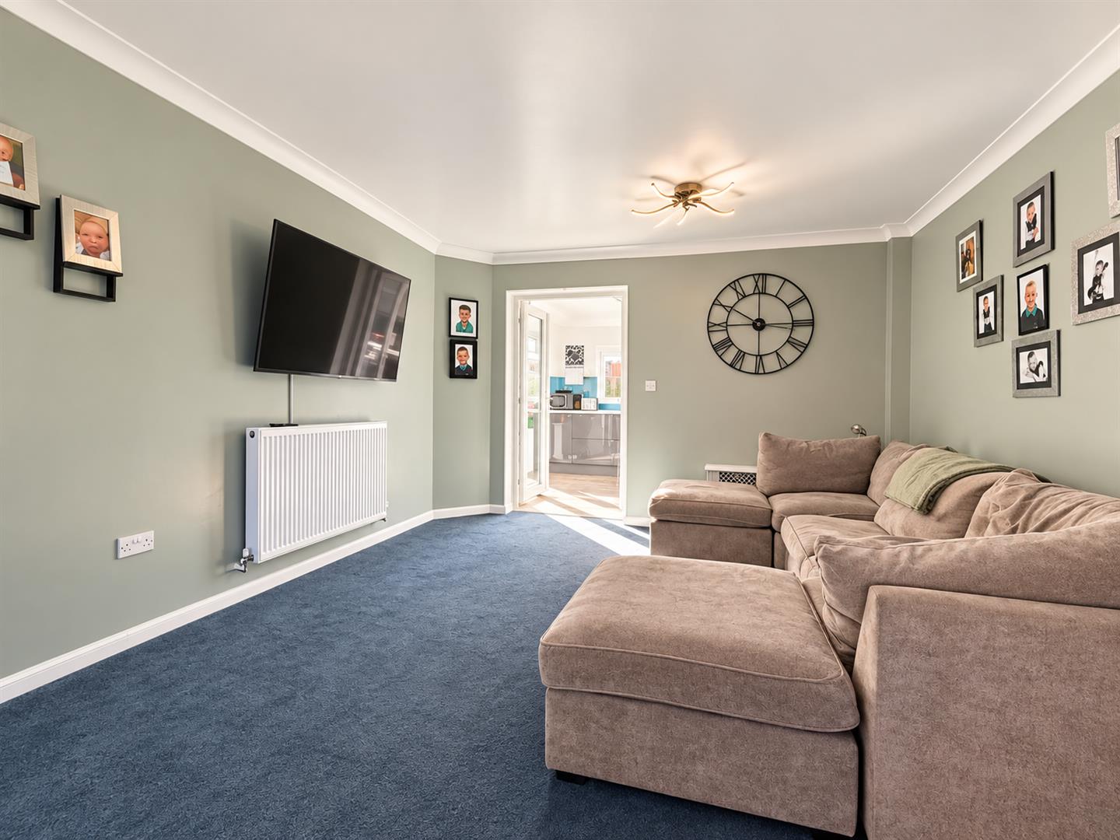
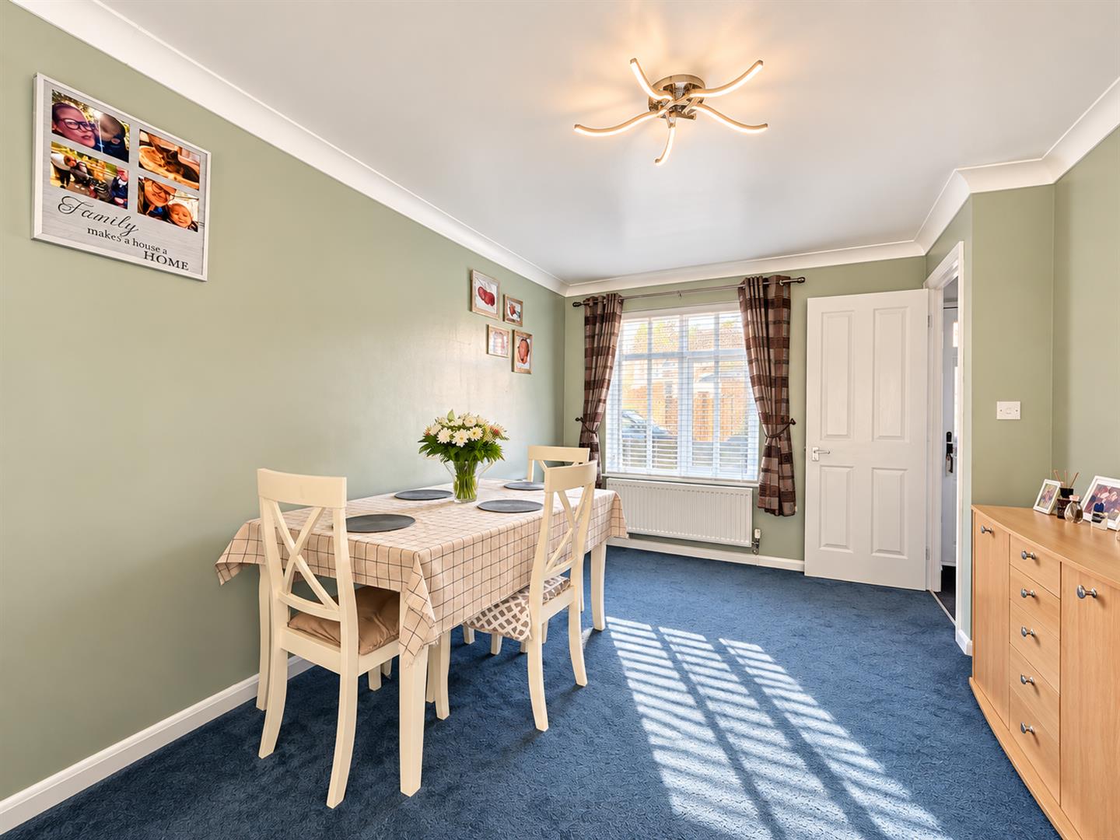
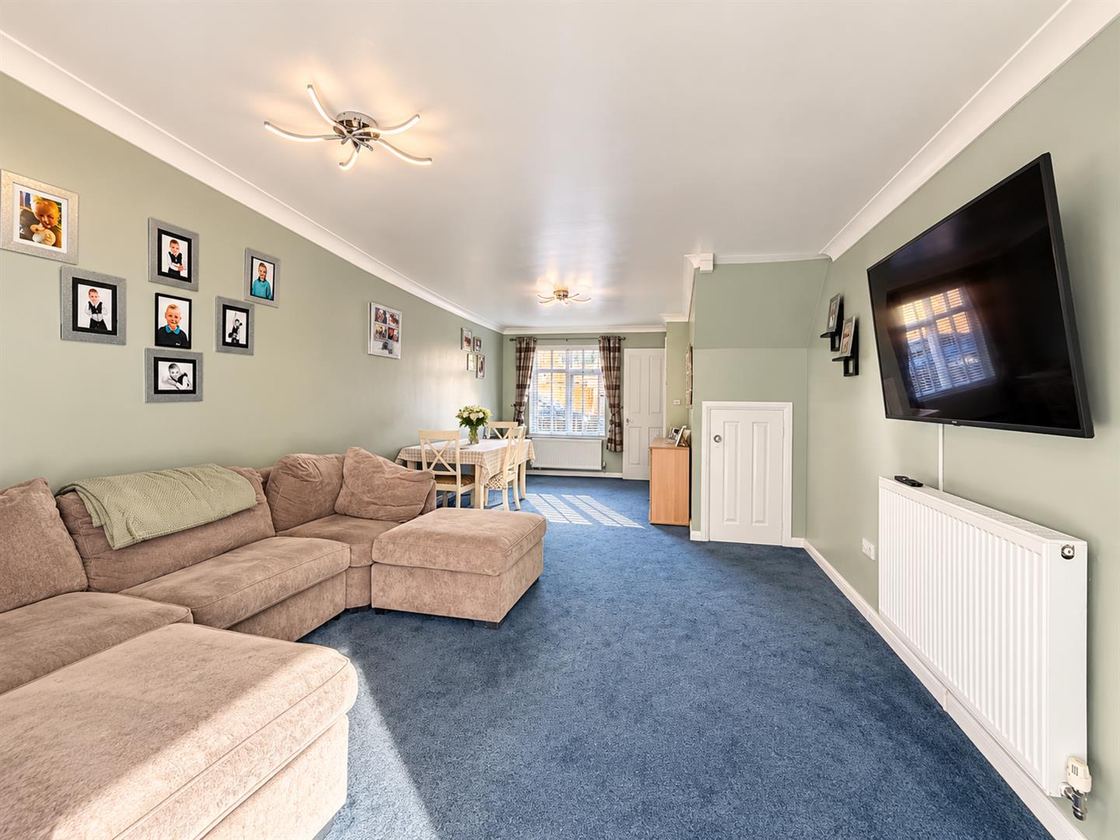
Lounge/Dining Room
(7.34m x 3.91m (24'1 x 12'10))
Carpet flooring, double glazed window to front aspect, under stair storage cupboard, radiator, doors to:
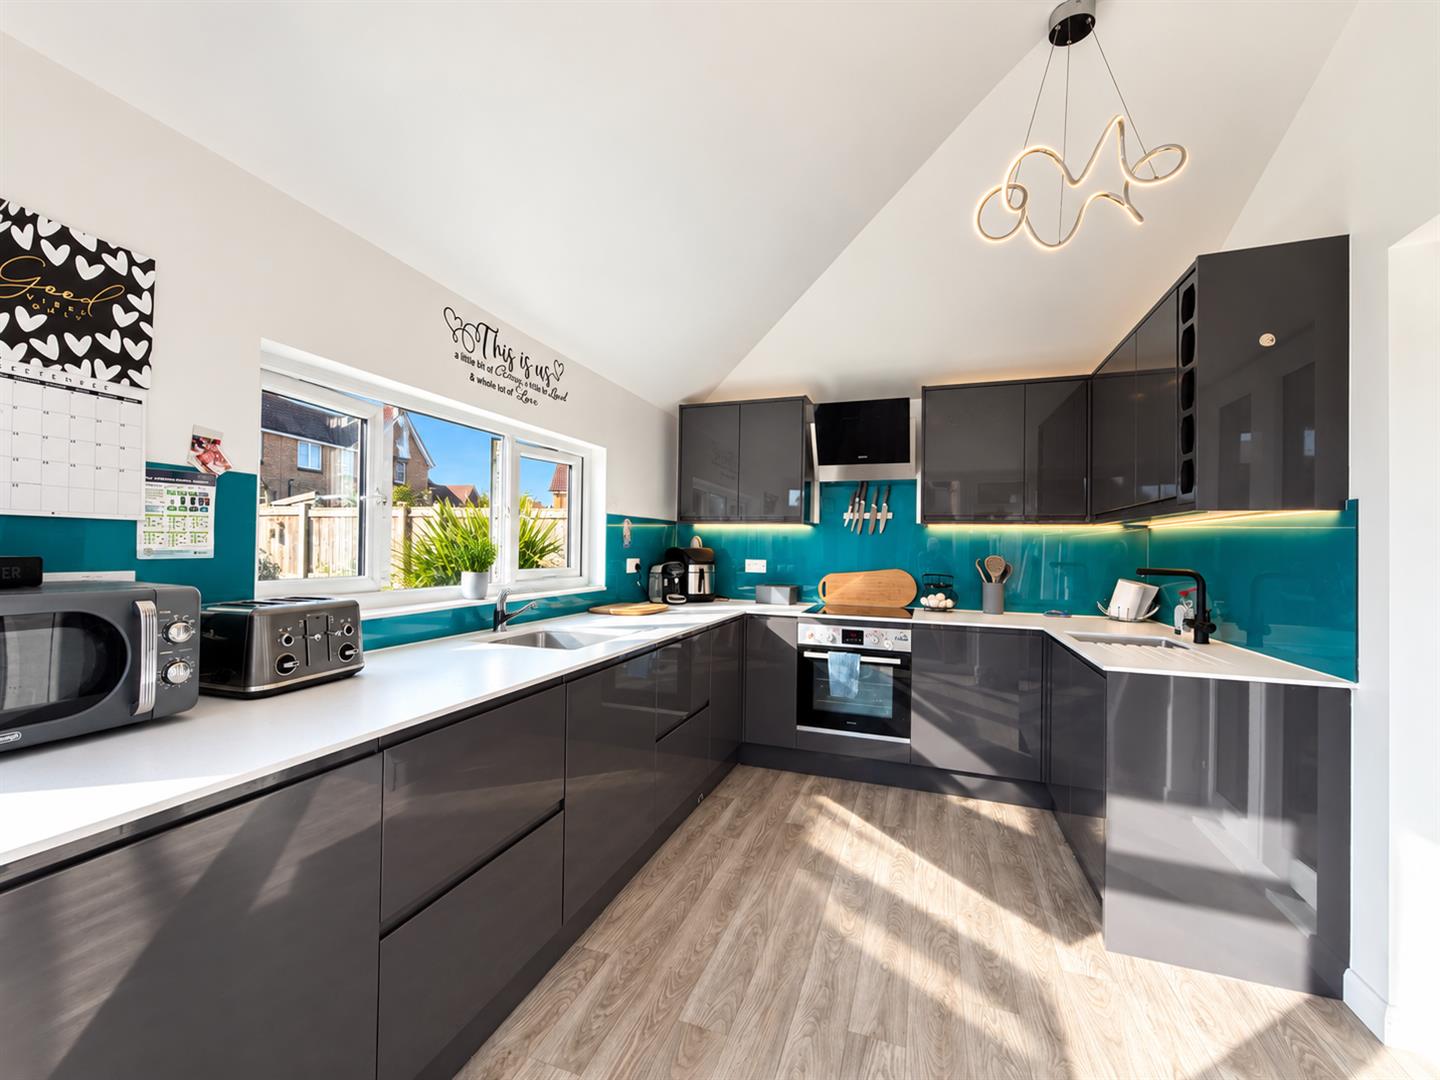
Kitchen
(3.73m x 2.82m (12'3 x 9'3))
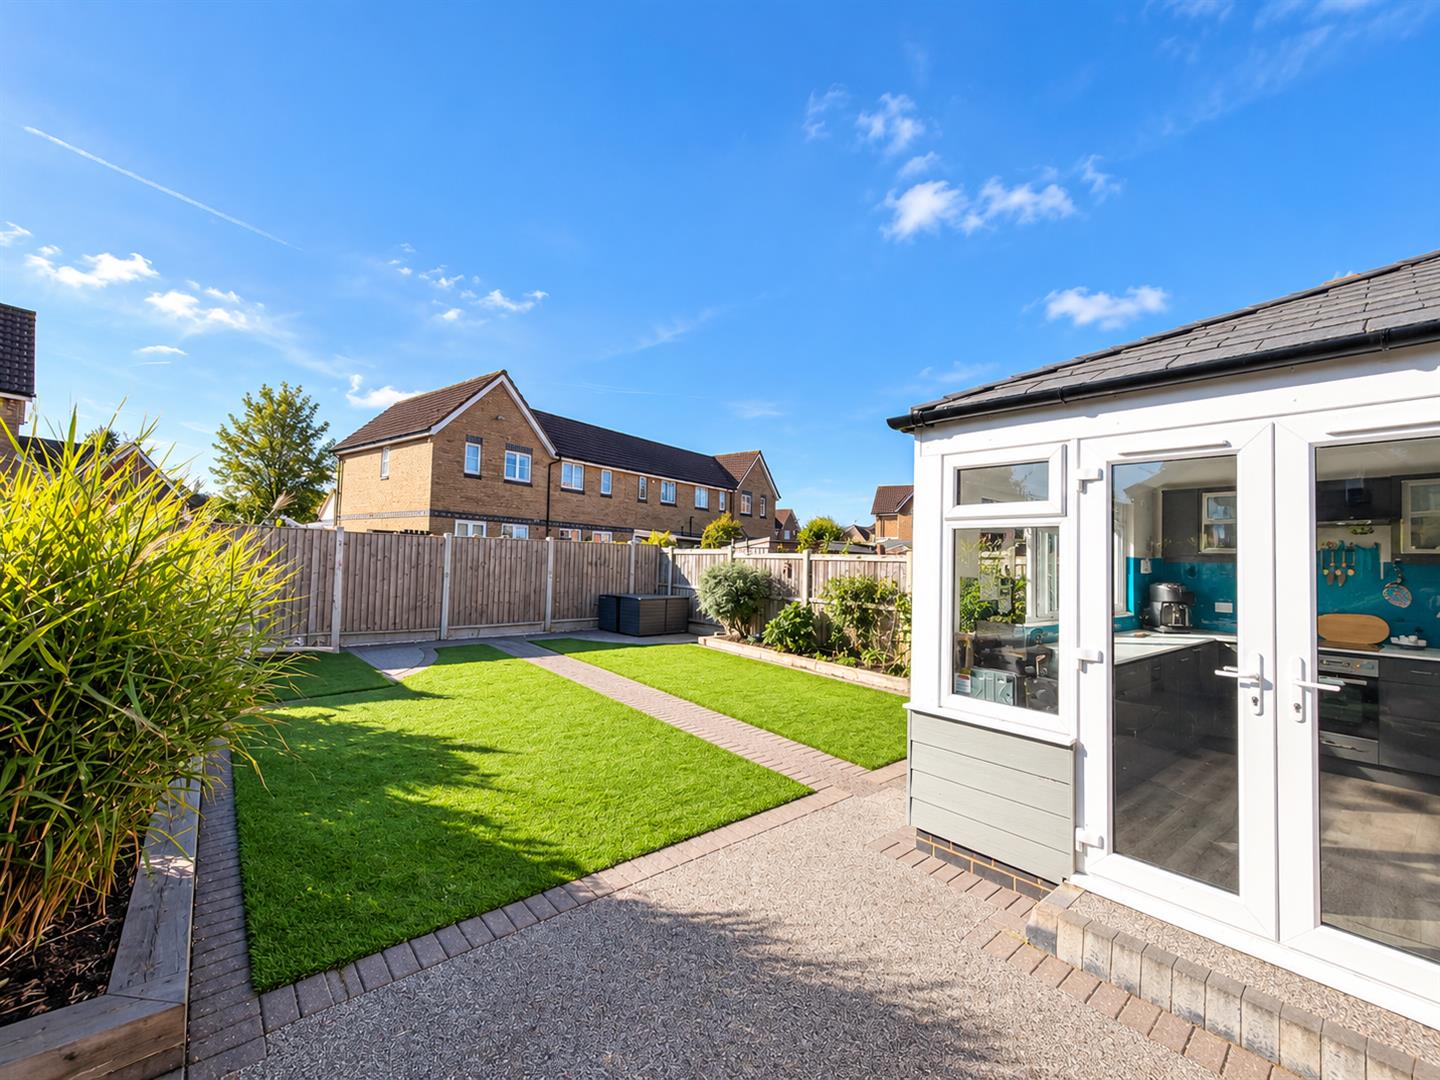
LVT flooring, double glazed window to rear aspect, french doors opening to rear garden, matching wall and base level high gloss units with composite work surfaces with splash back. Inset sink with mixer tap, integrated oven with four ring induction hob and extractor over, fridge and freezer.
FIRST FLOOR
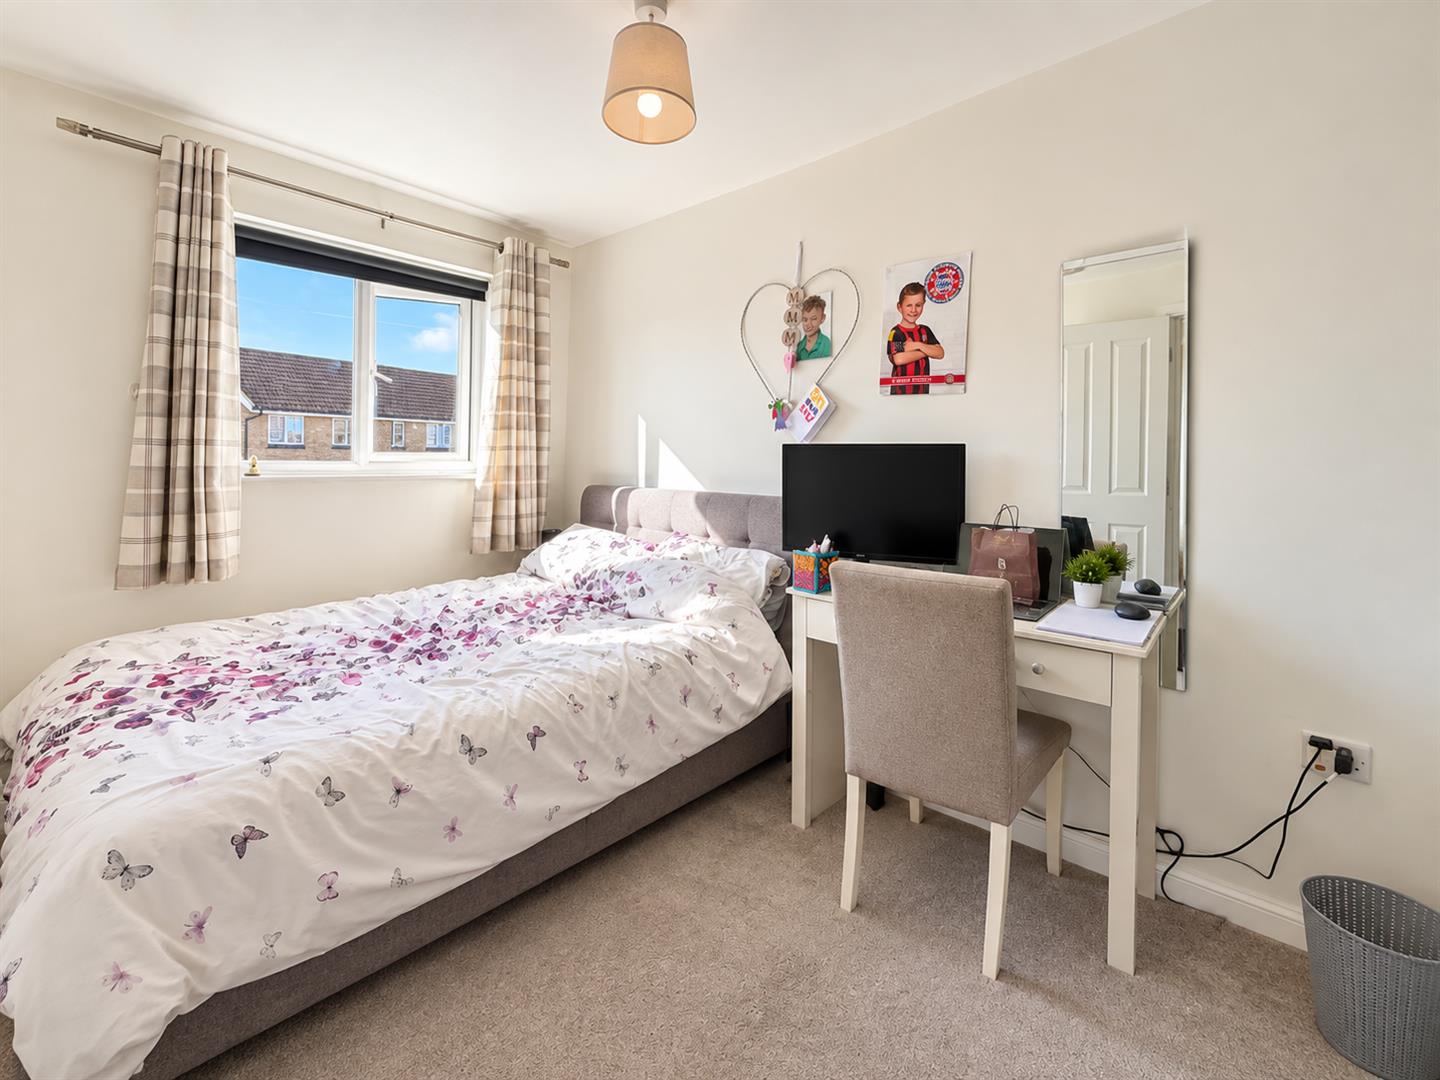
Bedroom One
(3.25m x 3.20m (10'8 x 10'6))
Carpet flooring, double glazed window to front, radiator
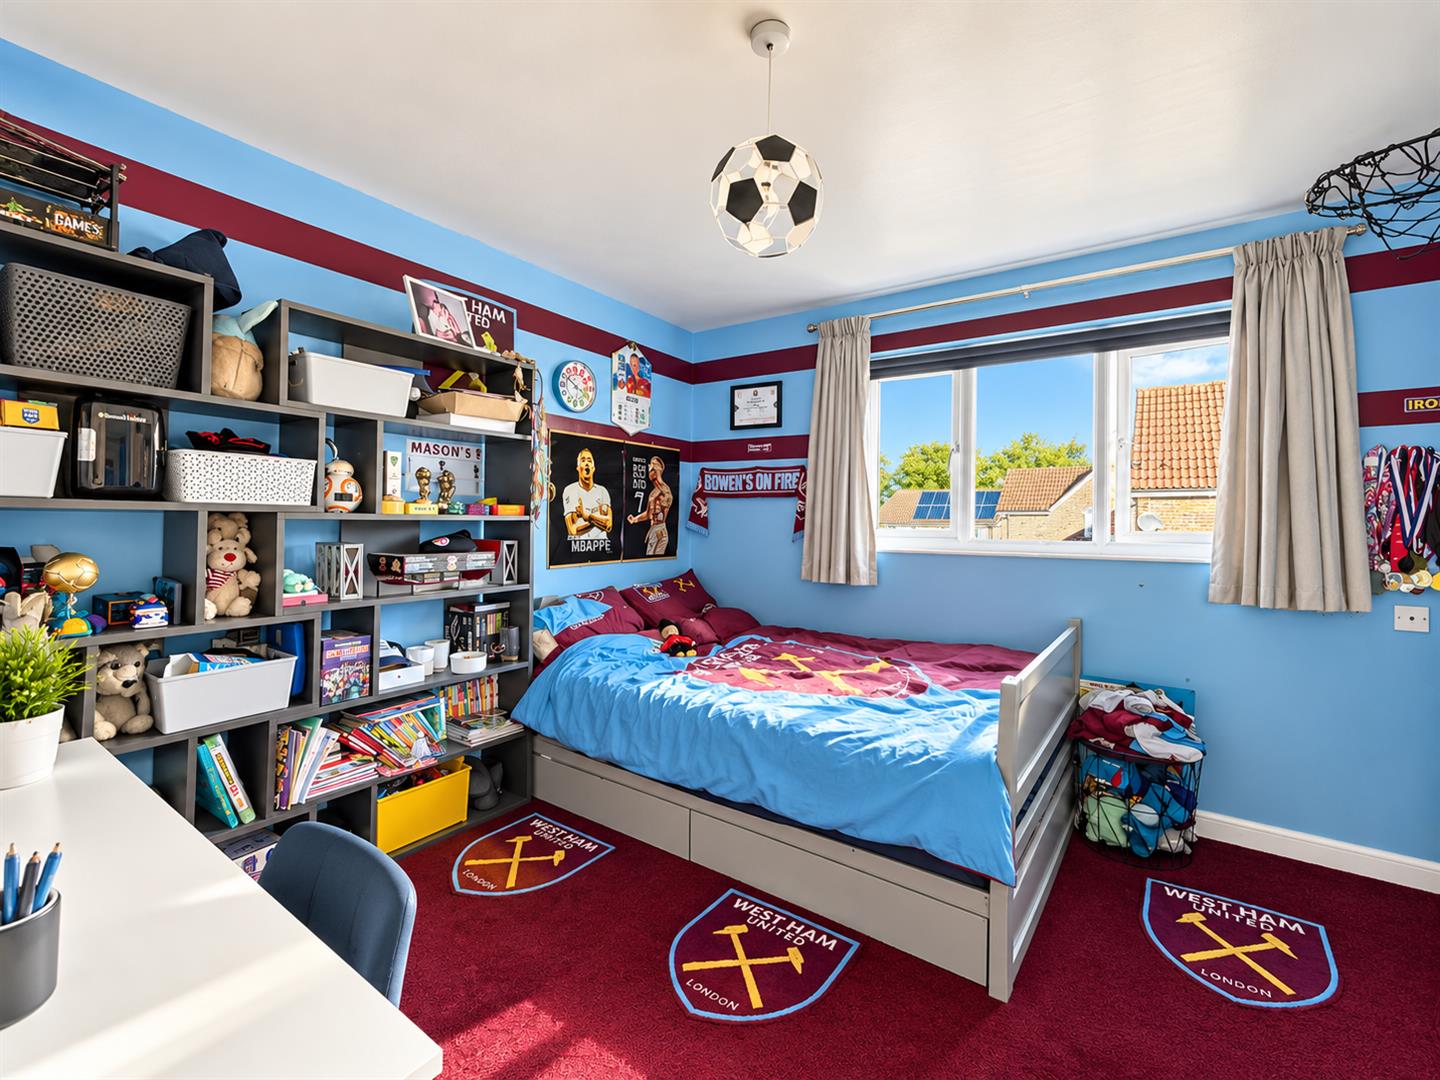
Bedroom Two
(4.01m x 2.64m (13'2 x 8'8))
Carpet flooring, double glazed window to rear, radiator
Bathroom
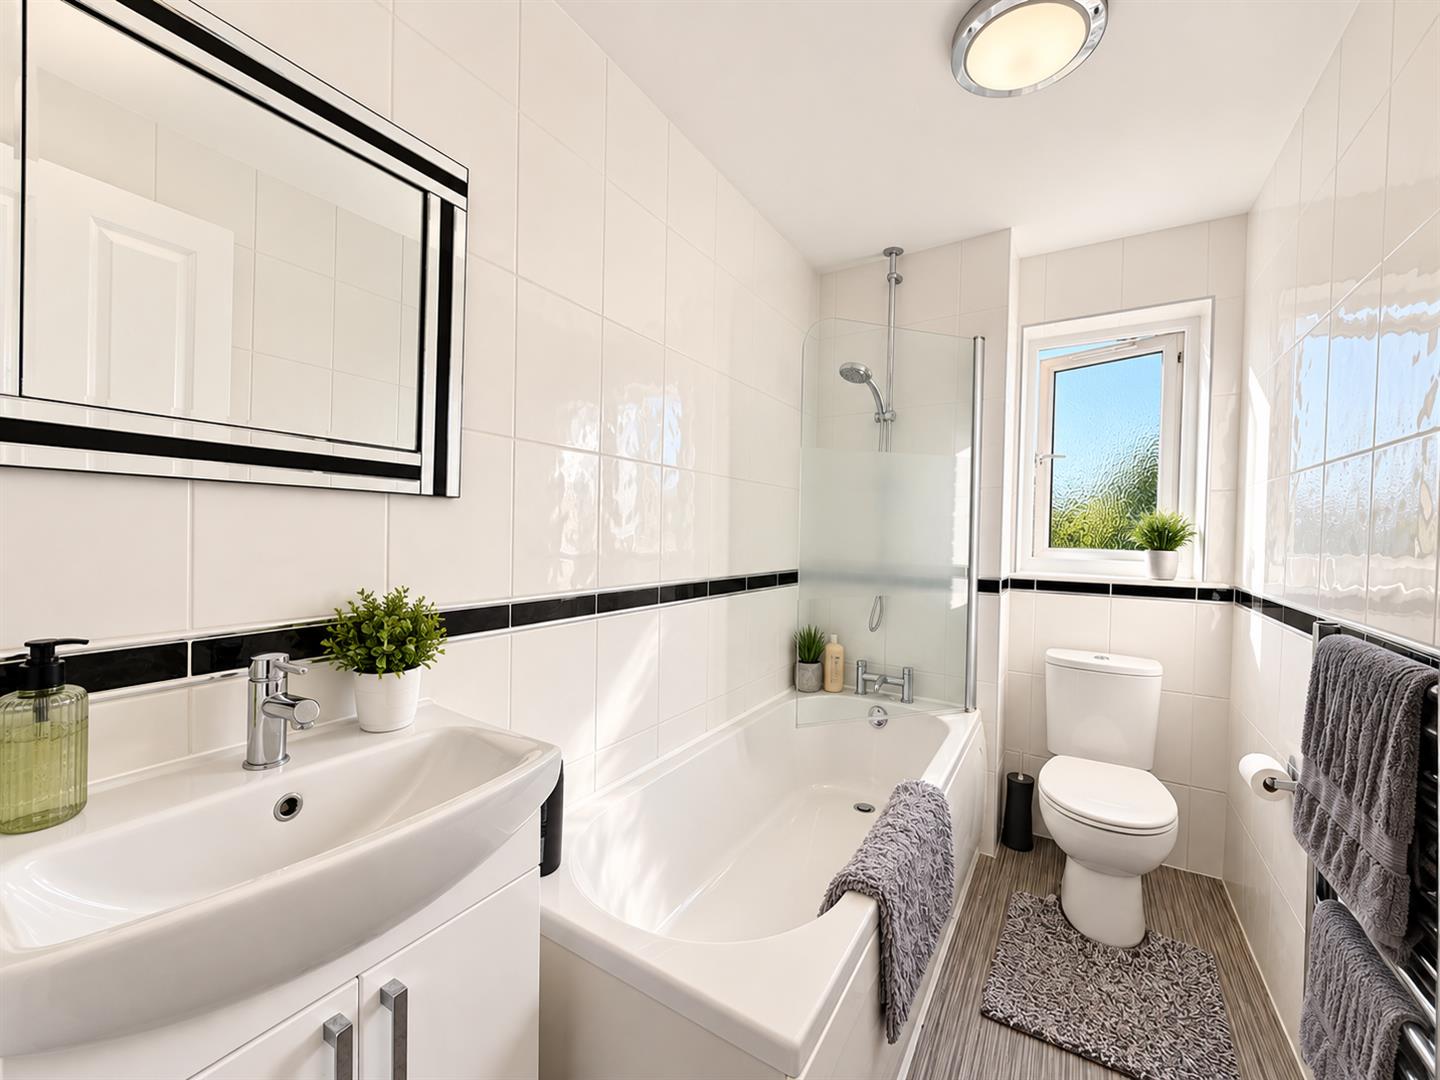
Shower over bath, WC, hand wash basin inset to vanity unit, radiator
EXTERIOR
Front
Double length driveway with side access gate to rear garden, path to front entrance door
Rear Garden
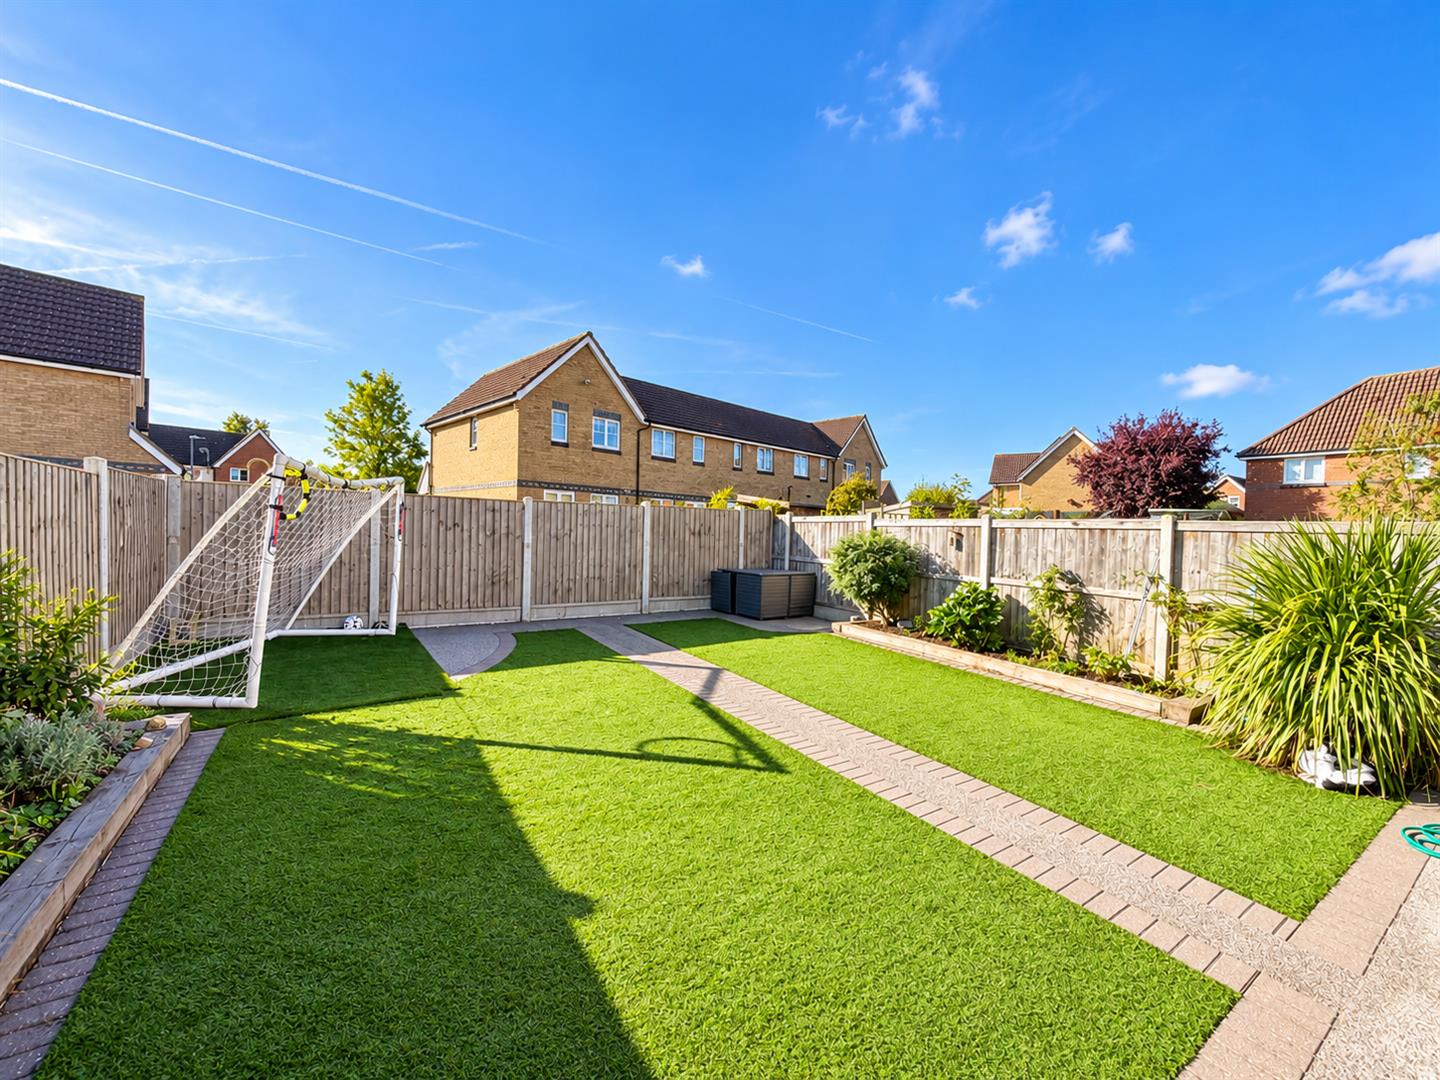
Landscaped south facing garden with resin patio seating area and paths, with garden laid to artificial lawn
Twelve Acres, Braintree, CM7
Similar properties