Church Lane, Braintree, CM7
For Sale- House - Detached
- •
- 3 Beds
- •
- 1 Bath
Key features
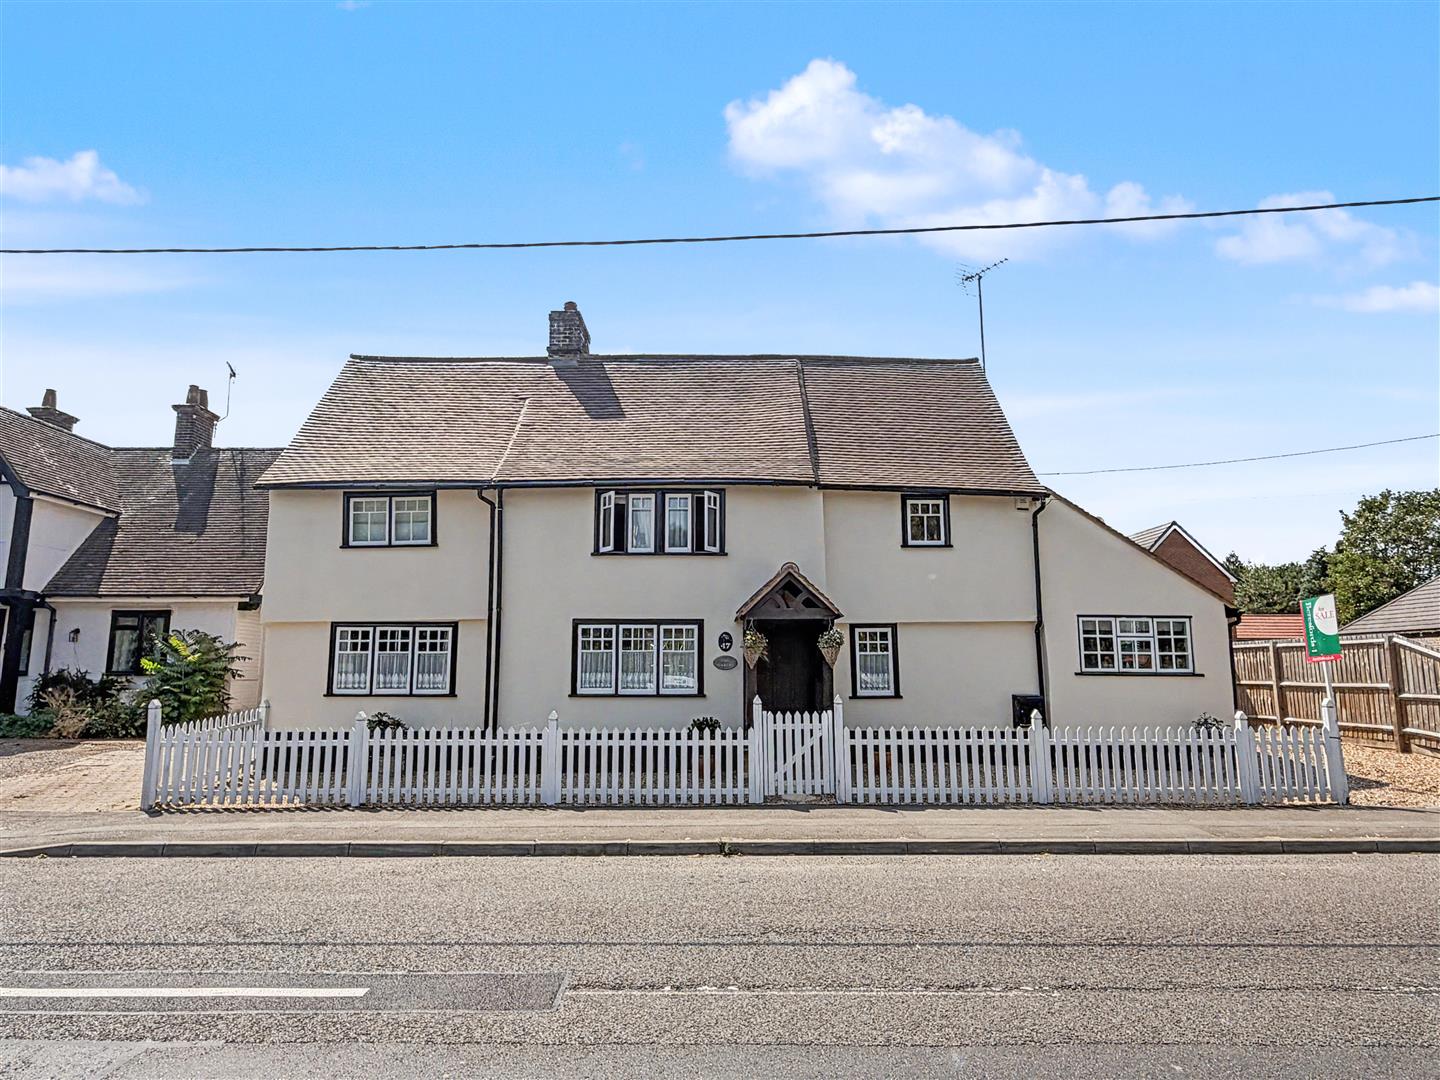
- THREEE BEDROOM DETACHED COTTAGE
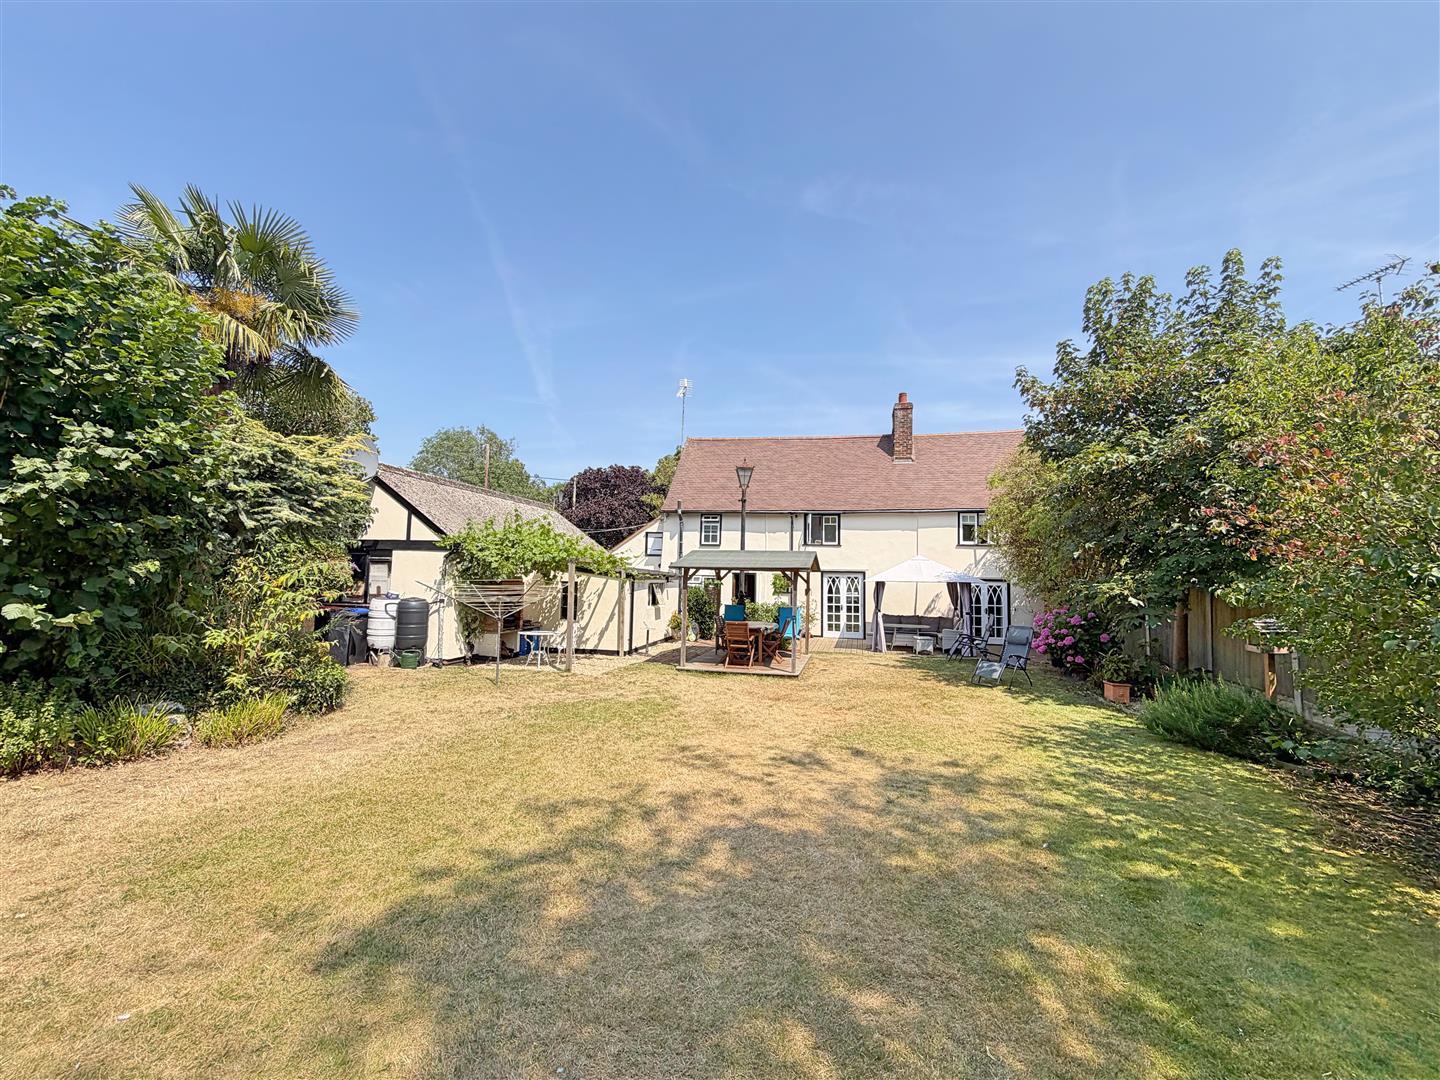
- UNOVERLOOKED GENEROUS GARDEN
- GRADE II LISTED
- GARAGE & STORE ROOM
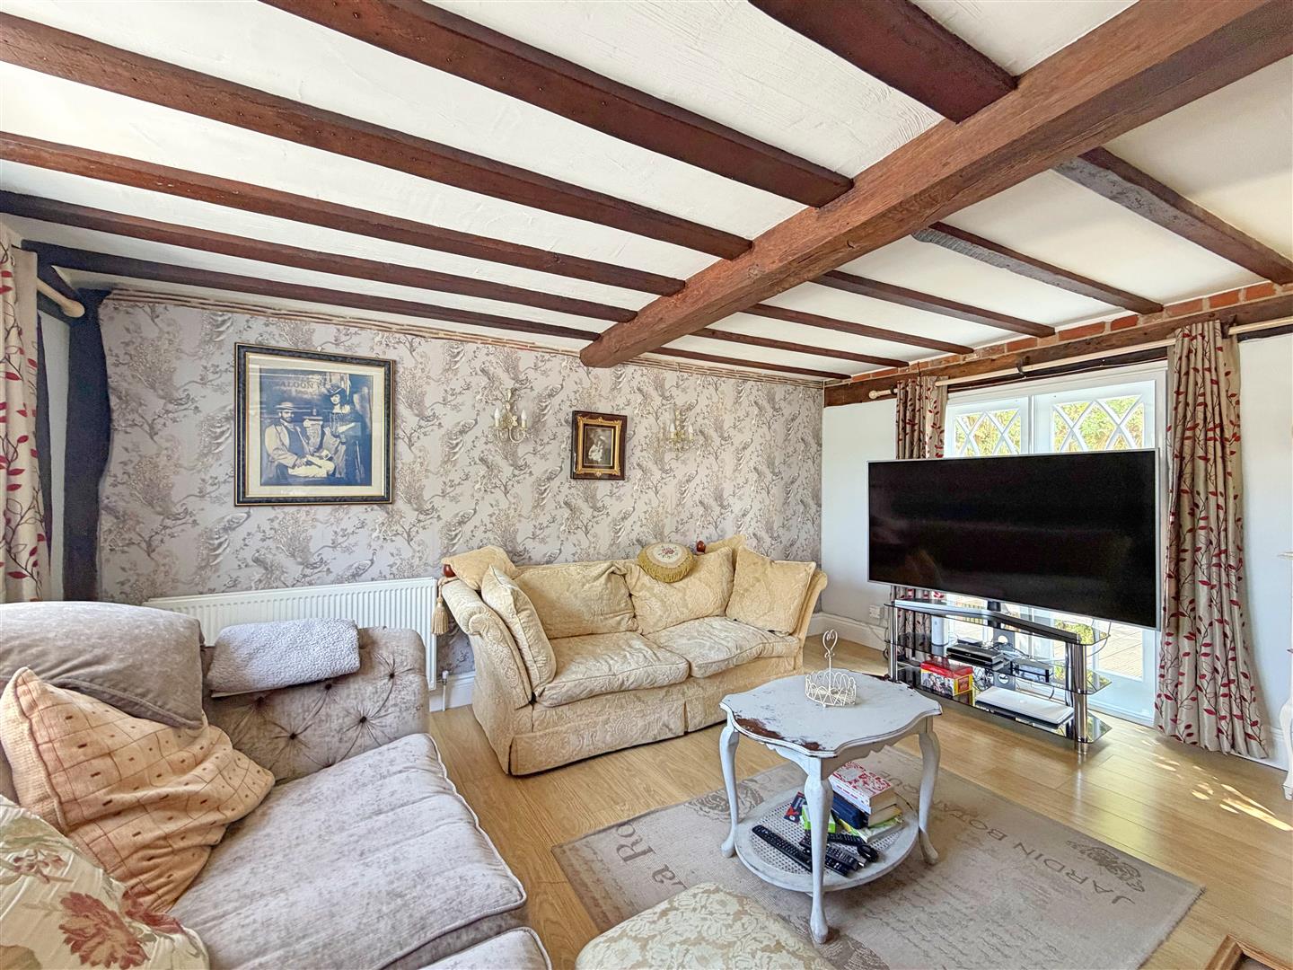
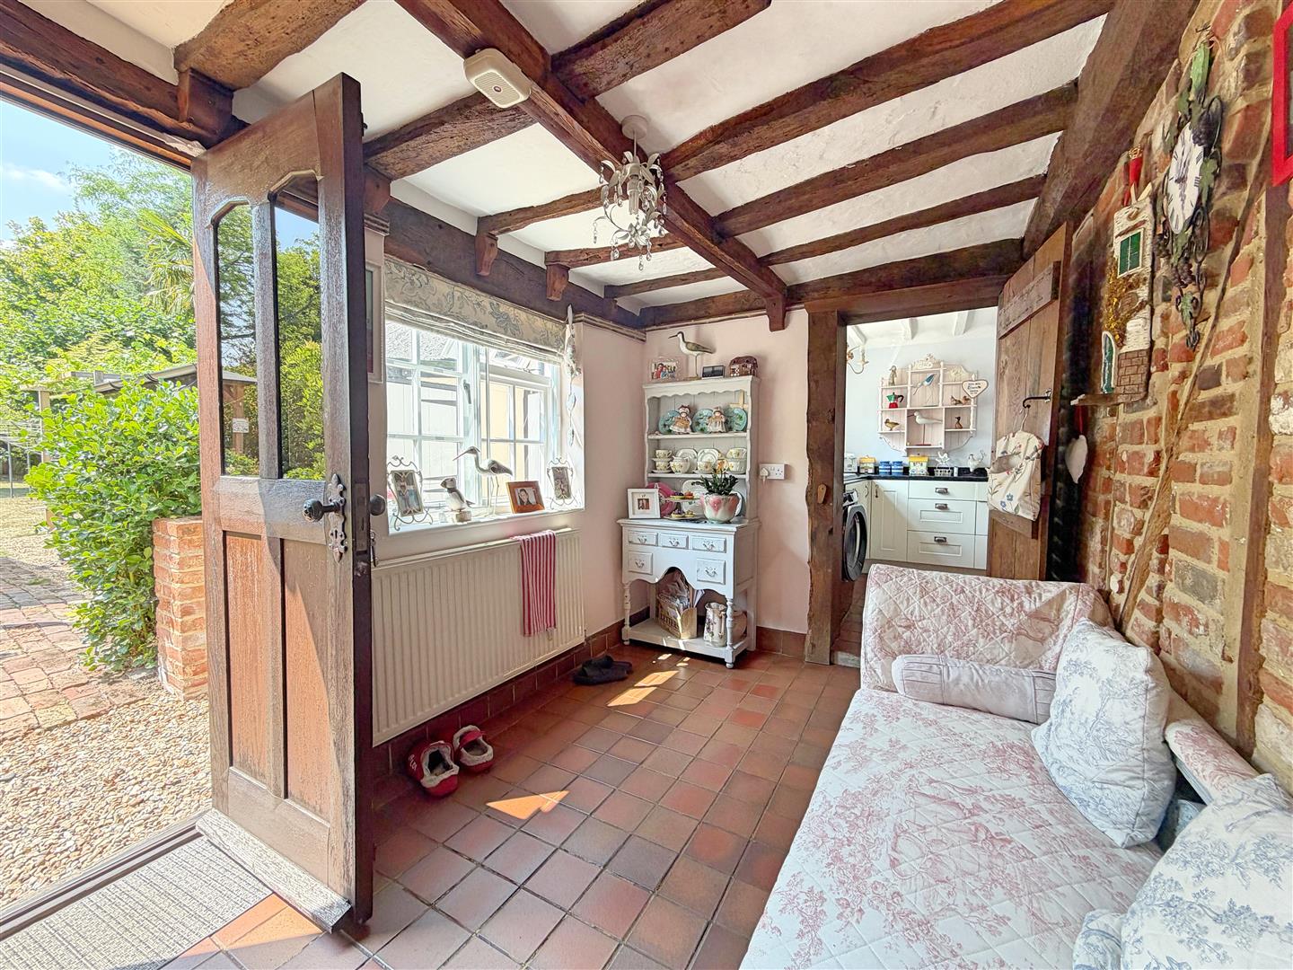
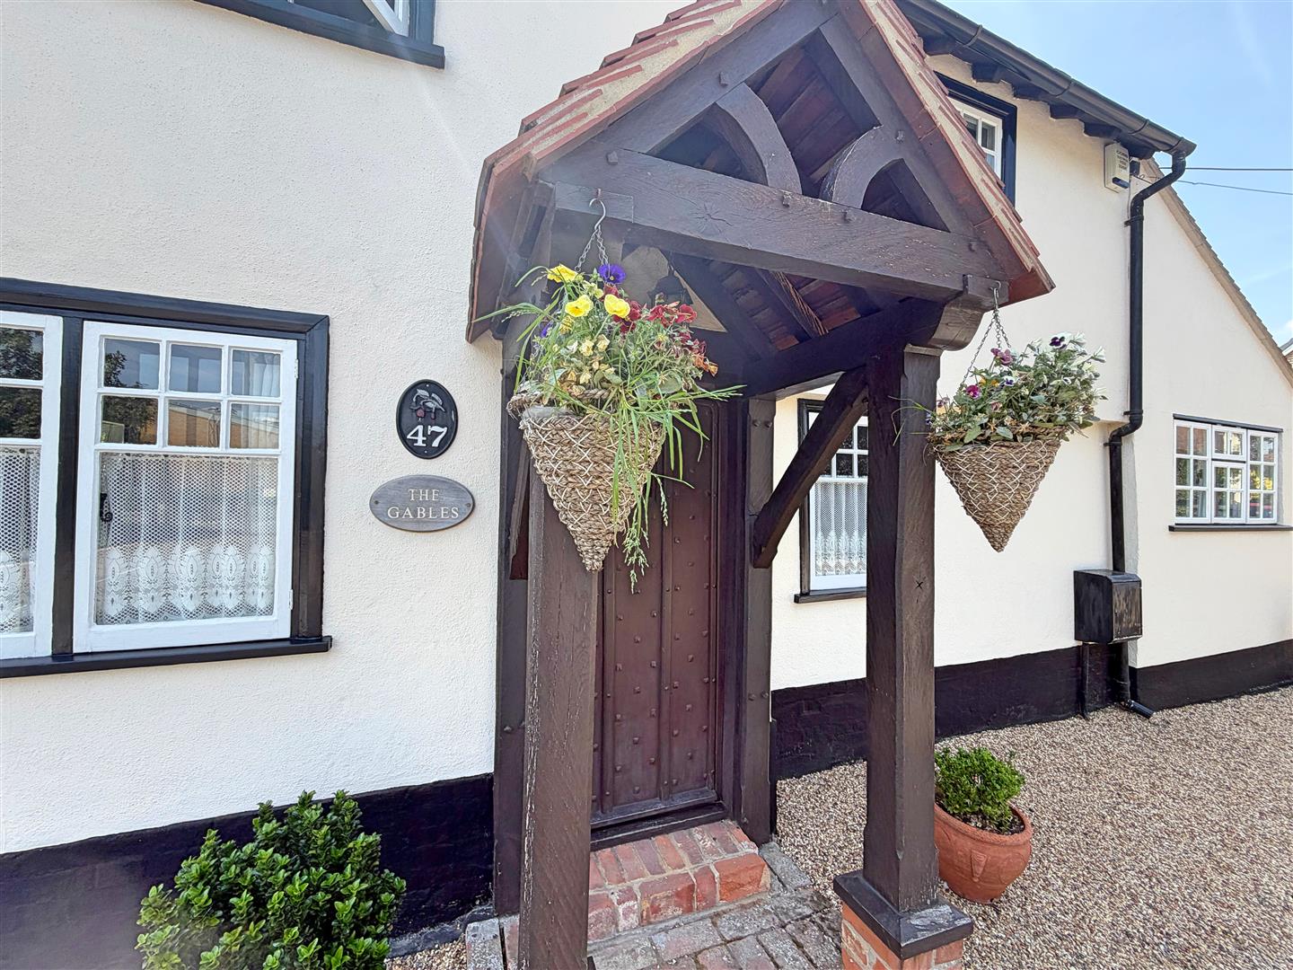
- CHARACTER FEATURES
- DRIVEWAY PARKING
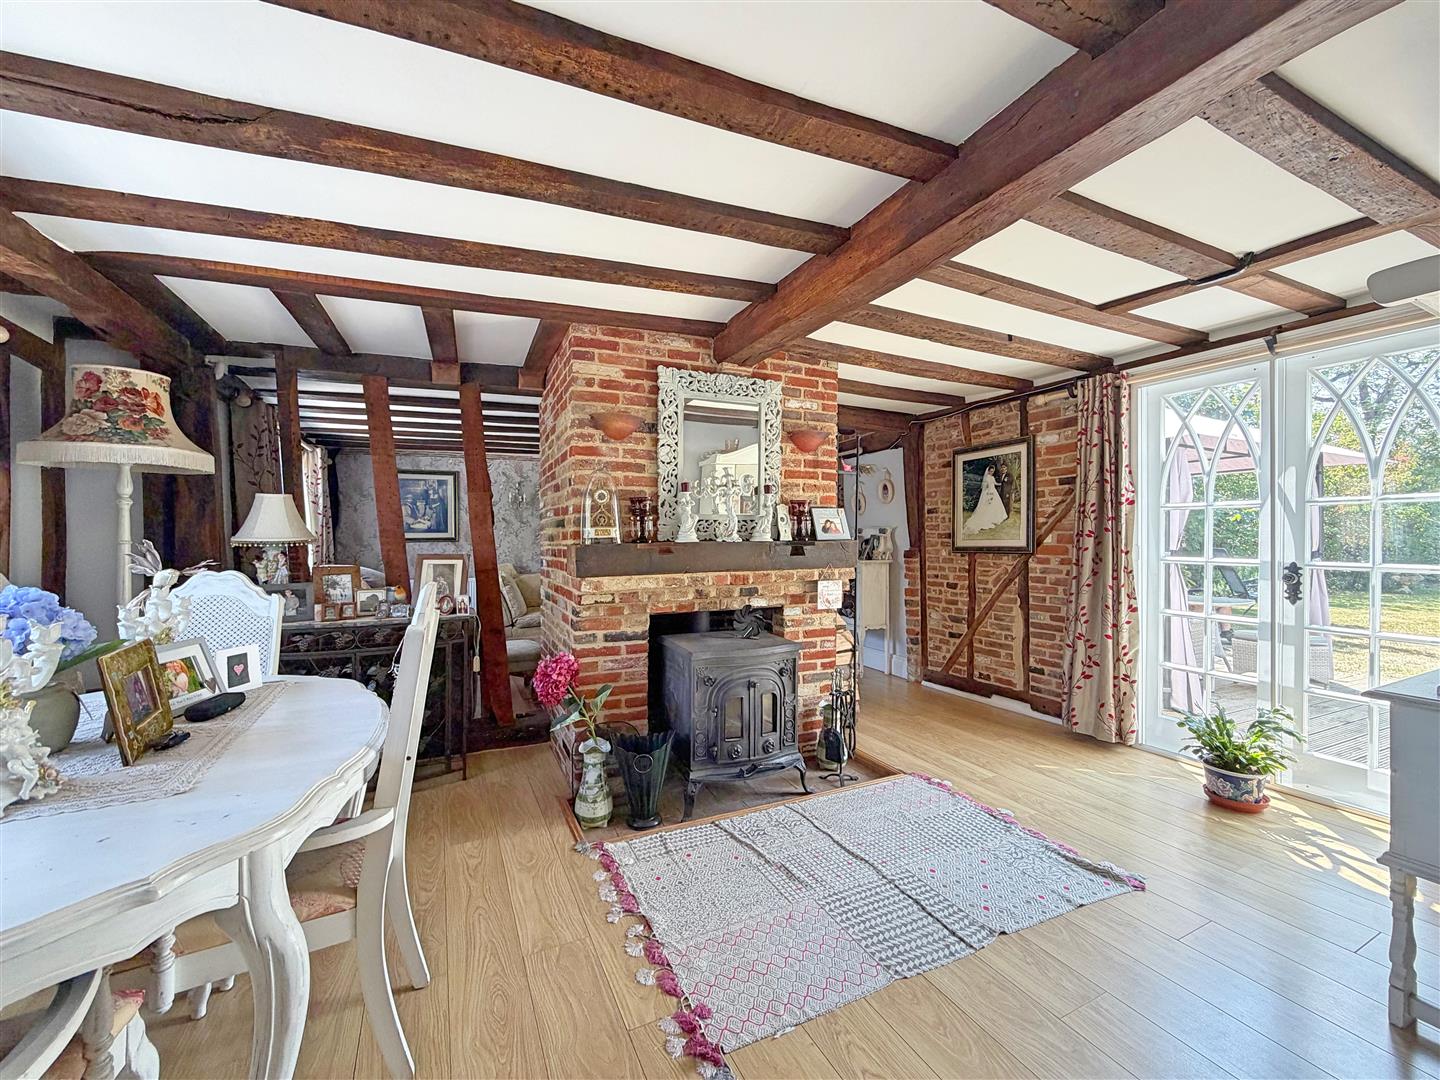
- LOG BURNER STOVE
- SOUGHT AFTER BOCKING VILLAGE LOCATION
Church Lane, Braintree, CM7
Summary
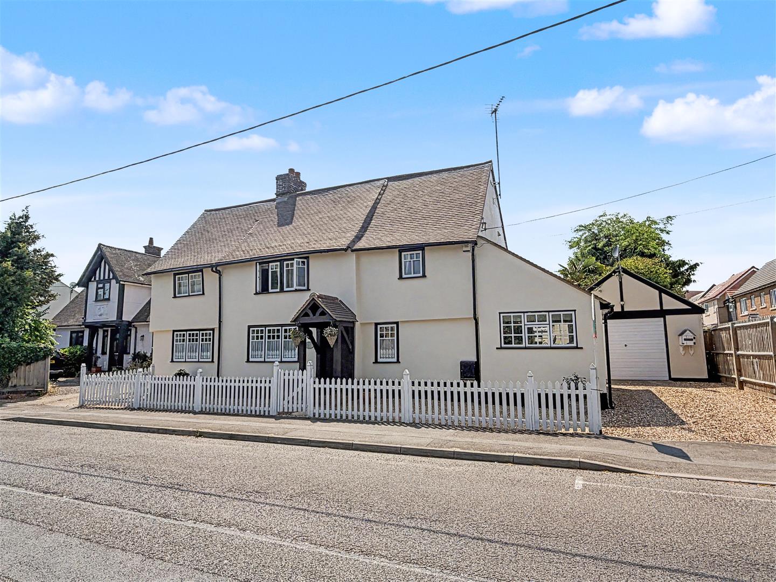
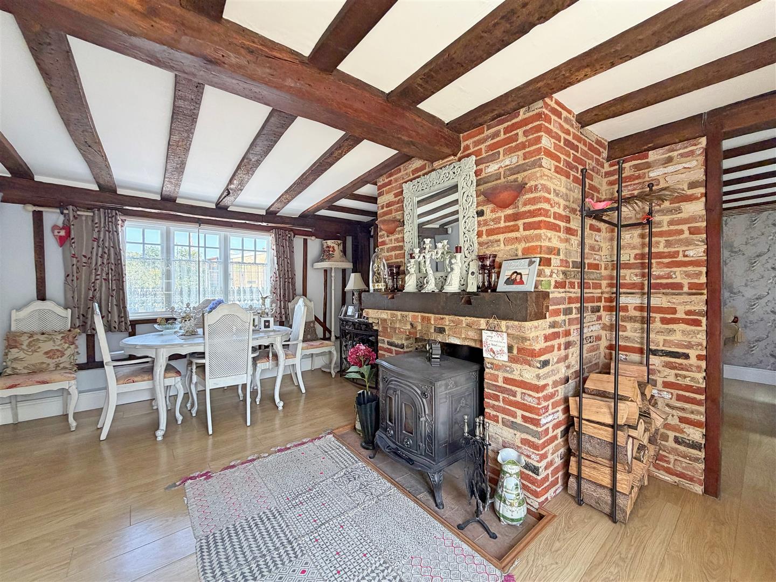
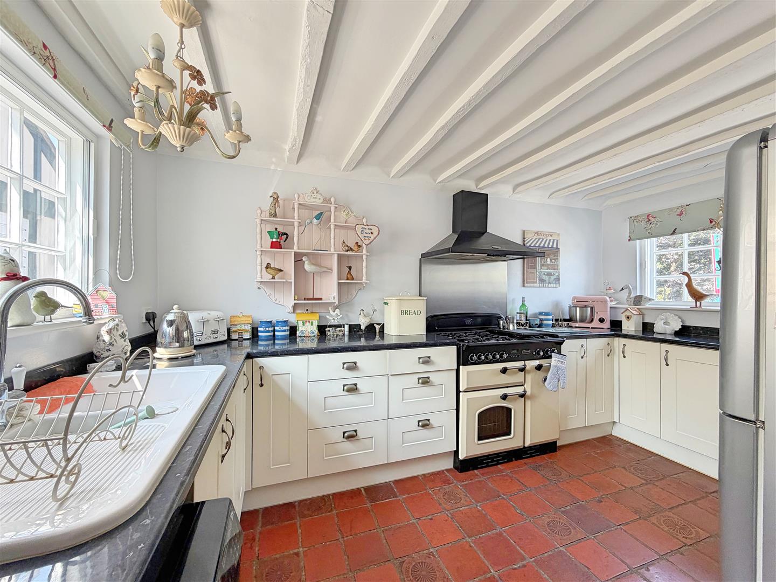
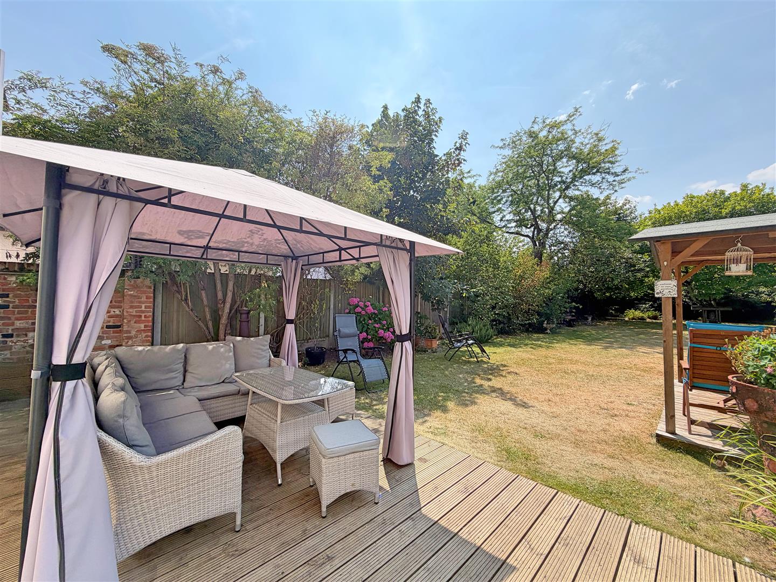
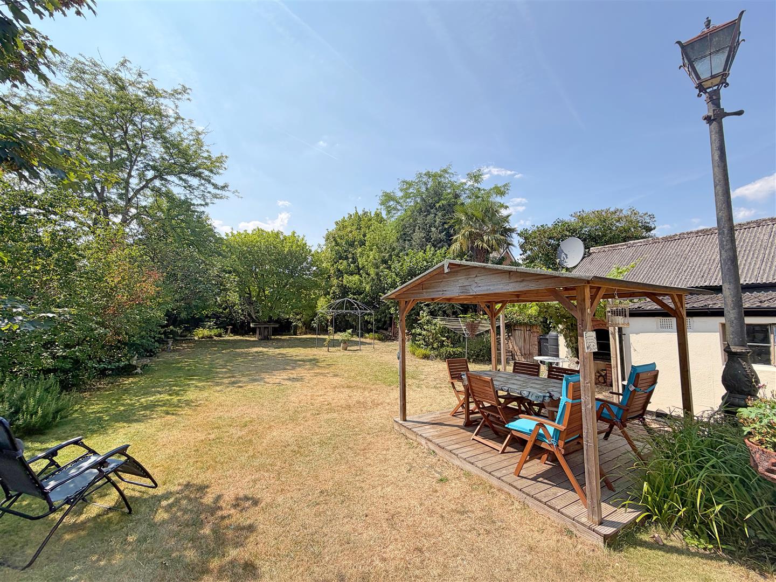
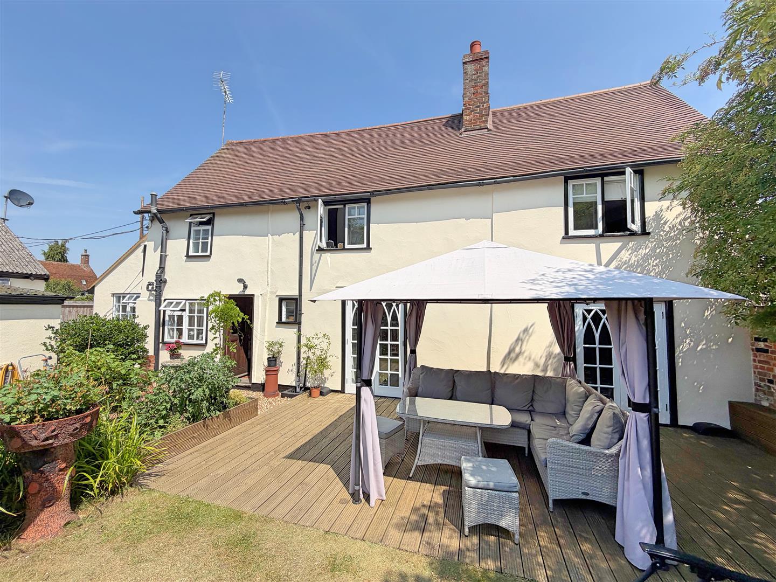
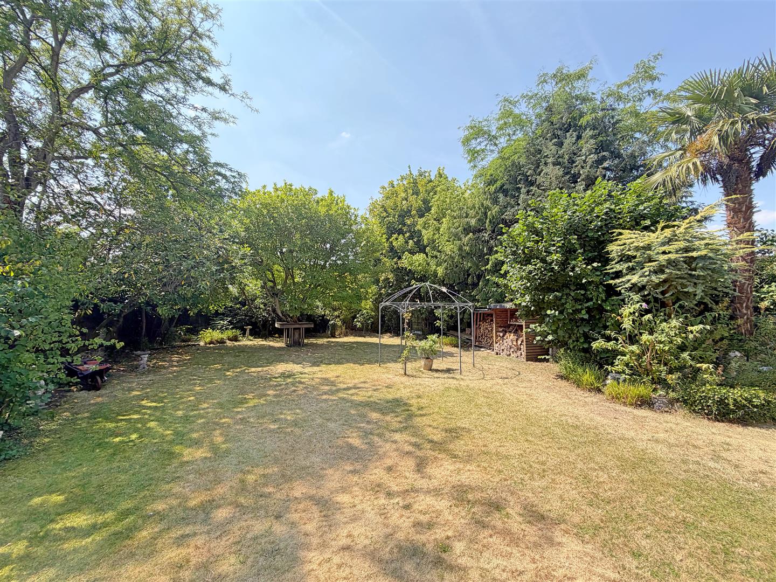
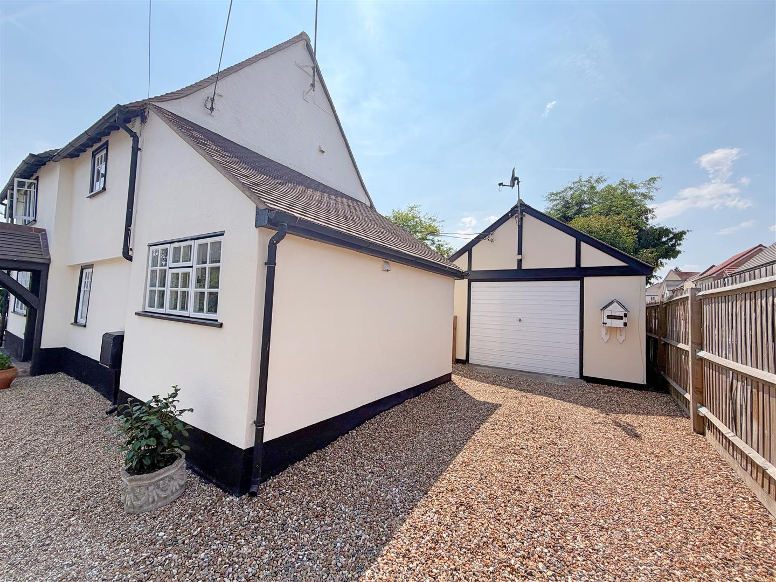
** CHARMING GRADE II LISTED COTTAGE ** Nestled within the heart of the historic village of Bocking, this beautifully presented THREE bedroom DETACHED home perfectly blends timeless character with modern family living. Boasting an abundance of original features, including a stunning INGLELOOK FIREPLACE with wood burning stove, spacious and versatile reception rooms, a cottage-style kitchen, and a beautifully appointed family bathroom with a freestanding roll-top bath. Externally, the property enjoys a private SOUTHWEST FACING rear garden with mature planting, multiple seating areas and a historic air raid shelter, together with OFF STREET PARKING and a DETACHED GARAGE complete with power, lighting and workshop space. Ideally positioned within walking distance of local amenities, schooling and picturesque countryside walks, whilst remaining within easy reach of Braintree Station for London commuters. A truly unique home that must be viewed to fully appreciate the charm, character and lifestyle on offer.
- View/Download the brochure
- Send this property to a friend
Copy page link
Church Lane, Braintree, CM7
Full details
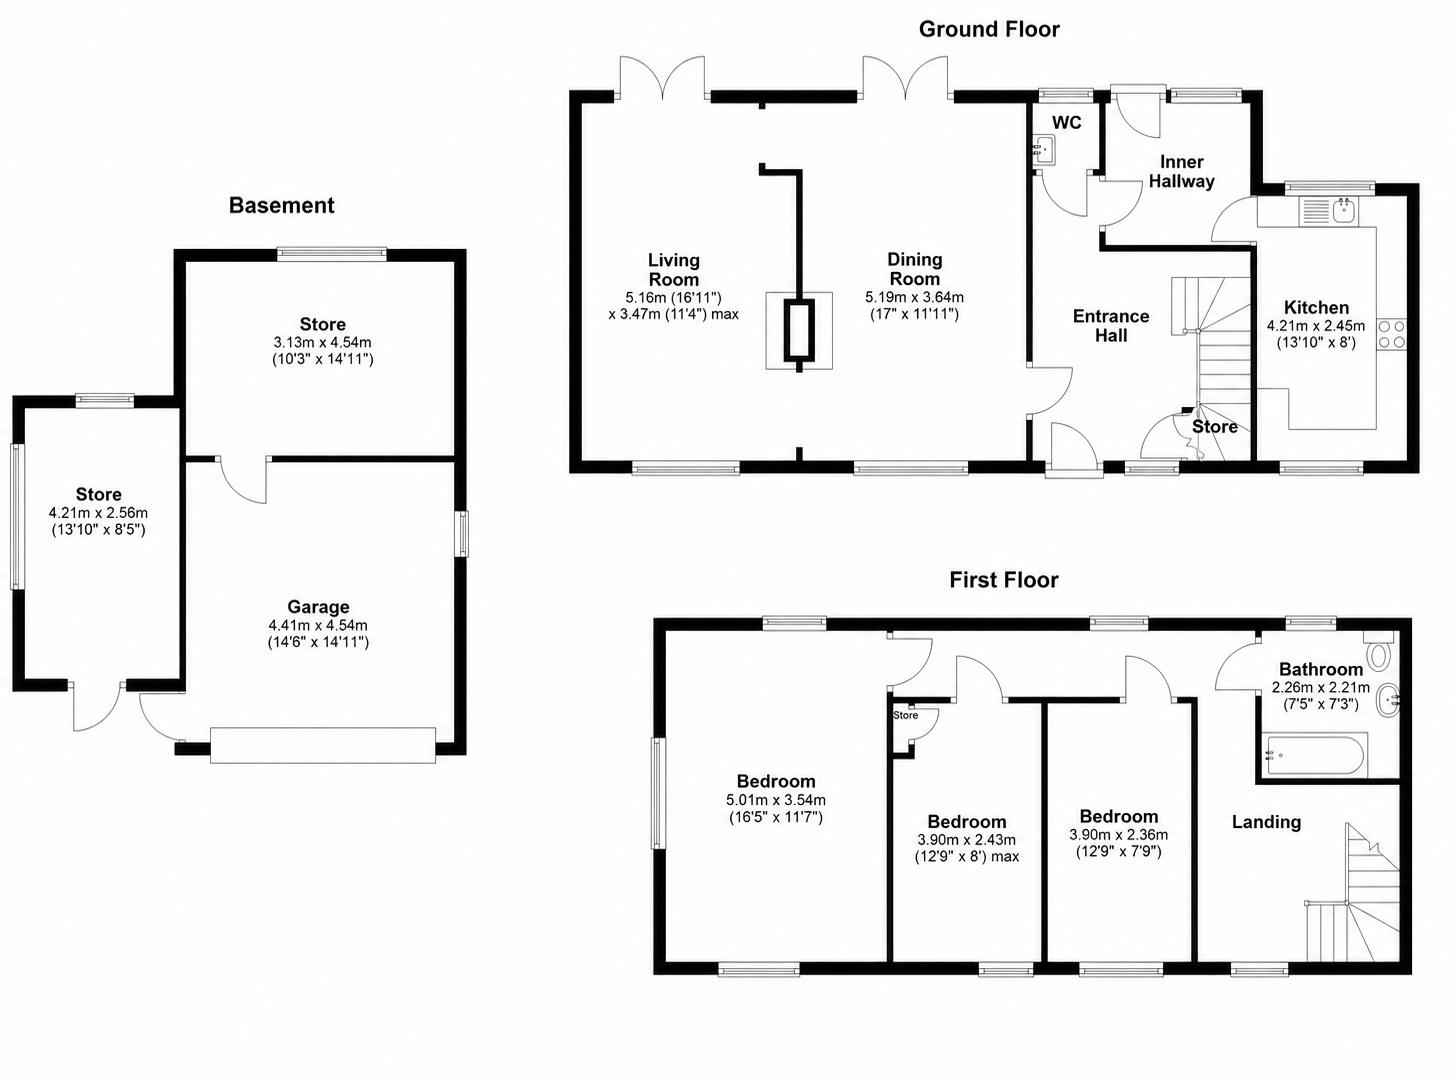
GROUND FLOOR
Entrance Hall
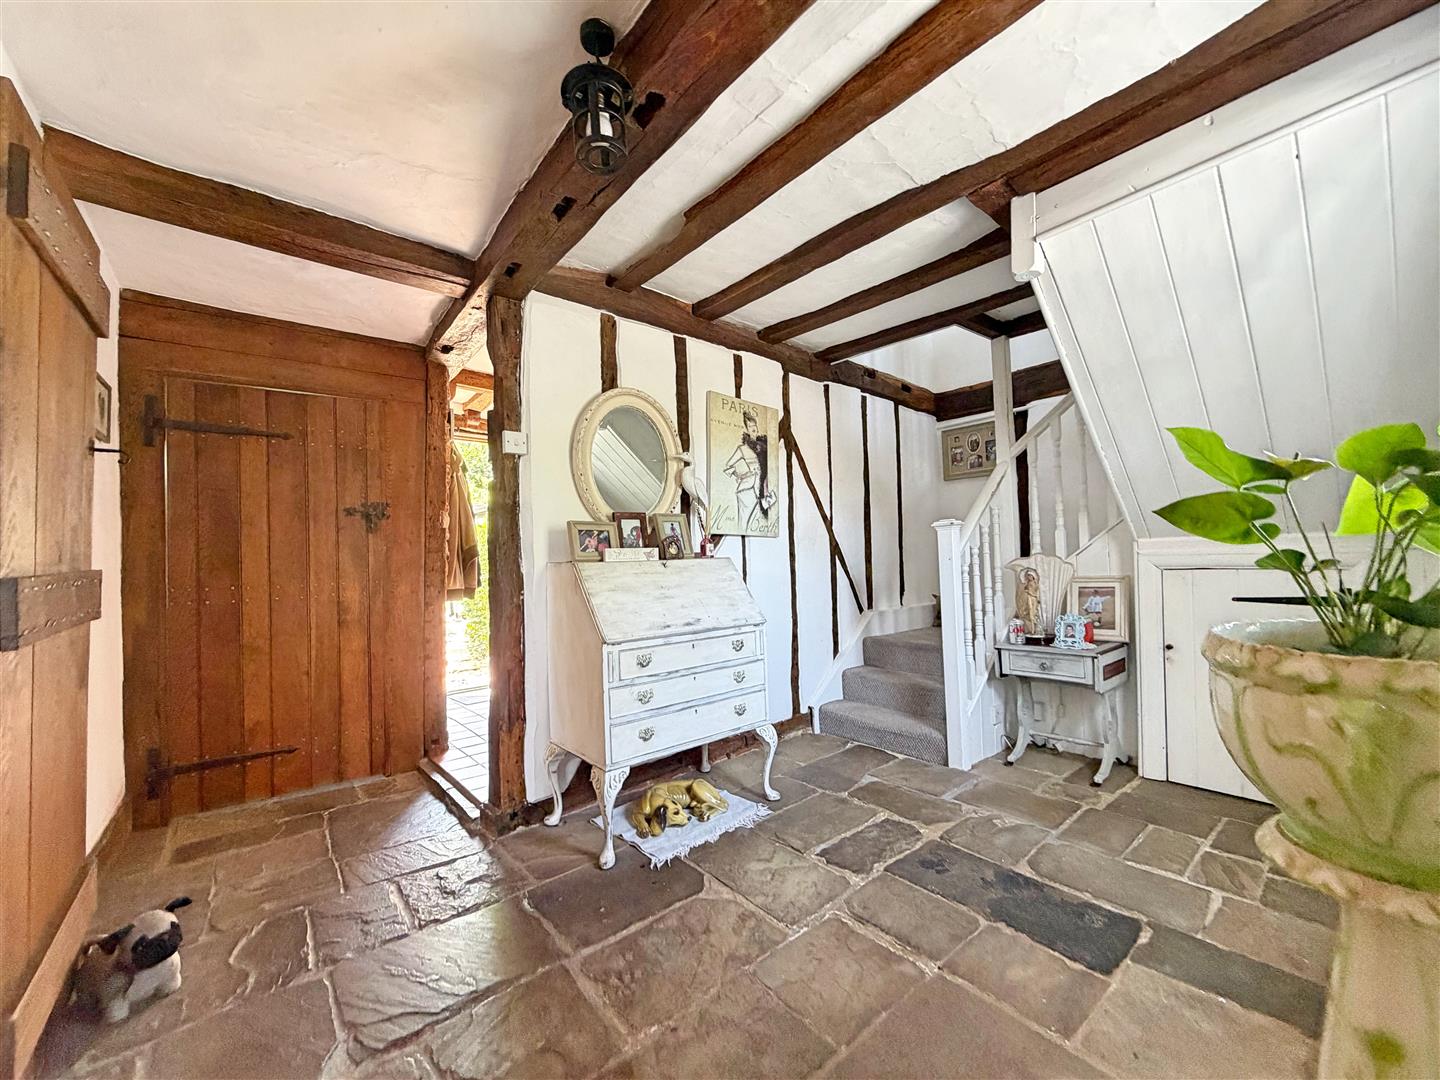
Tiled flooring, window to front, stairs rising to first floor, under stairs storage cupboard, doors to;
Living Room
(5.16m x 3.45m (16'11 x 11'4))
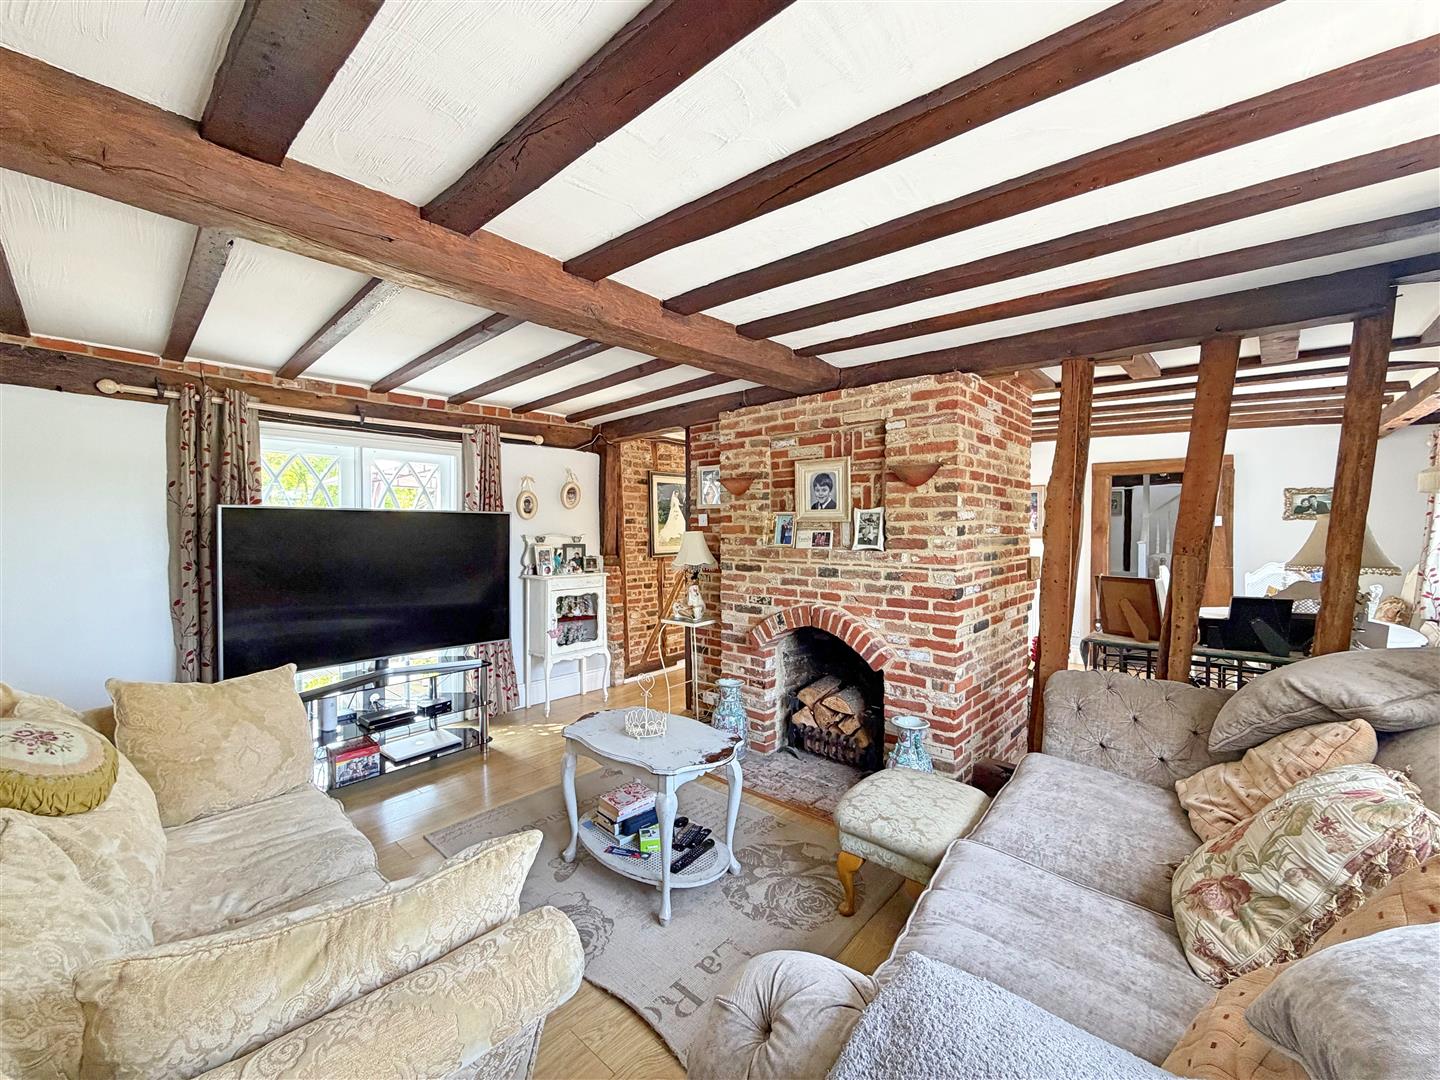
Laminate flooring, radiator, window to front aspect, french doors to garden, brick feature fireplace.
Dining Room
(5.18m x 3.63m (17 x 11'11))
Laminate flooring, window to front, french doors to garden, brick fireplace with log burning stove.
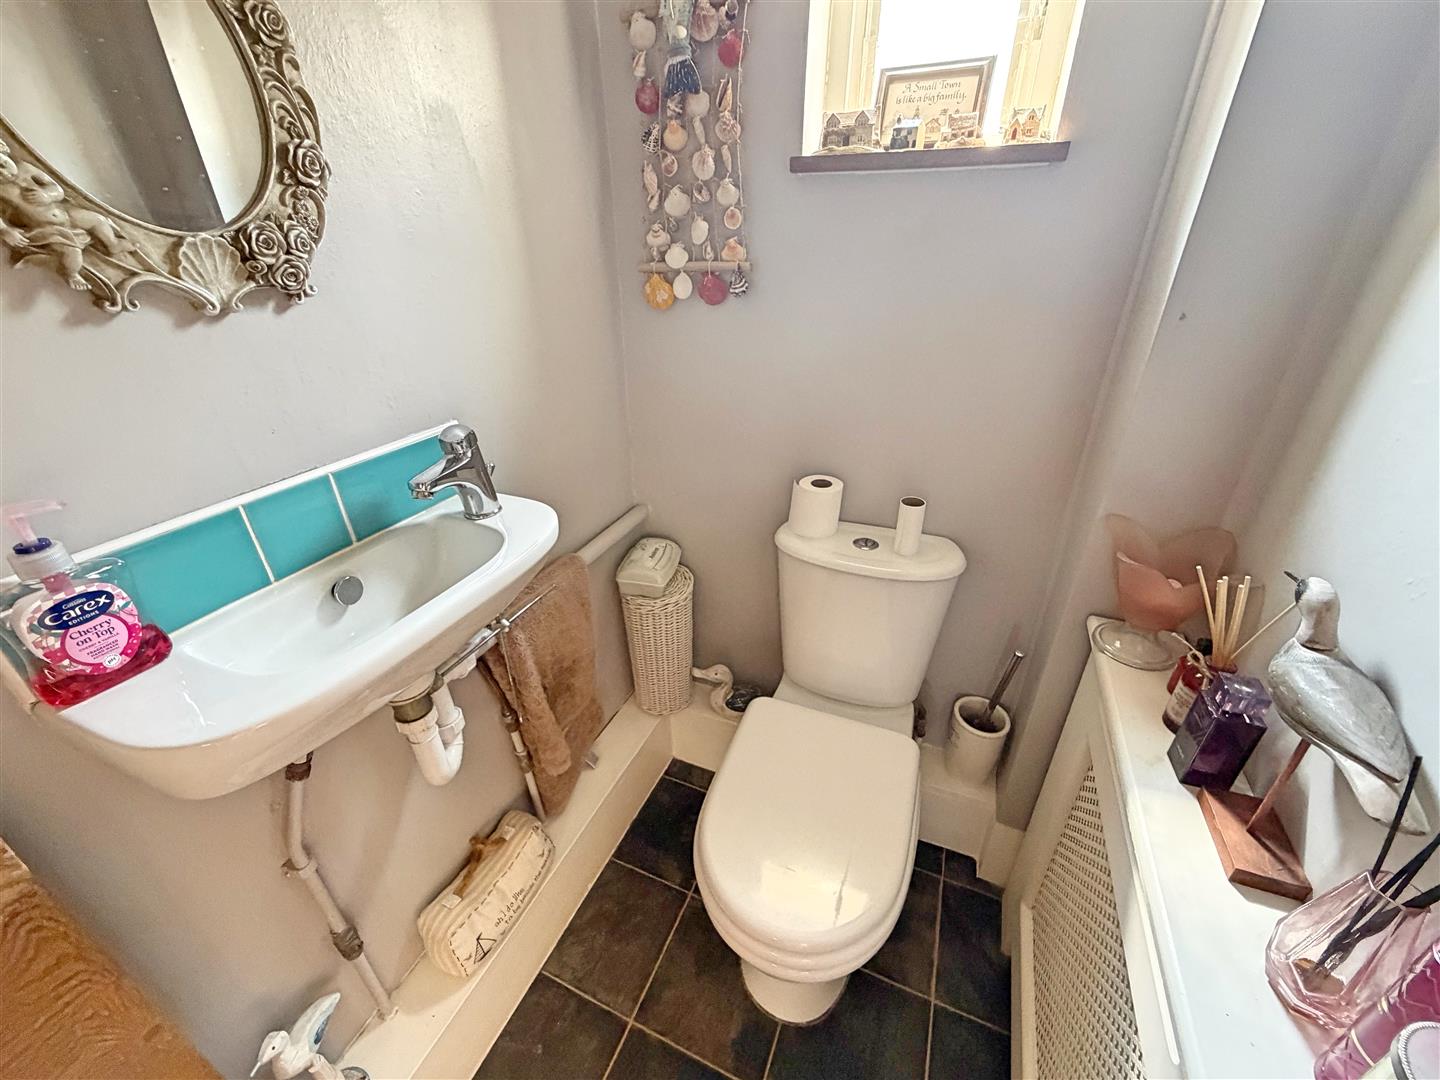
Cloakroom
Tiled flooring, wall mounted hand wash basin, WC, radiator, window to rear.
Breakfast Room
Tiled flooring, radiator, window to rear.
Kitchen
(4.22m x 2.44m (13'10 x 8))
Tiled flooring, wall & base units with roll edged work surfaces, ceramic sink with mixer tap, spaces for range style oven, fridge /freezer & washing machine, windows to front & rear aspect.
FIRST FLOOR
Landing
Carpet flooring, window to rear aspect, doors to;
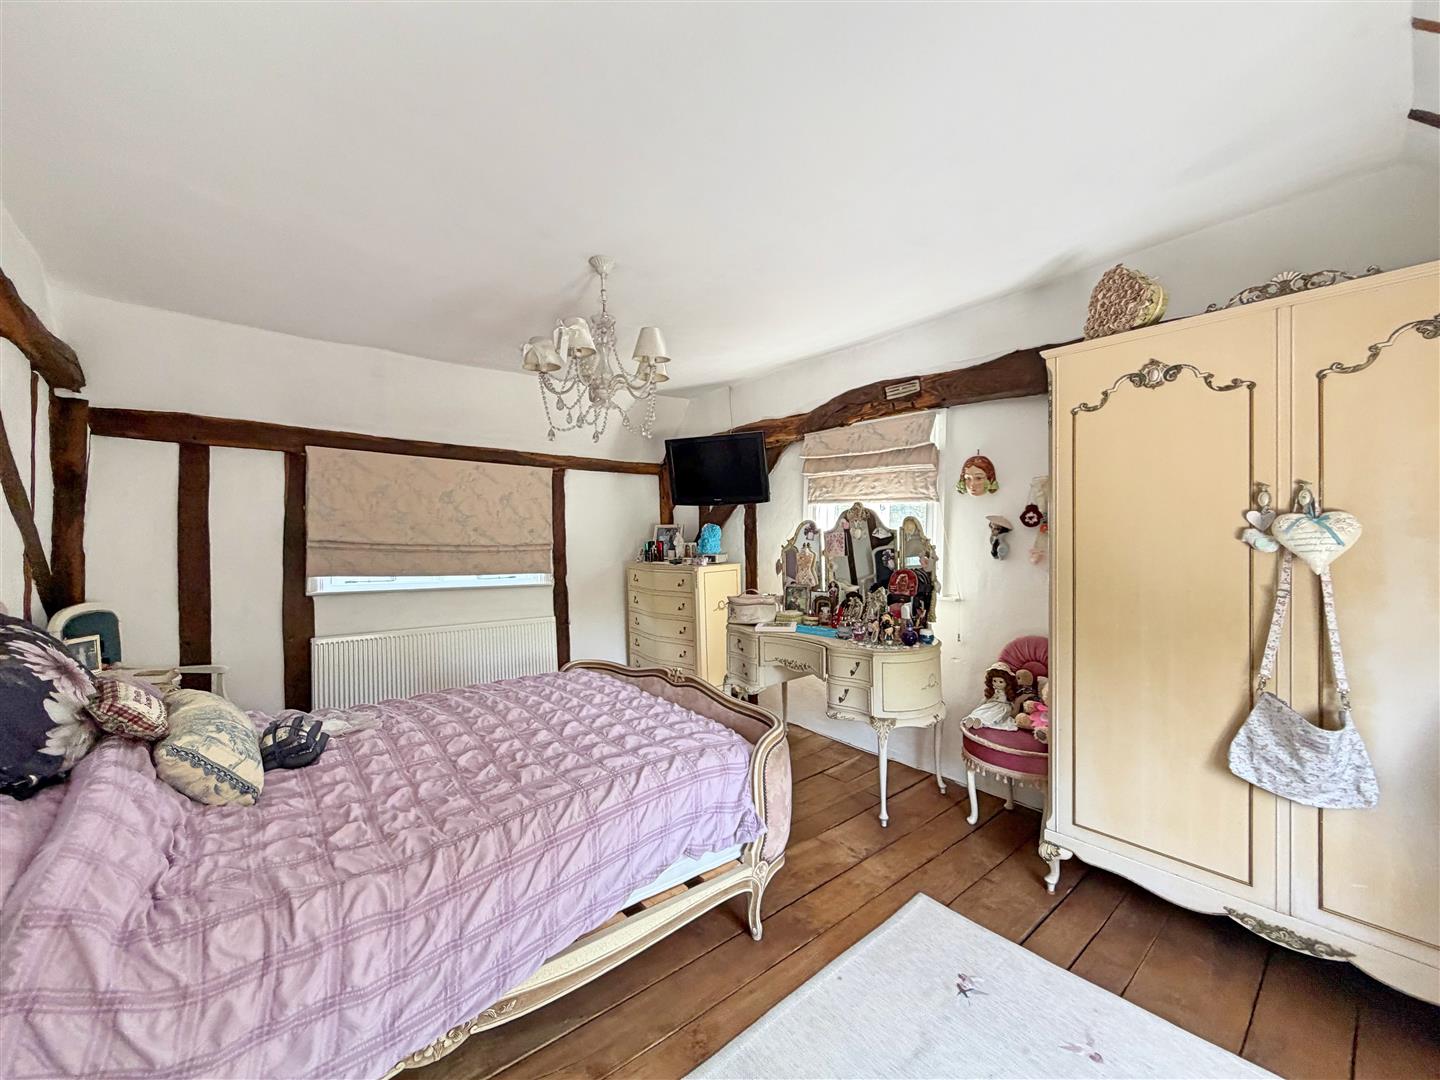
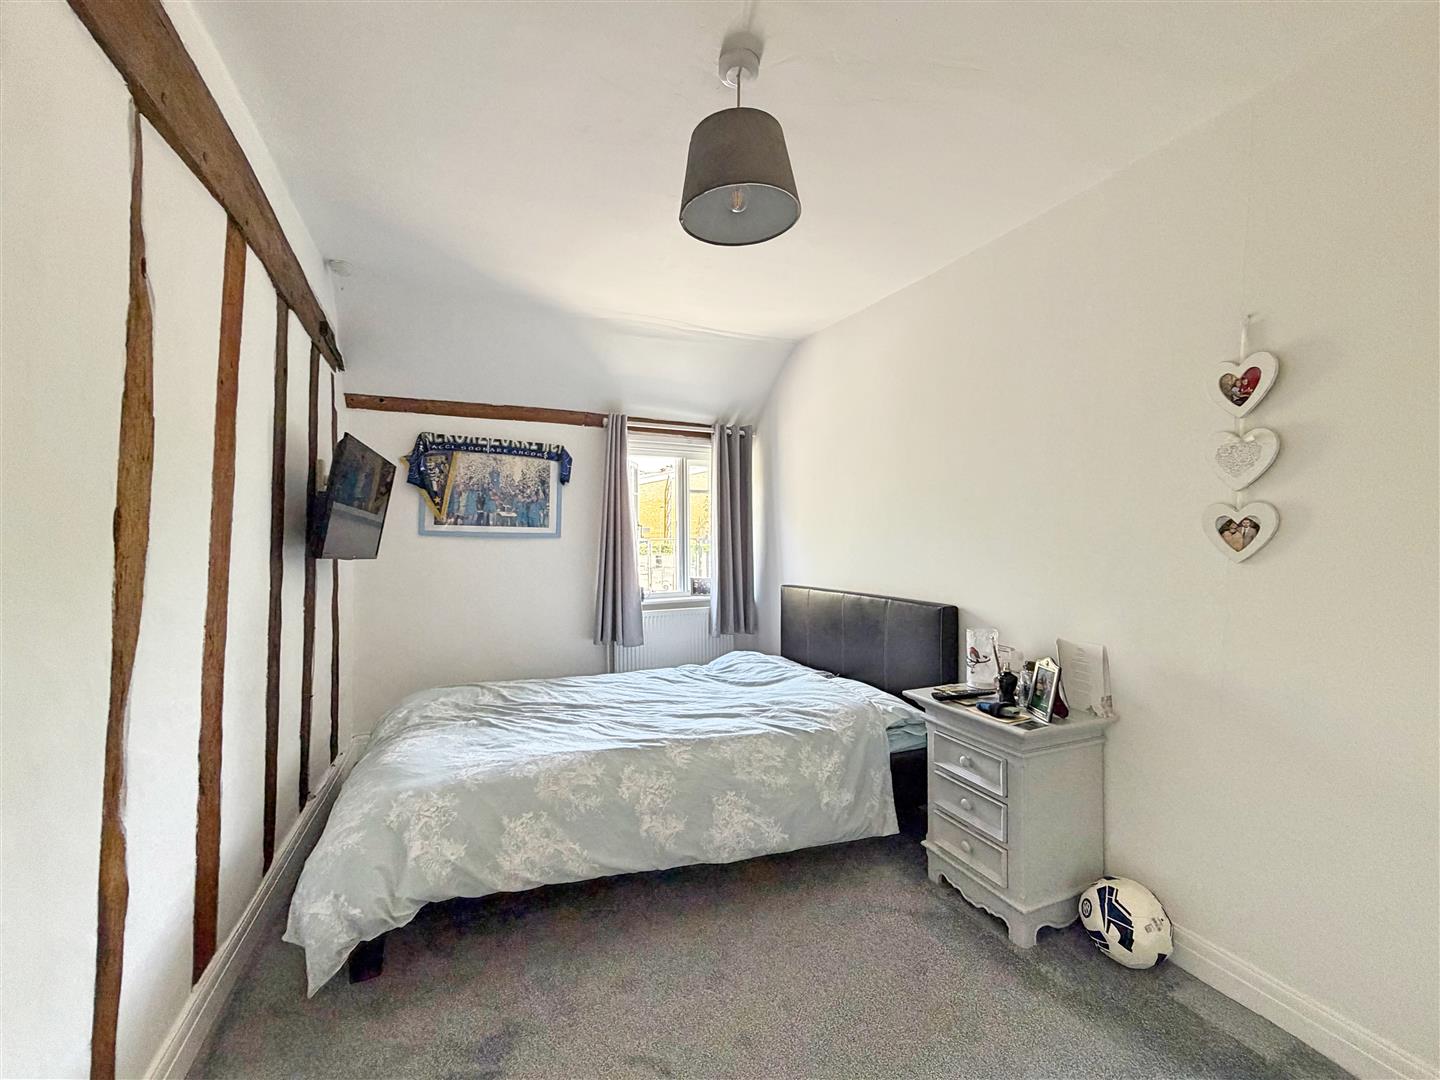
Bedroom One
(4.70m x 3.53m (15'5 x 11'7))
Original wood floor boards, windows to front & side aspects, radiator.
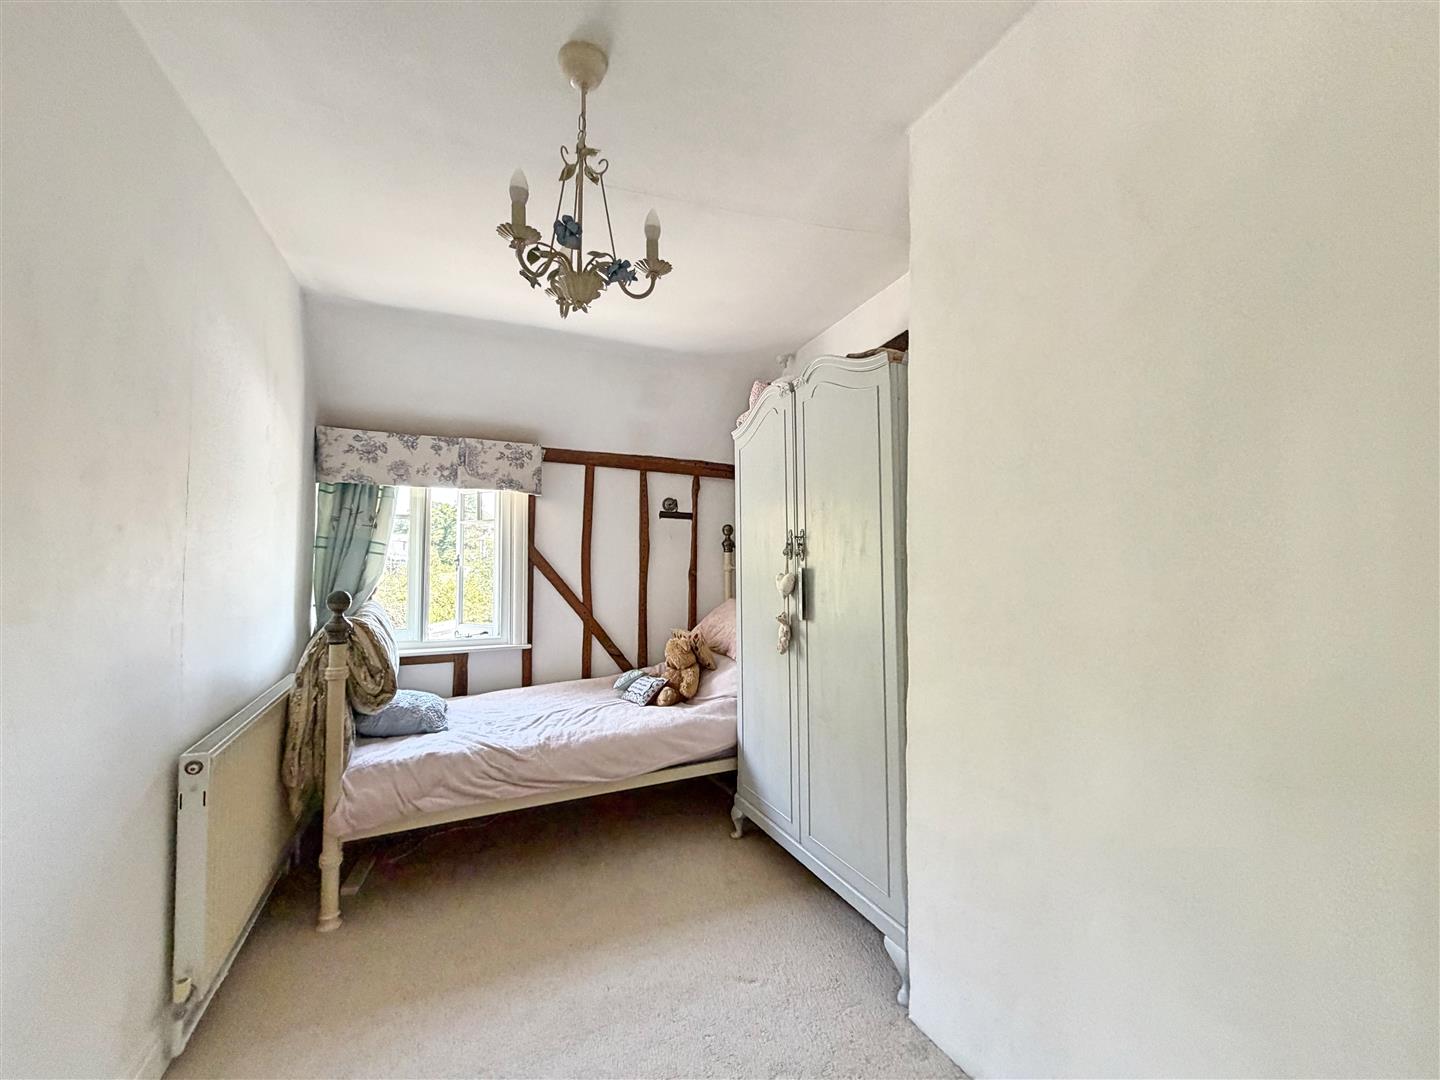
Bedroom Two
(3.89m x 2.44m (12'9 x 8))
Carpet flooring, window to front aspect, radiator.
Bedroom Three
(3.89m x 2.36m (12'9 x 7'9))
Carpet flooring, radiator, window to front aspect.
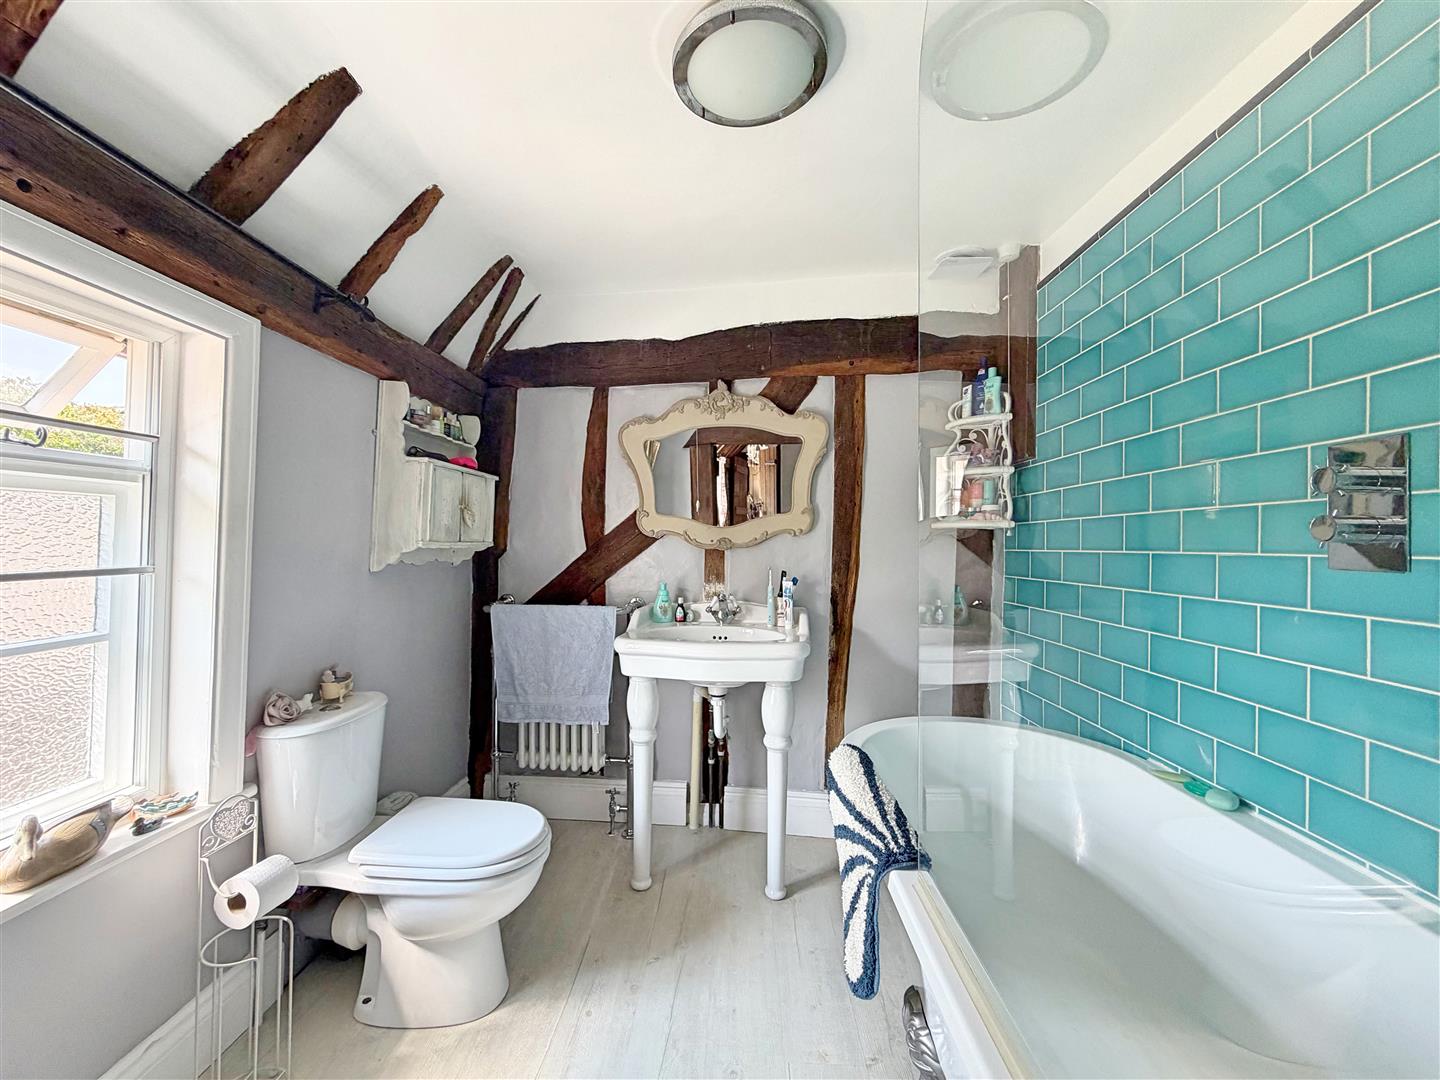
Bathroom
Freestanding bath with shower over, hand wash basin, WC, towel radiator, obscure window to rear aspect.
EXTERIOR
Front
Picket fencing, driveway laid to shingle with parking for multiple vehicles.
Garage
Up & over door, power & lights connected. Store room to back. Further store room to side.
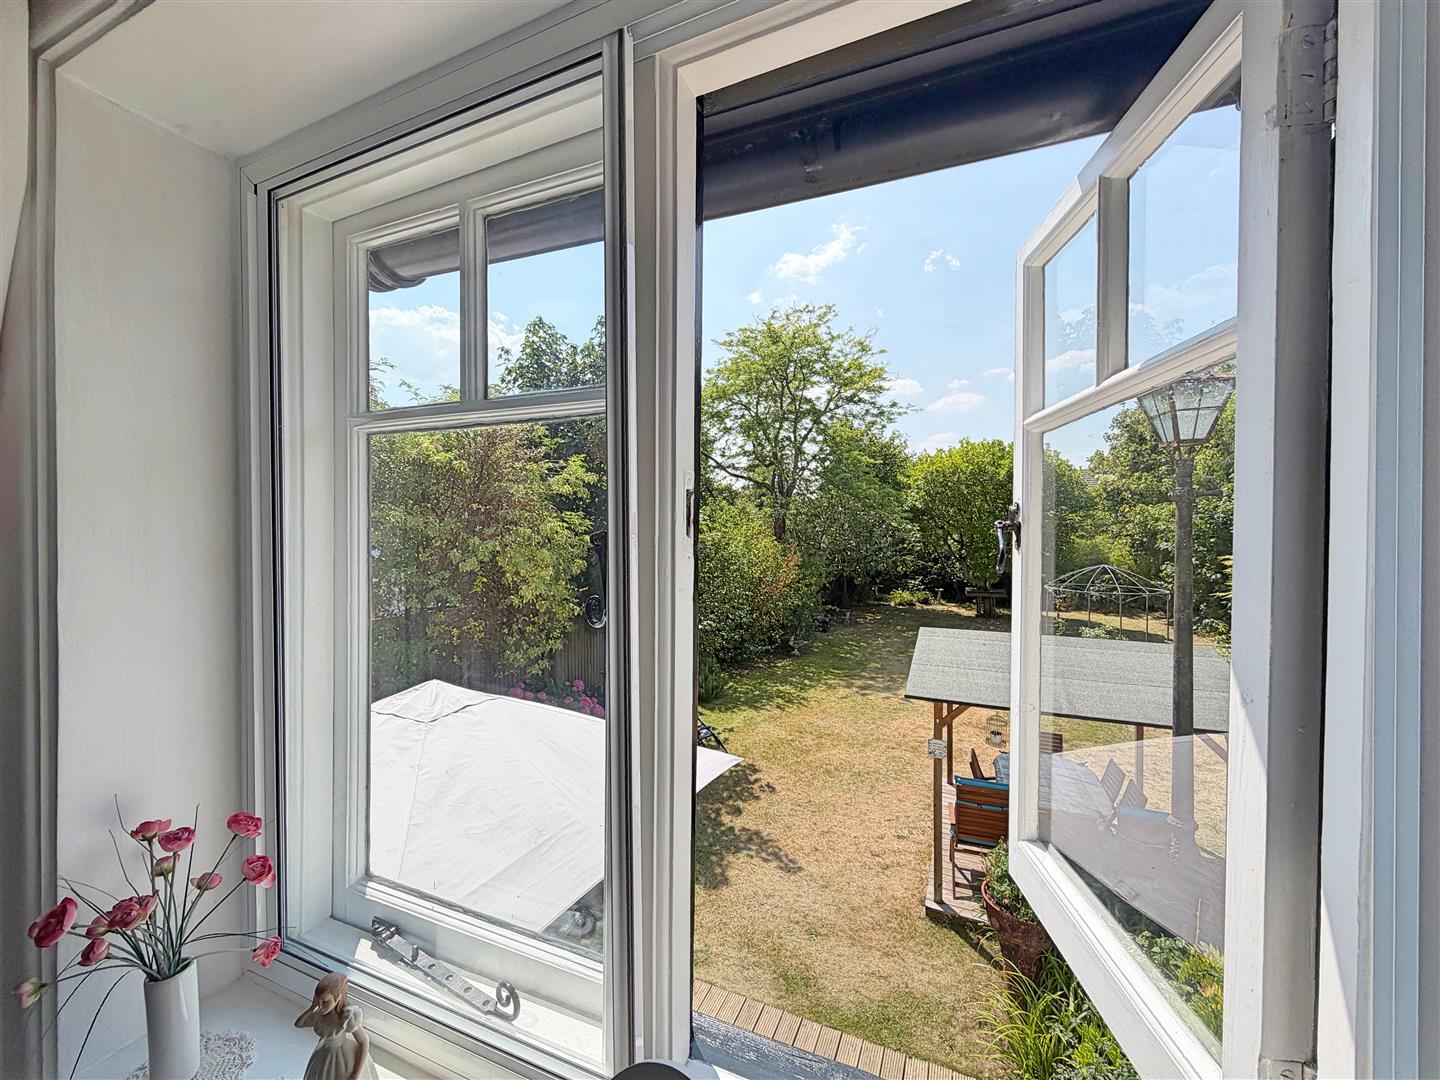
Rear Garden
Large decked seating area, further decked area with pergola, remainder of garden laid to large with well established borders & planting.
Church Lane, Braintree, CM7
Similar properties
-
London Road,
Braintree, CM77- House - Detached
- •
- 3 Beds
- •
- 1 Bath
£450,000 -
Bridport Way,
Braintree, CM7- House - Detached
- •
- 3 Beds
- •
- 2 Bath
£350,000 -
Bridport Way,
Braintree, CM7- House - Detached
- •
- 4 Beds
- •
- 2 Bath
£450,000 -
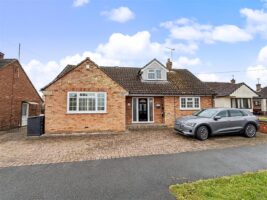
Gloucester Gardens,
Braintree, CM7- House - Detached
- •
- 4 Beds
- •
- 2 Bath
£525,000 -
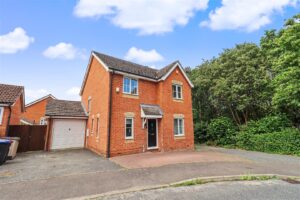
Bourchier Avenue,
Braintree, CM7- House - Detached
- •
- 4 Beds
- •
- 2 Bath
£425,000 -
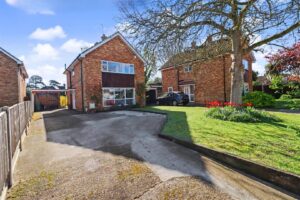
Oaklands Close,
Braintree, CM77- House - Detached
- •
- 4 Beds
- •
- 1 Bath
£525,000 -
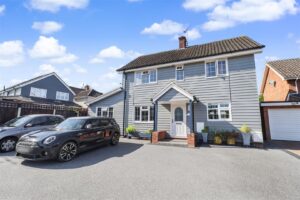
Maylands Drive,
Braintree, CM77- House - Detached
- •
- 4 Beds
- •
- 2 Bath
£550,000 -
Grantham Avenue,
Braintree, CM77- House - Semi-Detached
- •
- 3 Beds
- •
- 2 Bath
£425,000 -
Vicarage Avenue,
Witham, CM8- House - Semi-Detached
- •
- 3 Beds
- •
- 1 Bath
£375,000