Tufted Close, Great Notley, Braintree, CM77
Let- House - Detached
- •
- 4 Beds
- •
- 3 Bath
Tufted Close, Great Notley, Braintree, CM77
Key features
- FOUR DOUBLE BEDROOMS
- THREE BATHROOMS
- THREE RECEPTION ROOMS
- DOUBLE GARAGE
- DRIVEWAY PARKING
- WALKING DISTANCE OF LOCAL AMENITIES
- GAS CENTRAL HEATING
- DOUBLE GLAZED WINDOWS
Summary
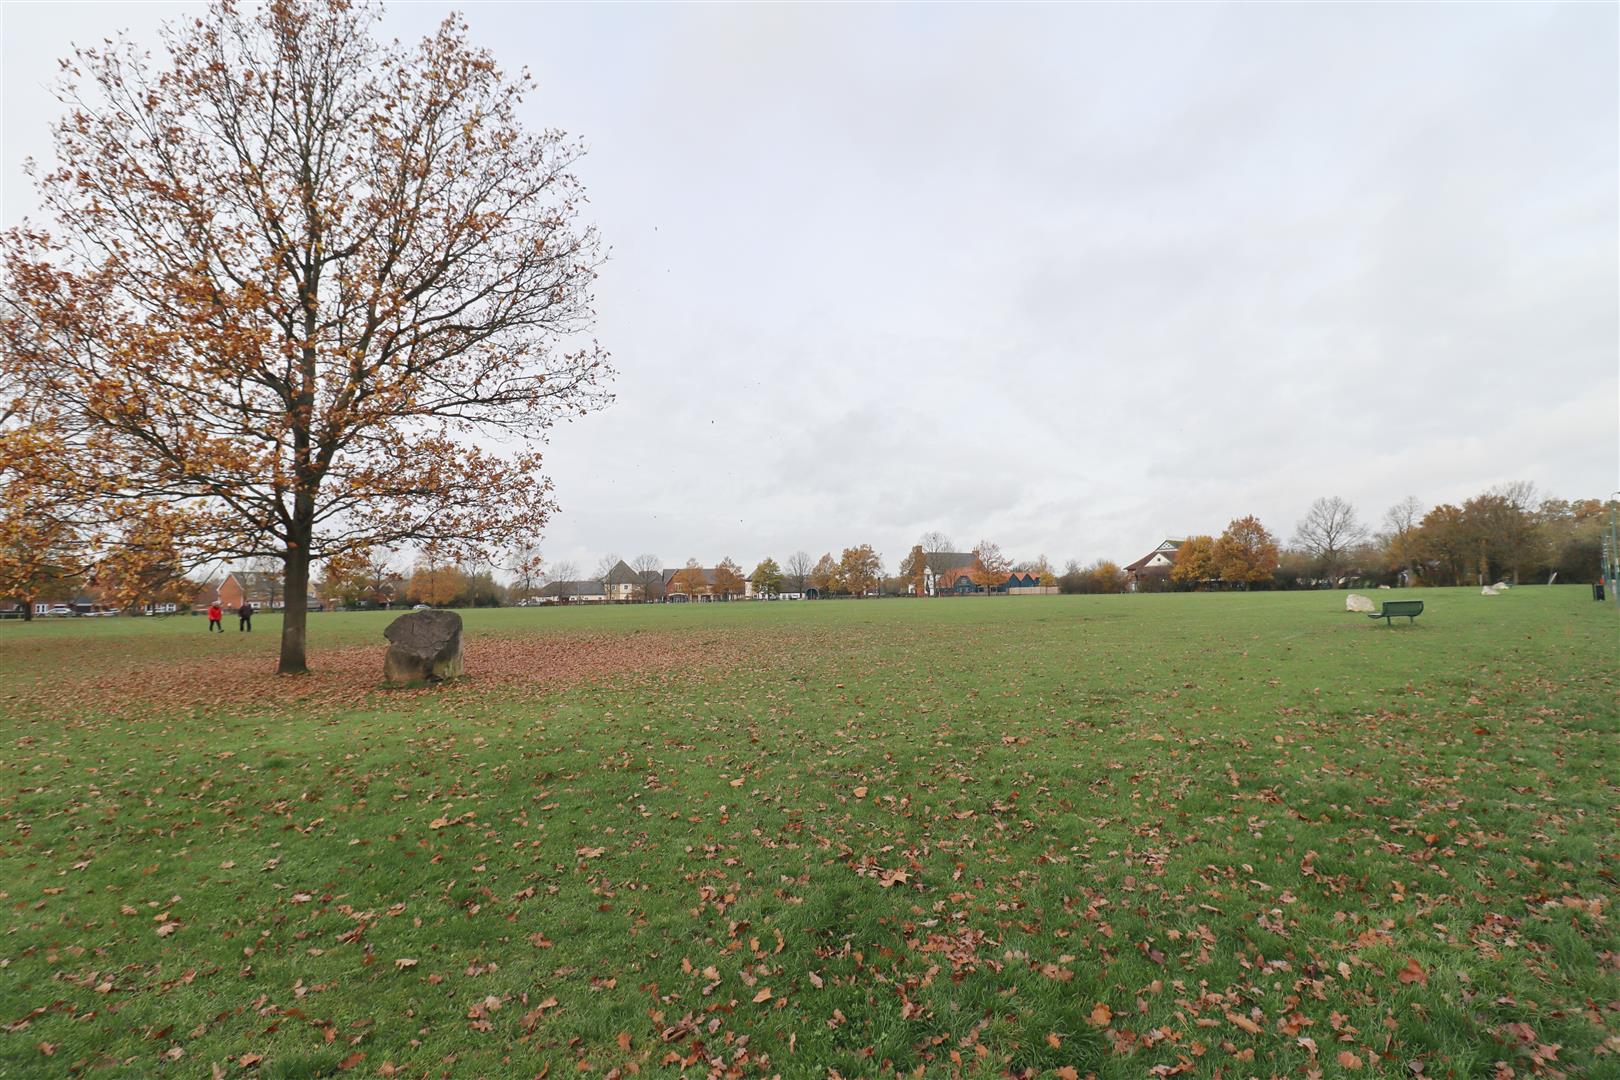
** RARELY AVAILABLE FAMILY HOME ** Situated within a prime position within the heart of the sought after village of Great Notley, just a stones throw from Notley Green and nearby village amenities. This much loved family home has been extensively improved by the present landlords and offers THREE reception rooms, FOUR bedrooms, THREE bathrooms, a Dressing Room, as well as a DOUBLE GARAGE, great sized rear garden, and off street parking for 4 vehicles. As appointed managing agents we are delighted to offer viewings via prior appointment on this exquisite property which offers excellent commuter access to both Chelmsford (15 mins), Broomfield Hospital (10 mins) and London Stansted Airport (15 mins) at the junction to the M11. ** AVAILABLE OCTOBER **
- View/Download the brochure
- Send this property to a friend
Copy page link
Tufted Close, Great Notley, Braintree, CM77
Full details
Front of Property
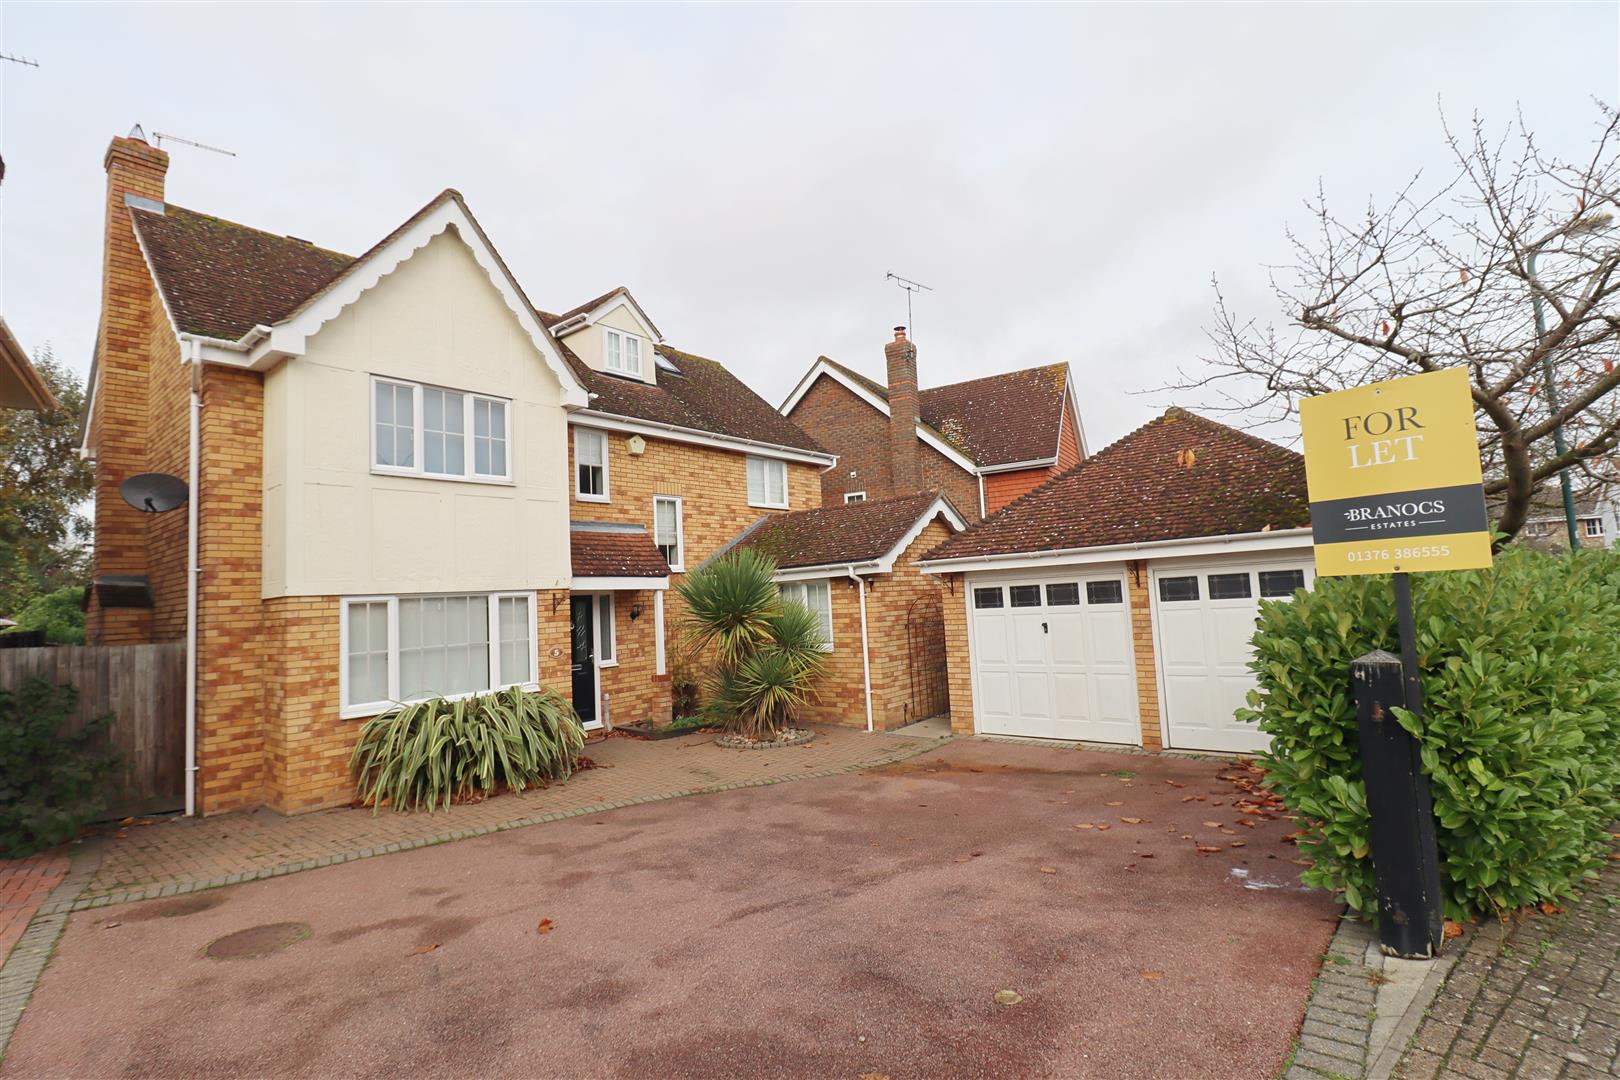
Driveway parking for 4/5 vehicles. Double Garage with power & lighting.
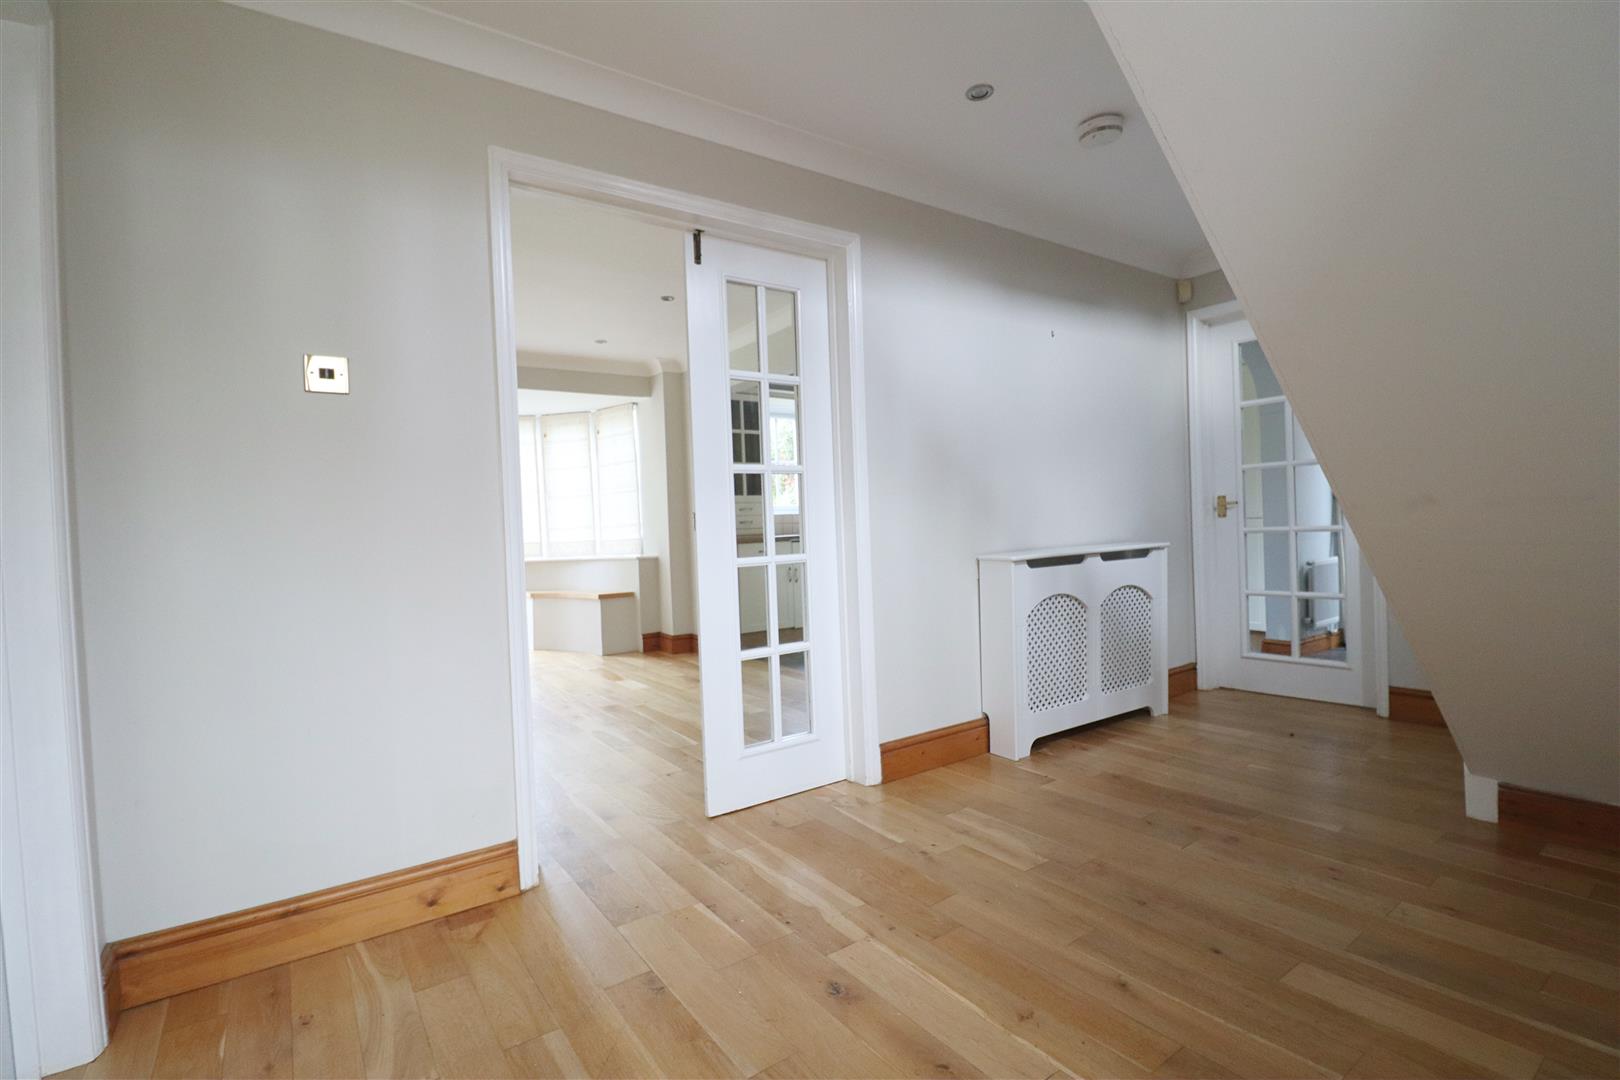
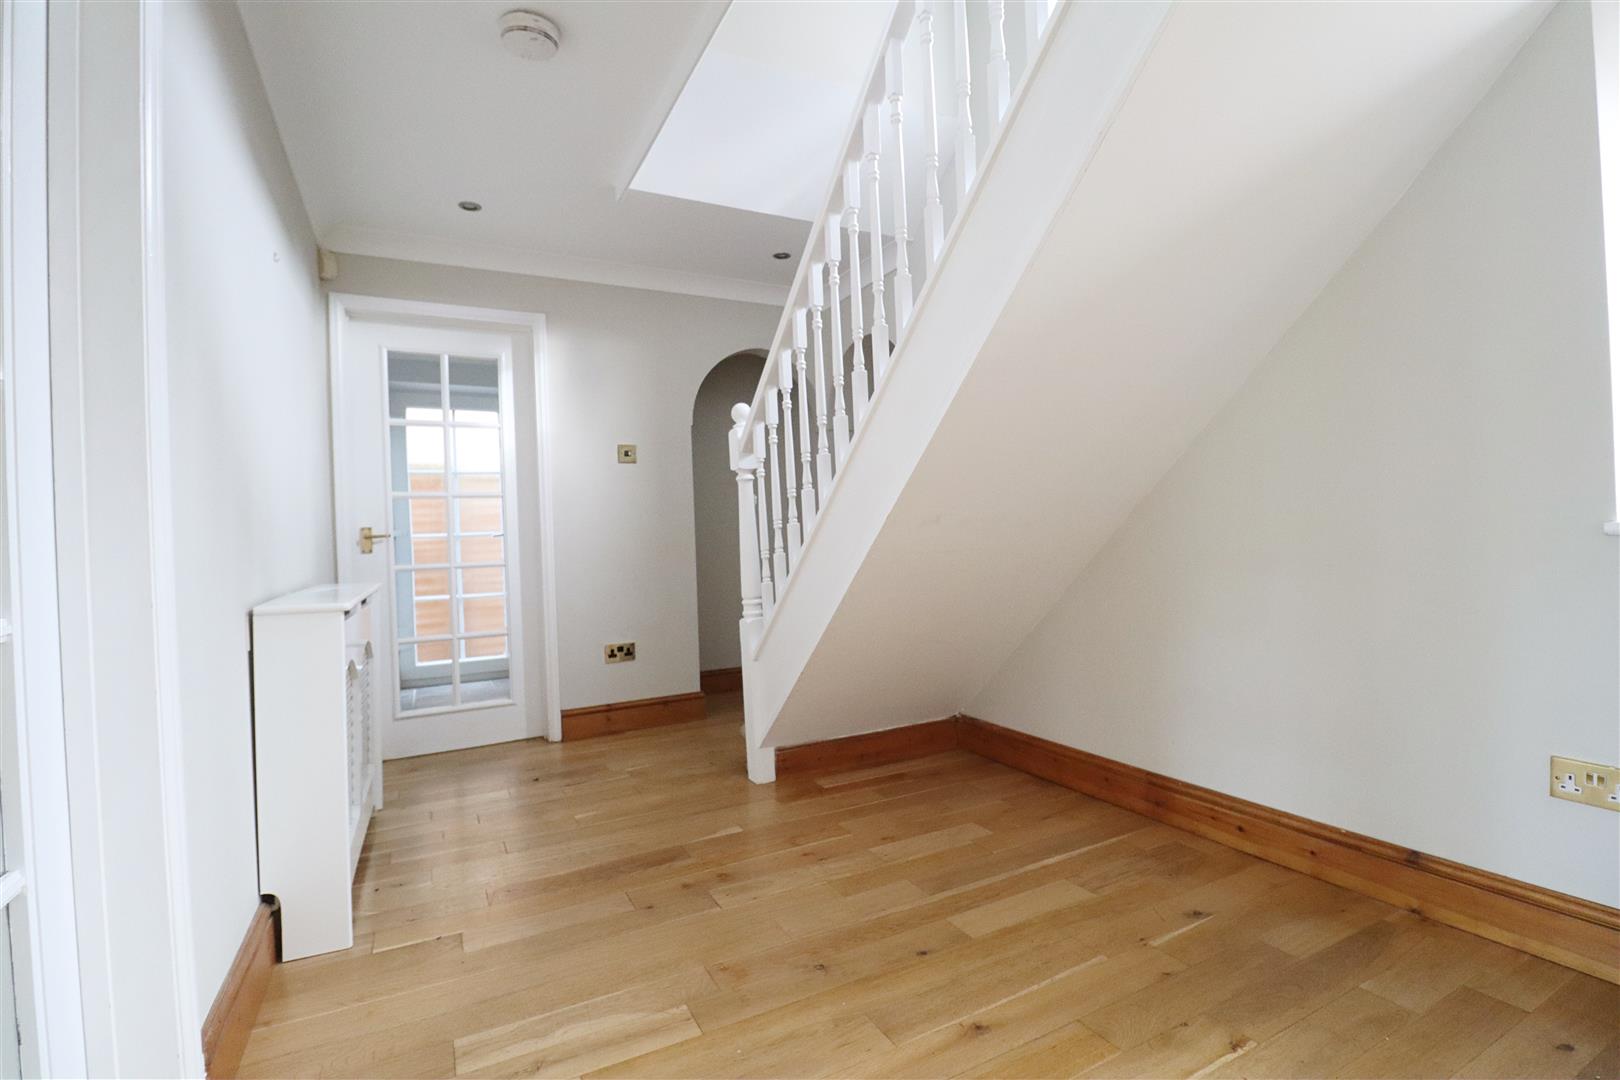
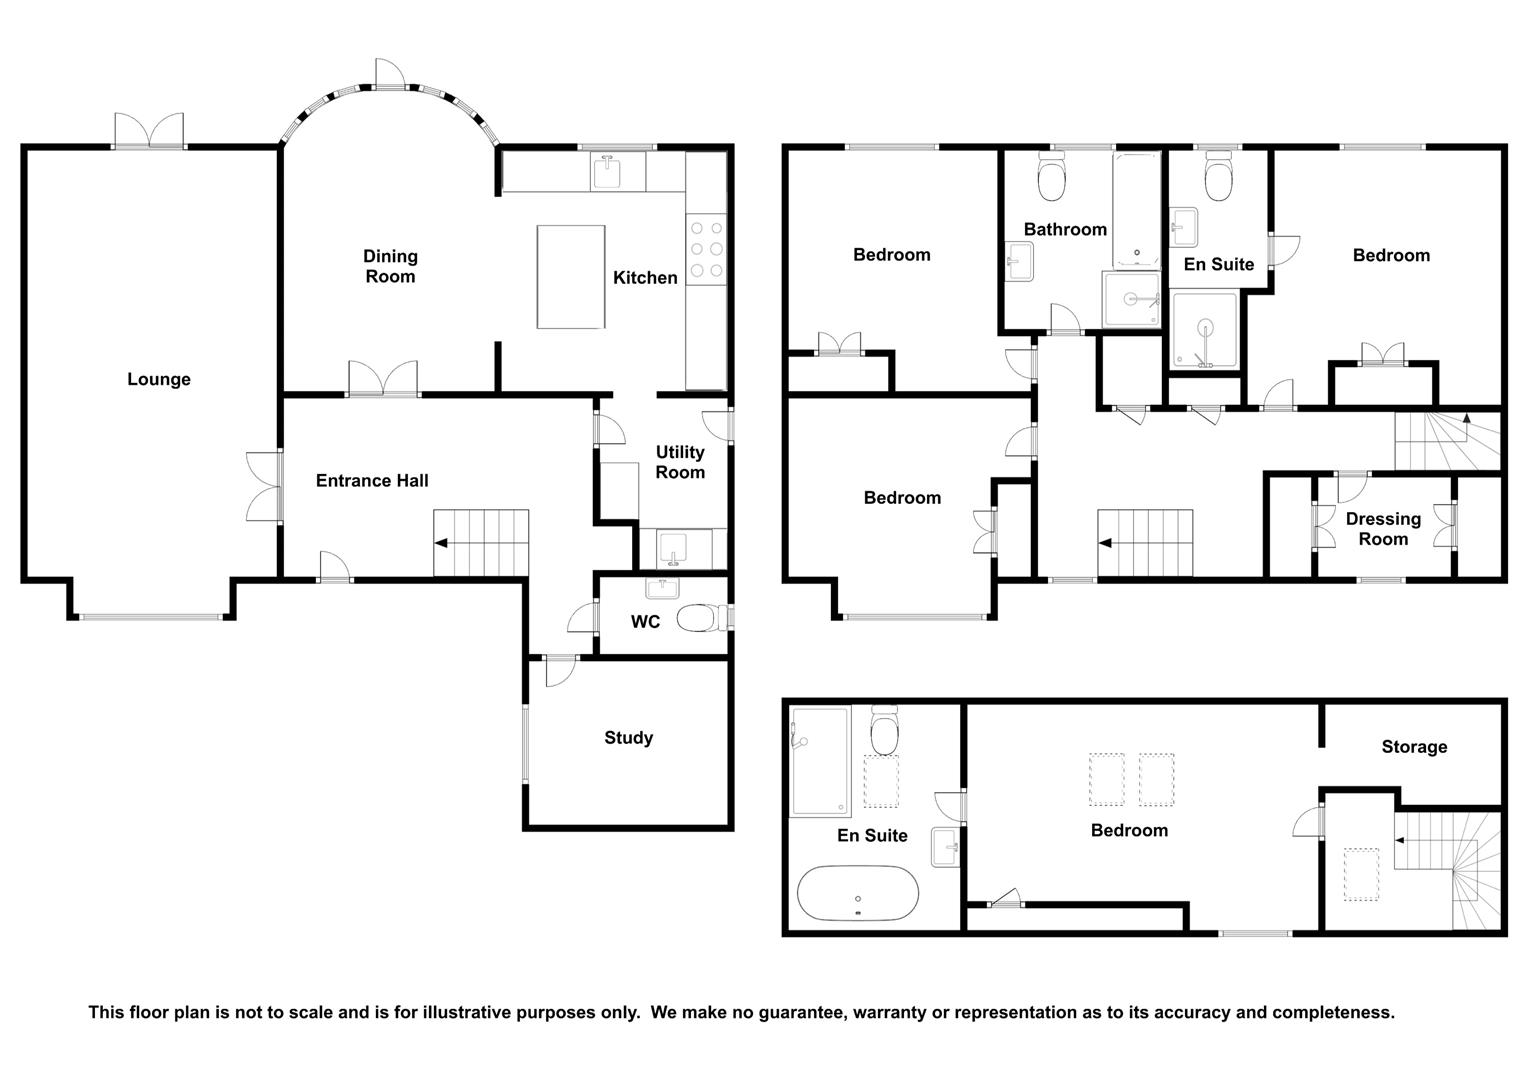
Entrance Hall
Wood flooring, radiator, stairs to first floor, smooth ceiling, ceiling spotlights.
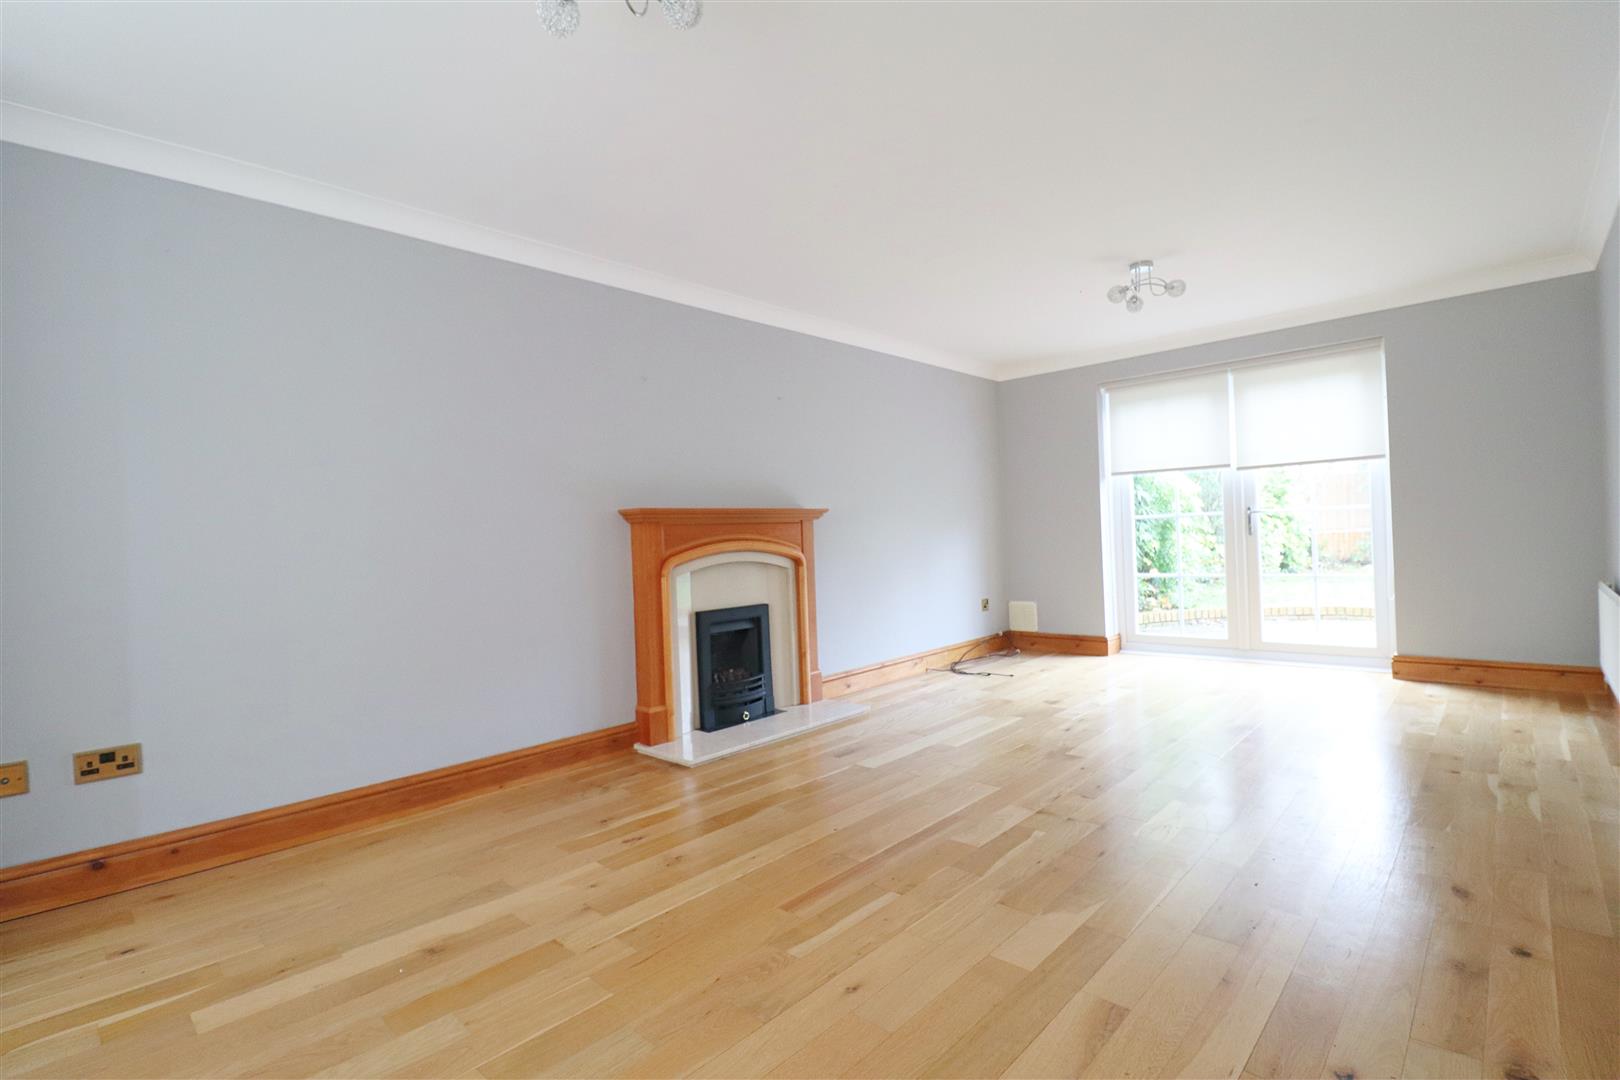
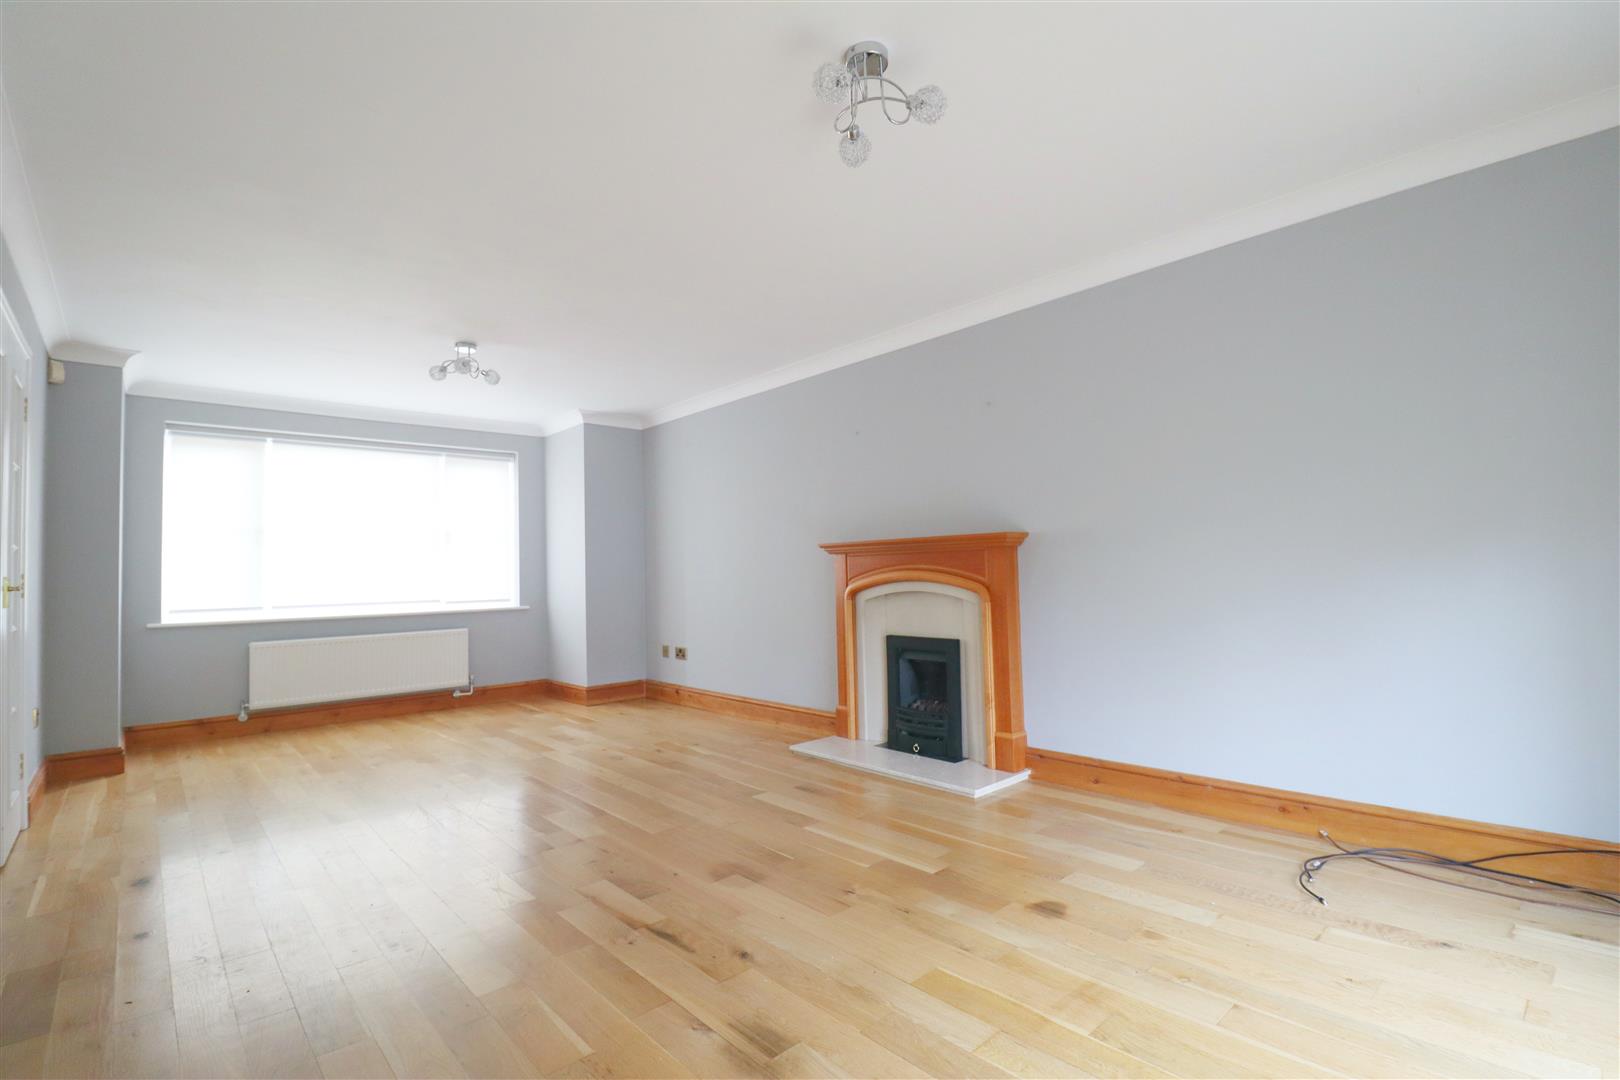
Lounge
(6.82 x 3.52 (22'4" x 11'6"))
Wood flooring, double glazed window to front, french doors leading to rear garden, 2x radiators, feature fireplace, 2x radiators.
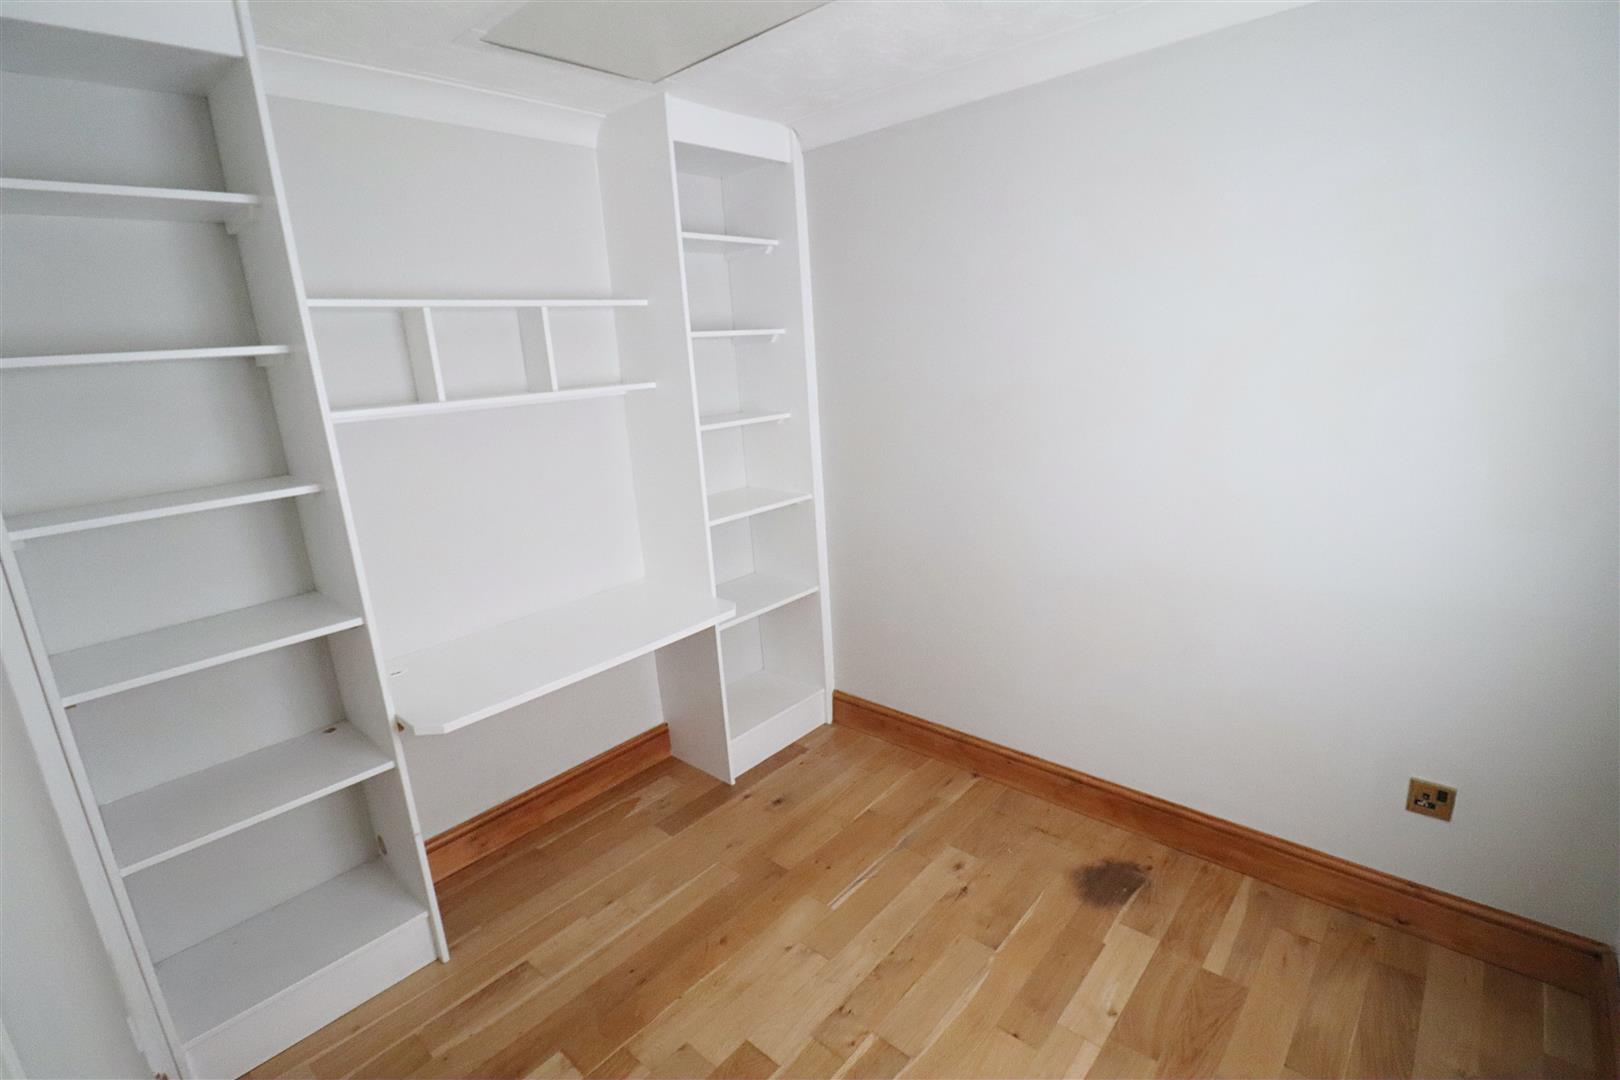
Study
(2.78 x 2.30 (9'1" x 7'6"))
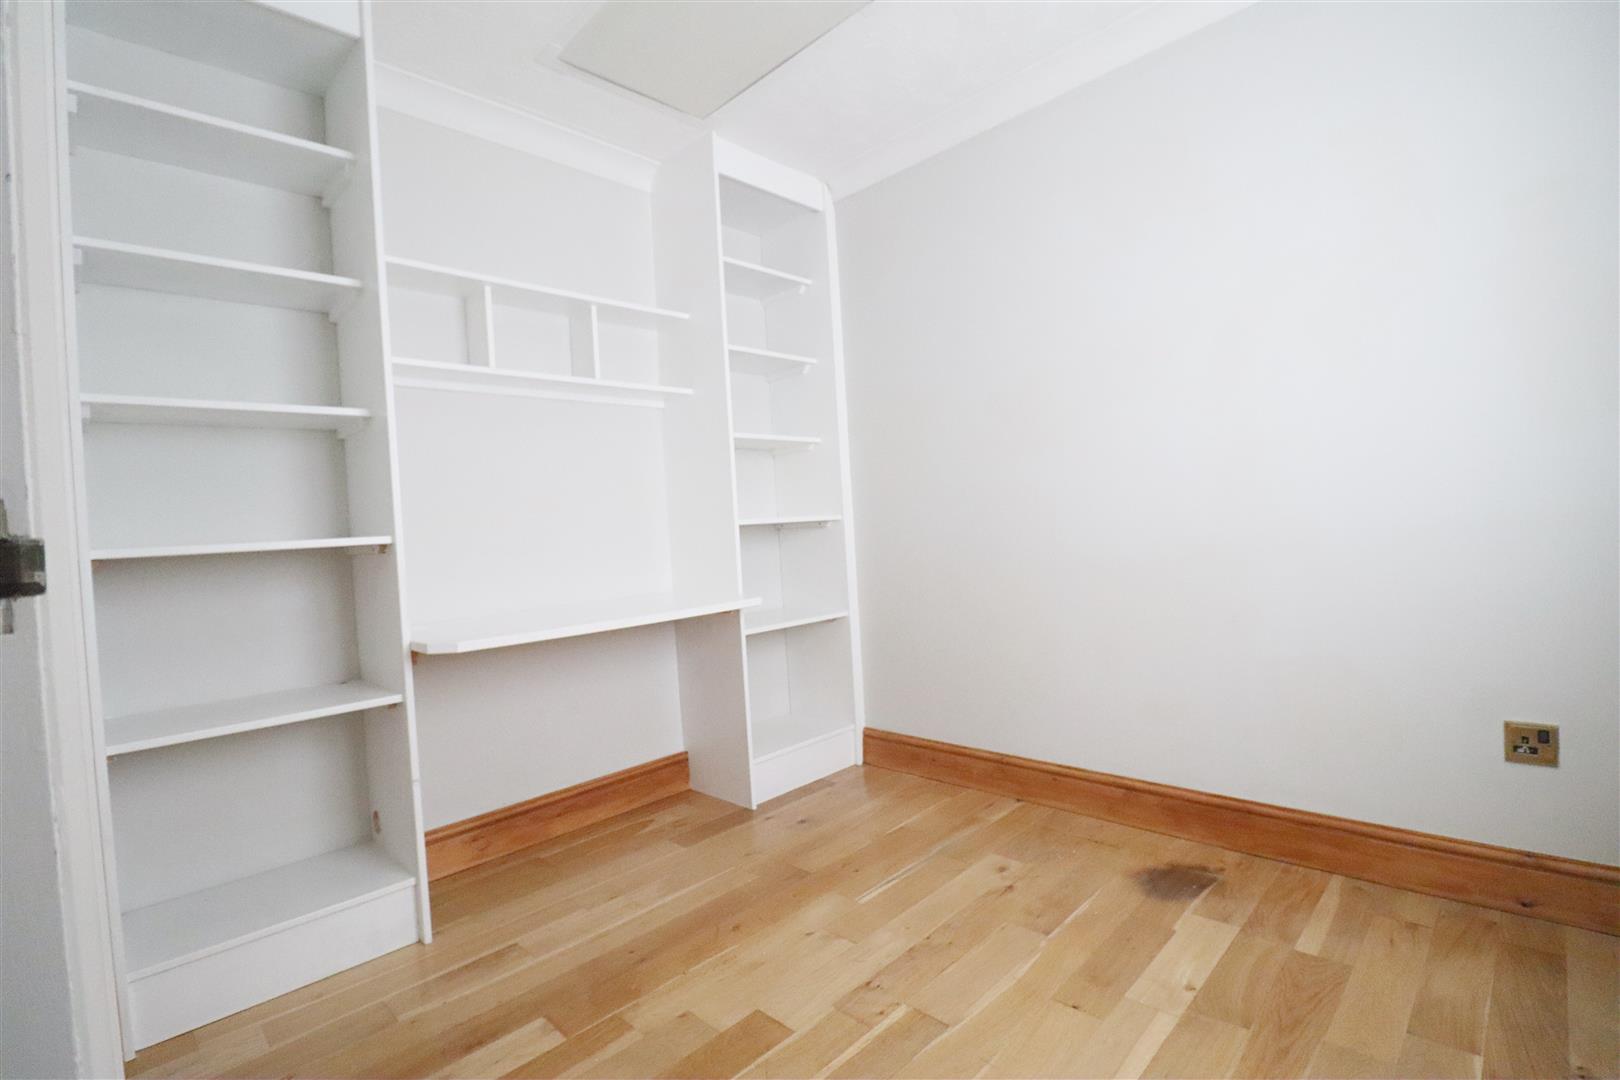
Wood flooring, double glazed window to front, fitted storage unit, smooth ceiling.
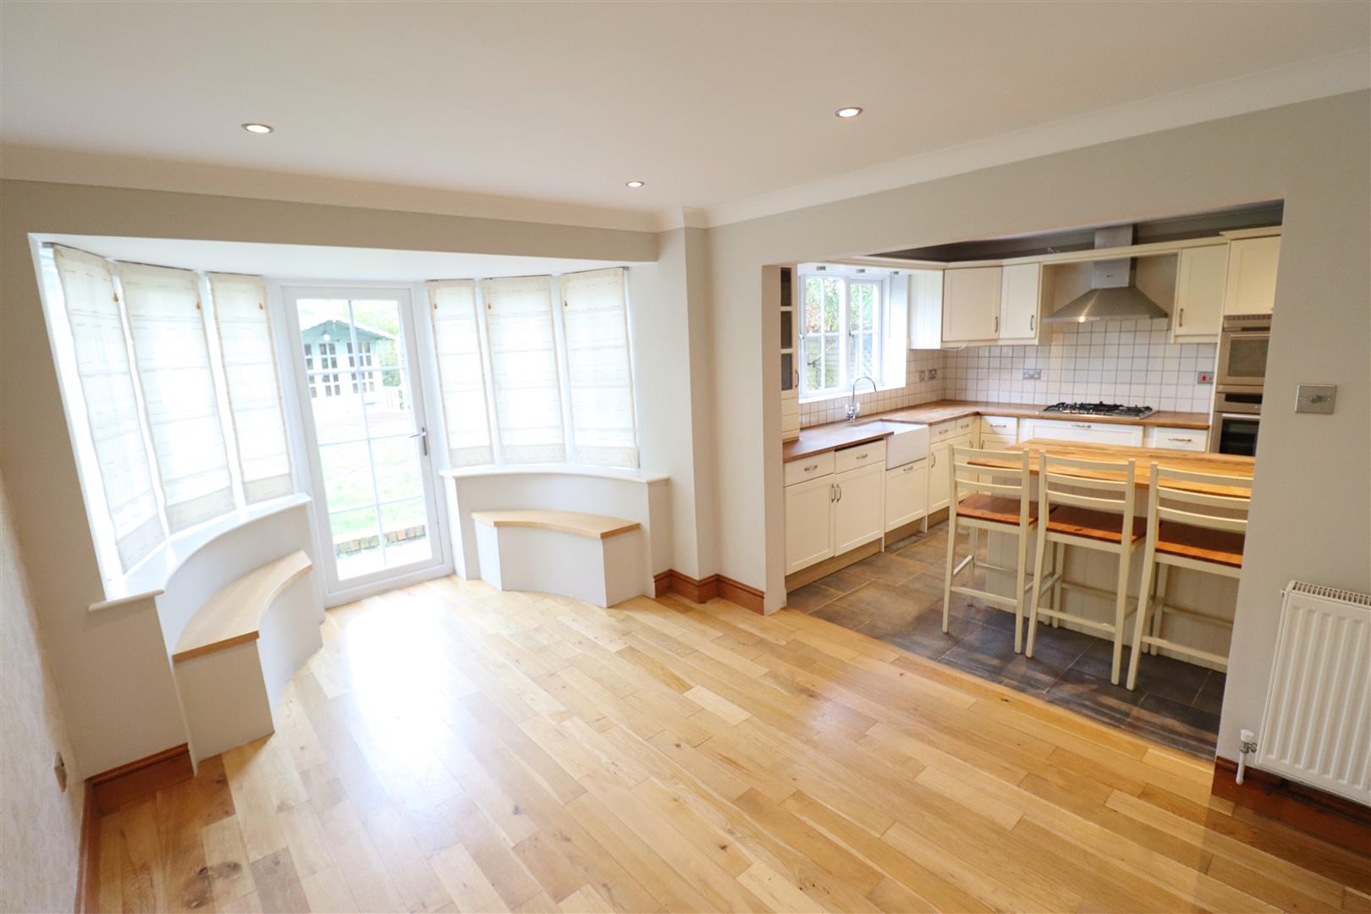
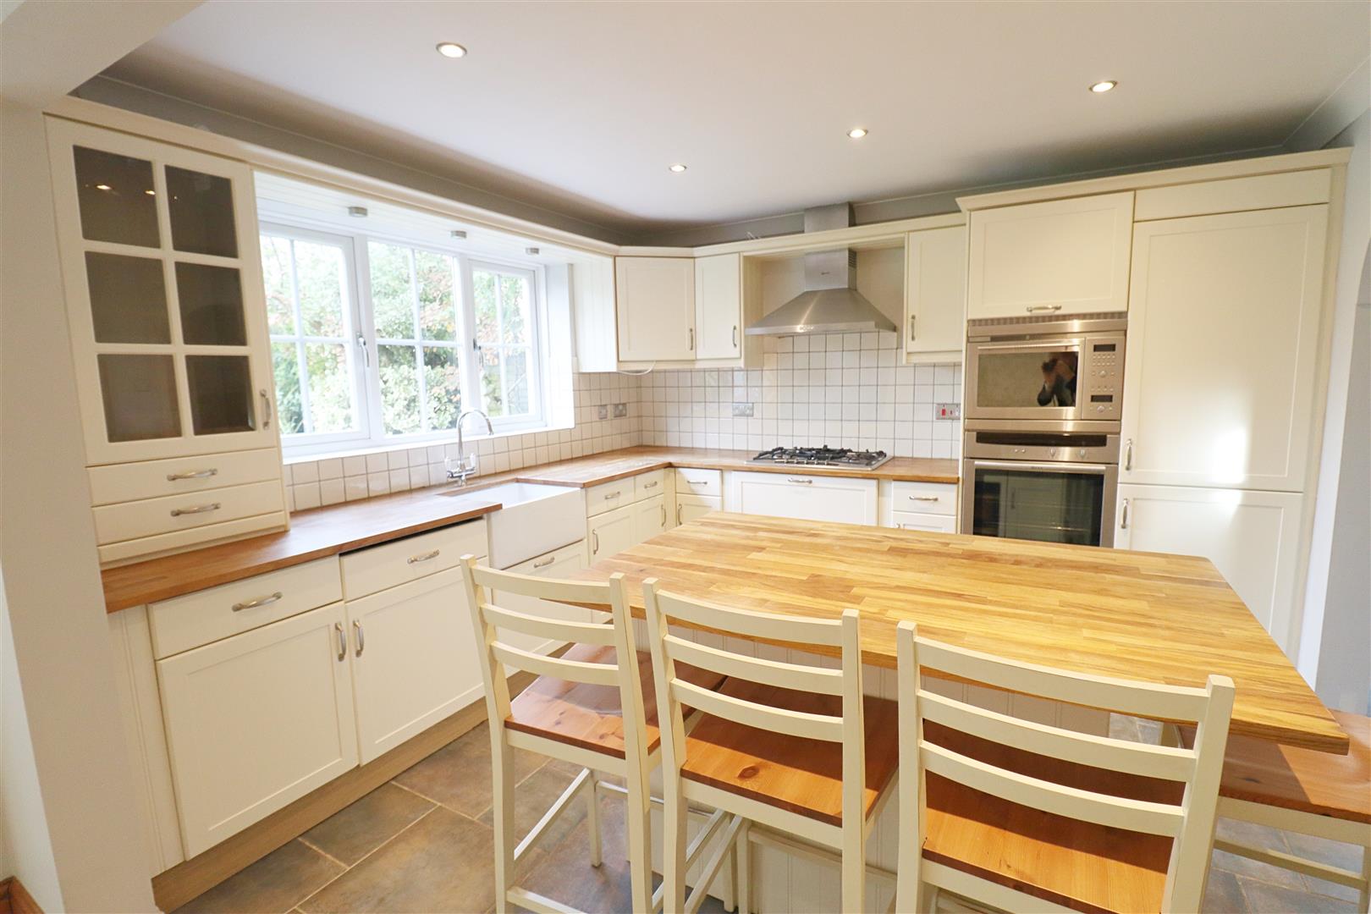
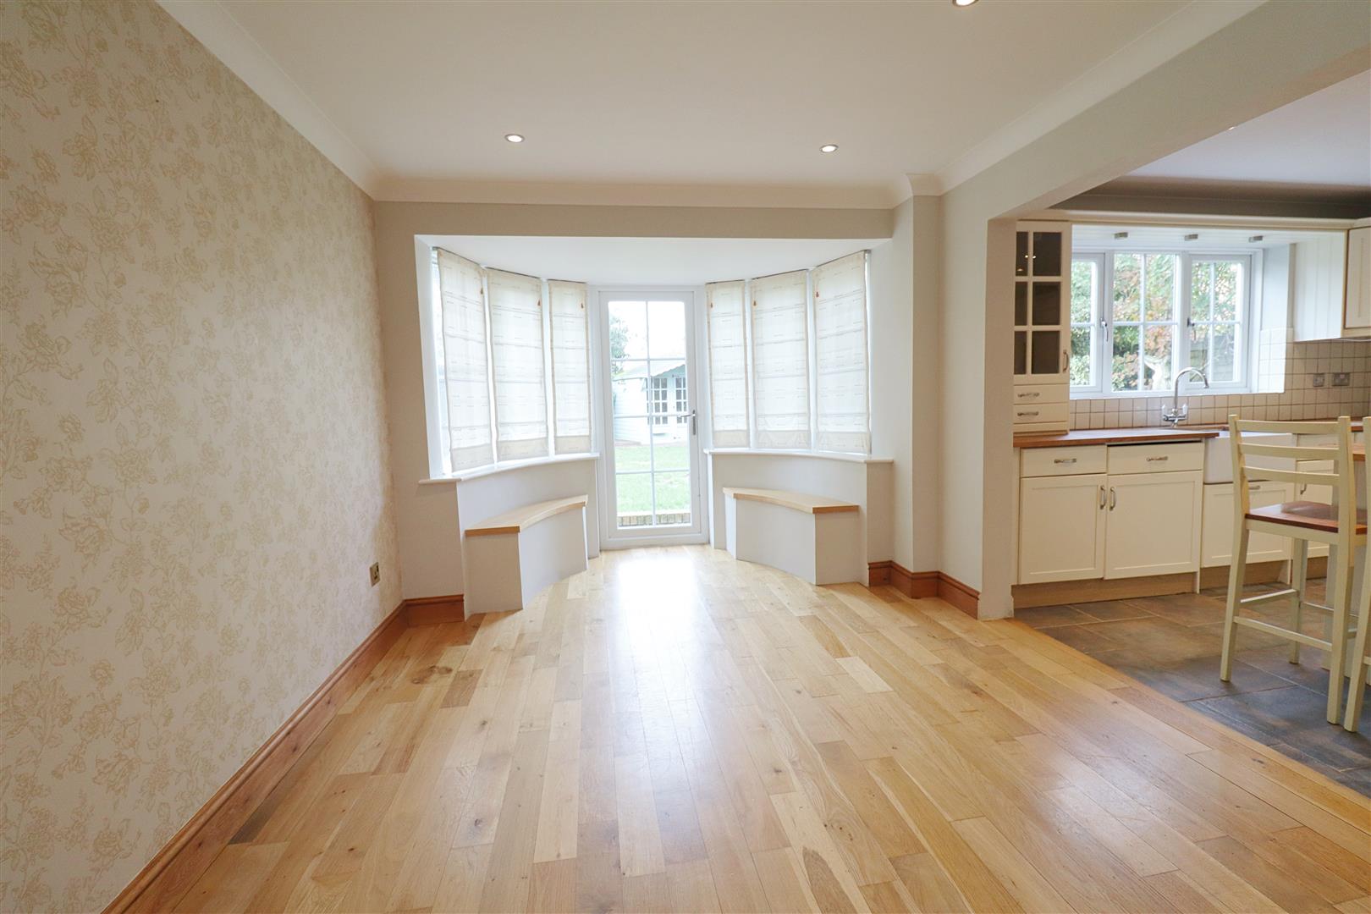
Kitchen/Diner
(6.31 x 3.44 (20'8" x 11'3"))
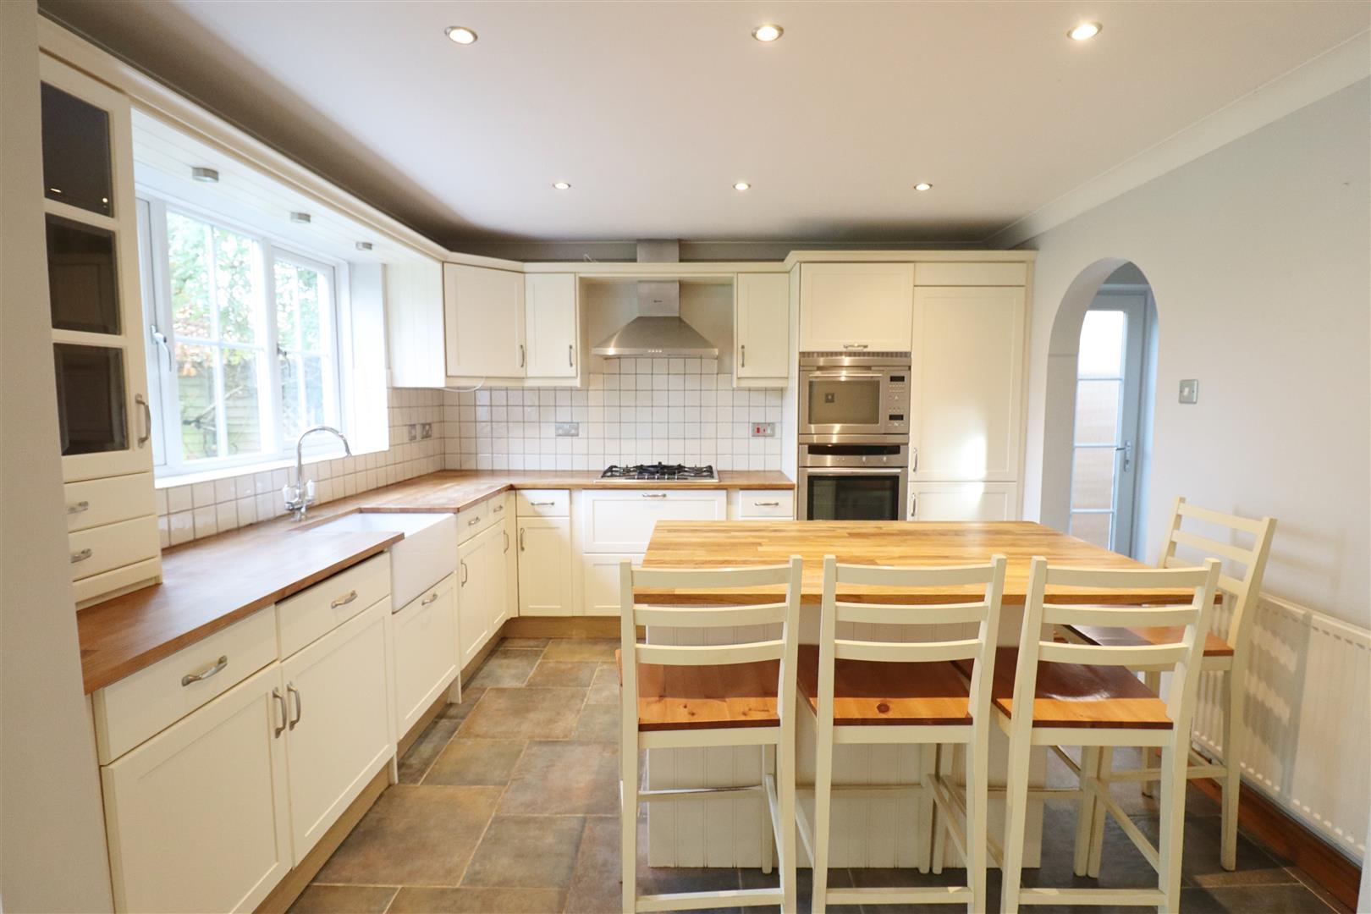
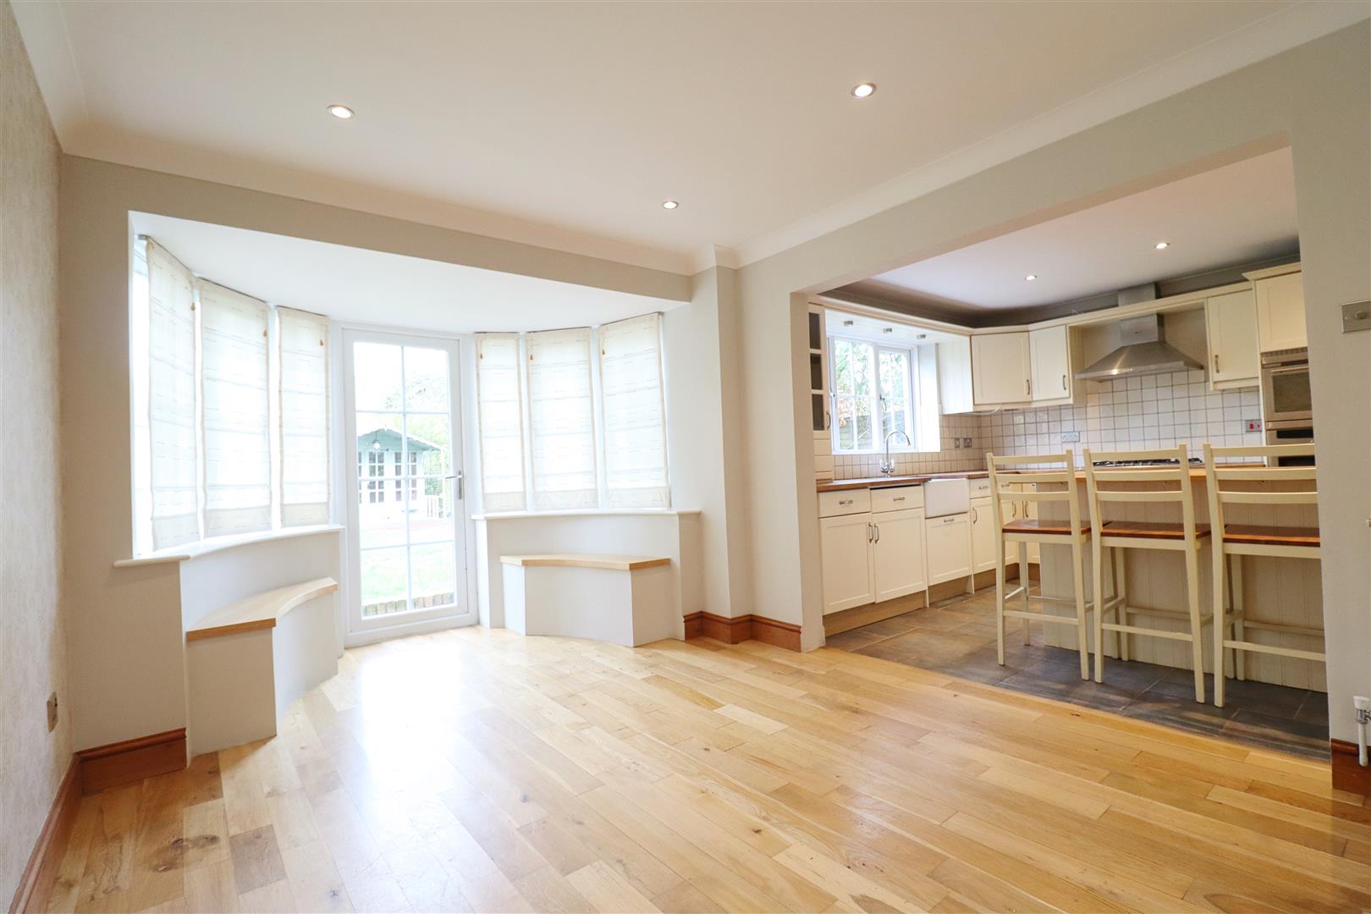
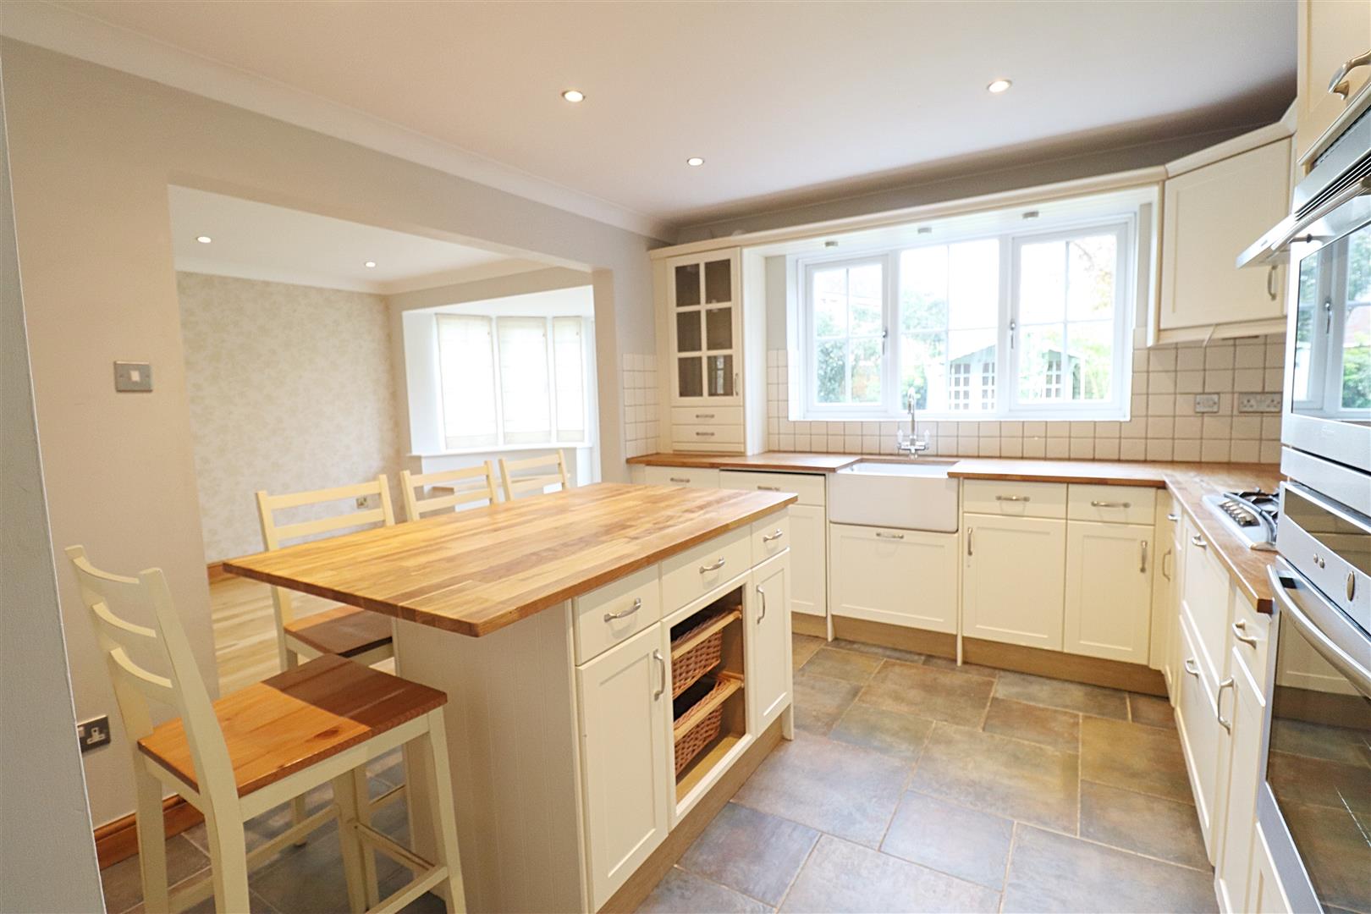
Tiled & wood flooring flooring, 2x double glazed window to rear, door leading to rear garden, wall & base units, integrated oven, microwave oven, fridge freezer, dishwasher & 5 ring gas hob with extractor over, breakfast bar, butler sink, smooth ceiling, ceiling spotlights, door to utility room.
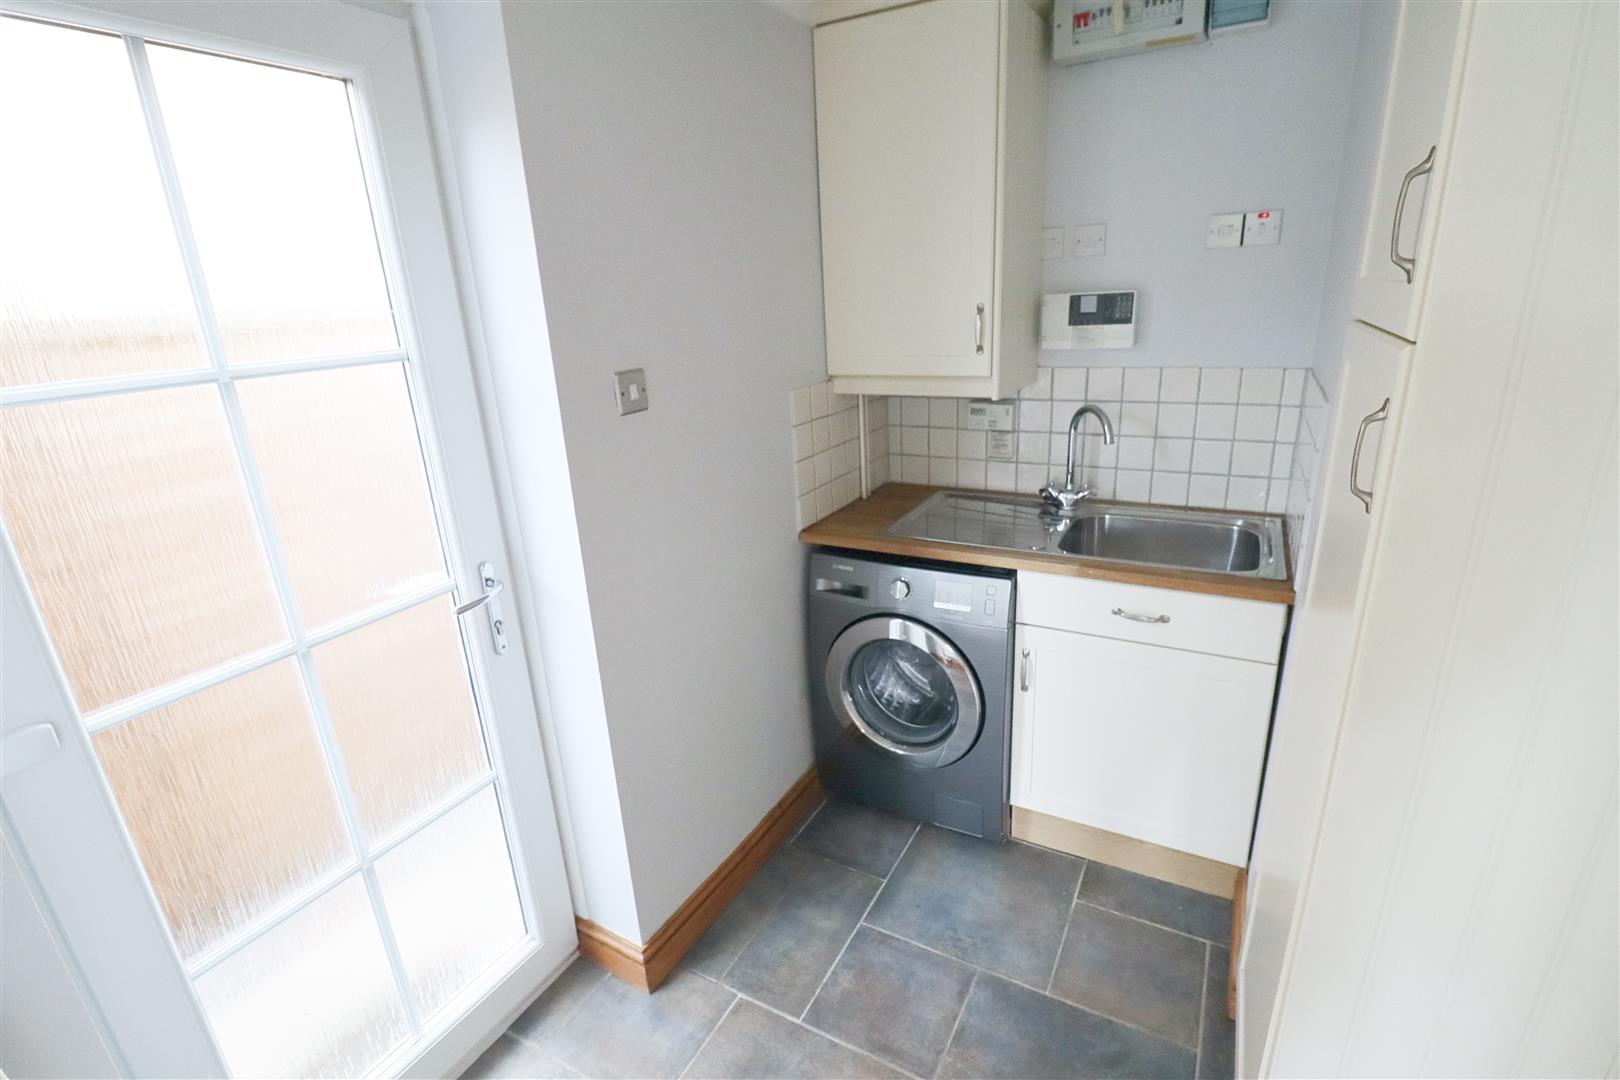
Utility Room
(2.41 x 1.79 (7'10" x 5'10"))
Tiled flooring, door leading to side of property, space for washing machine, wall & base units, stainless steel sink & drainer.
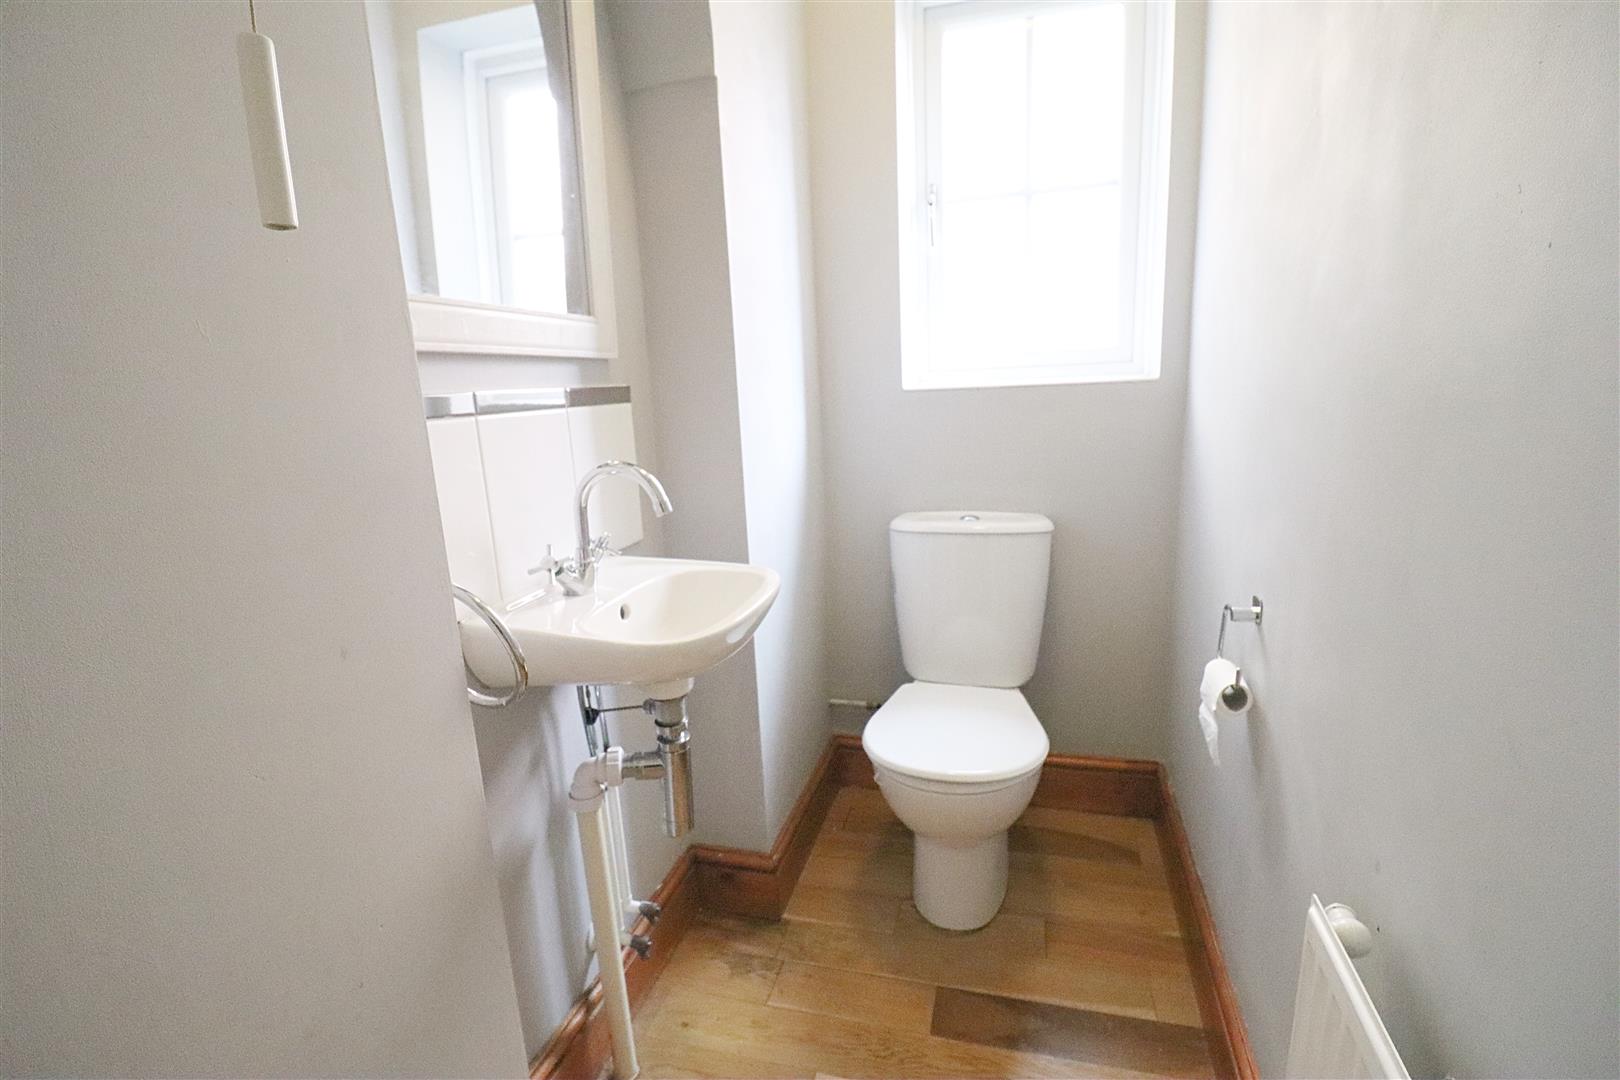
Cloakroom
Wood flooring, WC, wall mounted hand wash basin, radiator, obscure double glazed window.
FIRST FLOOR
Carpet flooring, 2x storage cupboards, stairs rising to second floor.
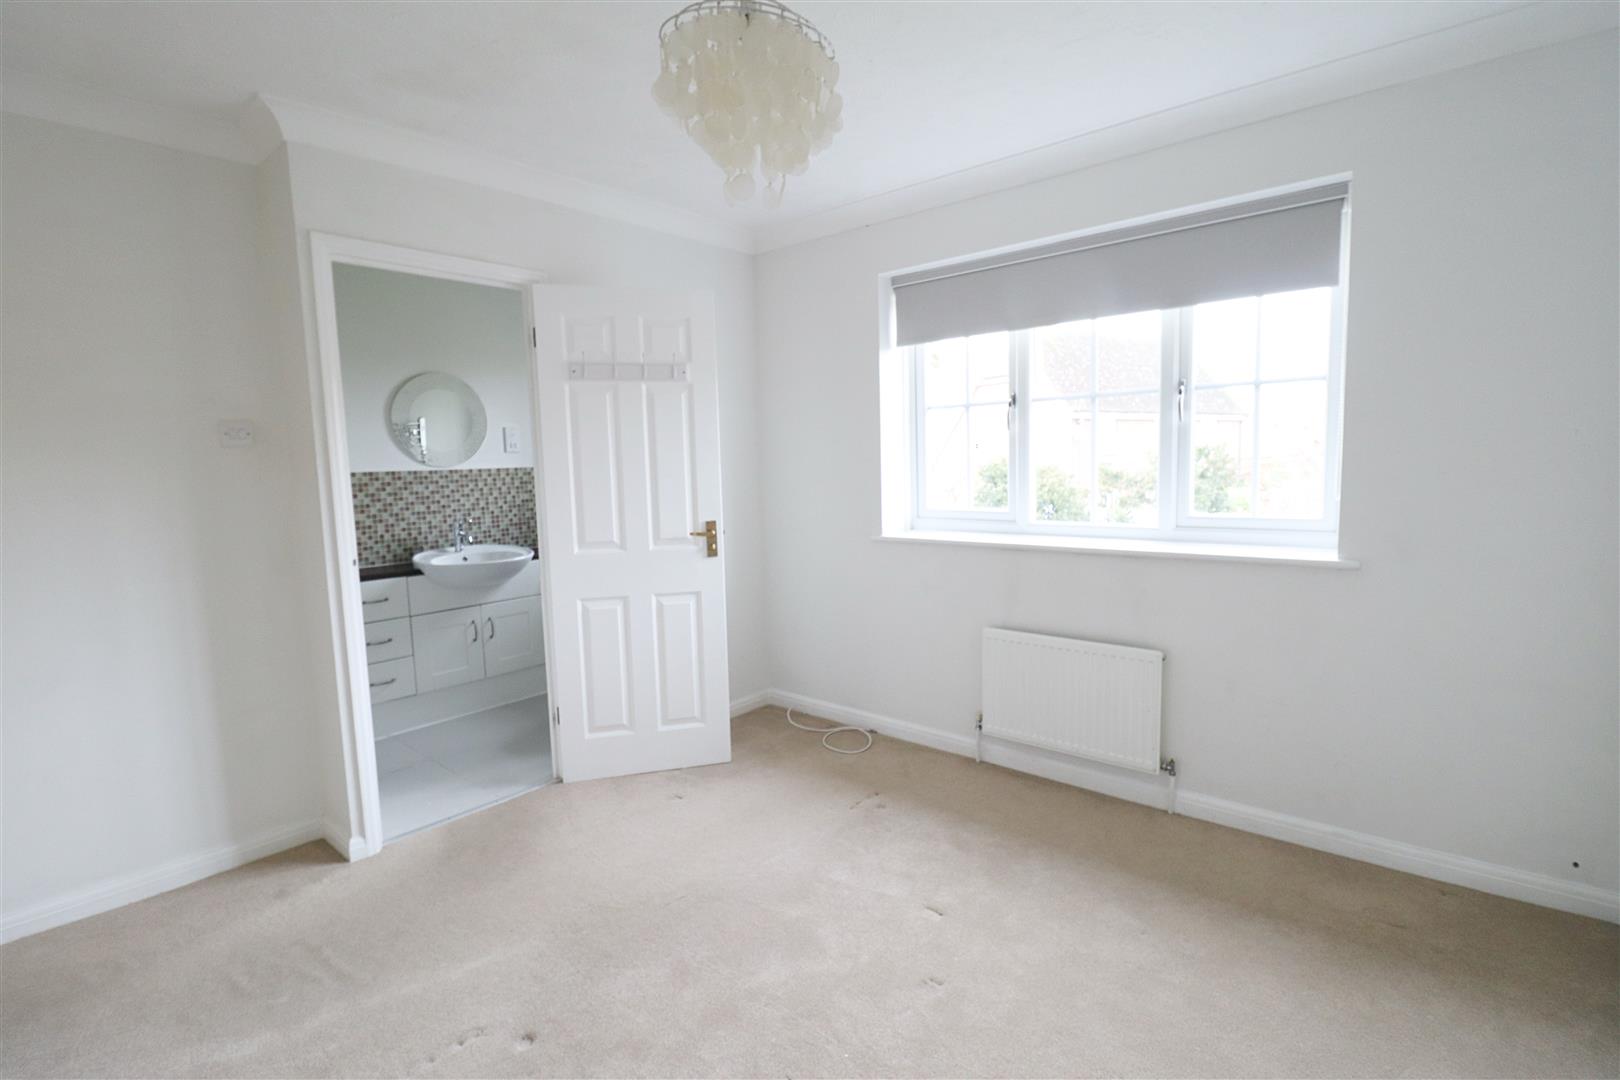
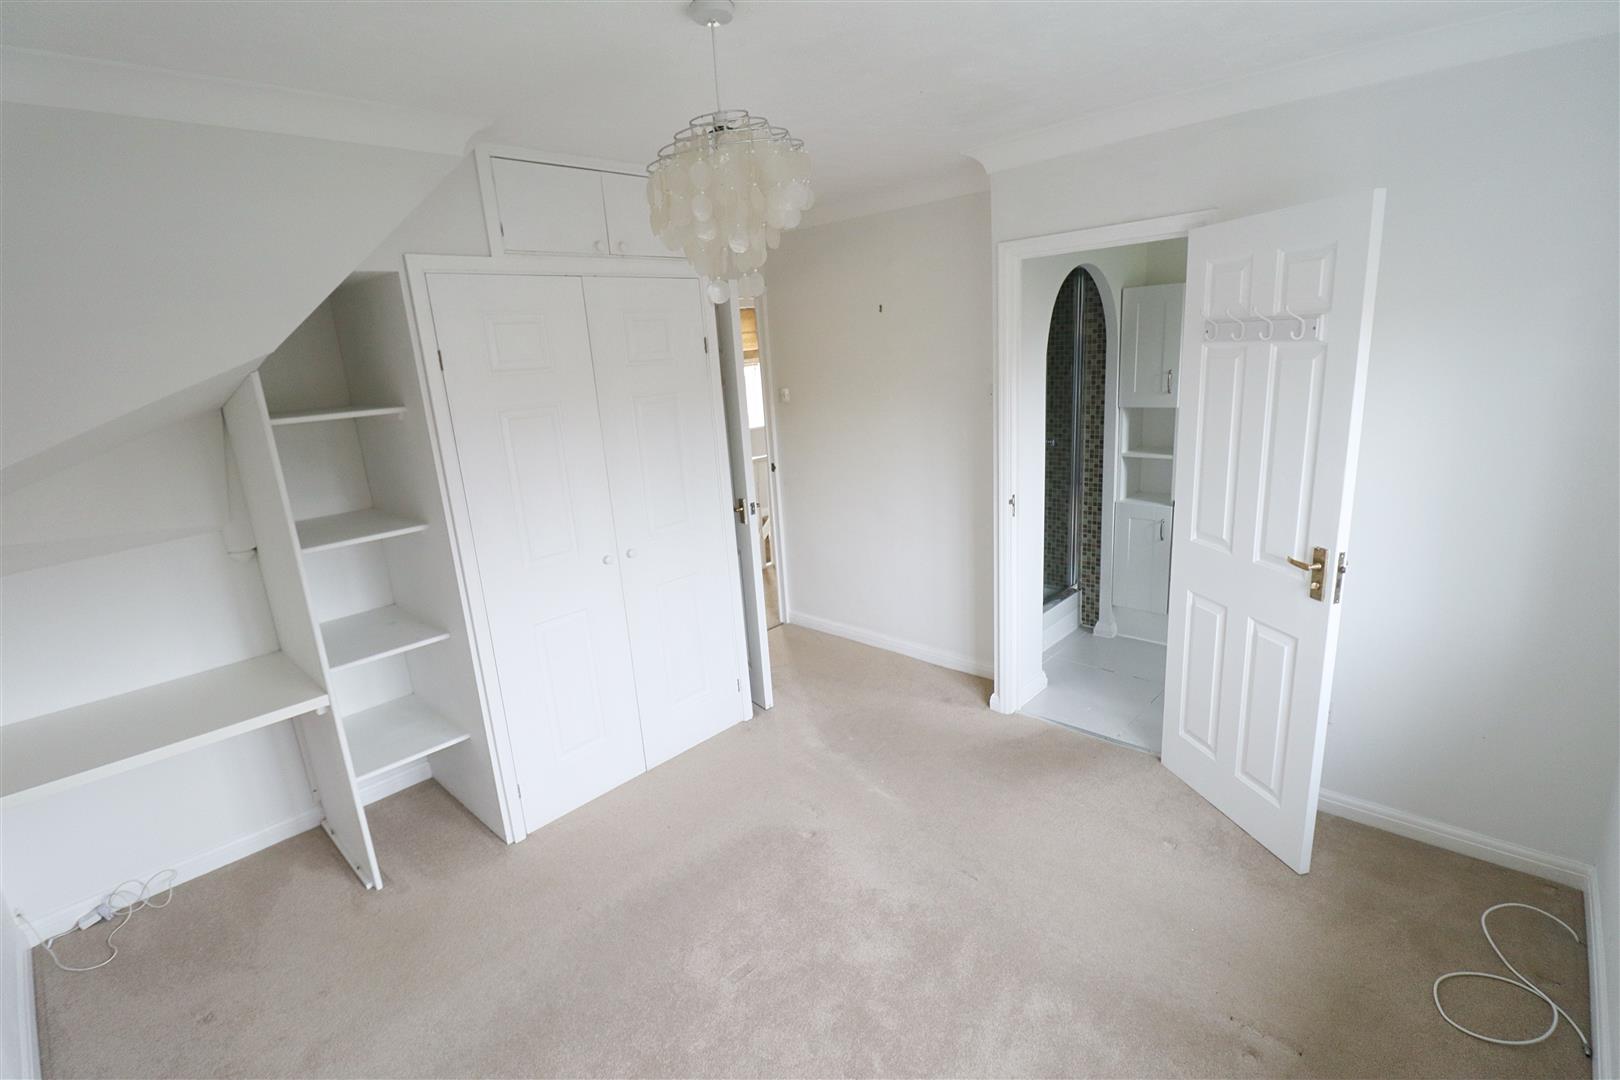
Bedroom Two
(3.59 x 3.48 (11'9" x 11'5"))
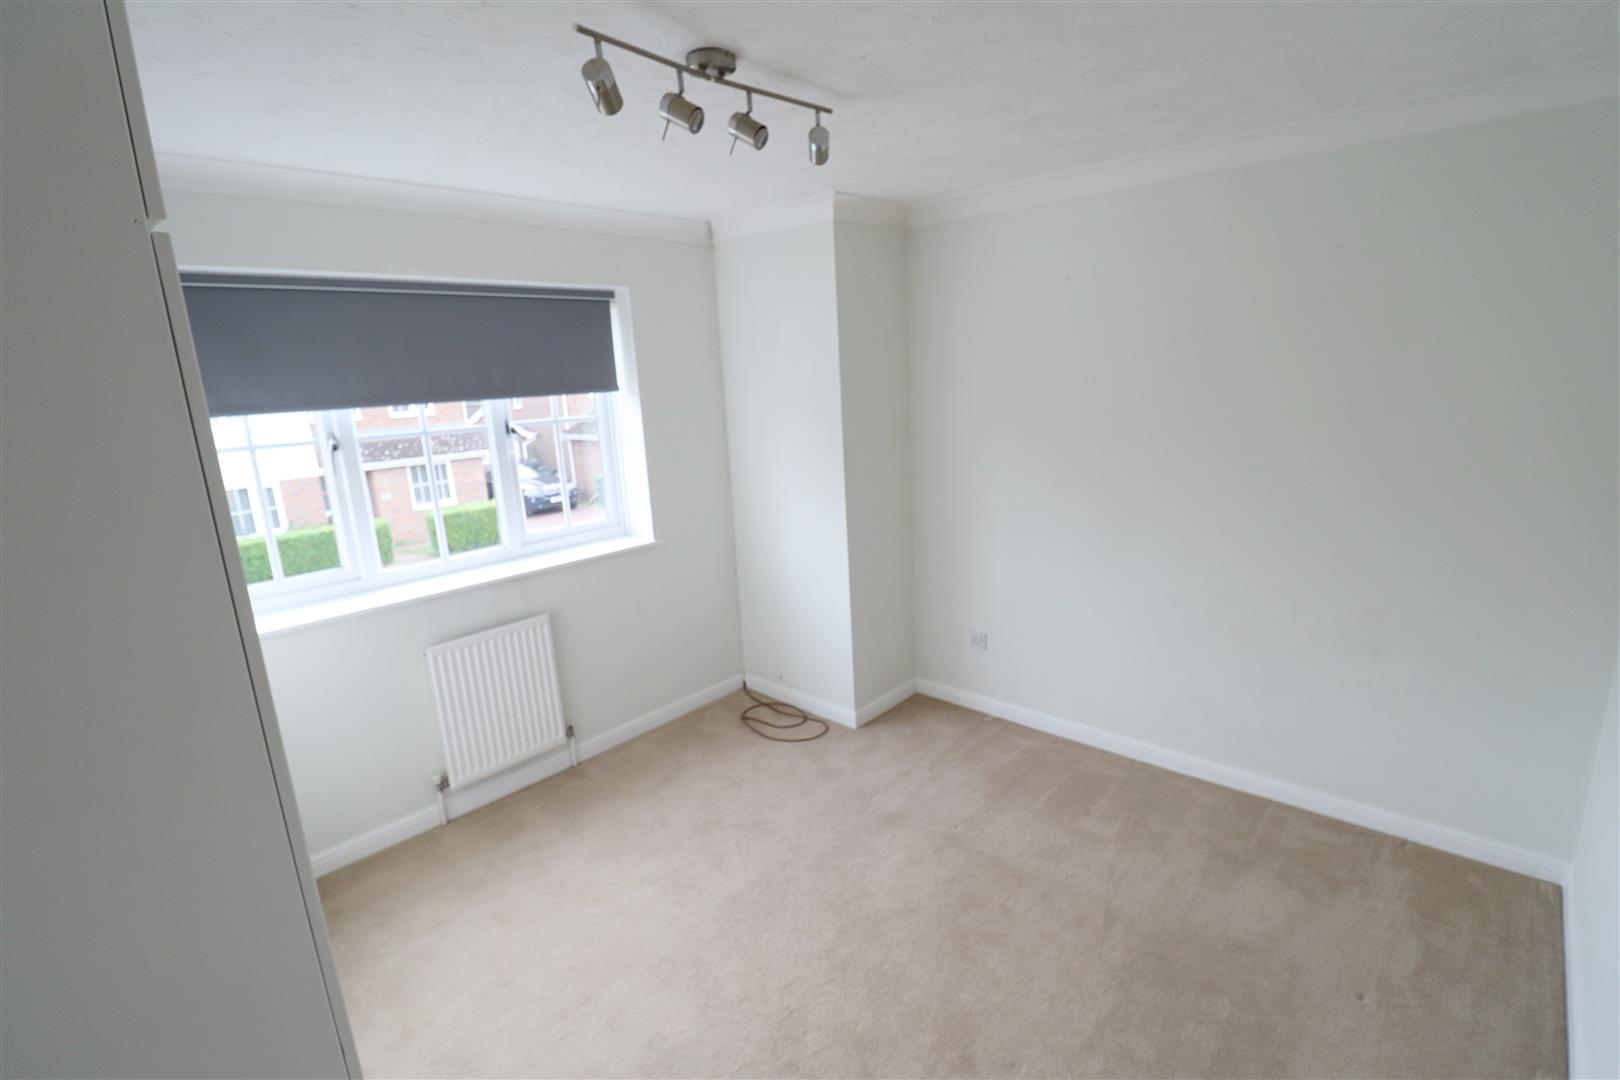
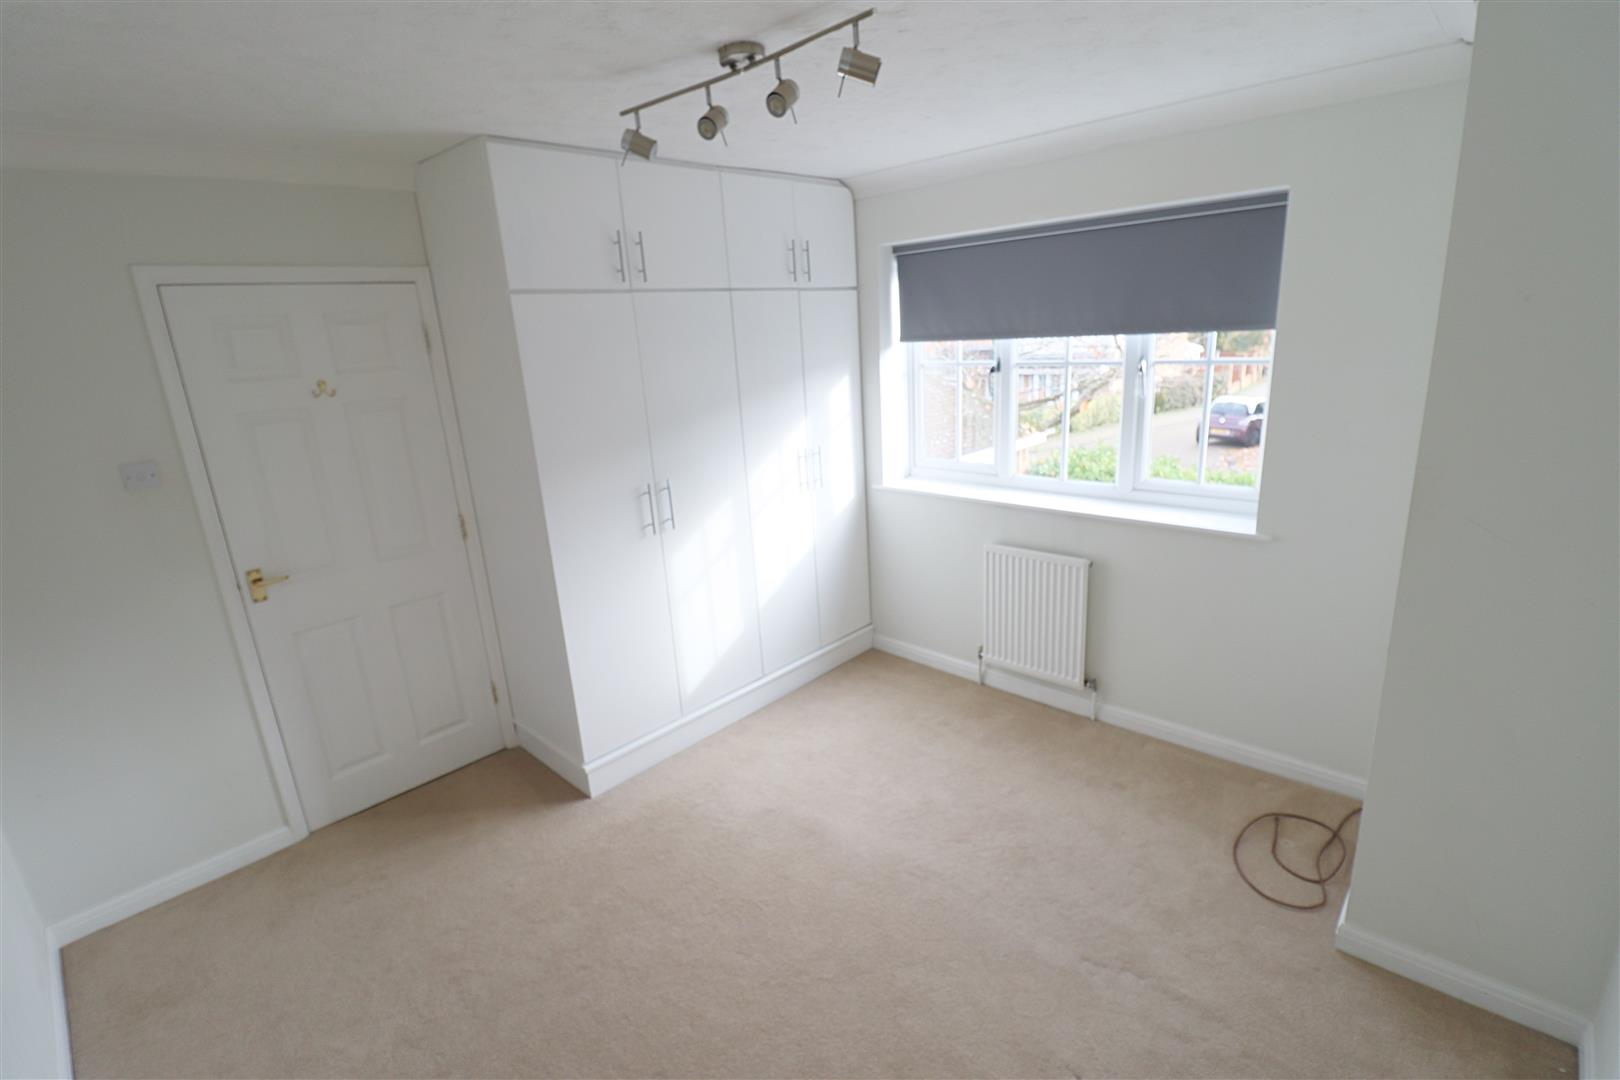
Carpet flooring, fitted wardrobe, double glazed window to rear, door to;
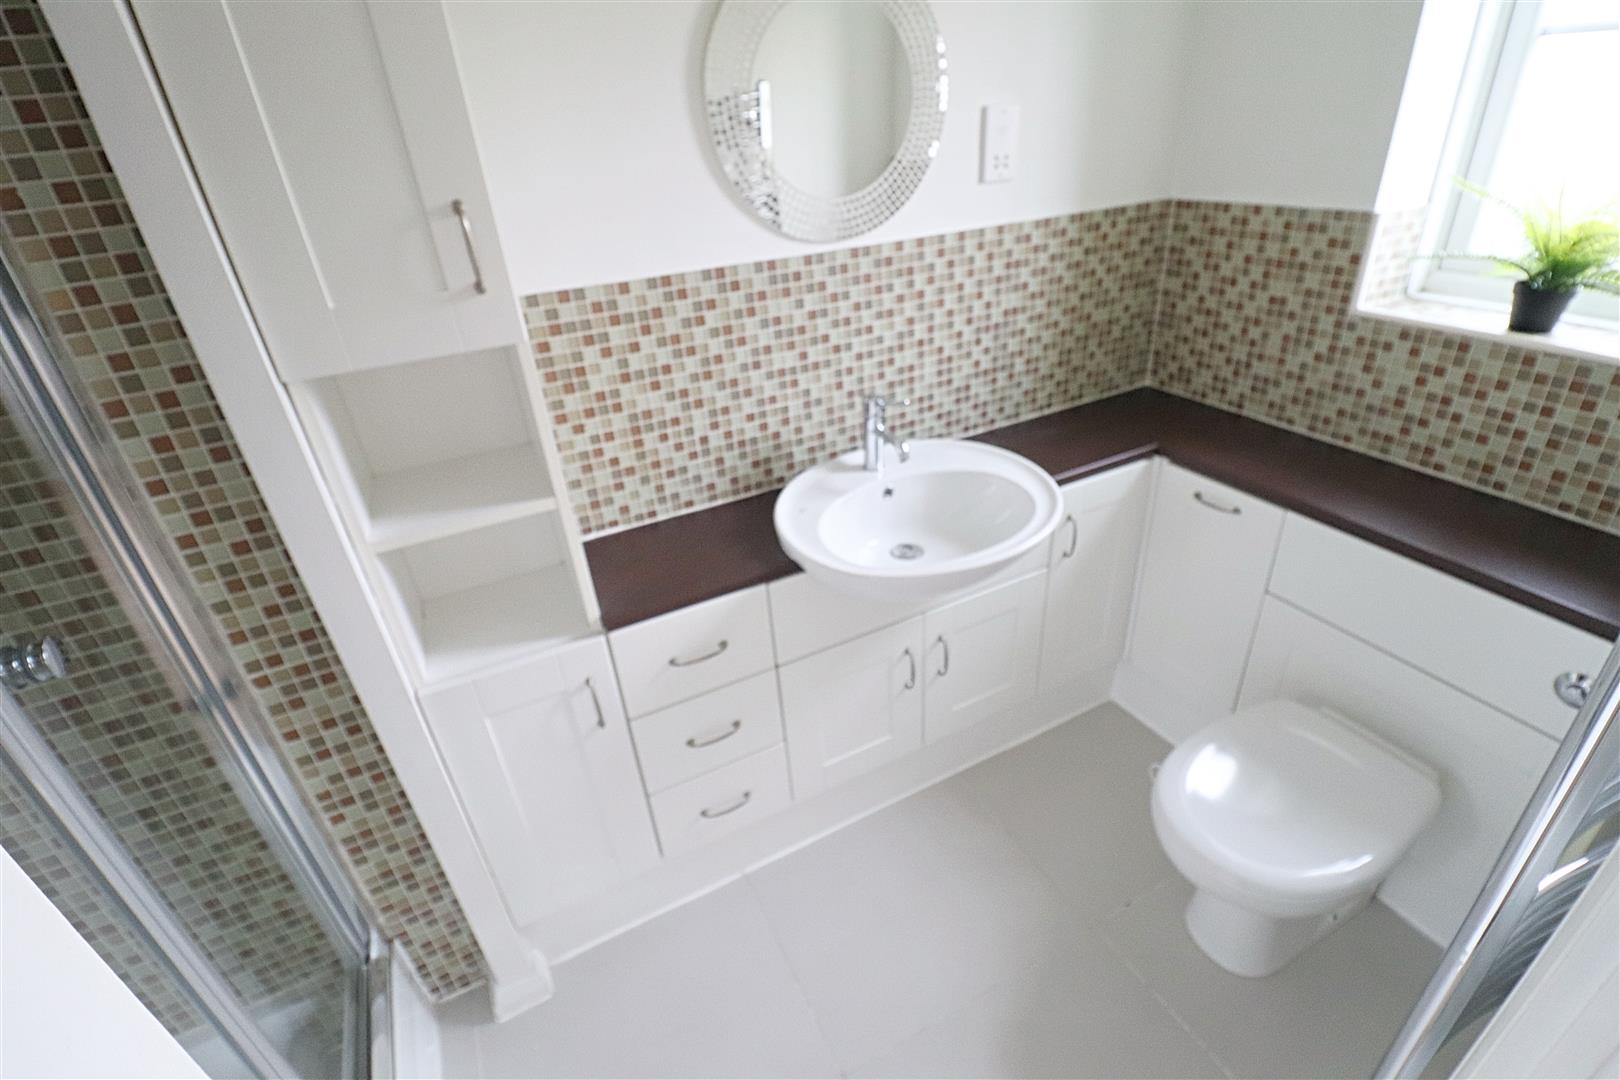
En-Suite
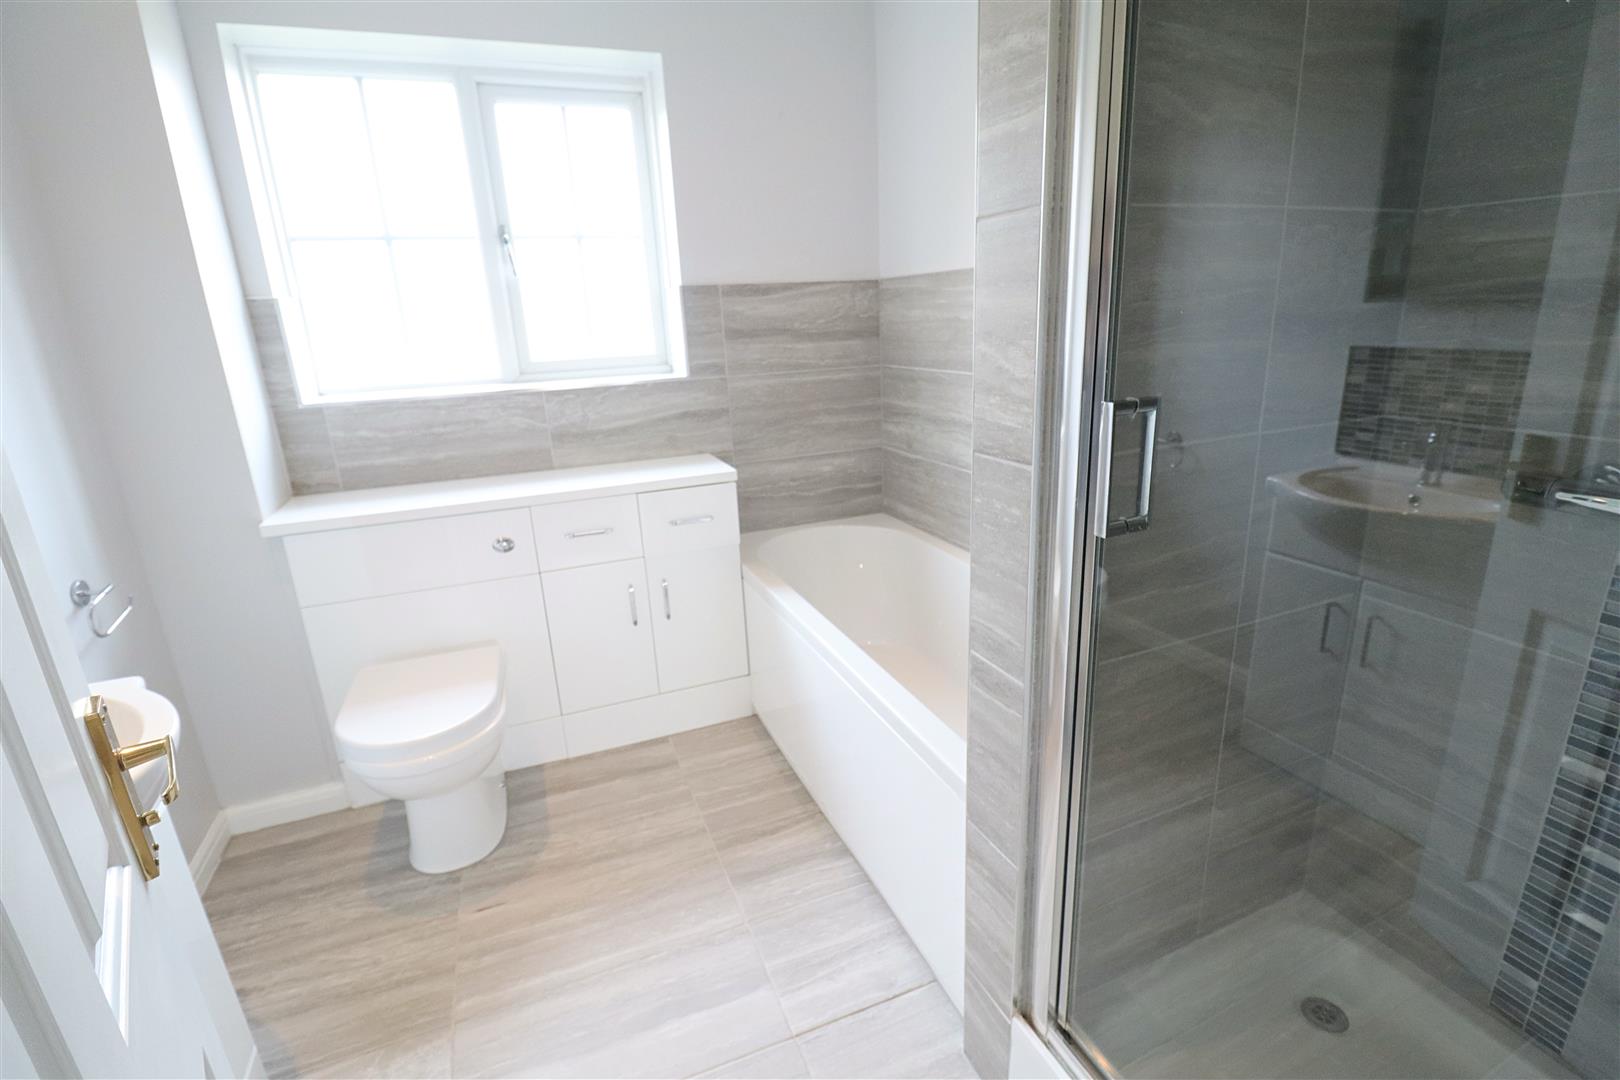
WC, hand wash basin inset to vanity unit, shower cubicle, obscure double glazed window.
Bedroom Three
(3.43 x 2.95 (11'3" x 9'8"))
Carpet flooring, double glazed window to front, fitted wardrobe.
Bedroom Four
(3.48 x 3.32 (11'5" x 10'10"))
Carpet flooring, fitted wardrobe, double glazed window to rear.
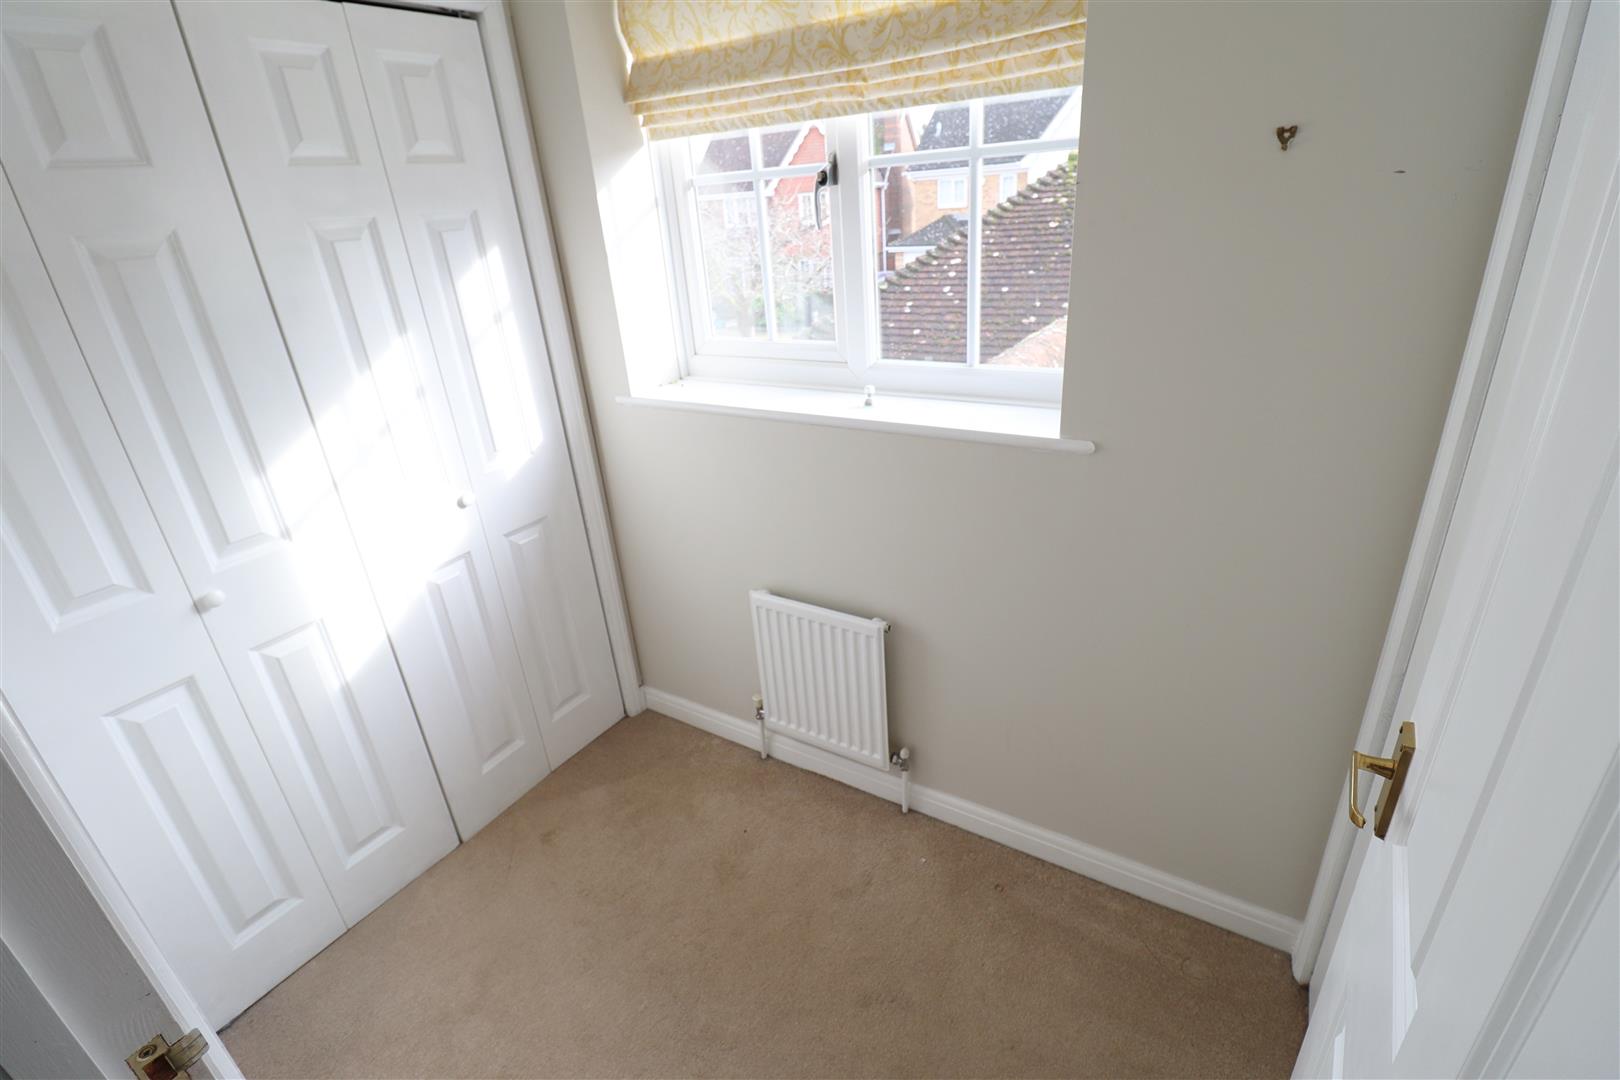
Dressing Room
(1.90 x 1.38 (6'2" x 4'6"))
Bathroom
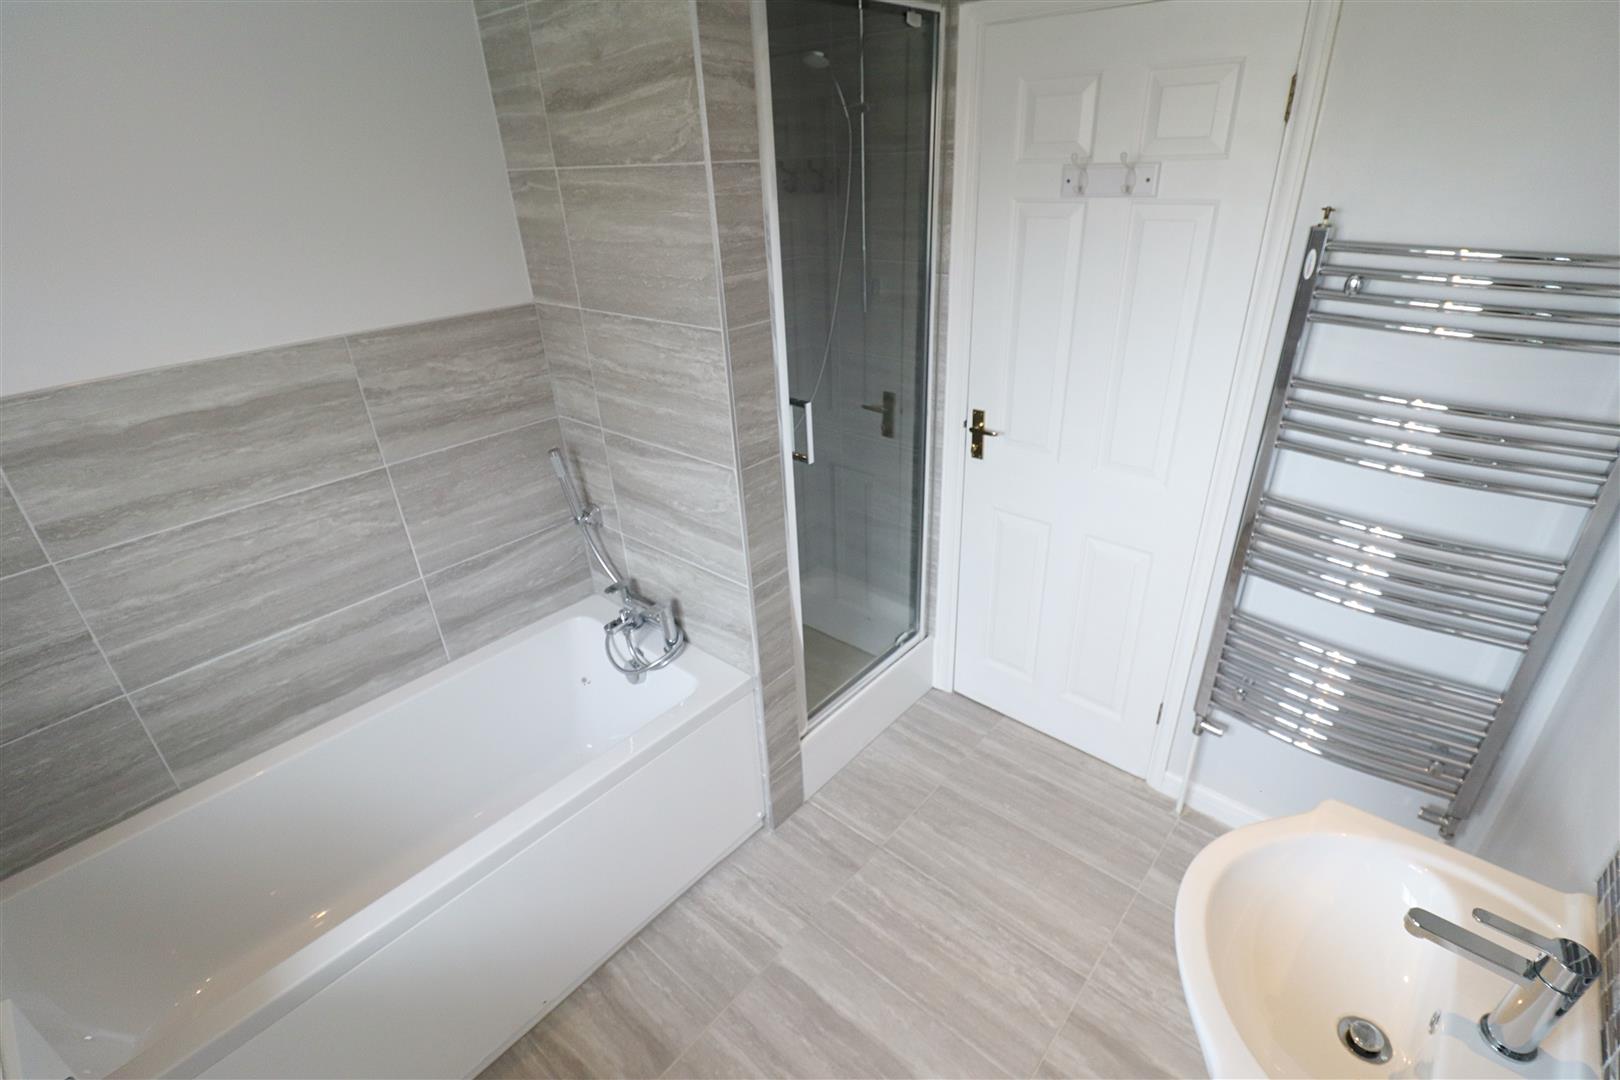
Bath, shower cubicle, WC, hand wash basin, obscure double glazed window.
SECOND FLOOR
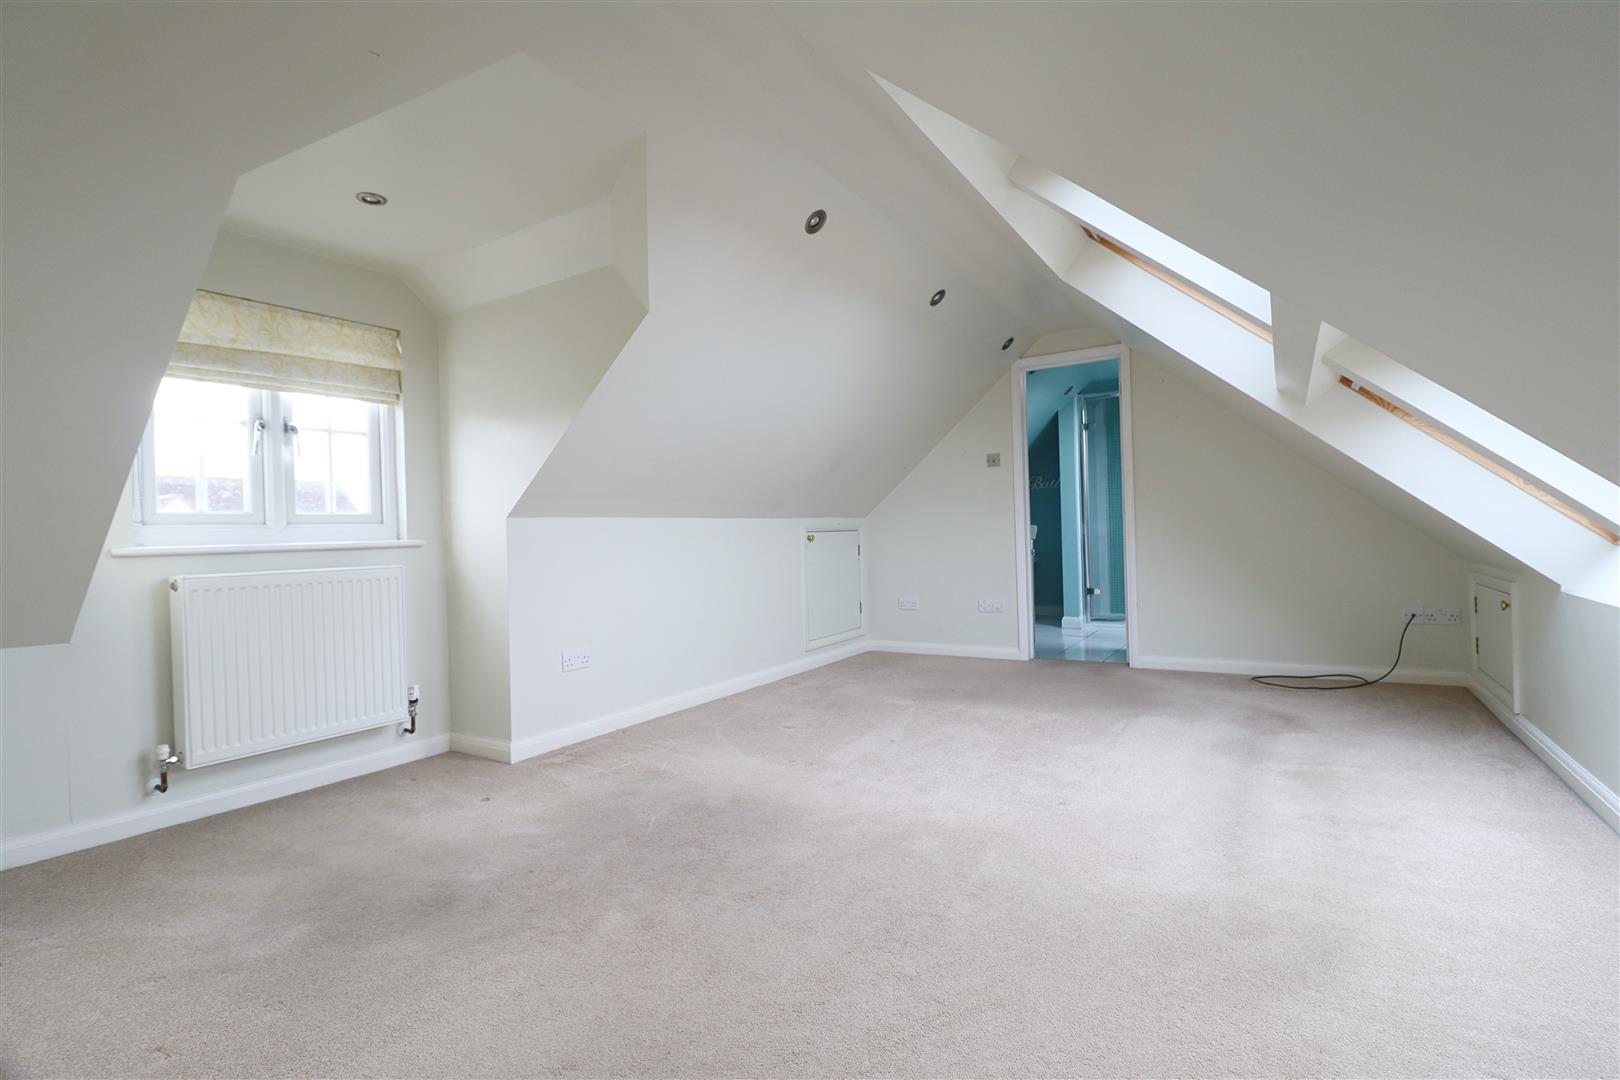
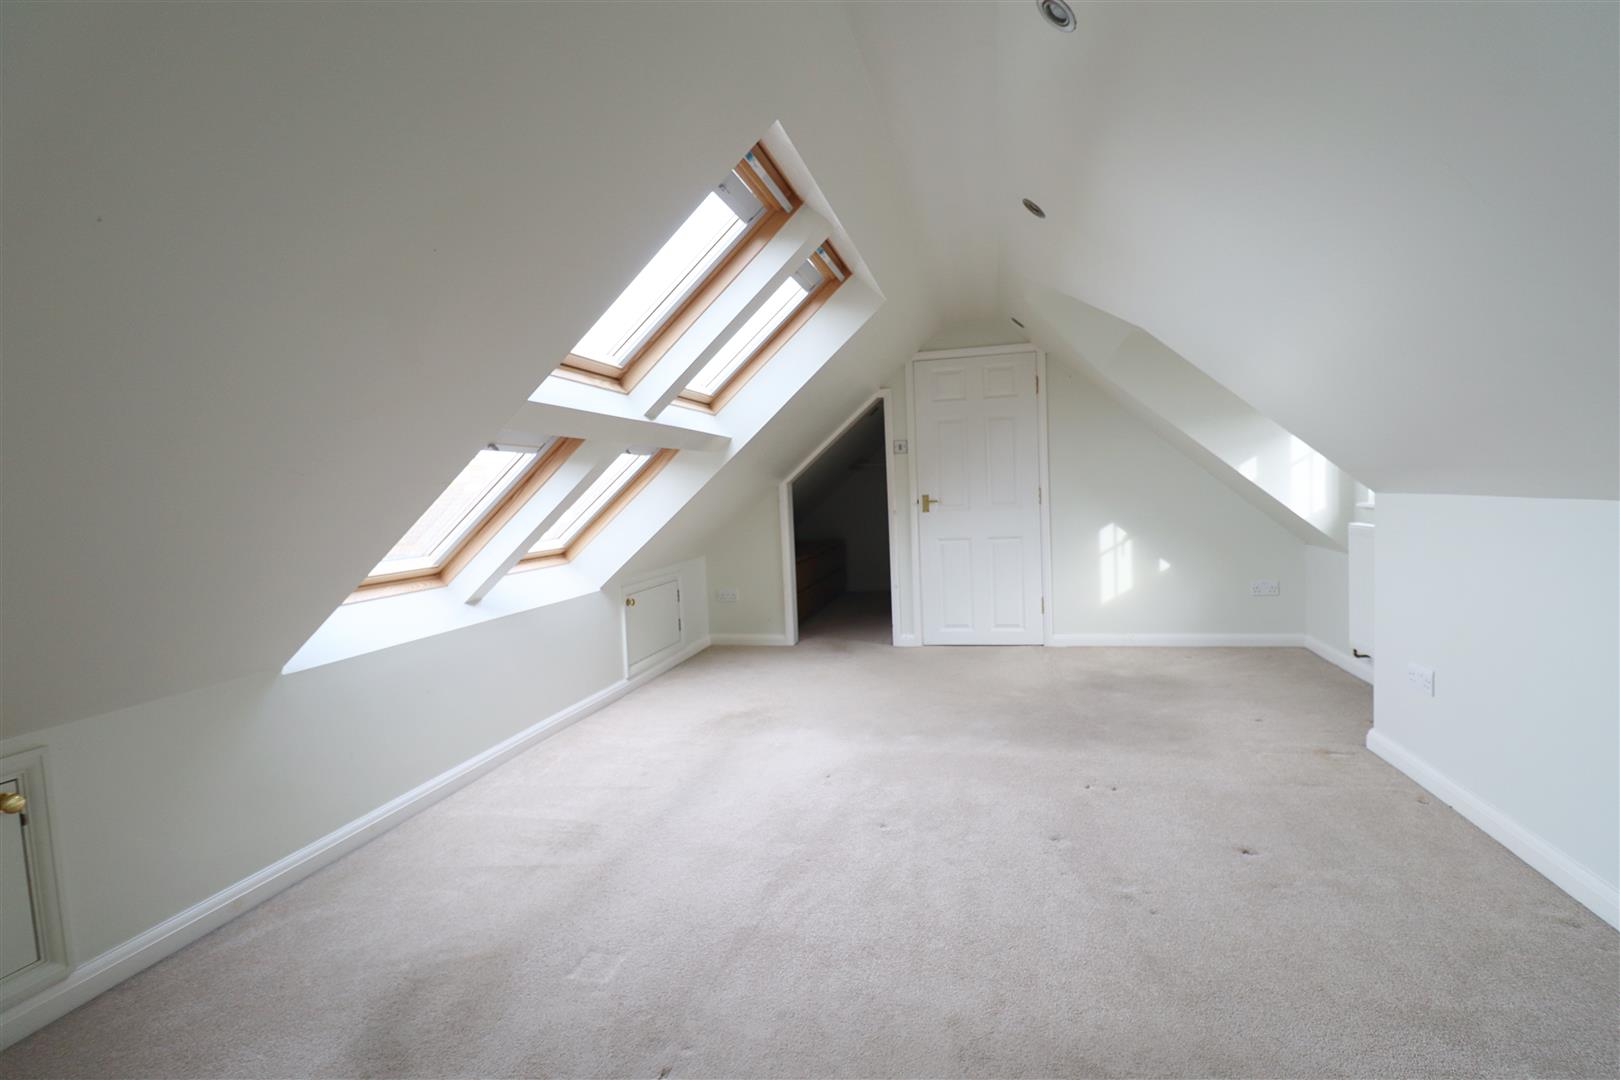
Bedroom One
(4.76 x 3.37 (15'7" x 11'0"))
Carpet flooring, velux windows to front.
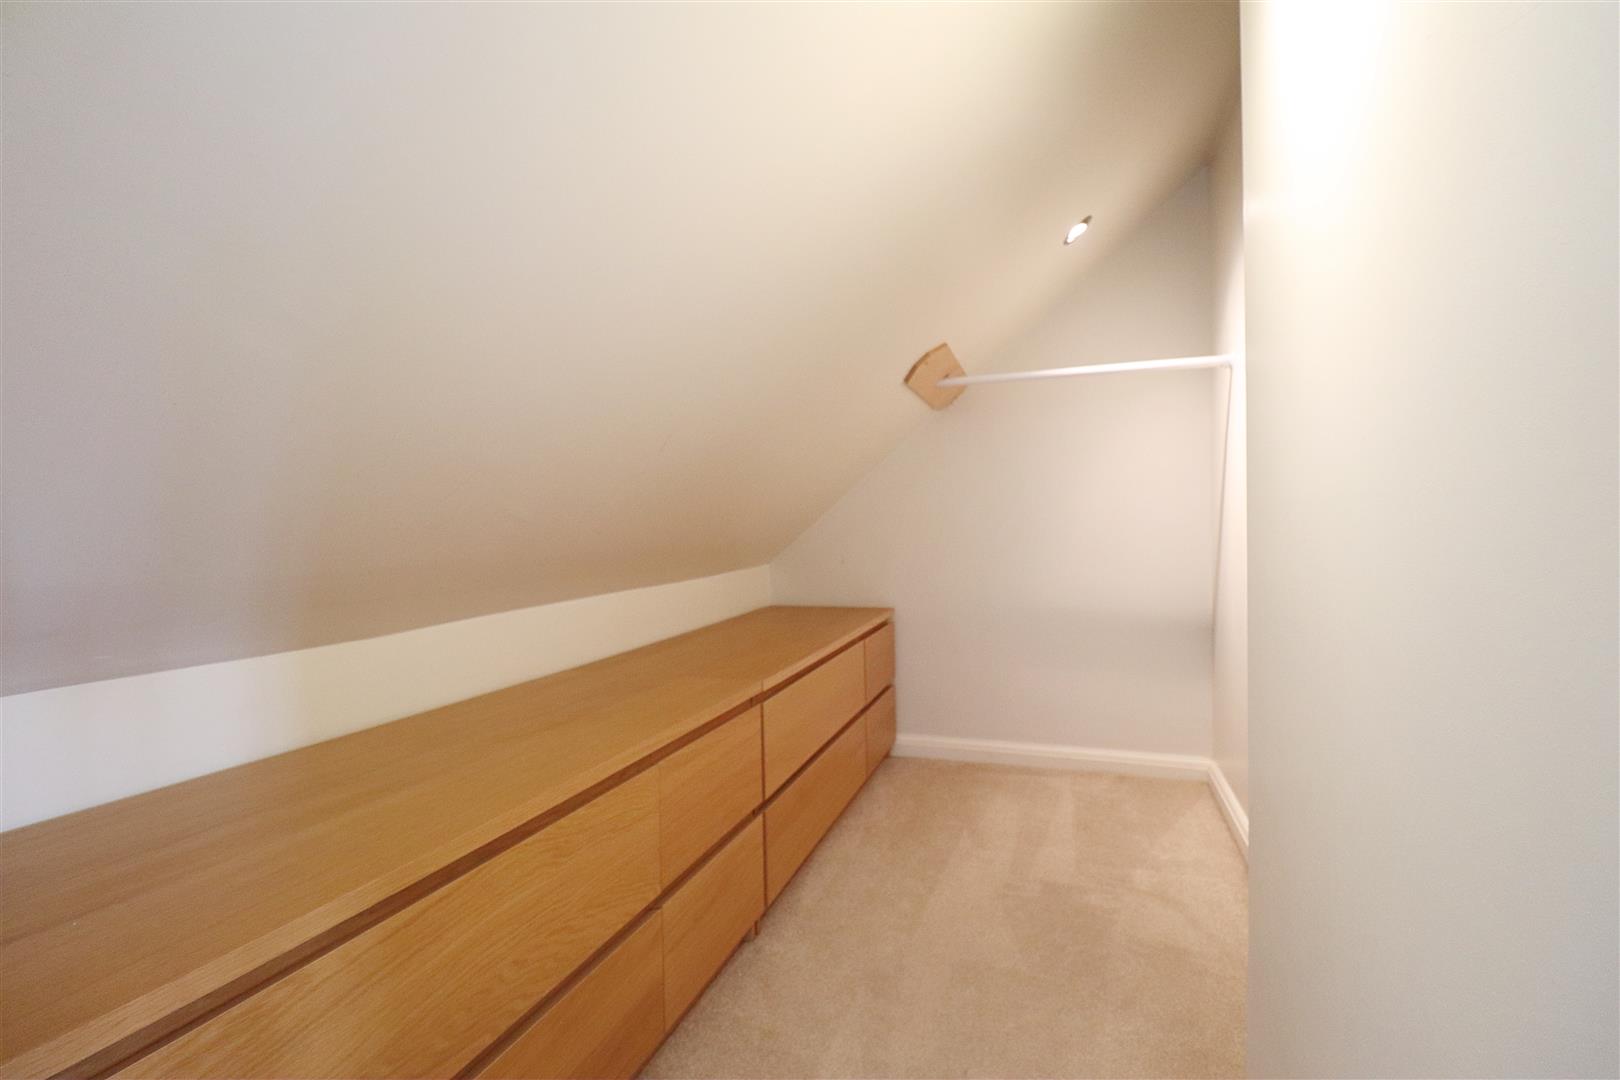
Dressing Room
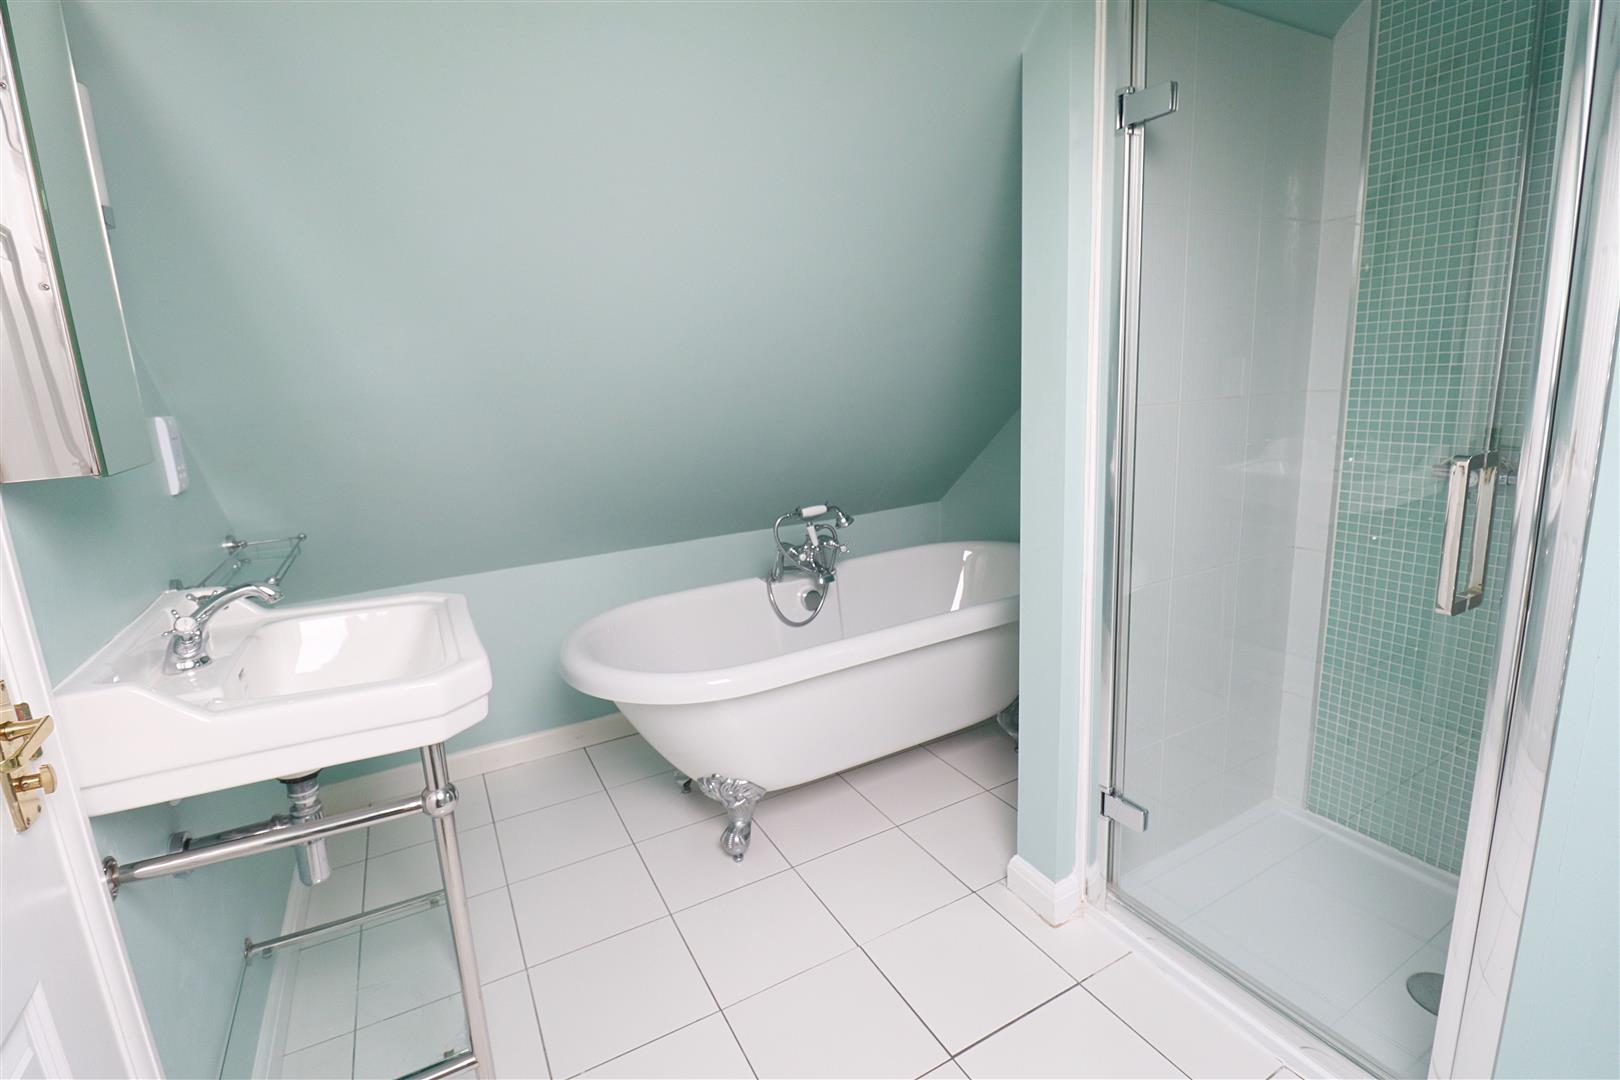
En-Suite
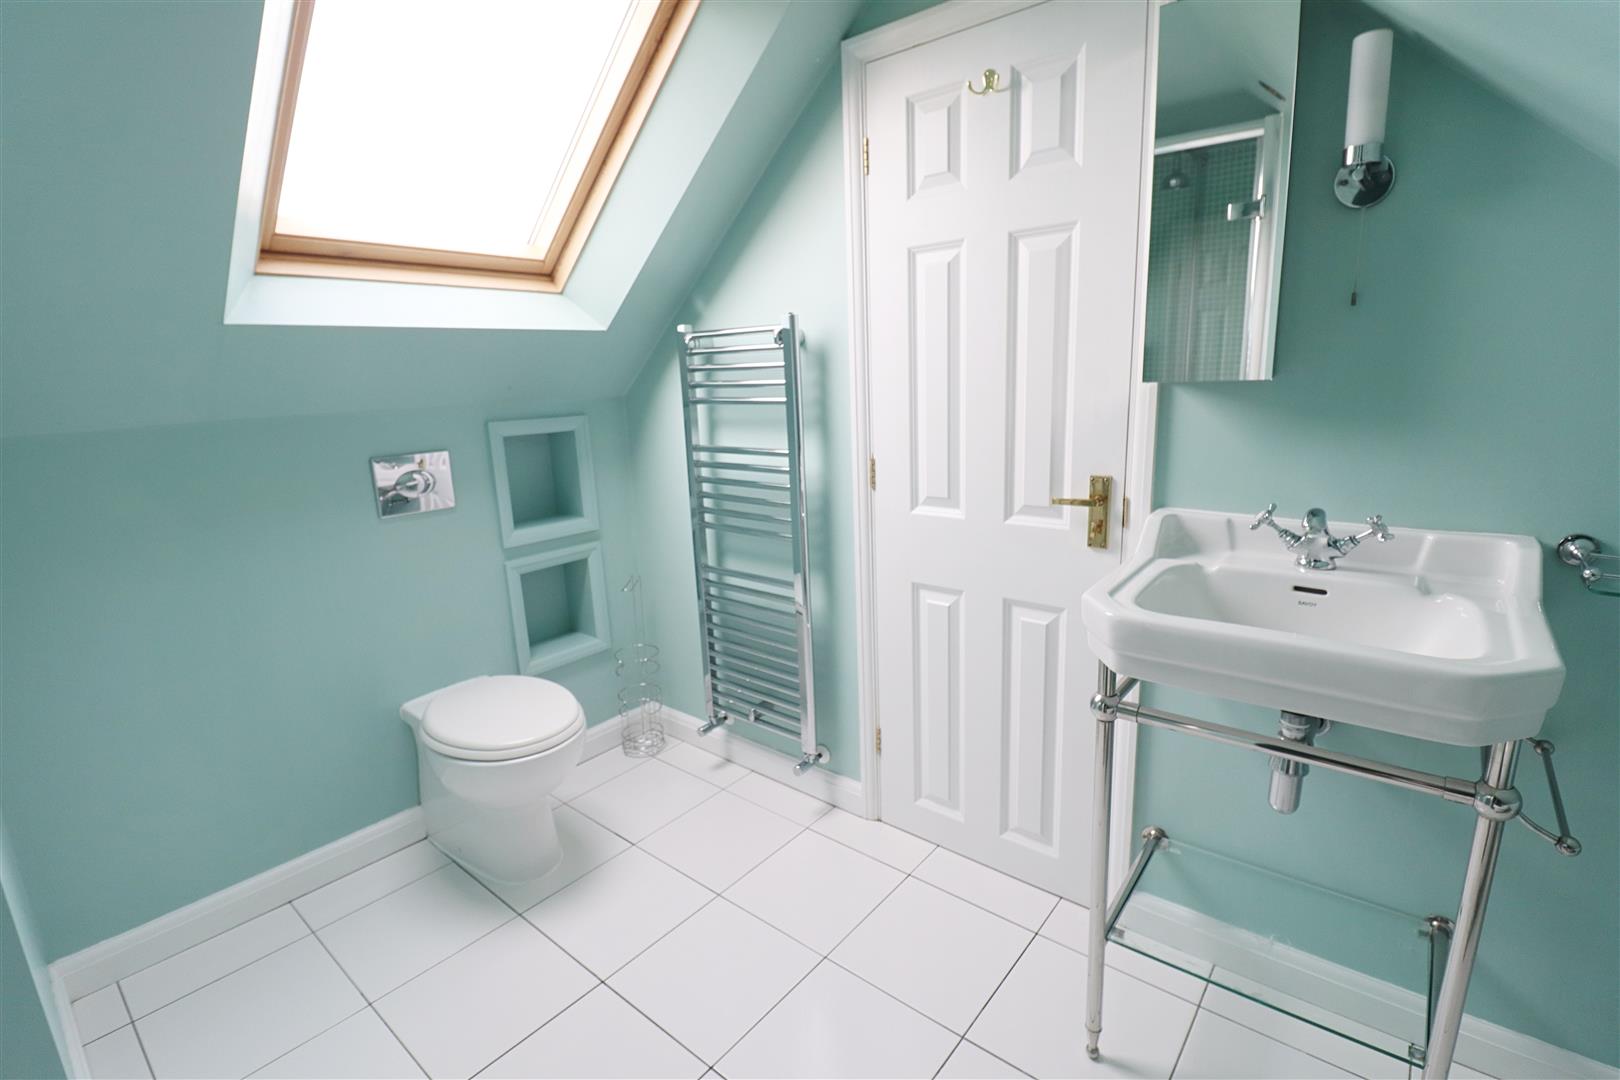
Shower cubicle, bath, hand wash basin, WC, velux window, heated towel rail.
Rear of Property
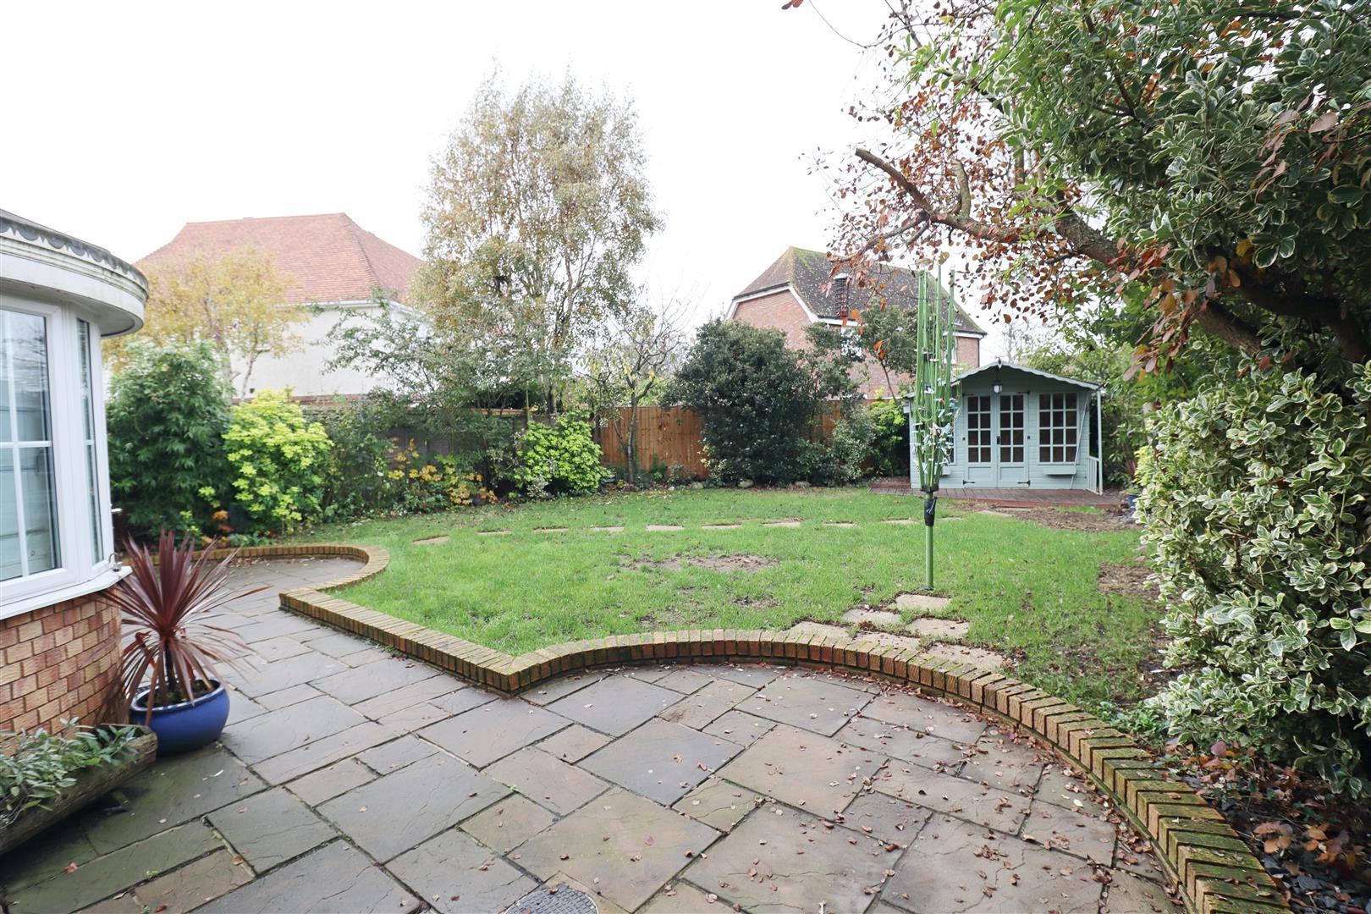
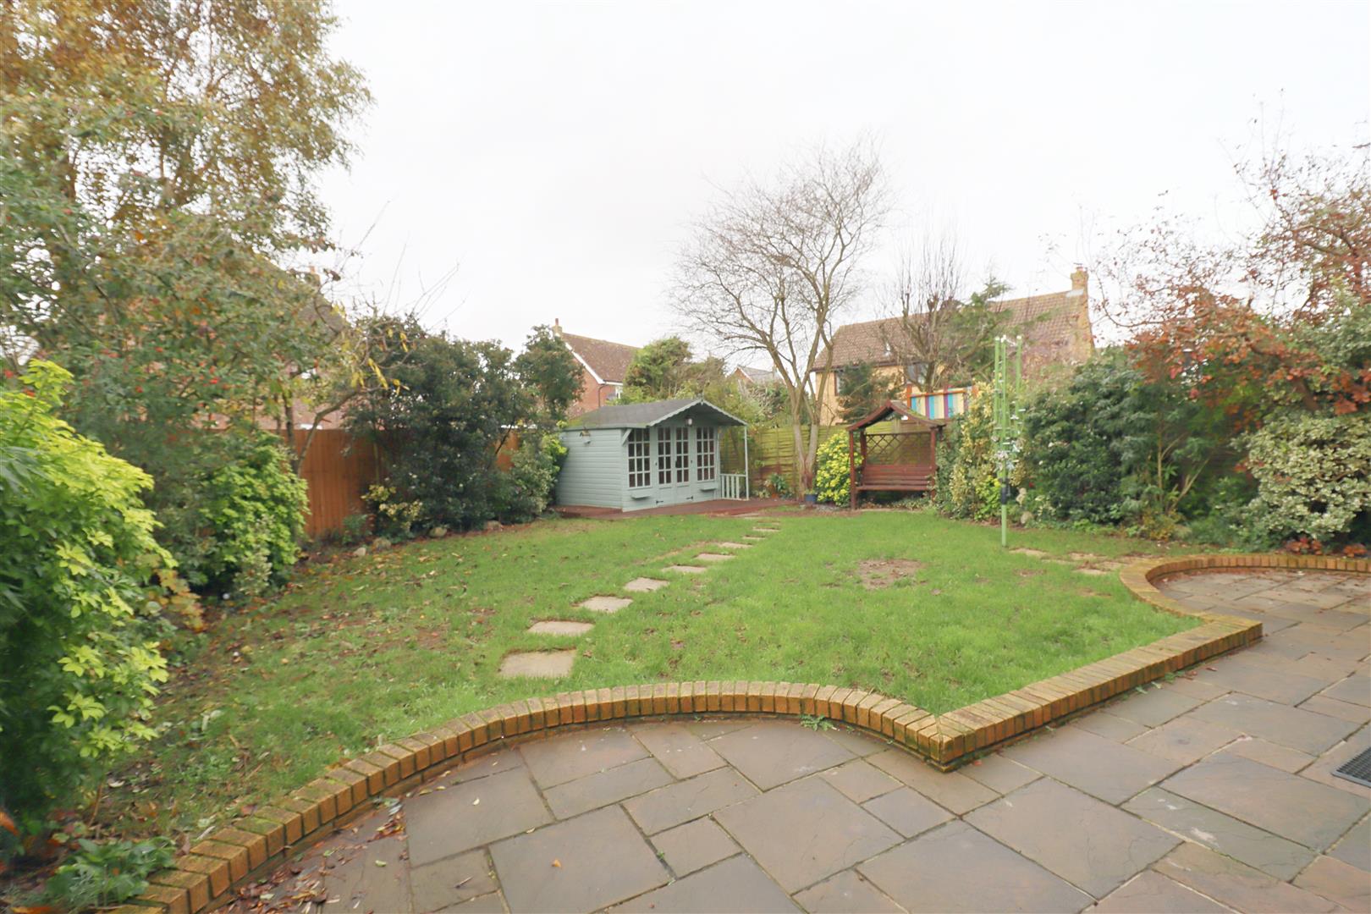
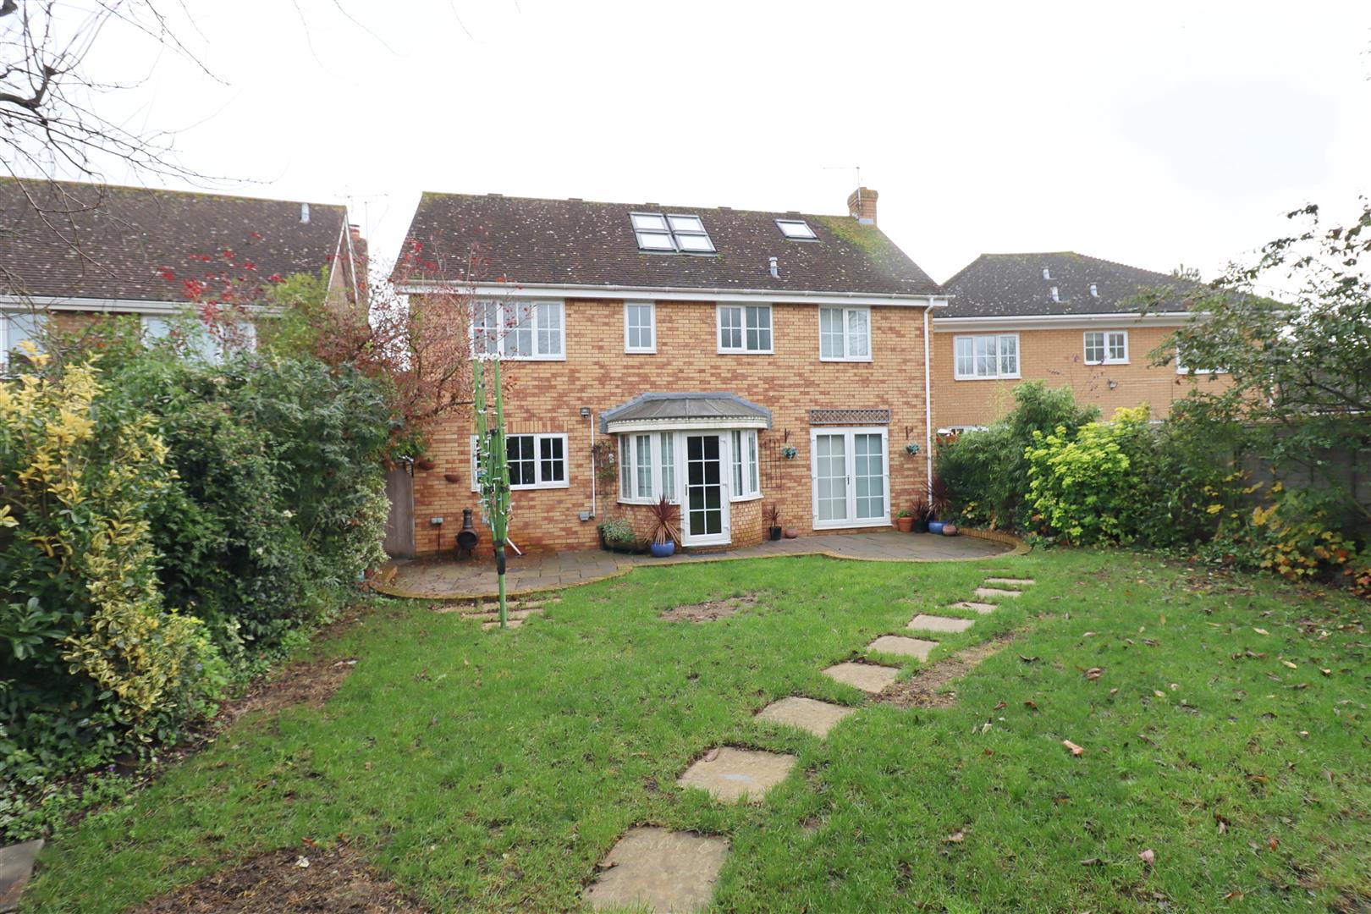
Commencing onto patio seating area, remainder laid to lawn, summer house, side gate access.
Tufted Close, Great Notley, Braintree, CM77
Similar properties
-
Plaiters Way,
Braintree, CM7- House - Detached
- •
- 4 Beds
- •
- 3 Bath
£2,000 -
Levens Way,
Braintree, CM77- House - Detached
- •
- 4 Beds
- •
- 2 Bath
£1,900 -
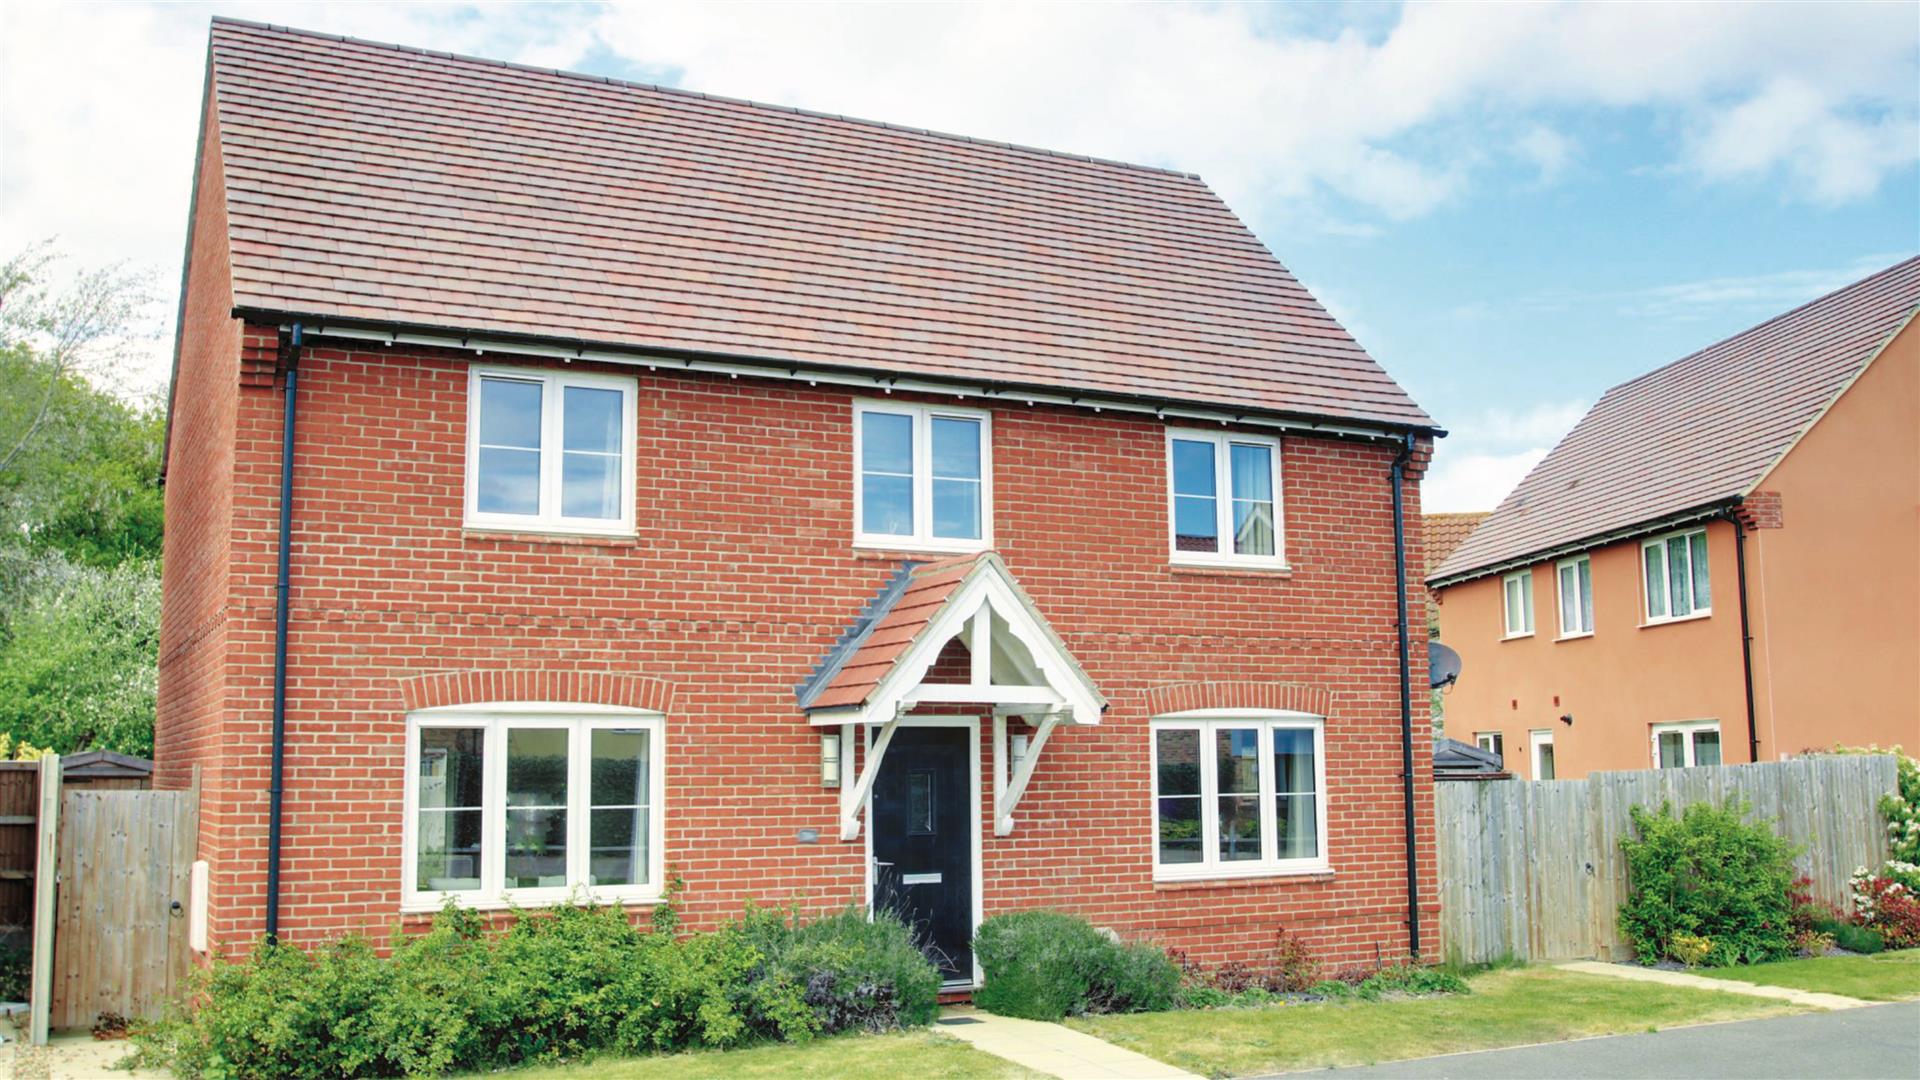
Henderson Way,
WITHAM, CM8- House - Detached
- •
- 4 Beds
- •
- 2 Bath
£1,850 -
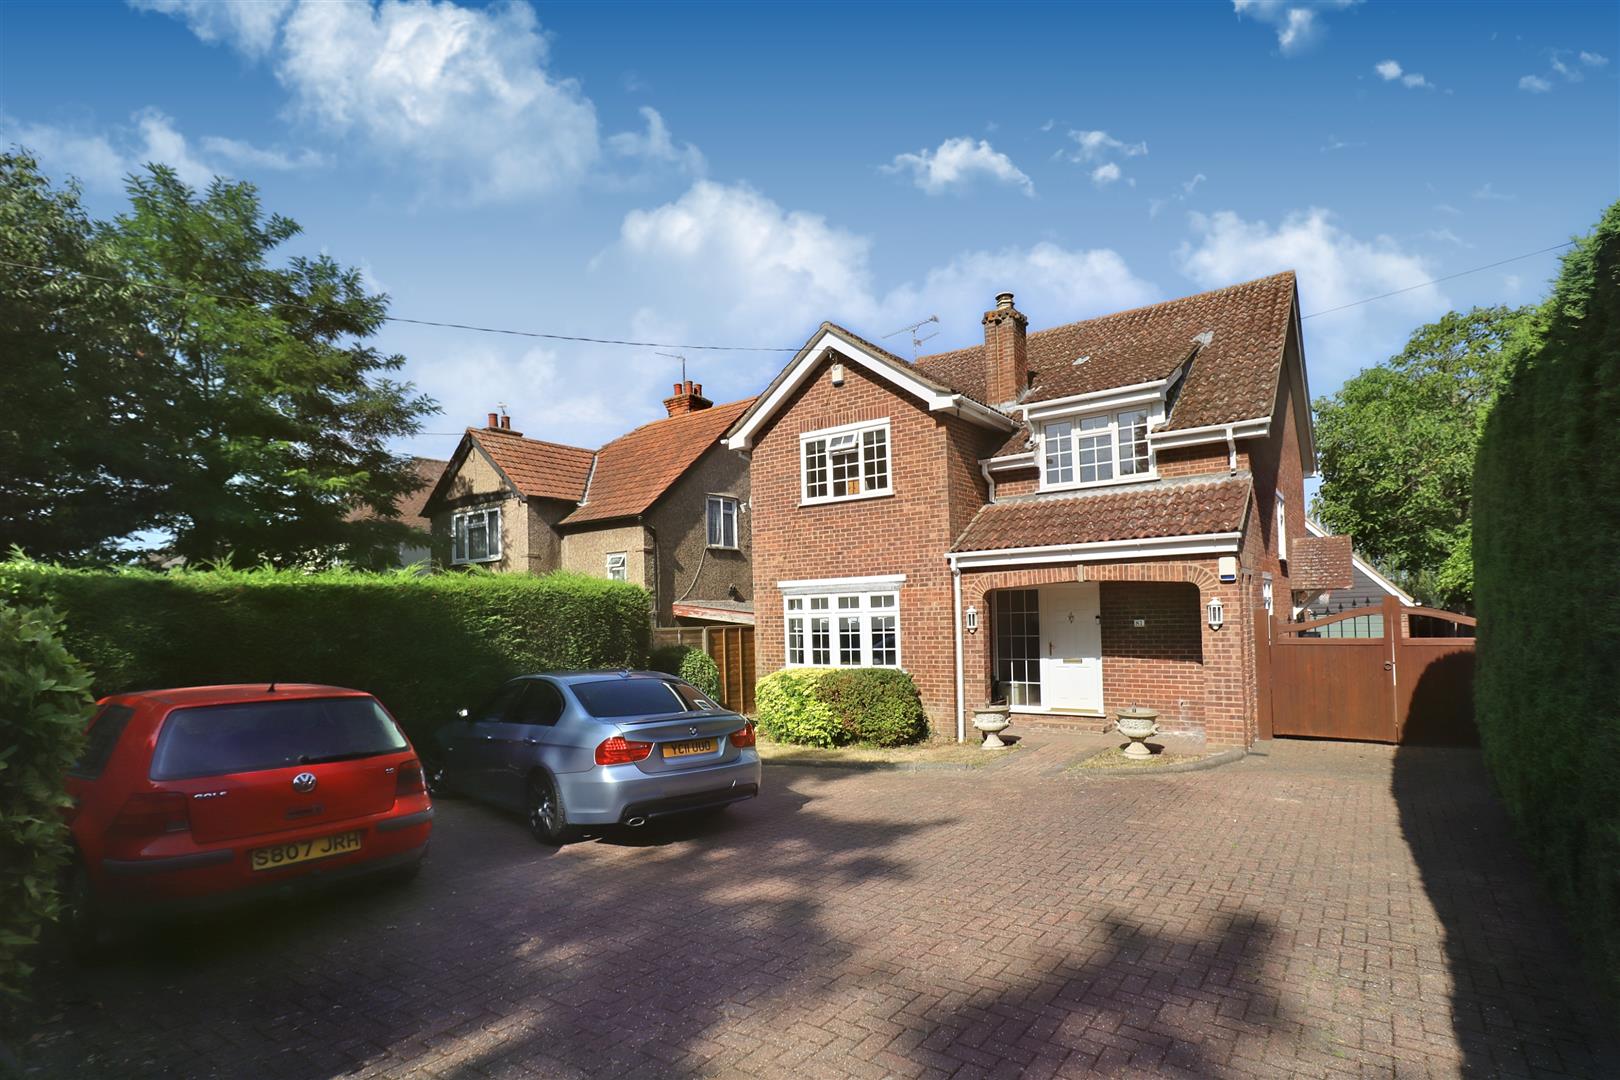
Broad Road,
Braintree, CM7- House - Detached
- •
- 4 Beds
- •
- 2 Bath
£2,150 -
Washall Drive,
Braintree, CM77- House - Detached
- •
- 4 Beds
- •
- 2 Bath
£1,850 -
Panfield Lane,
Braintree, CM7- House - Detached
- •
- 4 Beds
- •
- 1 Bath
£1,800 -
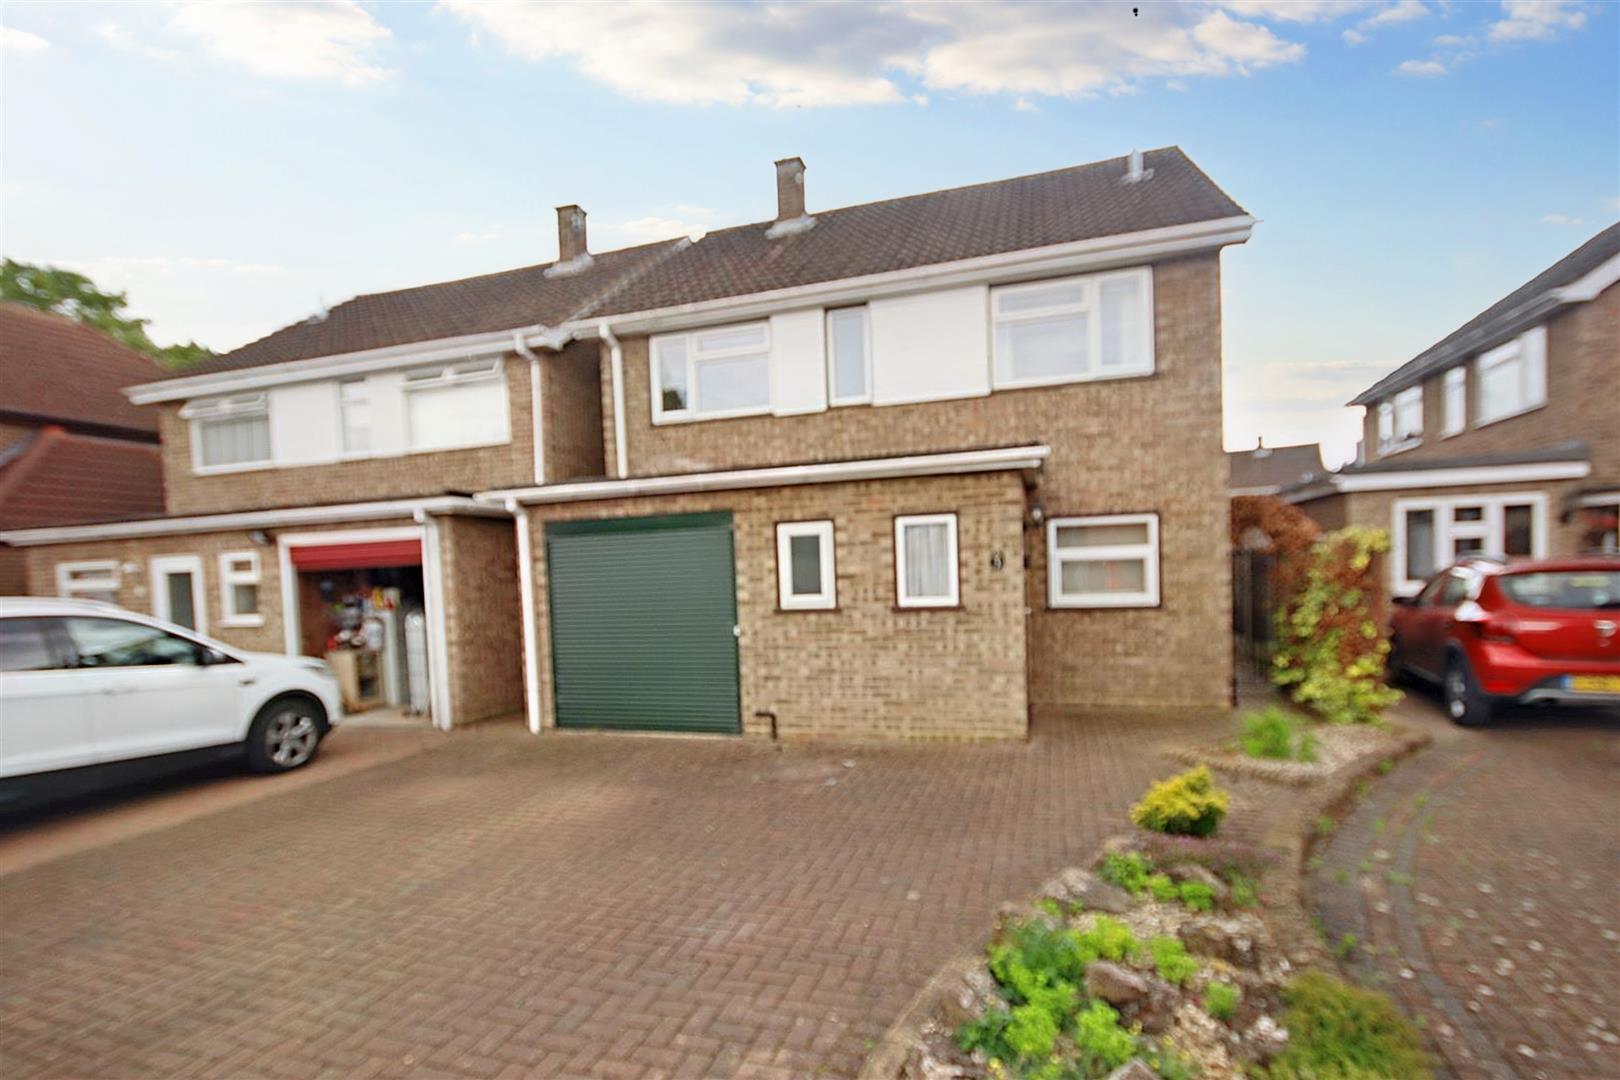
Mulberry Way,
Chelmsford, CM1- House - Detached
- •
- 4 Beds
- •
- 1 Bath
£1,750 -
Philips Road,
Braintree, CM77- House - Detached
- •
- 4 Beds
- •
- 2 Bath
£2,300 -
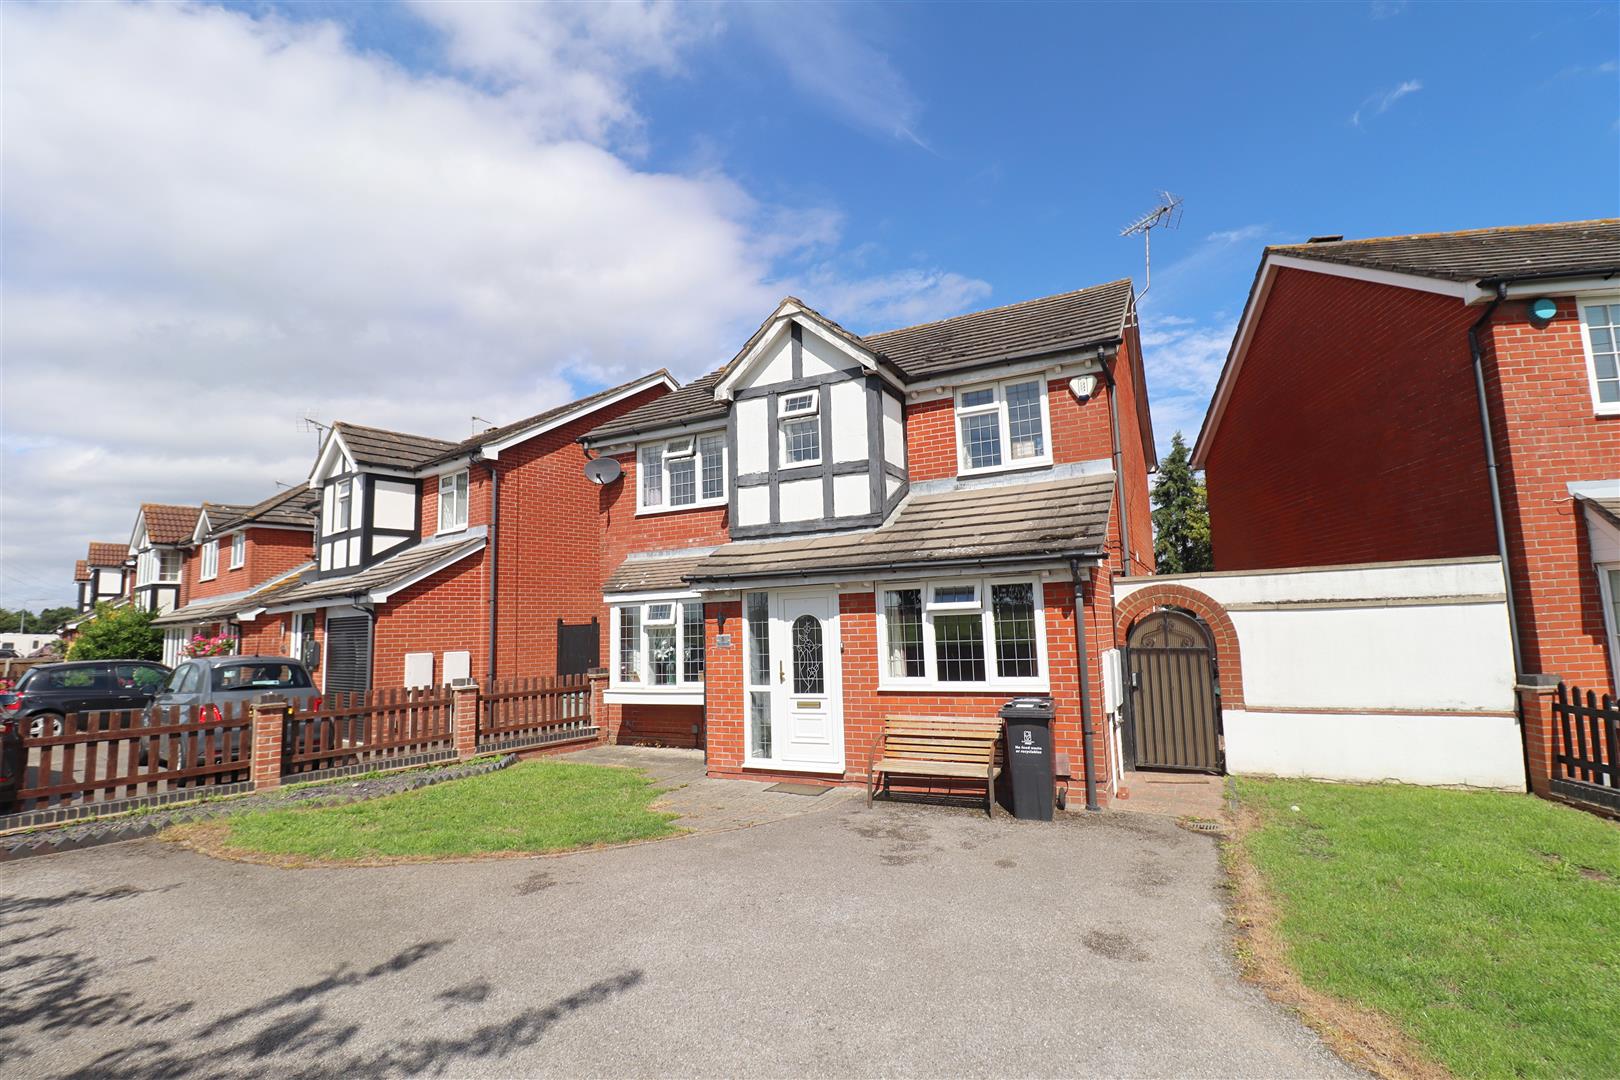
Mountbatten Drive,
Colchester, CO2- House - Detached
- •
- 4 Beds
- •
- 2 Bath
£1,700