Mountbatten Drive, Colchester, CO2
Let- House - Detached
- •
- 4 Beds
- •
- 2 Bath
Mountbatten Drive, Colchester, CO2
Key features
- FOUR BEDROOMS
- THREE RECEPTION ROOMS
- DRIVEWAY
- EN-SUITE
- CLOAKROOM
- WALKING DISTANCE OF LOCAL AMENITIES
- GAS CENTRAL HEATING
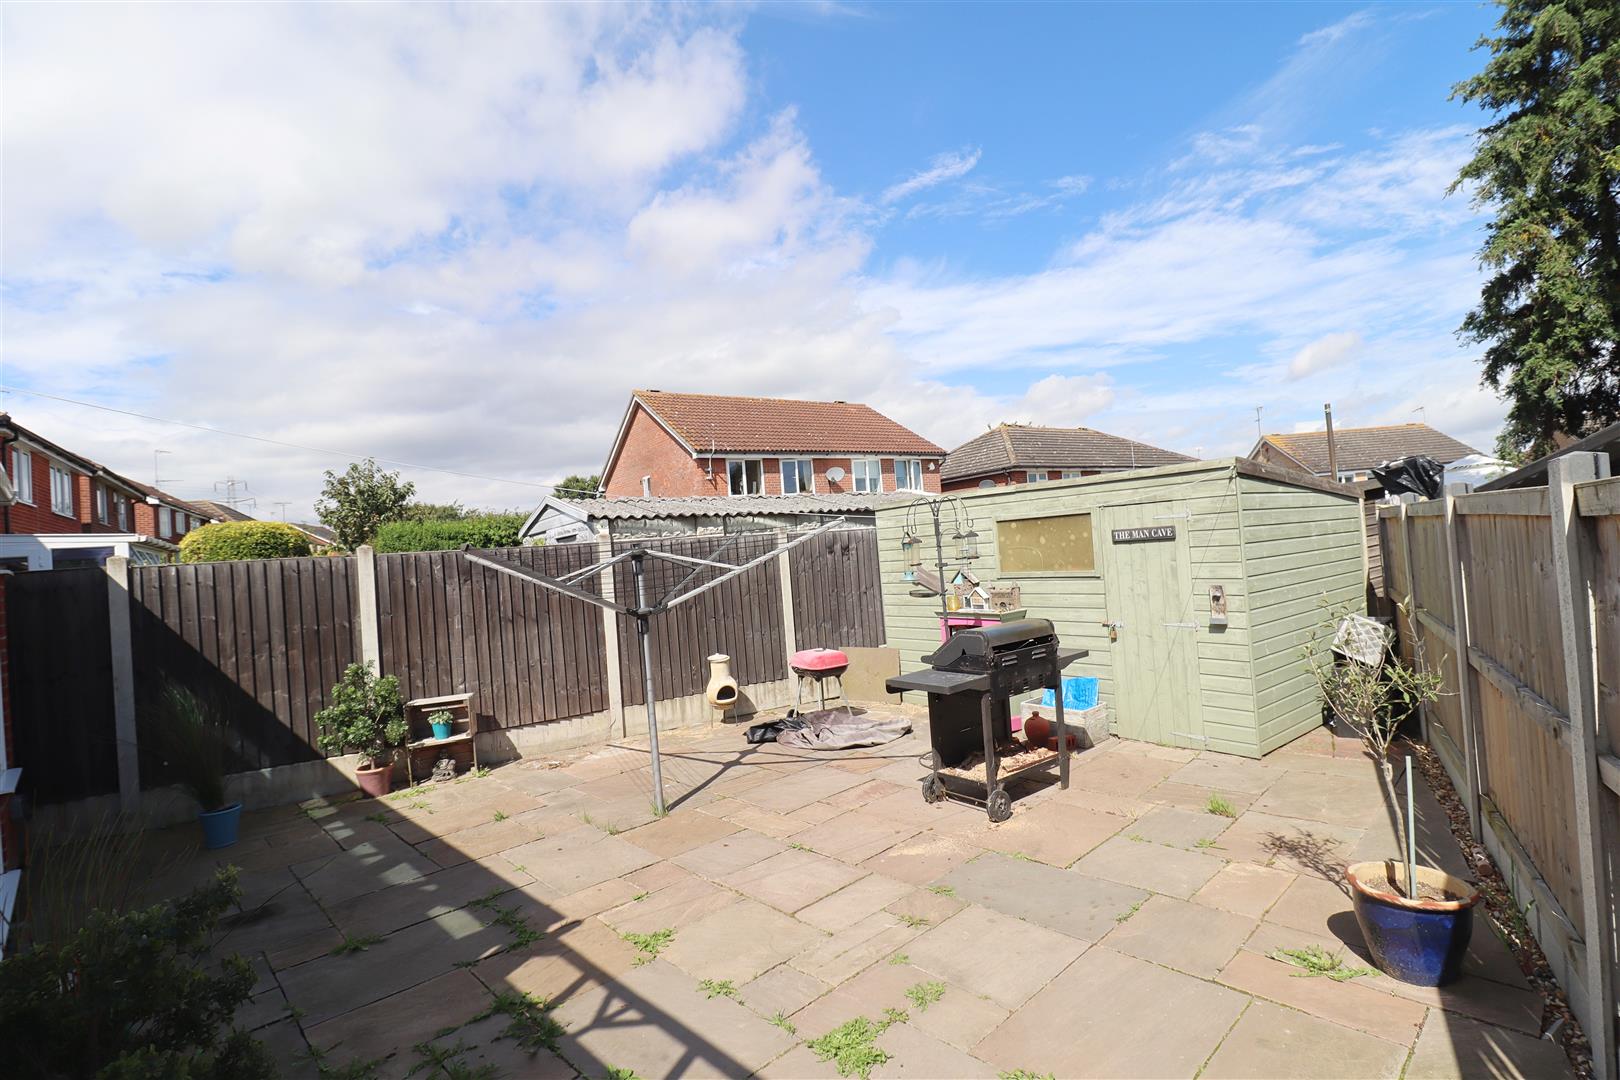
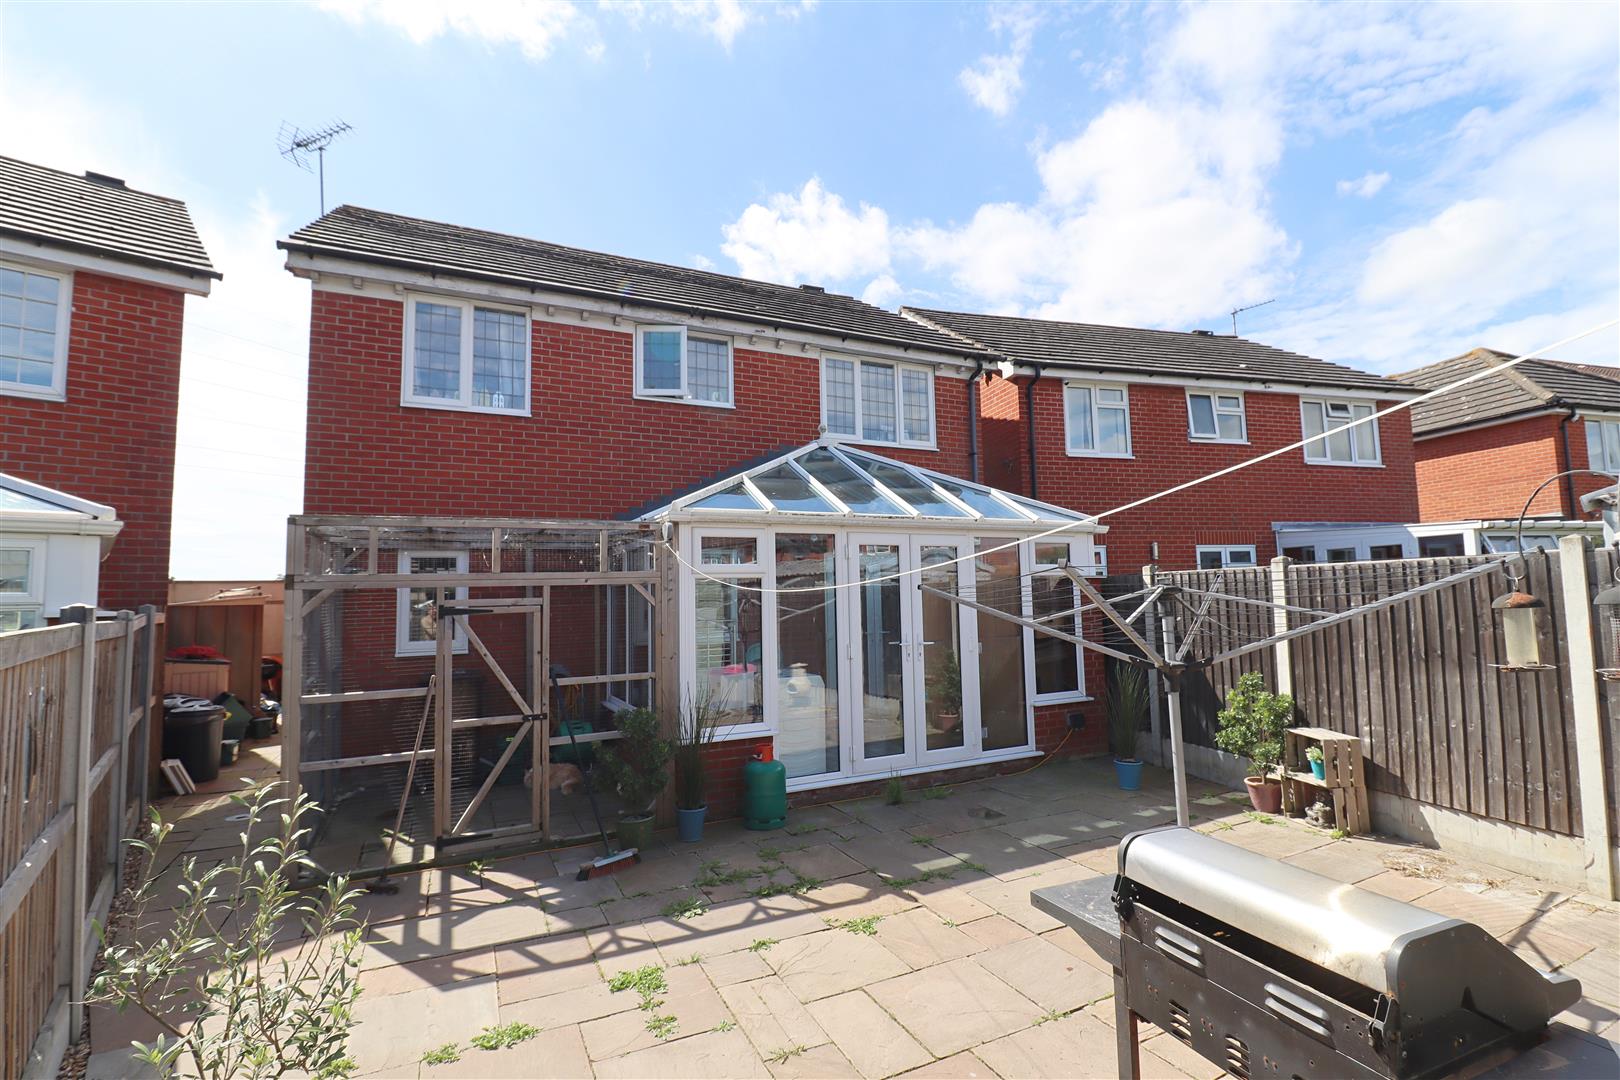
- LOW MAINTENANCE REAR GARDEN
Summary
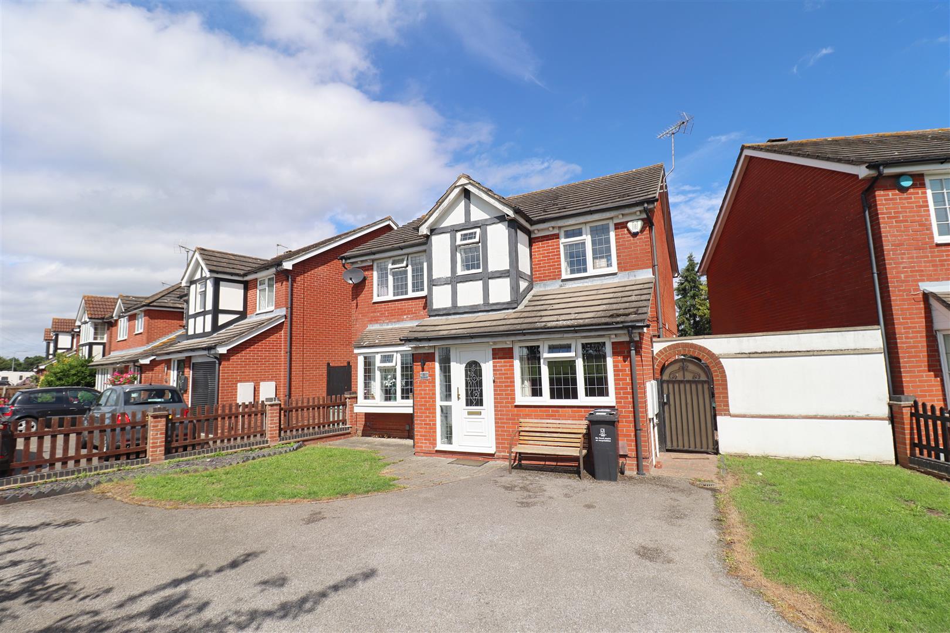
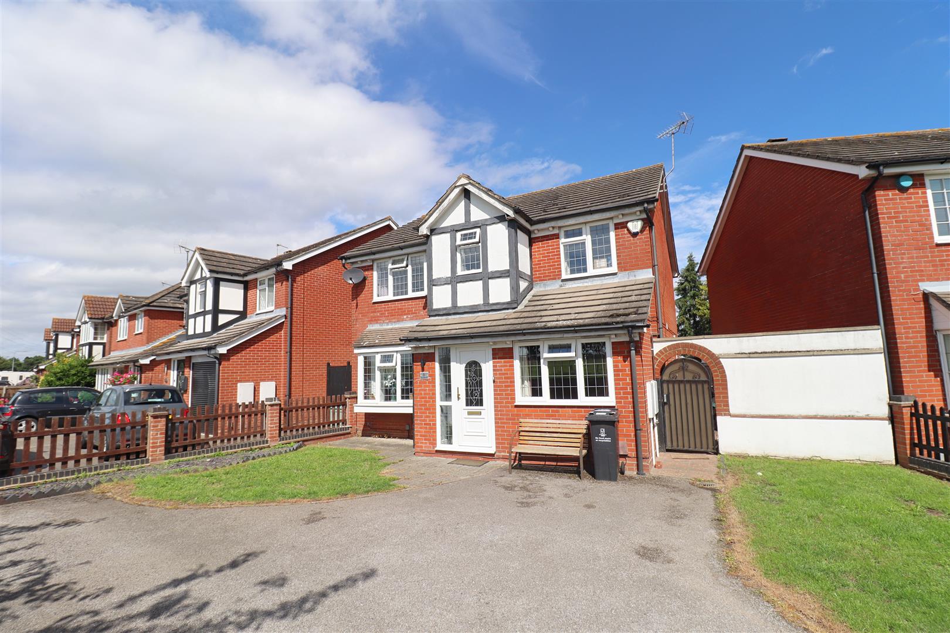
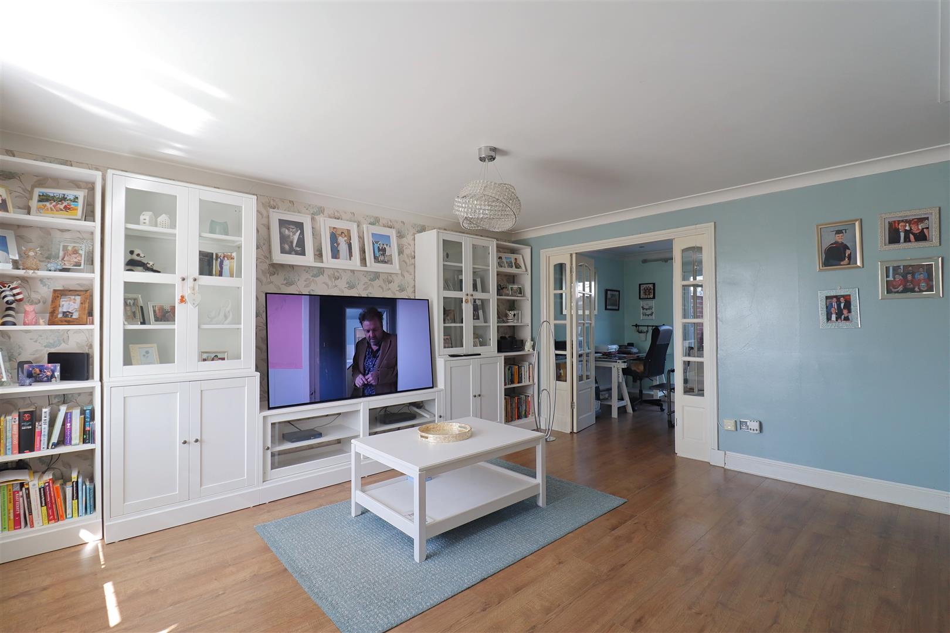
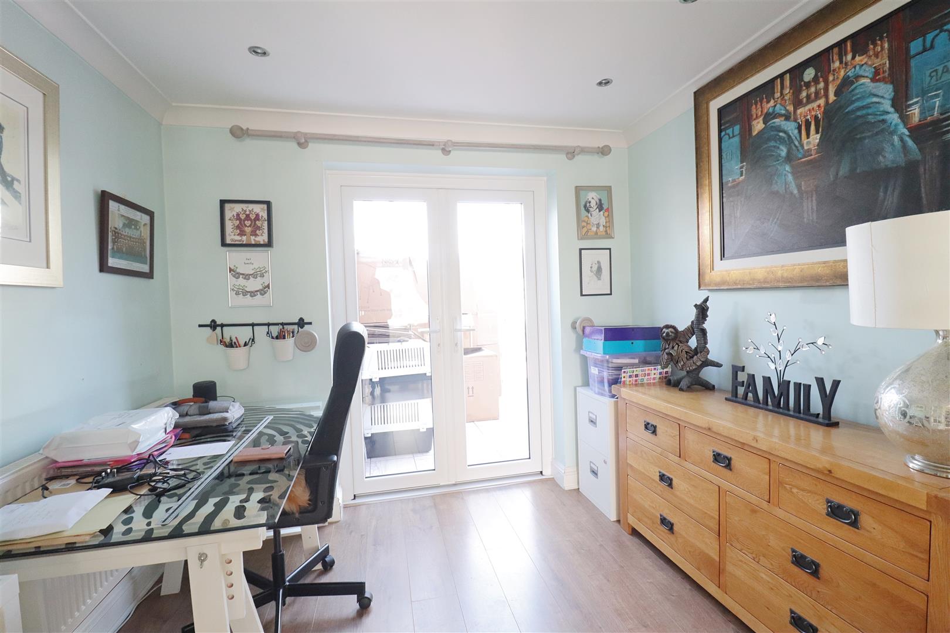
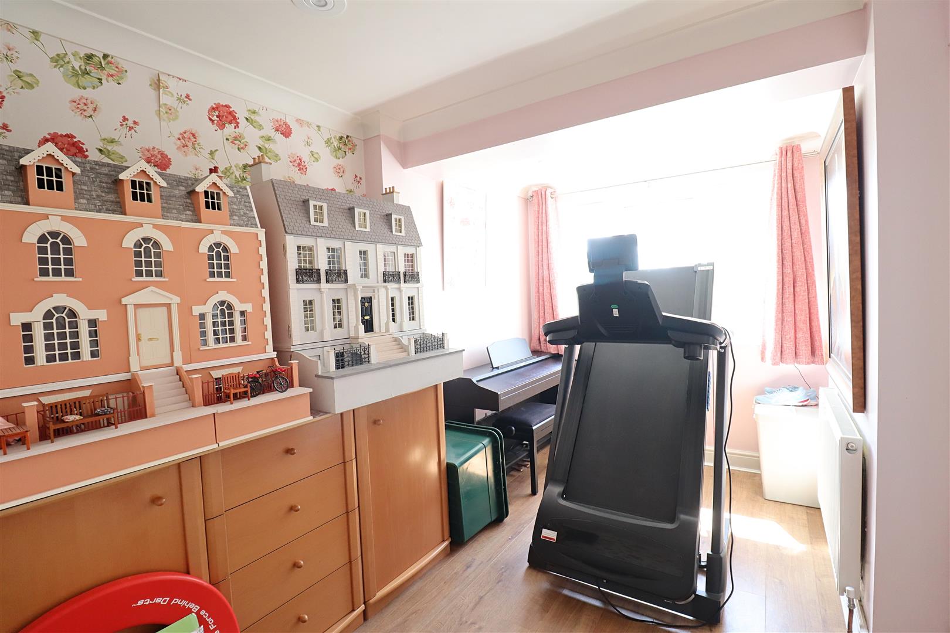
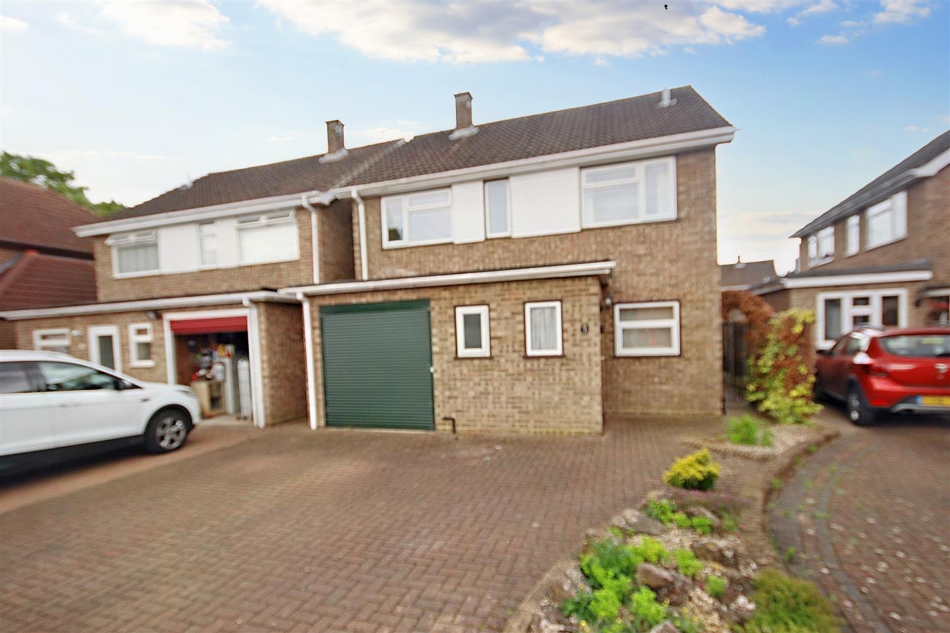
** AVAILABLE OCTOBER ** Branocs Estates are pleased to offer this well-presented FOUR Bedroom DETACHED Family Home situated within a popular development South of Colchester & within walking distance of local amenities. The property boasts THREE Reception rooms comprising of a spacious Lounge, Dining Room & Study/Playroom, a beautifully fitted Kitchen/Diner, En-Suite & Family Bathroom whilst externally offering a low maintenance rear garden & driveway parking for multiple vehicles. Early viewing advised!
- View/Download the brochure
- Send this property to a friend
Copy page link
Mountbatten Drive, Colchester, CO2
Full details
Front of Property
Driveway parking for multiple vehicles, side gate access
Entrance Hall
Under-stair storage cupboard, stairs rising to first floor, doors to;
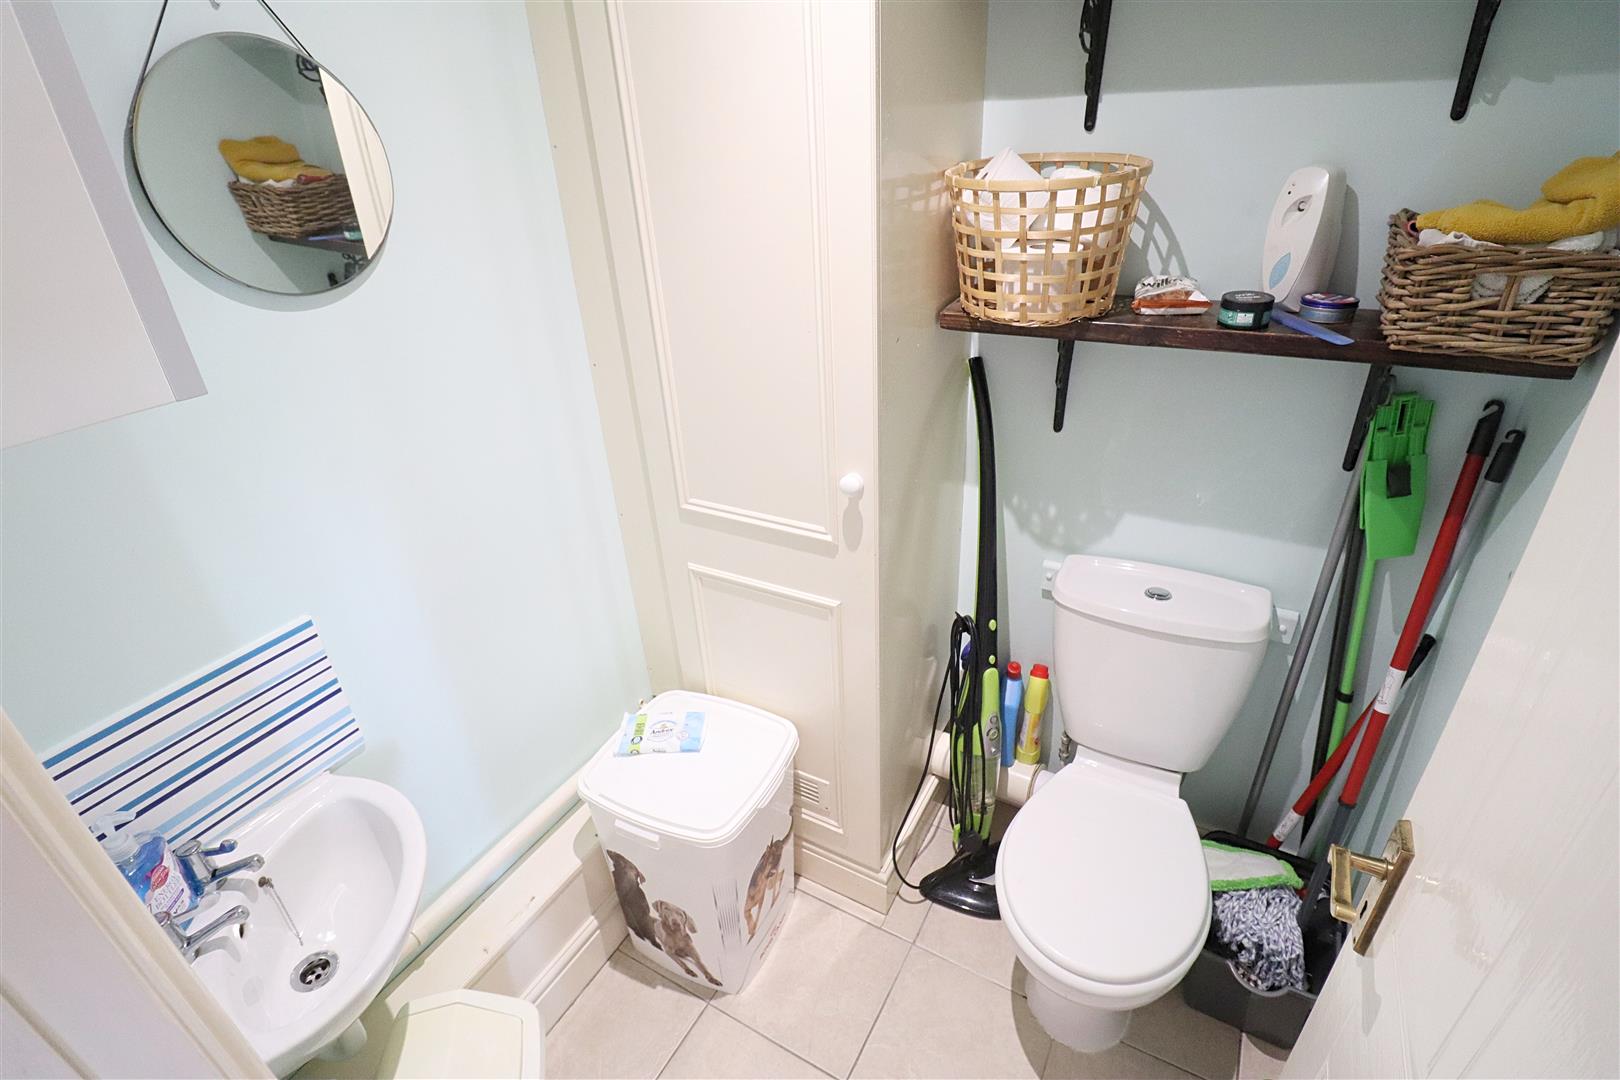
Cloakroom
WC, hand wash basin
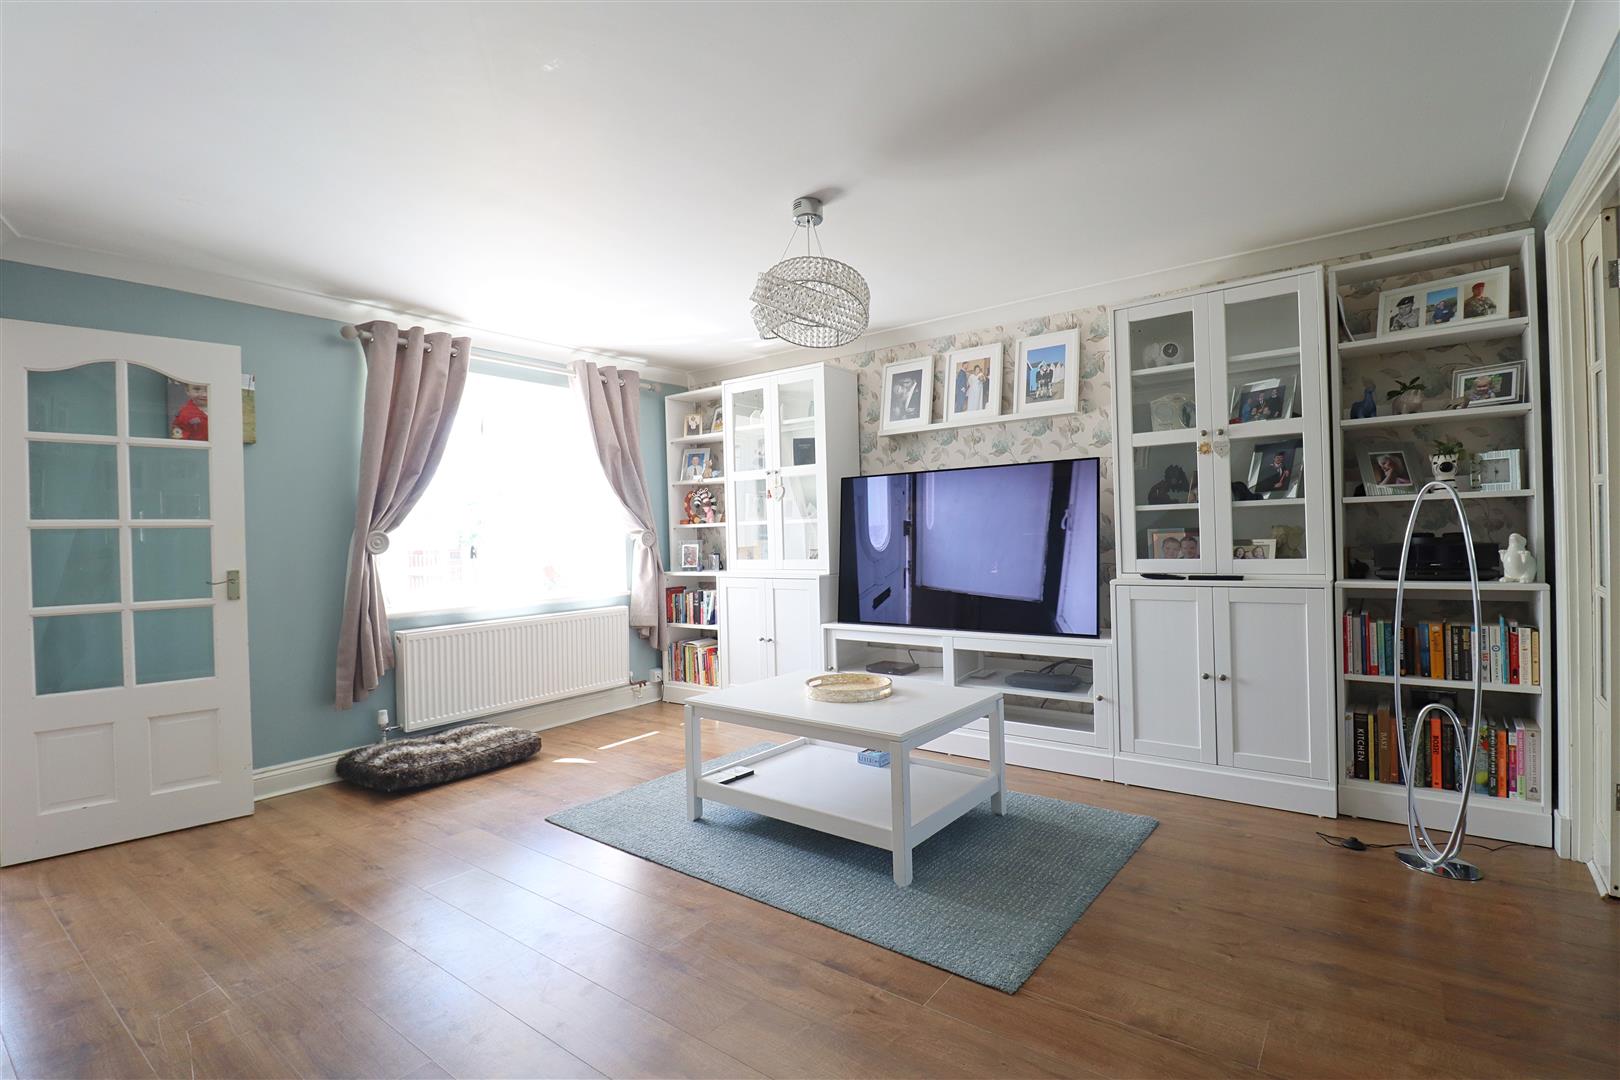
Lounge
(4.76 x 4.55 (15'7" x 14'11"))
Laminate flooring, window to front, radiator
Dining Room
(2.76 x 2.59 (9'0" x 8'5"))
Laminate flooring, doors leading to conservatory
Study/Playroom
(3.77 x 2.40 (12'4" x 7'10"))
Laminate flooring, window to front.
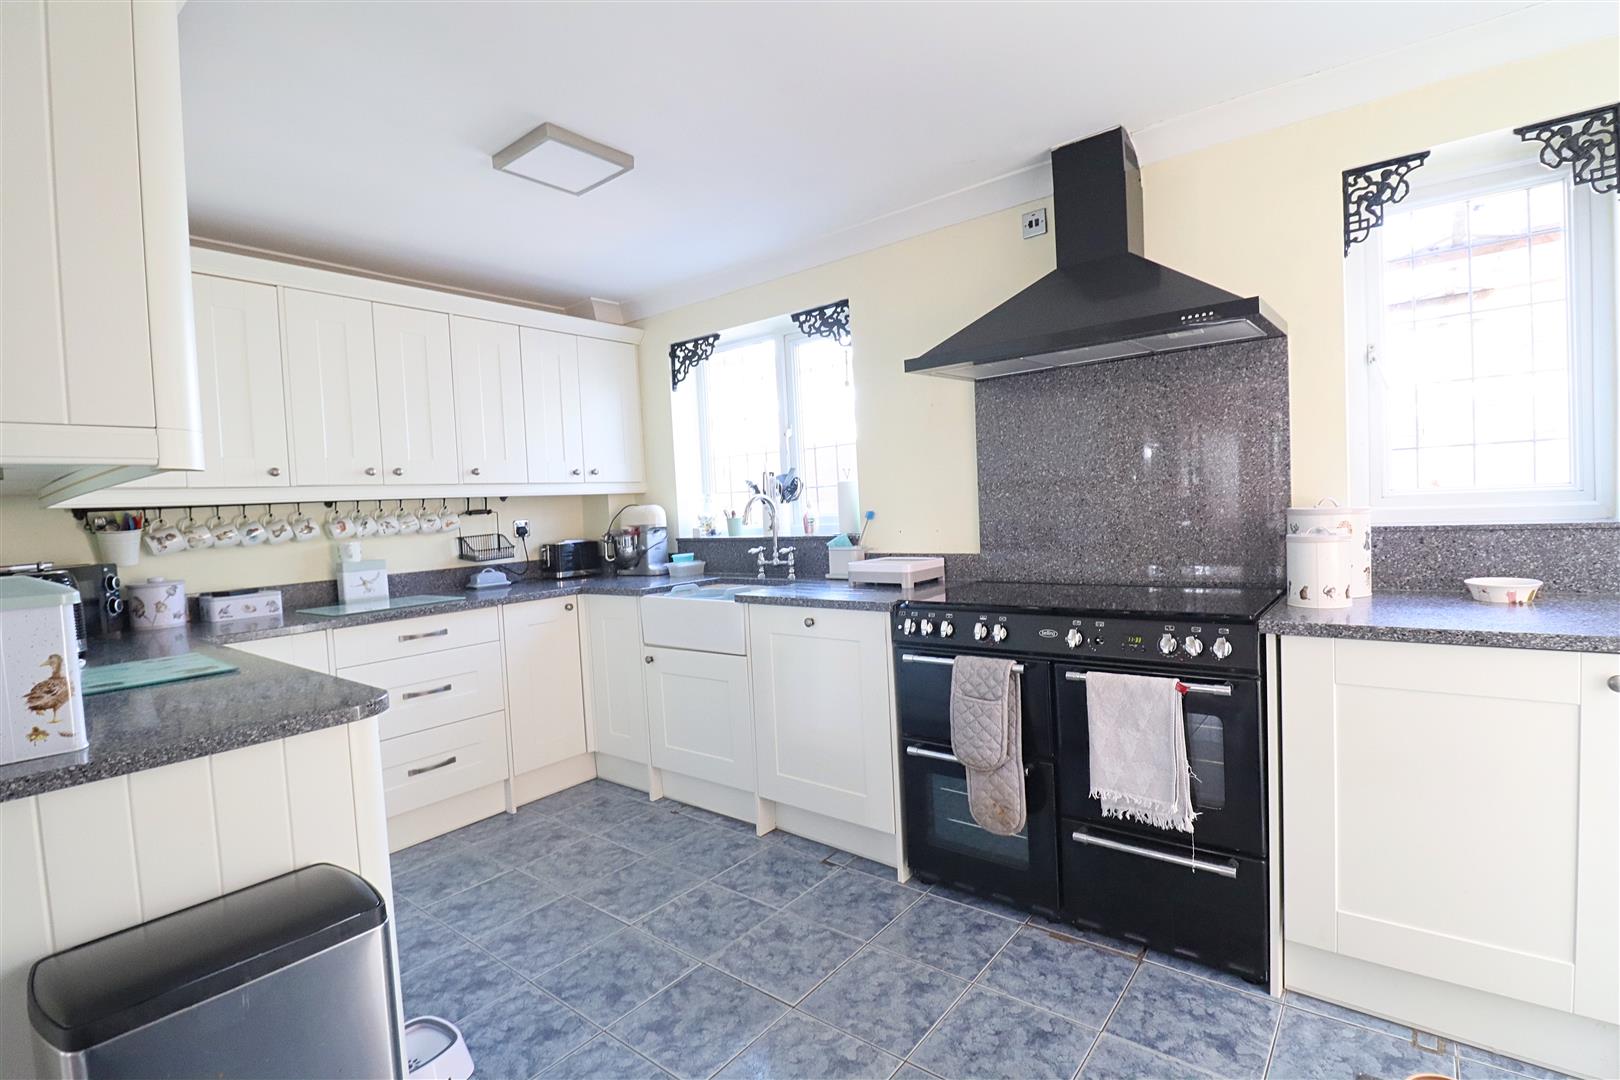
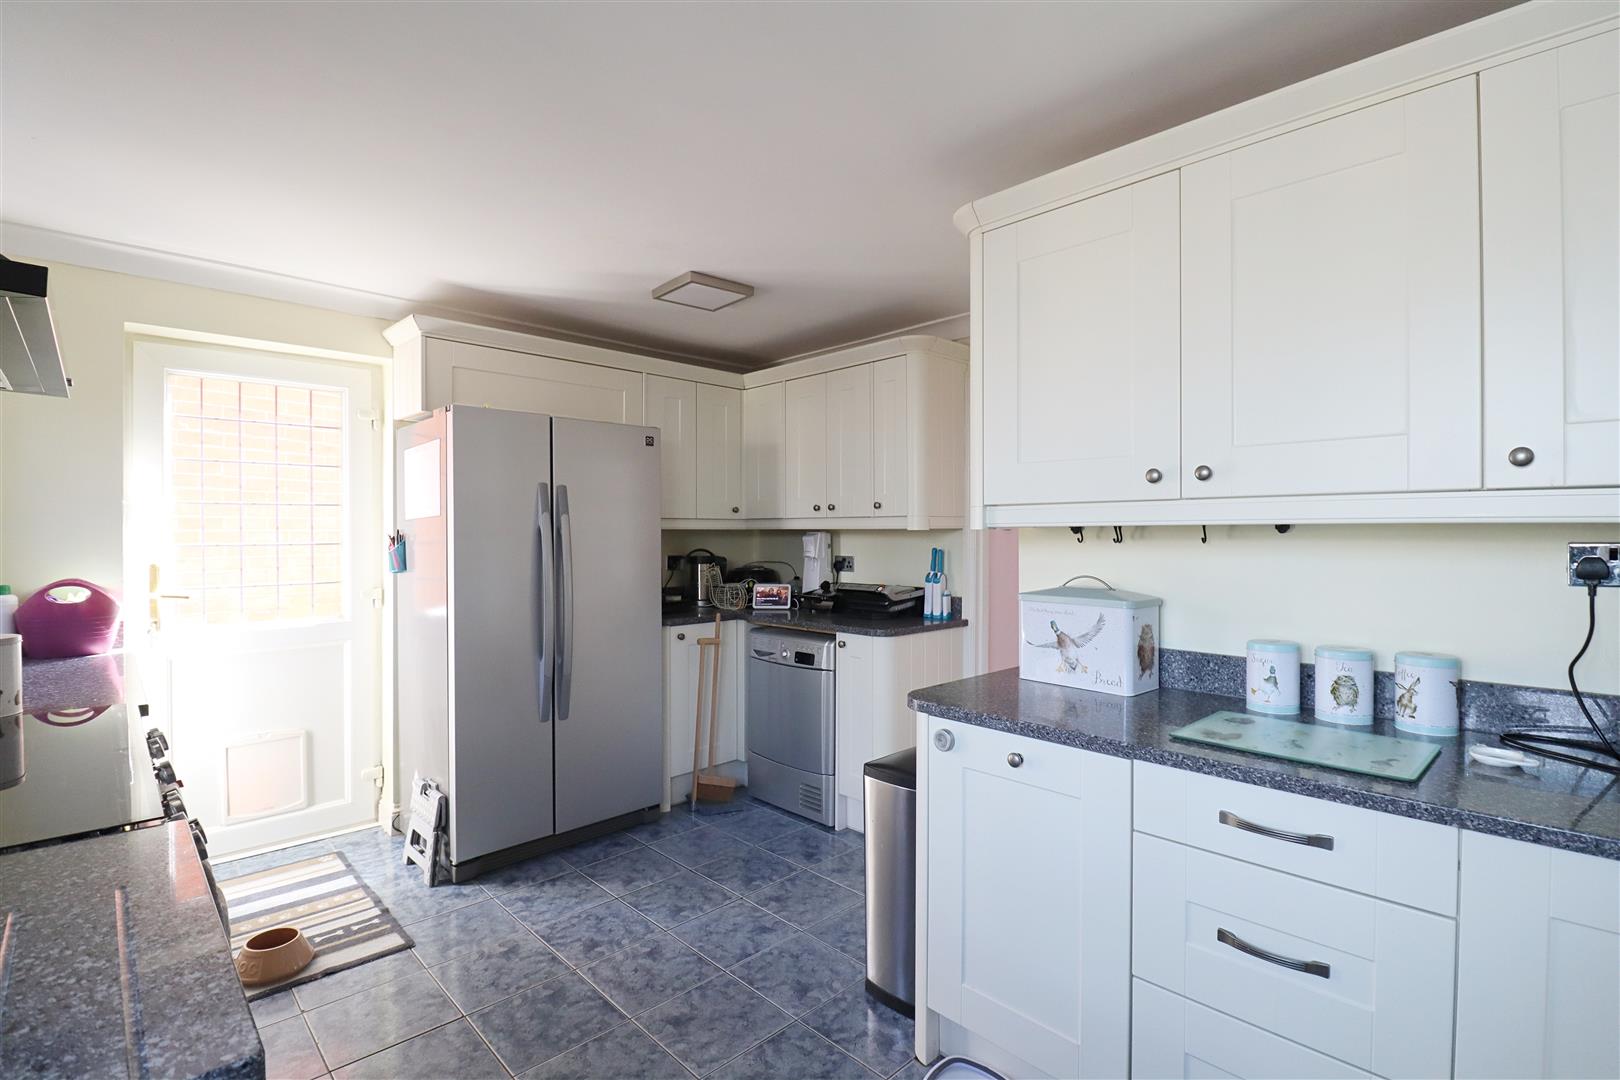
Kitchen
(4.62 x 3.52 (15'1" x 11'6"))
Wall & base units, spaces for range cooker & fridge freezer, integrated dishwasher & washing machine, window to rear
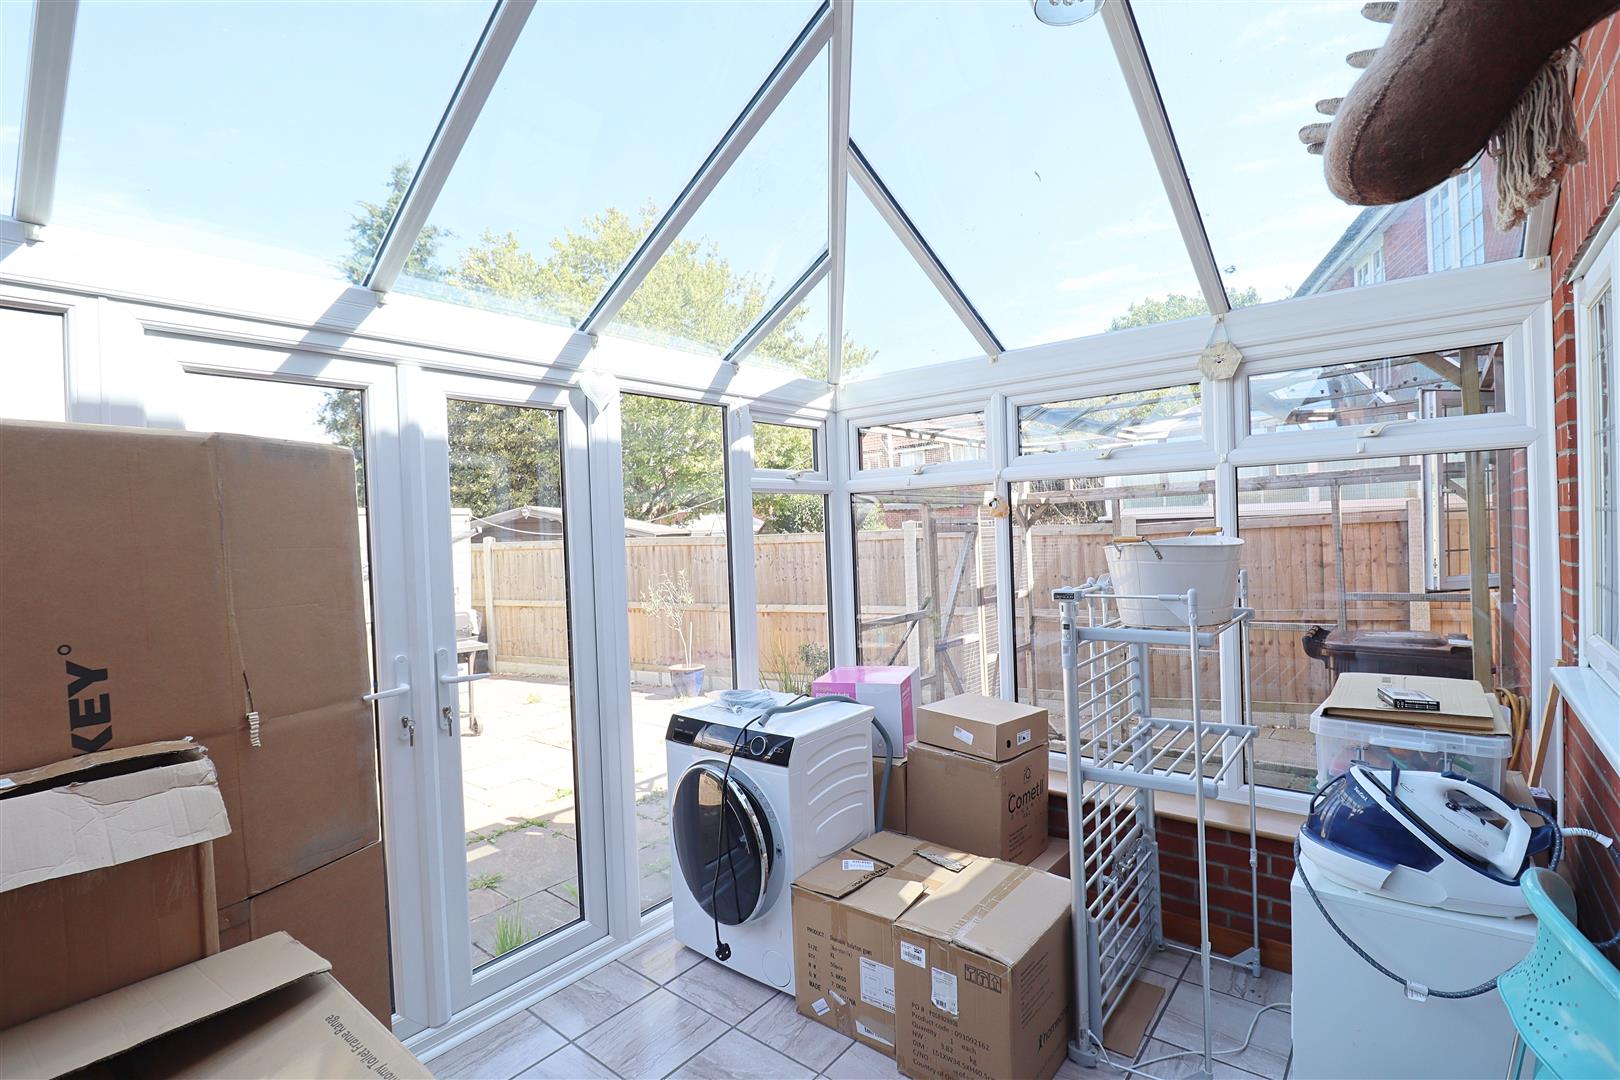
Conservatory
(4.06 x 2.62 (13'3" x 8'7"))
Tiled flooring, doors leading to rear garden
FIRST FLOOR
Landing
Doors to;
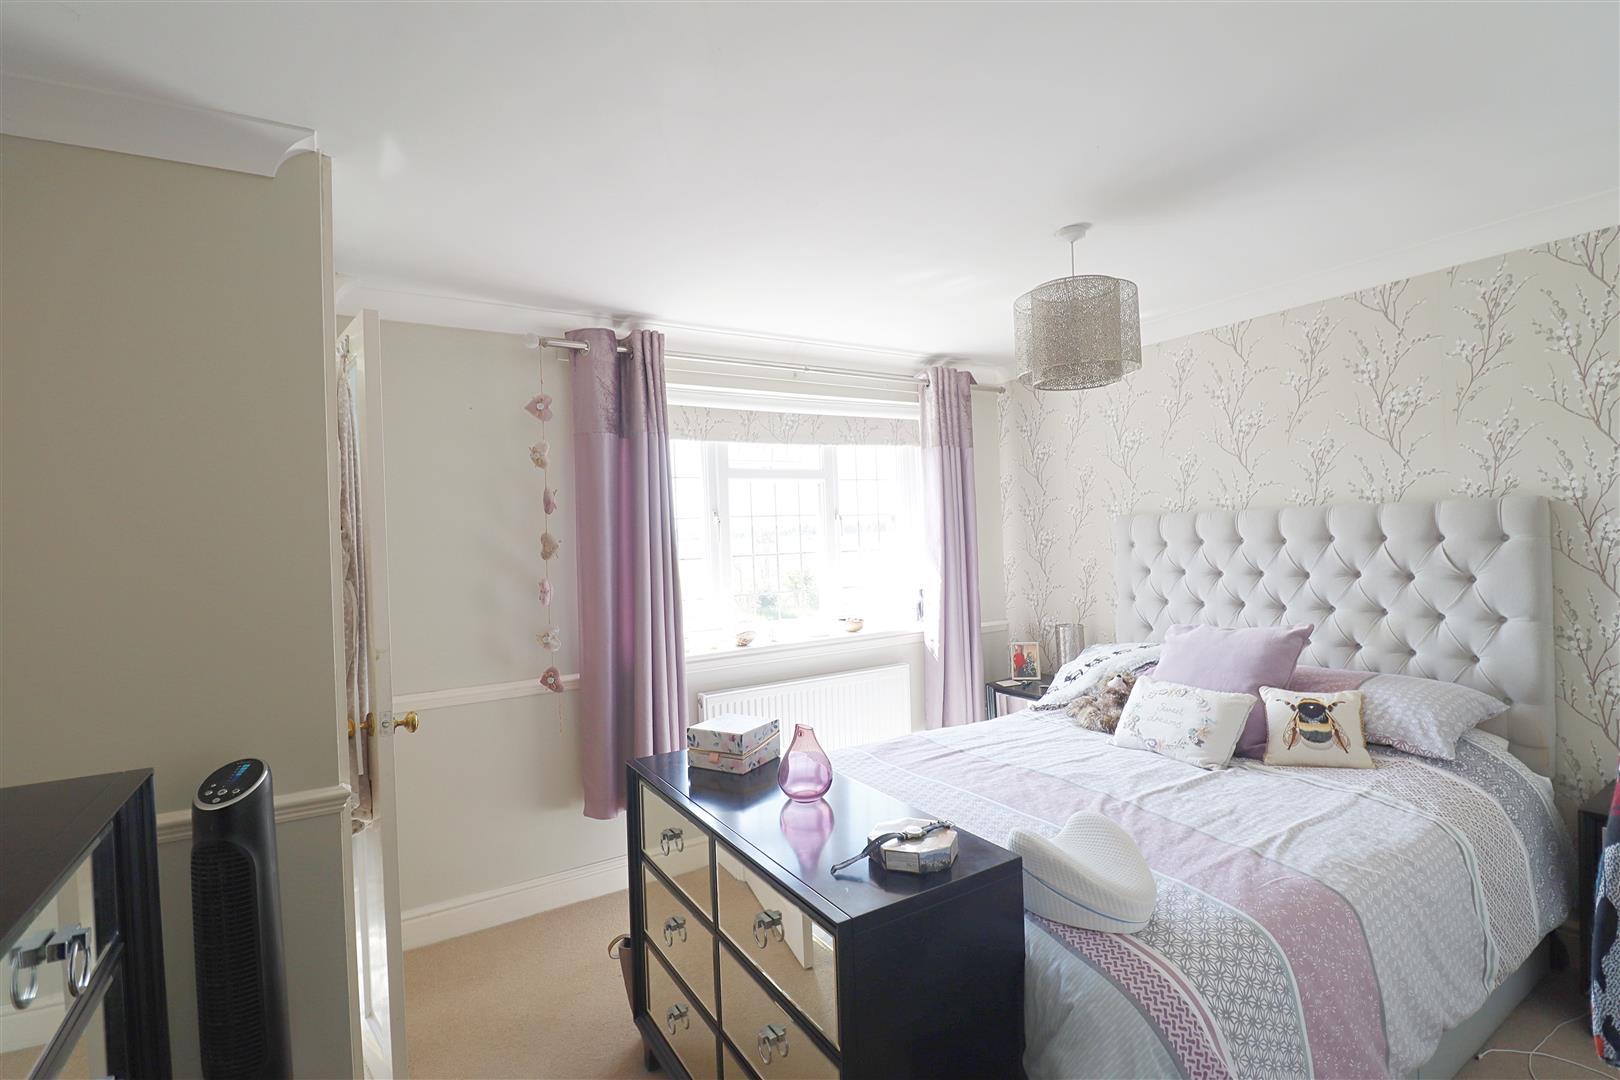
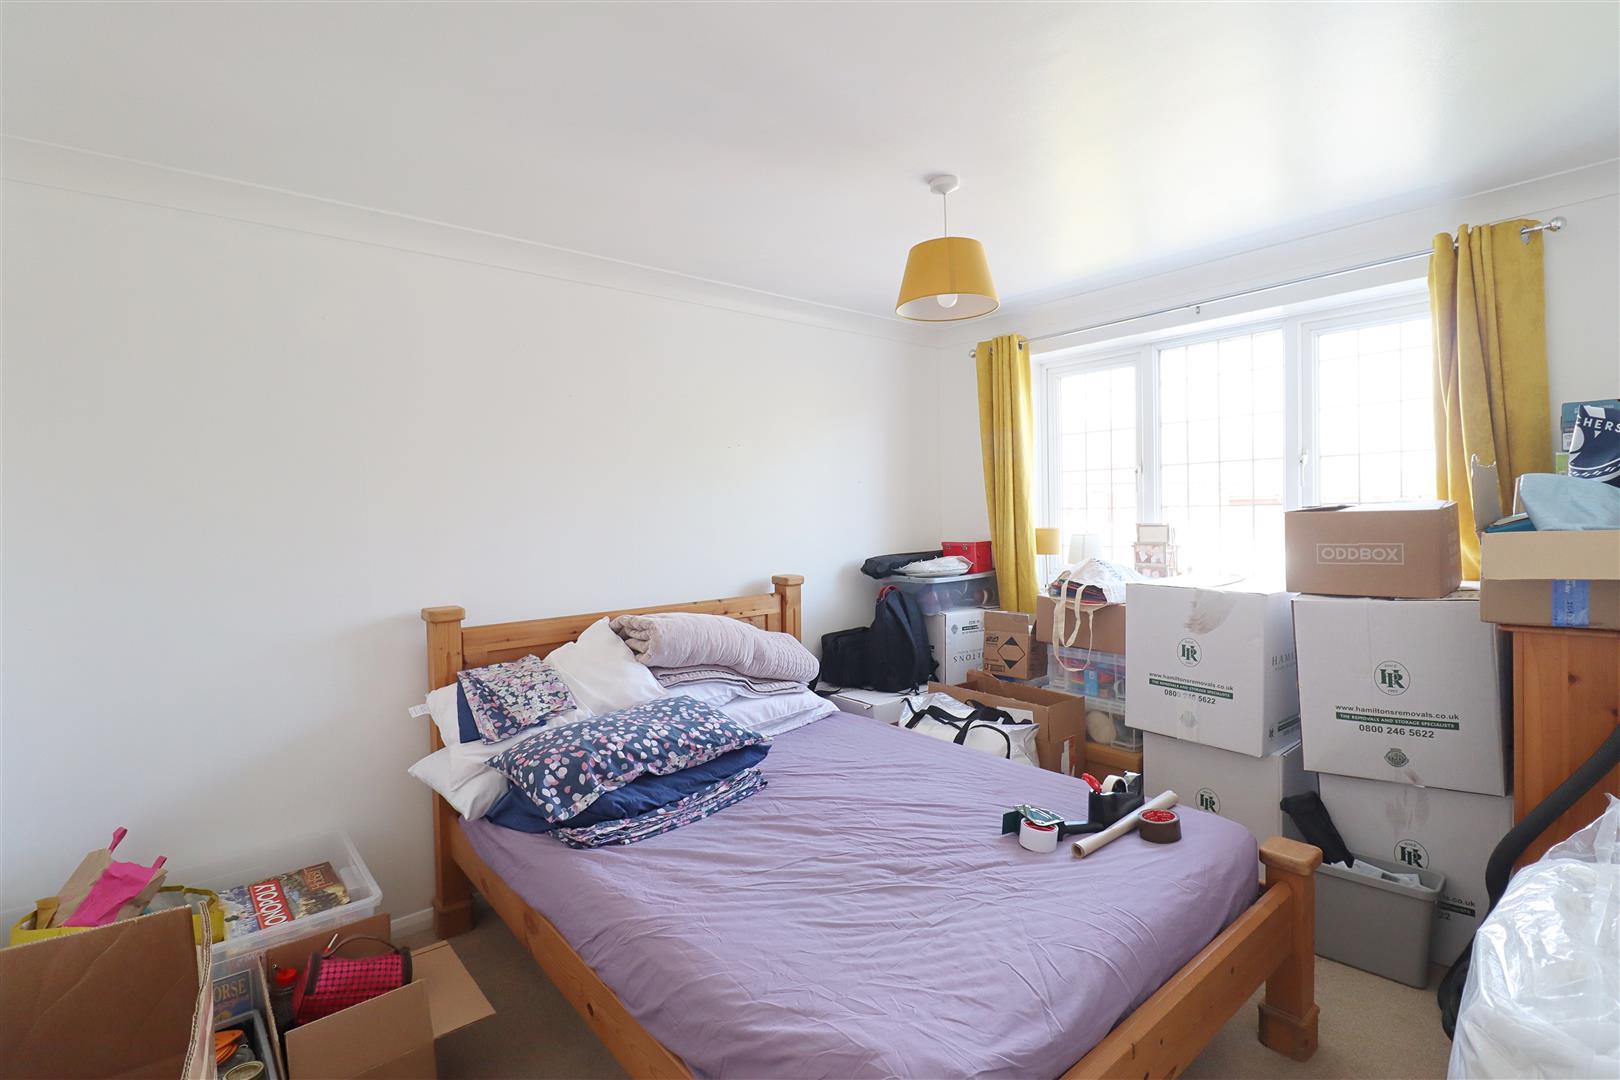
Bedroom One
(3.77 x 3.03 (12'4" x 9'11"))
Fitted wardrobe, window to front
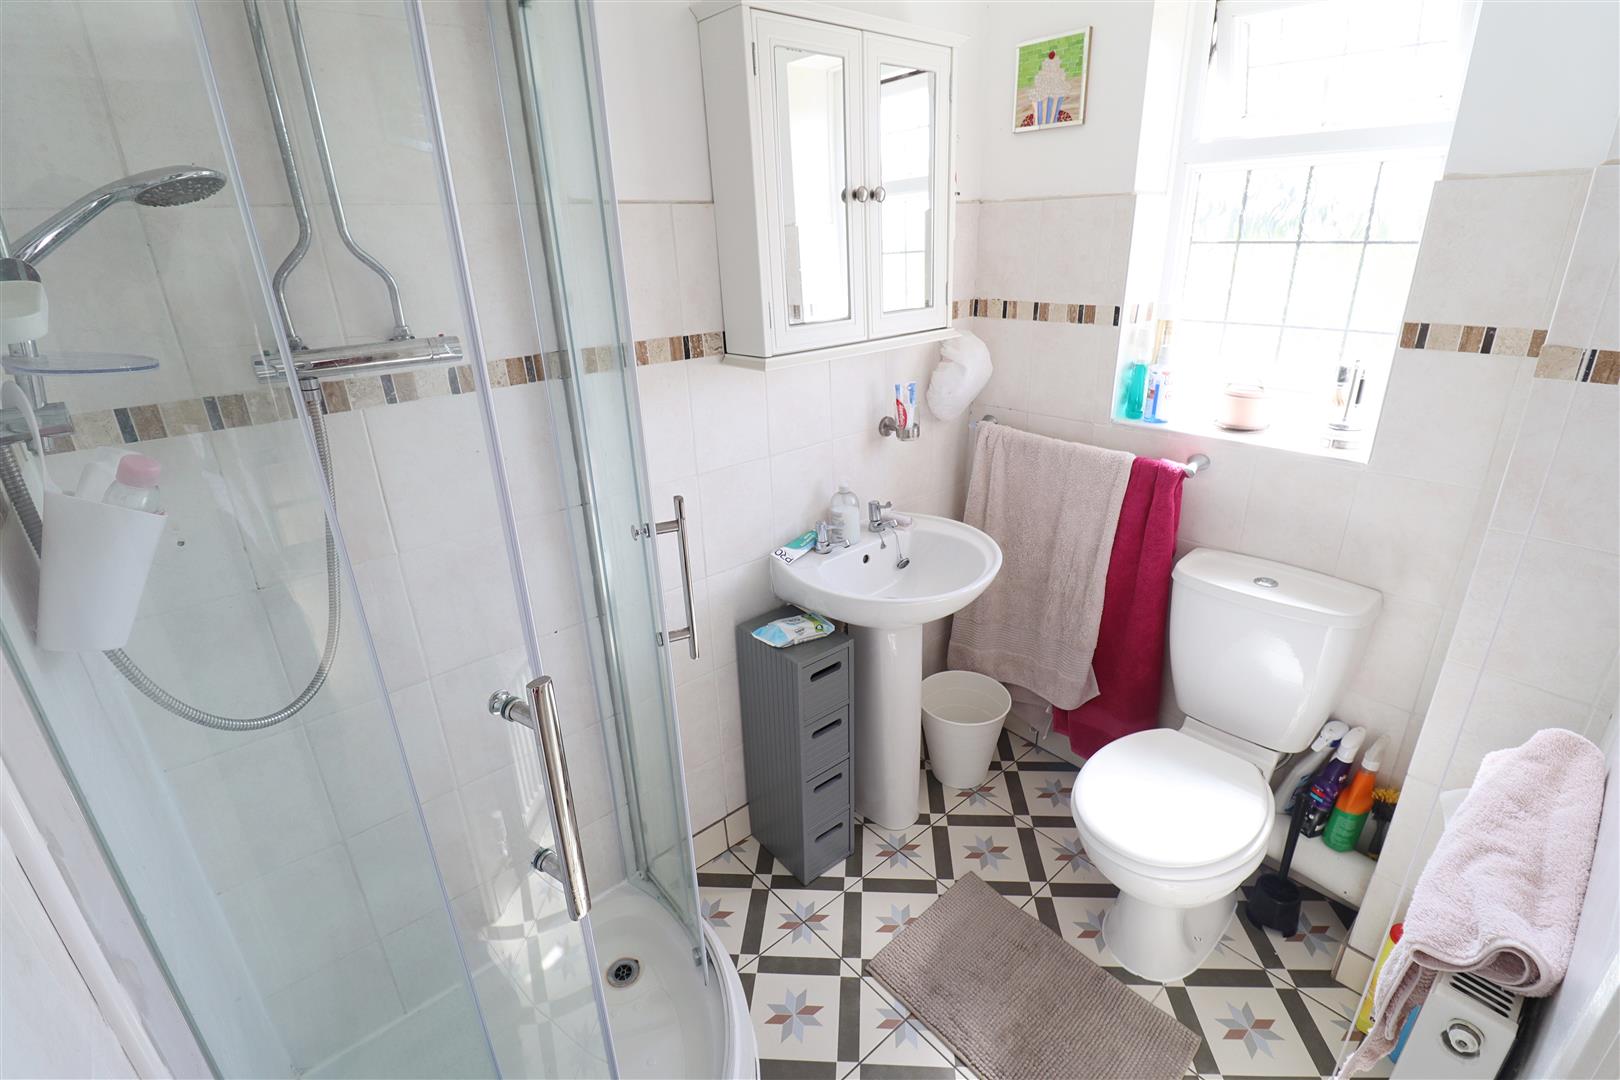
En-Suite
Corner shower, WC, hand wash basin
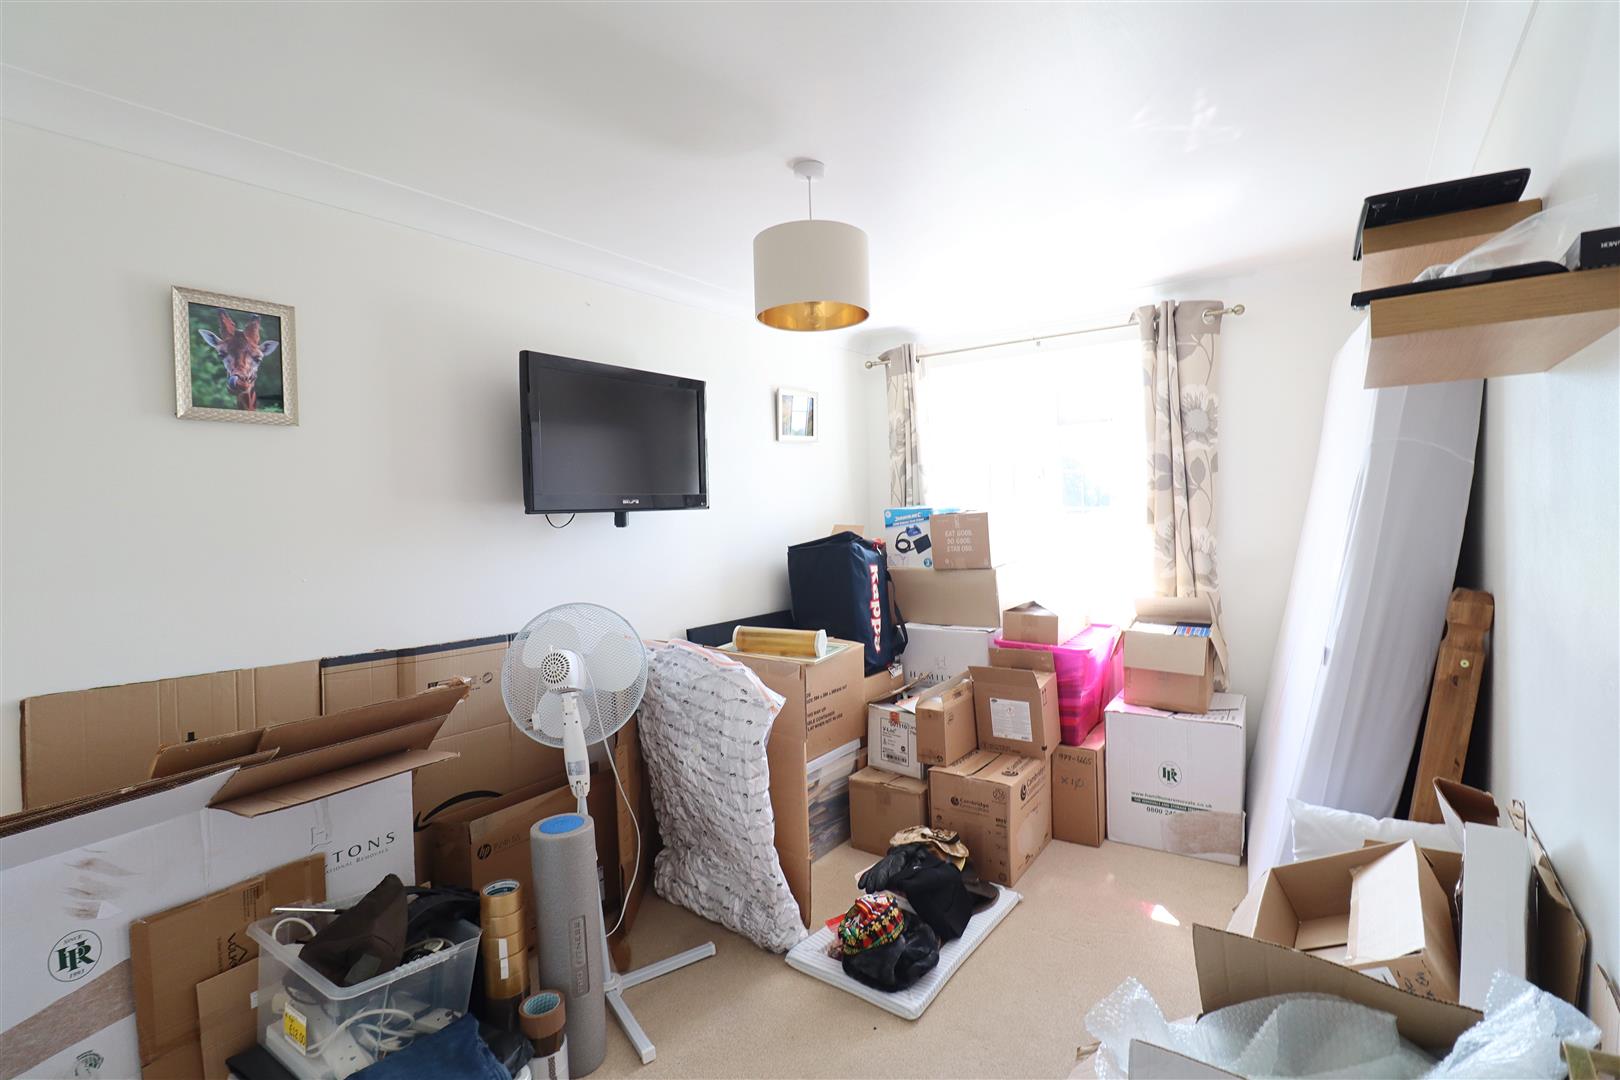
Bedroom Two
(3.65 x 2.77 (11'11" x 9'1"))
Fitted wardrobe, window to rear
Bedroom Three
(3.67 x 2.52 (12'0" x 8'3"))
Fitted wardrobe, window to front
Bedroom Four
(3.09 x 2.49 (10'1" x 8'2"))
Window to rear
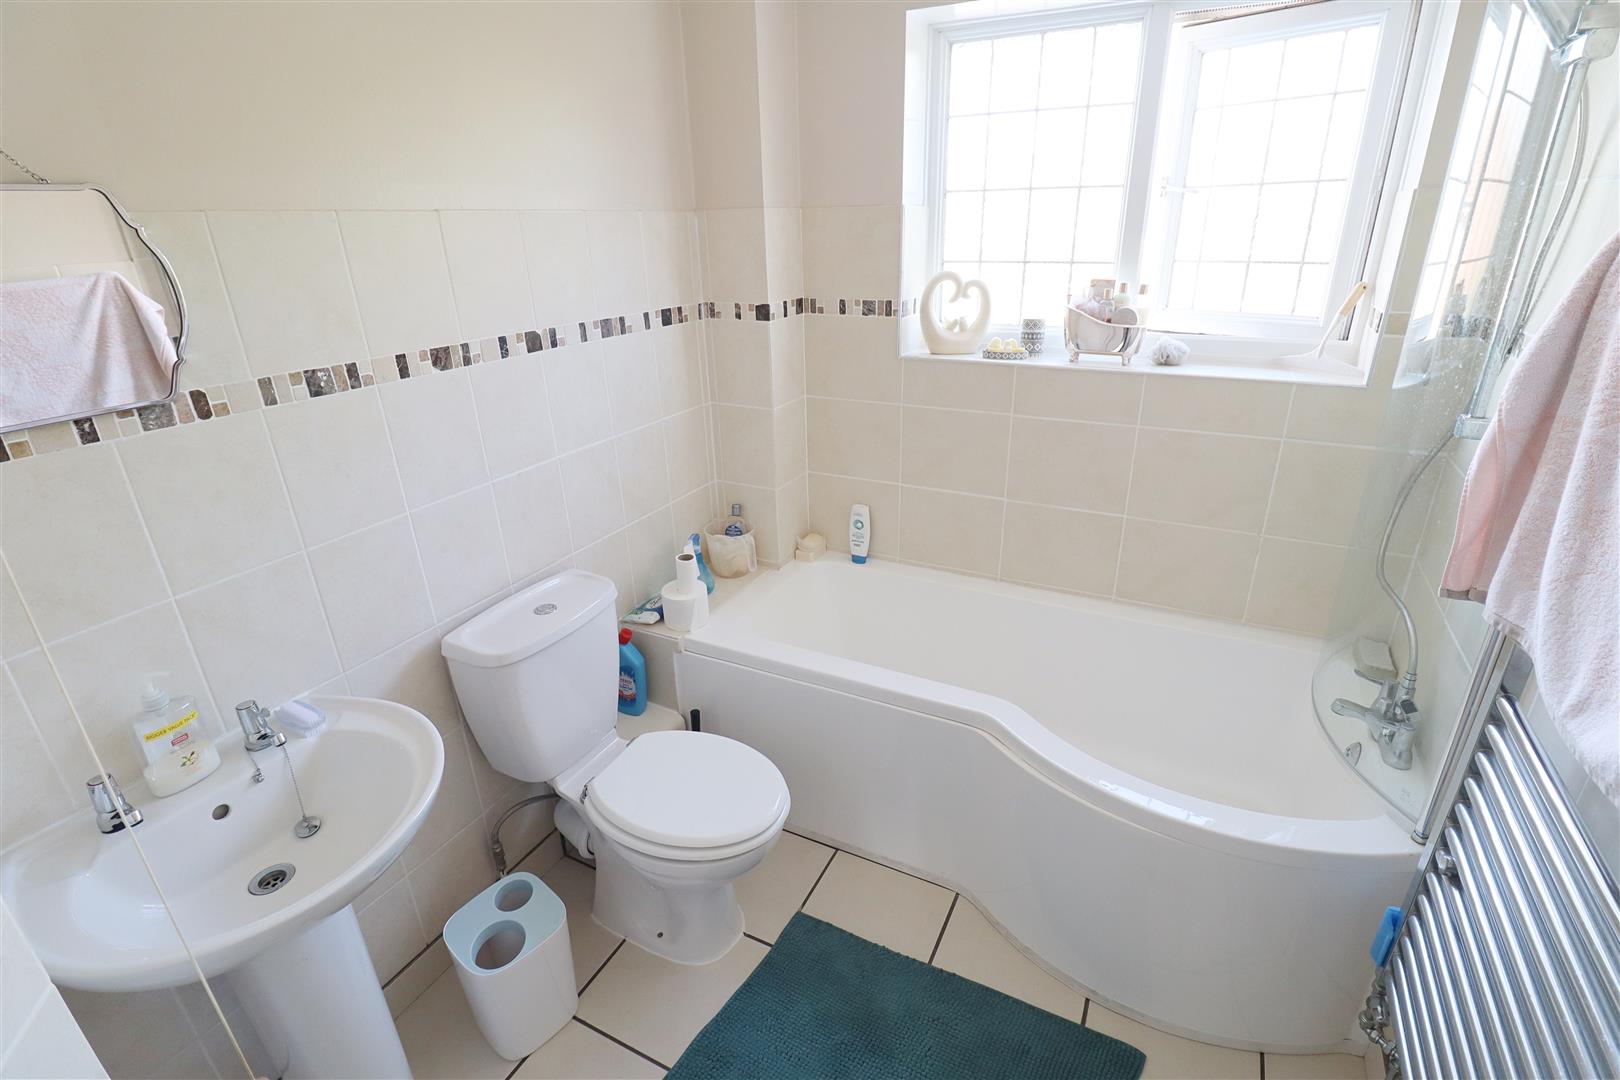
Bathroom
Bath with shower over, WC, hand wash basin
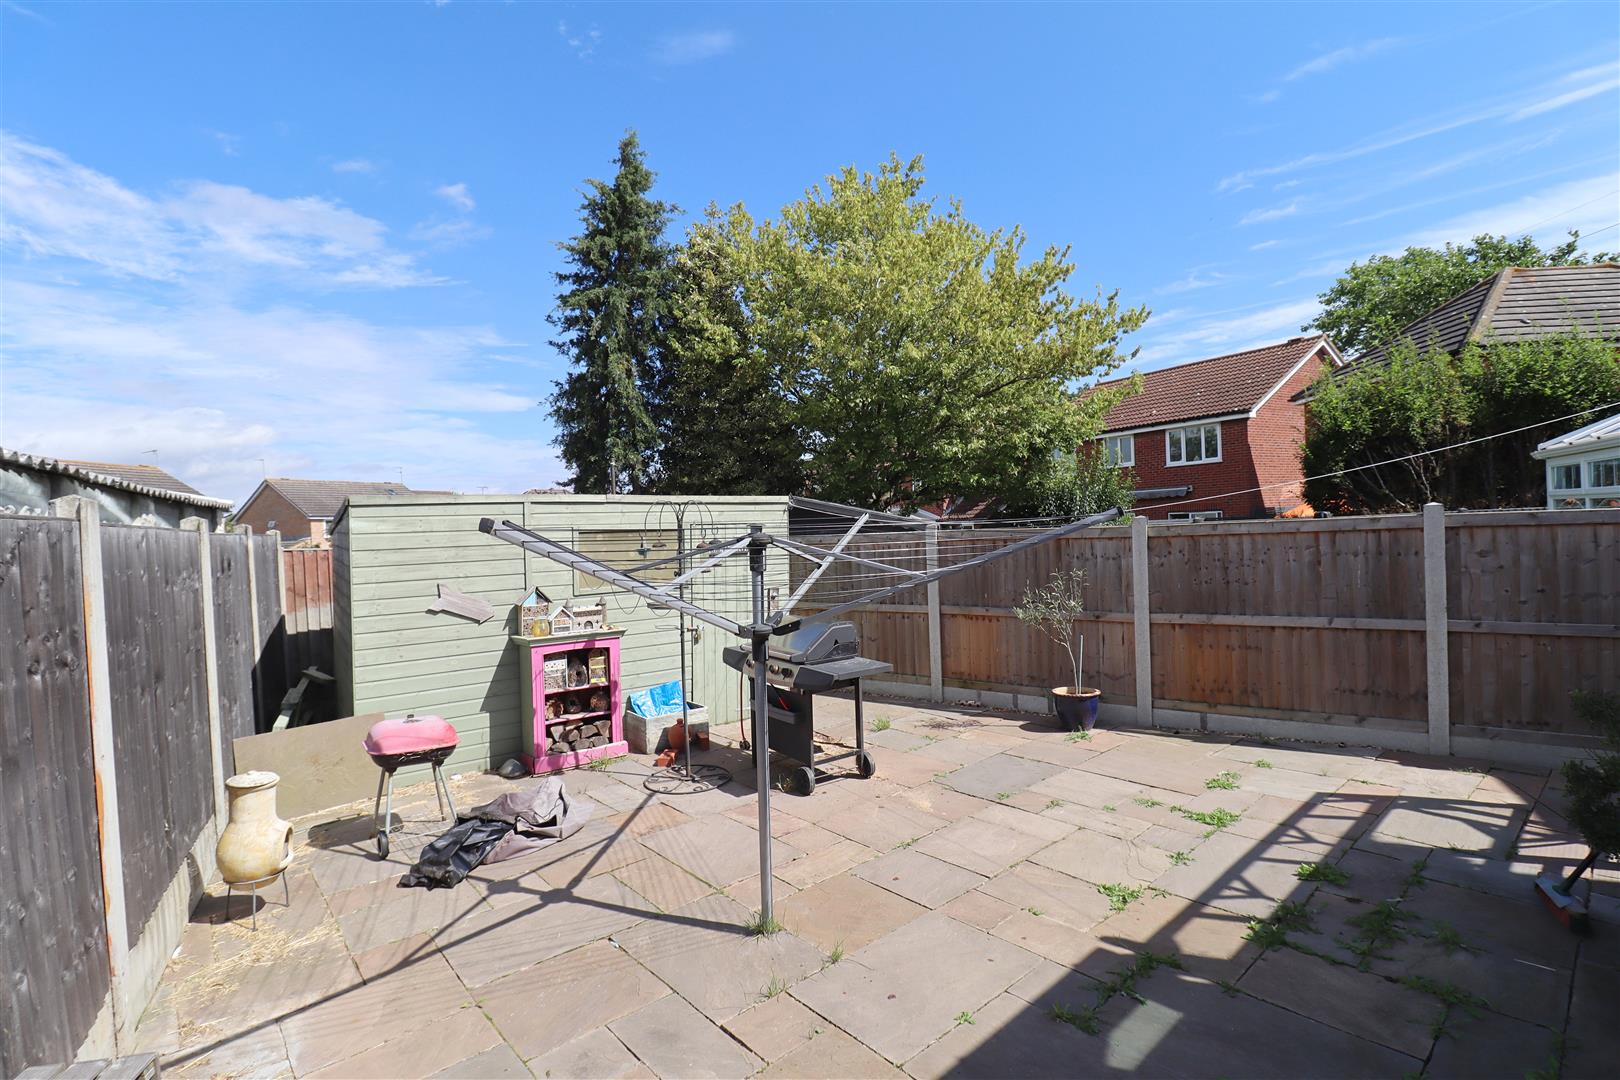
Rear of Property
Low maintenance commencing with paved patio area, enclosed by panel fencing, side gate access.
Mountbatten Drive, Colchester, CO2
Similar properties
-
Rochester Close,
Braintree, CM7- House - Detached
- •
- 4 Beds
- •
- 2 Bath
£1,700 -
Gilpin Way,
Braintree, CM77- House - Detached
- •
- 4 Beds
- •
- 1 Bath
£1,700 -
Mulberry Way,
Chelmsford, CM1- House - Detached
- •
- 4 Beds
- •
- 1 Bath
£1,750 -
Levens Way,
Braintree, CM77- House - Detached
- •
- 4 Beds
- •
- 2 Bath
£1,650 -
Panfield Lane,
Braintree, CM7- House - Detached
- •
- 4 Beds
- •
- 1 Bath
£1,800 -
Clare Road,
Braintree, CM7- House - Detached
- •
- 4 Beds
- •
- 2 Bath
£1,600 -
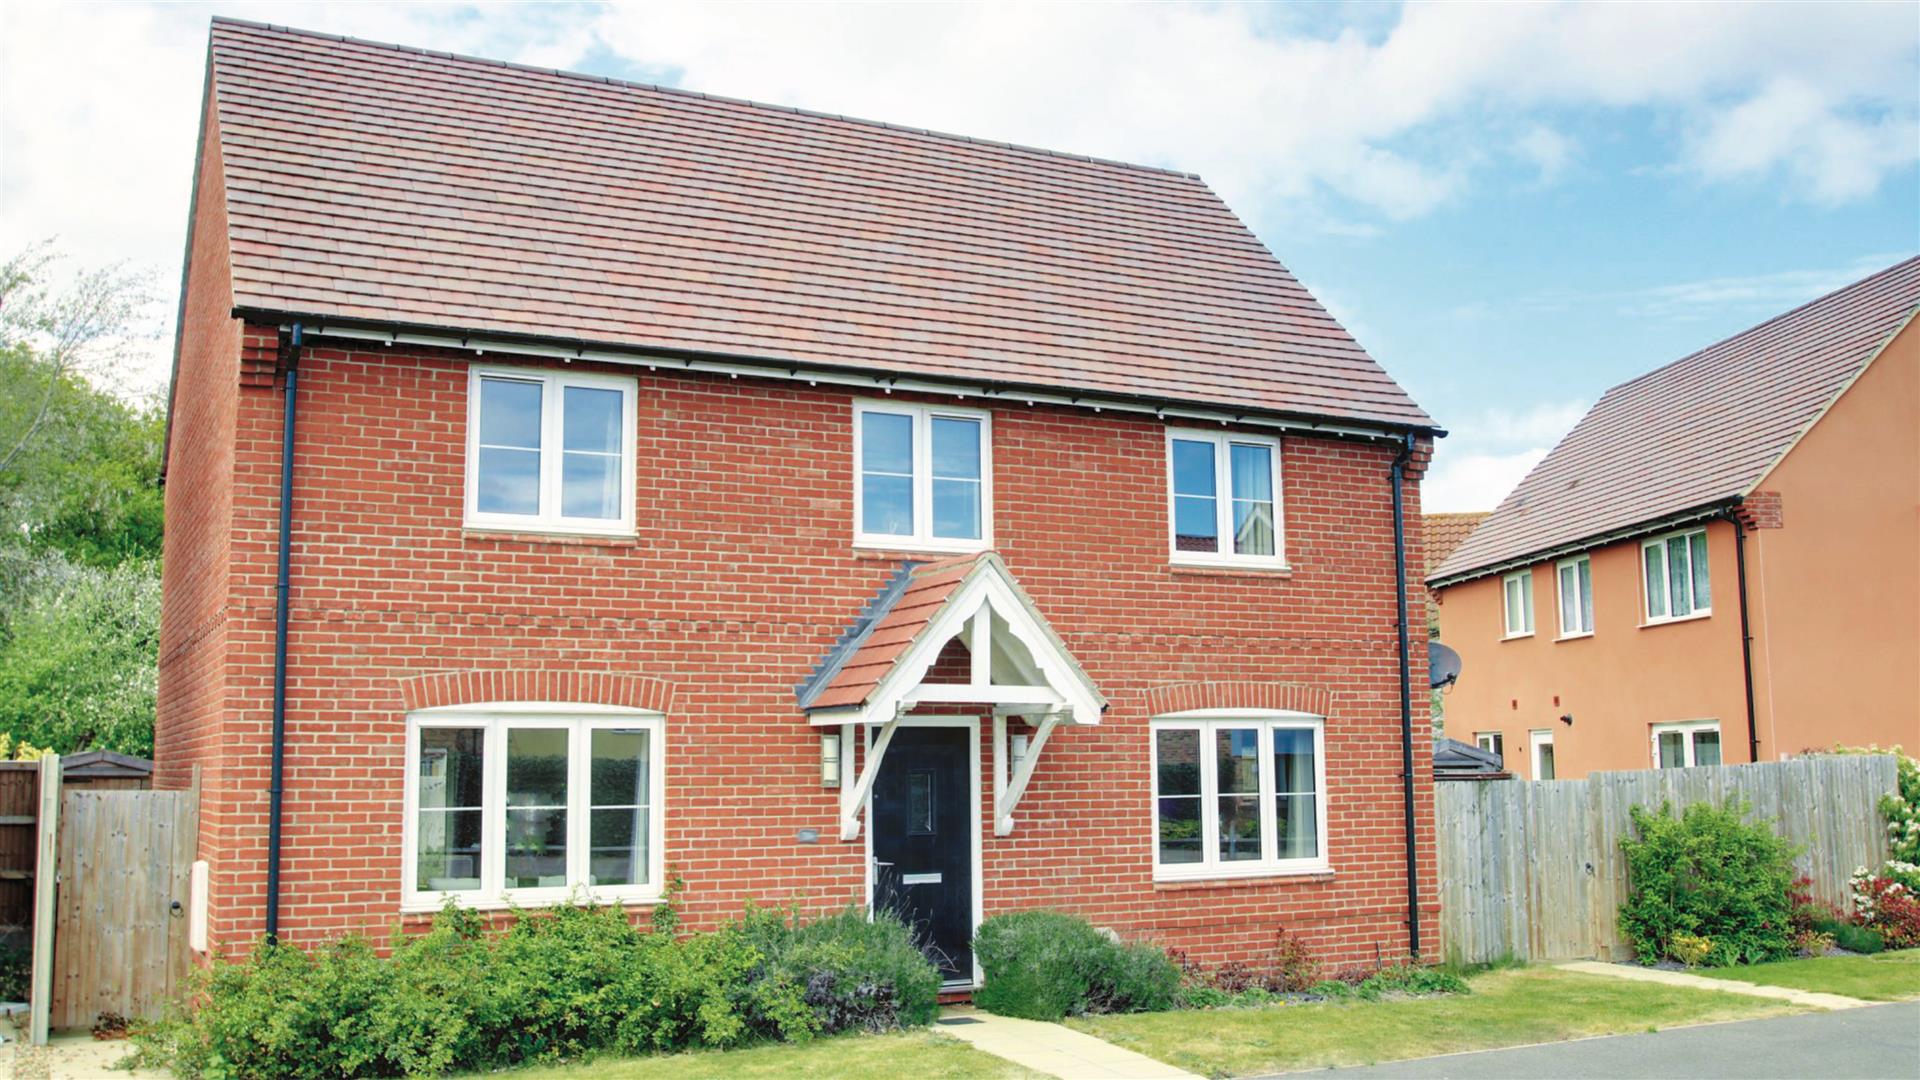
Henderson Way,
WITHAM, CM8- House - Detached
- •
- 4 Beds
- •
- 2 Bath
£1,850 -
Washall Drive,
Braintree, CM77- House - Detached
- •
- 4 Beds
- •
- 2 Bath
£1,850 -
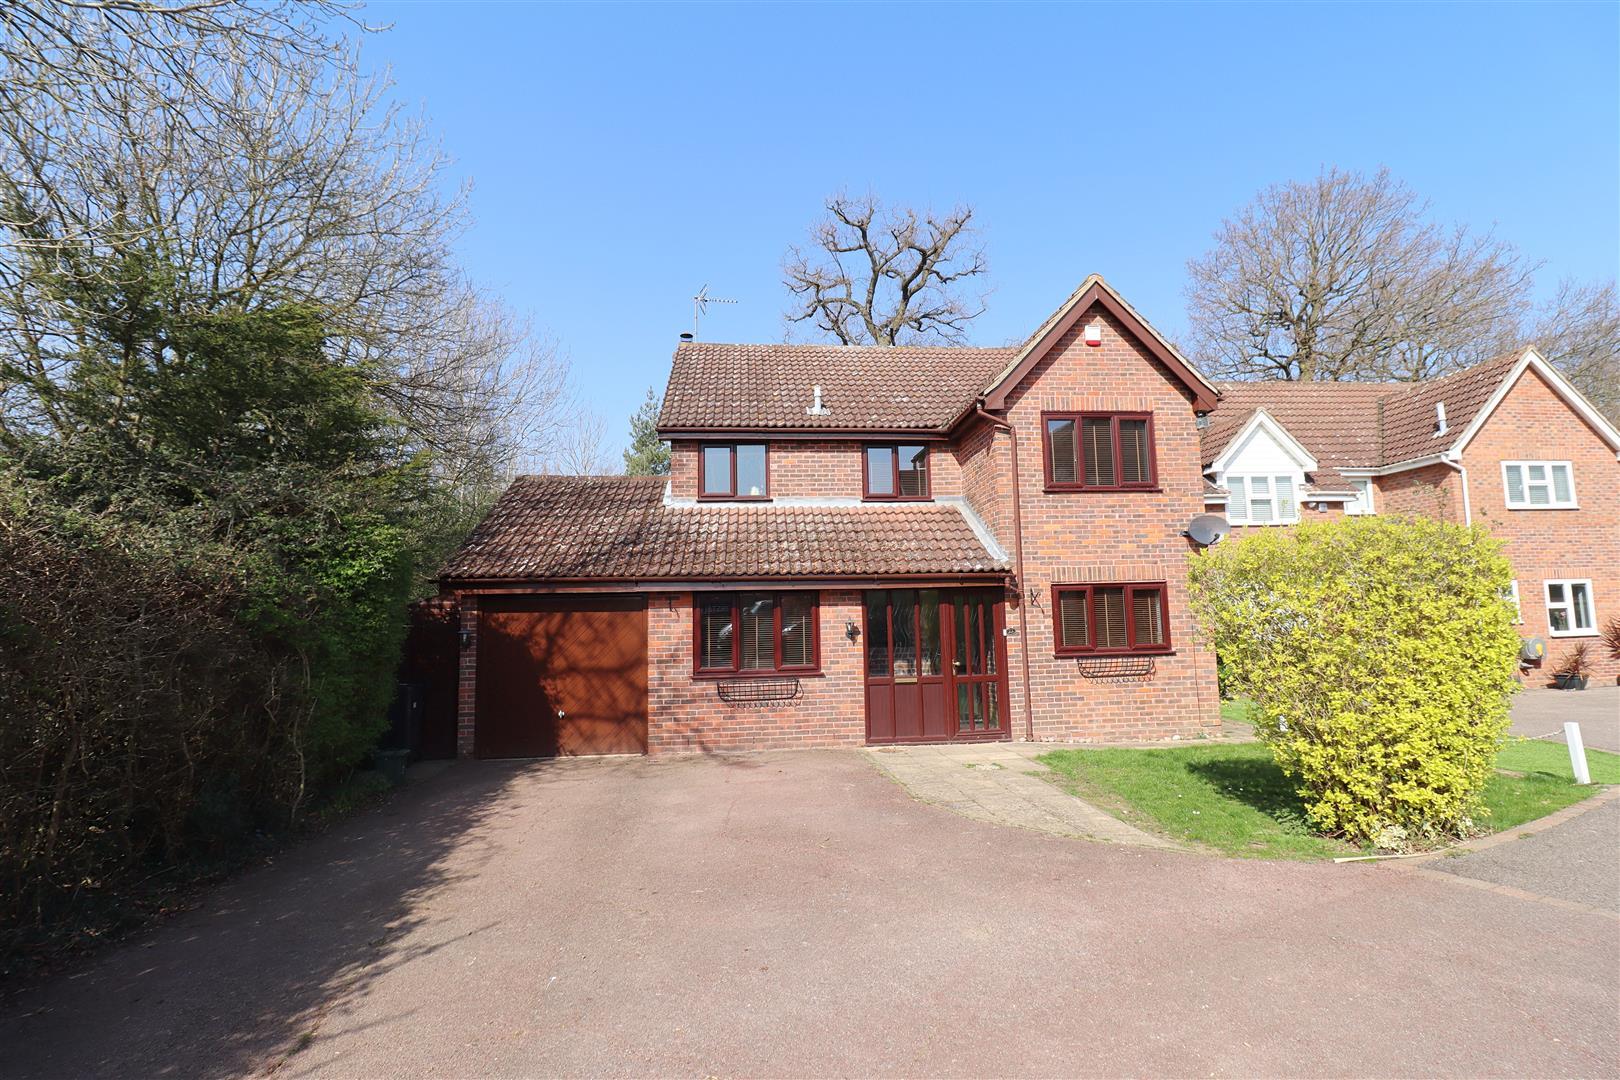
Levens Way,
Braintree, CM77- House - Detached
- •
- 4 Beds
- •
- 2 Bath
£1,900