Gilpin Way, Great Notley, Braintree, CM77
Let- House - Semi-Detached
- •
- 4 Beds
- •
- 2 Bath
Gilpin Way, Great Notley, Braintree, CM77
Key features
- FOUR BEDROOMS
- THREE RECEPTION ROOMS
- GARAGE
- DRIVEWAY
- EN-SUITE TO MASTER BEDROOM
- WALKING DISTANCE OF LOCAL AMENITIES
- EASY ACCESS TO A120
- AVAILABLE JULY
Summary
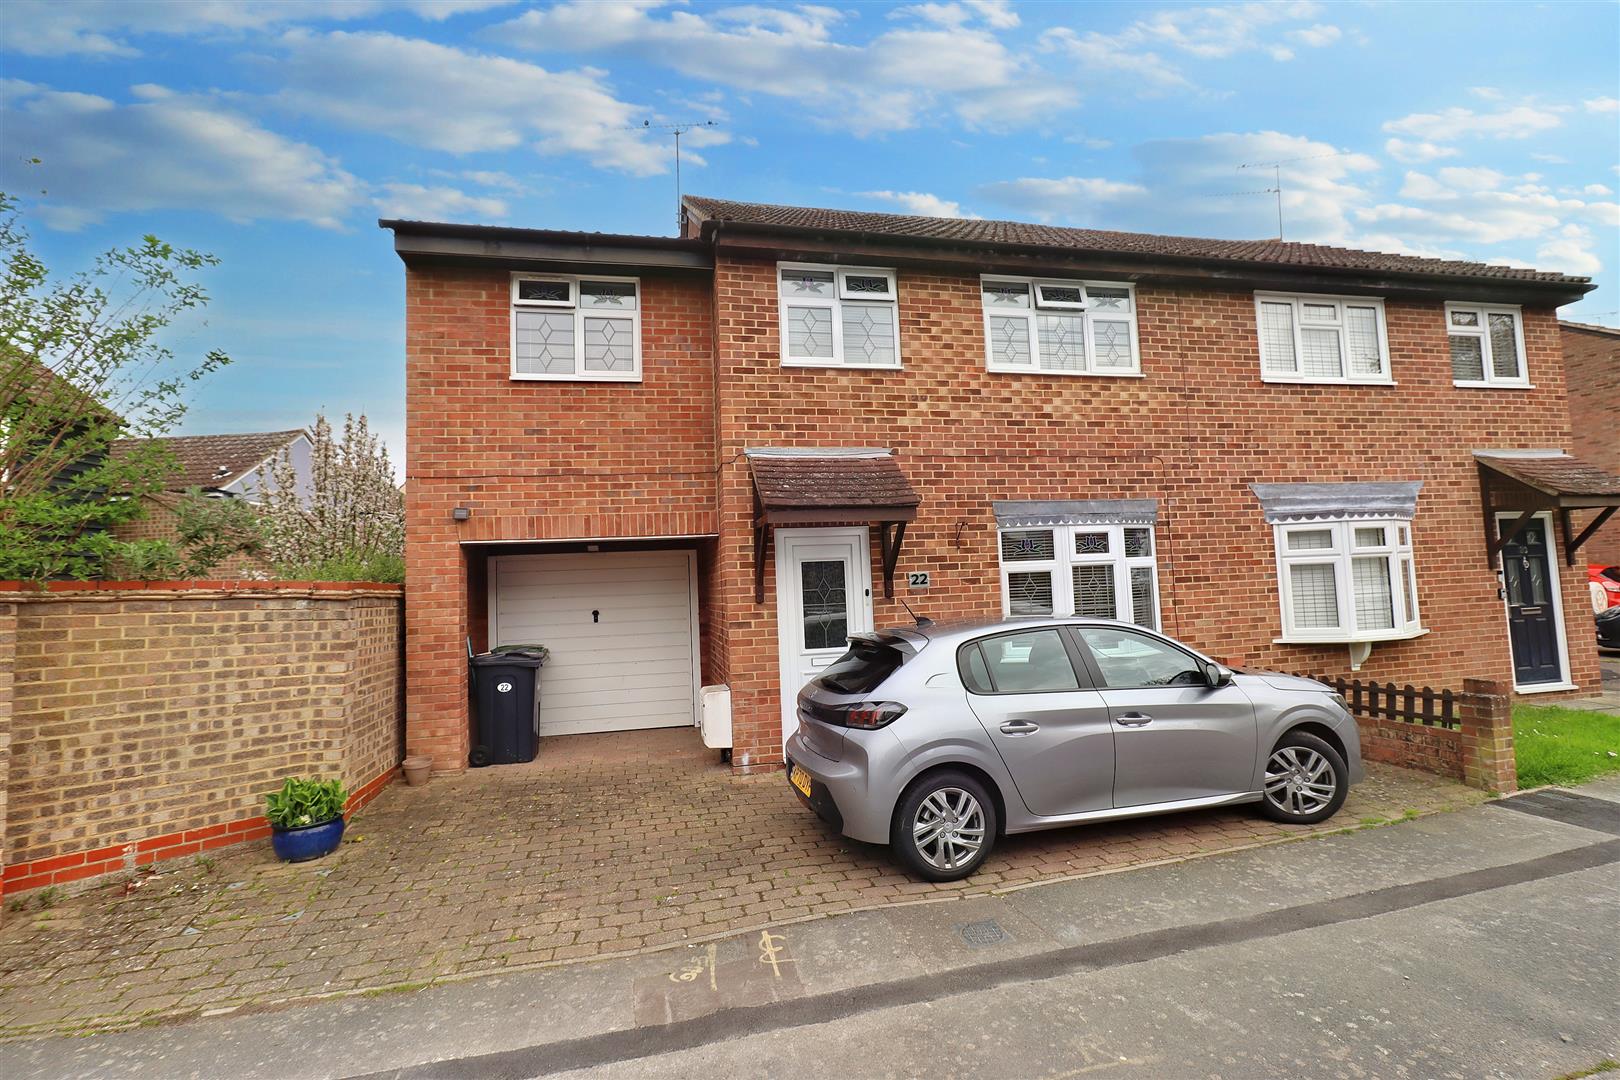
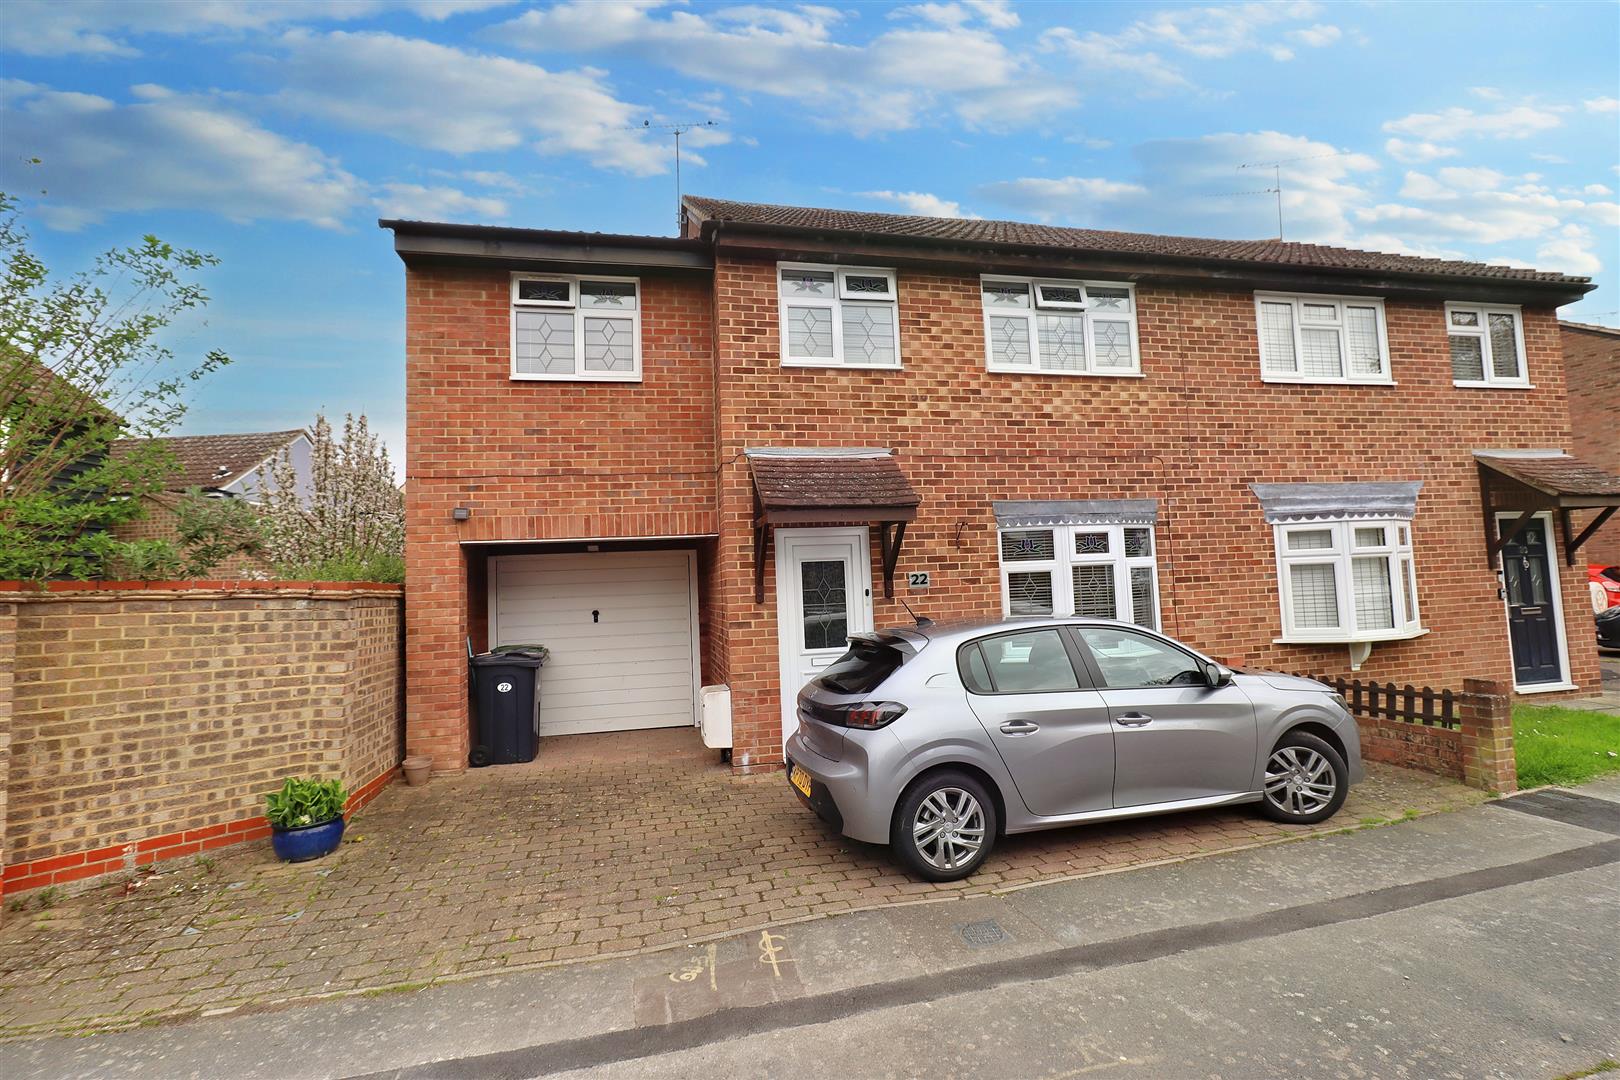
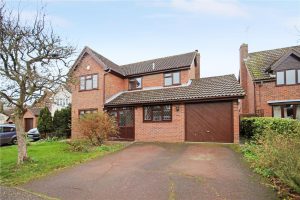
** AVAILABLE JULY ** FOUR Bedroom Semi-Detached family home, situated within the ever popular family orientated WHITE COURT development, within walking distance of excellent local schools. Internally the property offers spacious living accommodation with THREE Reception Rooms, Modern Kitchen with Utility Room, Cloakroom, En-Suite Bathroom to the Master Bedroom, whilst externally offering a pleasant rear garden, driveway parking & single garage. Viewing is highly advised in order to avoid disappointment.
- View/Download the brochure
- Send this property to a friend
Copy page link
Gilpin Way, Great Notley, Braintree, CM77
Full details
Front of Property
Driveway parking for 2 vehicles, Single Garage.
Entrance Hall
Laminate flooring, stairs rising to first floor, door to;
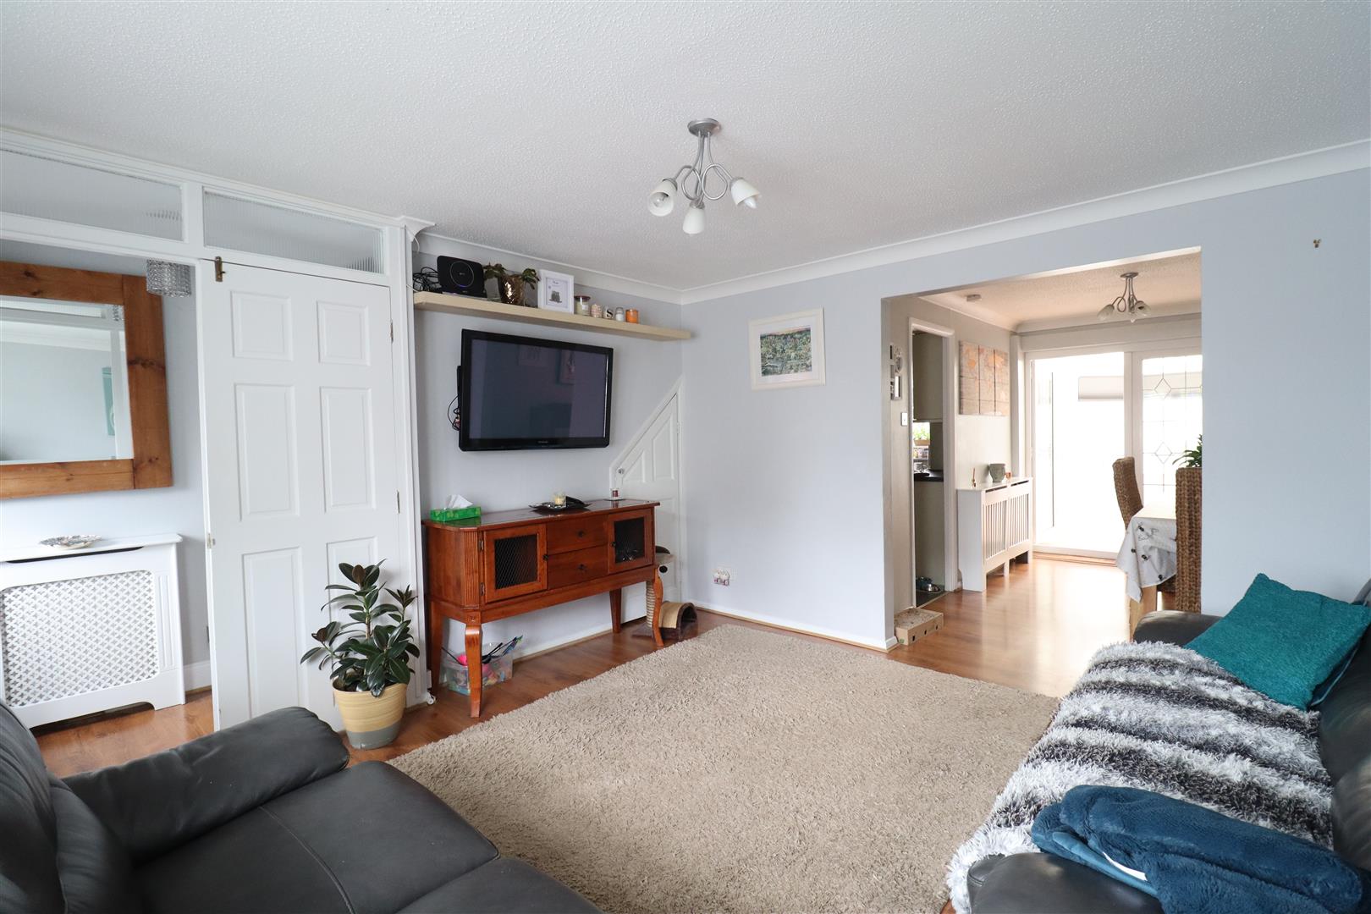
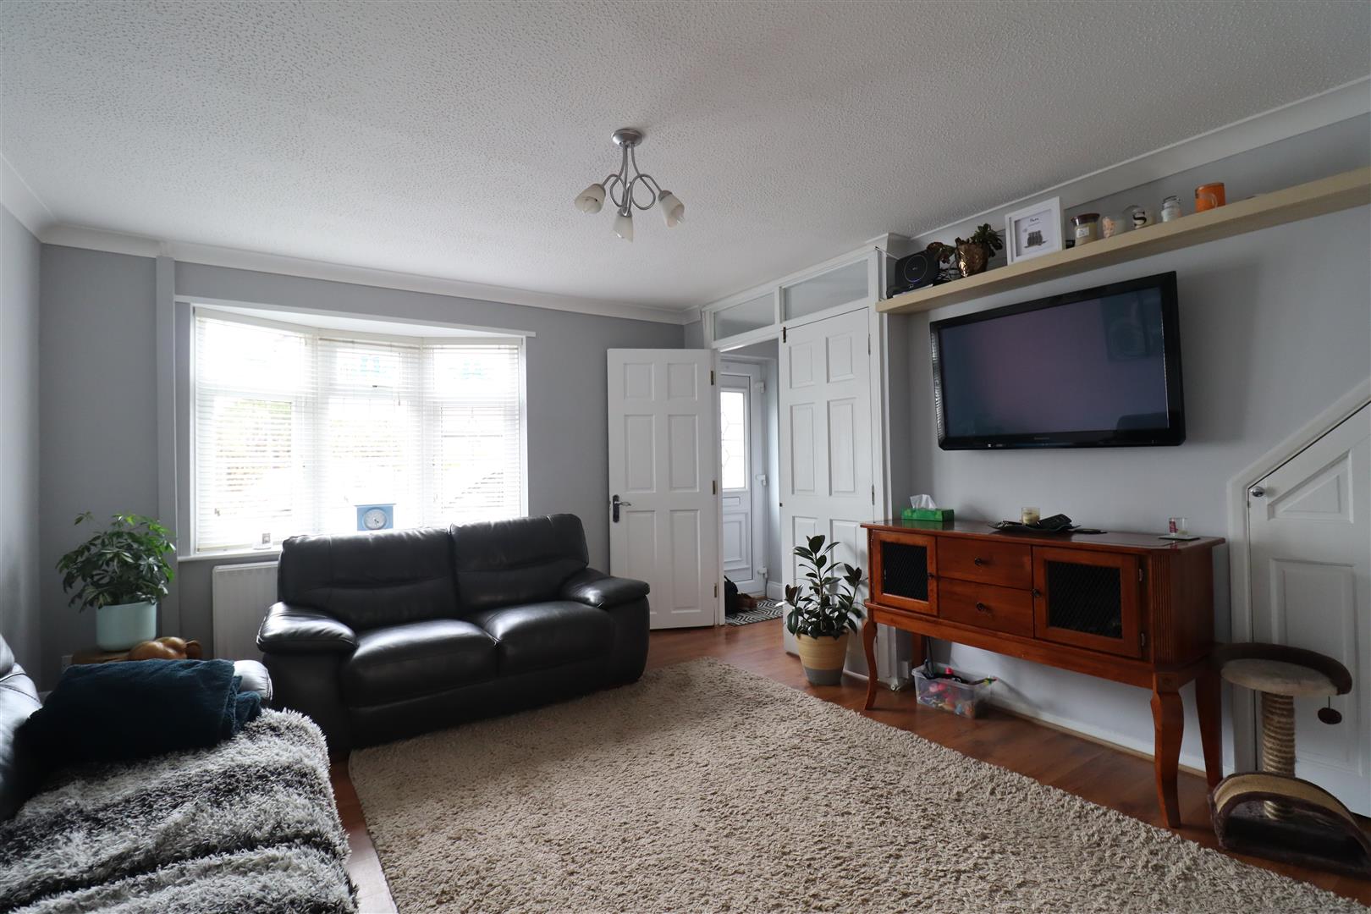
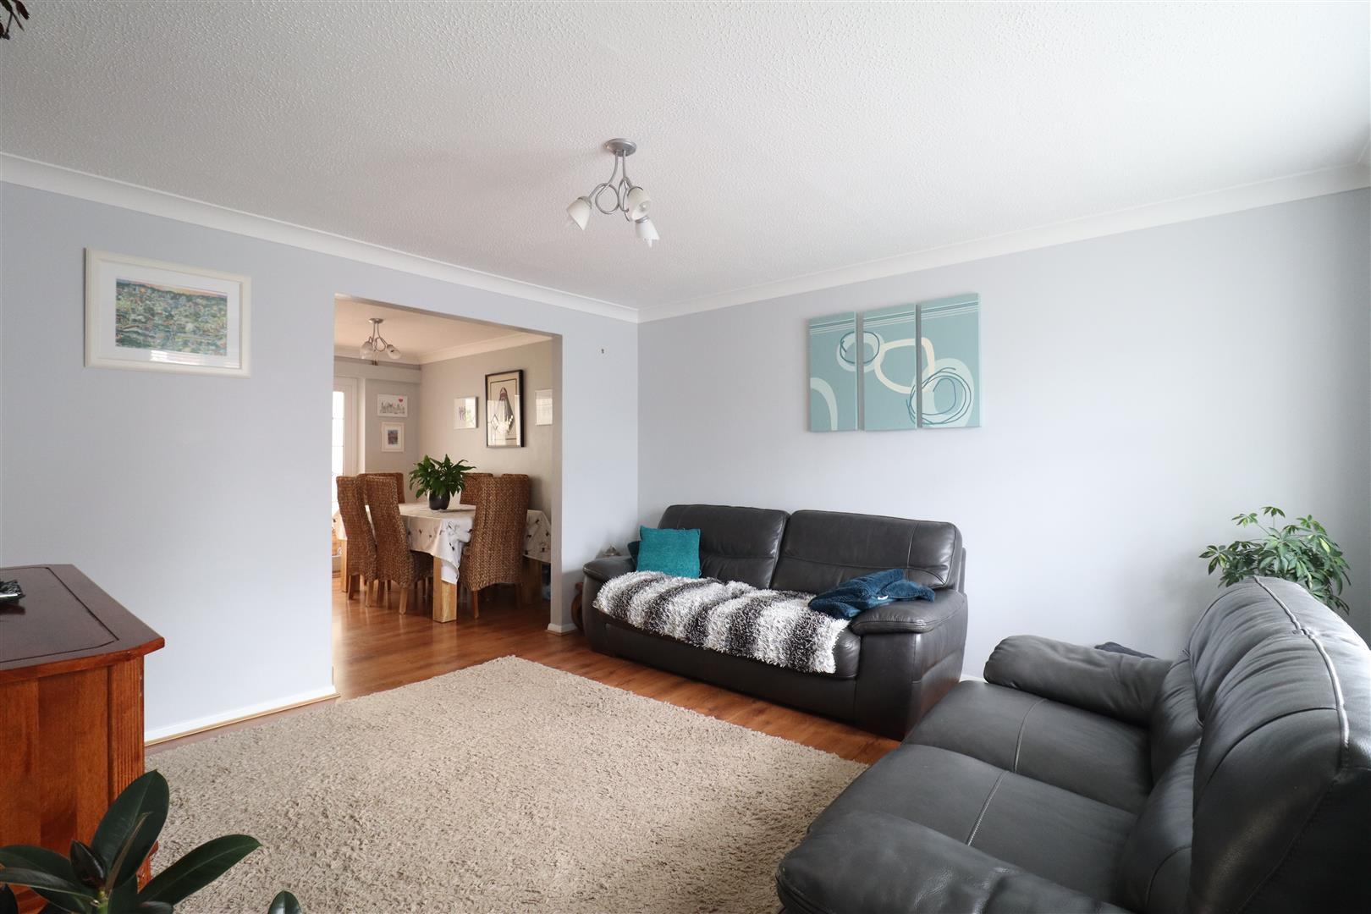
Lounge
(4.04 x 3.78 (13'3" x 12'4"))
Laminate flooring, under-stair storage cupboard. window to front, opening to;
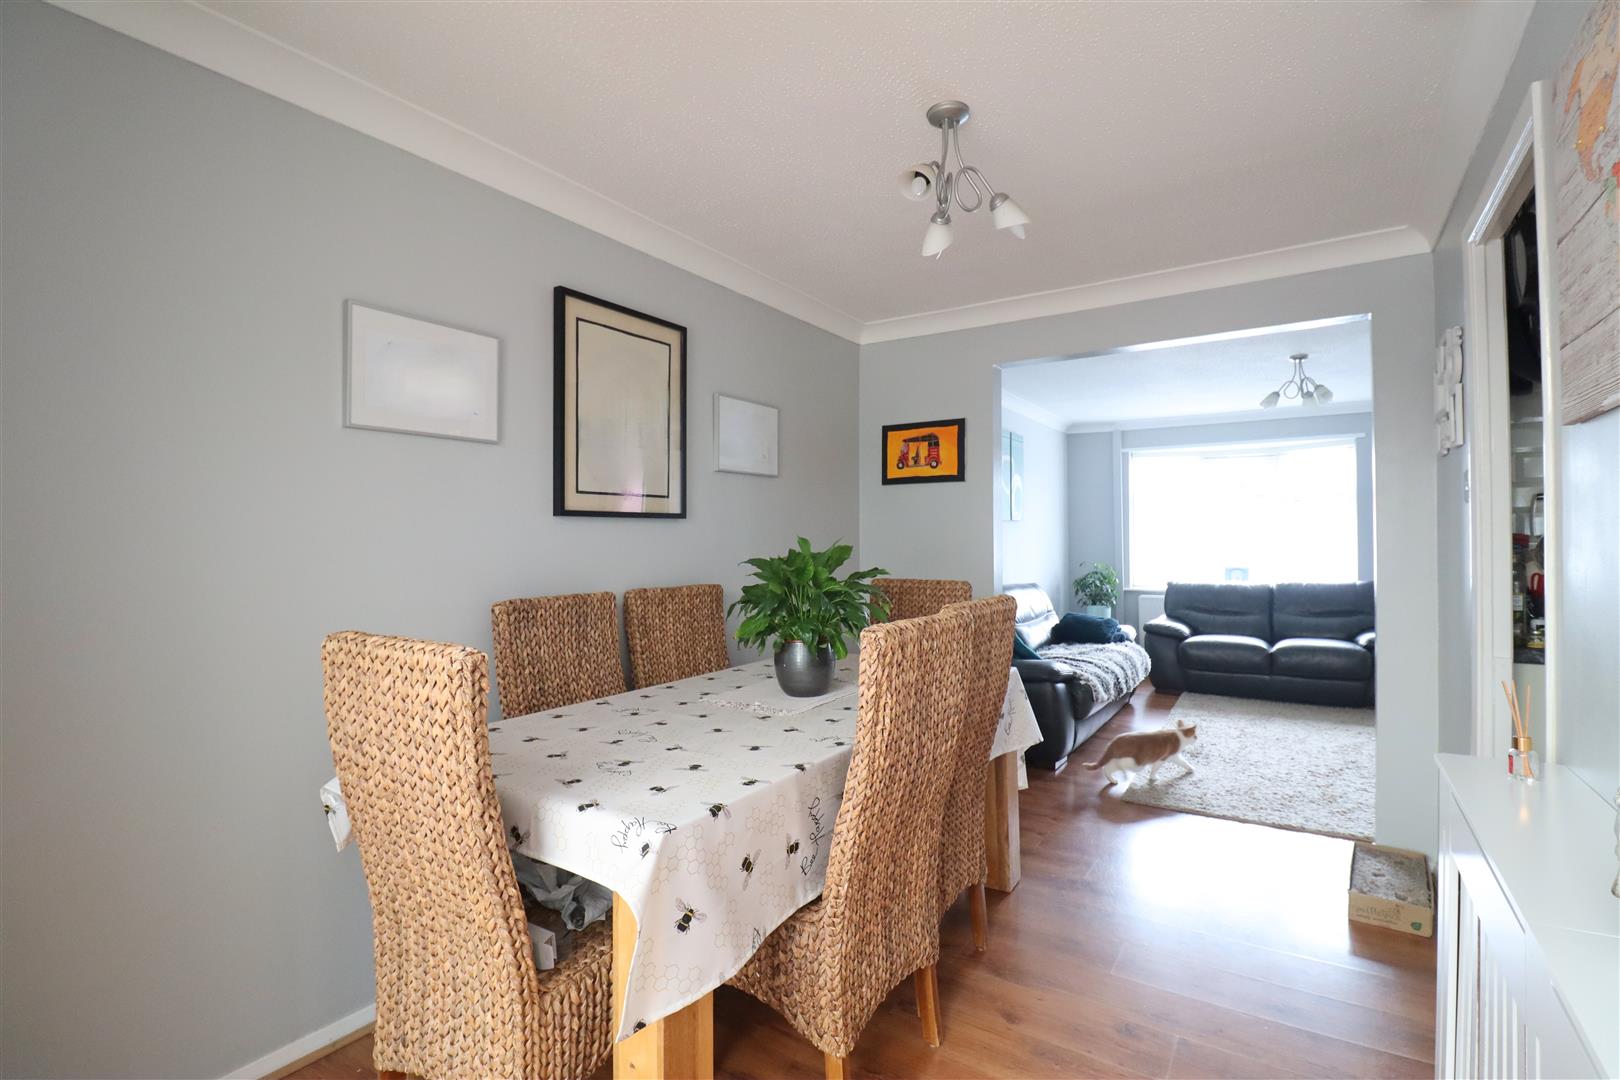
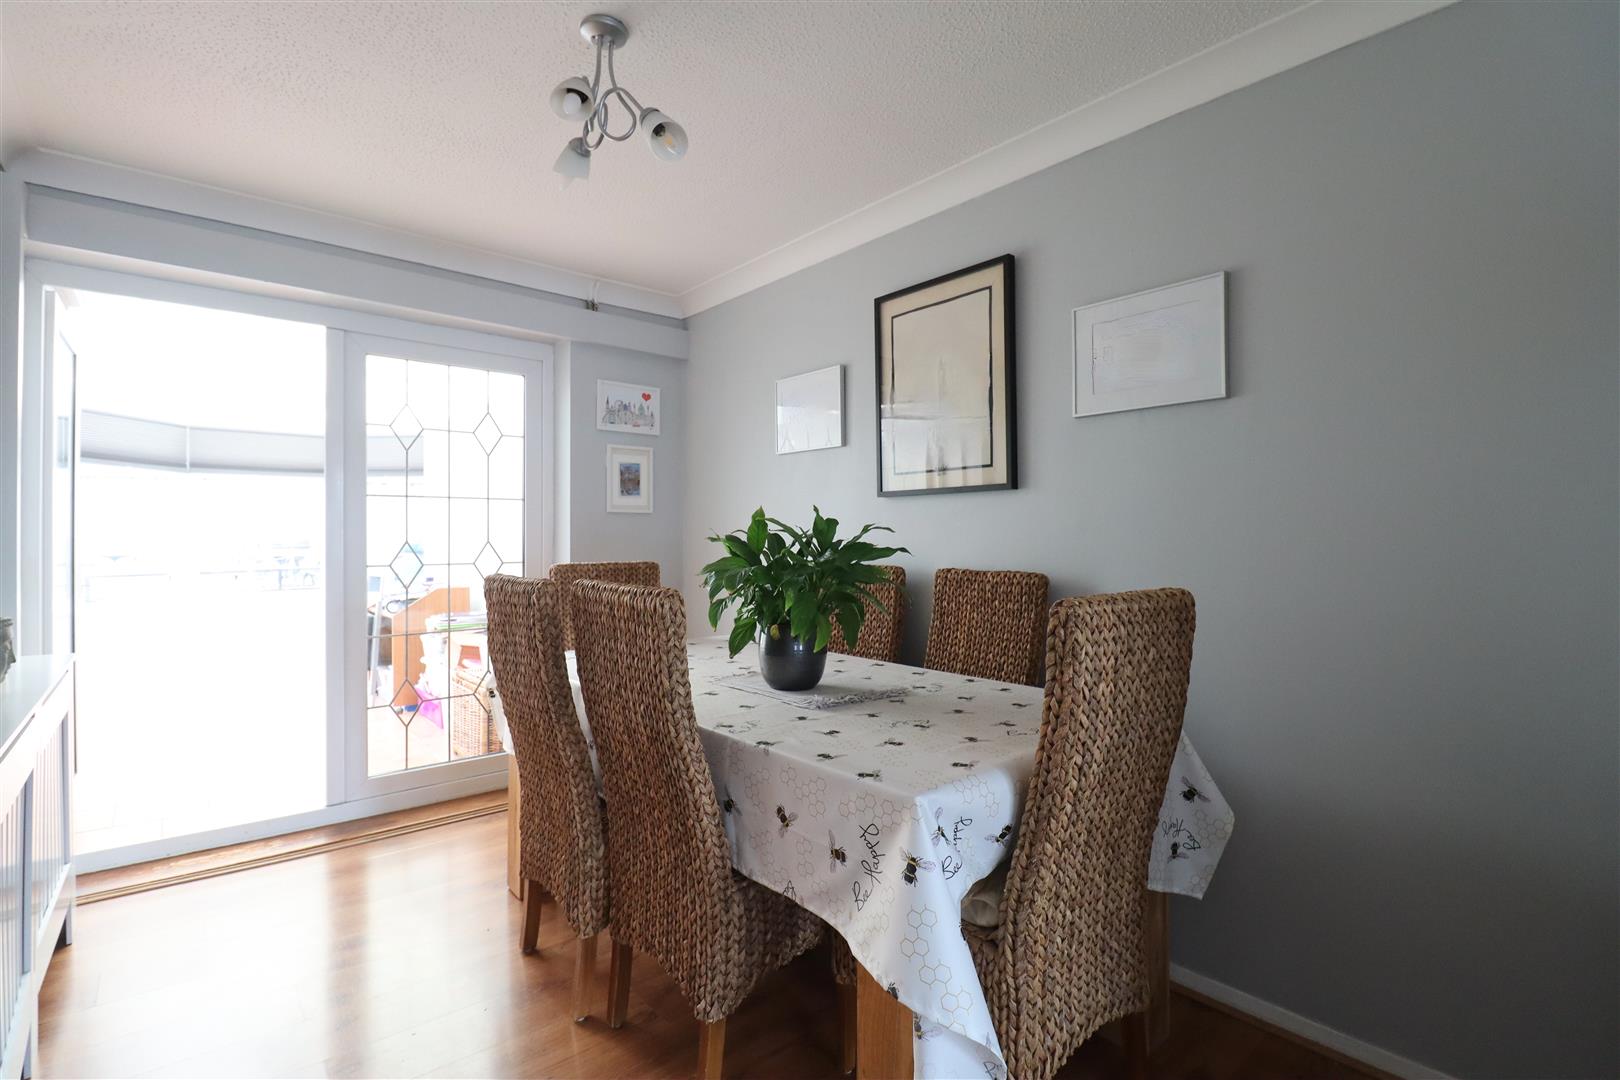
Dining Room
(3.33 x 2.39 (10'11" x 7'10"))
Laminate flooring, doors to;
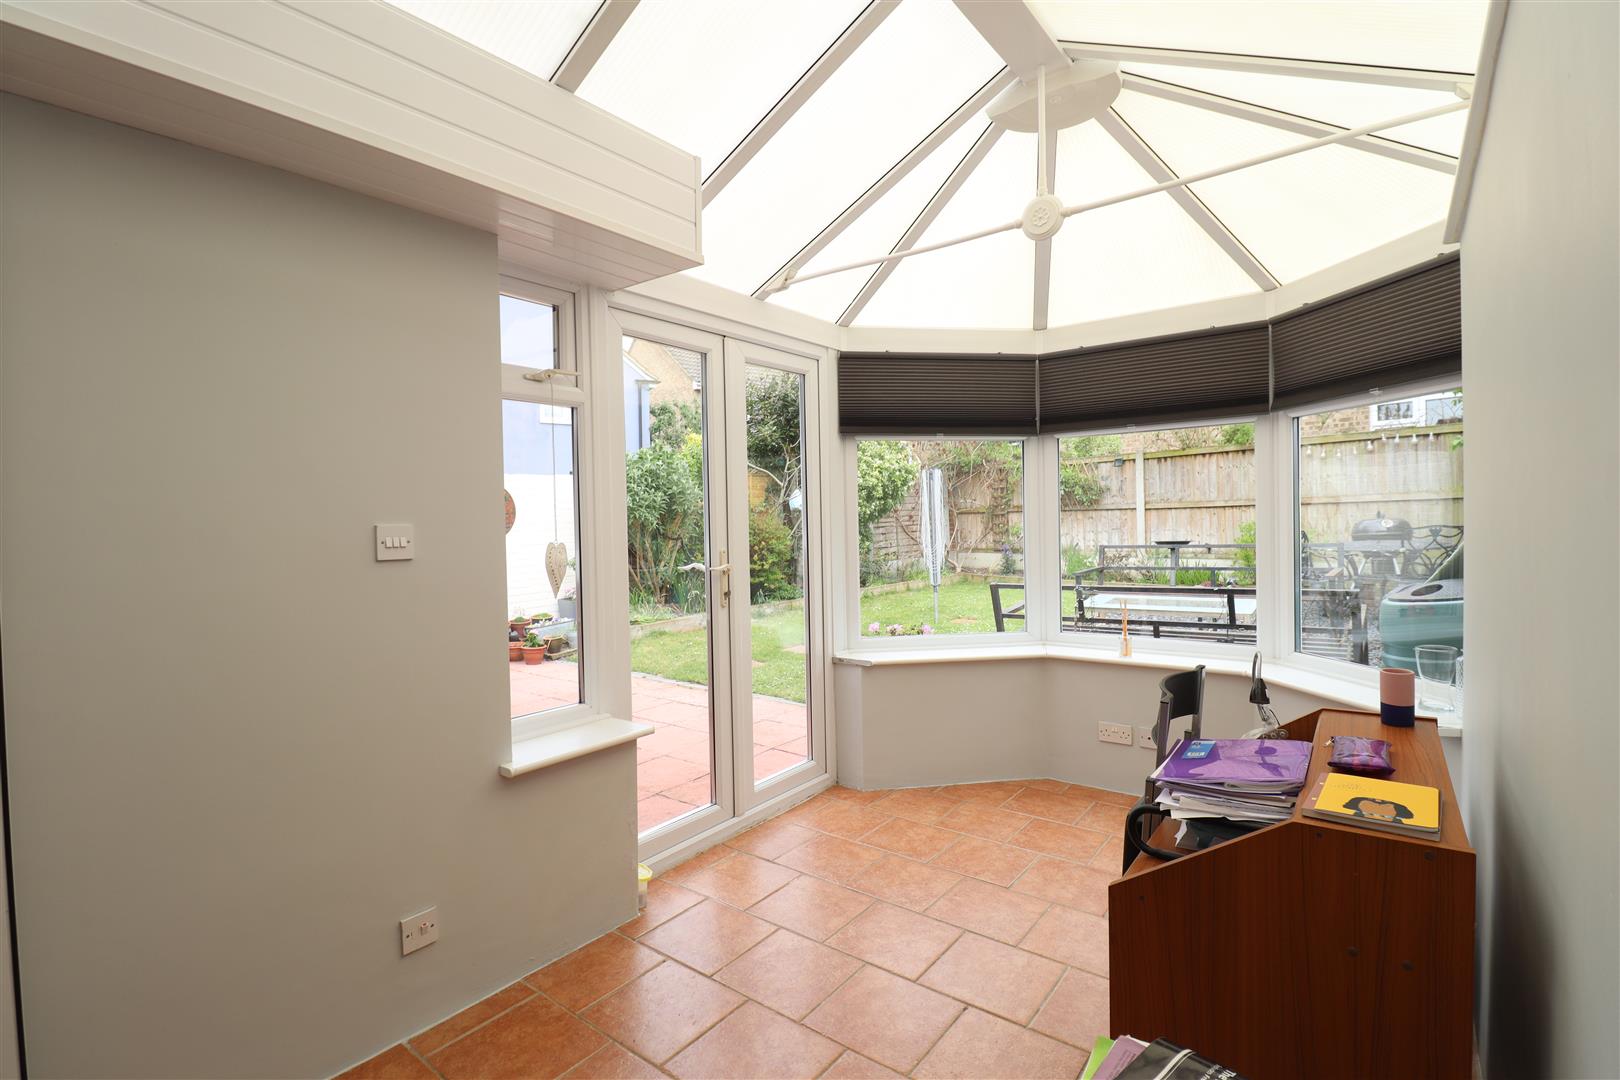
Conservatory
(4.37 x 2.13 (14'4" x 6'11"))
Tiled flooring. windows to rear, patio doors leading to rear garden.
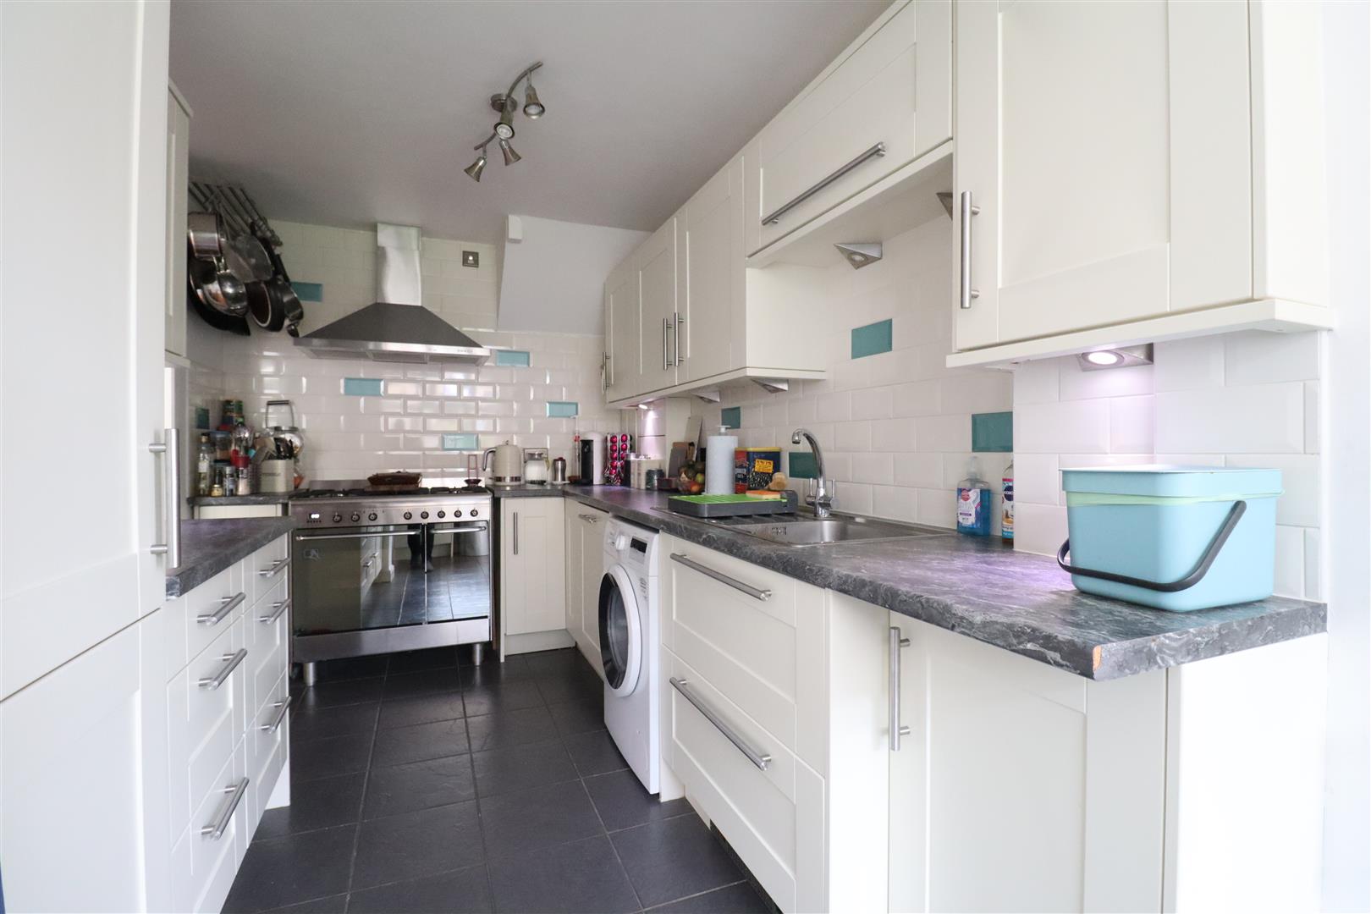
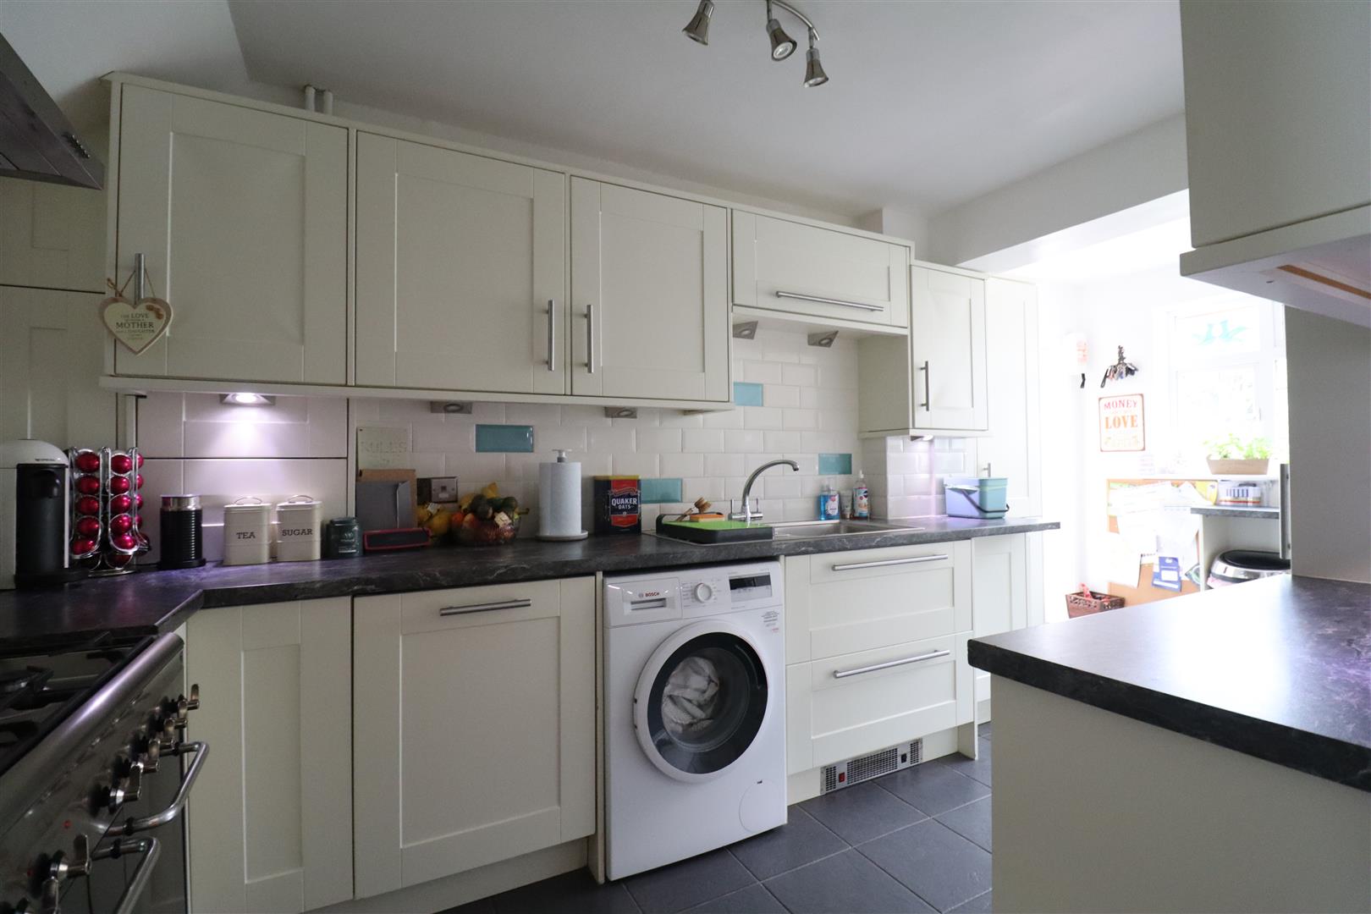
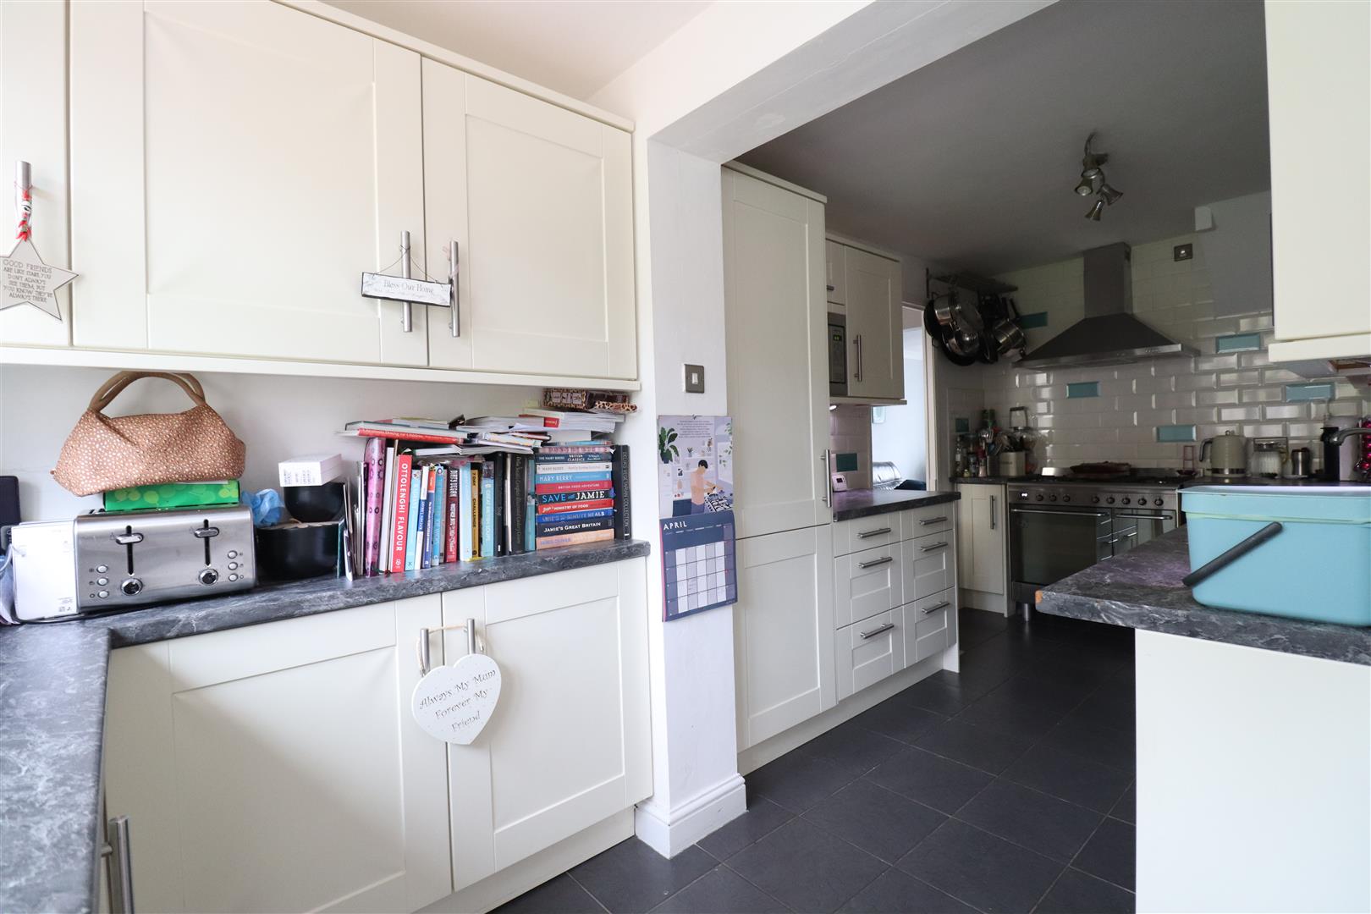
Kitchen
(2.29 x 2.27 (7'6" x 7'5"))
Wall & base units, spaces for range oven & washing machine, integrated fridge freezer, window to rearm door to;
Rear Lobby
Doors to cloakroom & garage, door leading to rear garden
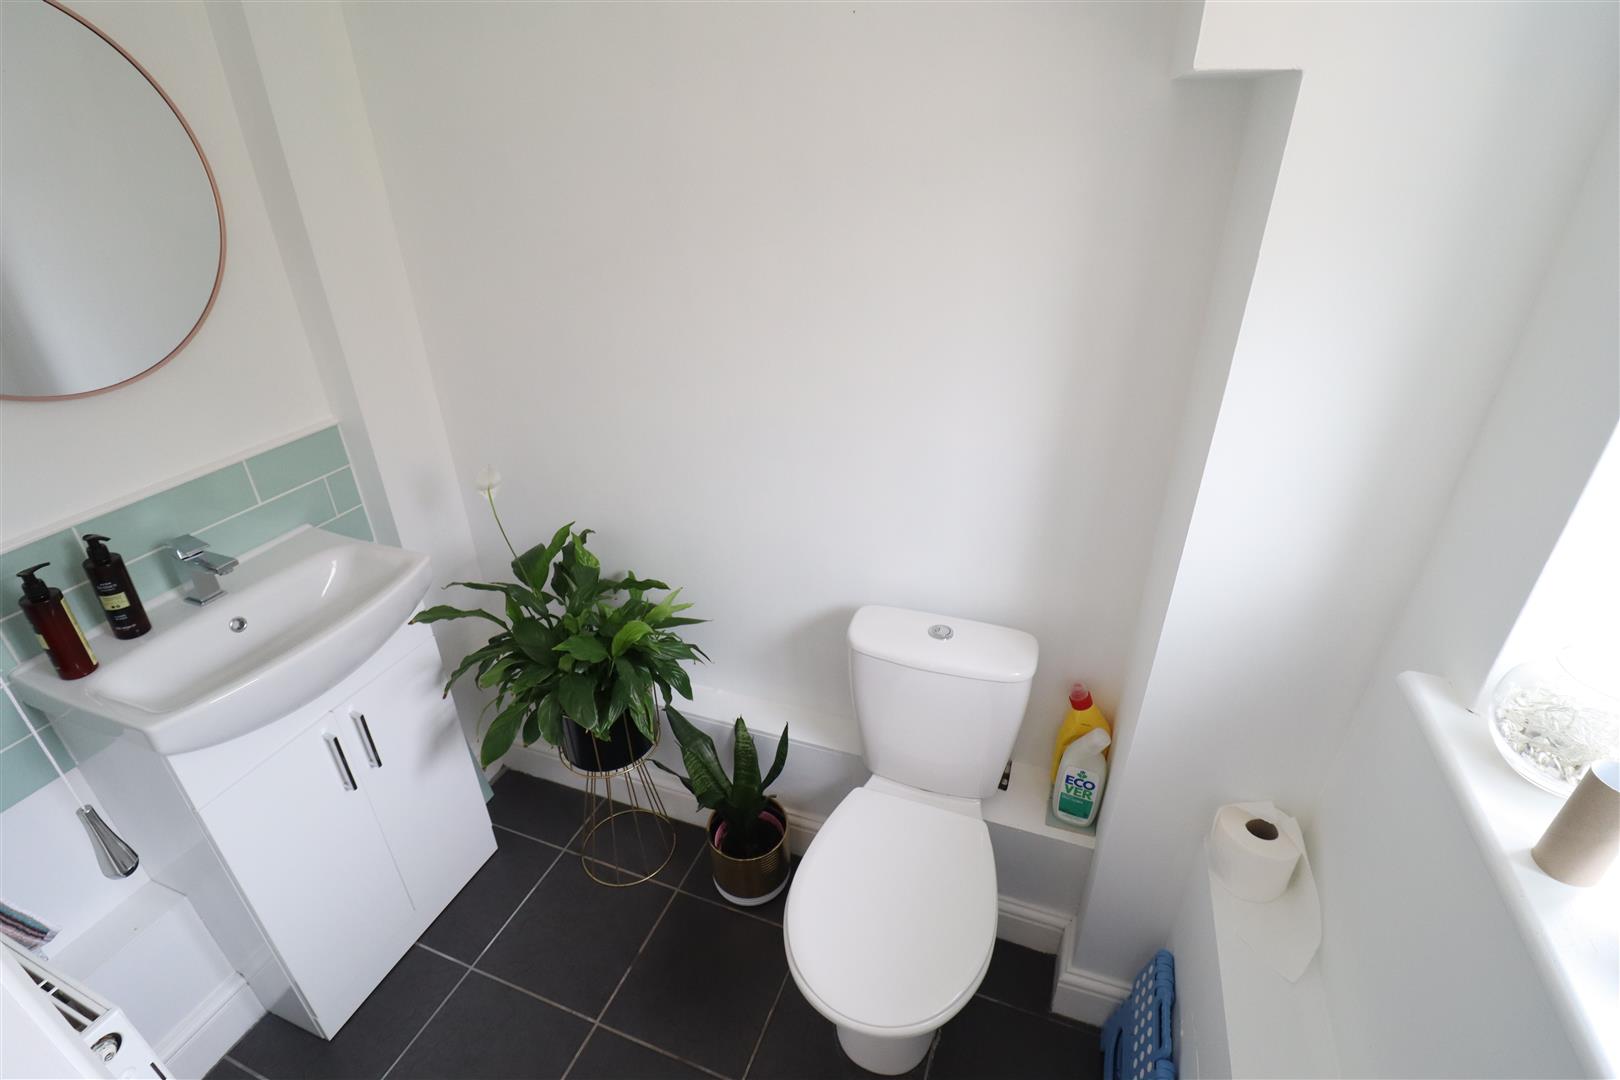
Cloakroom
WC, hand wash basin inset to vanity unit
FIRST FLOOR
Landing
Doors to;
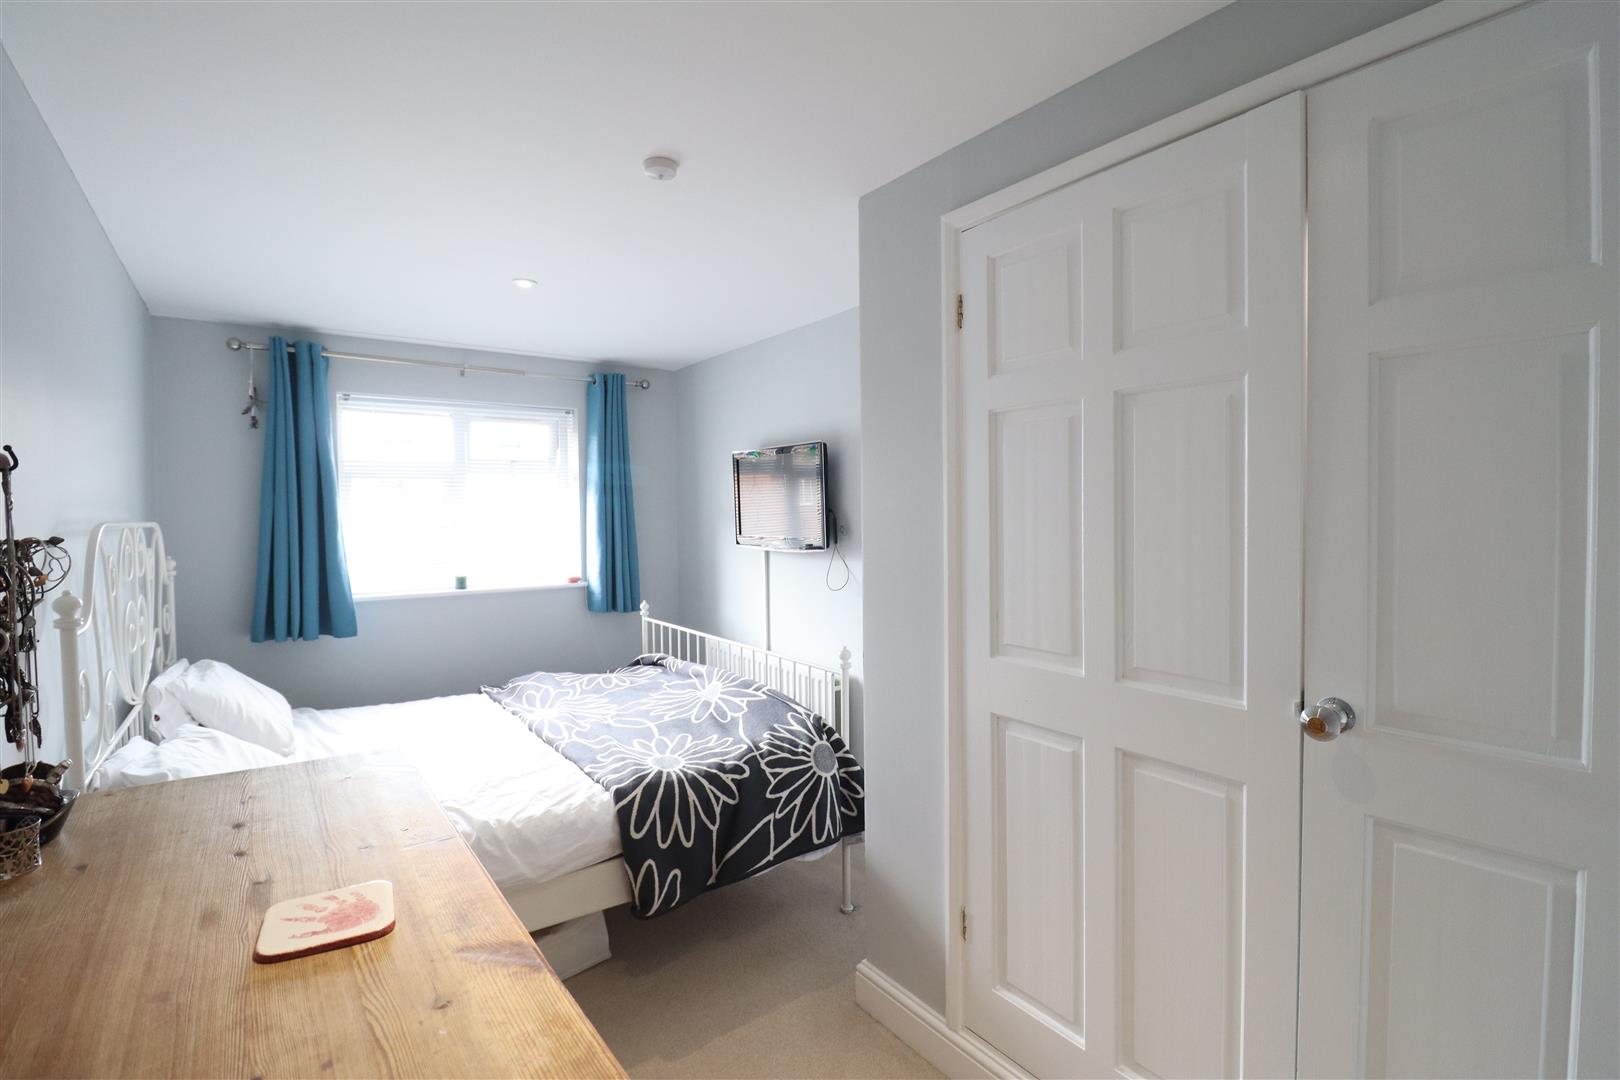
Bedroom One
(5.00 x 2.51 (16'4" x 8'2"))
Carpet flooring, window to front, fitted wardrobe
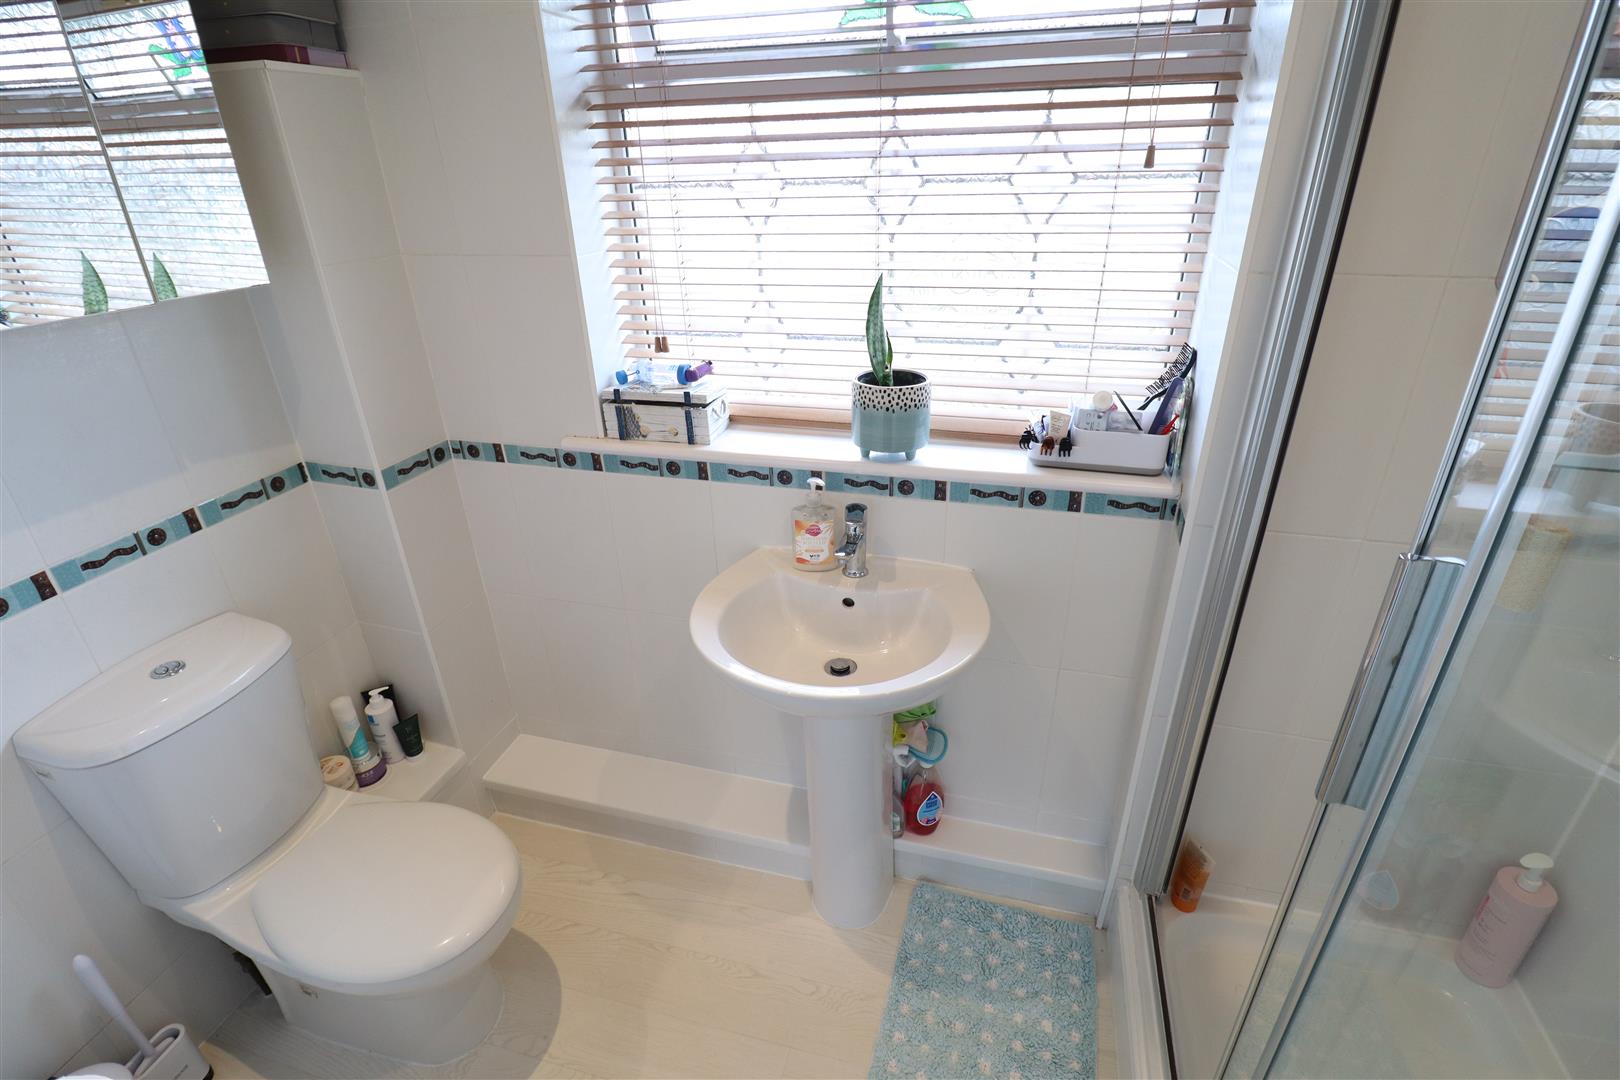
En-Suite
Shower enclosure, WC, hand wash basin.
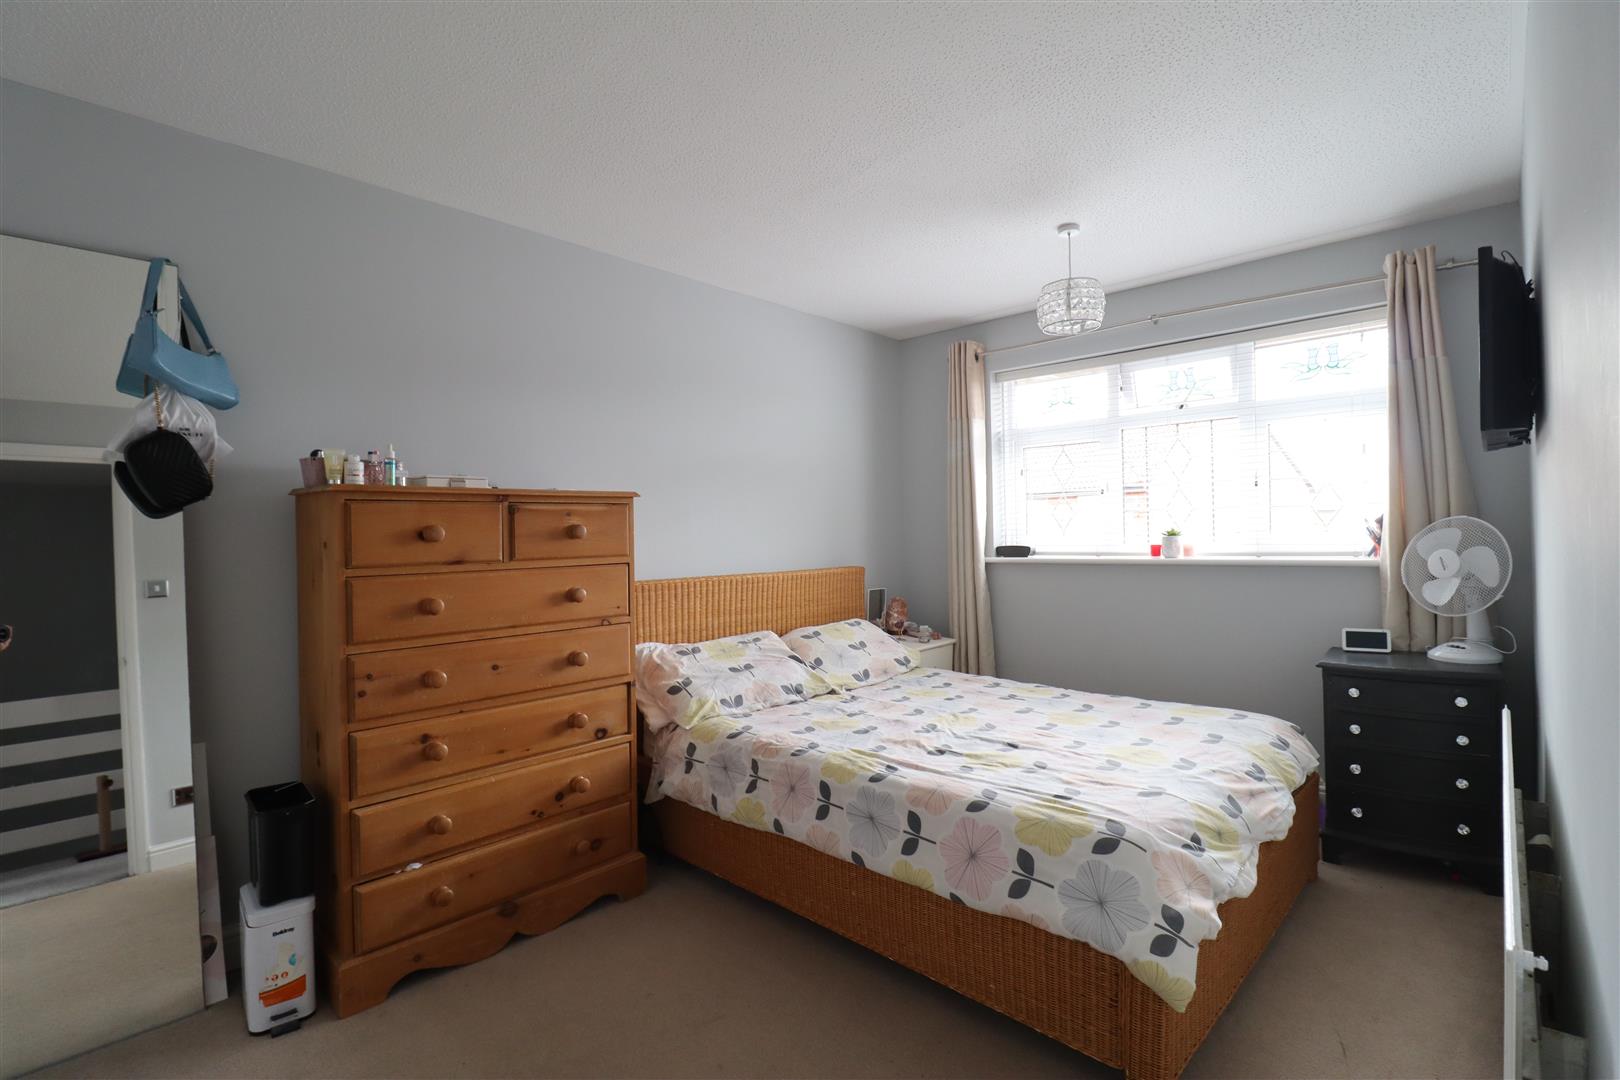
Bedroom Two
(3.96 x 2.70 (12'11" x 8'10"))
Carpet flooring, window to front, fitted wardrobe
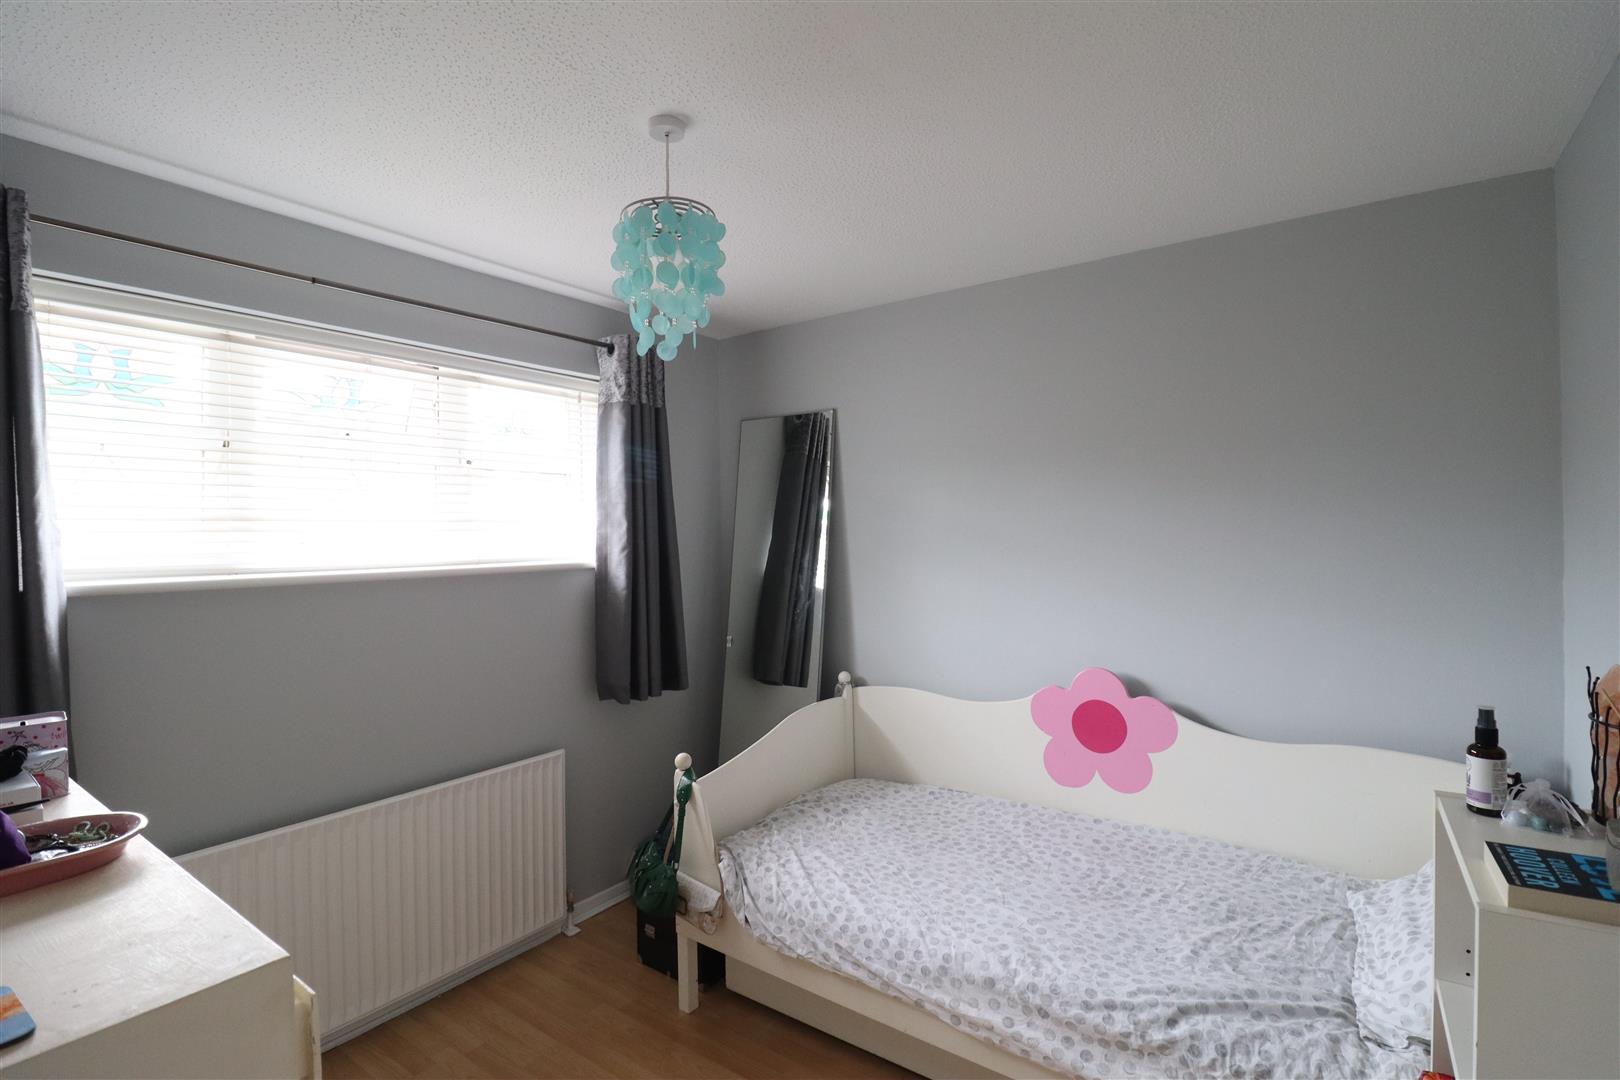
Bedroom Three
(2.79 x 2.76 (9'1" x 9'0"))
Laminate flooring, window to rear, fitted wardrobe
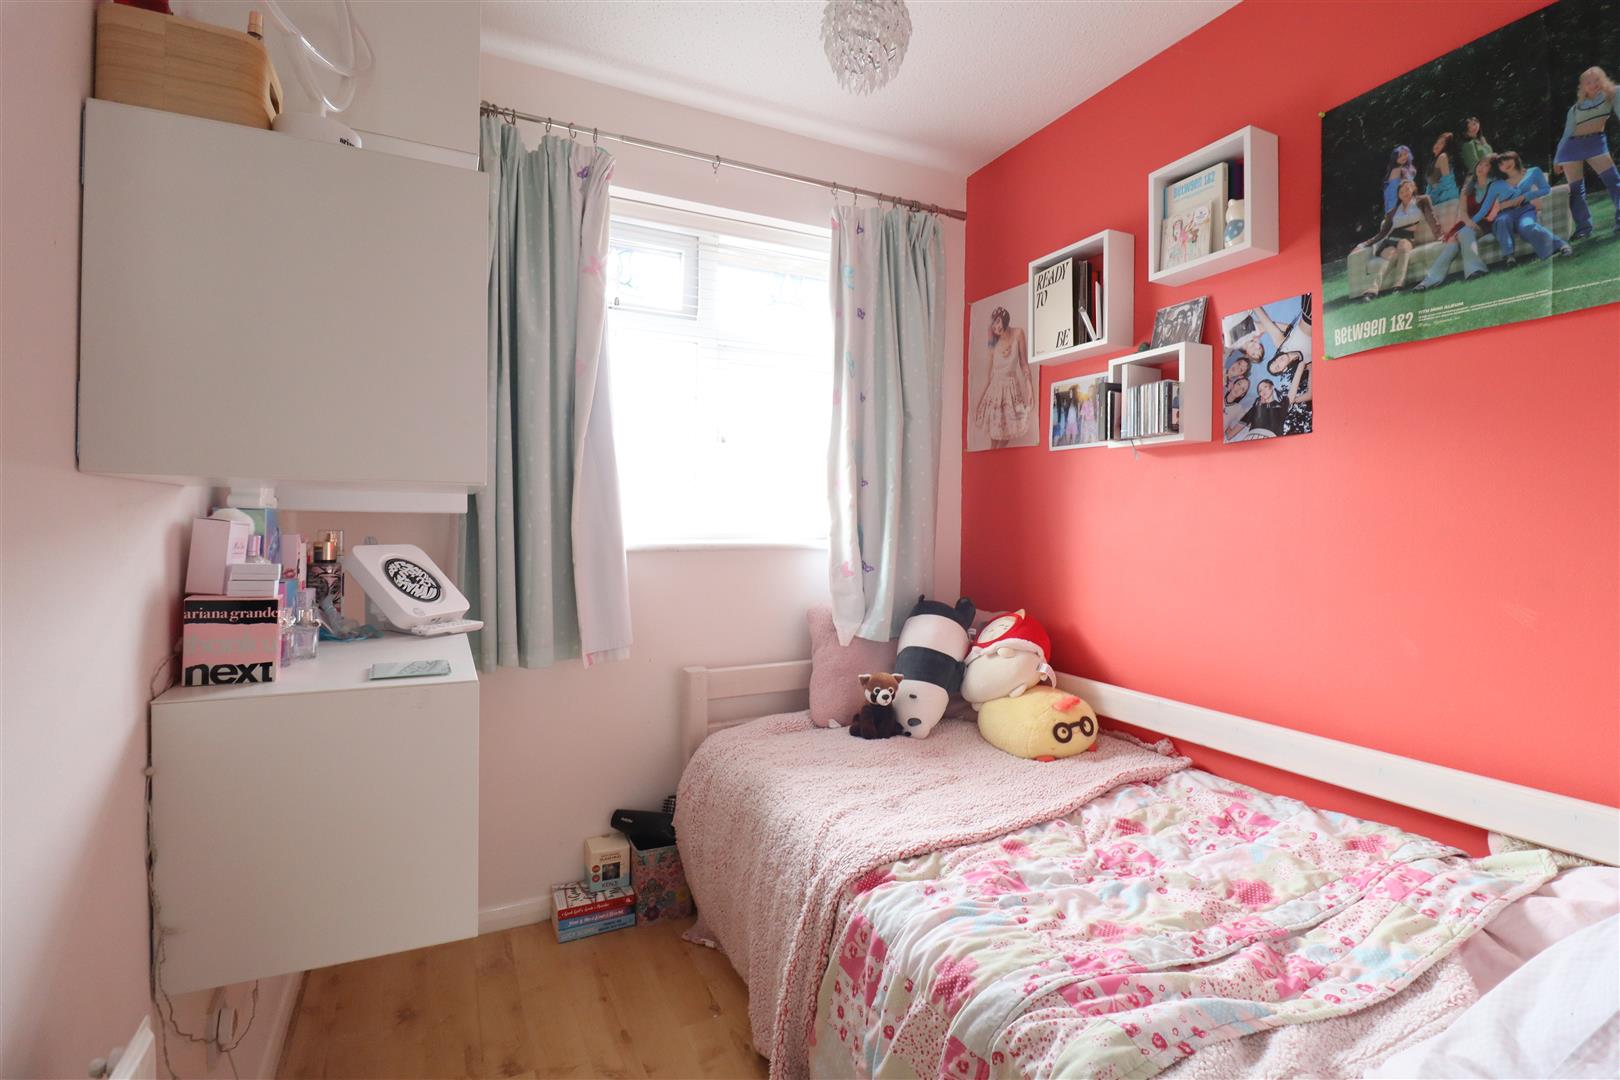
Bedroom Four
(2.95 x 1.96 (9'8" x 6'5"))
Laminate flooring, window to front
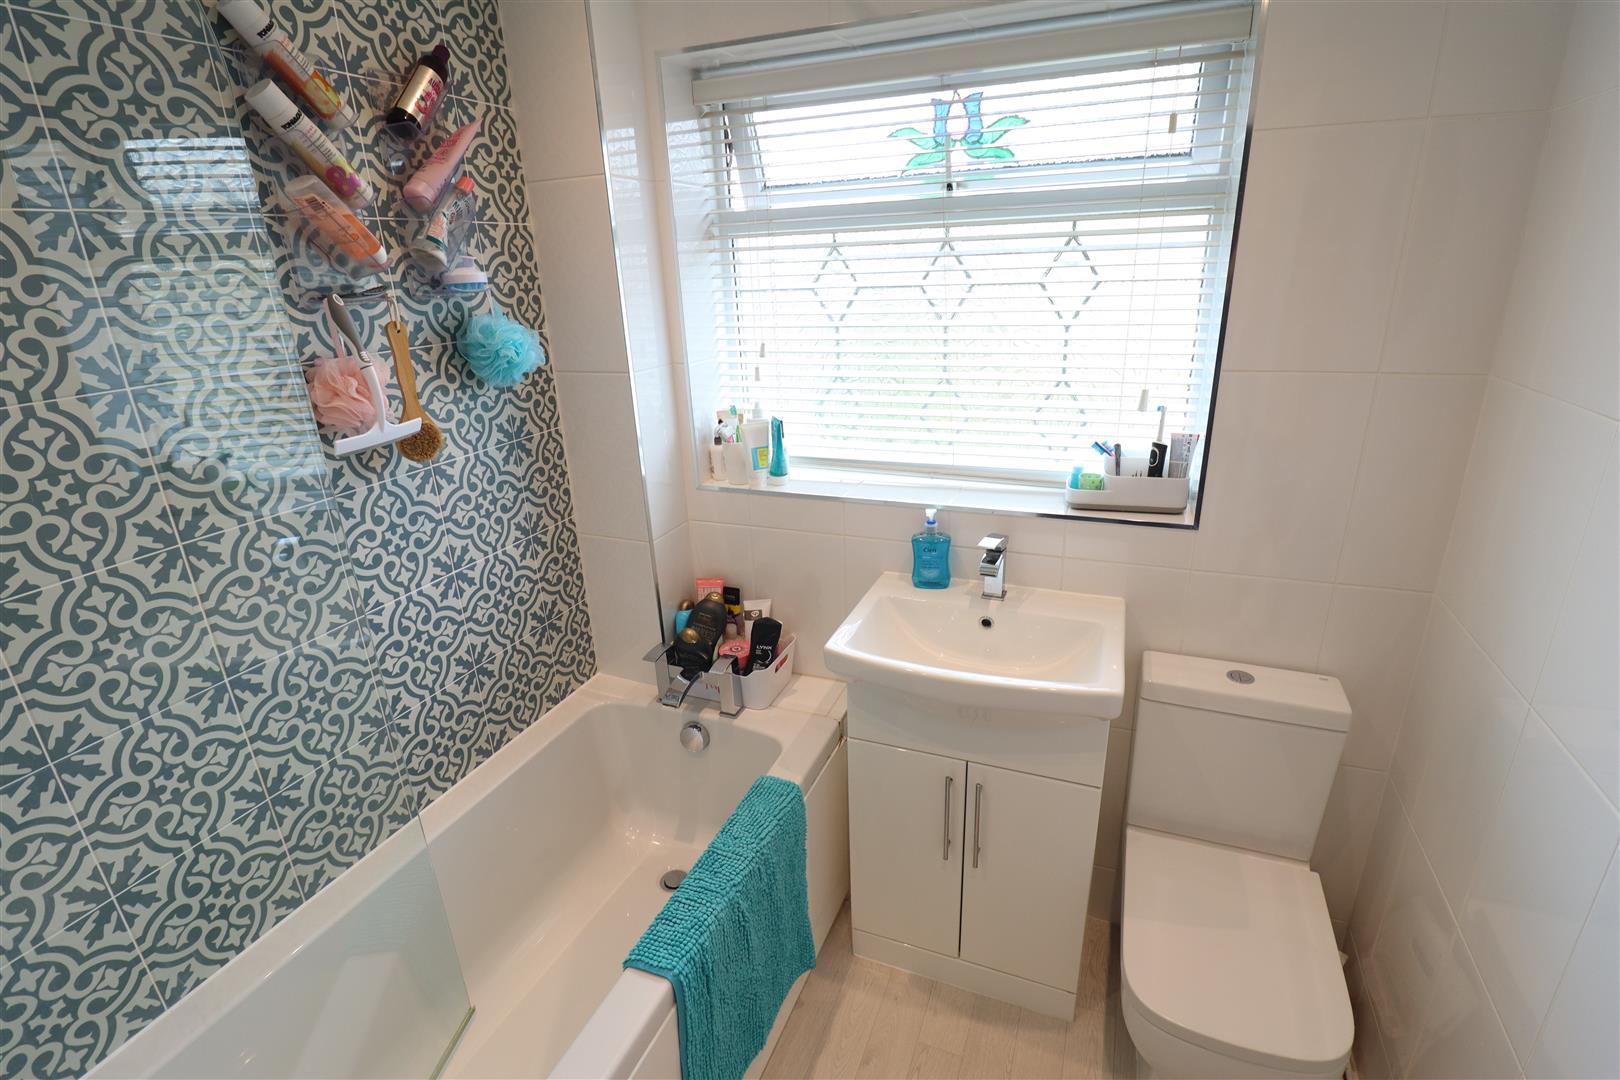
Bathroom
Bath with shower over, WC, hand wash basin inset to vanity unit
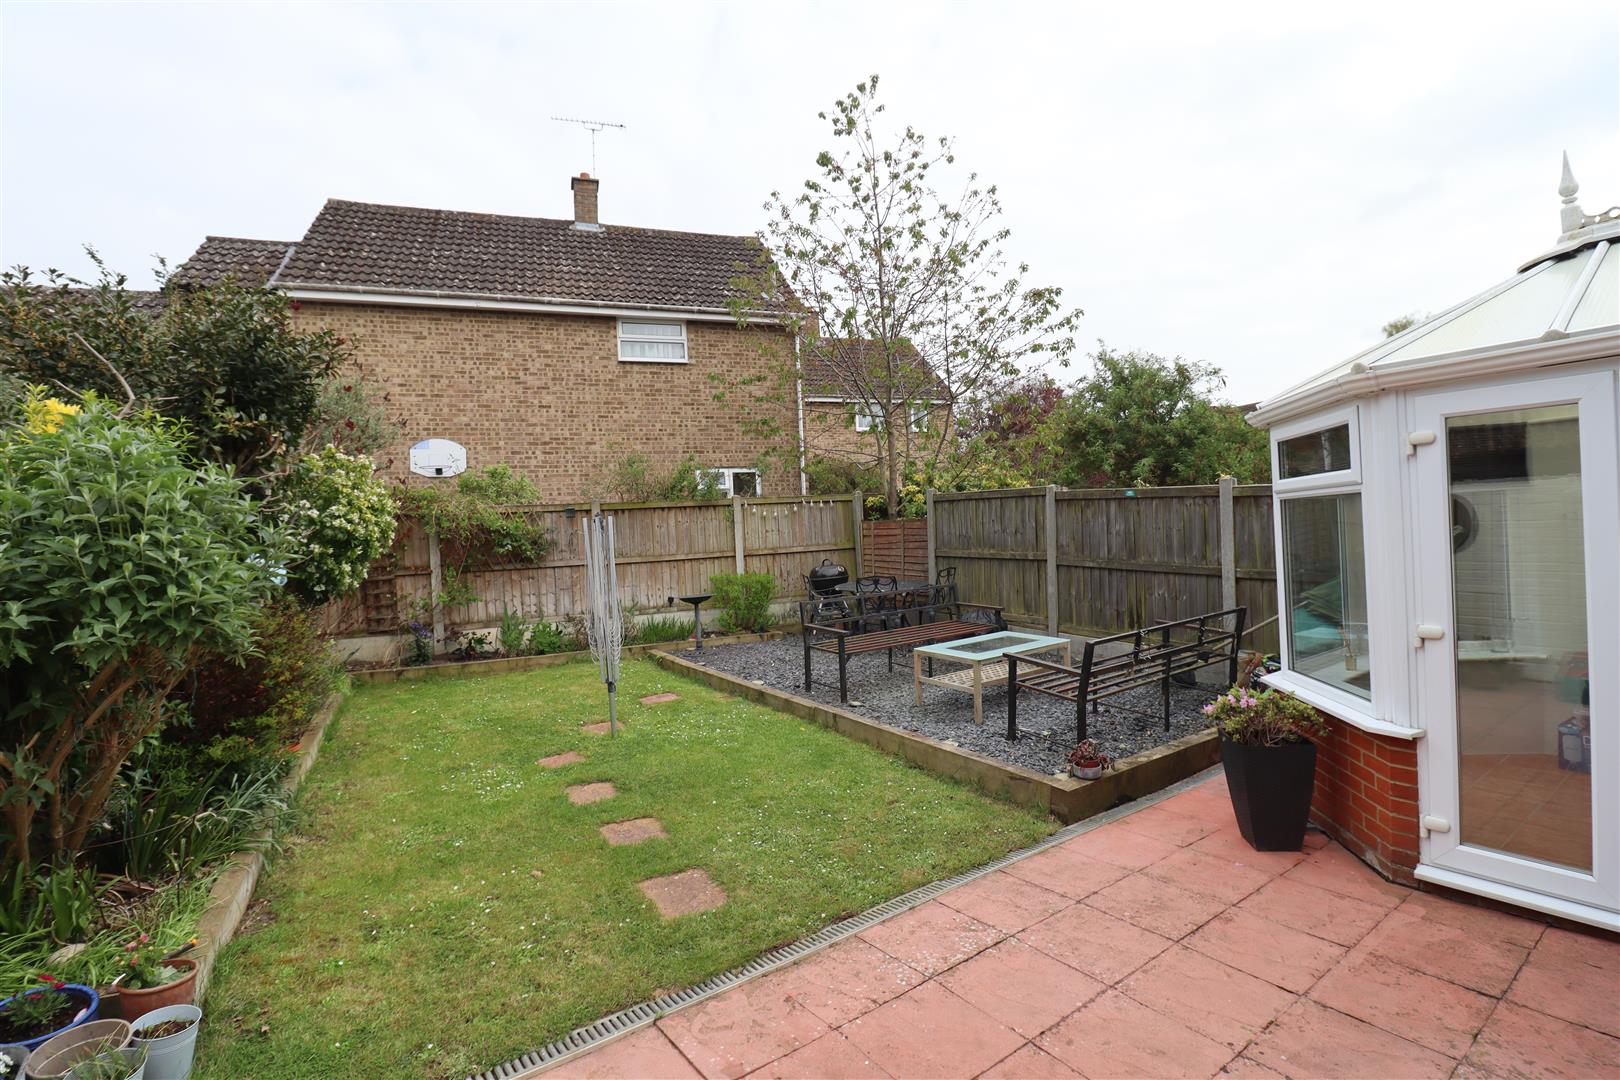
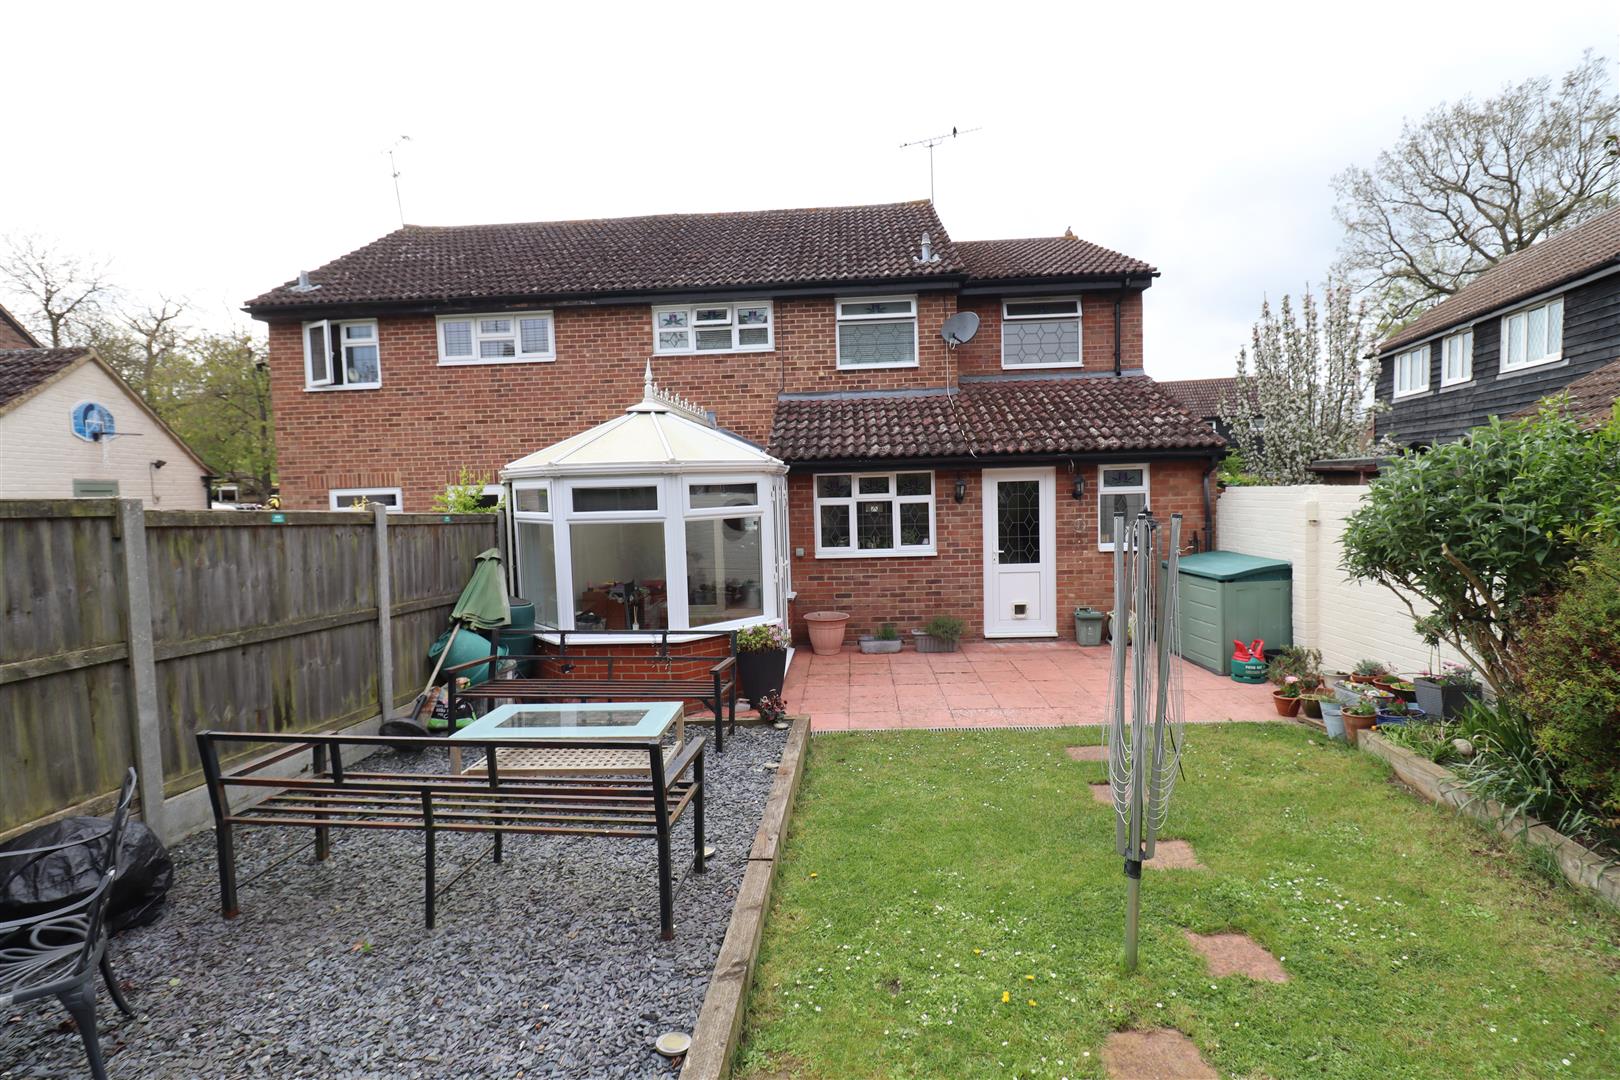
Rear of Property
Commencing with patio seating area with a further raised shingle seating area, remainder laid to lawn.
Gilpin Way, Great Notley, Braintree, CM77
Similar properties
-
New Street,
Halstead, CO9- House - Semi-Detached
- •
- 4 Beds
- •
- 1 Bath
£1,500 -
Hospital Field,
Black Notley, Braintree, CM77- House - Semi-Detached
- •
- 4 Beds
- •
- 2 Bath
£1,800 -
Clairmont Close,
Braintree, CM7- House - Semi-Detached
- •
- 4 Beds
- •
- 1 Bath
£1,350 -
Bradford Street,
Braintree, CM7- House - Semi-Detached
- •
- 5 Beds
- •
- 2 Bath
£1,700 -
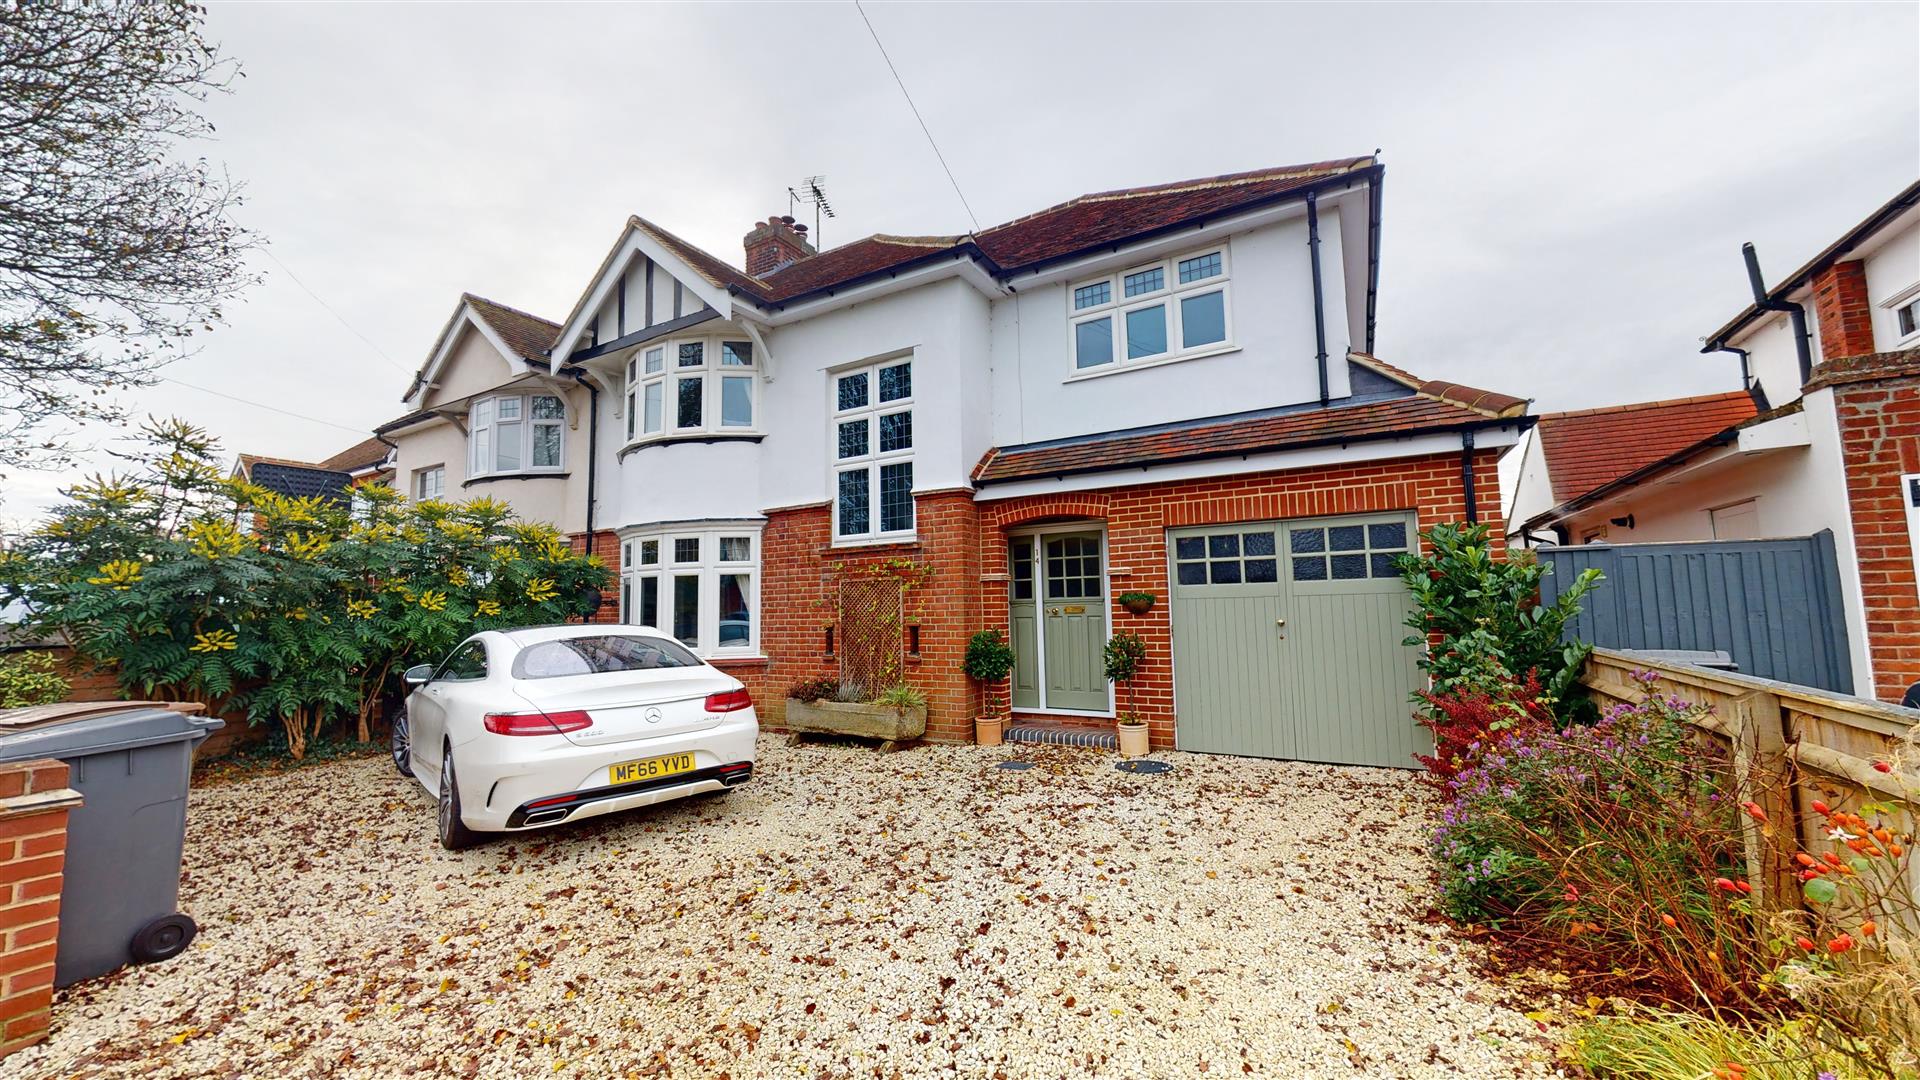
Oaklea Avenue,
Chelmsford, CM2- House - Semi-Detached
- •
- 4 Beds
- •
- 2 Bath
£3,000 -
Hesper Road,
Colchester, CO2- House - Terraced
- •
- 4 Beds
- •
- 2 Bath
£1,600 -
Clare Road,
Braintree, CM7- House - Detached
- •
- 4 Beds
- •
- 2 Bath
£1,600 -
Rayne Road,
Braintree, CM7- House - Terraced
- •
- 4 Beds
- •
- 2 Bath
£1,650 -
Levens Way,
Braintree, CM77- House - Detached
- •
- 4 Beds
- •
- 2 Bath
£1,650