Levens Way, Great Notley, Braintree, CM77
Let- House - Detached
- •
- 4 Beds
- •
- 2 Bath
Levens Way, Great Notley, Braintree, CM77
Key features
- FOUR BEDROOMS
- THREE RECEPTIONS
- EASY ACCESS OF A120
- GARAGE & DRIVEWAY
- DOUBLE GLAZED & GAS CENTRAL HEATING
- SOUGHT AFTER LOCATION
- RANGE OF AMENITIES NEARBY
- WALKING DISTANCE OF LOCAL SCHOOLS
Summary
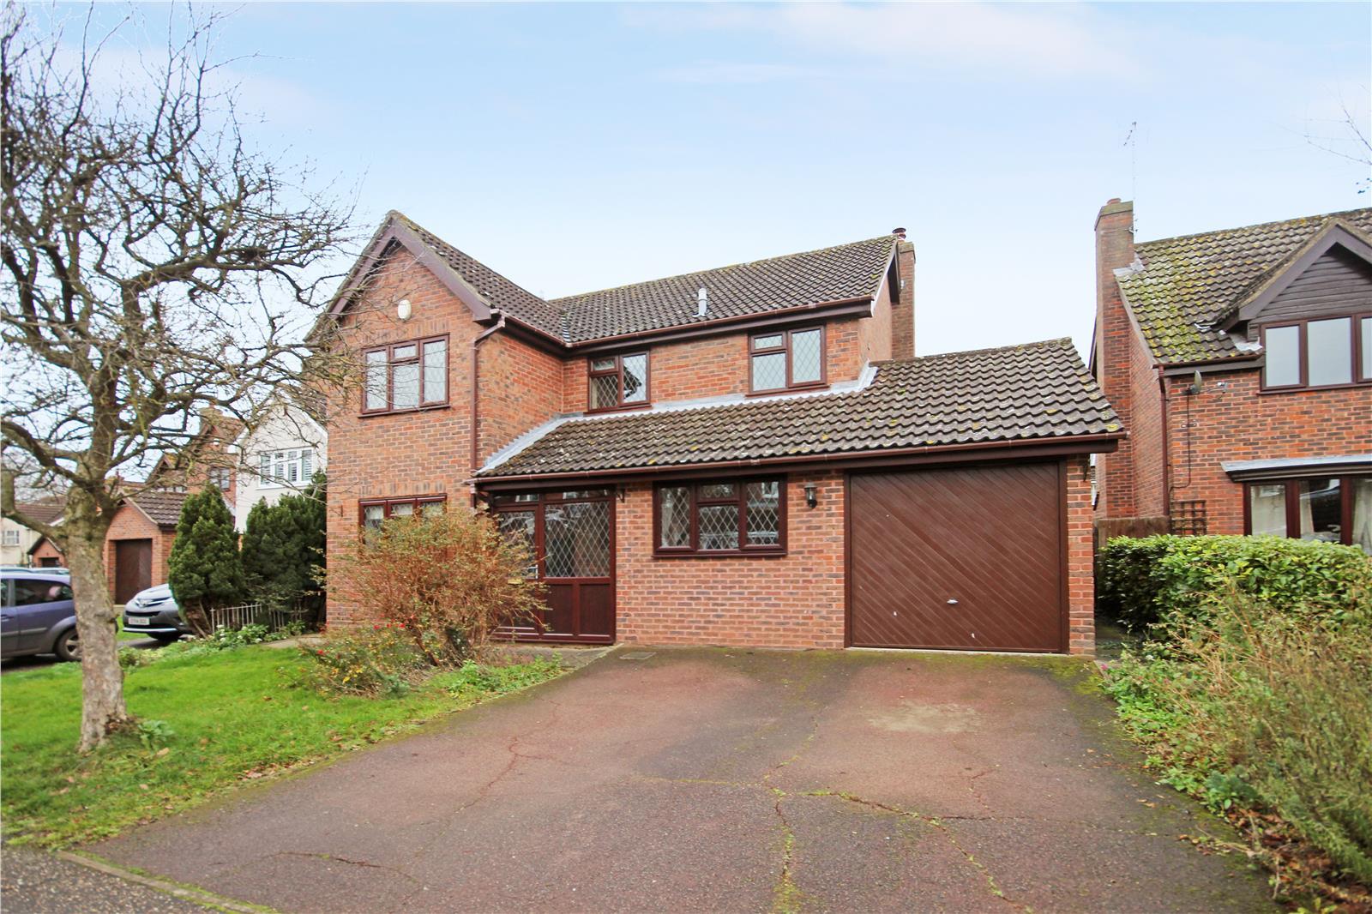
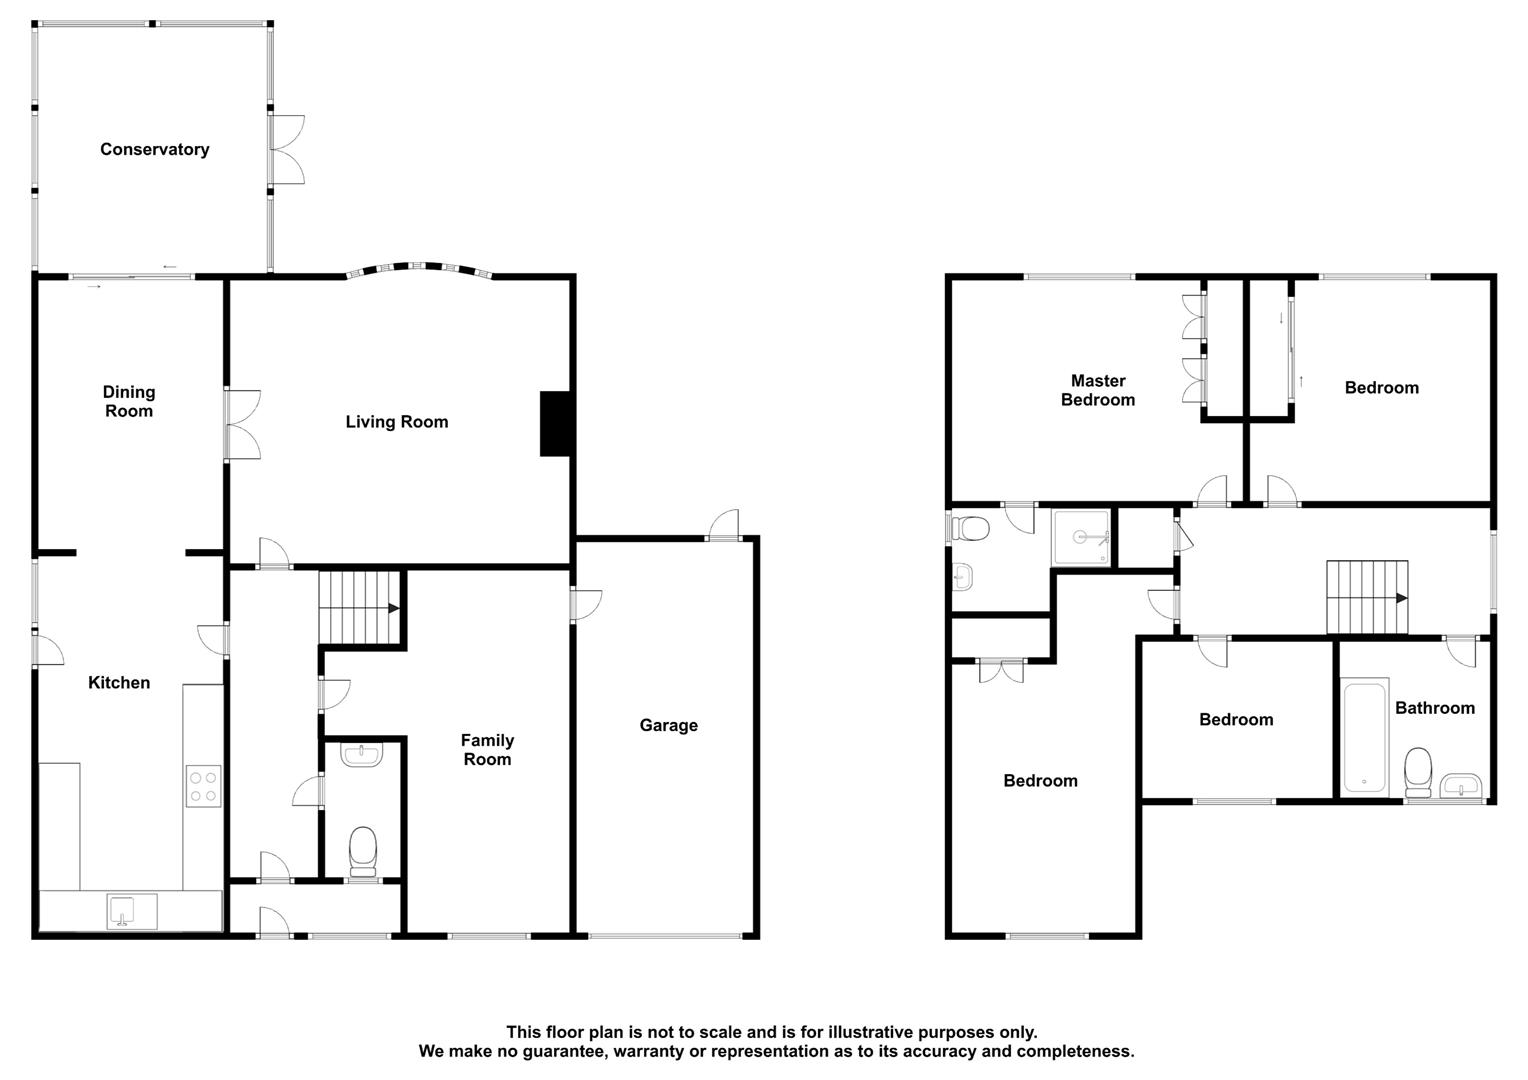
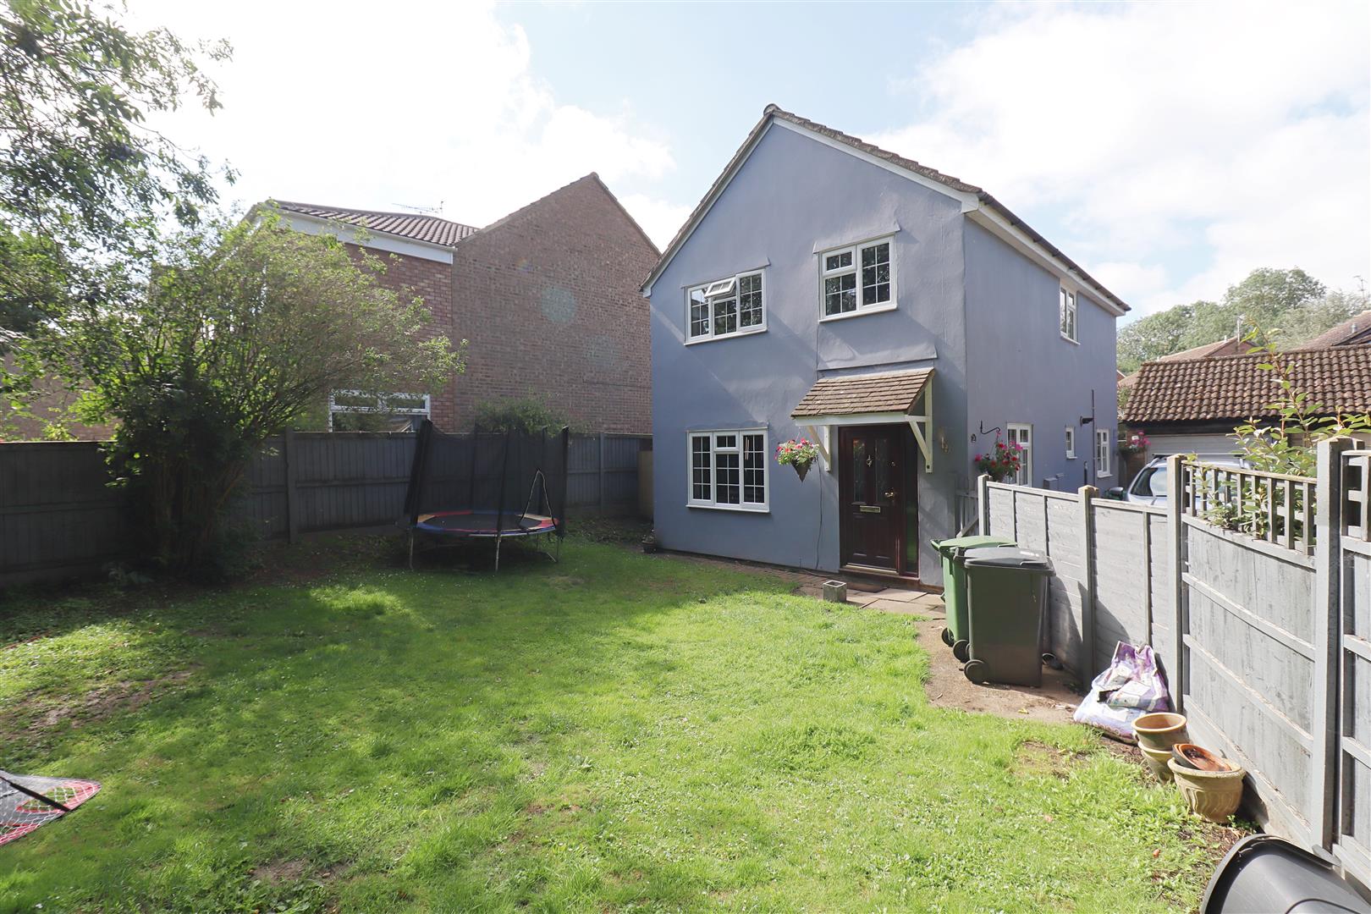
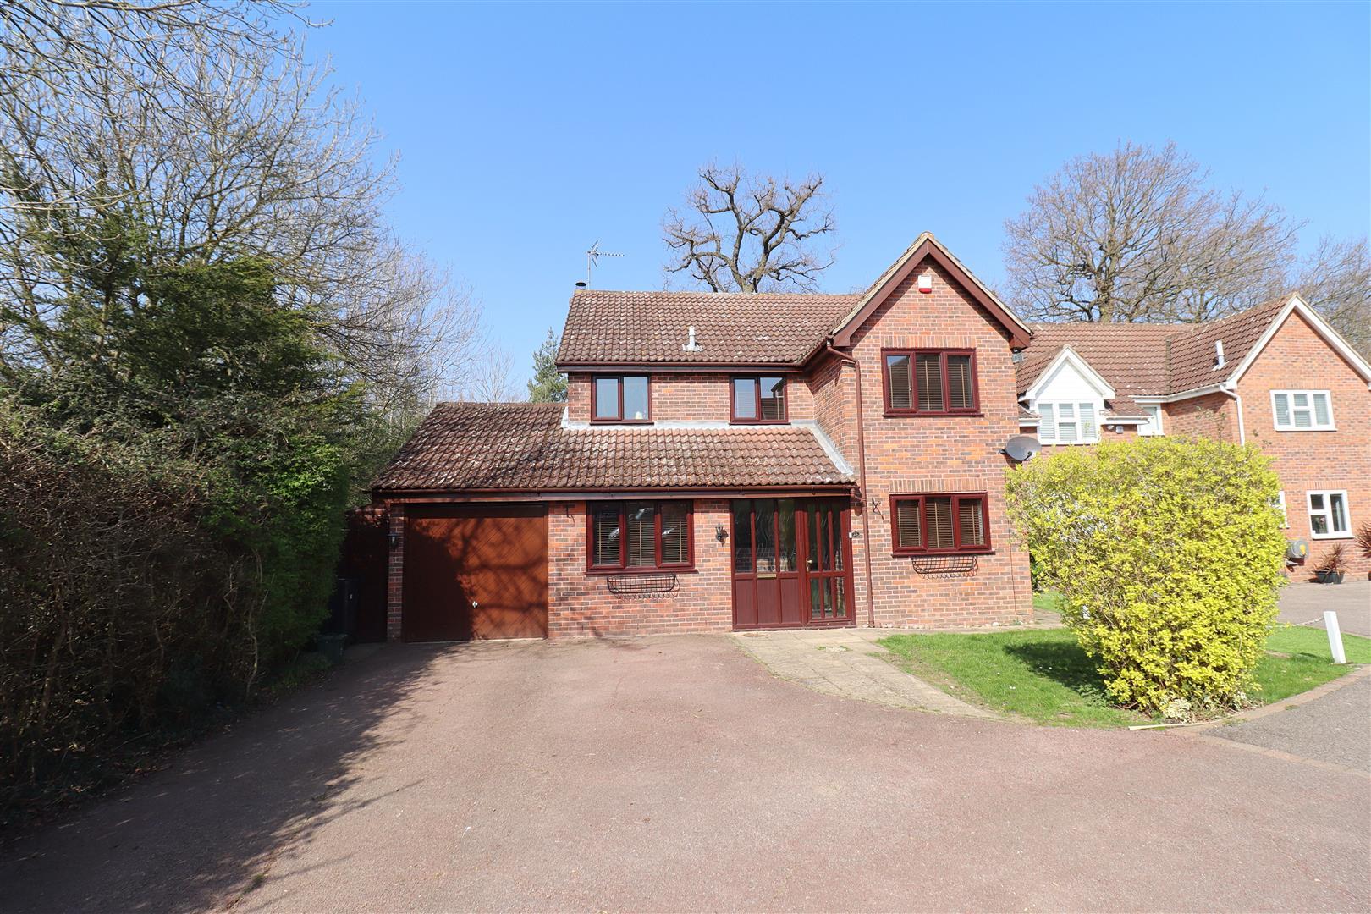
** AVAILABLE NOW ** Situated within the ever popular White Court location is this detached four bedroom family home, ideally located for all of Great Notley's amenities and local schooling. With spacious accommodation comprising of; lounge, kitchen, dining room, conservatory, study/playroom, four well-proportioned bedrooms, an en-suite shower room and a family bathroom, whilst externally benefitting from a generous rear garden, a single garage, and a double width driveway with parking for two vehicles.
We highly advise an early appointment to view to avoid disappointment.
Whilst we make every effort to make our lettings particulars fair, accurate and reliable, they are only a general guide to the property and, accordingly, should not be relied upon as a statement of fact. Our room sizes are an approximation and are only intended to provide general guidance. If you have any queries over these particulars please contact us to discuss further.
Viewings are to be arranged strictly via prior appointment with Branocs Estates.
We regret to inform you that on this occasion SMOKERS, PETS AND HOUSING BENEFIT RECIPIENTS will not be considered for this property.
- View/Download the brochure
- Send this property to a friend
Copy page link
Levens Way, Great Notley, Braintree, CM77
Full details
Ground Floor
Entrance Porch
Tiled flooring. Door into:
Entrance Hall
Laminate wood flooring. Radiator. Stairs rising to first floor.
Cloakroom
Consisting of a low level WC and a wash hand basin with mixer tap inset to vanity unit. Tiled flooring. Obscure glazed window to front. Radiator.
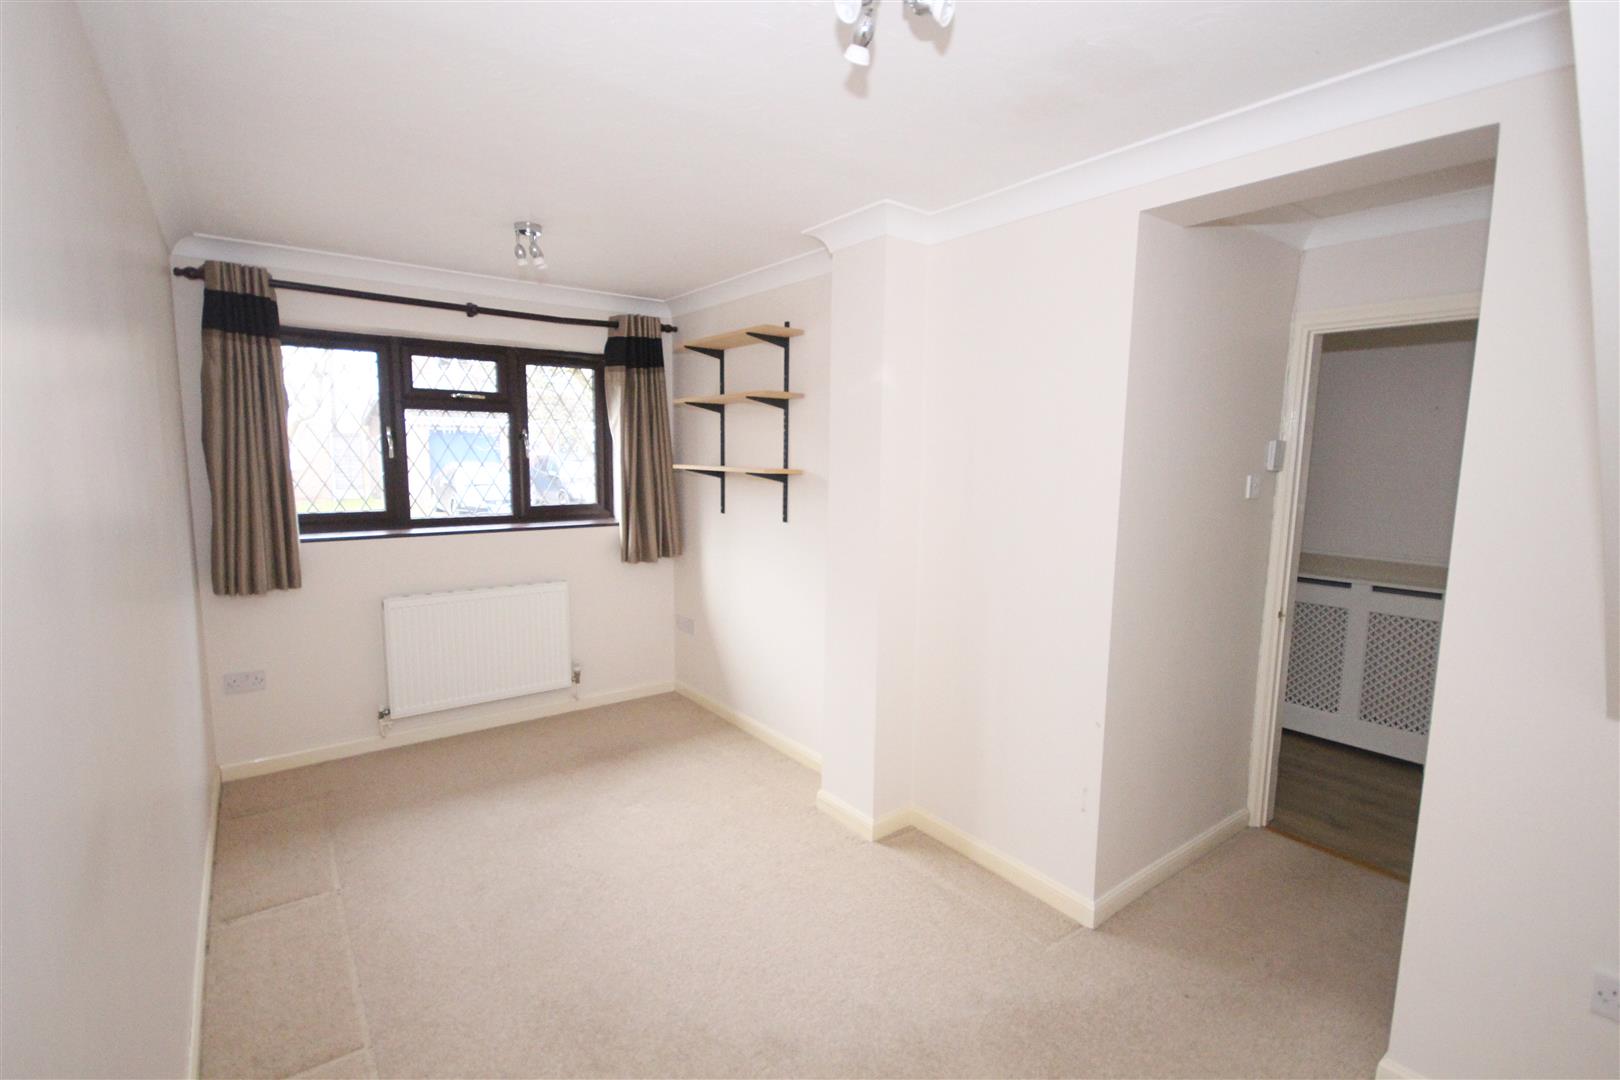
Study
(2.28 x 4.91 (7'5" x 16'1"))
Carpet flooring. Window to front. Radiator. Personnel door into garage.
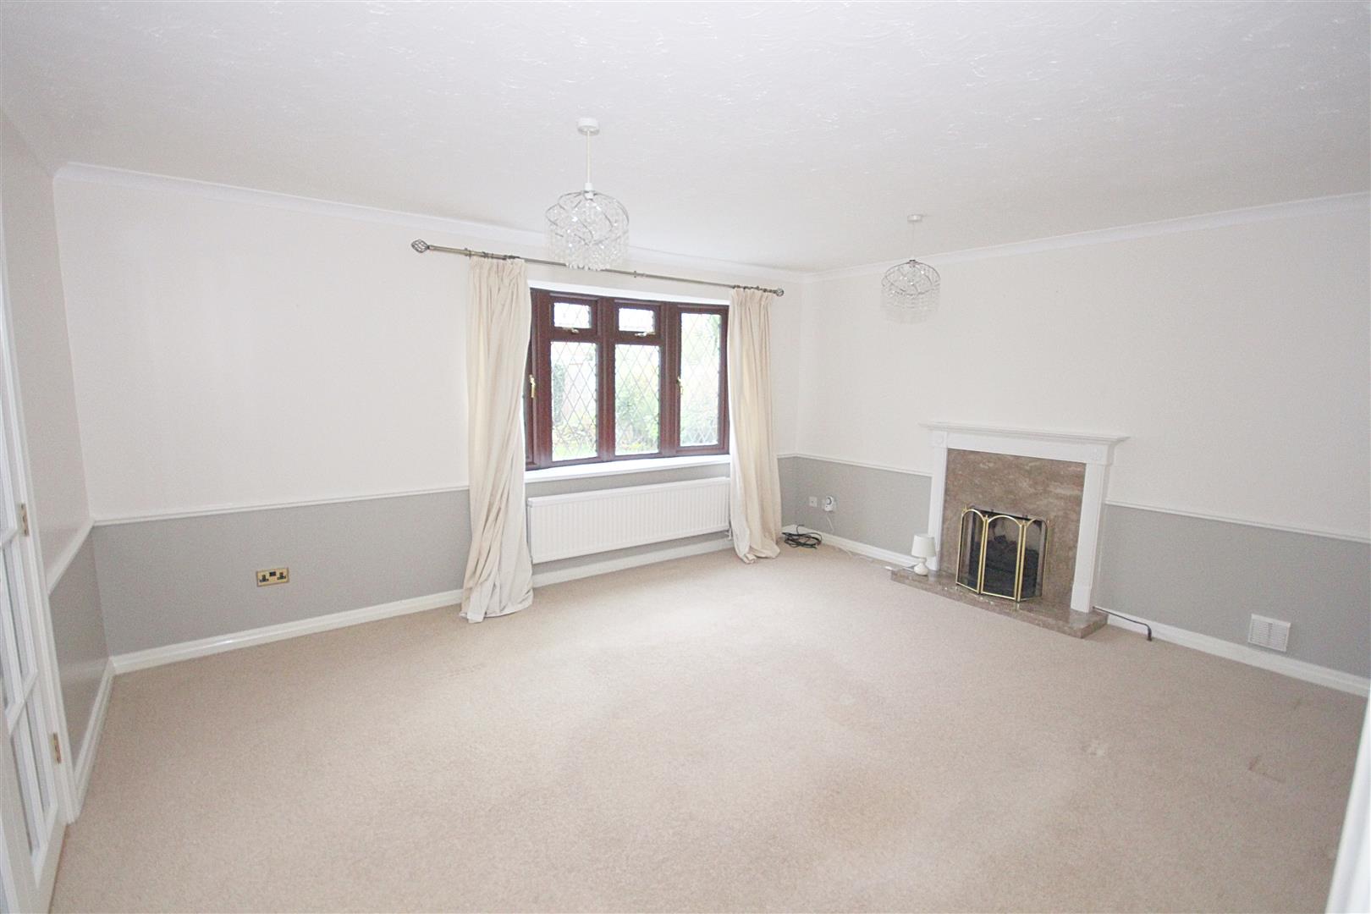
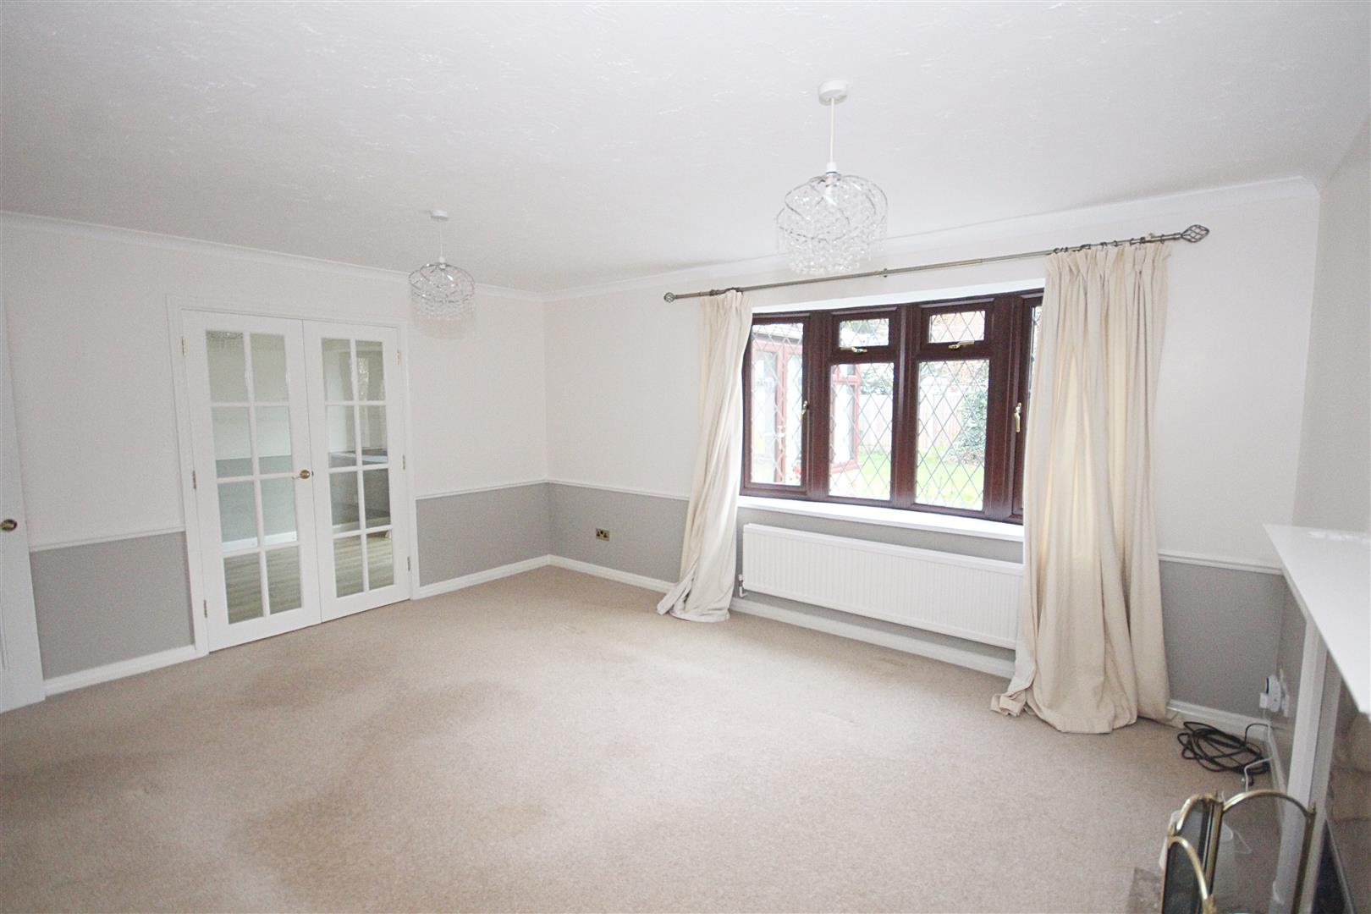
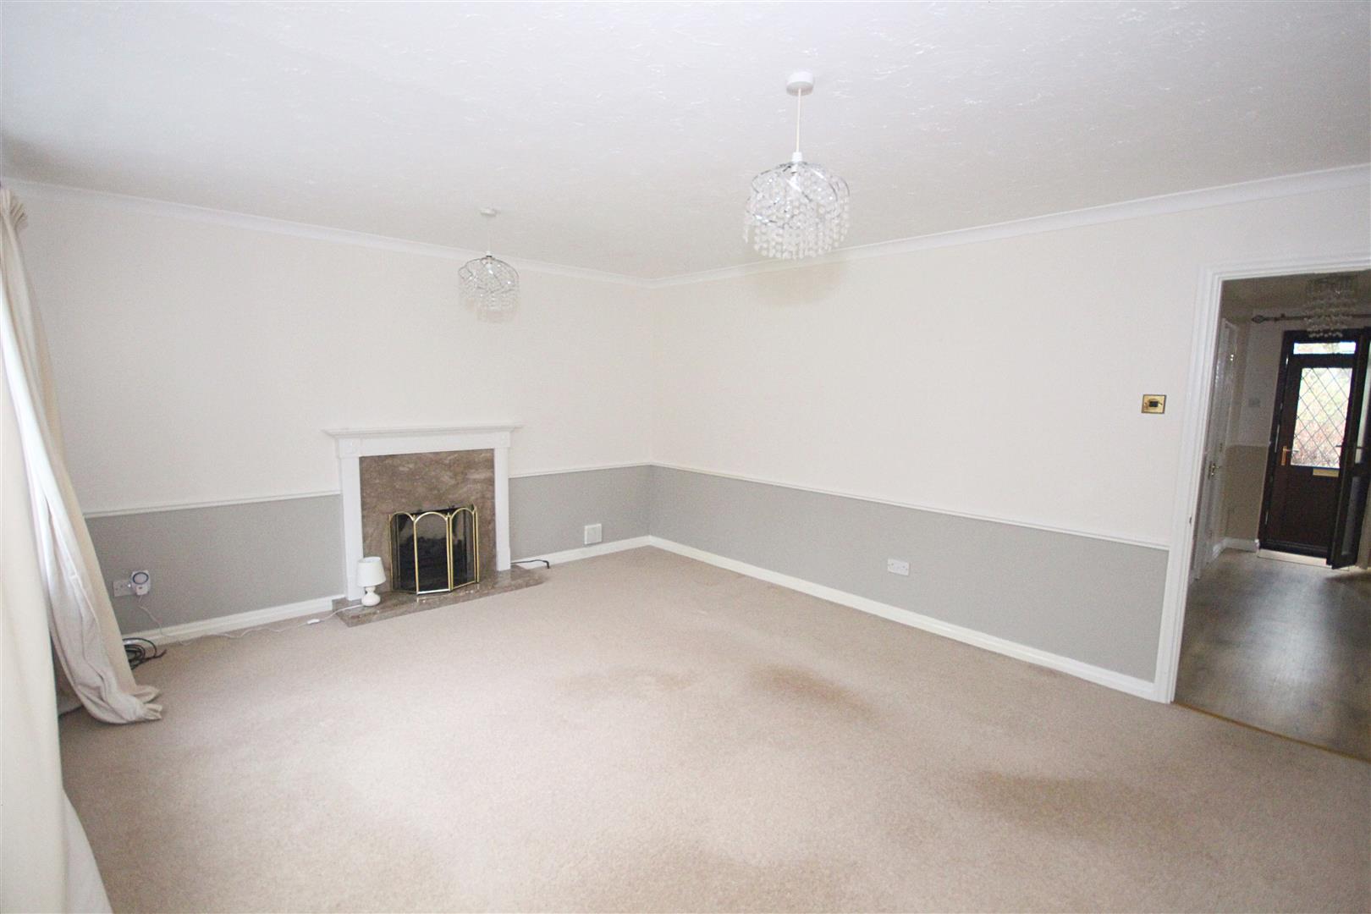
Lounge
(3.98 x 4.77 (13'0" x 15'7"))
Carpet flooring. Window to rear. Radiator. Gas fireplace. Double doors into dining room.
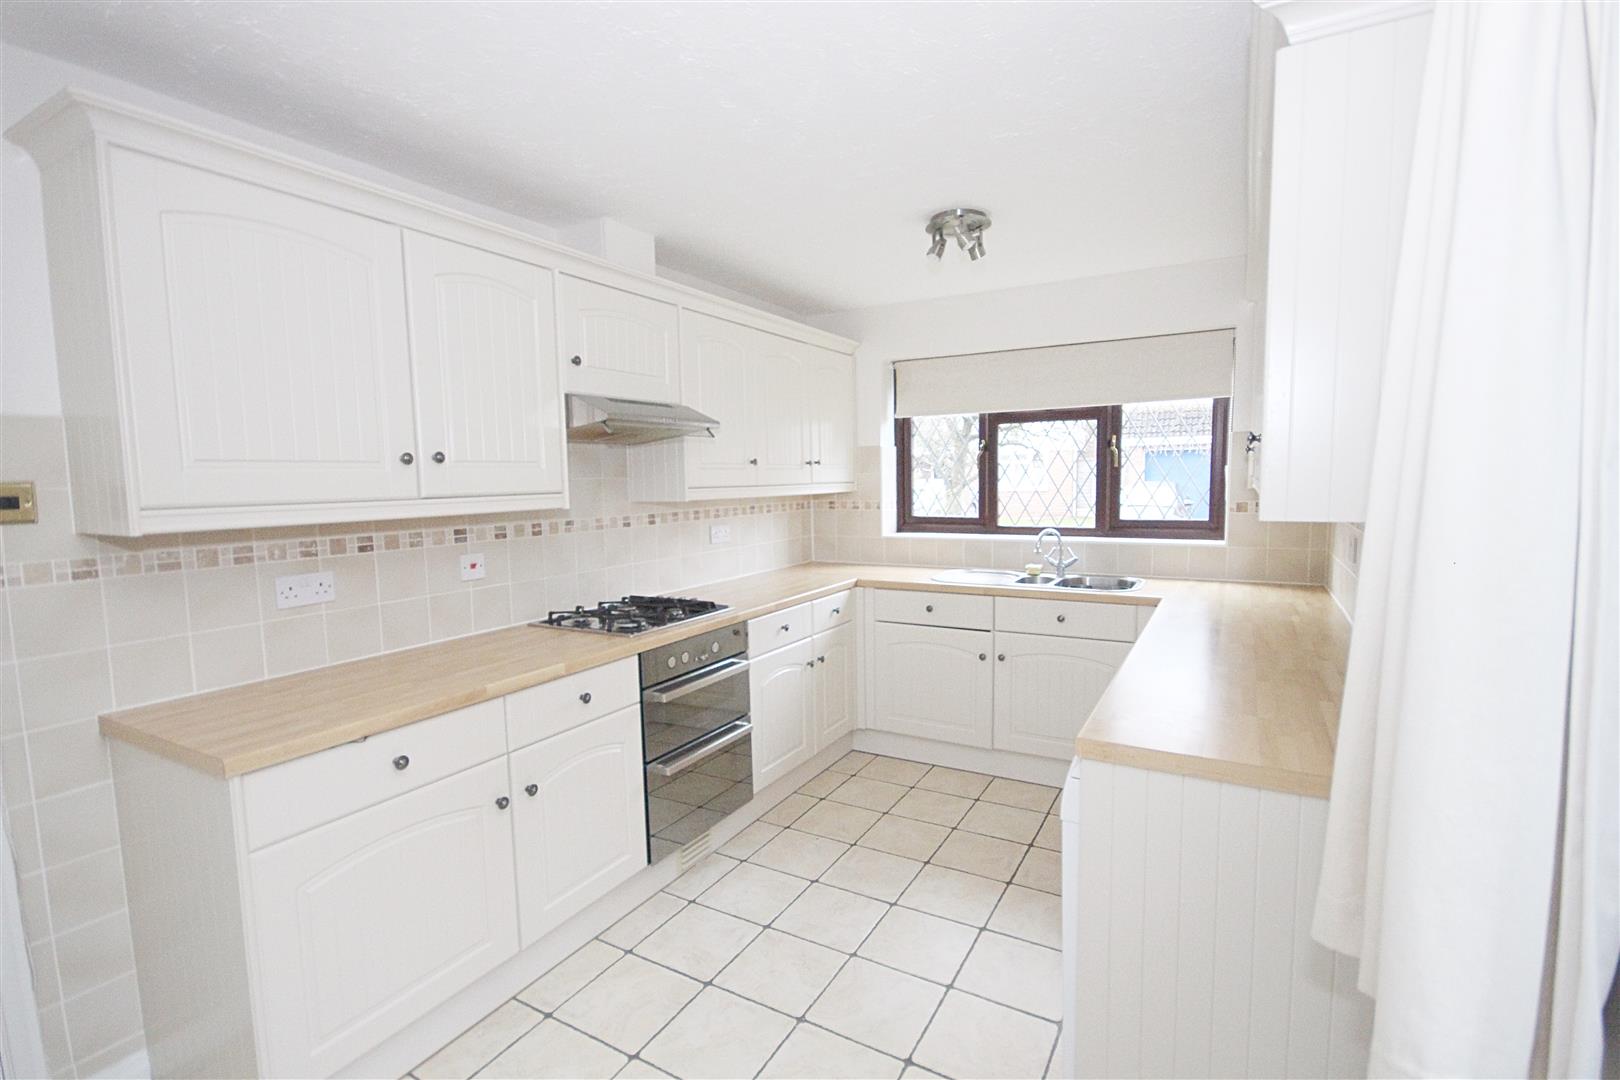
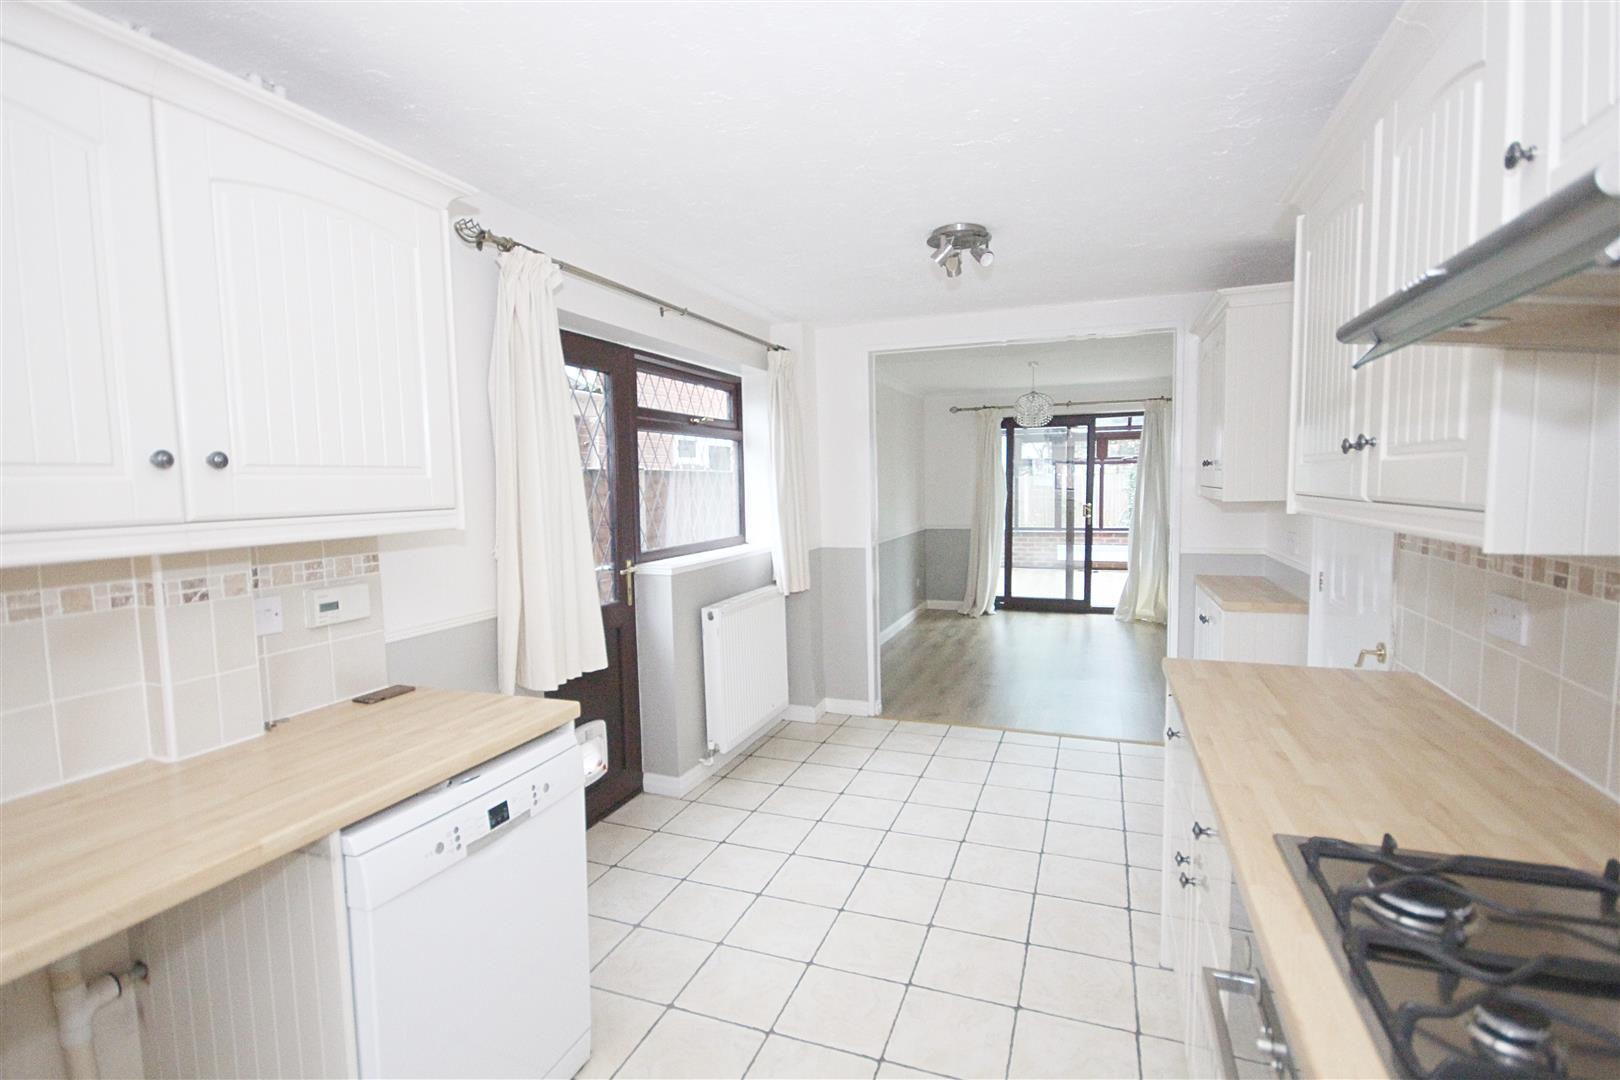
Kitchen
(2.75 x 5.26 (9'0" x 17'3"))
Comprising of a range of matching wall and base level units with roll edge worktops. Spaces for appliances. Integral double oven with four ring gas hob and extractor over. One and a half bowl stainless steel sink with mixer tap & drainer inset to worktop. Tiled flooring. Windows to front & side. Radiator. Door to side. Tiled splashbacks. Wall-mounted and enclosed gas boiler.
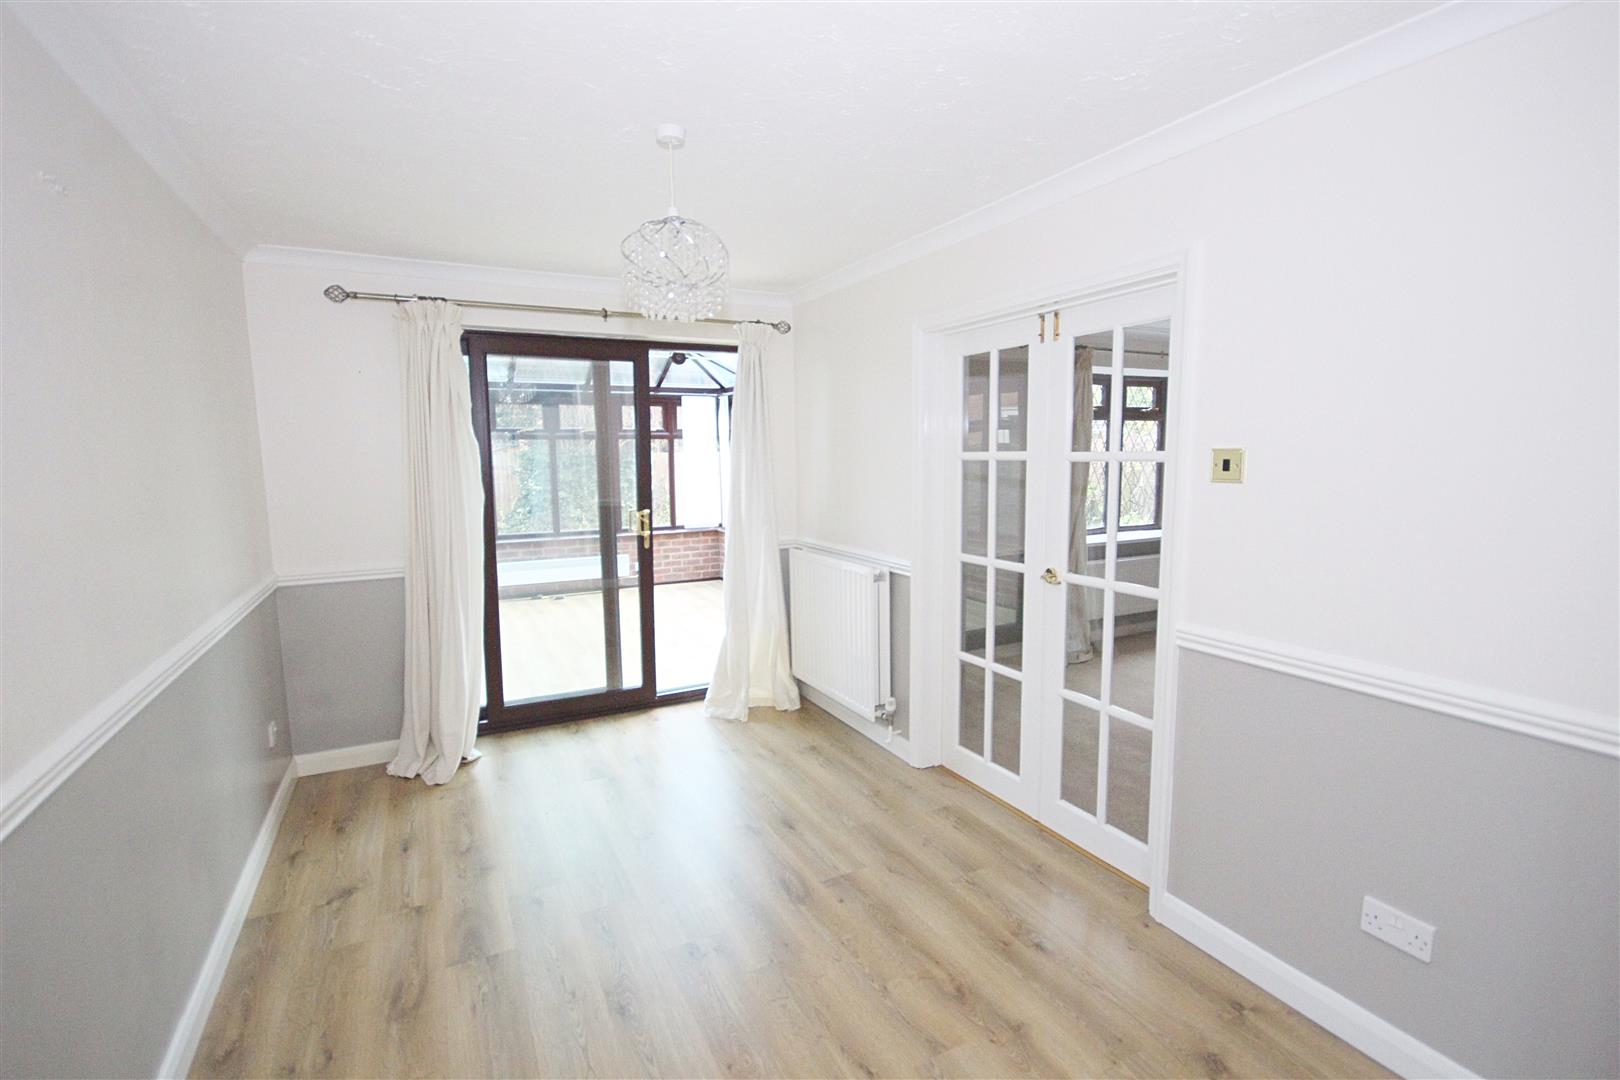
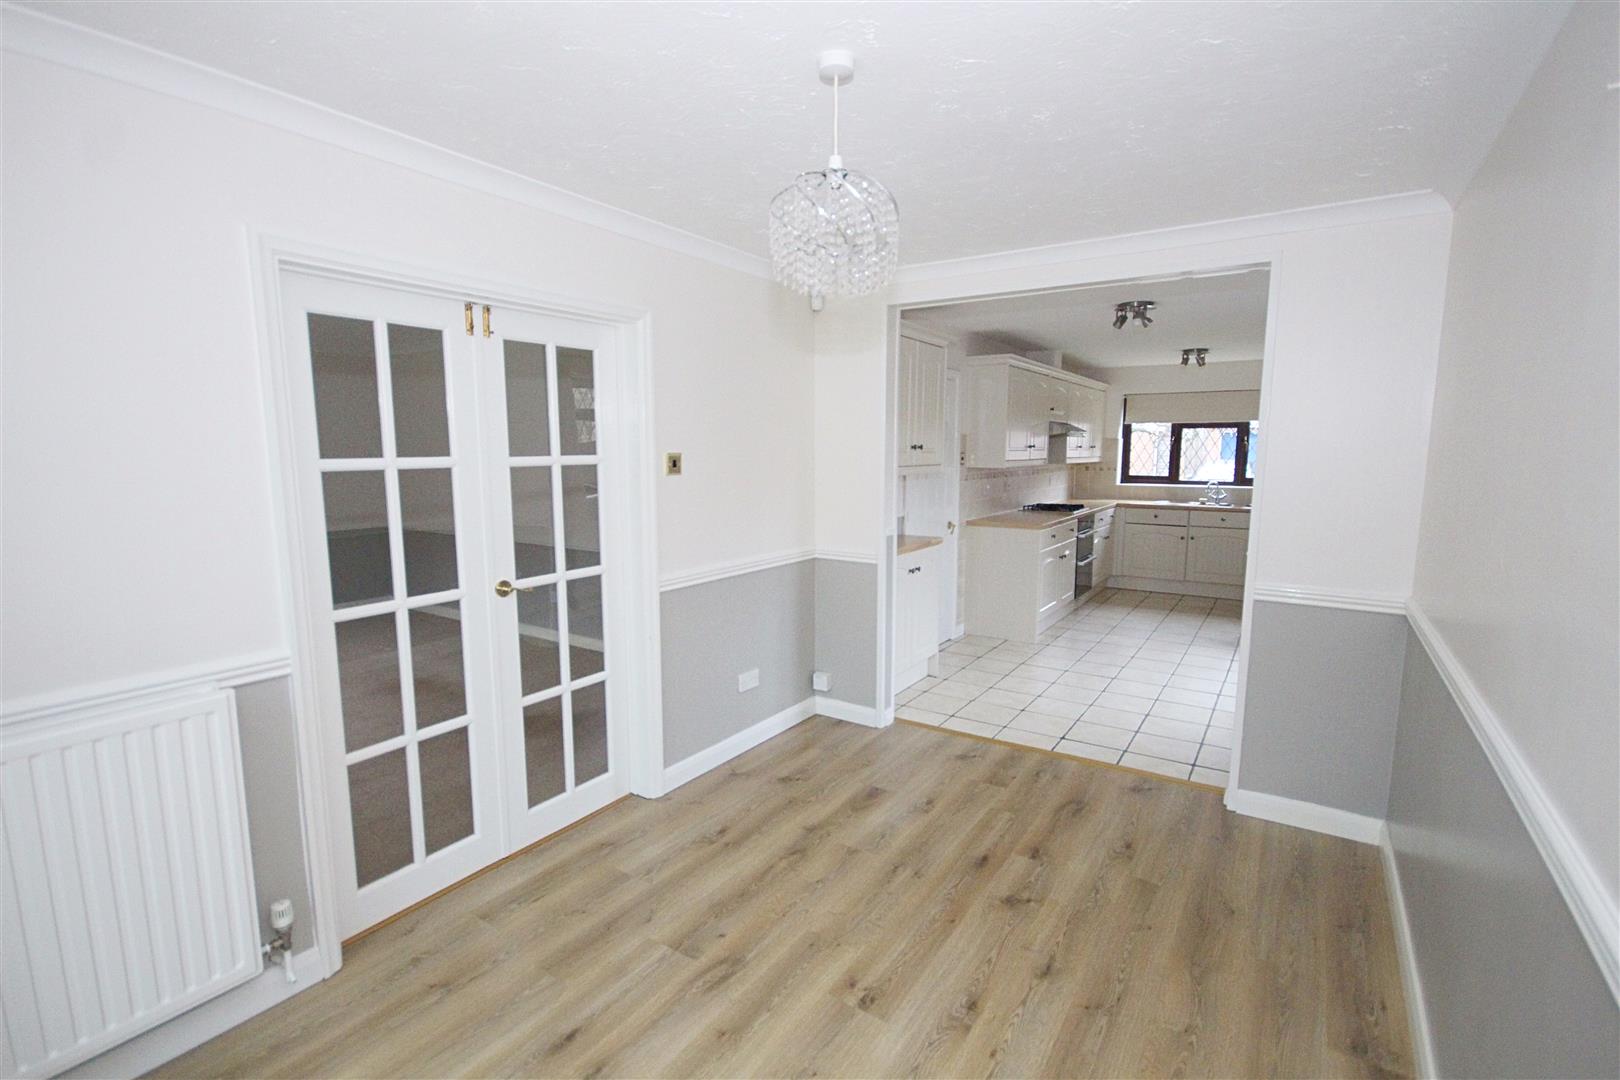
Dining Room
(2.58 x 3.78 (8'5" x 12'4"))
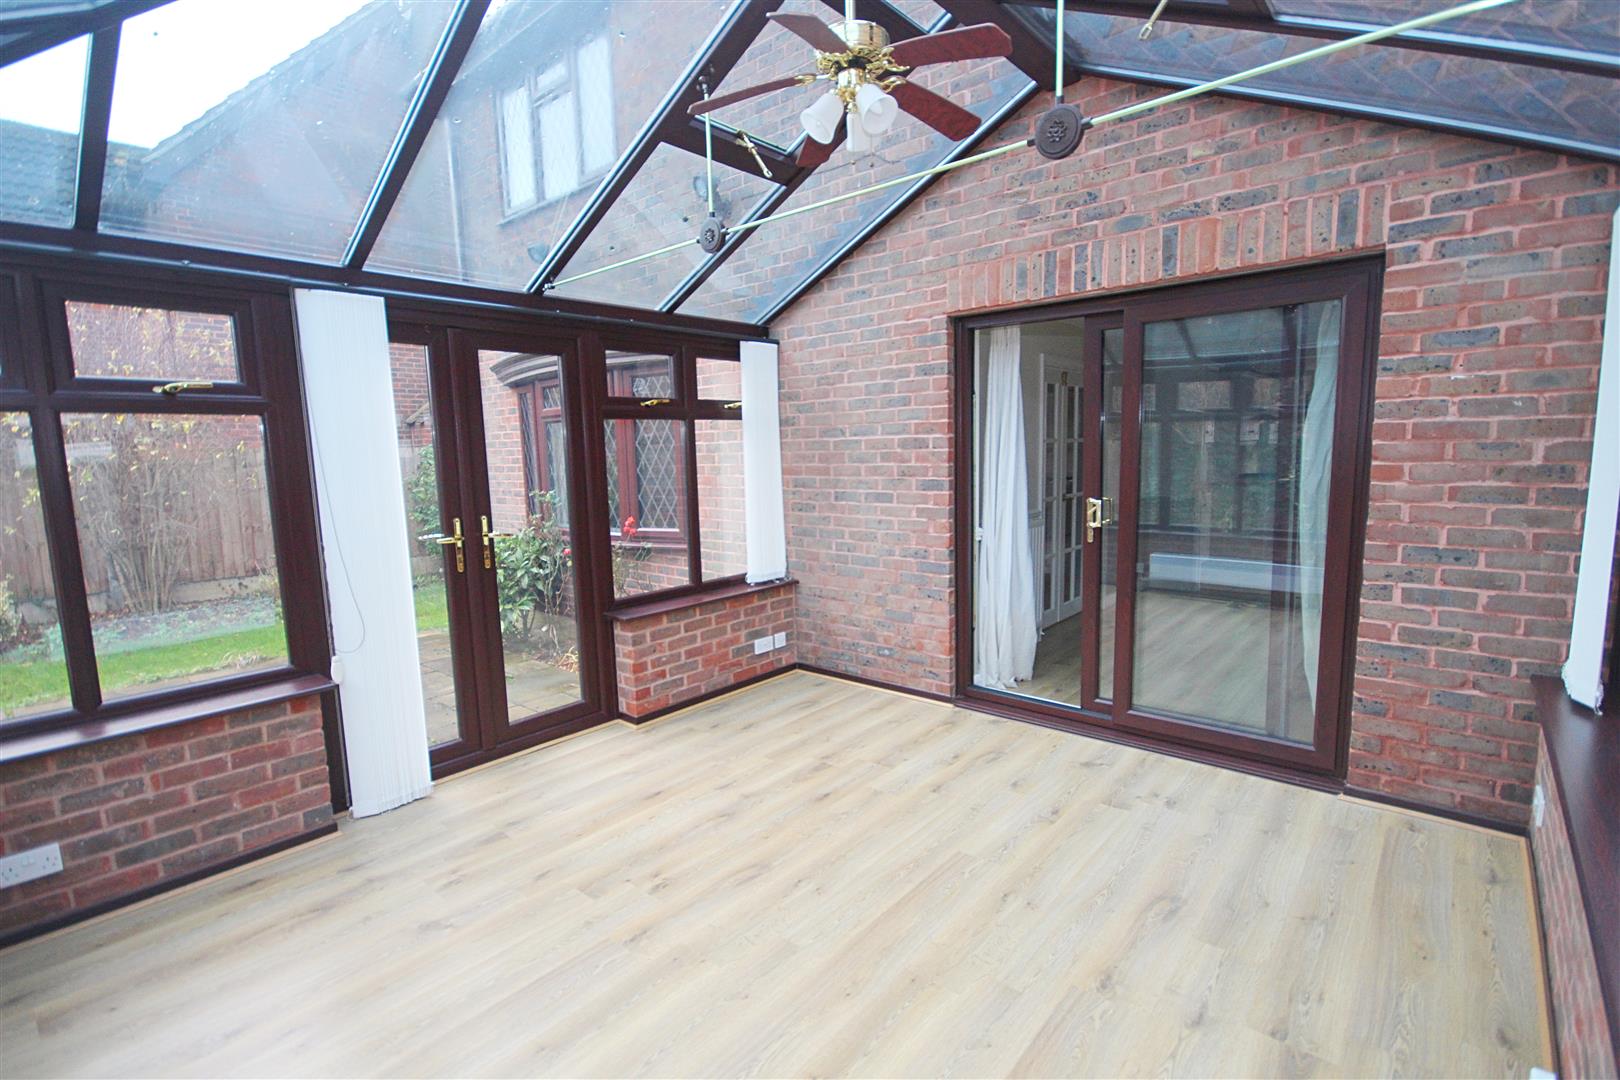
Laminate wood flooring. Radiator. Sliding doors into conservatory and double doors into Lounge.
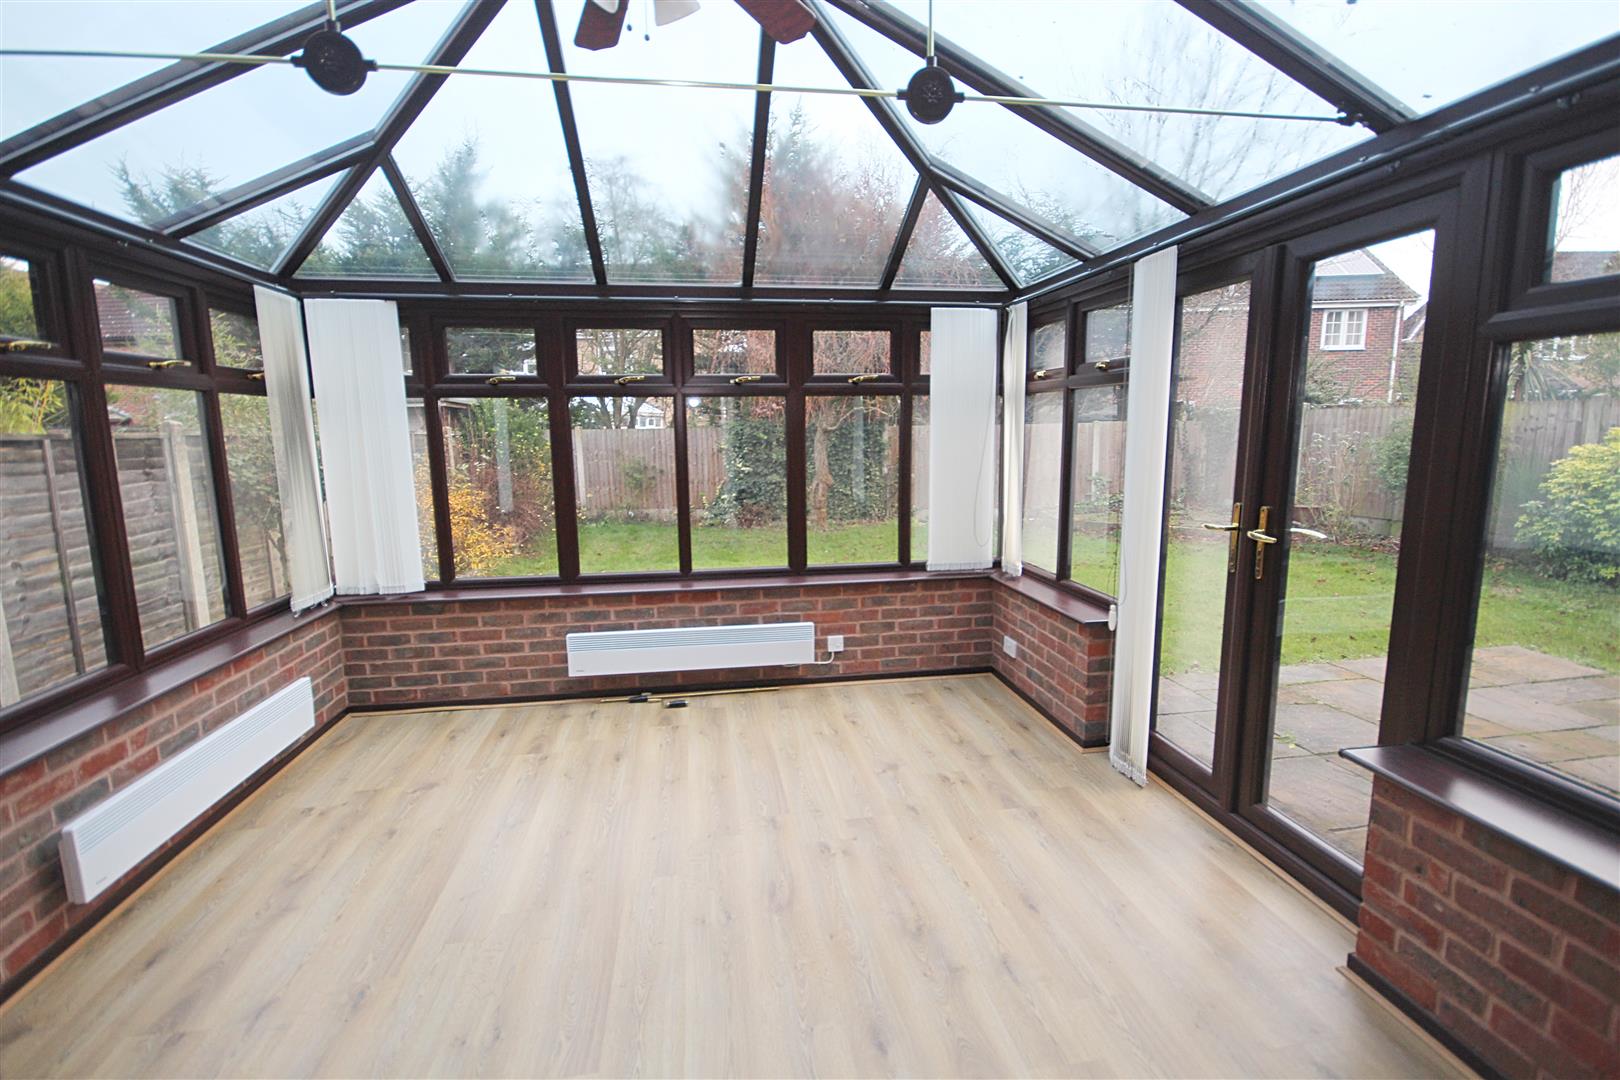
Conservatory
(3.83 x 4.00 (12'6" x 13'1"))
First Floor
Landing
Carpet flooring. Window to side. Loft access. Airing cupboard.
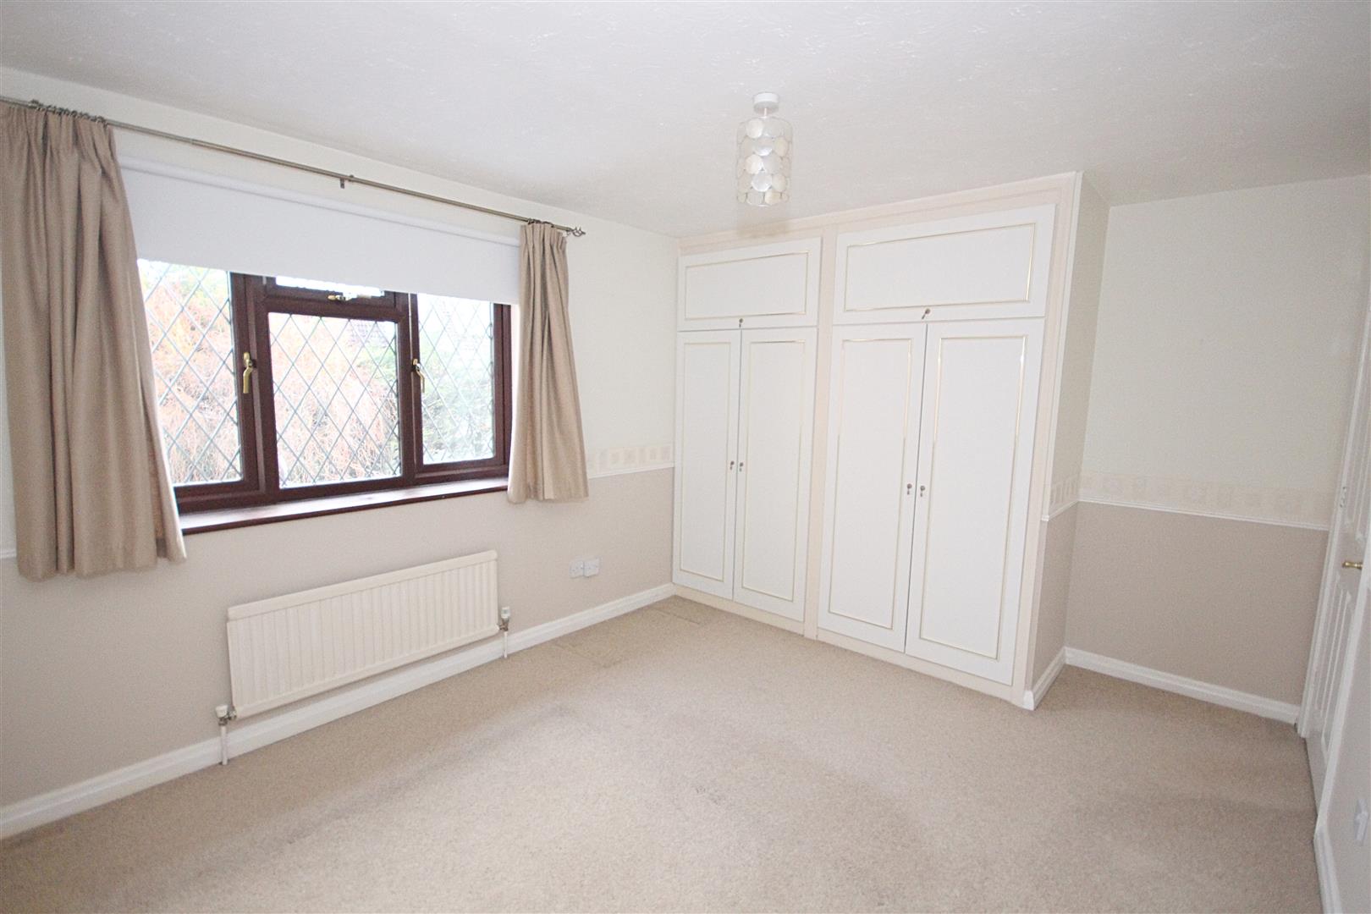
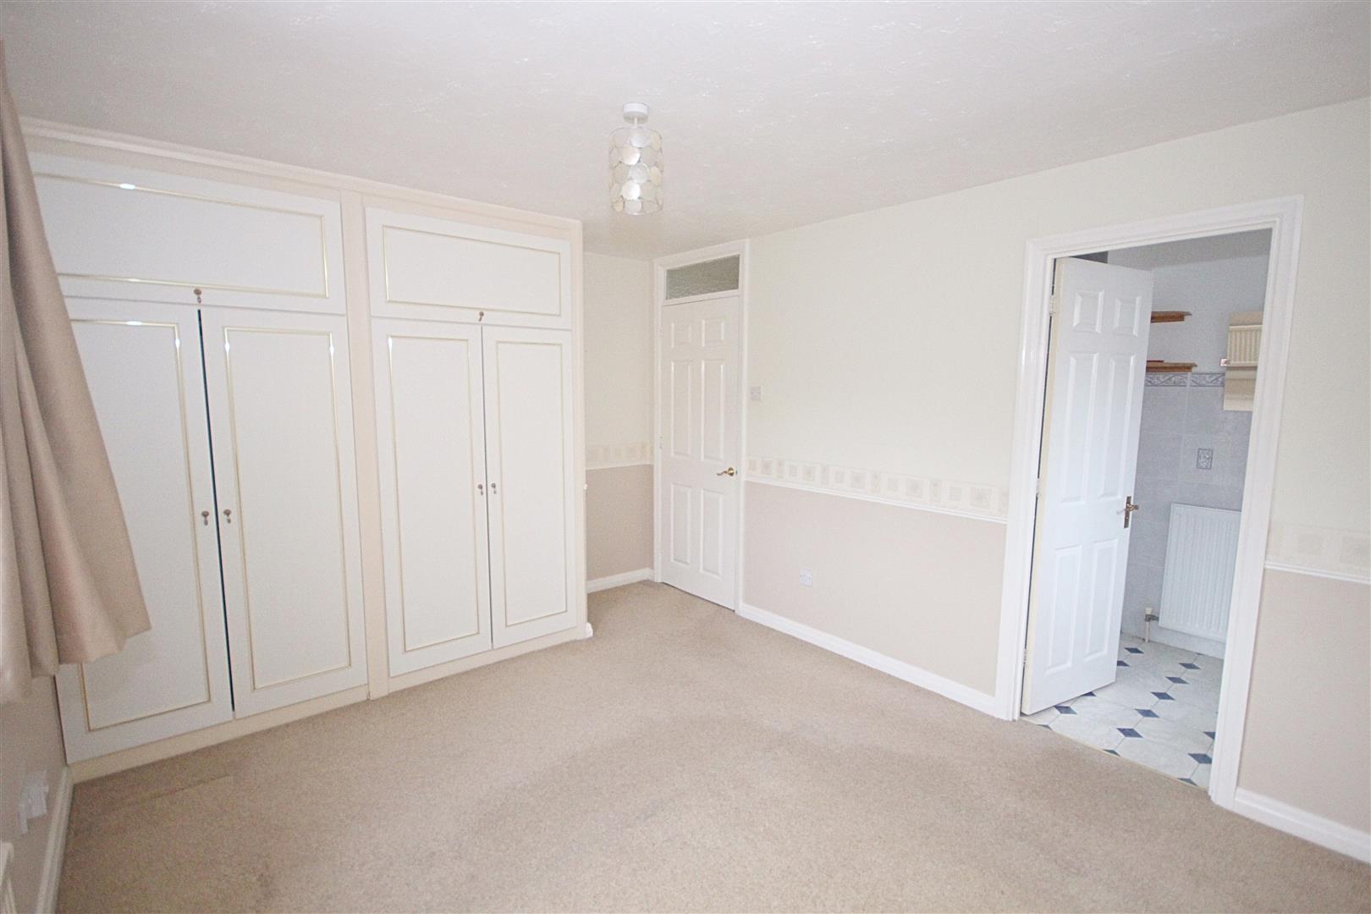
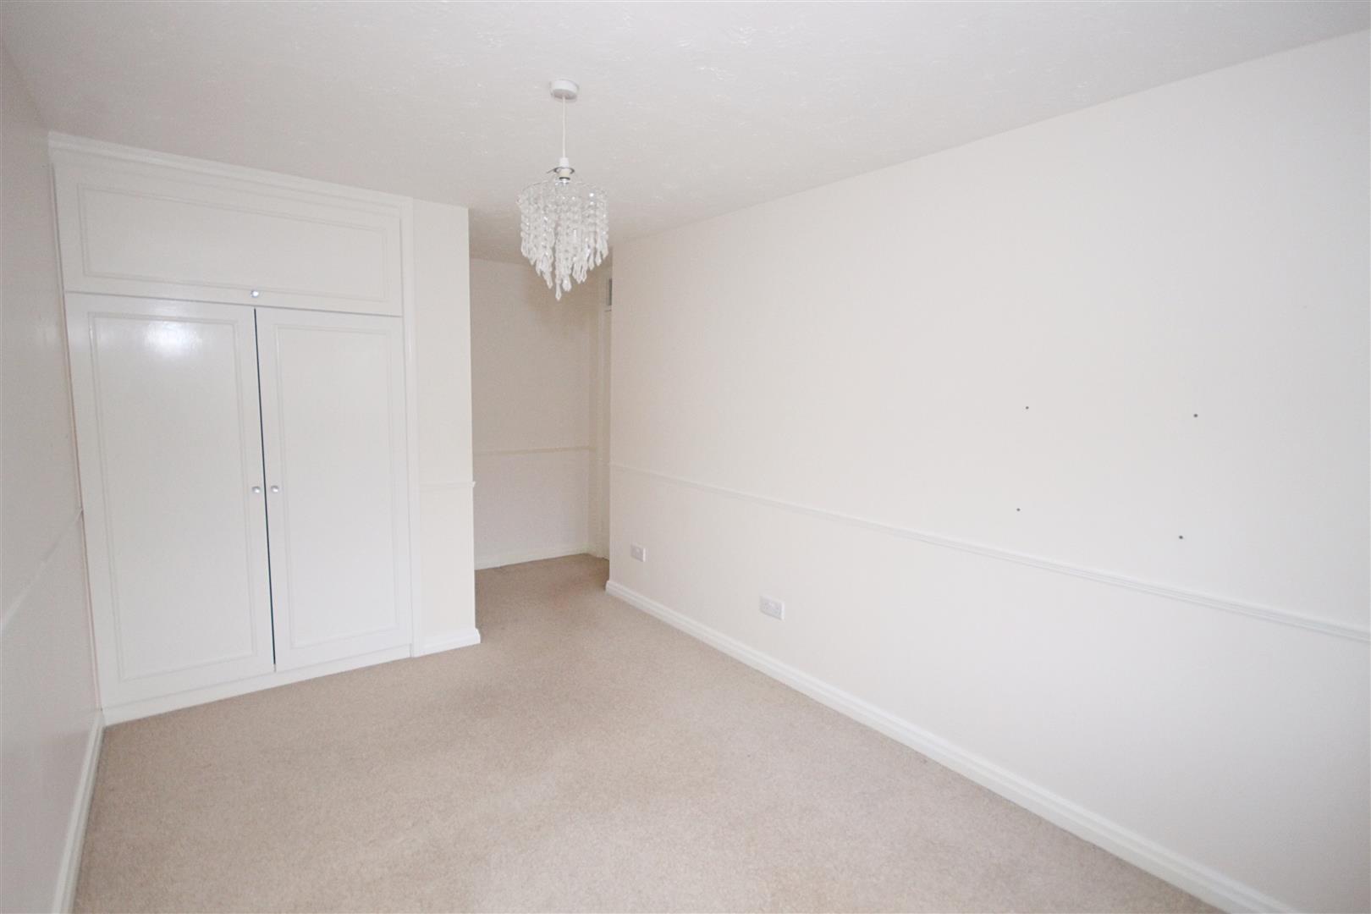
Bedroom One
(3.41 > 3.11 x 4.09 (11'2" > 10'2" x 13'5"))
Carpet flooring. Window to rear. Radiator. Fitted wardrobes.
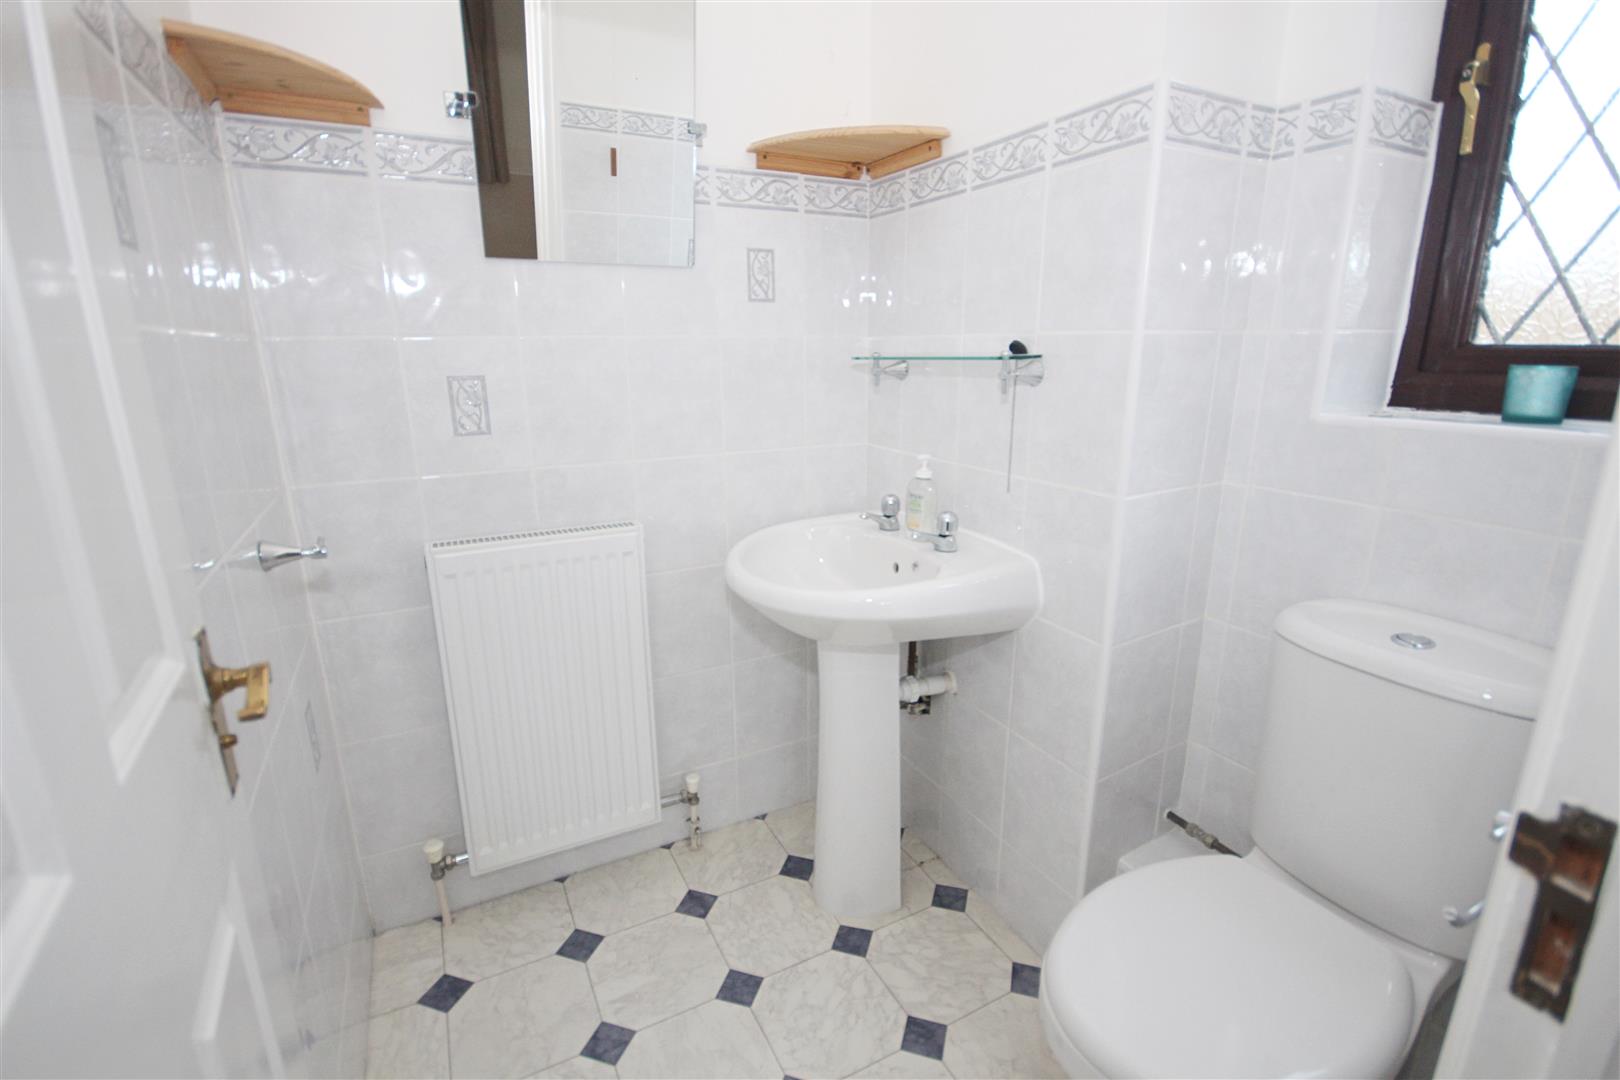
En-suite
Consisting of a shower enclosure, a low level WC and a pedestal wash hand basin. Tiled flooring. Obscure glazed window to side. Radiator. Tiled splashbacks. Extractor.
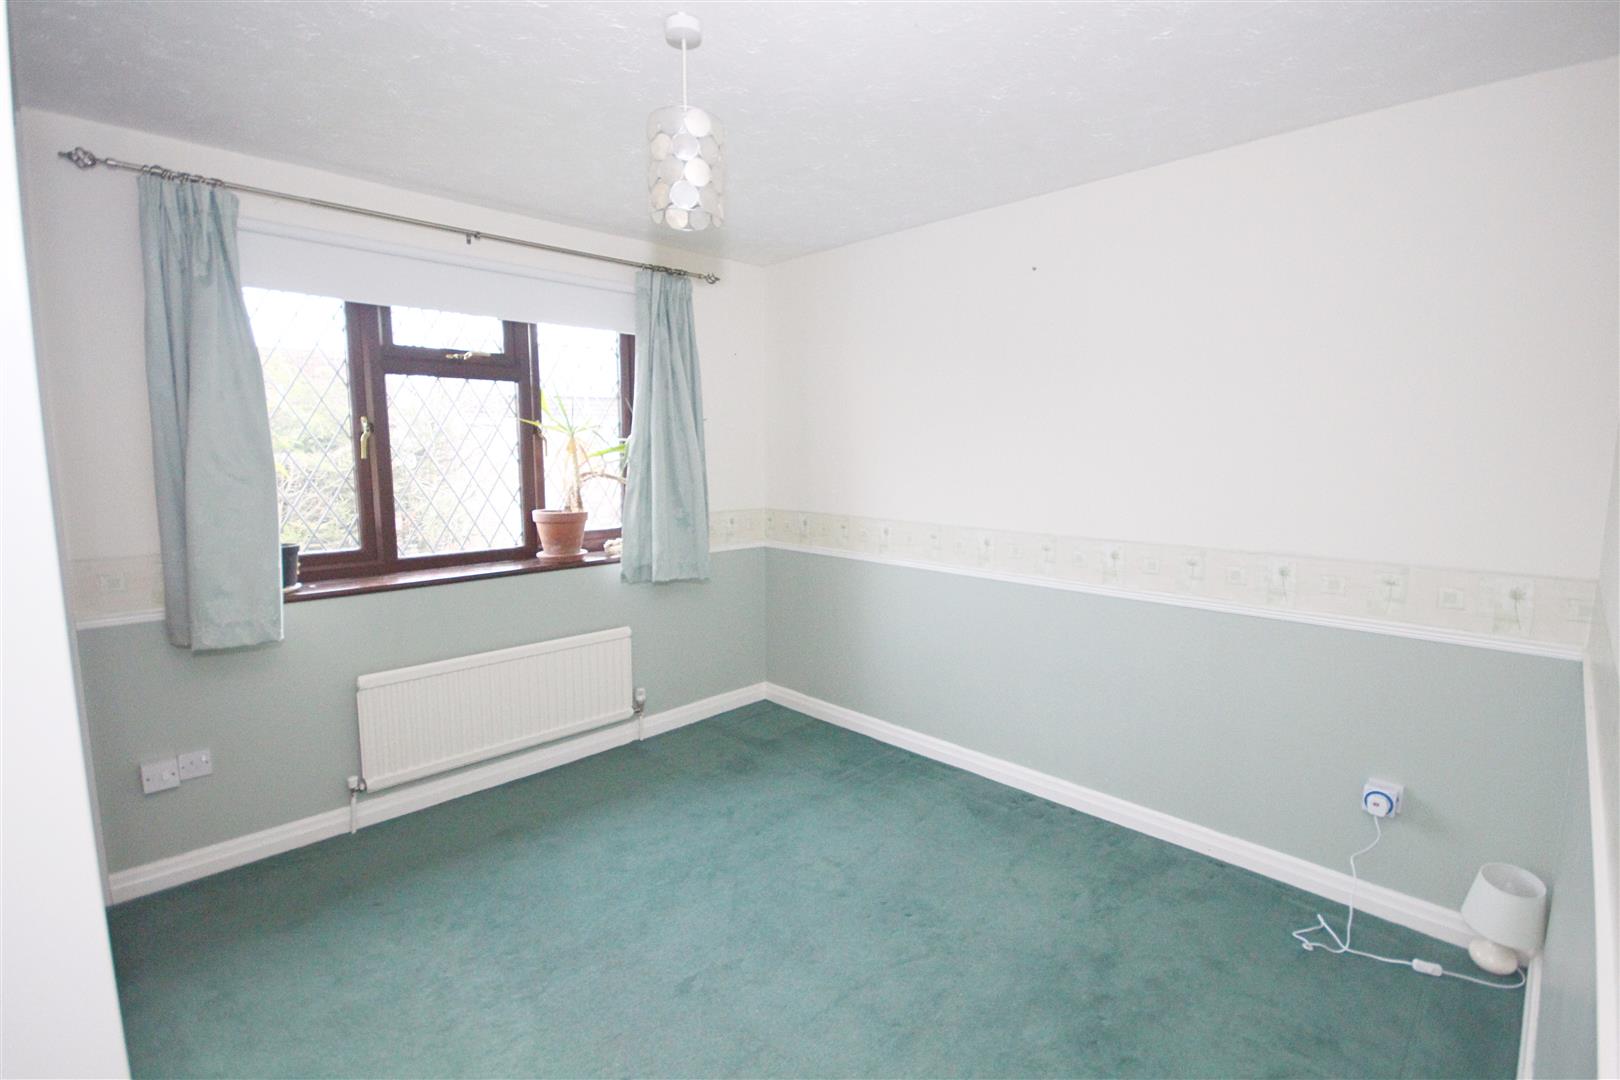
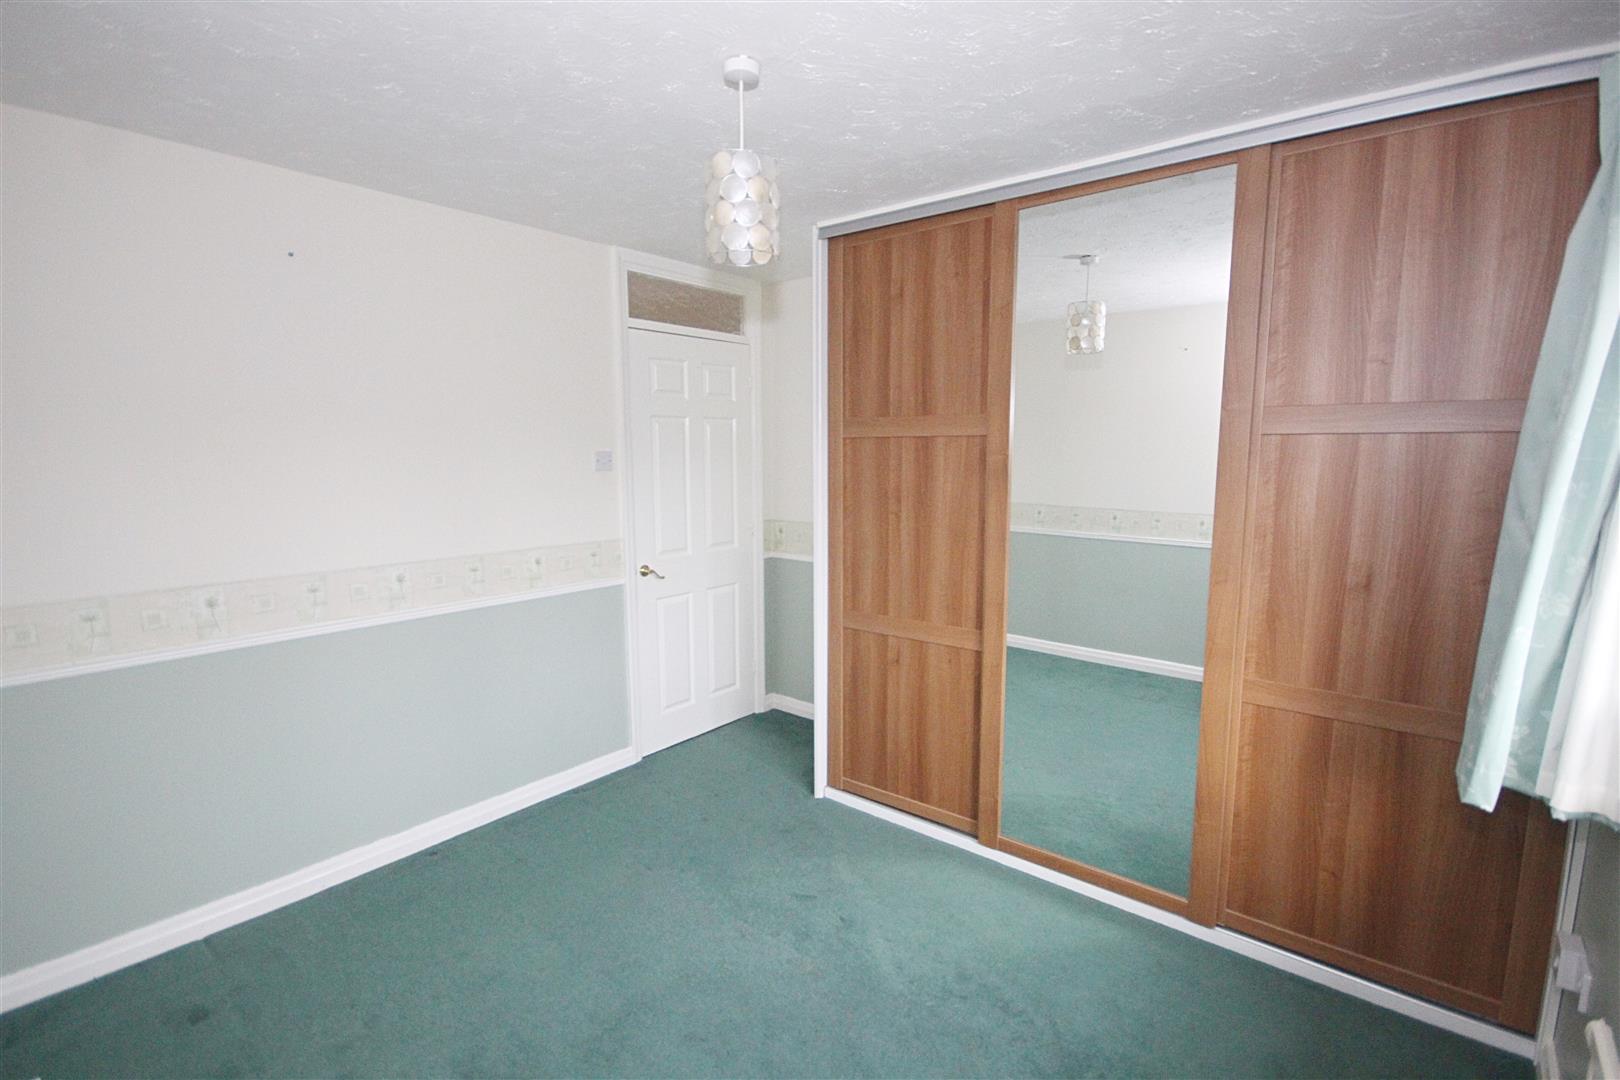
Bedroom Two
(3.63 > 2.60 x 5.21 (11'10" > 8'6" x 17'1"))
Carpet flooring. Window to front. Radiator. Fitted wardrobe.
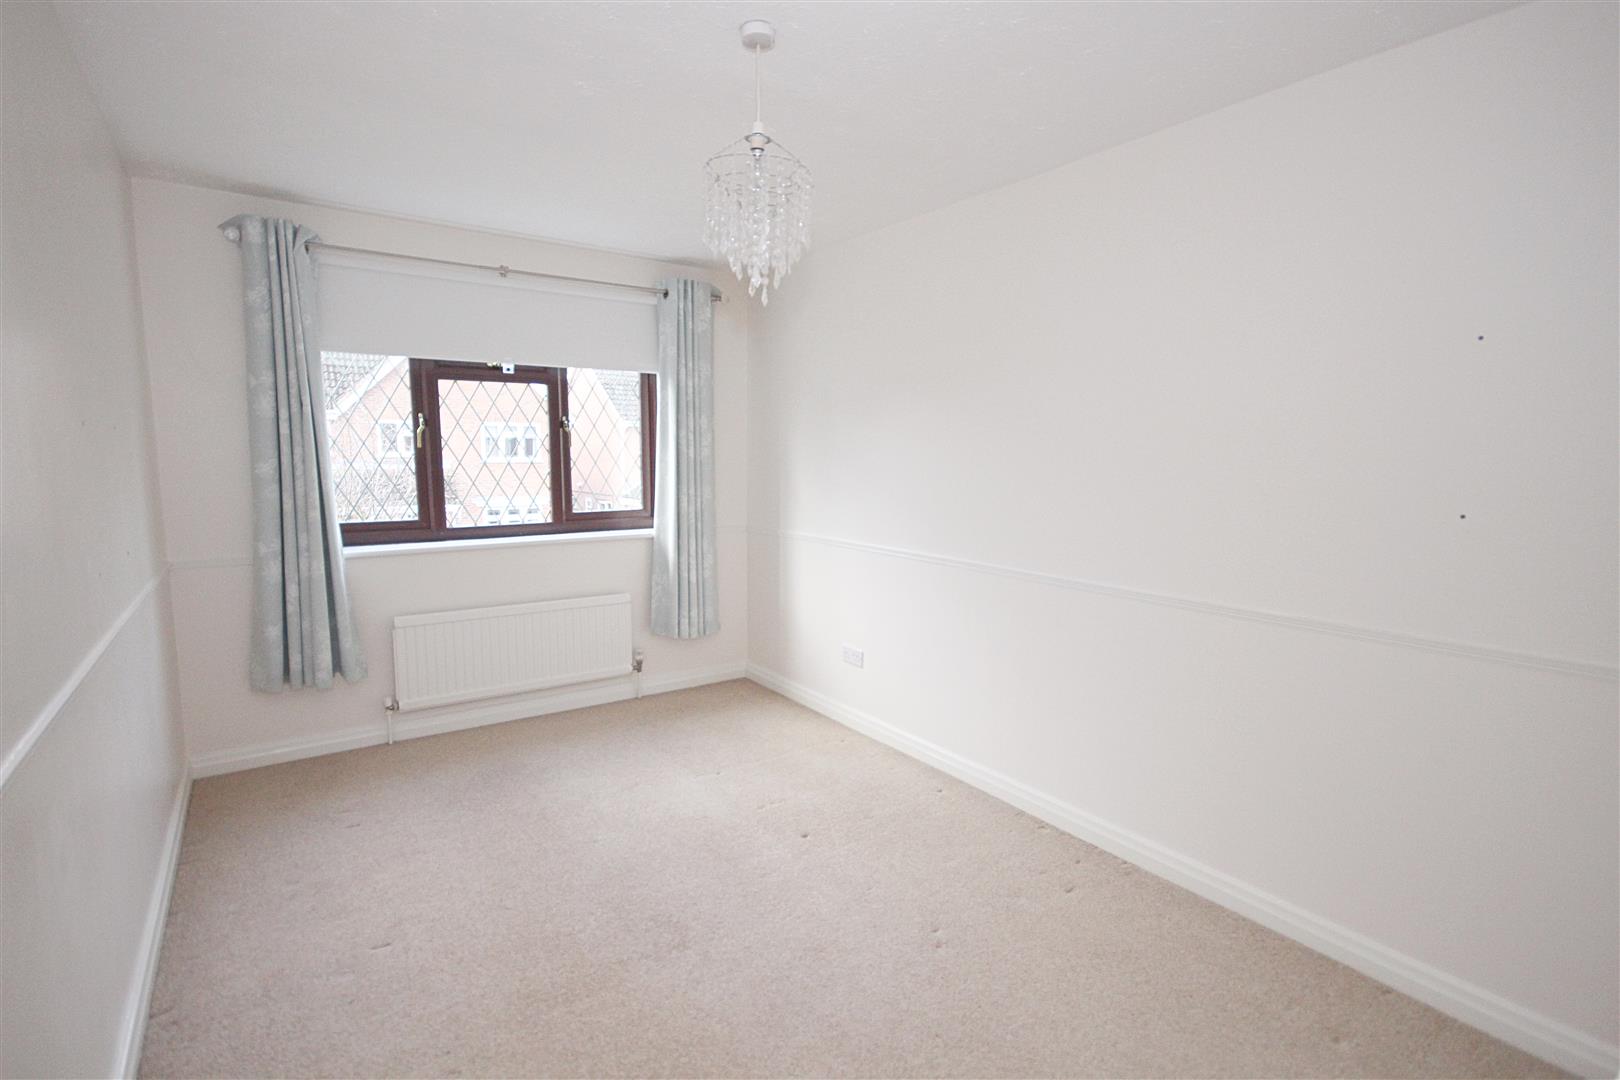
Bedroom Three
(3.37 > 2.73 x 3.11 (11'0" > 8'11" x 10'2"))
Carpet flooring. Window to rear. Radiator. Fitted wardrobe.
Bedroom Four
(2.18 x 2.68 (7'1" x 8'9"))
Carpet flooring. Window to front. Radiator.
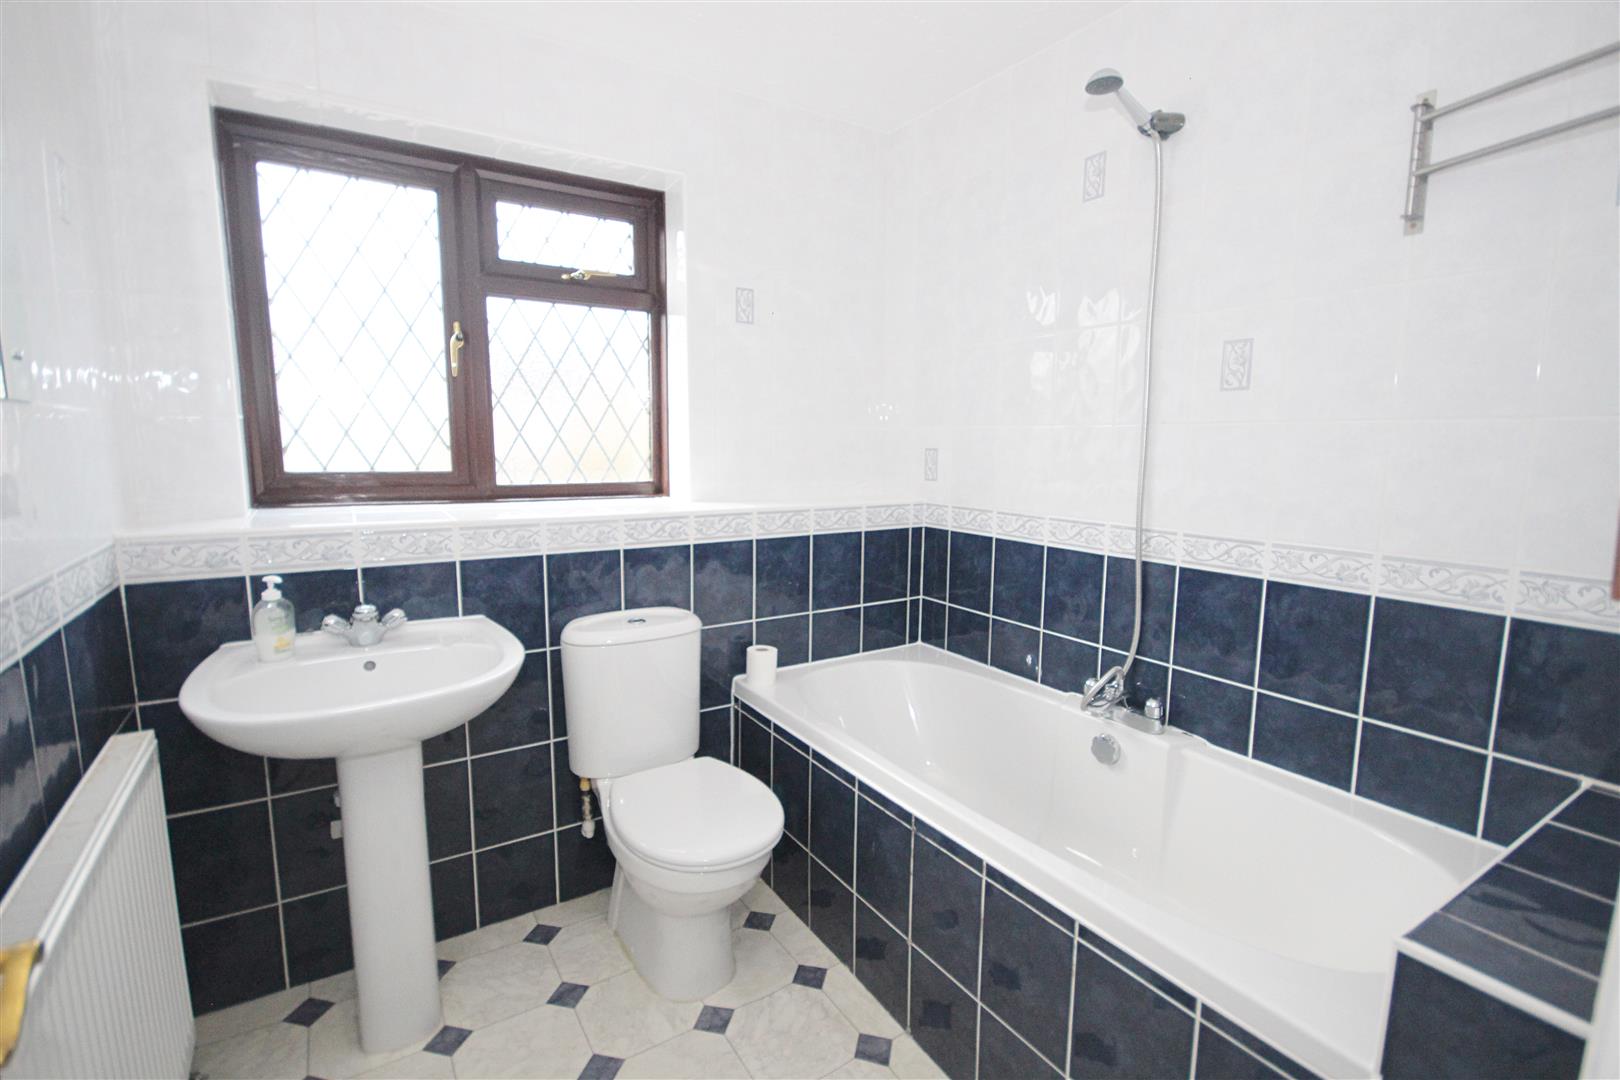
Bathroom
Comprising of a bath with mixer tap & hair attachment, a low level WC and a pedestal wash hand basin with mixer tap. Tiled flooring. Obscure glazed window to front. Radiator. Tiled splashbacks. Extractor.
Outside
Front of Property
Double driveway with parking for two vehicles. Lawn area. Path to entrance door.
Garage
Power and lighting connected. Accessed via an up & over door. Approached via the driveway.
Rear of Property
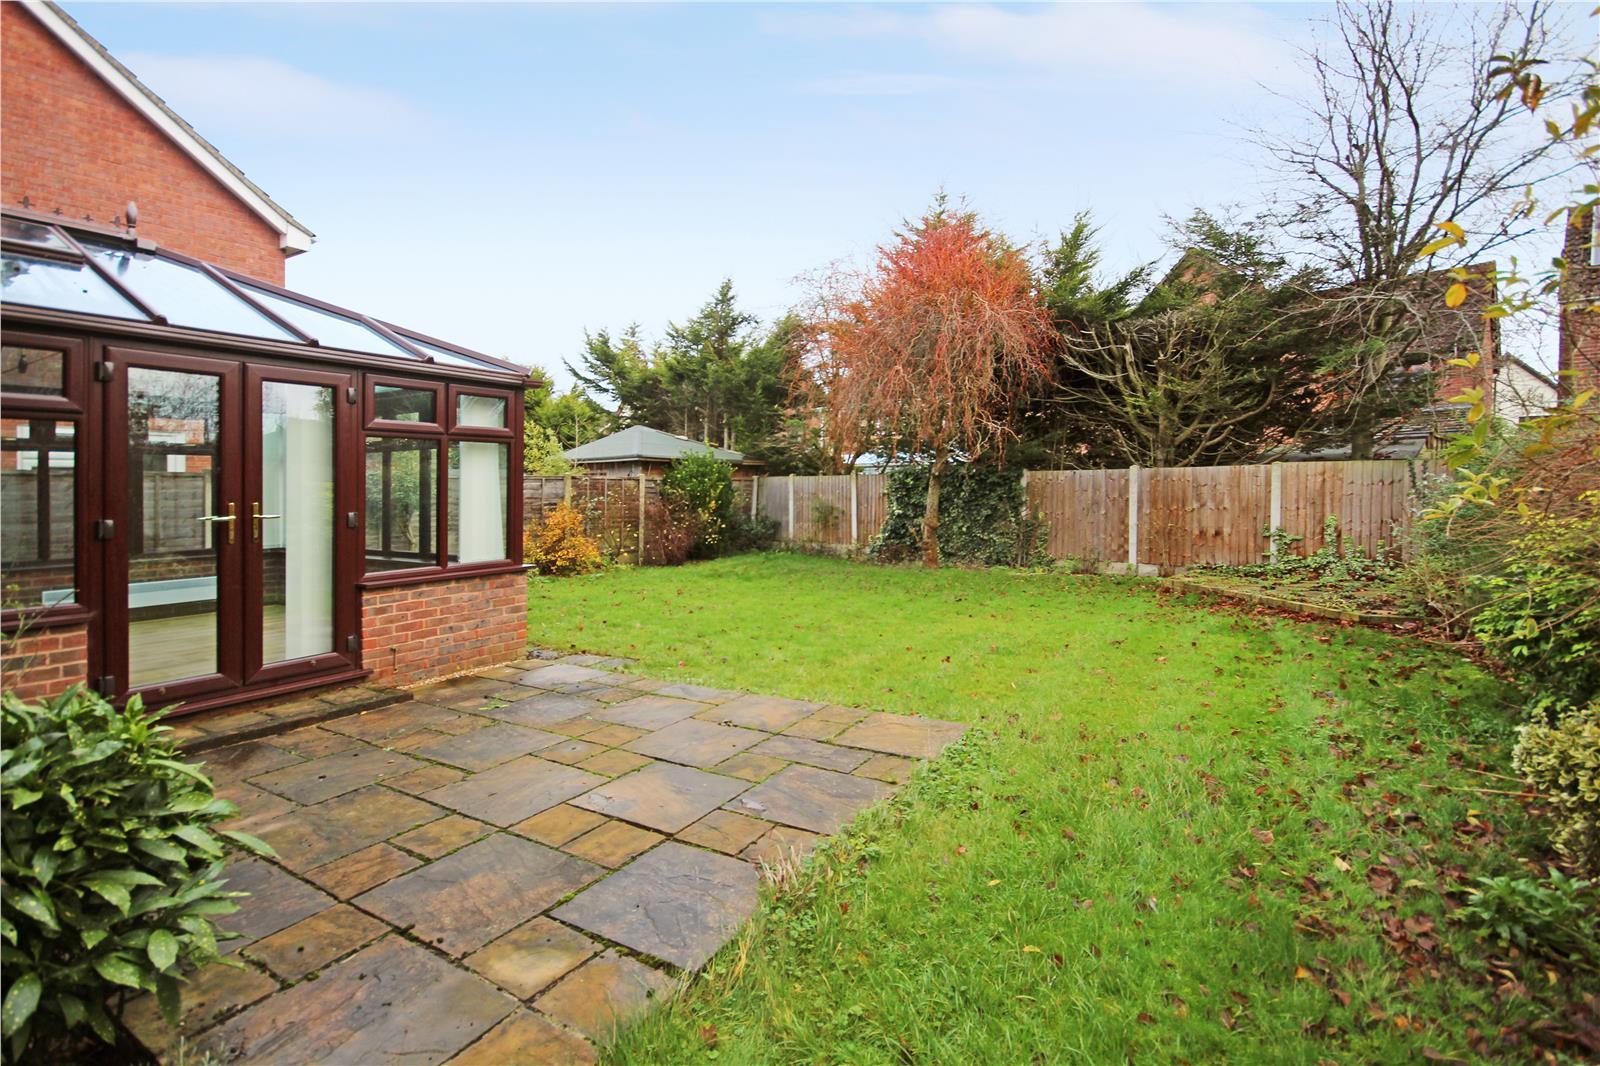
Initially commencing with a paved patio area whilst the remainder is largely laid to lawn. Enclosed by panel fencing.
Levens Way, Great Notley, Braintree, CM77
Similar properties
-
Mountbatten Drive,
Colchester, CO2- House - Detached
- •
- 4 Beds
- •
- 2 Bath
£1,700 -
Rochester Close,
Braintree, CM7- House - Detached
- •
- 4 Beds
- •
- 2 Bath
£1,700 -
Gilpin Way,
Braintree, CM77- House - Detached
- •
- 4 Beds
- •
- 1 Bath
£1,700 -
Clare Road,
Braintree, CM7- House - Detached
- •
- 4 Beds
- •
- 2 Bath
£1,600 -
Mulberry Way,
Chelmsford, CM1- House - Detached
- •
- 4 Beds
- •
- 1 Bath
£1,750 -
Panfield Lane,
Braintree, CM7- House - Detached
- •
- 4 Beds
- •
- 1 Bath
£1,800 -
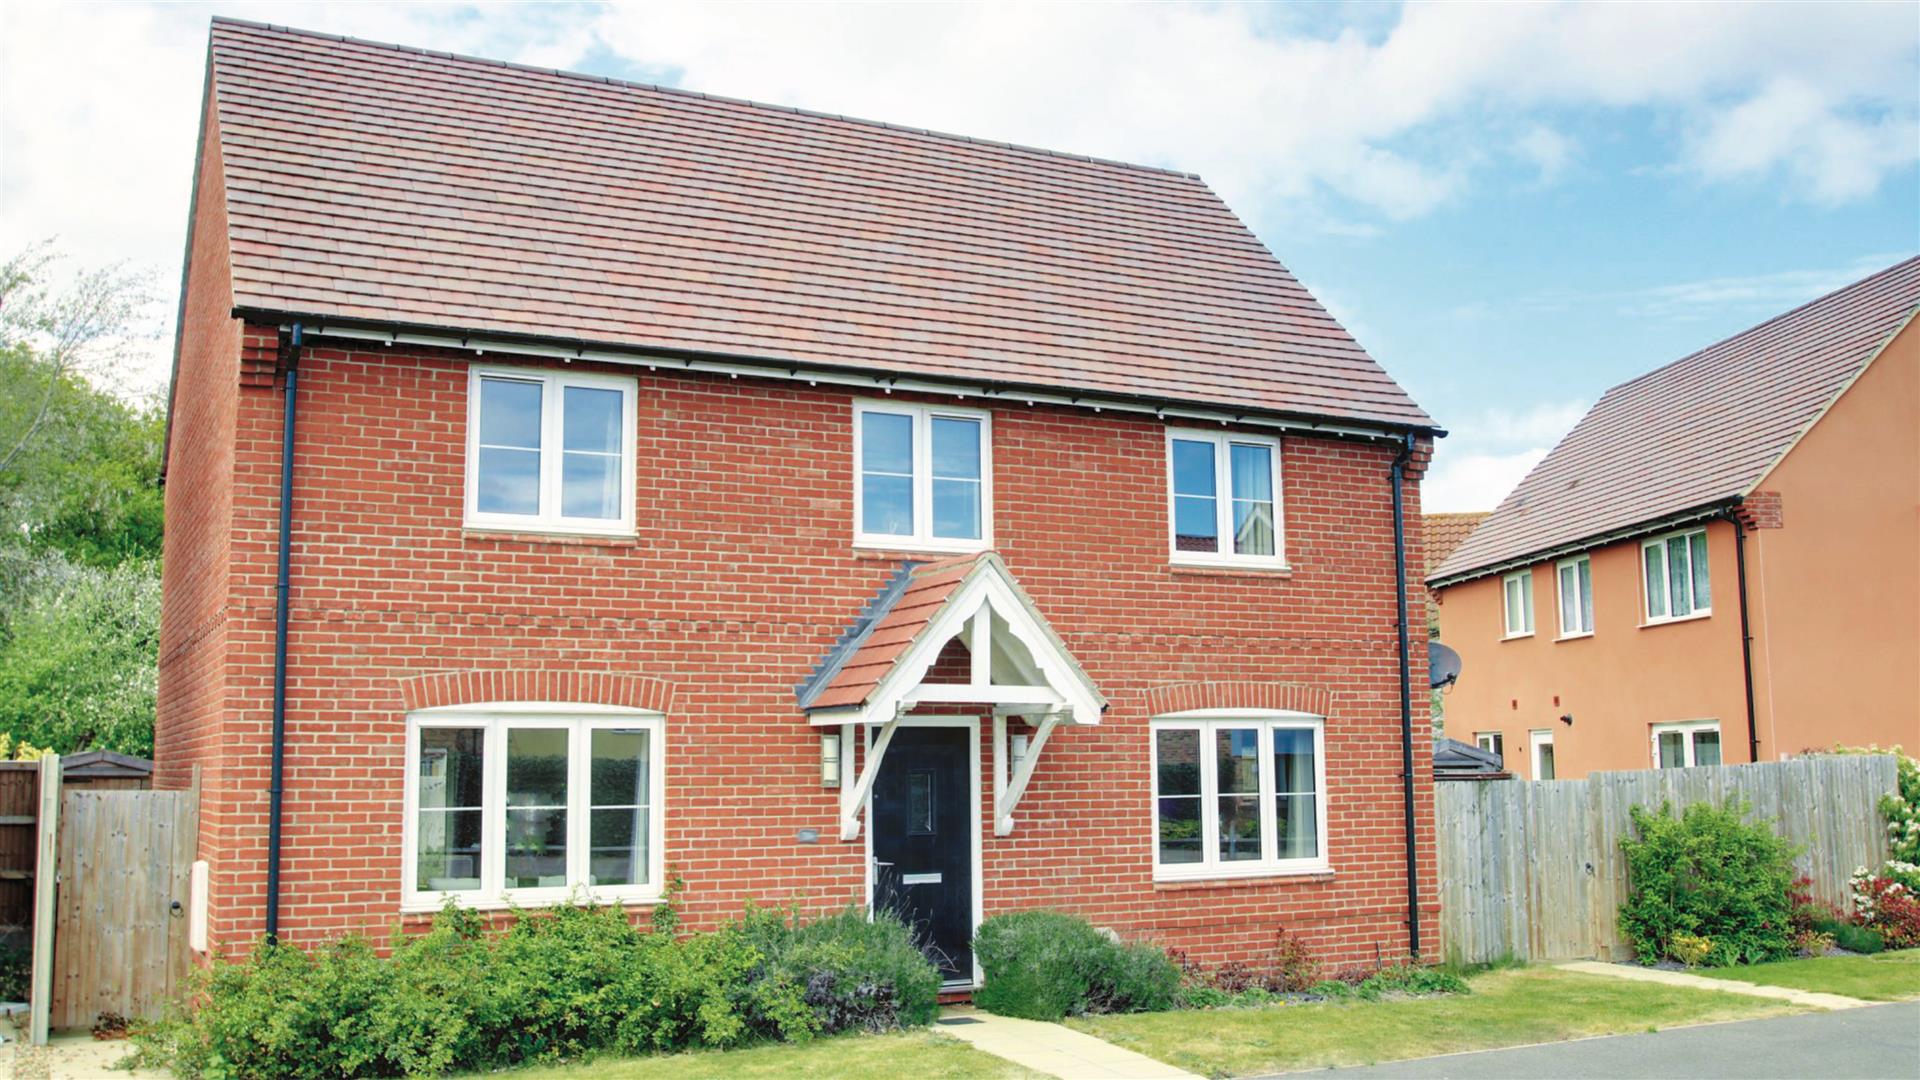
Henderson Way,
WITHAM, CM8- House - Detached
- •
- 4 Beds
- •
- 2 Bath
£1,850 -
Washall Drive,
Braintree, CM77- House - Detached
- •
- 4 Beds
- •
- 2 Bath
£1,850 -
Levens Way,
Braintree, CM77- House - Detached
- •
- 4 Beds
- •
- 2 Bath
£1,900