Francis Way, Silver End, Witham, CM8
For Sale- House - End Terrace
- •
- 4 Beds
- •
- 2 Bath
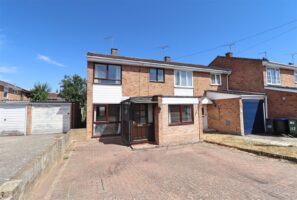
Francis Way, Silver End, Witham, CM8
Key features
- FOUR BEDROOM
- NO ONWARD CHAIN
- VERSATILE LIVING
- POPULAR VILLAGE LOCATION
- WALKING DISTANCE OF LOCAL AMENITIES
- DRIVEWAY PARKING
- DOWNSTAIRS SHOWER ROOM
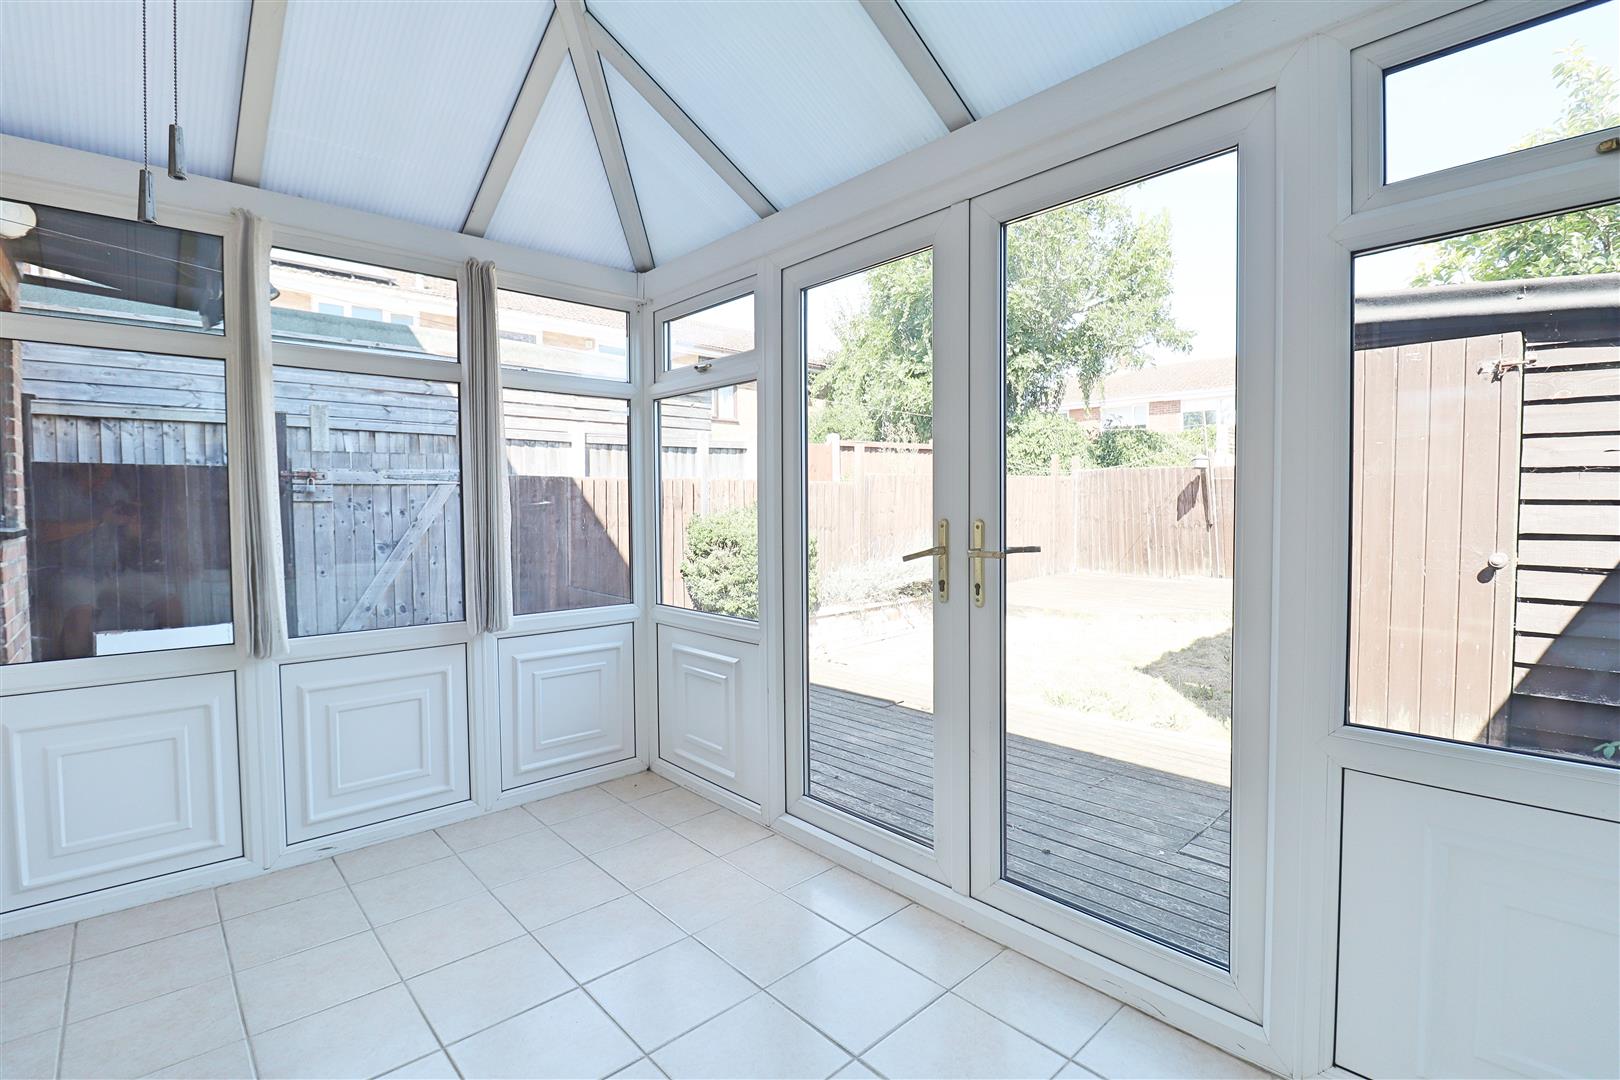
- CONSERVATORY
Summary
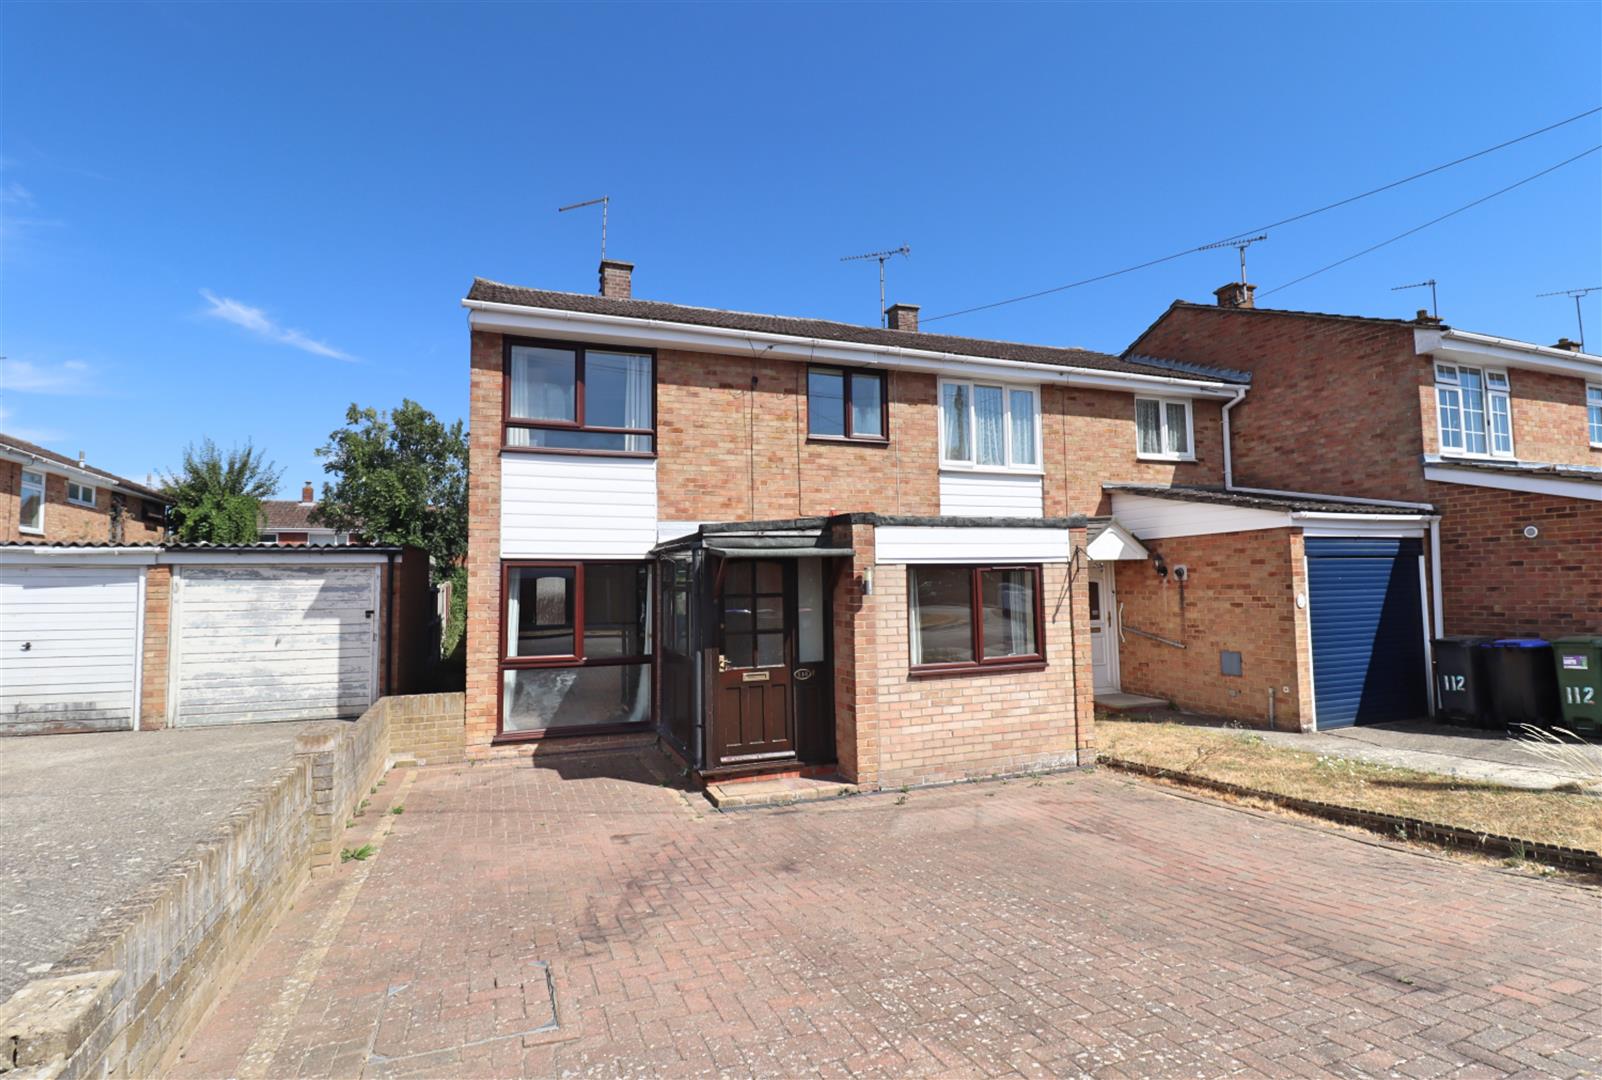
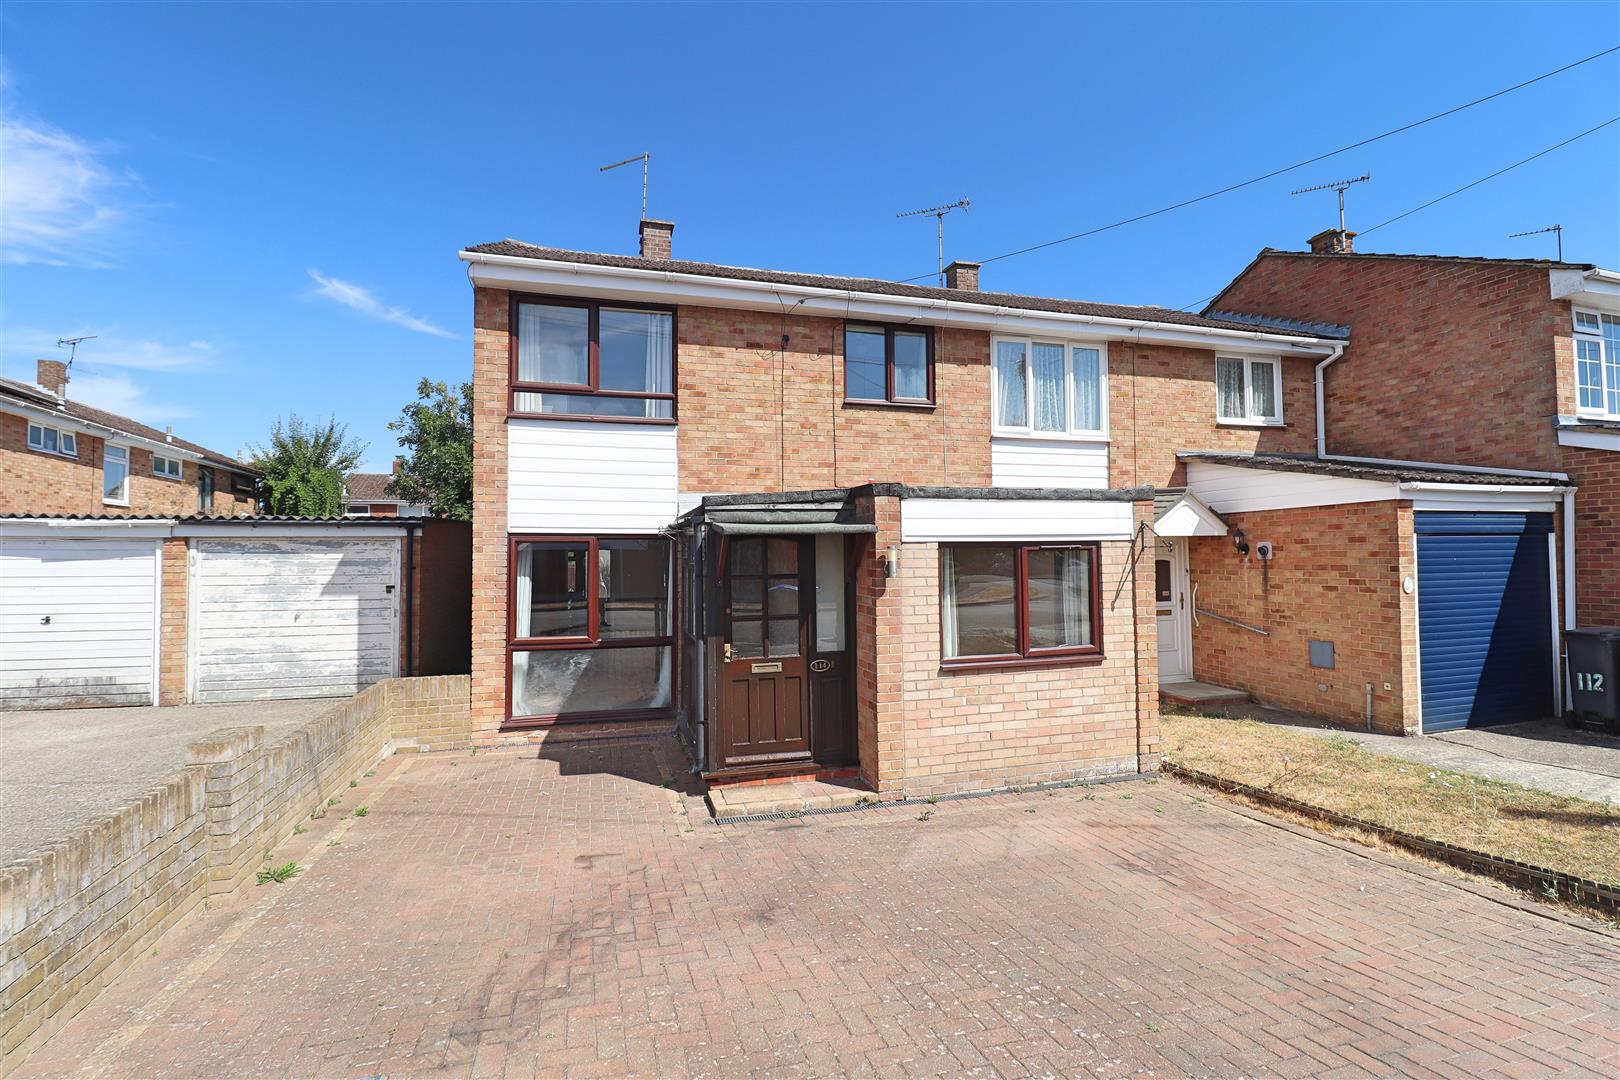
** NO ONWARD CHAIN ** Situated in the popular village of SILVER END, this spacious four-bedroom end-terrace property offers VERSATILE FAMILY ACCOMMODATION and is presented in good decorative order throughout.
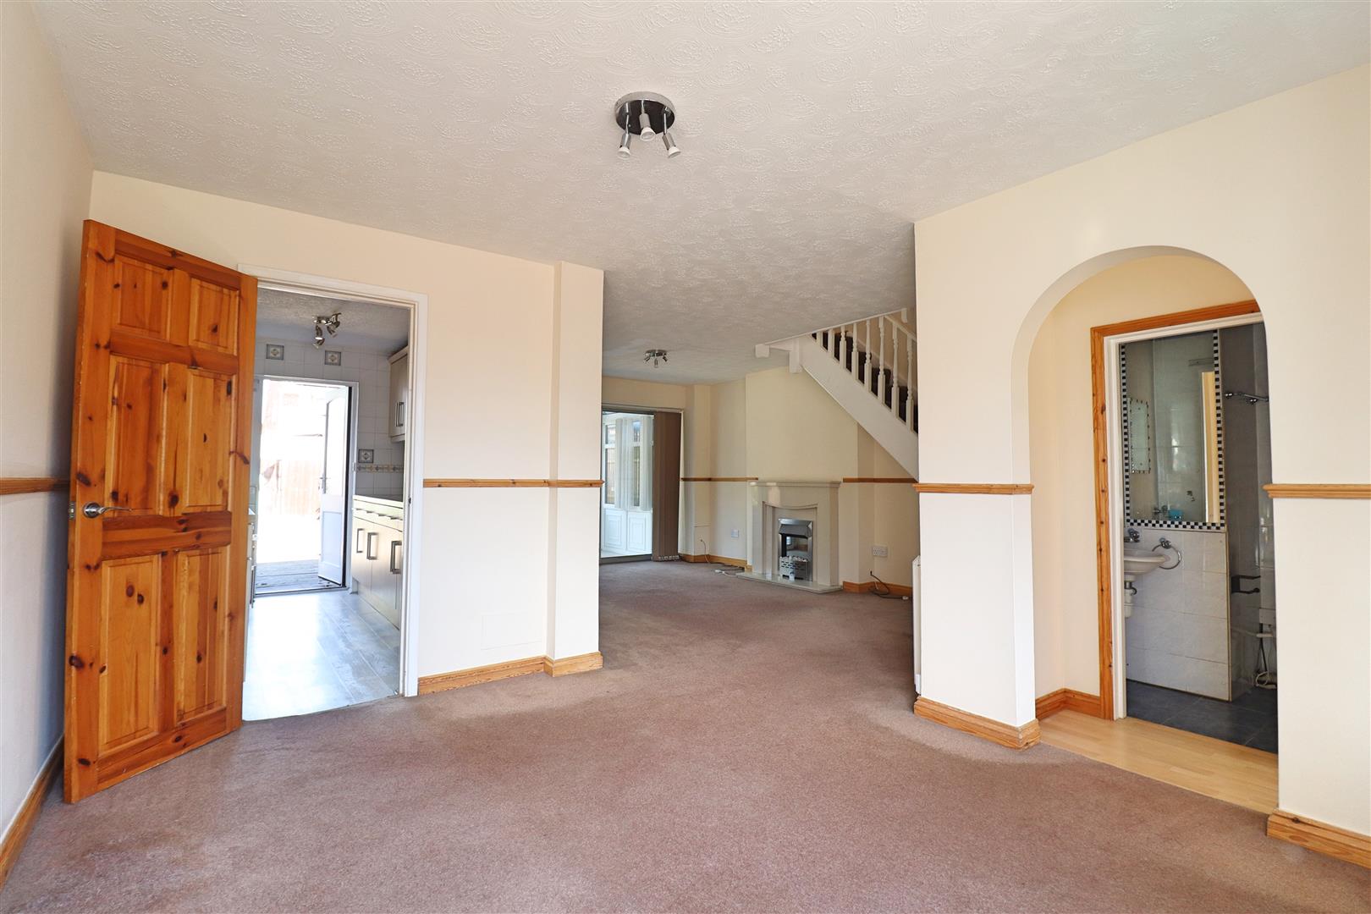
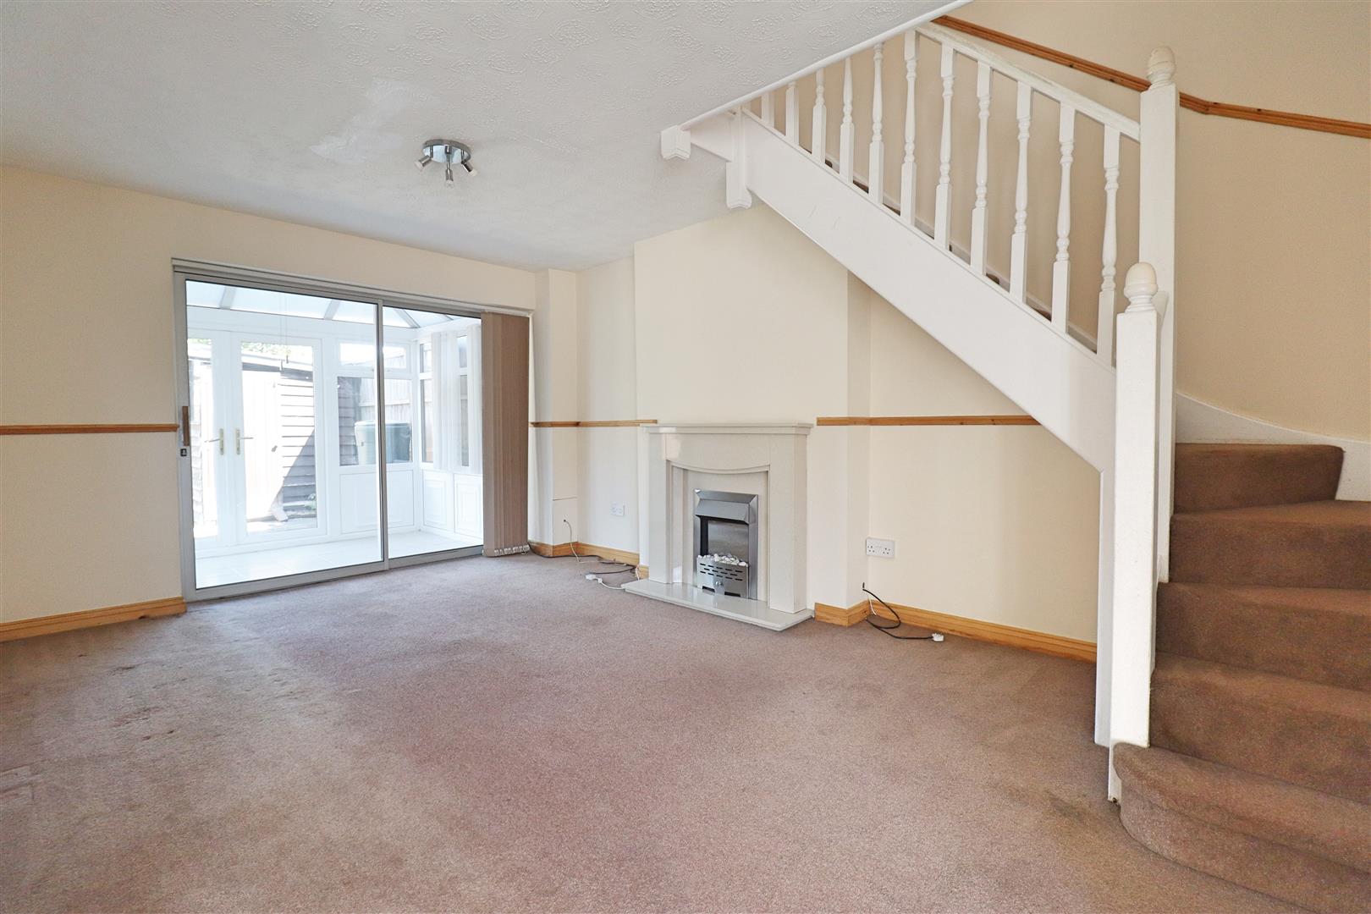
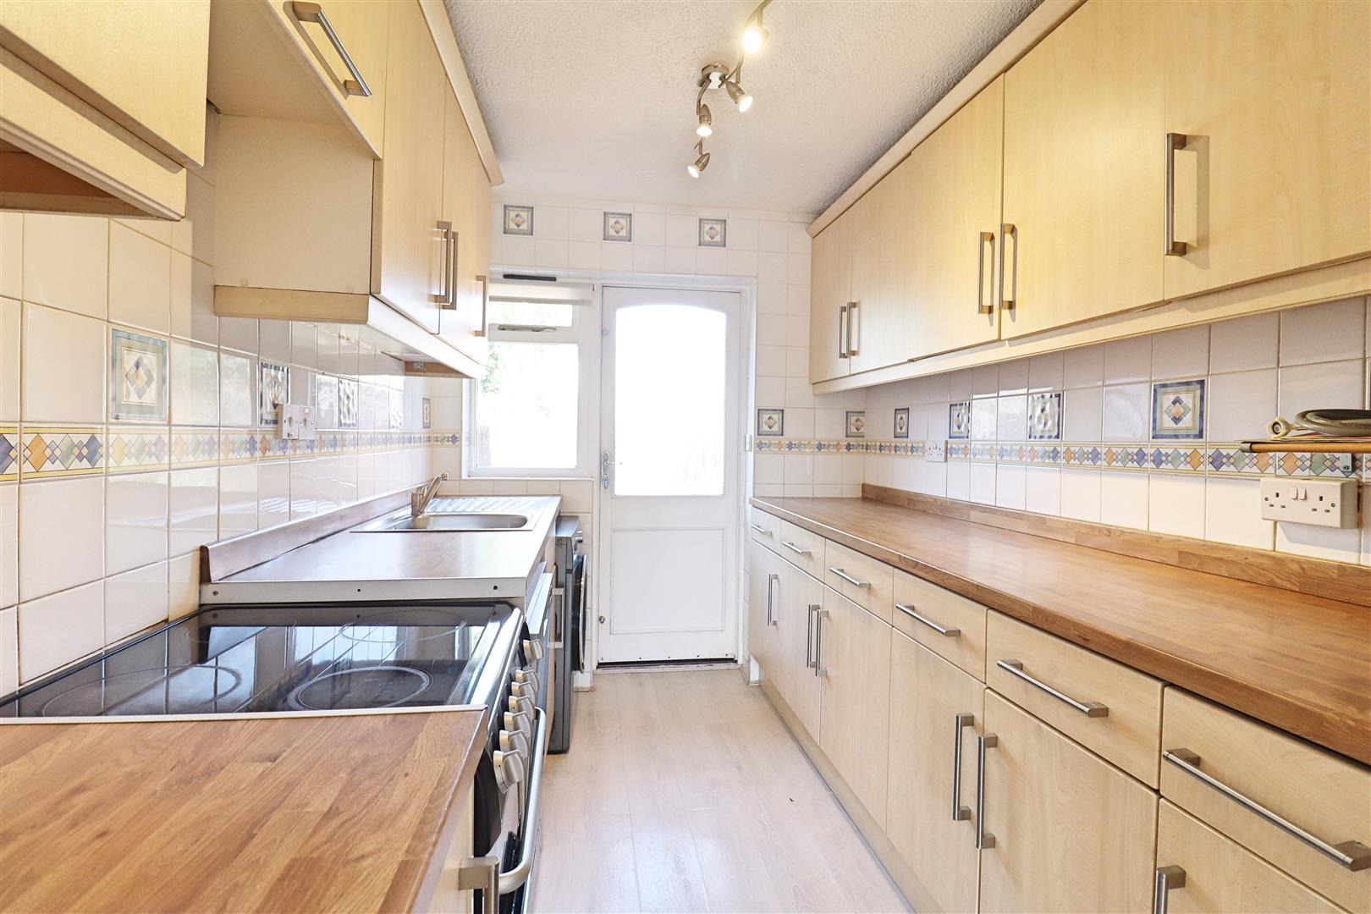
The well-designed accommodation comprises a generous sitting room with double doors leading through to the conservatory, a dining area, and a modern fitted kitchen. A particularly useful feature is the CONVERTED GARAGE, which provides an additional DOWNSTAIRS BEDROOM WITH SHOWER ROOM, making this an ideal option for families requiring flexible living space or accommodation for guests.
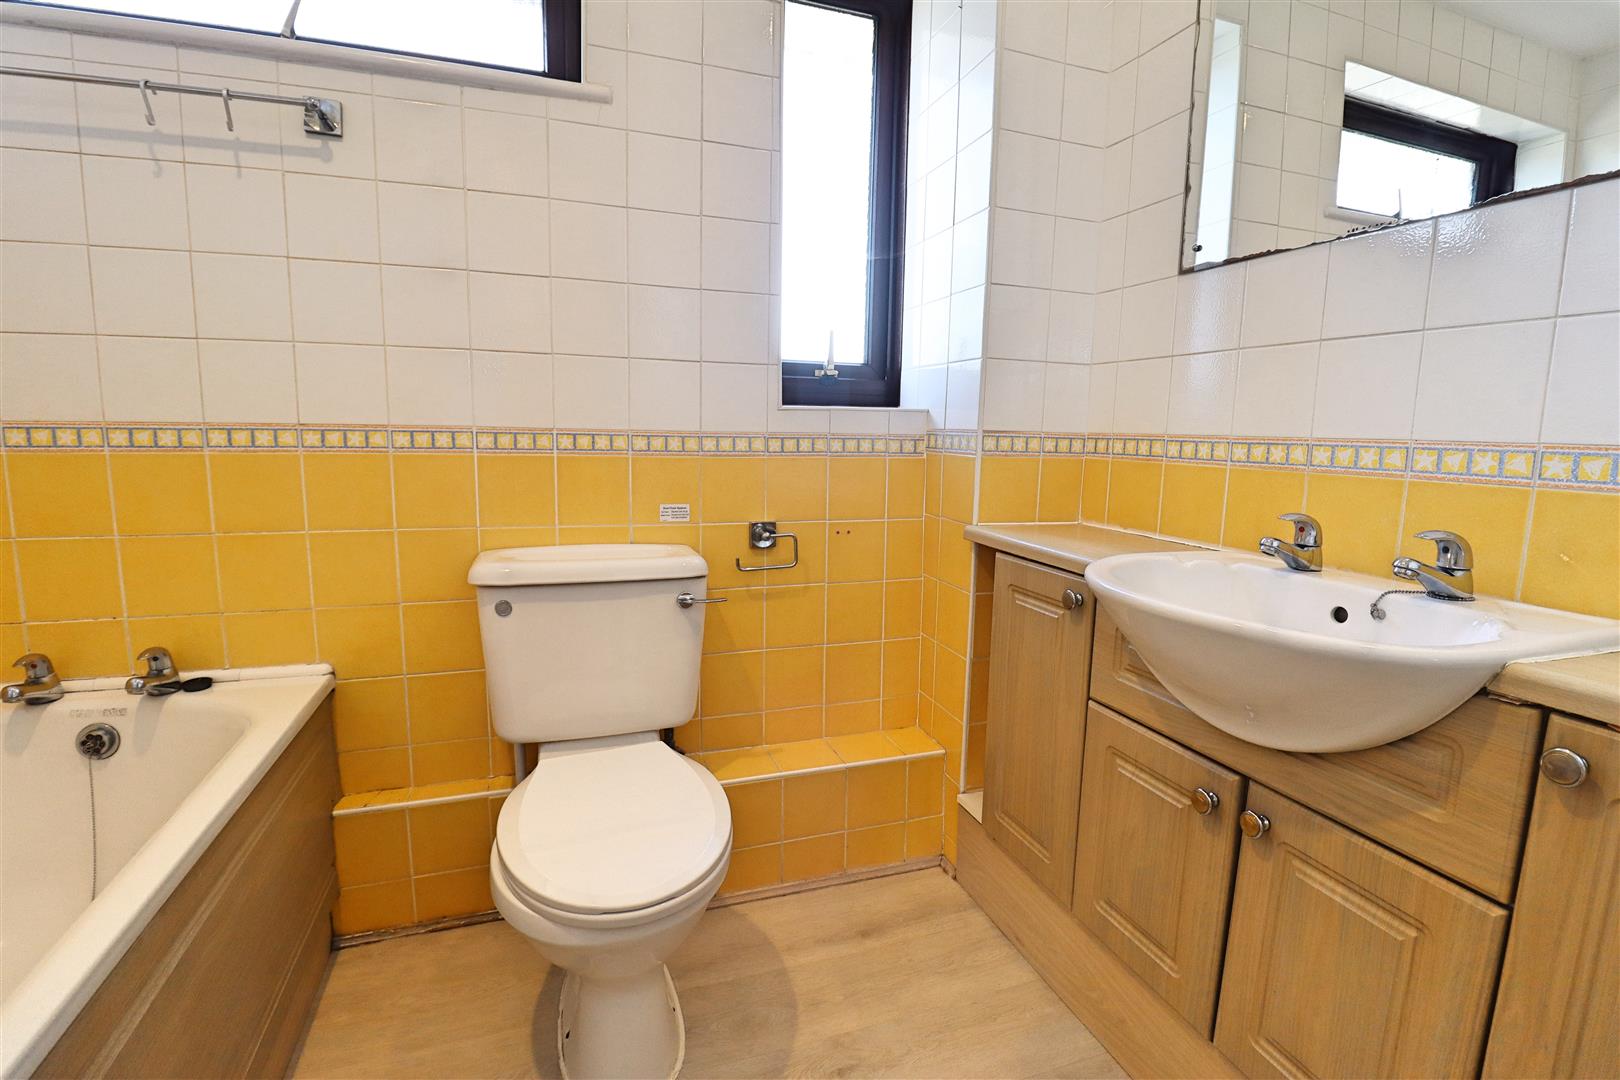
Upstairs, the property offers THREE FURTHER BEDROOMS alongside a family bathroom, providing excellent space for modern family living.
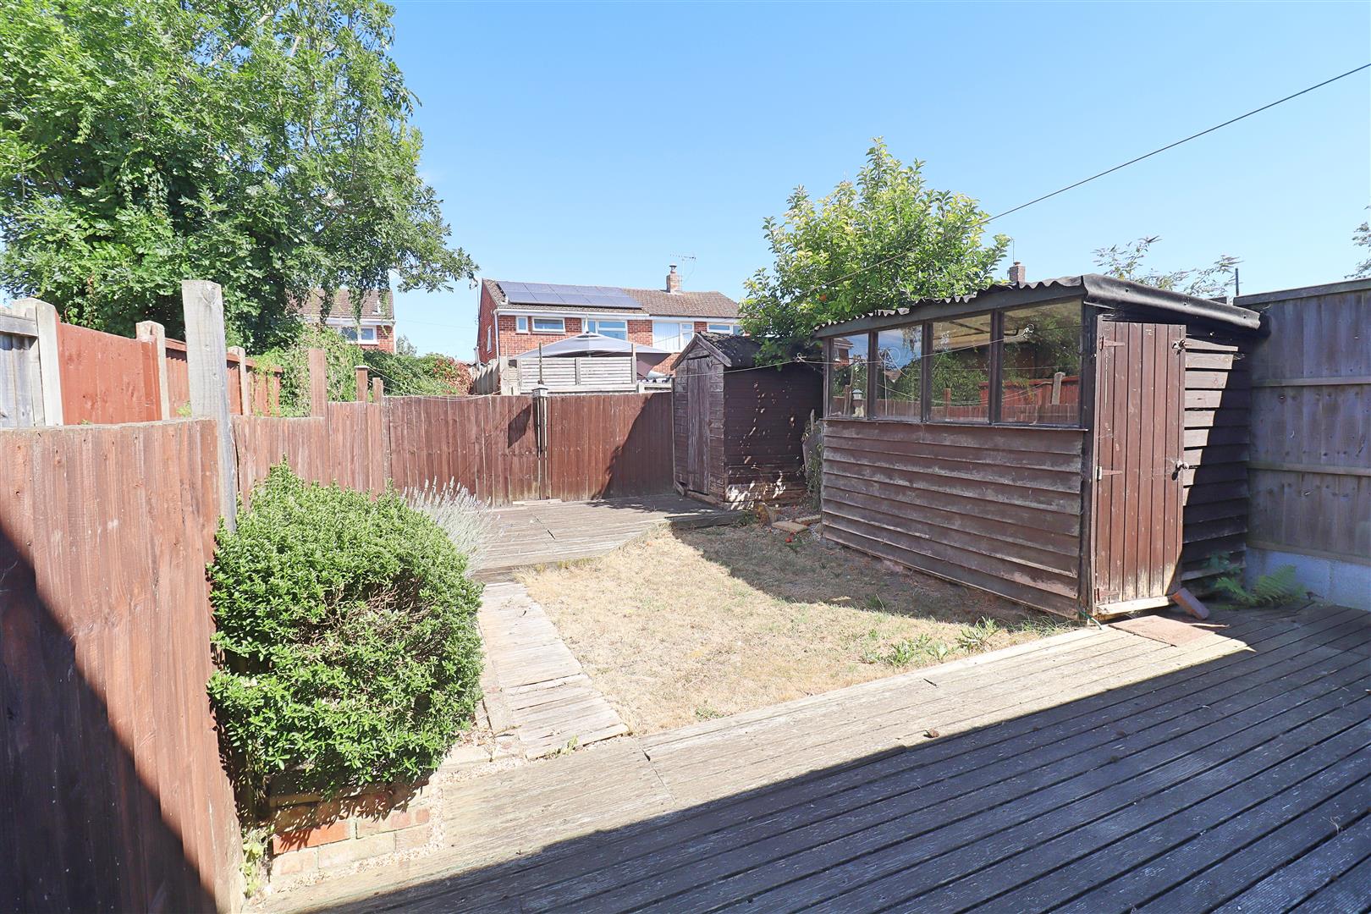
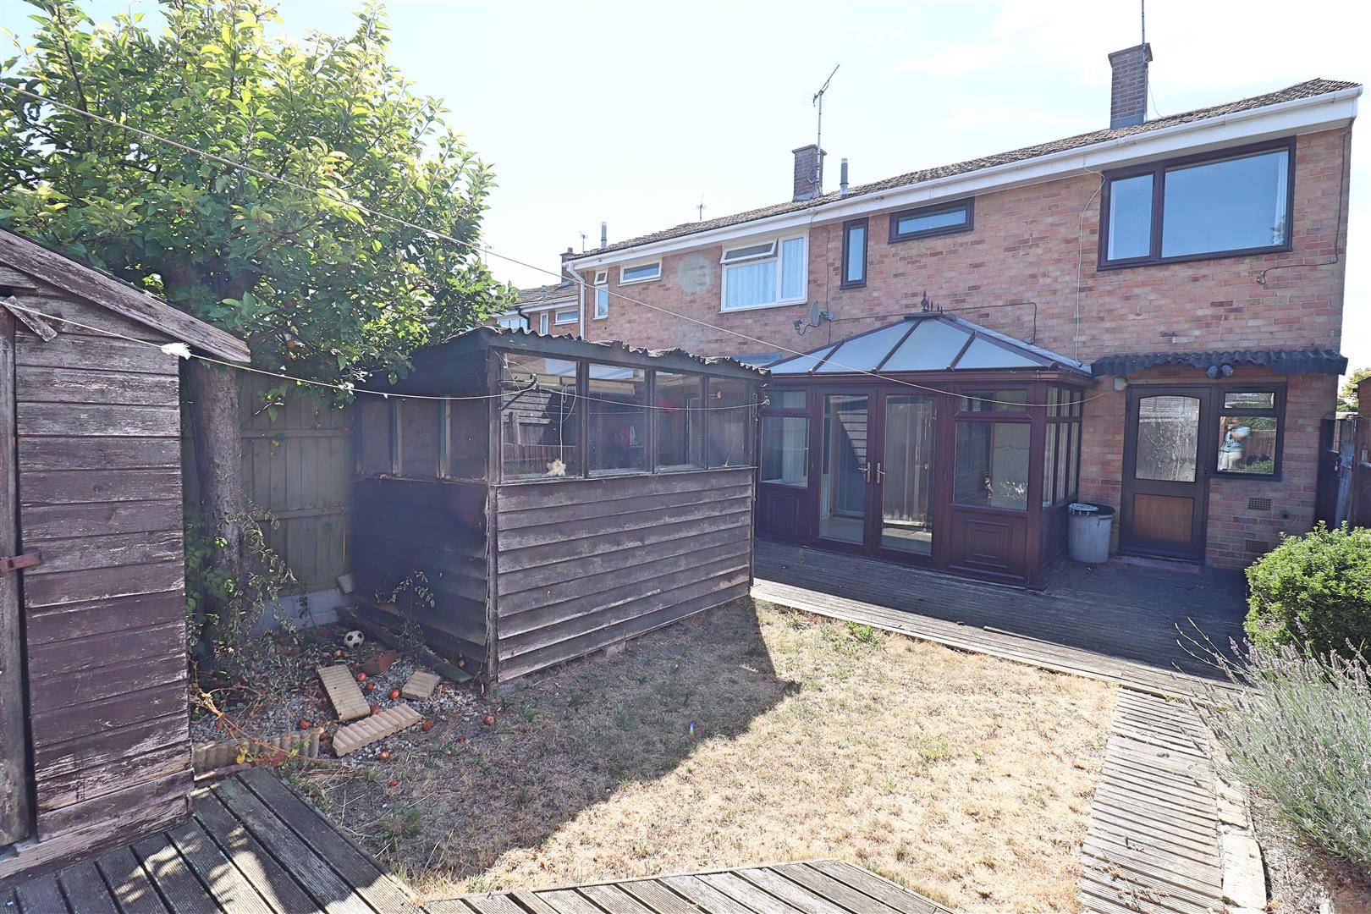
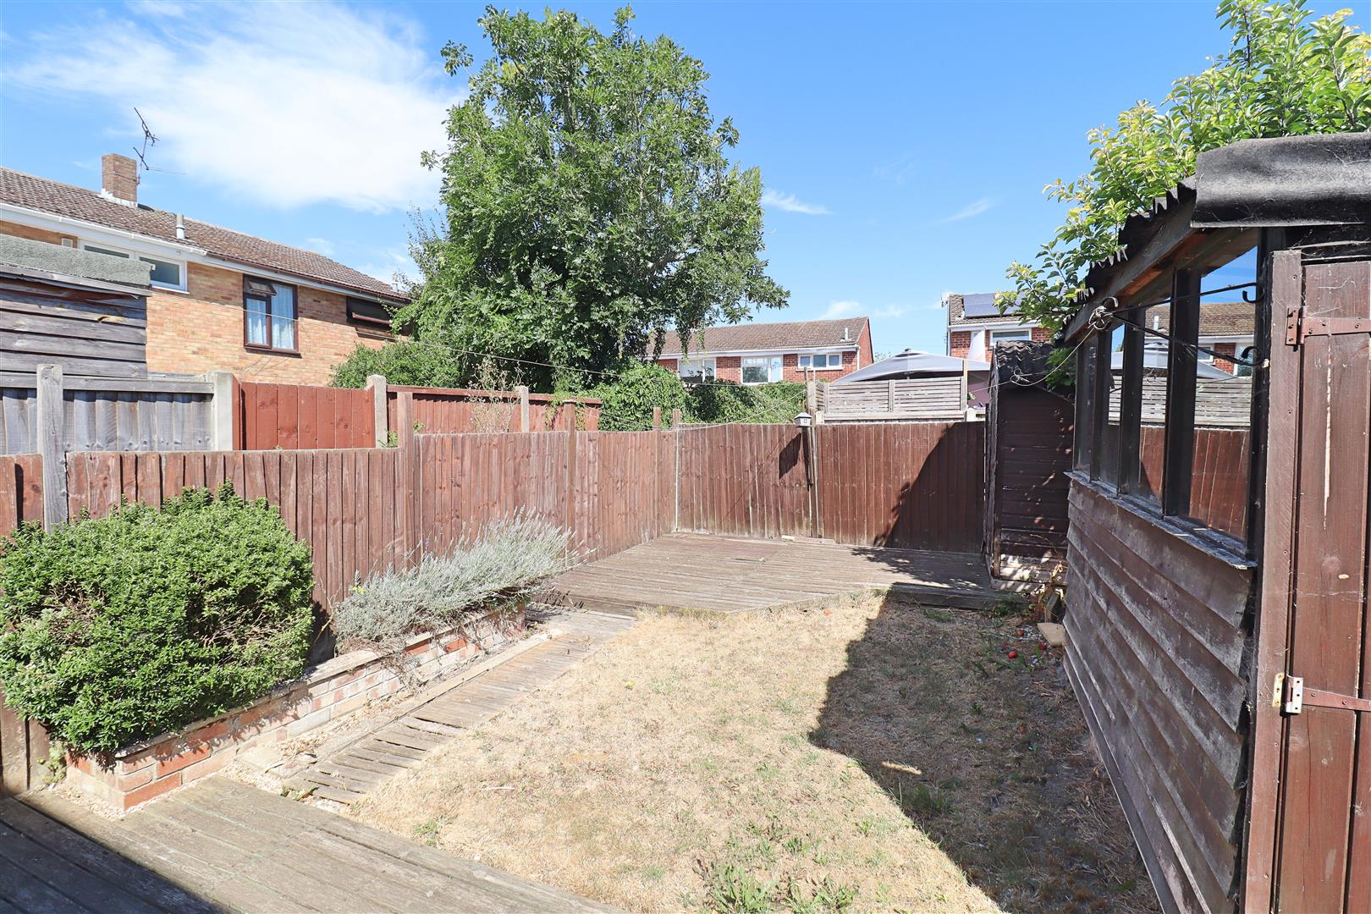
Externally, the attractive rear garden has been thoughtfully designed with a DECKING AREA, LAWN AND HARD-LANDSCAPED SECTIONS, together with a garden shed.
Silver End is a popular and well-established village, offering LOCAL SCHOOLING, SHOPS AND EVERYDAY AMENITIES, while providing convenient access to Braintree and Witham for commuters.
EARLY VIEWING IS HIGHLY RECOMMENDED to fully appreciate the generous accommodation, versatility and village location this fantastic family home has to offer.
- View/Download the brochure
- Send this property to a friend
Copy page link
Francis Way, Silver End, Witham, CM8
Full details
GROUND FLOOR
Entrance Hallway
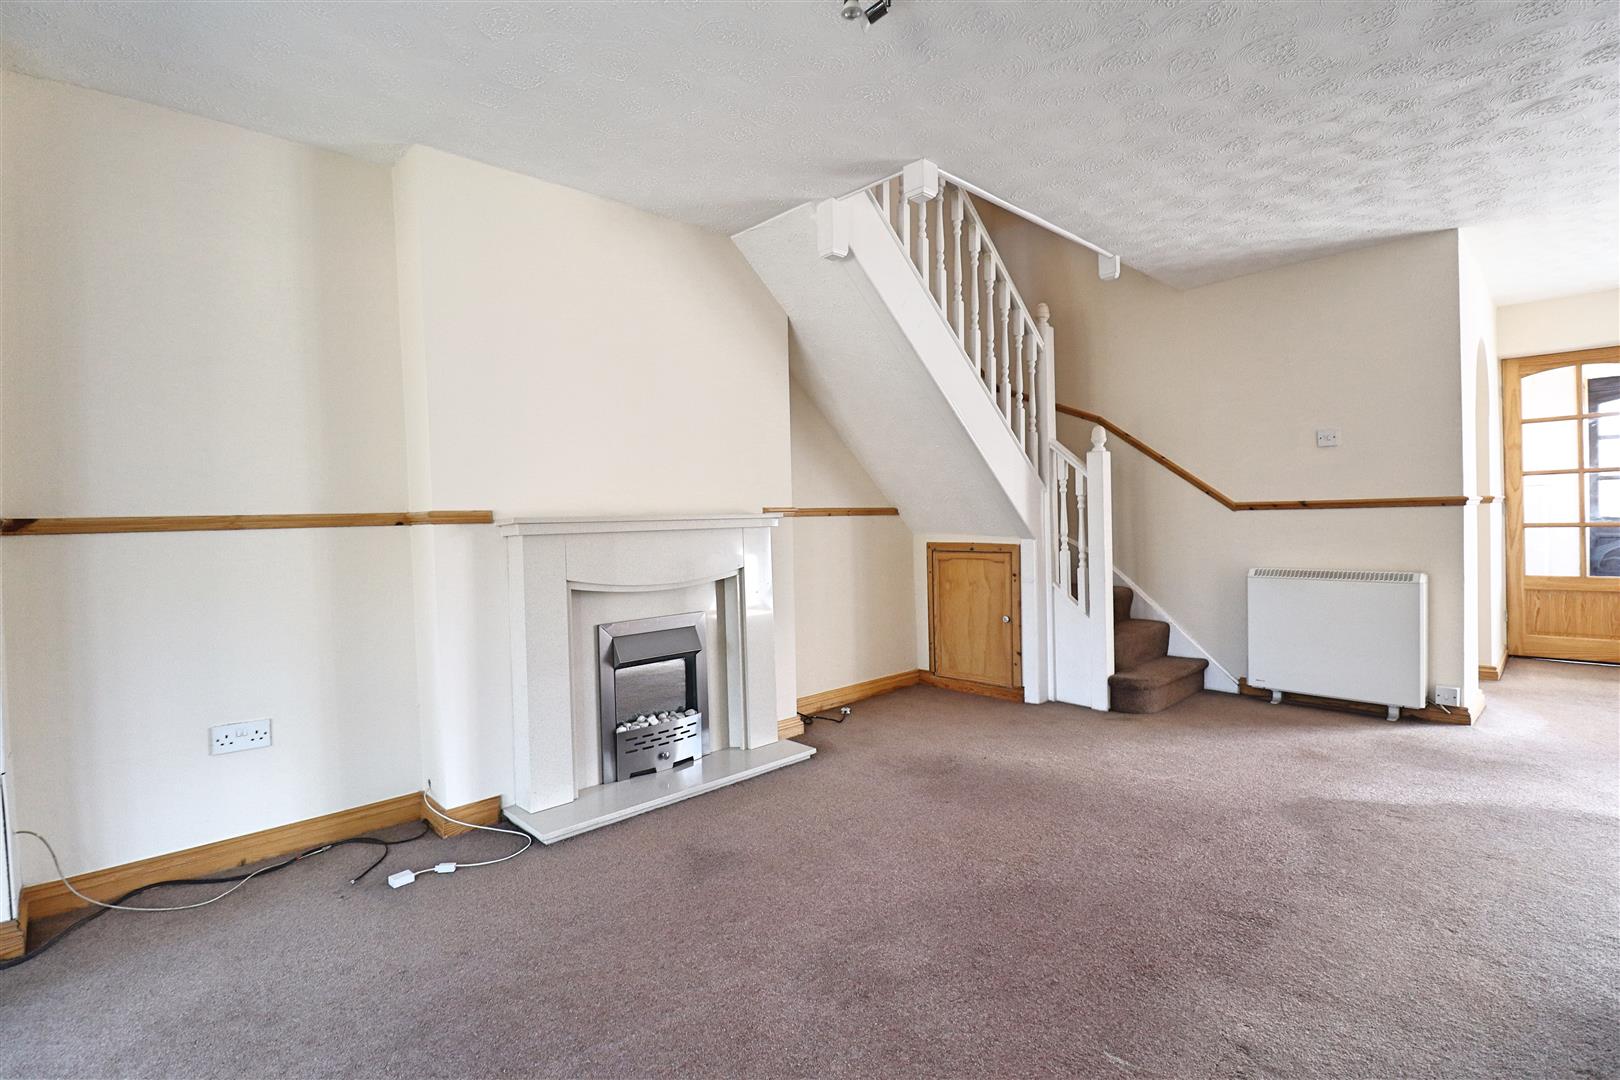
Living Room
(5.11m x 3.12m (16'9 x 10'3))
Carpet flooring, feature fireplace, two storage heaters, double glazed window to front, doors to;
Dining Area
(3.78m x 3.07m (12'5 x 10'1))
Carpet flooring, double glazed window to front,
Conservatory
(3.35 x 2.06 (10'11" x 6'9"))
Tiled flooring, doors to garden.
Kitchen
(3.51m x 2.13m (11'6 x 7'0))
Wall & base units with roll edged work surfaces, stainless steel sink, spaces for appliances, double glazed window & door to rear.
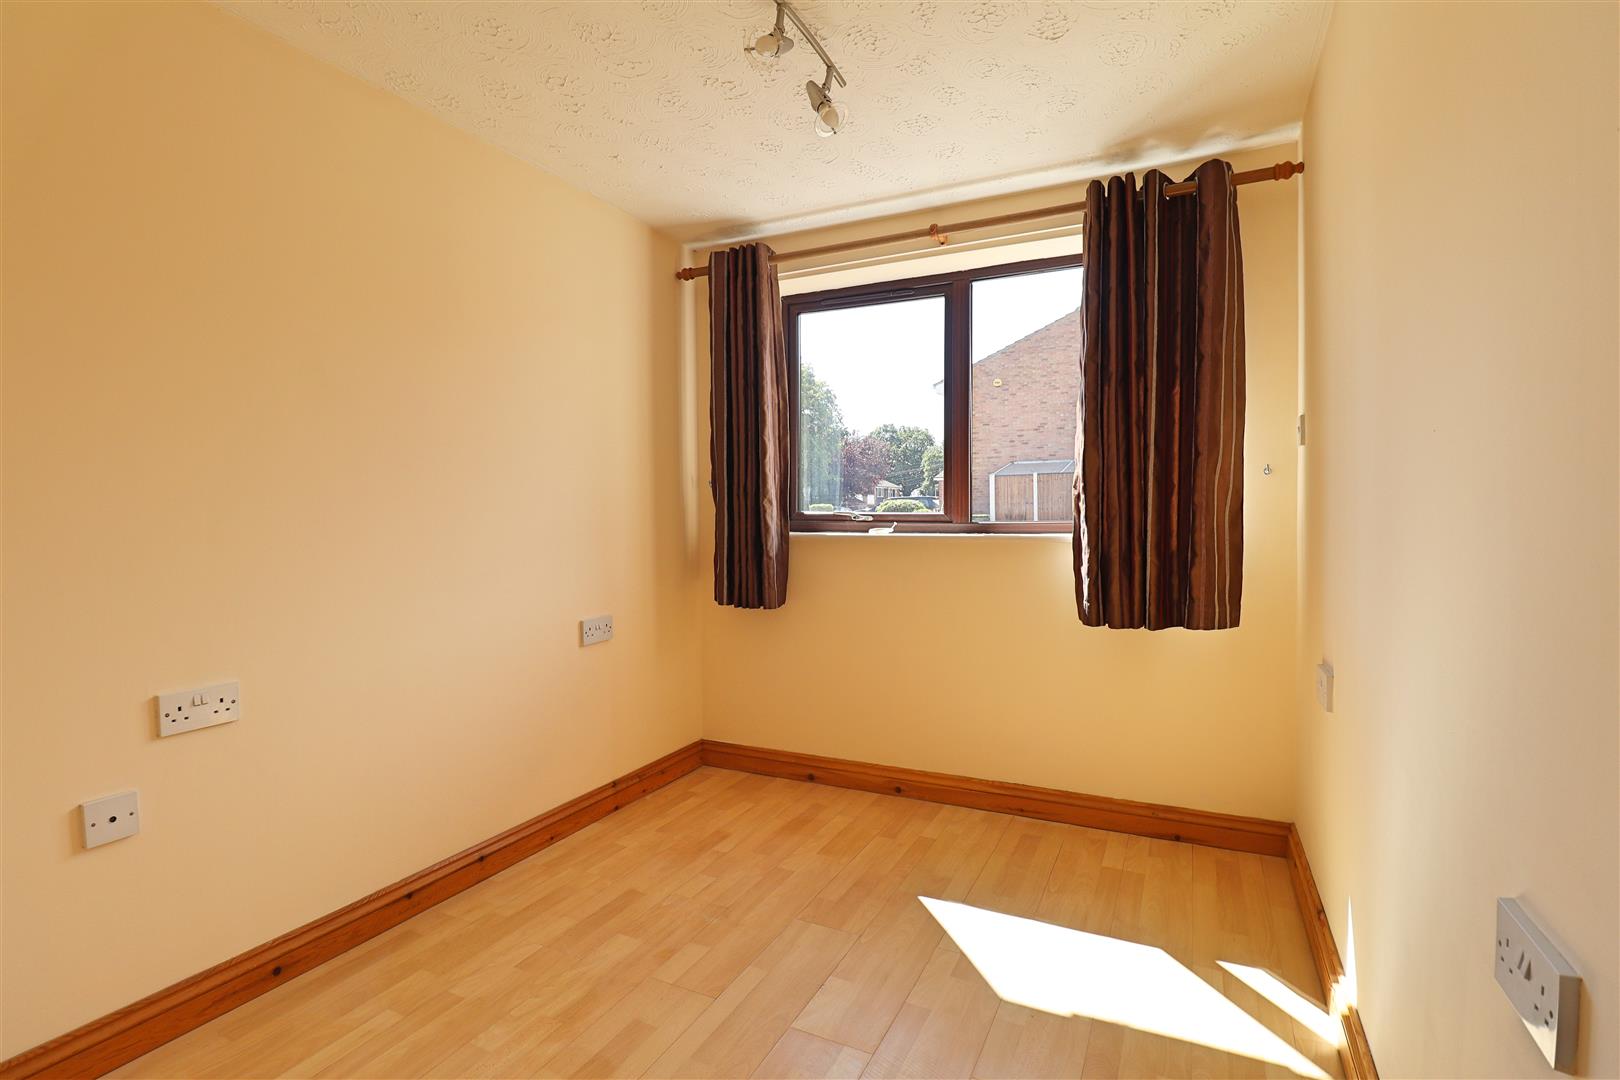
Bedroom Four
(2.08m x 4.72m reducing to 2.72m (6'10 x 15'6 reduc)
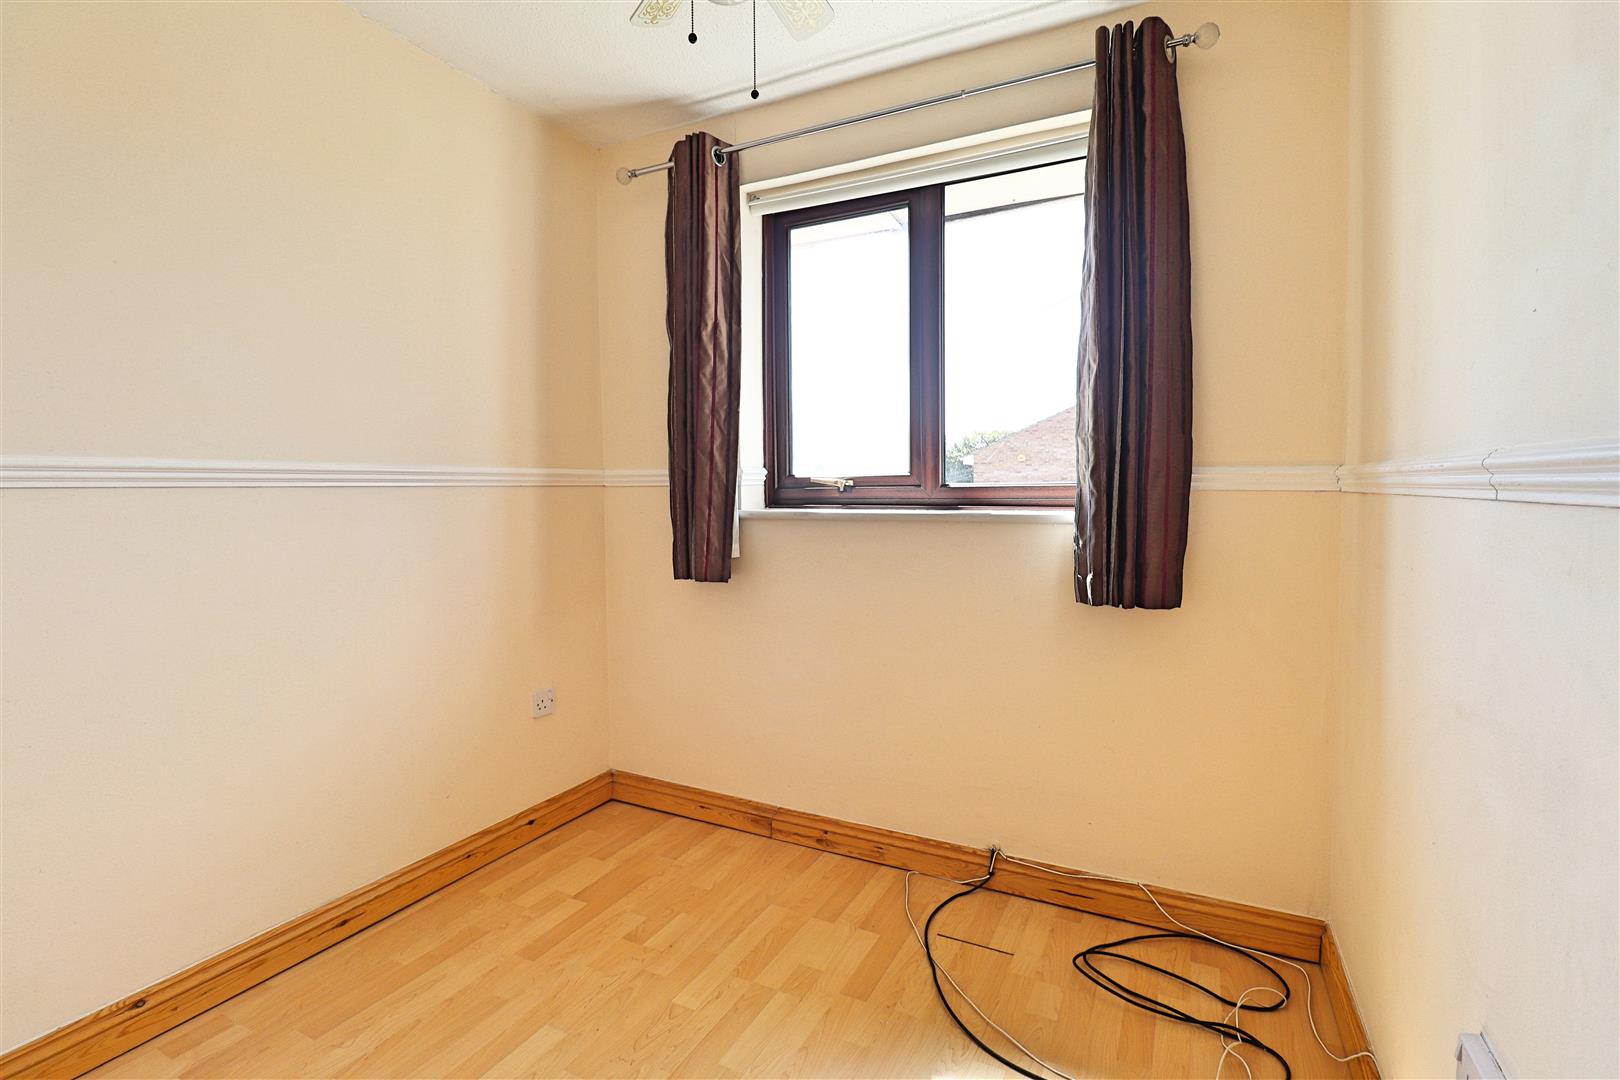
Laminate flooring, double glazed window to front.
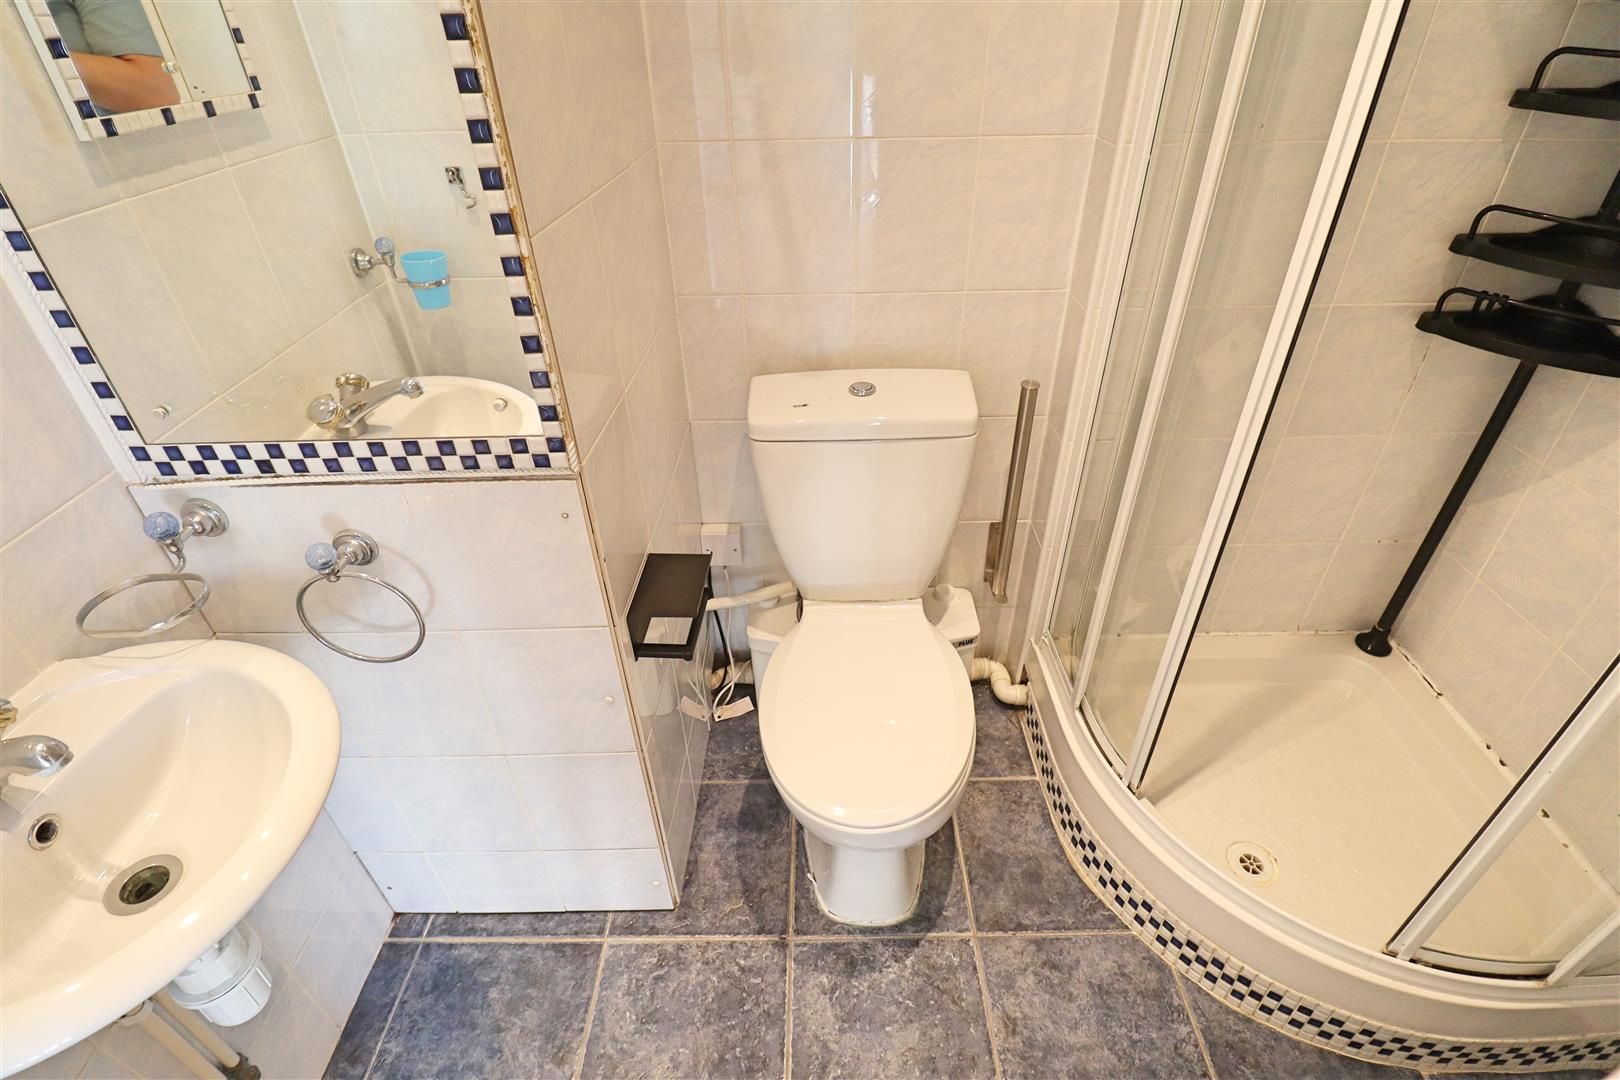
Shower Room
Tiled flooring, shower enclosure, wall mounted hand wash basin, WC.
FIRST FLOOR
Landing
Doors to;
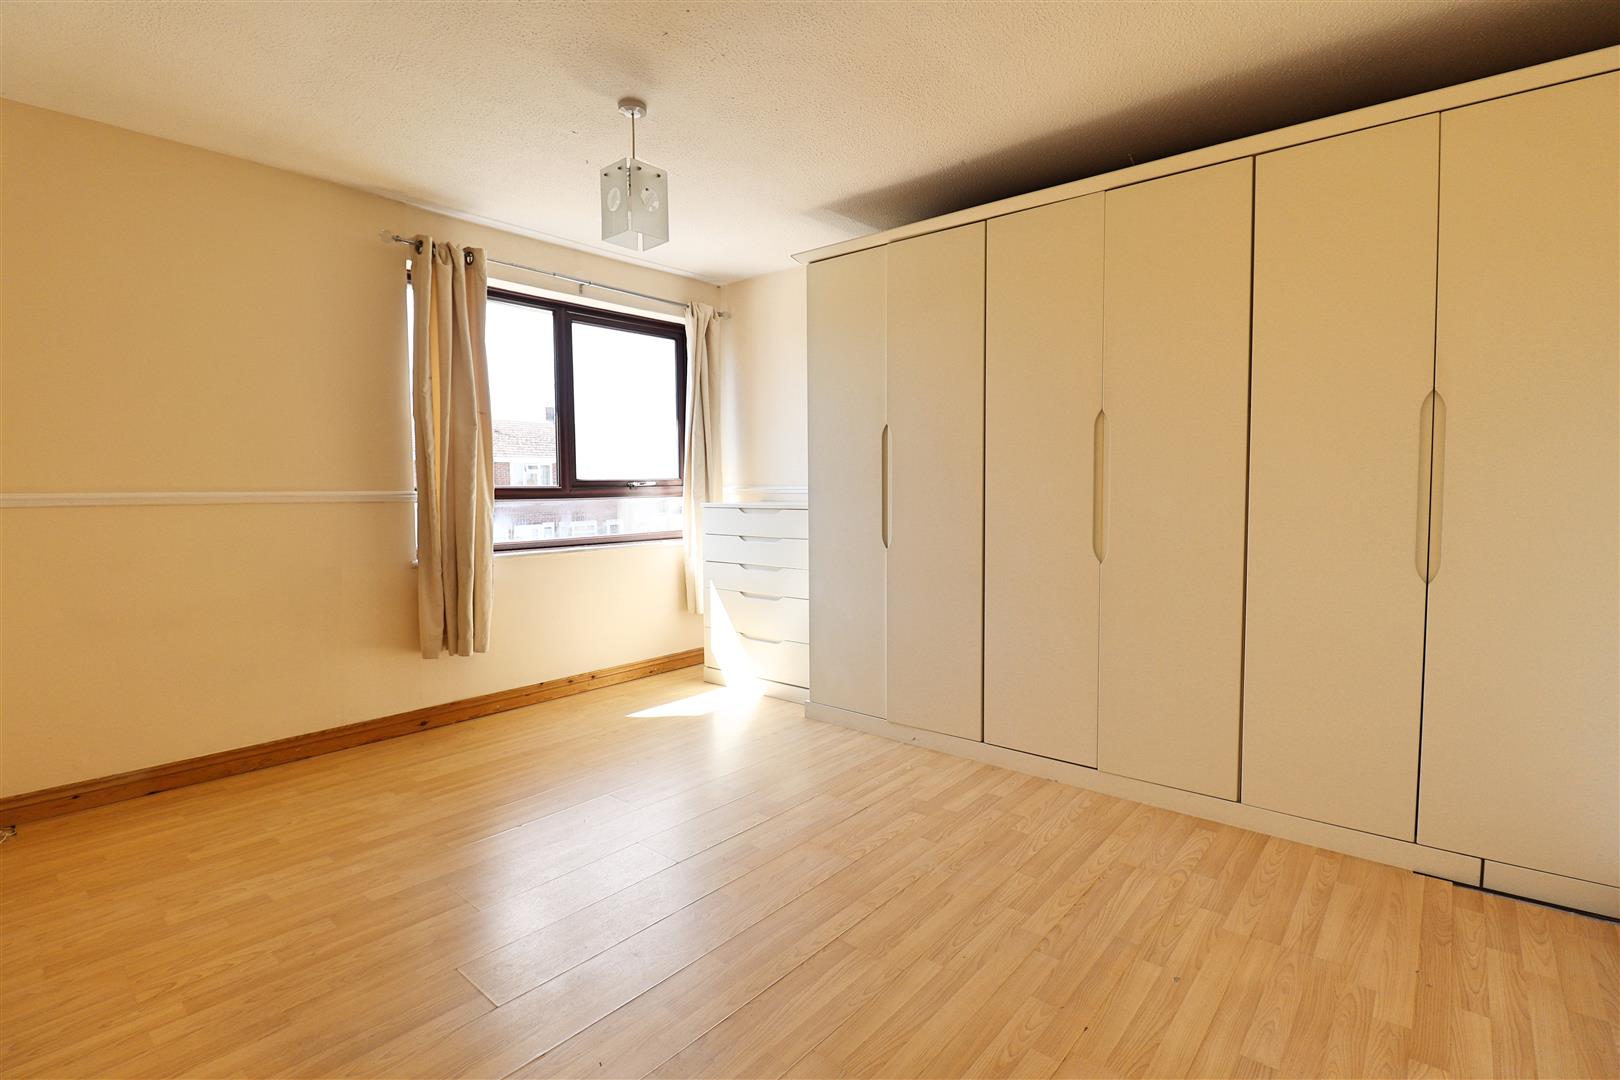
Bedroom One
(3.89m x 3.30m (12'9 x 10'10))
Laminate flooring, double glazed window to front.
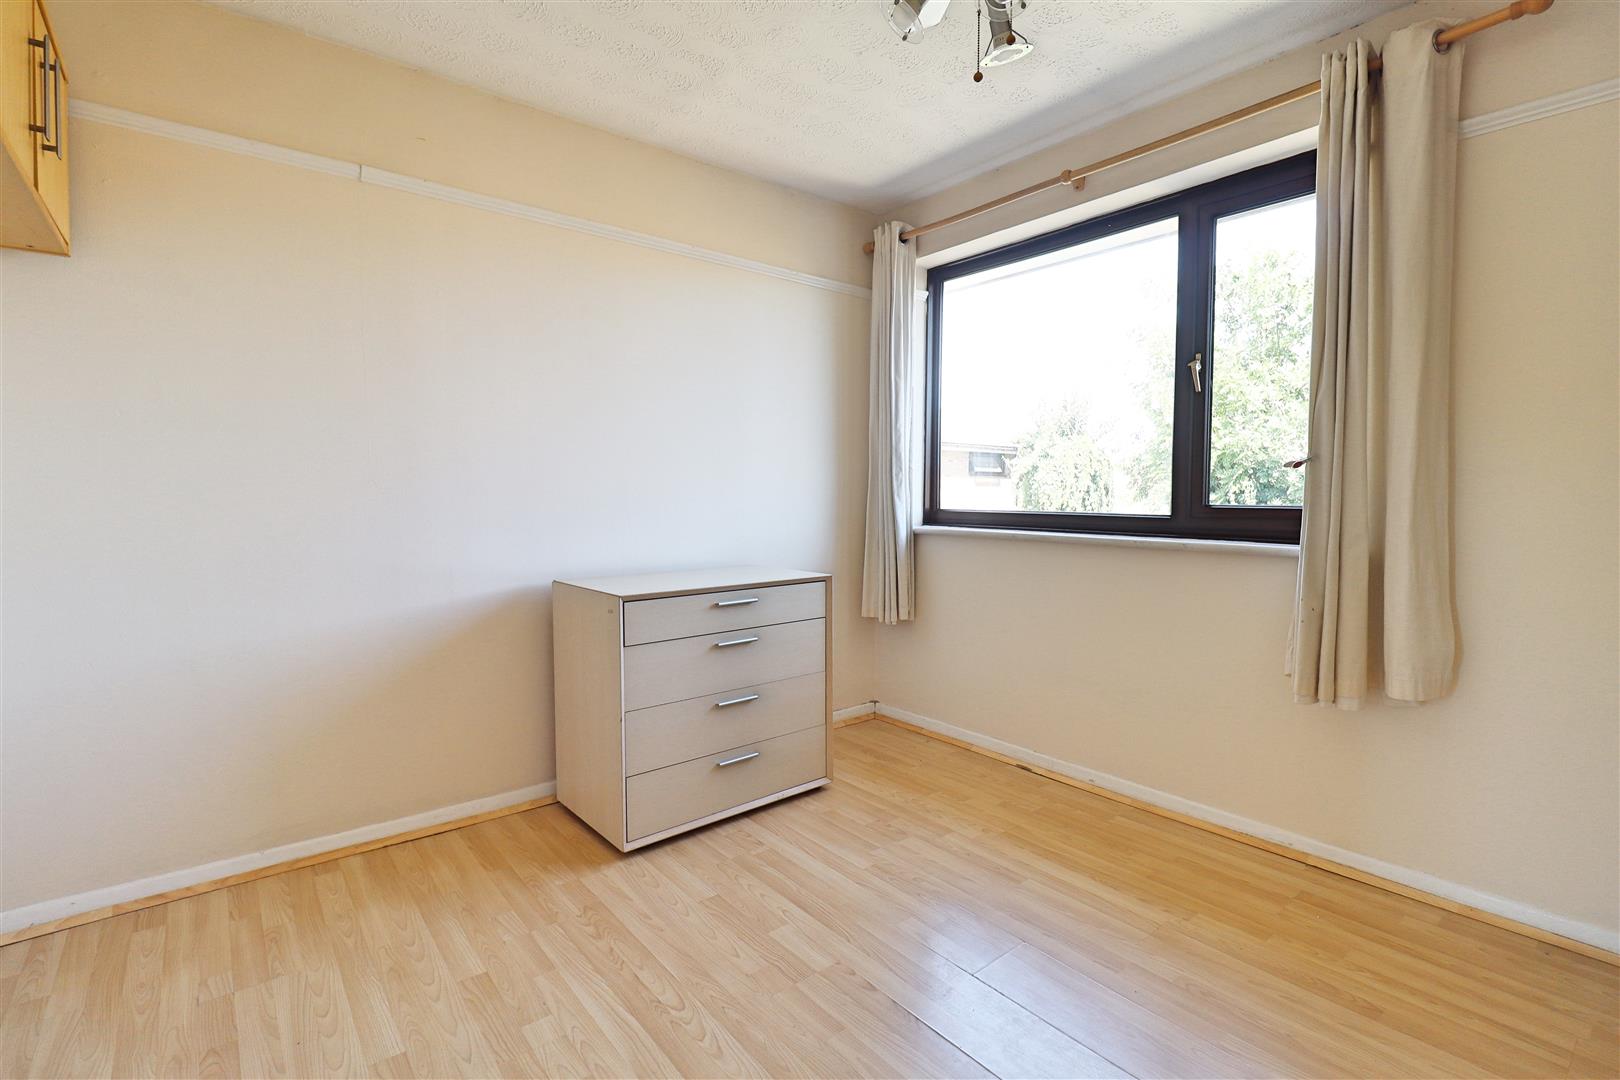
Bedroom Two
(3.28m x 2.97m (10'9 x 9'9))
Laminate flooring, double glazed window.
Bedroom Three
(2.84m x 2.16m (9'4 x 7'1))
Lamintae flooring, double glazed window, storage cupboard.
Bathroom
Tiled flooring, bath with shower over, hand wash basin inset to vanity unit, WC.
EXTERIOR
Front Of Property
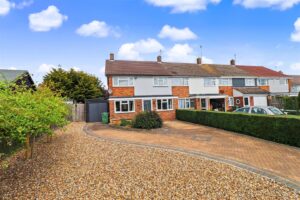
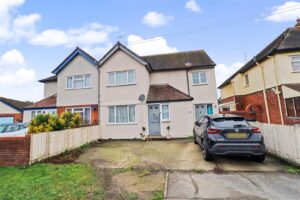
Blocked paved driveway.
Rear Garden
Decked seating area, remainder laid to lawn.
Francis Way, Silver End, Witham, CM8
Similar properties