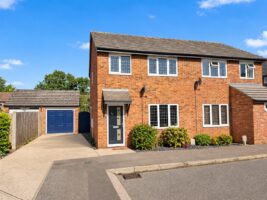
Elder Field, Great Notley, Braintree, CM77
For Sale- House - Semi-Detached
- •
- 3 Beds
- •
- 1 Bath
Elder Field, Great Notley, Braintree, CM77
Key features
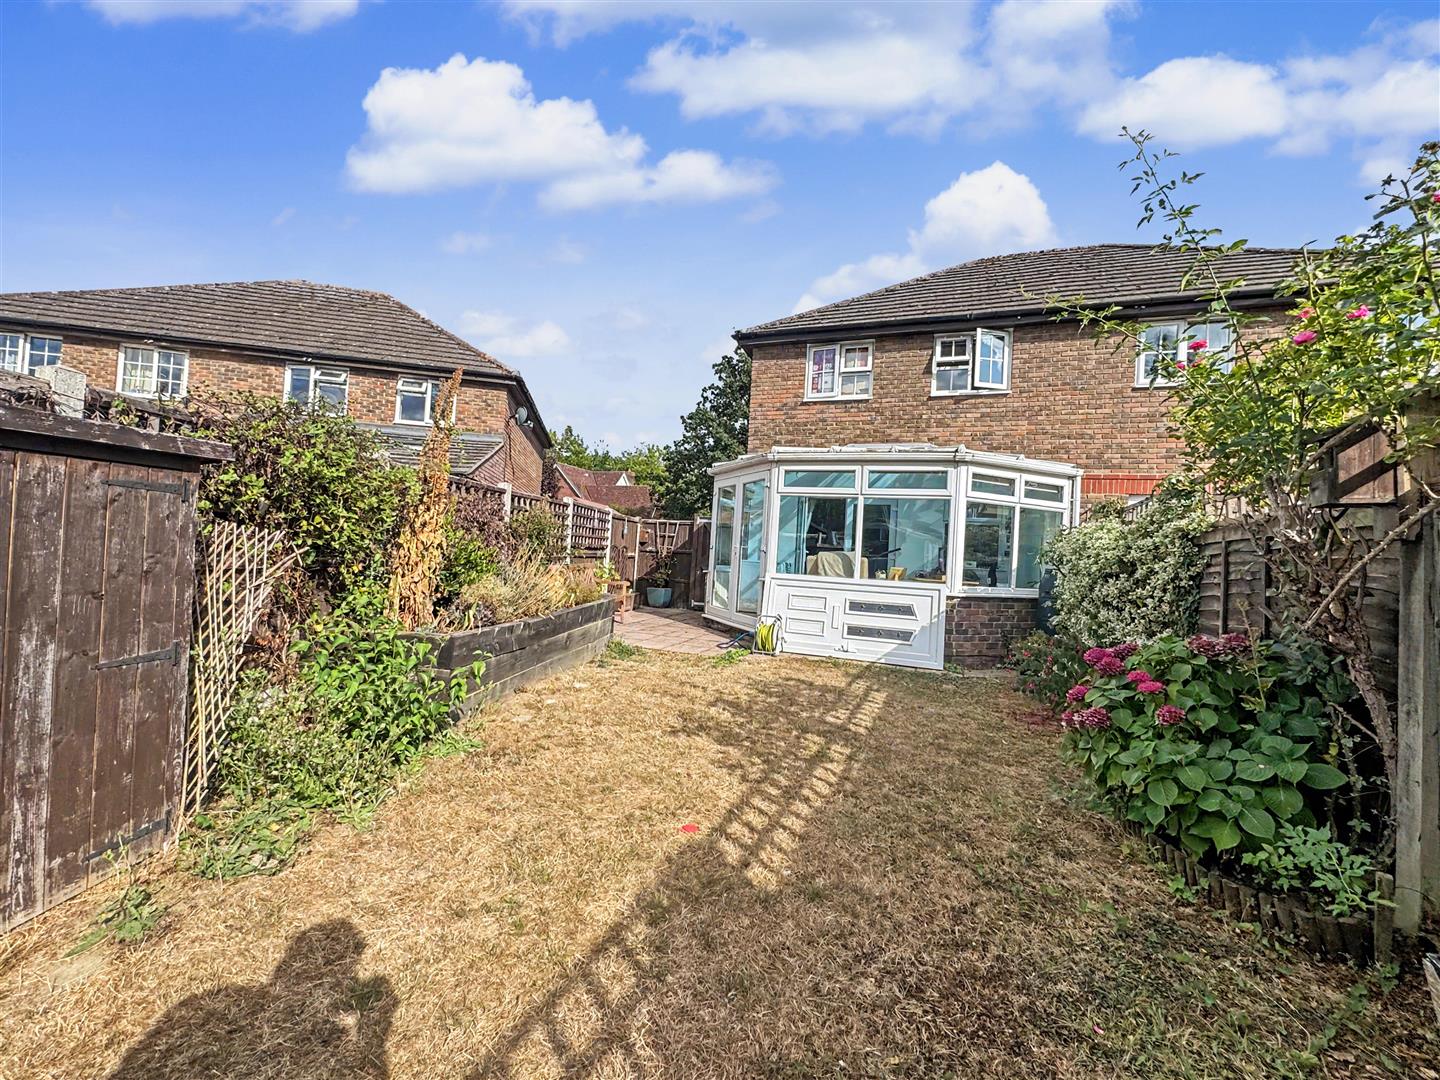
- CONSERVATORY EXTENSION TO REAR
- PLANNING PERMISSION GRANTED FOR EXTENSION
- WELL PRESENTED THROUGHOUT
- CLOSE TO VILLAGE AMENITIES
- CLOAKROOM
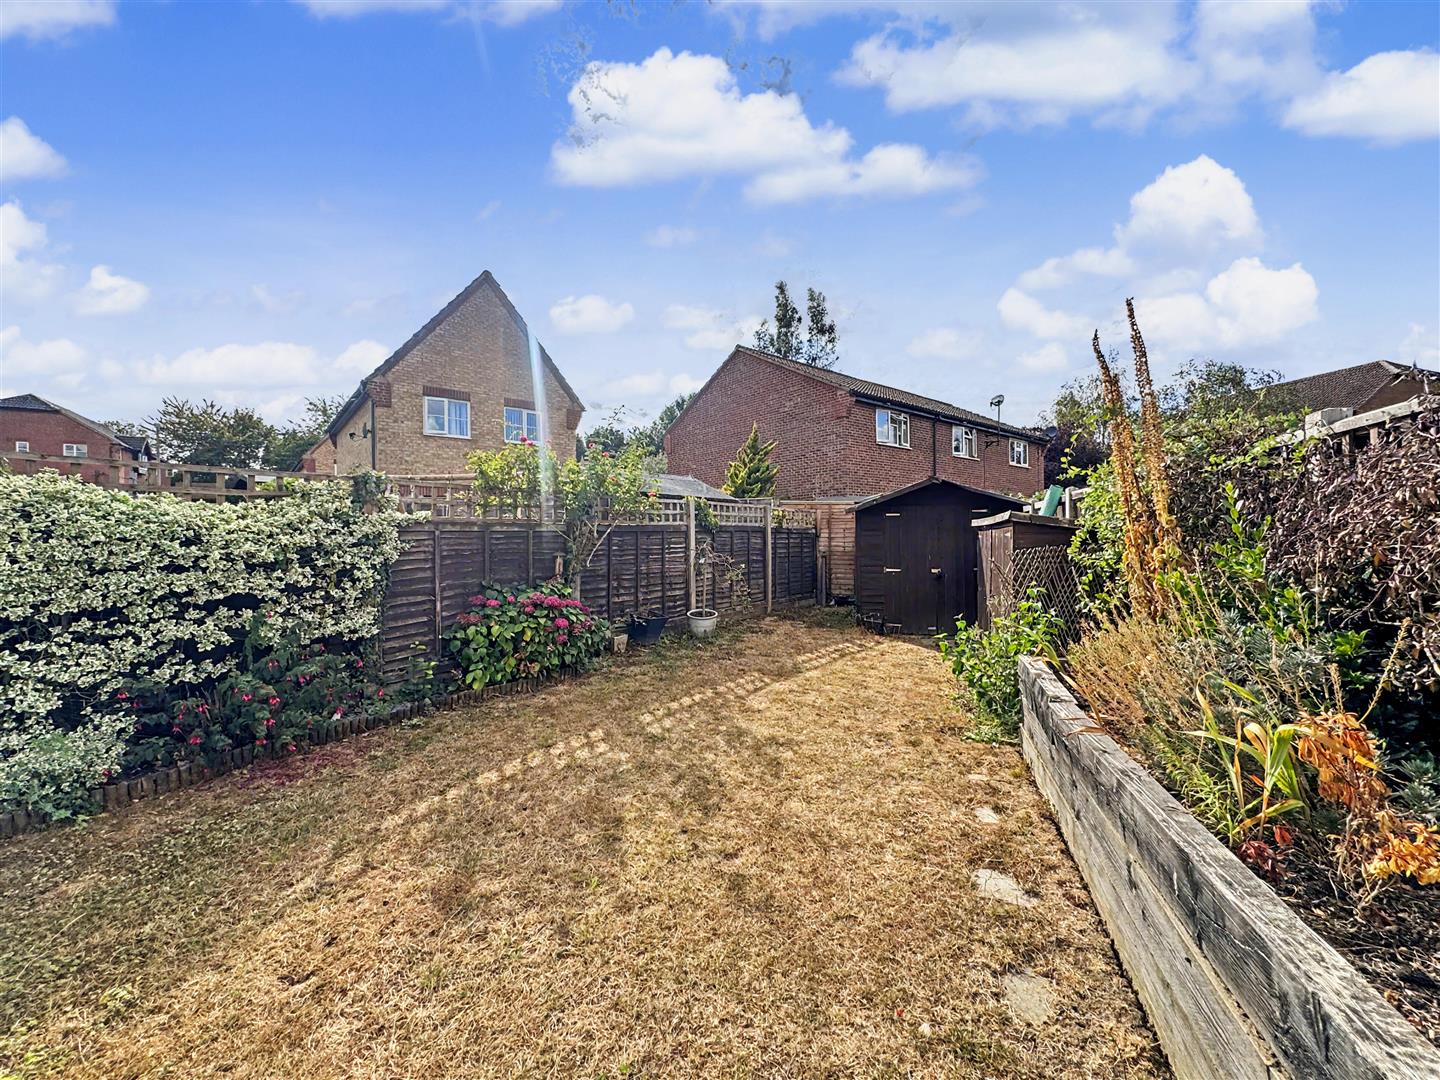
- WEST FACING REAR GARDEN
- DOUBLE LENGTH DRIVEWAY TO SIDE
- QUIET LOCATION OVERLOOKING GREENSWARD
- EASY ACCESS TO A120
- ATTRACTIVE FIRST TIME PURCHASE OR INVESTMENT
Summary
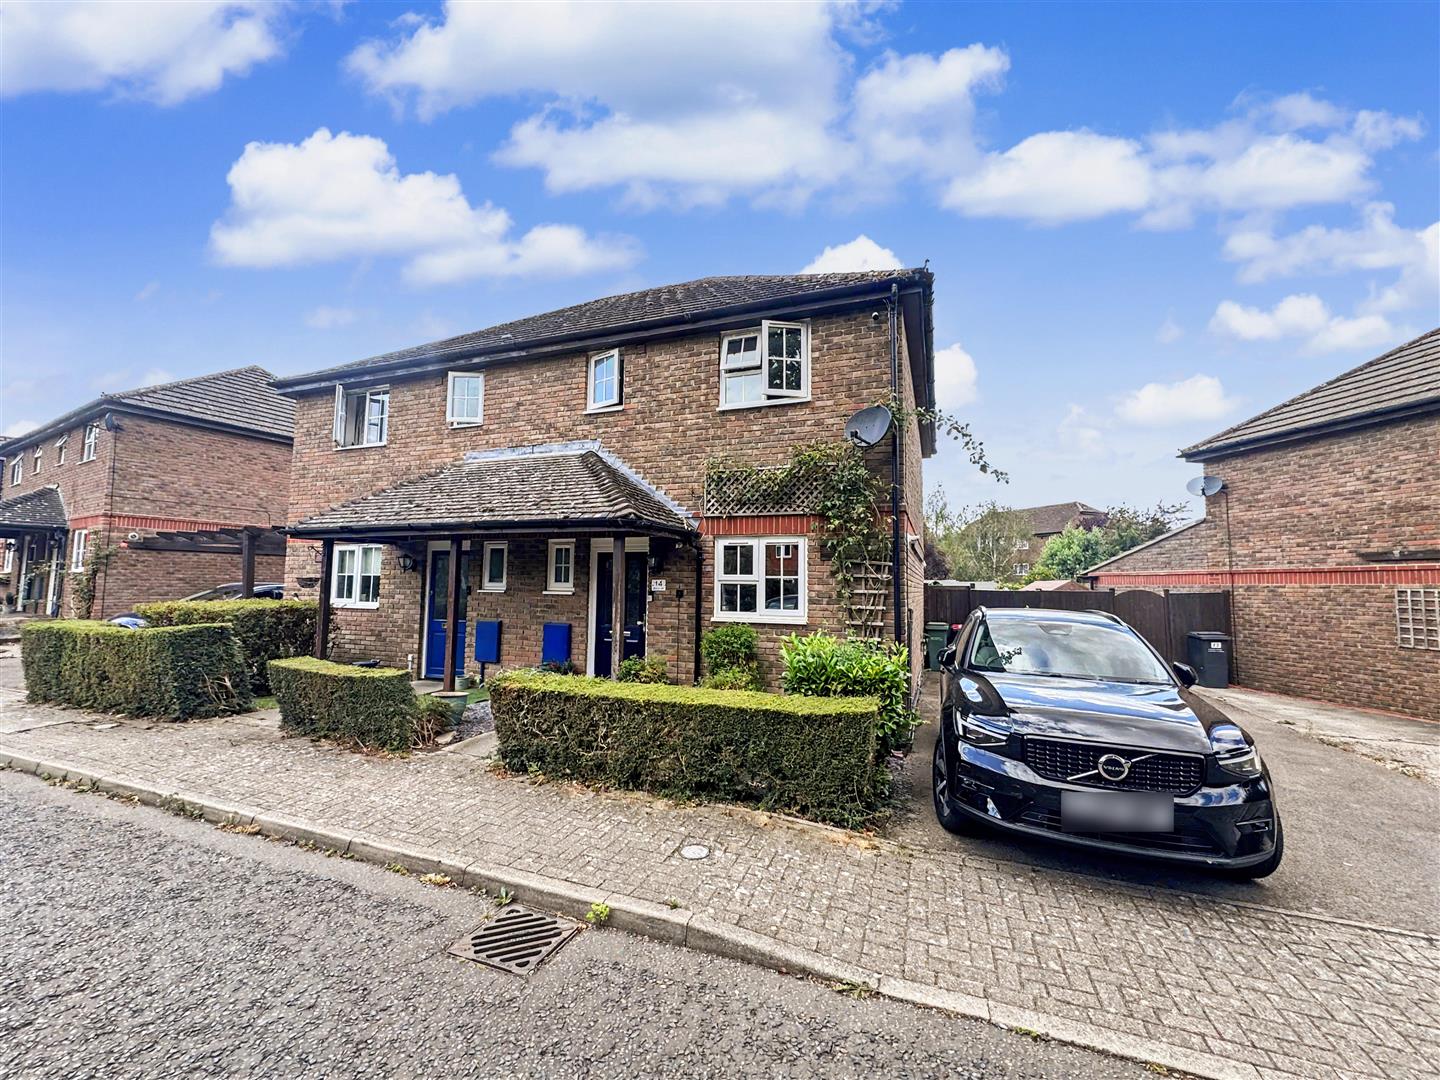
** EARLY VIEWING ADVISED! ** Nestled in the tranquil setting of Elder Field, Great Notley, this charming semi-detached house is a delightful opportunity for those seeking a peaceful yet convenient lifestyle. Available for the first time since its construction, this property boasts a well-thought-out layout, featuring two inviting reception rooms that provide ample space for relaxation and entertaining.
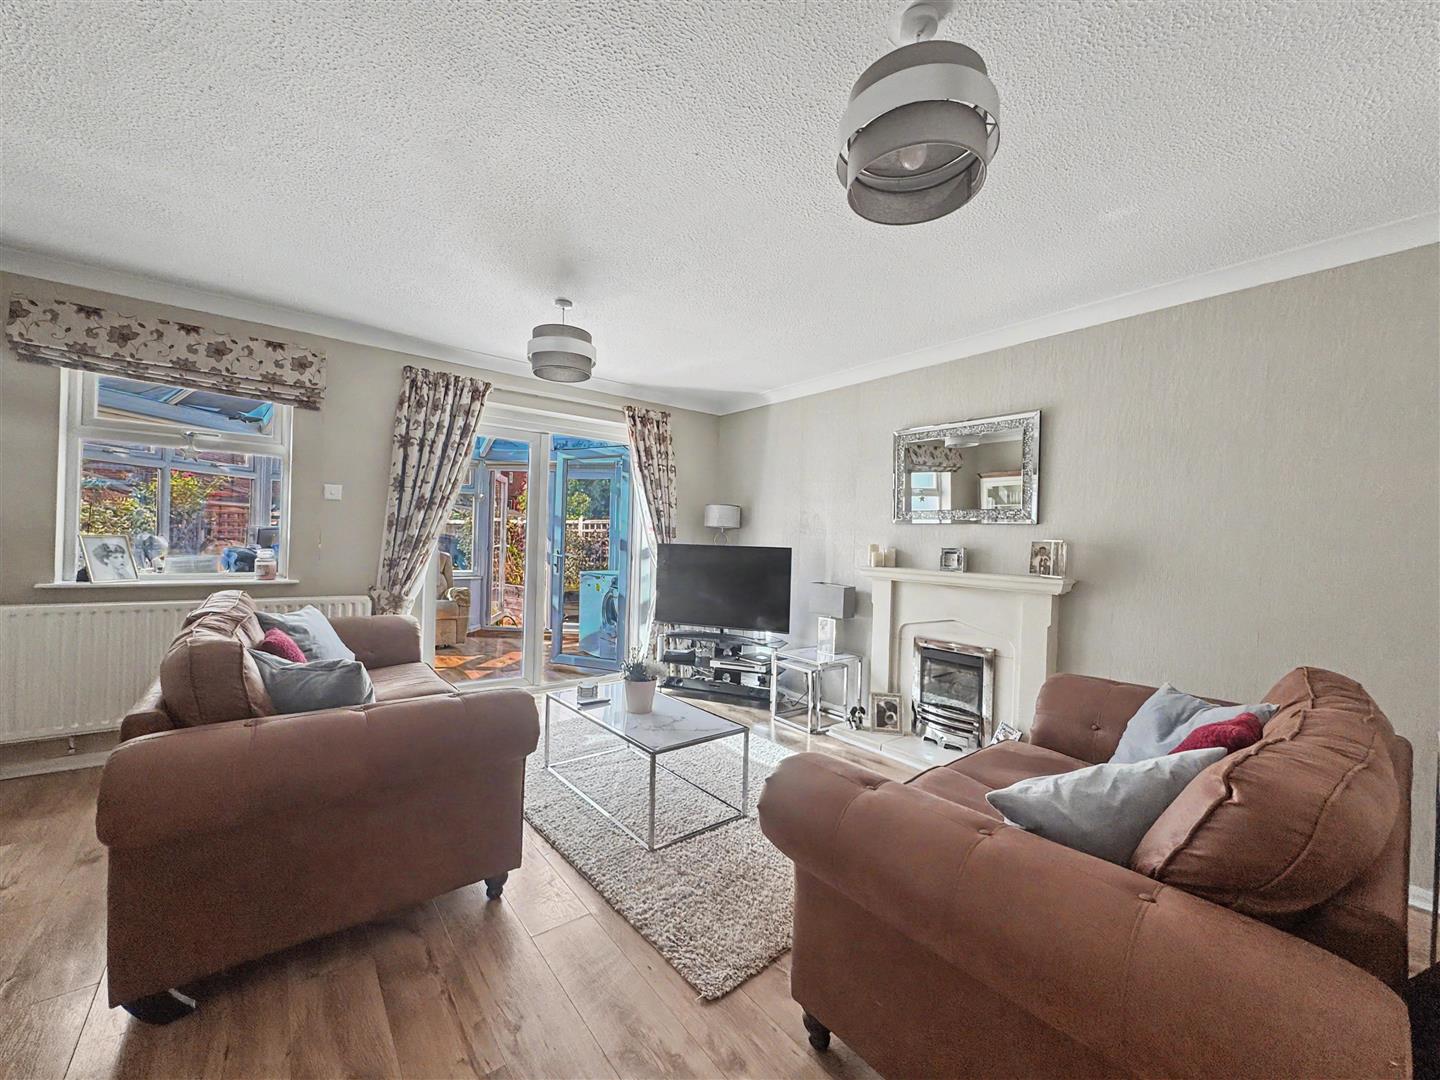
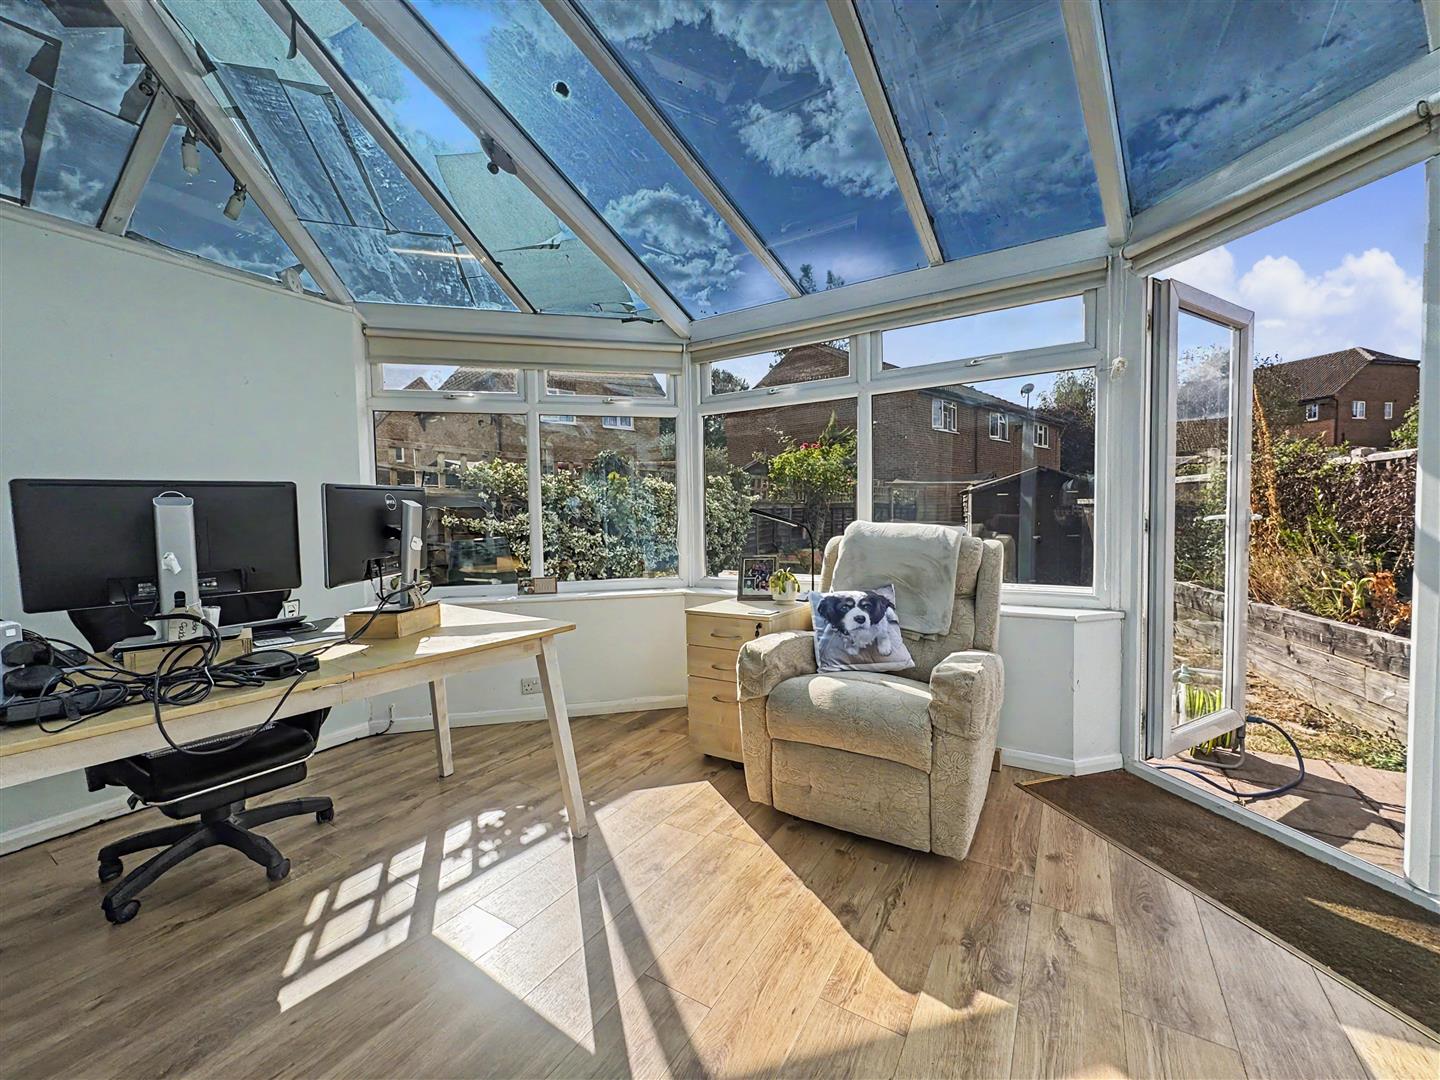
The home comprises three comfortable bedrooms, perfect for families or those needing extra space for guests or a home office. The bathroom is well-appointed, ensuring functionality for daily routines. A standout feature of this property is the conservatory extension, which invites natural light and offers a lovely space to enjoy the surrounding views of the west facing rear garden.
For those with vehicles, the property includes a double-length driveway to the side, providing parking for up to two vehicles, a valuable asset in this area. The location is particularly appealing, as it is close to village amenities, making daily errands and leisure activities easily accessible.
This semi-detached house is not just a home; it is a serene retreat that combines comfort with convenience. With its peaceful surroundings and proximity to local facilities, it presents an excellent opportunity for anyone looking to settle in a welcoming community. Do not miss the chance to make this property your own.
- View/Download the brochure
- Send this property to a friend
Copy page link
Elder Field, Great Notley, Braintree, CM77
Full details
GROUND FLOOR
Entrance Hall
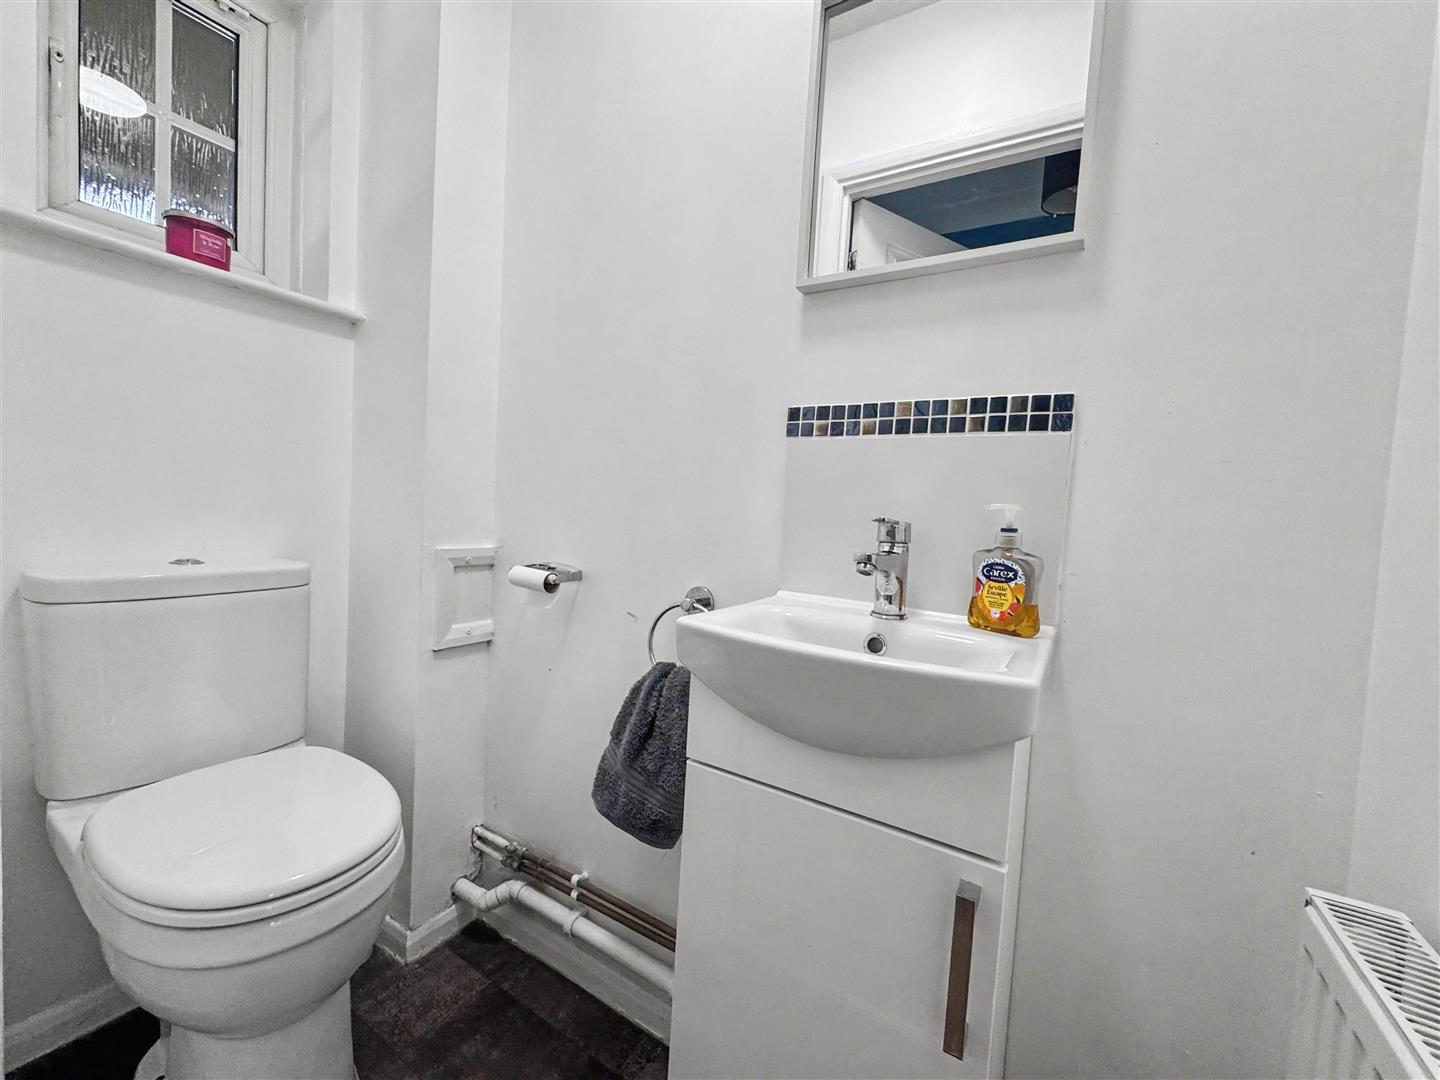
Cloakroom
Obscure window to front aspect, WC, hand wash basin, radiator
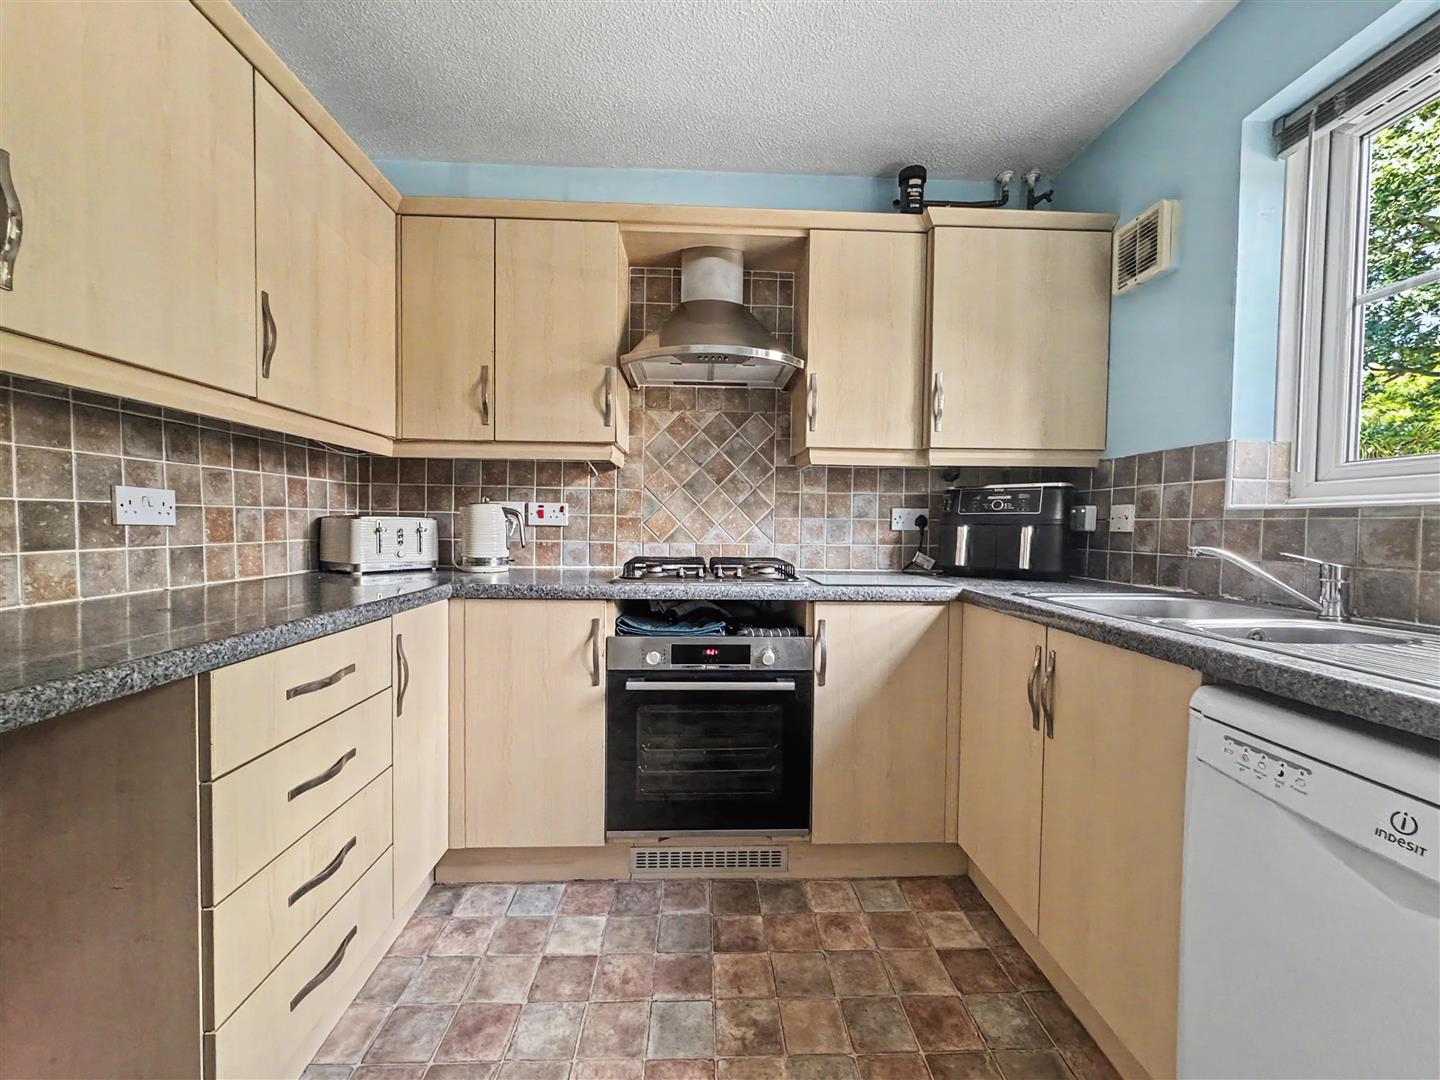
Kitchen
(2.64 x 2.67 (8'7" x 8'9"))
Matching wall and base level units, double glazed window to front aspect, roll edge work surfaces, inset sink with mixer tap, integral oven, four ring gas hob with extractor over, spaces for Washing Machine and Fridge-Freezer
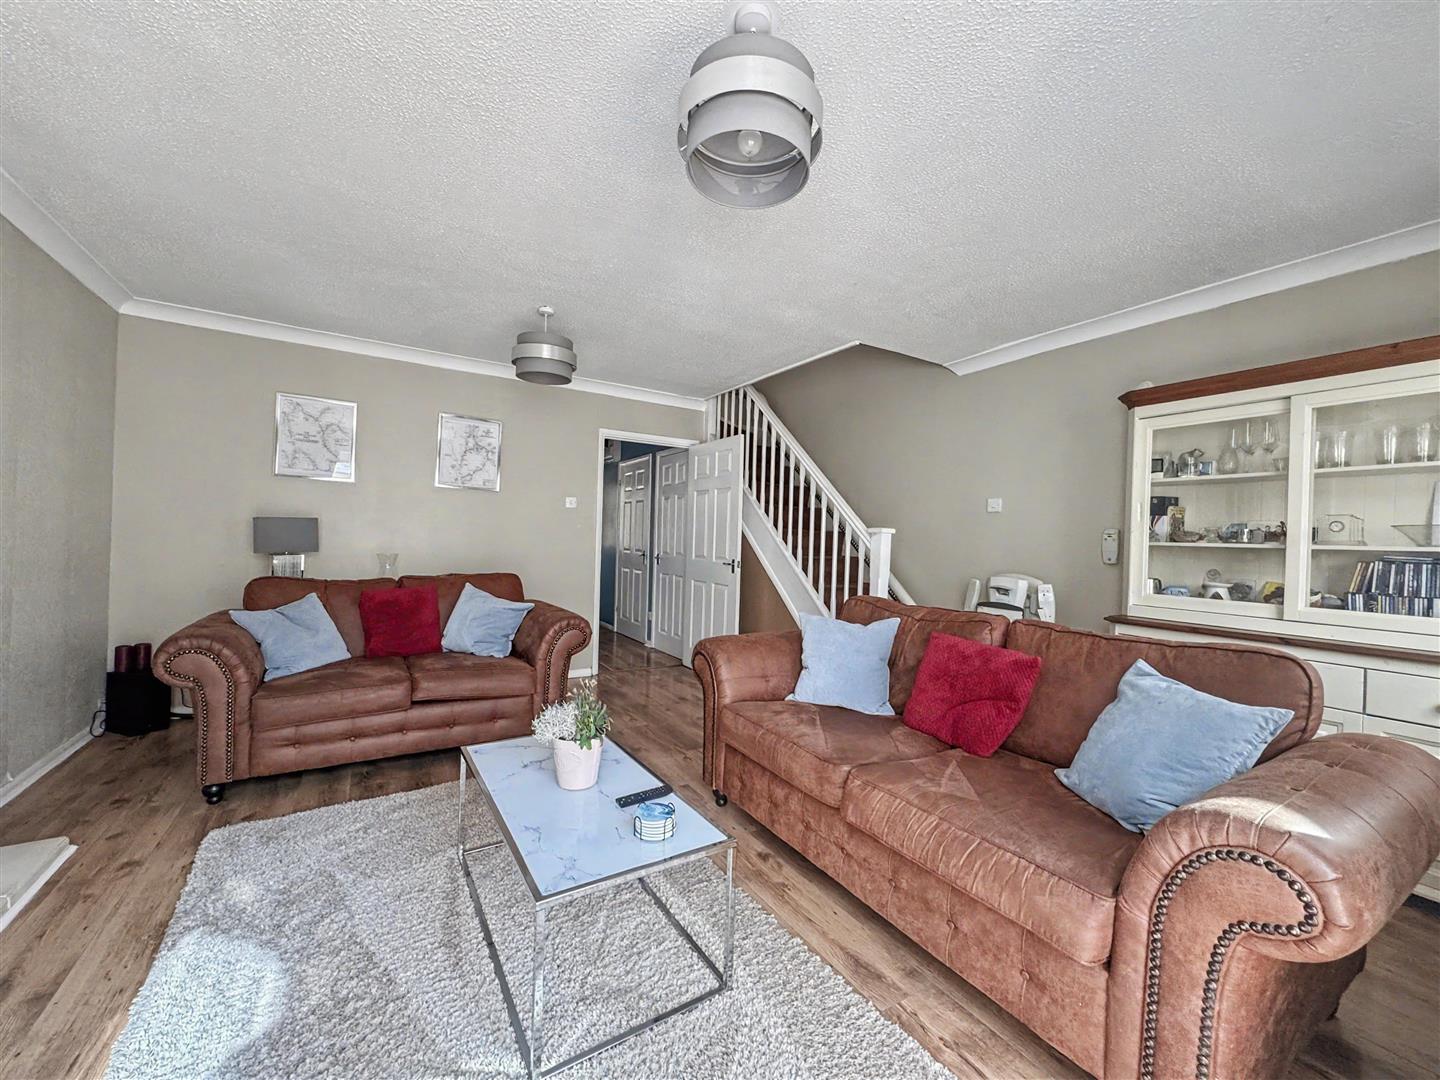
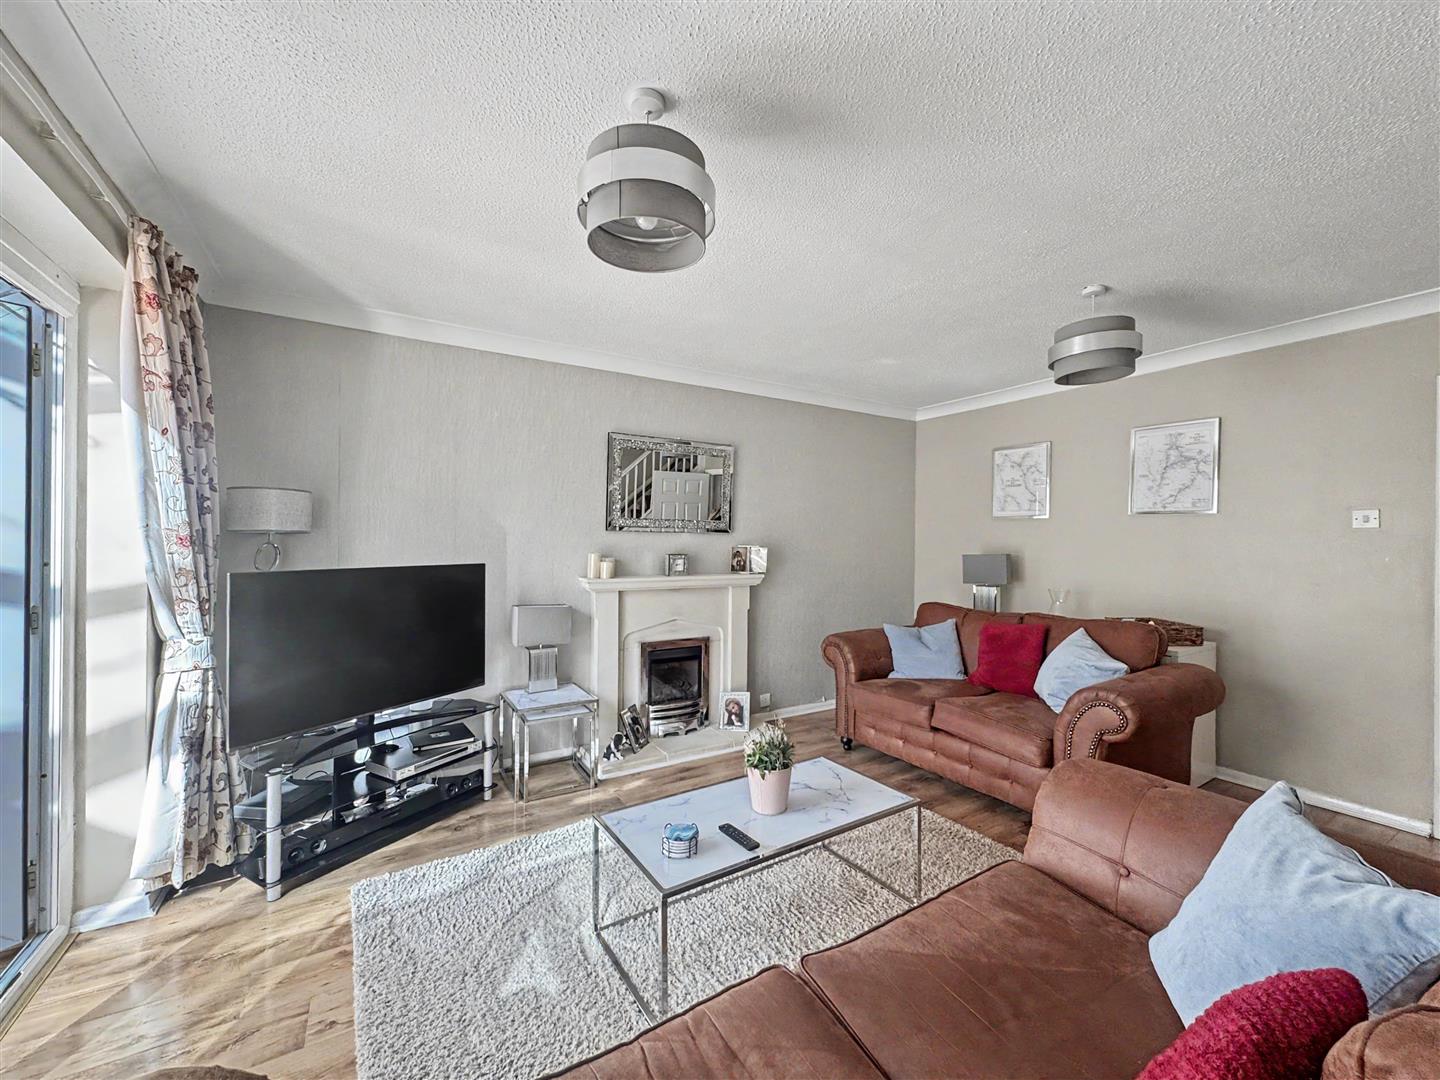
Living Room
(4.72 x 4.68 (15'5" x 15'4"))
Laminate flooring, stairs to first floor, french doors to Conservatory with further double glazed window to rear aspect, radiator
Conservatory
(4.48 x 2.99 (14'8" x 9'9"))
Range of double glazed windows to rear aspect, french doors to rear, laminate flooring
FIRST FLOOR
Landing
Carpet flooring, loft access, doors to
Bedroom One
(3.10 x 2.72 (10'2" x 8'11"))
Carpet flooring, double glazed window to front aspect, radiator
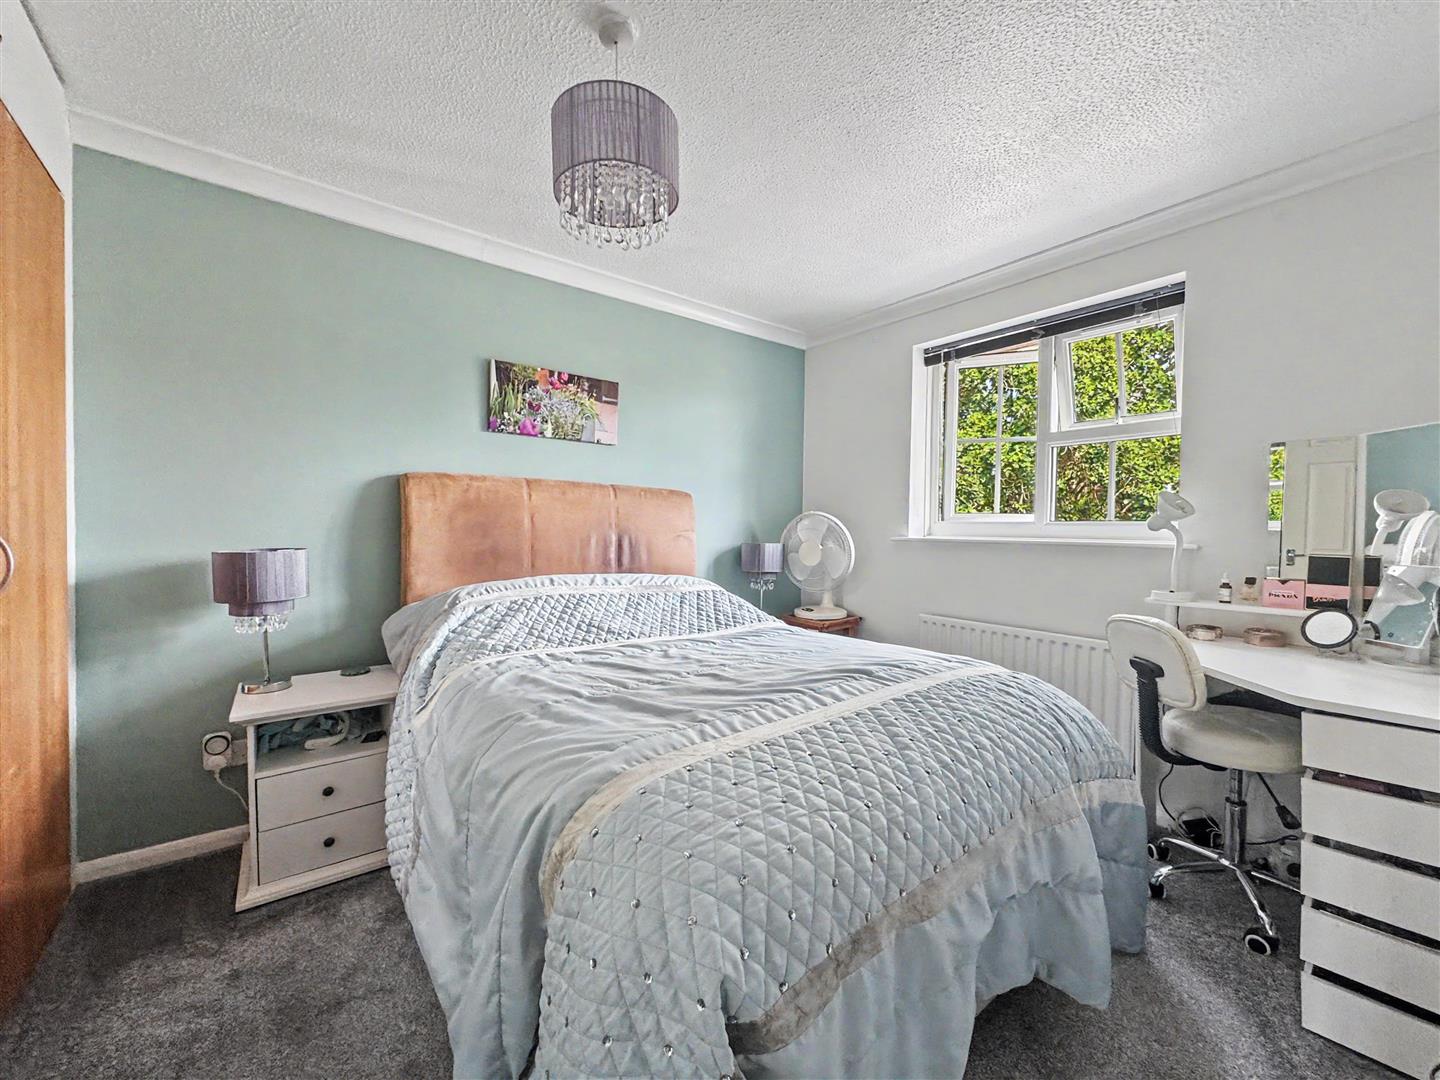
Bedroom Two
(3.63 x 2.46 (11'10" x 8'0"))
Carpet flooring, double glazed window to rear aspect, radiator
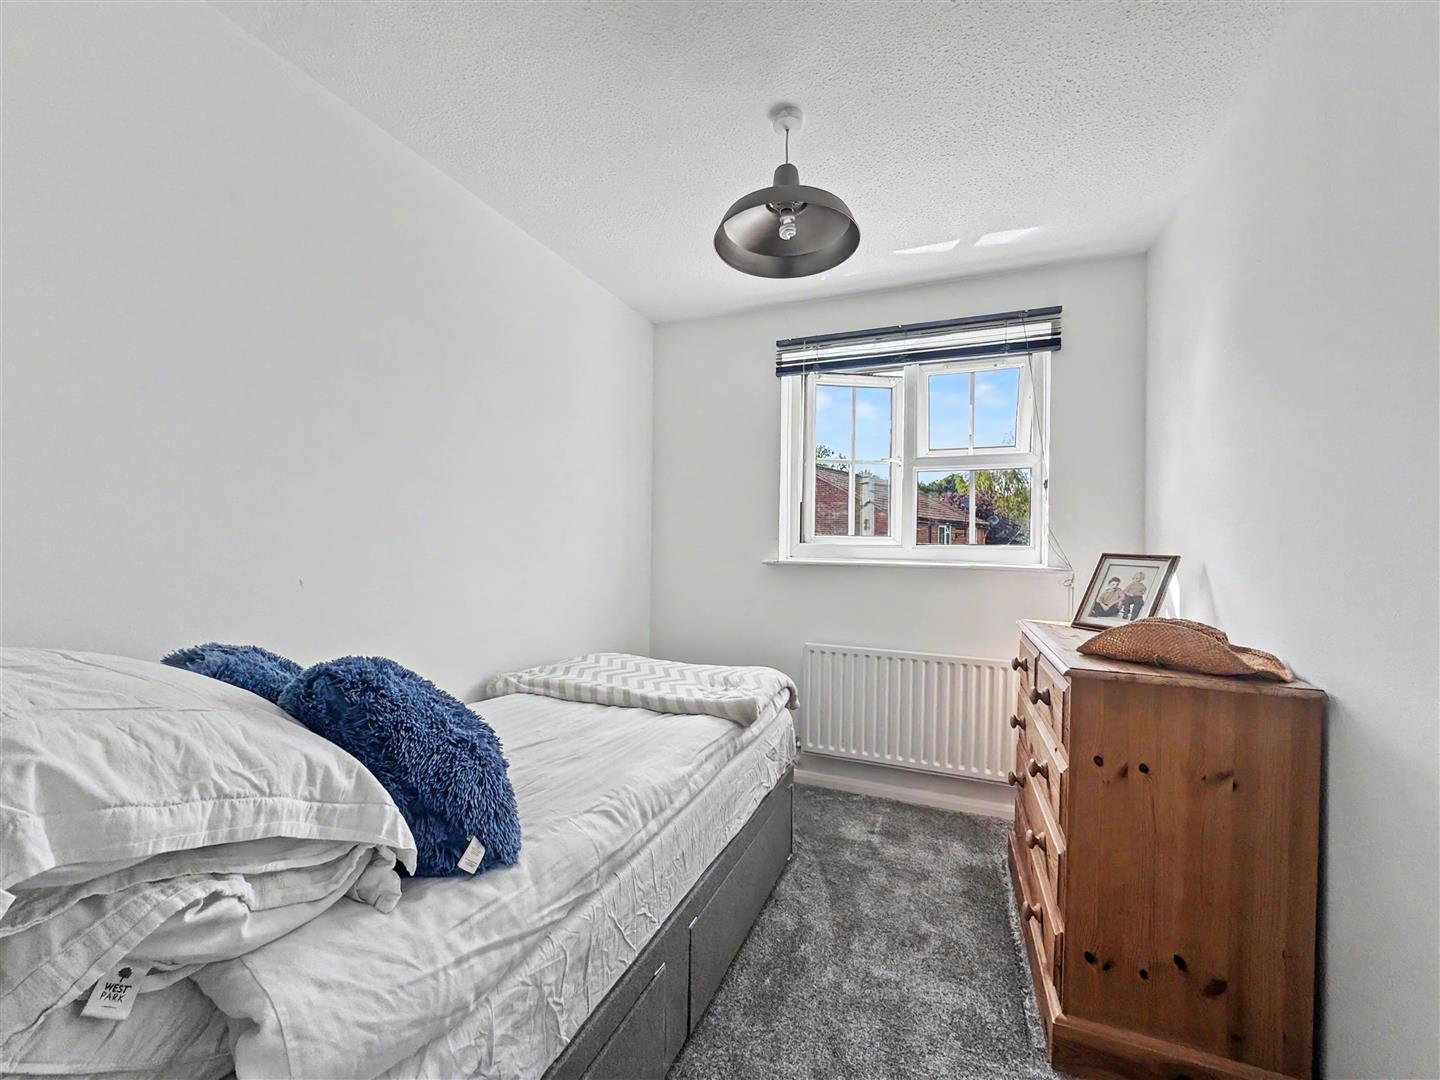
Bedroom Three
(2.62 x 2.18 (8'7" x 7'1"))
Double glazed window to rear aspect, radiator, carpet flooring
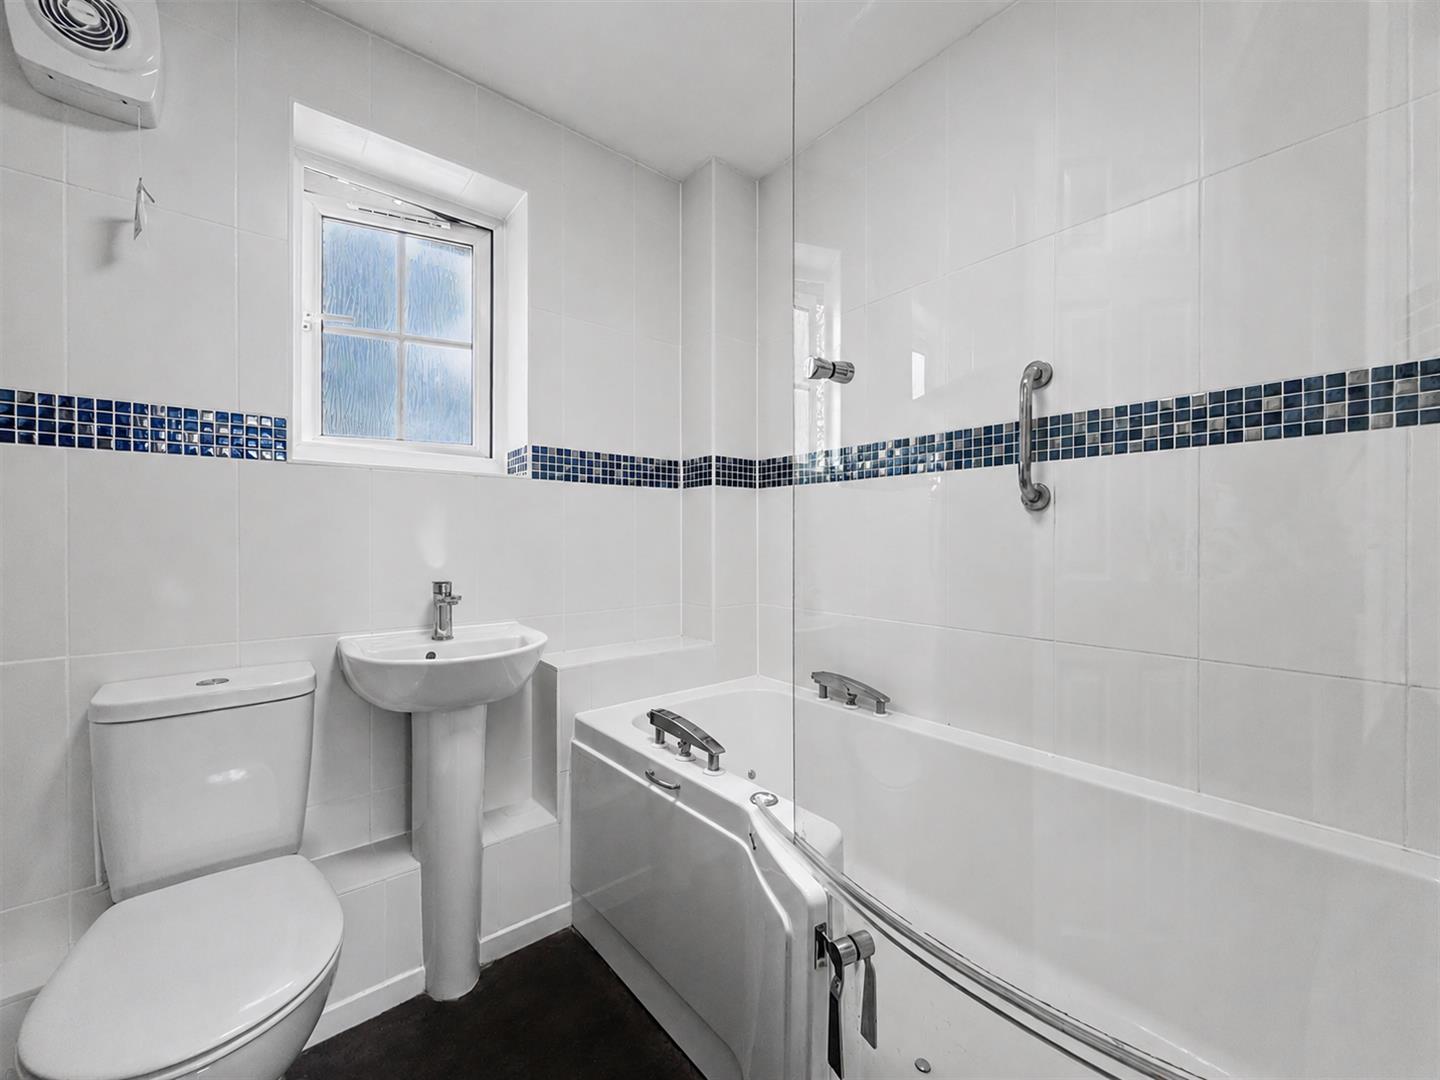
Bathroom
P bath with Shower over, pedestal hand wash basin, WC, obscure window to rear aspect, radiator
EXTERIOR
Front
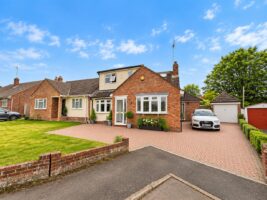
Path to front entrance, double length driveway to side with gate leading to rear garden
Rear Garden
Garden to lawn with established borders with raised planters, paved patio area, shed.
Elder Field, Great Notley, Braintree, CM77
Similar properties