Rana Drive, Braintree, CM7
For Sale- House - Detached
- •
- 4 Beds
- •
- 3 Bath
Rana Drive, Braintree, CM7
Key features
- THREE RECEPTION ROOMS
- THREE BATHROOMS (INCLUDING TWO EN-SUITE)
- INTEGRAL GARAGE WITH SCOPE FOR CONVERSION
- CUL-DE-SAC LOCATION
- EASY ACCESS TO TOWN CENTRE & STATION
- NO ONWARD CHAIN
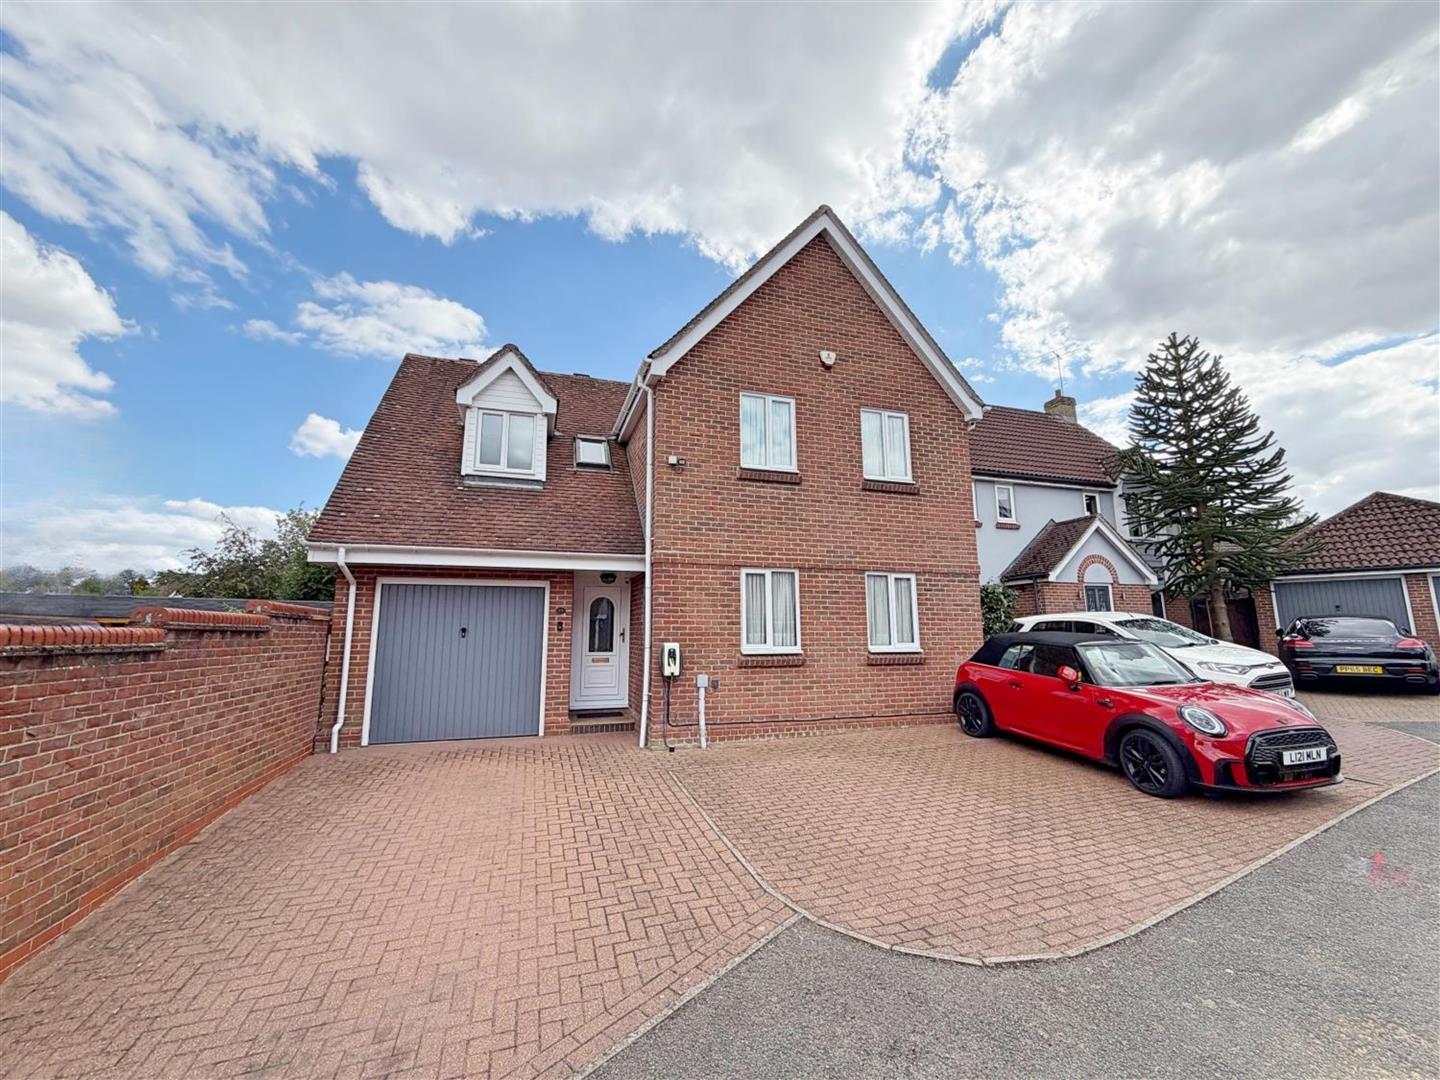
- GENEROUS DRIVEWAY FRONTAGE
- DOUBLE GLAZED
- CLOAKROOM
- UTILITY ROOM
Summary
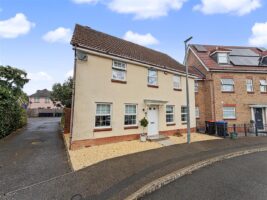
** NO ONWARD CHAIN ** Nestled within a private cul-de-sac, within easy reach of the Town Centre and Station, this spacious family home offers FOUR generous bedrooms, THREE reception rooms, UTILTY ROOM and CLOAKROOM, as well as an integral GARAGE, which offers scope for conversion if further living space is desired. Further benefitting from THREE bathrooms including two EN-SUITES, this attractive home offers so much potential for the modern growing family, being within short walking distance of local schools and amenities. Contact us today to arrange an internal inspection in order to truly appreciate the accommodation on offer.
- View/Download the brochure
- Send this property to a friend
Copy page link
Rana Drive, Braintree, CM7
Full details
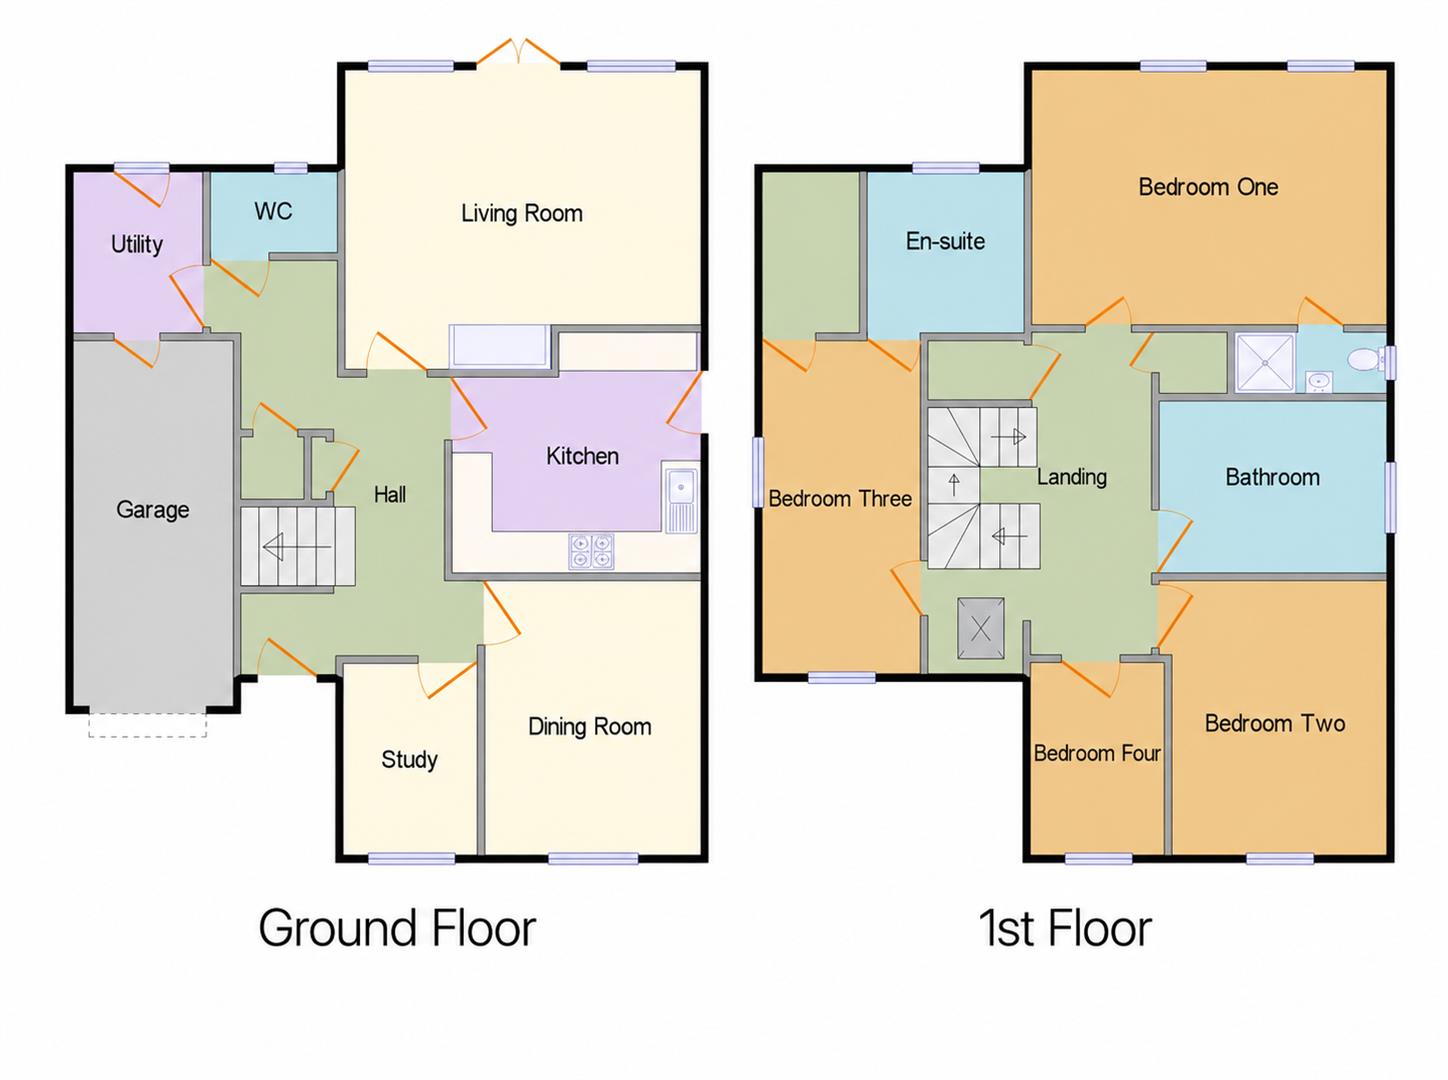
GROUND FLOOR
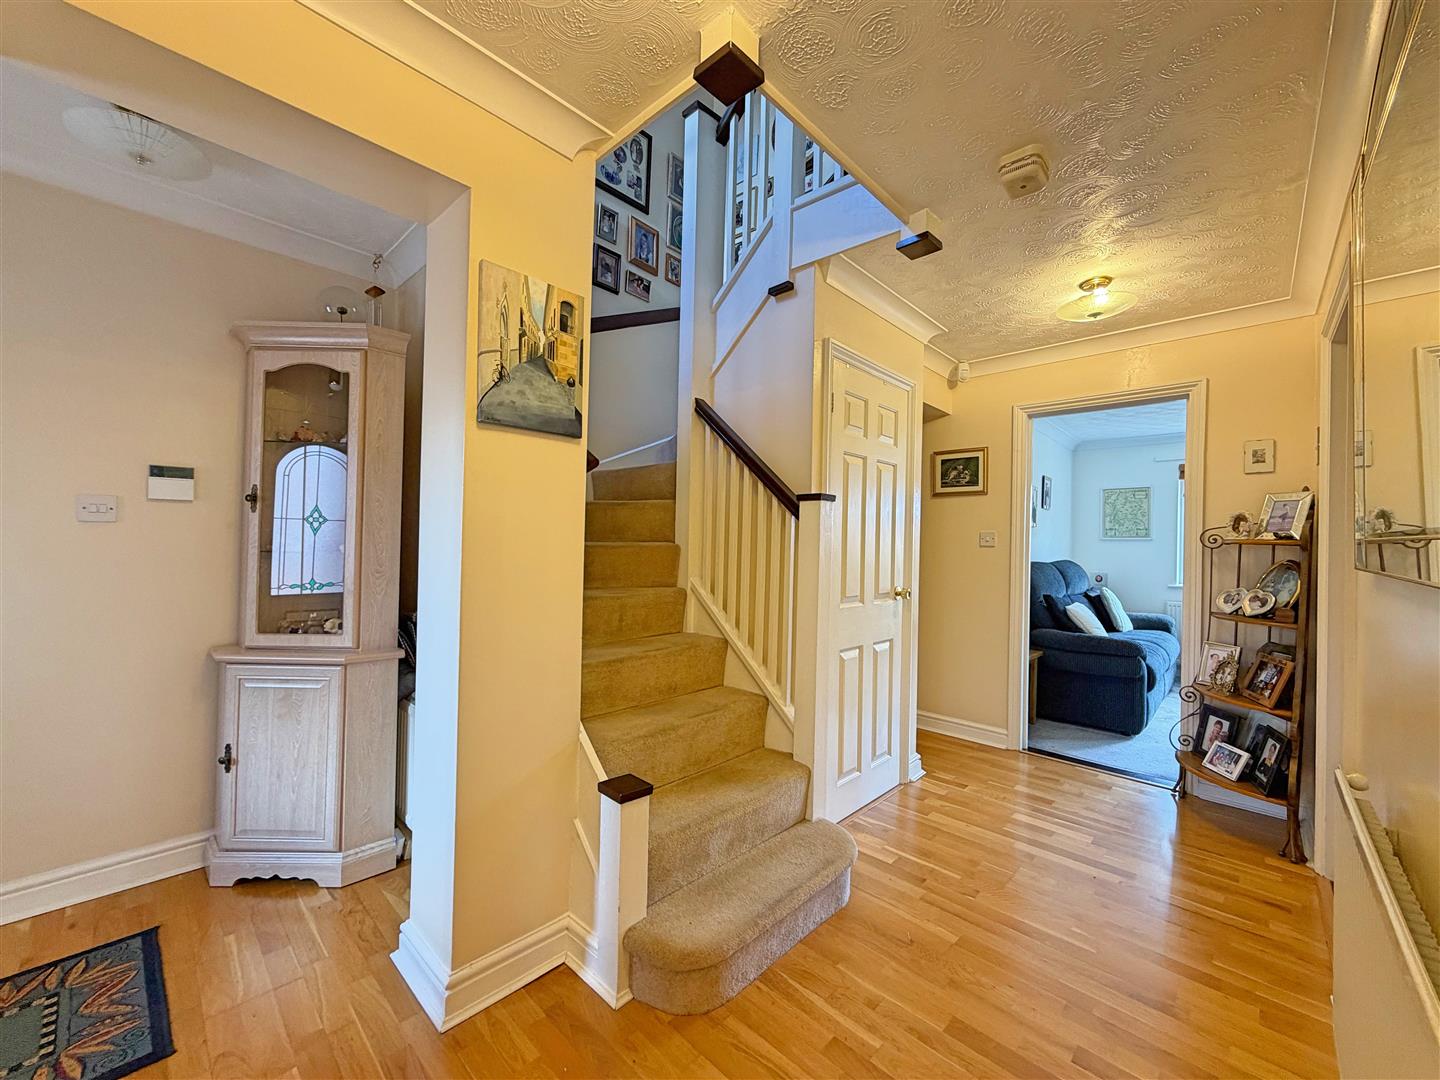
Entrance Hall
Laminate flooring, stairs rising to first floor, under stair storage cupboard, radiator, doors to:
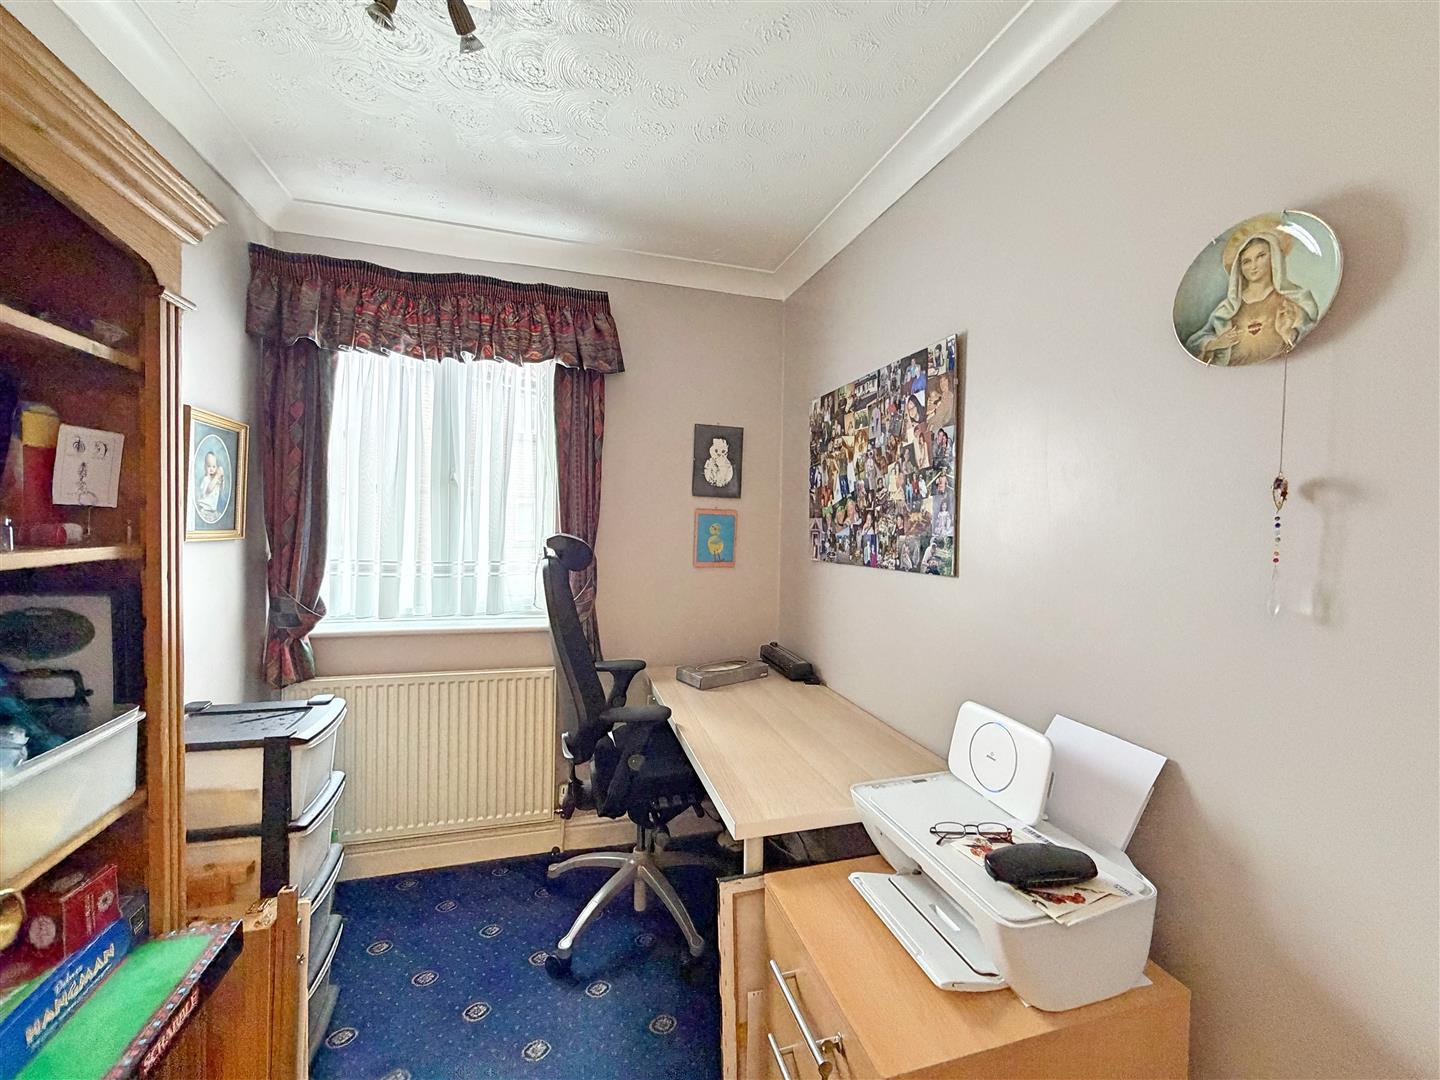
Study
(2.37 x 1.89 (7'9" x 6'2"))
Carpet flooring, radiator, double glazed window to front aspect
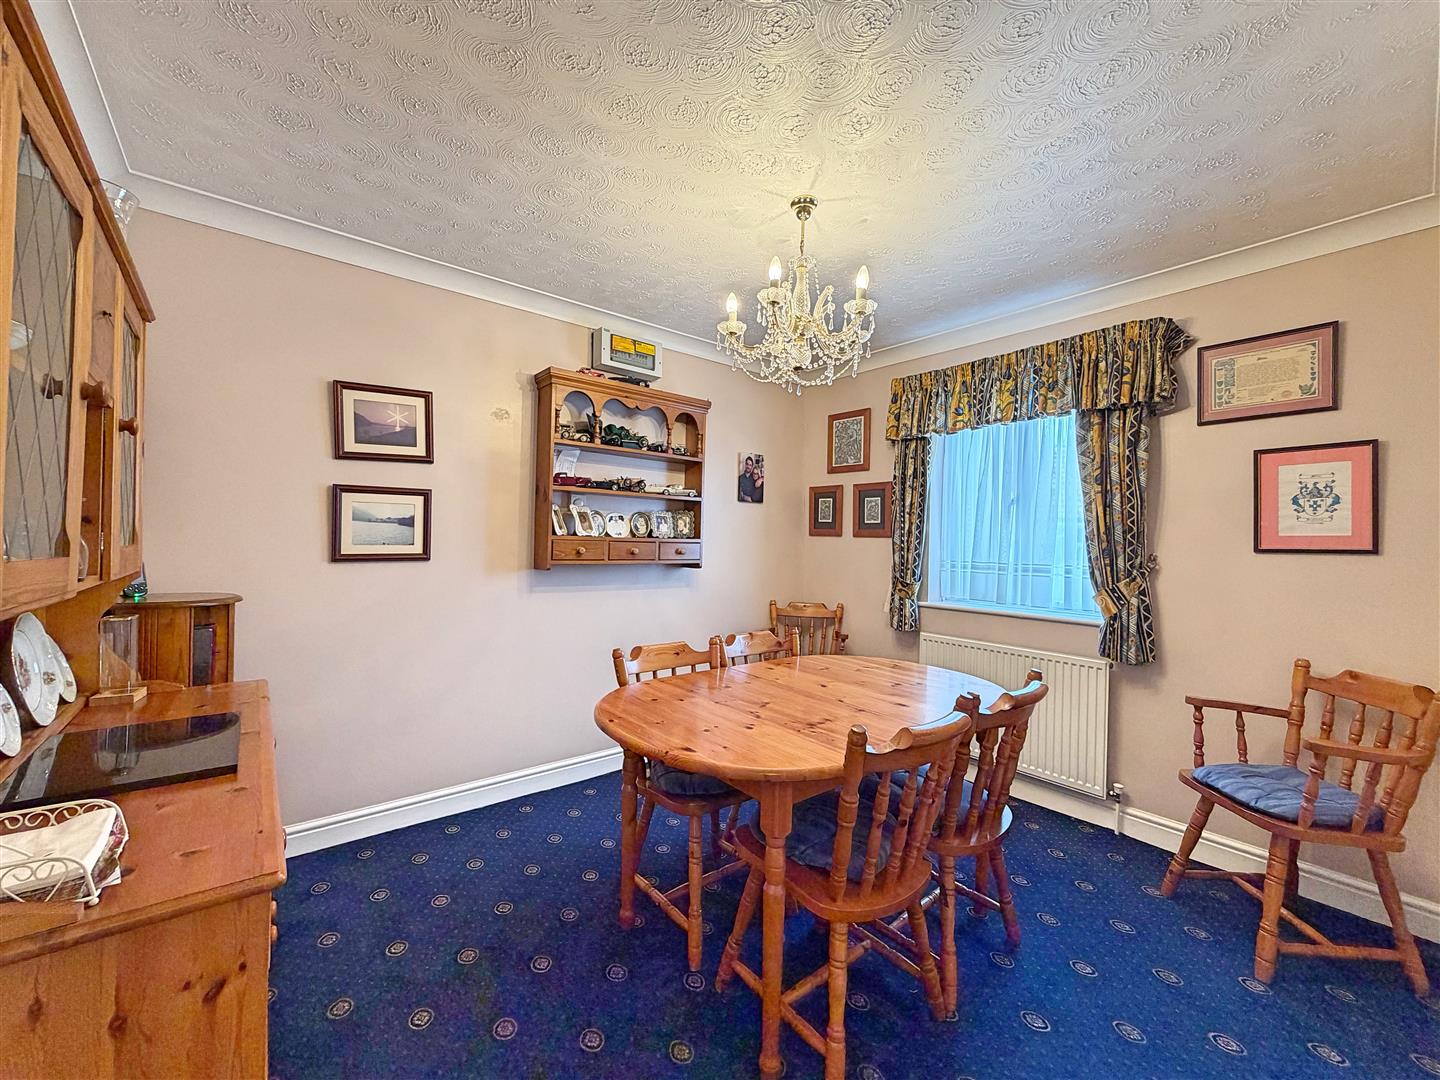
Dining Room
(3.36 x 2.78 (11'0" x 9'1"))
Carpet flooring, double glazed window to front, radiator
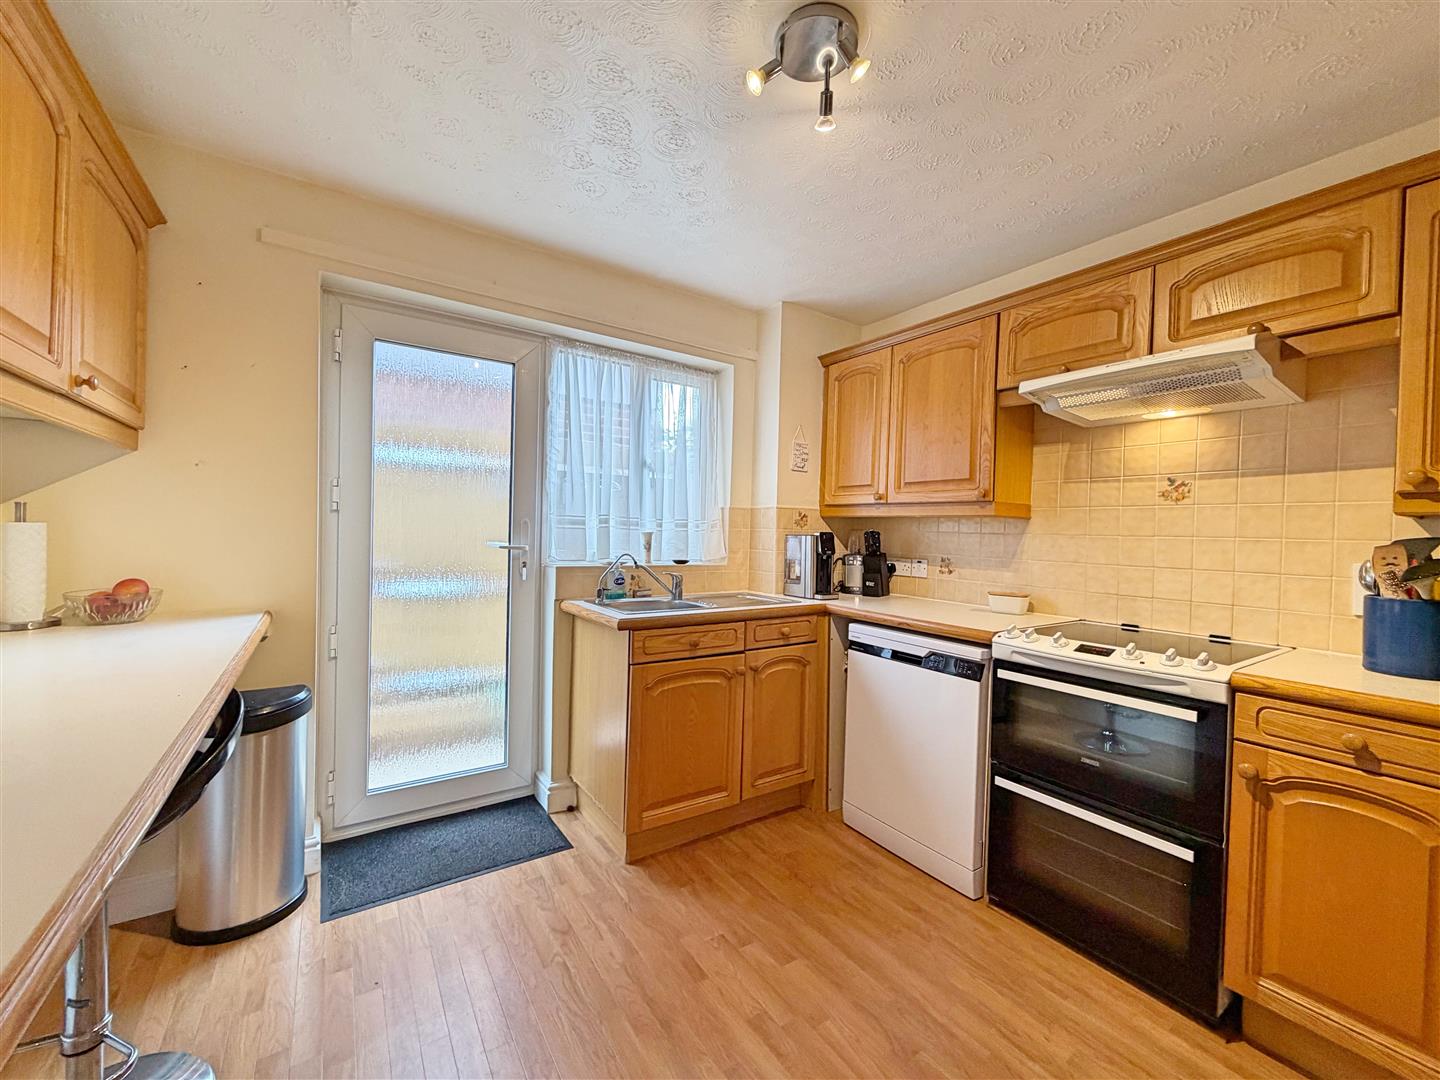
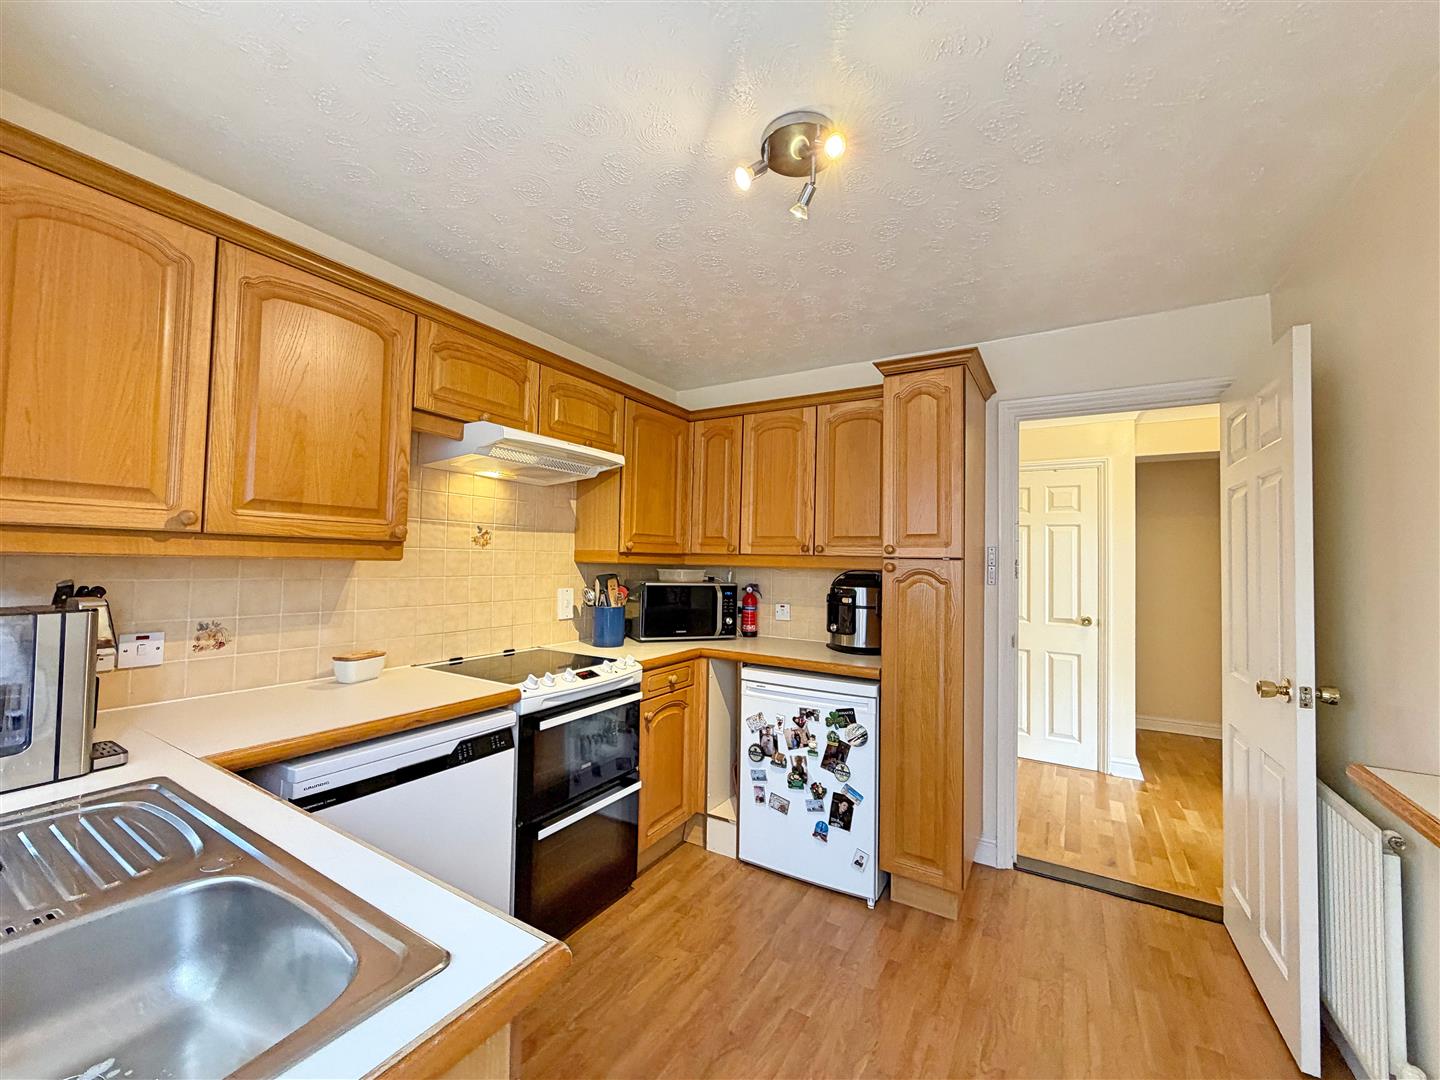
Kitchen
(2.99 x 3.16 (9'9" x 10'4"))
Vinyl flooring, radiator, double glazed window and door to side aspect, wall and base level units with roll edged work surfaces, spaces for washing machine, fridge and freezer, stainless steel sink with filtered water tap.
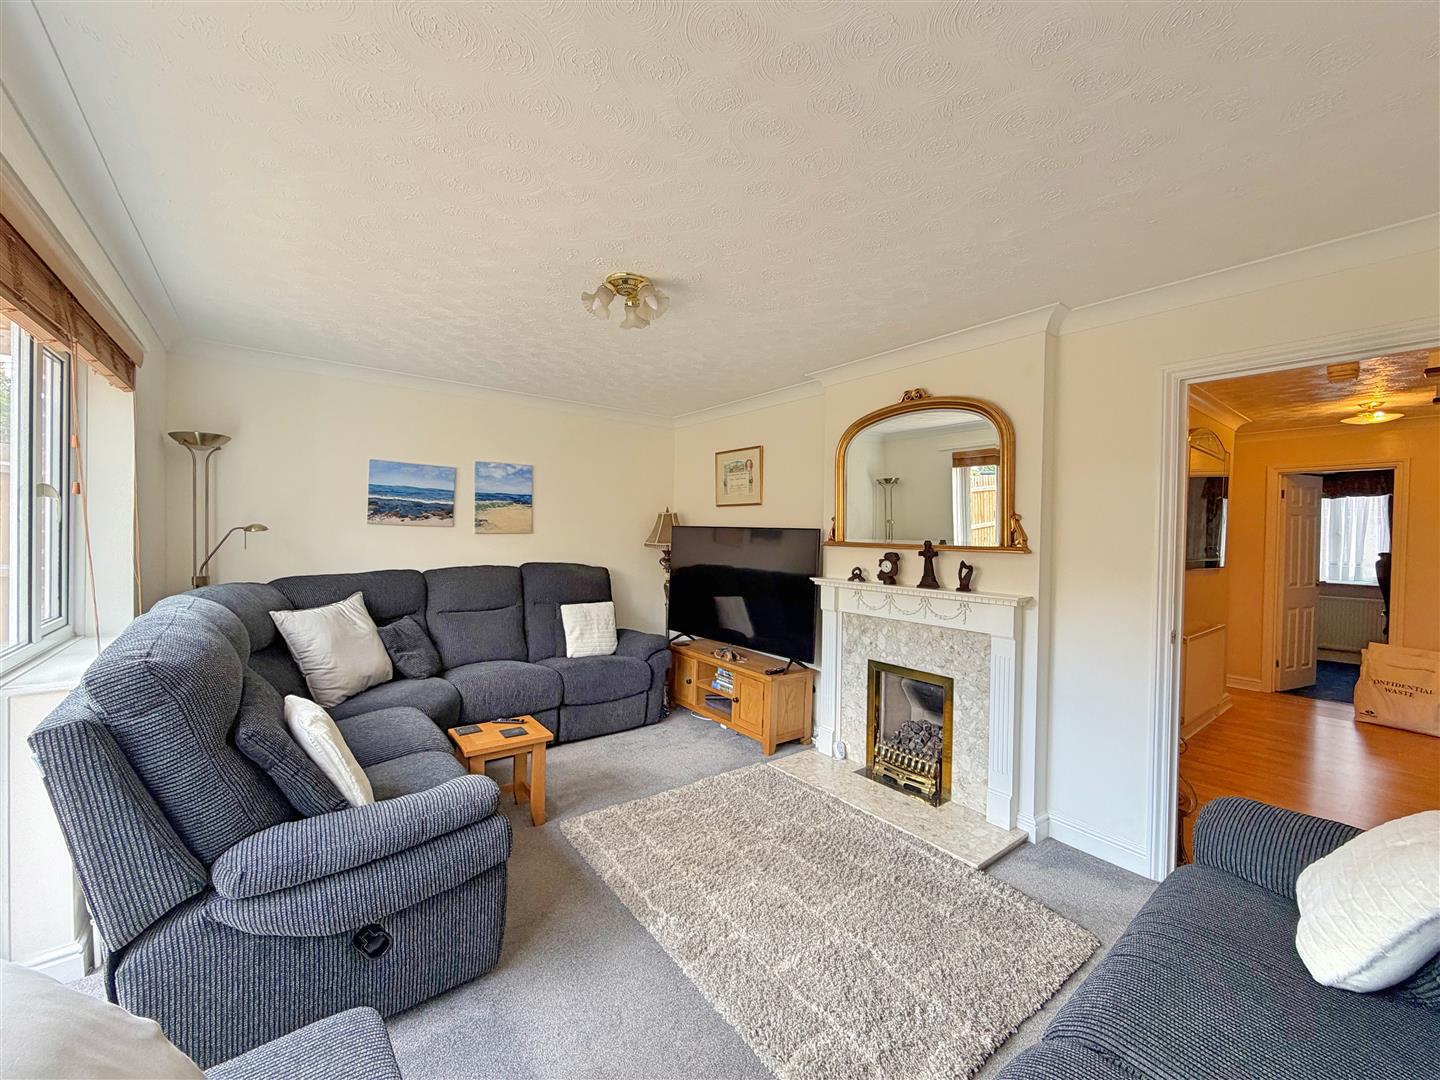
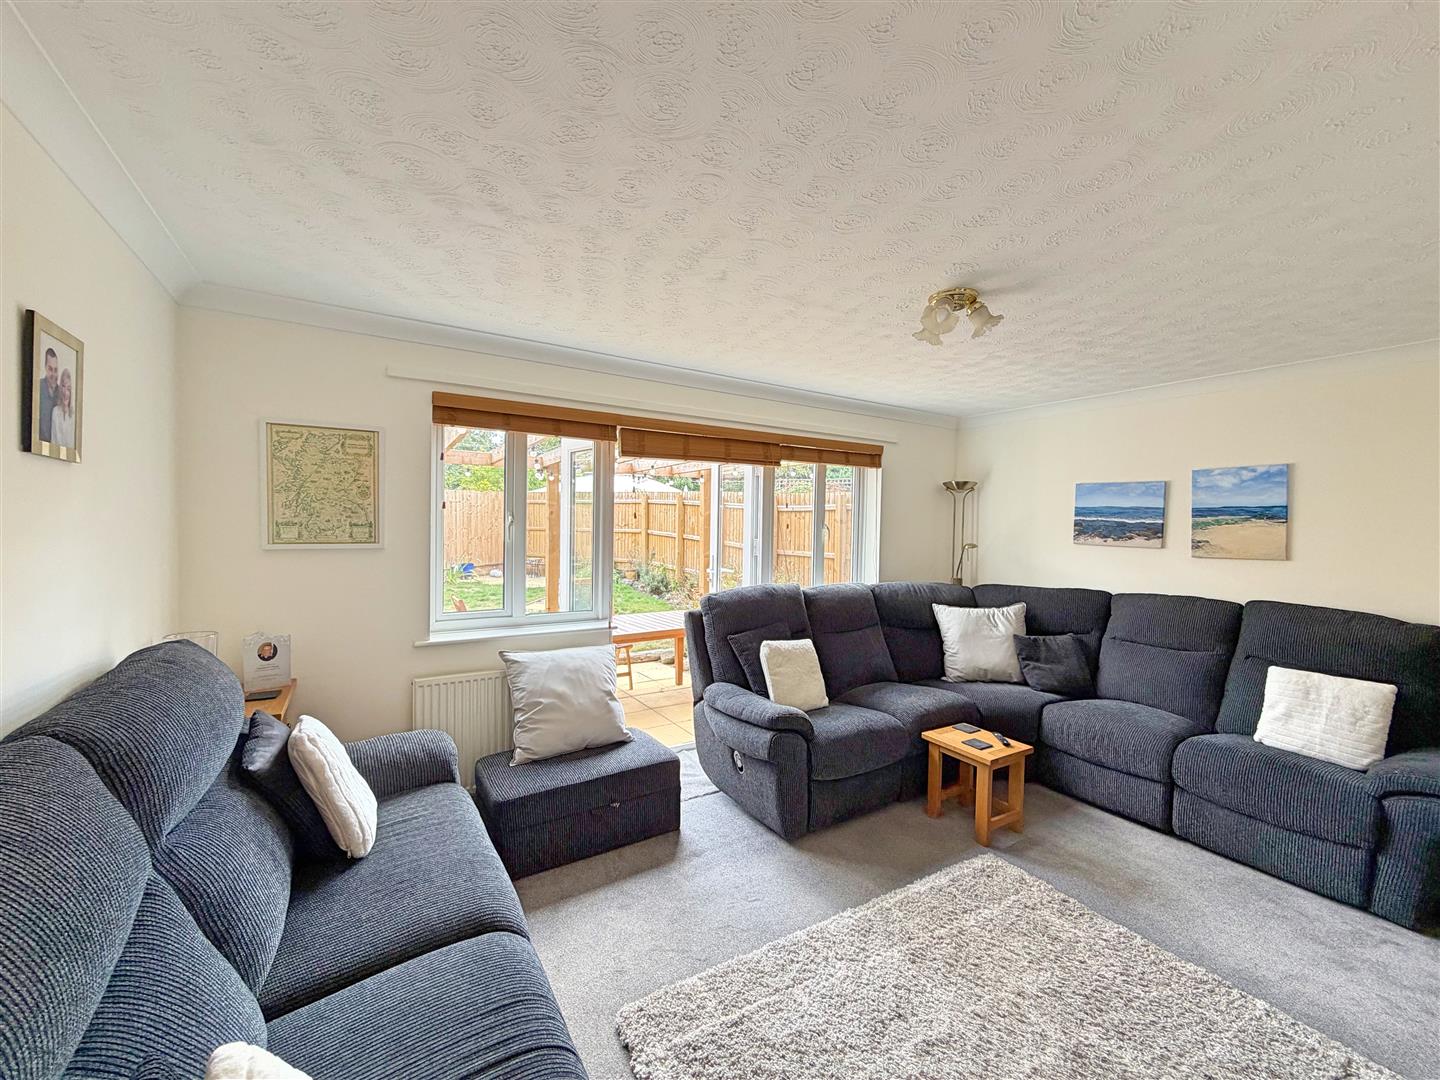
Living Room
(4.76 x 3.26 (15'7" x 10'8"))
Carpet flooring, double glazed window and french doors to rear aspect, gas fireplace, radiator
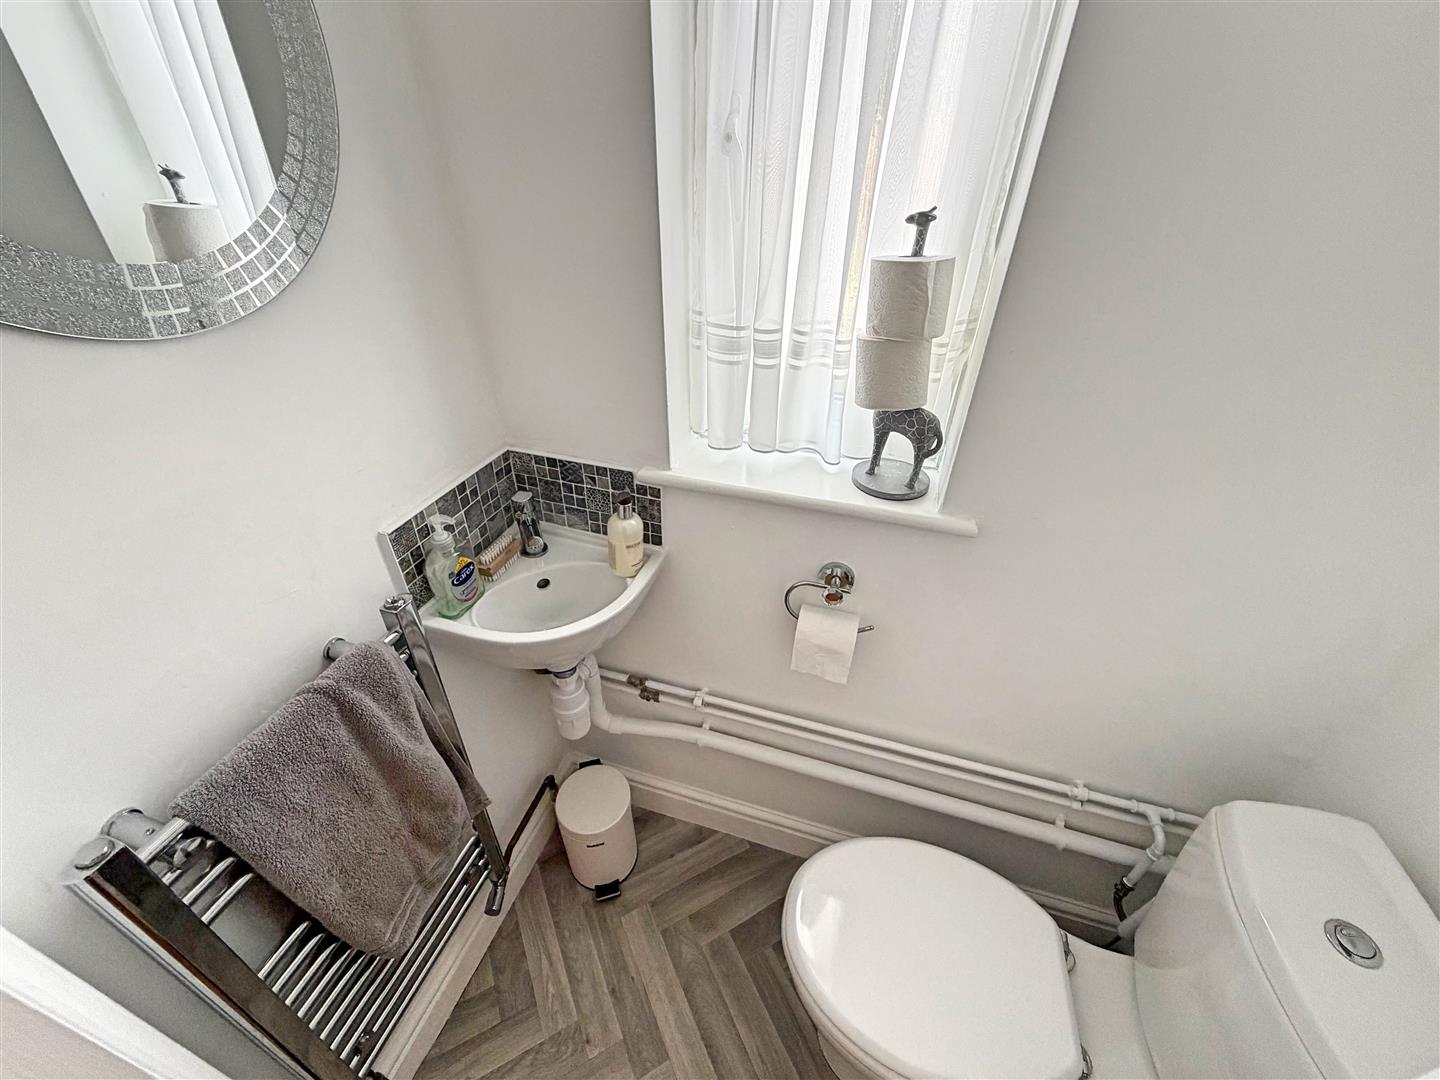
Cloakroom
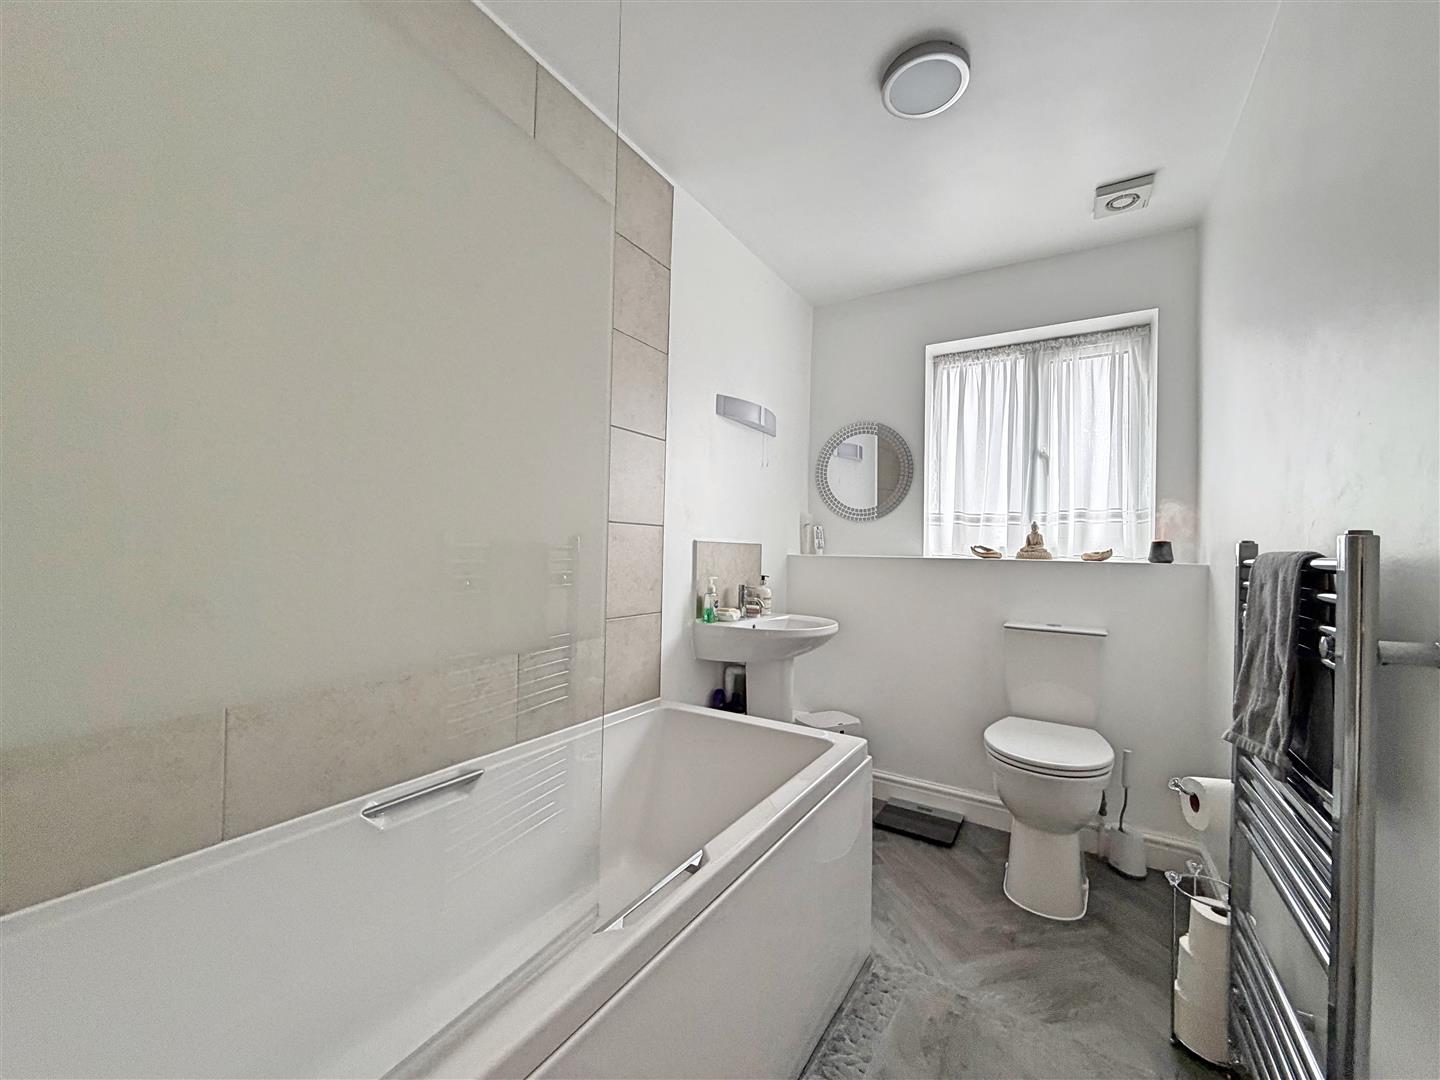
WC, corner hand wash basin, chrome heated towel radiator
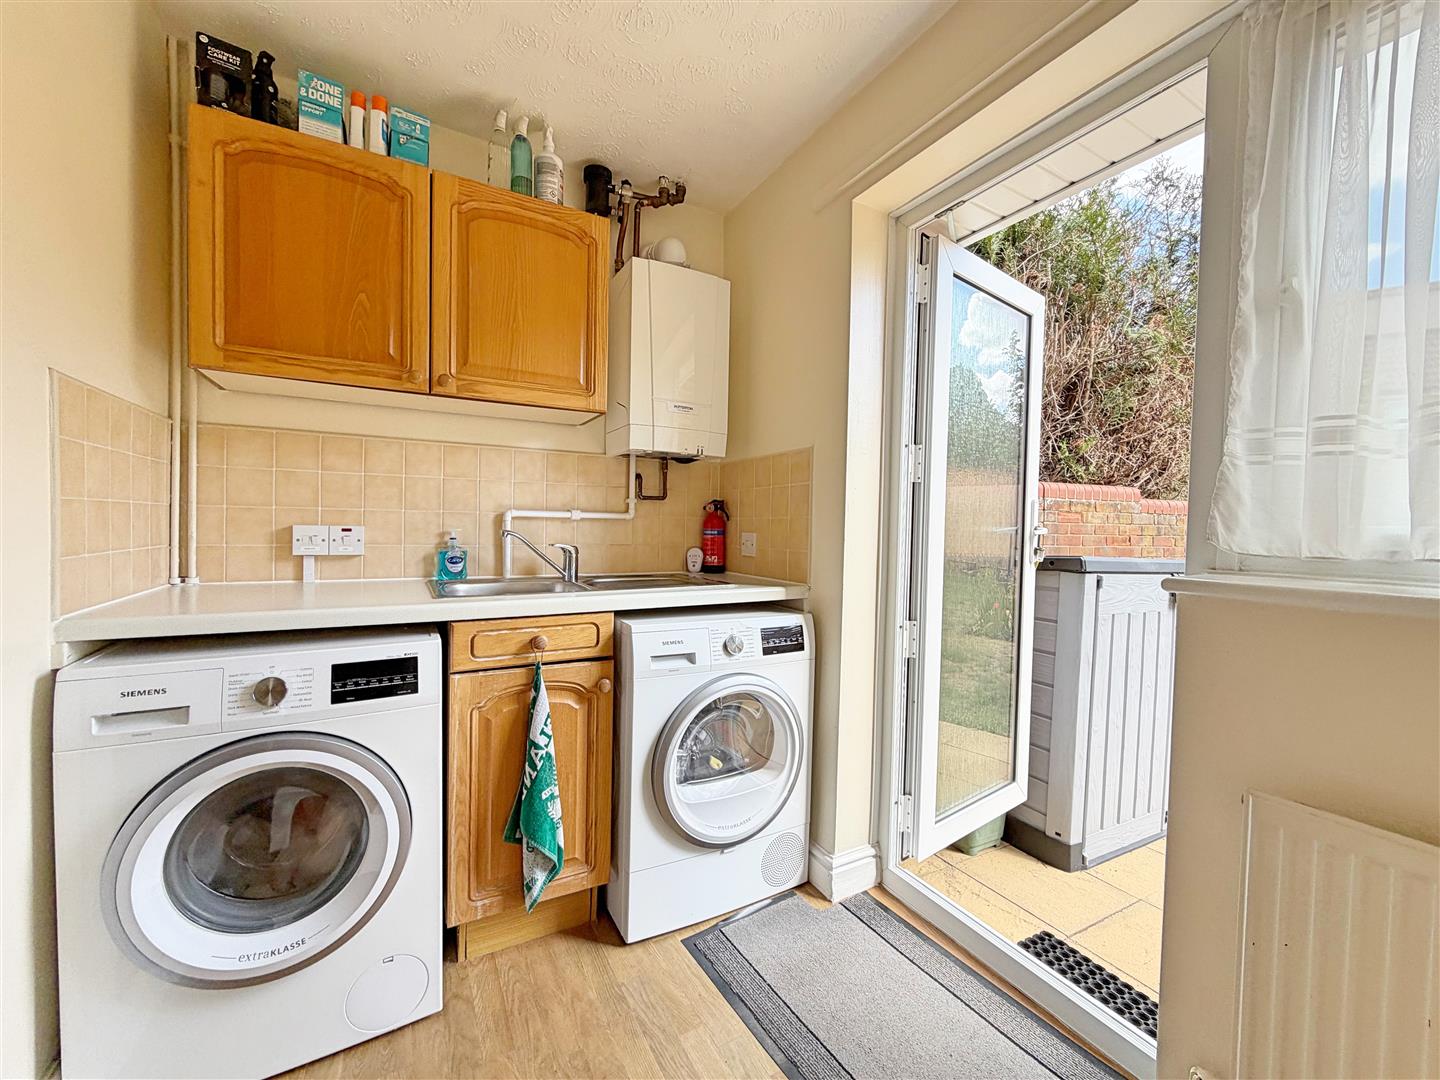
Utility Room
Vinyl flooring, radiator, door to rear aspect, spaces for washing machine and tumble dryer, stainless steel sink with mixer tap, wall mounted gas fired boiler, door to integral garage.
FIRST FLOOR
Landing
Galleried landing, carpet flooring, radiator, velux window to front aspect, loft access, doors to;
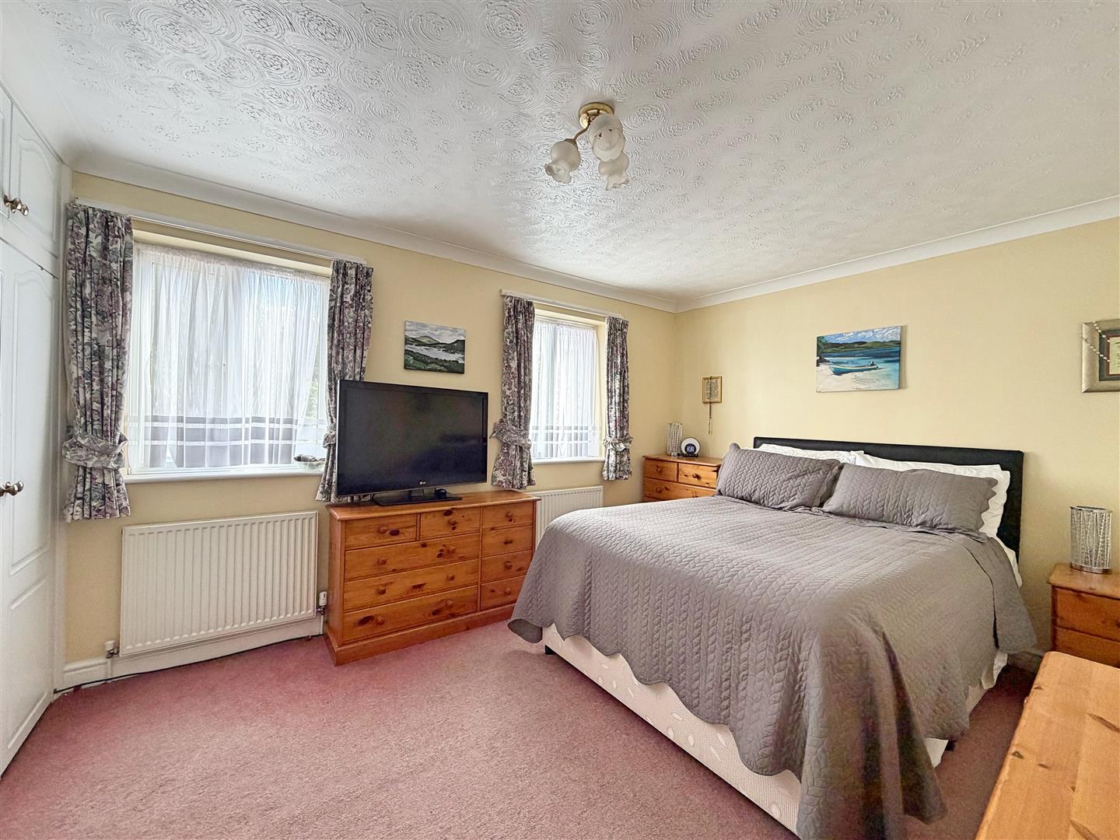
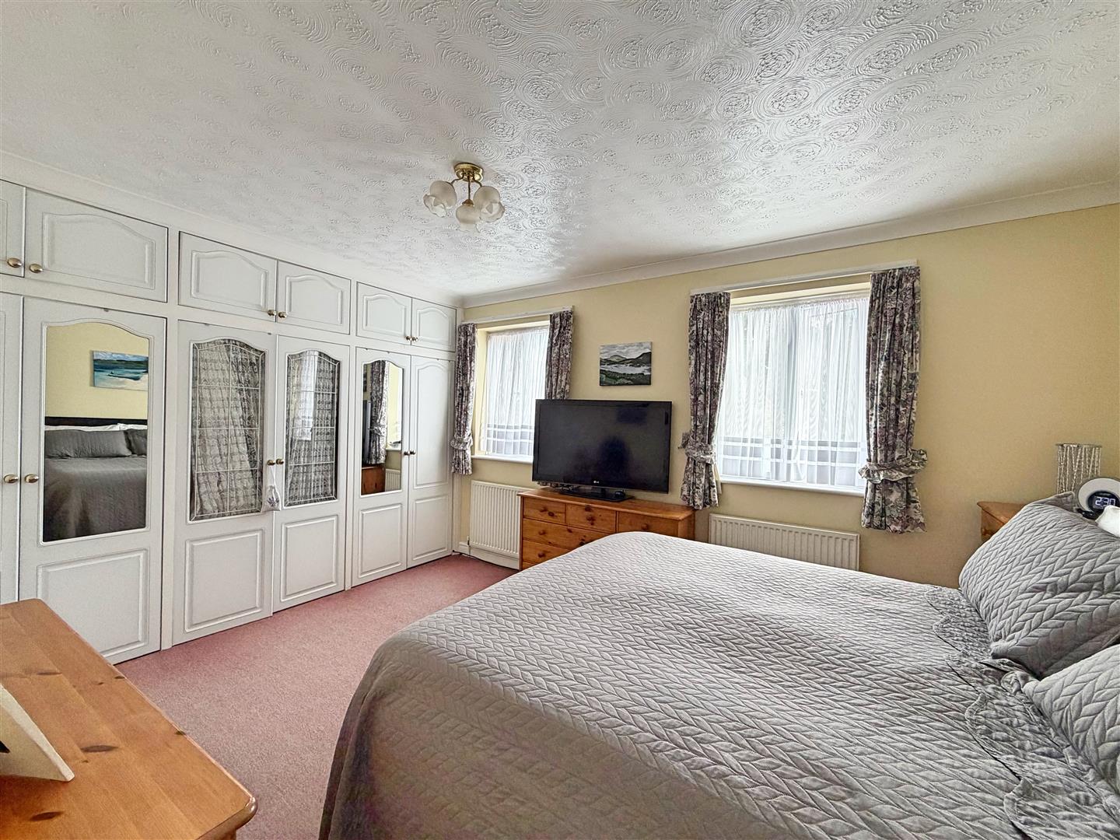
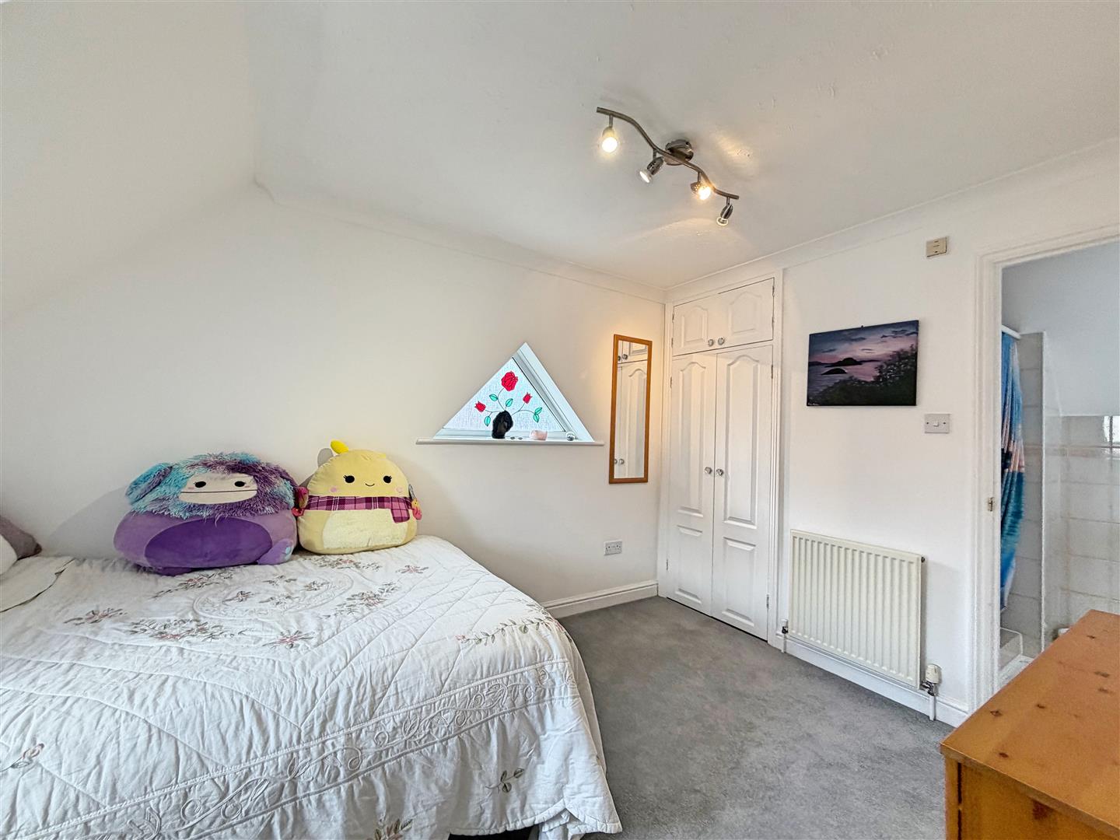
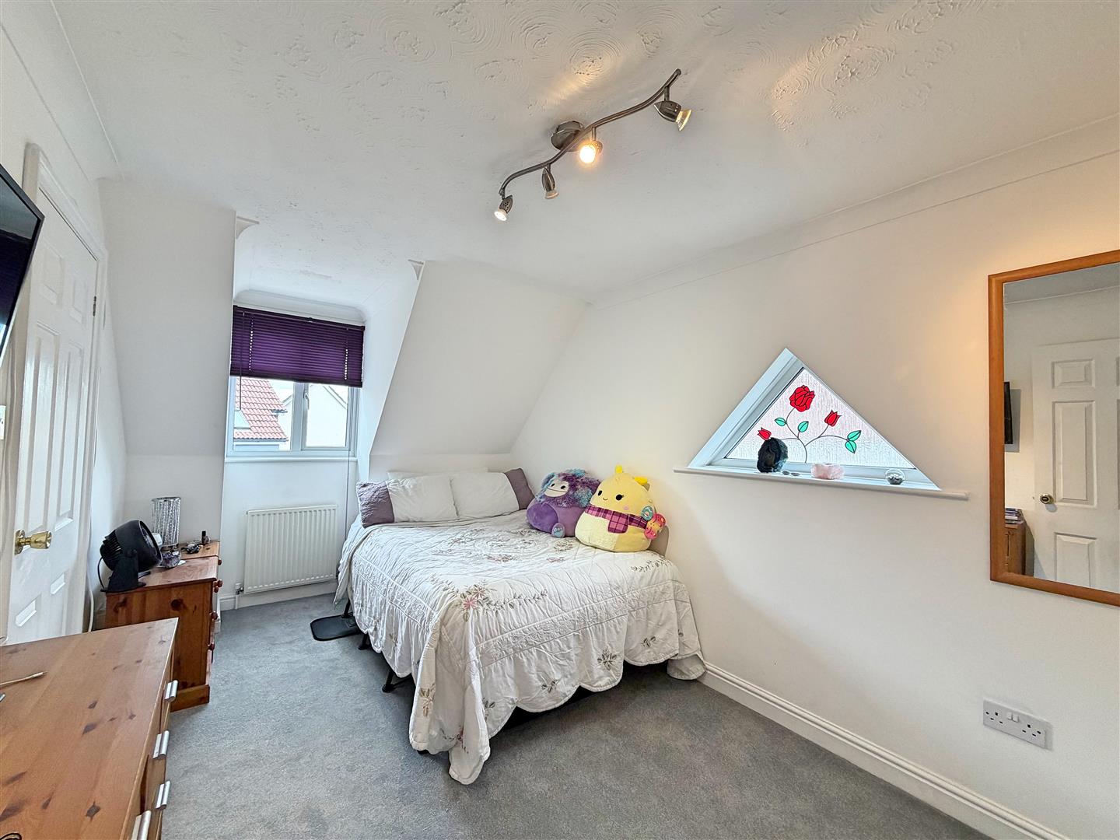
Bedroom One
(4.08 x 3.26 (13'4" x 10'8"))
Carpet flooring, 2 x double glazed windows to rear aspect, 2 x radiators, range of fitted wardrobes, door to:
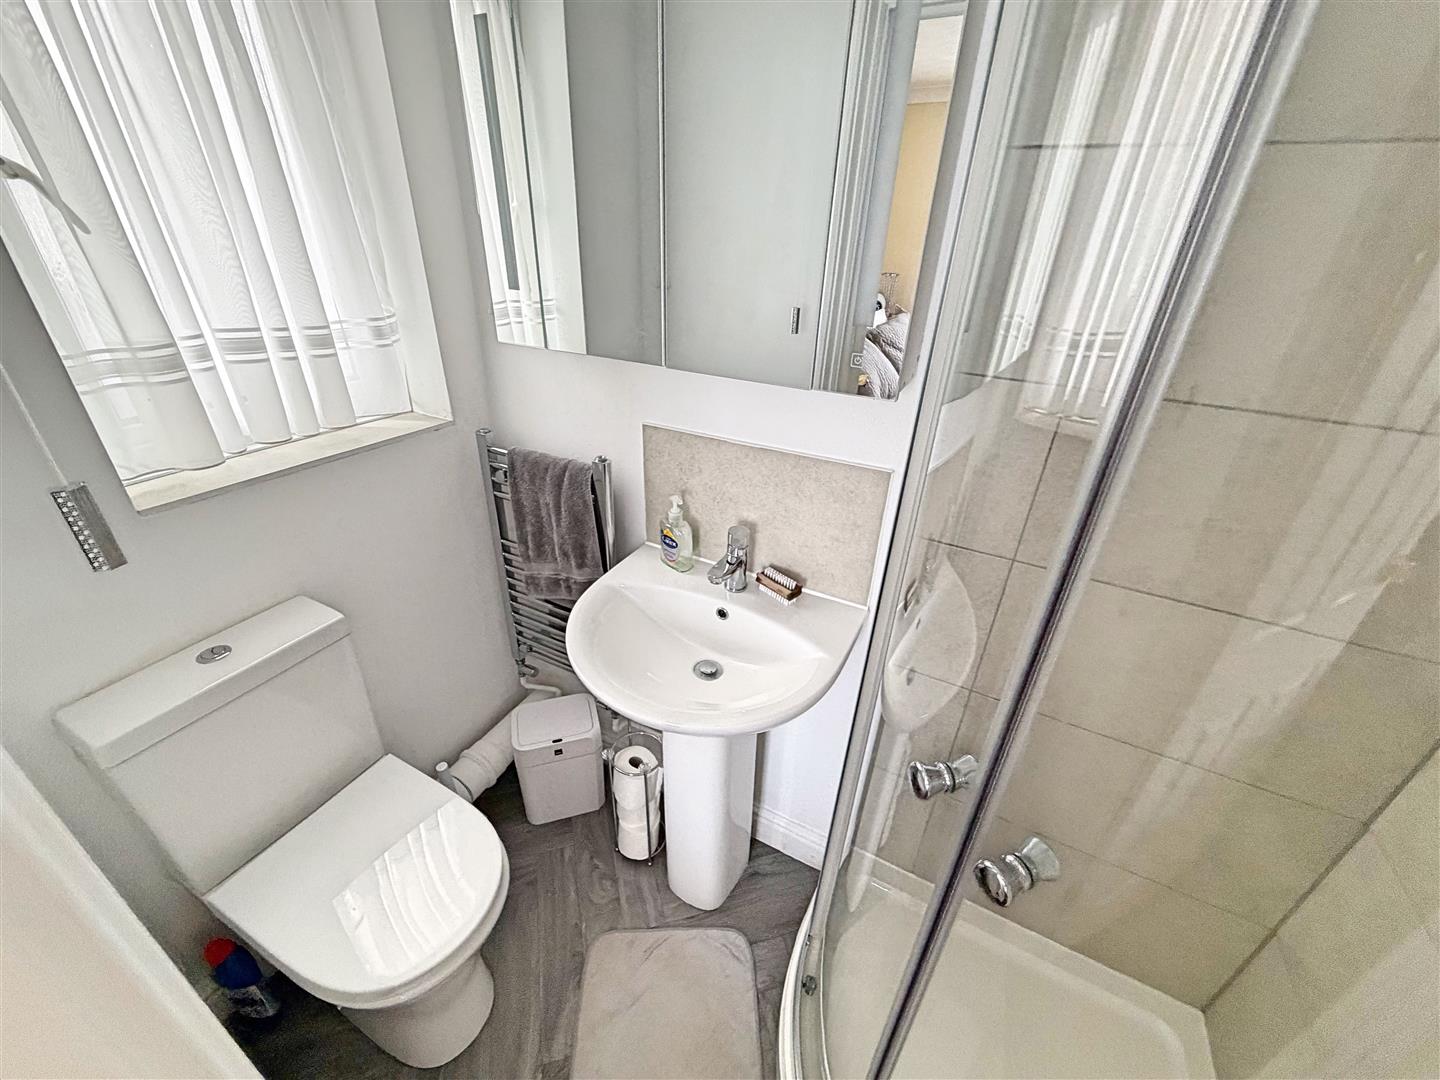
En-Suite
Corner shower enclosure, WC, pedestal hand wash basin, obscure window to side aspect, chrome heated towel radiator
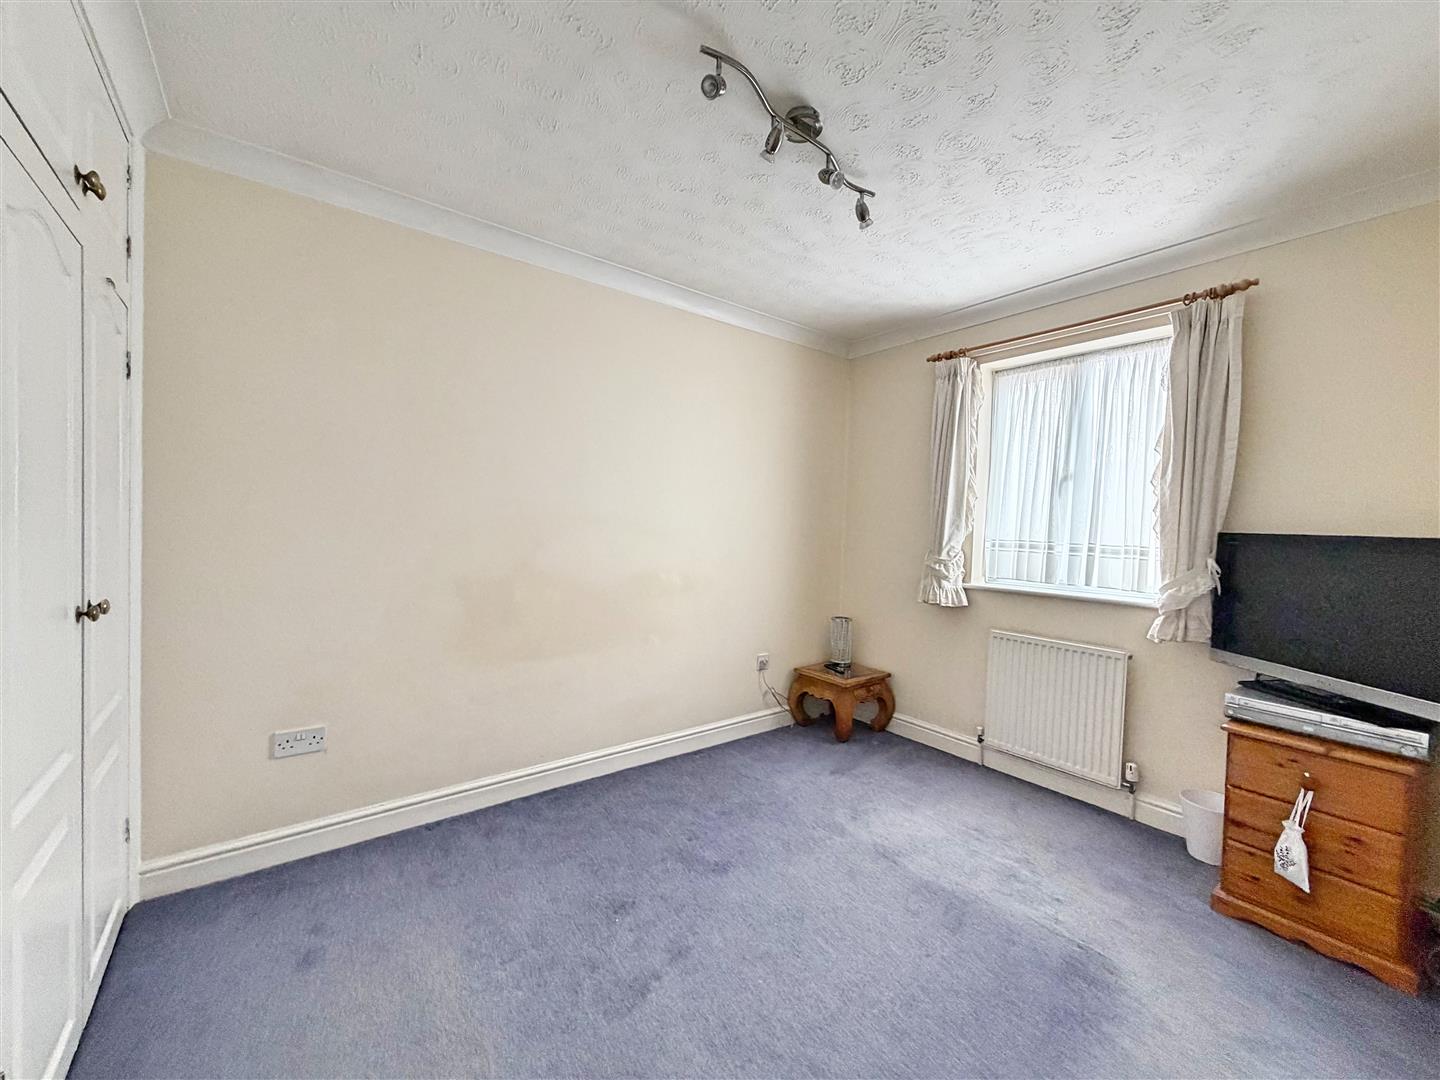
Bedroom Two
(3.31 x 3.01 (10'10" x 9'10"))
Carpet flooring, double glazed window to front aspect, range of fitted wardrobes, radiator
Bedroom Three
(4.12 x 2.61 (13'6" x 8'6"))
Carpet flooring, double glazed window to front and side aspect, radiator, fitted wardrobe, door to:
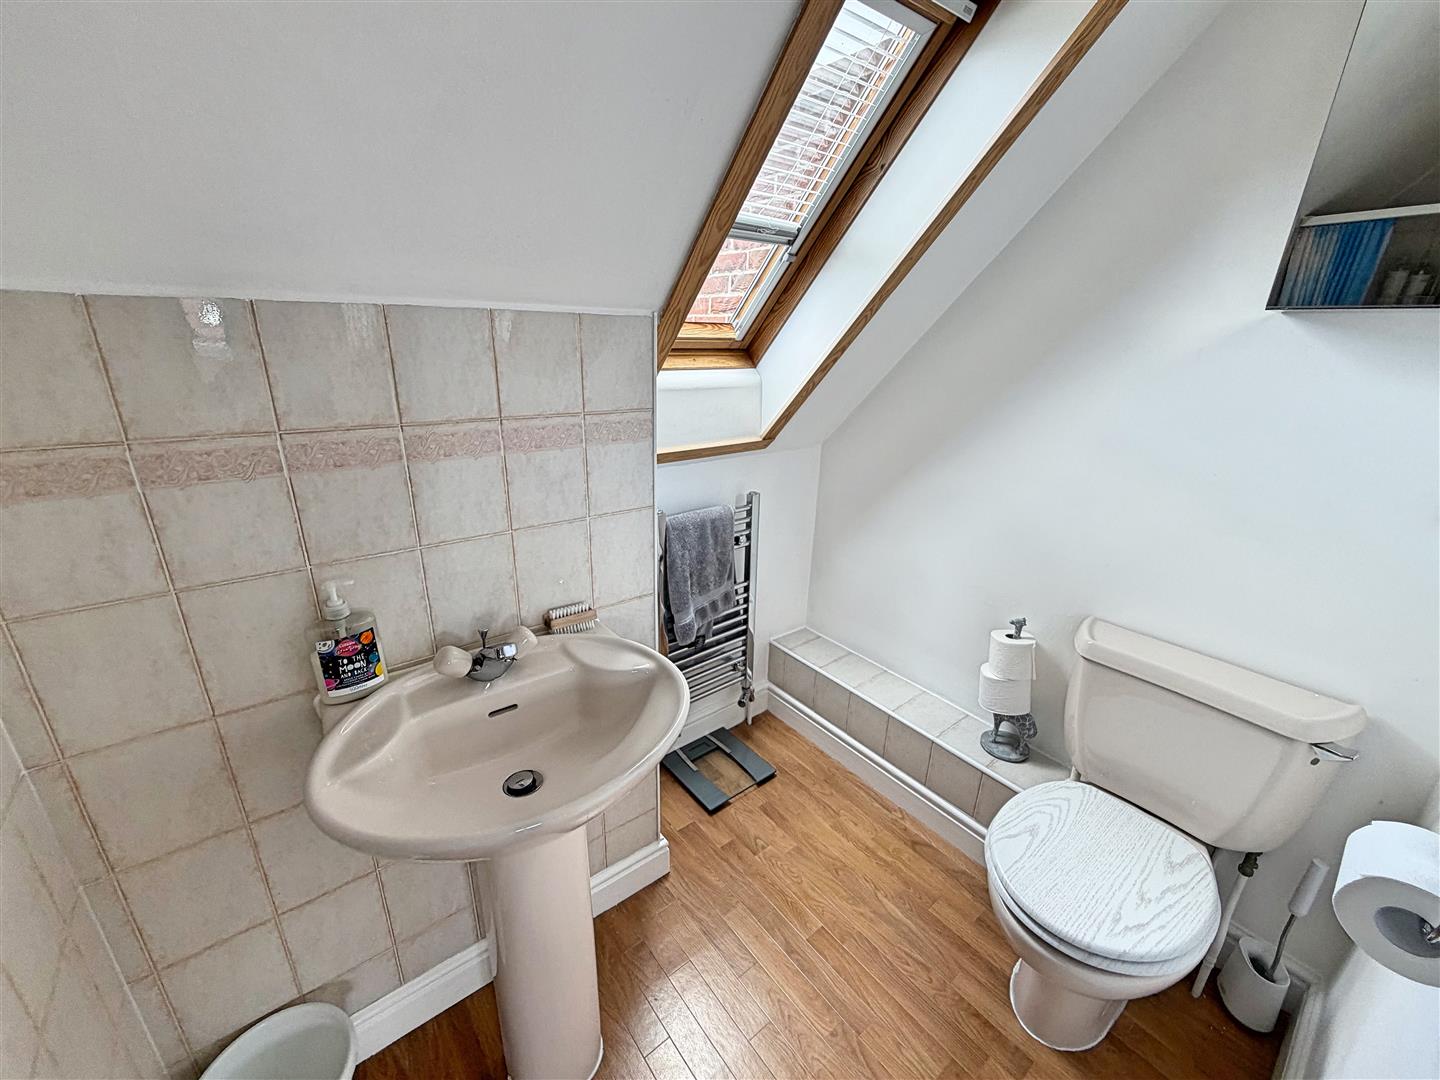
En-Suite
Shower enclosure, WC, pedestal hand wash basin, velux window to rear aspect, chrome heated towel radiator
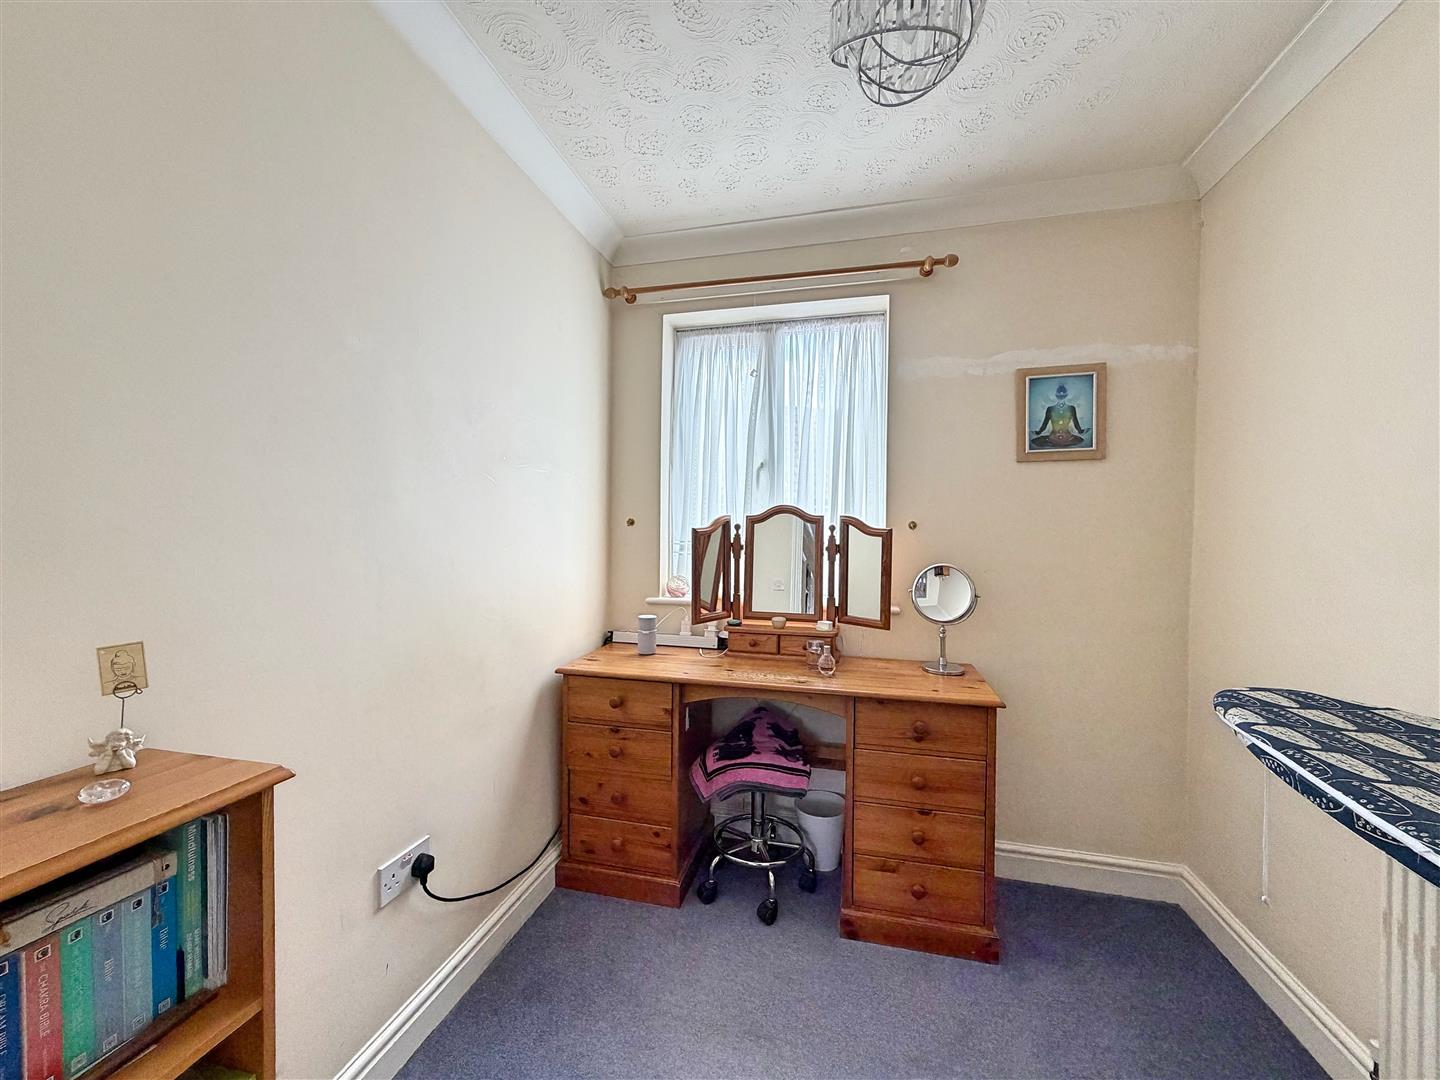
Bedroom Four
(2.38 x 2.08 (7'9" x 6'9"))
Carpet flooring, radiator, double glazed window to front aspect
EXTERIOR
Front
Block paved driveway with parking for multiple vehicles. Side access gate to rear garden
Rear Garden
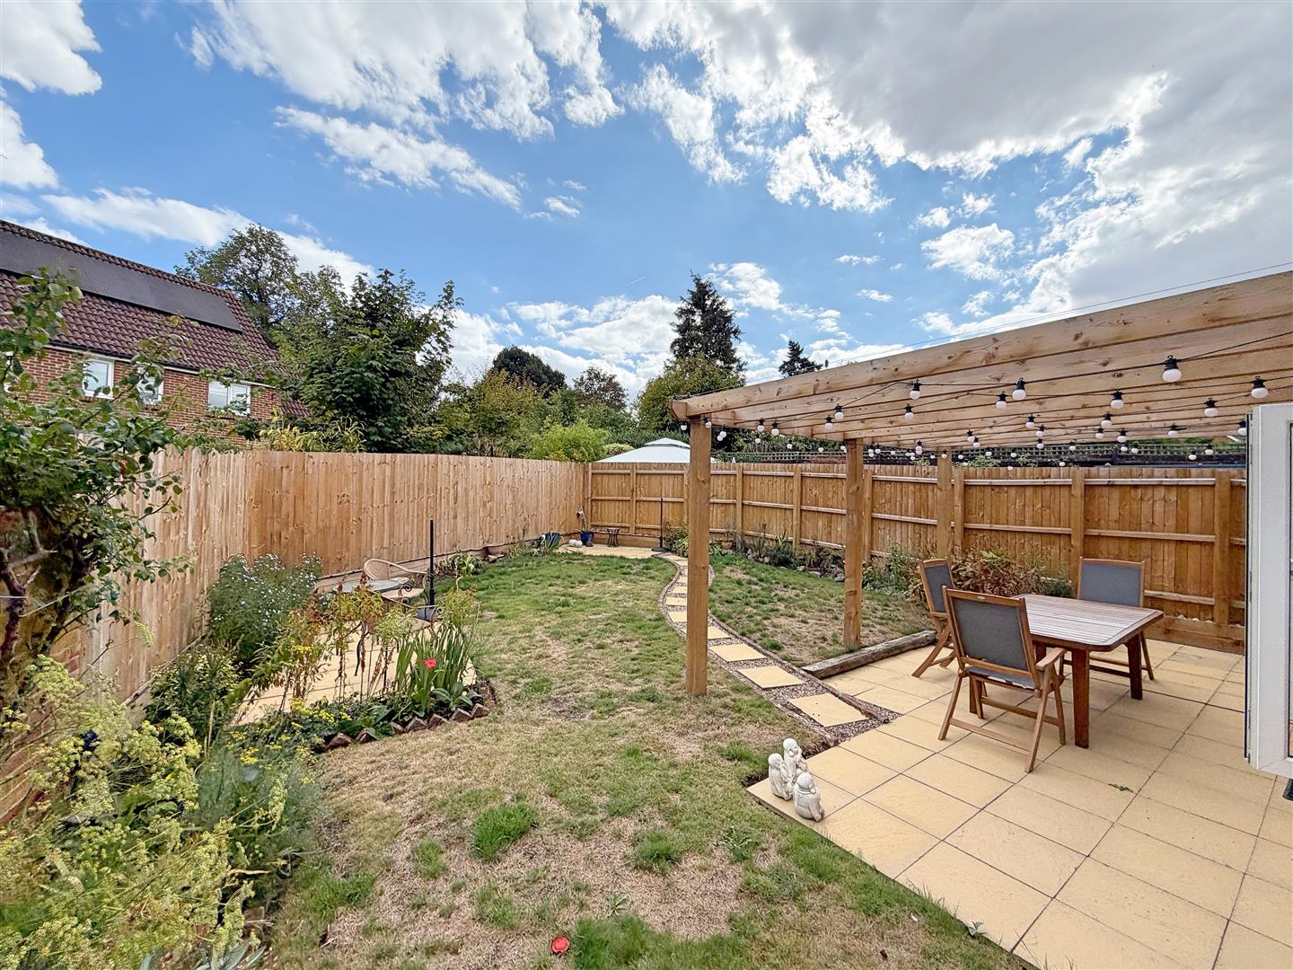
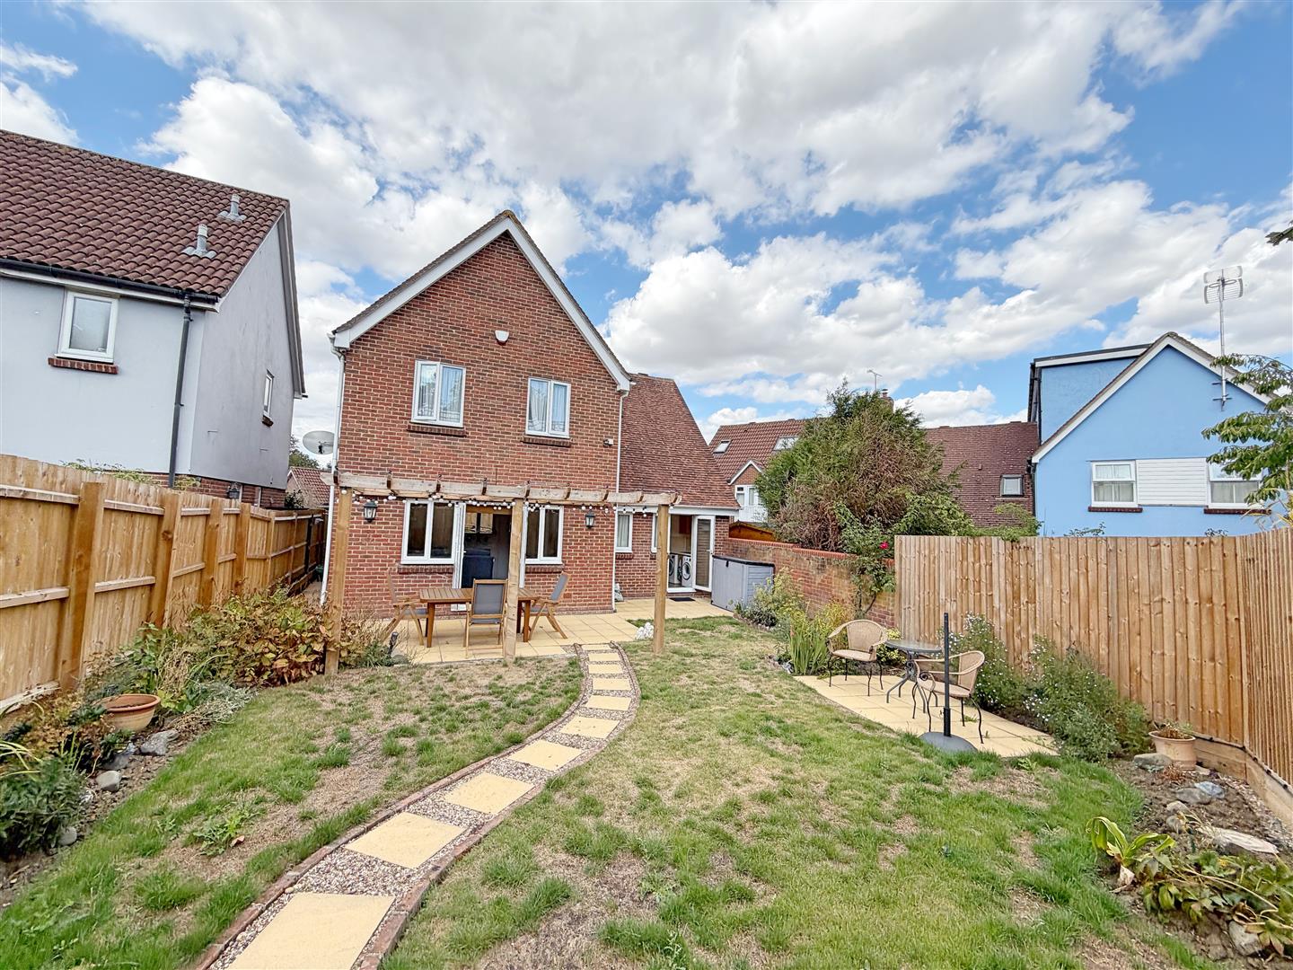
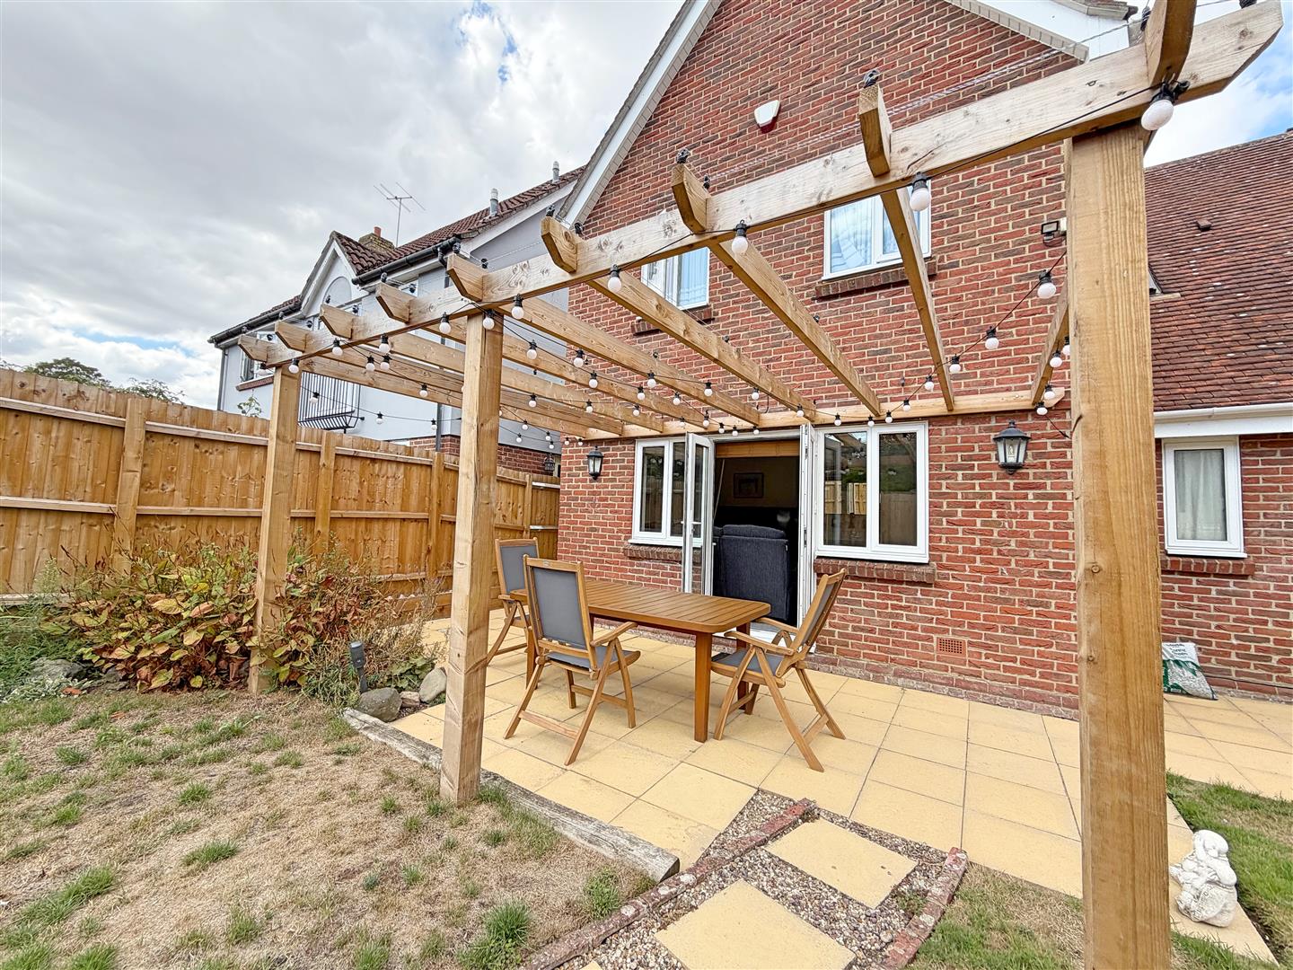
Paved patio area with fitted pergola, leading to garden laid to lawn with mature borders
Rana Drive, Braintree, CM7
Similar properties
-
Kenworthy Road,
Braintree, CM7- House - Detached
- •
- 4 Beds
- •
- 2 Bath
£425,000 -
Bourchier Avenue,
Braintree, CM7- House - Detached
- •
- 4 Beds
- •
- 2 Bath
£425,000 -
Daphne Close,
Braintree, CM77- House - Detached
- •
- 4 Beds
- •
- 2 Bath
£500,000 -
Gloucester Gardens,
Braintree, CM7- House - Detached
- •
- 4 Beds
- •
- 2 Bath
£500,000 -
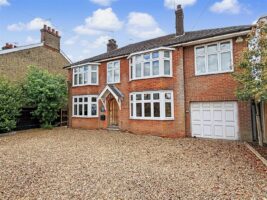
Rayne Road,
Braintree, CM7- House - Detached
- •
- 4 Beds
- •
- 3 Bath
£550,000 -
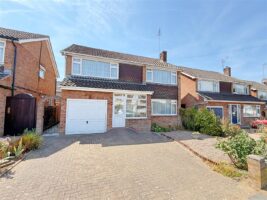
Acorn Avenue,
Braintree, CM7- House - Detached
- •
- 5 Beds
- •
- 1 Bath
£475,000 -
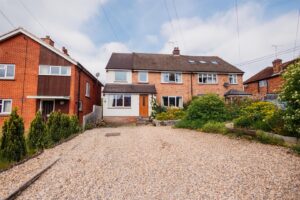
Broad Road,
Braintree, CM7- House - Semi-Detached
- •
- 4 Beds
- •
- 2 Bath
£450,000 -
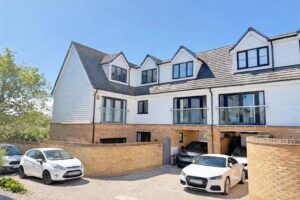
Dovehouse Yard,
Braintree, CM7- House - Link Detached
- •
- 4 Beds
- •
- 3 Bath
£450,000 -
Plaiters Way,
Braintree, CM7- House - Link Detached
- •
- 4 Beds
- •
- 3 Bath
£425,000