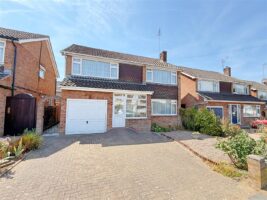
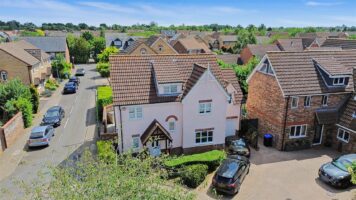
Queenborough Lane, Great Notley, Braintree, CM77
For Sale- House - Link Detached
- •
- 5 Beds
- •
- 3 Bath
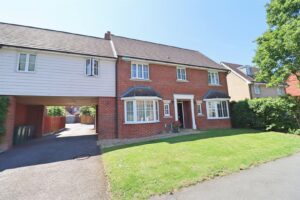
Queenborough Lane, Great Notley, Braintree, CM77
Key features
- FIVE BEDROOMS
- THREE BATHROOMS
- SINGLE GARAGE & OFF ROAD PARKING
- WALKING DISTANCE OF LOCAL AMENITIES
- EASY ACCESS TO A120
- STUDY
- KITCHEN/DINER
- UTILITY ROOM
- NO ONWARD CHAIN
- EASY REACH OF GOOD LOCAL SCHOOLS
Summary
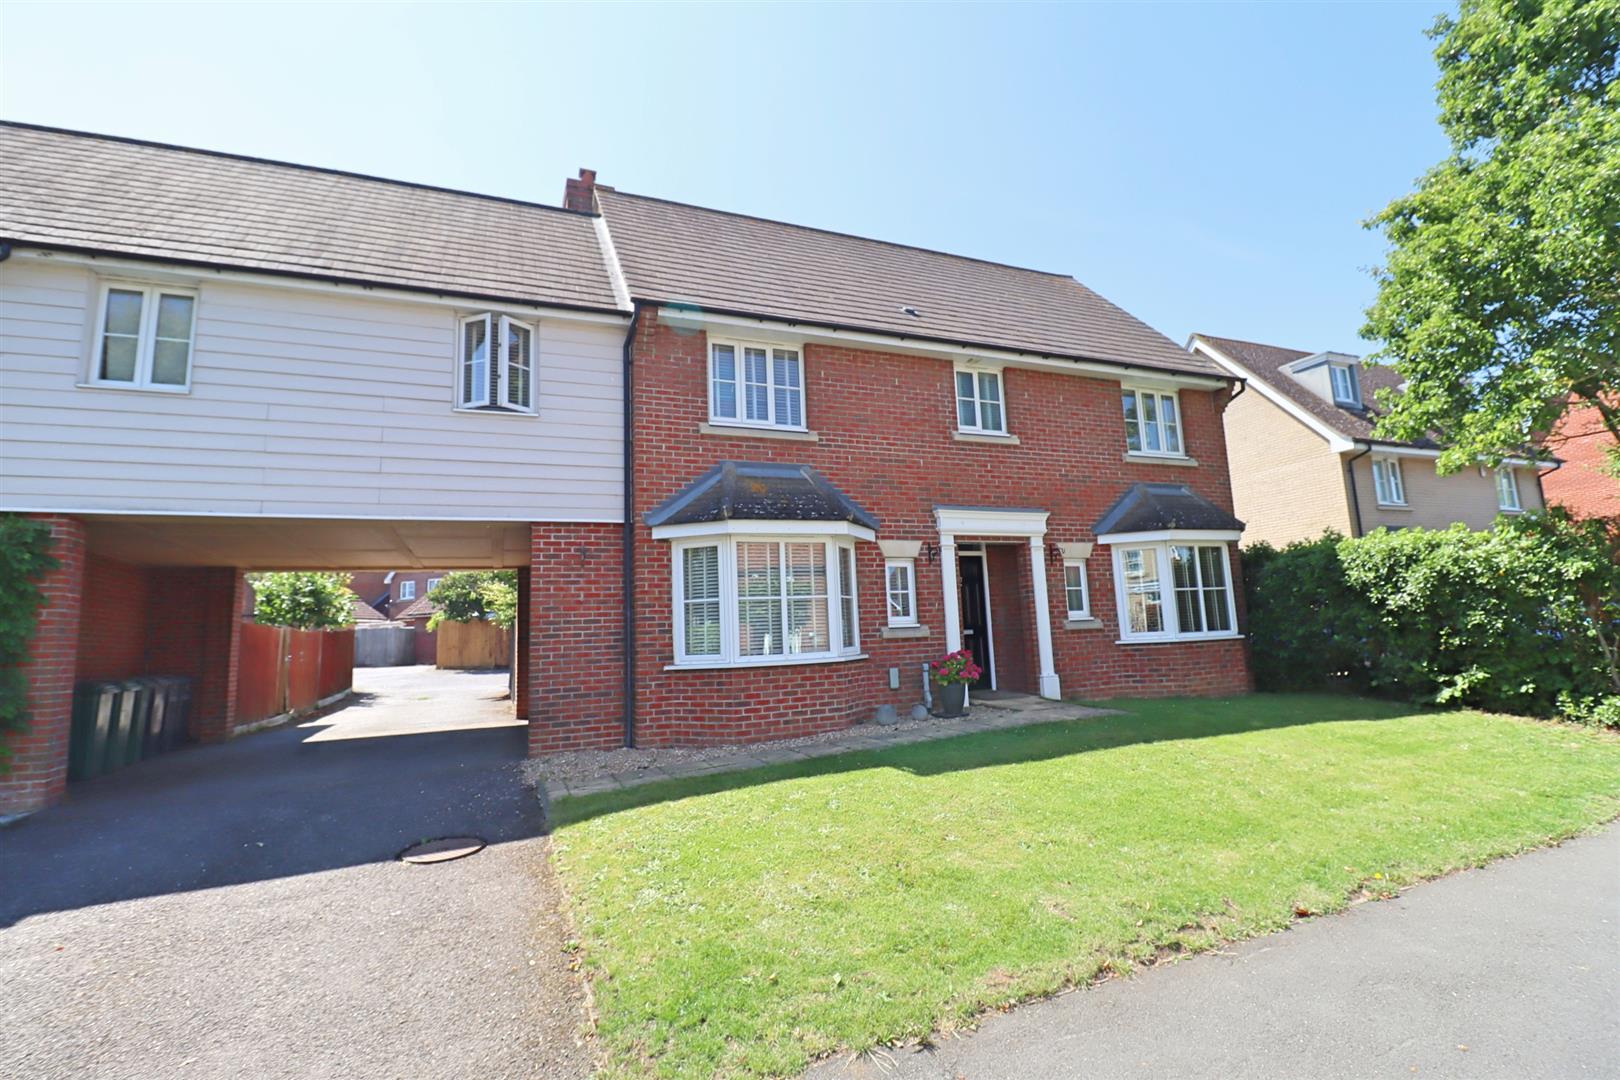
** NO ONWARD CHAIN ** Nestled on Queenborough Lane in the charming village of Great Notley, Braintree, this well-appointed link detached house presents an exceptional opportunity for families seeking a spacious and comfortable home. Boasting five generously sized bedrooms, this property is designed to accommodate the needs of modern family life.
The house features two inviting reception rooms, perfect for both relaxation and entertaining guests. With three bathrooms, morning routines will be a breeze, ensuring that everyone has their own space. The property also includes a garage, providing additional storage or parking options.
The absence of an onward chain simplifies the buying process, allowing for a smoother transition into your new home.
Conveniently located, this property is just a short distance from local village amenities and schools, making it an excellent choice for families with children. Furthermore, with easy access to the A120 and nearby transport links, commuting to surrounding areas is both straightforward and efficient.
In summary, this delightful family home on Queenborough Lane offers a perfect blend of space, convenience, and comfort, making it a must-see for those looking to settle in the Great Notley area.
- View/Download the brochure
- Send this property to a friend
Copy page link
Queenborough Lane, Great Notley, Braintree, CM77
Full details
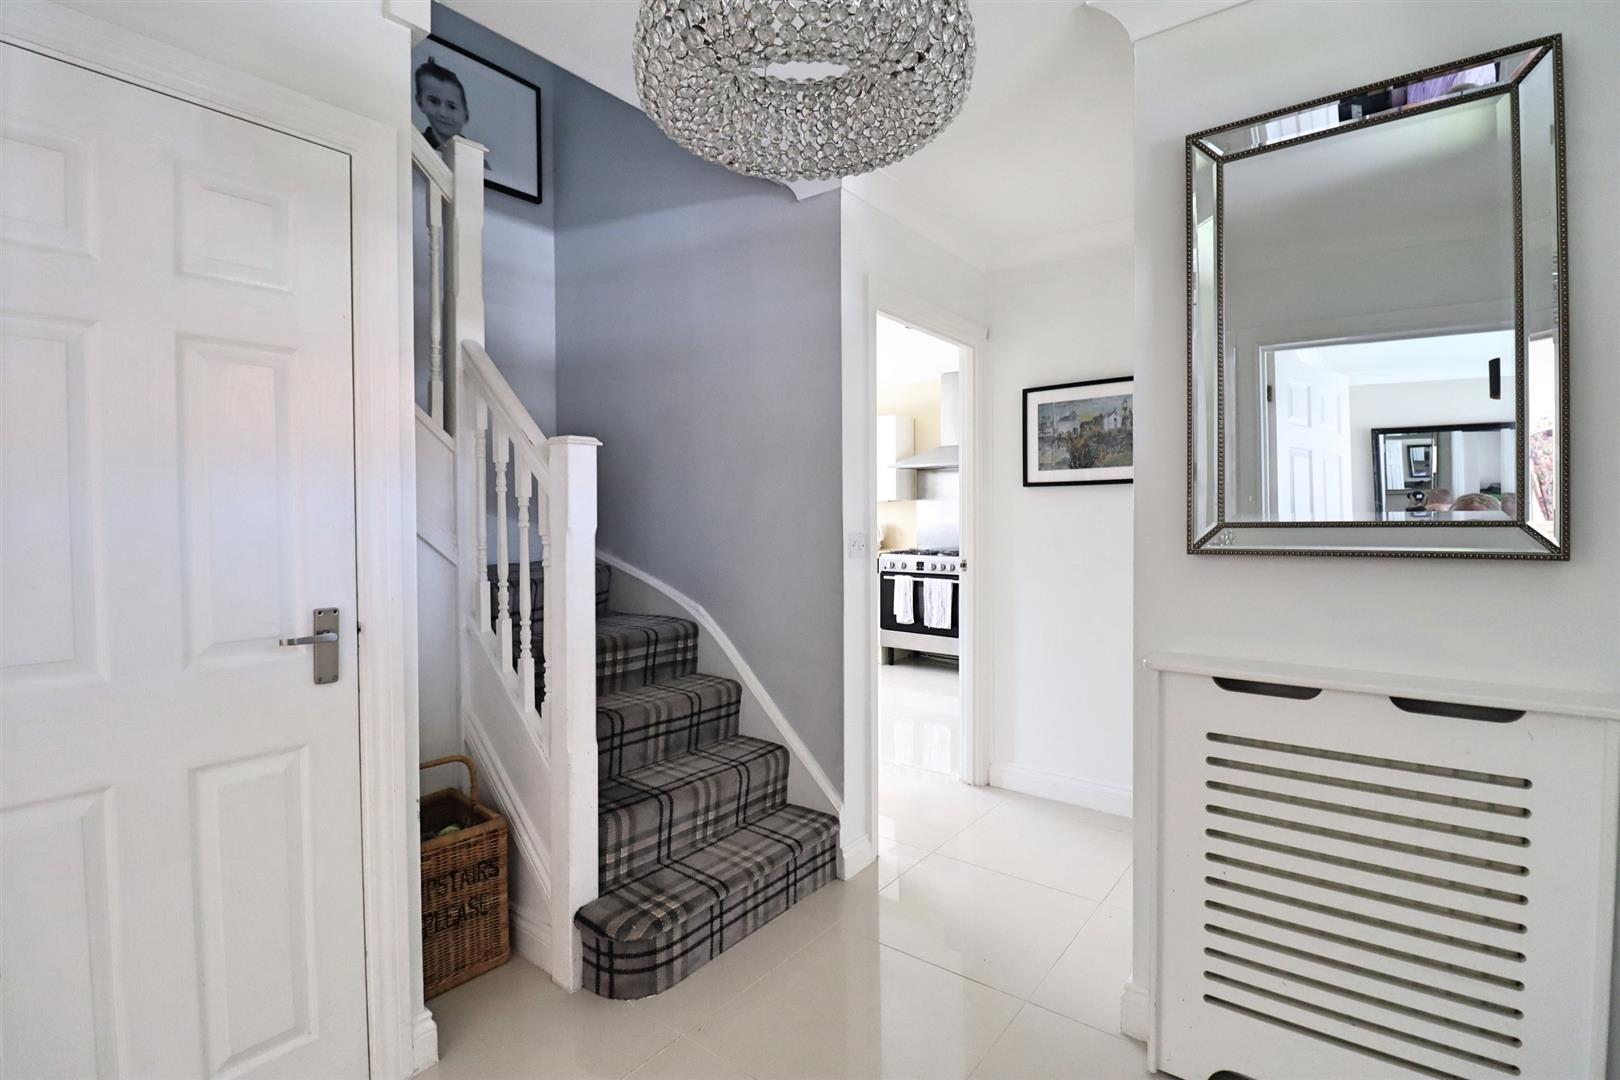
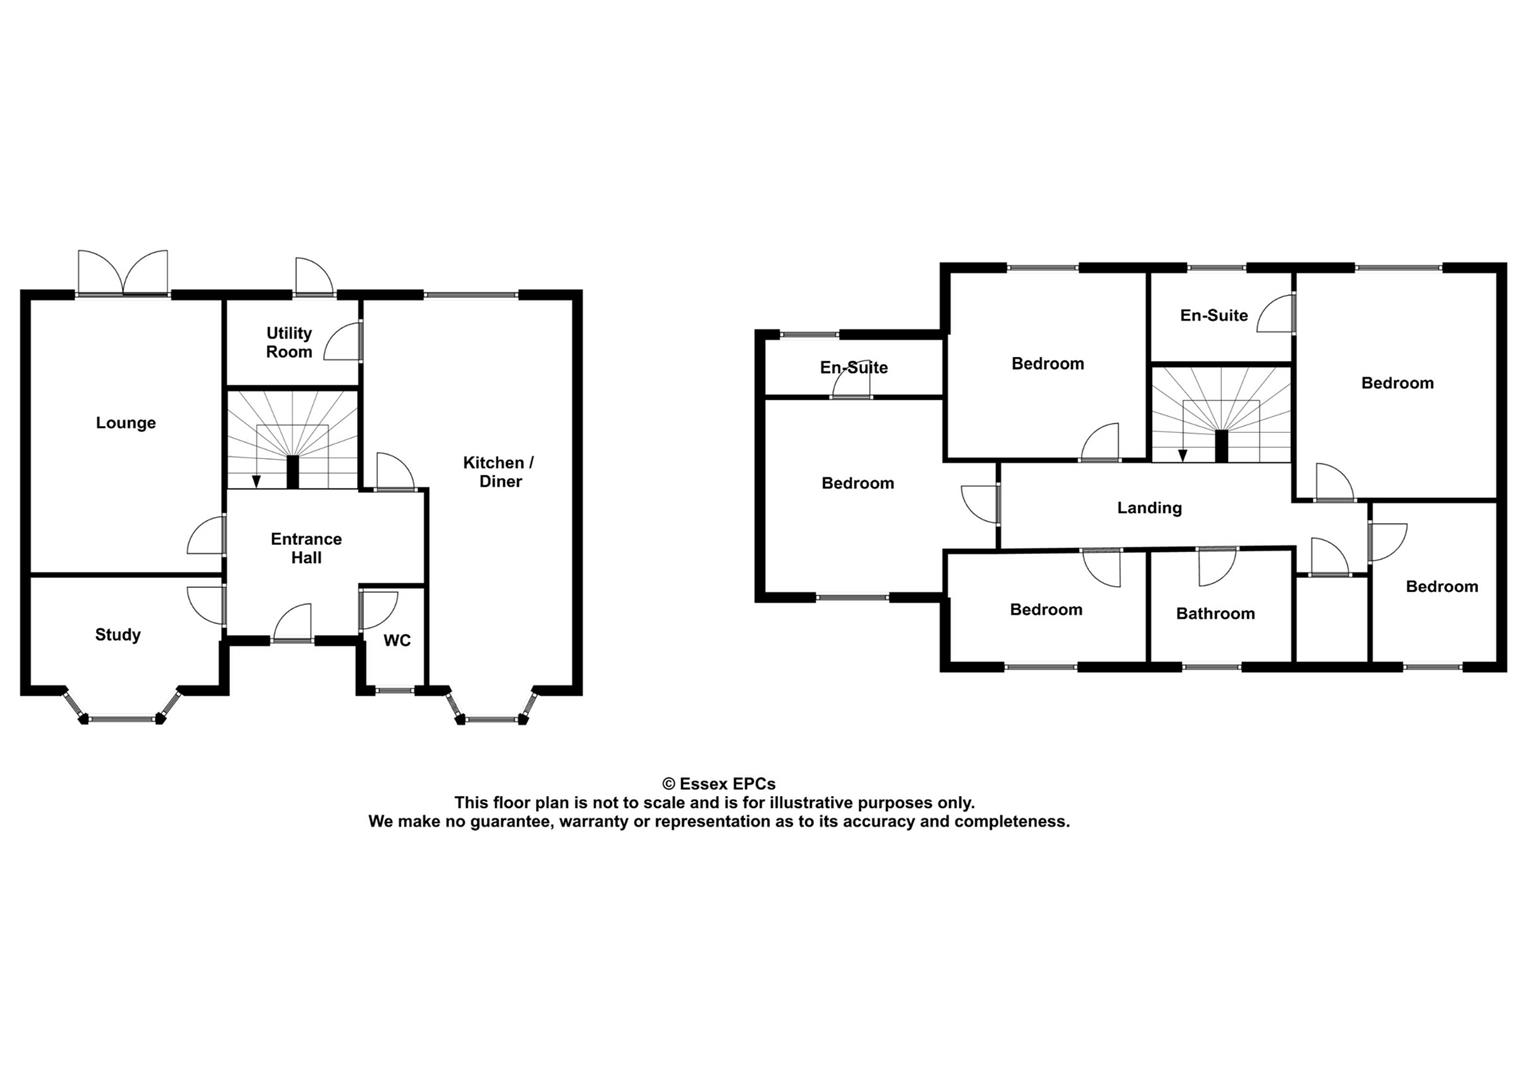
Hallway
Tiled flooring, stairs rising to first floor, under-stair storage cupboard, radiator.
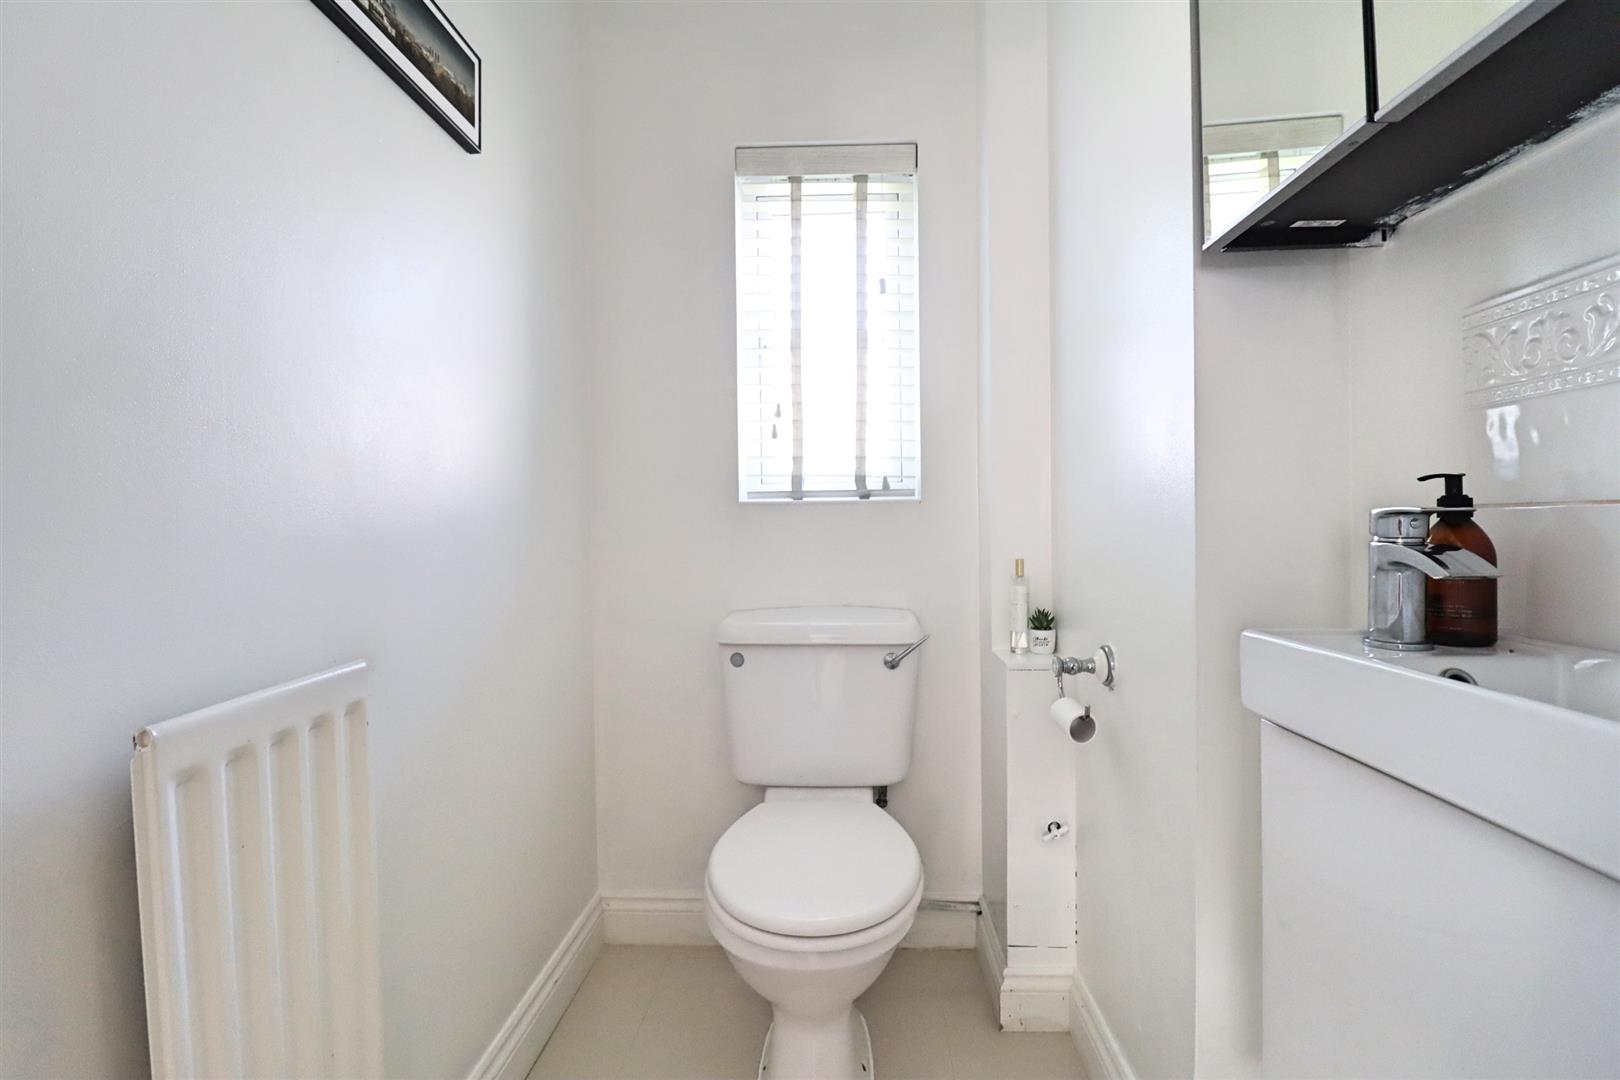
Cloakroom
Tiled flooring, WC, hand wash basin inset to vanity unit, radiator, obscure window to front.
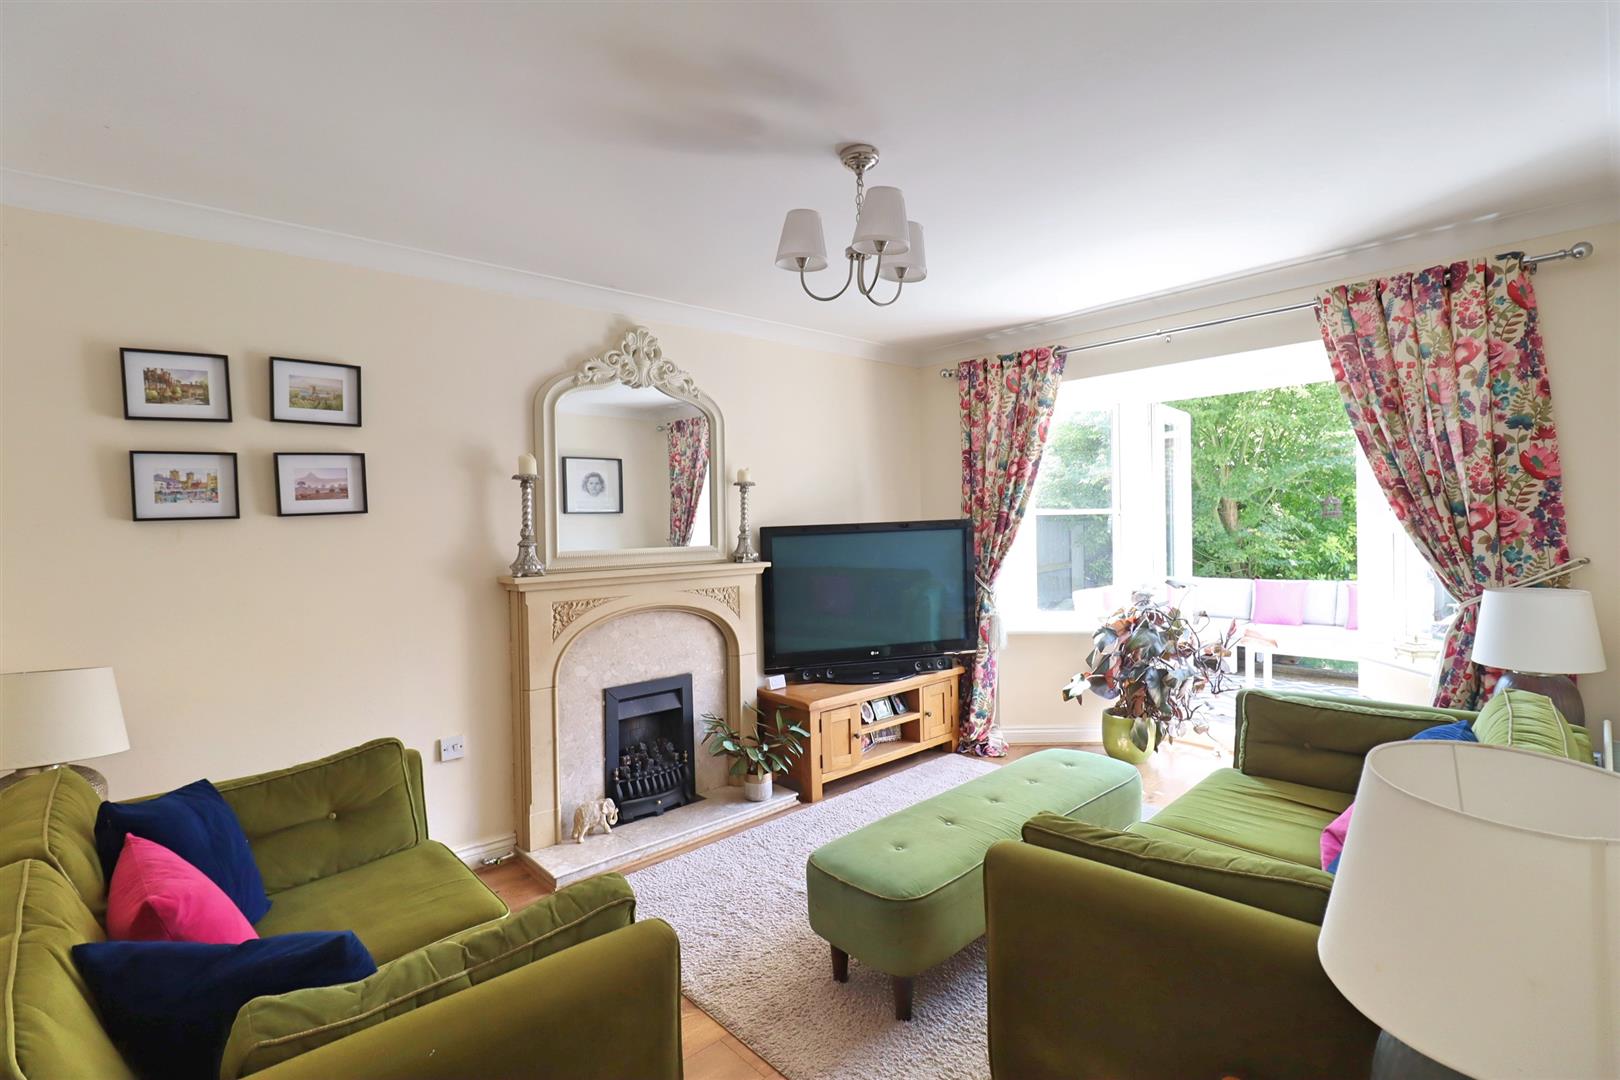
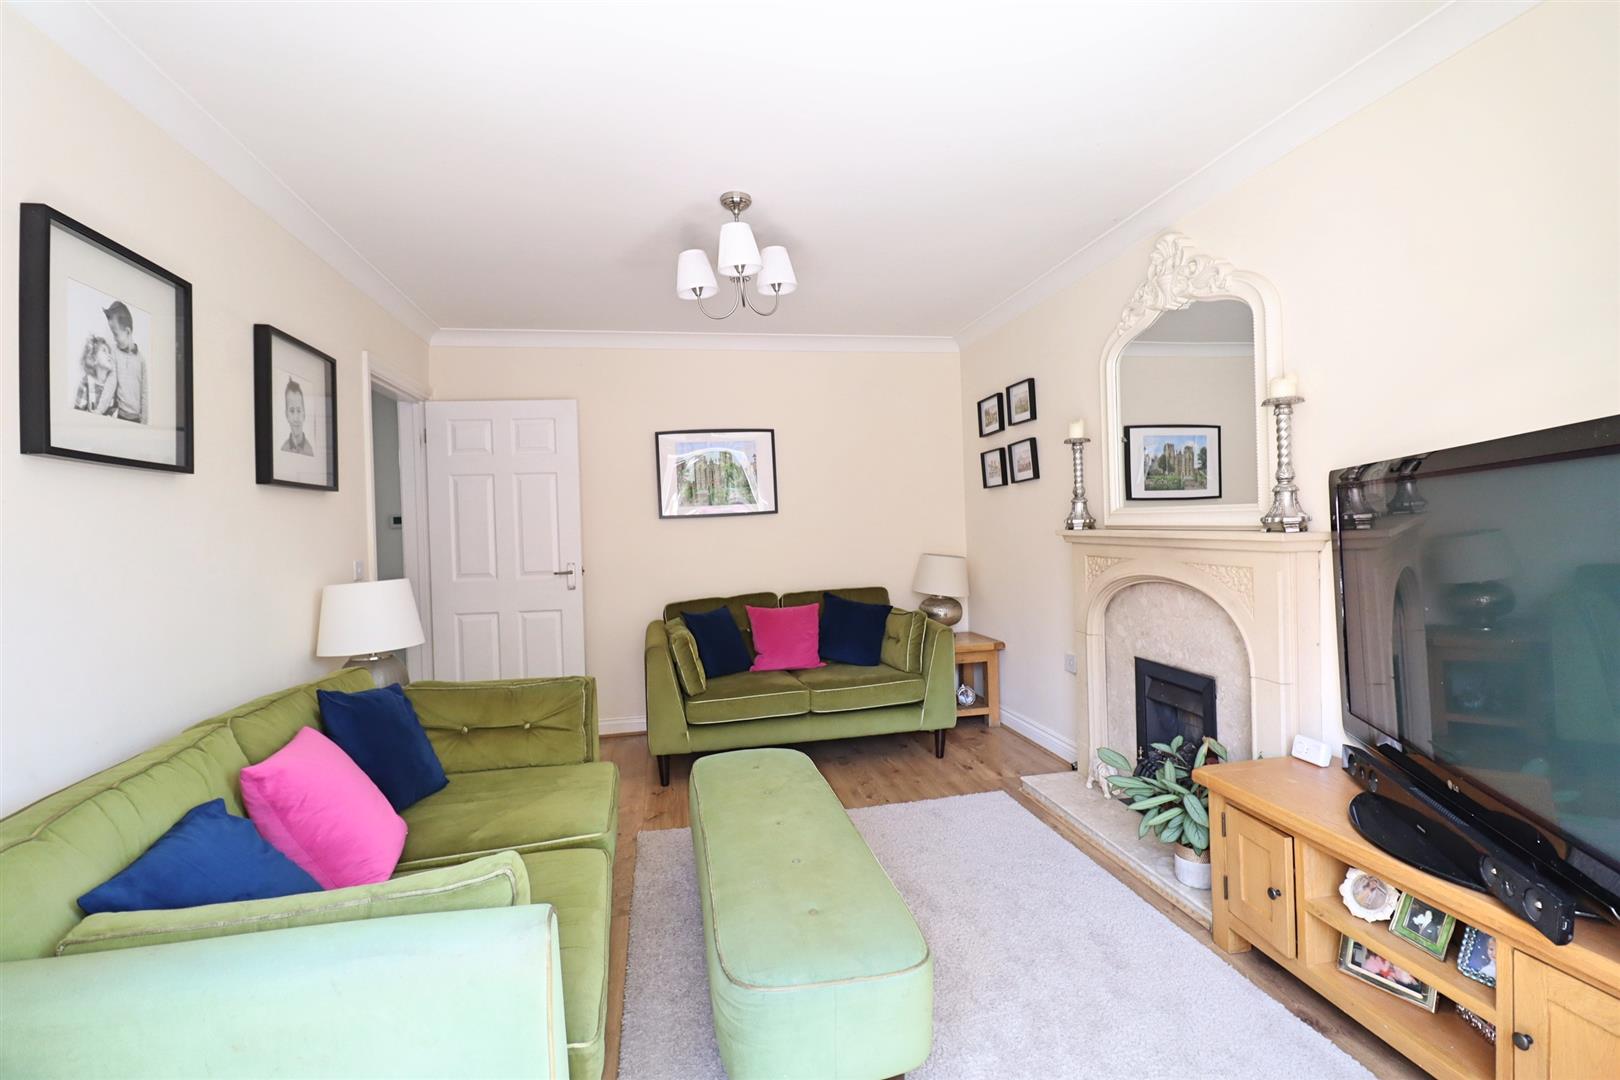
Lounge
(5.00 x 3.23 (16'4" x 10'7"))
Wooden flooring, feature fireplace with surround radiator, French doors leading to rear garden.
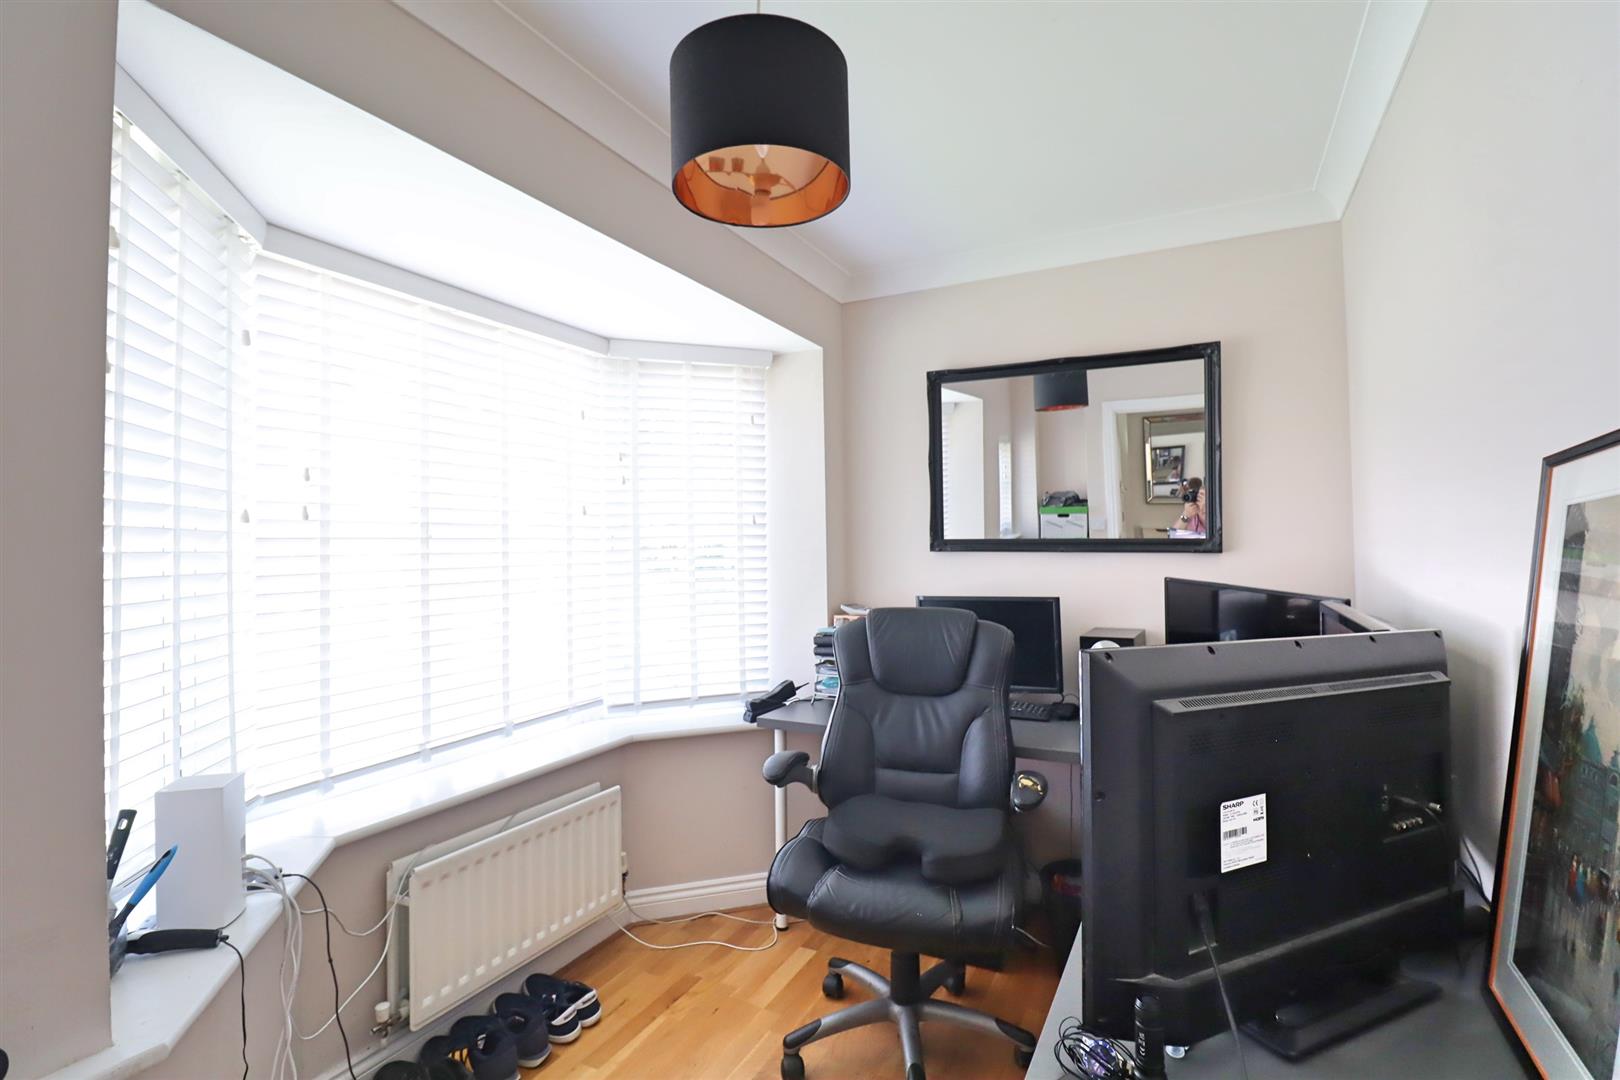
Study
(3.73 x 2.46 (12'2" x 8'0"))
Wooden flooring, radiator, bay window to front.
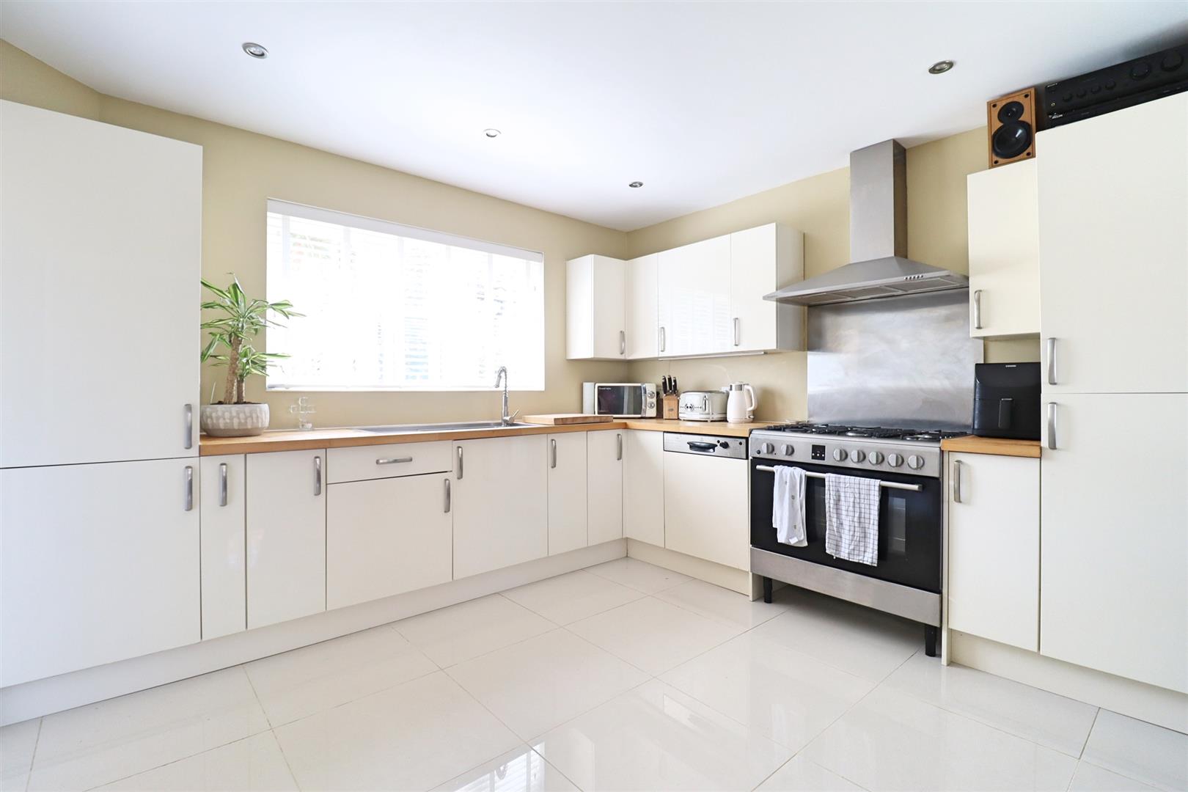
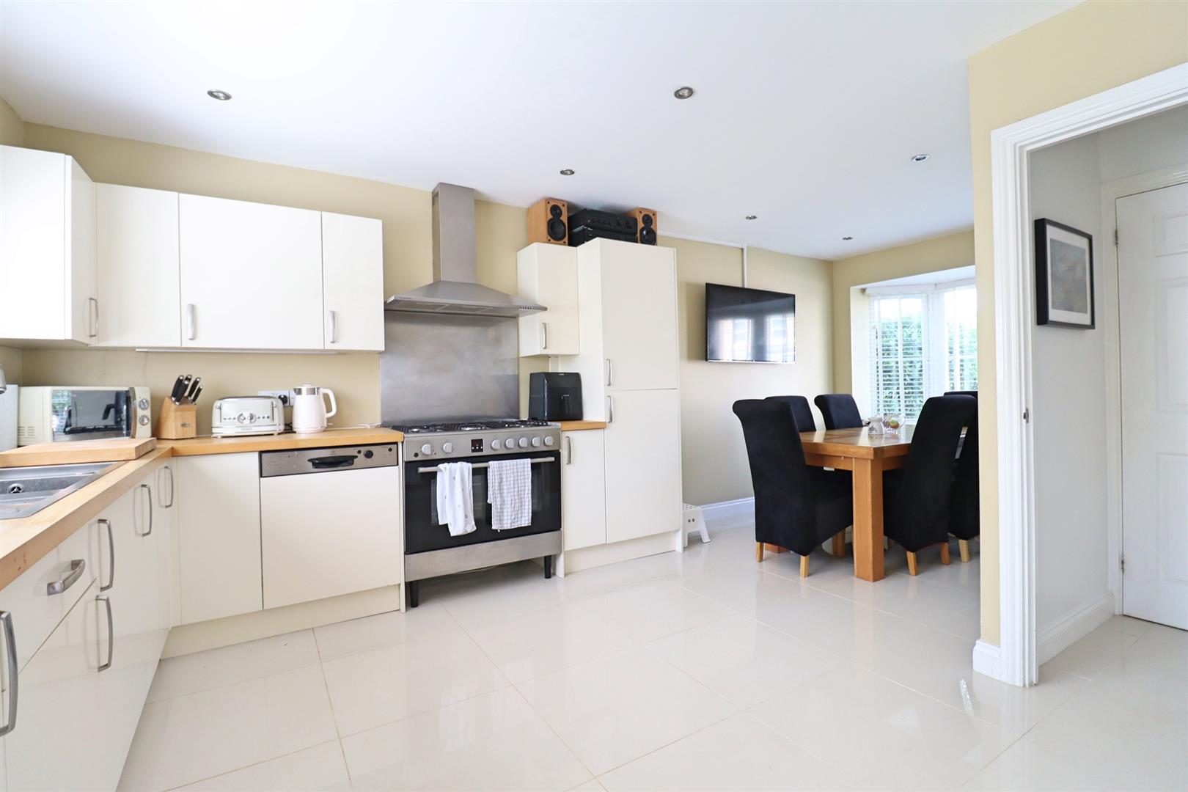
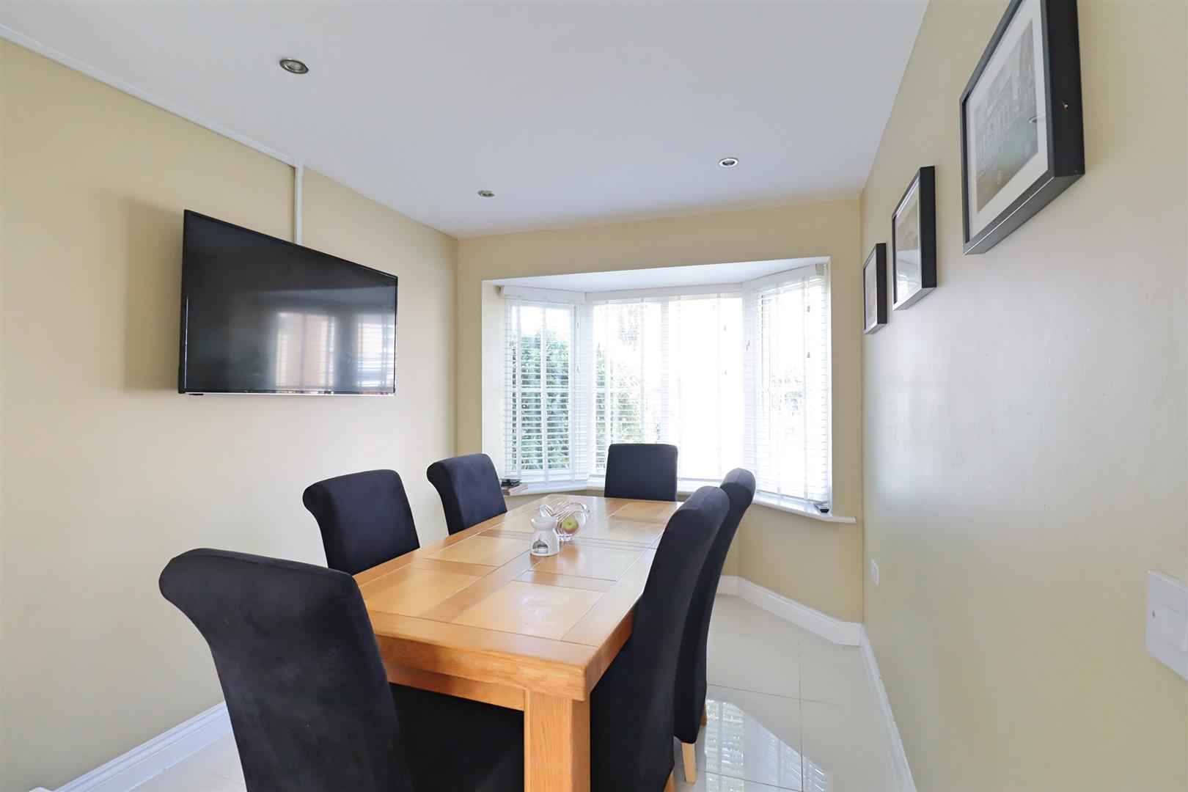
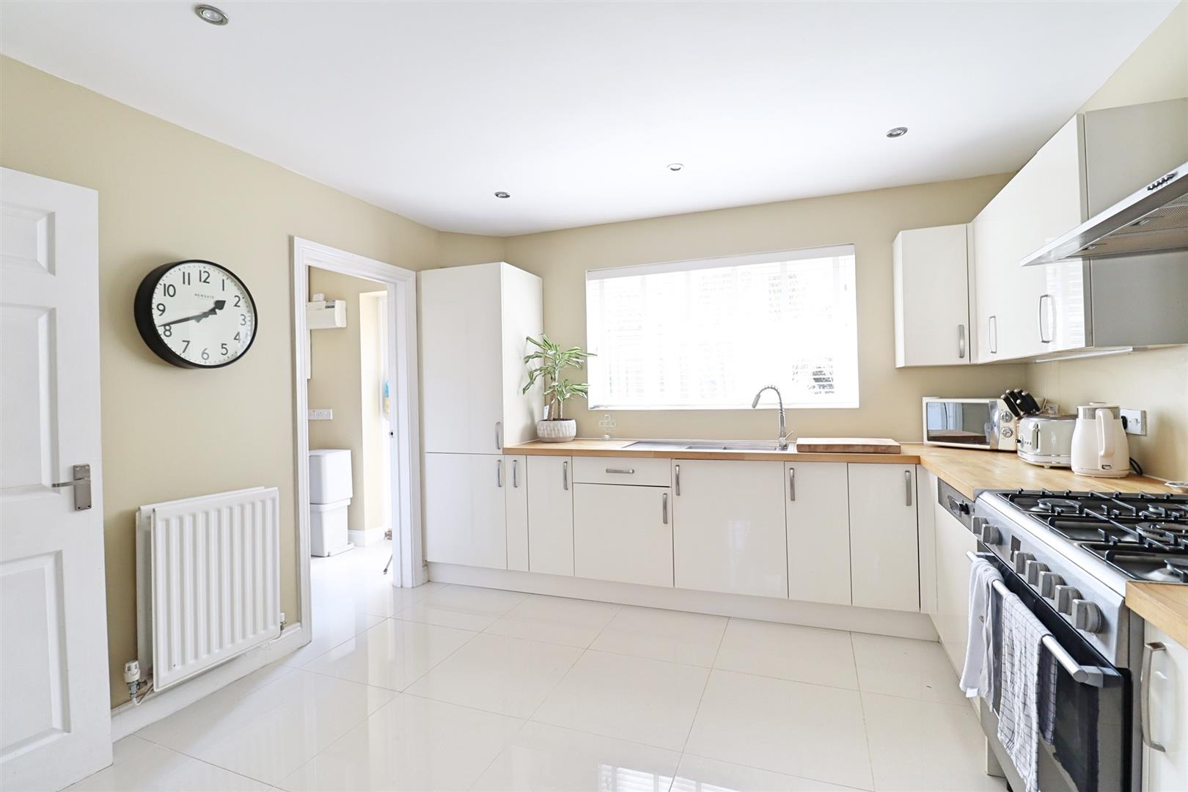
Kitchen/Diner
(6.60 x 3.51 (21'7" x 11'6"))
Tiled flooring, matching wall & base units with solid oak work-surfaces, oven with gas hob with extractor hood over, integrated fridge/freezer & dishwasher, 2x radiators, bay window to front, window to rear, door leading to:
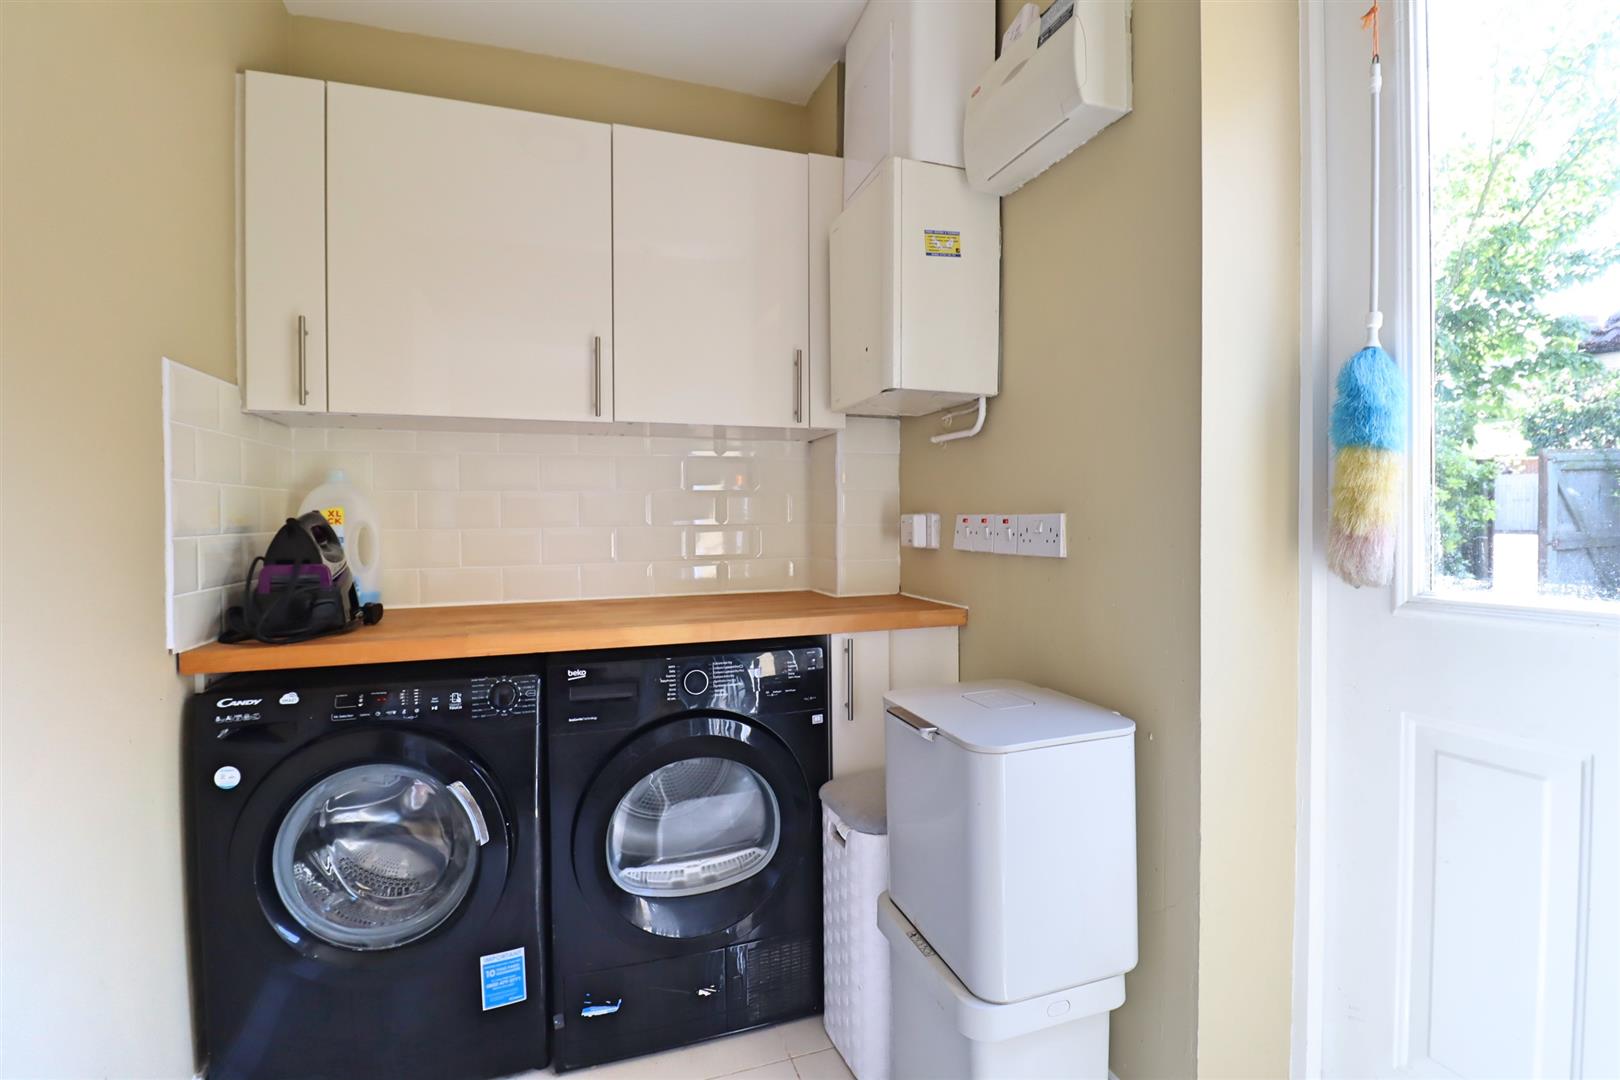
Utility Room
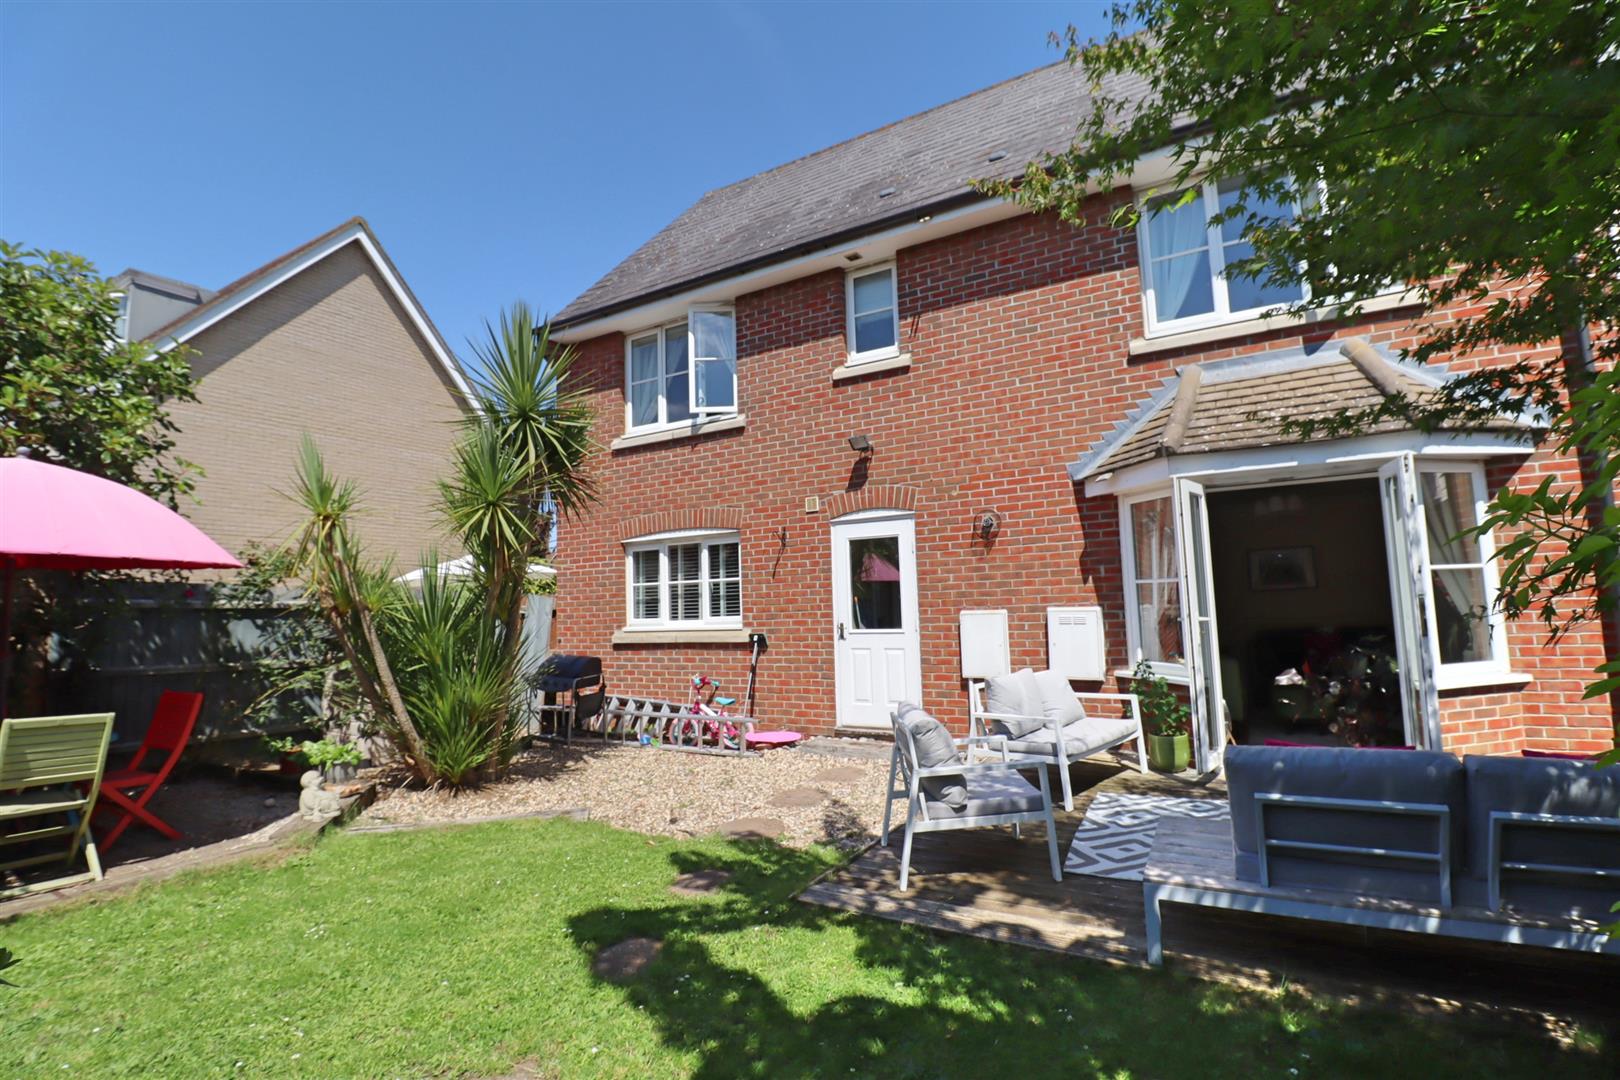
Tiled flooring, wall & base units with oak work surface, spaces for washing machine & tumble dryer, radiator, door leading to rear garden.
FIRST FLOOR
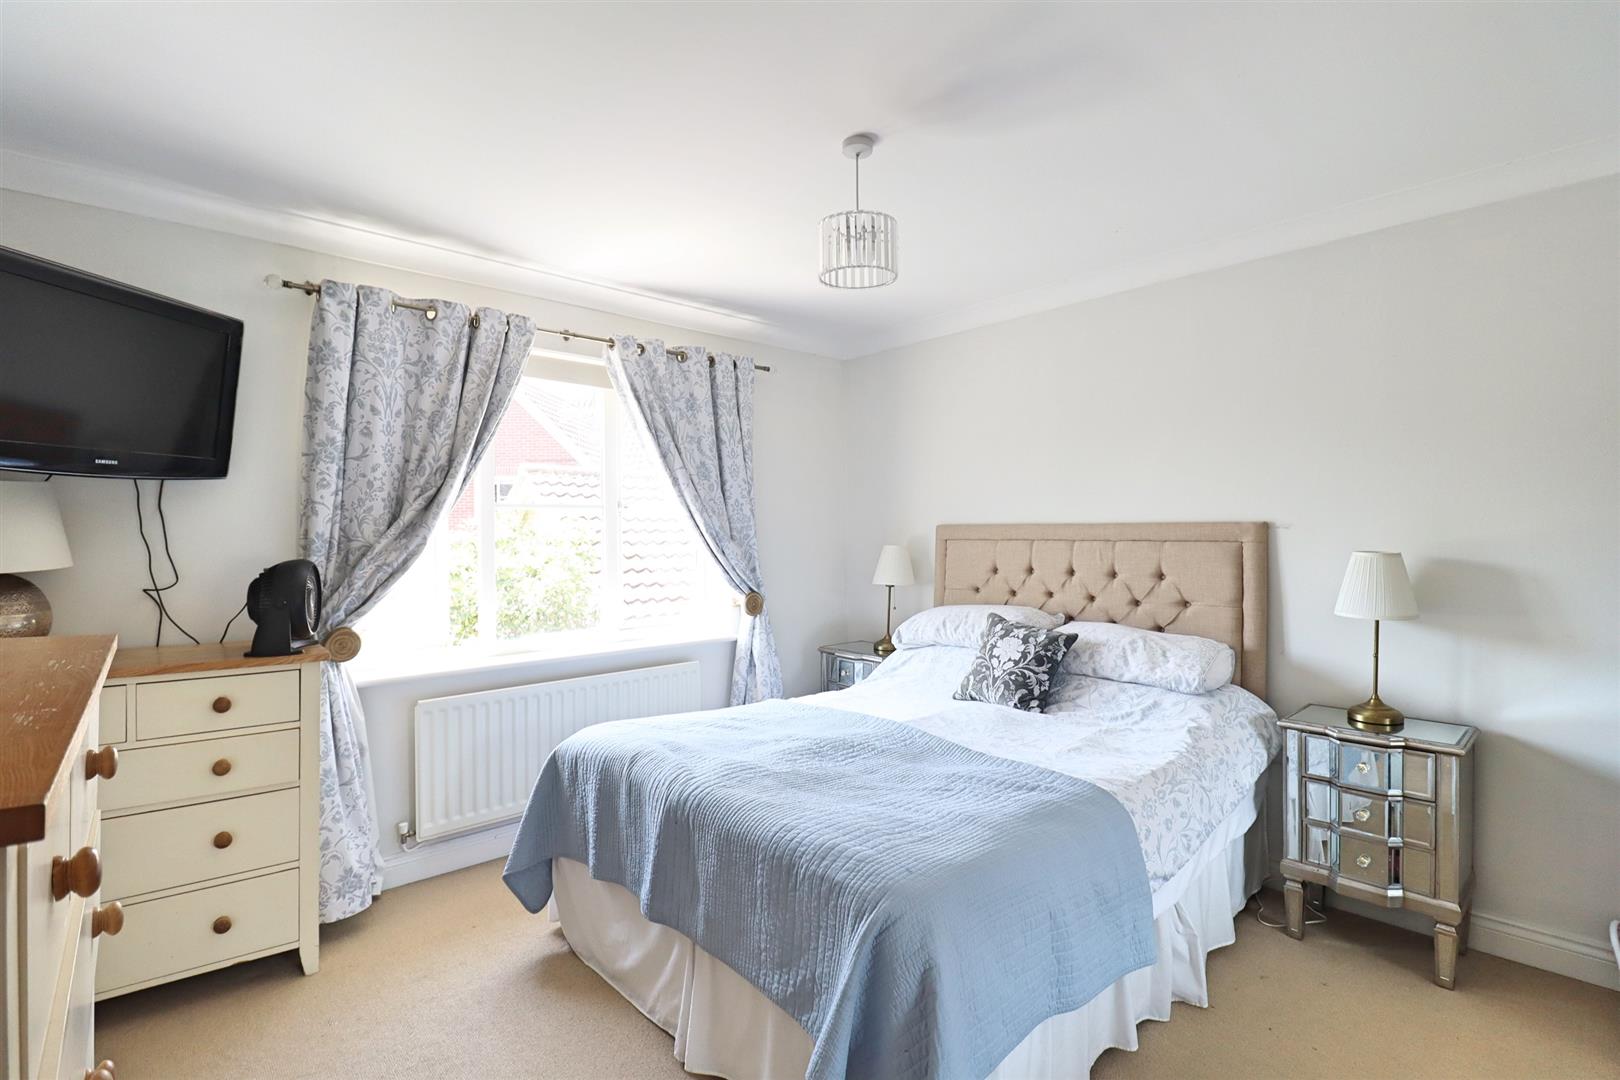
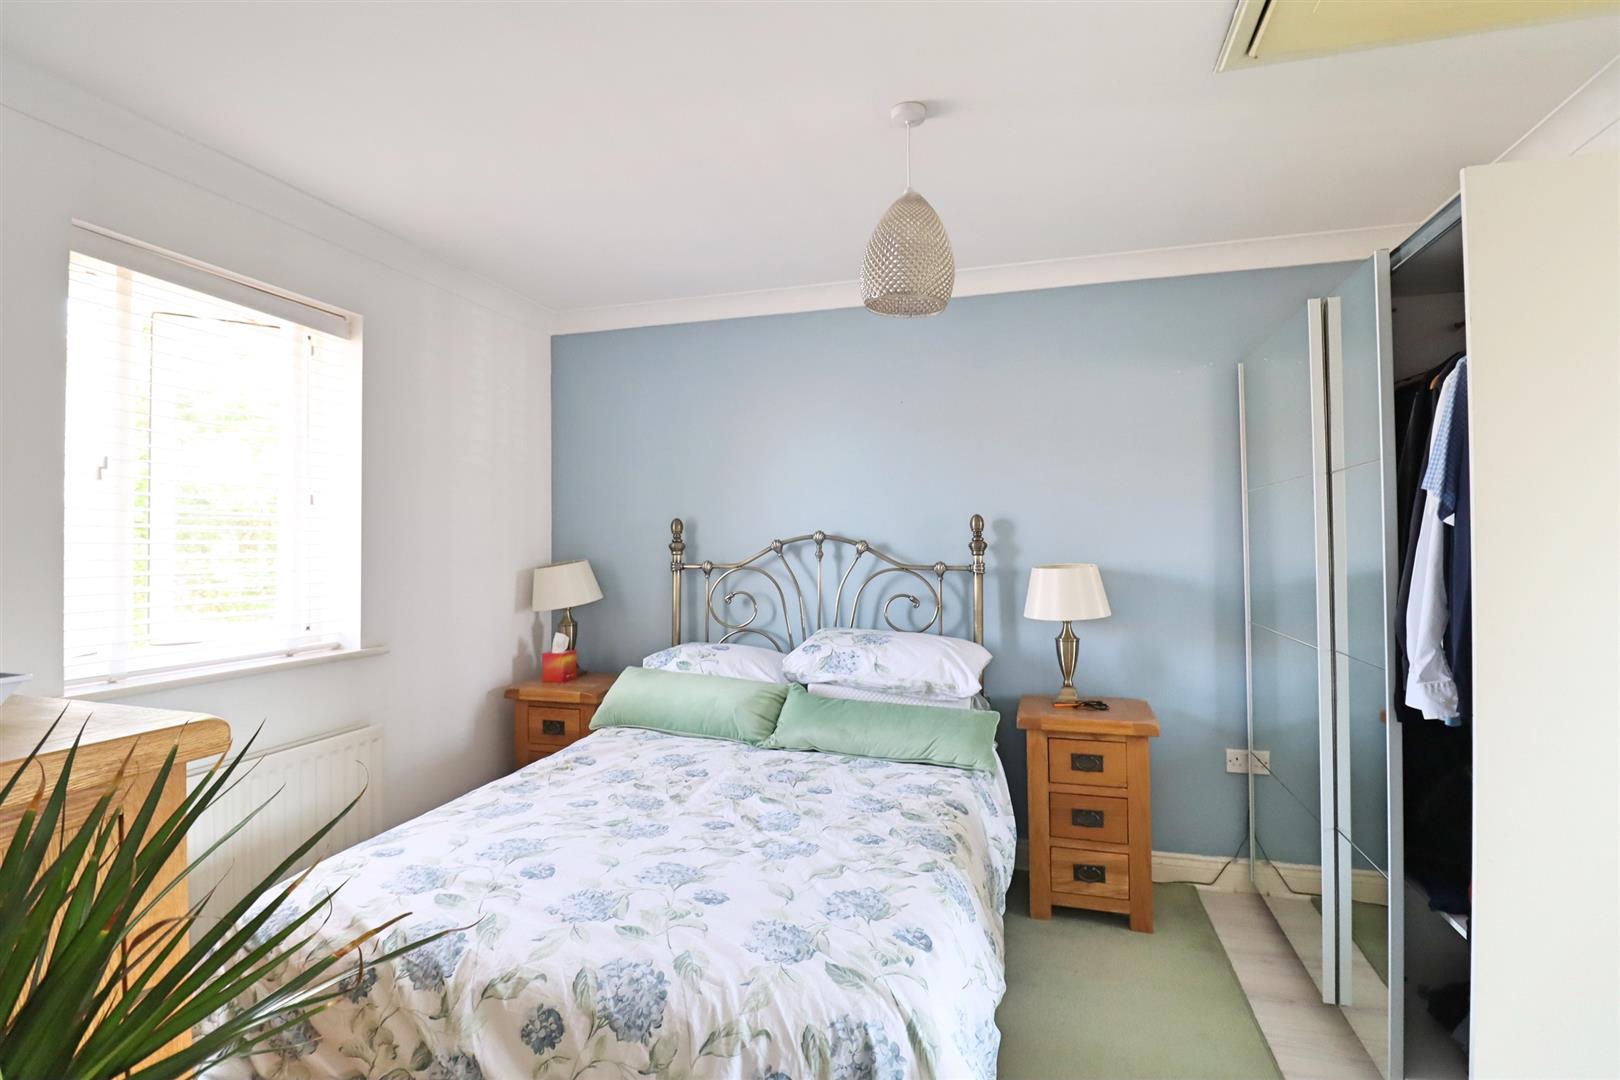
Bedroom One
(3.78 x 3.56 (12'4" x 11'8"))
Carpet flooring, window to rear, radiator.
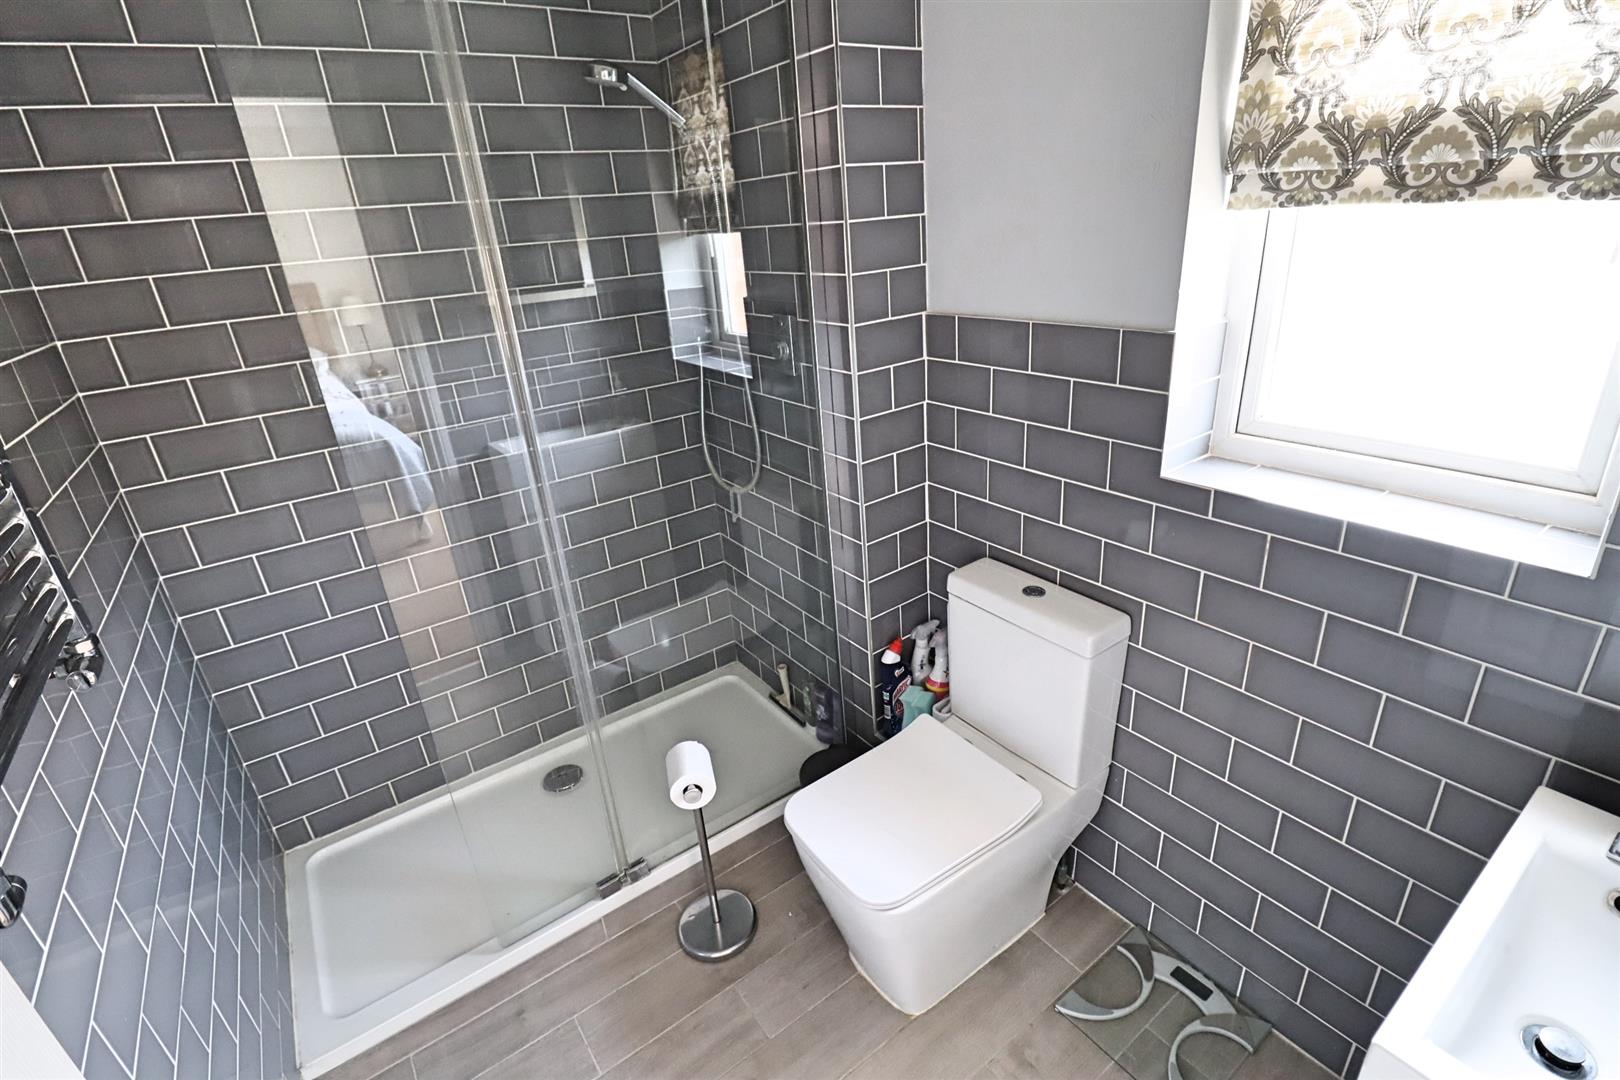
En-Suite
Tiled flooring, double shower enclosure, WC, hand wash basin inset to vanity unit, shaver point, extractor fan, heated towel rail, obscure window to rear.
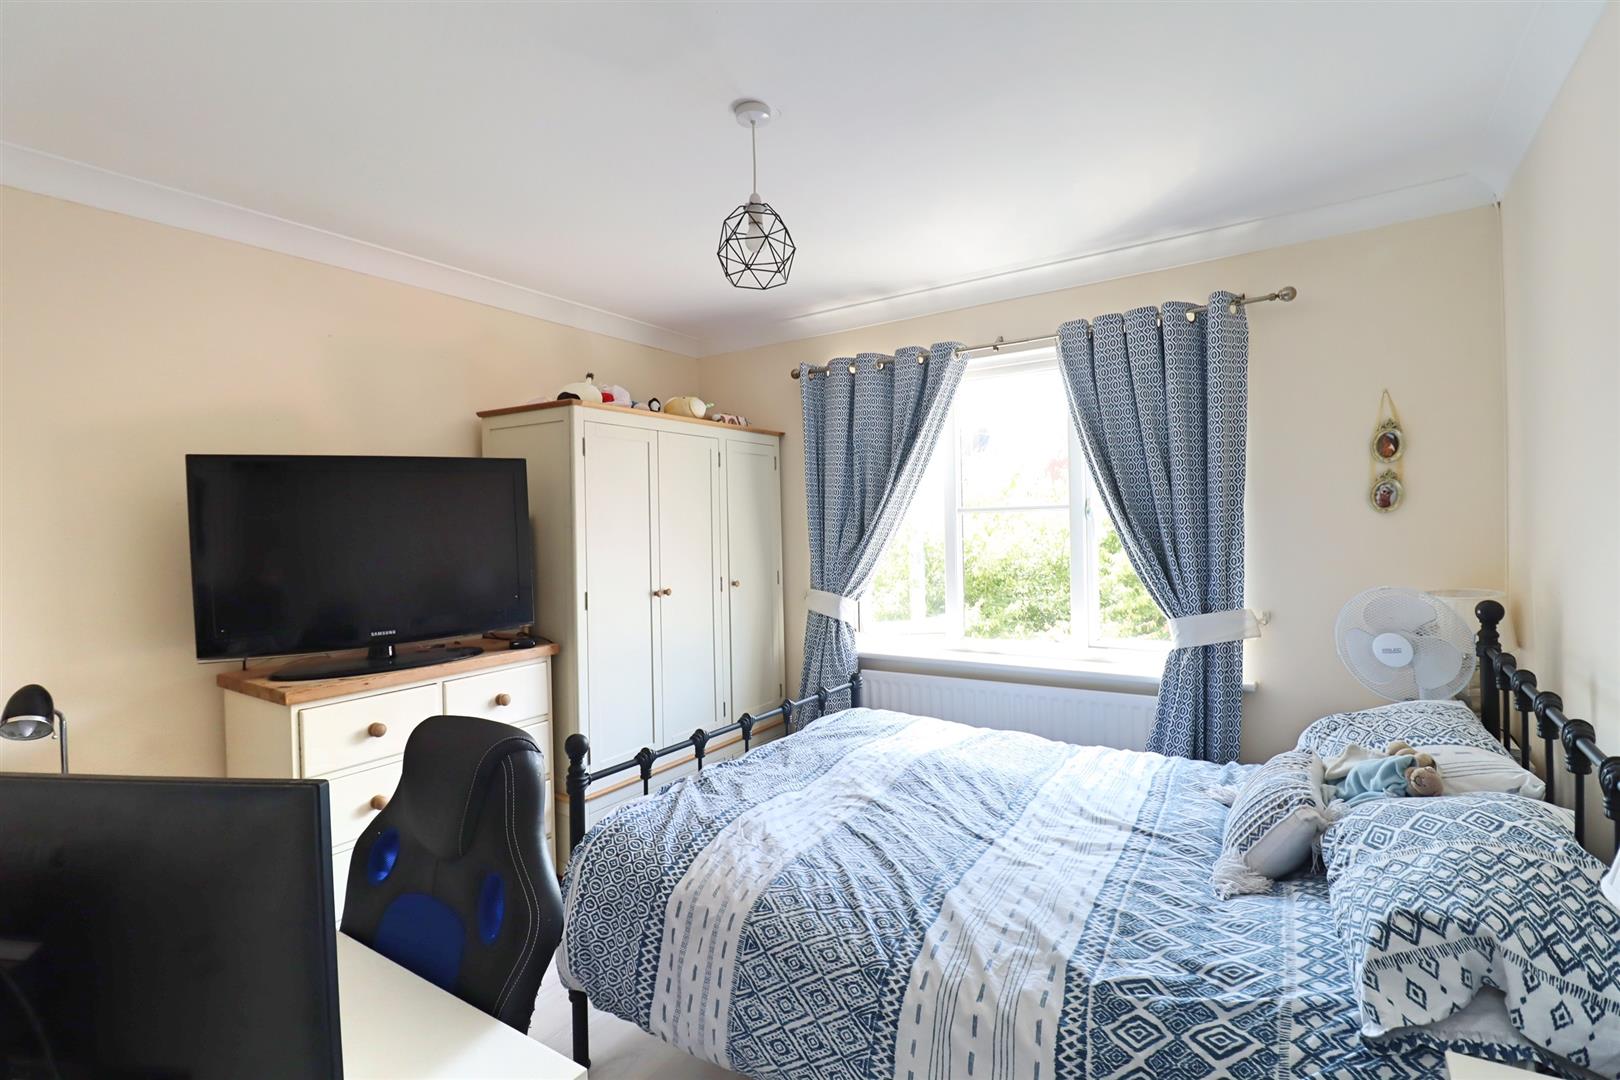
Bedroom Two
(3.56 x 2.92 (11'8" x 9'6"))
Wooden flooring, window to front, radiator.
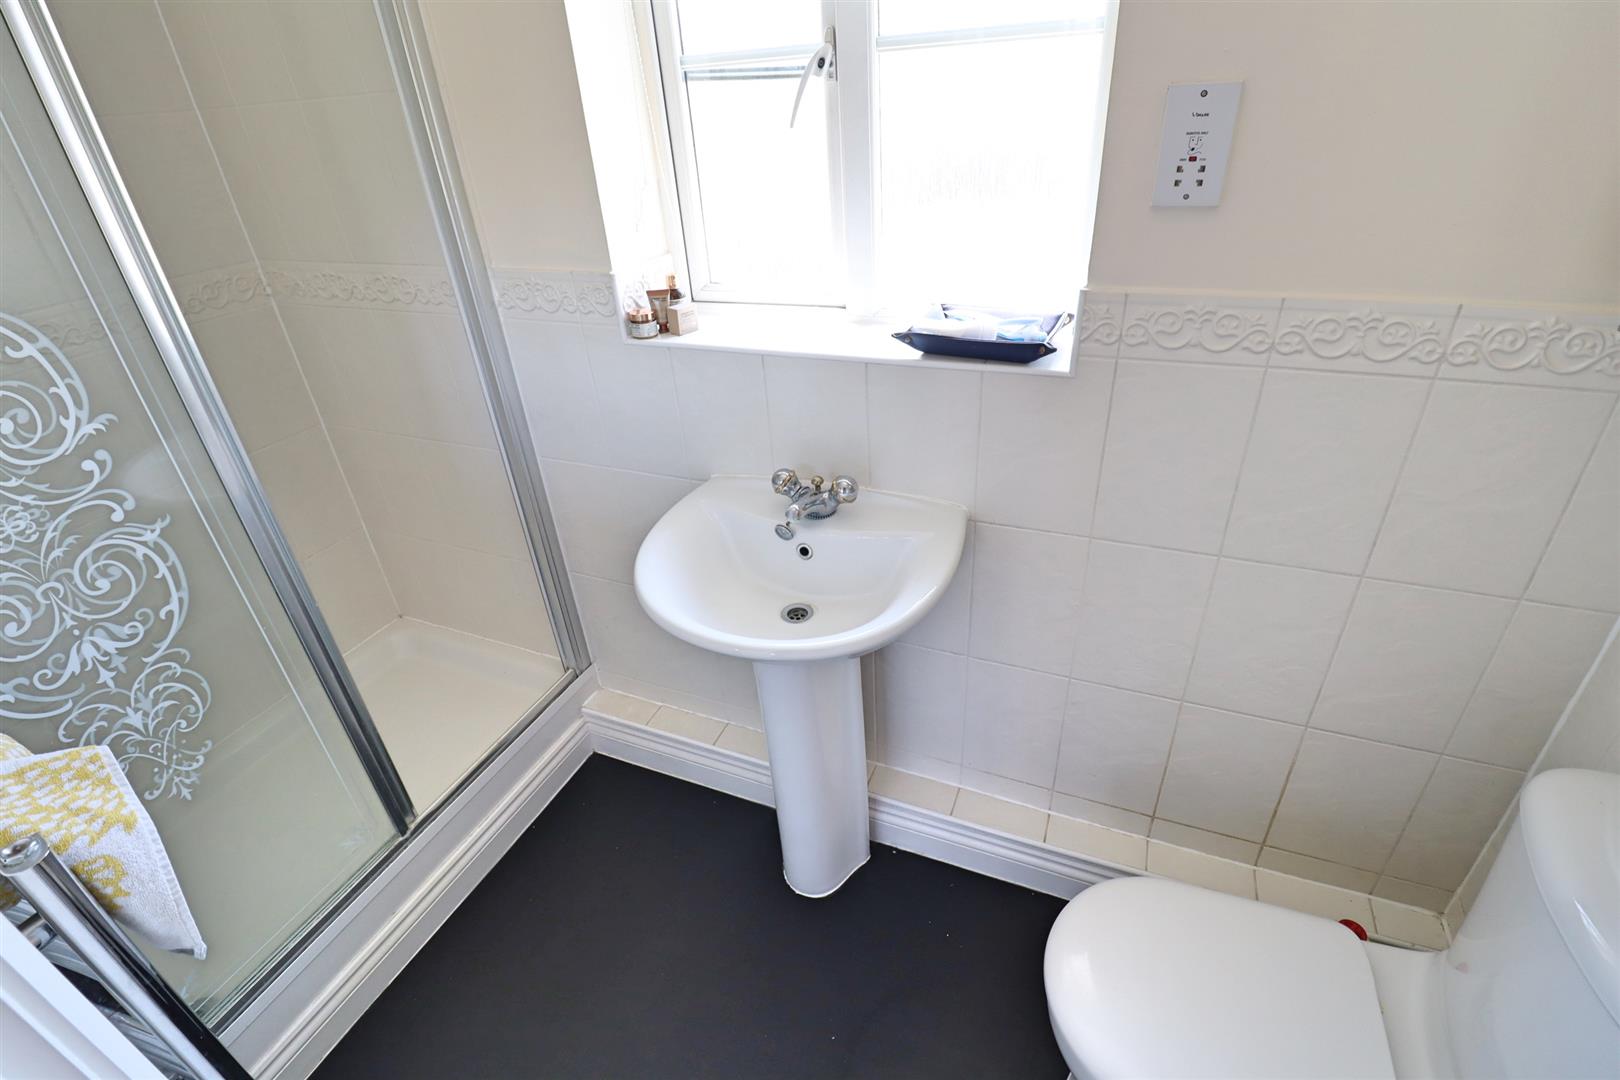
En-Suite
Vinyl flooring, double shower enclosure, WC, pedestal hand wash basin, shaver point, extractor fan, radiator, obscure window to rear.
Bedroom Three
(3.25 x 3.12 (10'7" x 10'2"))
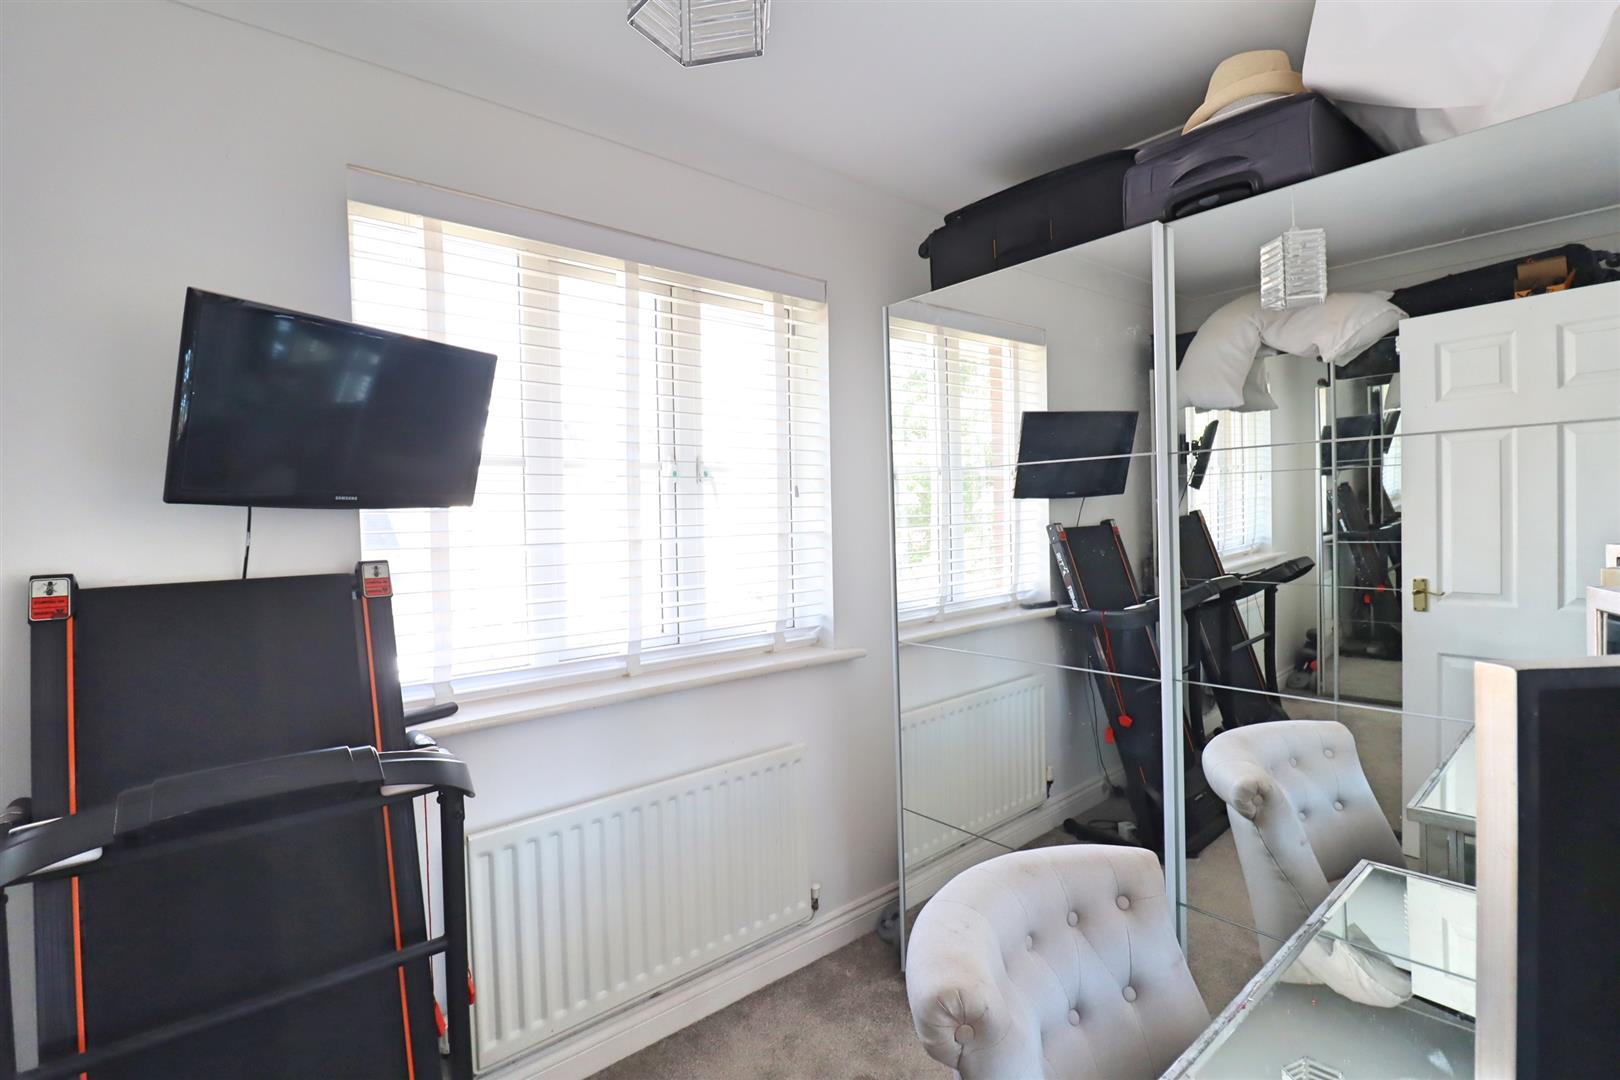
Wooden flooring, radiator, window to rear.
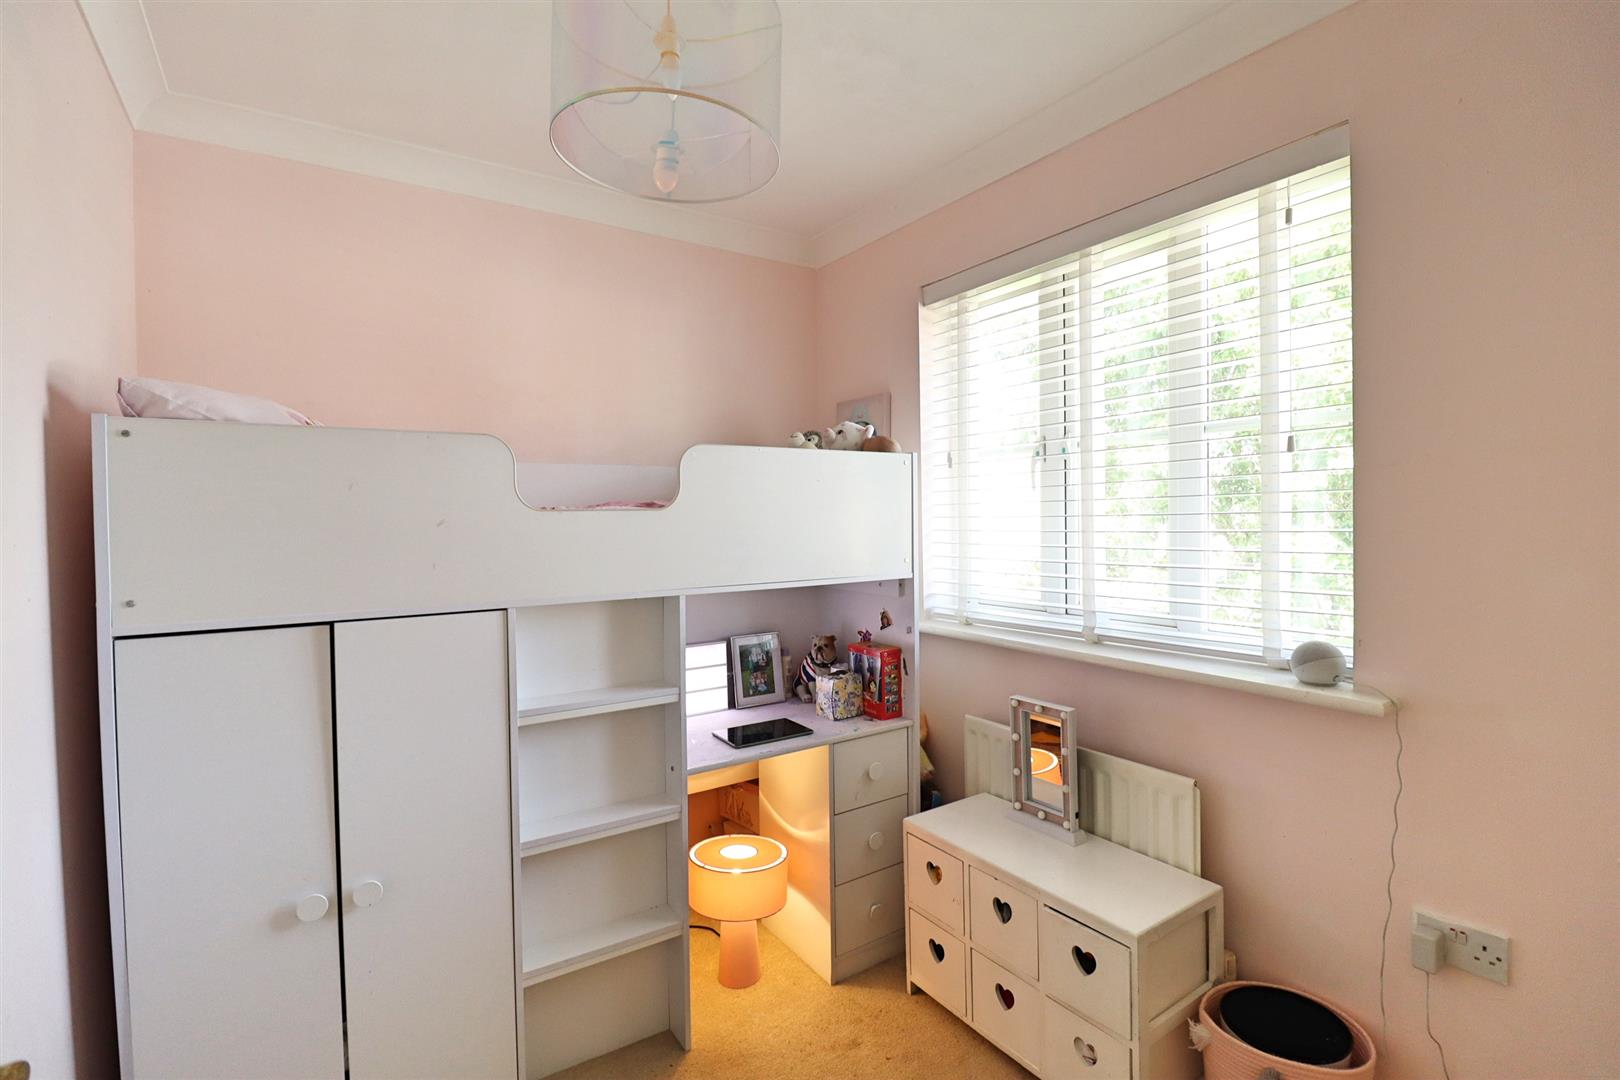
Bedroom Four
(2.95 x 2.06 (9'8" x 6'9"))
Carpet flooring, radiator, window to front
Bedroom Five
(3.07 x 1.93 (10'0" x 6'3"))
Carpet flooring, radiator, window to front
Bathroom
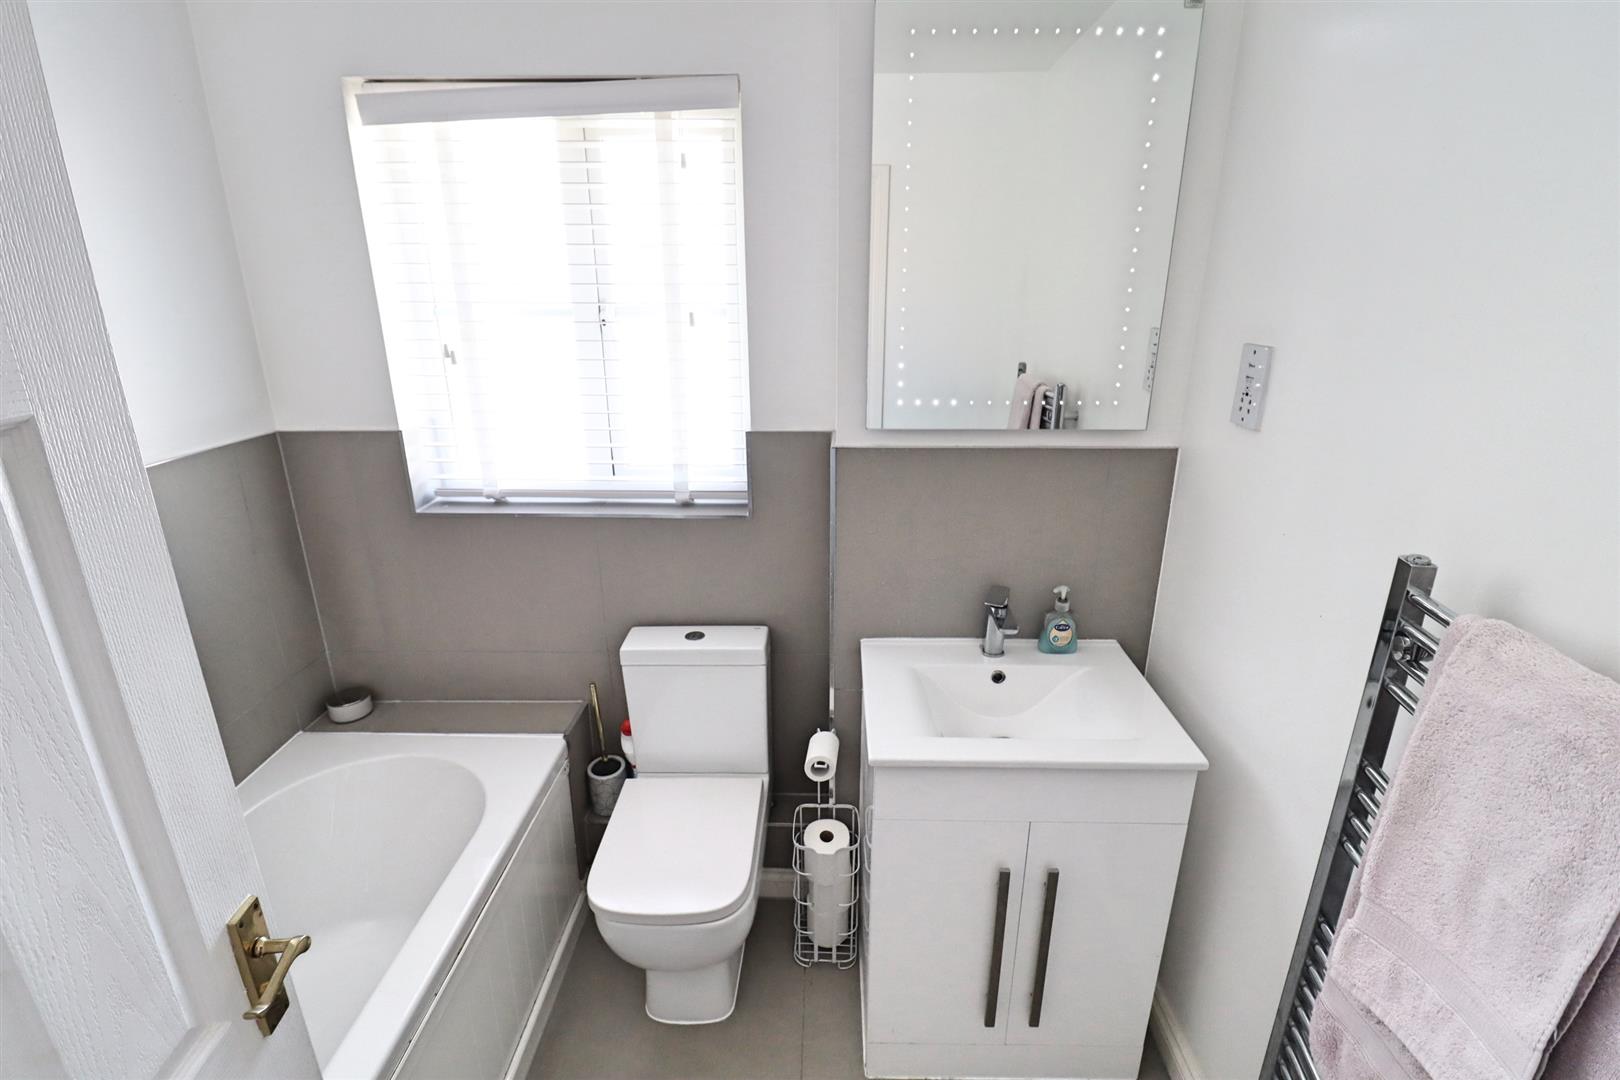
Tiled flooring, bath, WC, hand wash basin inset to vanity unit, shaver point, extractor fan, heated towel rail, obscure window to front.
EXTERIOR
Rear of Property
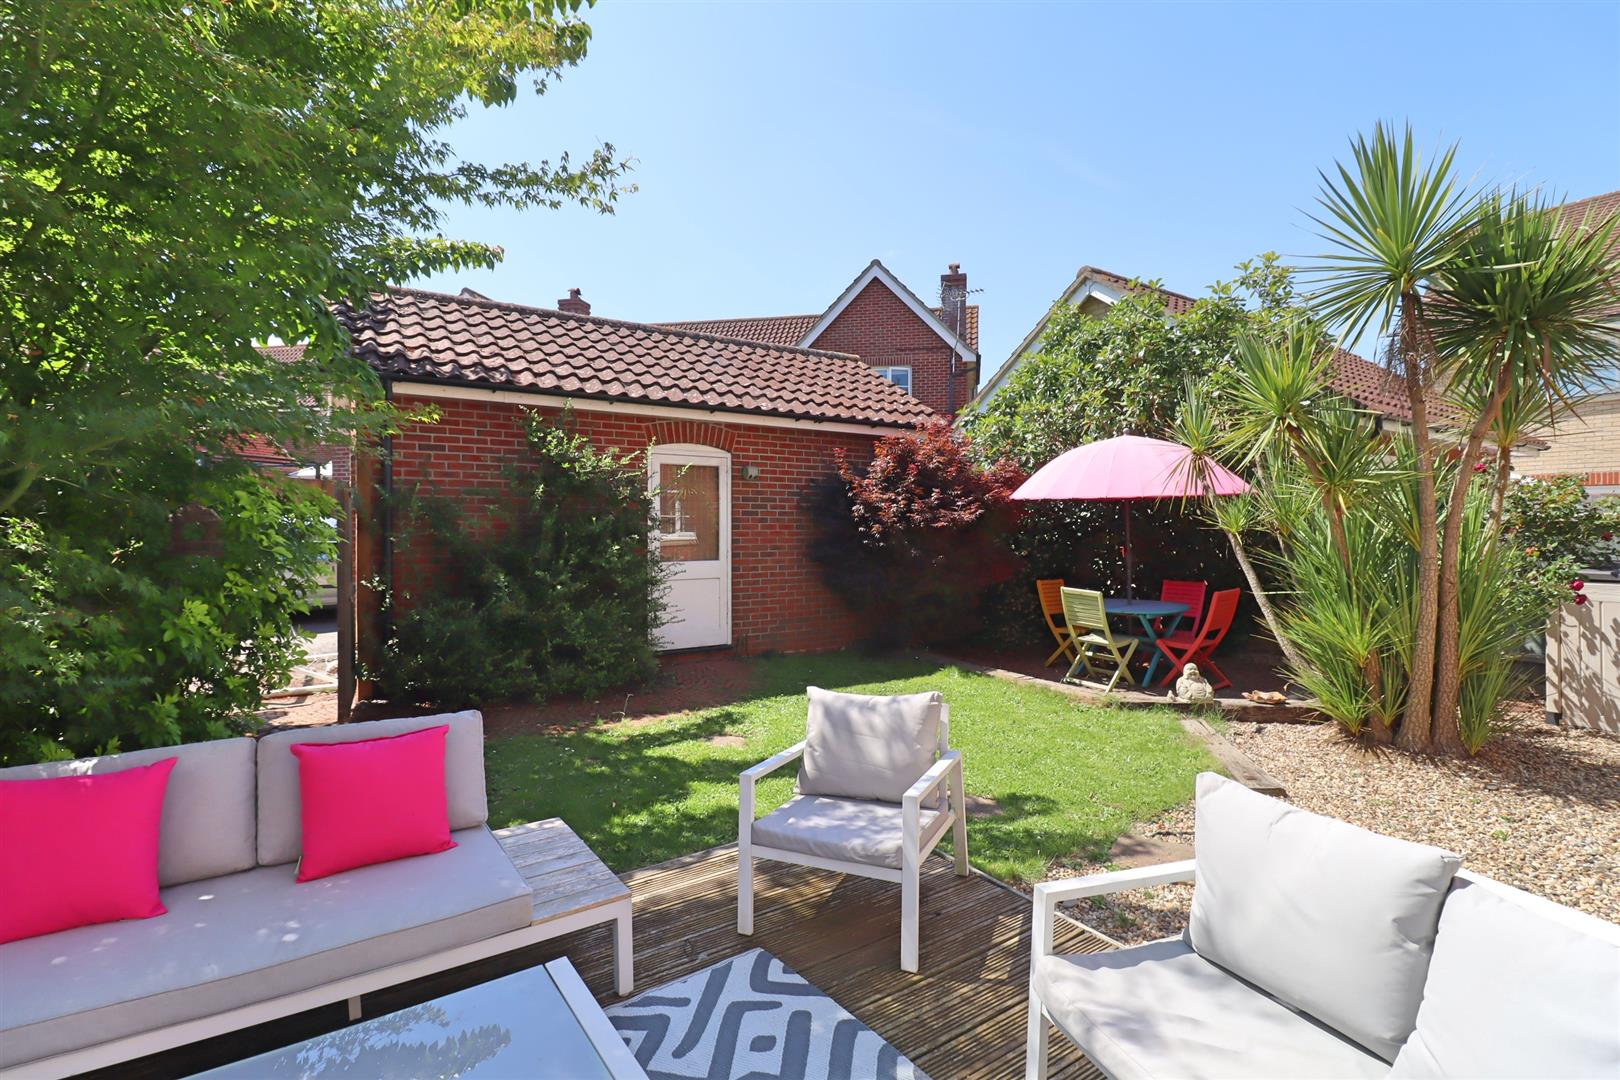
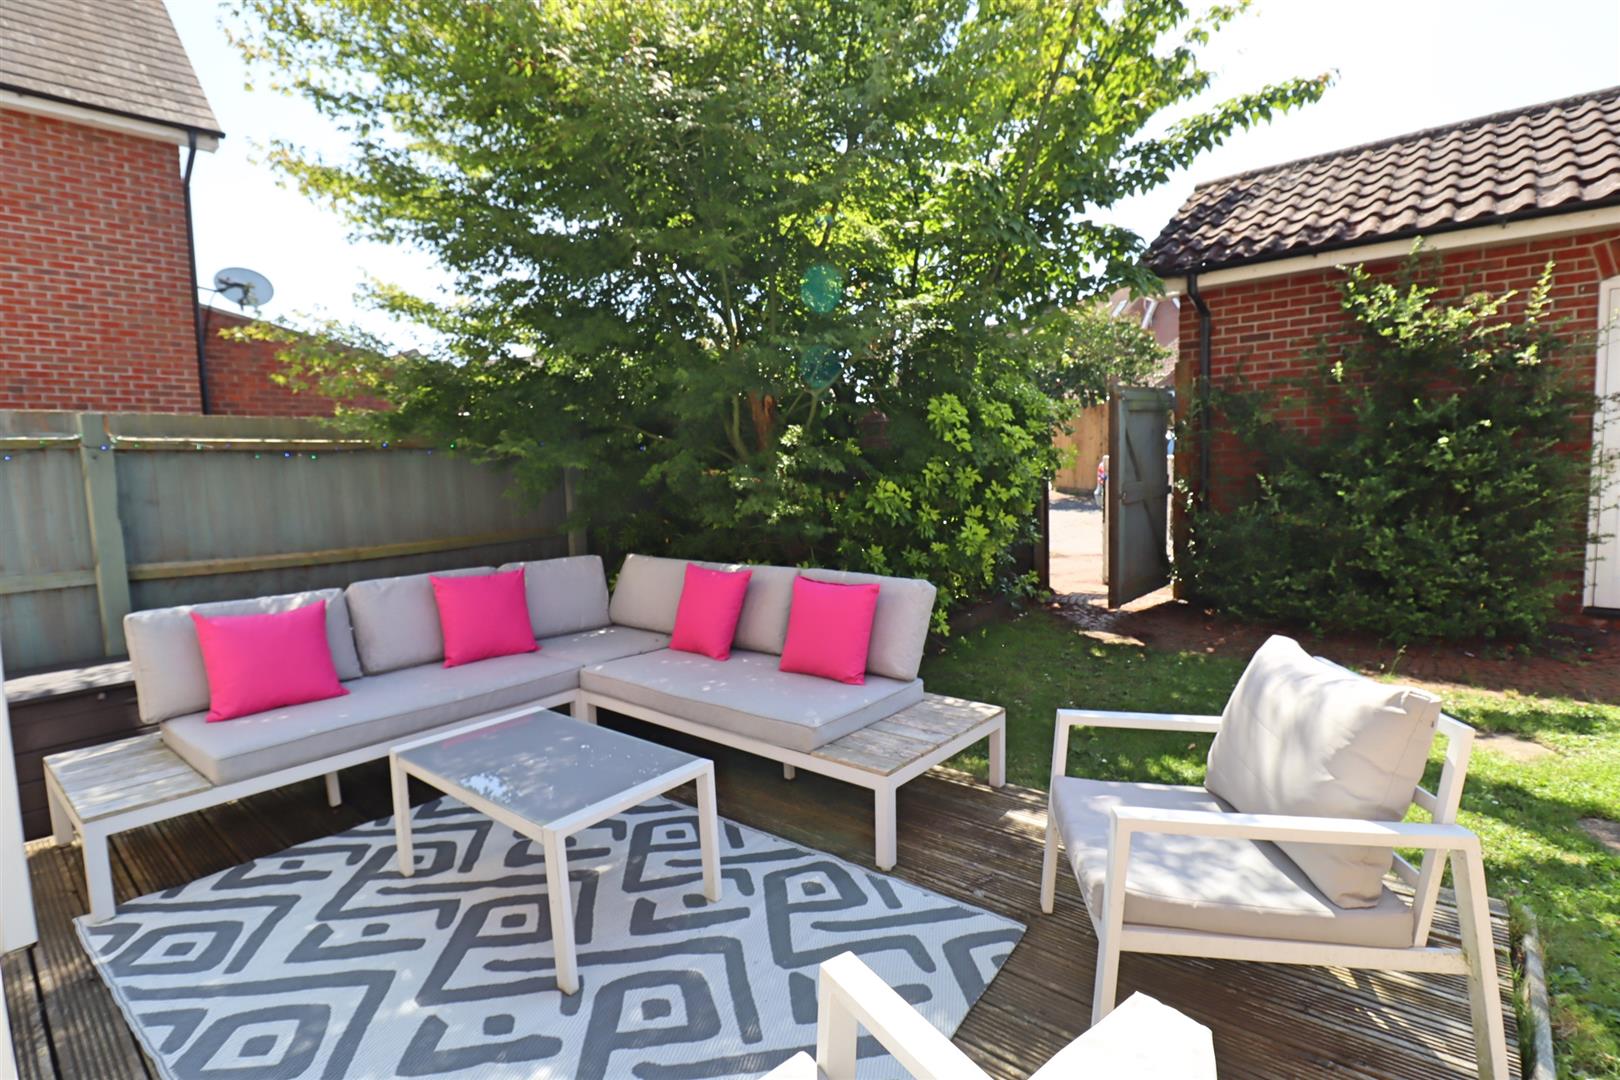
Unoverlooked rear garden comprising of a raised decking & stoned shingle seating area, remainder laid to lawn, side door leading to garage, rear gate provide access to driveway & garage
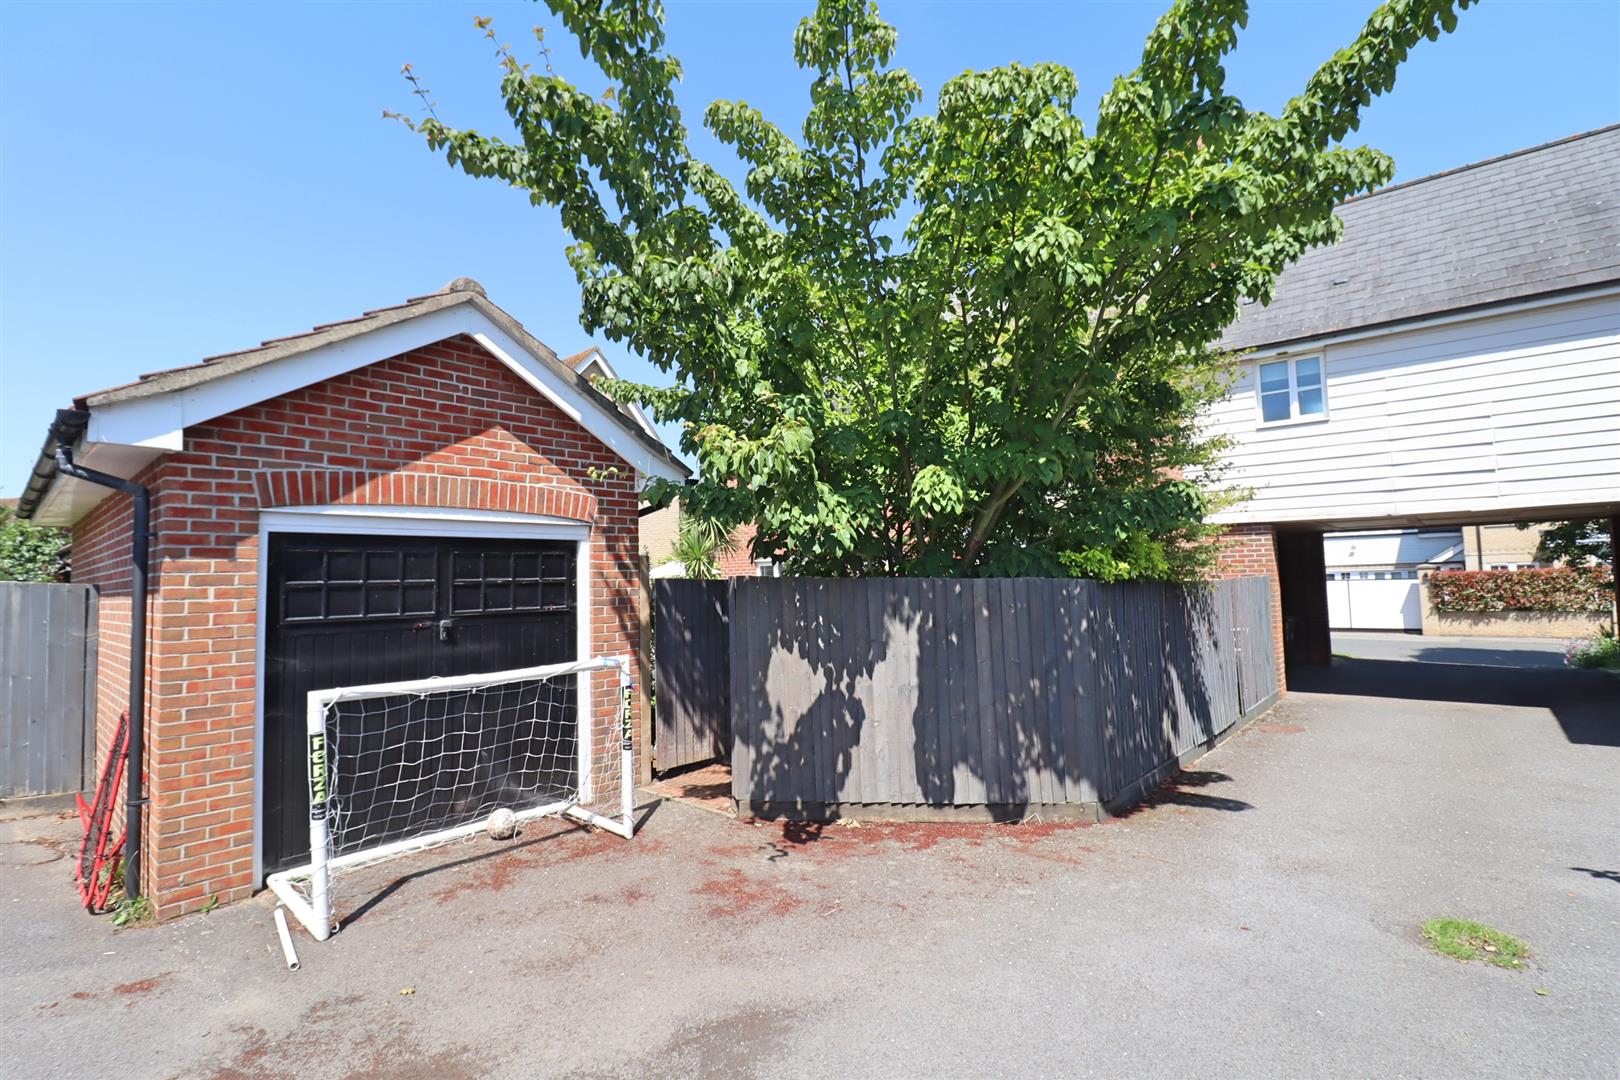
Single Garage located to the rear of the property with parking for 2-3 vehicles.
Queenborough Lane, Great Notley, Braintree, CM77