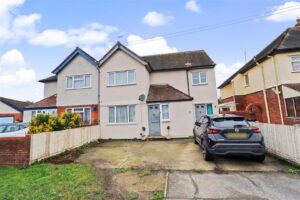
London Road, Braintree, CM77
For Sale- House - Semi-Detached
- •
- 2 Beds
- •
- 1 Bath
London Road, Braintree, CM77
Key features
- TWO DOUBLE BEDROOMS
- CHARACTER HOME WITH MODERN FITTINGS
- DOUBLE GLAZED
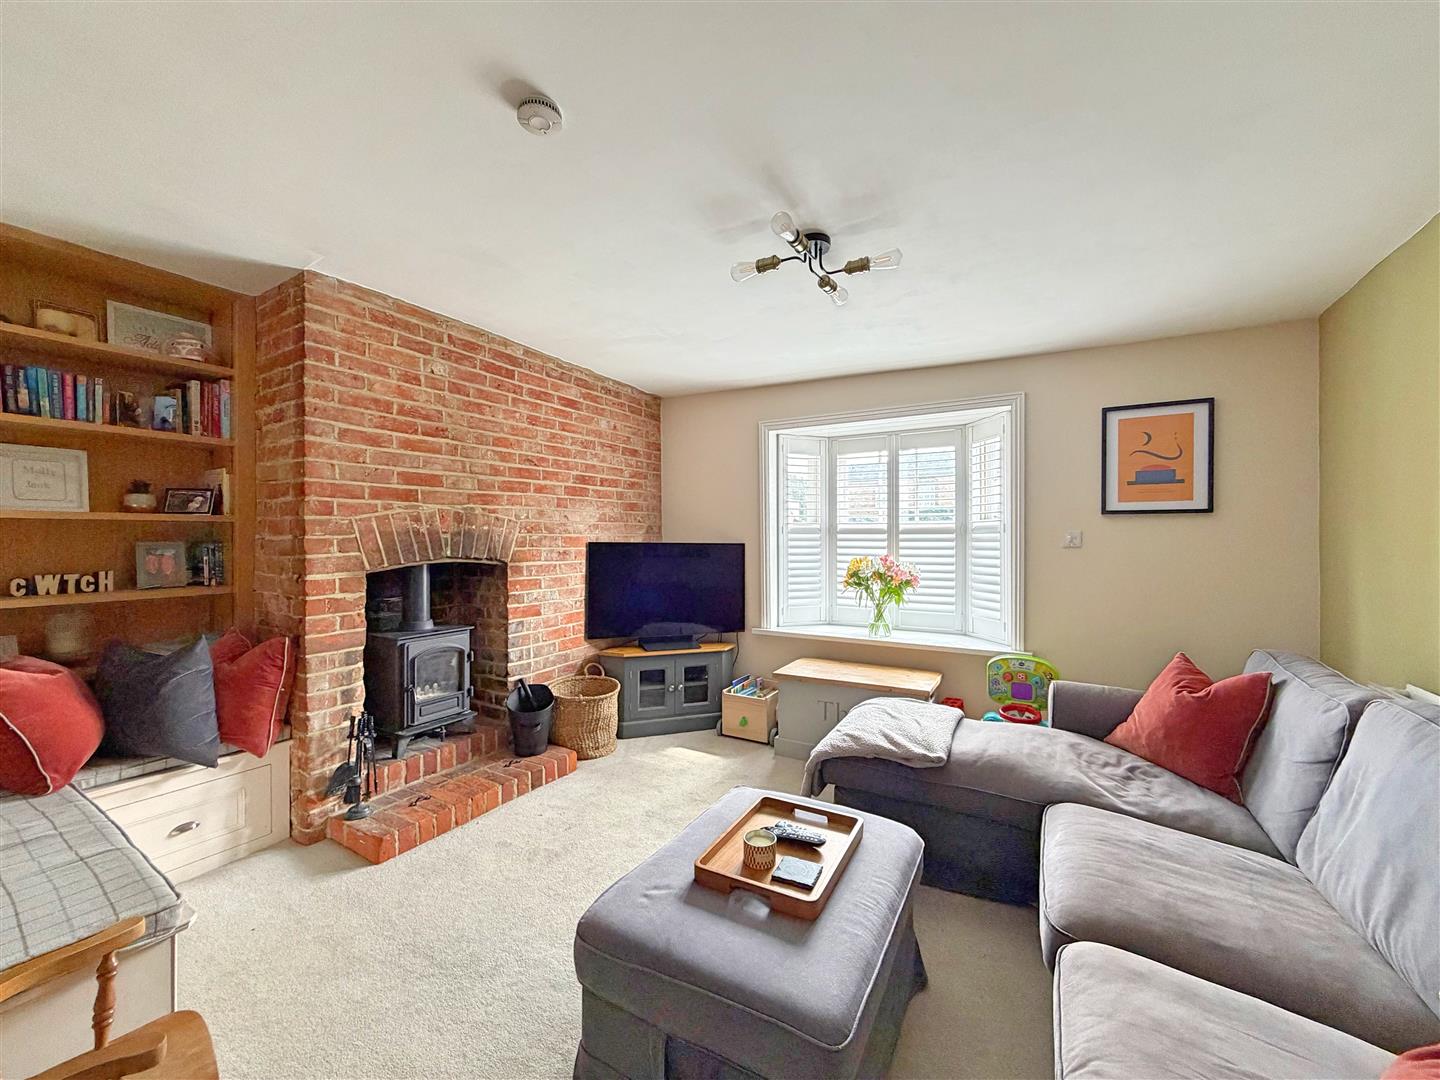
- MULTI-FUEL STOVE WITHIN THE LIVING ROOM
- MODERN FITTED KITCHEN & BATHROOM
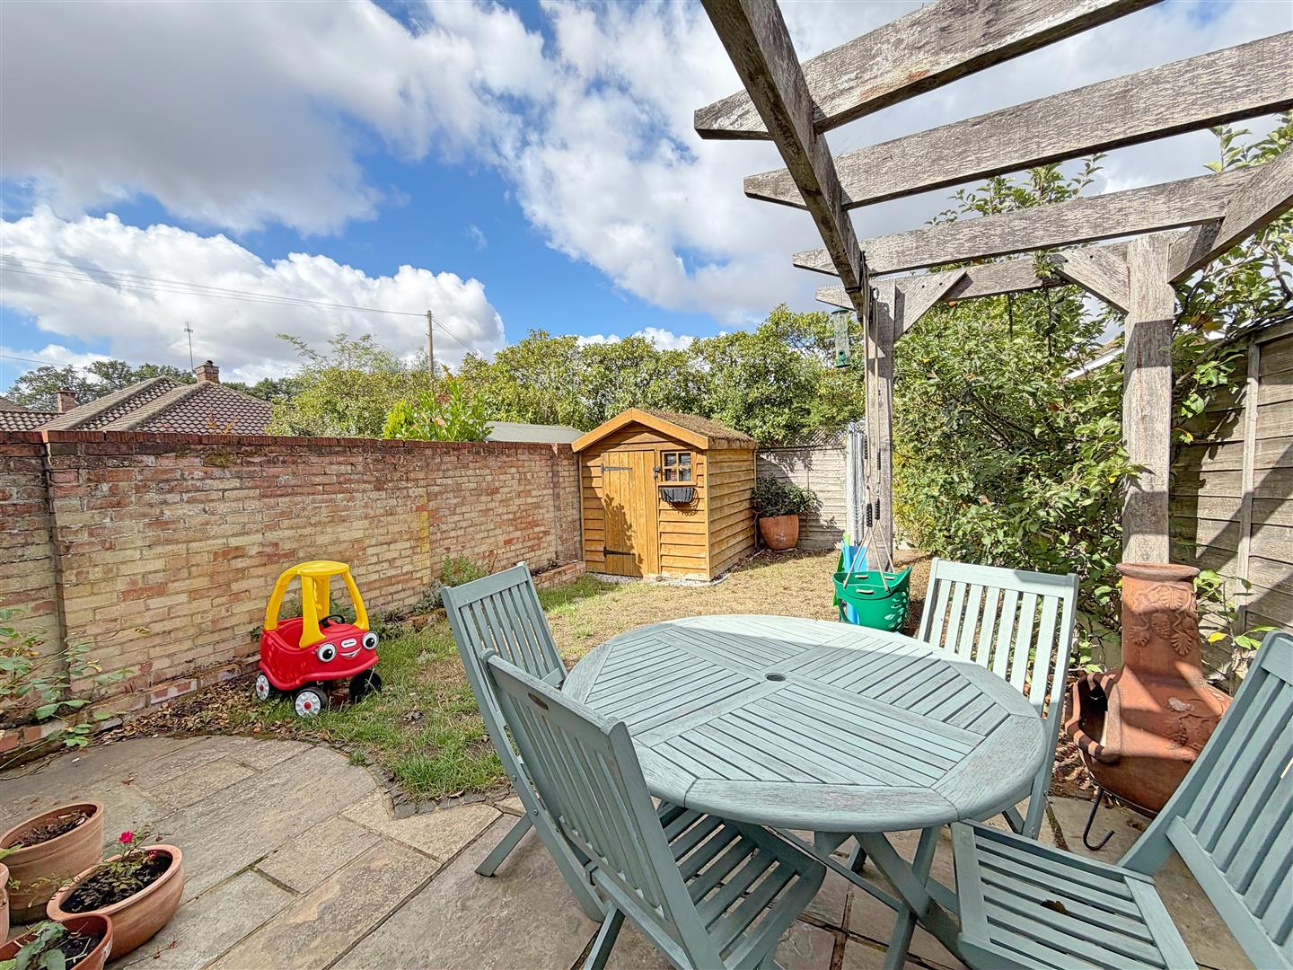
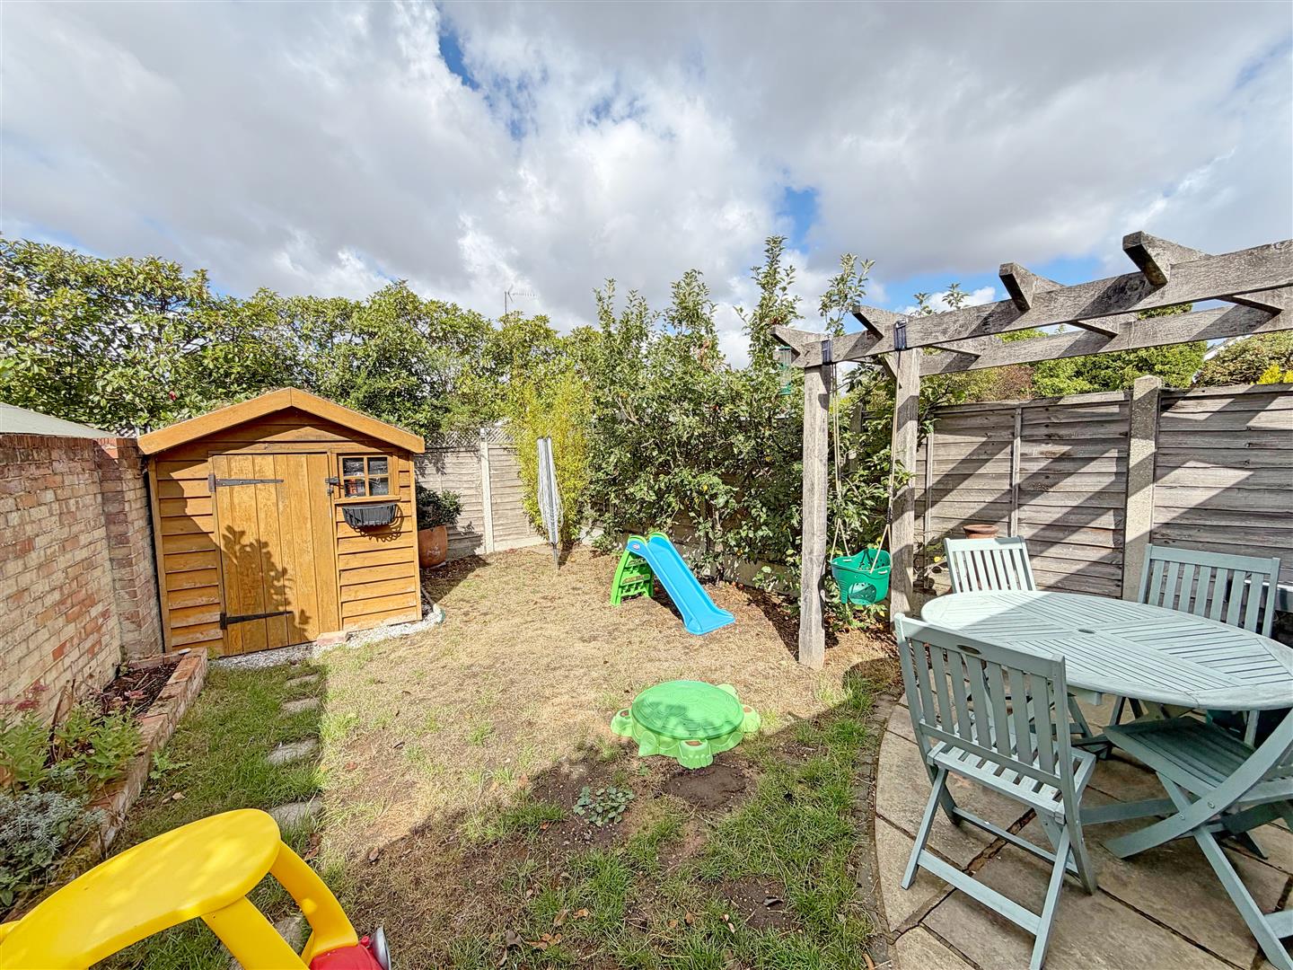
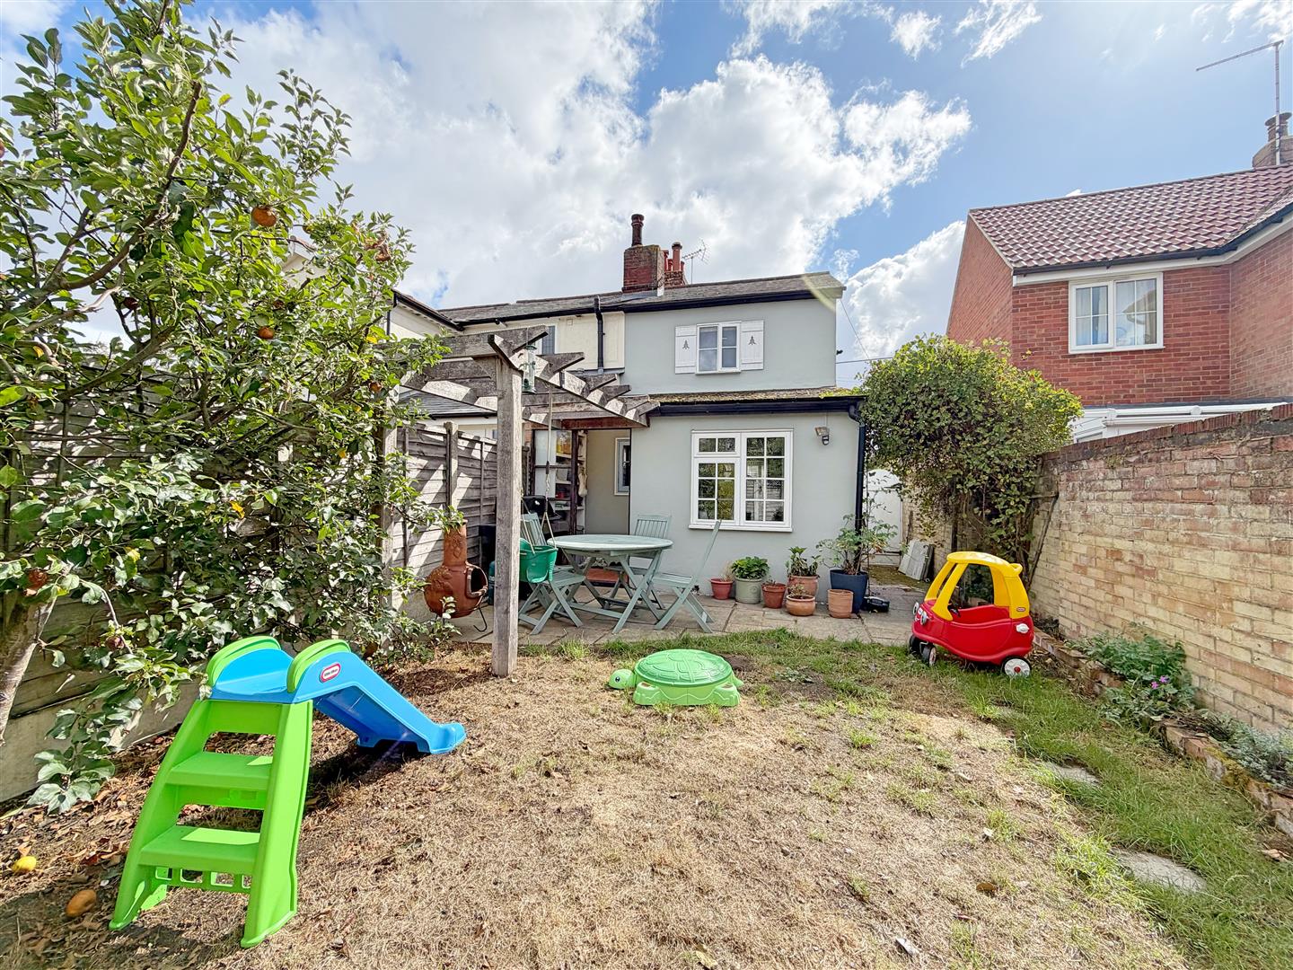
- LOW MAINTENANCE GARDEN
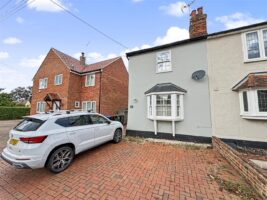
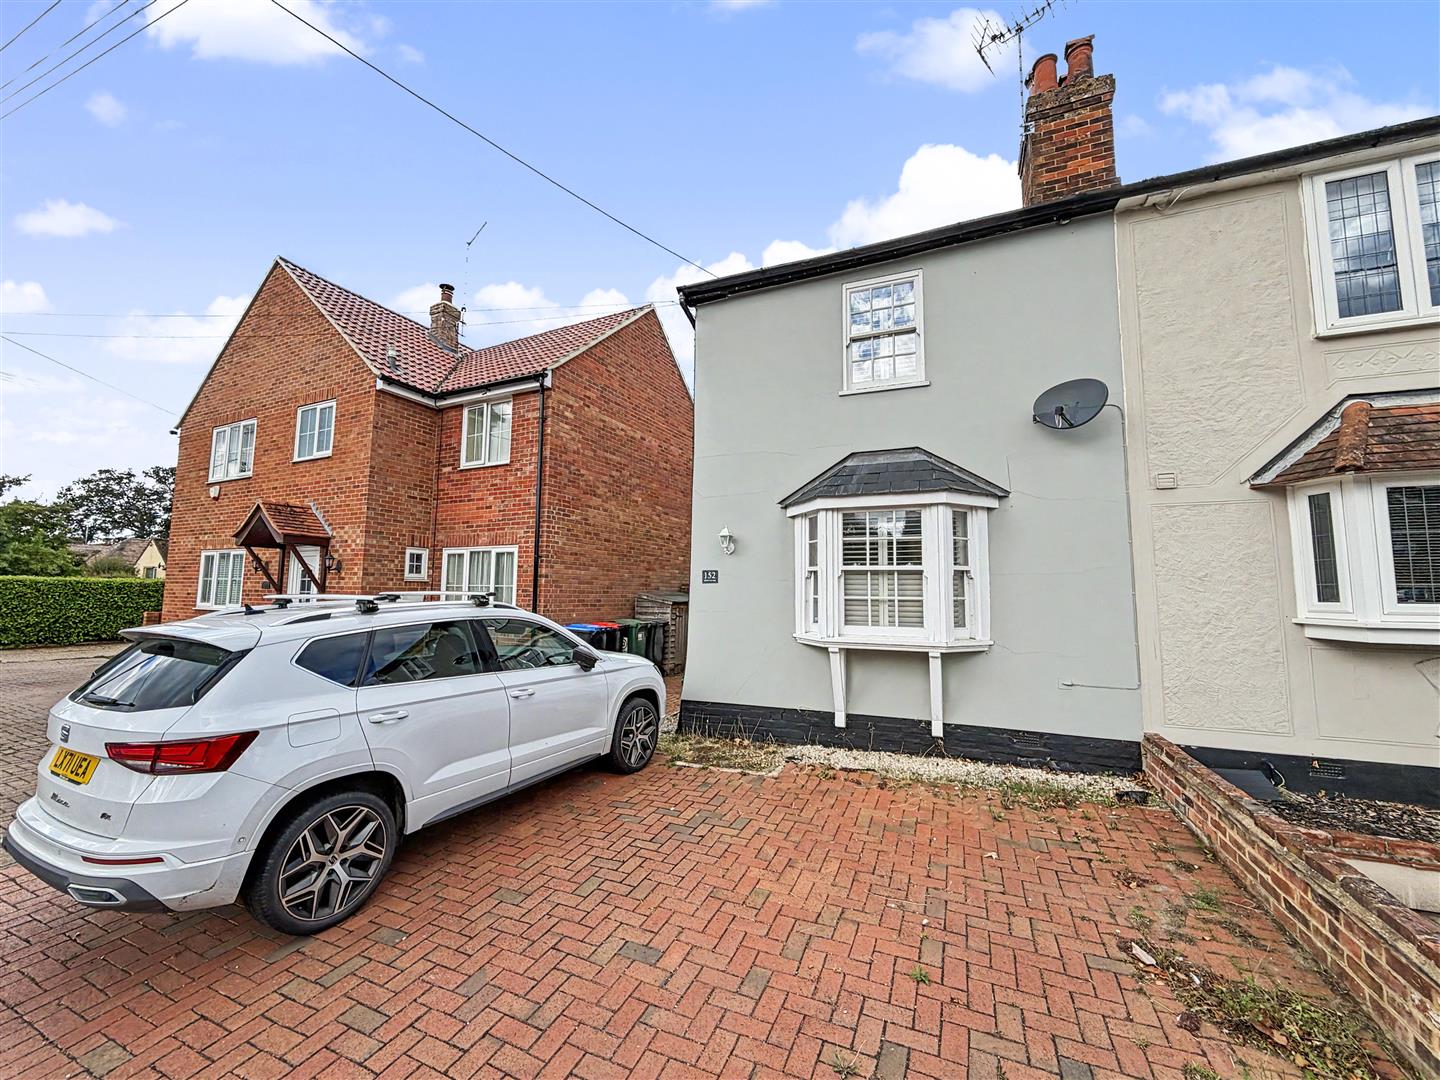
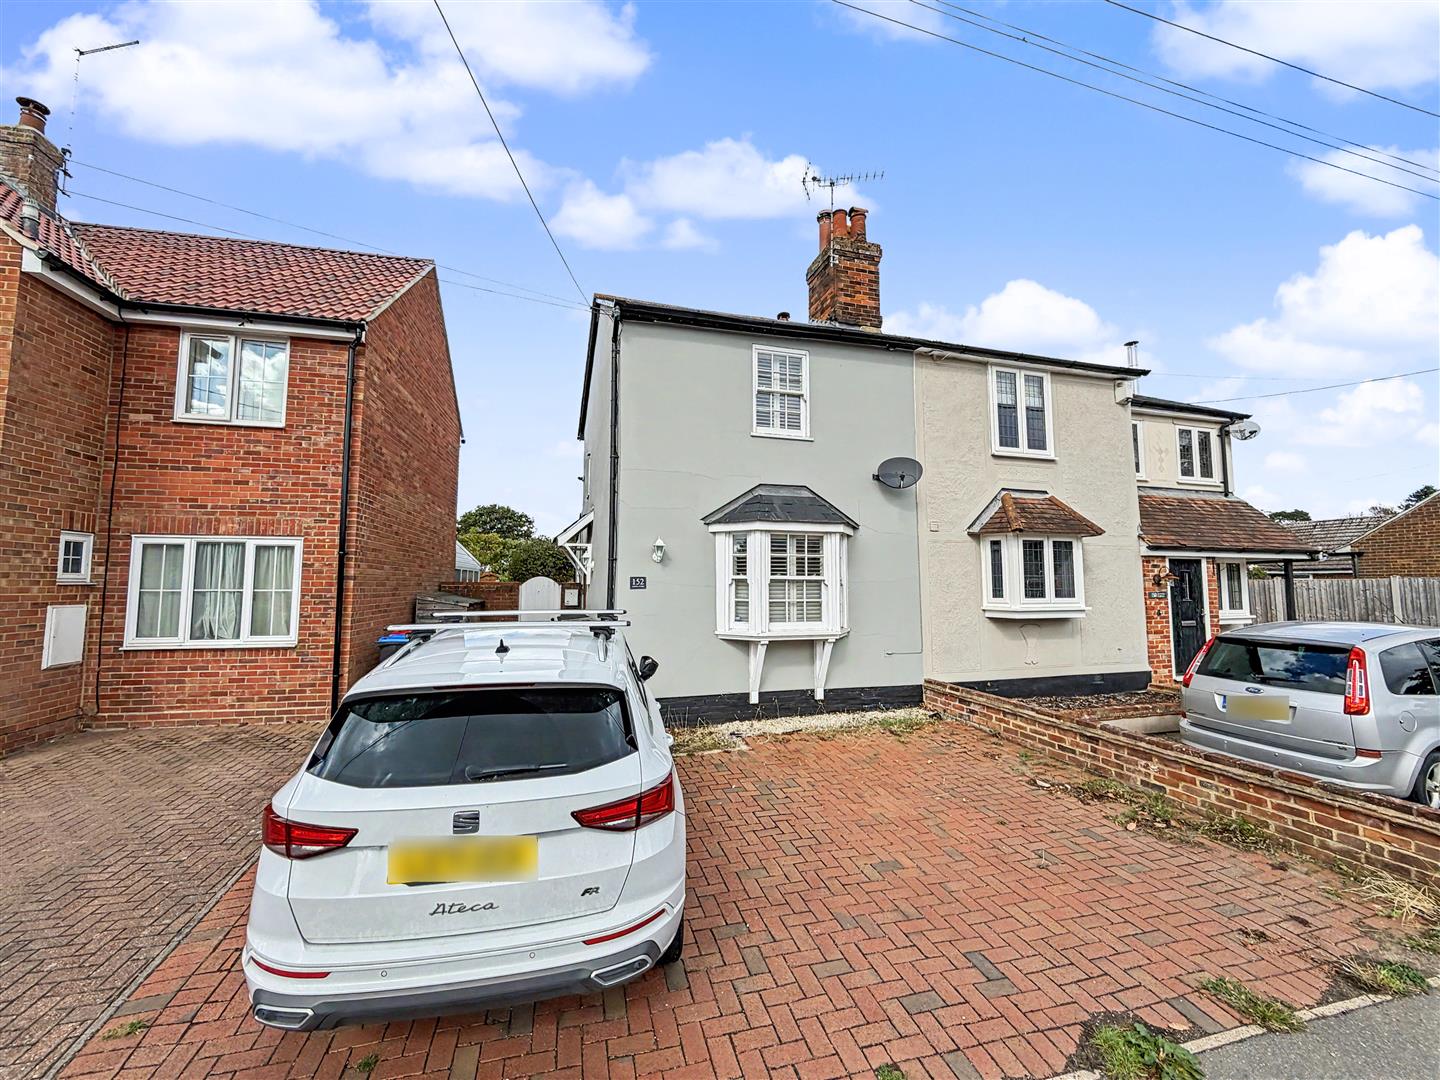
- DOUBLE DRIVEWAY TO FRONT
- EASY ACCESS TO A120
- SHORT WALK TO GREAT NOTLEY VILLAGE AMENITIES
- IDEAL FIRST TIME PURCHASE
Summary
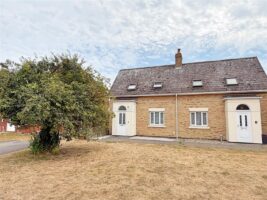
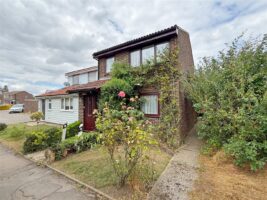
** BEAUTIFUL HOME BURSTING WITH CHARACTER ** Nestled on London Road on the edge of Great Notley Village, this beautifully presented semi-detached character cottage offers a delightful blend of charm and modern living. With two inviting reception rooms, this home provides ample space for relaxation and entertaining. The two DOUBLE bedrooms are perfect for a small family or those seeking a comfortable guest room.
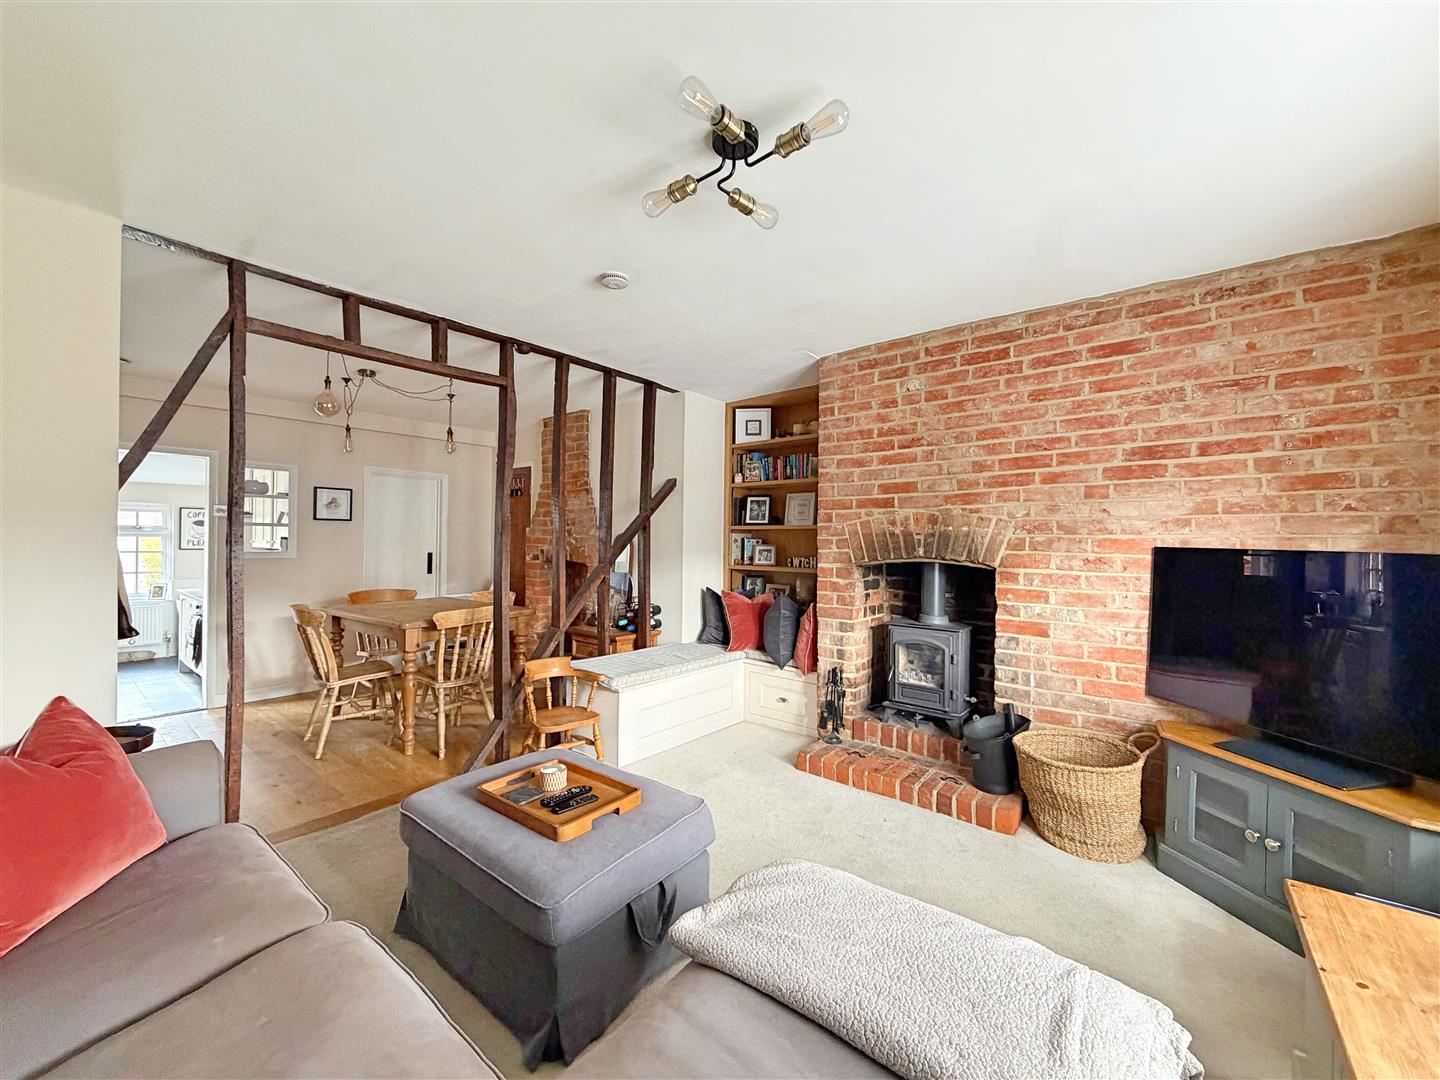
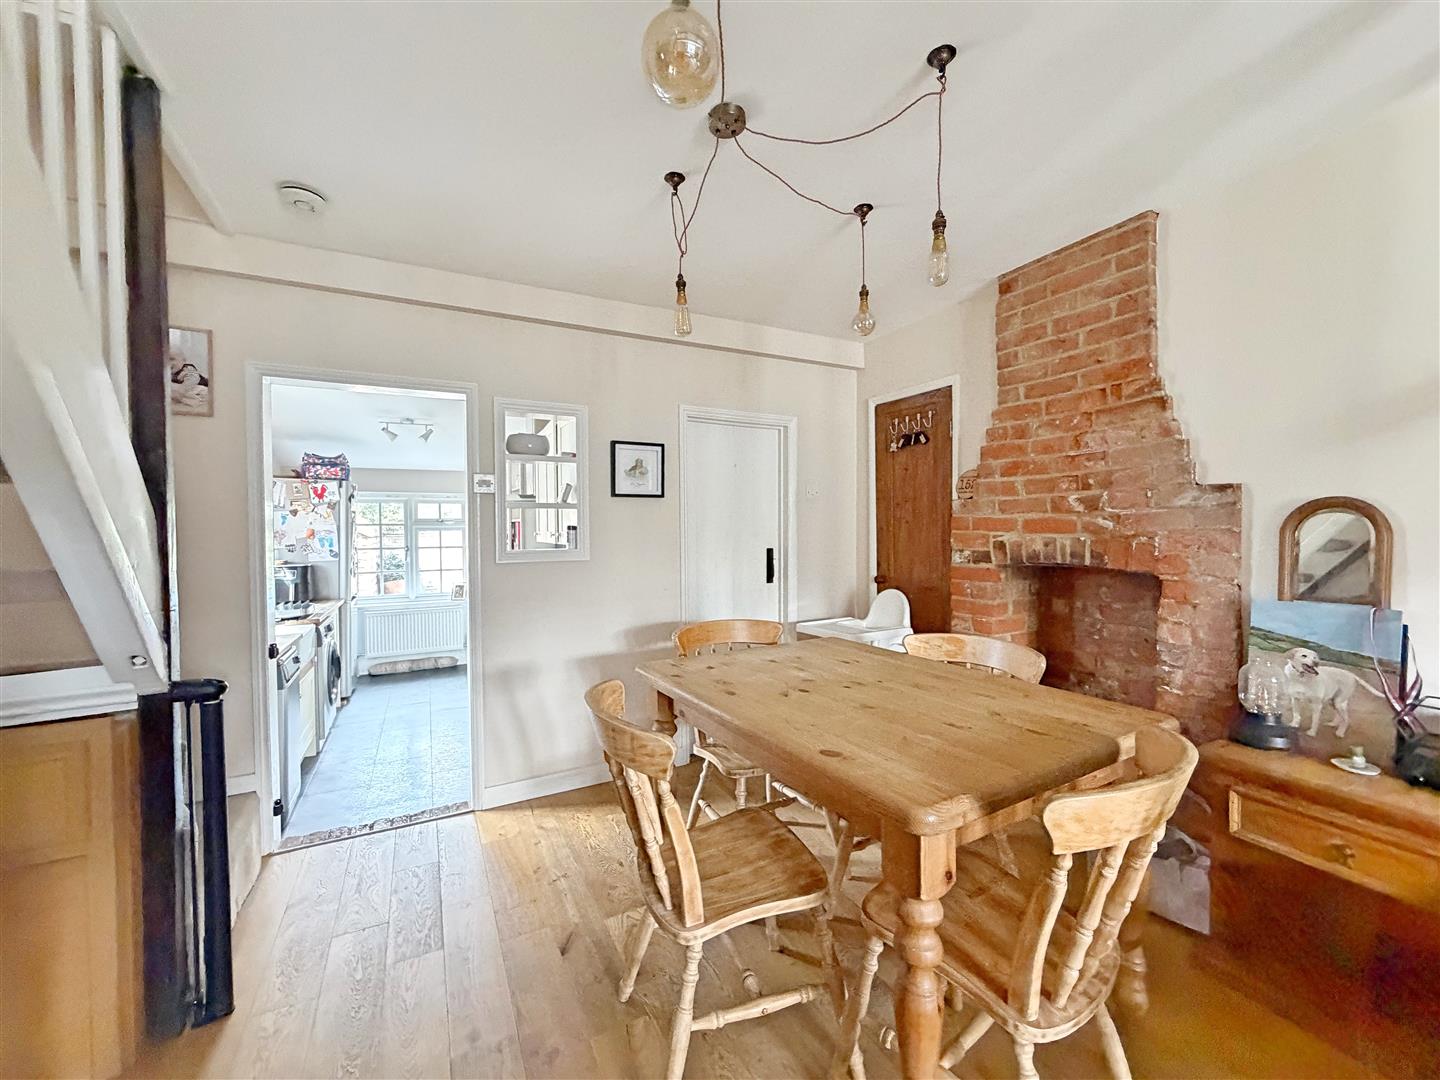
The property features a well-appointed bathroom, ensuring convenience for daily routines. A standout feature of the Living Room is the log burning stove within the exposed chimney breast, which adds a warm and cosy atmosphere, perfect for those upcoming chilly winter evenings.
For those who require parking, the property accommodates up to two vehicles upon the block paved driveway, making it practical for families or individuals with multiple cars. The west-facing garden is a lovely outdoor space, ideal for enjoying the afternoon sun and hosting summer gatherings.
Conveniently located, this home offers easy access to the A120, making commuting a breeze. Additionally, it is close to a variety of nearby amenities, ensuring that all your daily needs are within reach.
This charming cottage is a wonderful opportunity for anyone looking to settle in a welcoming community while enjoying the comforts of a well-maintained home. Don't miss the chance to make this delightful property your own.
- View/Download the brochure
- Send this property to a friend
Copy page link
London Road, Braintree, CM77
Full details
GROUND FLOOR
Living Room
(4.33 x 3.52 (14'2" x 11'6"))
Double glazed bay window to front, carpet flooring, log burner with exposed brick chimney breast, radiator, opening to;
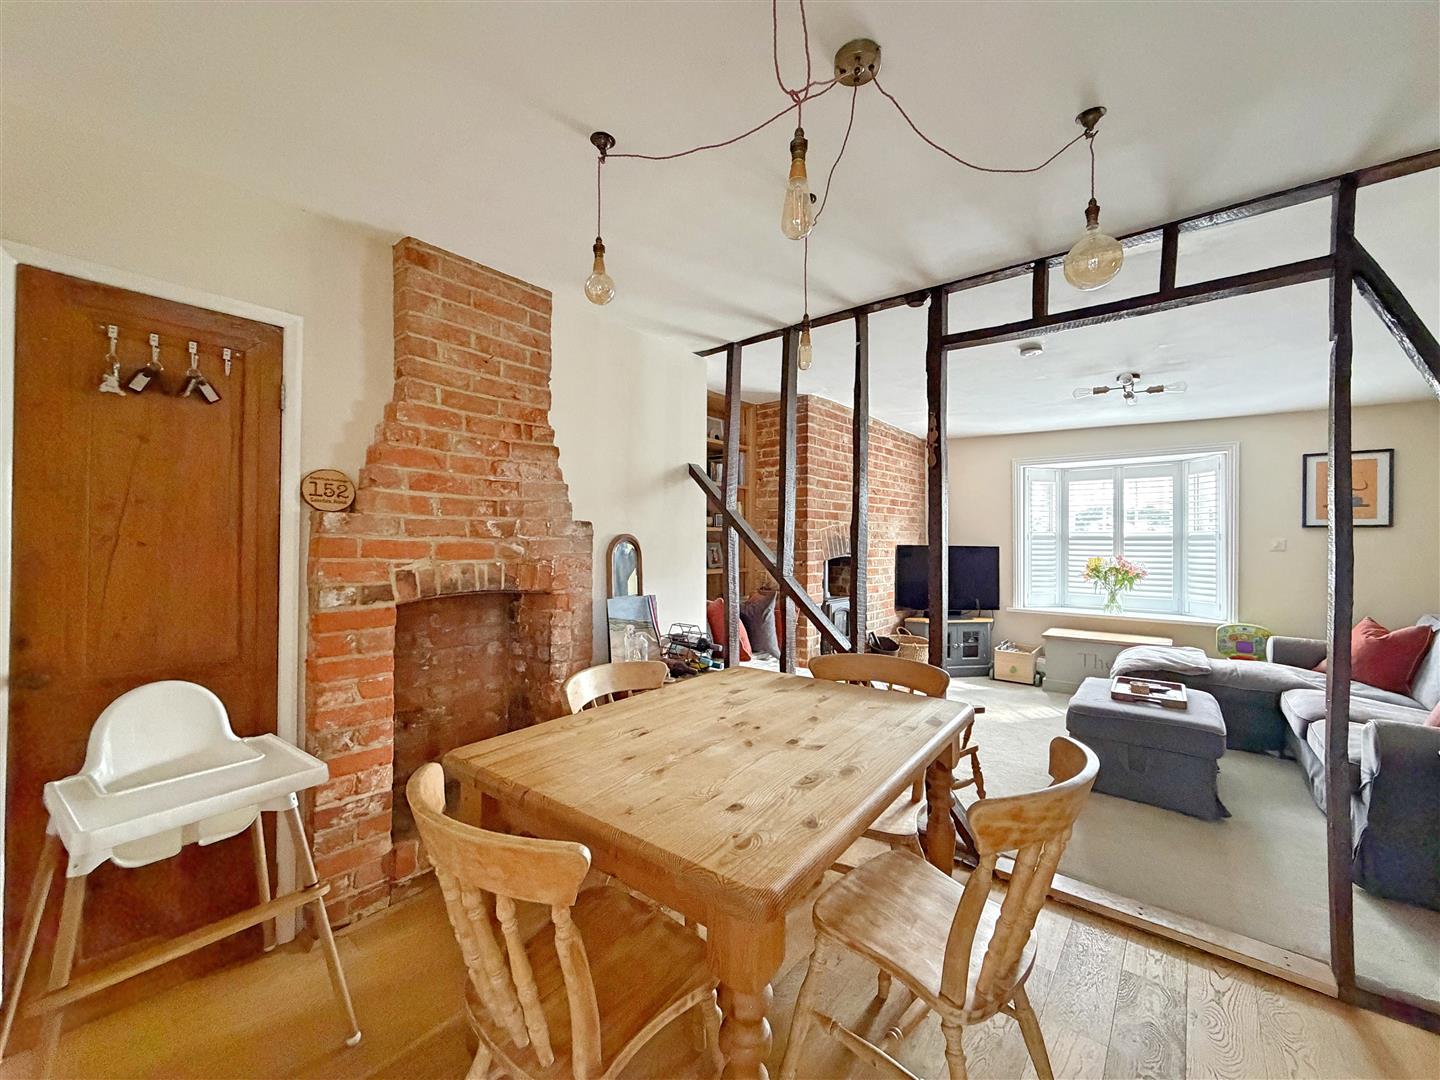
Dining Room
(3.77 x 2.58 (12'4" x 8'5"))
Engineered oak flooring, stairs to first floor, open fireplace (capped), storage cupboard, doors to;
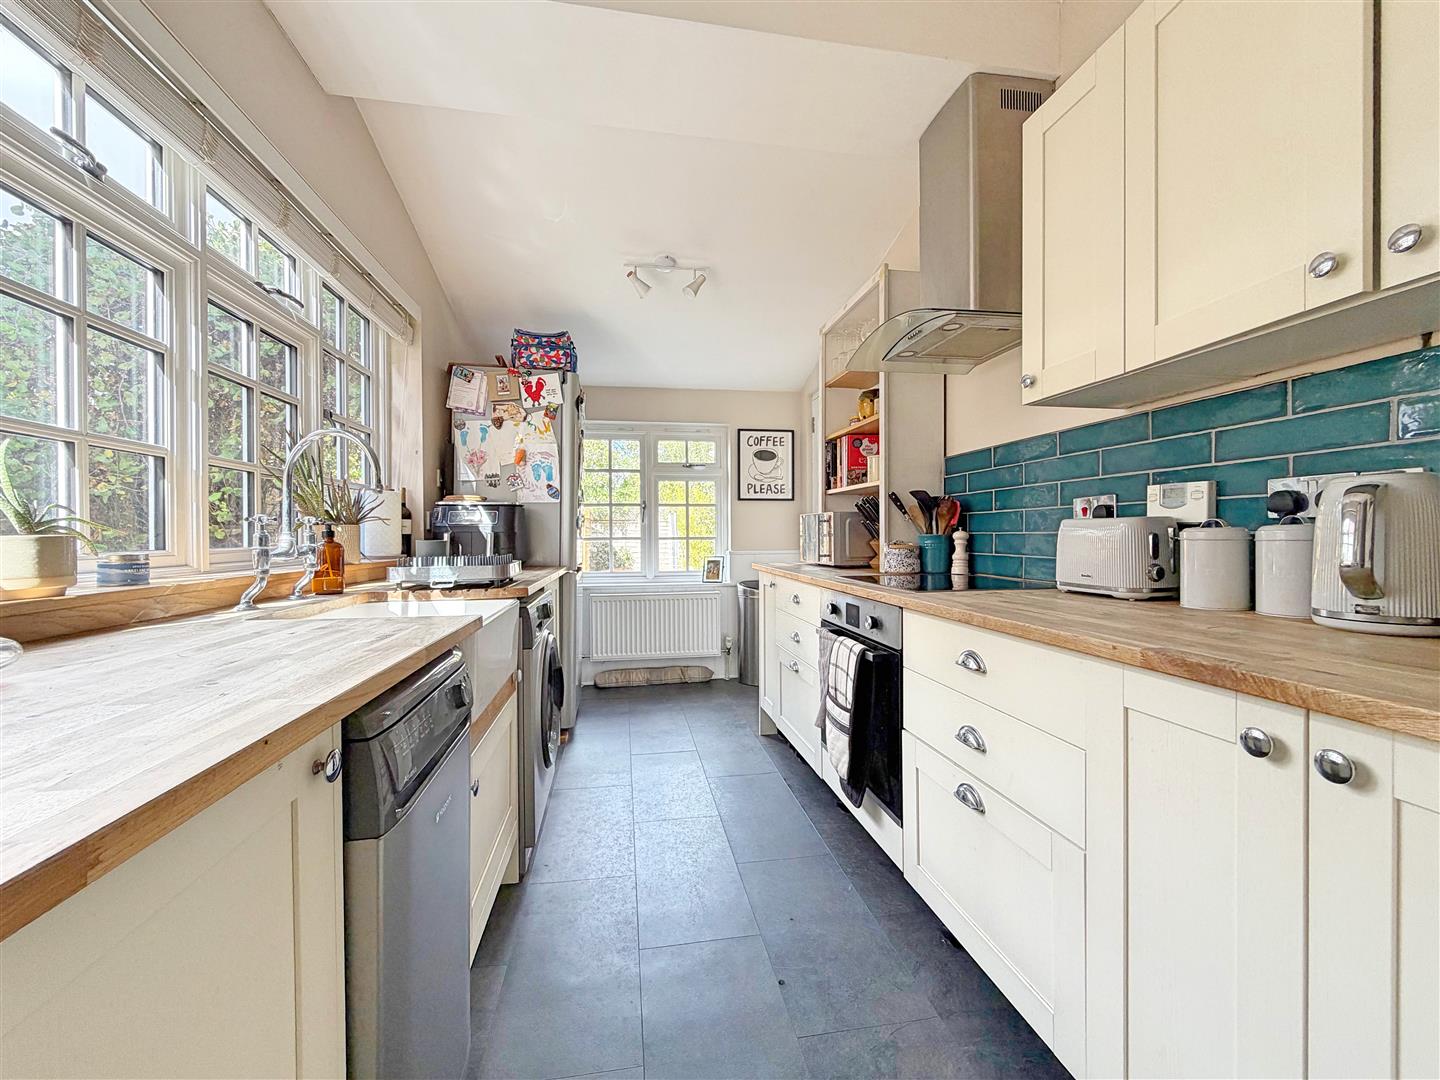
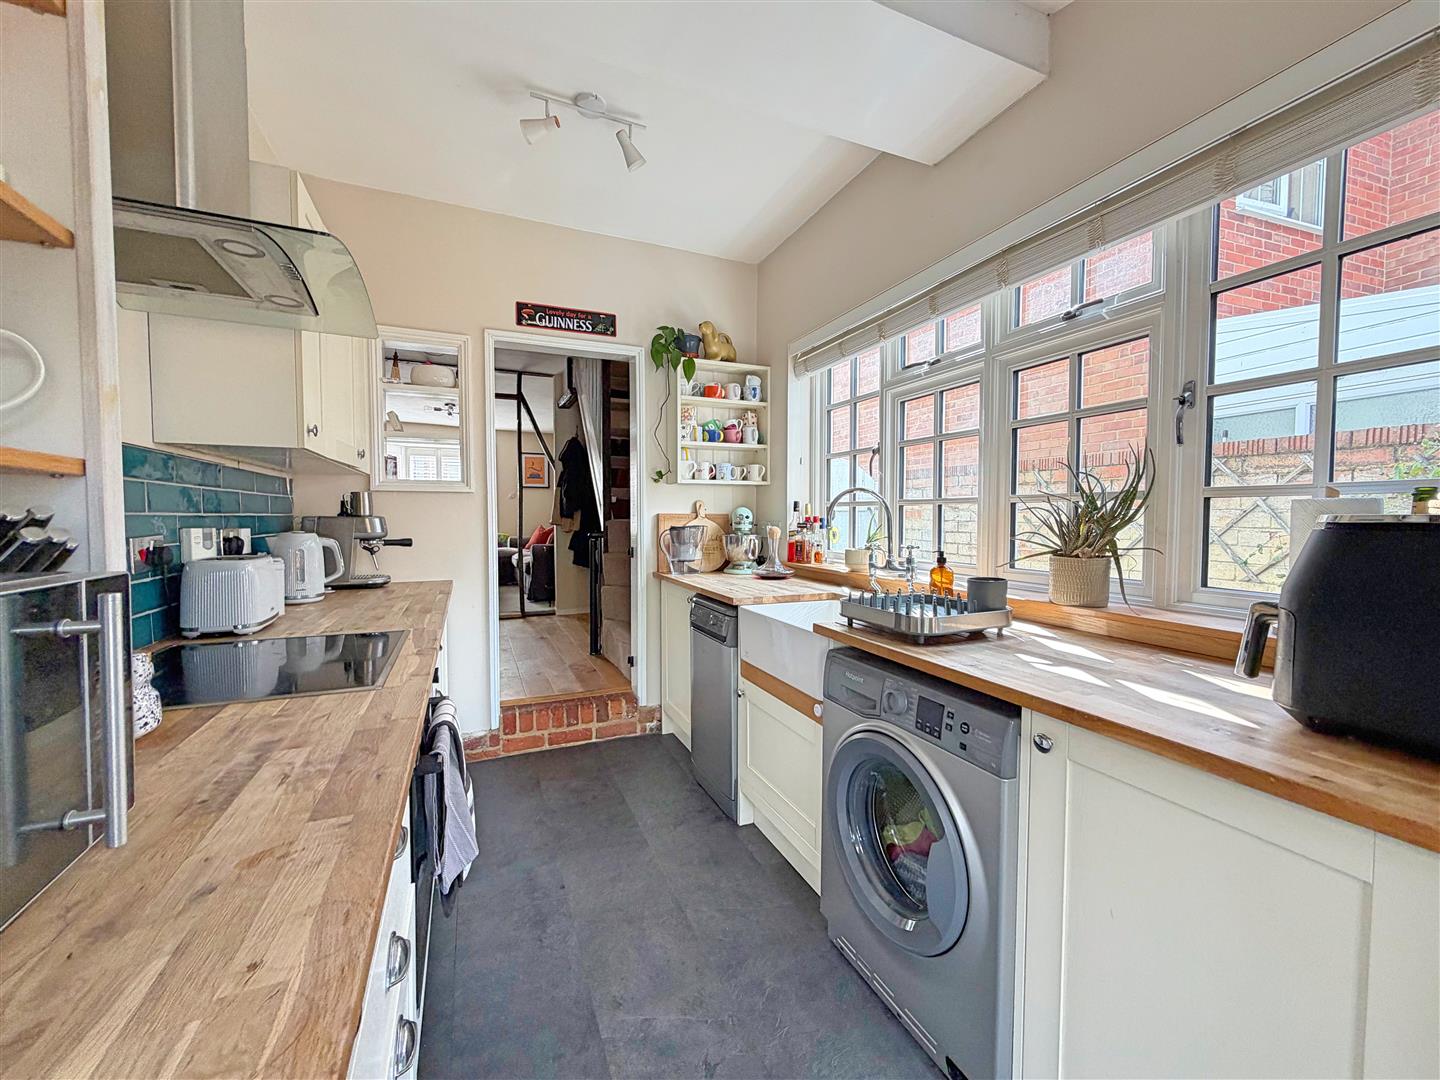
Kitchen
(4.10 x 2.43 (13'5" x 7'11"))
LVT tiled flooring, double glazed window to side & rear aspect, door to rear garden, wall & base level shaker style units with oak work surfaces, integral oven with four ring hob & extractor over, spaces for washing machine, tumble dryer & fridge/ freezer, inset butler style sink with mixer tap, radiator.
Bathroom
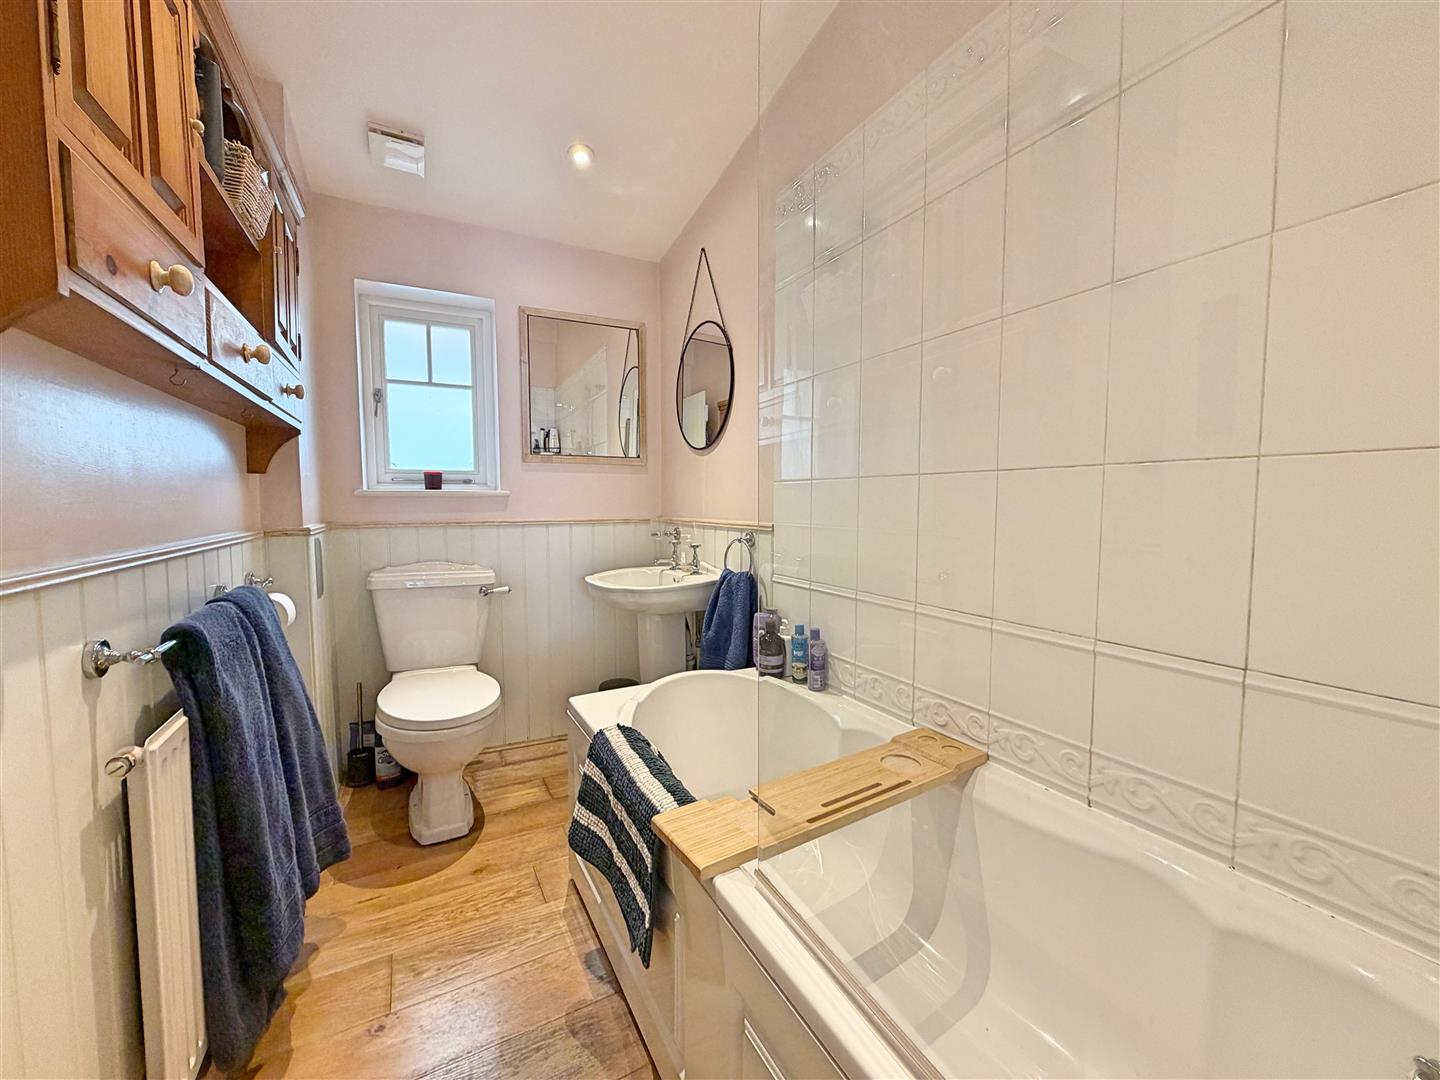
Engineered oak flooring, shower over bath, pedestal hand wash basin, WC, radiator, obscure window to rear, extractor.
FIRST FLOOR
Landing
Doors to;
Bedroom One
(3.70 x 3.51 (12'1" x 11'6"))
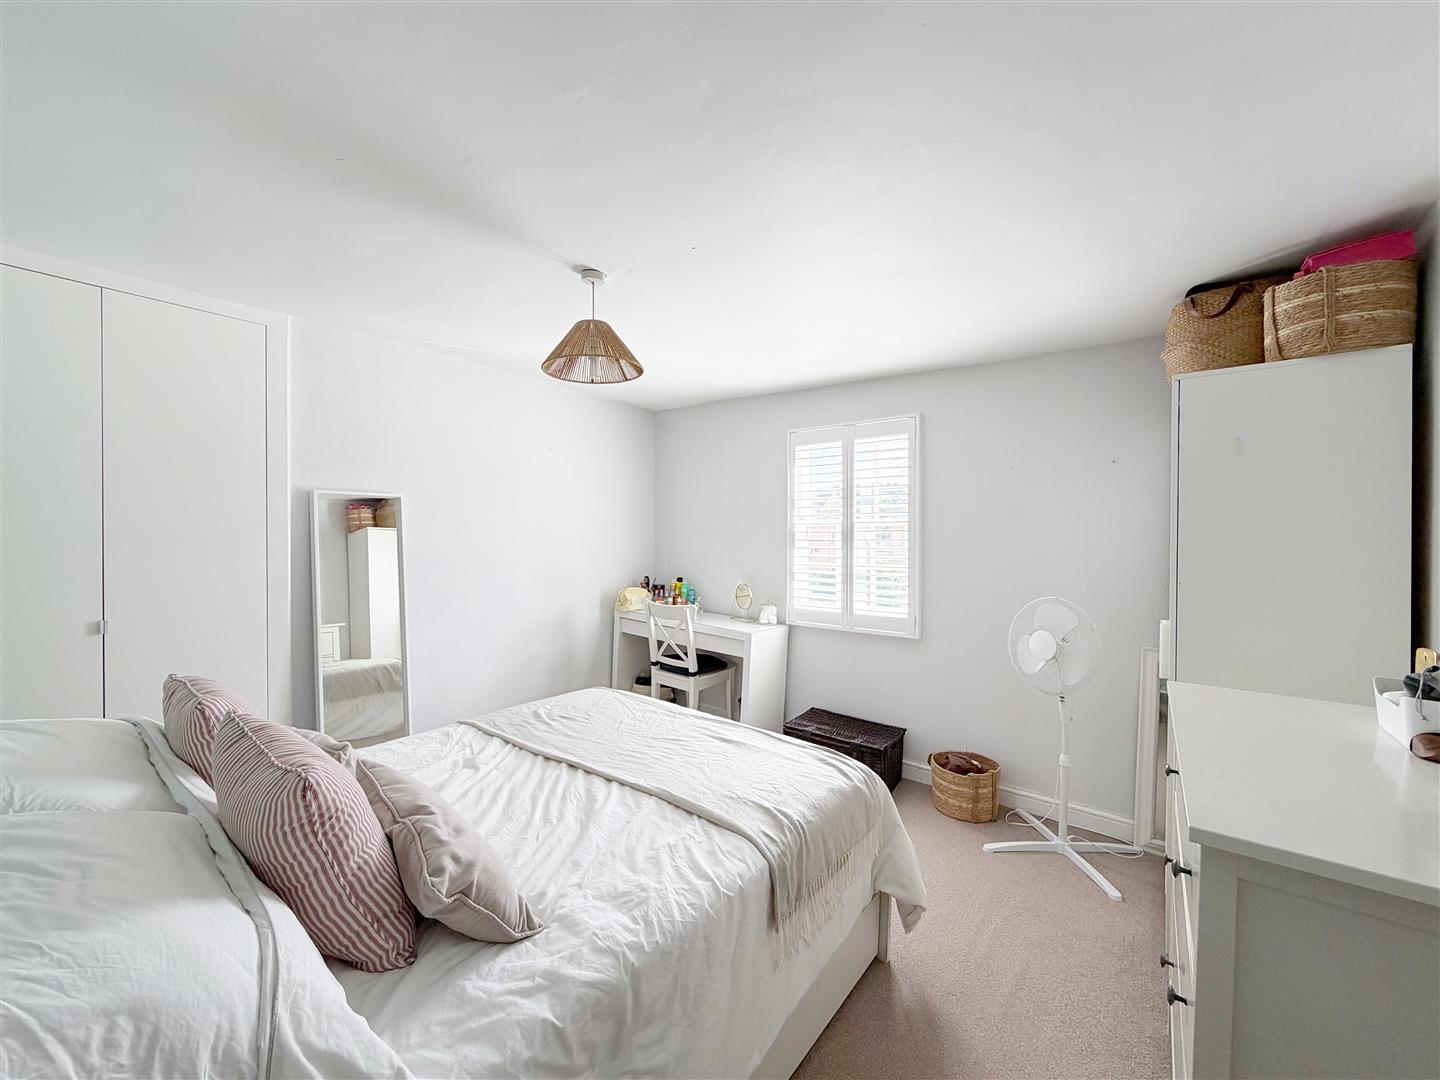
Carpet flooring, radiator, double glazed window to front aspect, radiator, fitted double wardrobe.
Bedroom Two
(3.22 x 2.56 (10'6" x 8'4"))
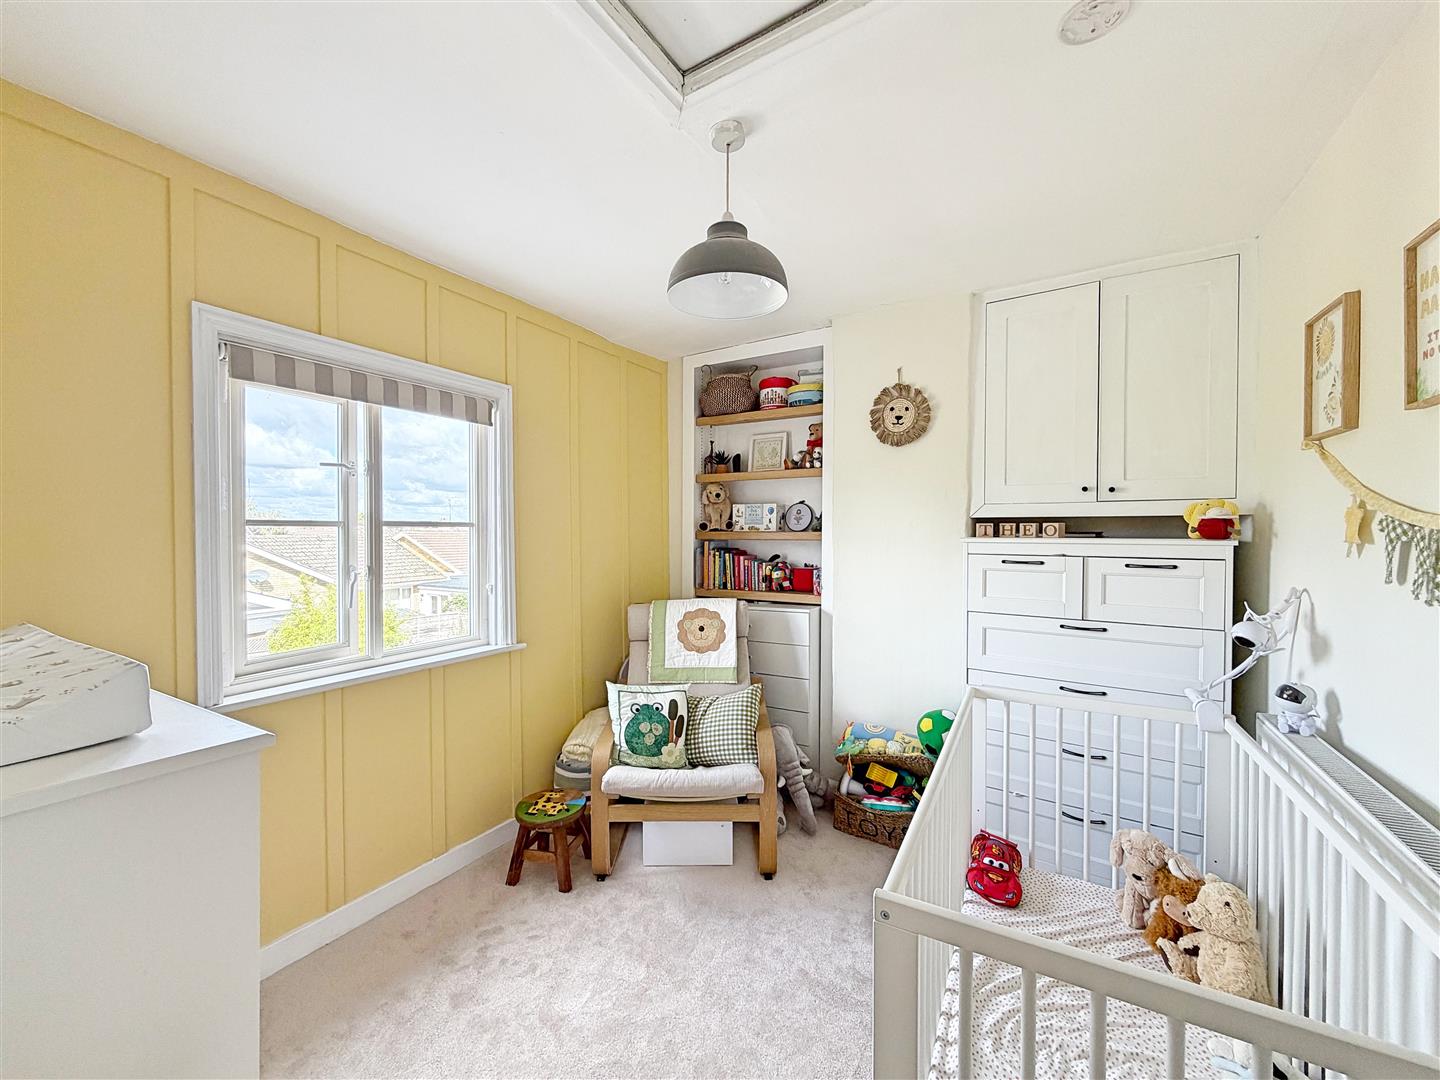
Carpet flooring, double glazed window to rear aspect, radiator, fitted alcove units.
EXTERIOR
Front Of Property
Block paved driveway for two cars, path to side & gate to rear garden.
Rear Garden
Paved patio, garden to lawn, mature borders.
London Road, Braintree, CM77
Similar properties