Guernsey Way, Braintree, CM7
For Sale- House - Detached
- •
- 4 Beds
- •
- 2 Bath
Guernsey Way, Braintree, CM7
Key features
- DETACHED FAMILY HOME
- FOUR BEDROOMS
- GARAGE & DRIVEWAY
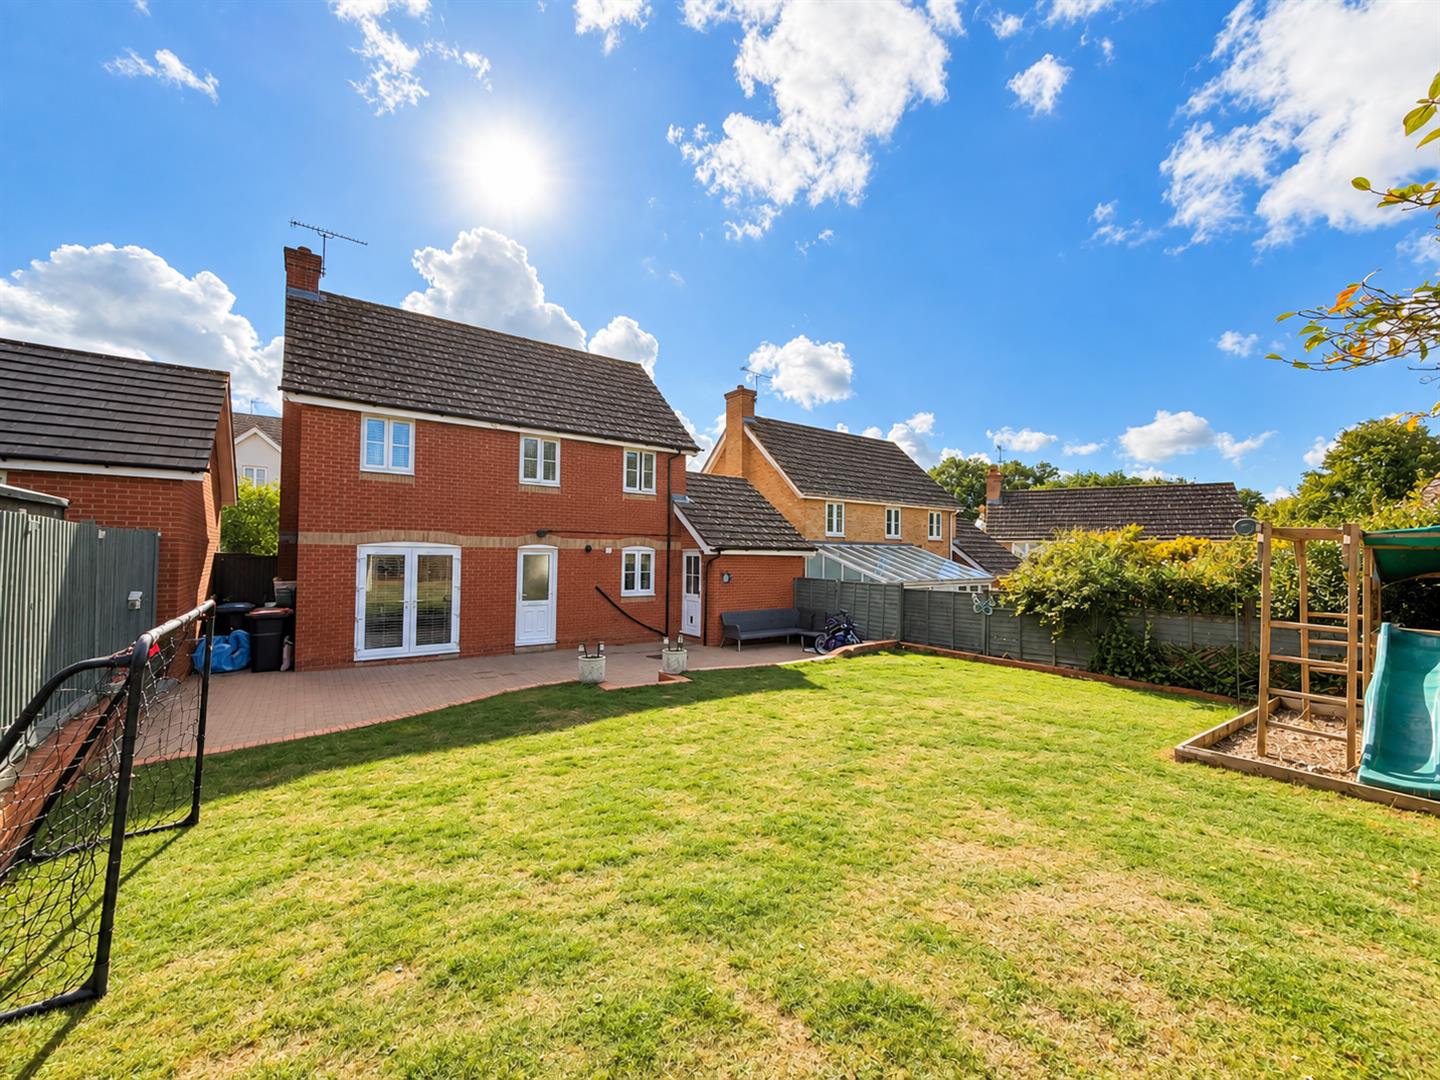
- GENEROUS REAR GARDEN
- POPULAR LOCATION
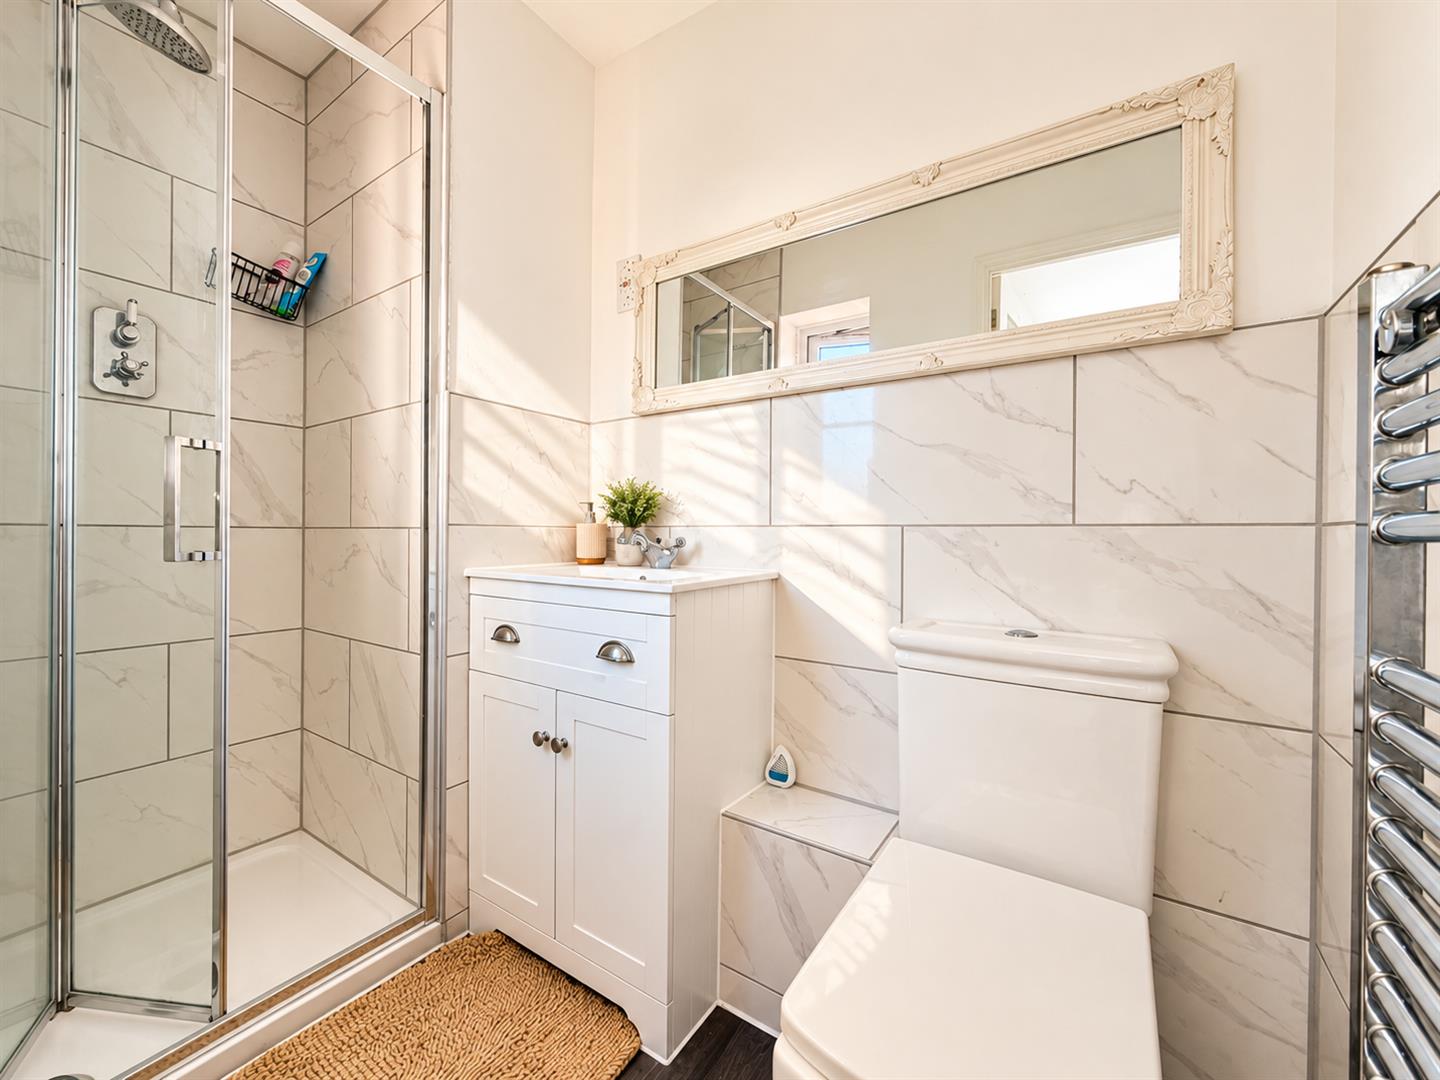
- EN-SUITE BATHROOM
- POTENTIAL TO EXTEND STPP
- CLOAKROOM
- EASY ACCESS TO A120
- BEAUTIFULLY PRESENTED
Summary
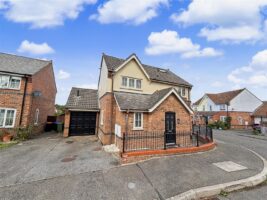
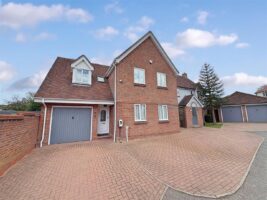
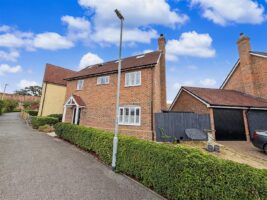
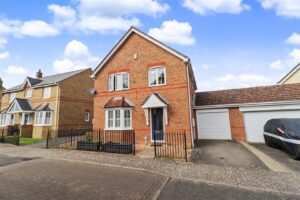
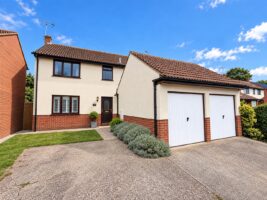
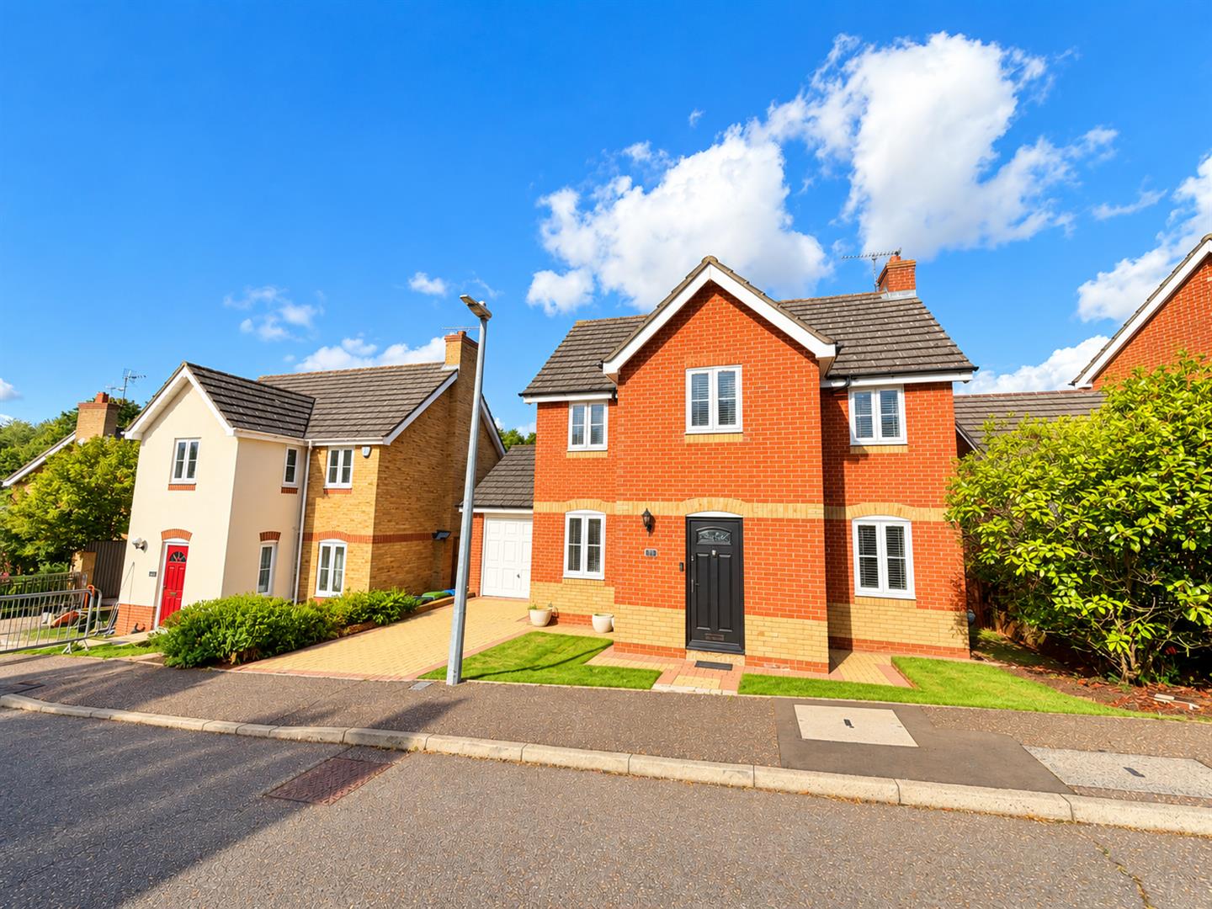
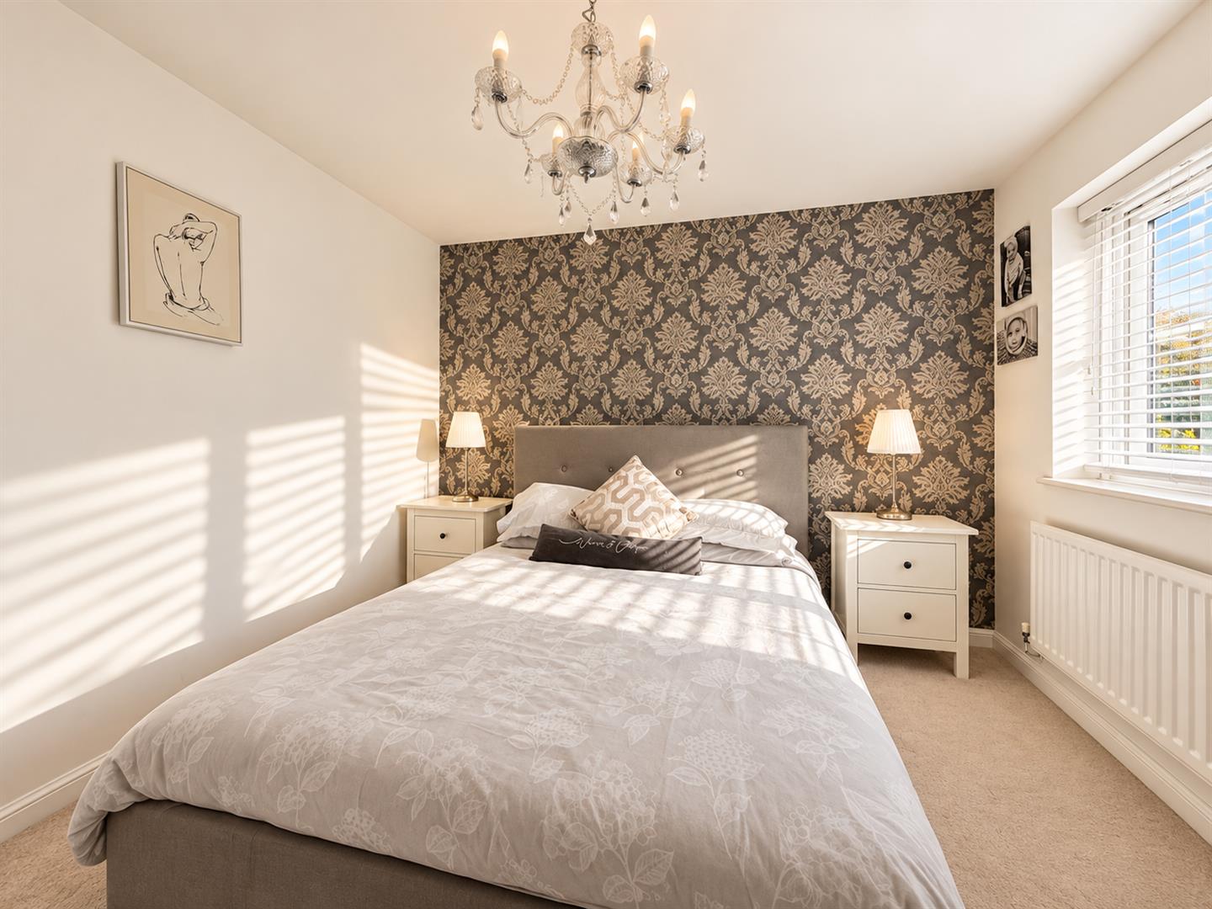
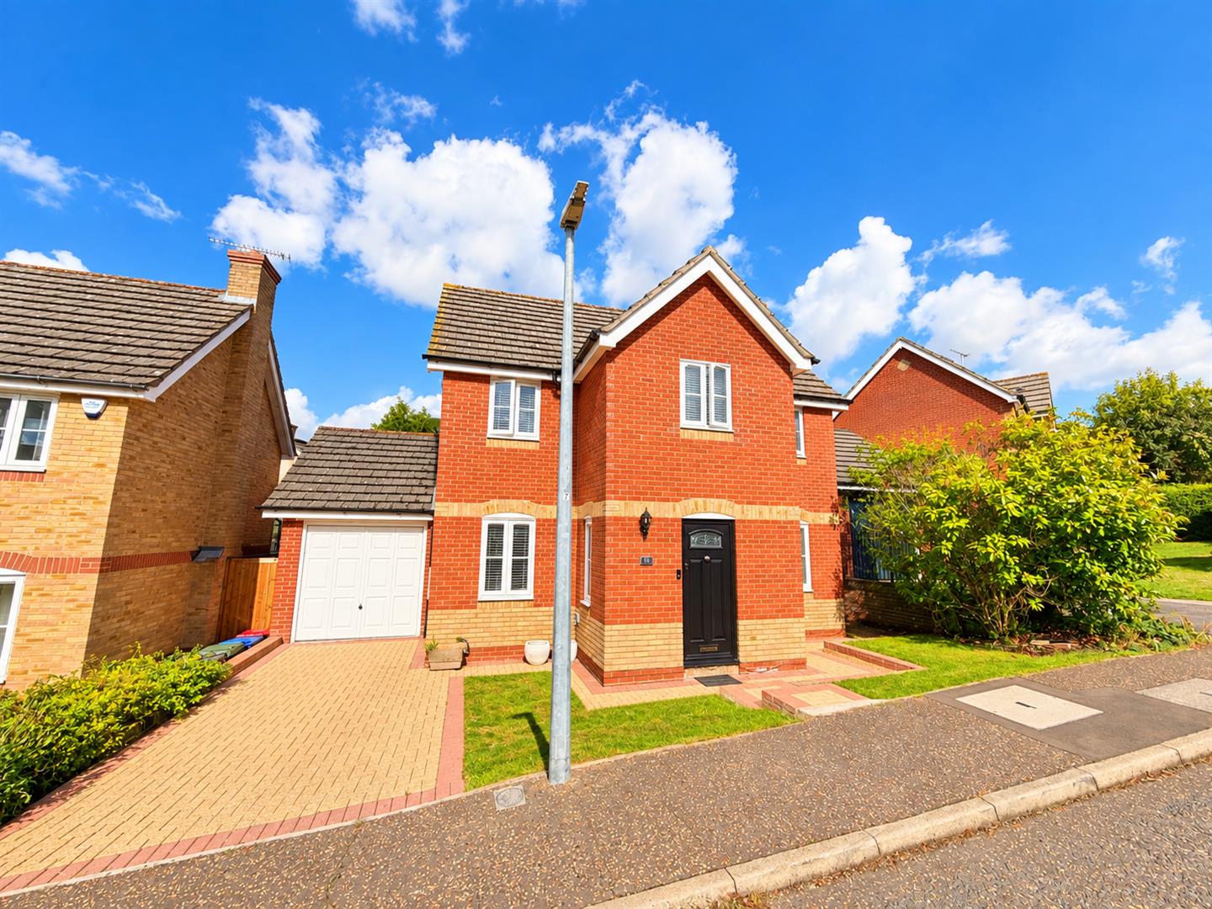
** SUPERB POTENTIAL TO EXTEND STPP! ** Situated within an ever popular development, adjacent to the renowned FLITCH WAY, and offering convenient access to both Braintree Town Centre, and the nearby village of Rayne, this FOUR bedroom DETACHED family home boasts a great sized rear garden offering potential for extension STPP, and offers convenient access to the A120. Internally the property is presented in excellent condition throughout, and offers a duel aspect Living Room, spacious modern Kitchen/Diner, an En-Suite to the Master Bedroom, and a Garage with driveway parking. Available with NO ONWARD CHAIN, early viewing is highly advised in order to appreciate the potential on offer.
** GUIDE PRICE £425,000 - £450,000 **
- View/Download the brochure
- Send this property to a friend
Copy page link
Guernsey Way, Braintree, CM7
Full details
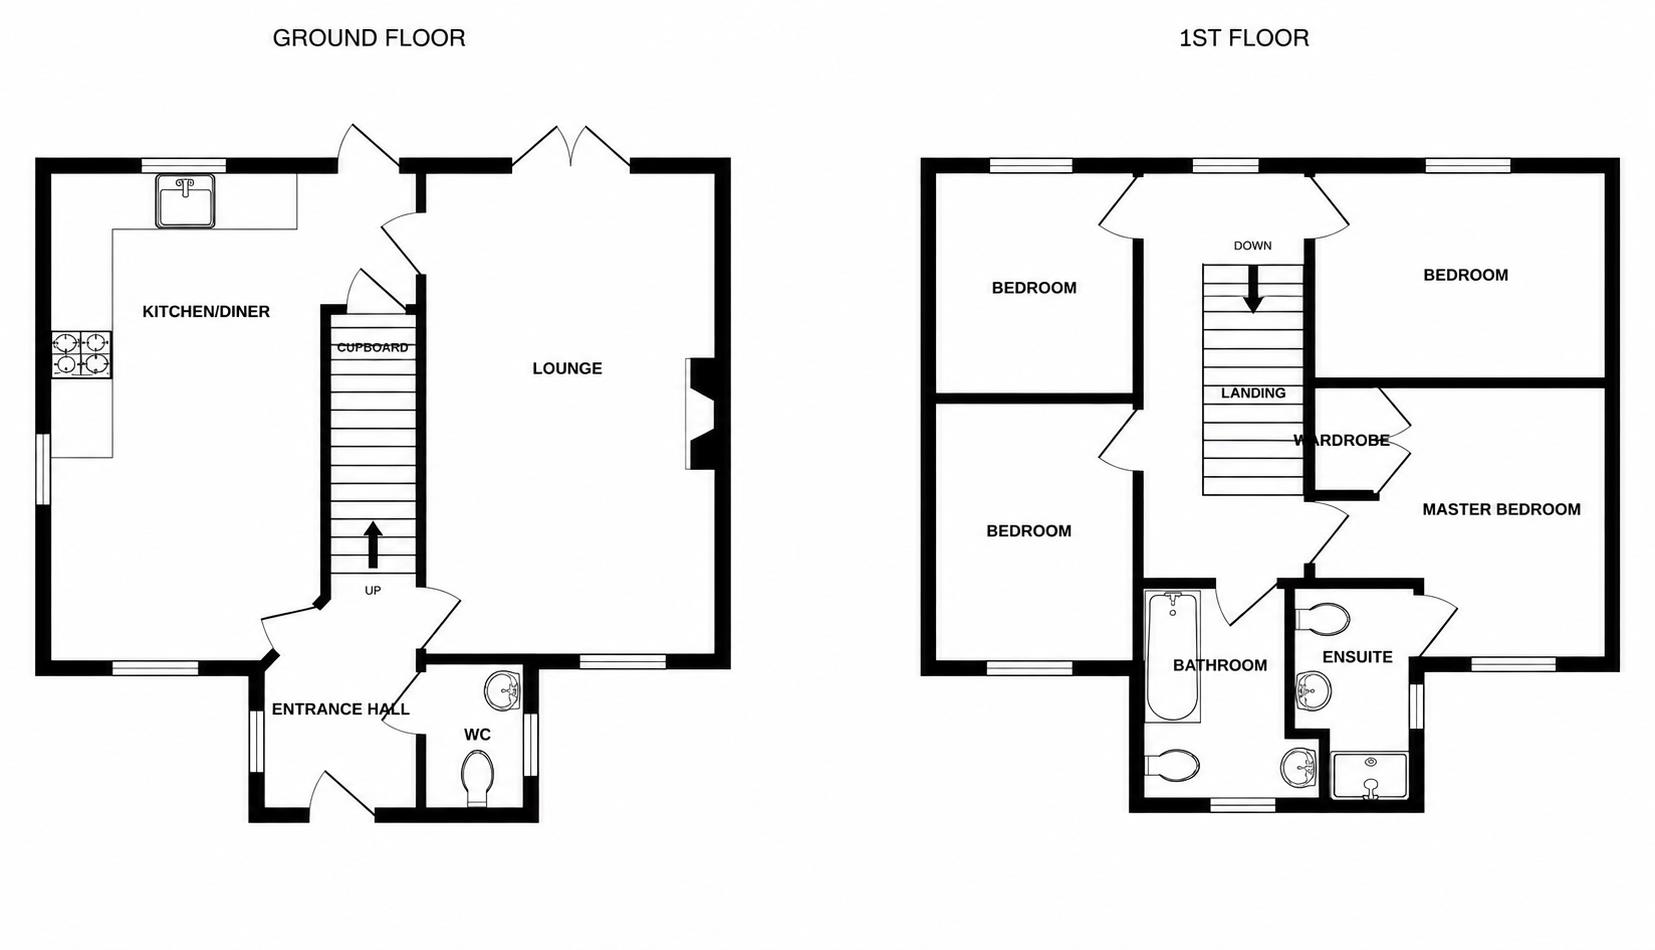
GROUND FLOOR
Entrance Hall
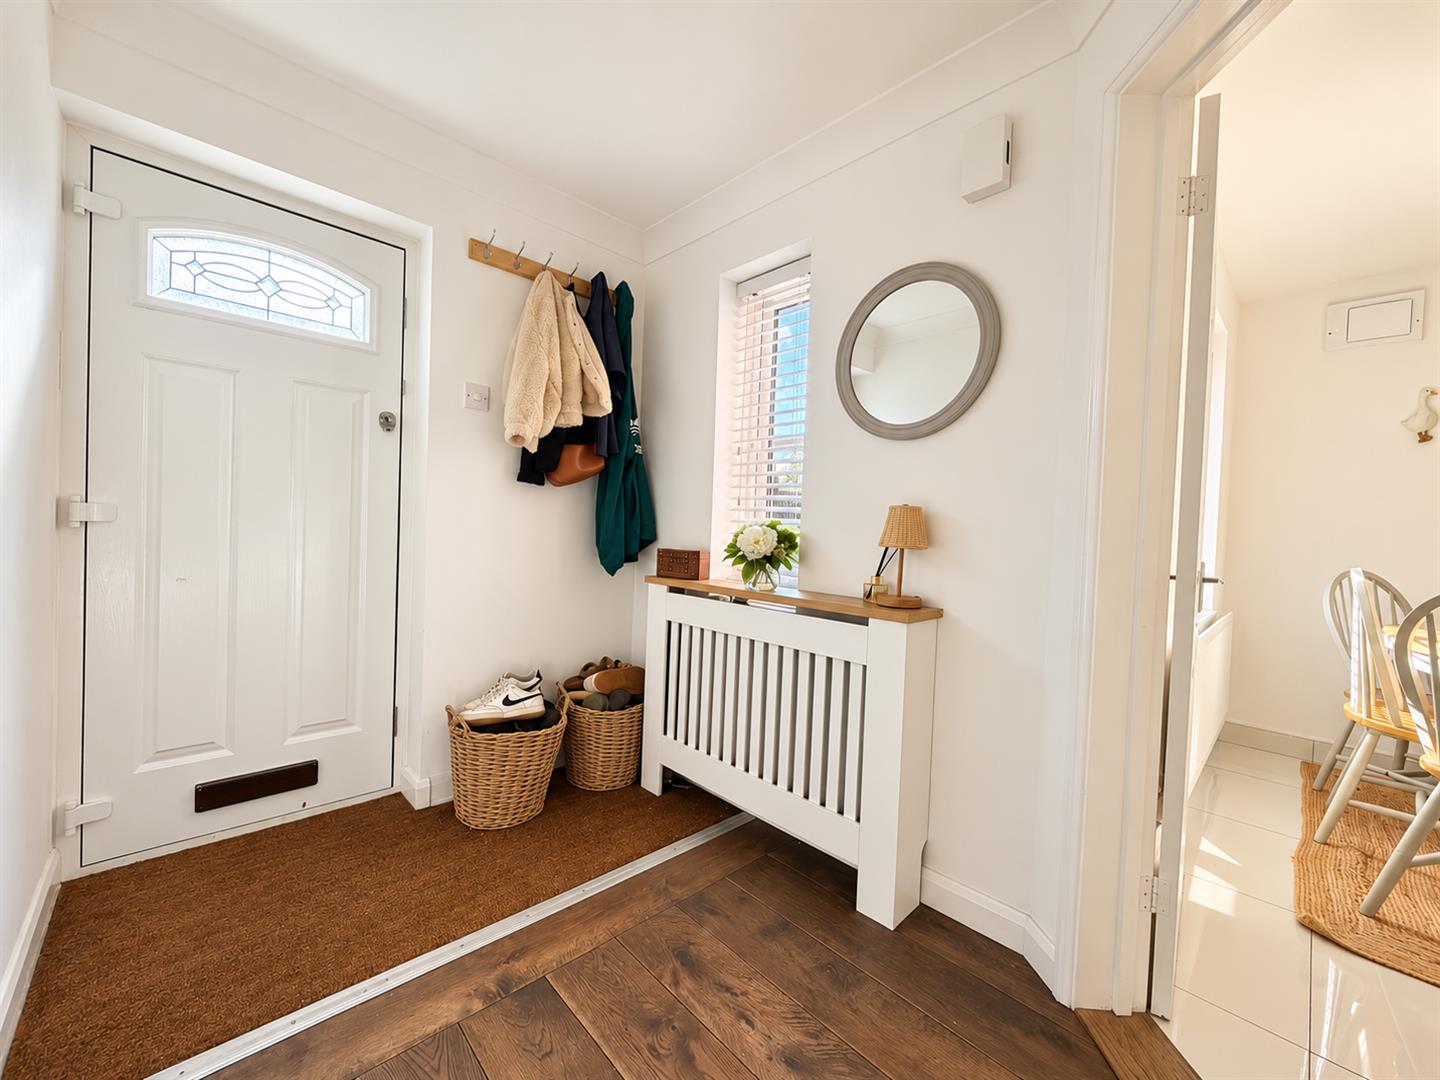
Wood flooring, double glazed window to side, radiator, stairs rising to first floor, doors to;
Cloakroom
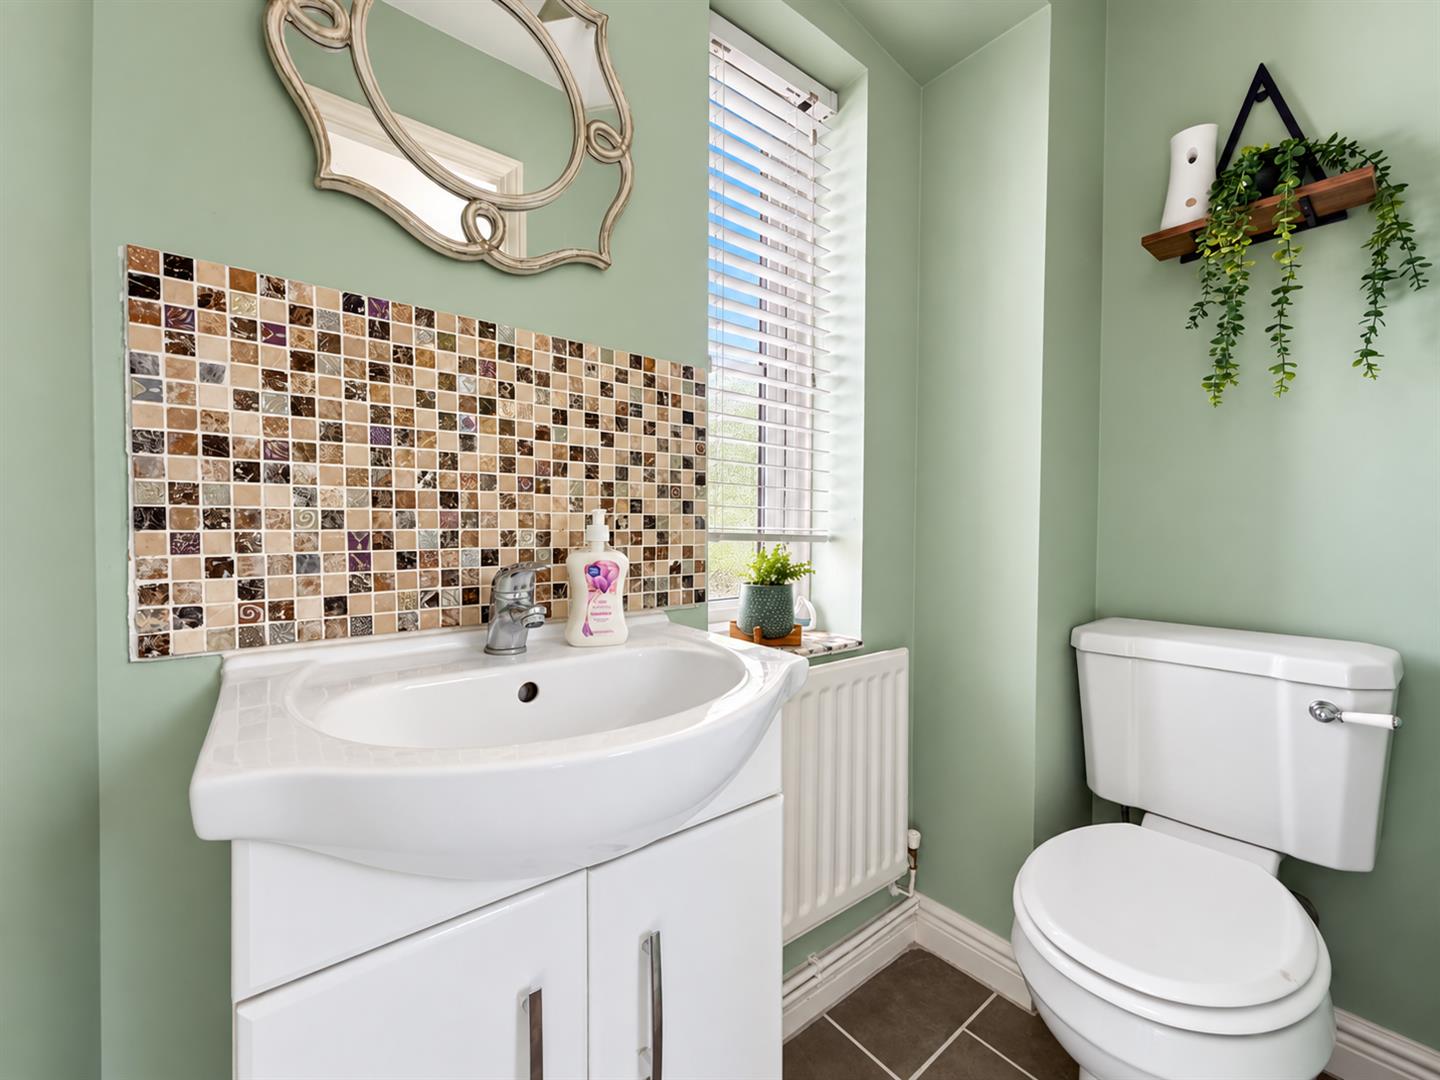
Tiled flooring, low level WC, wash hand basin inset to vanity unit, double glazed obscure window to side, radiator.
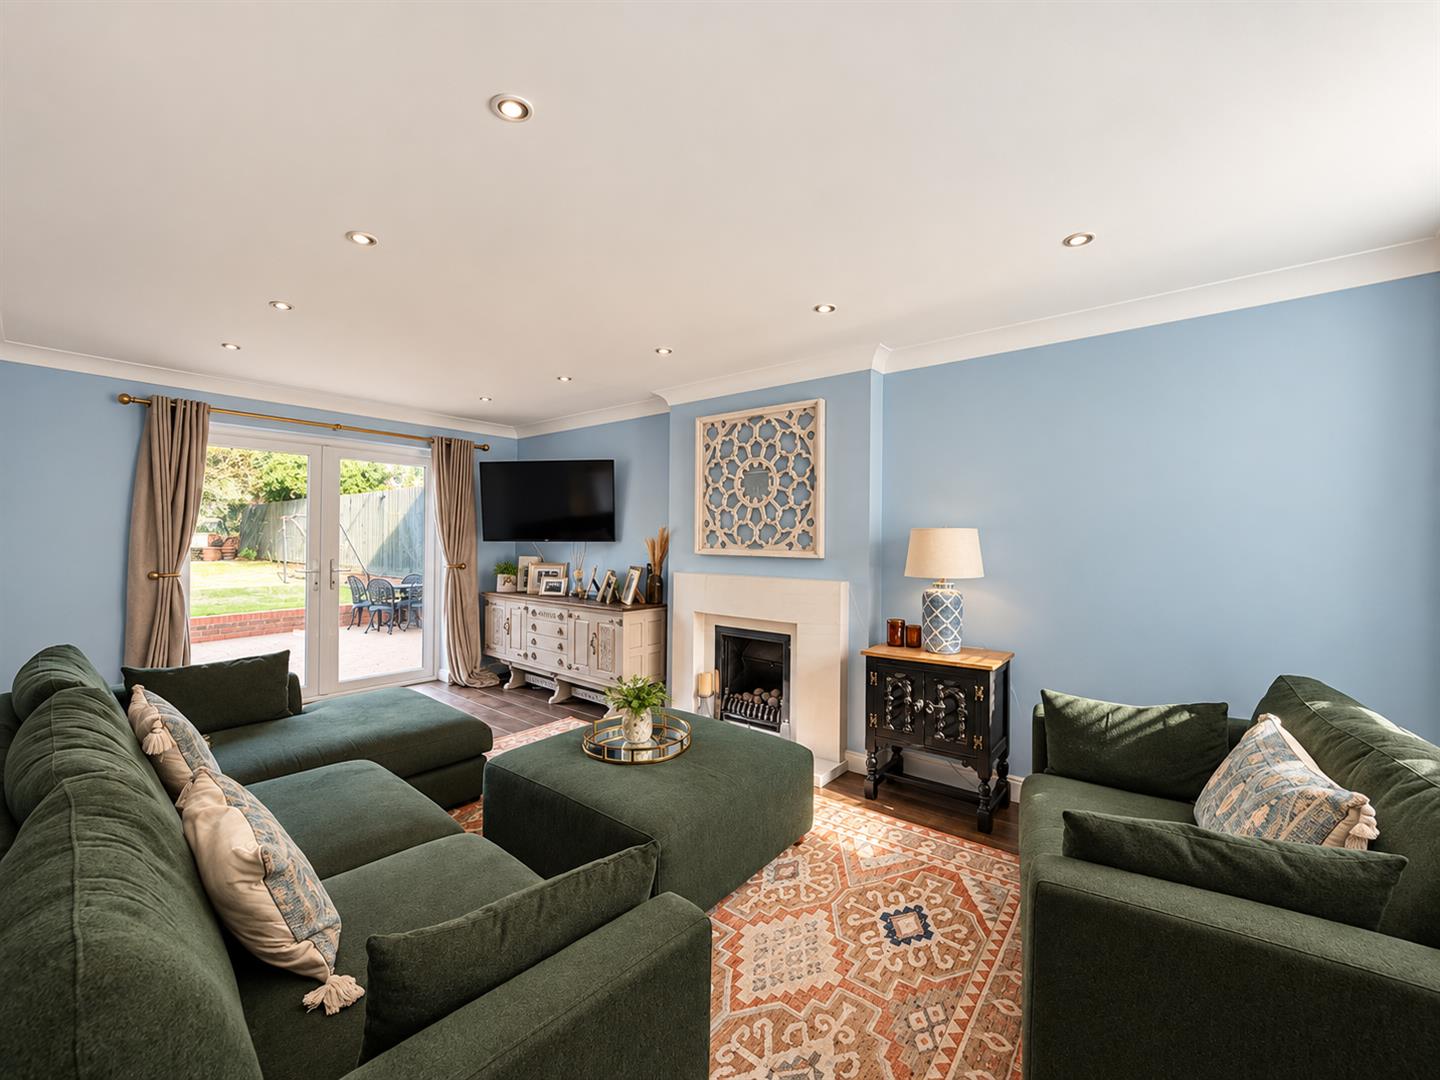
Living Room
(6.93m x 4.29m (22'9 x 14'1))
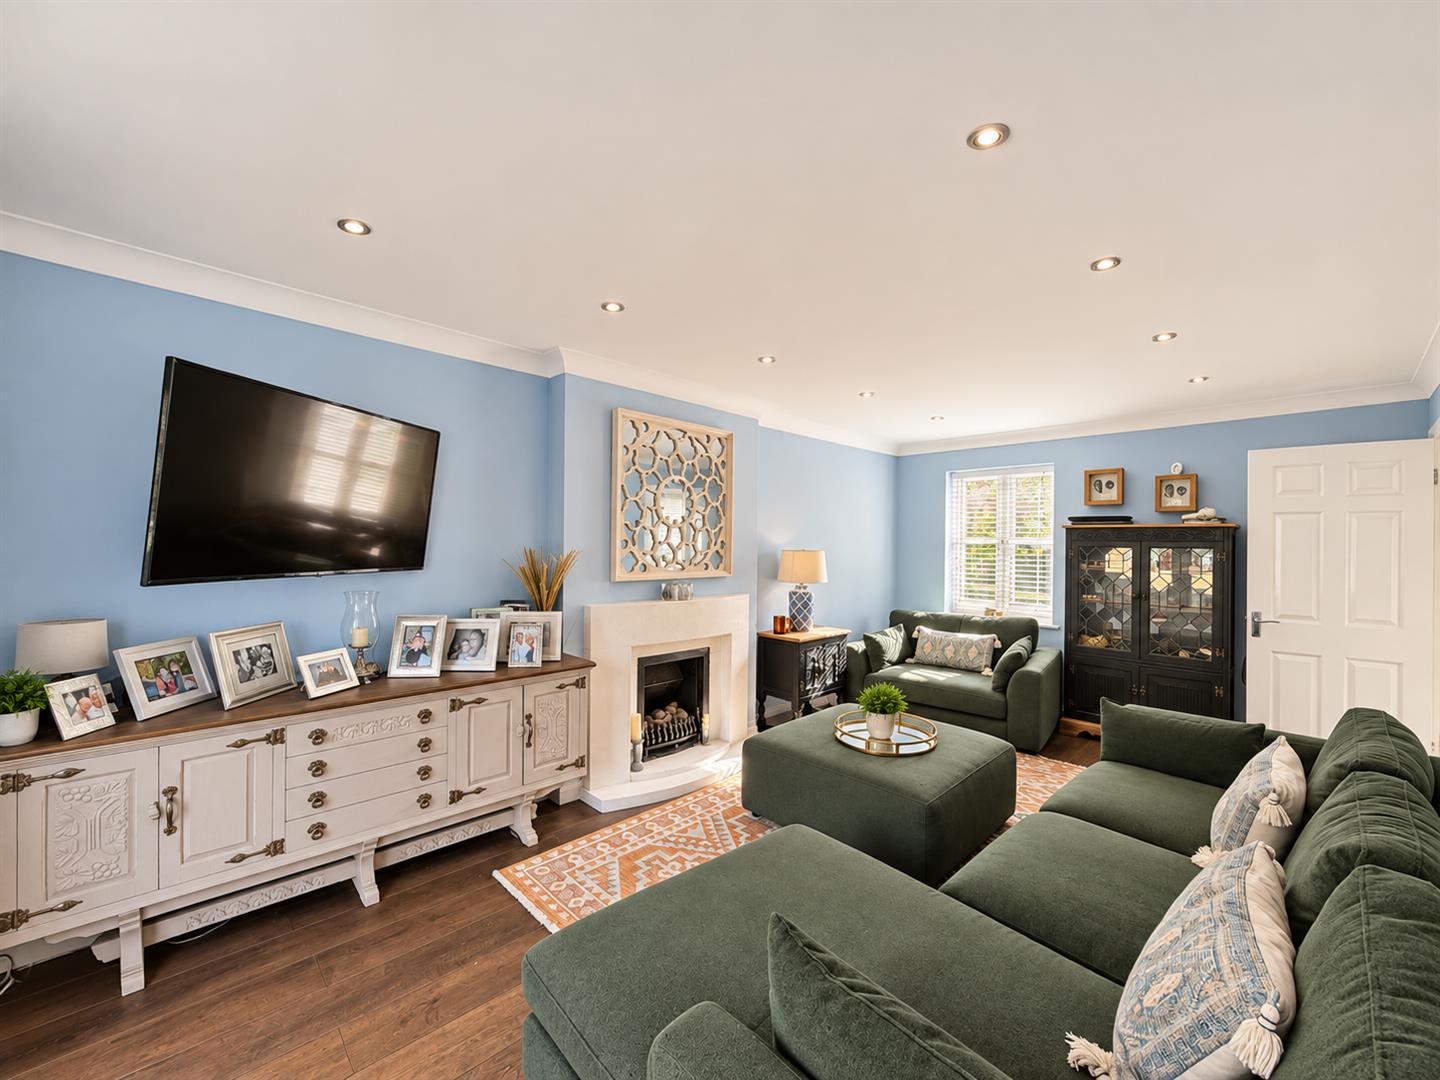
Wood flooring, radiator, feature gas fireplace, double glazed window to front, french doors to garden, smooth ceiling with inset down lights.
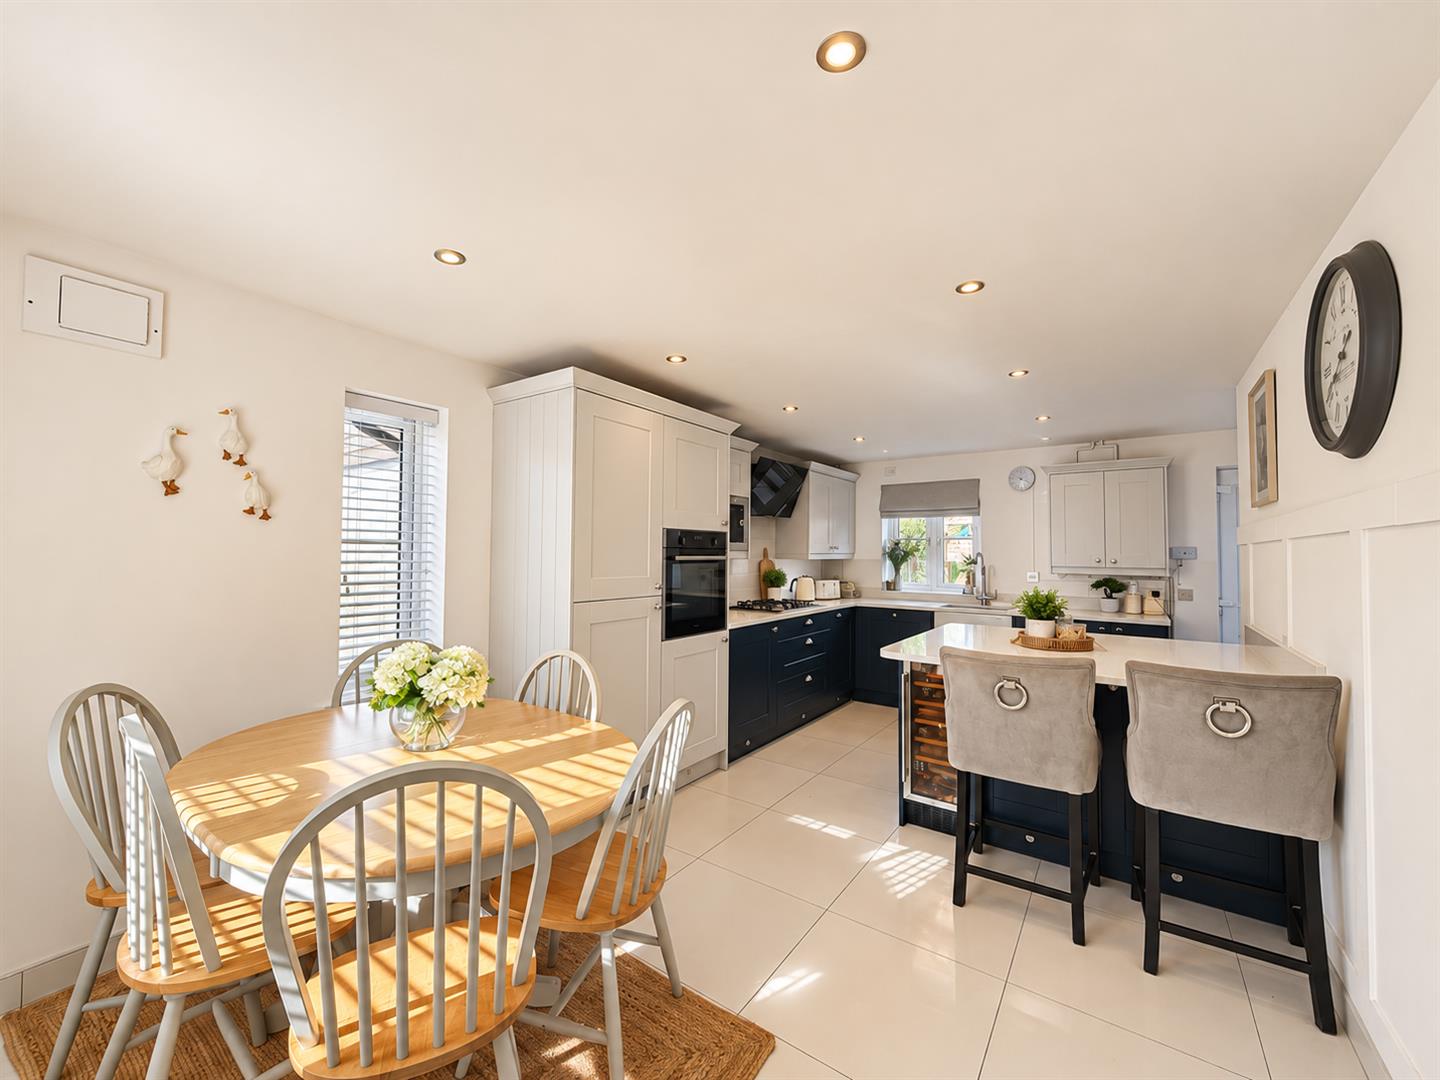
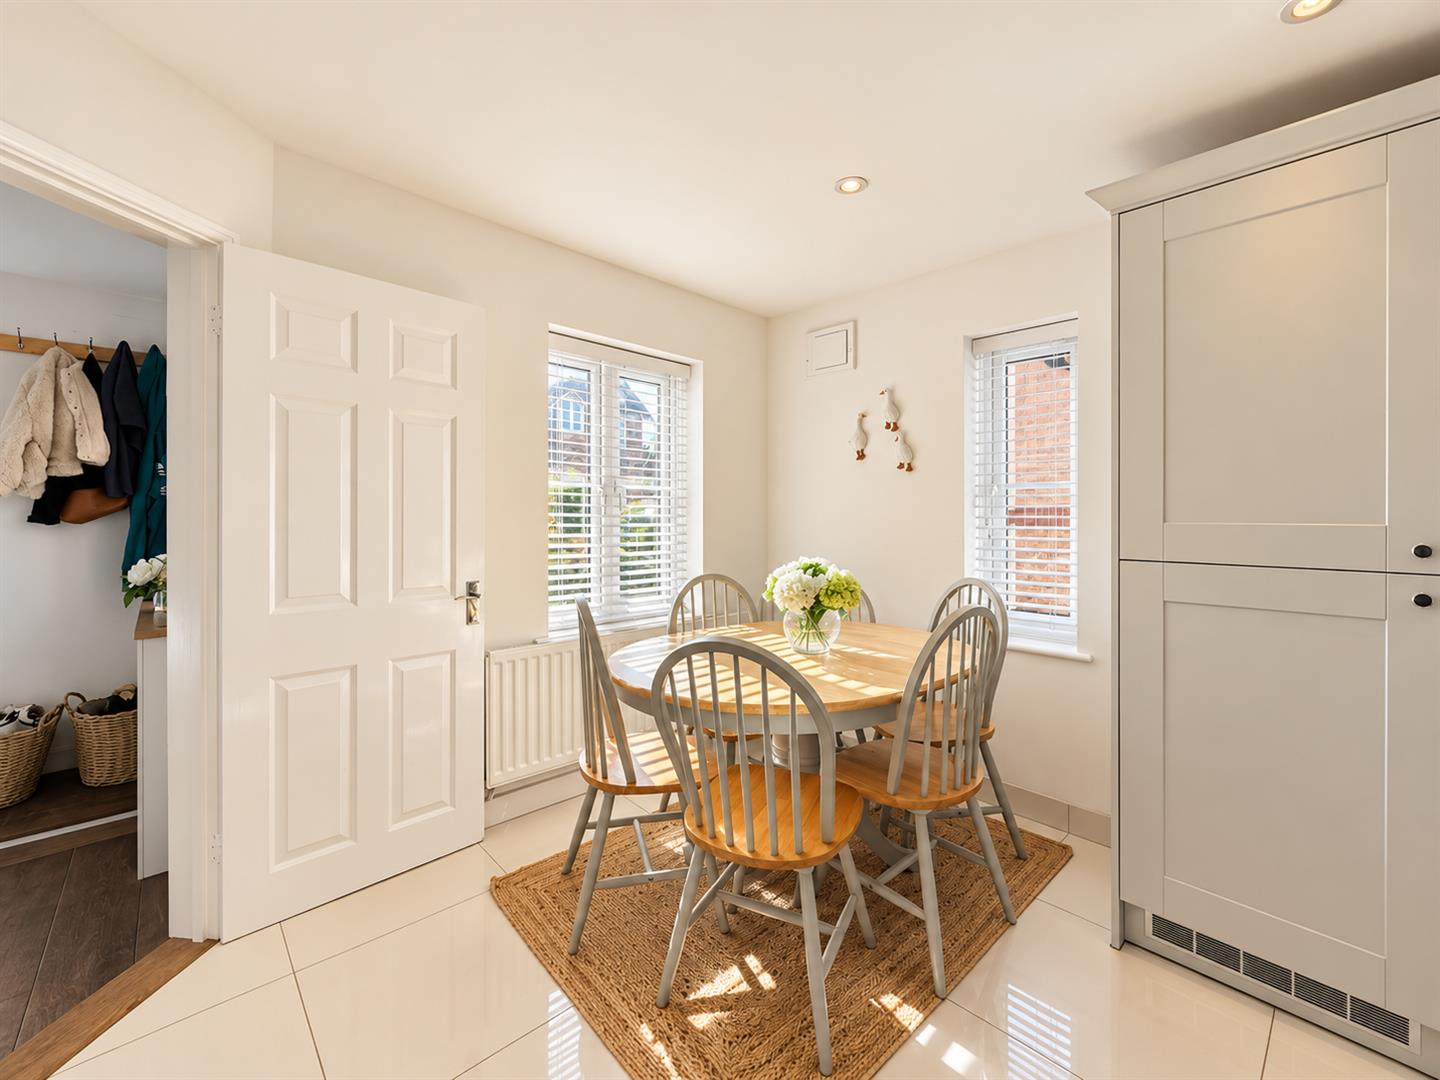
Kitchen/Diner
(7.21m x 5.46m (23'8 x 17'11))
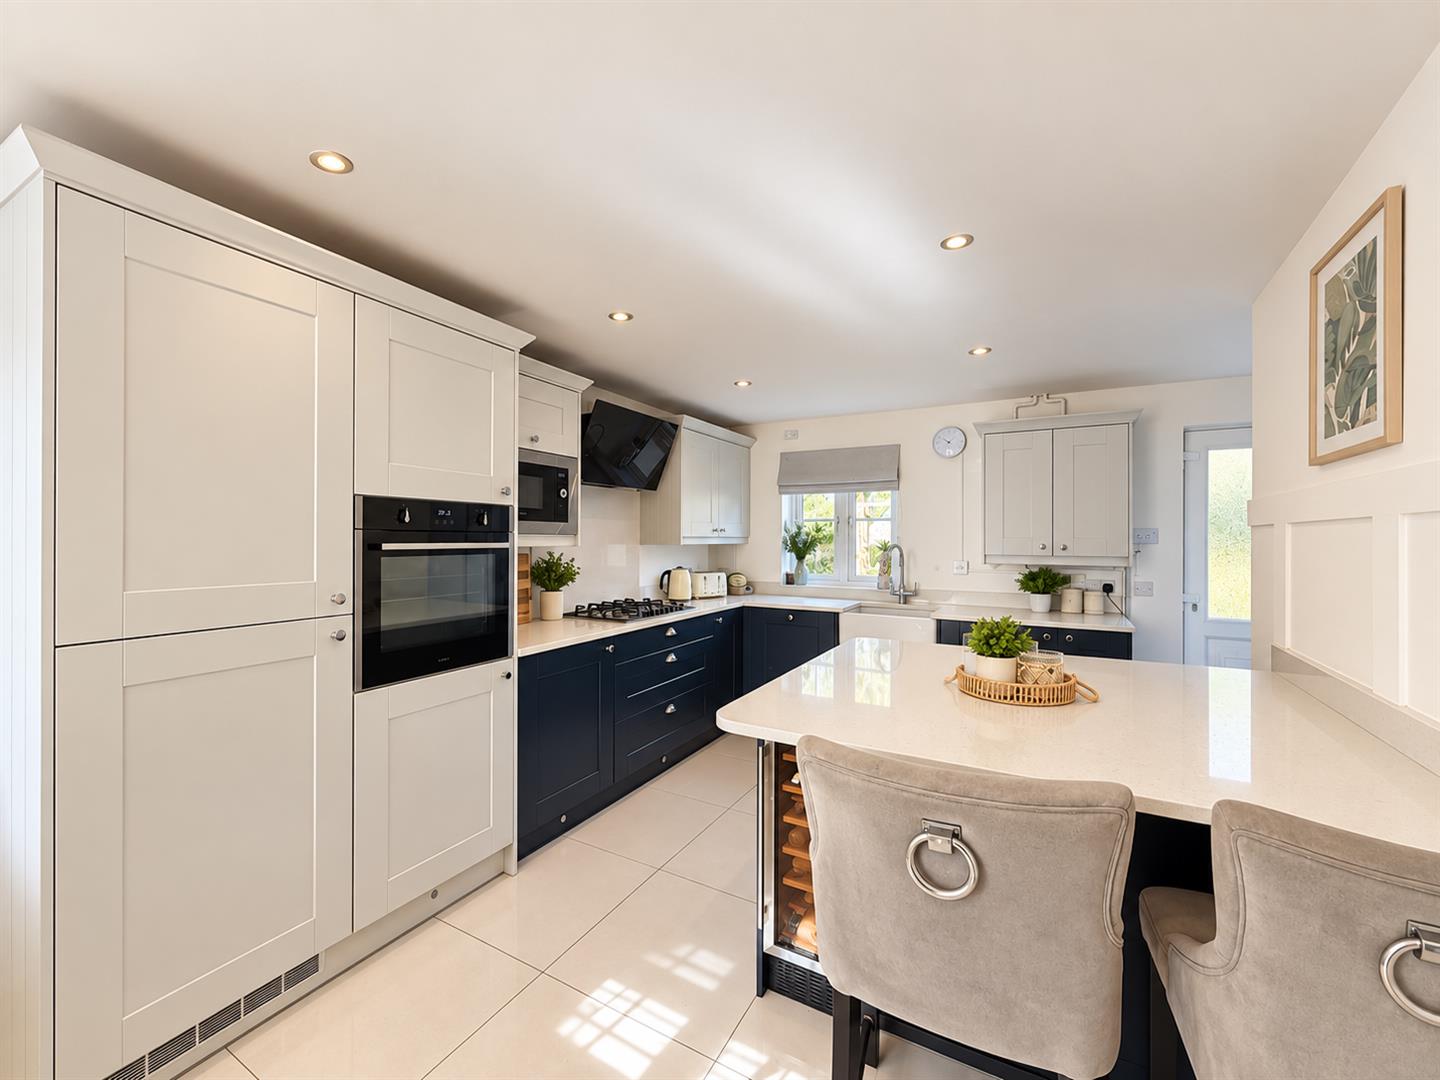
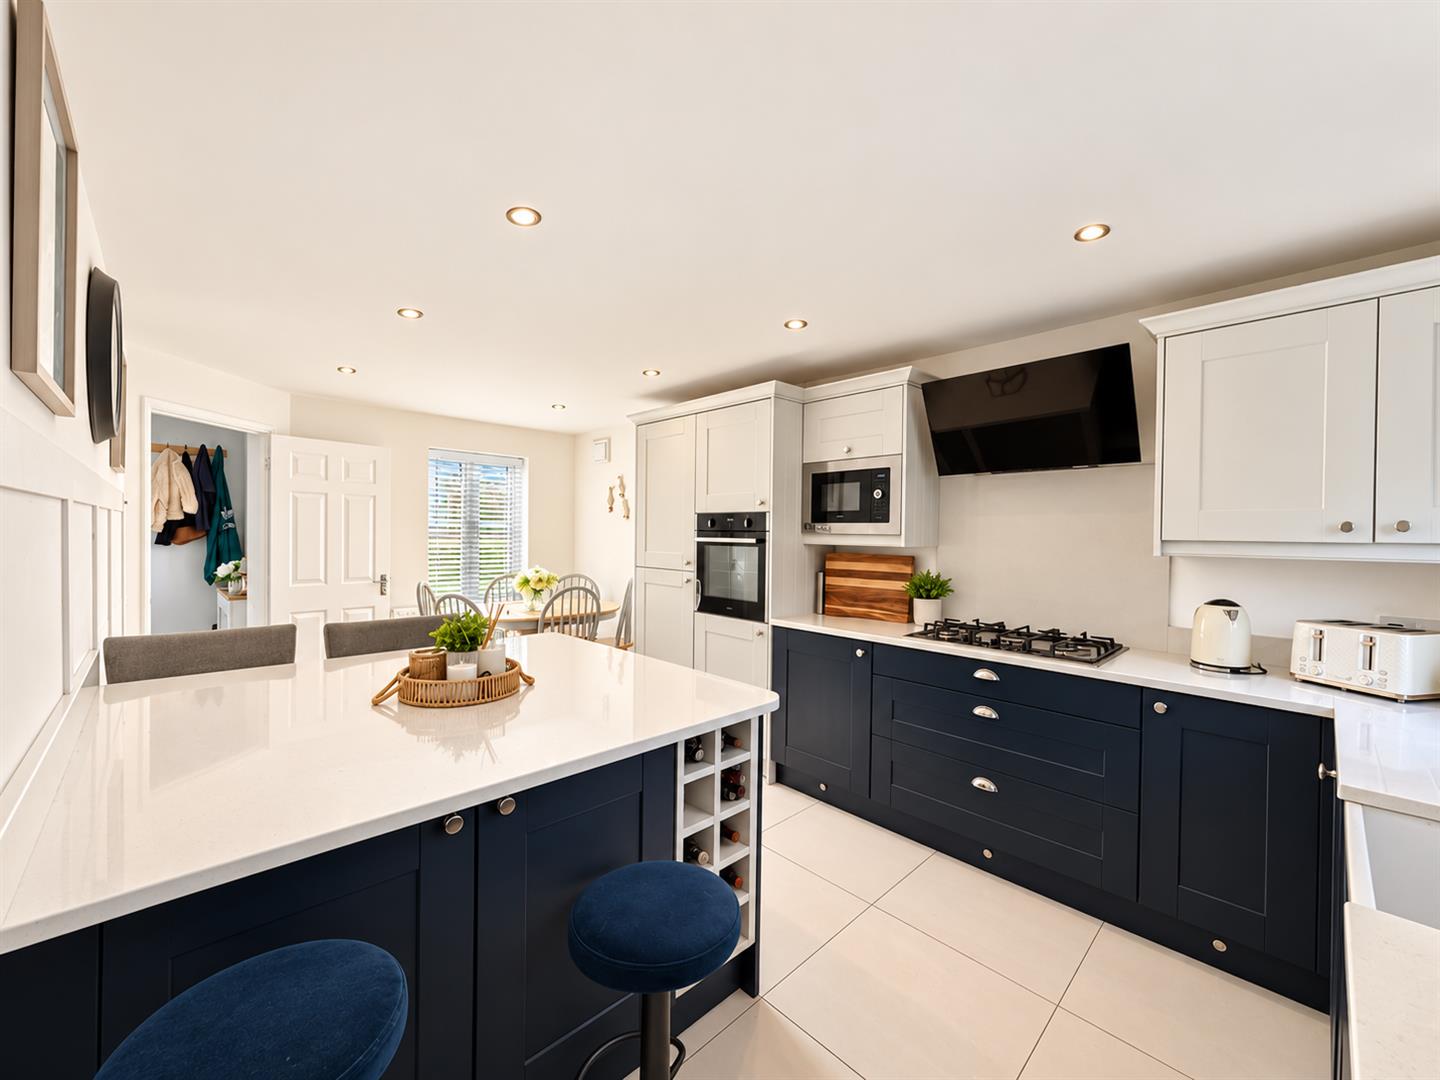
Tiled flooring, wall & base shaker style units with breakfast island, butler sink, integral eye level oven, gas hob with extractor over, integral fridge/freezer, dishwasher & washing machine, storage cupboard, double glazed windows to front, side & rear aspects, door to Garden.
FIRST FLOOR
Landing
Radiator, loft access, double glazed window to rear.
Bedroom One
(3.15 x 2.72 (10'4" x 8'11"))
Carpet flooring, double glazed window to rear, radiator, built in wardrobe, door to;
Ensuite
Tiled flooring, hand wash basin inset to vanity unit, shower enclosure, chrome heated towel rail, double glazed obscure window to side.
Bedroom Two
(3.3 x 1.91 (10'9" x 6'3"))
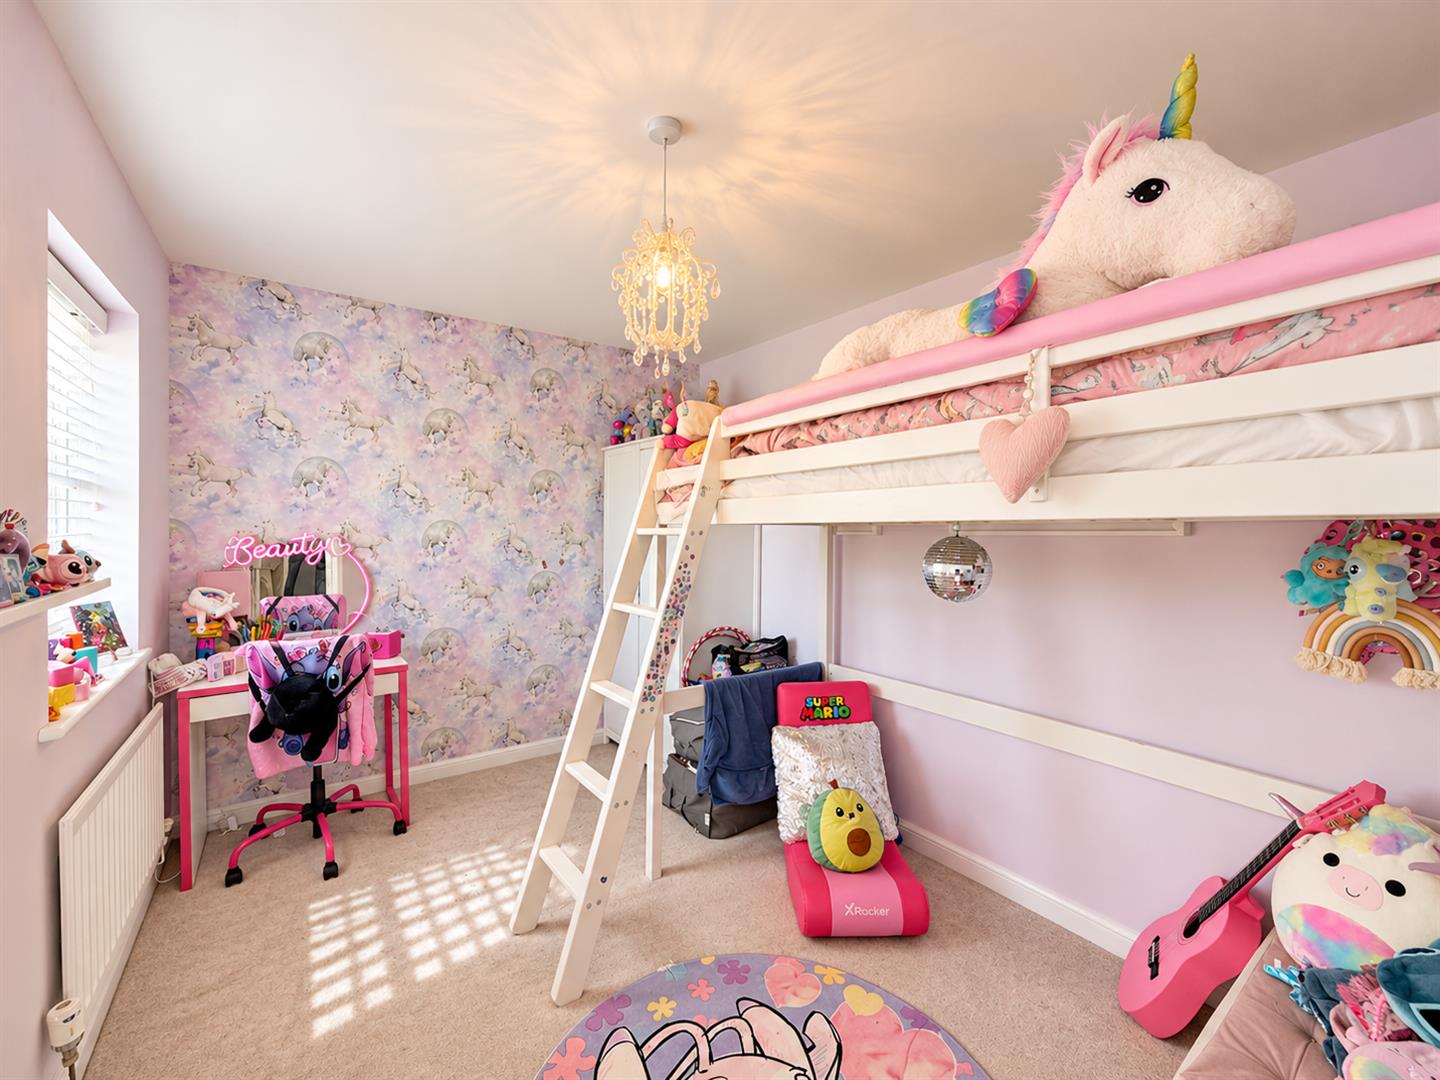
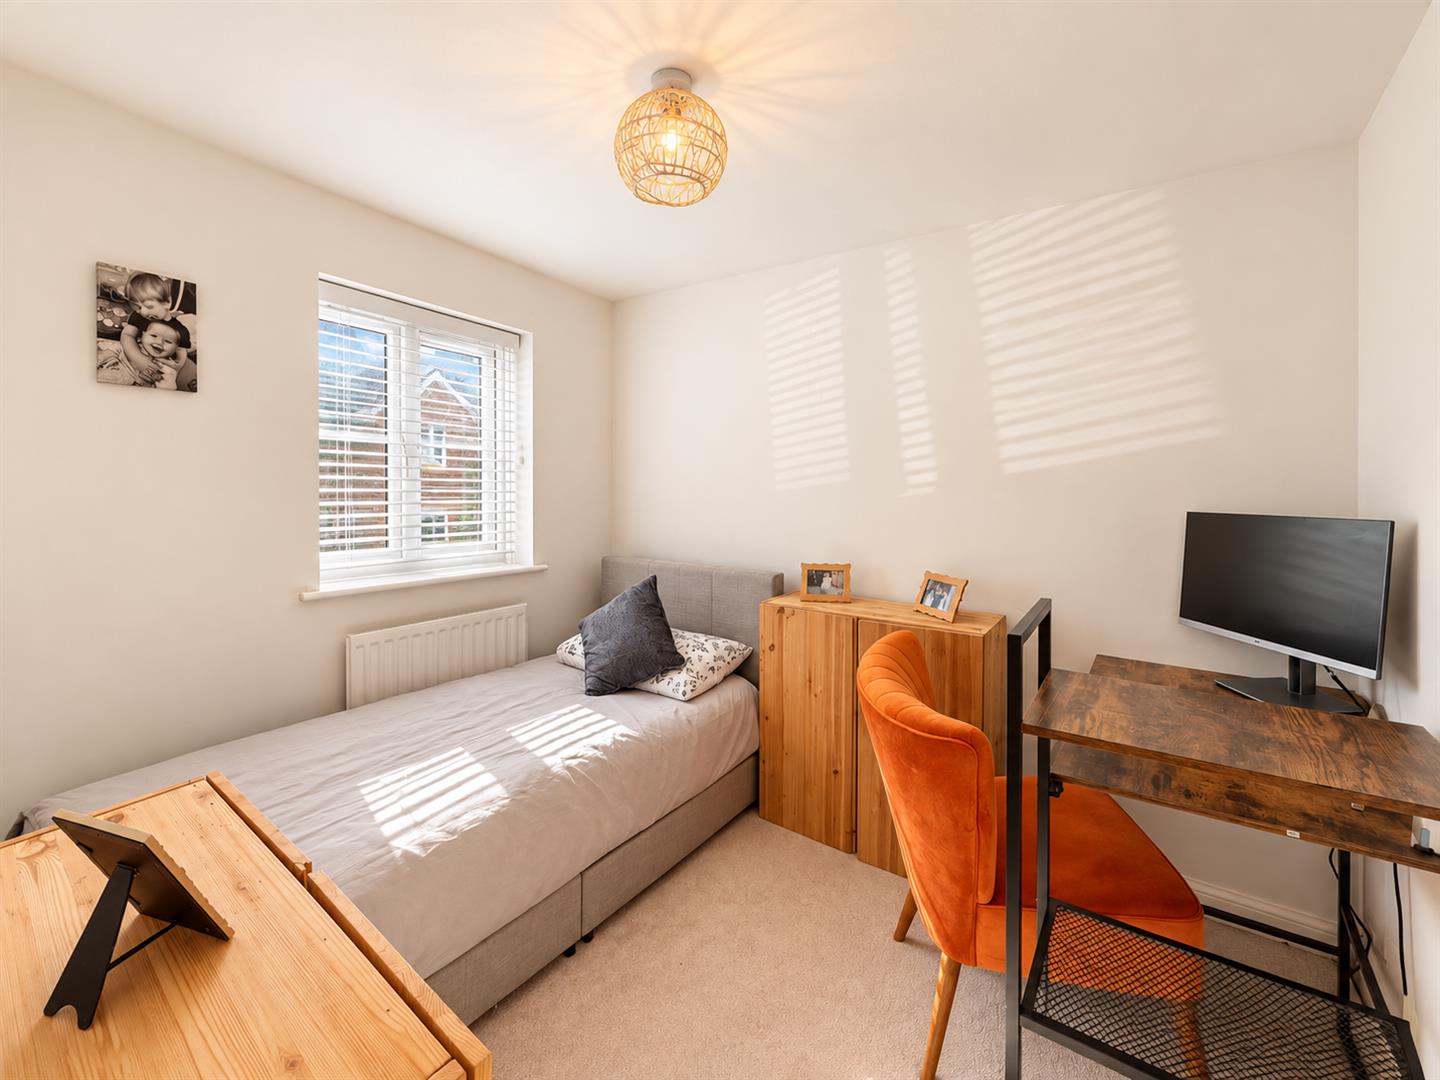
Carpet flooring, radiator, double glazed window to rear.
Bedroom Three
(2.82 x 2.24 (9'3" x 7'4"))
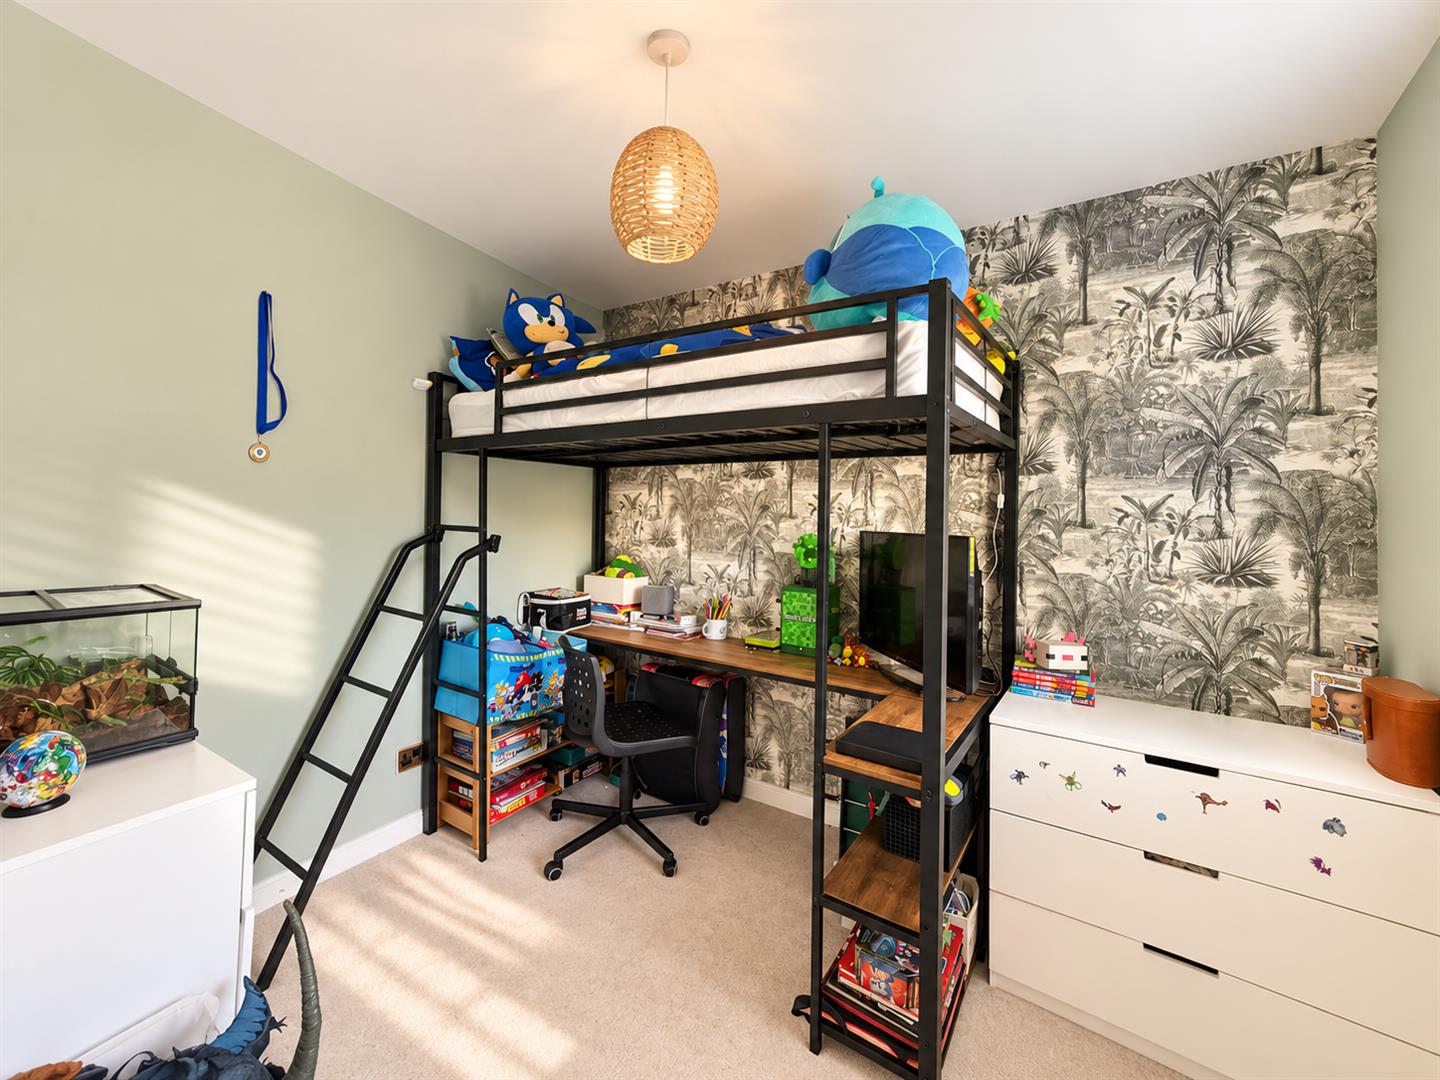
Carpet flooring, radiator, double glazed window to rear.
Bedroom Four
(2.84 x 2.24 (9'3" x 7'4"))
Carpet flooring, radiator, double glazed window to front.
Bathroom
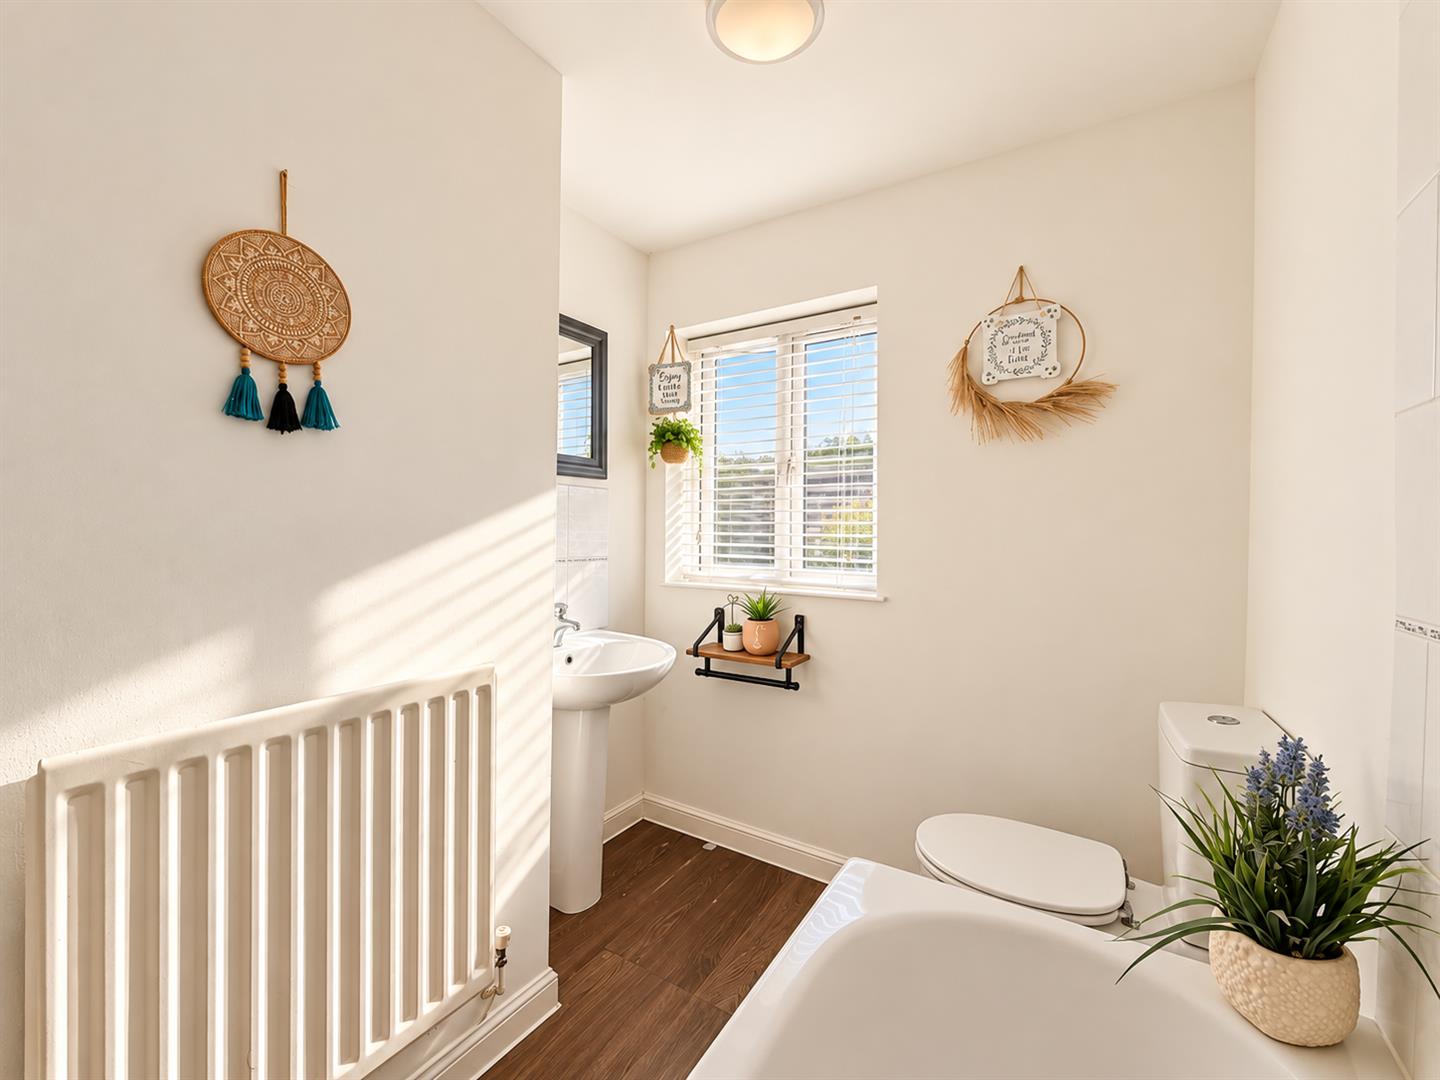
Pedestal hand wash basin, WC, panelled bath with shower attachment, radiator, double glazed window to front, vinyl flooring.
Front Of Property
Block paved driveway leading to garage, path to front entrance.
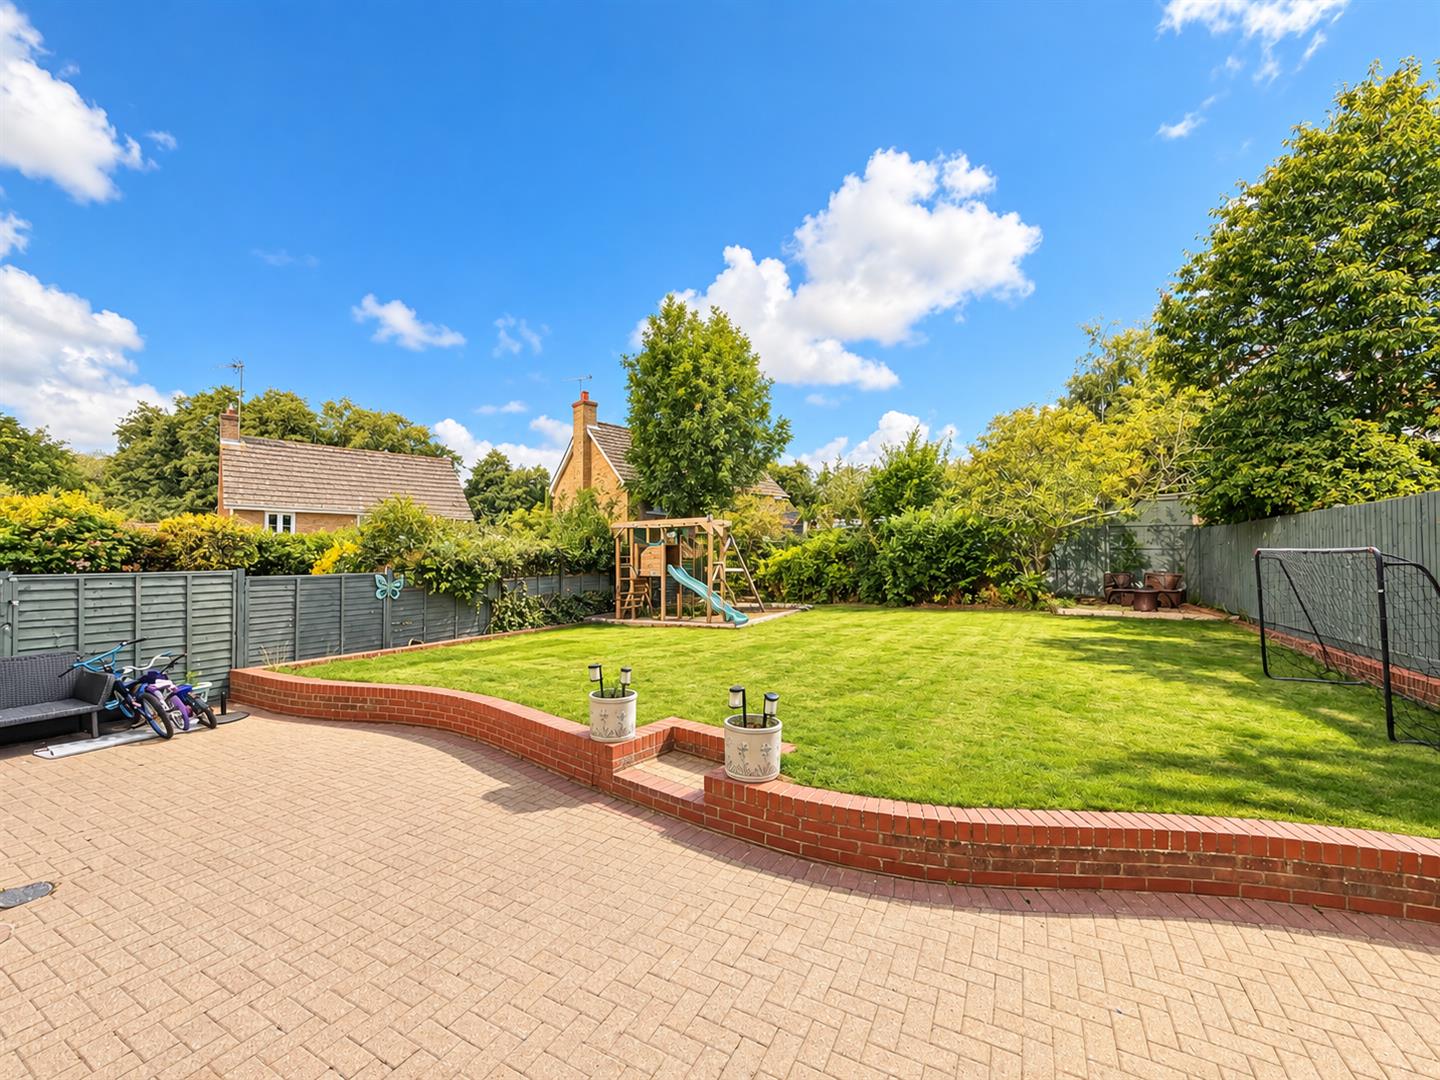
Rear Of Property
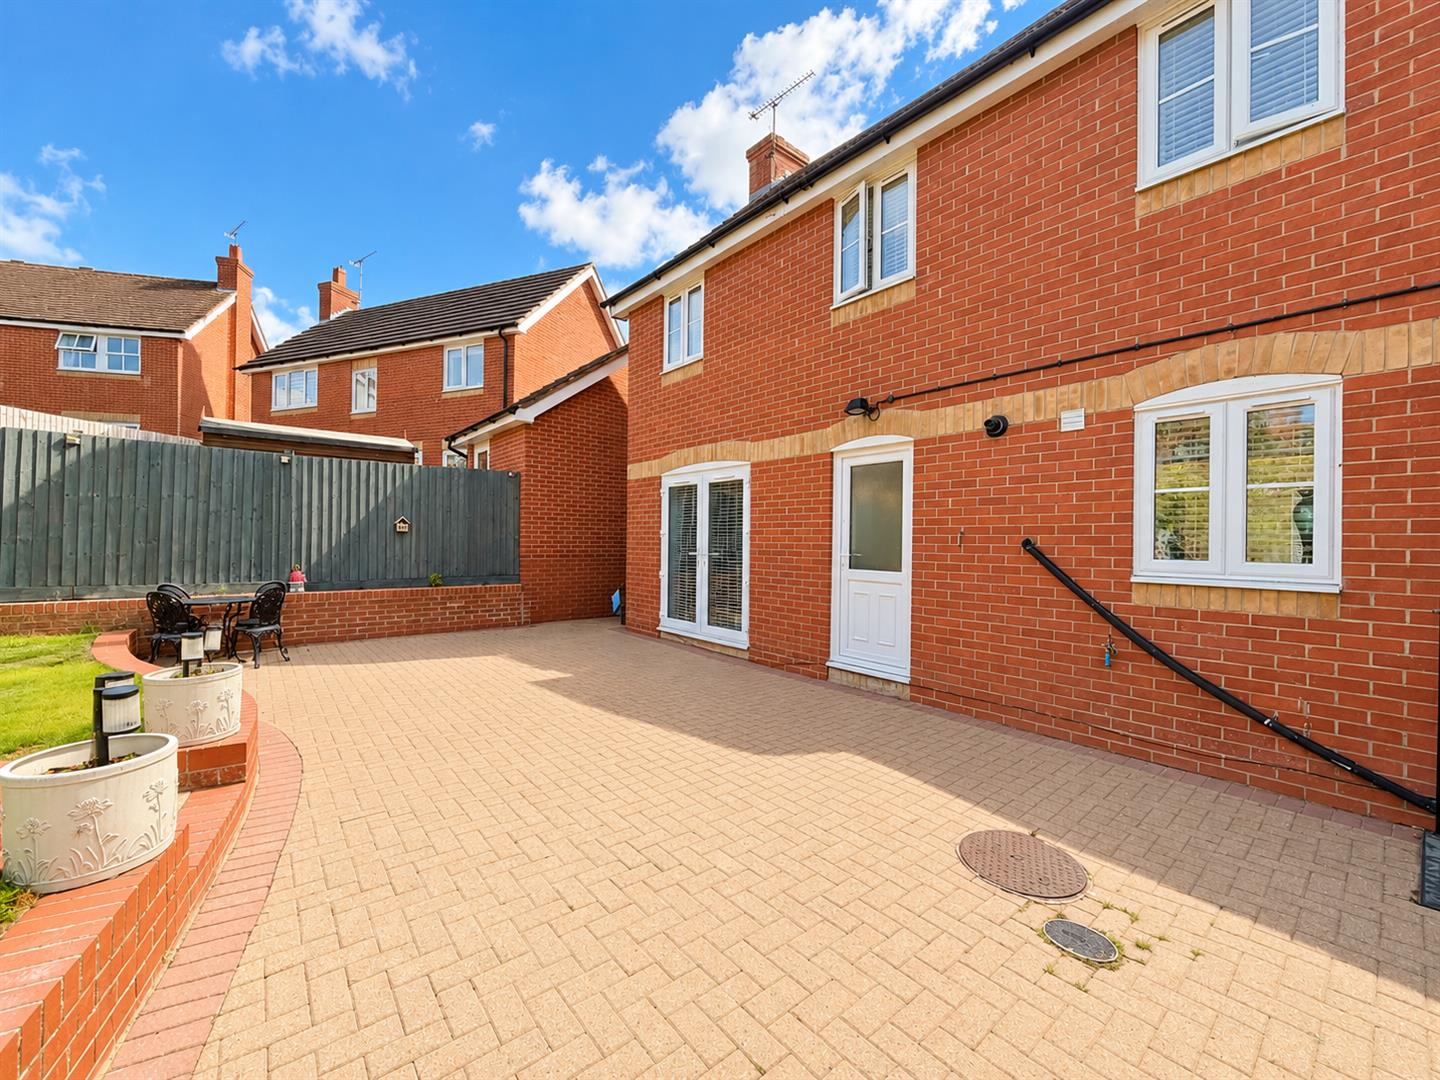
Commencing with paved patio area, low retaining wall, remainder of garden laid to lawn, side access gate.
Garage
Electric up & over door, power & lighting connected, eaves storage
Guernsey Way, Braintree, CM7
Similar properties