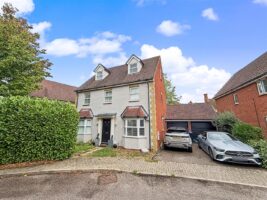
Osmond Close, Black Notley, Braintree, CM77
For Sale- House - Detached
- •
- 4 Beds
- •
- 2 Bath
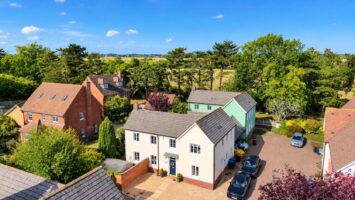
Osmond Close, Black Notley, Braintree, CM77
Key features
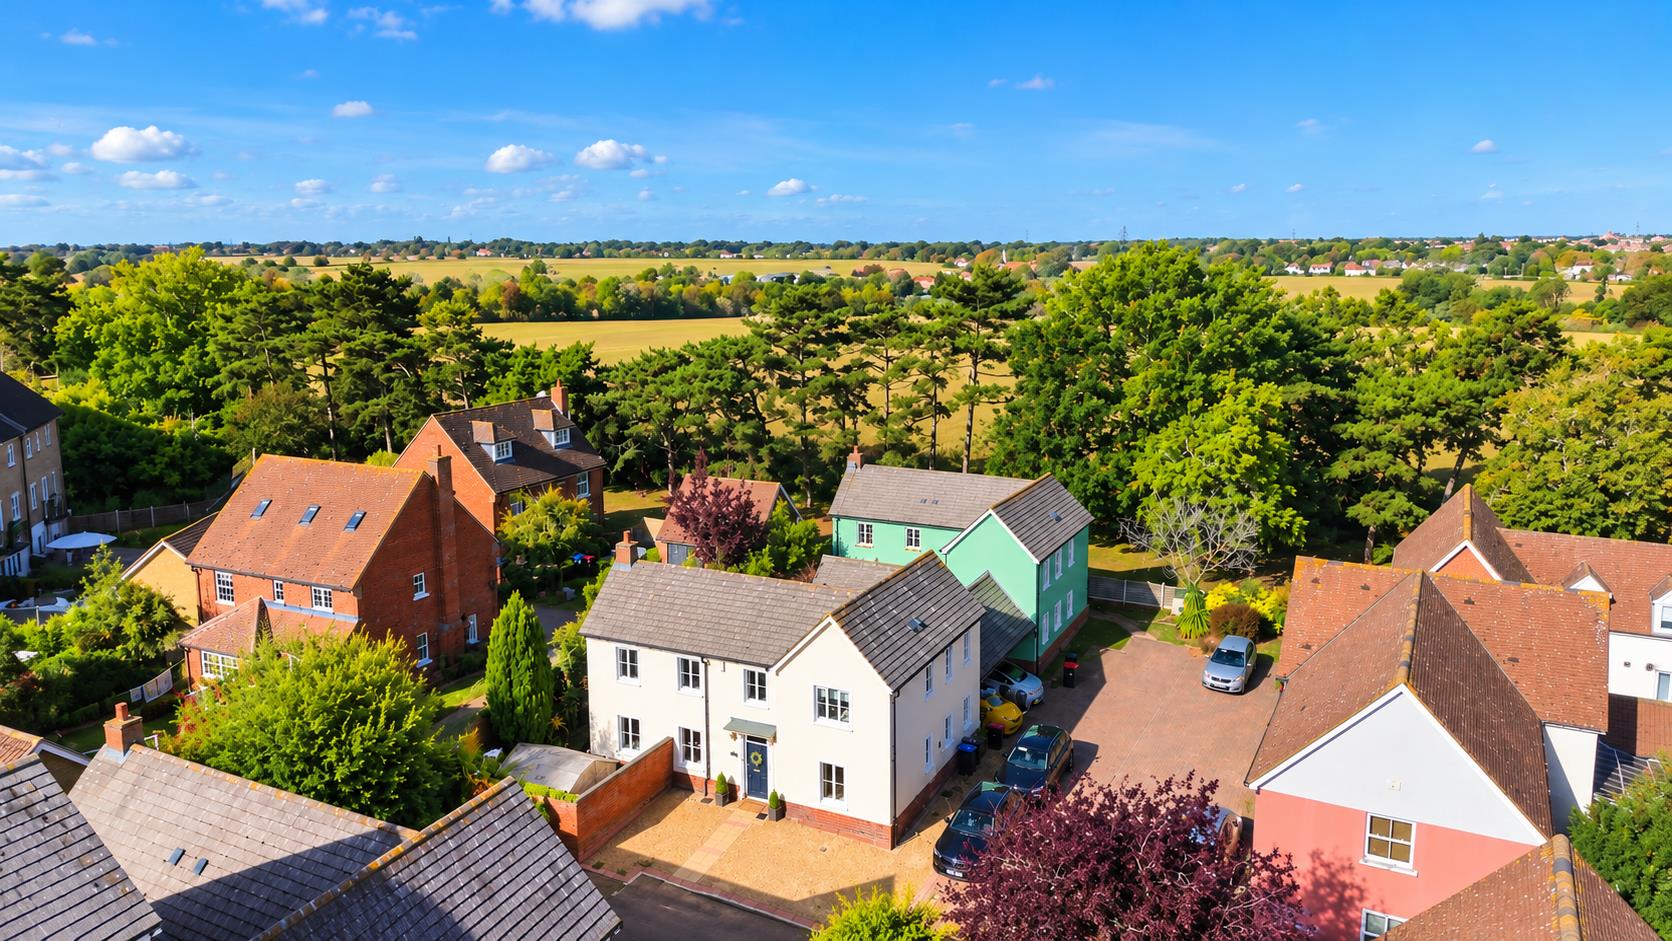
- CUL-DE-SAC POSITION CLOSE TO OPEN PLAYING FIELDS
- BRIGHT AND SPACIOUS INTERNAL LIVING ACCOMMODATION
- GARAGE & CAR PORT
- SOUGHT AFTER VILLAGE LOCATION
- FOUR DOUBLE BEDROOMS
- EN-SUITE TO MASTER BEDROOM
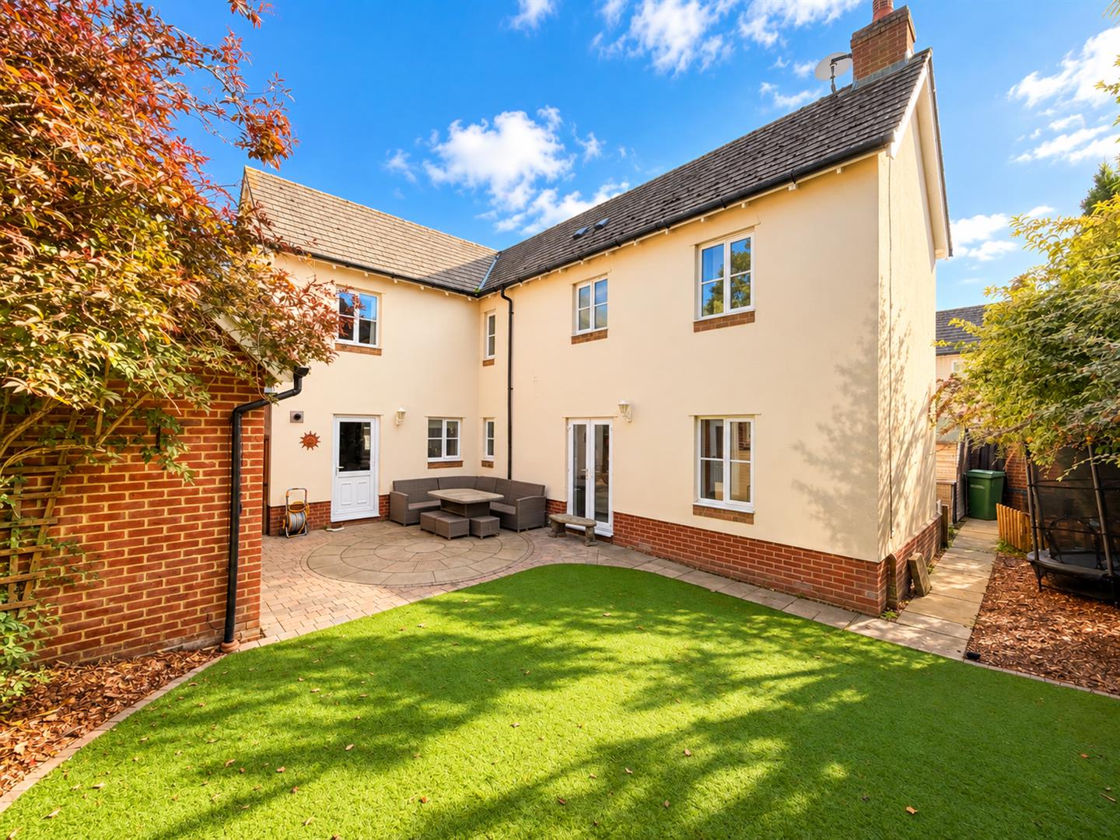
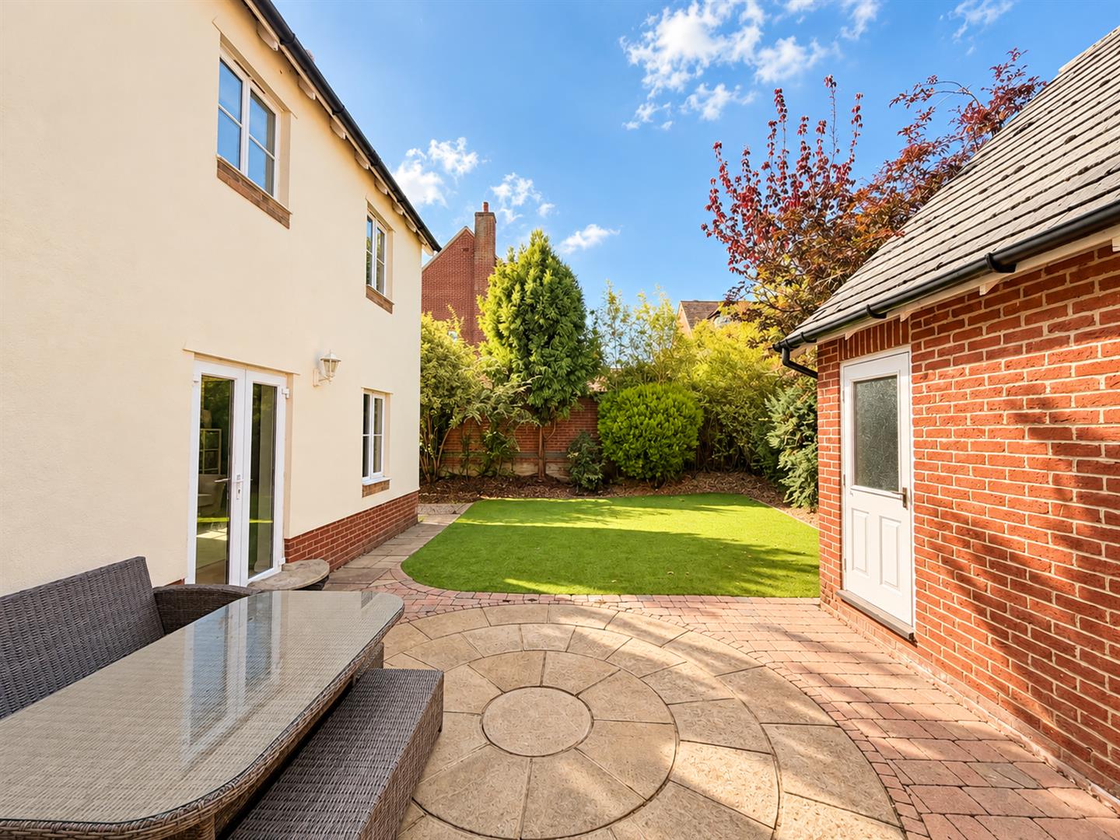
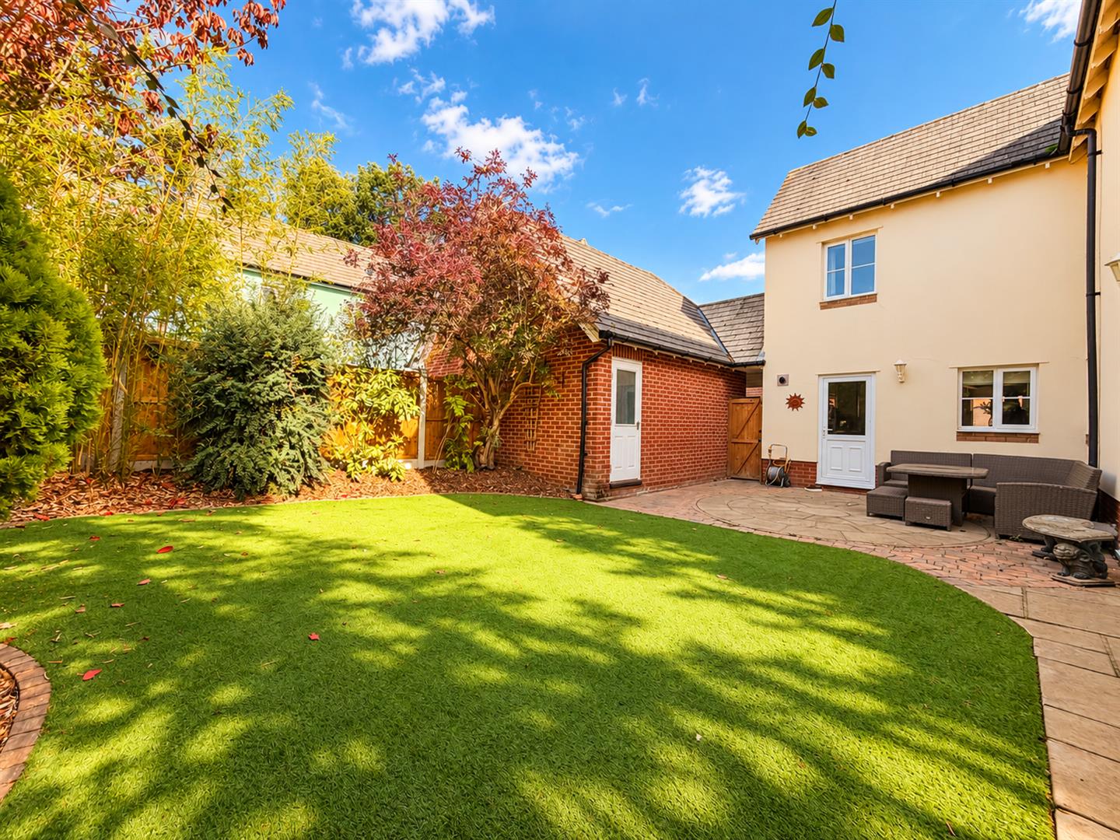
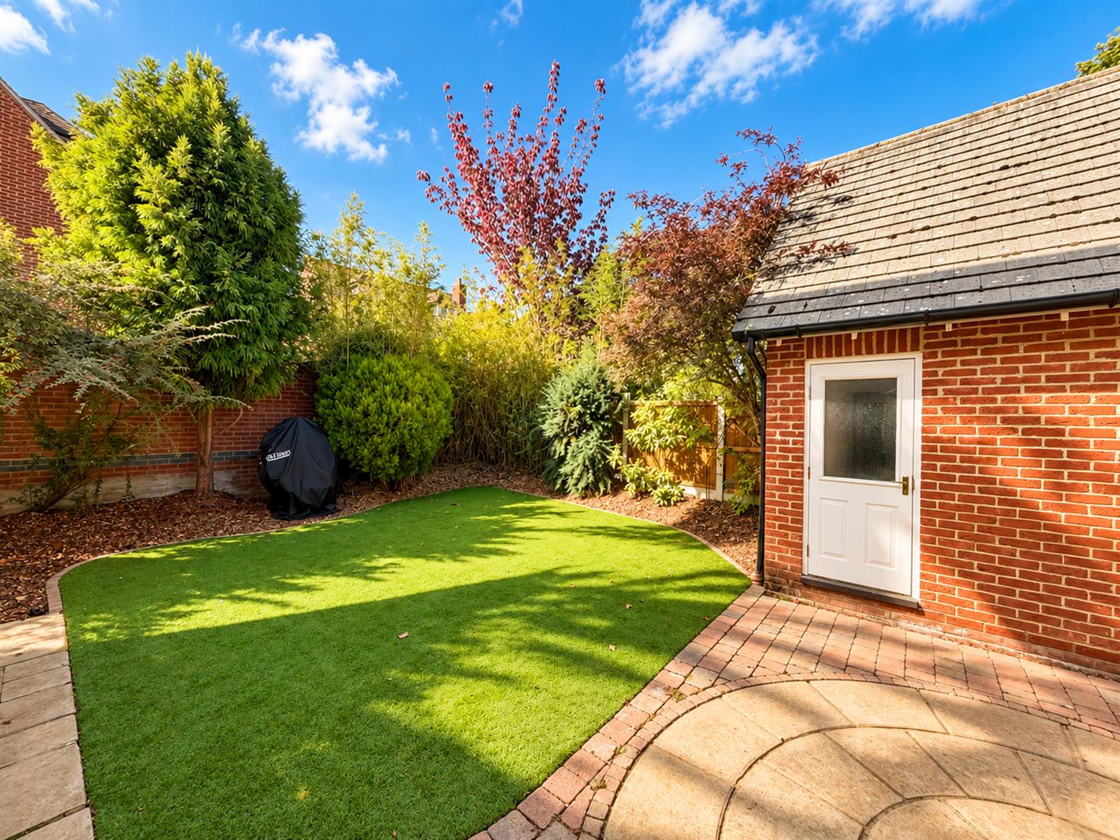
- LOW MAINTENANCE REAR GARDEN
- UPVC DOUBLE GLAZED
- CLOSE TO VILLAGE AMENITIES
- NO ONWARD CHAIN
Summary
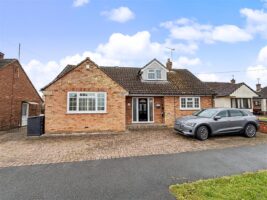
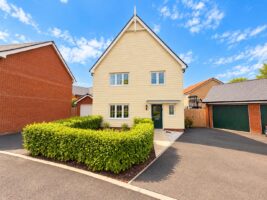
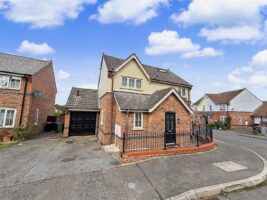
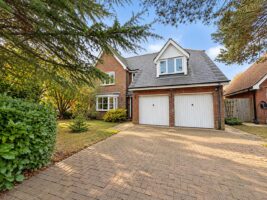
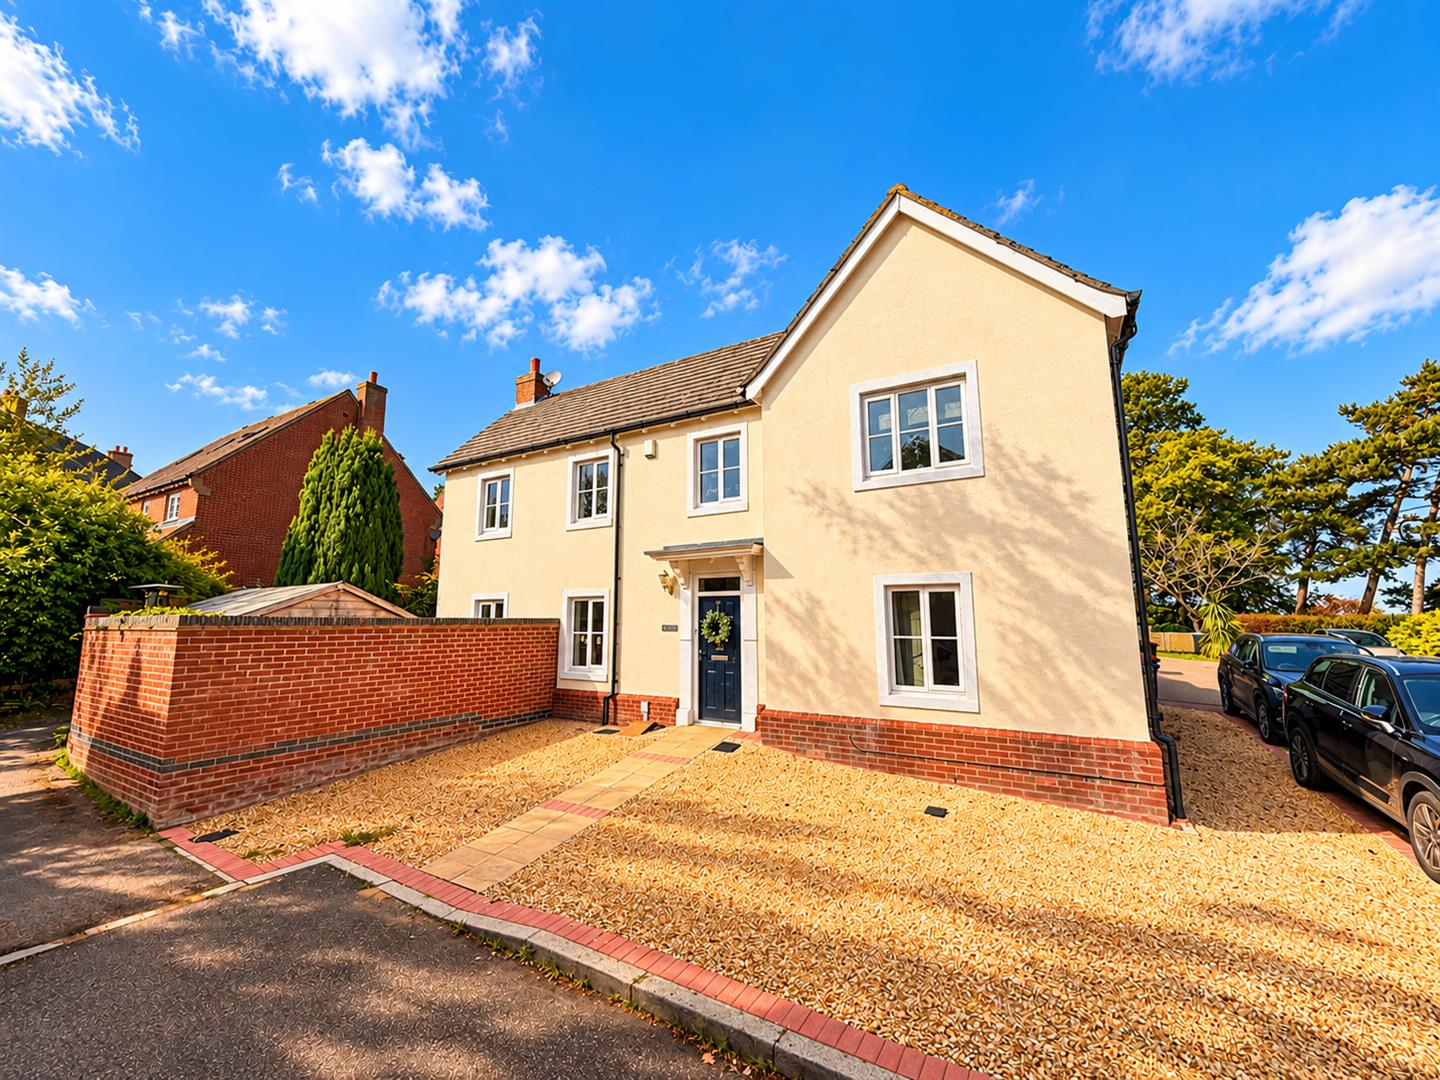
** NO ONWARD CHAIN ** Nestled in the desirable Osmond Close, Black Notley, this stunning detached house offers an exceptional living experience in a sought-after development. With a generous living space, this property boasts two well-appointed reception rooms, perfect for both entertaining guests and enjoying family time.
The home features four spacious bedrooms, providing ample accommodation for families or those who desire extra space for guests or a home office. The two modern bathrooms ensure convenience and comfort for all residents.
The bright and contemporary finish throughout the property creates an inviting atmosphere, making it easy to envision your life here. The well-designed layout maximises natural light, enhancing the overall appeal of the home.
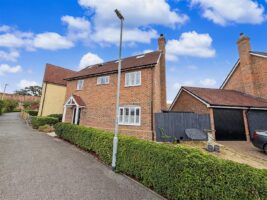
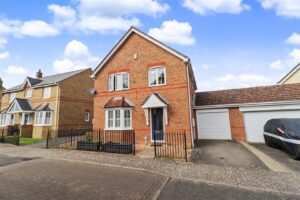
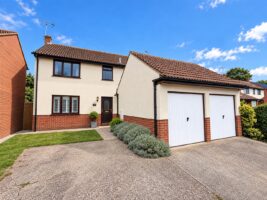
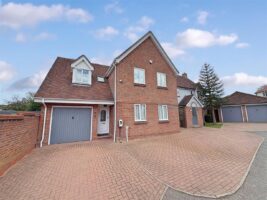
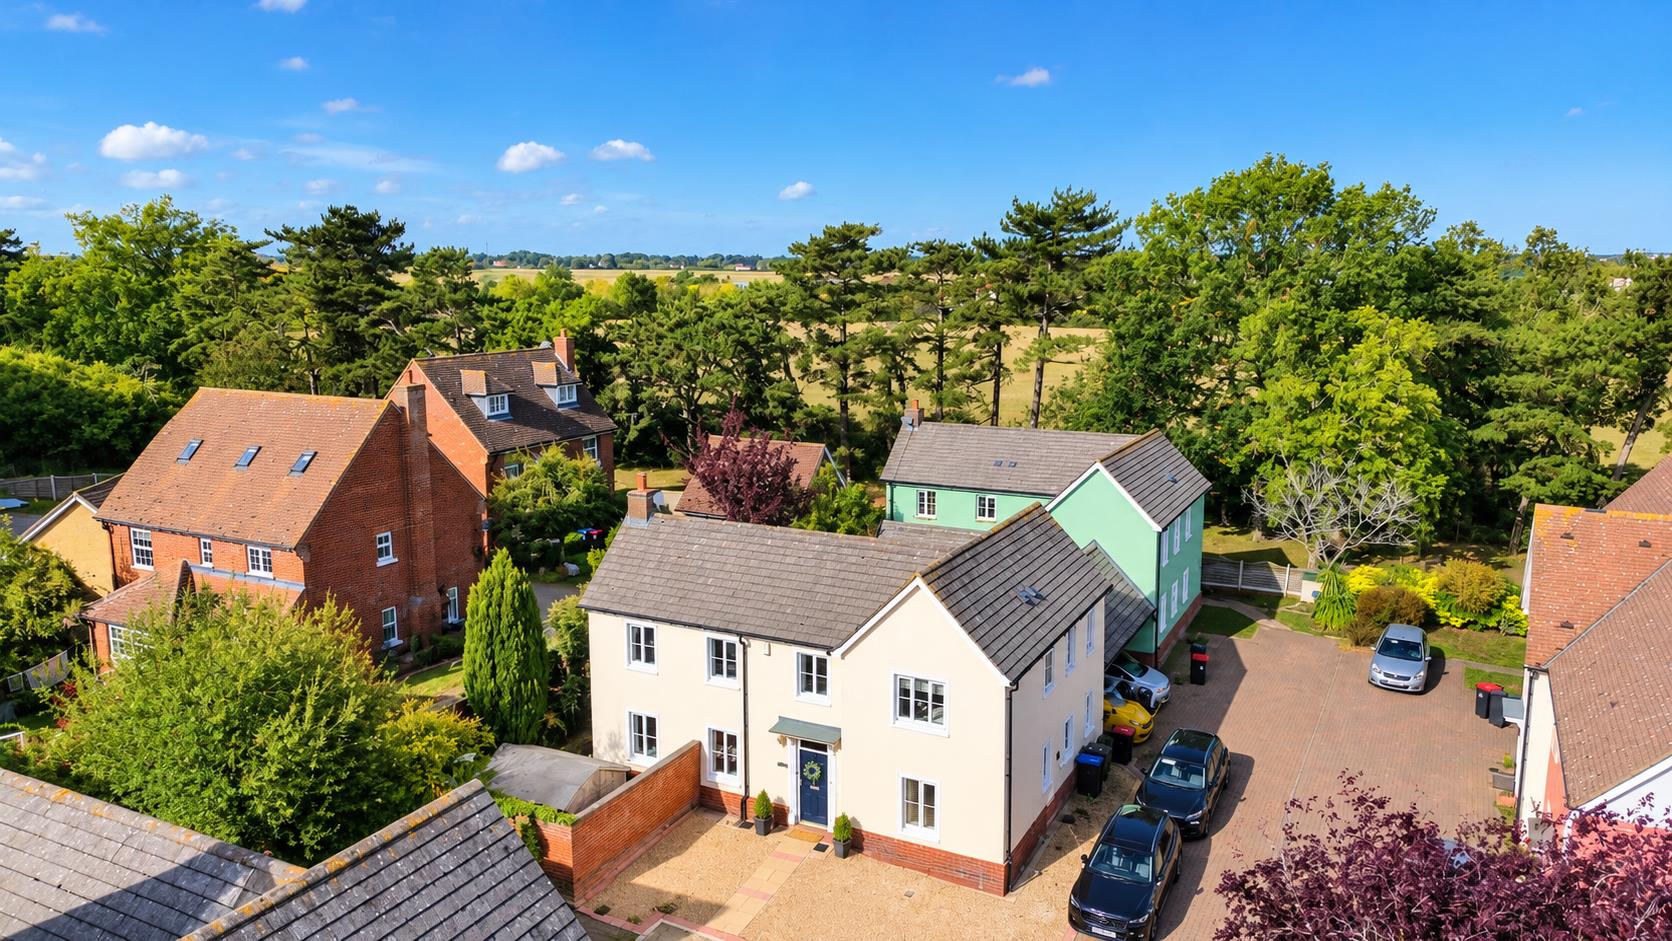
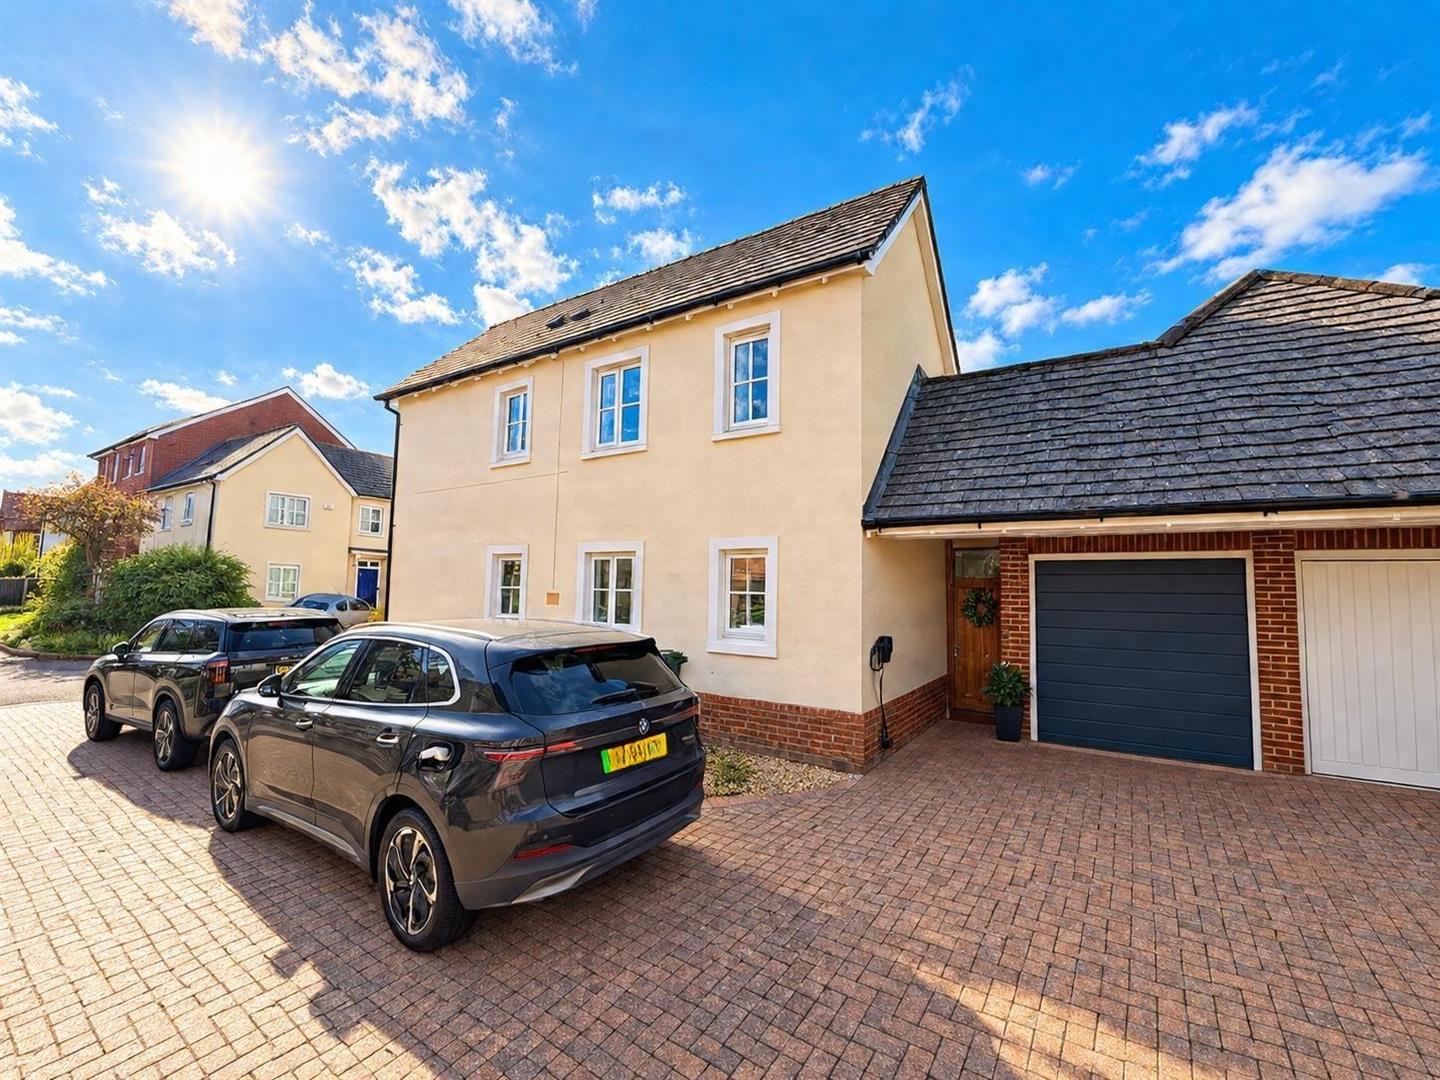
For those with vehicles, the property offers off street parking, along with the added benefit of a garage and car port. This is a rare find in a residential area, providing both security and convenience for your vehicles.
Situated in a peaceful cul-de-sac, the location is ideal for families, with open playing fields just a stone's throw away, perfect for outdoor activities and leisurely strolls.
This property is not just a house; it is a place where memories can be made. With its modern features, ample space, and prime location, it is an opportunity not to be missed.
- View/Download the brochure
- Send this property to a friend
Copy page link
Osmond Close, Black Notley, Braintree, CM77
Full details
GROUND FLOOR
Entrance Hall
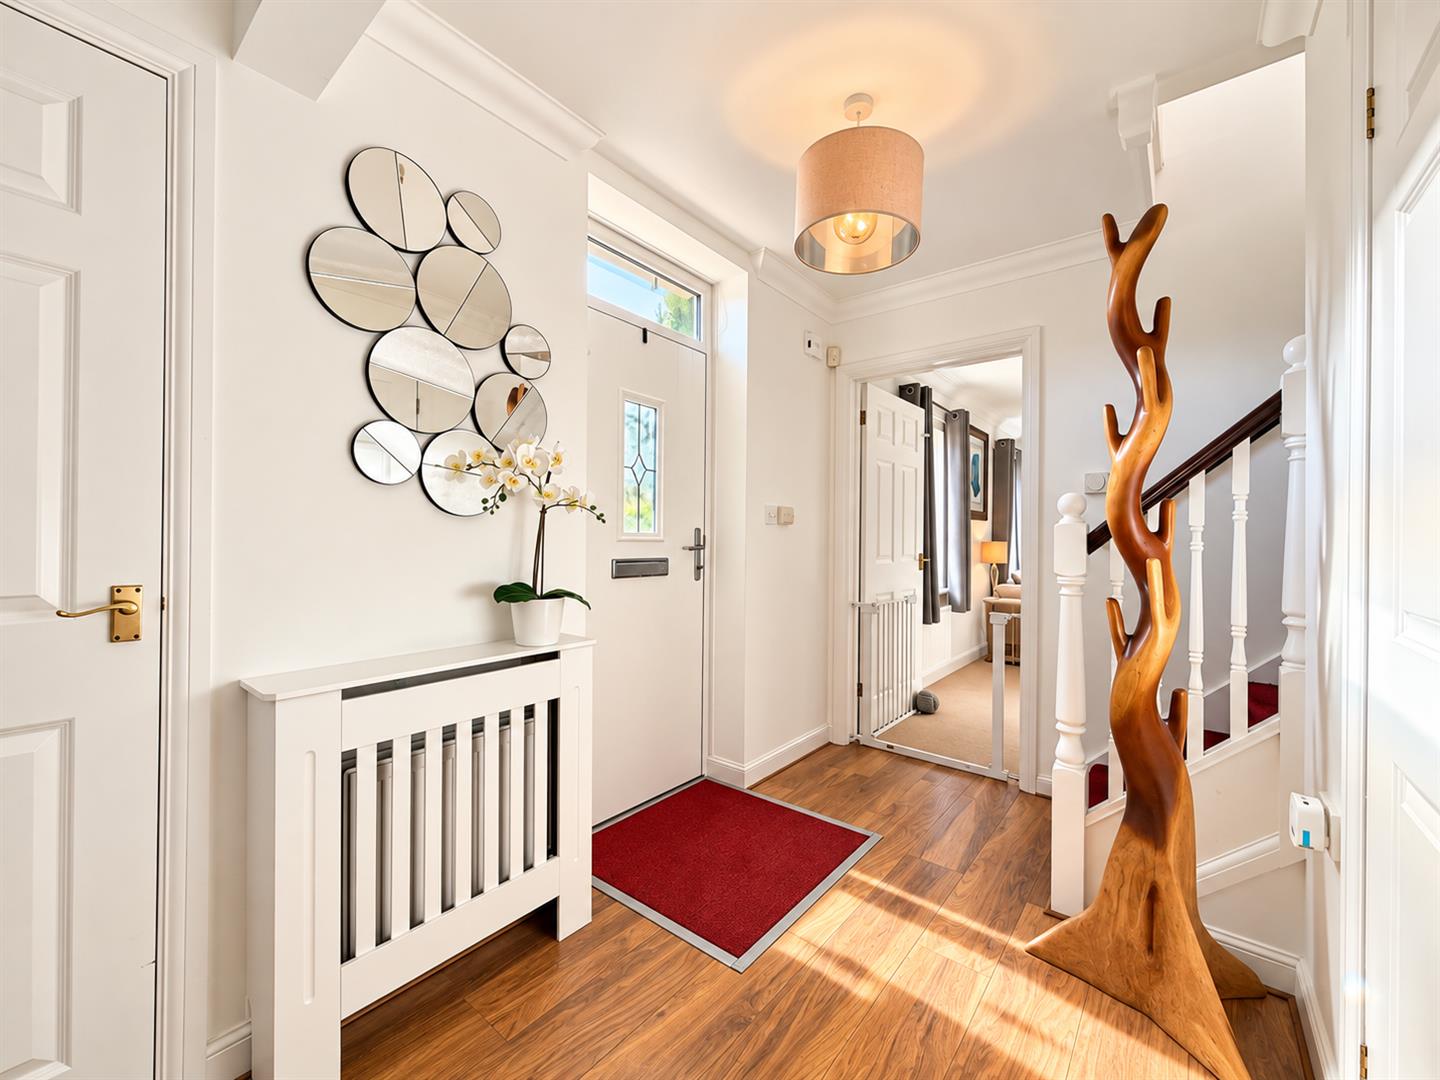
Laminate flooring, stairs rising to first floor, radiator, storage cupboard, doors to;
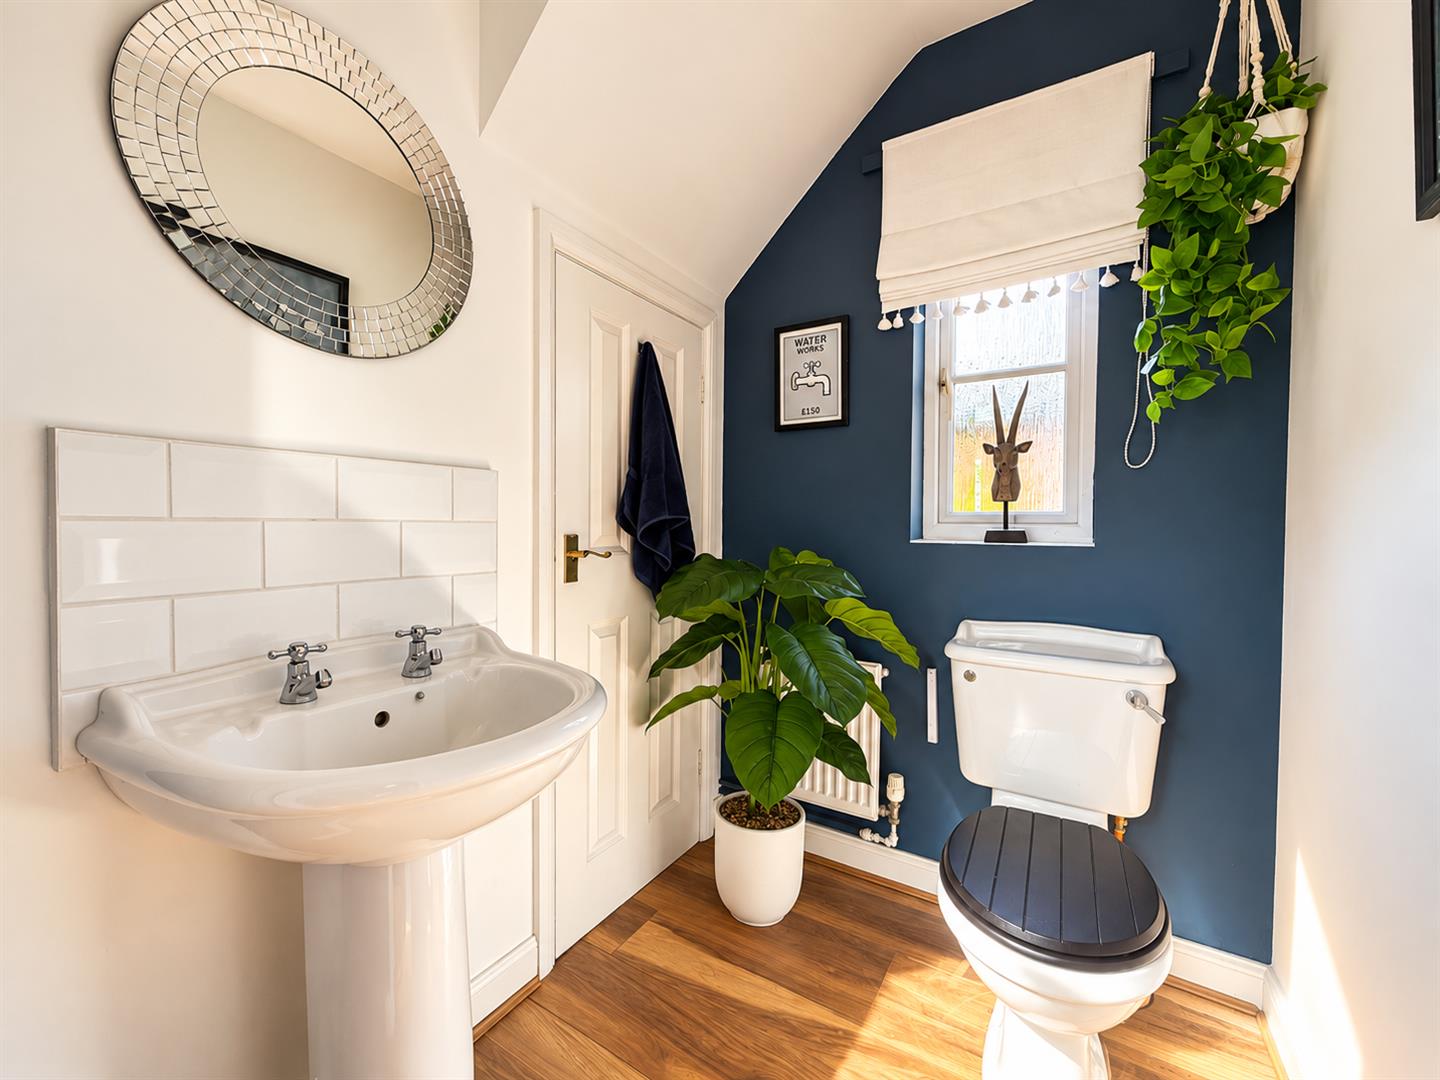
Cloakroom
Laminate flooring, pedestal hand wash basin, WC, radiator, obscure double glazed window to rear aspect, under stairs storage cupboard.
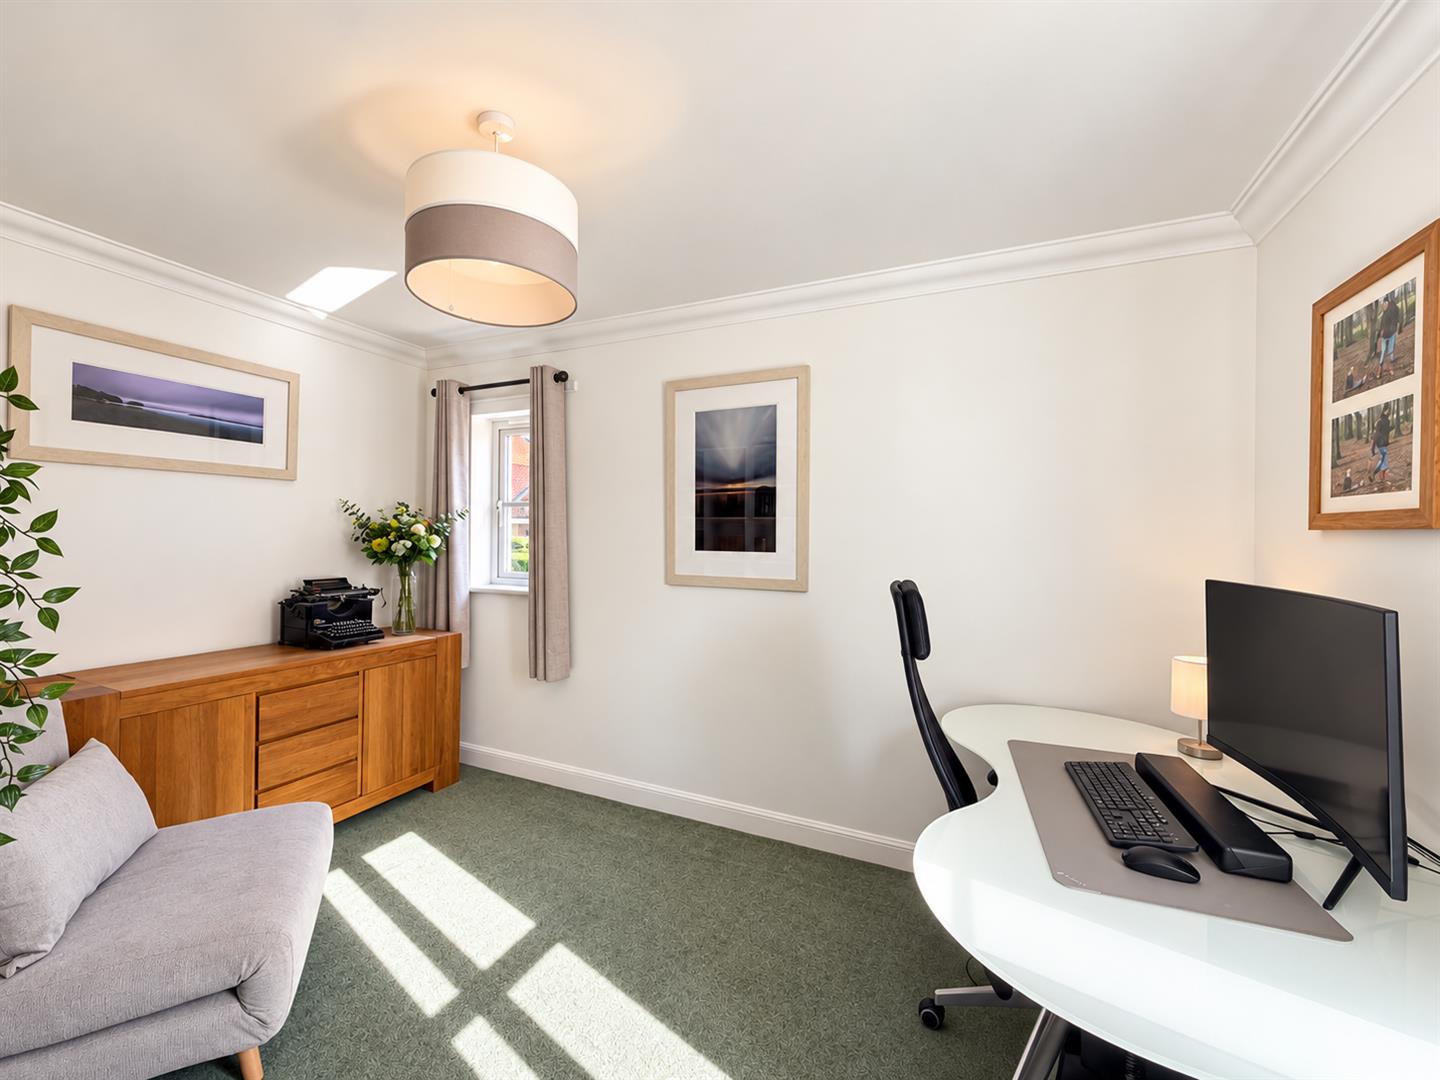
Dining Room/ Study
(3.83 x 2.52 (12'6" x 8'3"))
Carpet flooring, radiator, double glazed windows to side & front aspects.
Living Room
(5.34 x 3.54 (17'6" x 11'7"))
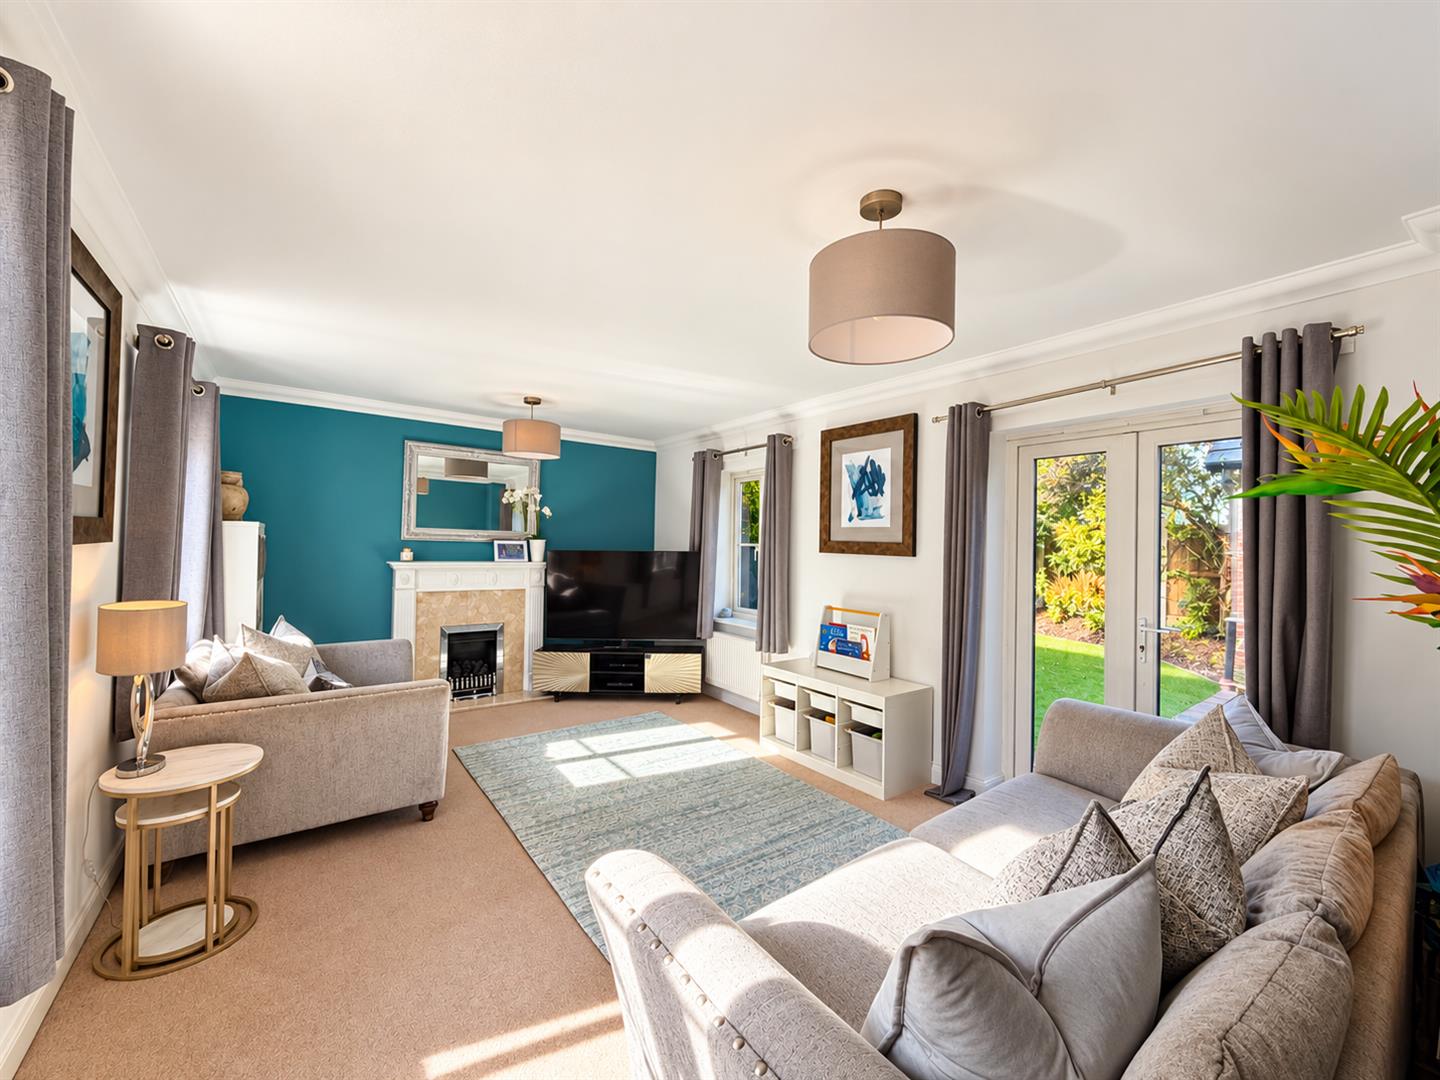
Carpet flooring, two radiators, feature gas fireplace, french doors to rear garden aspect, double glazed window to front.
Kitchen/ Breakfast Room
(6.03 x 3.52 (19'9" x 11'6"))
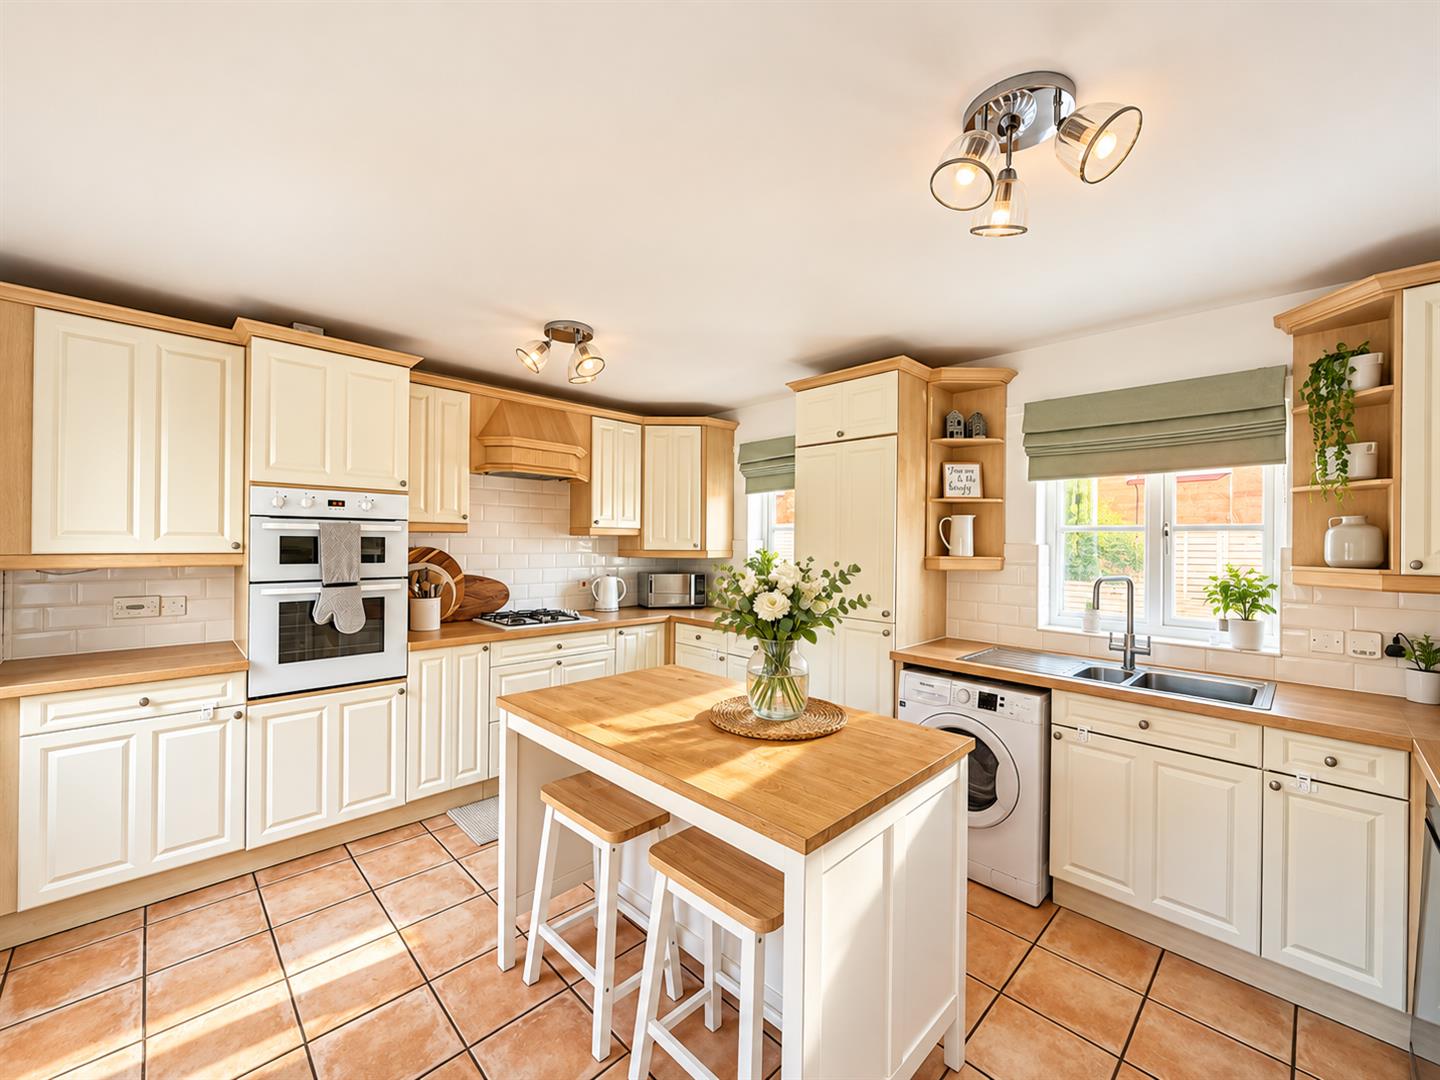
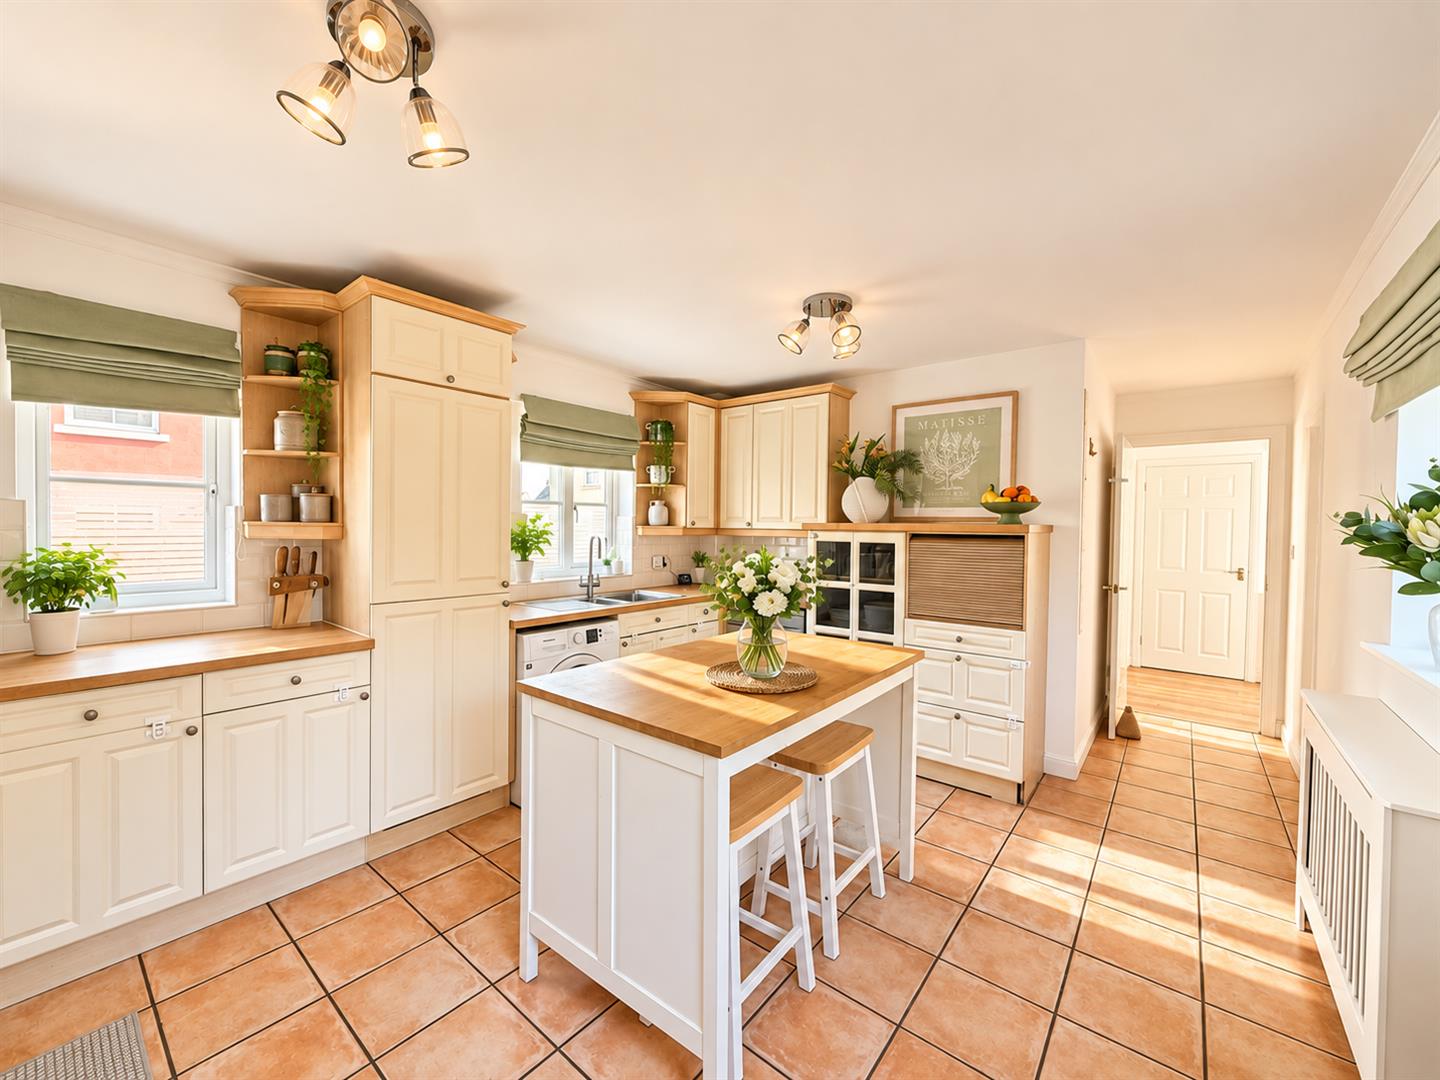
Tiled flooring, two double glazed windows to side aspect, further double glazed window and side access door to rear garden, radiator. Kitchen comprising of matching wall & base level units with roll edged work tops, one & a half stainless steel sink with mixer tap & drainer, tiled splashbacks, fitted double oven, integrated fridge/ freezer, spaces for dishwasher &washing machine.
FIRST FLOOR
Landing
Carpet flooring, two double glazed windows to front aspect, loft access, doors to;
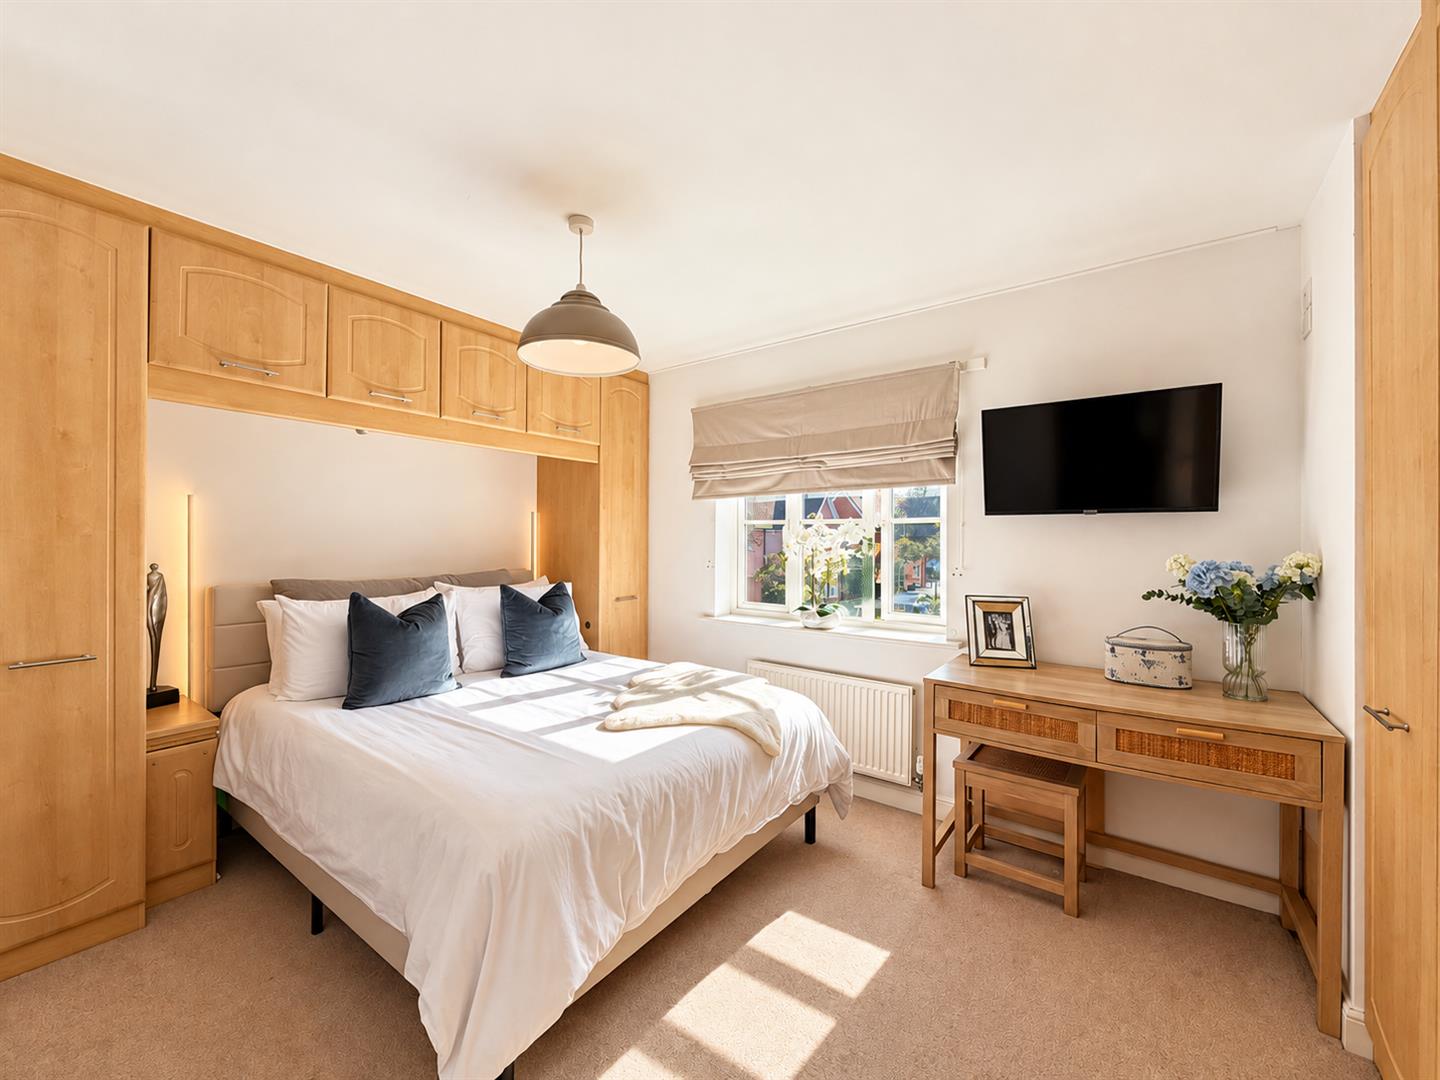
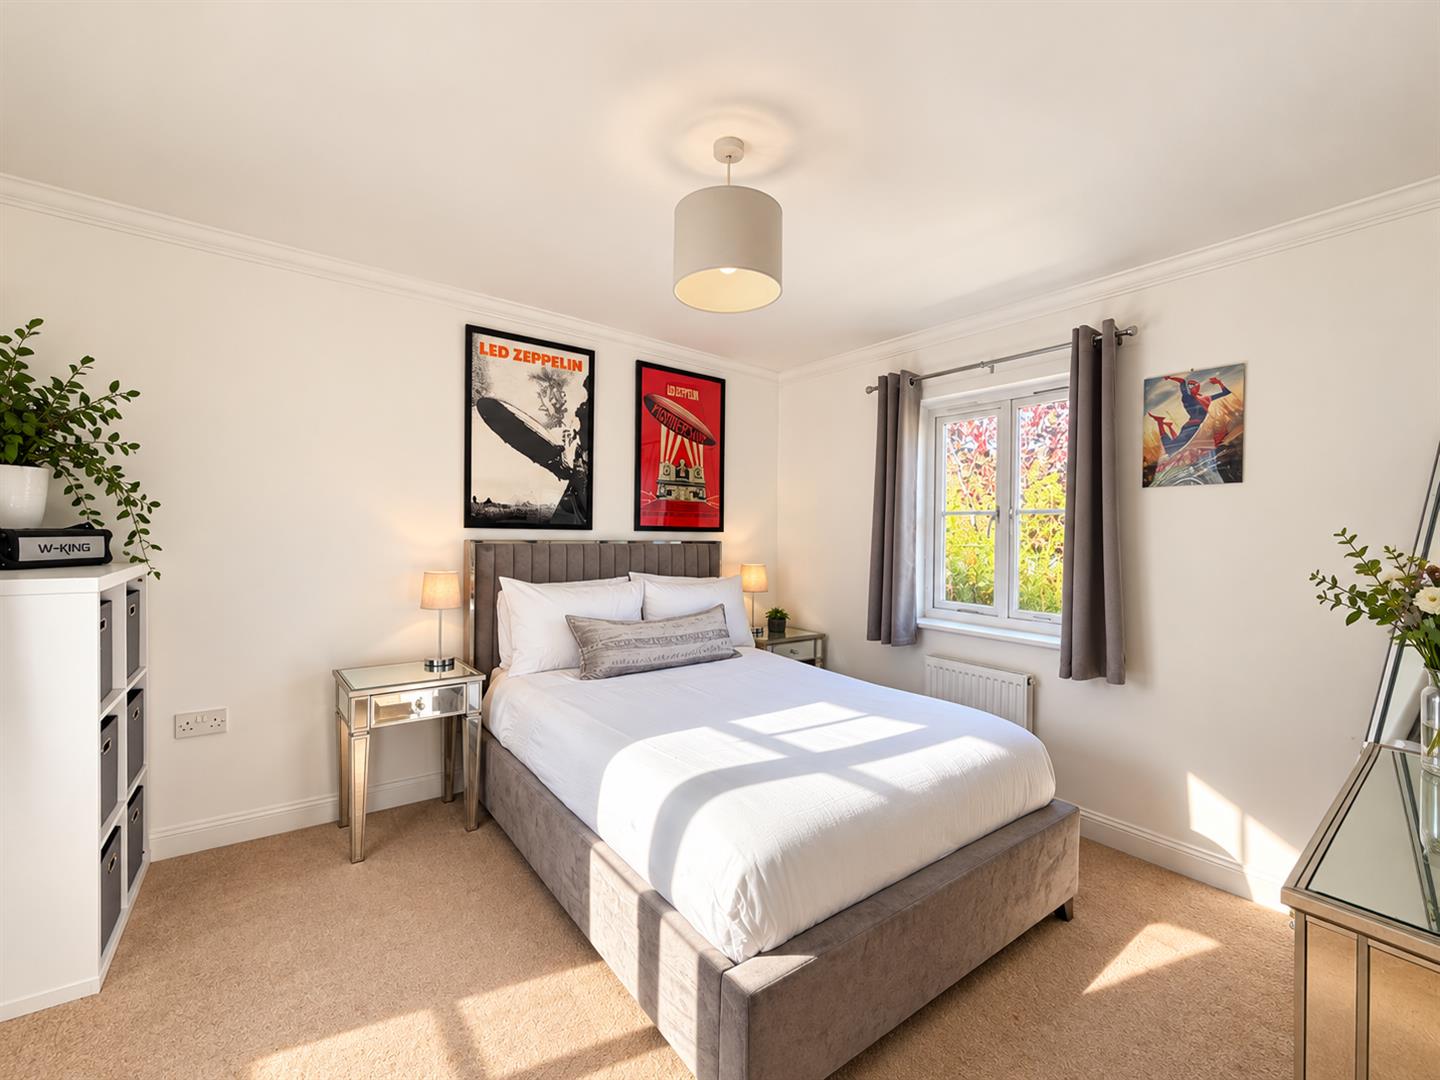
Master Bedroom
(3.56 x 2.75 (11'8" x 9'0"))
Carpet flooring, double glazed window to front aspect, radiator, range of fitted wardrobes & bespoke furniture, door to;
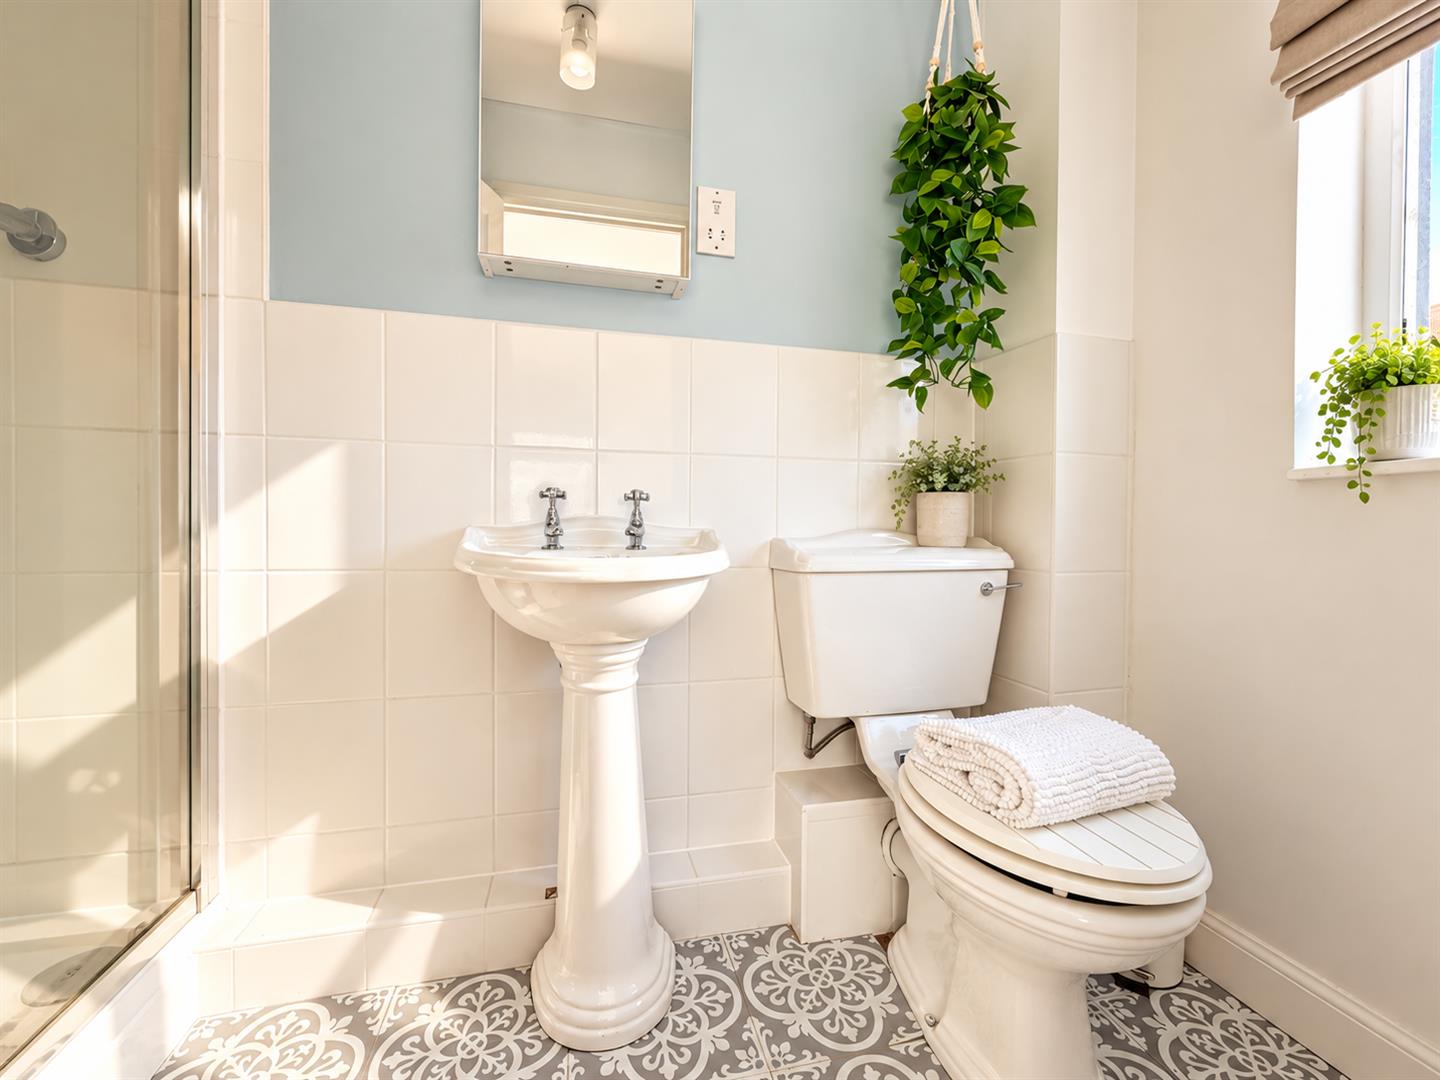
Ensuite
Vinyl tiled flooring, double shower enclosure, pedestal hand wash basin, WC, radiator, obscure double glazed window to side aspect.
Bedroom Two
(3.54 x 3.23 (11'7" x 10'7"))
Carpet flooring, double glazed windows to front & rear aspect, two radiators.
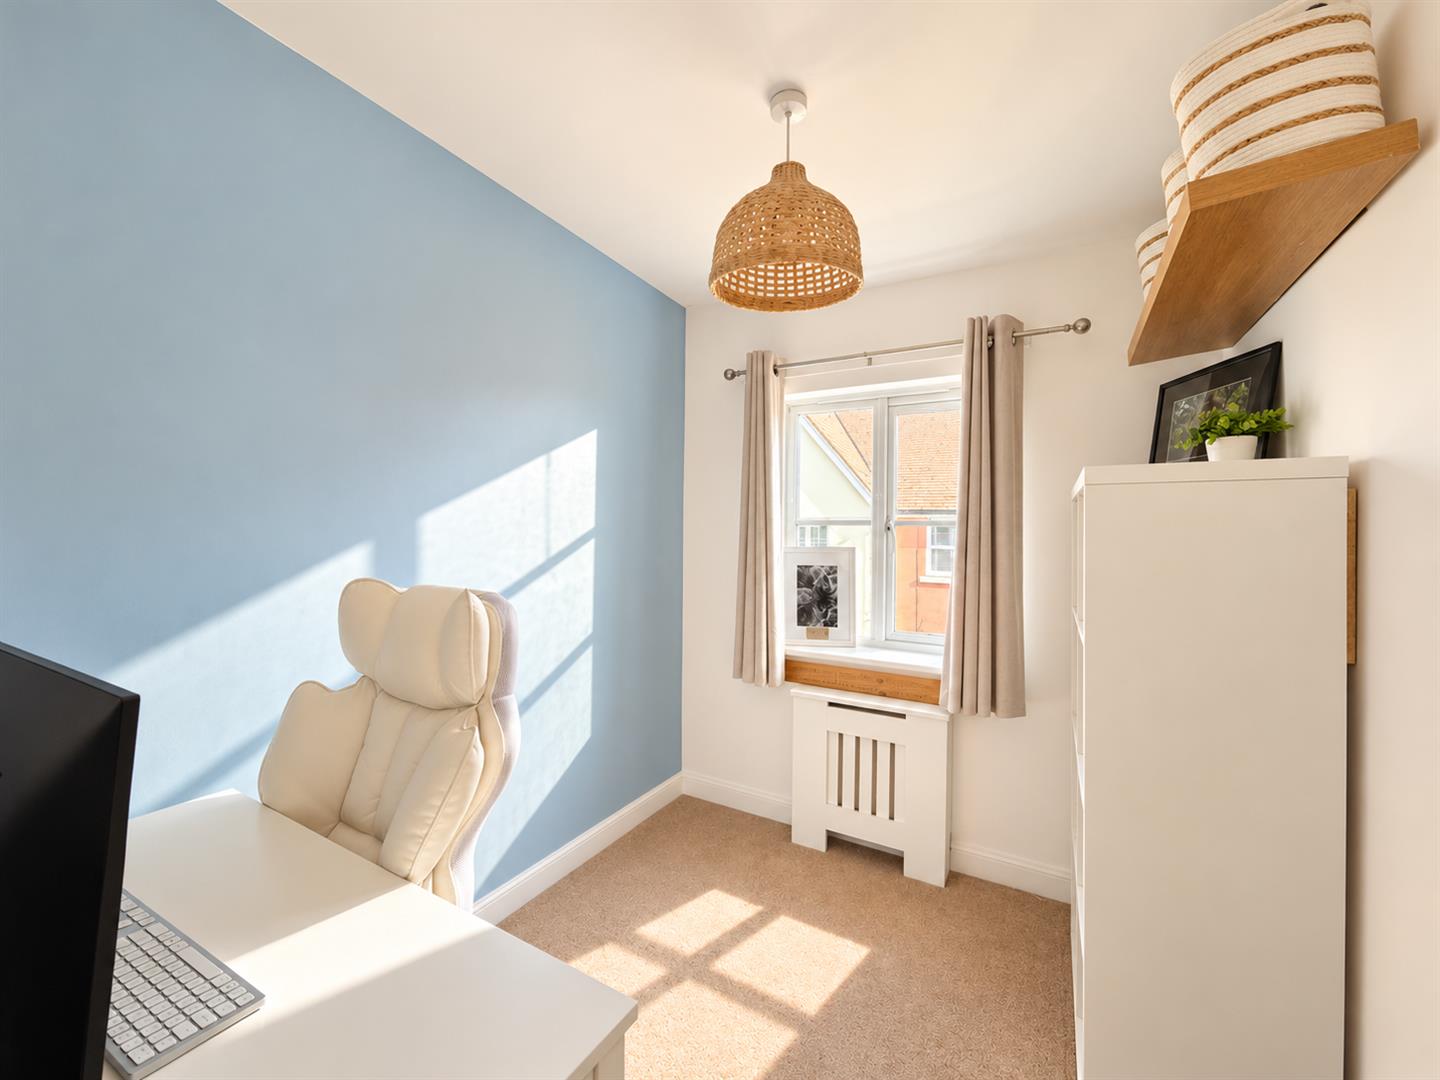
Bedroom Three
(3.55 x 3.13 (11'7" x 10'3"))
Carpet flooring, double glazed windows to rear & side aspect, radiator.
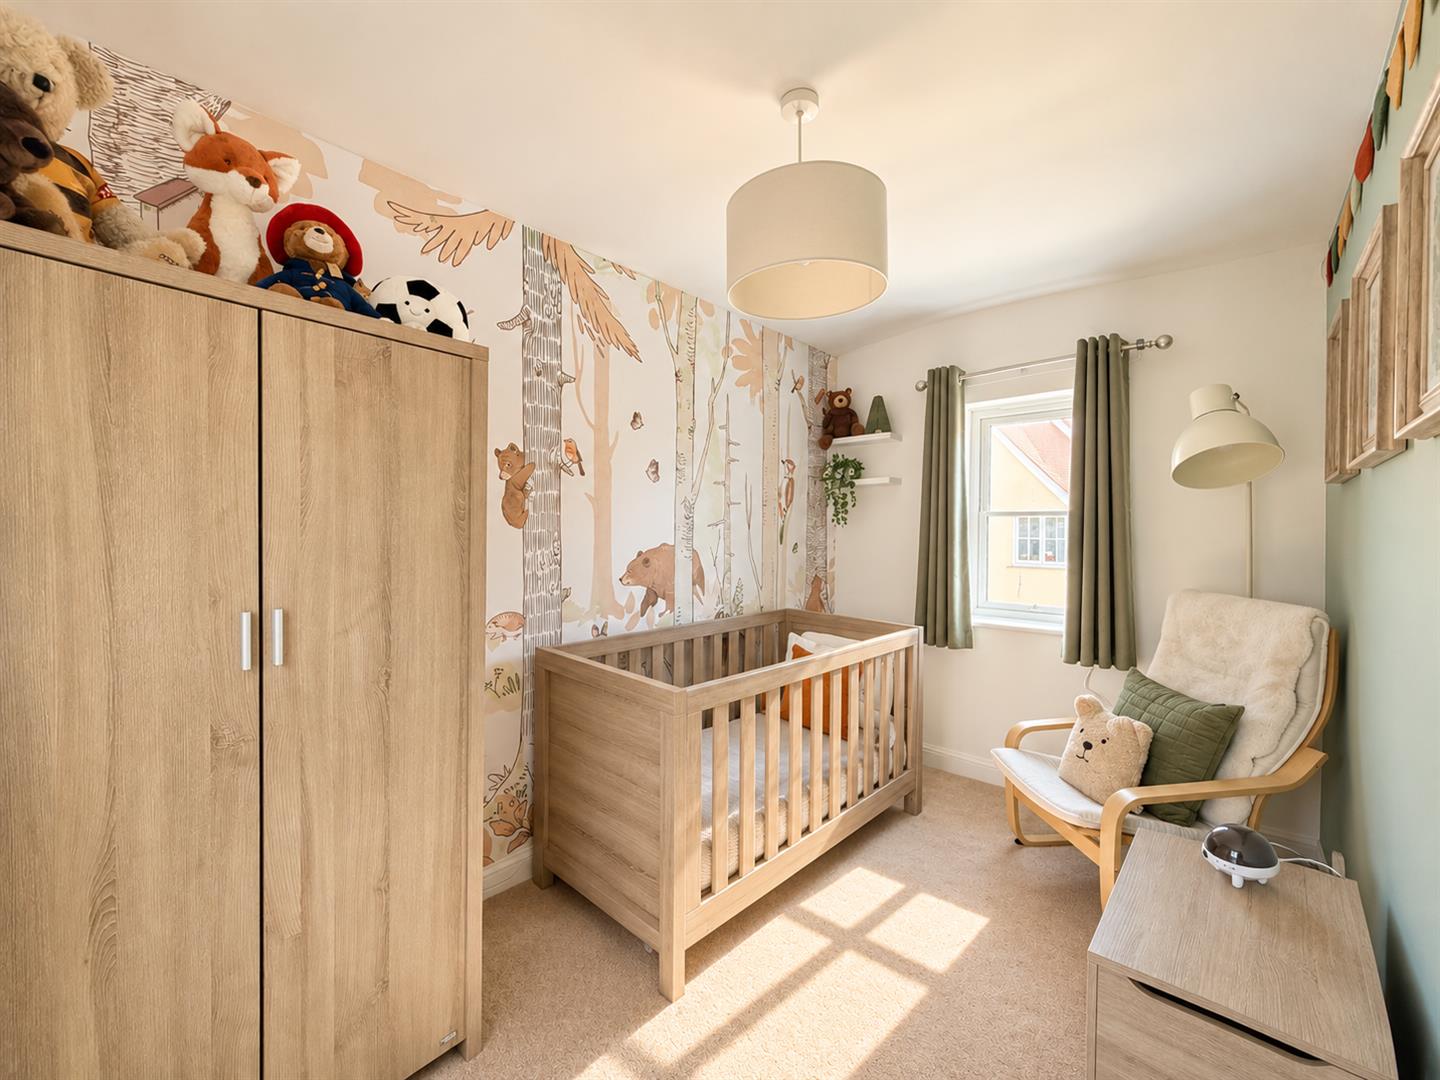
Bedroom Four
(2.51 x 2.07 (8'2" x 6'9"))
Carpet flooring, radiator, double glazed window to side aspect.
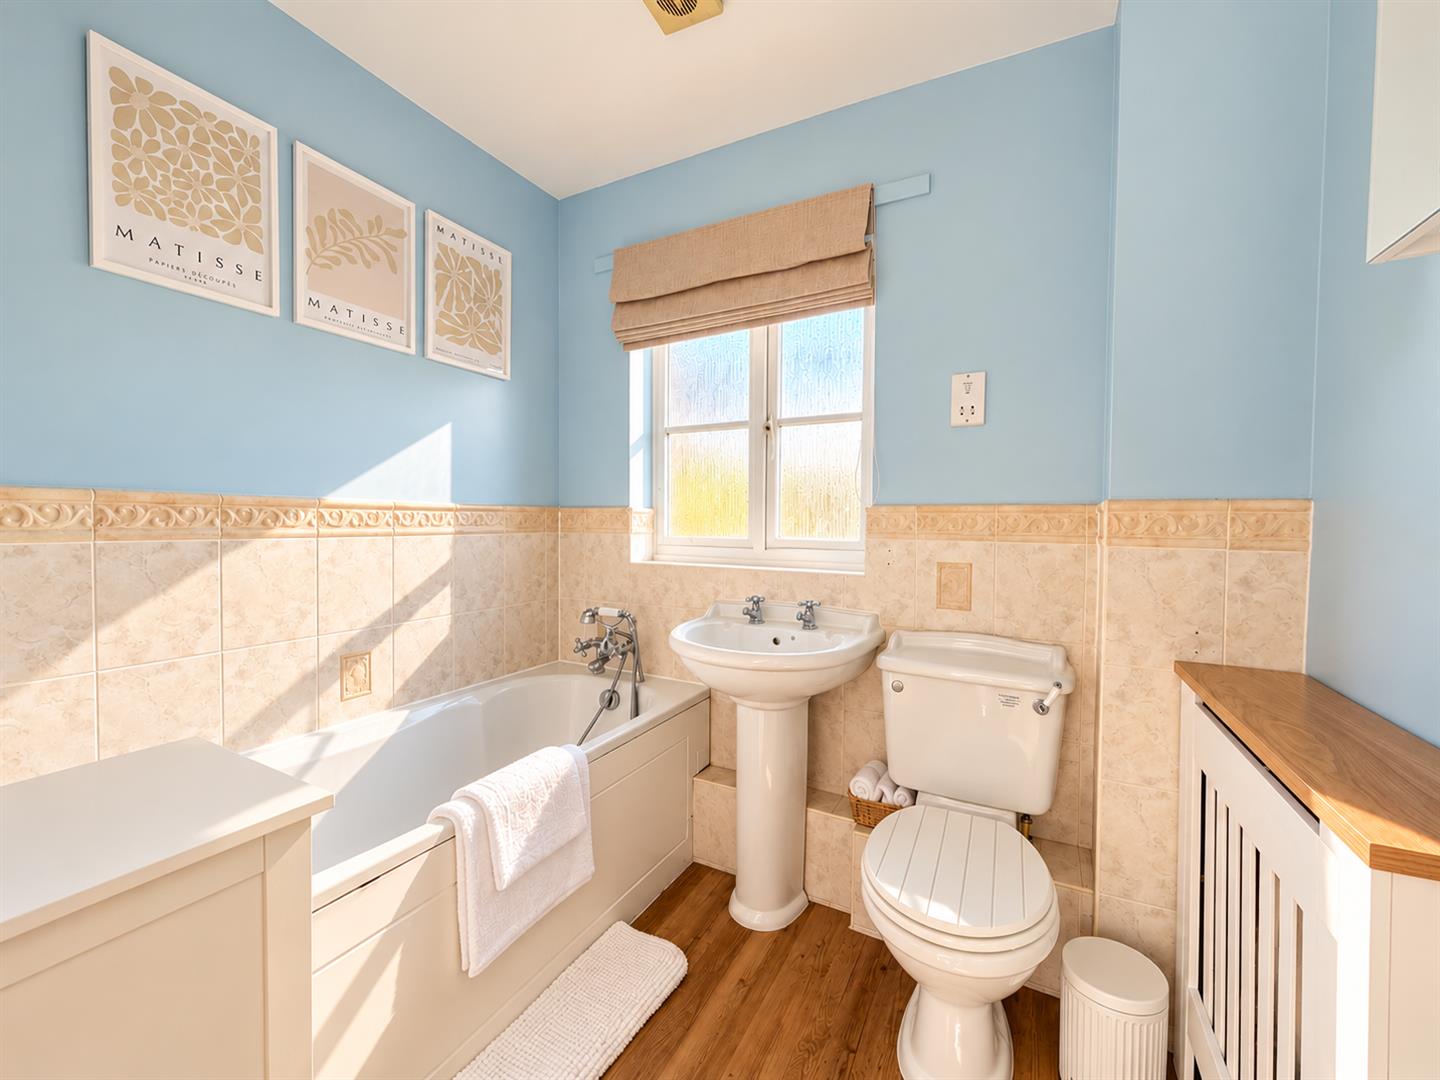
Family Bathroom
Bath with mixer tap, pedestal hand wash basin, WC, radiator, obscure double glazed window to rear aspect.
EXTERIOR
Front Of Property
Stone shingle frontage with space for vehicular parking, path to front entrance door.
Rear Garden
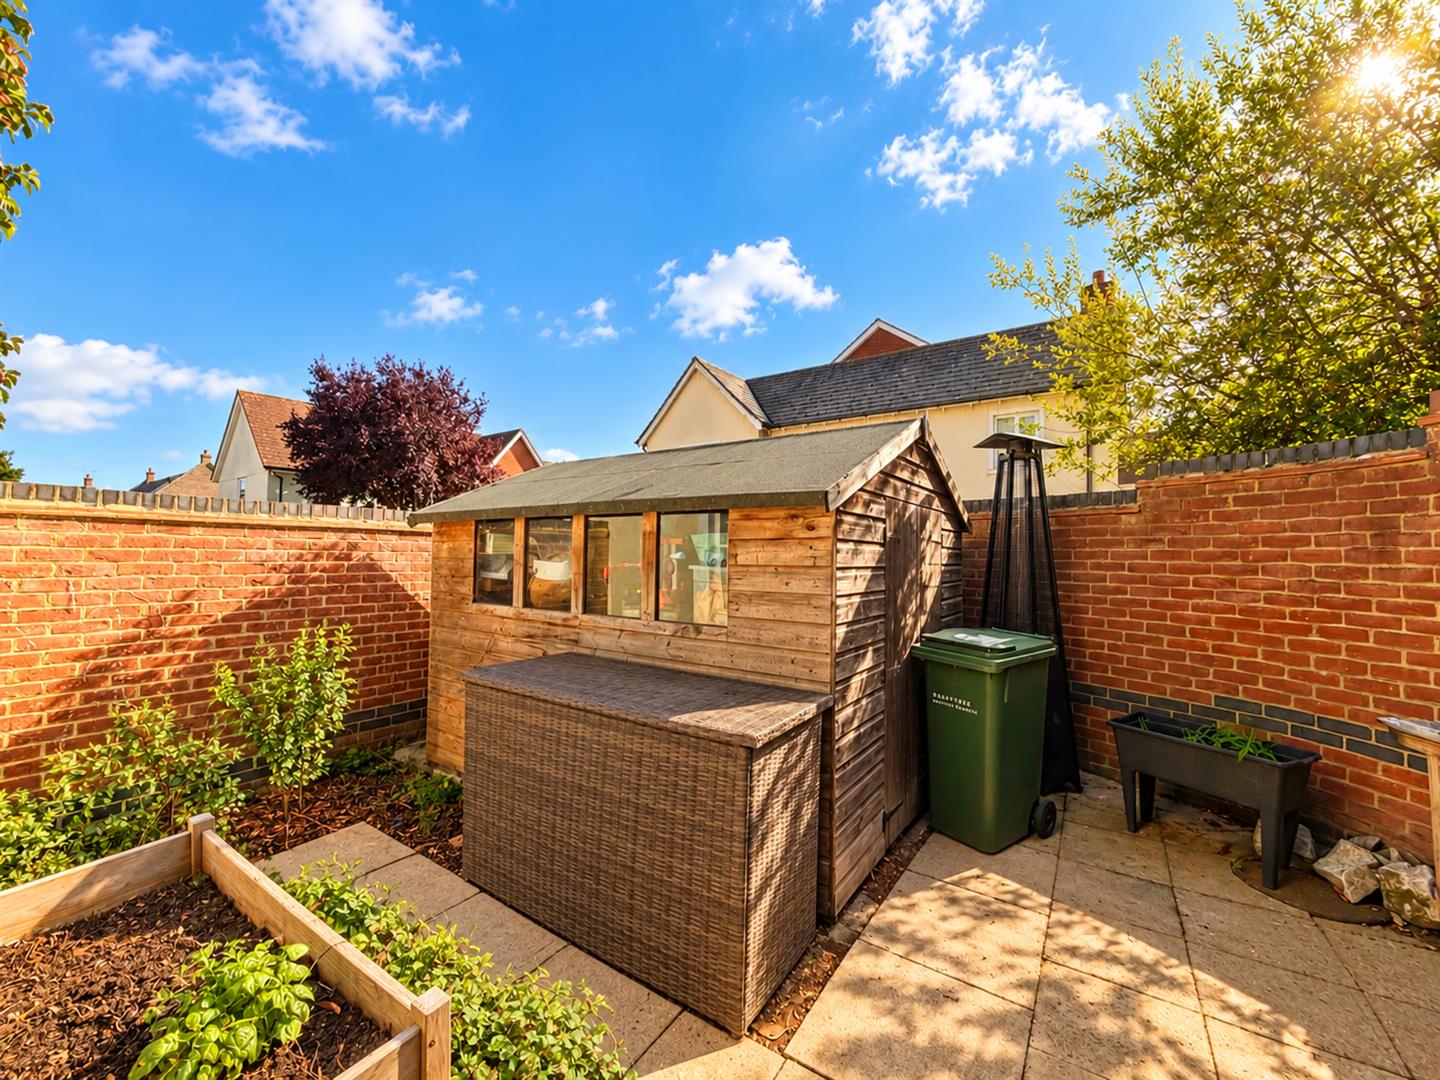
Sandstone patio area with garden laid to artificial lawn, established borders, side access to garage, additional patio garden to side.
Car Port & Garage
Single car port leading to garage with up & over door.
Osmond Close, Black Notley, Braintree, CM77
Similar properties