Rochester Close, Braintree, CM7
Let- House - Detached
- •
- 4 Beds
- •
- 2 Bath
Rochester Close, Braintree, CM7
Key features
- FOUR BEDROOMS
- THREE RECEPTION ROOMS
- SOUGHT AFTER LOCATION
- GARAGE
- SPACIOUS GARDEN
- LYONS HALL CATCHMENT
- EASY ACCESS TO A120
- GAS CENTRAL HEATING
Summary
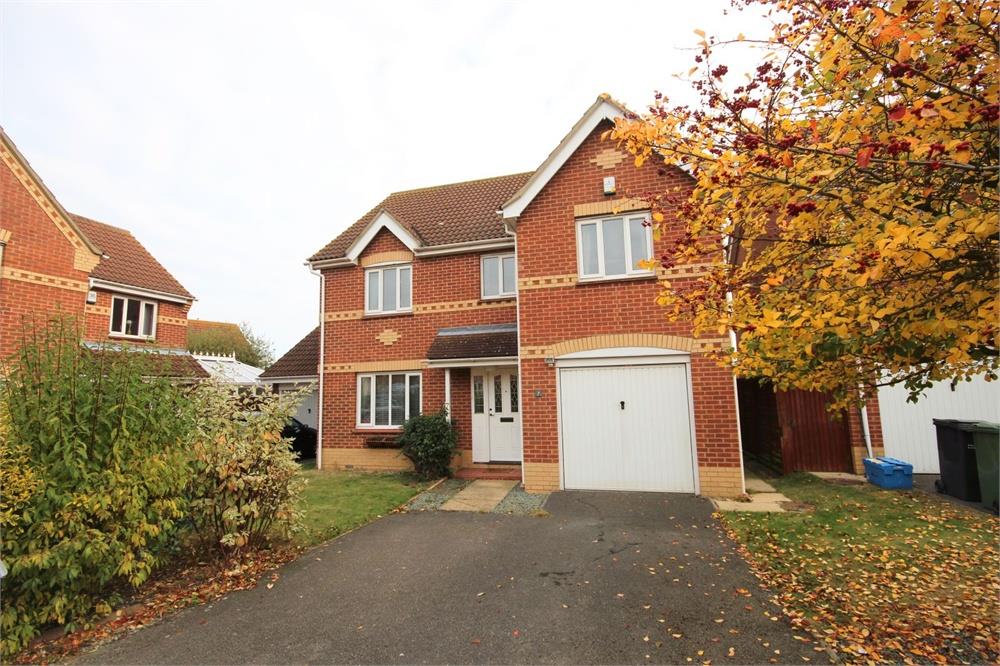
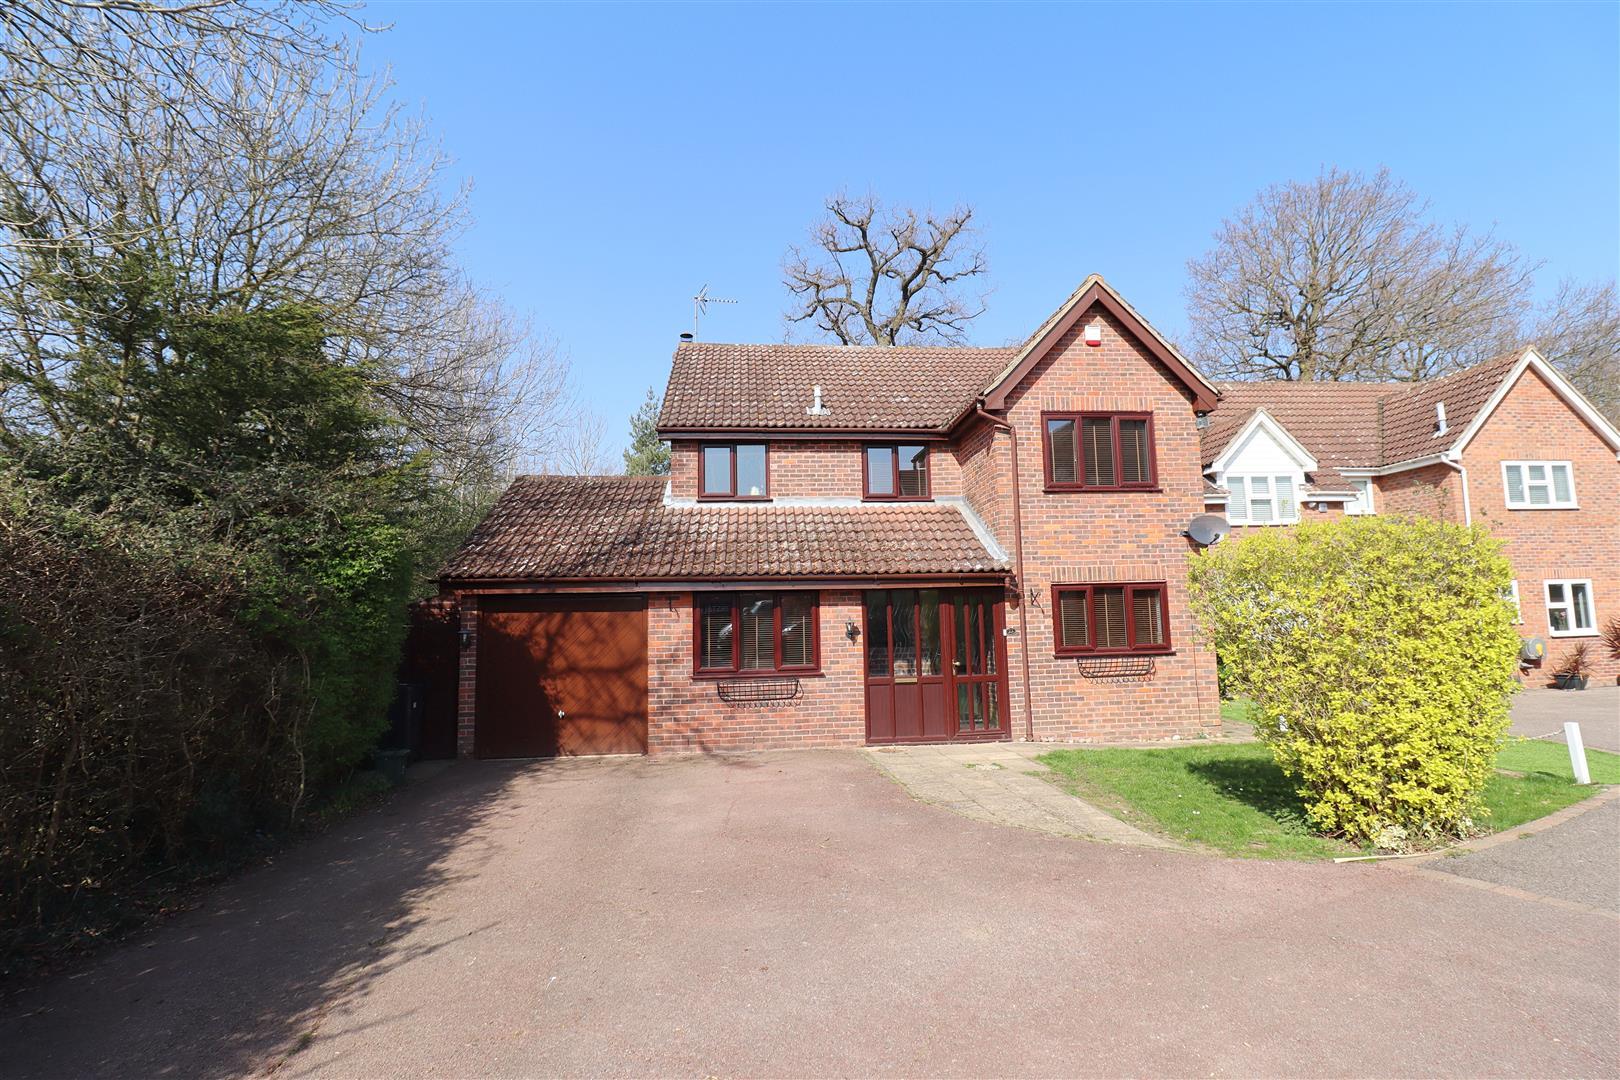
** AVAILABLE OCTOBER ** Within the sought after KINGS PARK VILLAGE and within the catchment area for the OFSTED OUTSTANDING Lyons Hall Primary School is this Well Presented FOUR bedroom detached family home comprising of THREE Reception Rooms, En-Suite to Master Bedroom, Spacious rear garden and single Garage. Early viewing advised.
- View/Download the brochure
- Send this property to a friend
Copy page link
Rochester Close, Braintree, CM7
Full details
Front of Property
Driveway for 2-3 vehicles, garage with up and over door with internal power and lighting, front garden laid largely to lawn, path to front entrance door, side access gate.
GROUND FLOOR
Entrance Hall
Stairs rising to first floor, laminate wood flooring, radiator
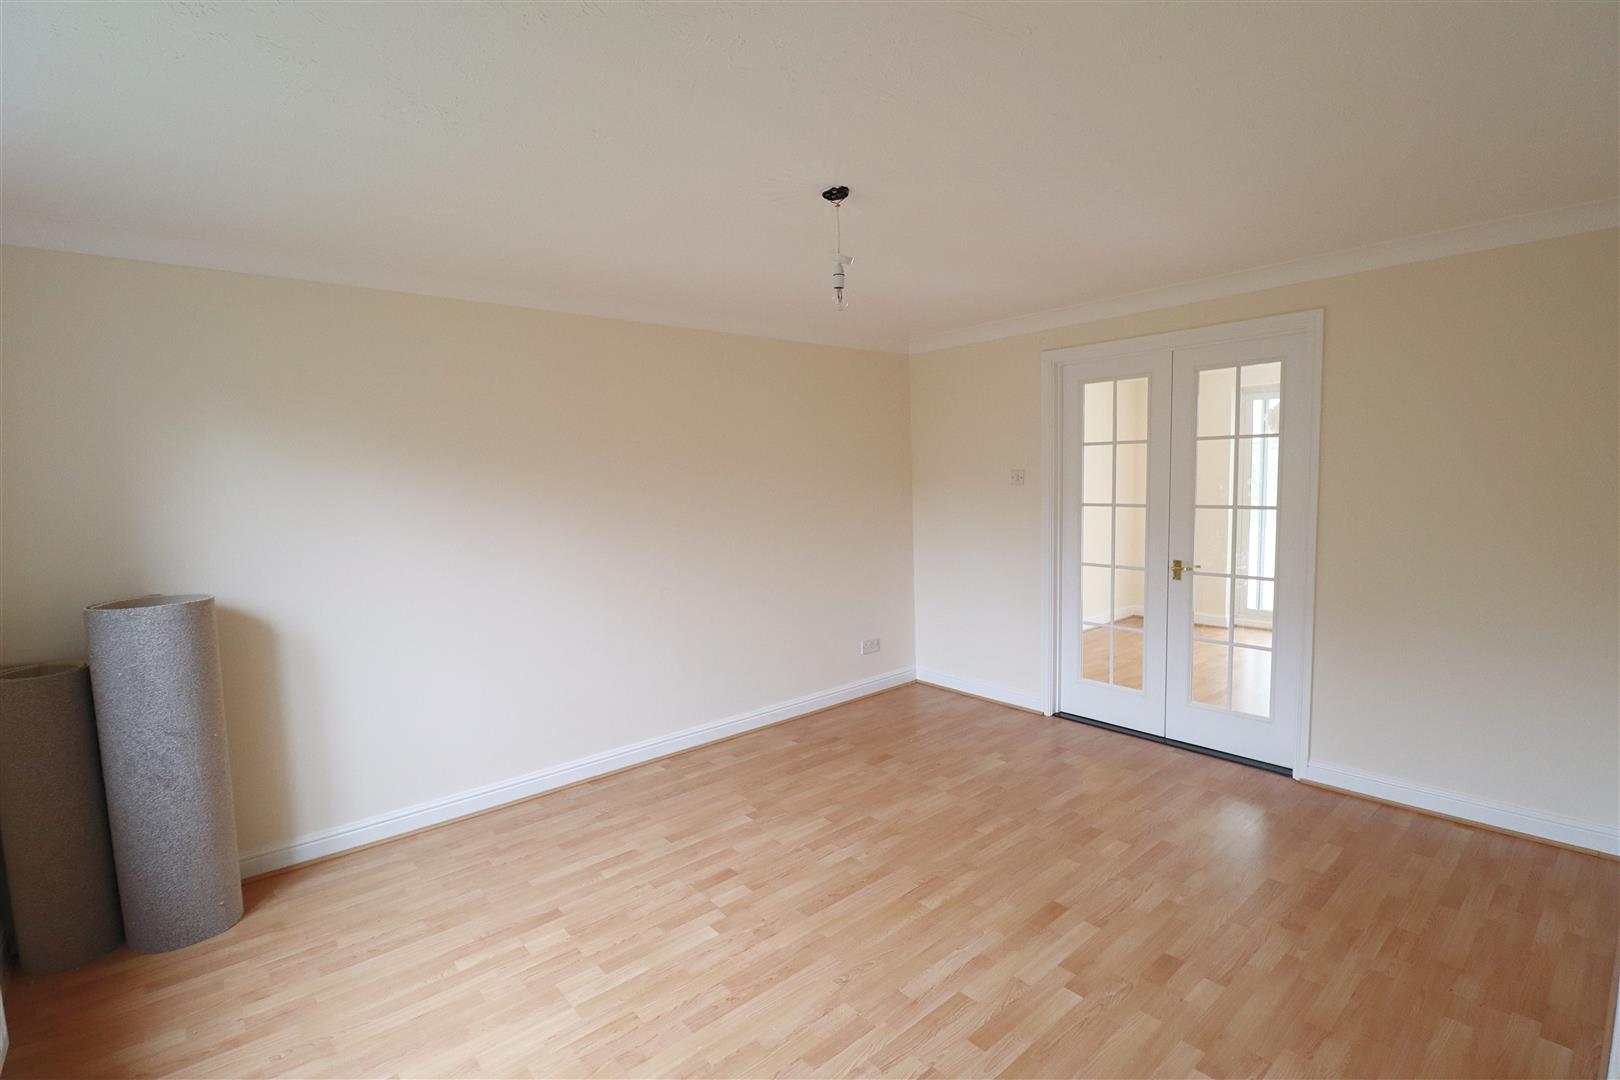
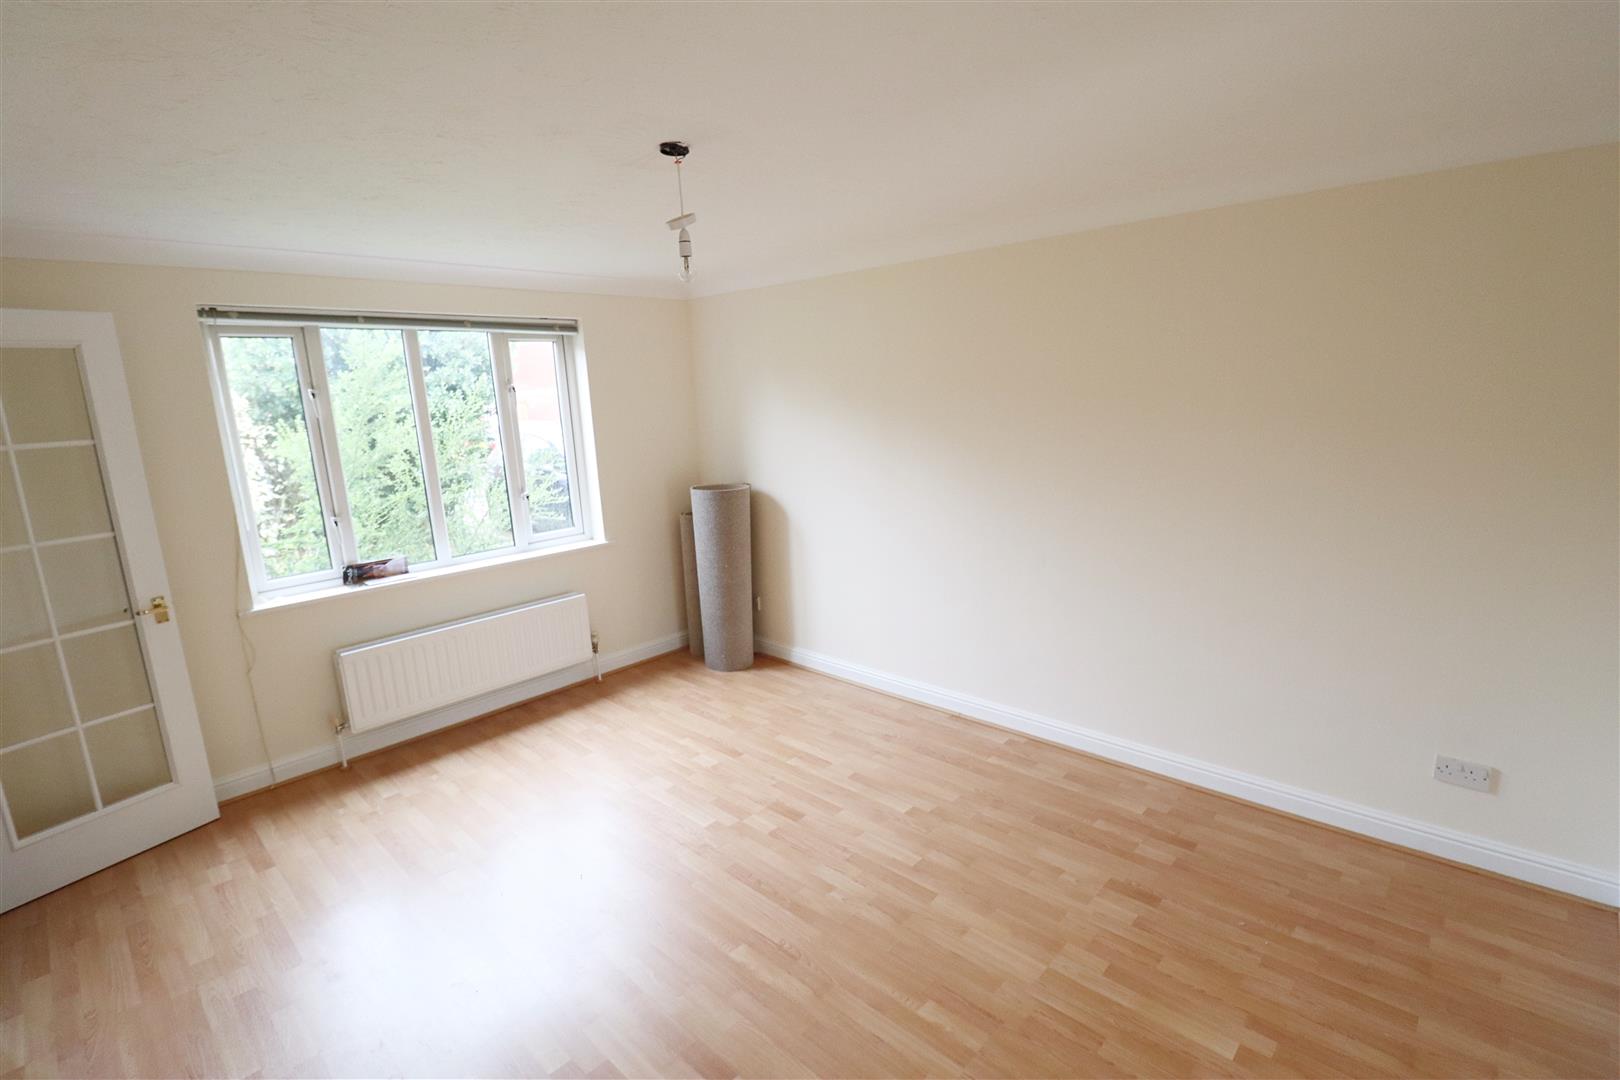
Lounge (15'3 x 12'2)
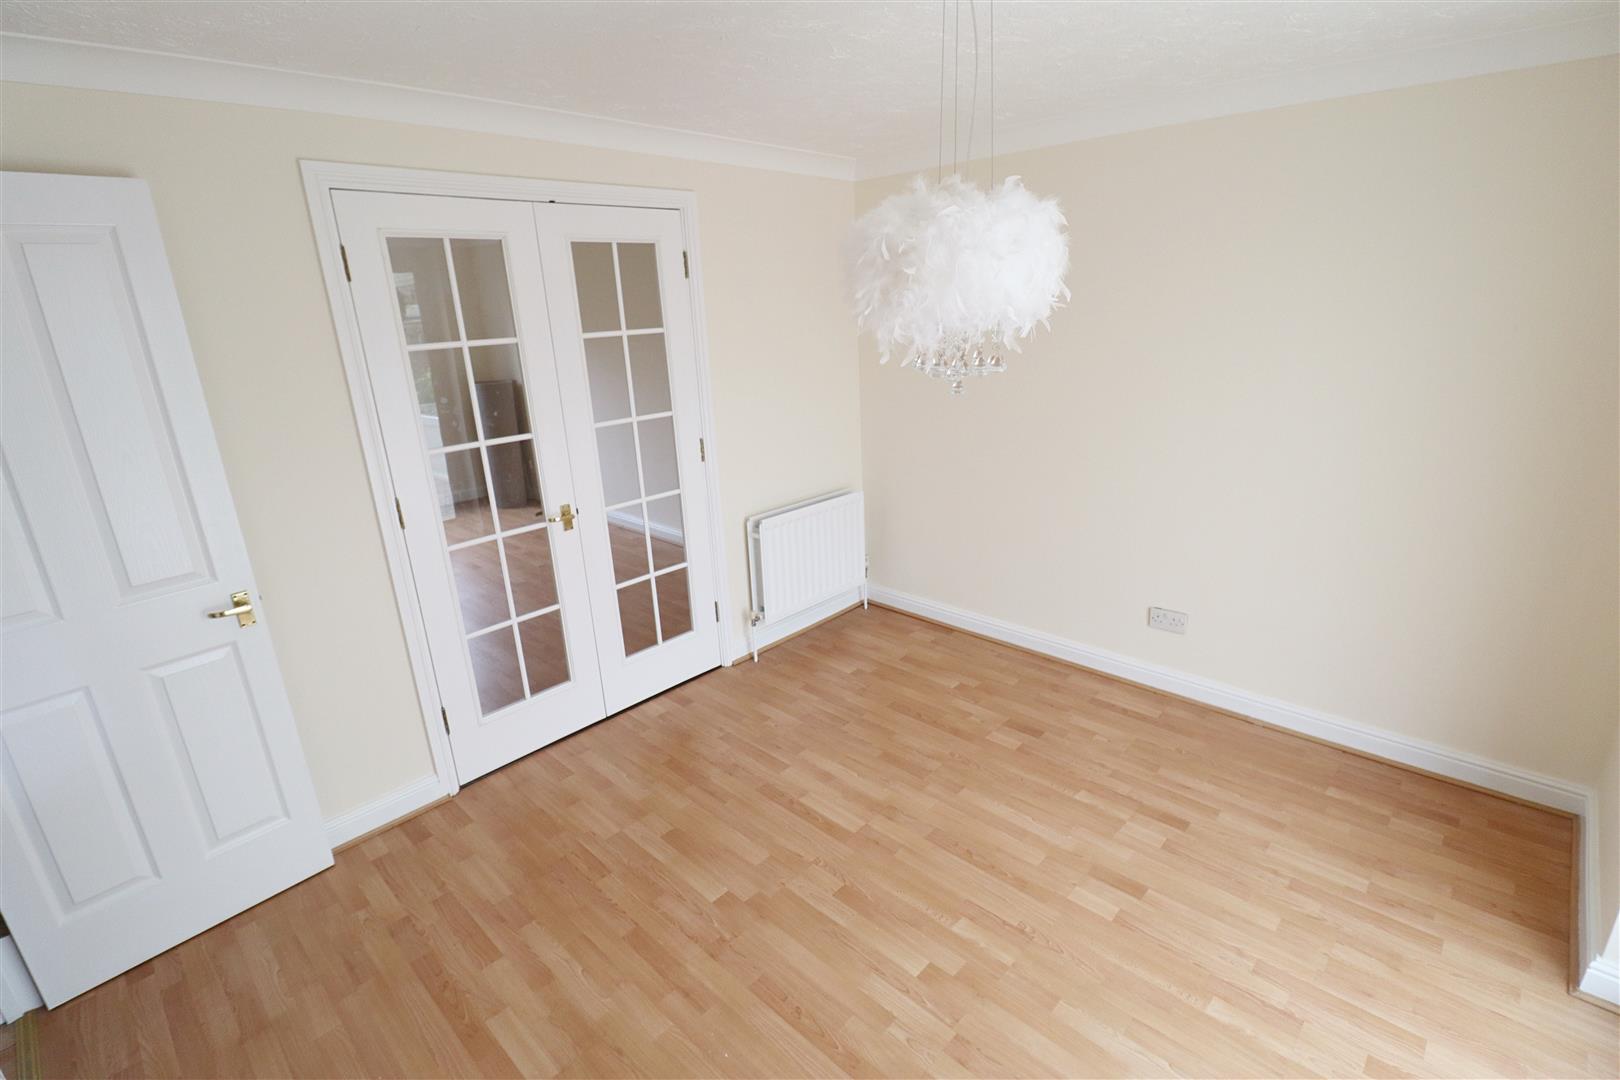
Double glazed window to front aspect, radiator, laminate wood flooring, French doors to dining room
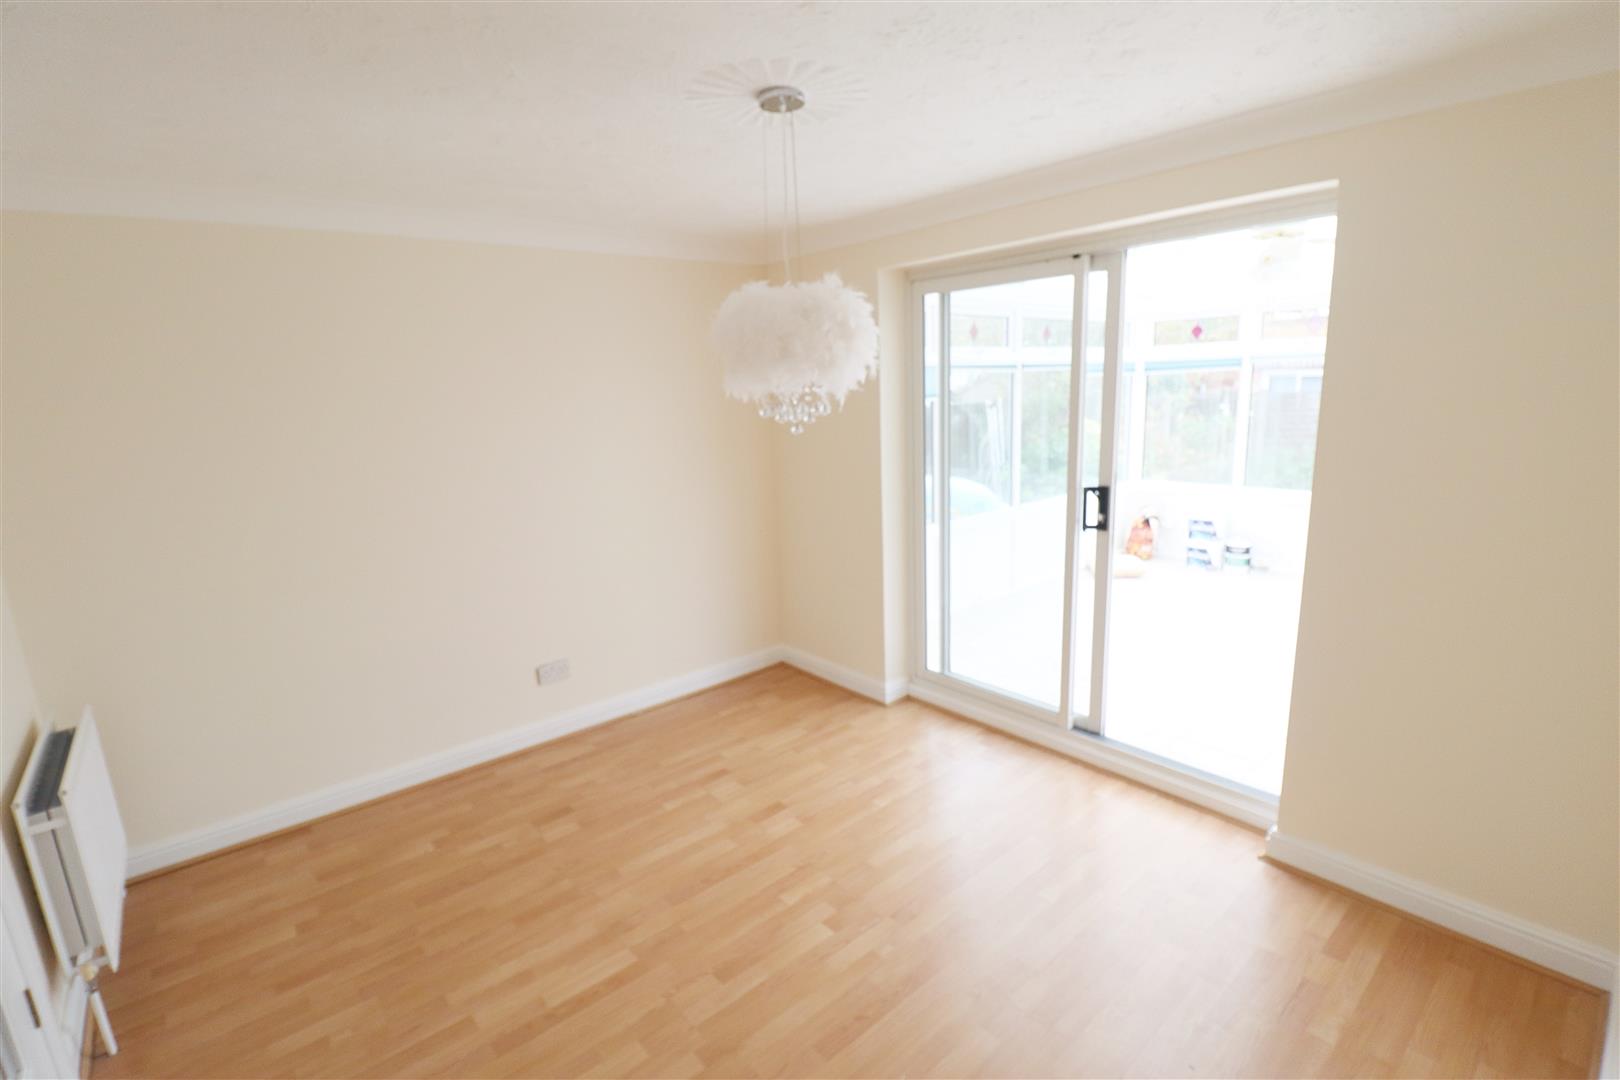
Dining Room (12'2 x 10'7)
Laminate wood flooring, radiator, opening to conservatory.
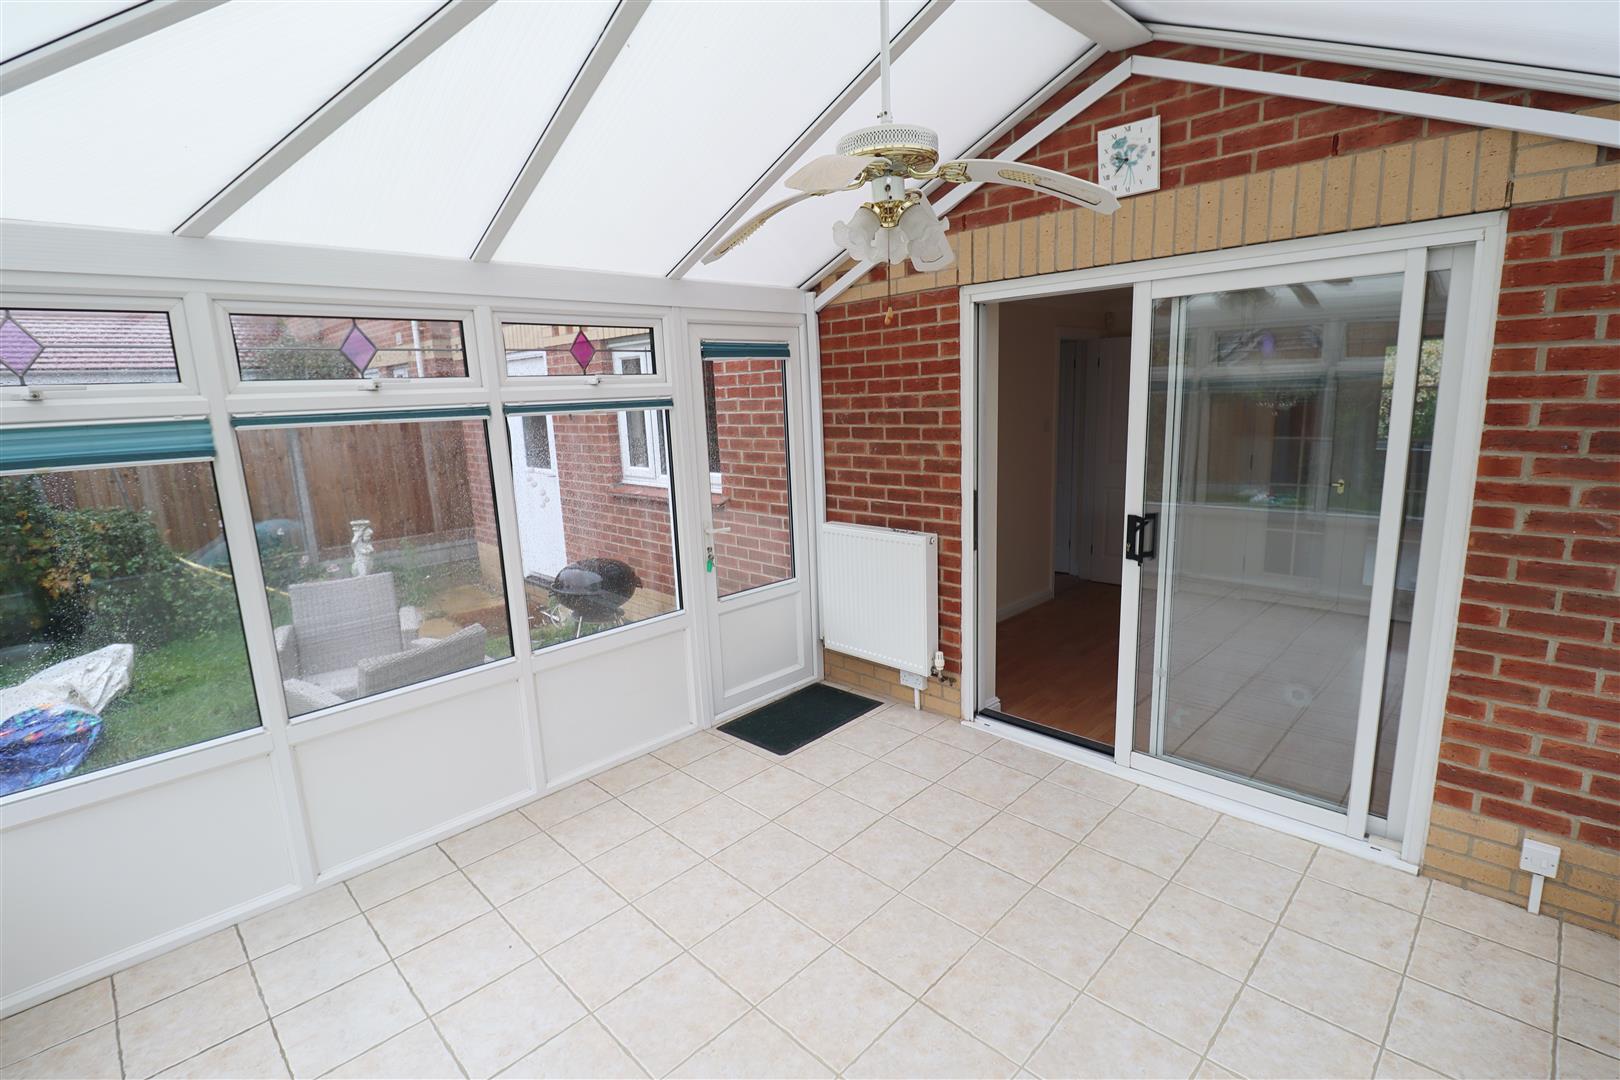
Conservatory (12'0 x 11'9)
Tiled flooring, radiator, double glazed windows to rear aspect
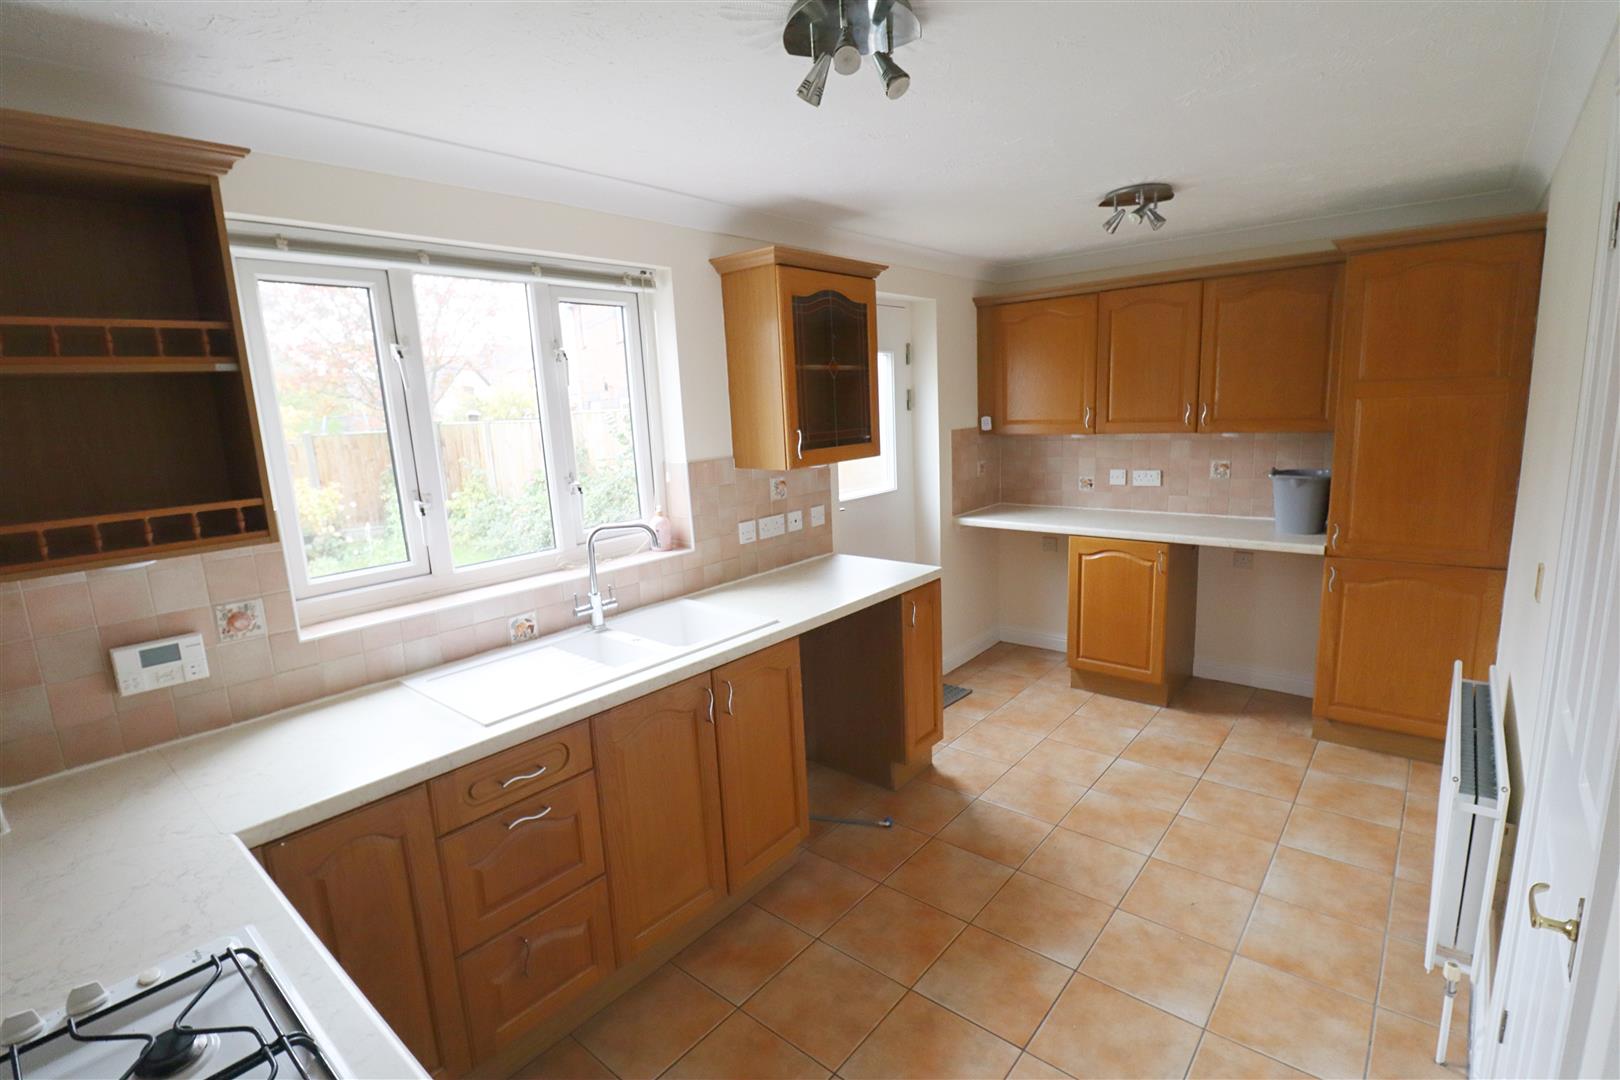
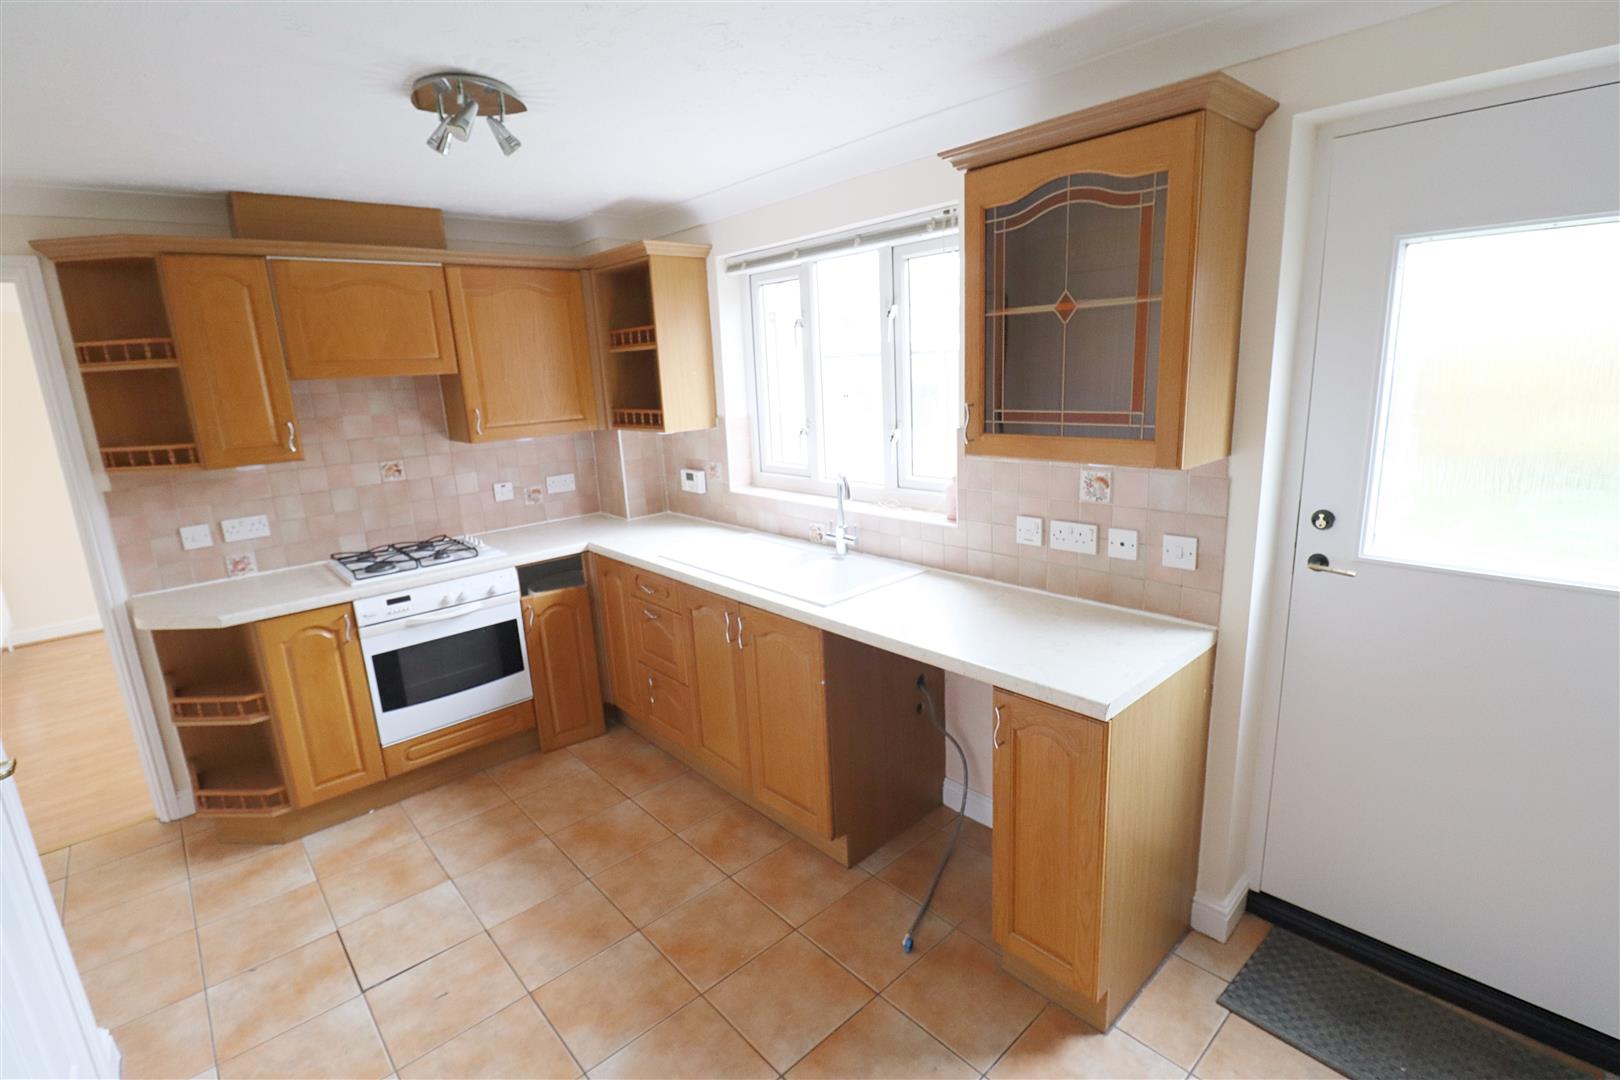
Kitchen (14'6 x 10'7)
Tiled flooring, matching wall and base level units, radiator, one and a half bowl sink with mixer tap, double glazed window to rear aspect, door opening to garden patio area, integral fridge-freezer and oven, with four ring gas hob and extractor over, built in cupboard, washing machine and dishwasher space.
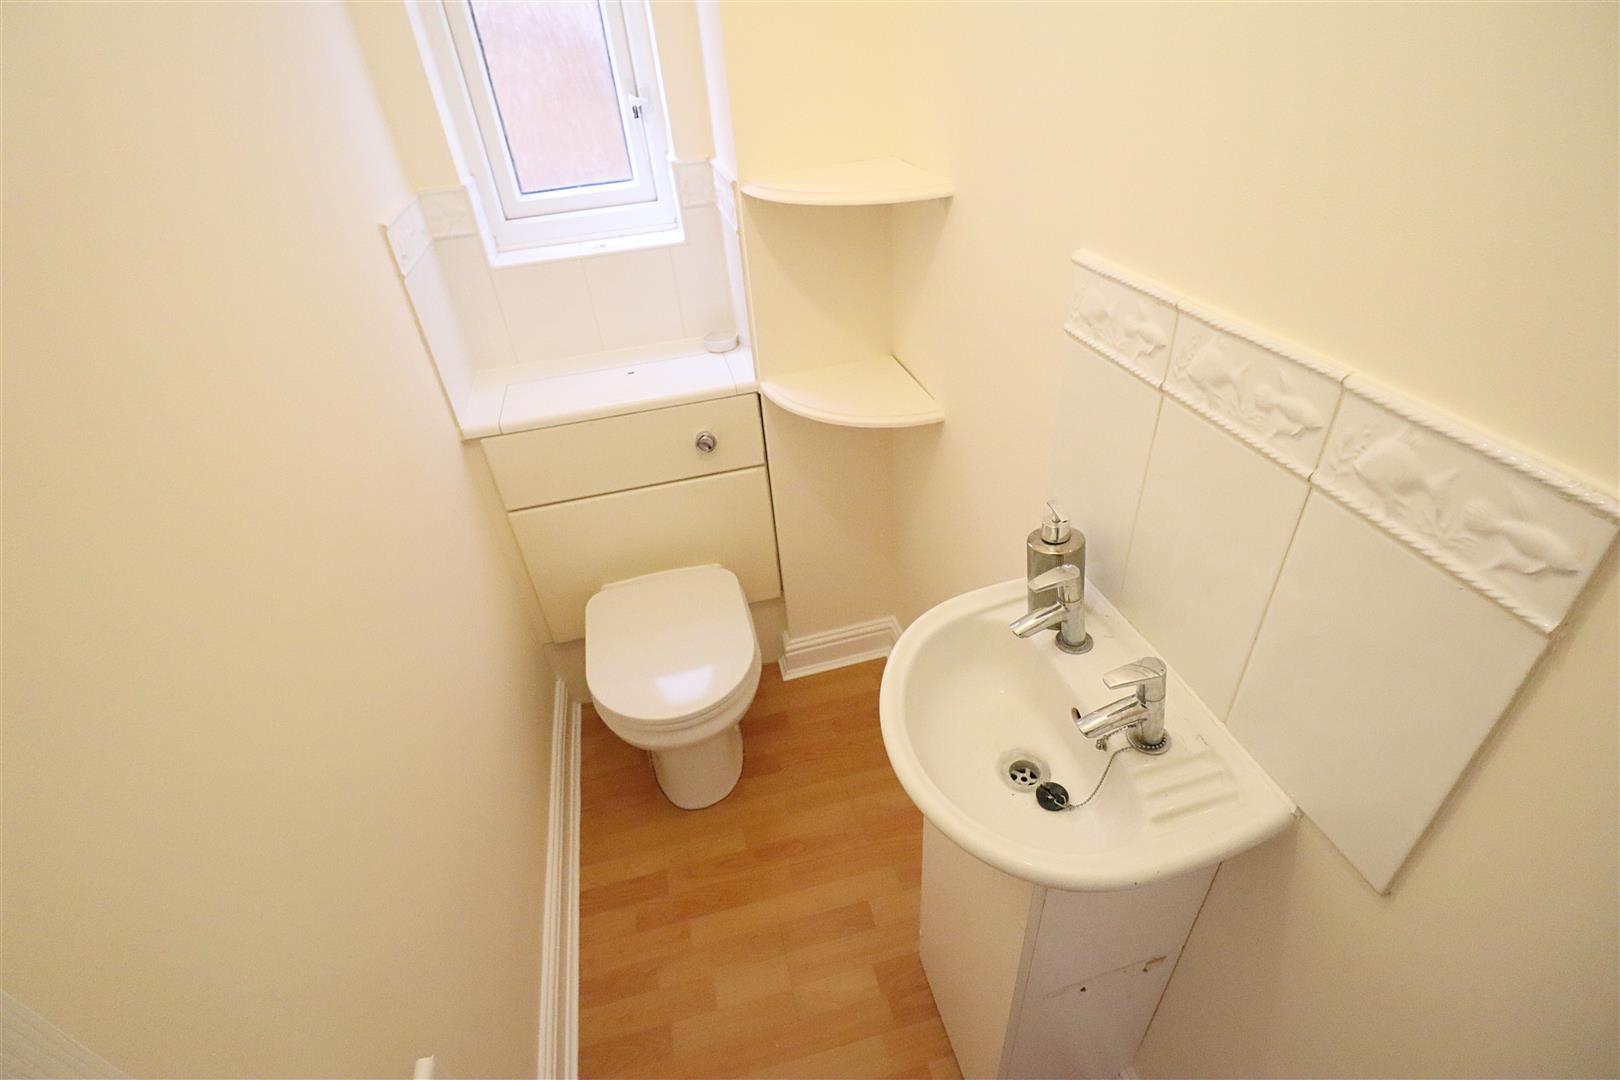
Cloakroom
Radiator, laminate wood flooring, low level WC, hand wash basin, obscure window to rear aspect.
FIRST FLOOR
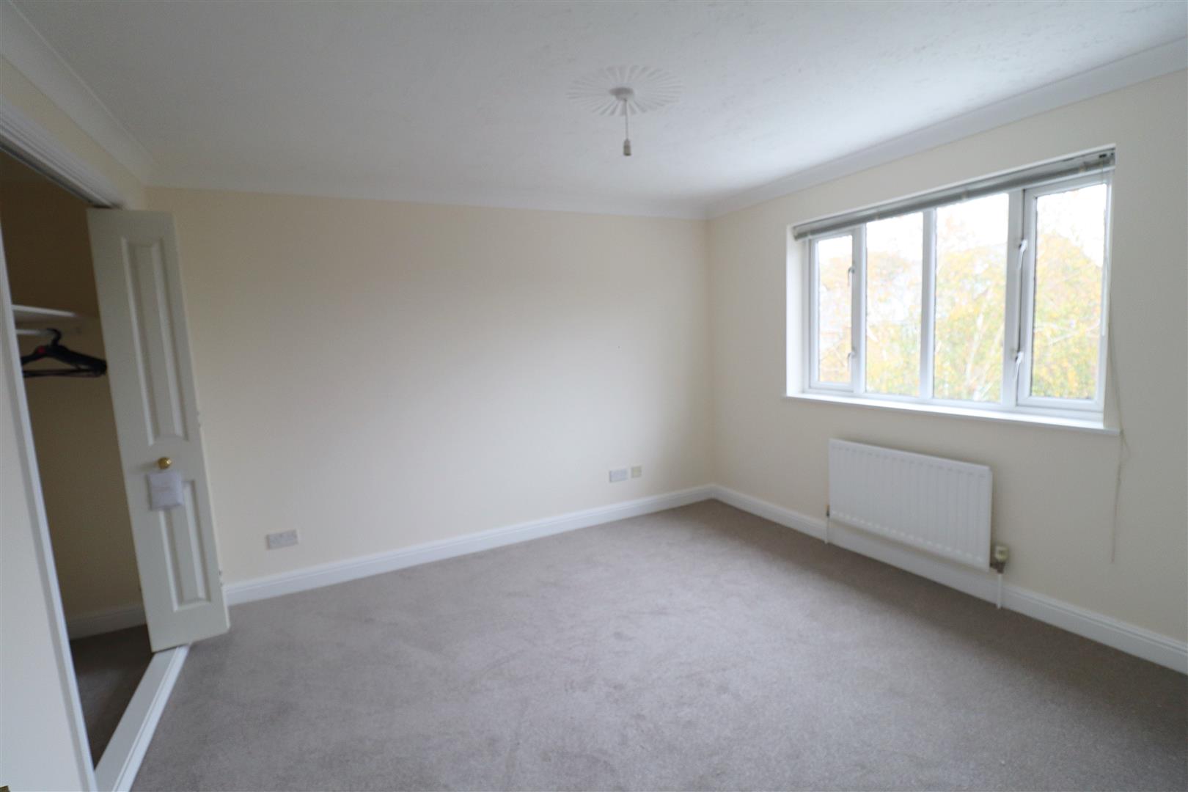
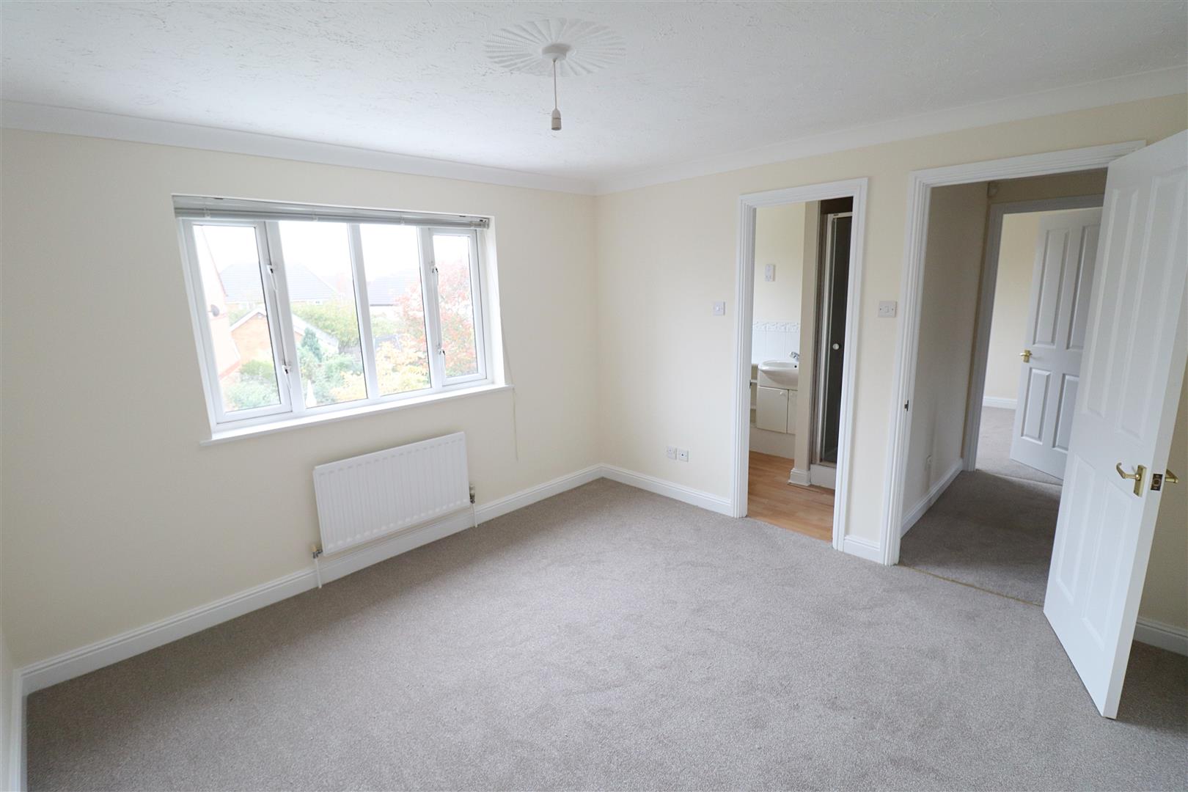
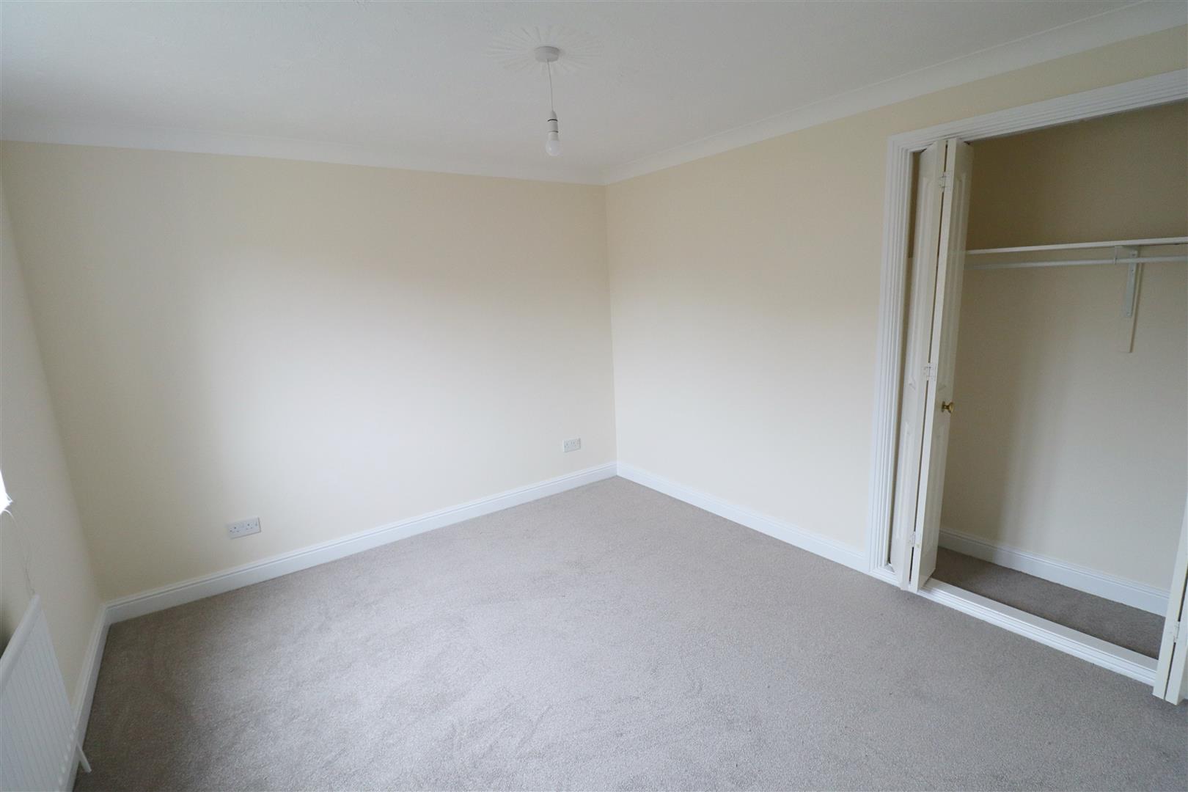
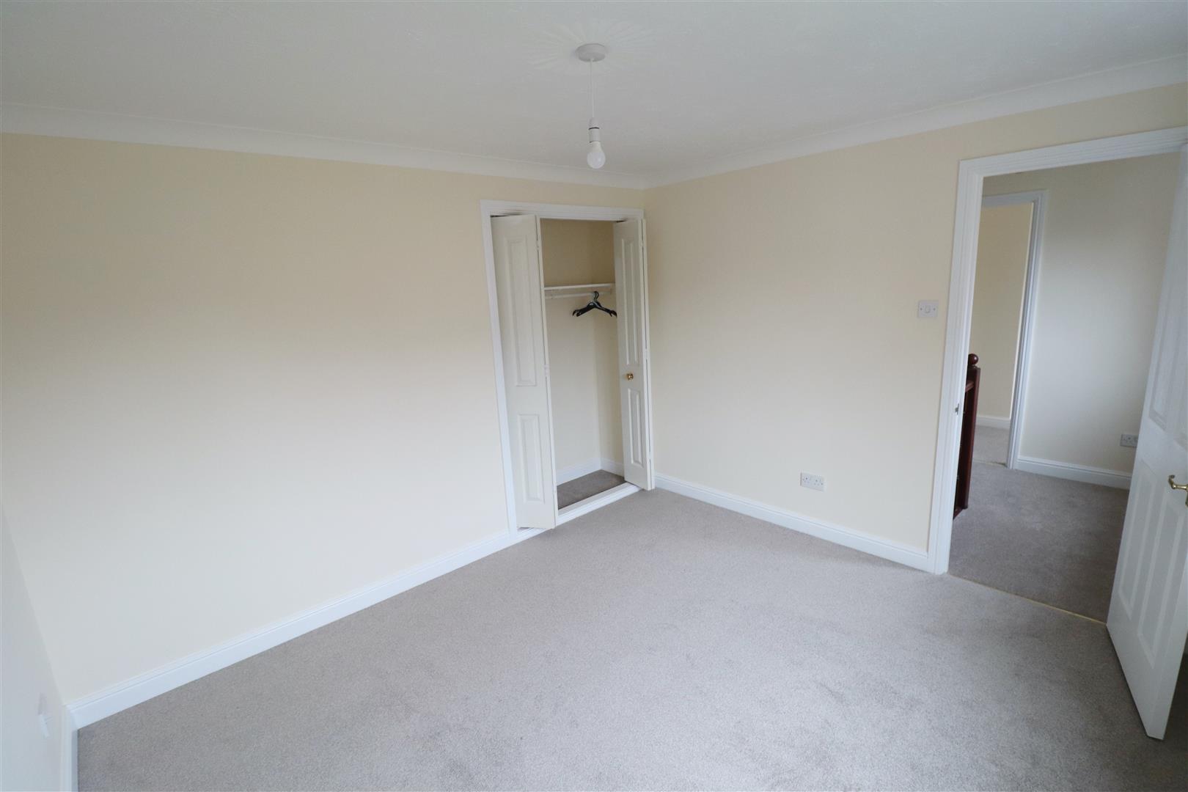
Master Bedroom (12'7 x 12'4)
Carpet flooring, radiator, double glazed window to rear aspect, fitted double wardrobes, door to ensuite.
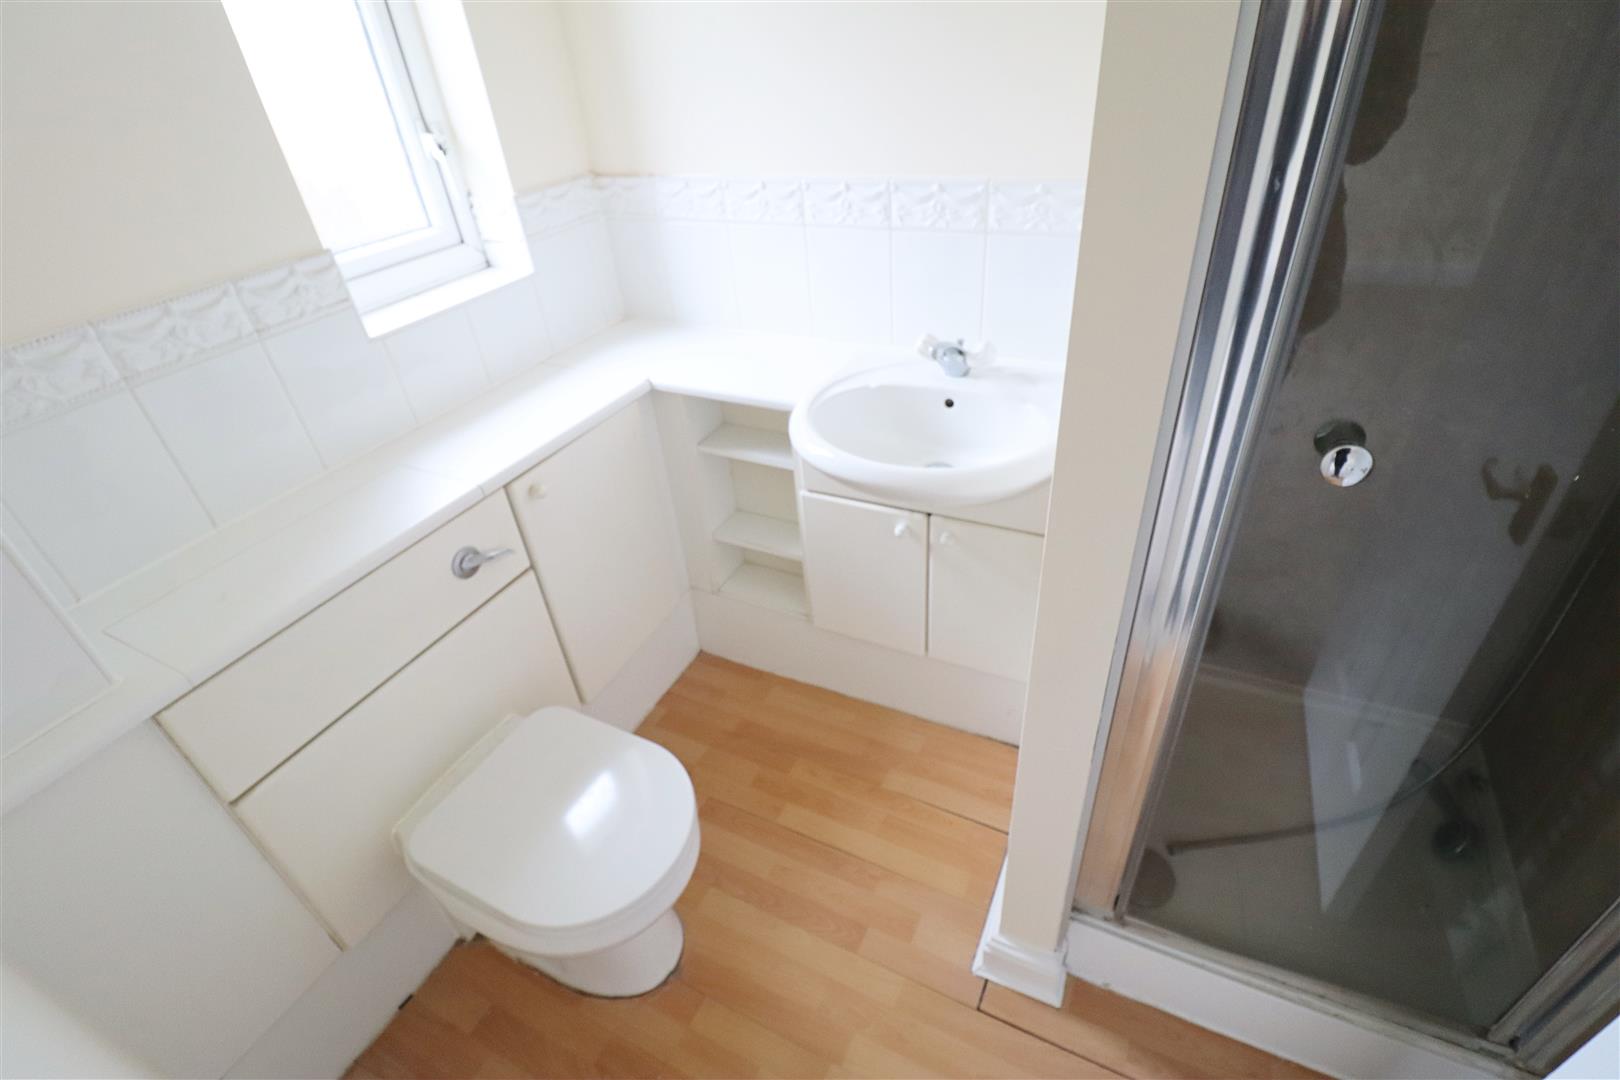
En-Suite
Laminate wood flooring, shower enclosure, low level WC, hand wash basin inset to vanity unit, obscure window to rear aspect, shaving point.
Bedroom Two (12'2 x 11'11)
Carpet flooring, double glazed window to front aspect, radiator, double fitted wardrobe
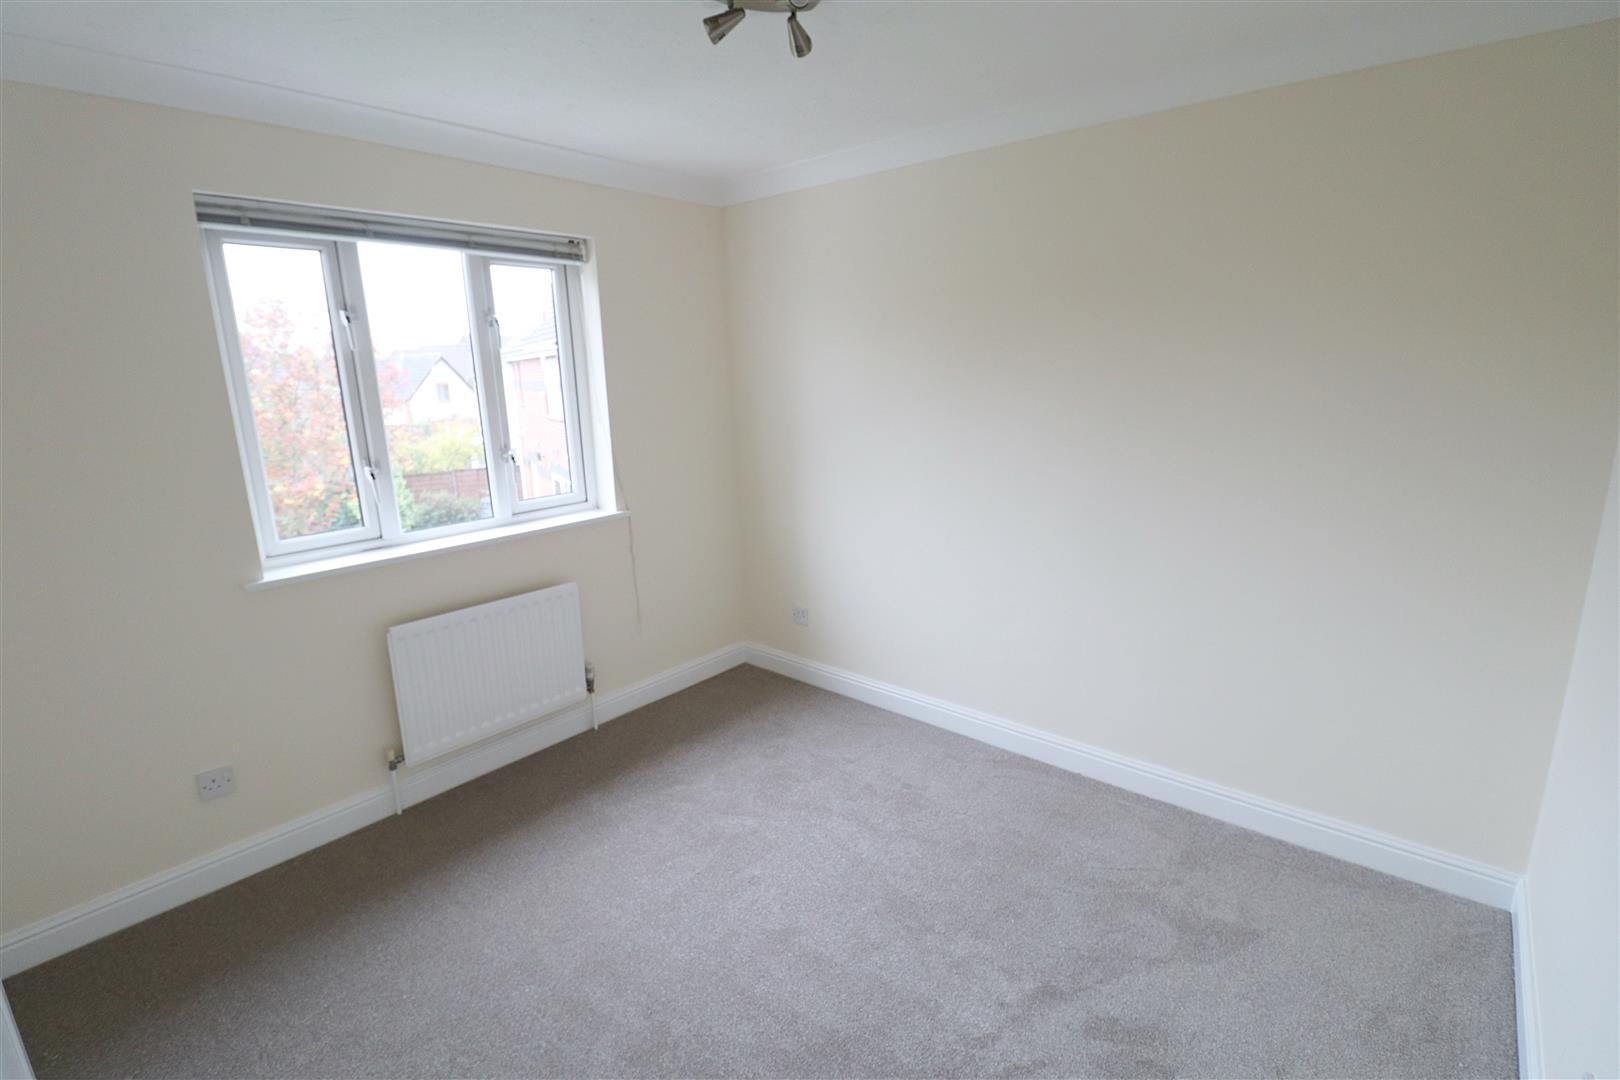
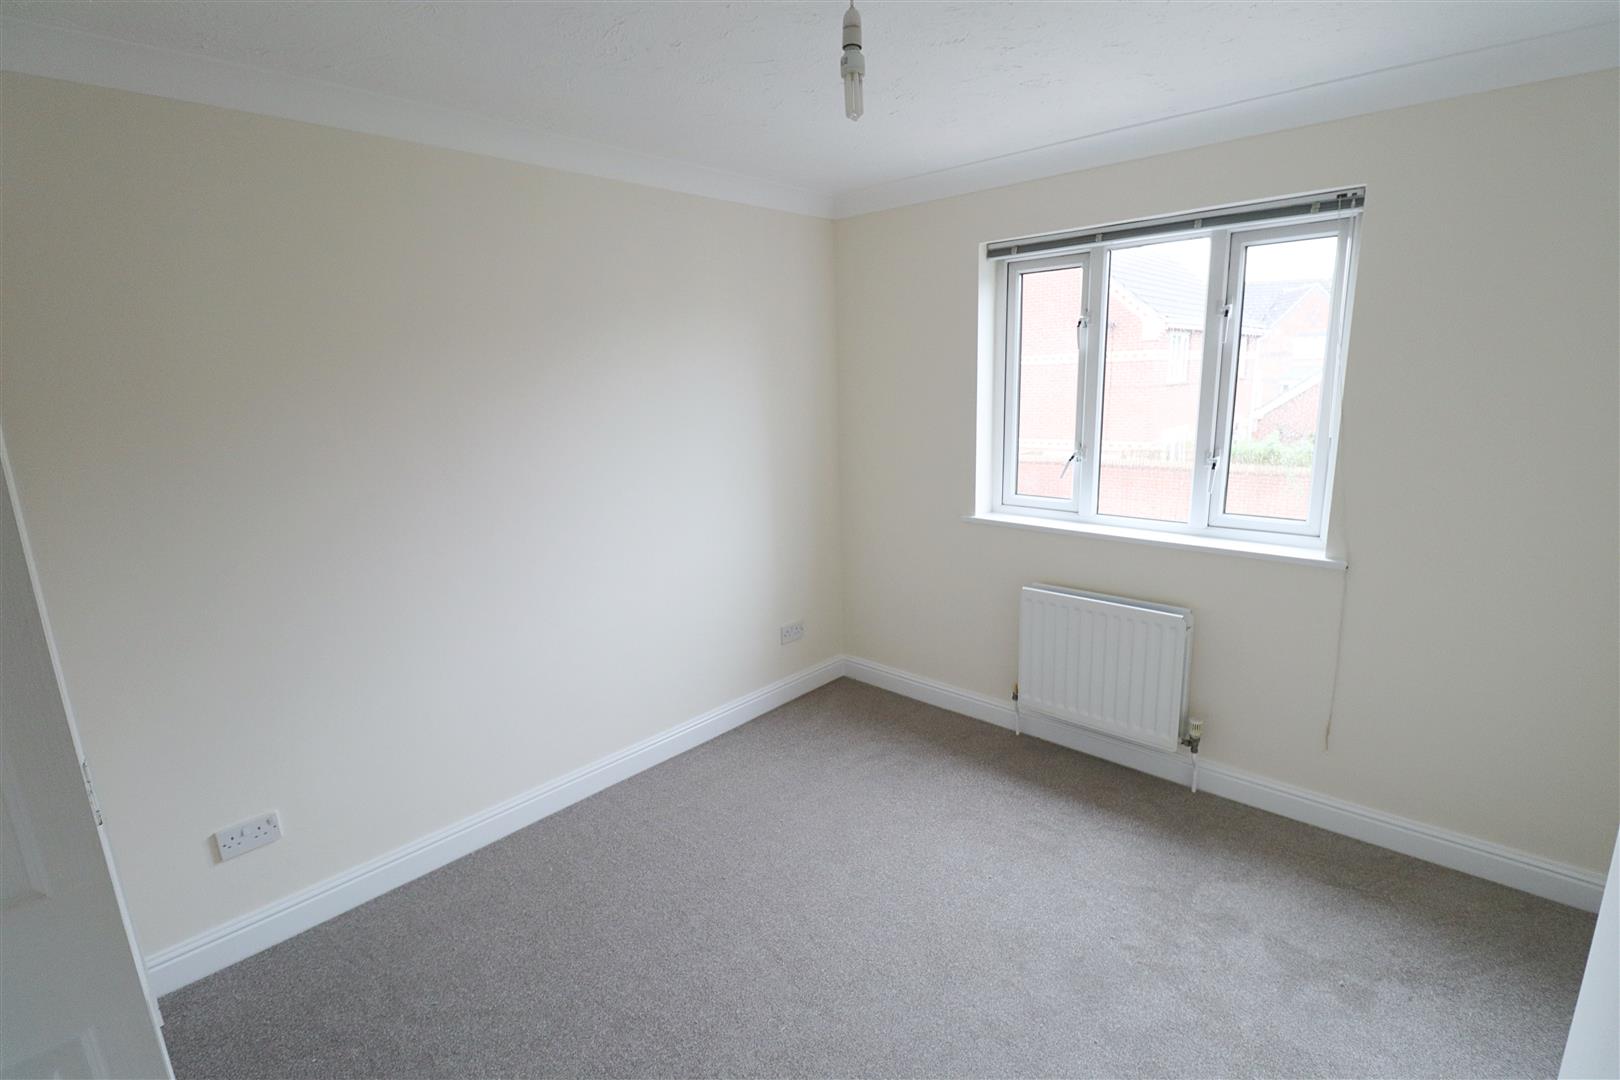
Bedroom Three (11'4 x 10'6)
Carpet flooring, radiator, double glazed window to rear aspect
Bedroom Four (13'3 x 10'1)
Carpet flooring, radiator, double glazed window to front, fitted double wardrobe.
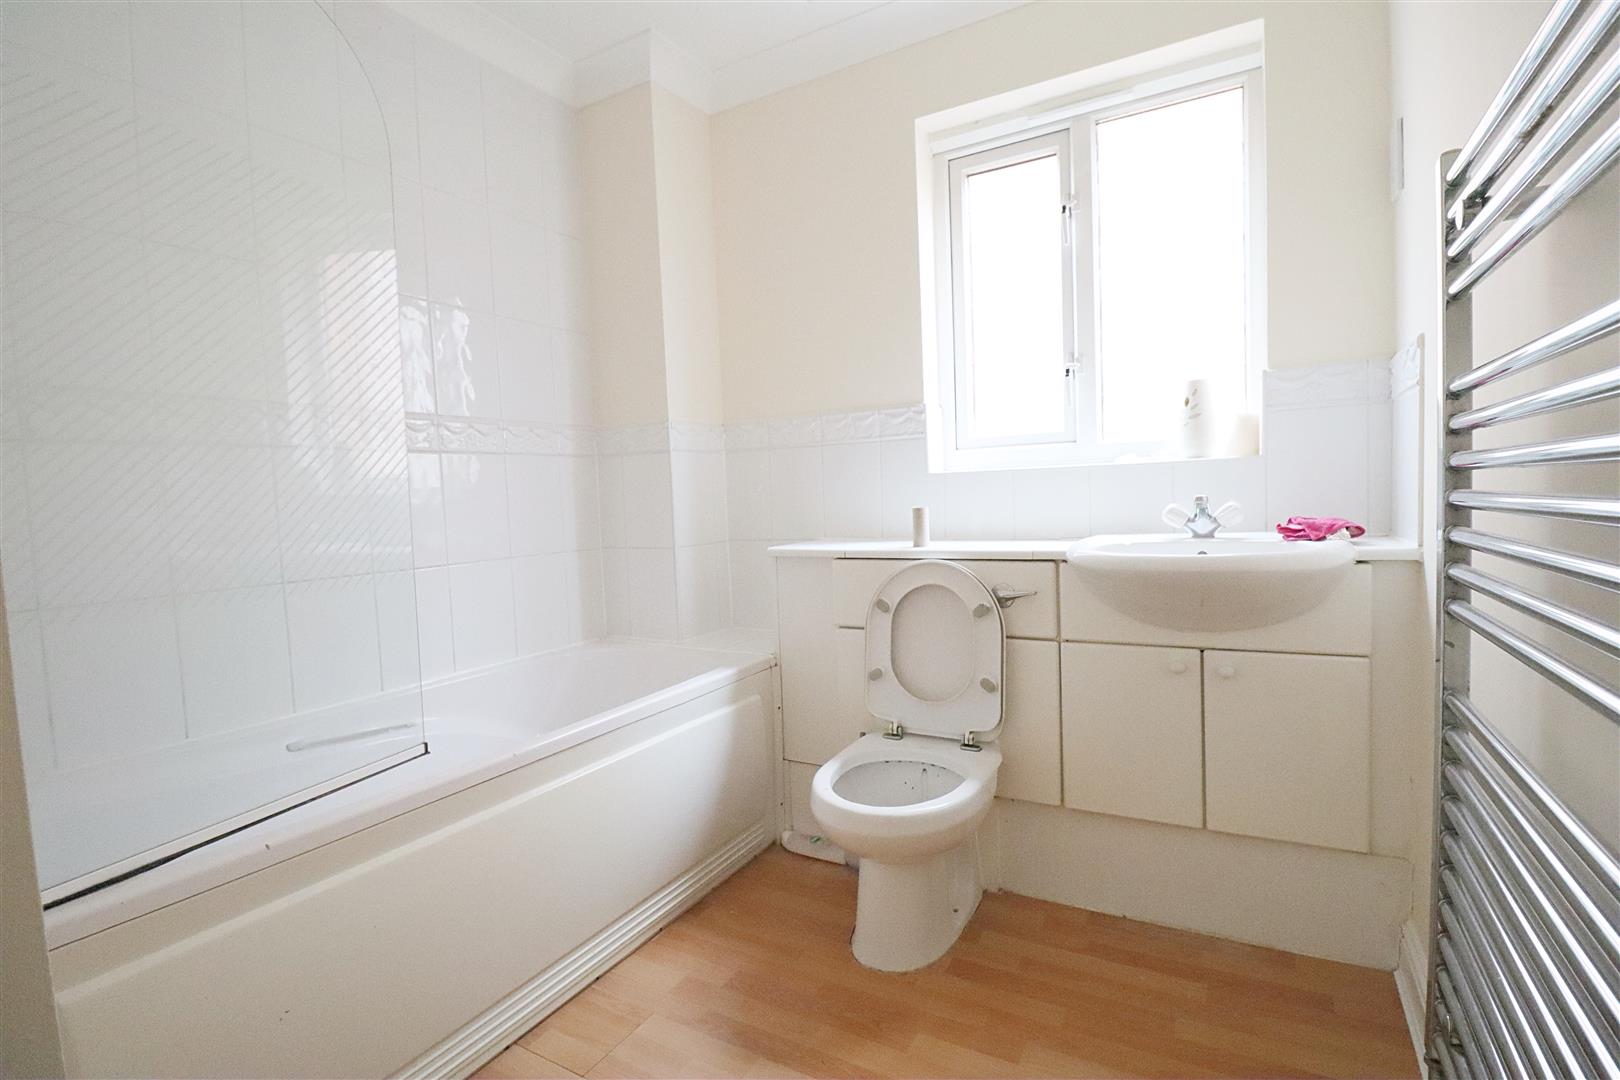
Bathroom
Panel bath with shower over, low level WC, hand wash basin inset to vanity unit, shaving point, extractor, obscure window to side aspect.
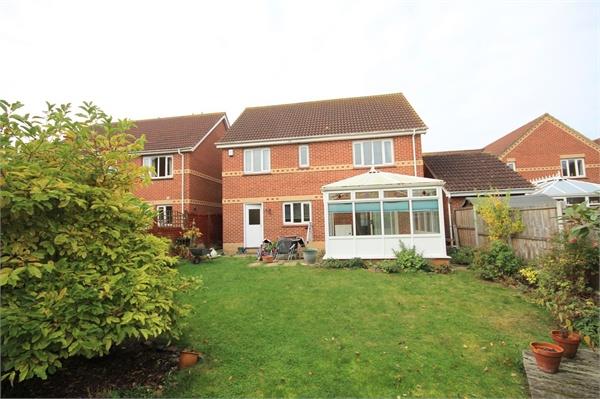
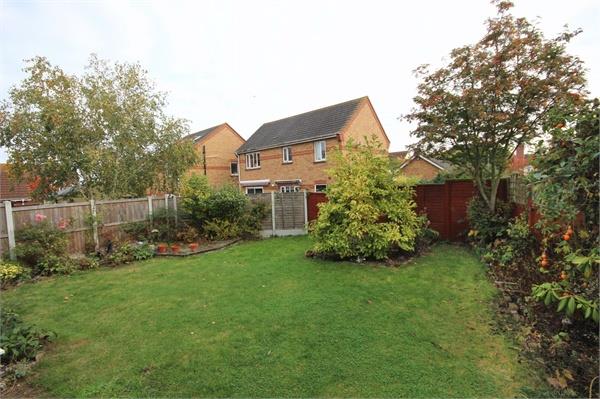
Rear of Property
Larger than average with small patio area, leading to garden mainly to lawn with a range of mature shrubs and border plants, raised decking area, side access gate leading to front
Rochester Close, Braintree, CM7
Similar properties
-
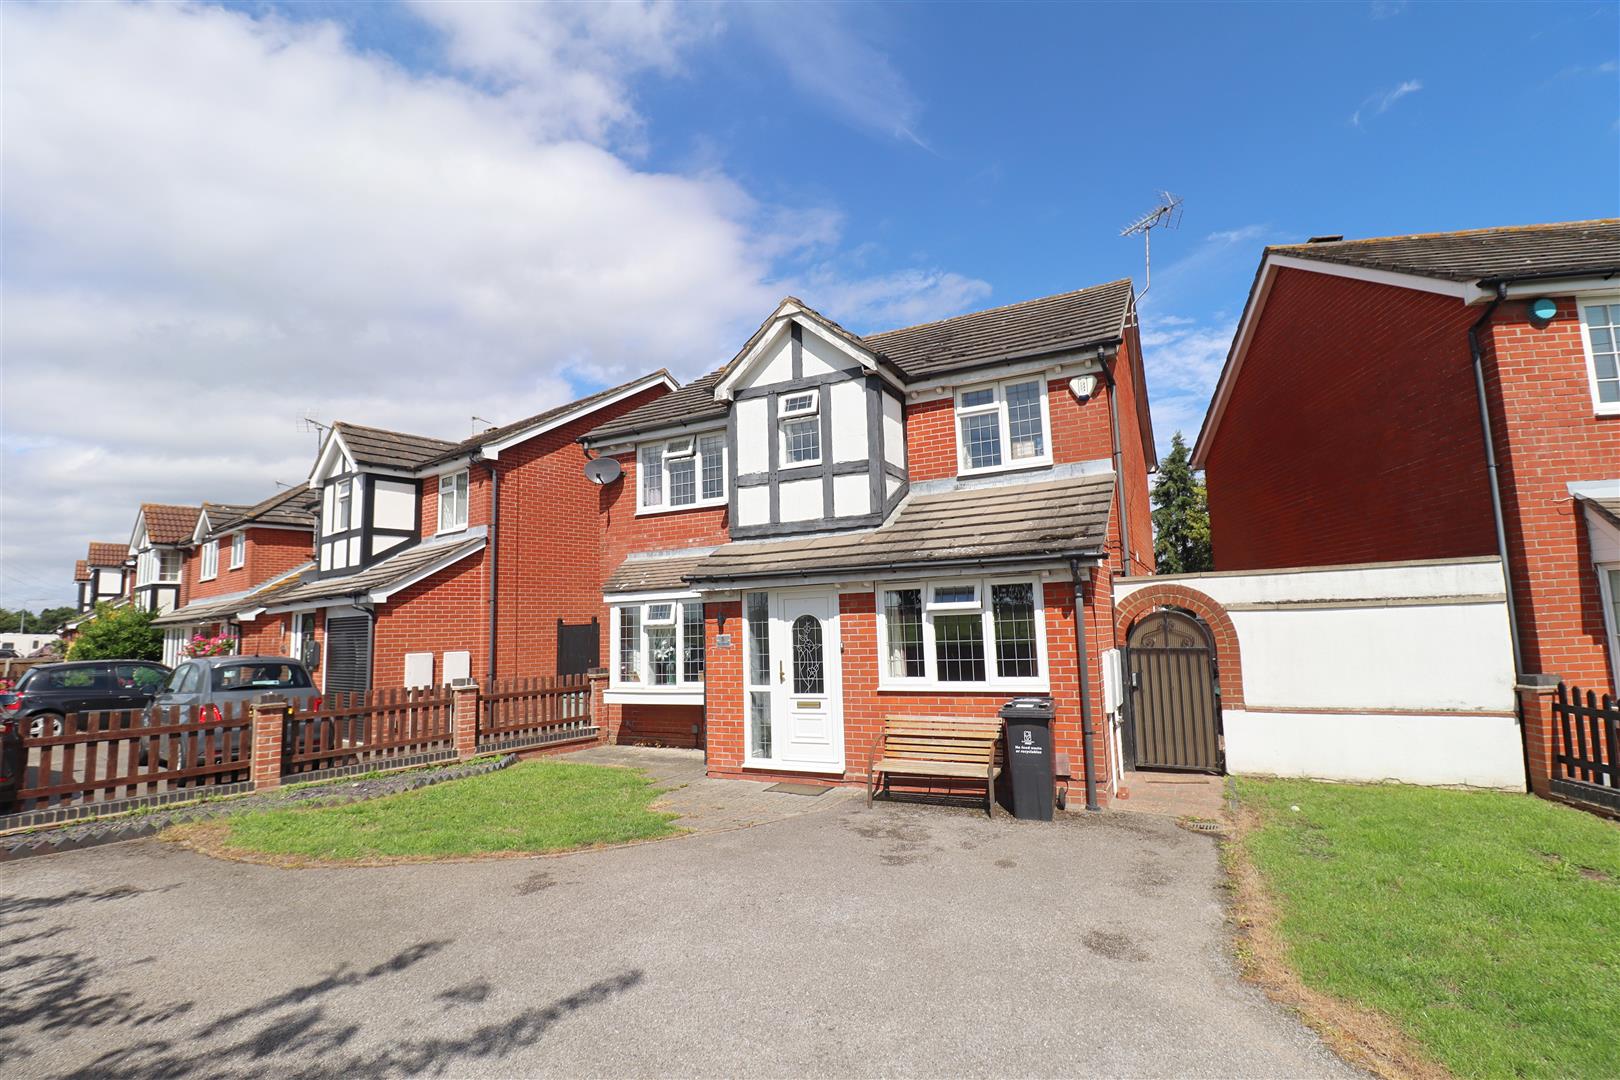
Mountbatten Drive,
Colchester, CO2- House - Detached
- •
- 4 Beds
- •
- 2 Bath
£1,700 -
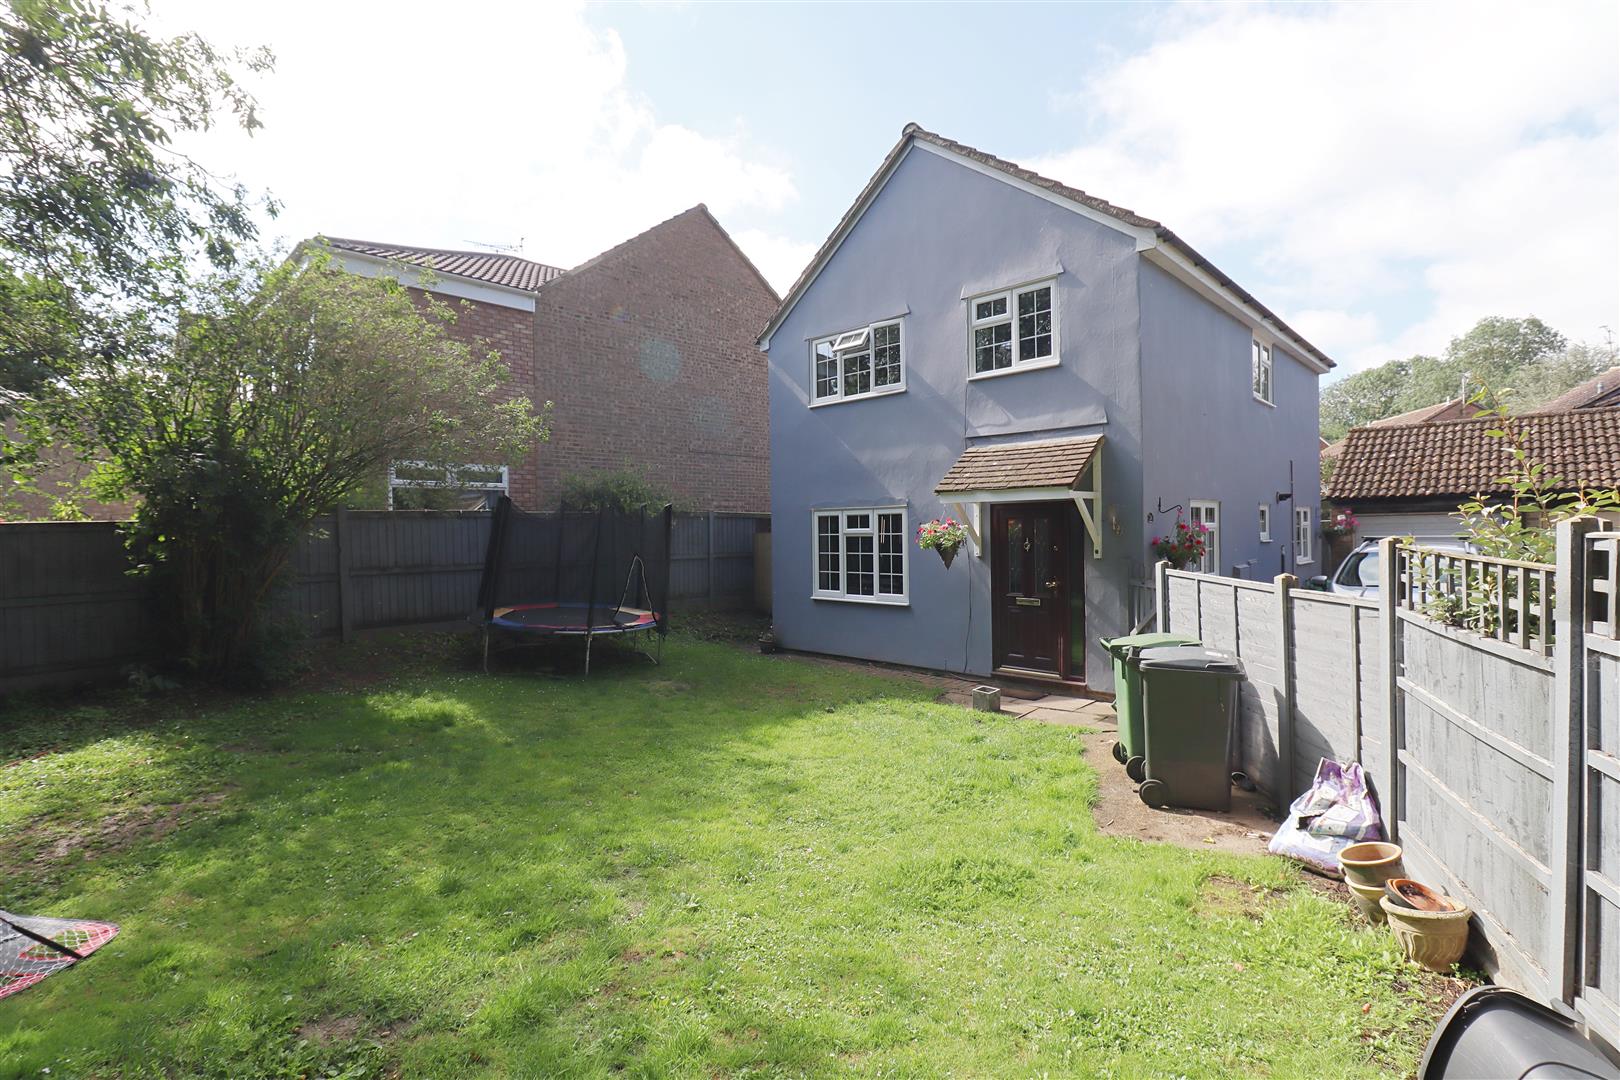
Gilpin Way,
Braintree, CM77- House - Detached
- •
- 4 Beds
- •
- 1 Bath
£1,700 -
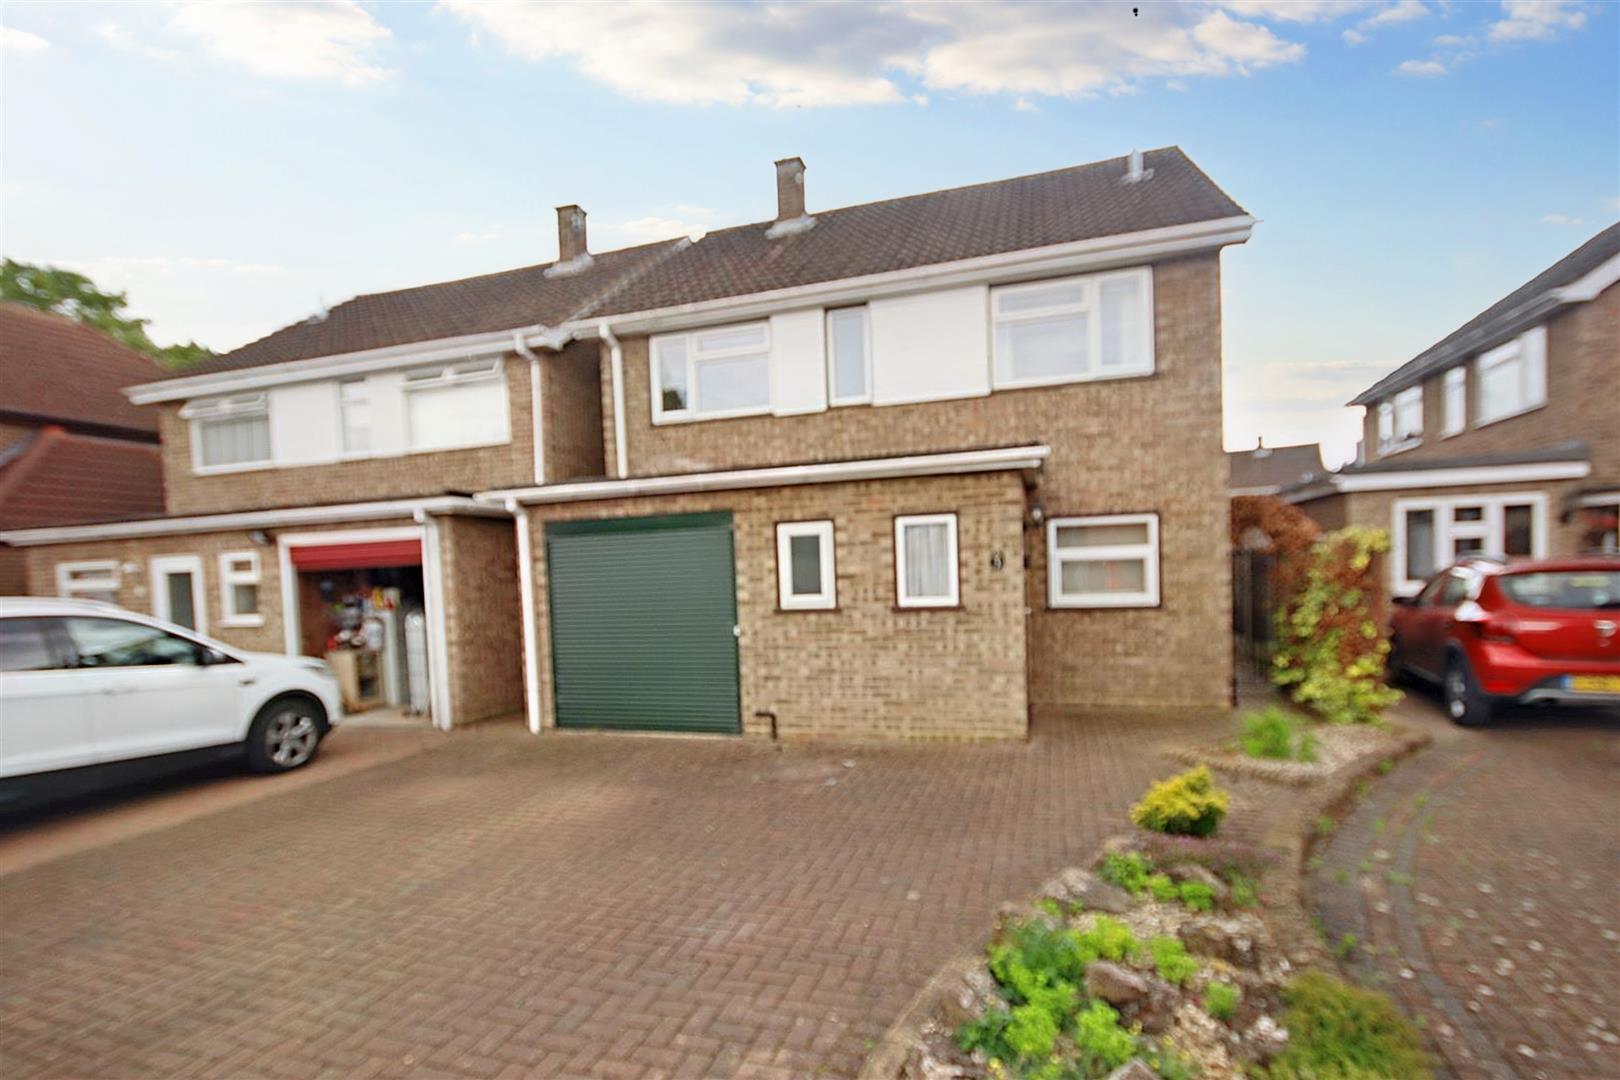
Mulberry Way,
Chelmsford, CM1- House - Detached
- •
- 4 Beds
- •
- 1 Bath
£1,750 -
Levens Way,
Braintree, CM77- House - Detached
- •
- 4 Beds
- •
- 2 Bath
£1,650 -
Panfield Lane,
Braintree, CM7- House - Detached
- •
- 4 Beds
- •
- 1 Bath
£1,800 -
Clare Road,
Braintree, CM7- House - Detached
- •
- 4 Beds
- •
- 2 Bath
£1,600 -
Henderson Way,
WITHAM, CM8- House - Detached
- •
- 4 Beds
- •
- 2 Bath
£1,850 -
Washall Drive,
Braintree, CM77- House - Detached
- •
- 4 Beds
- •
- 2 Bath
£1,850 -
Levens Way,
Braintree, CM77- House - Detached
- •
- 4 Beds
- •
- 2 Bath
£1,900