Cuckoo Way, Great Notley, Braintree, CM77
For Sale- House - Detached
- •
- 2 Beds
- •
- 2 Bath
Cuckoo Way, Great Notley, Braintree, CM77
Key features
- TWO DOUBLE BEDROOMS
- BEAUTIFULLY PRESENTED
- EXTENDED
- TWO EN-SUITE BATHROOMS
- GARAGE & PARKING
- IDEAL FOR THOSE LOOKING TO DOWNSIZE
- CLOSE TO VILLAGE AMENITIES
- CLOAKROOM
- DOUBLE GLAZED
- UNIQUE STYLE OF HOME WITHIN THE HEART OF THE VILLAGE
Summary
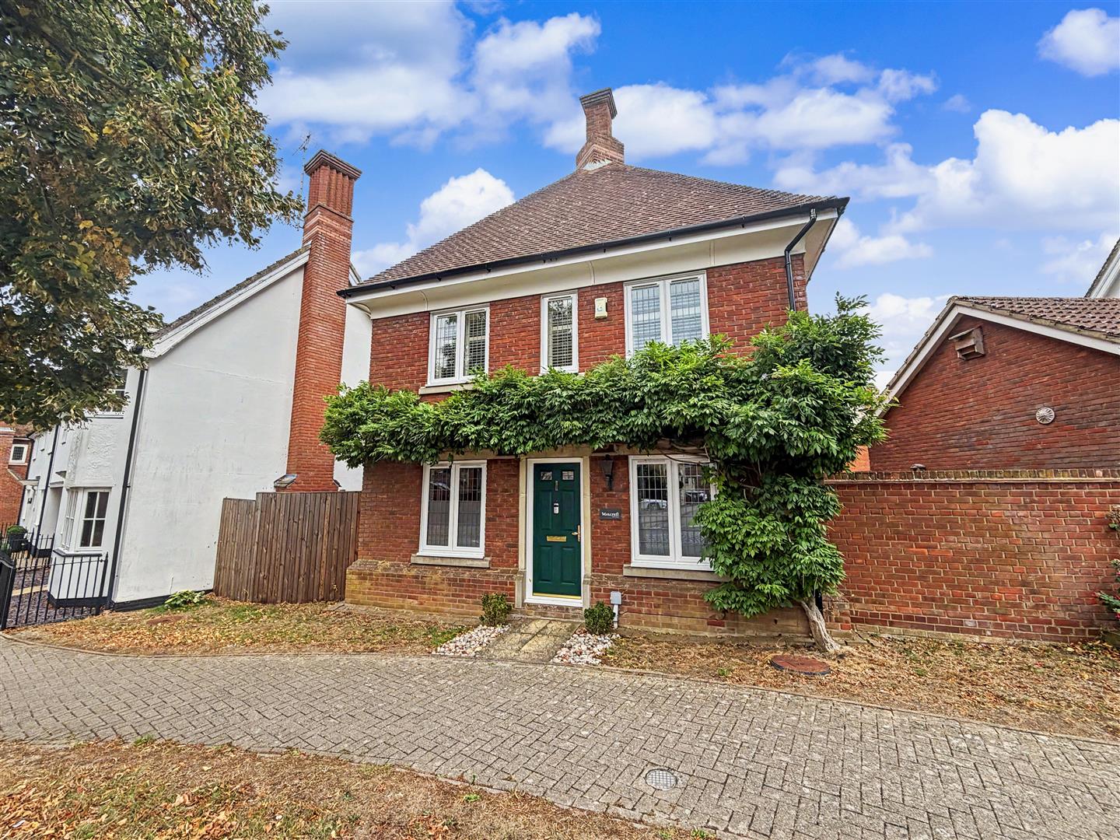
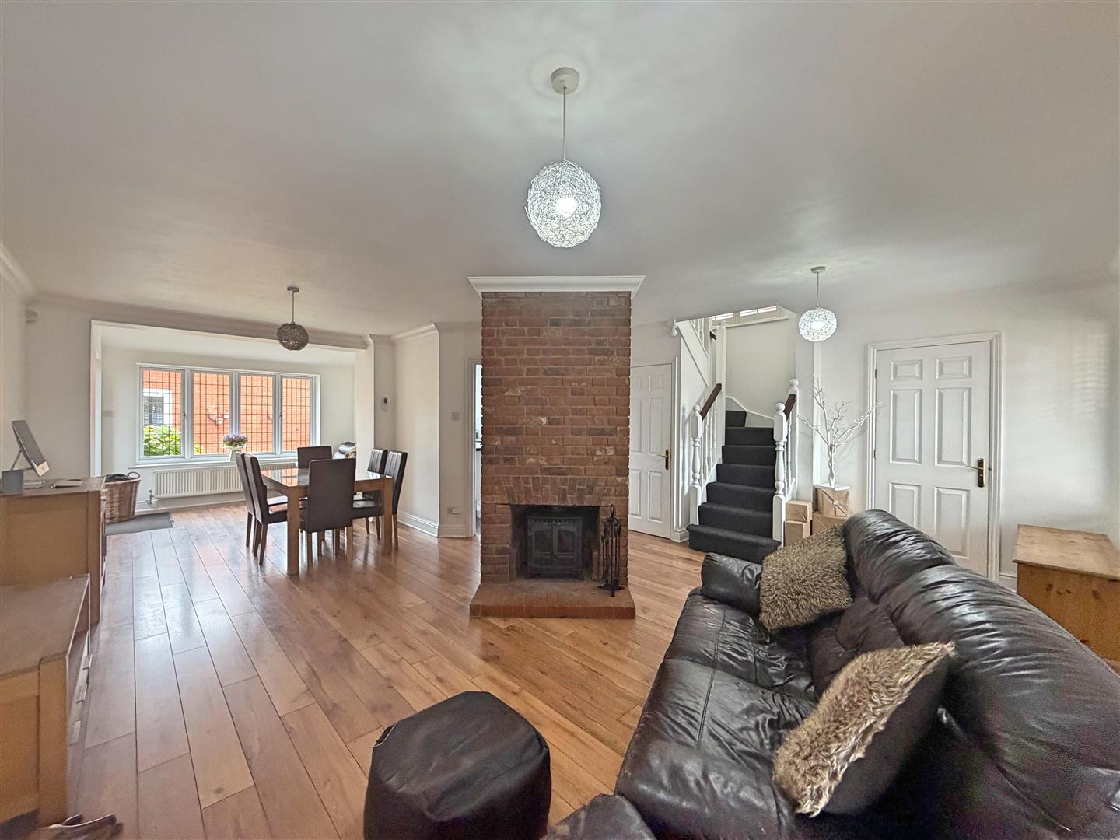
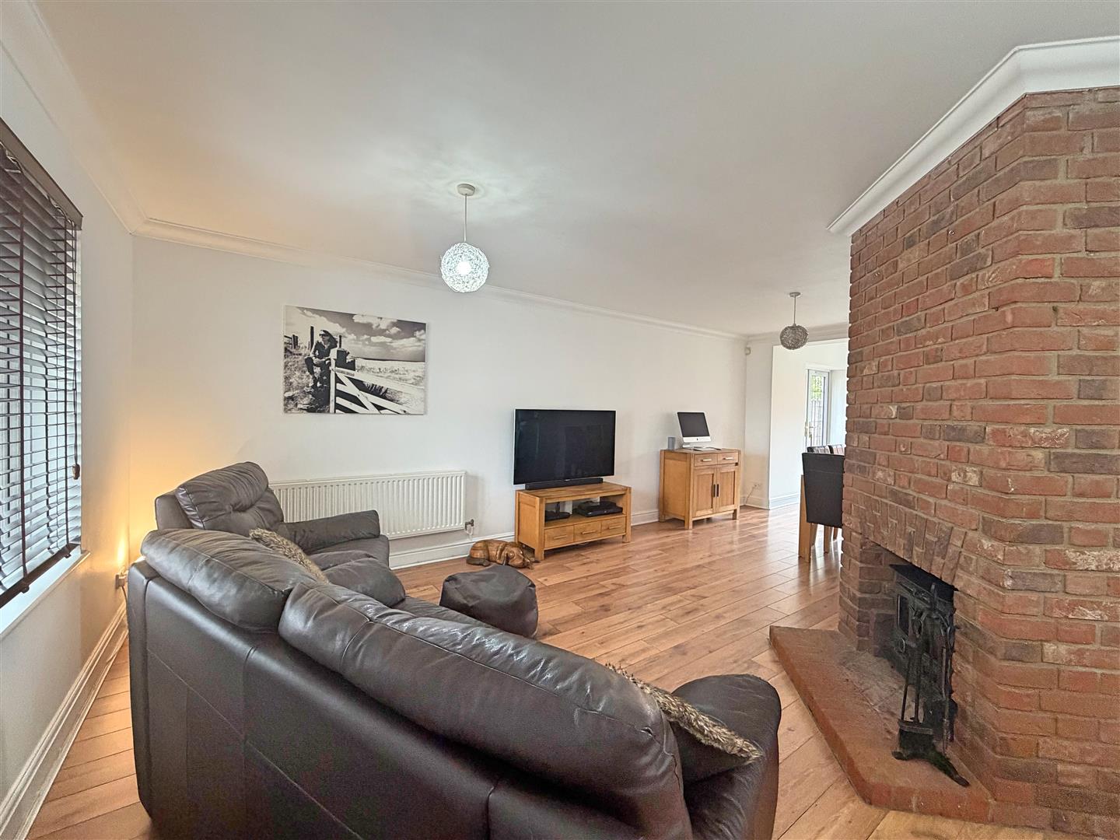
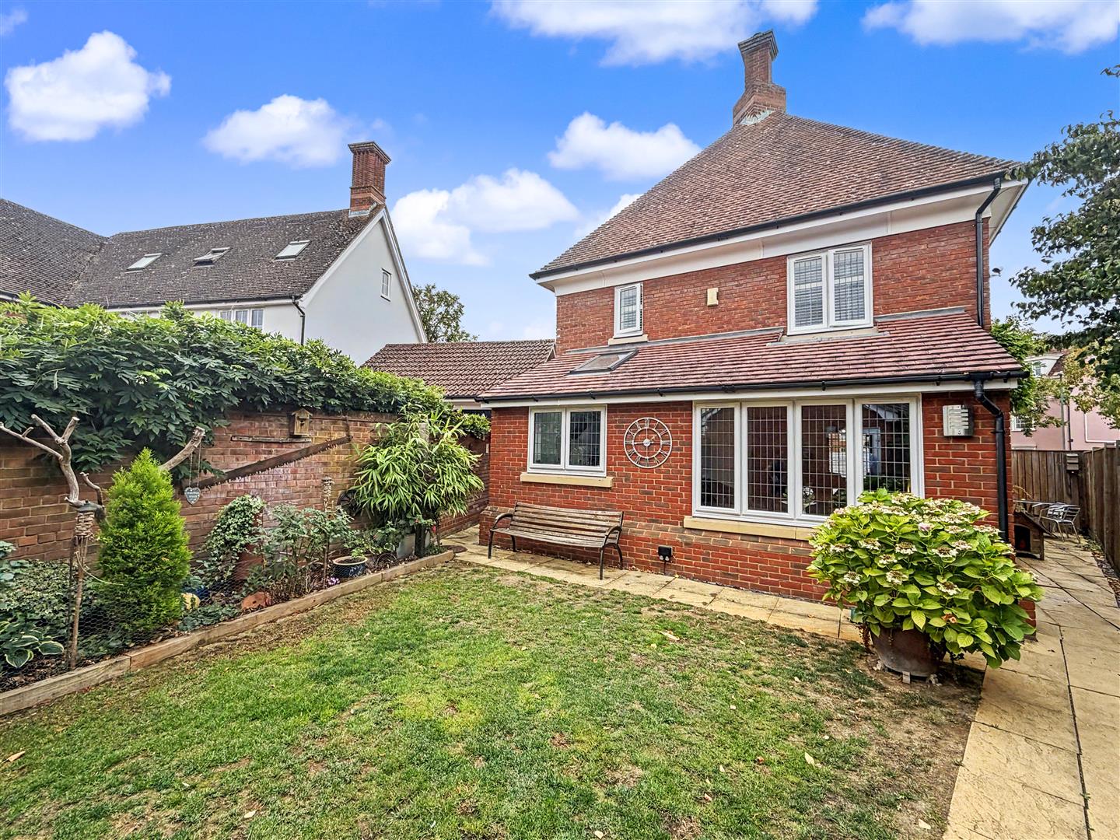
** BEAUTIFULLY PRESENTED & EXTENDED ** A wonderful opportunity to acquire a unique, two-bedroom detached home situated in the ever-popular village of Great Notley. This beautifully presented property has been thoughtfully extended to provide spacious and versatile accommodation, featuring TWO DOUBLE BEDROOMS, TWO EN-SUITE BATHROOMS and a characterful feature central exposed chimney stack with open fire.
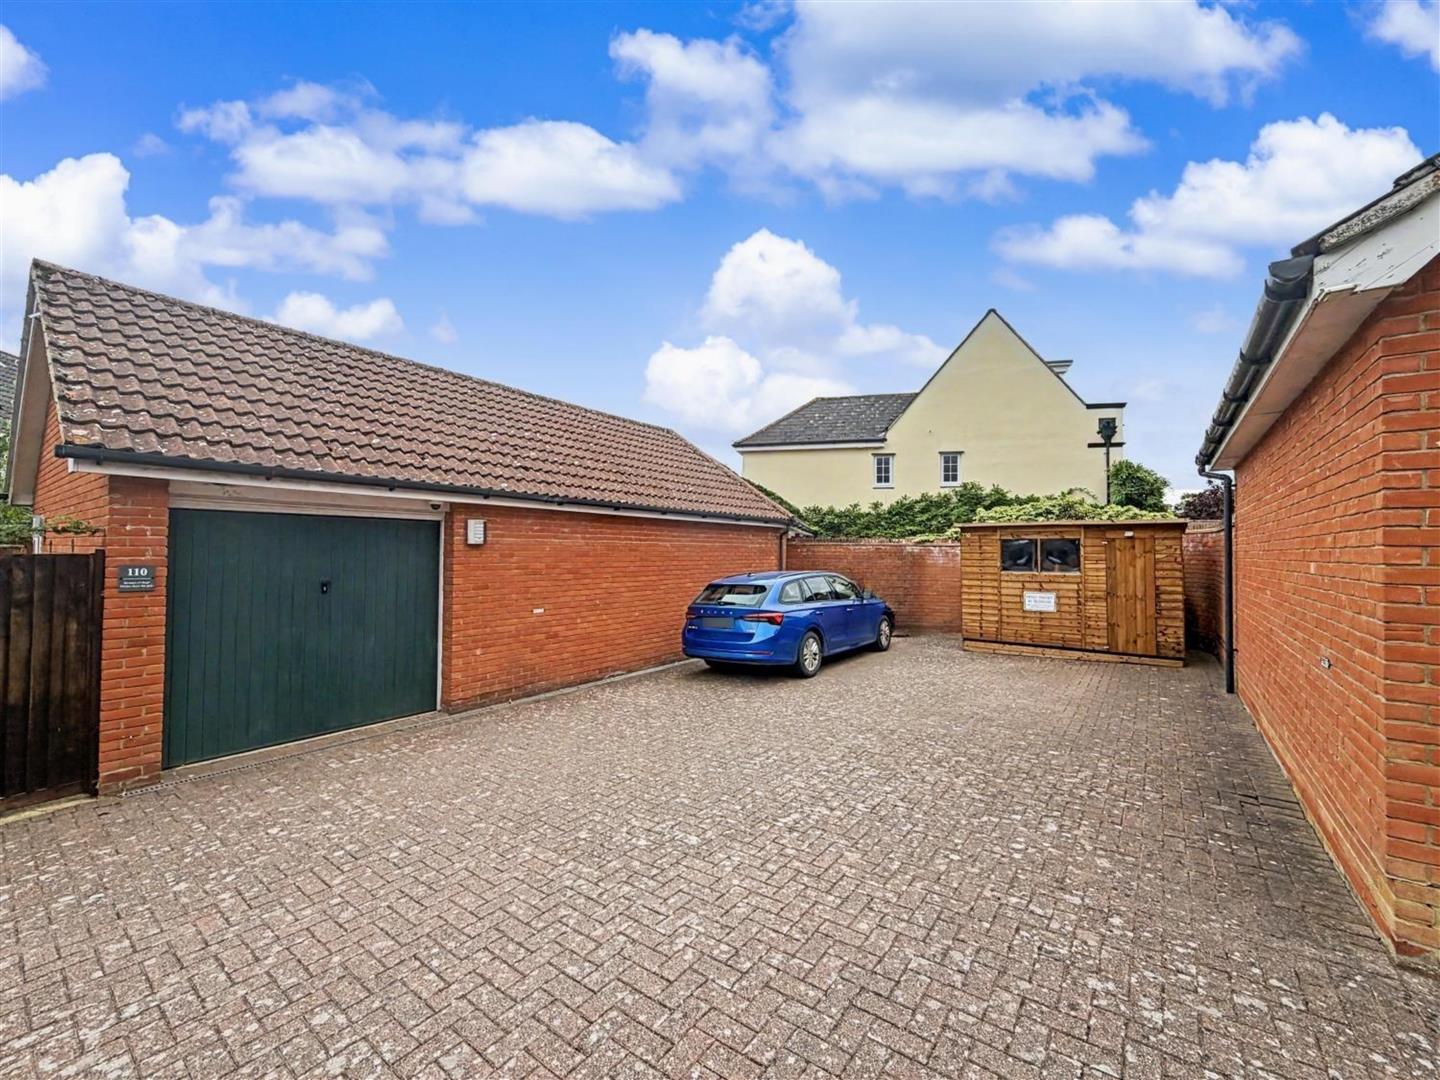
Externally, the property benefits from a well loved REAR GARDEN, together with a GARAGE and ample parking to the rear, providing excellent off-road parking. Conveniently positioned within walking distance of the village's excellent range of amenities, this is a fantastic opportunity to secure a ready-to-move-into home in a highly desirable location. Early viewing is highly recommended to avoid disappointment.
- View/Download the brochure
- Send this property to a friend
Copy page link
Cuckoo Way, Great Notley, Braintree, CM77
Full details
GROUND FLOOR
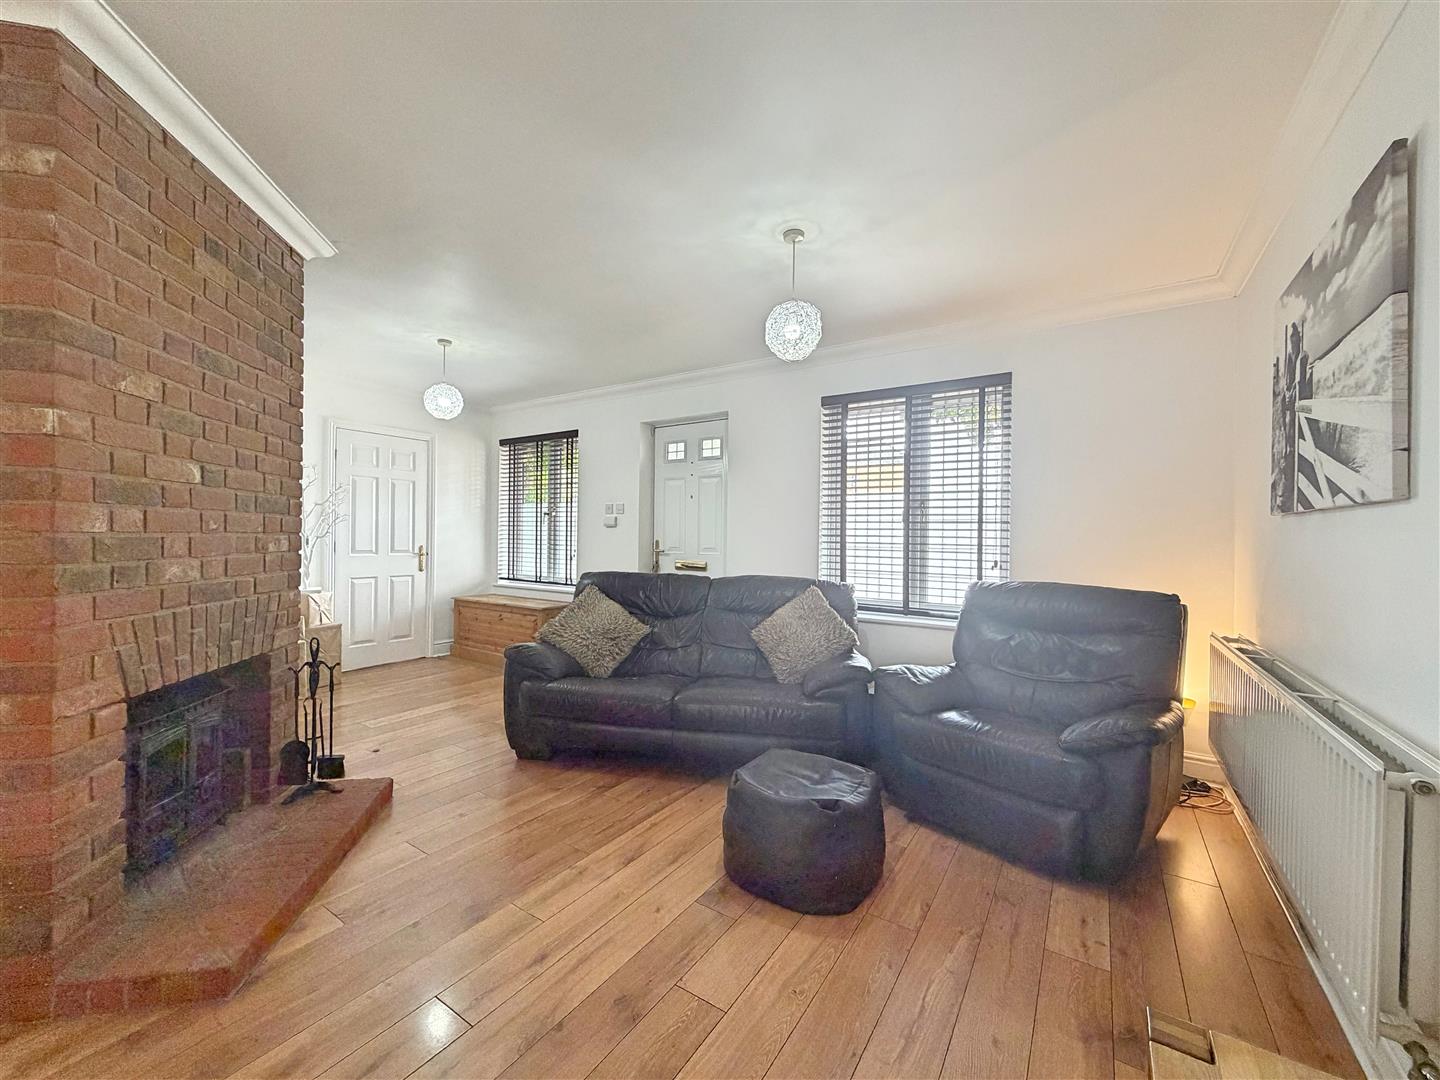
Living/Dining Room
(5.67m x 9.02m (18'7" x 29'7"))
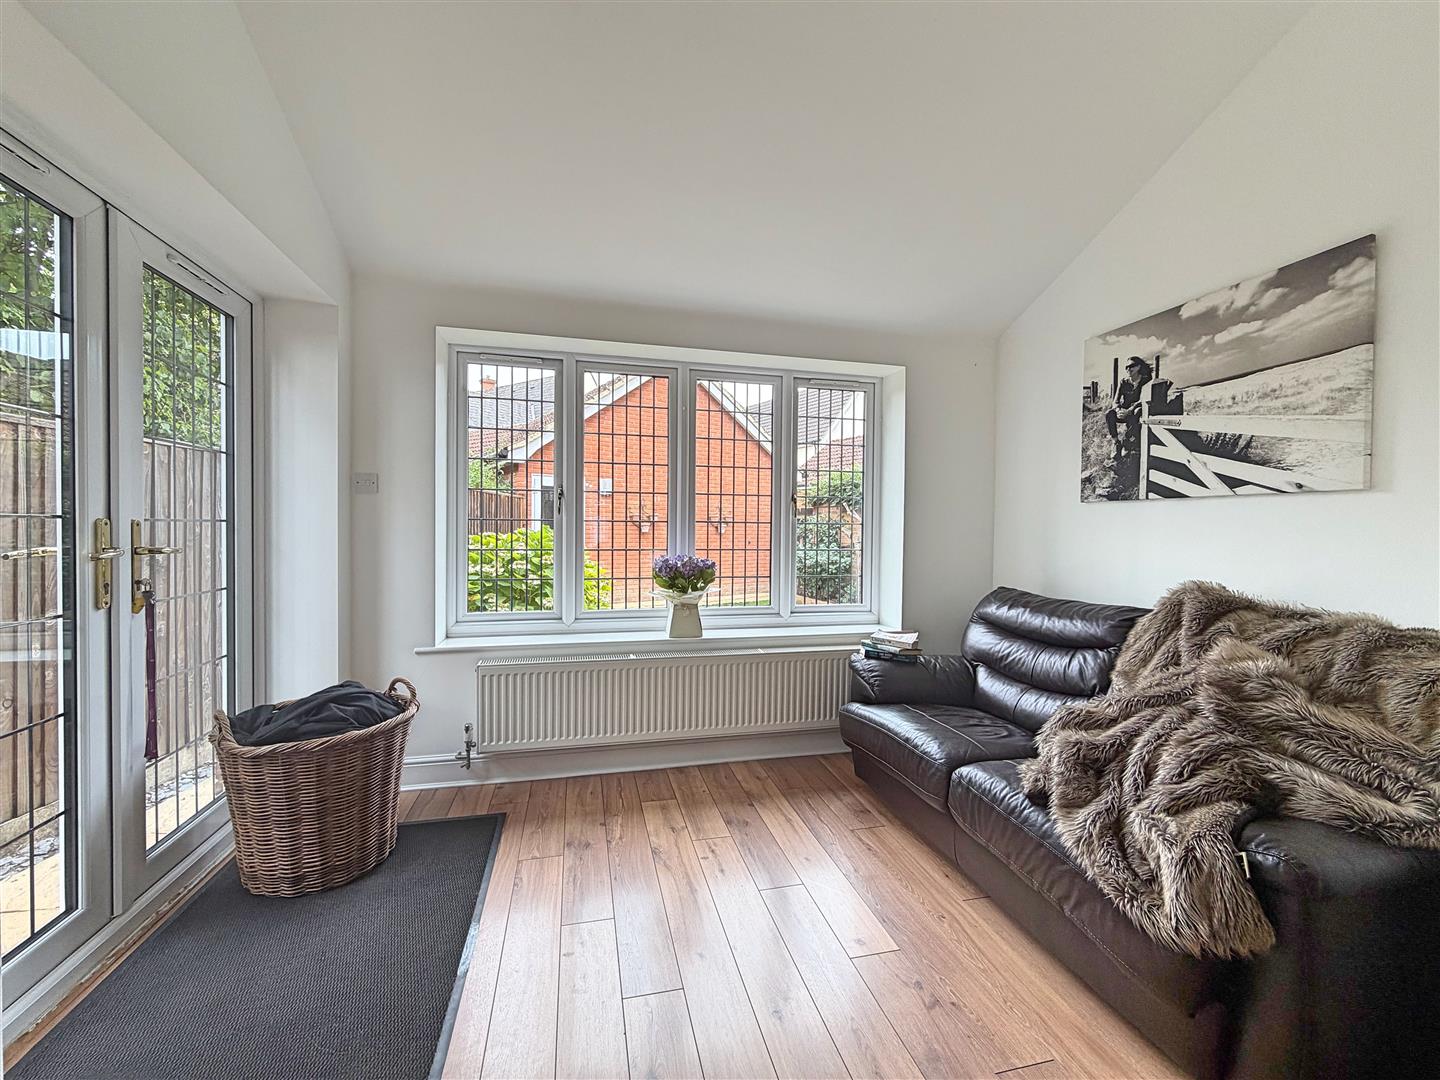
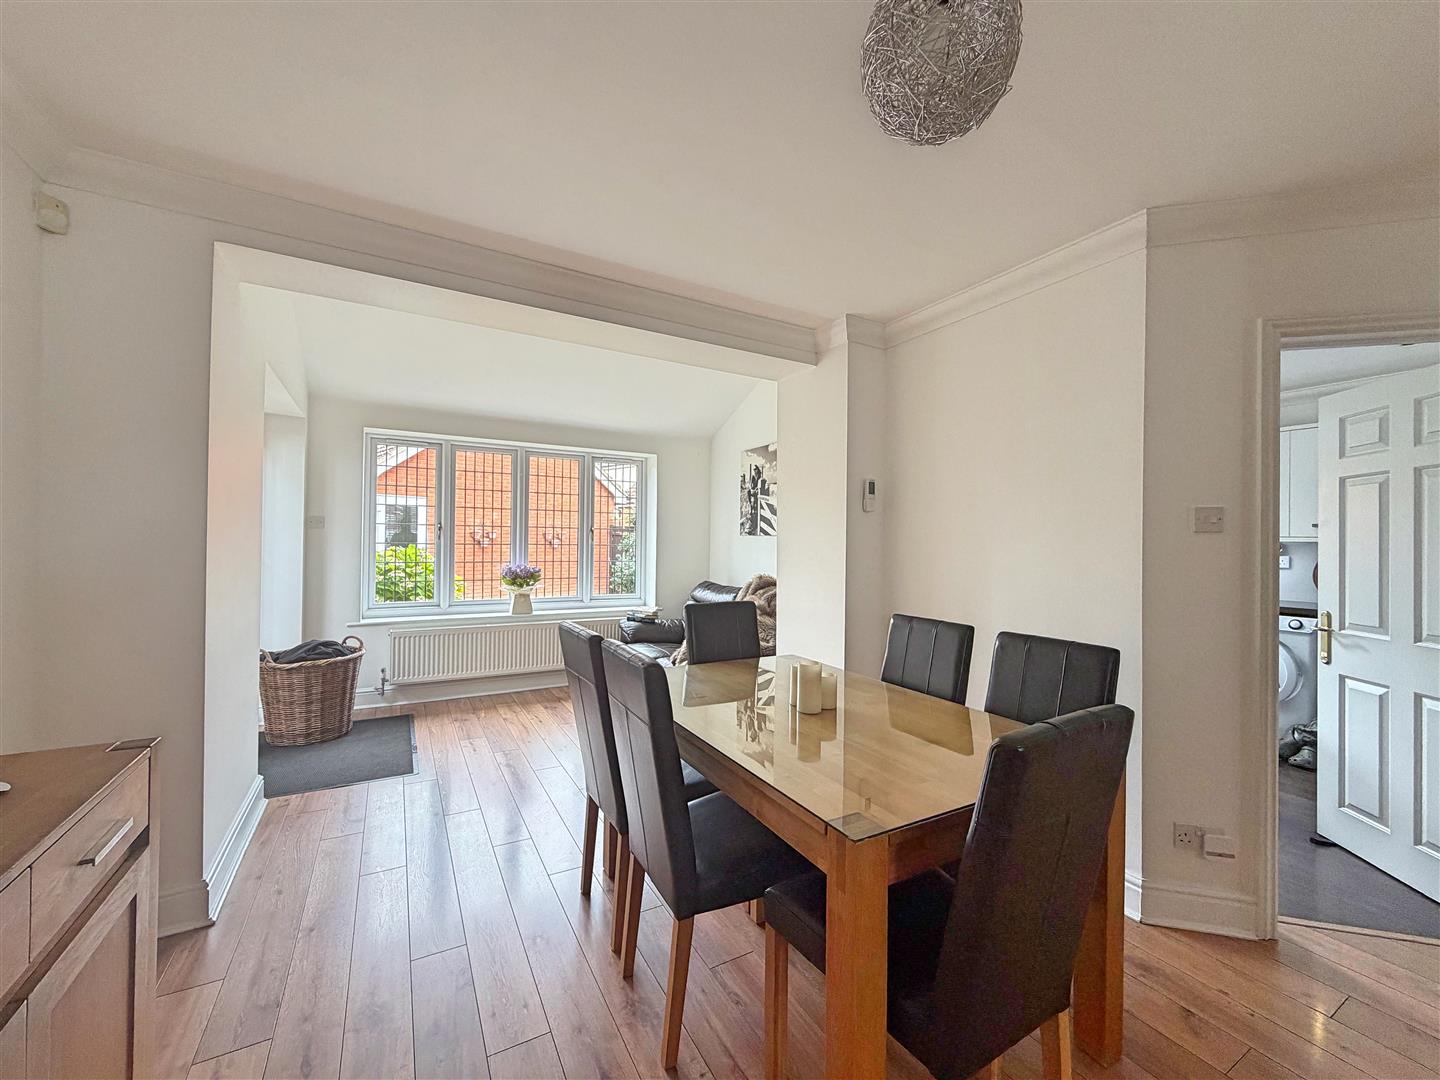
Laminate flooring, central chimney stack with inset log burner stove, two double glazed windows to front aspect, stairs rising to first floor, french doors opening onto the rear garden, double glazed window to rear aspect, doors to:
Cloakroom
Laminate flooring, low level WC, obscure double glazed window to side aspect, corner hand wash basin, radiator.
Kitchen
(4.85m x 3.19m (15'10" x 10'5"))
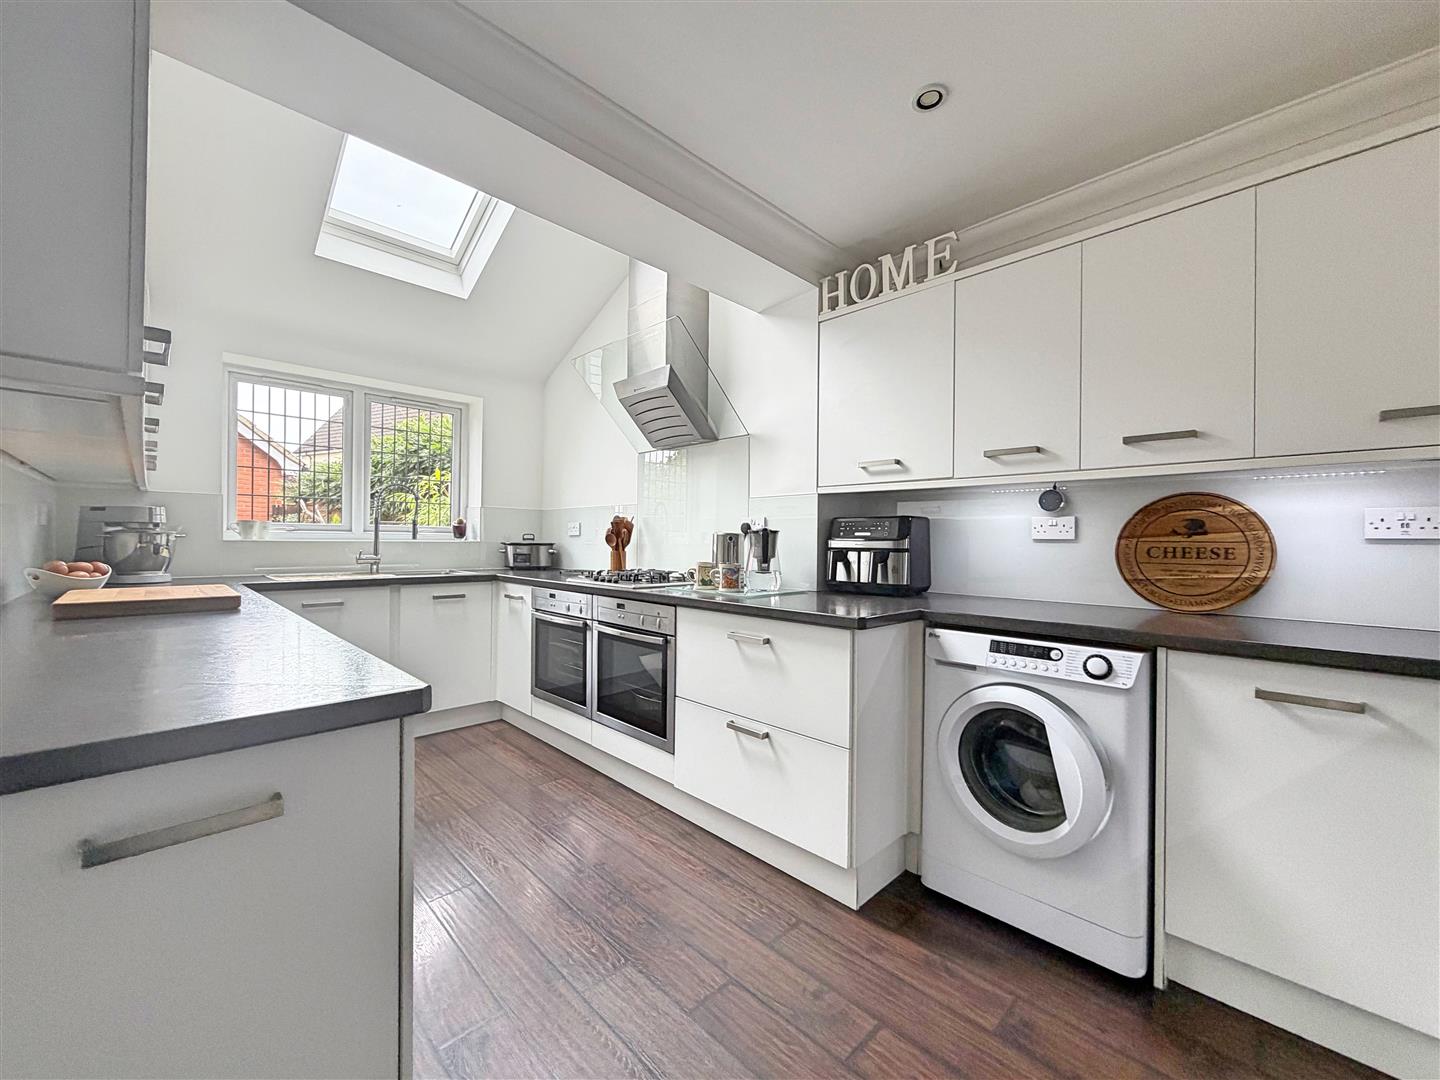
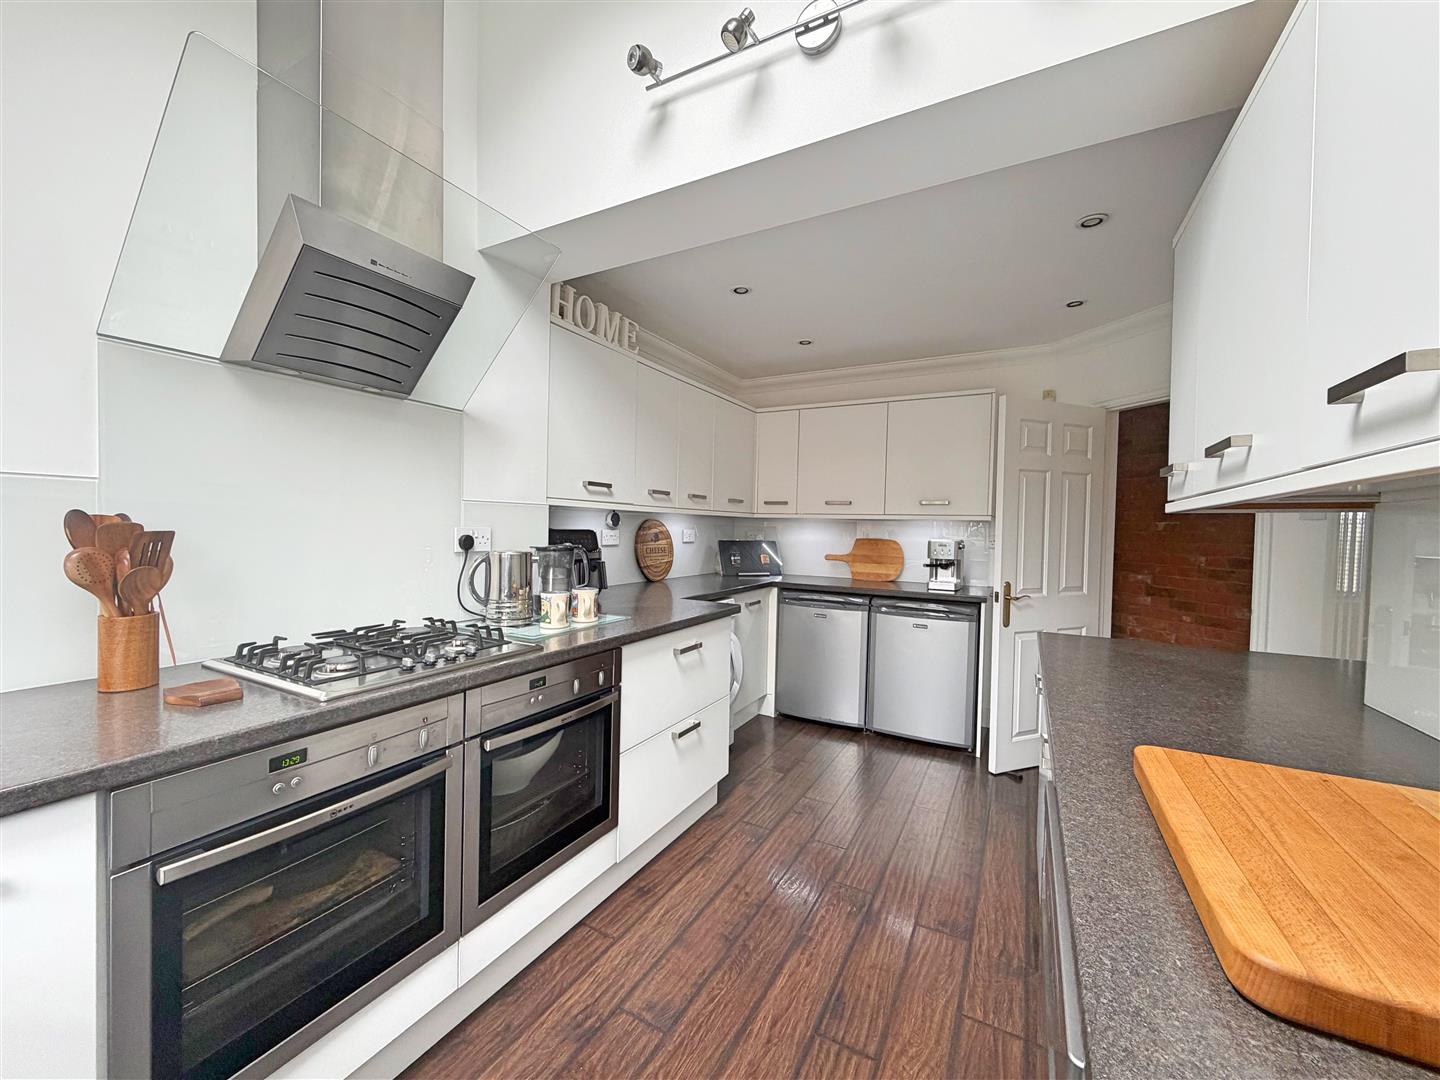
Laminate flooring, matching matt finish wall and base units with roll edge work surfaces, integrated Neff double oven, four ring gas hob with extractor over, spaces for fridge/freezer, washing machine and dishwasher. Inset stainless steel sink with adjustable mixer tap, double glazed window and Velux window to rear aspect.
FIRST FLOOR
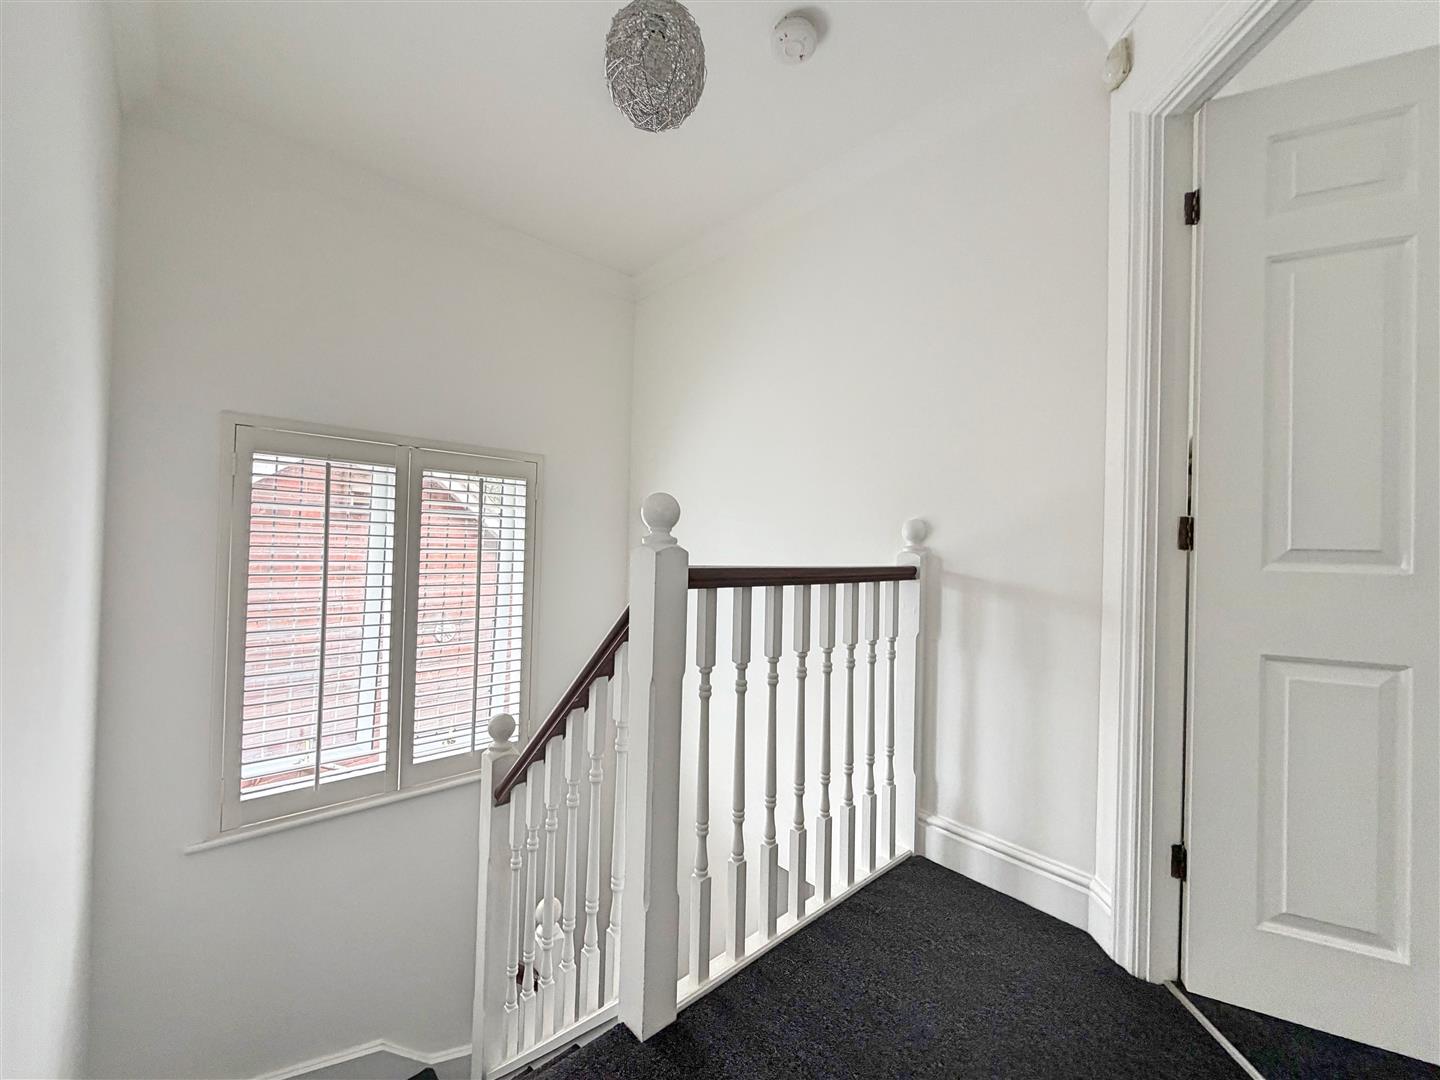
Landing
Carpet flooring, double glazed window to side aspect, radiator, doors to:
Bedroom One
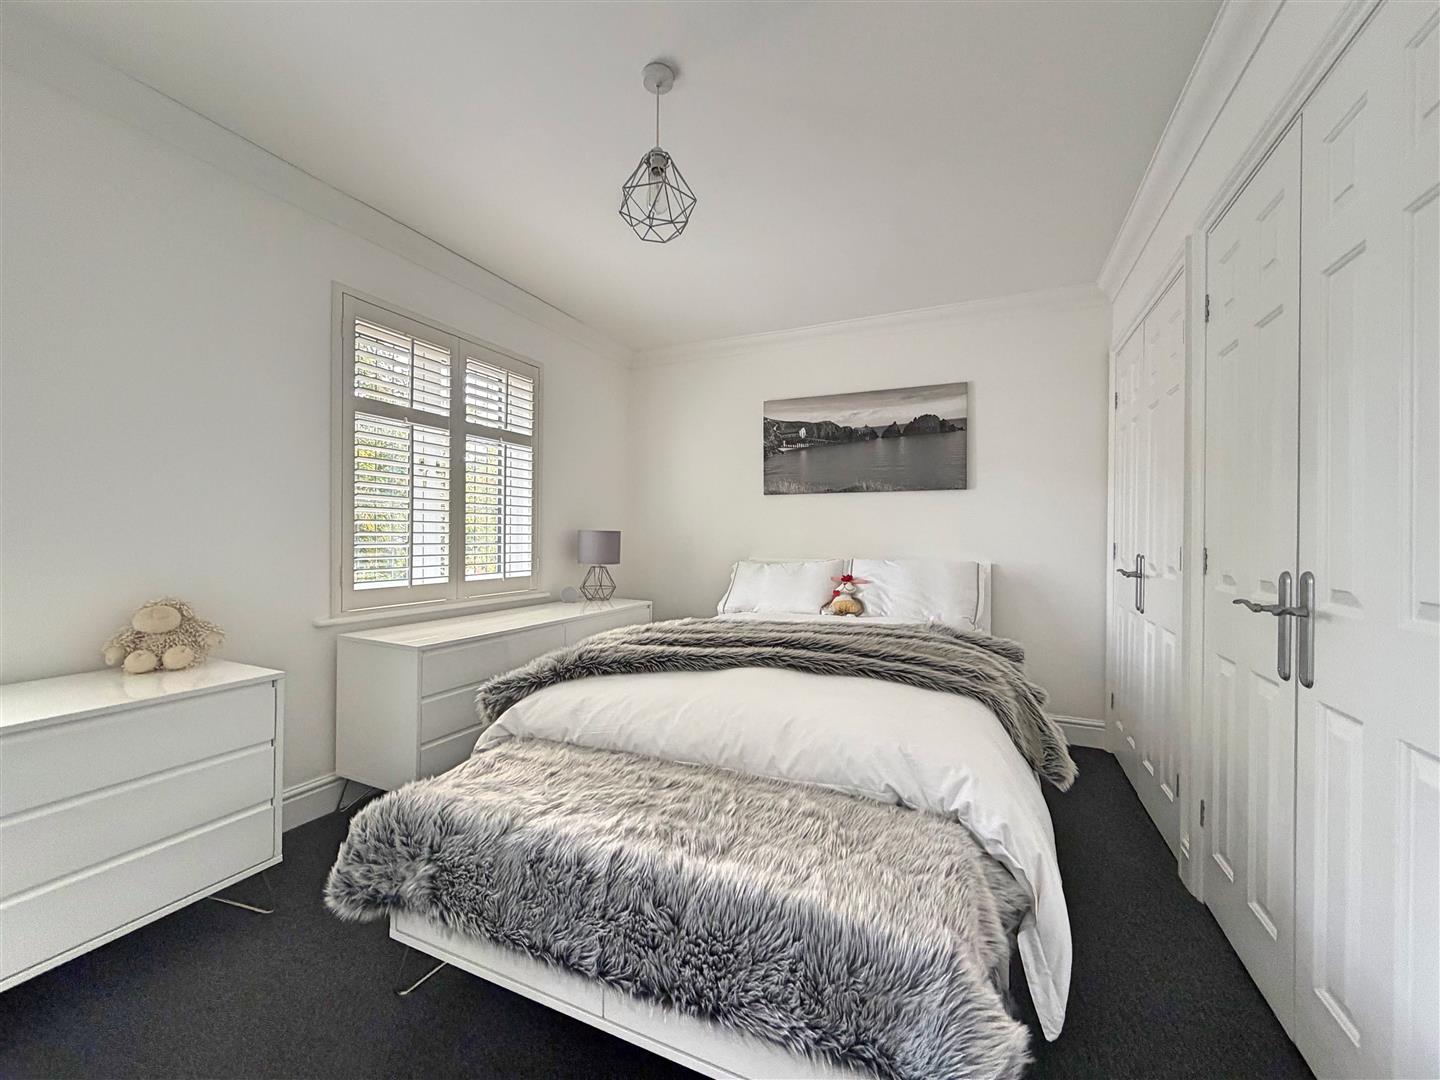
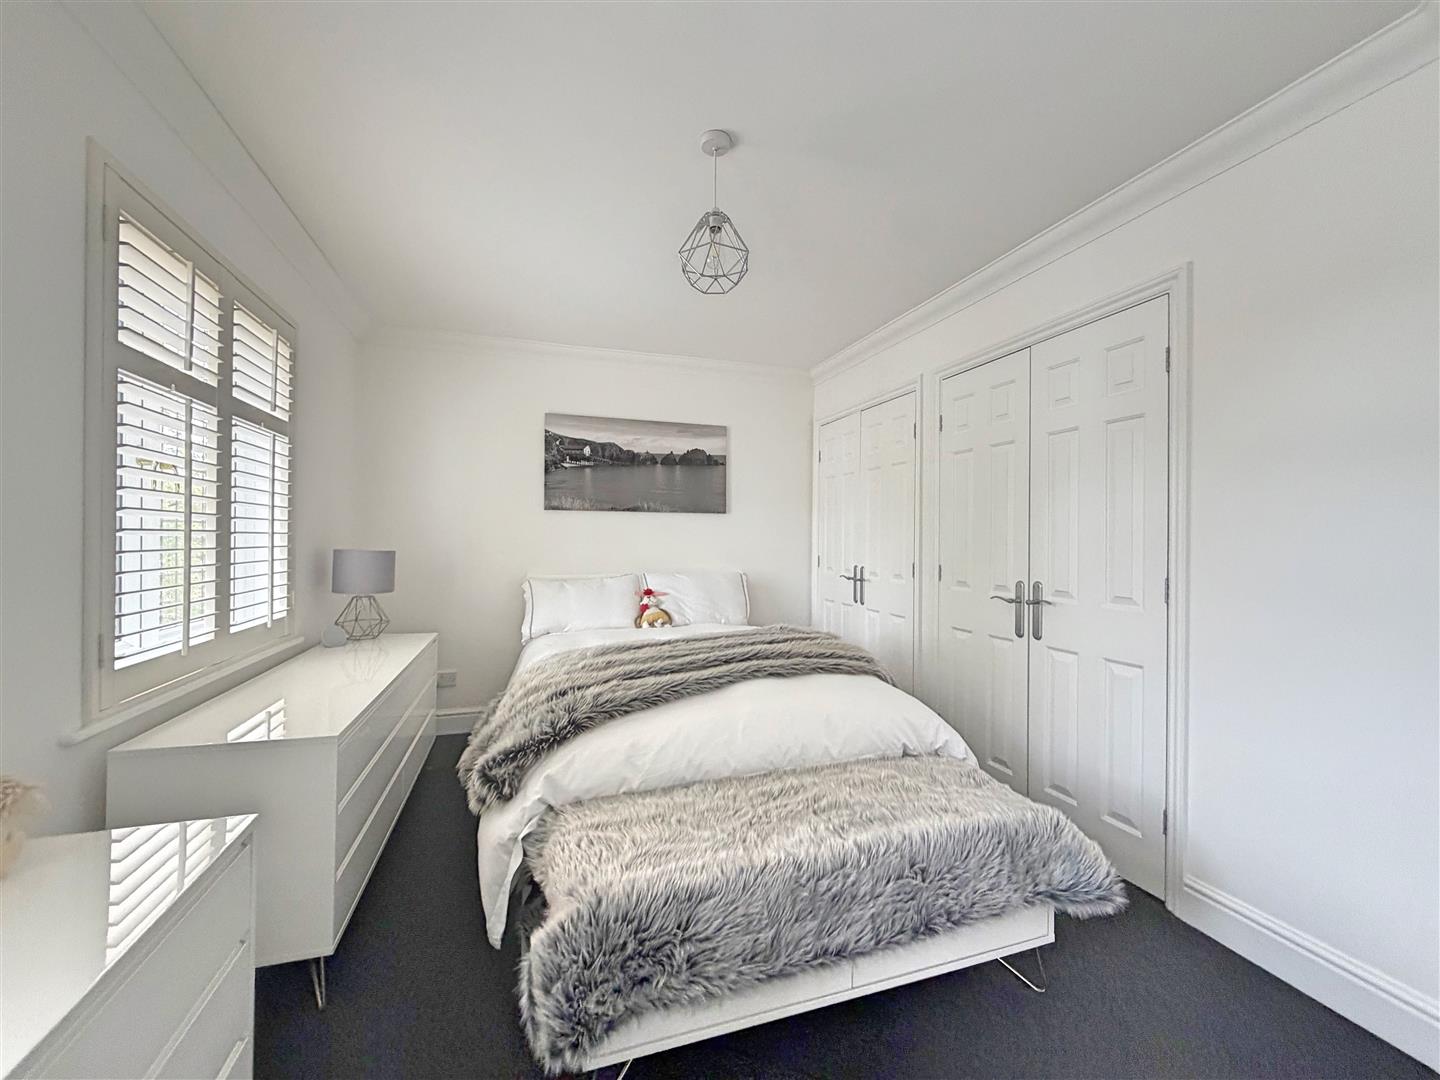
(4.22m x 2.91m (13'10" x 9'6"))
Carpet flooring, two double glazed windows to front aspect, range of fitted wardrobes, door to:
En-Suite
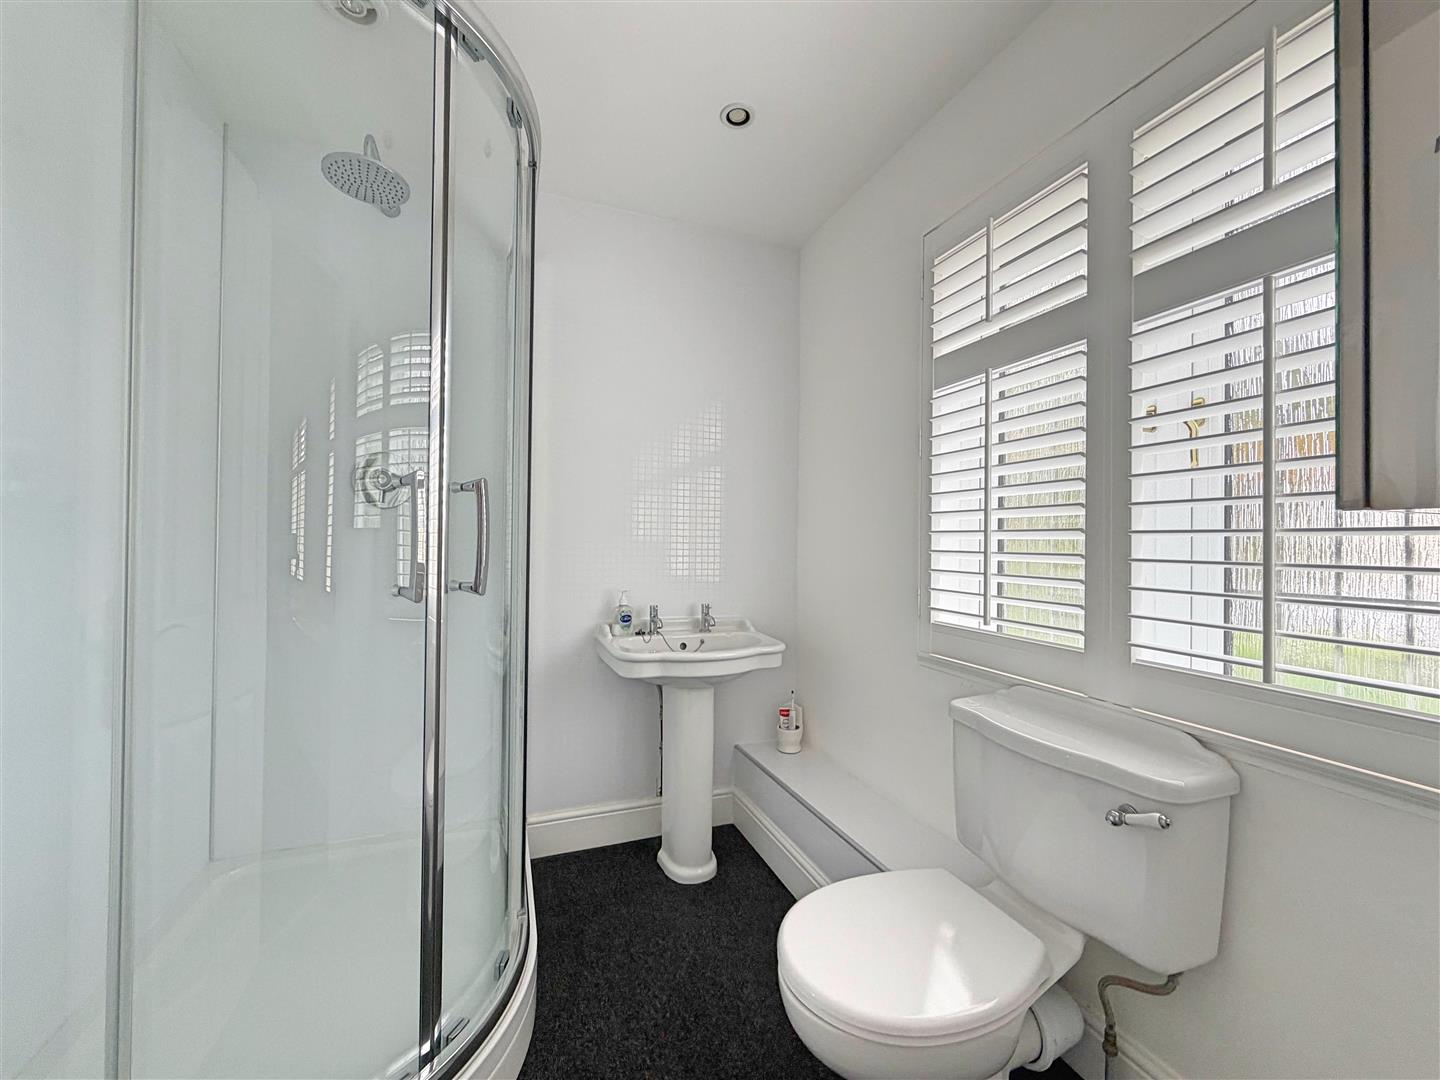
Oversized corner shower enclosure, low level WC, pedestal hand wash basin, obscure double glazed window to front aspect.
Bedroom Two
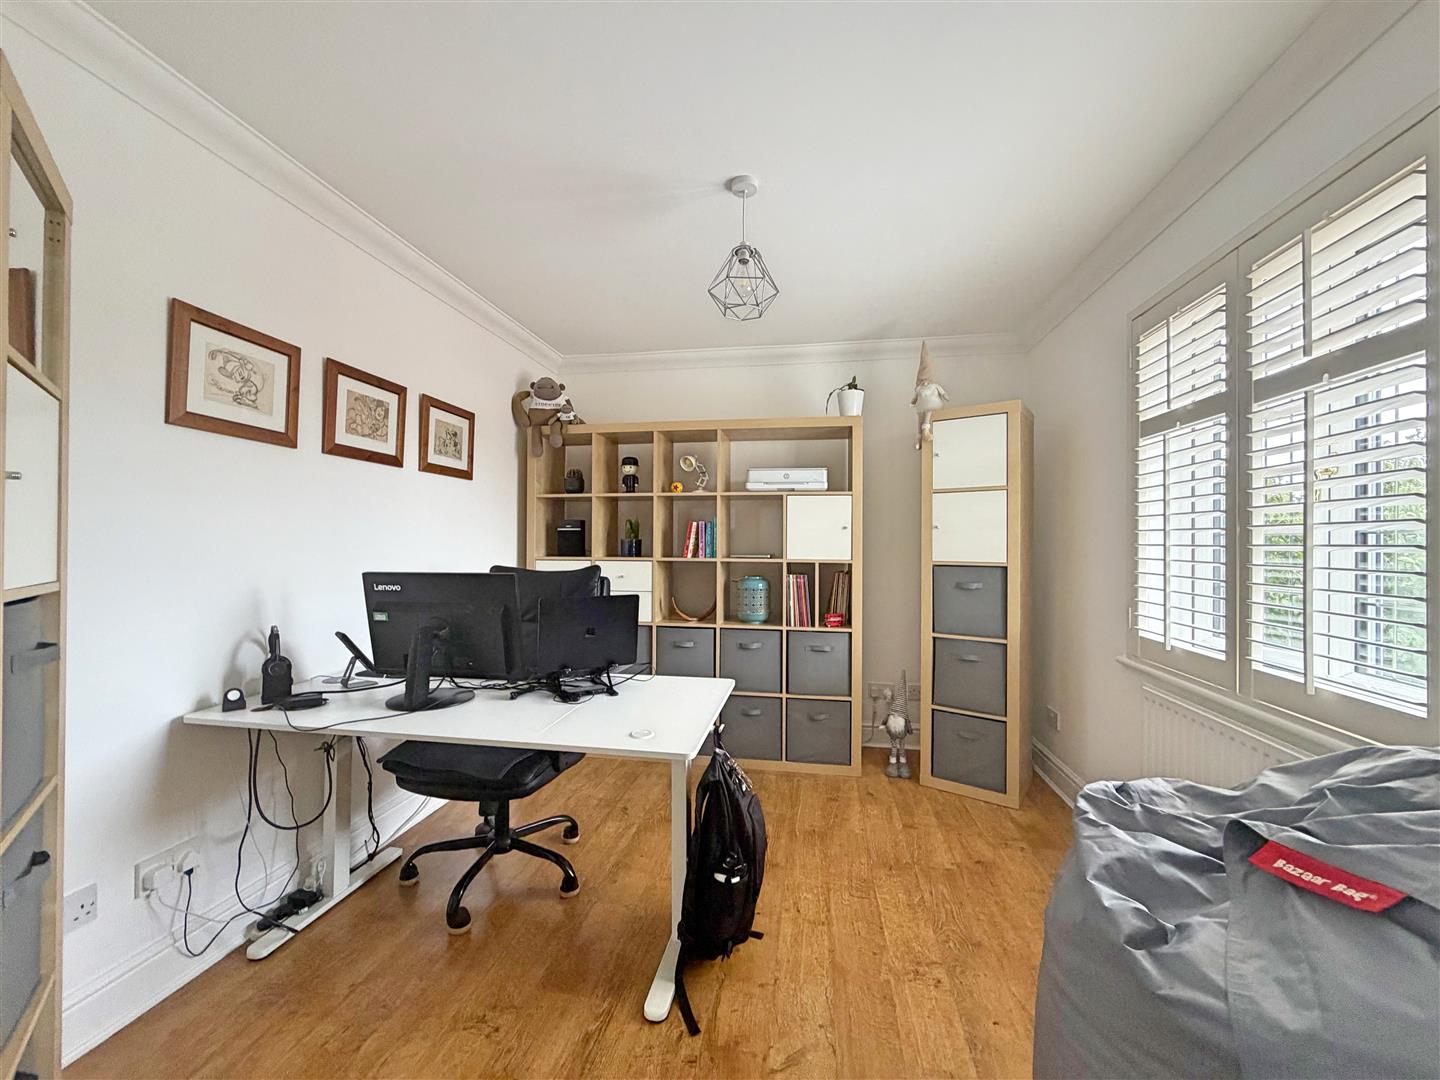
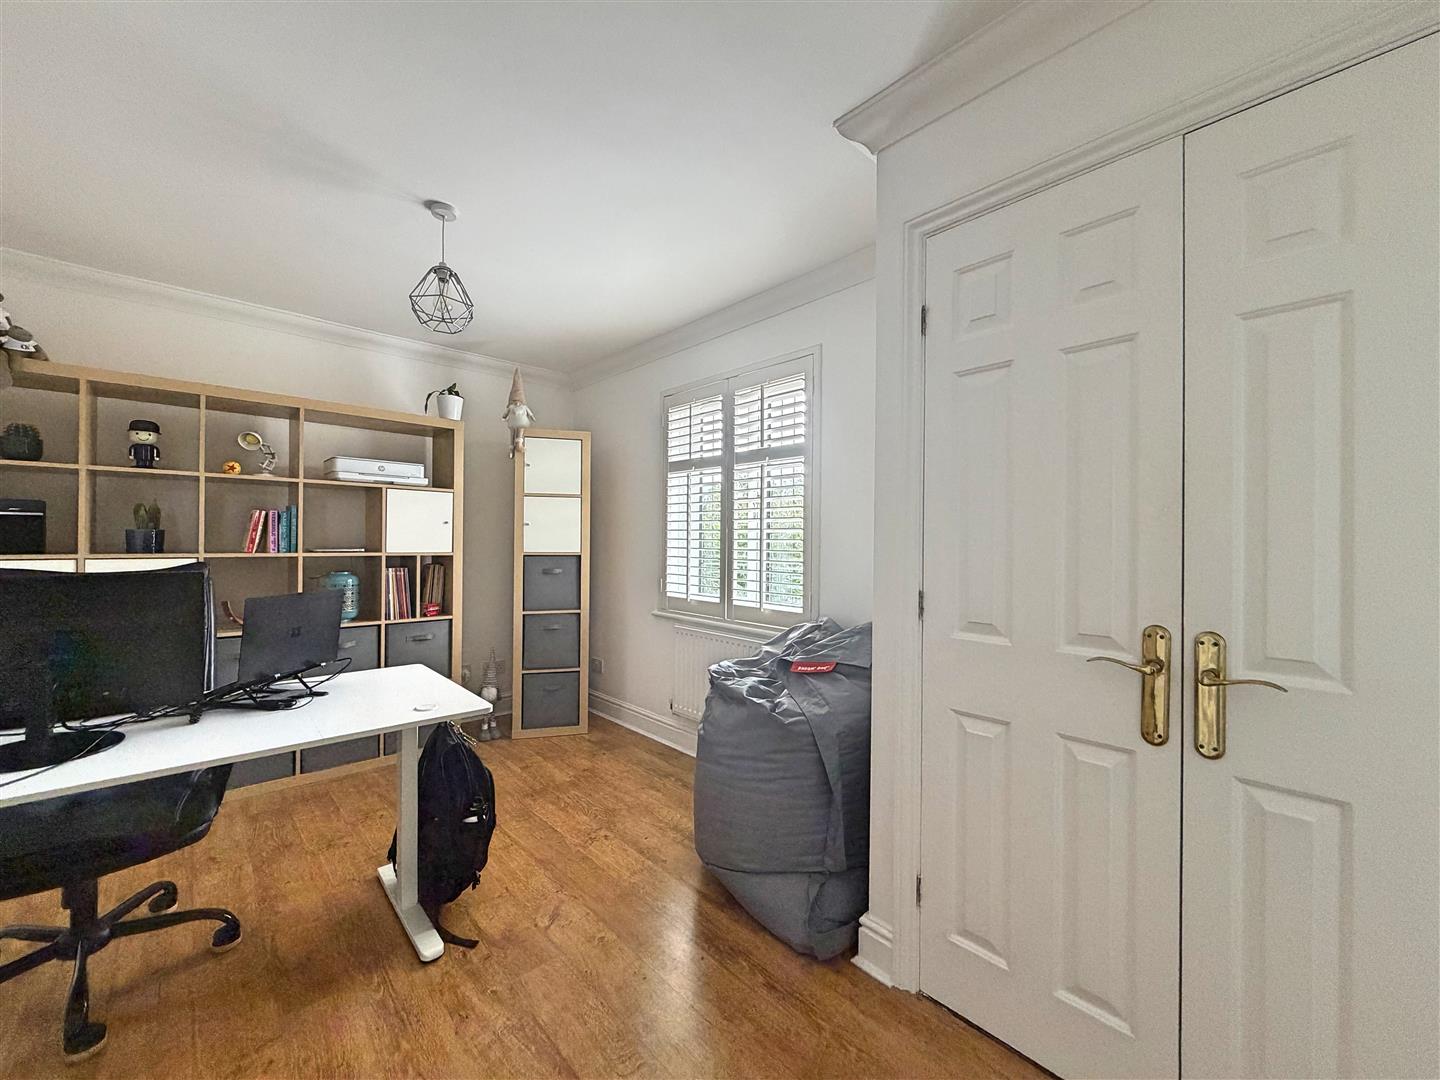
(4.36m x 2.86m (14'3" x 9'4"))
Laminate flooring, fitted wardrobes, double glazed window to rear aspect, radiator, door to:
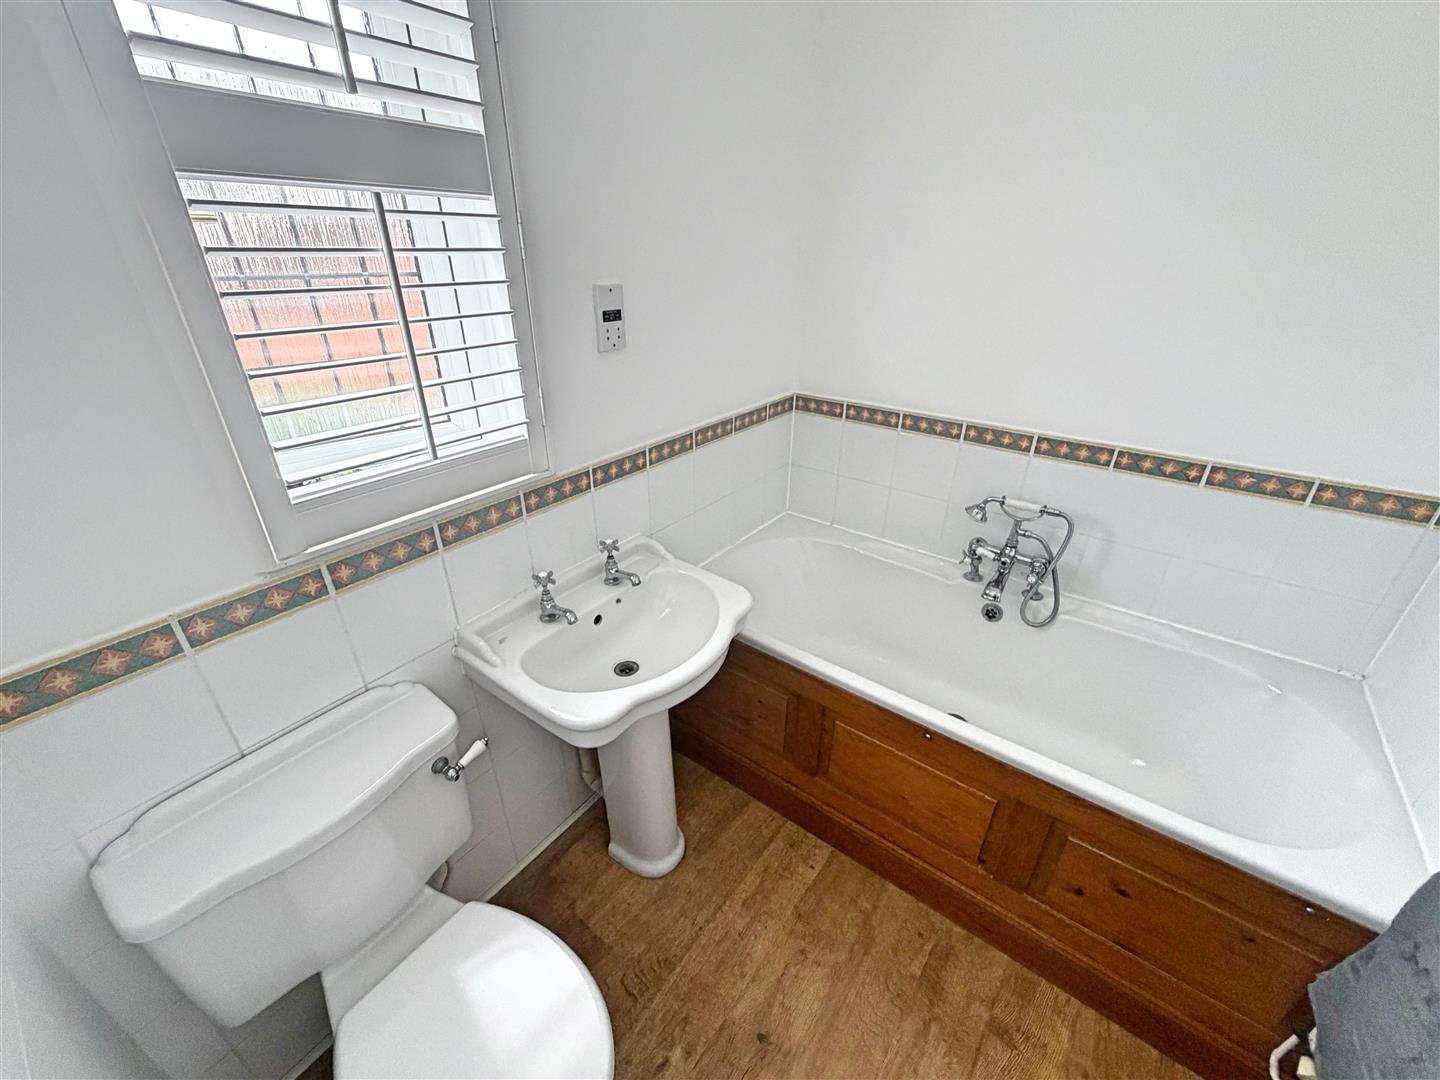
En-Suite
Panelled bath with mixer tap, low level WC, pedestal hand wash basin, obscure double glazed window to rear aspect, radiator.
EXTERIOR
Front
Mainly laid to lawn with pathway leading to the front entrance.
Rear Garden
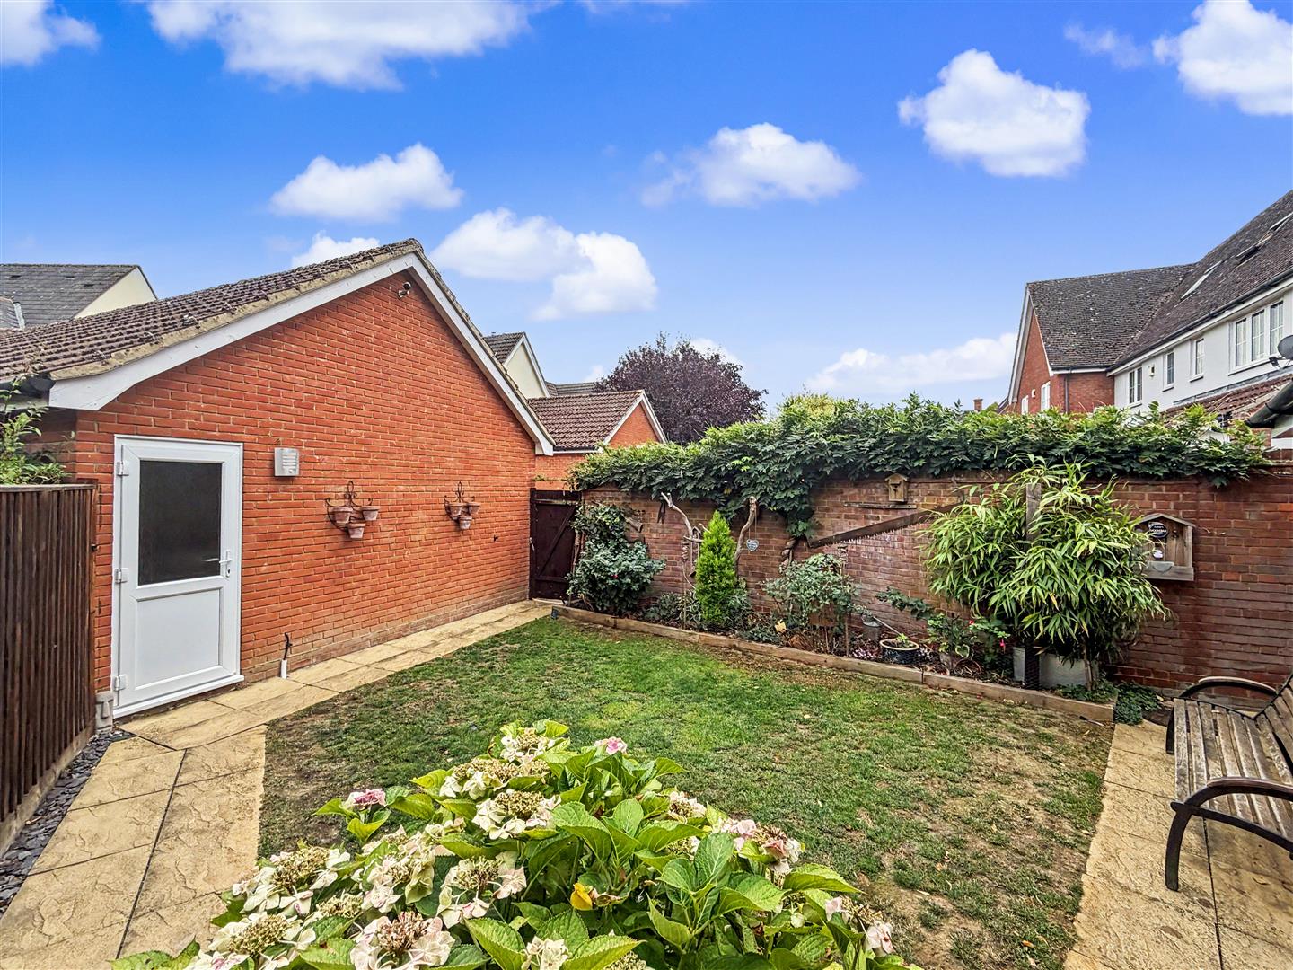
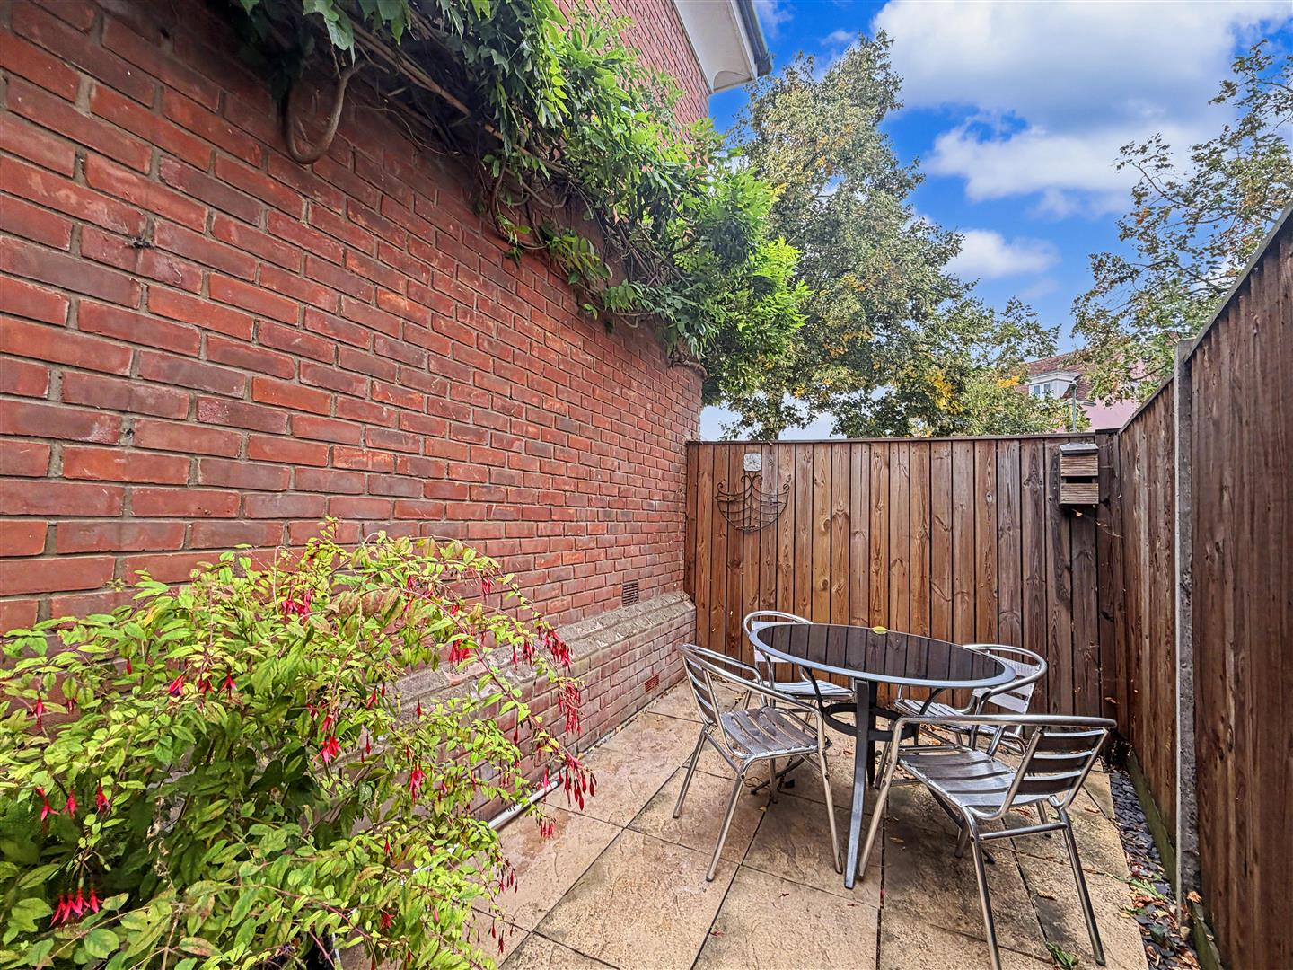
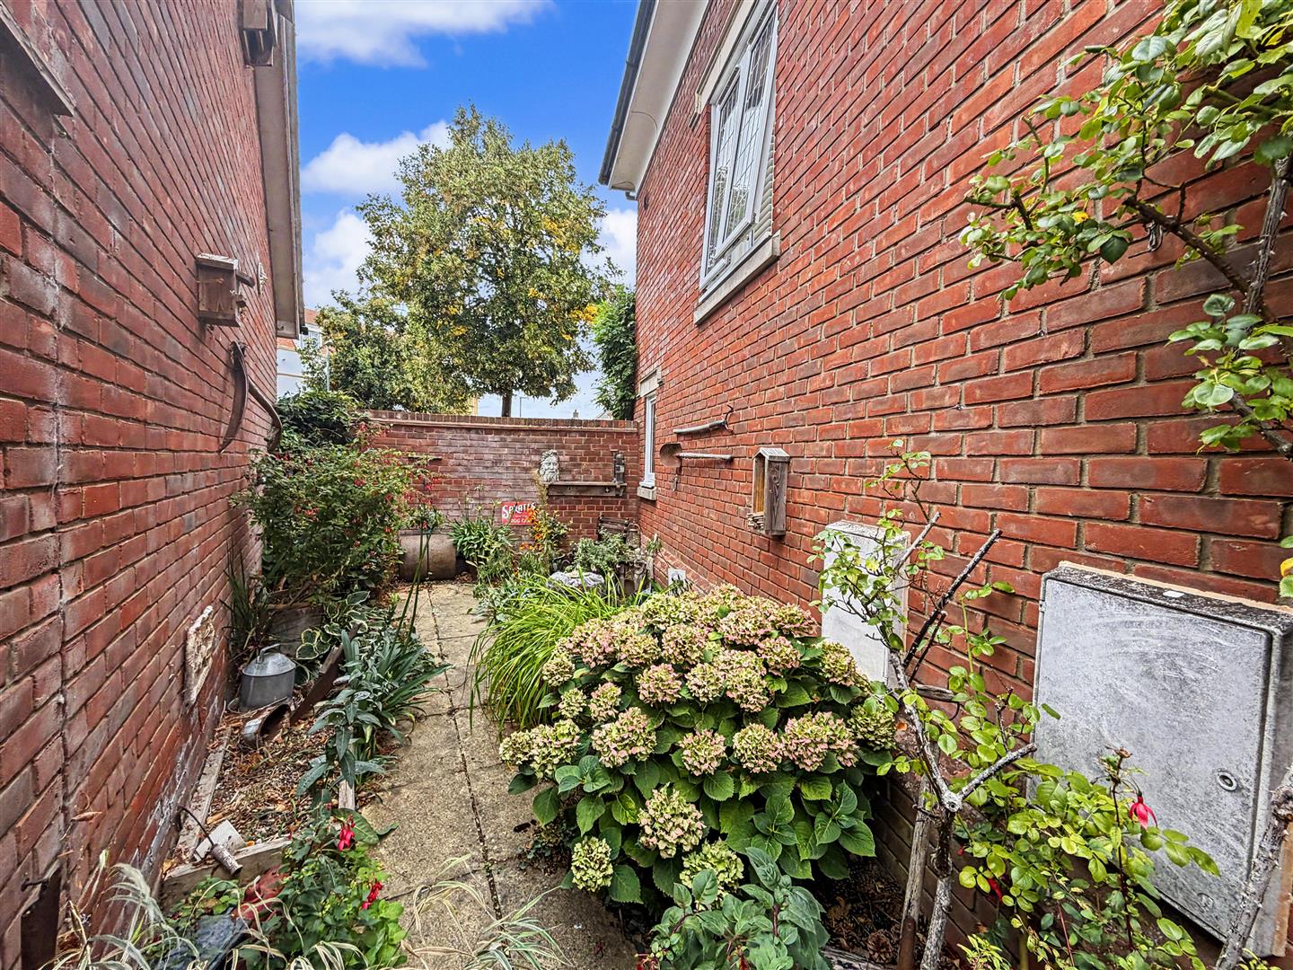
Paved patio area leading onto a lawned garden with raised borders. Door providing access to the rear of the garage and side gate leading to a private parking area.
Garage and Parking
Single garage divided with connecting door suitable for home office or hobby space with the remaining half used for storage with up and over door.
Large private parking area providing ample space for multiple vehicles.
Cuckoo Way, Great Notley, Braintree, CM77
Similar properties
-
Church Lane,
Braintree, CM7- House - Detached
- •
- 3 Beds
- •
- 1 Bath
£475,000 -
London Road,
Braintree, CM77- House - Detached
- •
- 3 Beds
- •
- 1 Bath
£450,000 -
Ennerdale Avenue,
Braintree, CM77- House - Detached
- •
- 3 Beds
- •
- 1 Bath
£425,000 -
Acorn Avenue,
Braintree, CM7- House - Detached
- •
- 5 Beds
- •
- 1 Bath
£475,000 -
Mill Park Drive,
Braintree, CM7- House - Detached
- •
- 4 Beds
- •
- 3 Bath
£500,000 -
Rana Drive,
Braintree, CM7- House - Detached
- •
- 4 Beds
- •
- 3 Bath
£450,000 -
Daphne Close,
Braintree, CM77- House - Detached
- •
- 4 Beds
- •
- 2 Bath
£500,000 -
Gloucester Gardens,
Braintree, CM7- House - Detached
- •
- 4 Beds
- •
- 2 Bath
£500,000 -
Kenworthy Road,
Braintree, CM7- House - Detached
- •
- 4 Beds
- •
- 2 Bath
£425,000