Church Street, Braintree, CM7
For Sale- House - Detached
- •
- 3 Beds
- •
- 1 Bath
Church Street, Braintree, CM7
Key features
- DETACHED FAMILY HOME
- THREE BEDROOMS
- SOUGHT AFTER VILLAGE LOCATION
- GARAGE & DRIVEWAY
- CLOSE TO LOCAL AMENITIES
- BEAUTIFULLY PRESENTED
- POTENTIAL TO EXTEND (STPP)
- LOW MAINTENANCE GARDEN
Summary
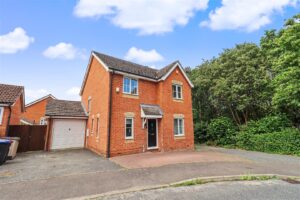
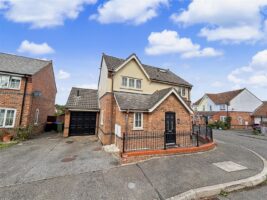
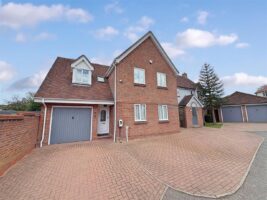
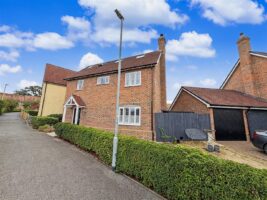
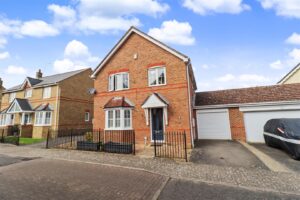
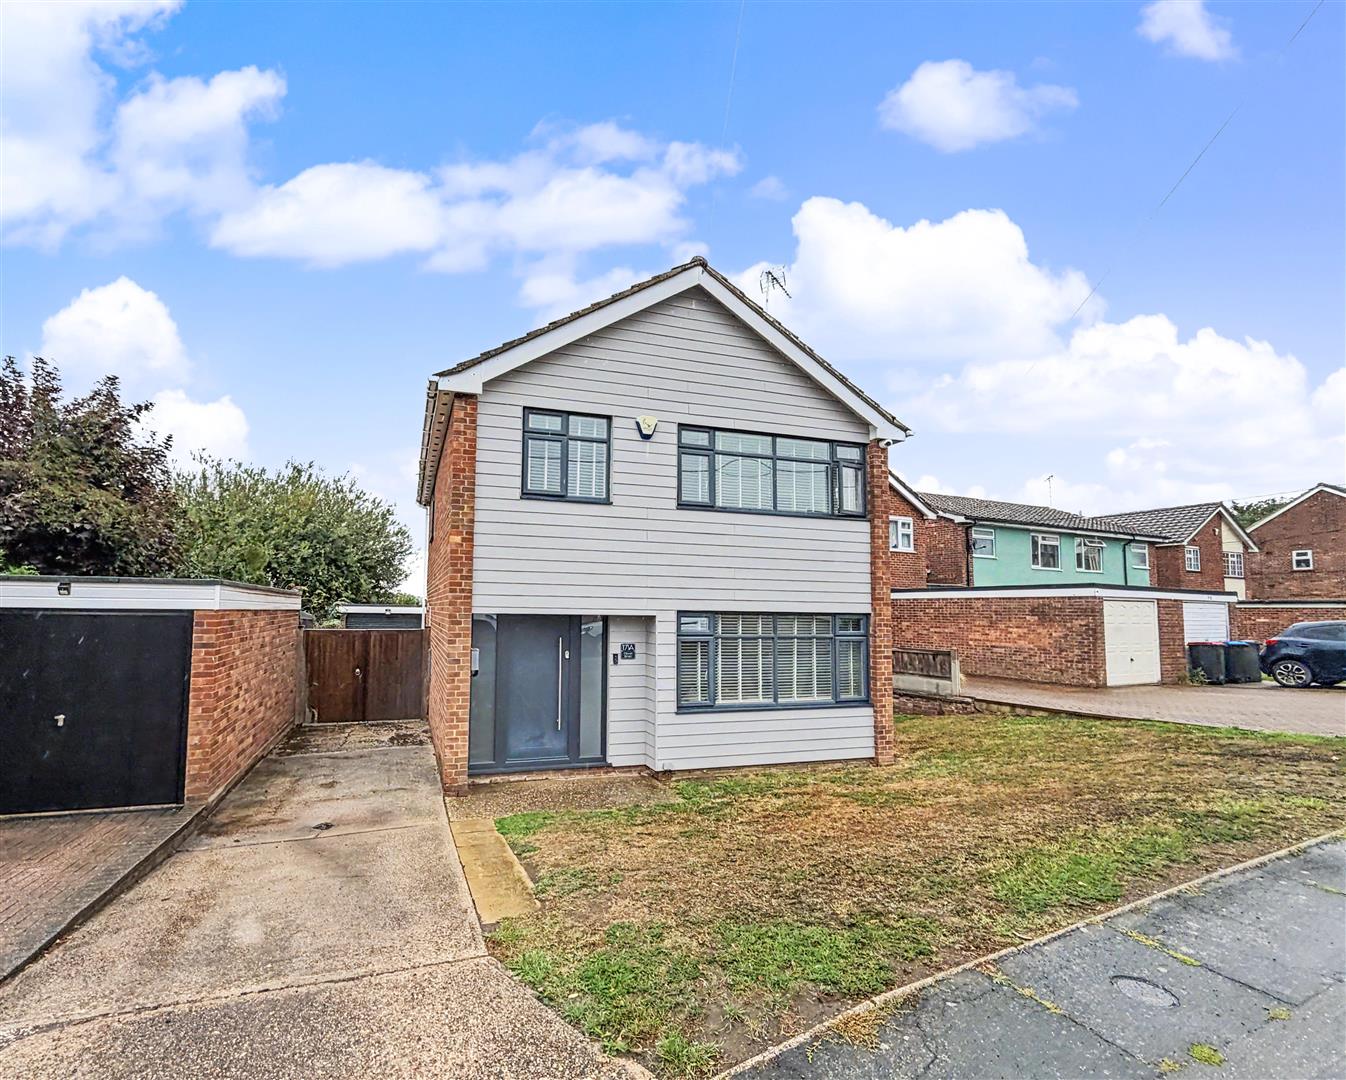
** DETACHED FAMILY HOME ** A fantastic opportunity to acquire this THREE BEDROOM DETACHED family home, ideally positioned within this popular semi-rural location on Church Street, Braintree, whilst being conveniently placed for local amenities, schools and public transport links. Internally the property offers TWO RECEPTION ROOMS, a modern kitchen overlooking the well-maintained rear garden, THREE bedrooms and a family bathroom. Further benefits include full double glazing, GAS CENTRAL HEATING via a COMBI BOILER, off-road parking and a GARAGE. Externally, the property enjoys a private and well-maintained garden, whilst there is also POTENTIAL TO EXTEND, subject to the necessary planning permissions. An excellent opportunity for families or those looking for a detached home with scope to further enhance and add value. Viewing is highly recommended.
- View/Download the brochure
- Send this property to a friend
Copy page link
Church Street, Braintree, CM7
Full details
GROUND FLOOR
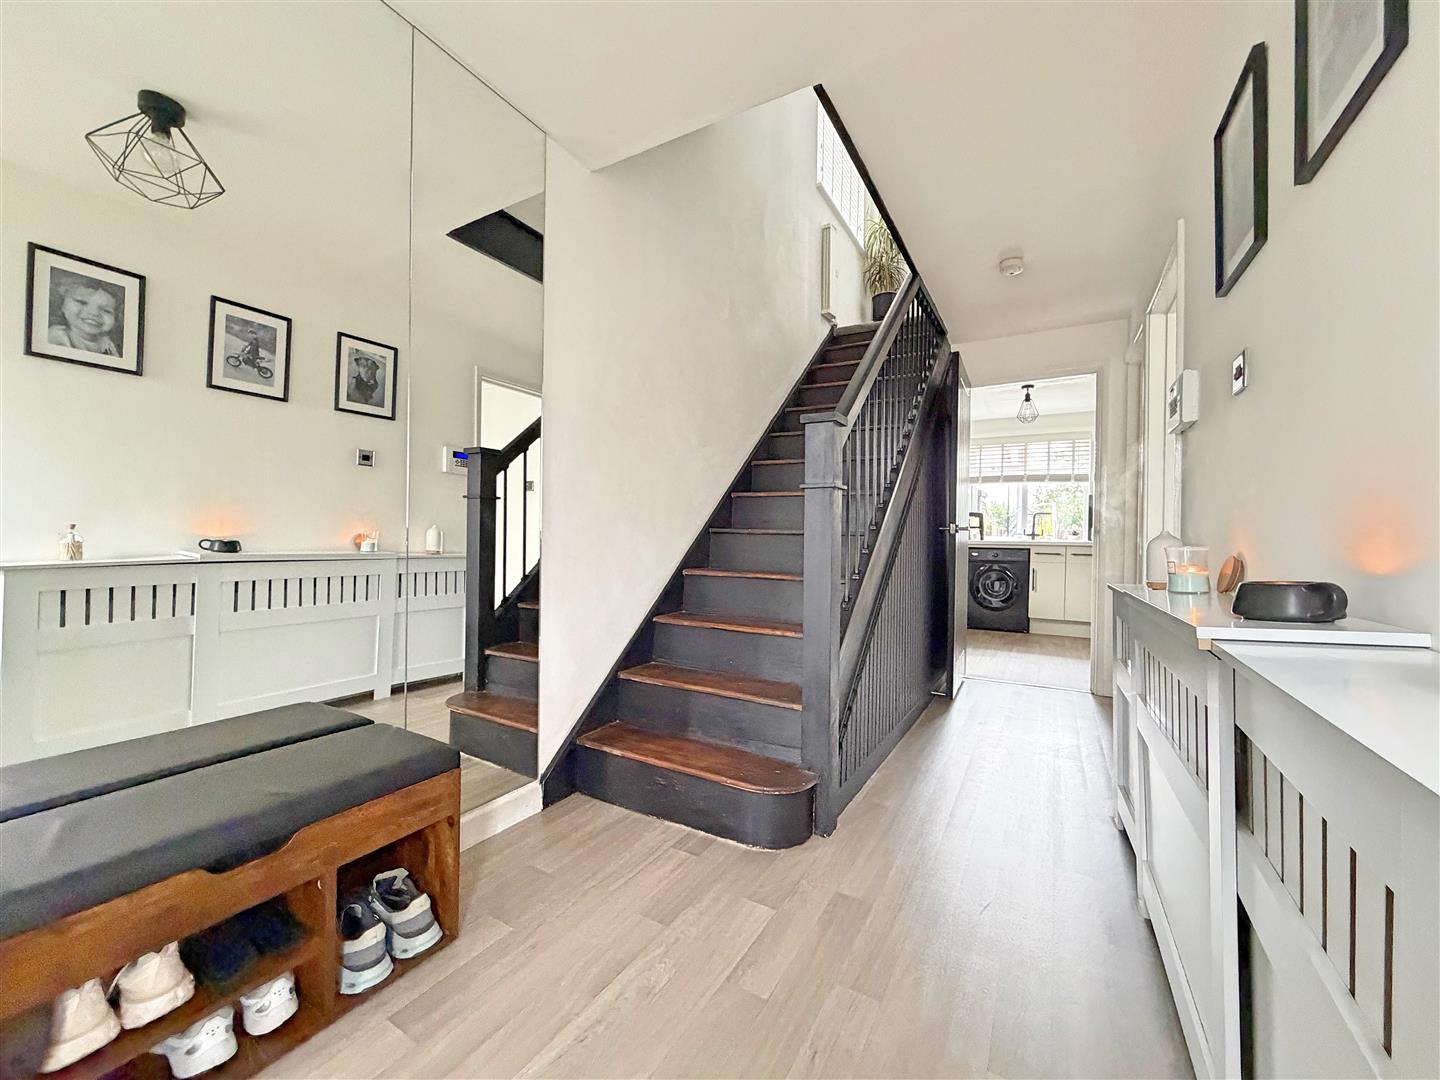
Entrance Hall
Vinyl flooring, stairs rising to first floor, feature floor to ceiling mirror wall, radiator, doors to:
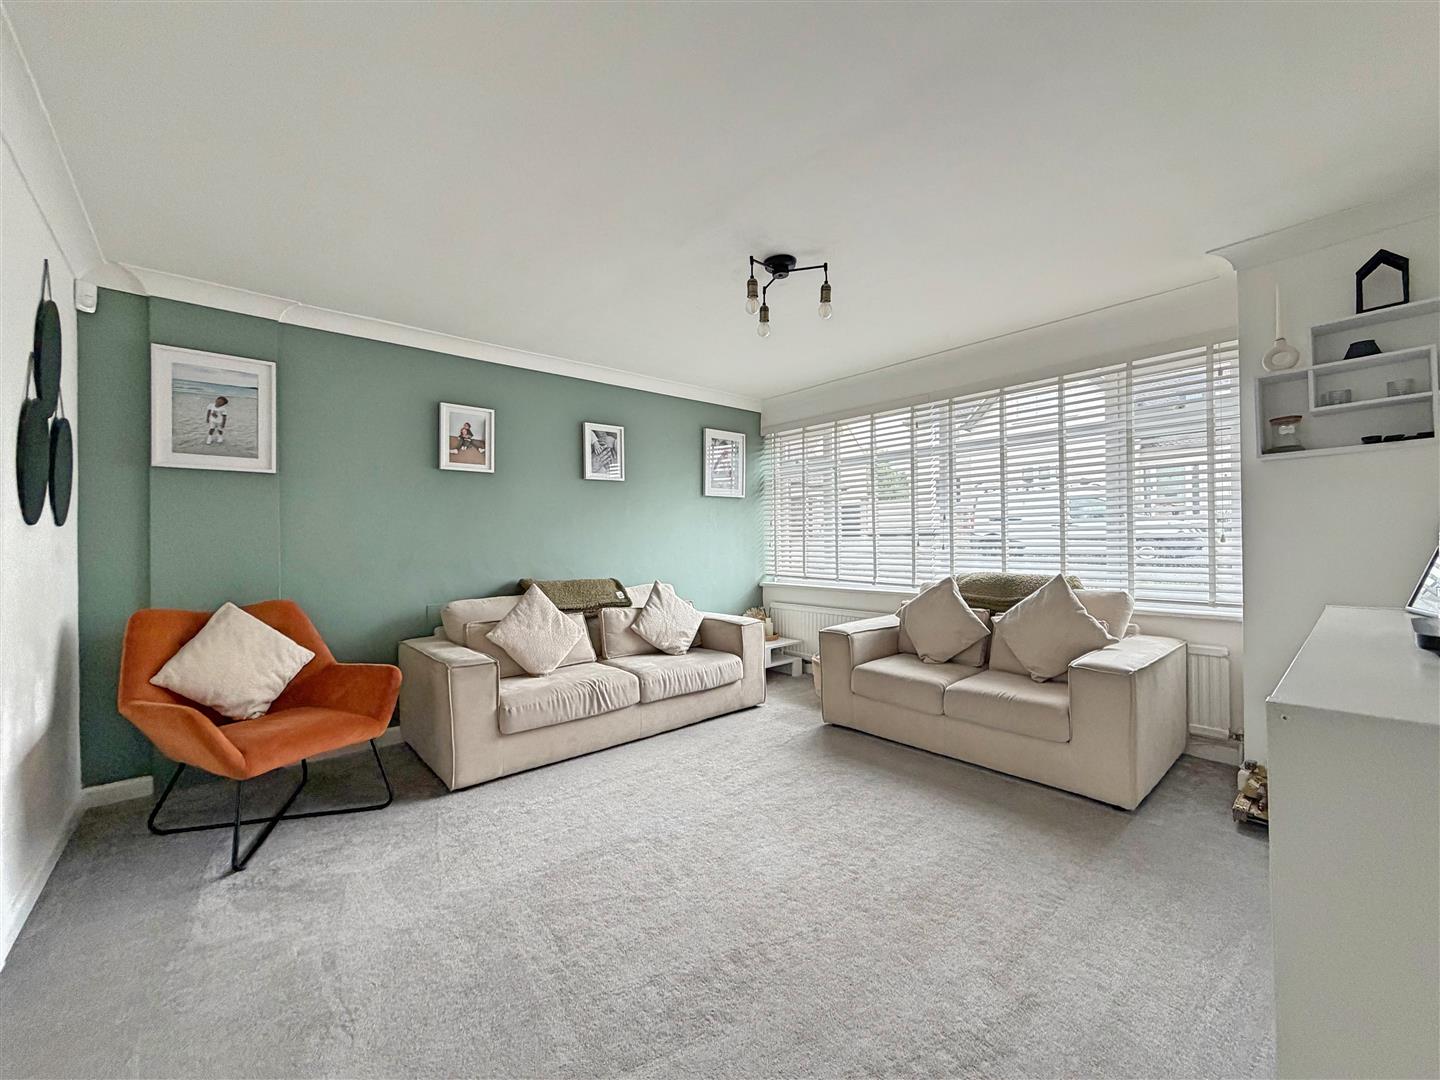
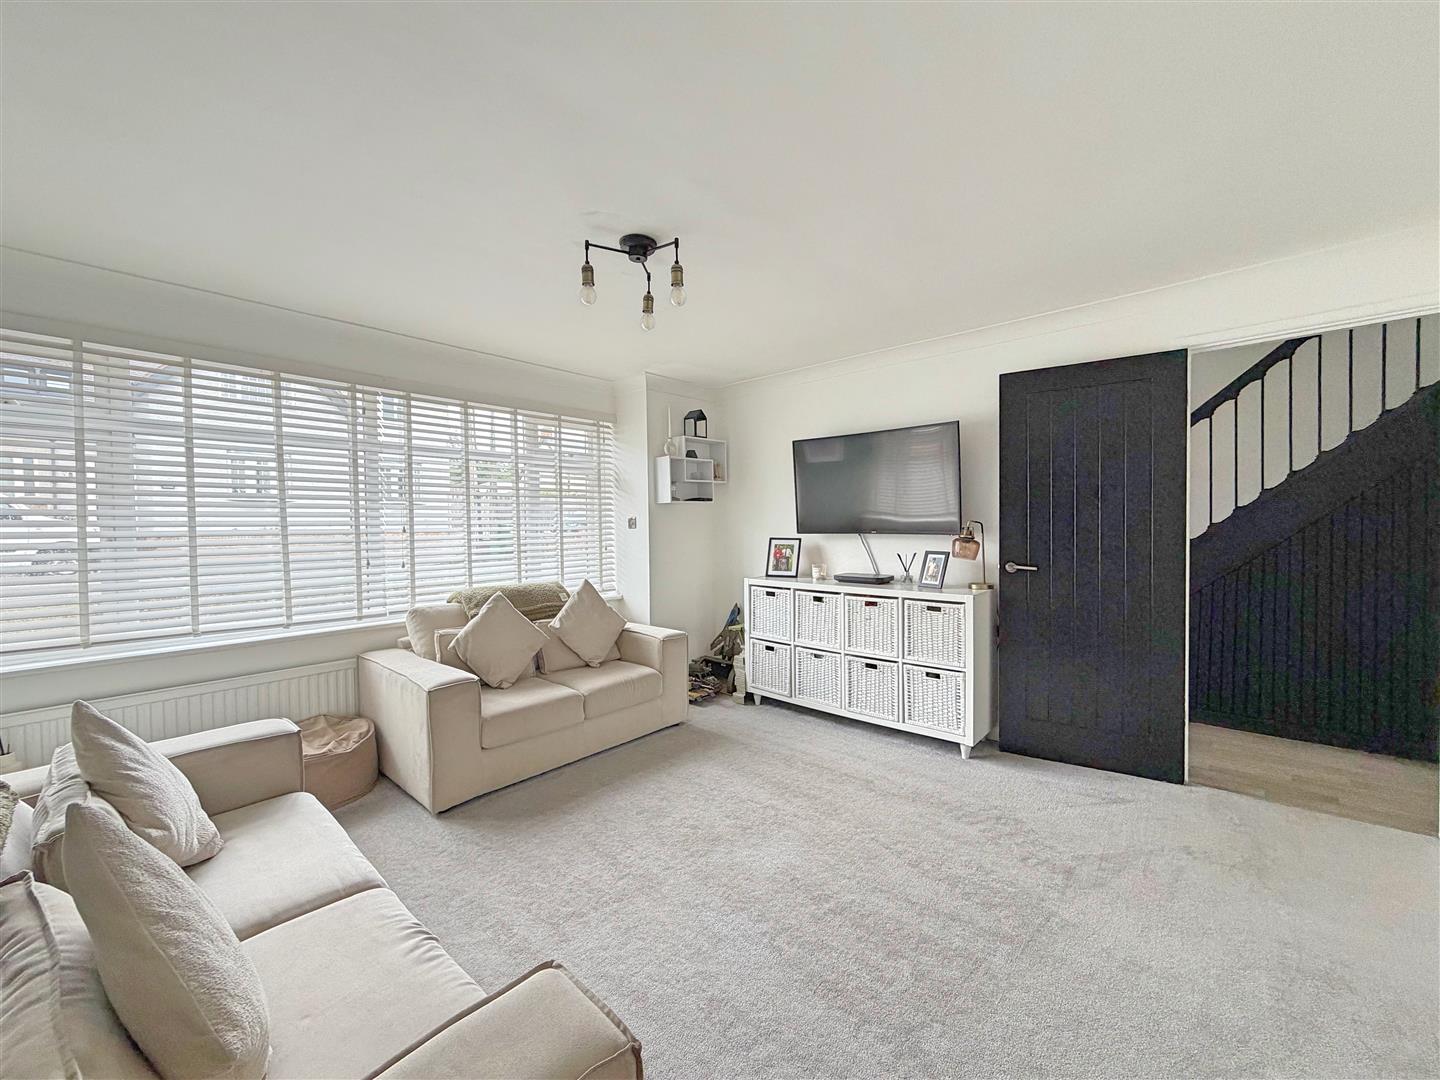
Living Room
(3.80m x 4.00m (12'5" x 13'1"))
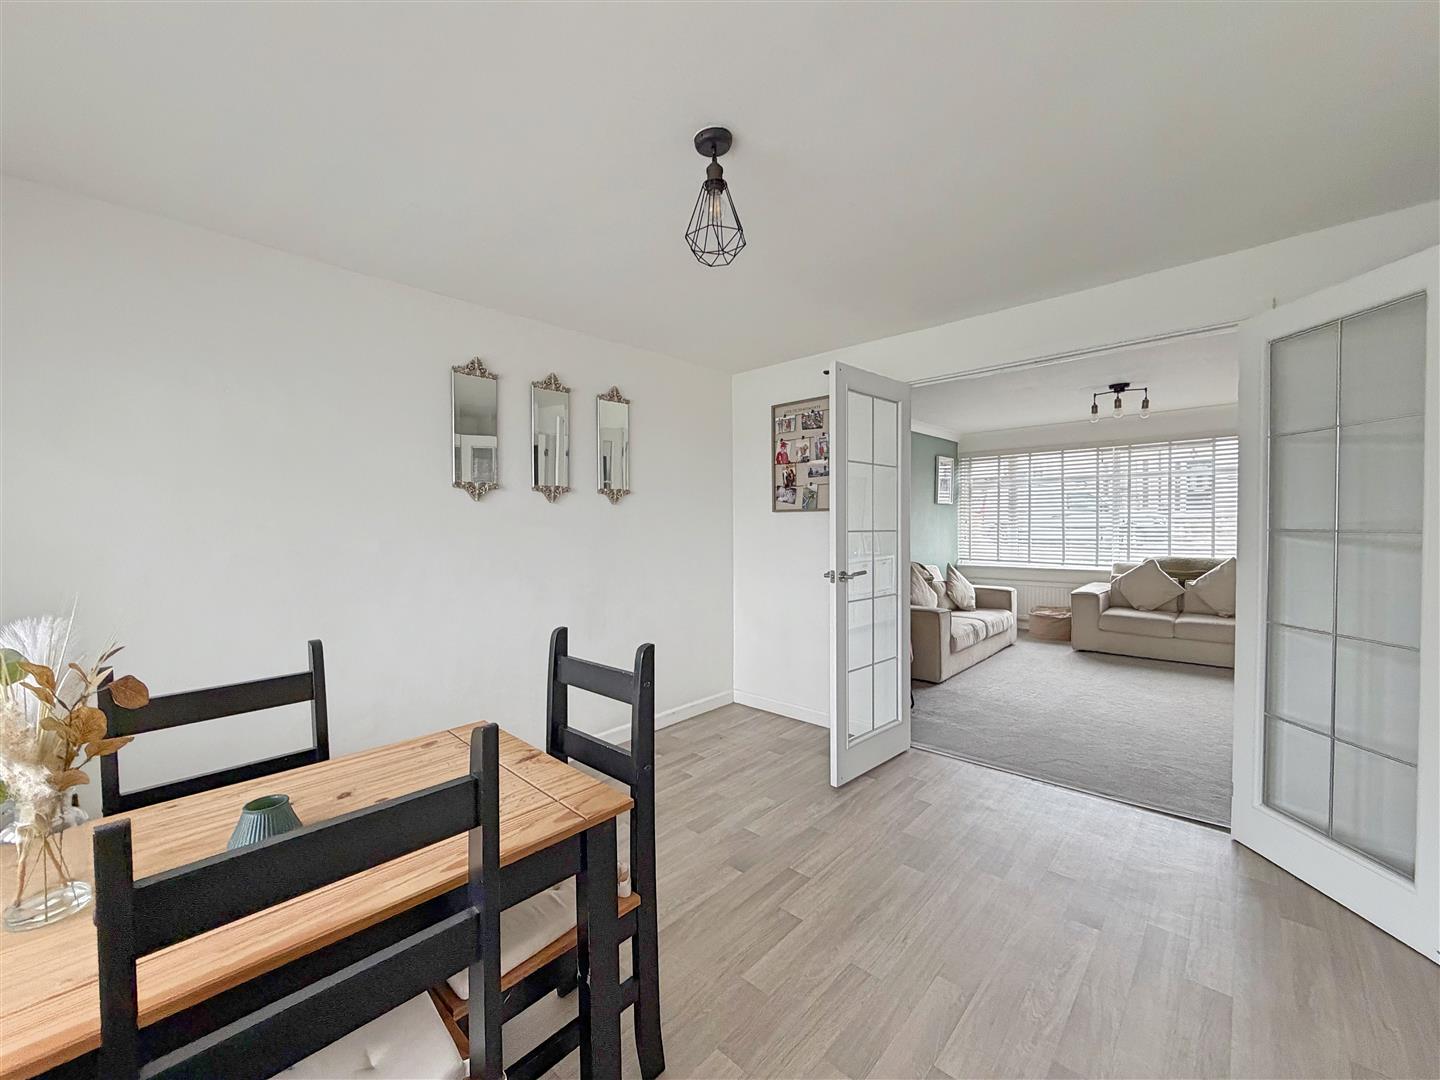
Carpet flooring, double glazed window to front aspect, radiator, double doors leading to:
Dining Room
(3.80m x 3.60m (12'5" x 11'9"))
Vinyl flooring, double glazed window to rear aspect, radiator.
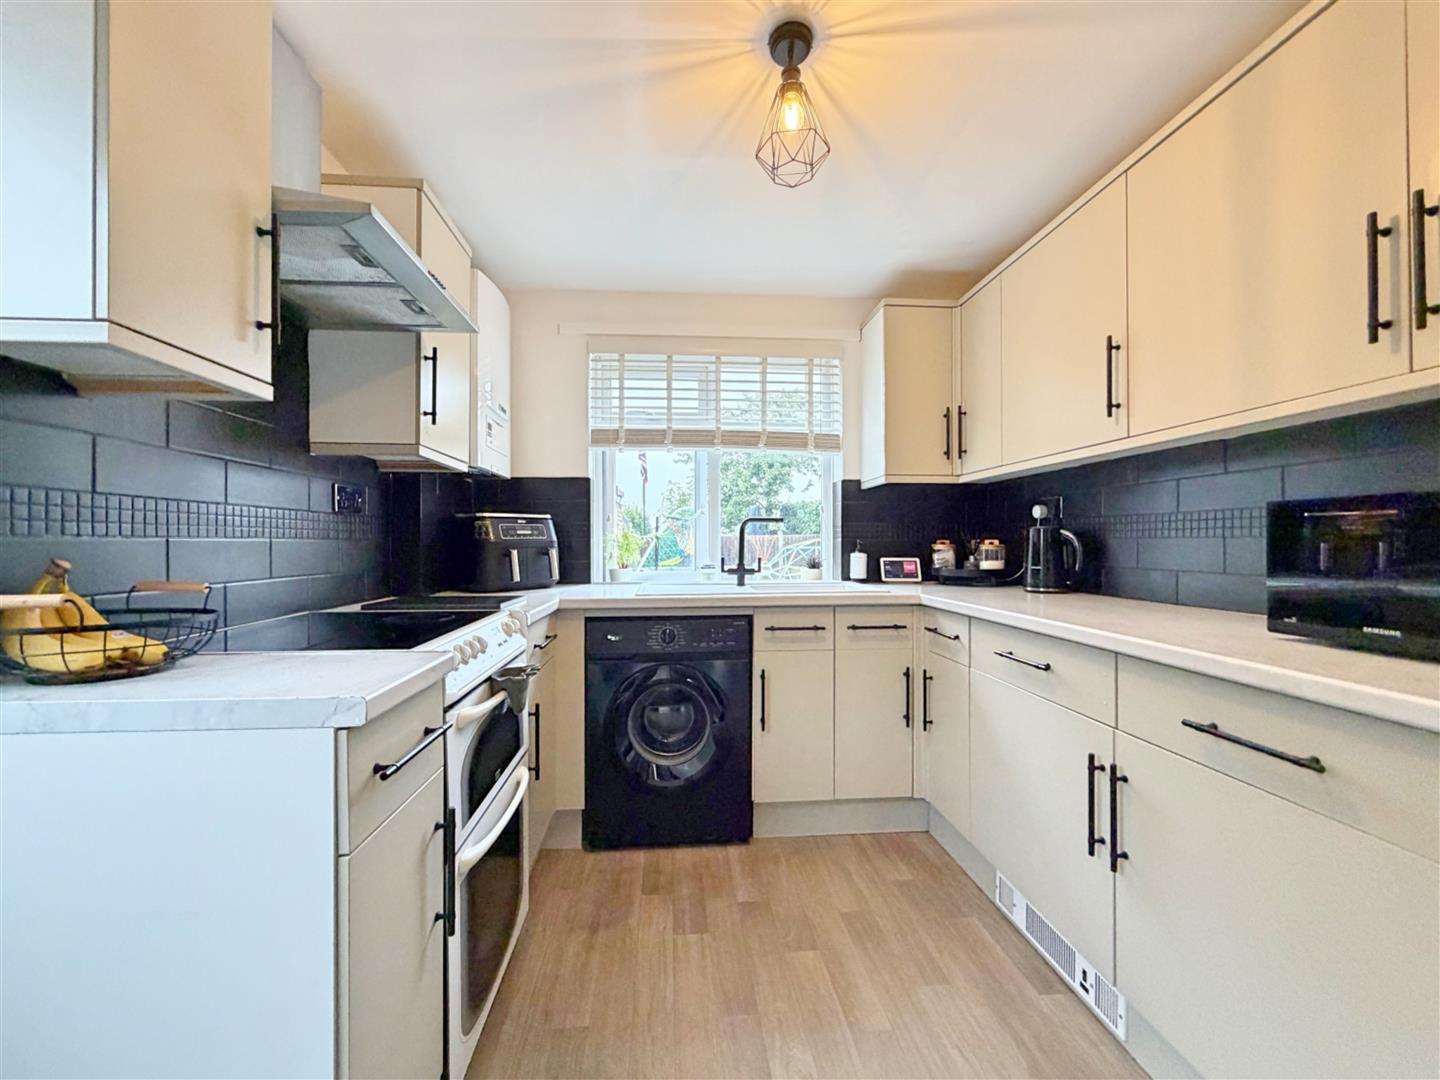
Kitchen
(2.70m x 2.70m (8'10" x 8'10"))
Vinyl flooring, a range of matching eye and base level units with edged work surfaces, tiled splash back, composite sink with mixer taps over, larder cupboard, spaces for freestanding oven, fridge freezer and washing machine. Double glazed window to rear aspect, door to side leading to driveway.
FIRST FLOOR
Landing
Carpet flooring, double glazed window to side aspect, storage cupboard, loft access, doors to:
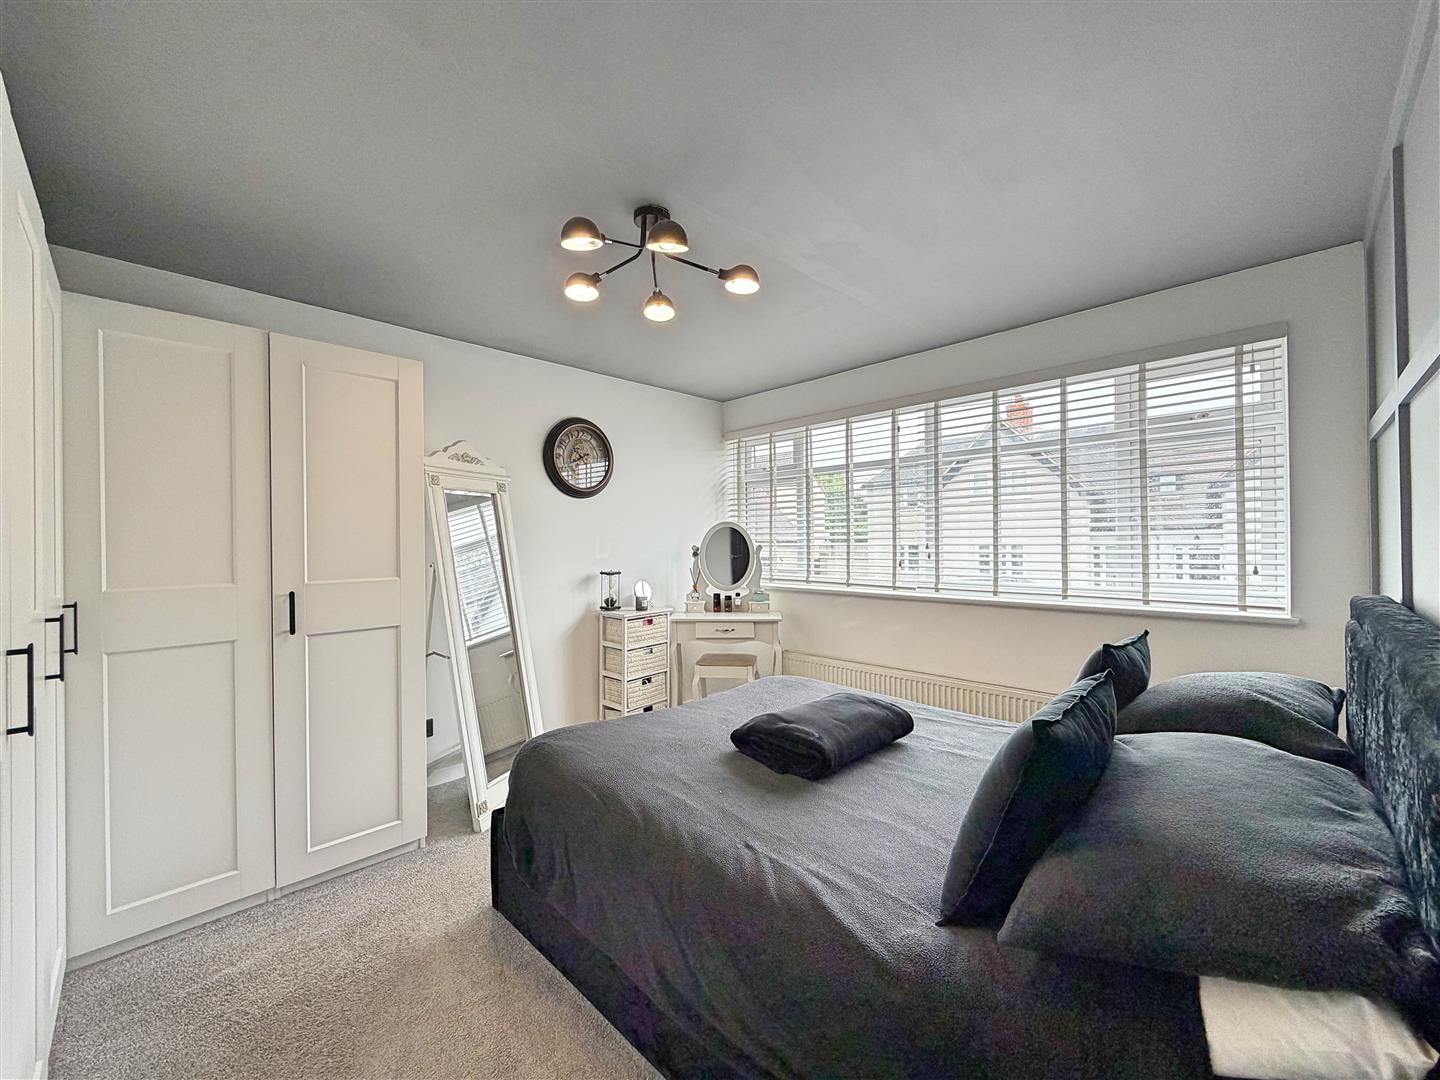
Bedroom One
(3.90m x 4.00m (12'9" x 13'1"))
Carpet flooring, double glazed window to front aspect, radiator.
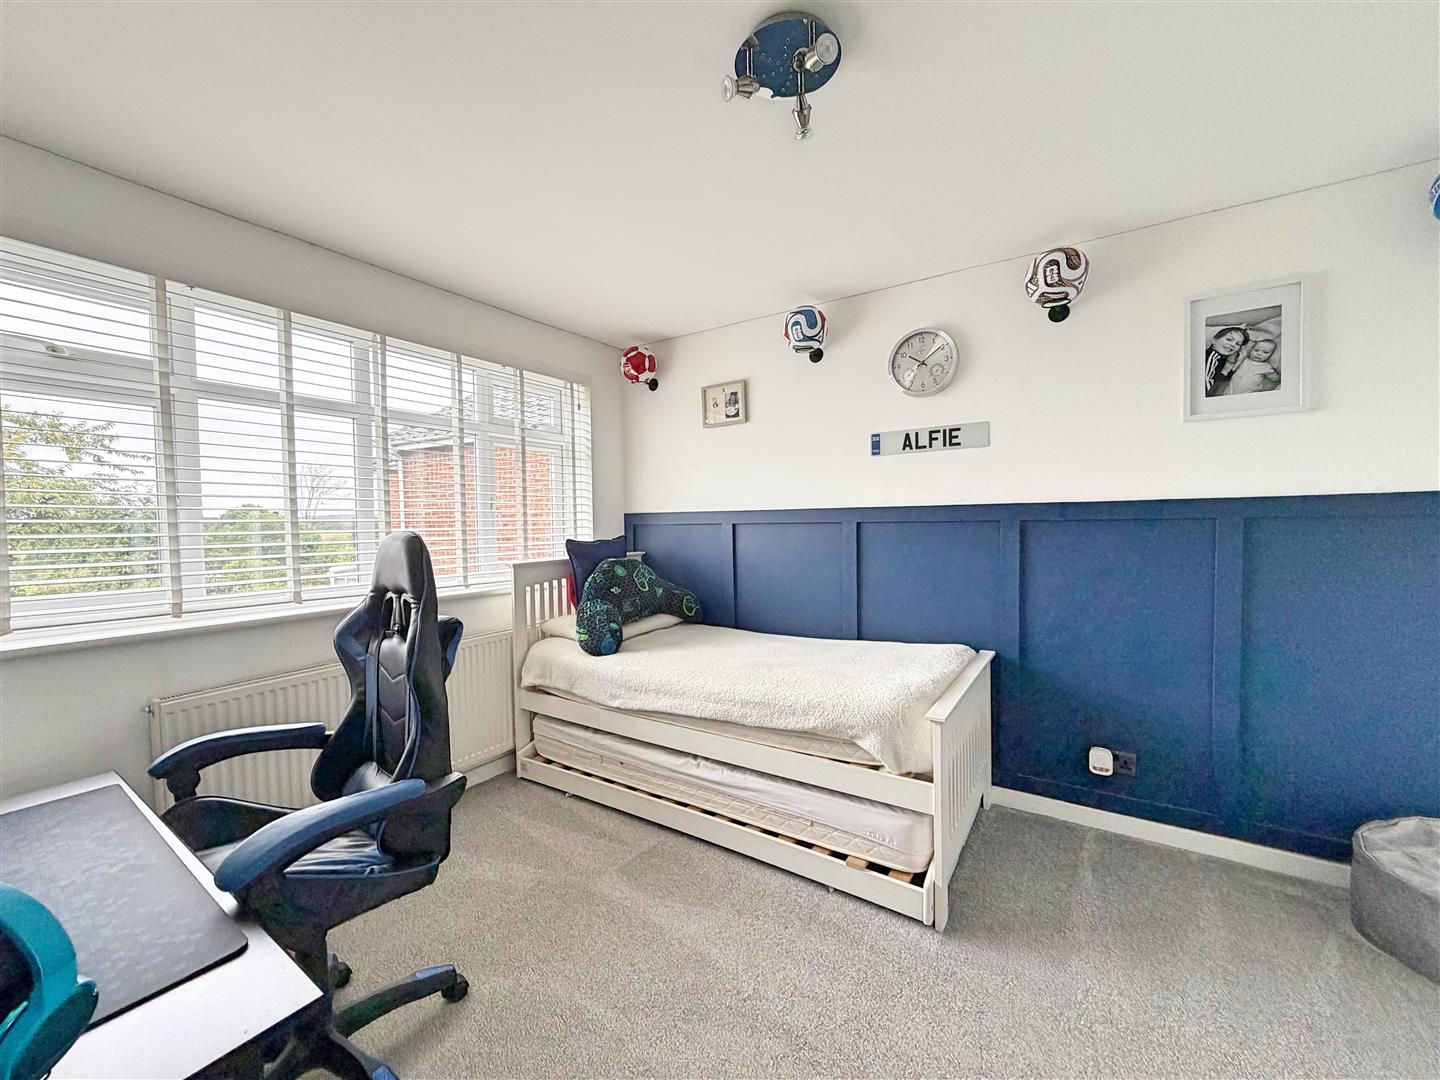
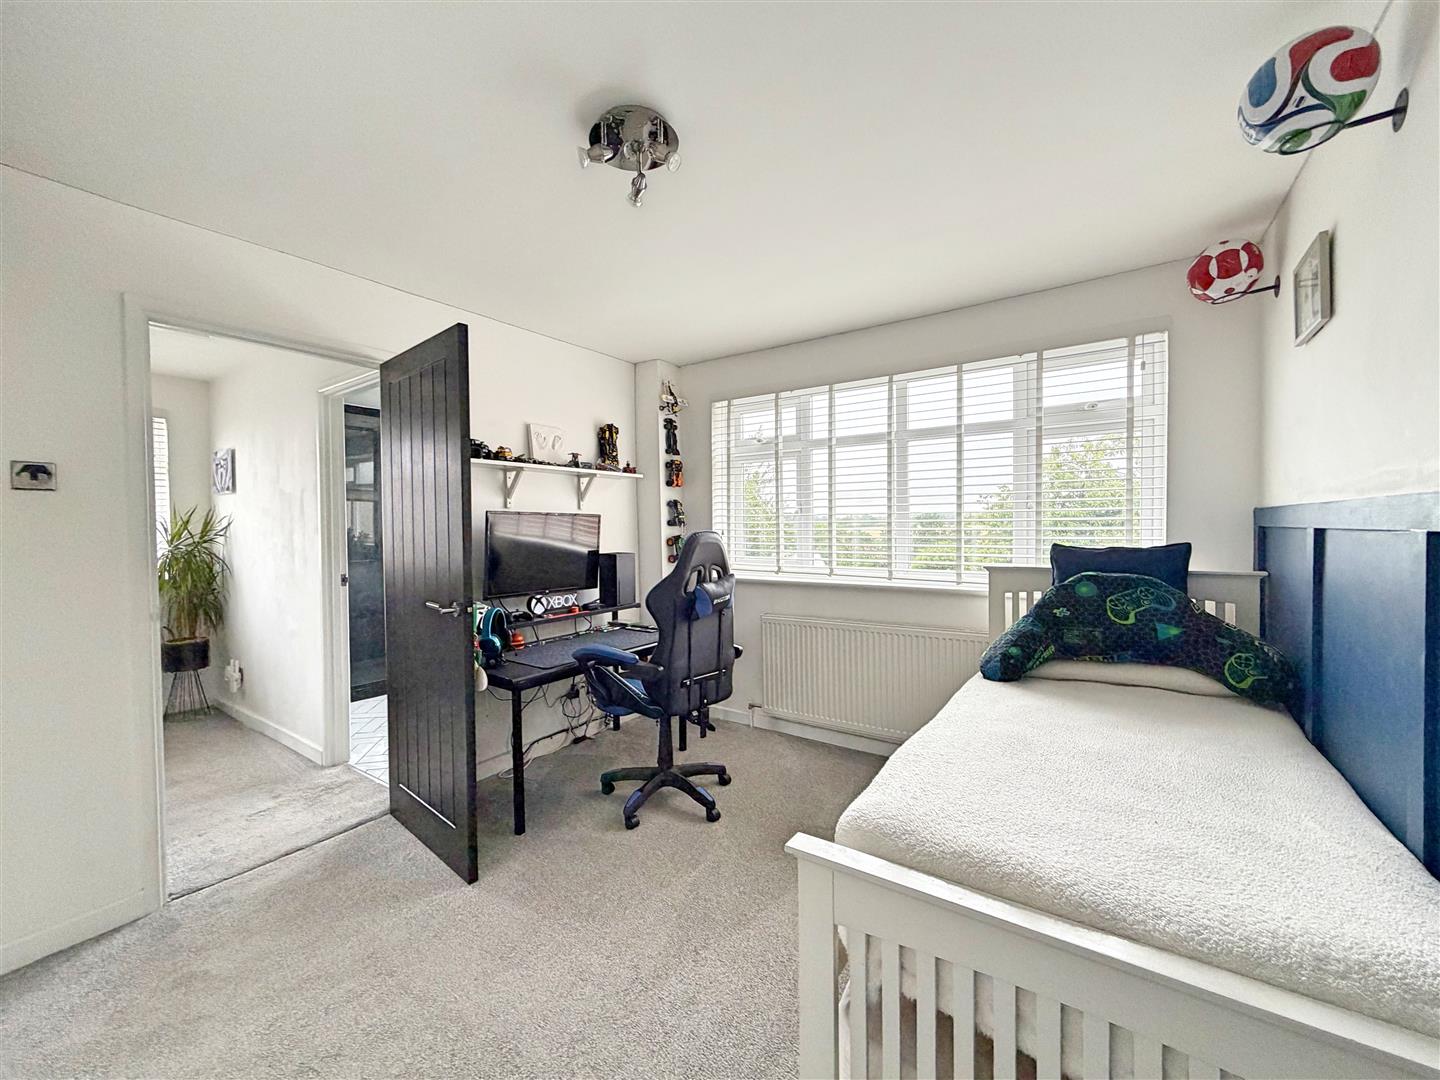
Bedroom Two
(3.10m x 3.60m (10'2" x 11'9"))
Carpet flooring, double glazed window to rear aspect, radiator.
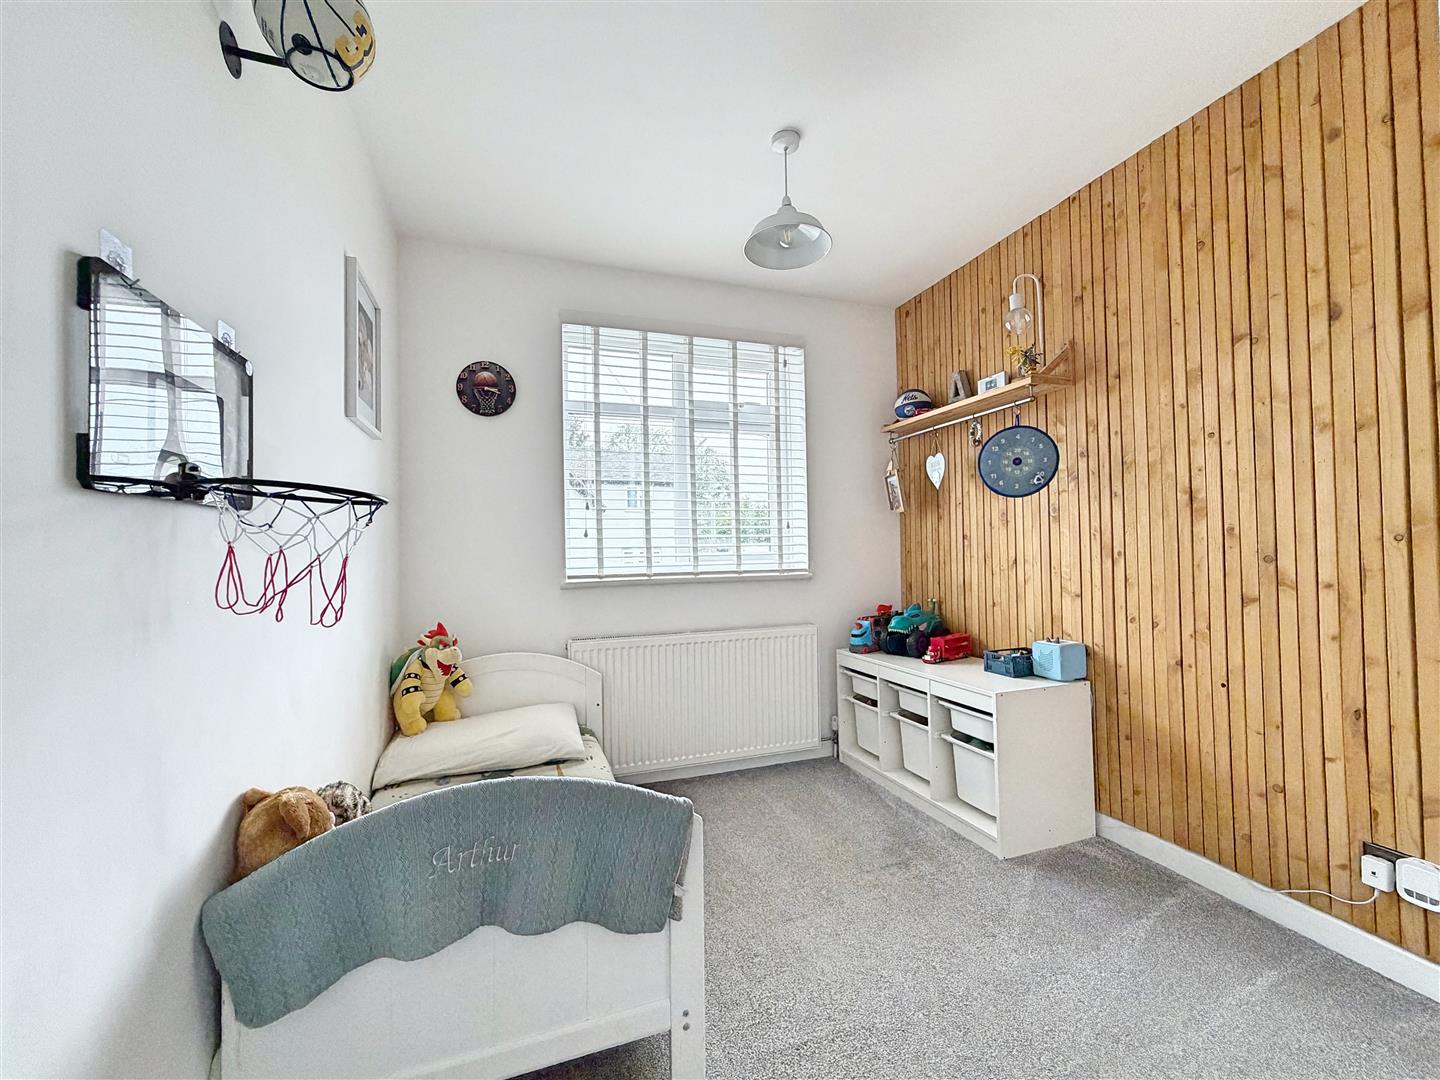
Bedroom Three
(3.00m x 2.40m (9'10" x 7'10"))
Carpet flooring, storage cupboard, double glazed window to front aspect, radiator.
Bathroom
(1.80m x 2.60m (5'10" x 8'6"))
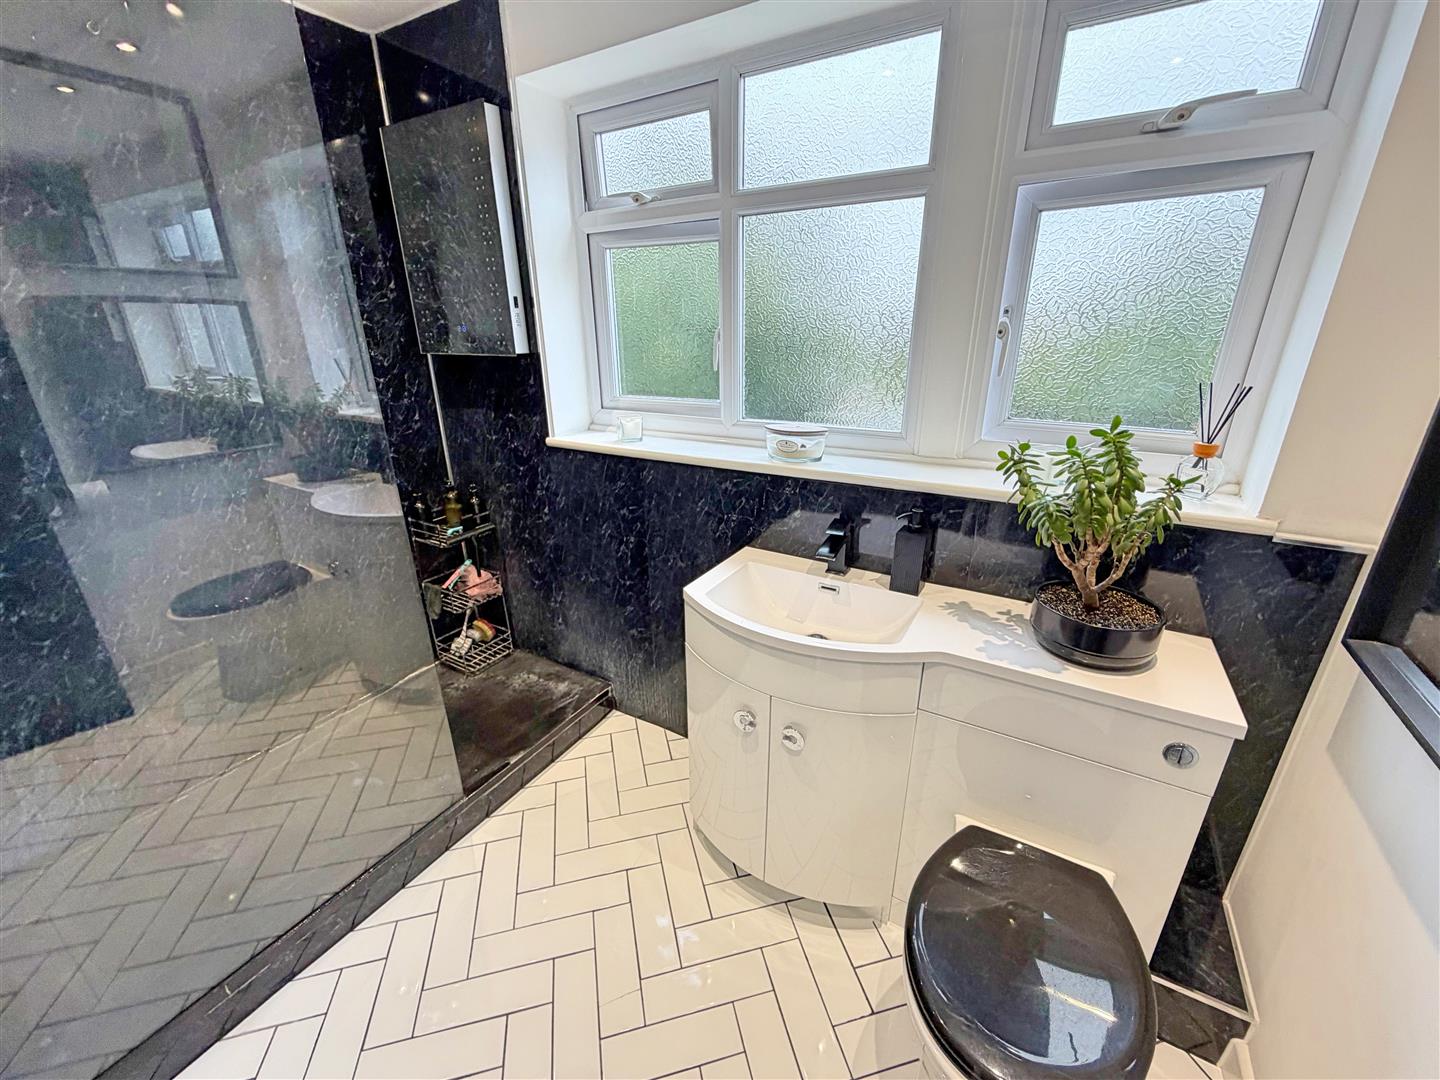
Tiled flooring, PVC panelled walls, walk in shower with rainfall shower, low level WC with built in vanity unit and hand wash basin, heated towel rail, double glazed window to rear aspect.
EXTERIOR
Front of property
Laid to lawn with pathway leading to front entrance, driveway providing parking for multiple vehicles leading to garage.
Garage
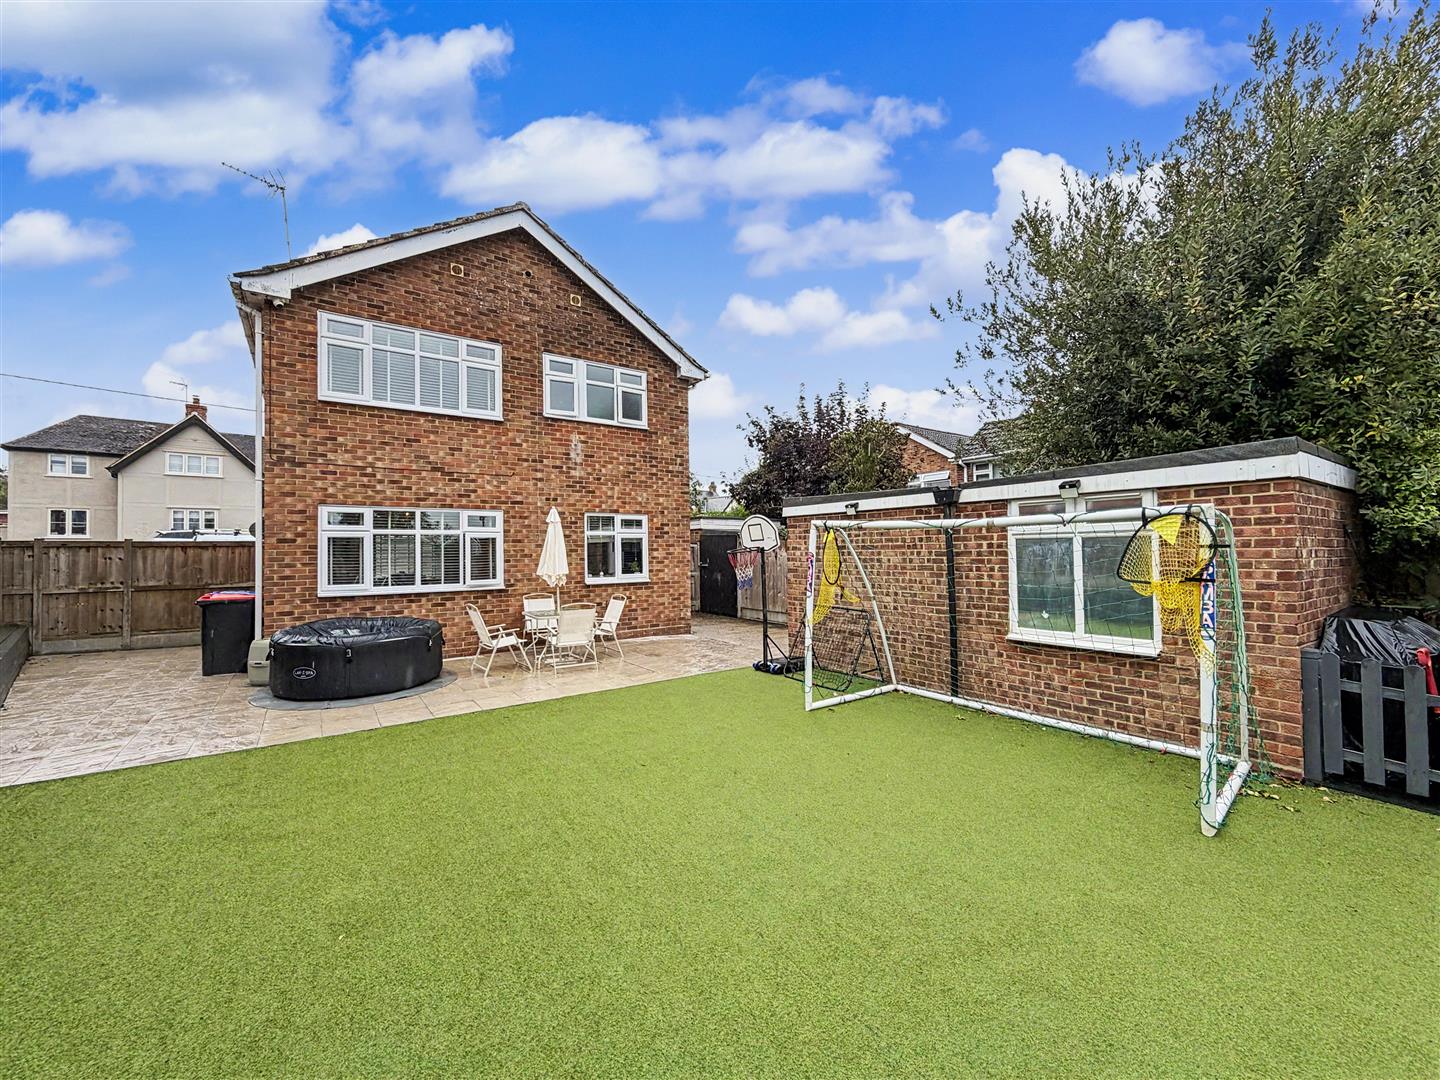
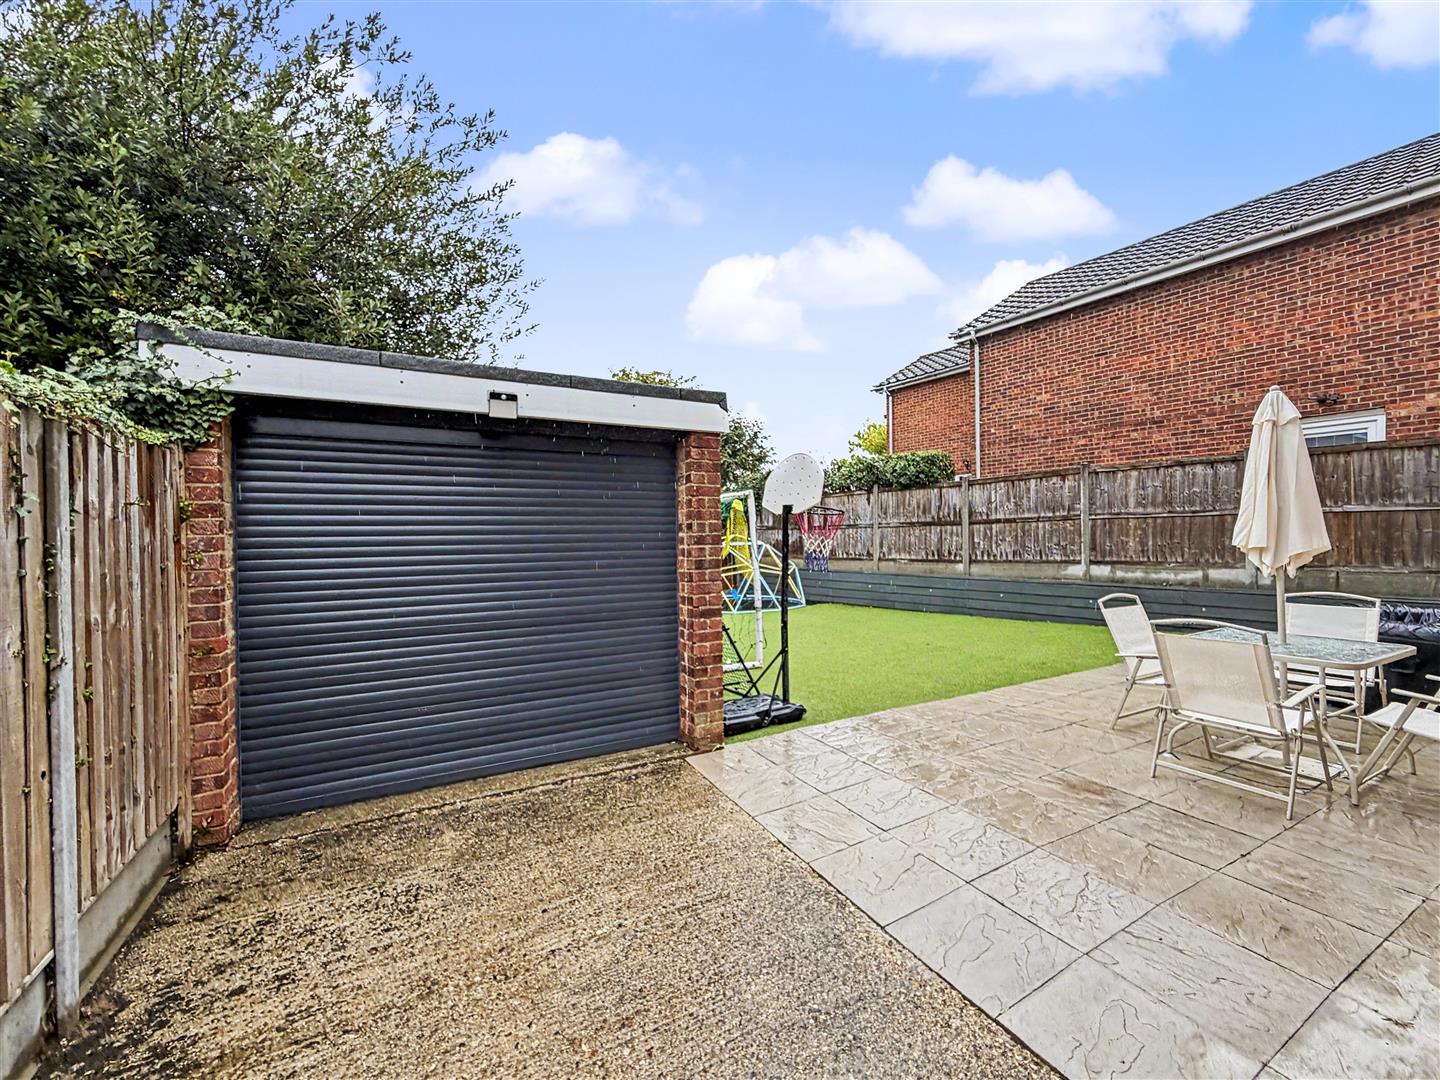
Single garage with electric and electric remote door, window to side aspect.
Rear of property
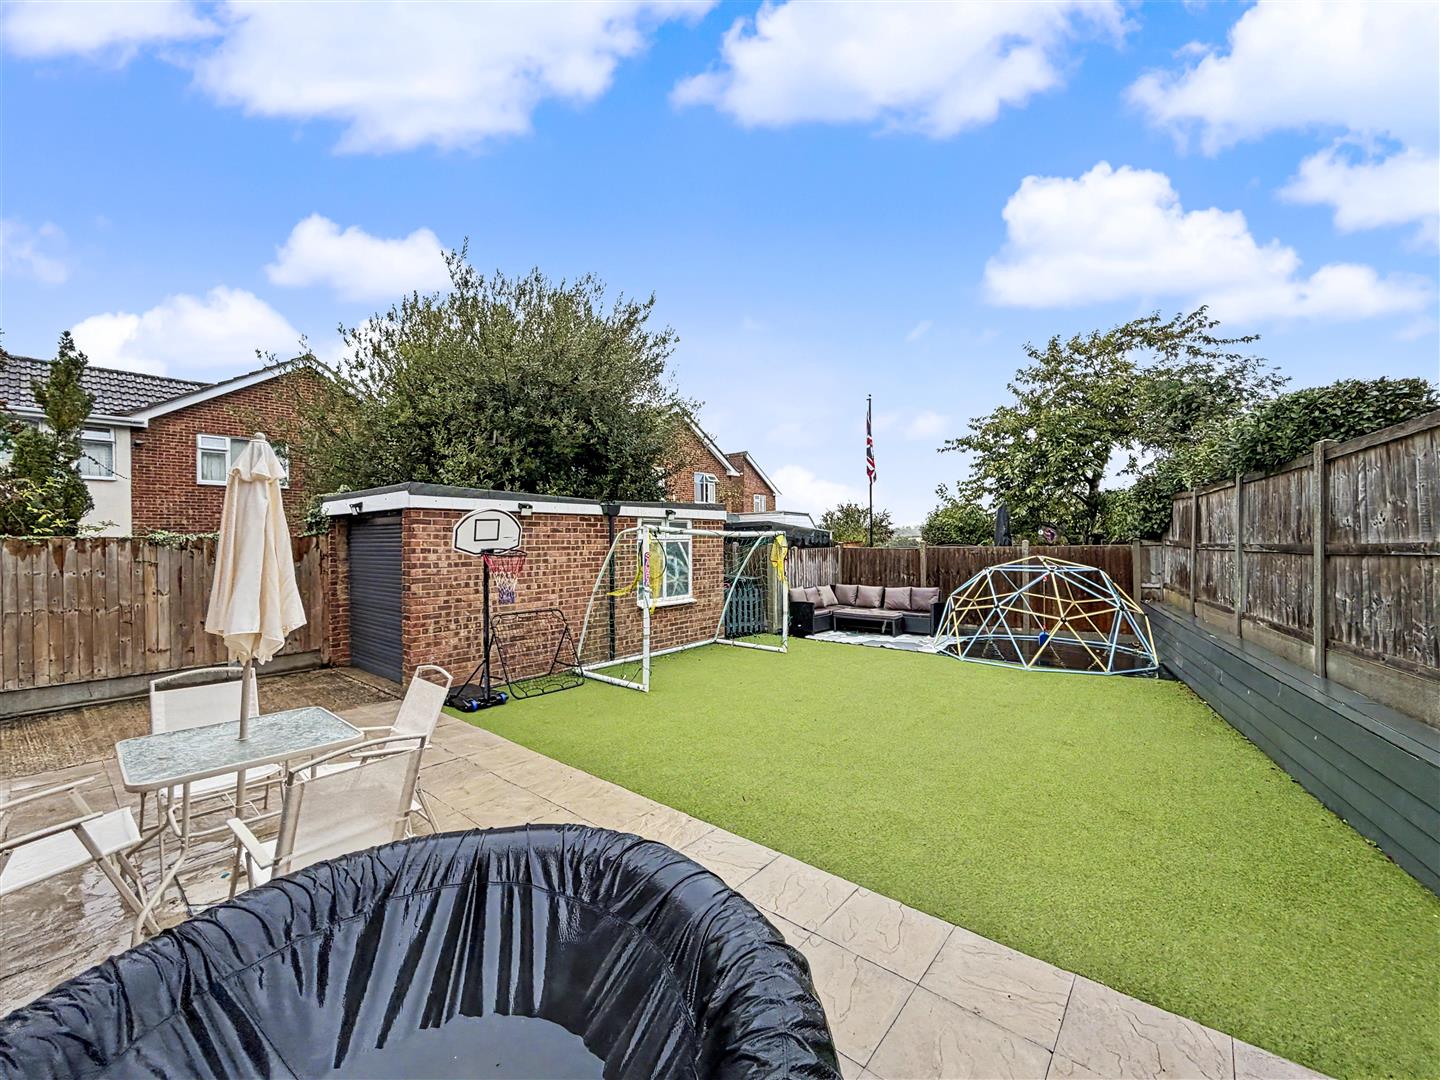
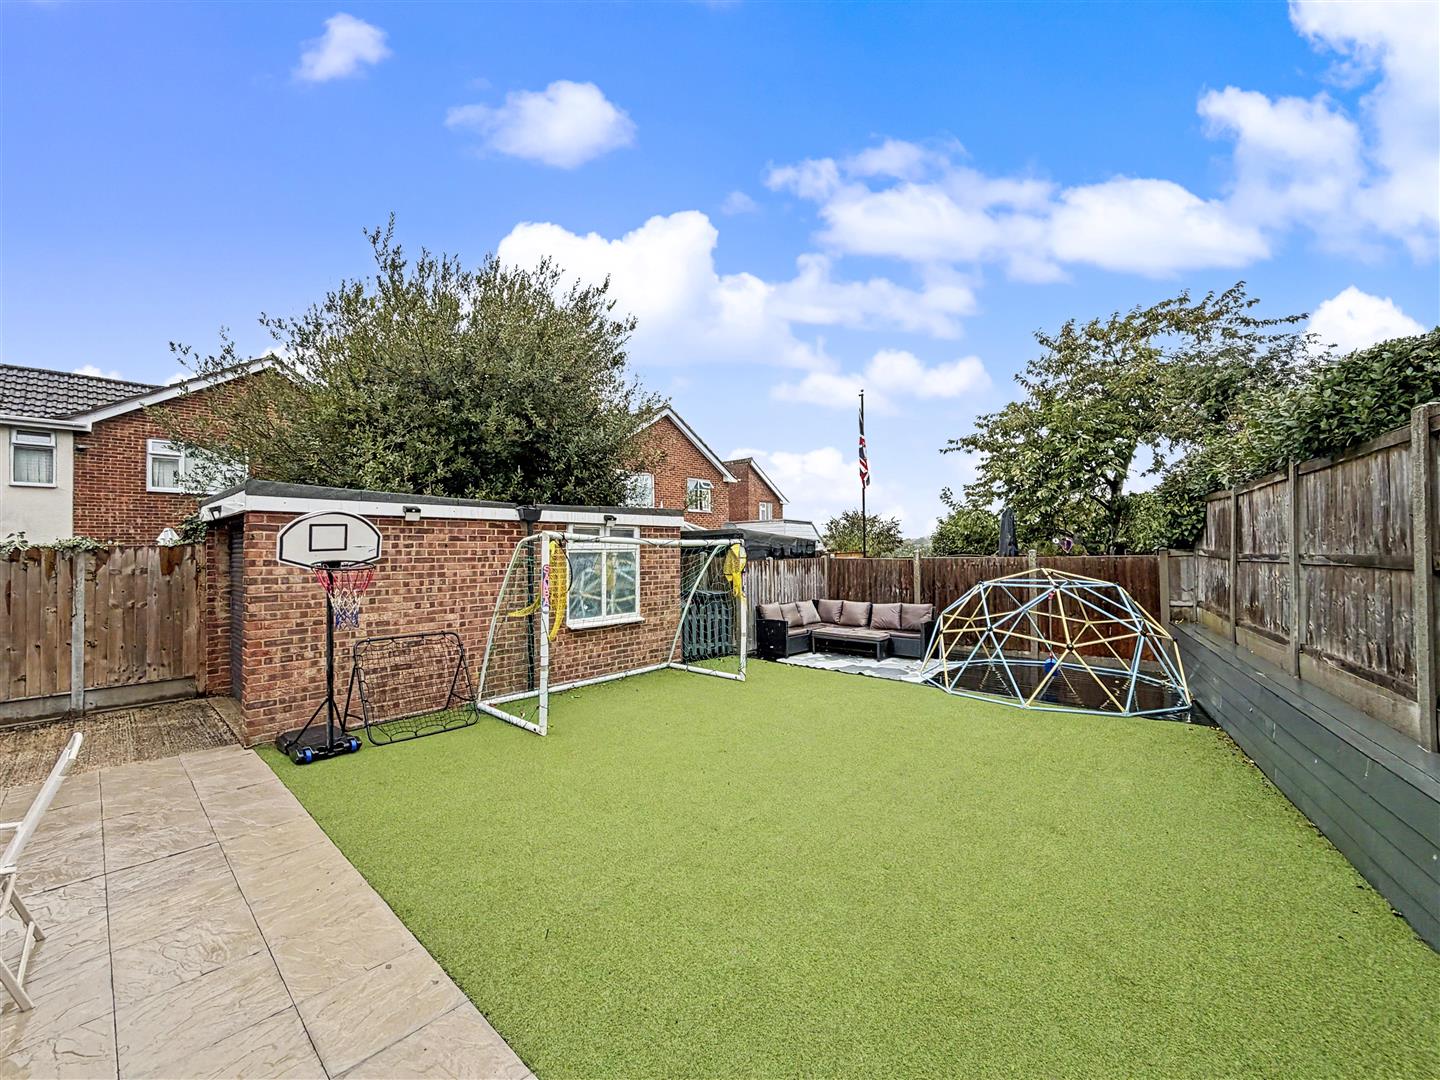
Commencing with a paved patio area leading to low maintenance artificial grass. Partially decked area, side access.
Church Street, Braintree, CM7
Similar properties