Tortoiseshell Way, Braintree, CM7
For Sale- House - Detached
- •
- 4 Beds
- •
- 3 Bath
Tortoiseshell Way, Braintree, CM7
Key features
- NO ONWARD CHAIN
- EXTENDED FAMILY HOME
- WALKING DISTANCE OF BRAINTREE STATION
- SOUGHT AFTER LOCATION
- DRIVEWAY PARKING
- EASY ACCESS TO A120
- EXTENDED LIVING SPACE
- GENEROUS MASTER BEDROOM SUITE
- FOUR BEDROOMS
- THREE BATHROOMS (INC TWO EN-SUITE)
Summary
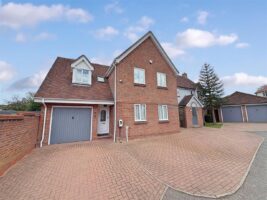
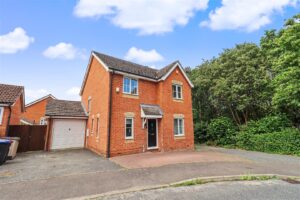
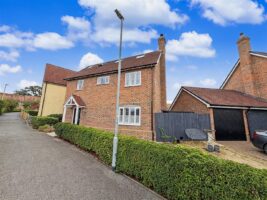
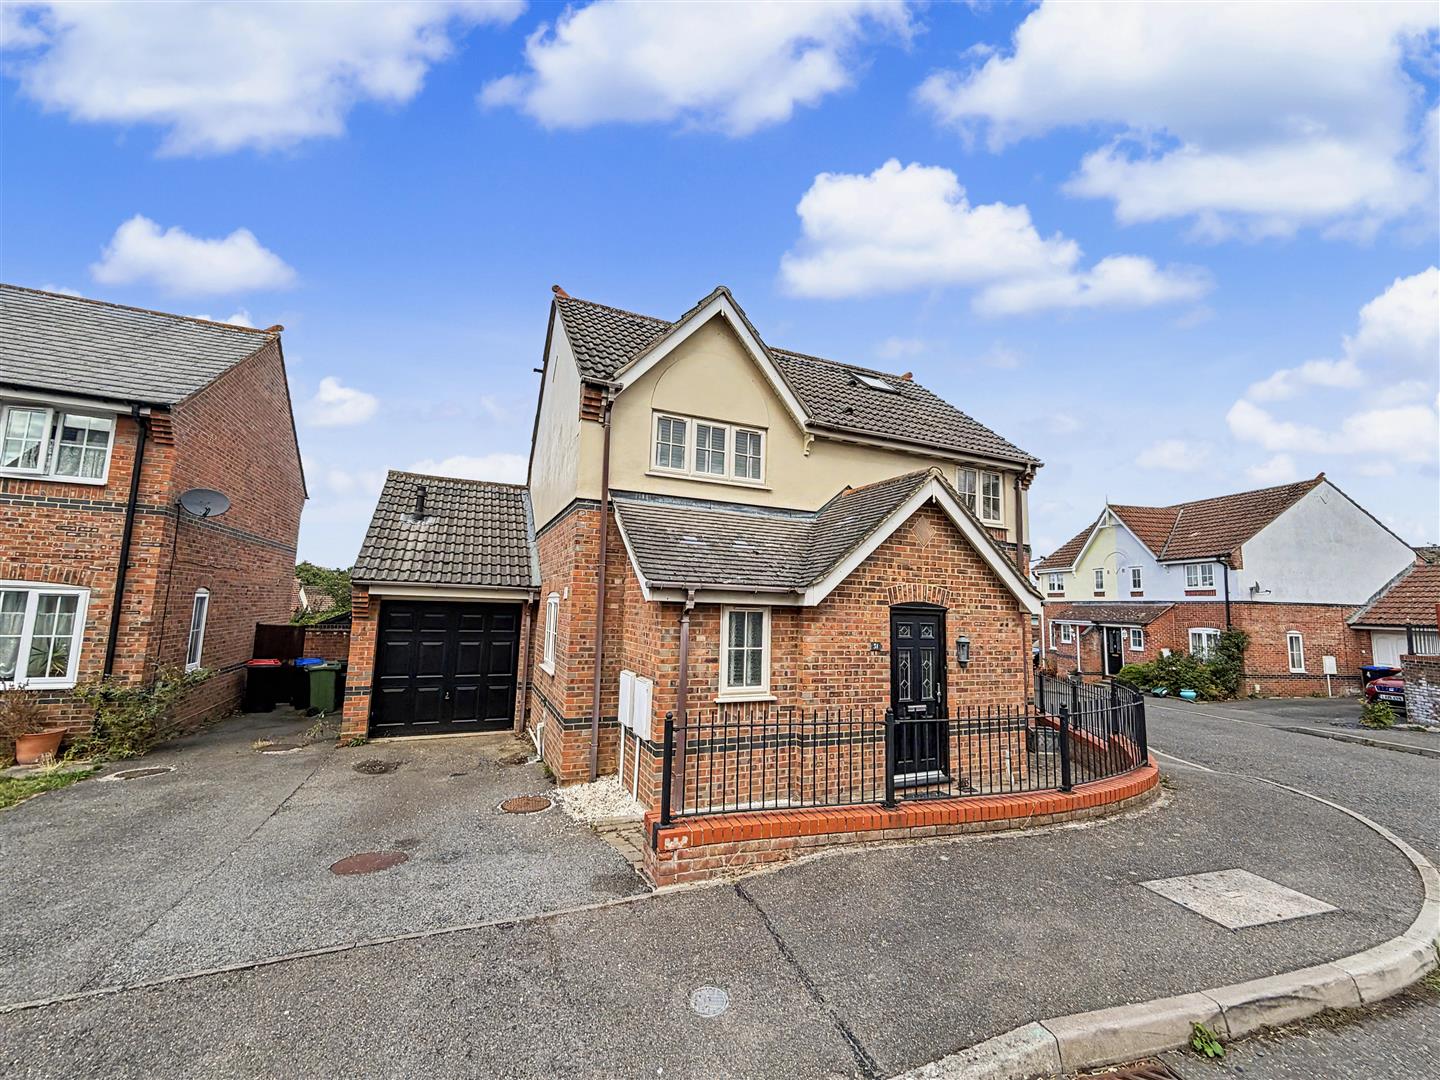
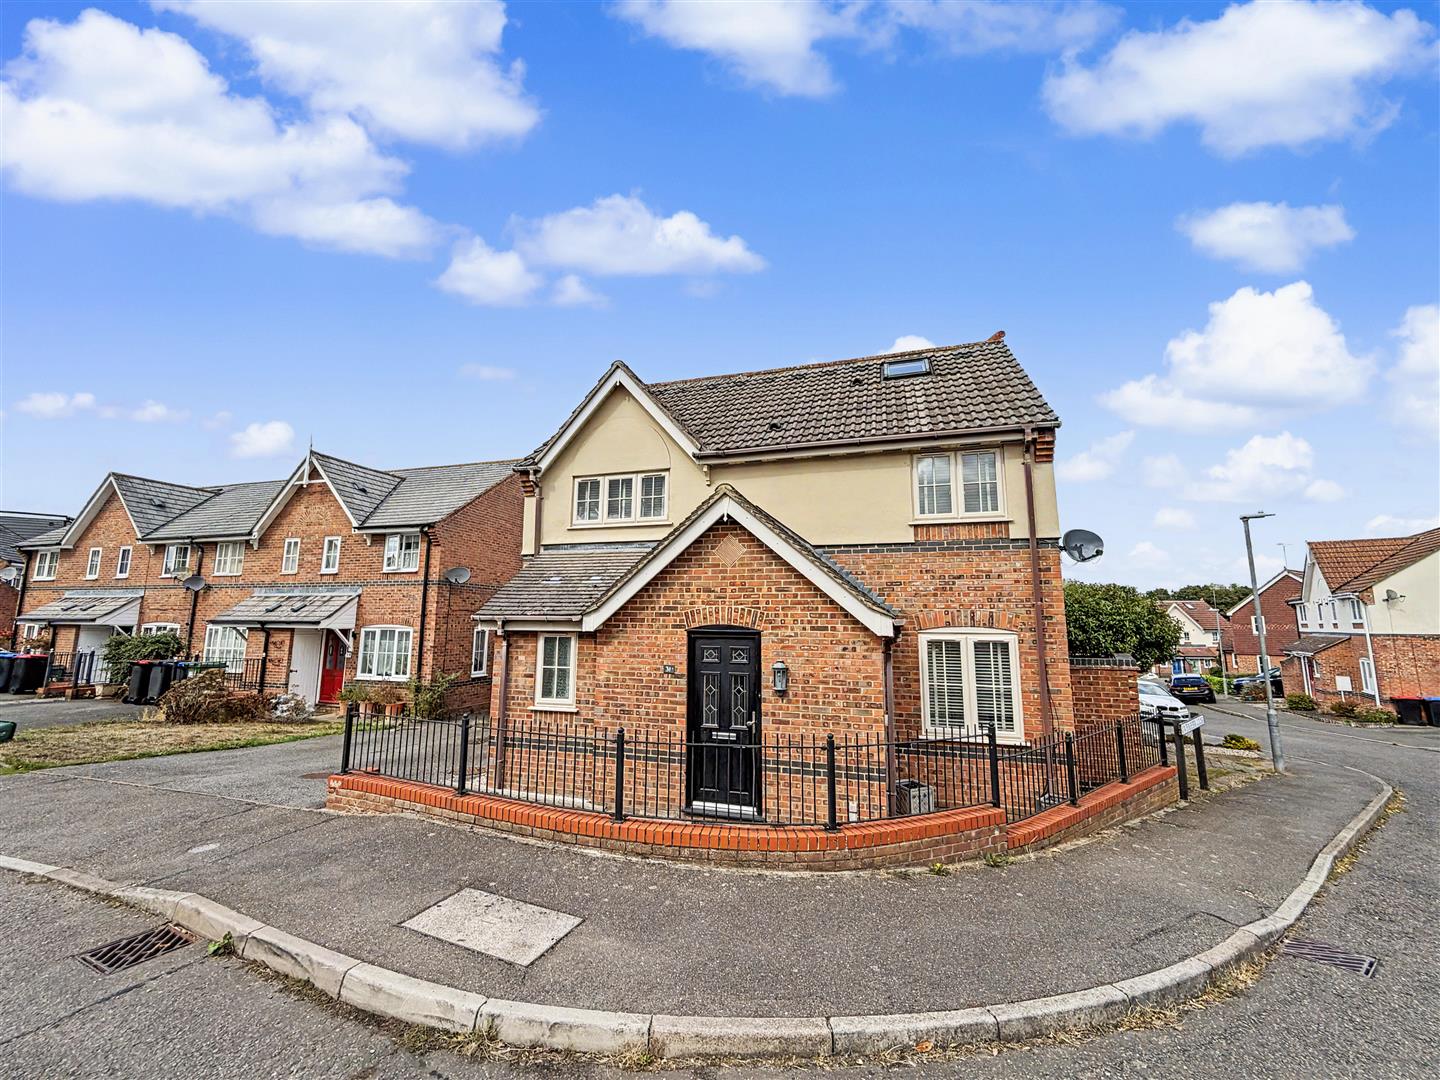
** NO ONWARD CHAIN ** Nestled in the desirable Tortoiseshell Way, Braintree, this STUNNING detached house offers a perfect blend of modern living and comfort. With FOUR spacious bedrooms, including a generously converted loft that serves as a luxurious master bedroom suite, this property is ideal for families seeking both space and style.
The home boasts THREE well-appointed bathrooms, two of which are en-suites, ensuring convenience and privacy for all residents. The THREE RECEPTION ROOMS provide ample space for relaxation and entertainment, making it easy to host gatherings or enjoy quiet family time, as well as convenient work from home space.
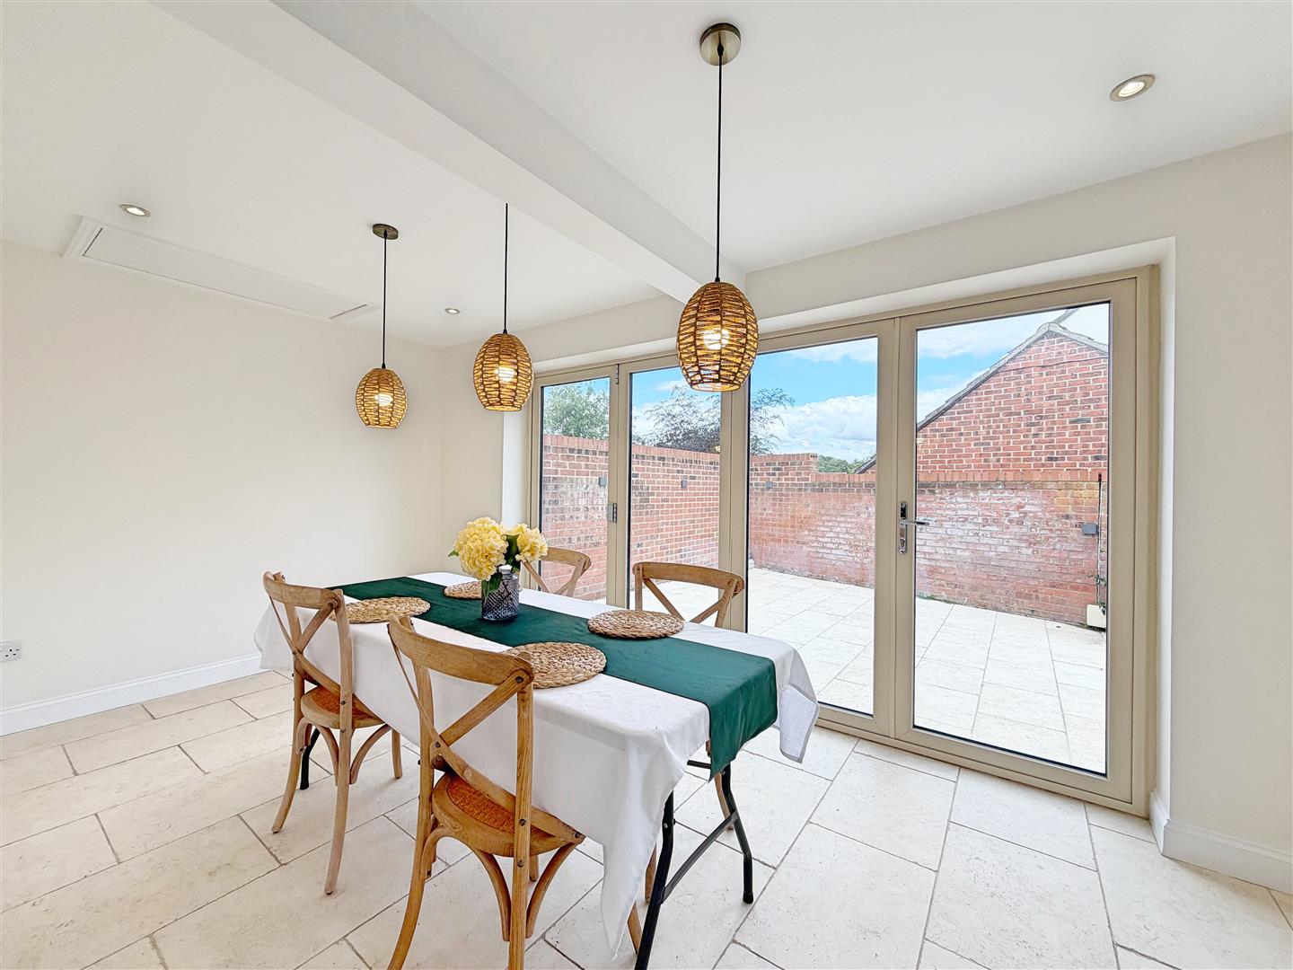
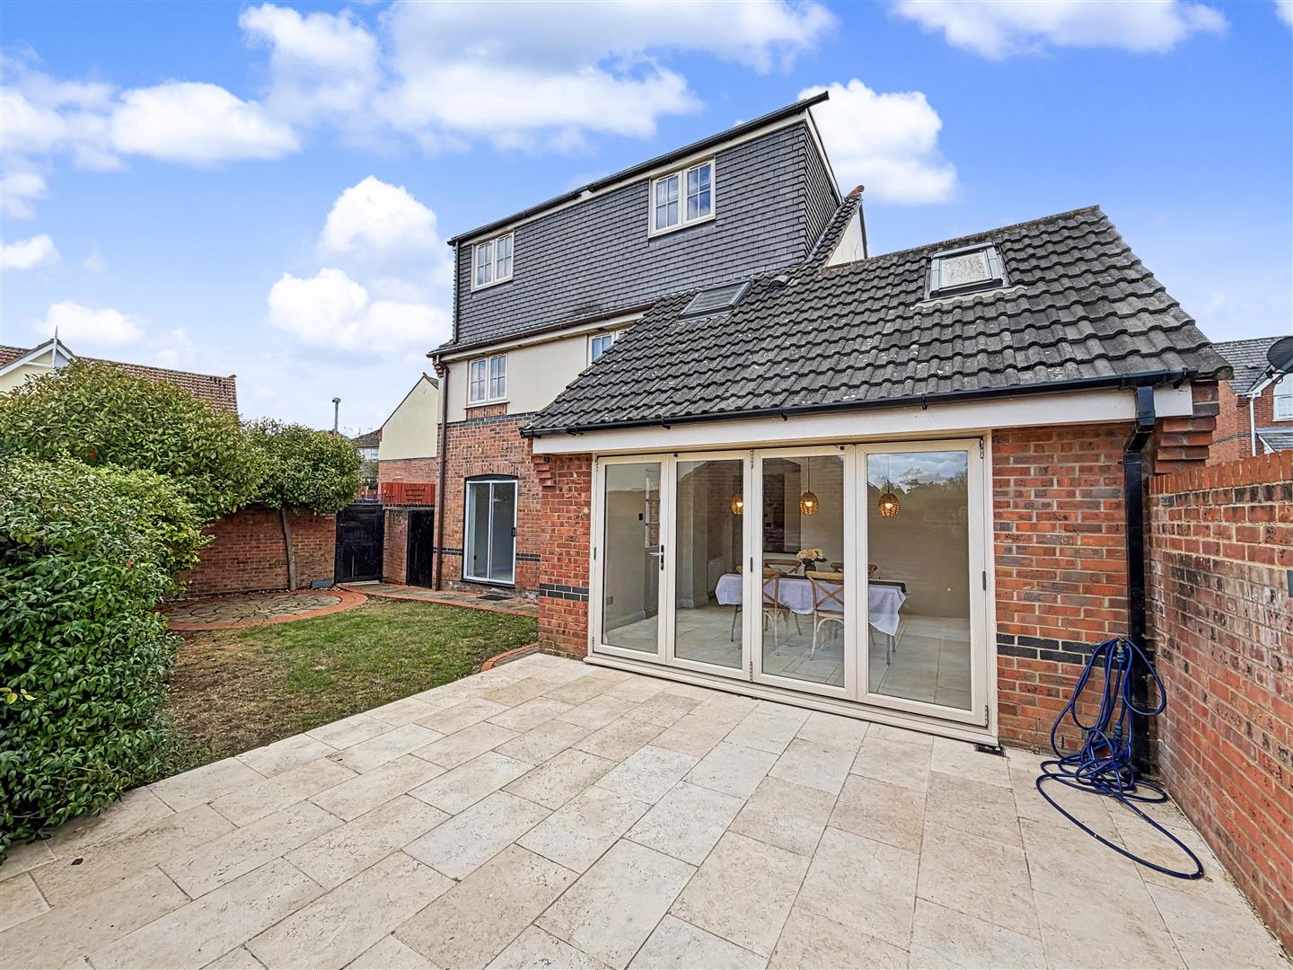
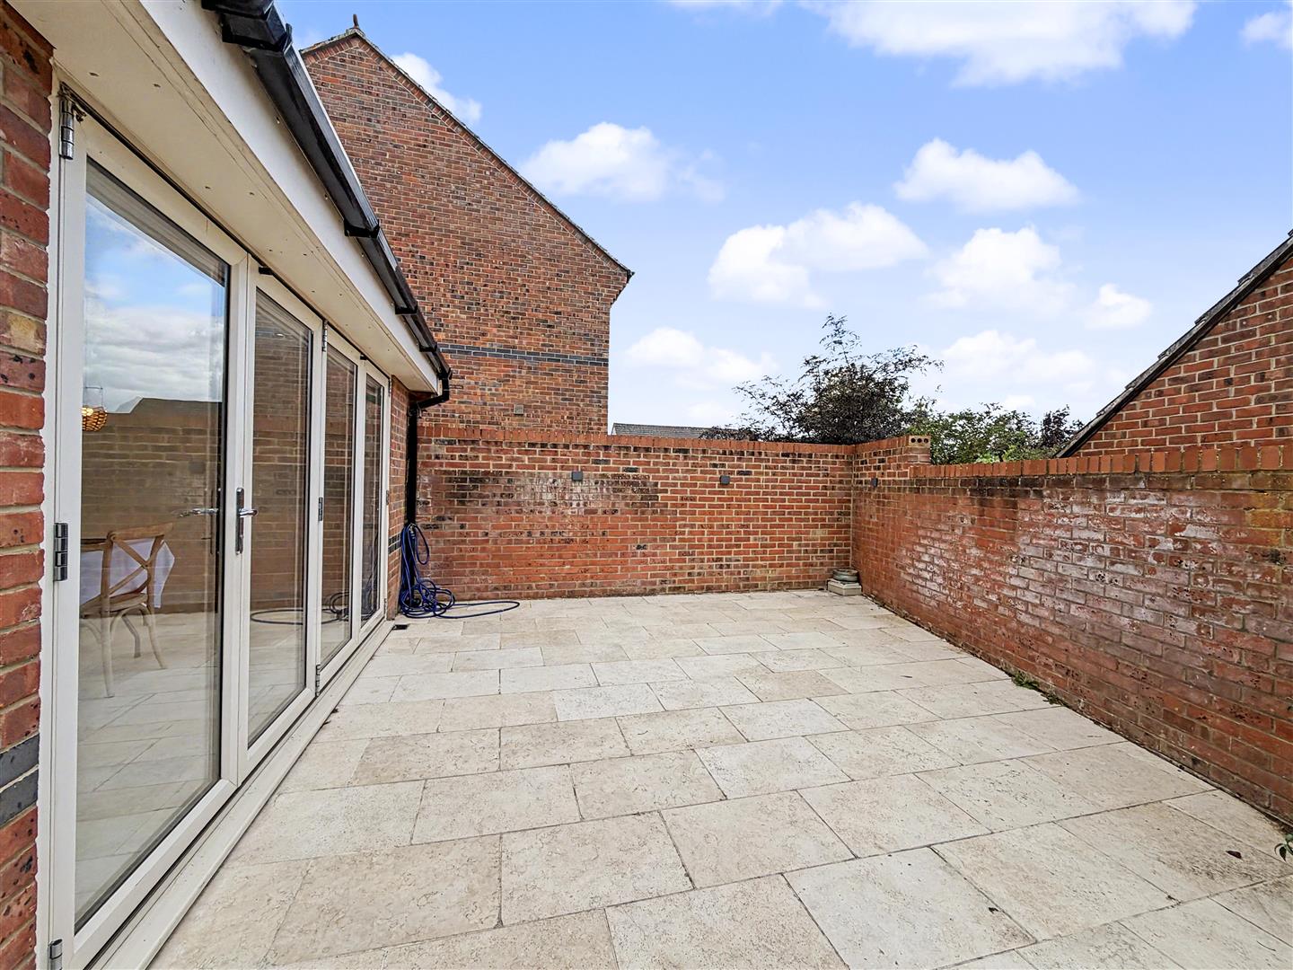
One of the standout features of this property is the bi-fold doors that seamlessly connect the interior to the rear garden, creating a bright and airy atmosphere. This feature not only enhances the living space but also invites the beauty of the outdoors in, perfect for those summer days.
Additionally, the property includes driveway parking, a valuable asset in this sought-after development. With its prime location within walking distance of the station, and impressive town centre amenities, this home is a rare find that combines elegance with practicality. Whether you are looking to settle down or invest, this property is sure to meet your needs and exceed your expectations.
- View/Download the brochure
- Send this property to a friend
Copy page link
Tortoiseshell Way, Braintree, CM7
Full details
GROUND FLOOR
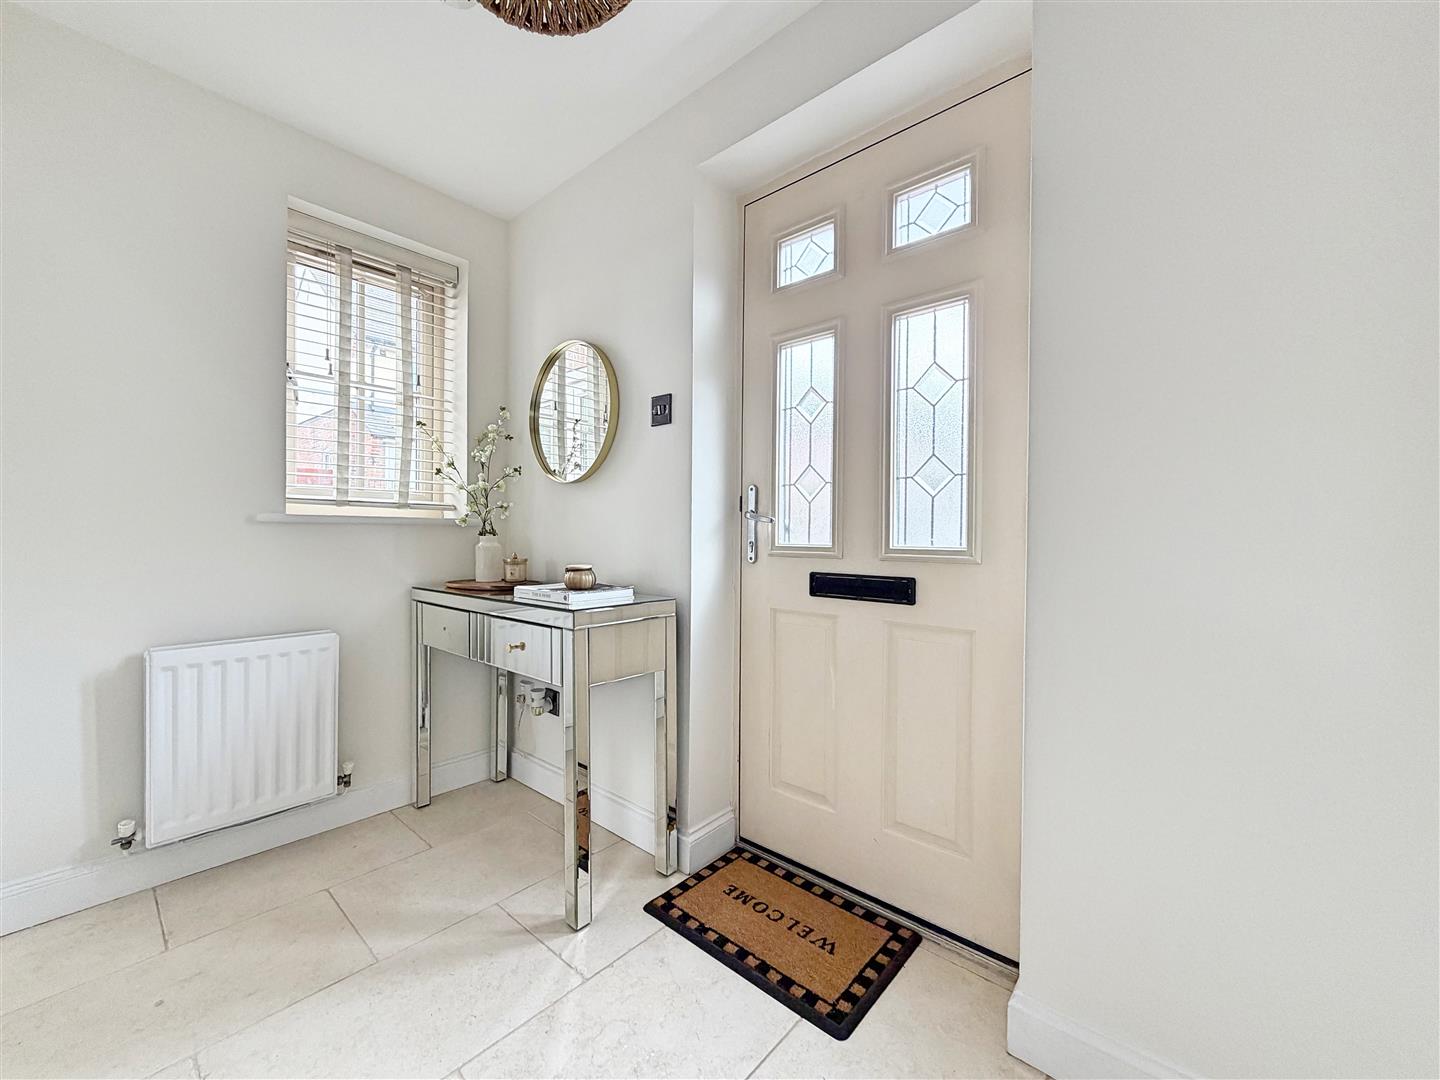
Entrance Hall
Tiled flooring, double glazed window to side aspect, stairs rising to first floor, radiator, doors to;
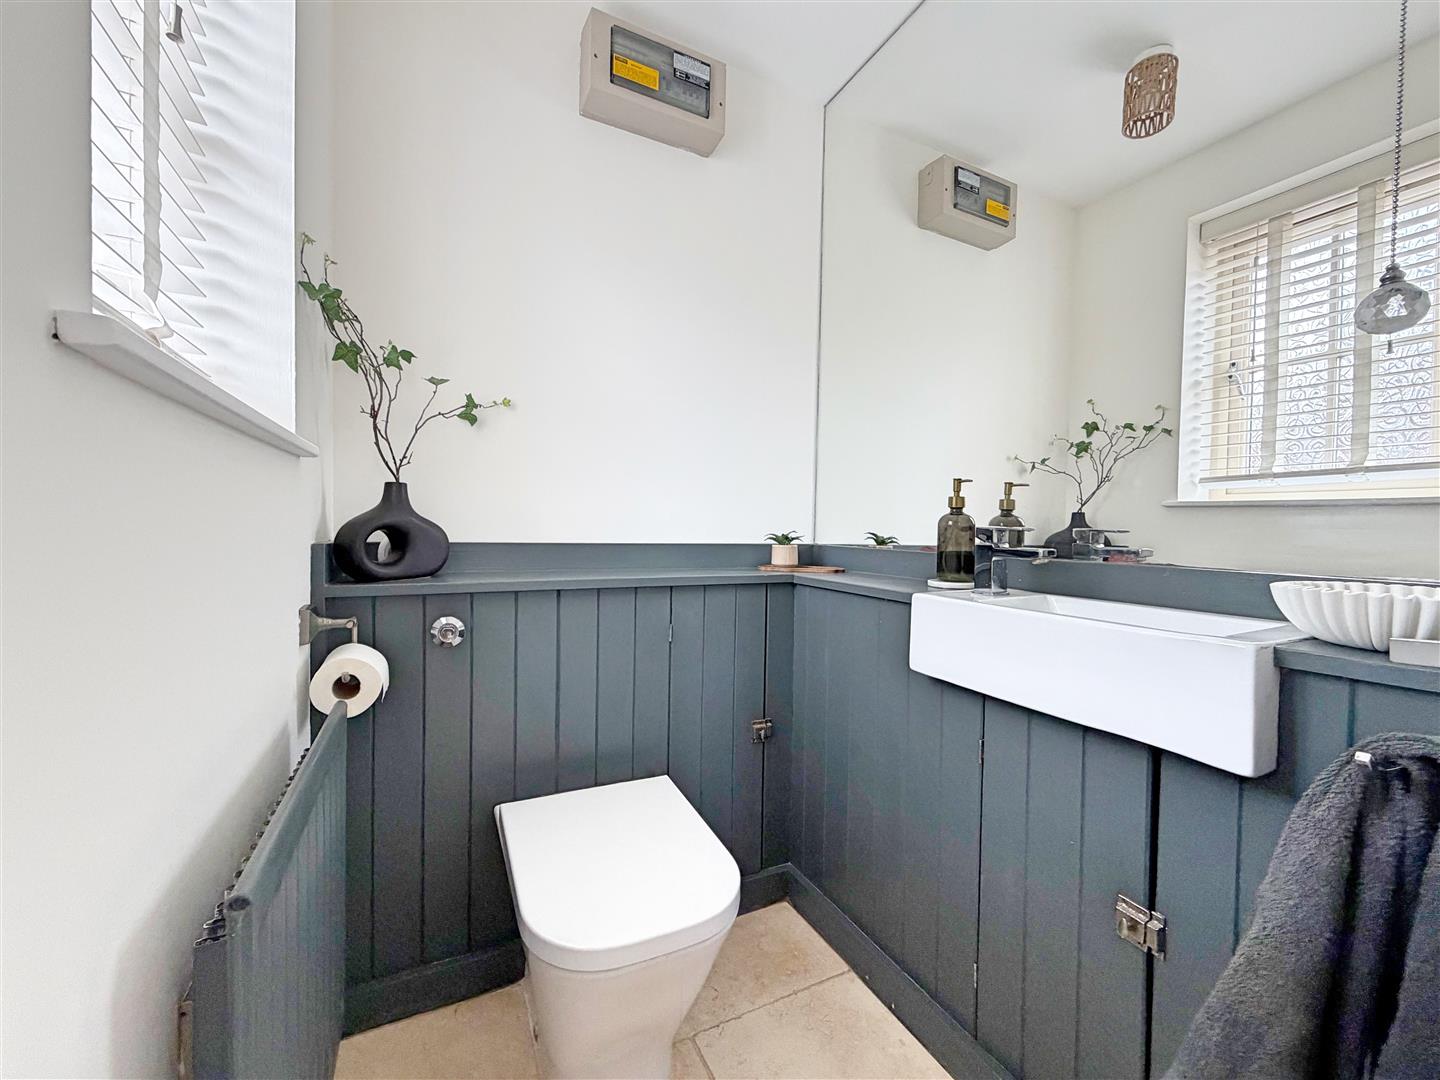
Cloakroom
Obscure double glazed window to front aspect, radiator, WC & hand wash basin inset to vanity unit.
Living Room
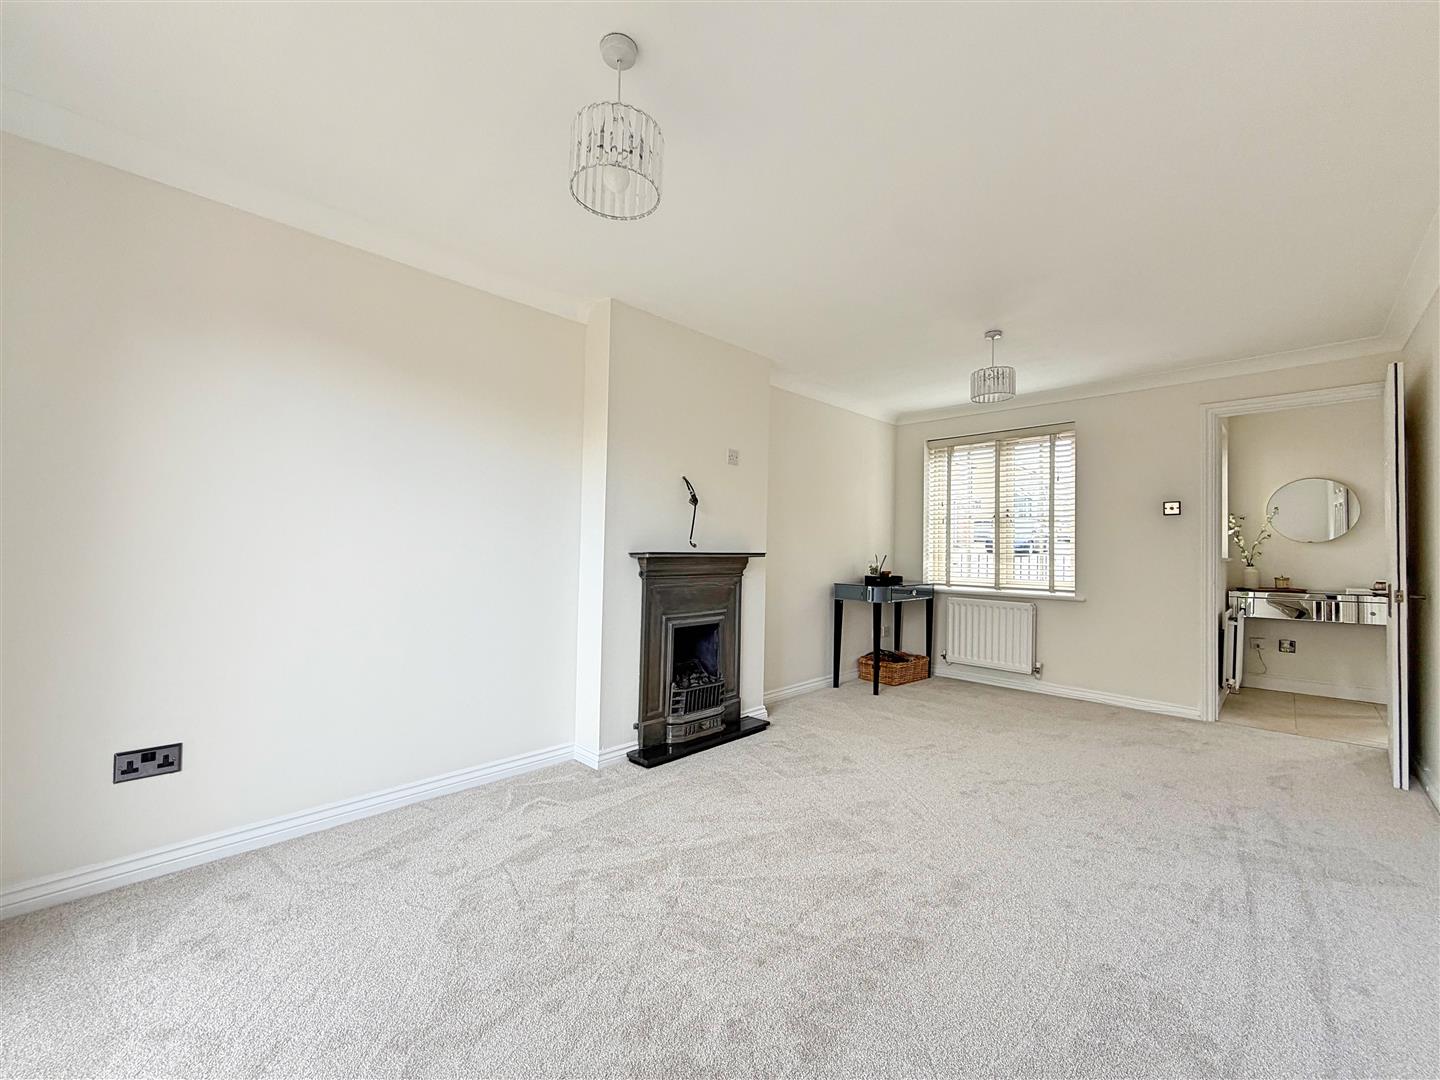
(5.37 x 2.99 (17'7" x 9'9"))
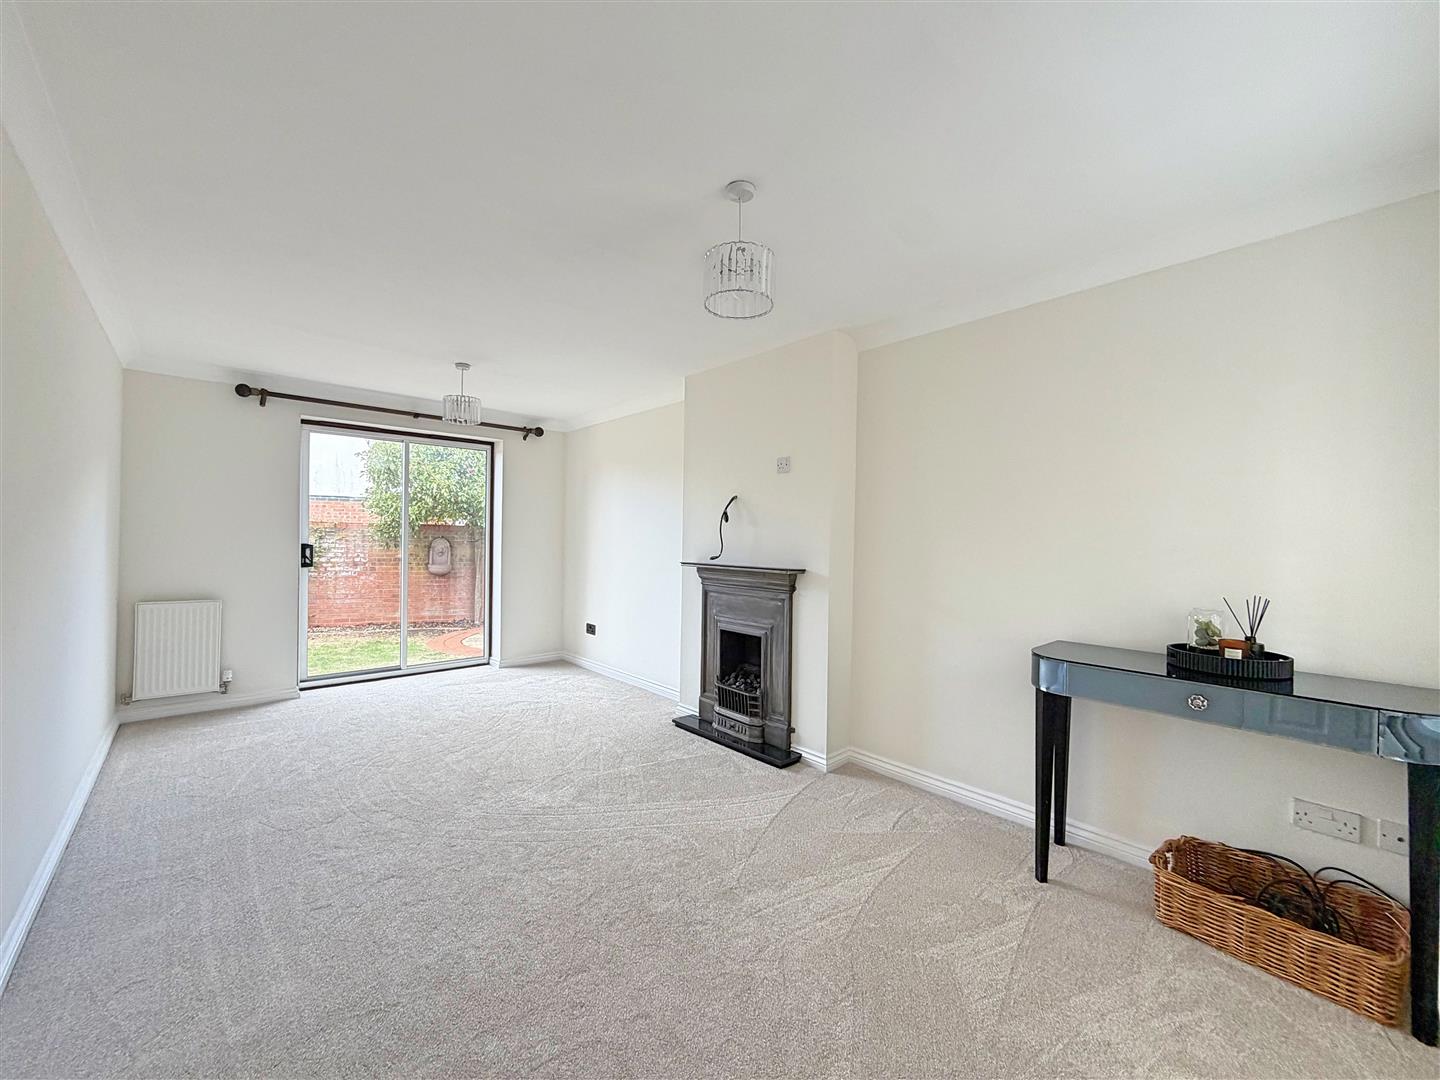
Newly fitted carpet, radiator, feature fireplace, double glazed window to front aspect, patio doors to rear garden.
Kitchen
(3.66 x 3.18 (12'0" x 10'5"))
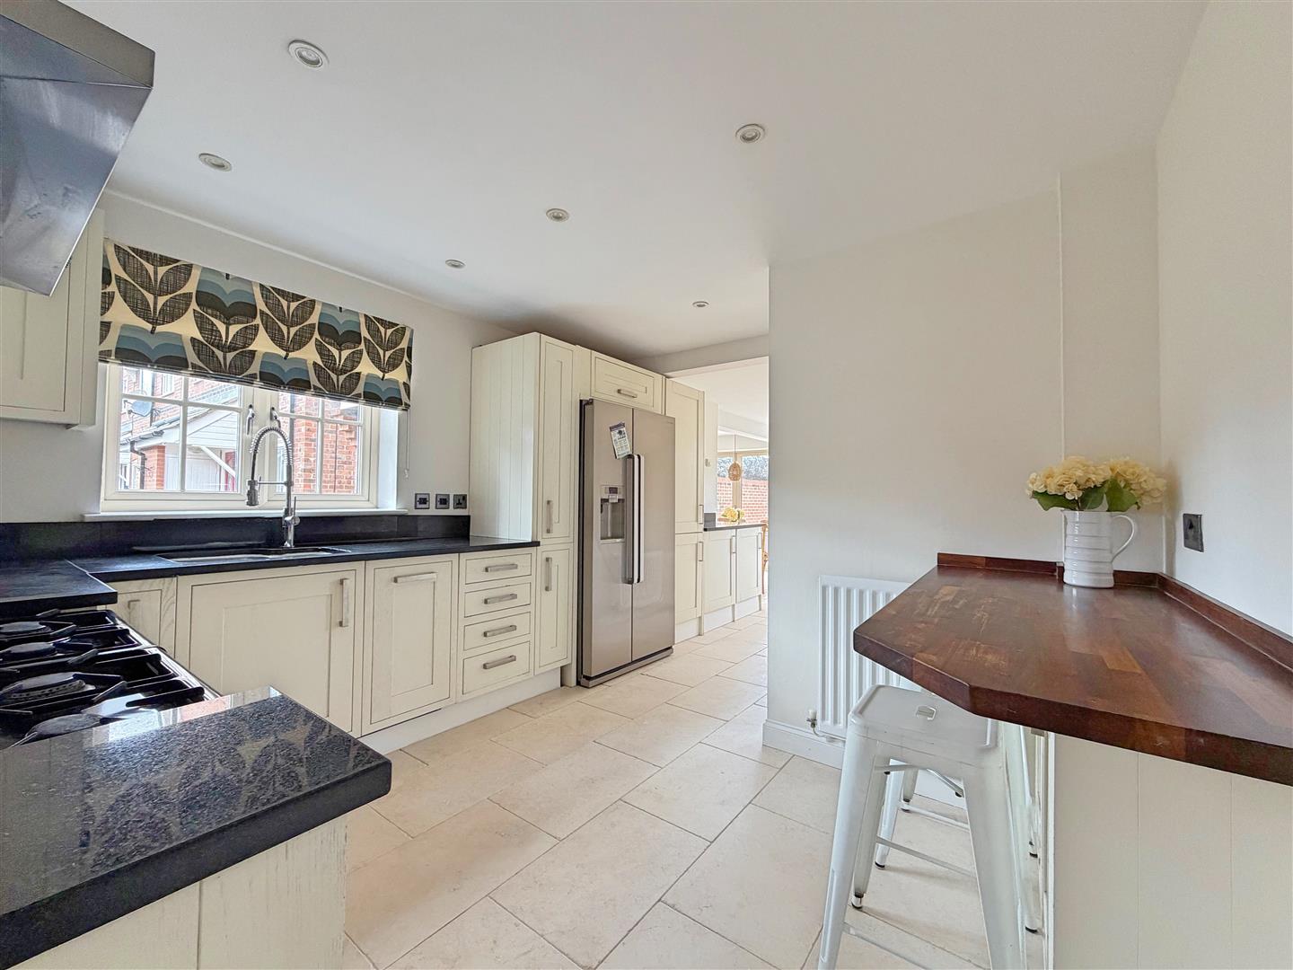
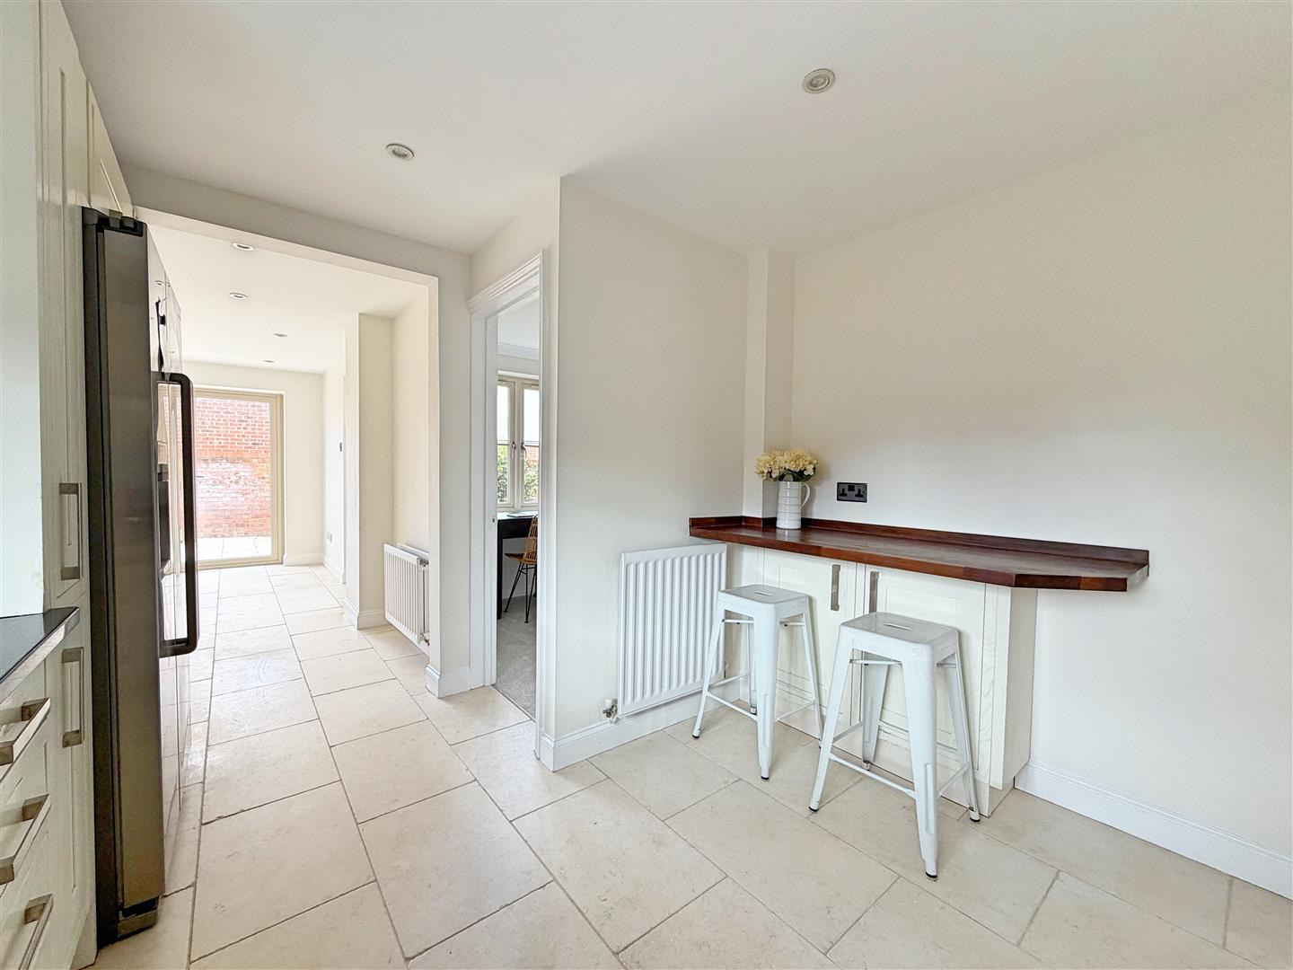
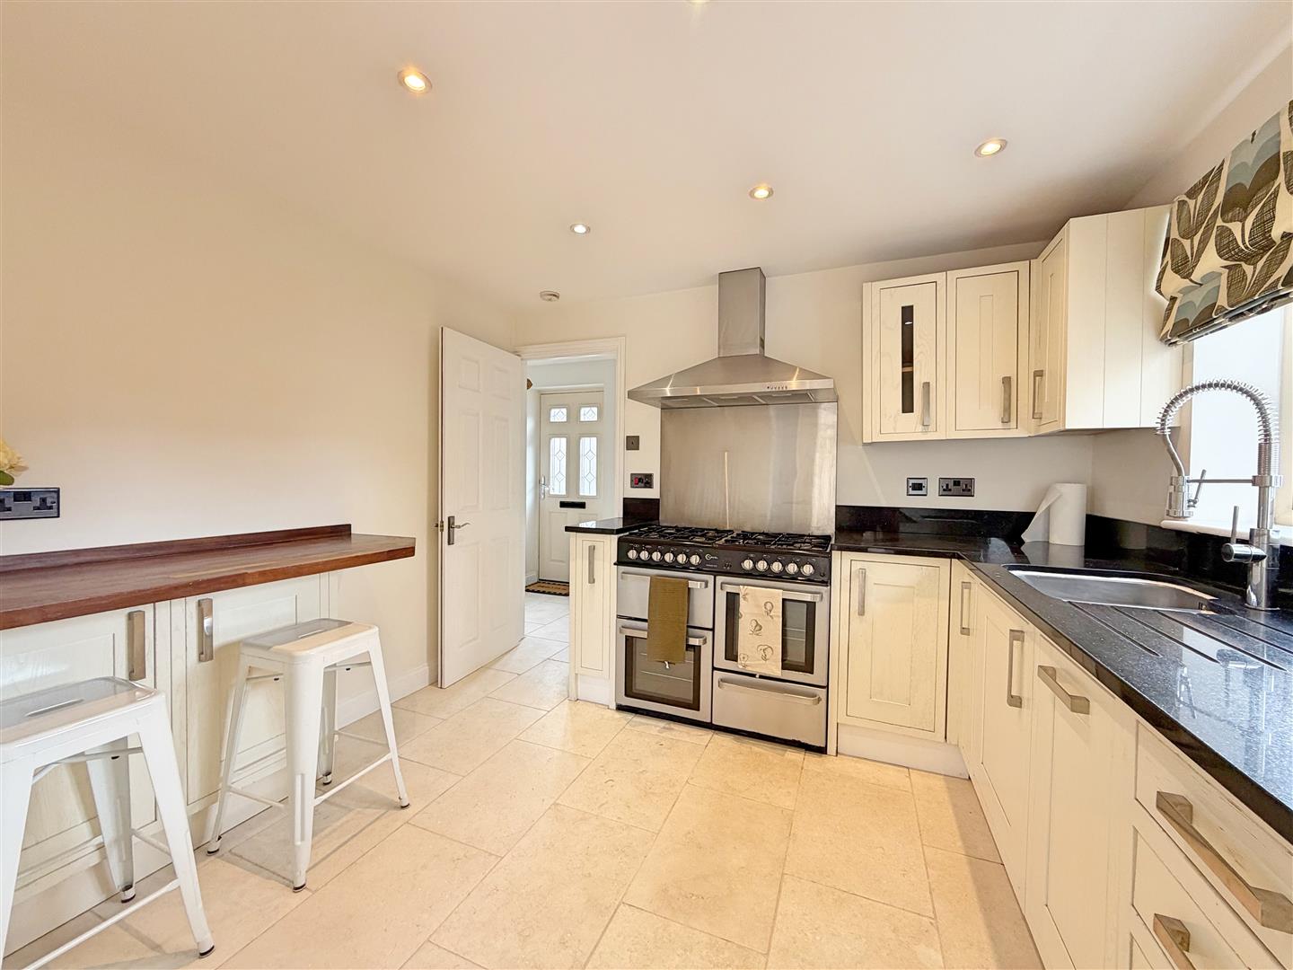
Tiled flooring, double glazed window to side aspect, radiator, shaker style kitchen with granite work surfaces with matching upstands, breakfast bar, spaces for range style oven, American style fridge/ freezer, inset one & a half sink with adjustable mixer tap, integrated washing machine & dishwasher, opening to;
Family Room
(4.56 x 2.56 (14'11" x 8'4"))
Tiled flooring, radiator, bifolding doors to rear garden, further door to side.
Study
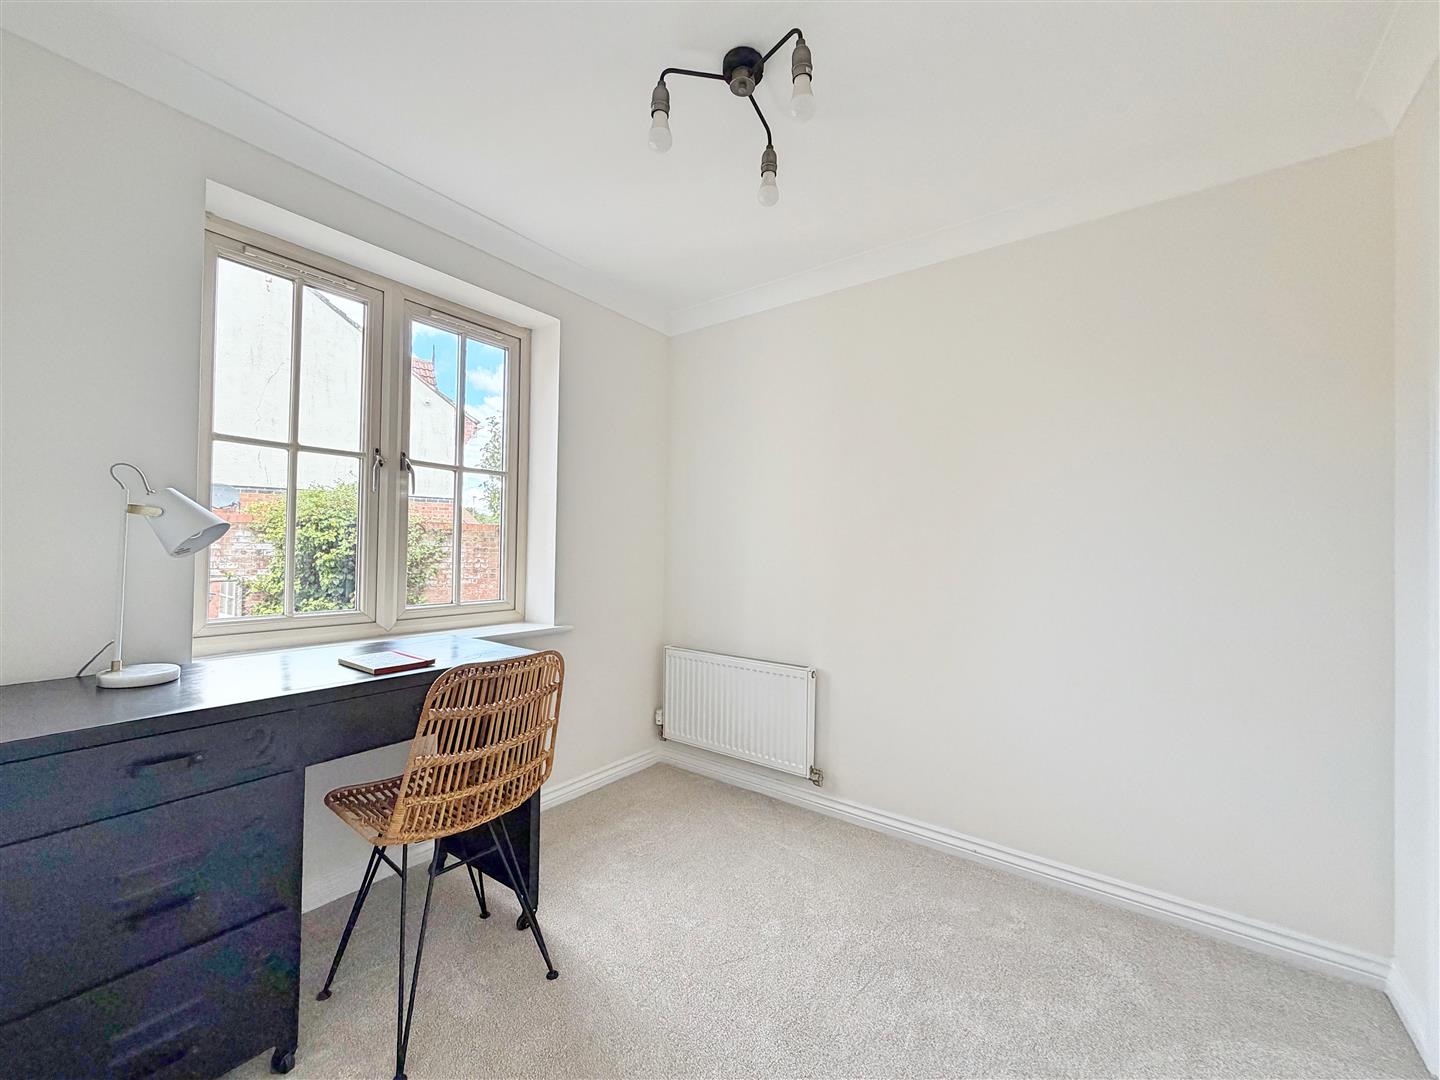
(2.51 x 2.30 (8'2" x 7'6"))
Newly fitted carpet flooring, double glazed window to rear aspect, radiator, under stair storage cupboard.
FIRST FLOOR
Landing
Newly fitted carpet flooring, stairs rising to second floor. doors to;
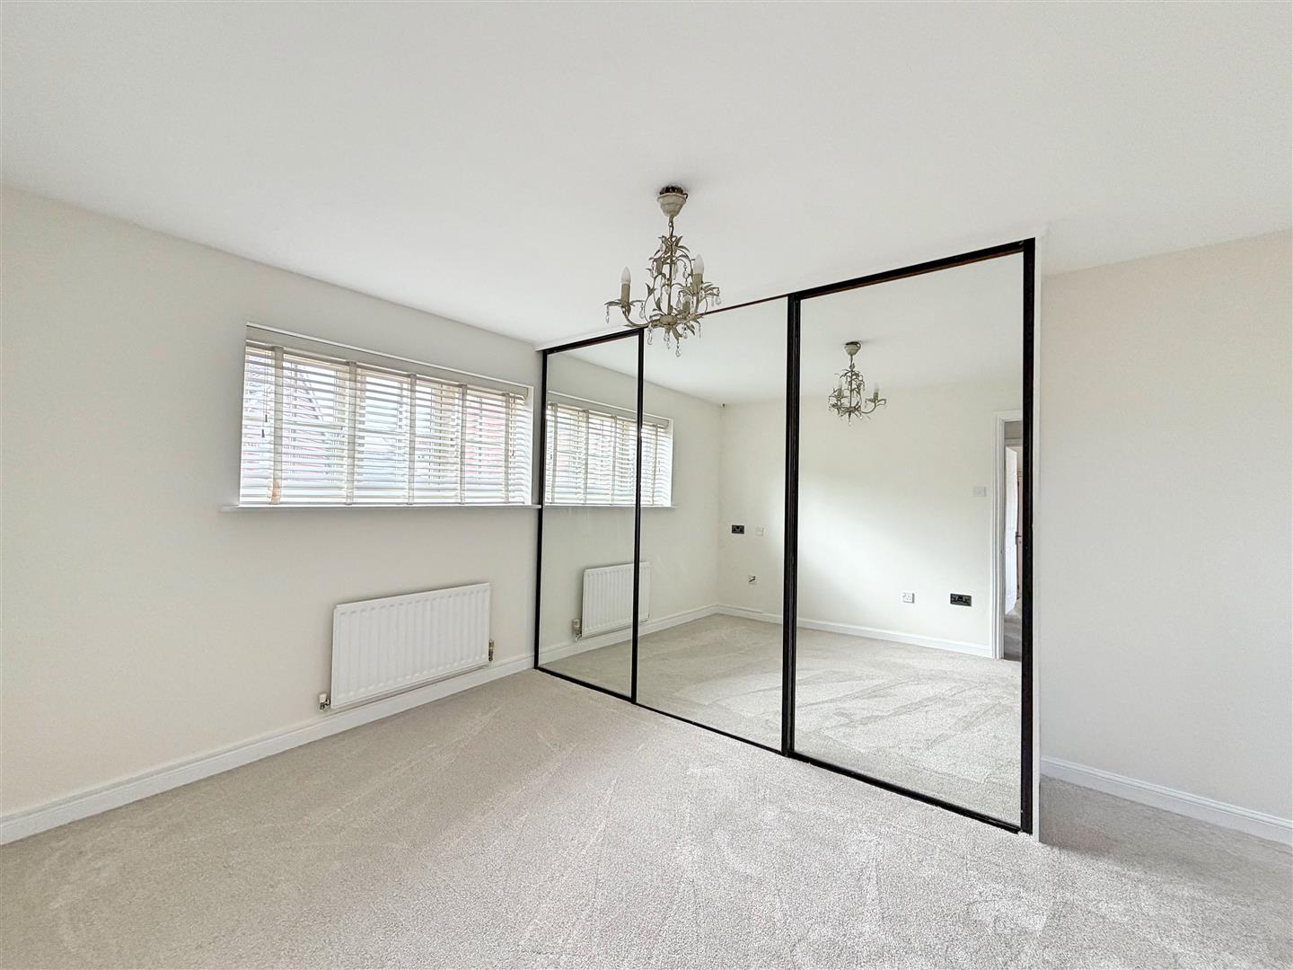
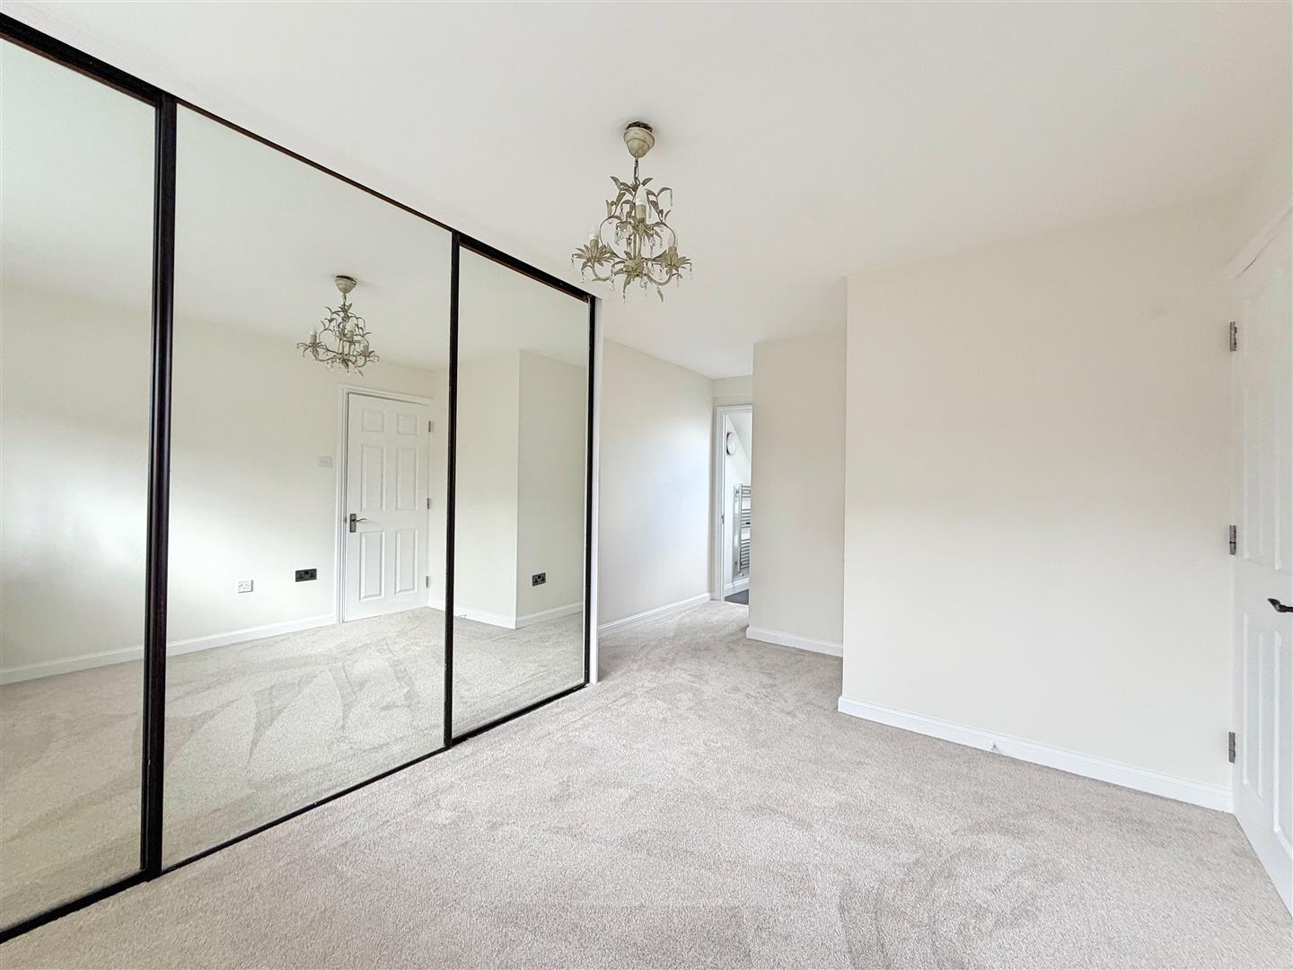
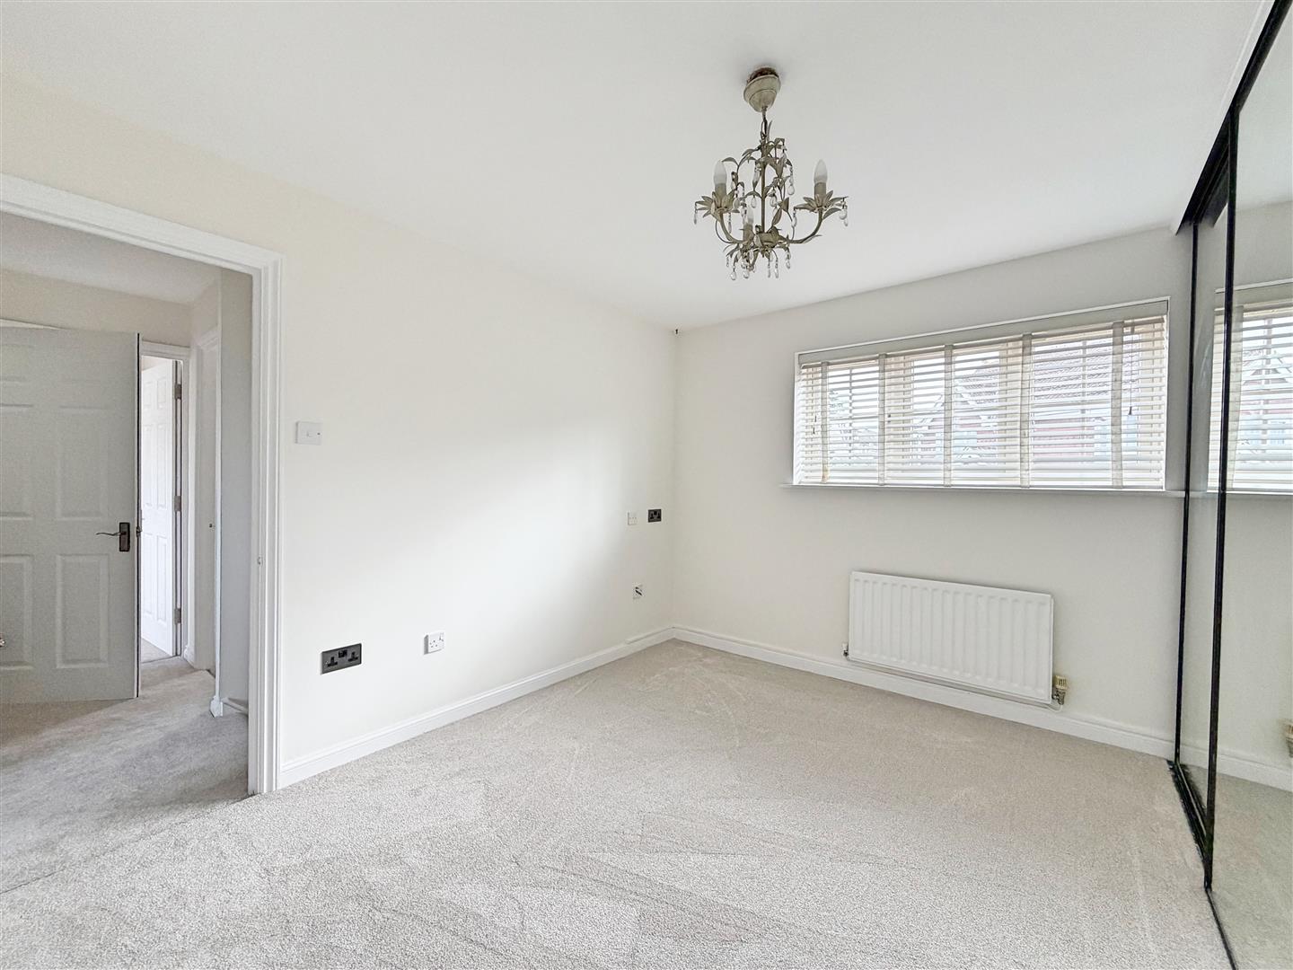
Bedroom Two
(4.40 x 3.27 (14'5" x 10'8"))
Double glazed window to front aspect, newly fitted carpet flooring, fitted wardrobes, radiator, doors to;
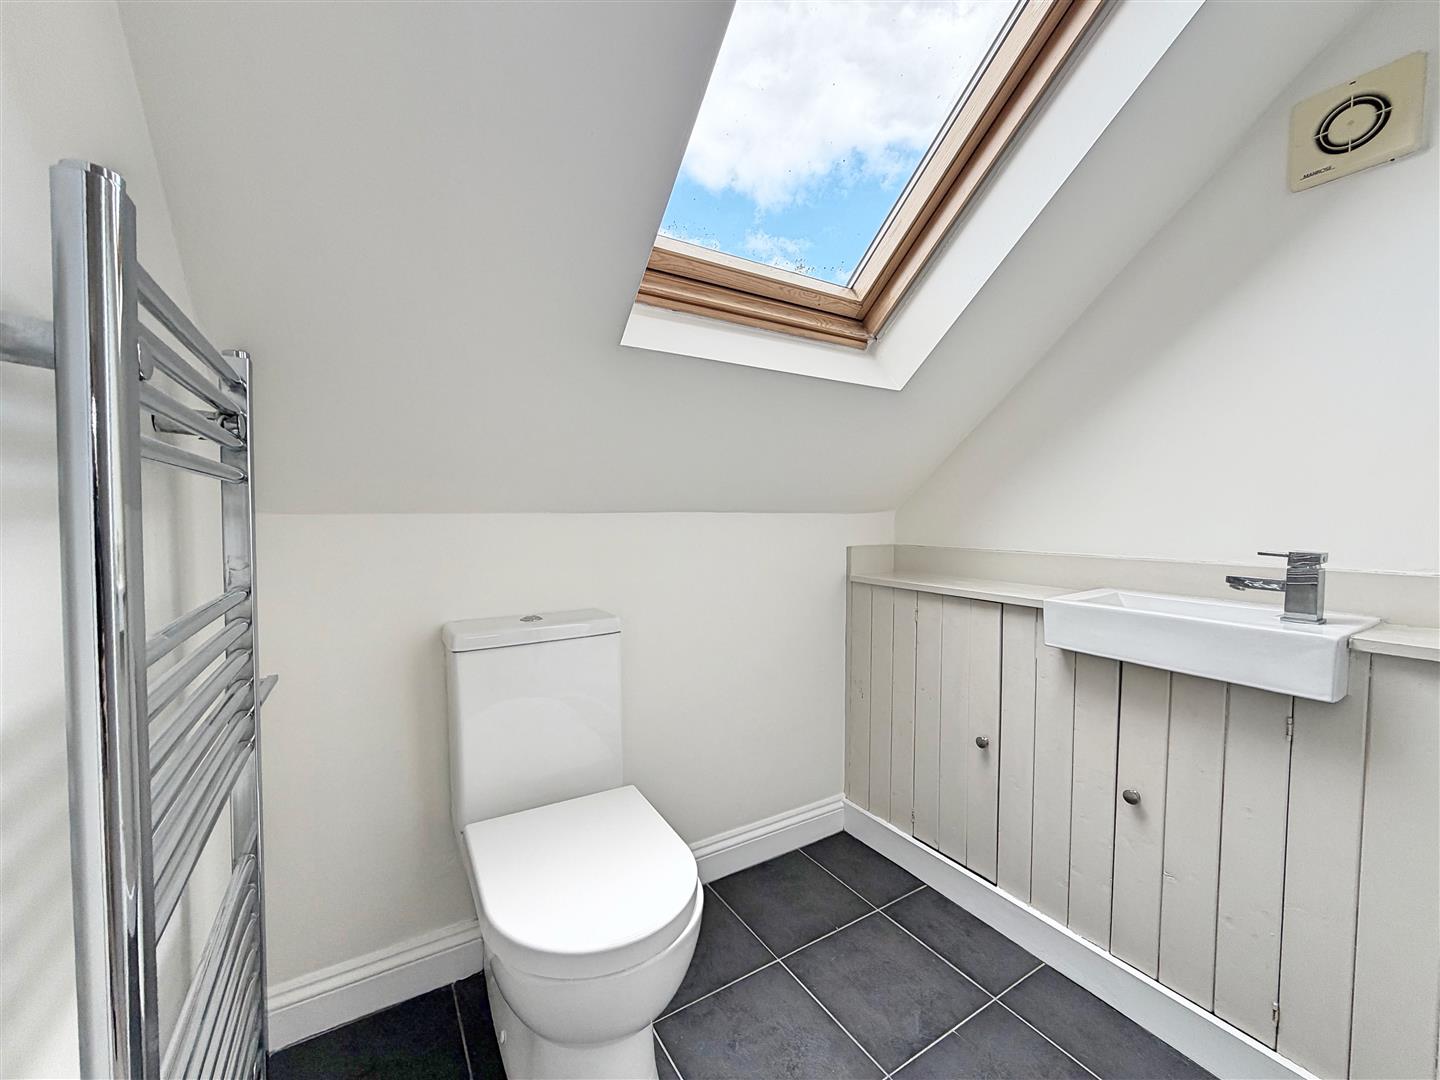
Ensuite
Tiled flooring, shower enclosure, WC, hand wash basin inset to vanity unit, chrome heated towel radiator, velux window to rear aspect.
Bedroom Three
(3.08 x 2.42 (10'1" x 7'11"))
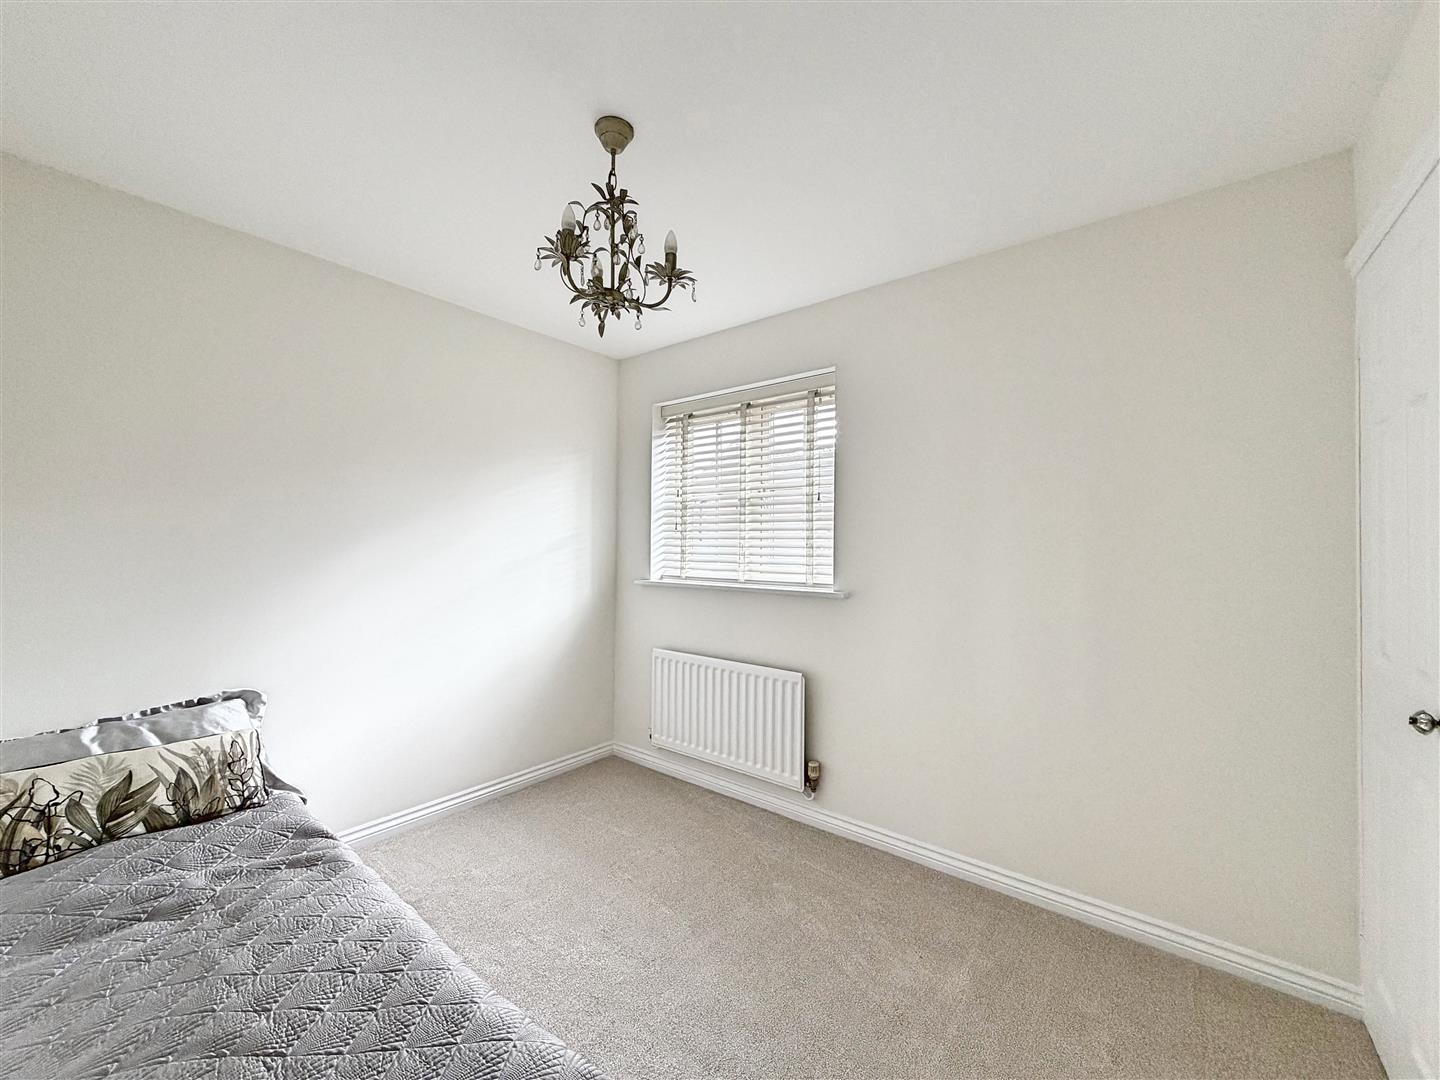
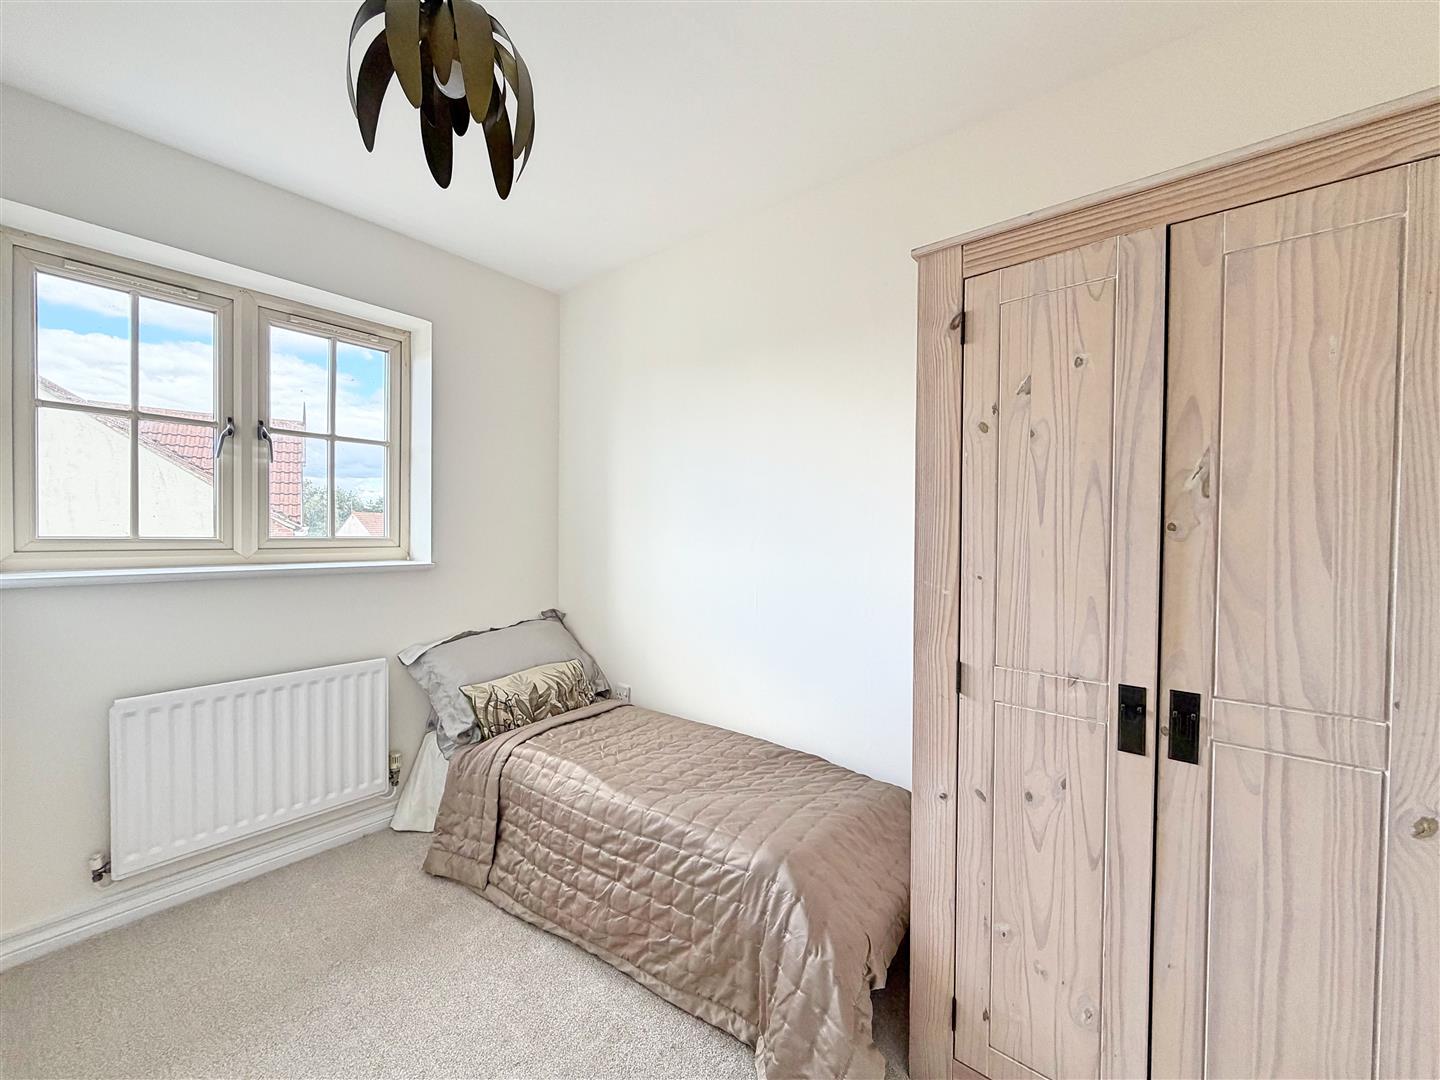
Carpet flooring, radiator, double glazed window to front aspect, fitted cupboard.
Bedroom Four
(2.88 x 1.82 (9'5" x 5'11"))
Carpet flooring, radiator, double glazed window to rear aspect.
Family Bathrrom
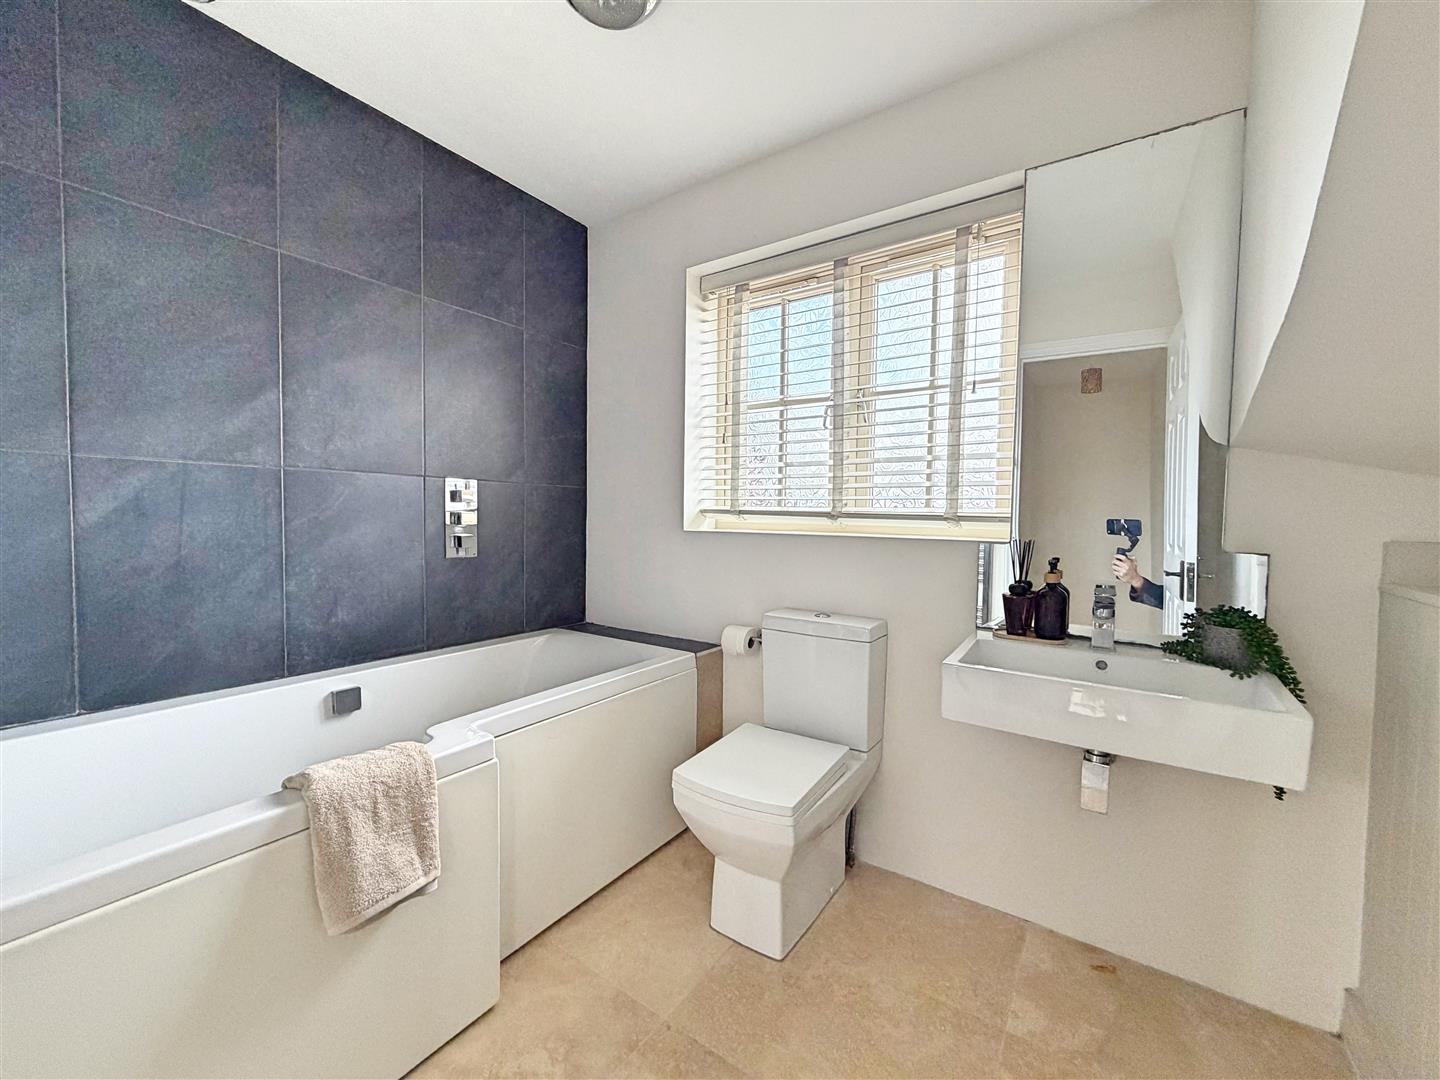
Tiled flooring, p-style bath with shower over, WC, wall mounted hand wash basin, vanity unit, chrome heated towel radiator, obscure window to rear.
SECOND FLOOR
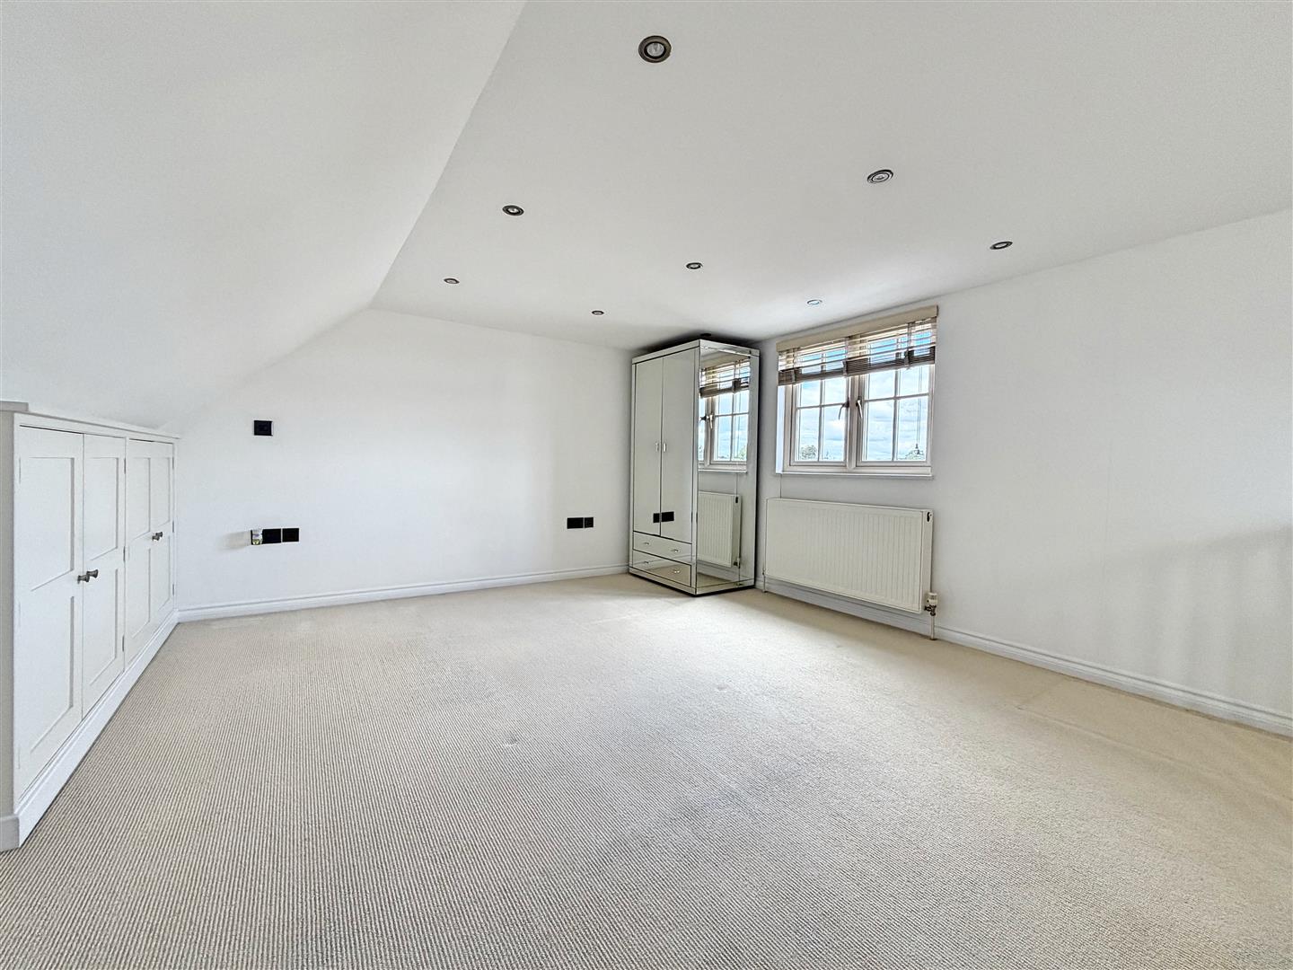
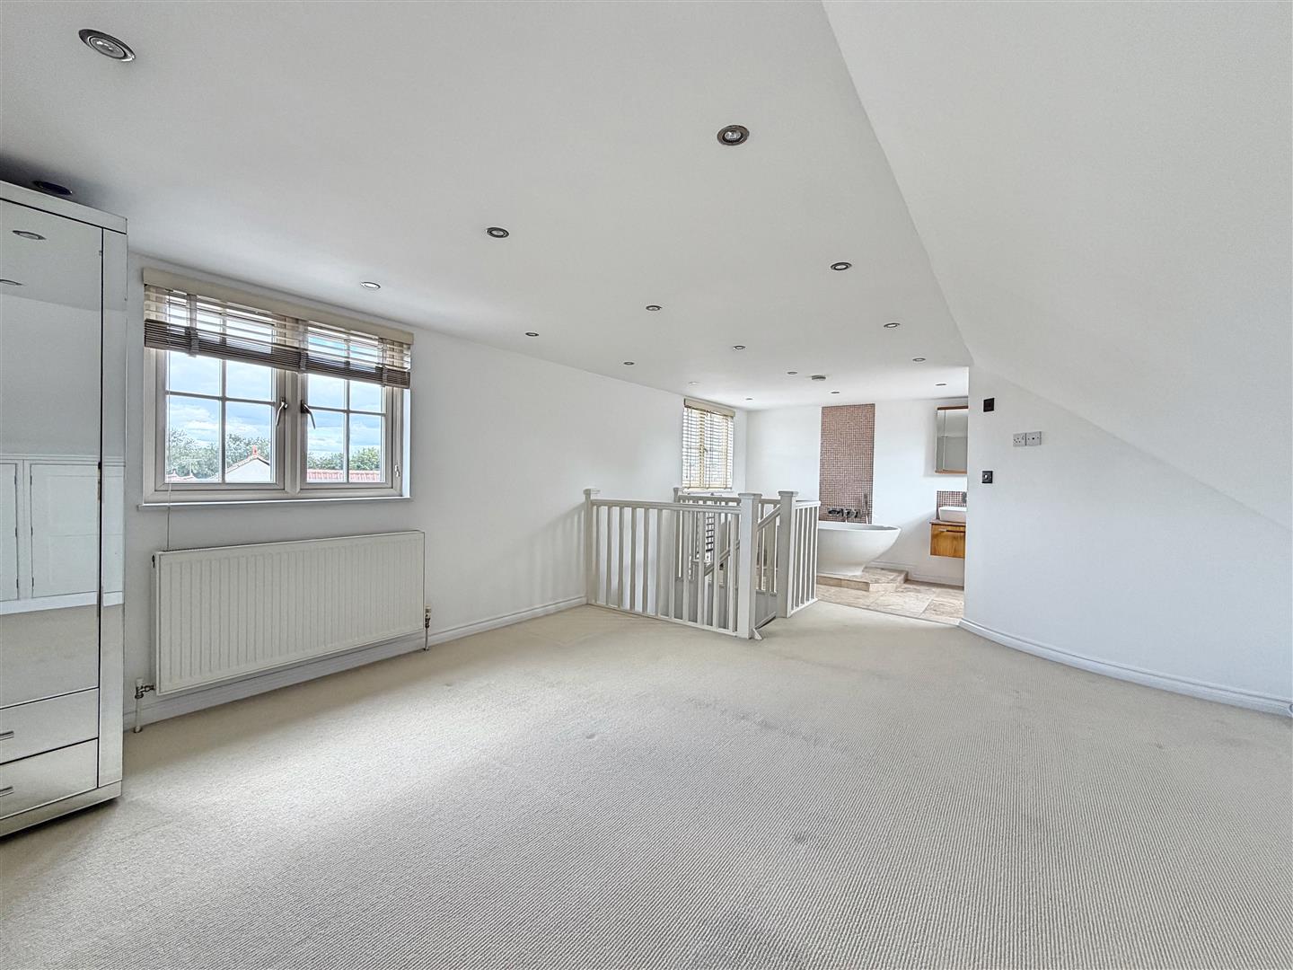
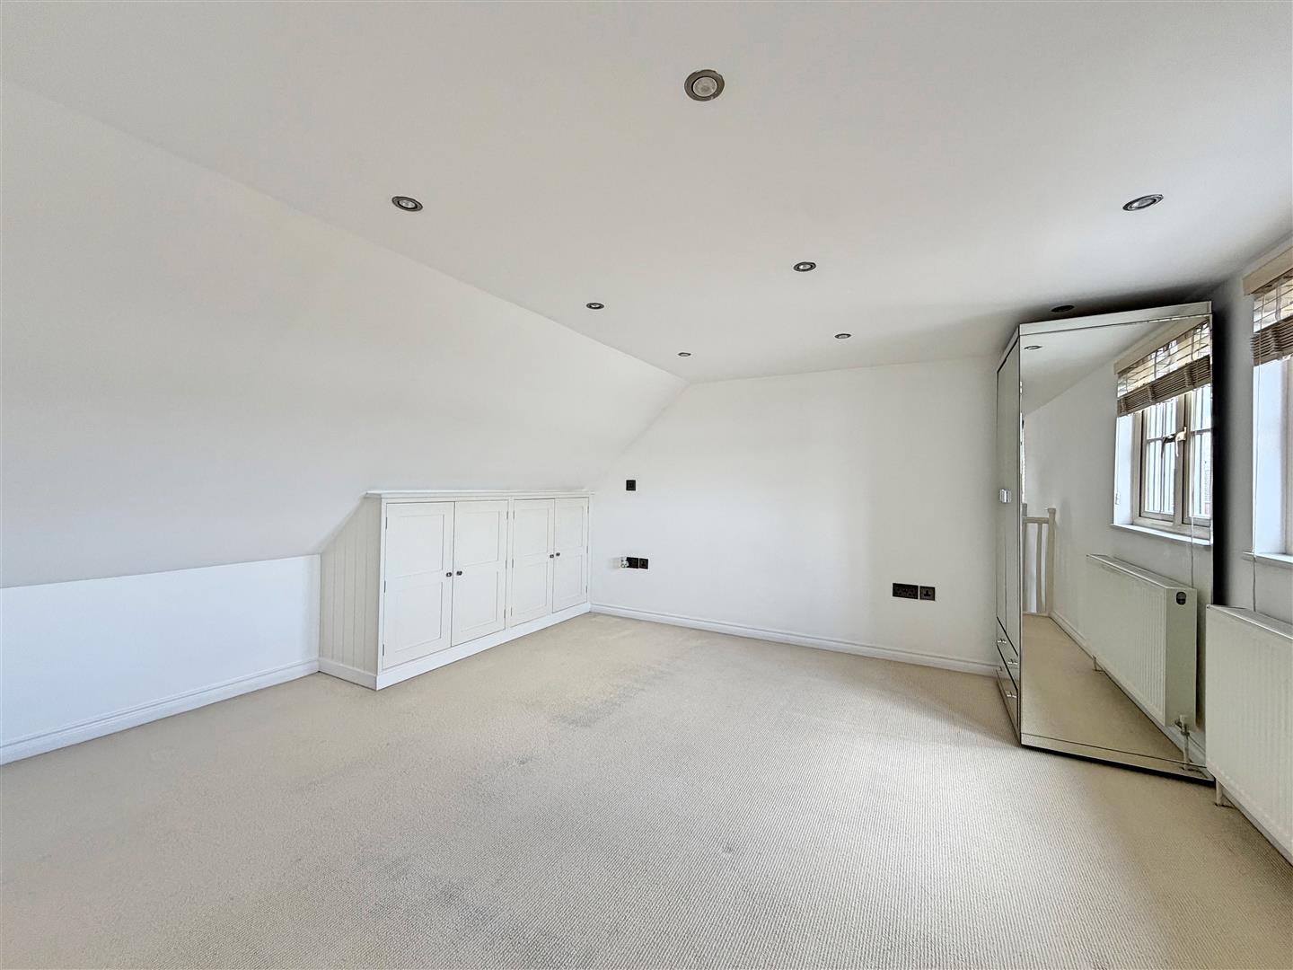
Master Bedroom Suite
(7.05 x 4.25 (23'1" x 13'11"))
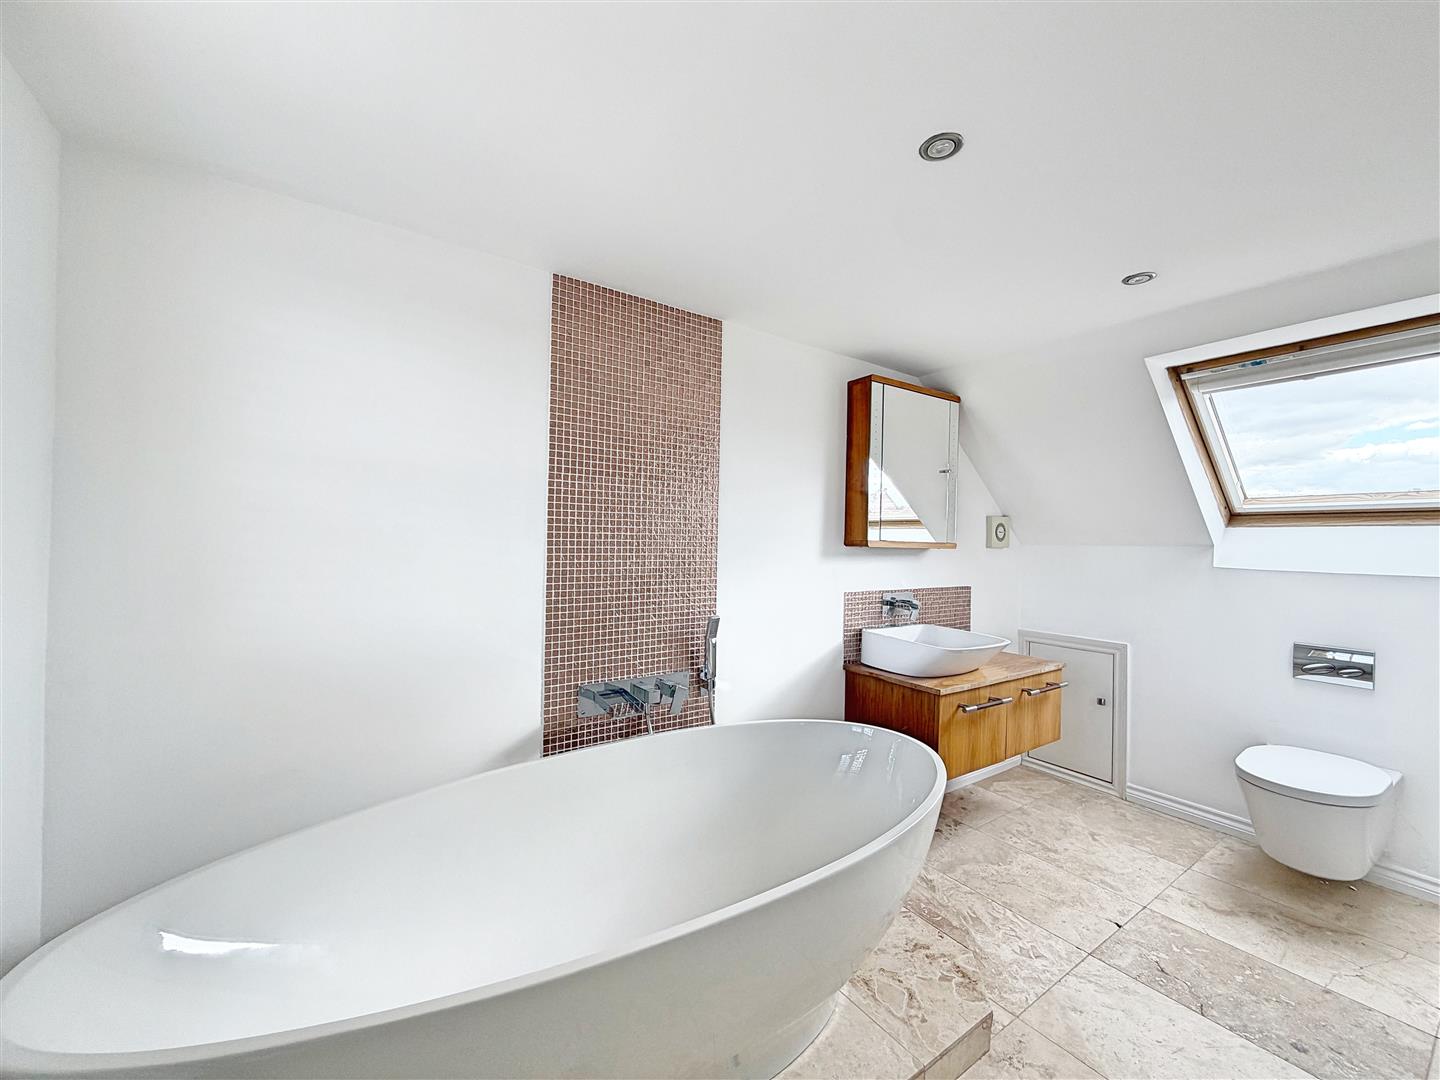
Carpet flooring, fitted eaves cupboards, radiator, two double glazed windows to rear aspect, leading to open ensuite bath area with freestanding rolltop bath with central mixer taps with hair attachment, WC, wall mounted hand wash basin with vanity unit, chrome heated towel radiator, velux window to front.
EXTERIOR
Front Of Property
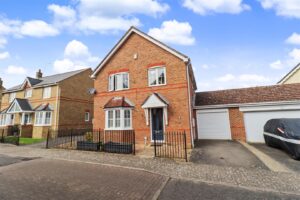
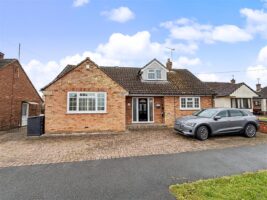
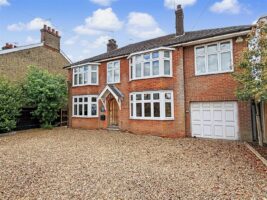
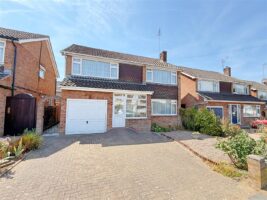
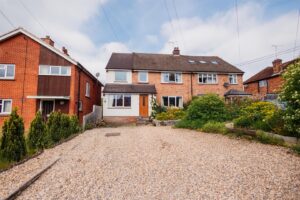
Driveway parking leading to half garage with up & over door. Gate to rear garden, wrought iron railings to front.
Rear Garden
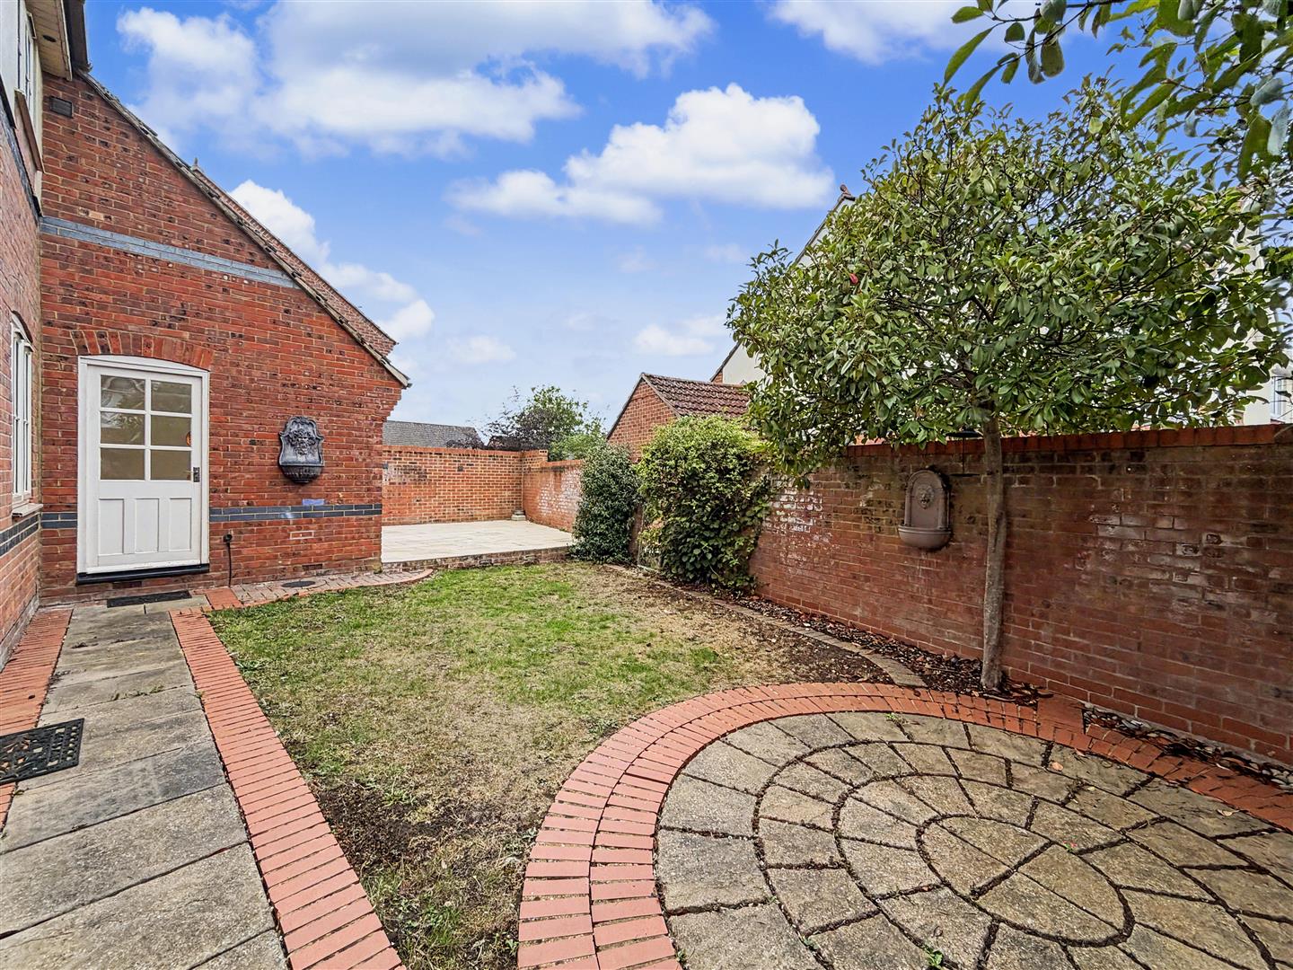
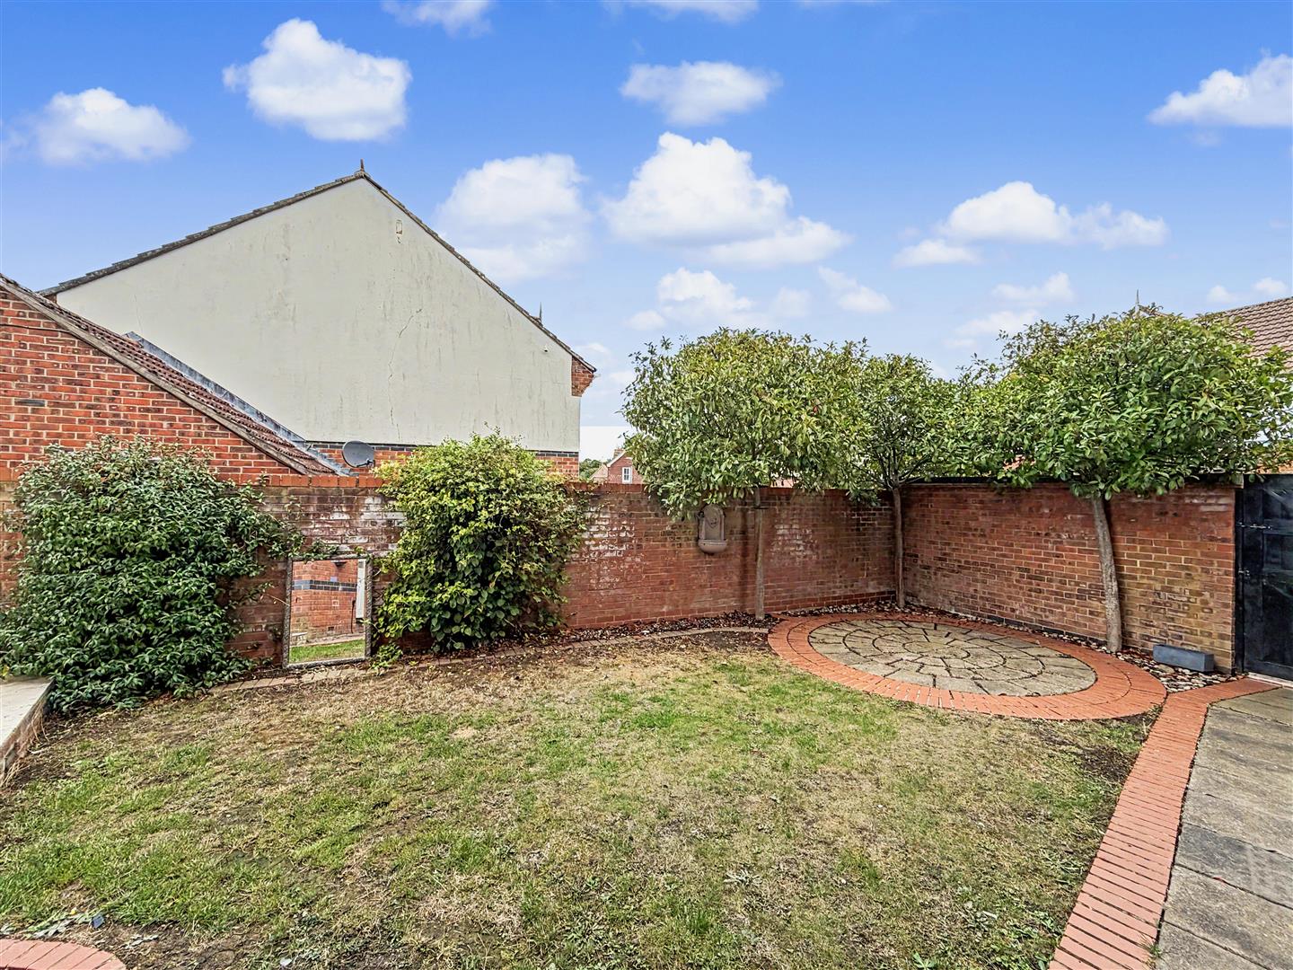
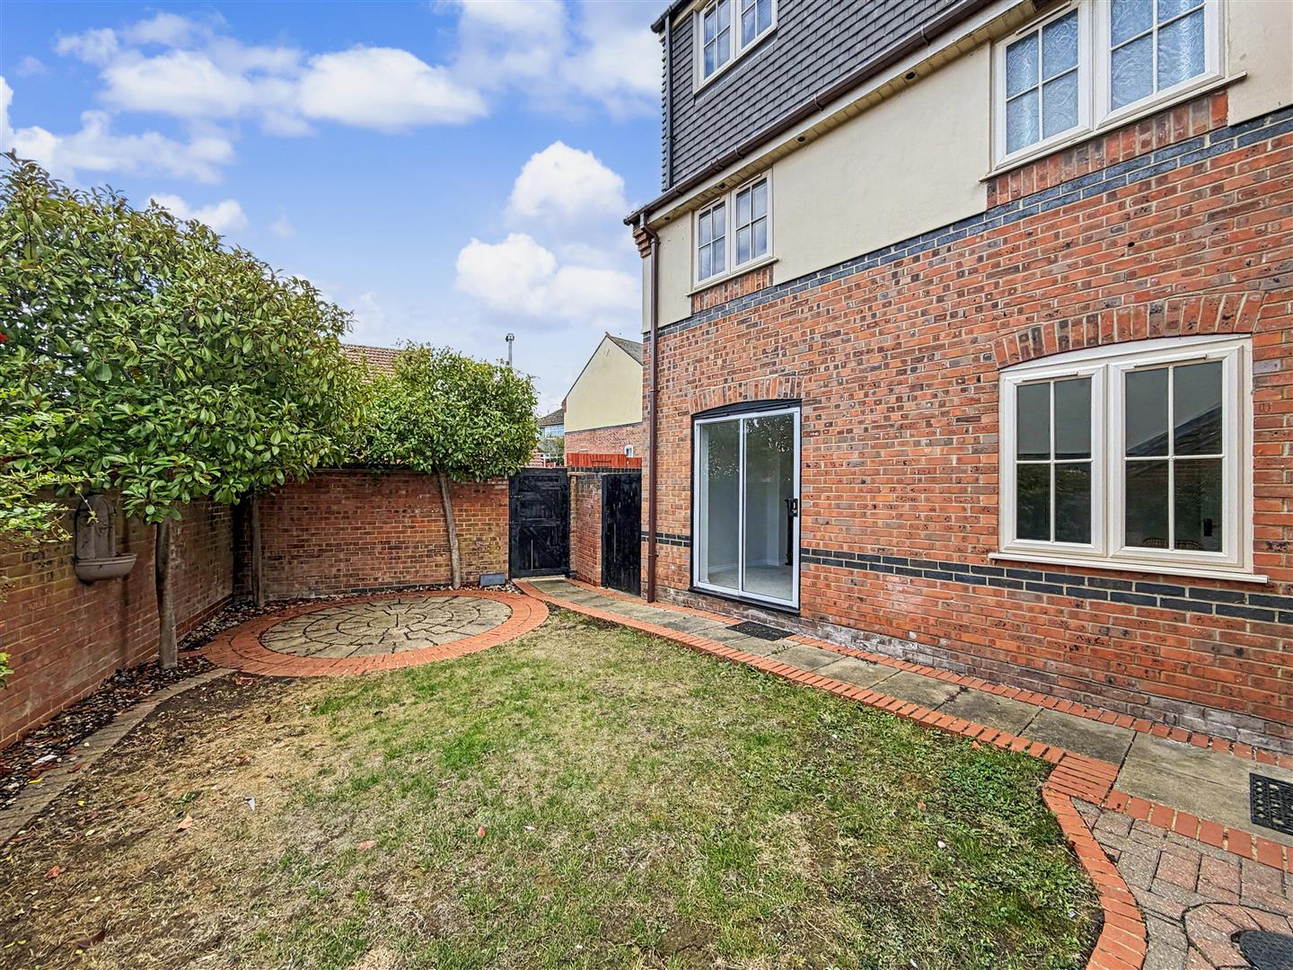
Limestone patio area leading to garden to lawn with further corner patio seating area with established trees. Further area to side with bin storage.
Garage
Half garage, part converted, up & over door to front.
Tortoiseshell Way, Braintree, CM7
Similar properties