The Green, White Notley, Witham, CM8
For Sale- House - Semi-Detached
- •
- 5 Beds
- •
- 3 Bath
The Green, White Notley, Witham, CM8
Key features
- FOUR BEDROOM FAMILY HOME PLUS ADJOINING ONE BEDROOM ANNEXE
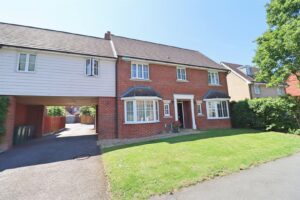
- LARGE DRIVEWAY PARKING TO FRONT
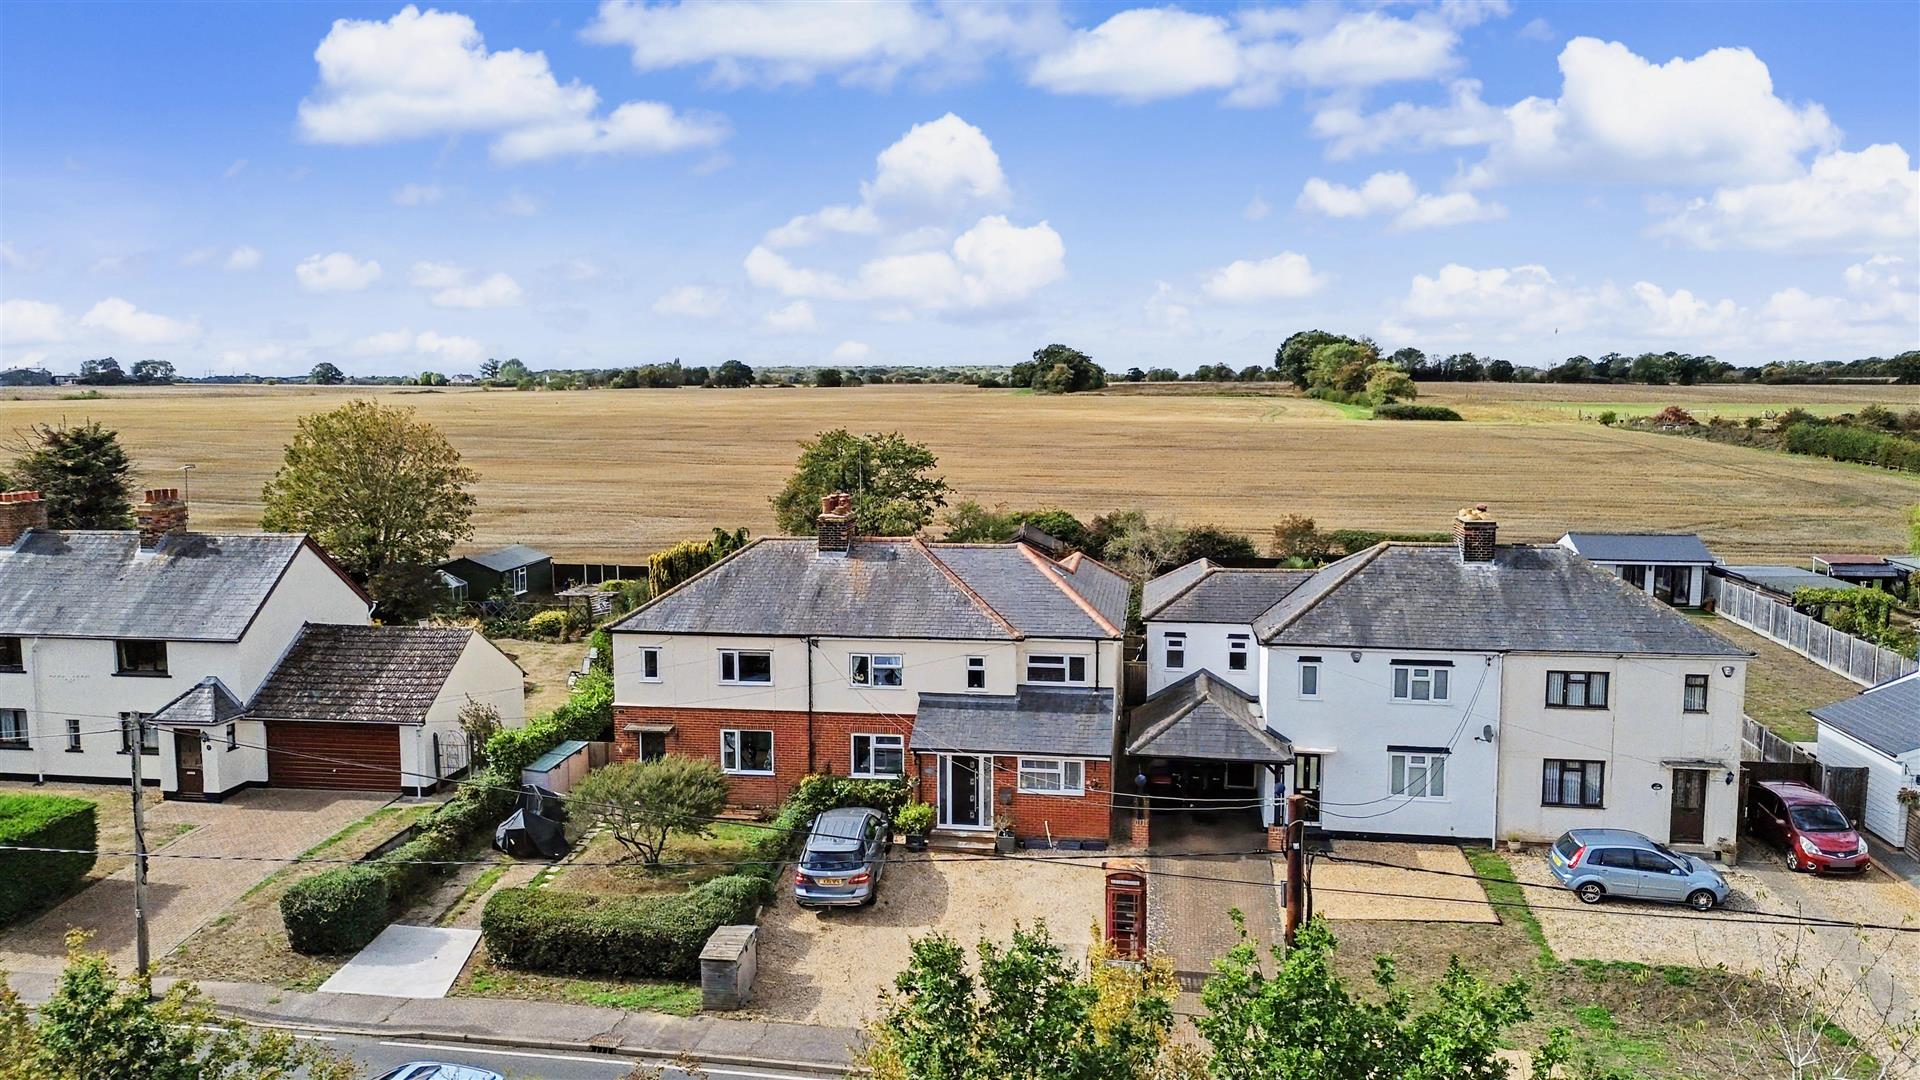
- OVERLOOKING GOLF COURSE AND BACKING ONTO OPEN FARMLAND
- GENEROUS GARDEN
- SUPERBLY PRESENTED THROUGHOUT
- CHARACTER FEATURES INCLUDING MULTI-FUEL STOVE
- DOUBLE GLAZED
- IDEALLY SUITED FOR GROWING FAMILIES
- EASY ACCESS TO GOOD LOCAL SCHOOLS
- SHORT DISTANCE FROM CRESSING STATION
Summary
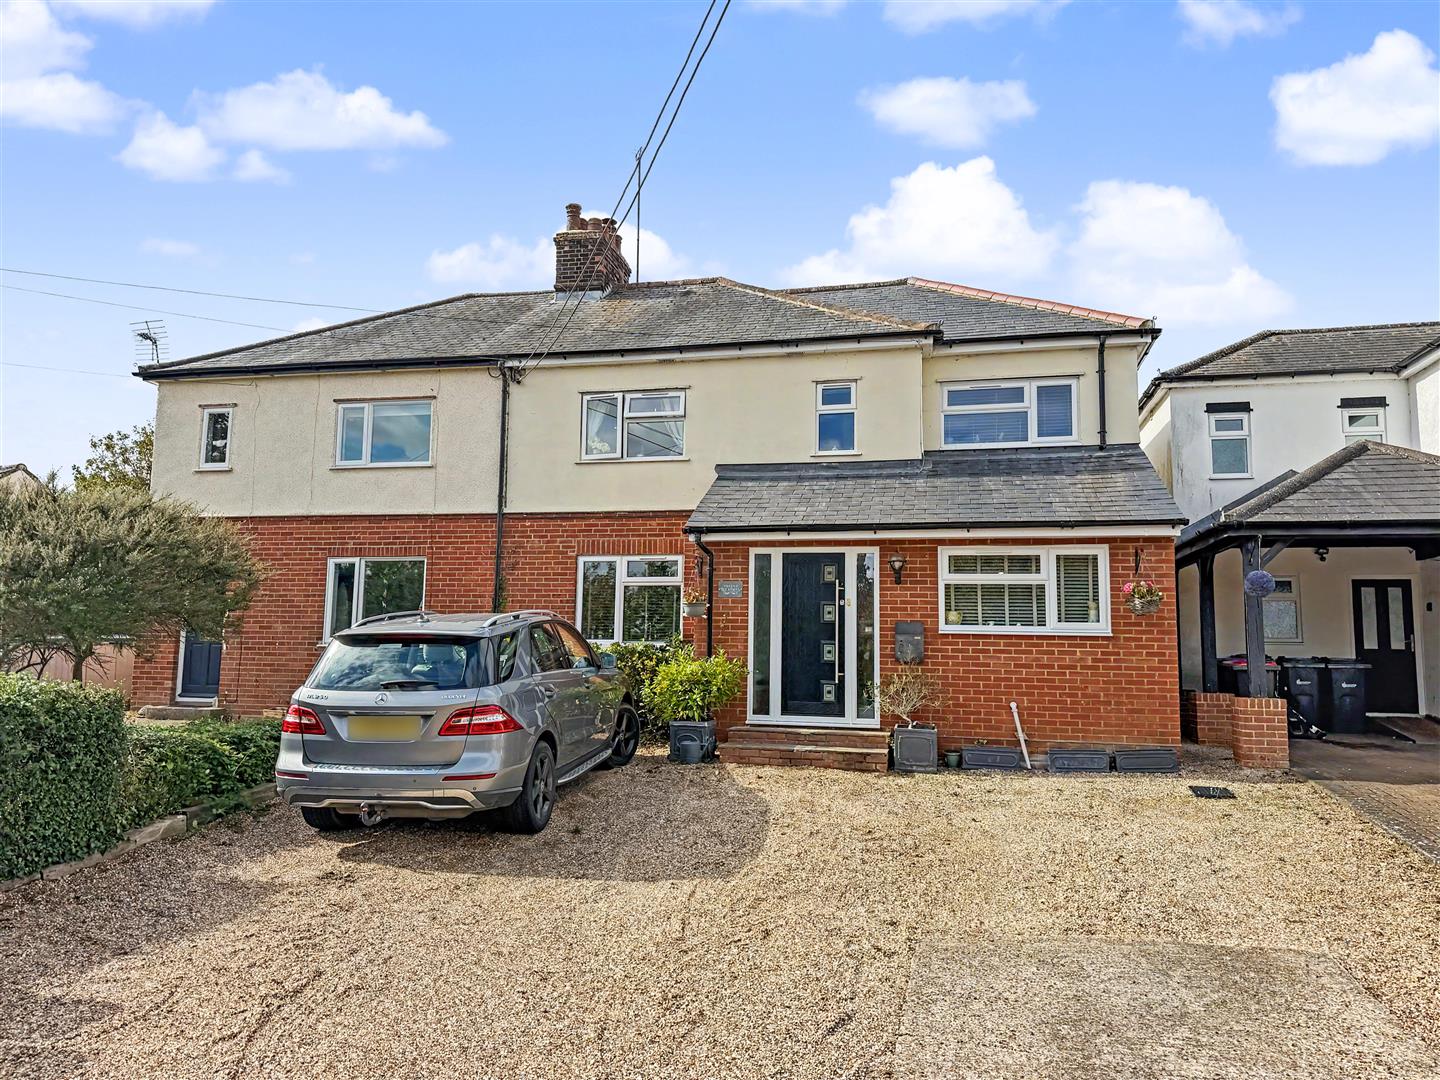
** UNIQUE AND VERSATILE FAMILY HOME ** Nestled between the sought after villages of Black Notley & White Notley, this superbly presented semi-detached house offers a delightful blend of space and comfort, making it an ideal choice for growing families or those seeking to accommodate an elderly relative. Built in 1930, the property boasts a generous plot, featuring FIVE well-proportioned bedrooms and three bathrooms, ensuring ample room for everyone.
The home is thoughtfully designed with three inviting reception rooms, perfect for both relaxation and entertaining. A standout feature is the adjoining one-bedroom ANNEXE, which provides additional privacy and flexibility, whether for guests or as a private space for family members.
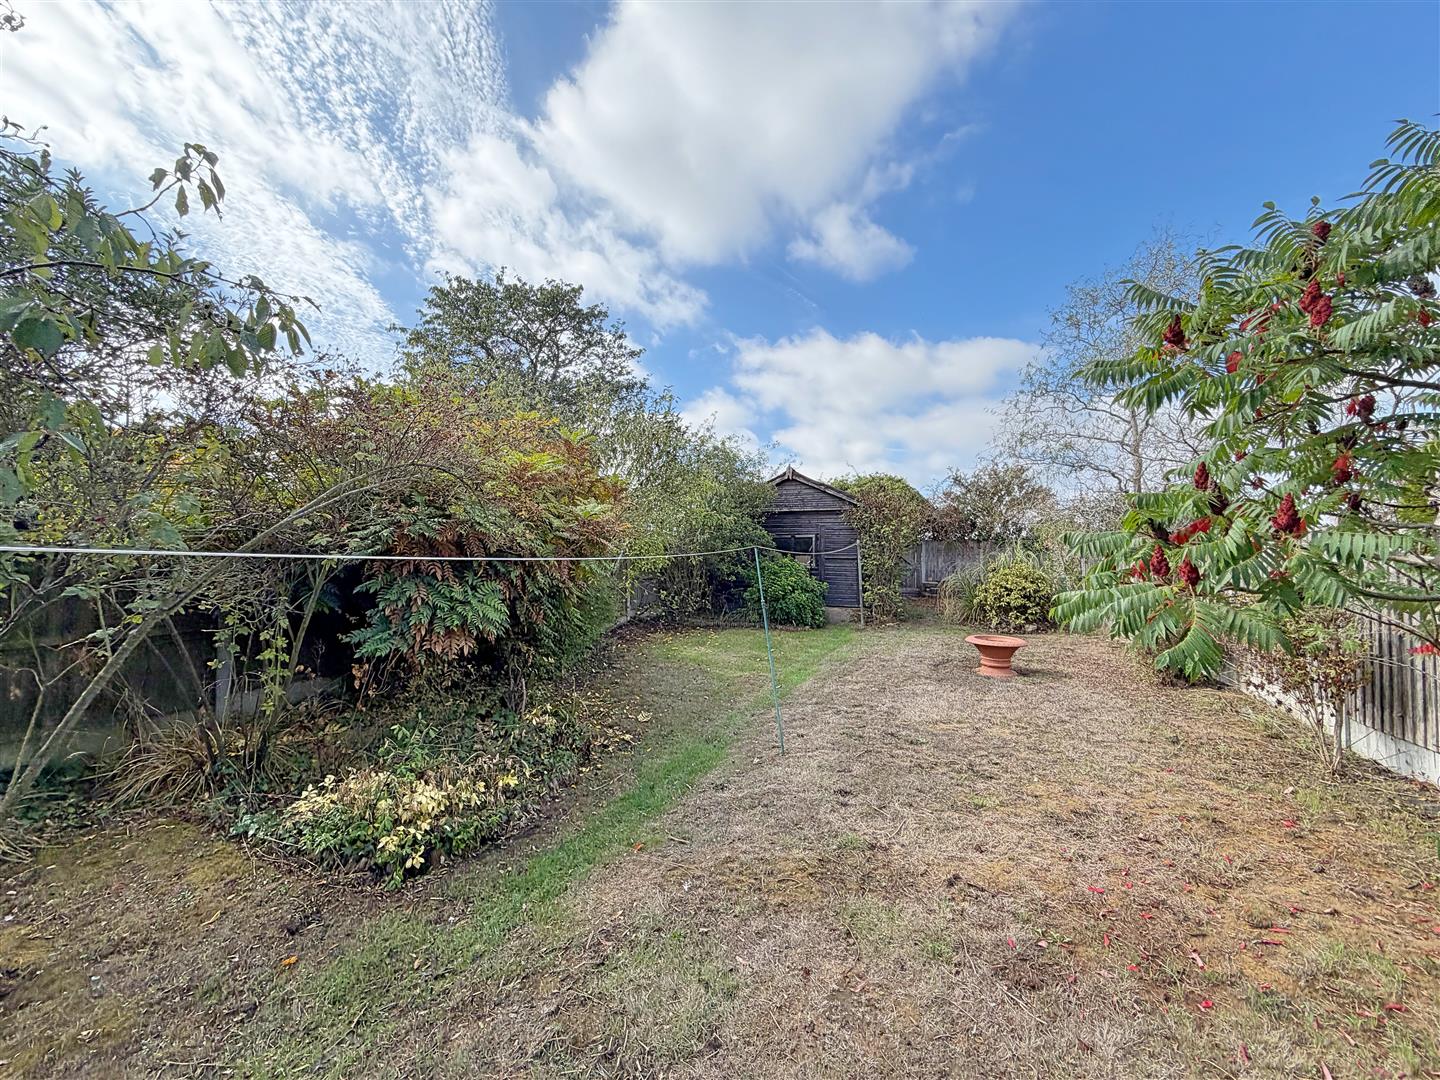
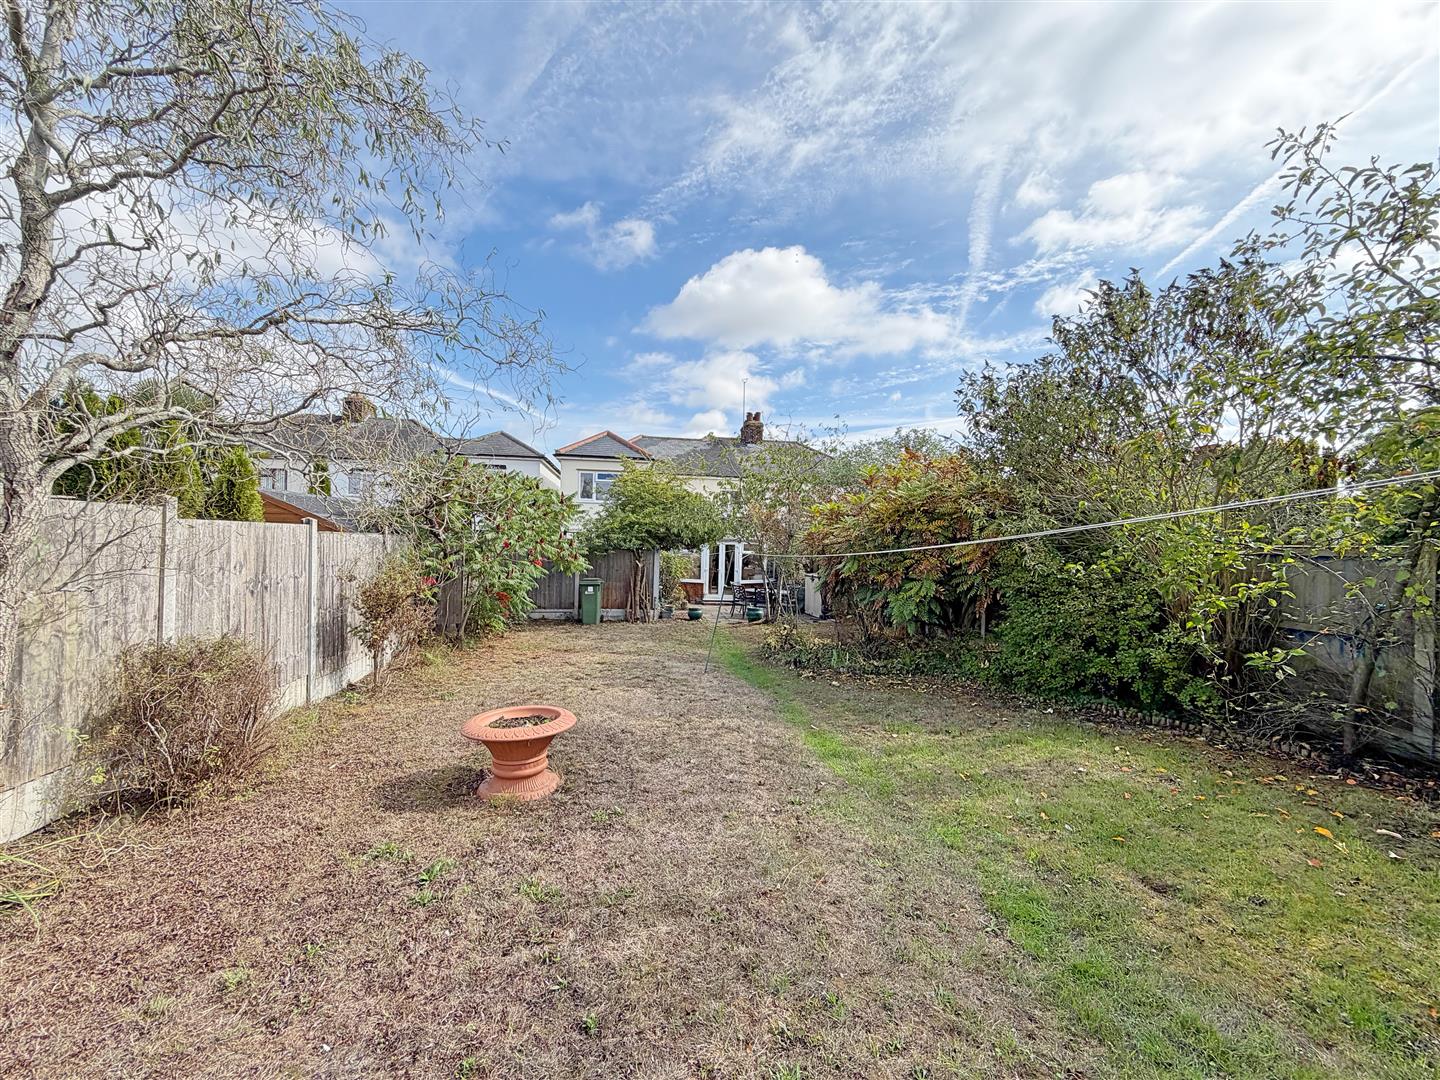
The property enjoys a picturesque setting, overlooking a pristine golf course and backing onto open farmland, offering a tranquil lifestyle with beautiful views. The generous rear garden is an excellent space for outdoor activities, gardening, or simply unwinding in the fresh air. Additionally, the large driveway accommodates parking for several vehicles, a valuable asset in this desirable area.
With its combination of space, location, and thoughtful design, this home is a rare find in White Notley. It presents an exceptional opportunity for those looking to settle in a peaceful yet accessible community, making it a must-see for prospective buyers.
- View/Download the brochure
- Send this property to a friend
Copy page link
The Green, White Notley, Witham, CM8
Full details
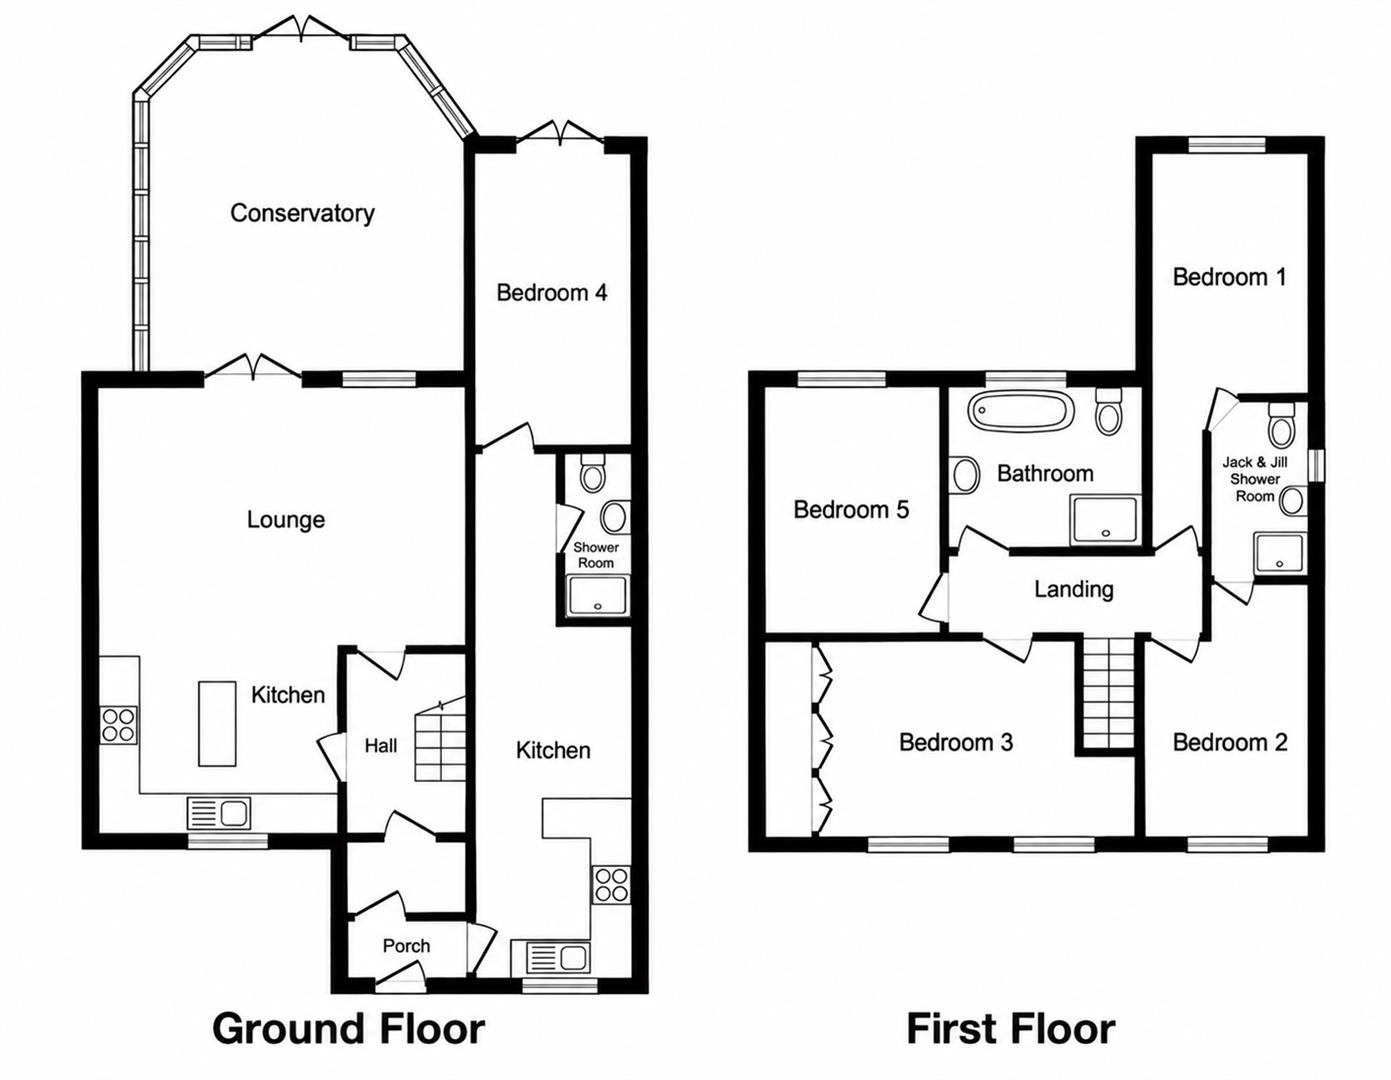
GROUND FLOOR
Entrance Porch
Entrance door to Annex accommodation, doors to:
Inner Hallway
Storage cupboard, stairs rising to first floor, doors to:
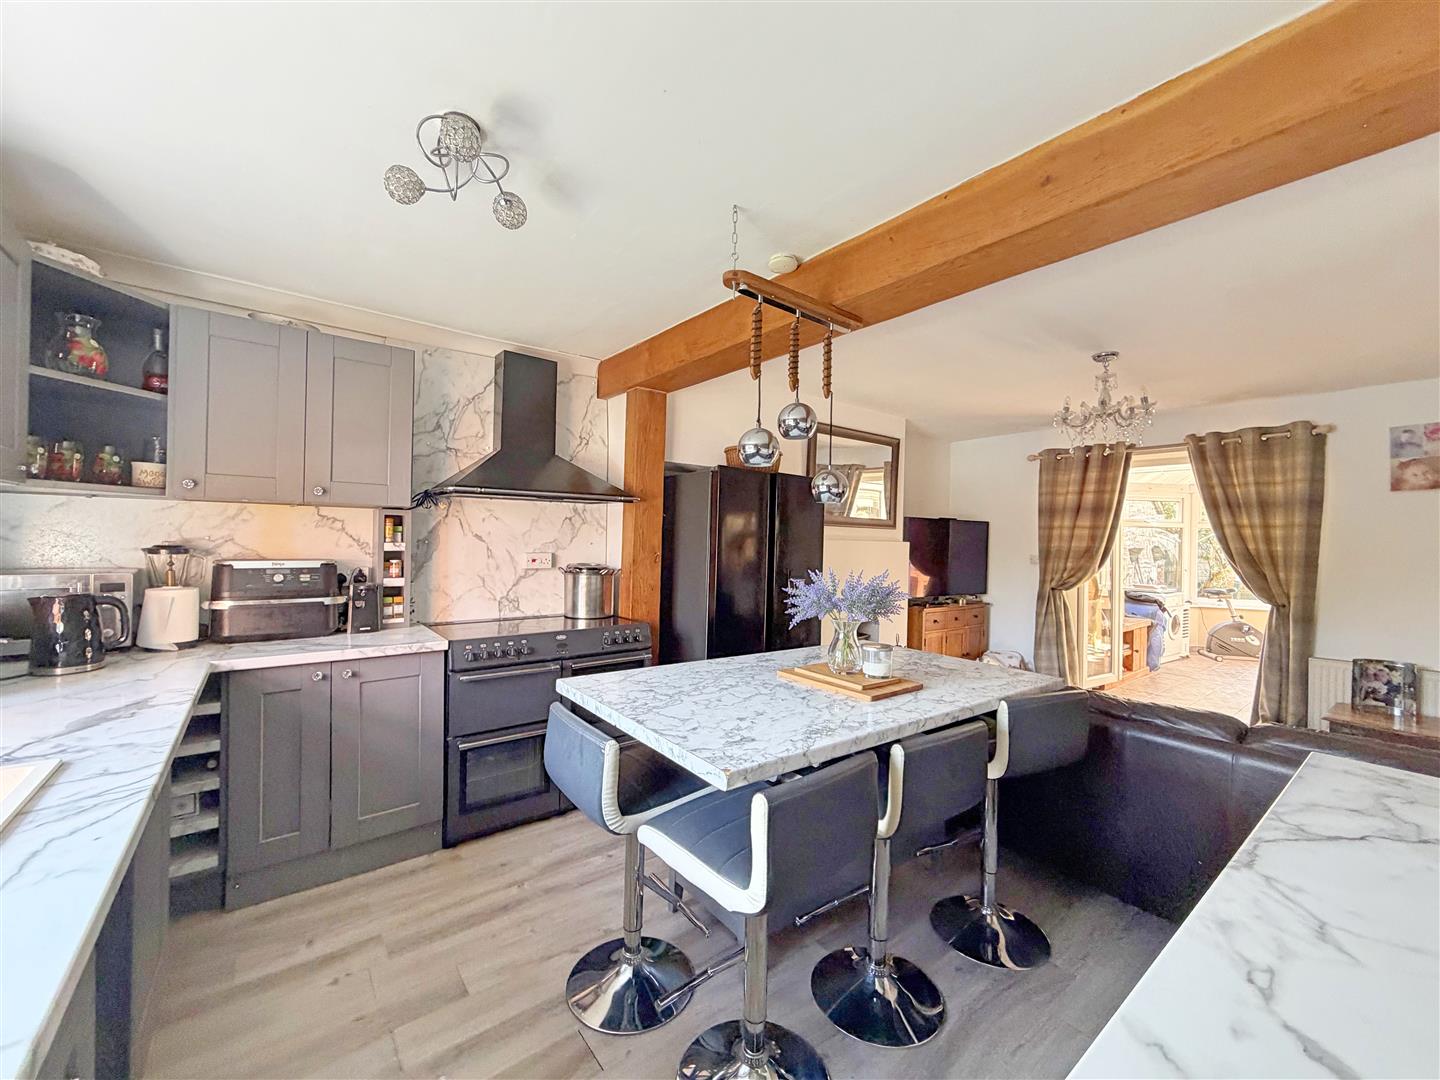
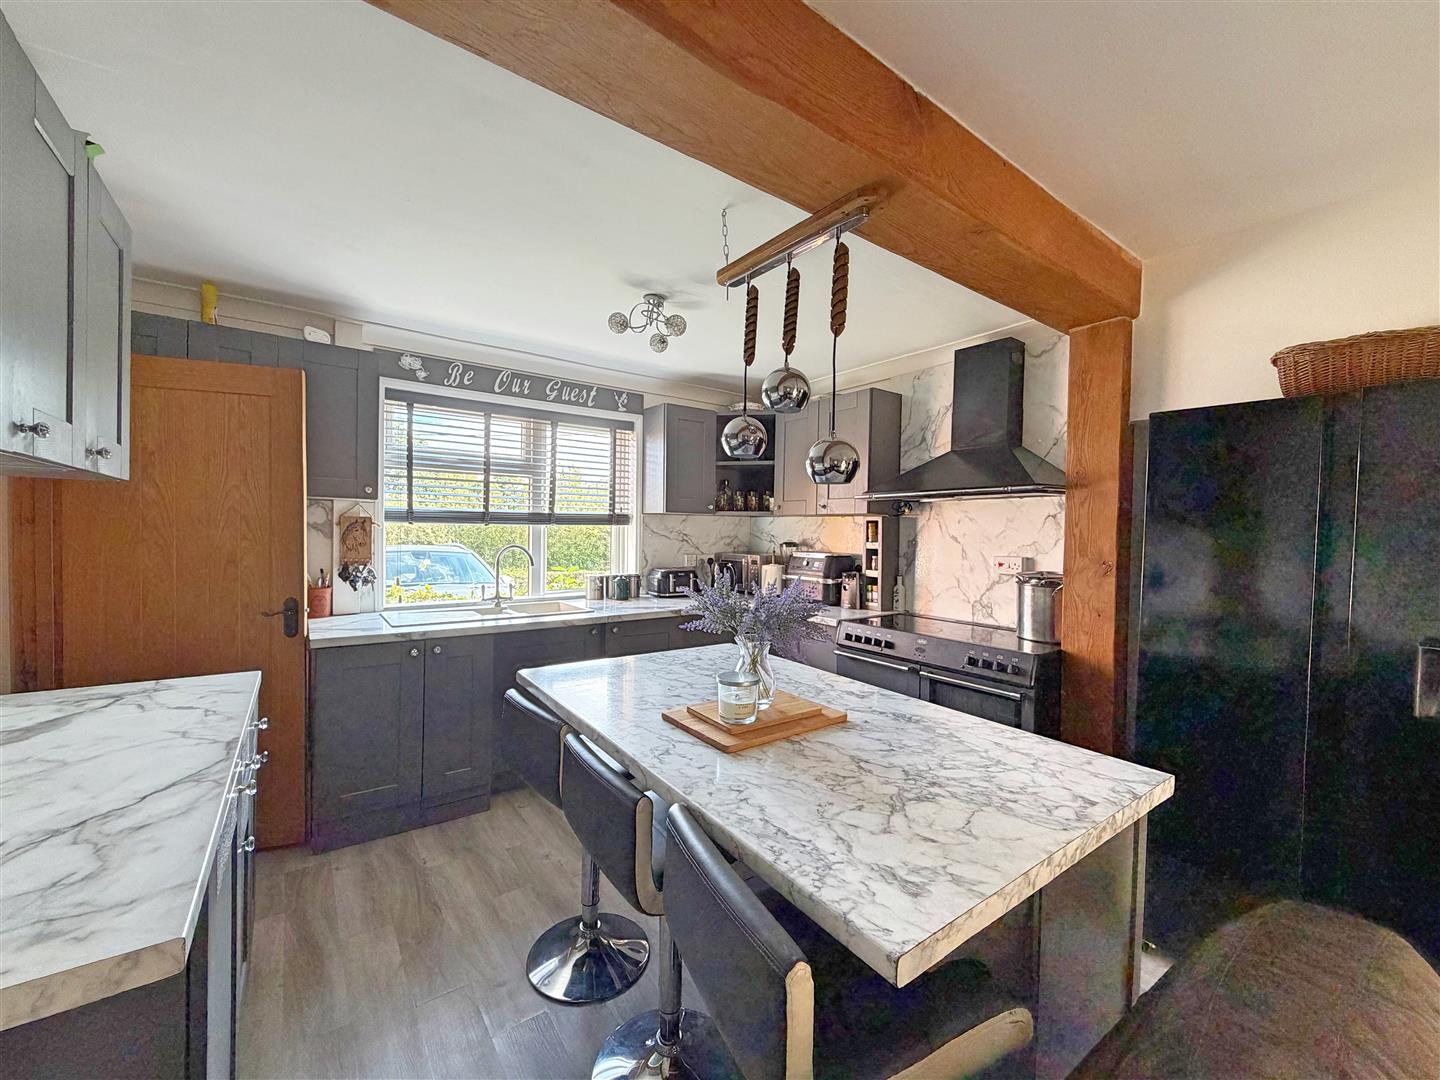
Kitchen/Breakfast Area
(3.25m x 3.66m (10'7" x 12'0"))
Laminate flooring, range of matching base and eye level units with edged work surface, one and a half sink drainer with hot and cold mixer taps. Overhead extractor fan. Central island. Space for range cooker, American fridge freezer, slimline dishwasher and washing machine. Double glazed window to front aspect.
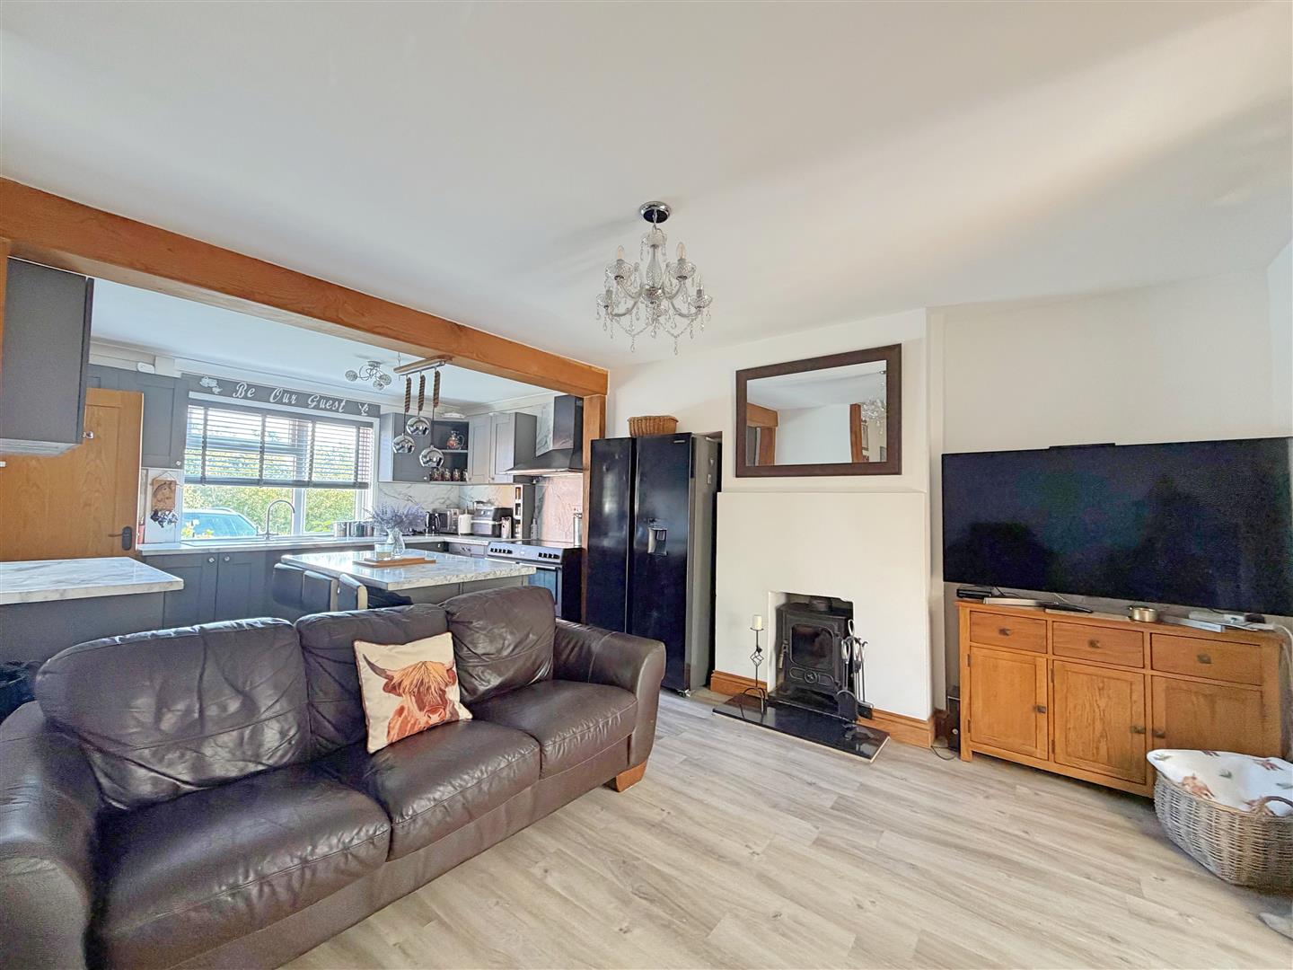
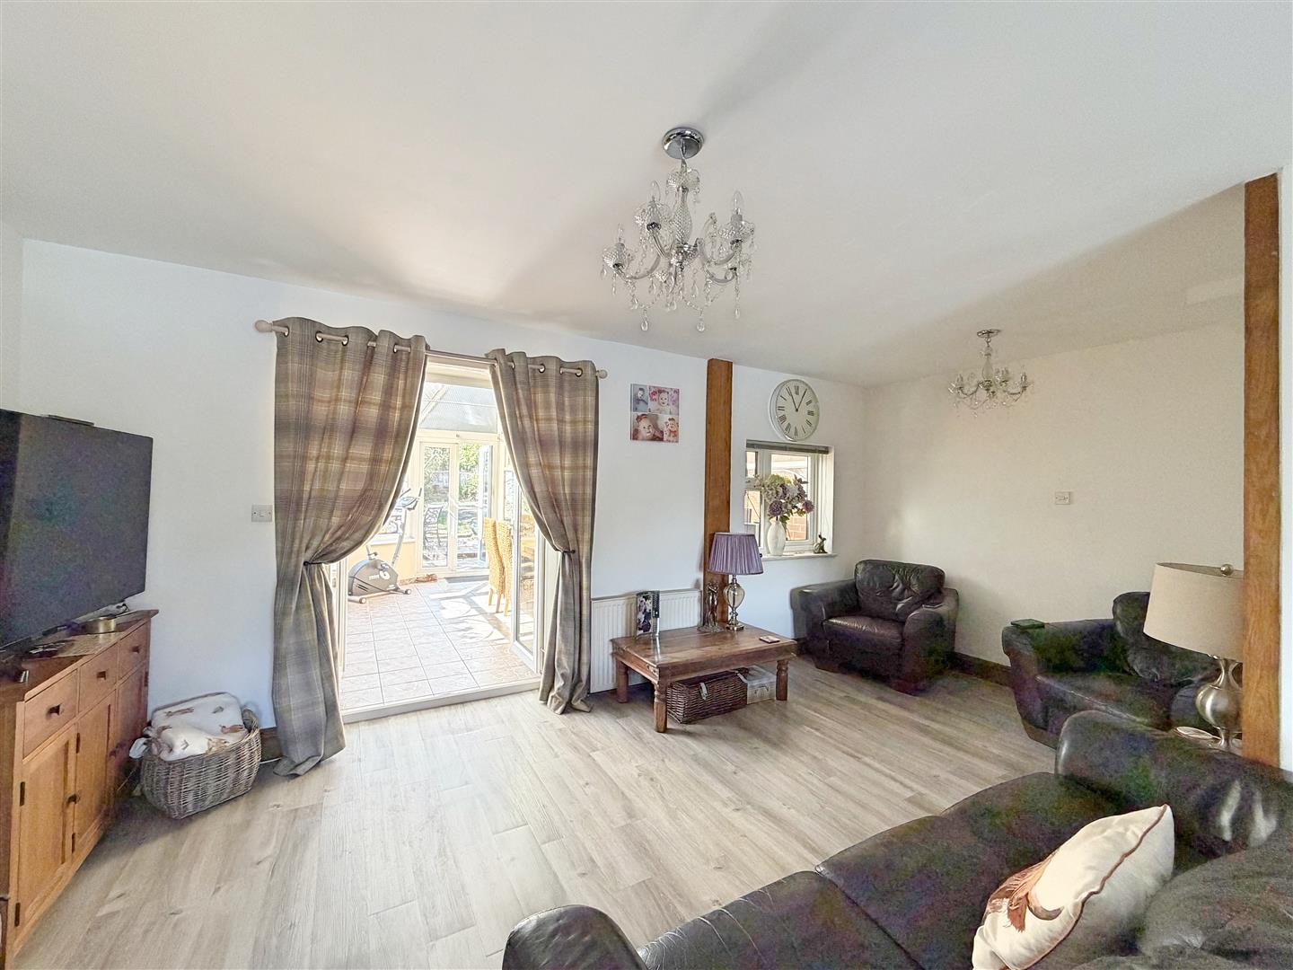
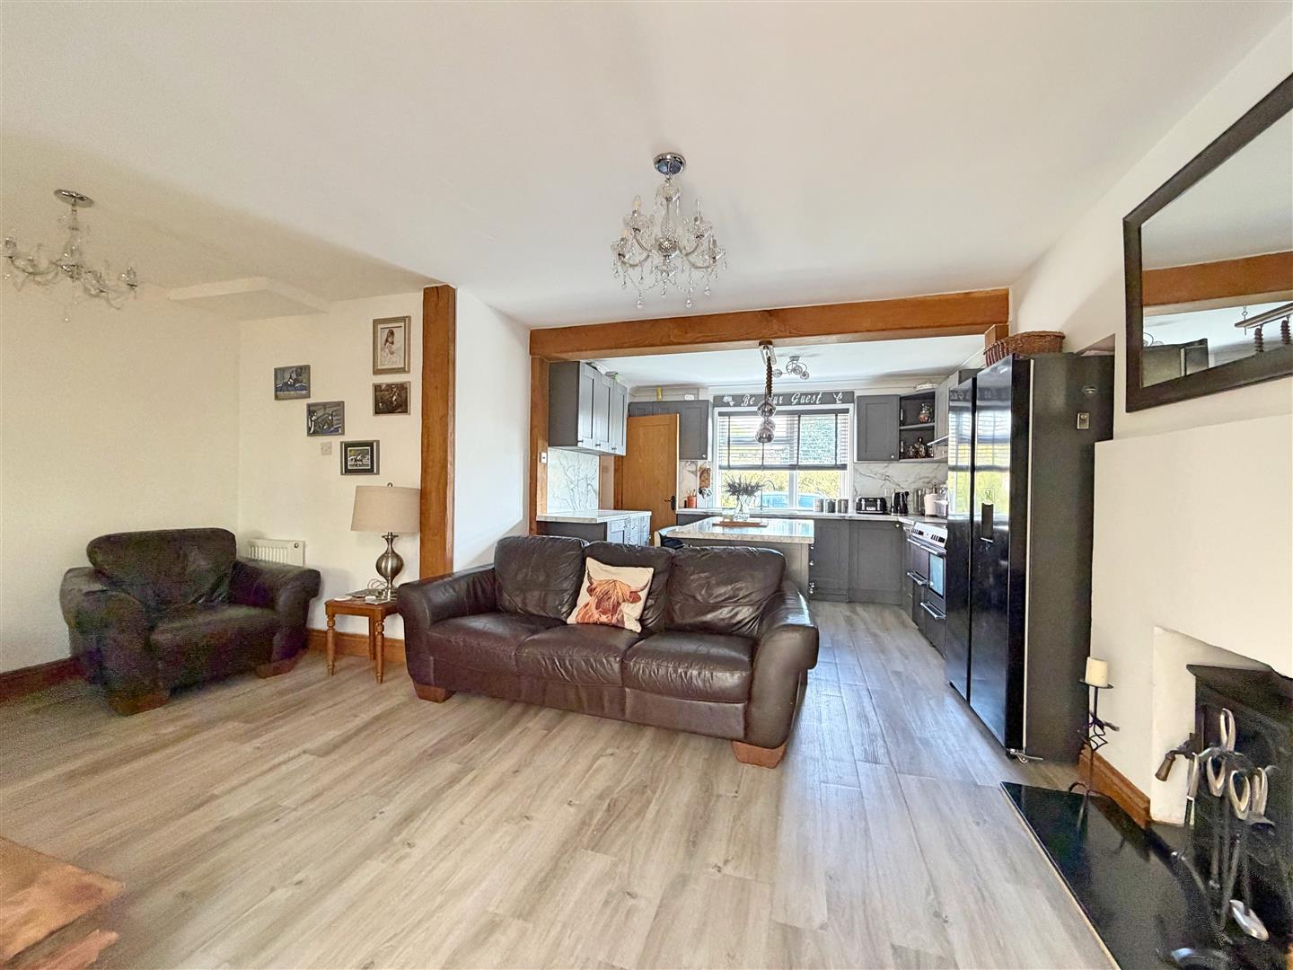
Living Room
(2.92m x 5.11m (9'6" x 16'9"))
Laminate flooring, log burner fireplace, double glazed window and french doors to:
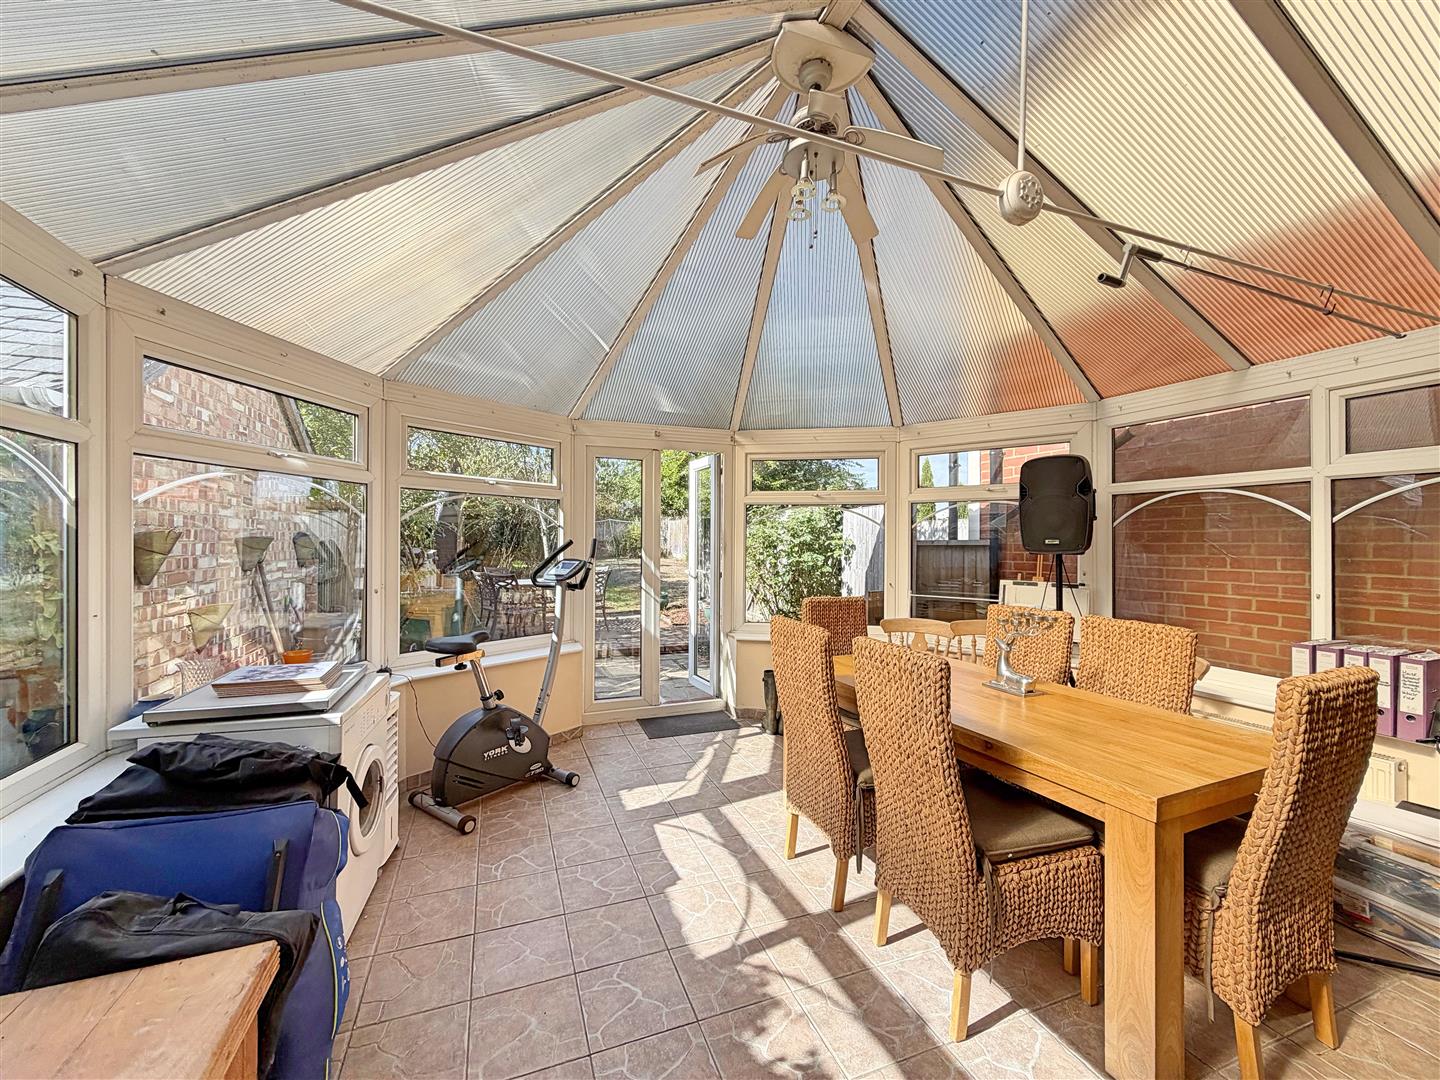
Conservatory
Tiled flooring, french doors leading to rear garden.
FIRST FLOOR
Landing
Carpet flooring, doors to:
Bedroom One
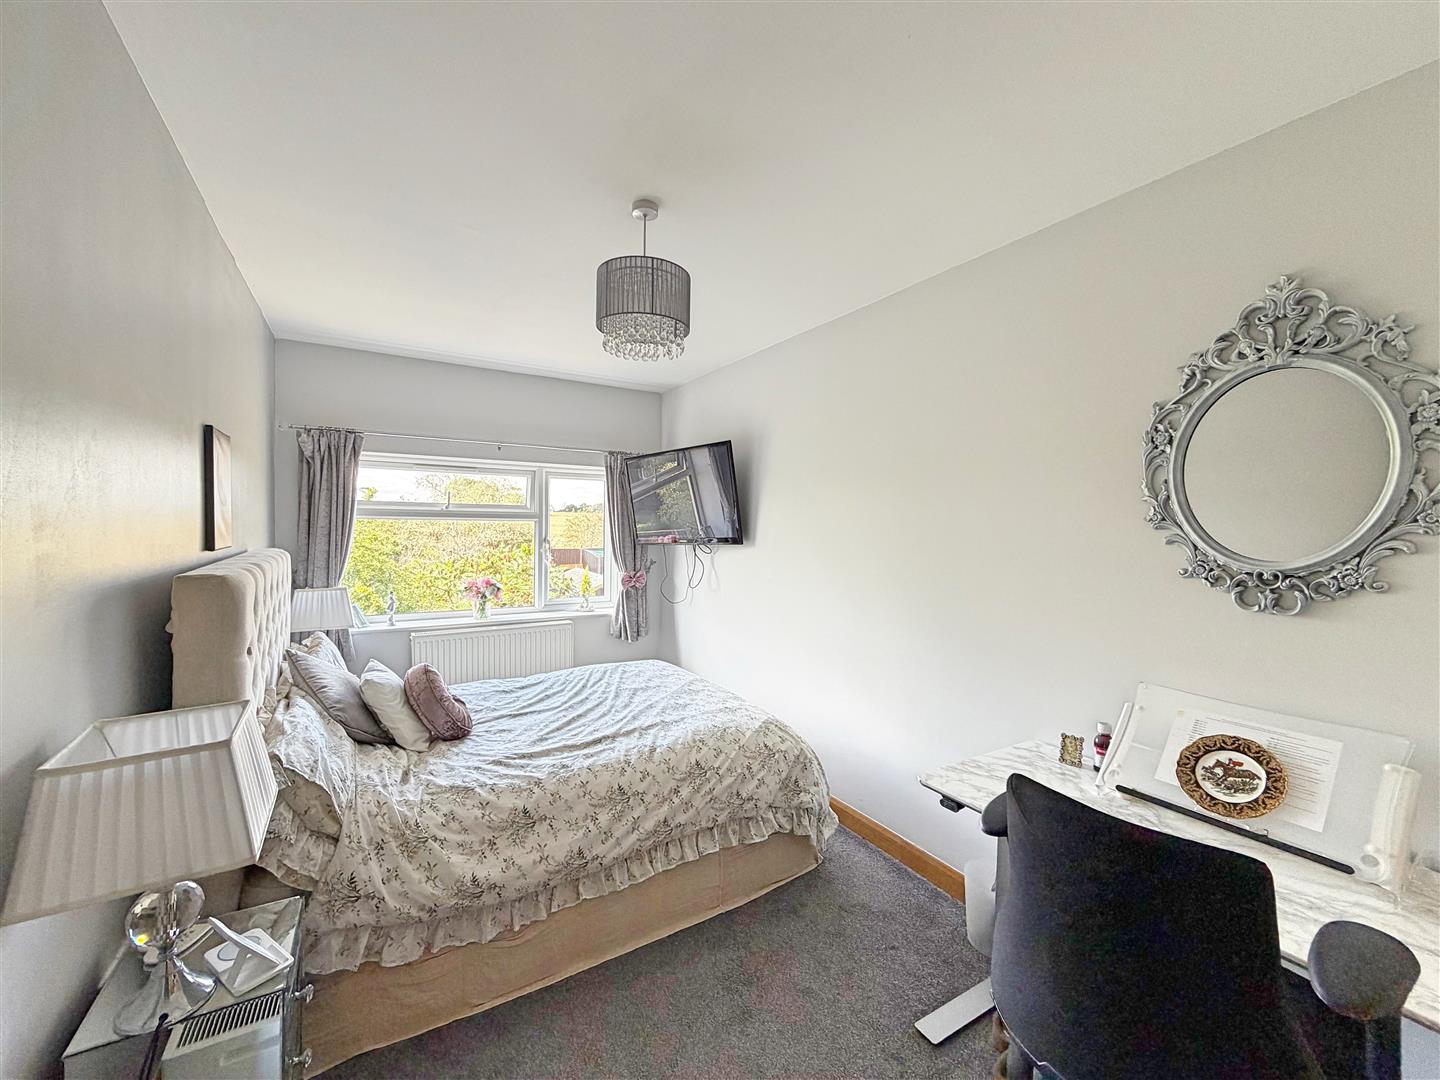
(4.11m x 2.34 (13'5" x 7'8"))
Carpet flooring, double glazed window to rear aspect, radiator, door to:
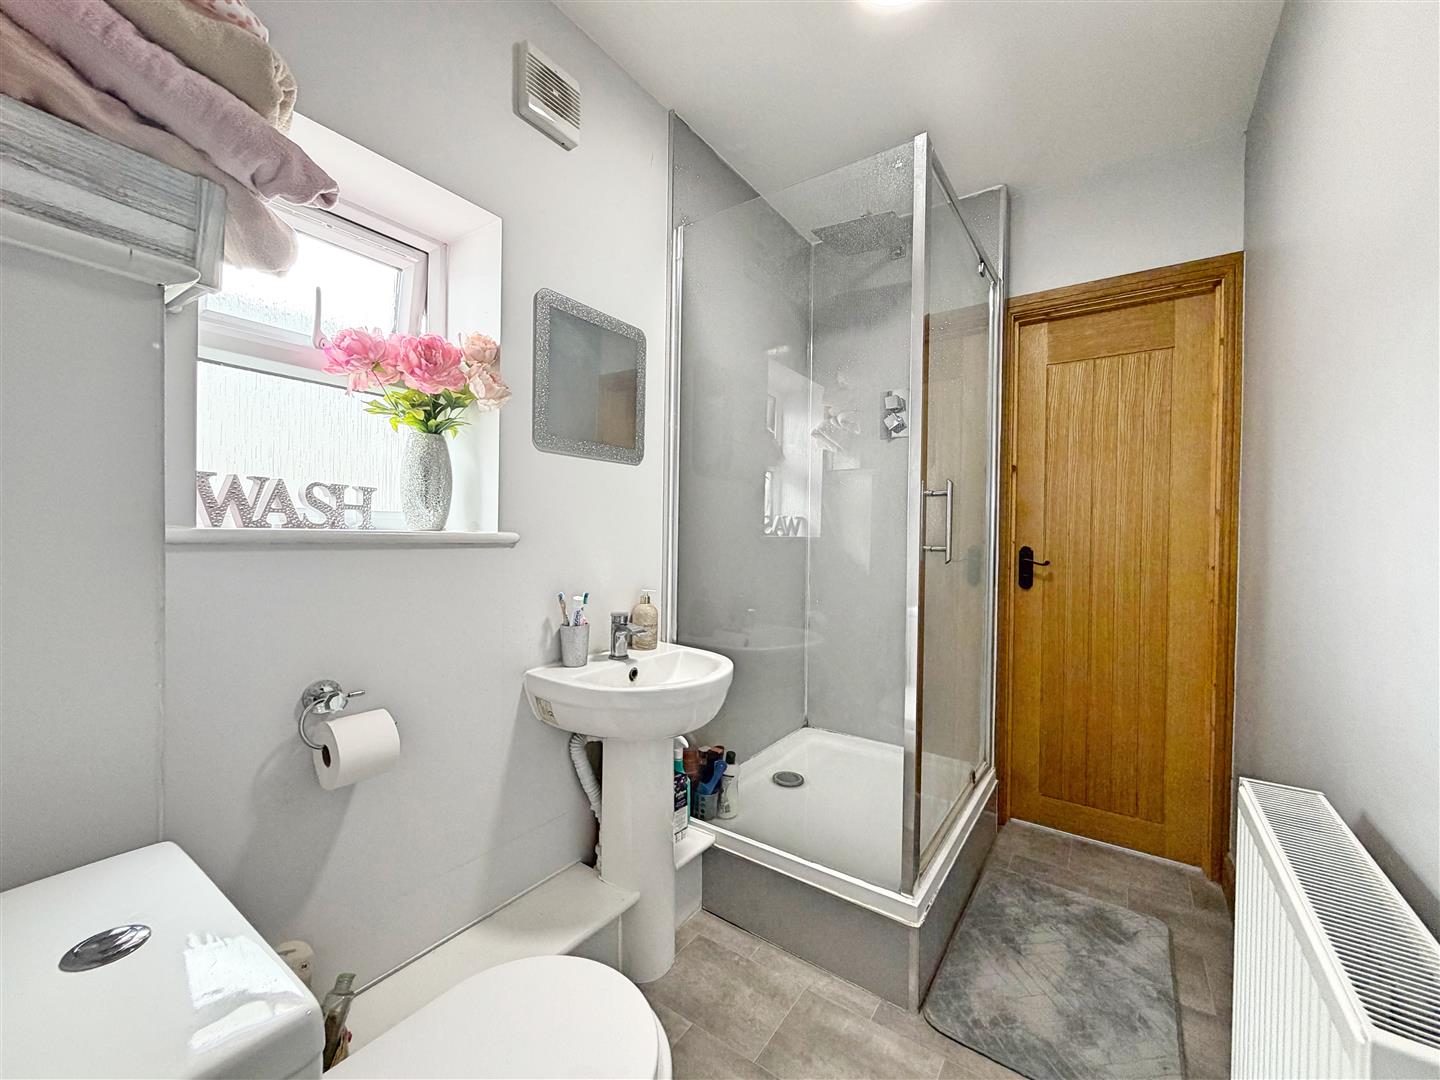
Jack And Jill Shower Room
Shower cubicle, low level WC, pedestal hand wash basin, radiator, doors to bedroom one and bedroom two.
Bedroom Two
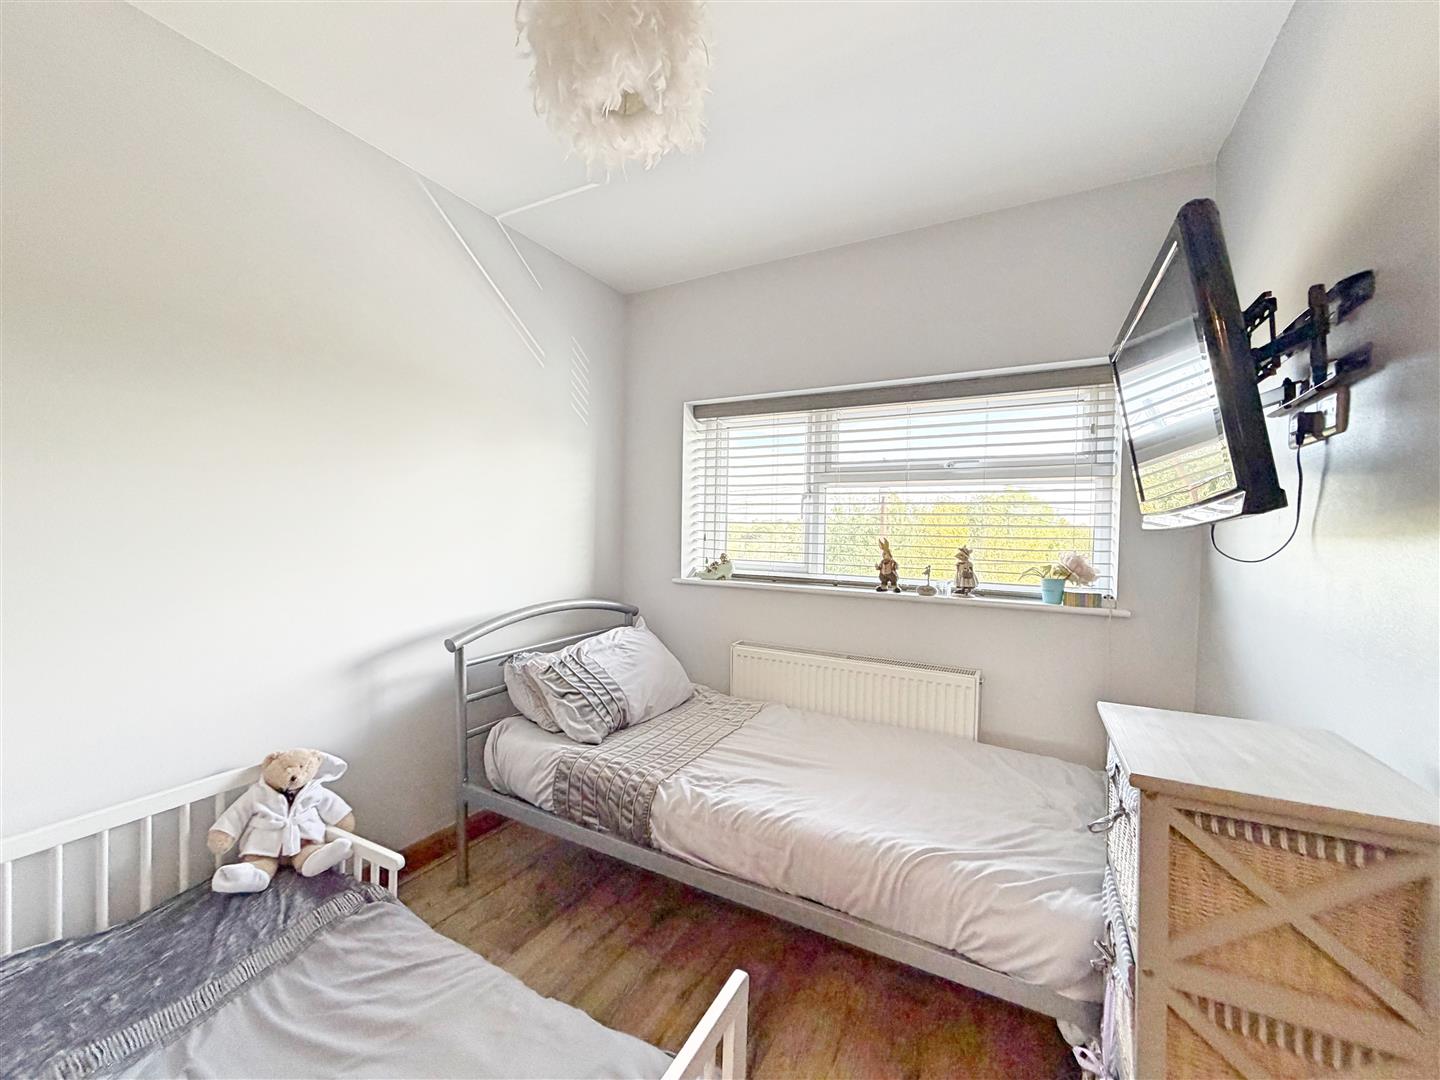
(3.40m x 2.59m (11'1" x 8'5"))
Exposed floorboards, double glazed window to front aspect, radiator.
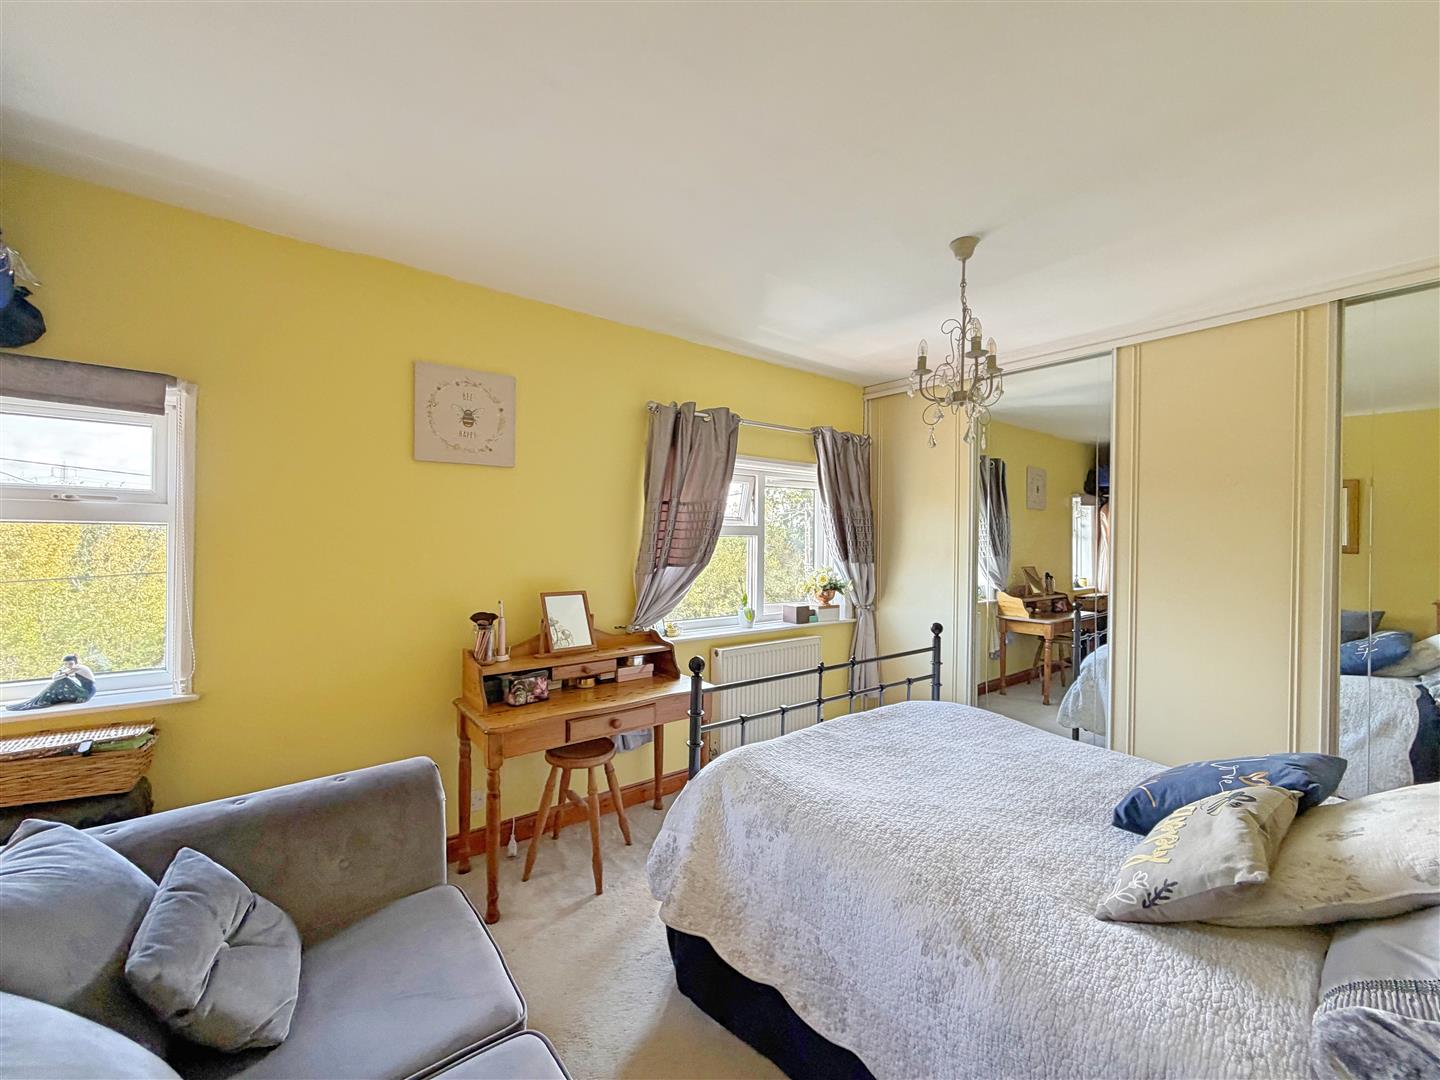
Bedroom Three
(3.78m x 3.10m (12'4" x 10'2"))
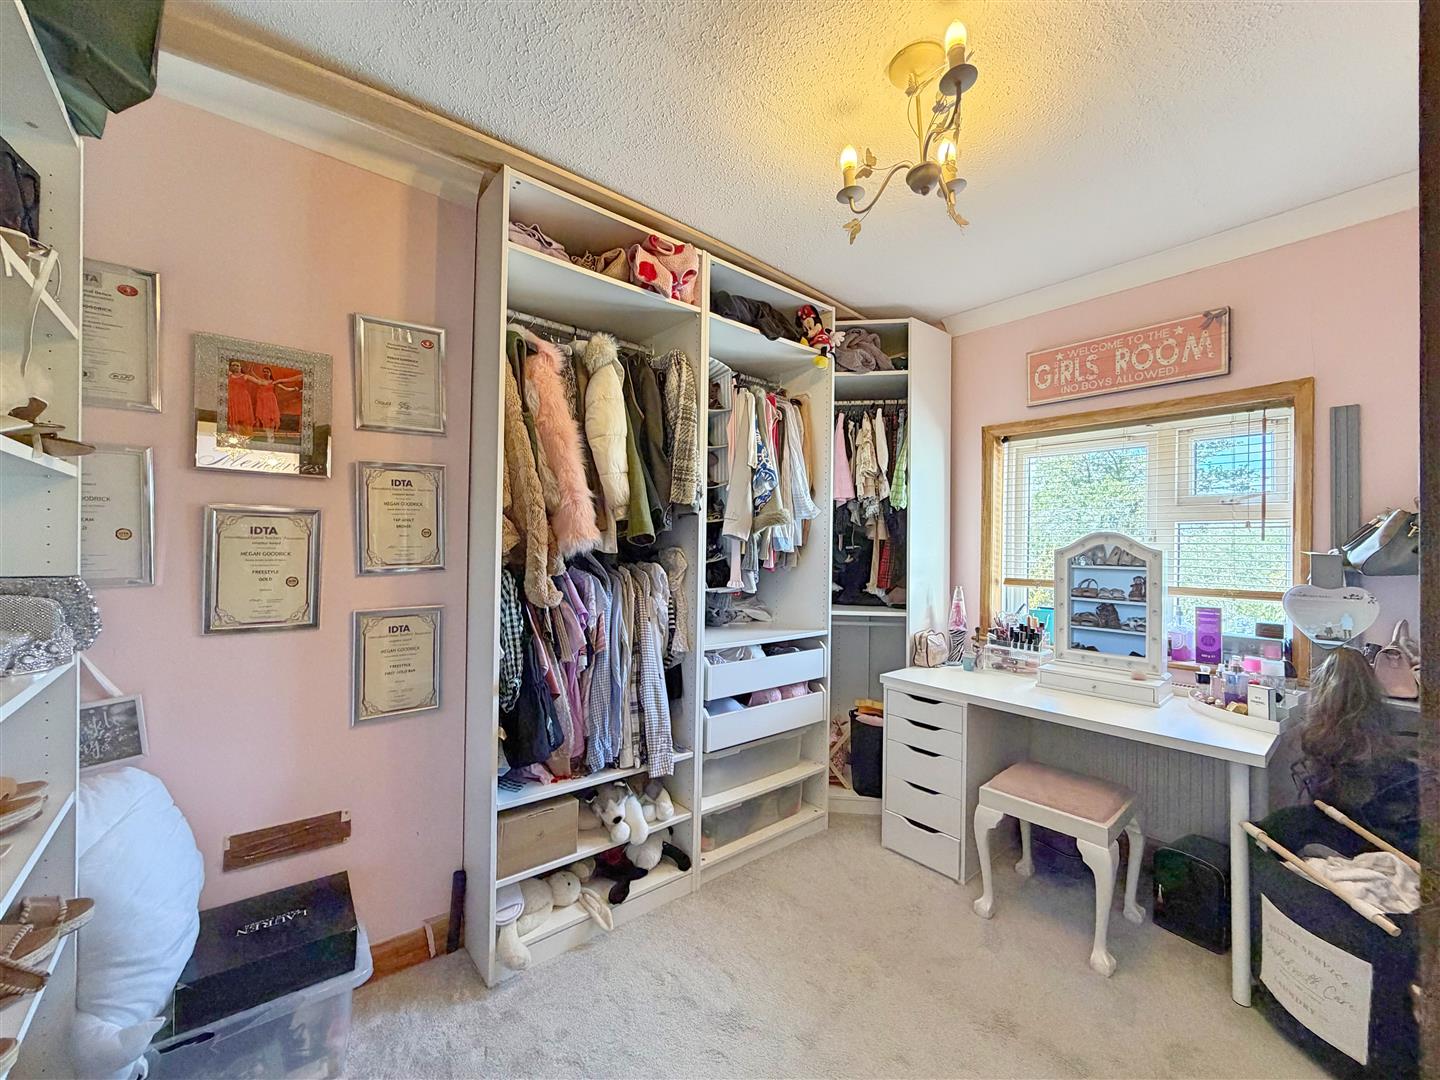
Carpet flooring, built in wardrobes, double glazed window to front aspect, radiator.
Bedroom Four
(2.31m x 3.45m (7'6" x 11'3"))
Carpet flooring, double glazed window to rear aspect, radiator.
Bathroom
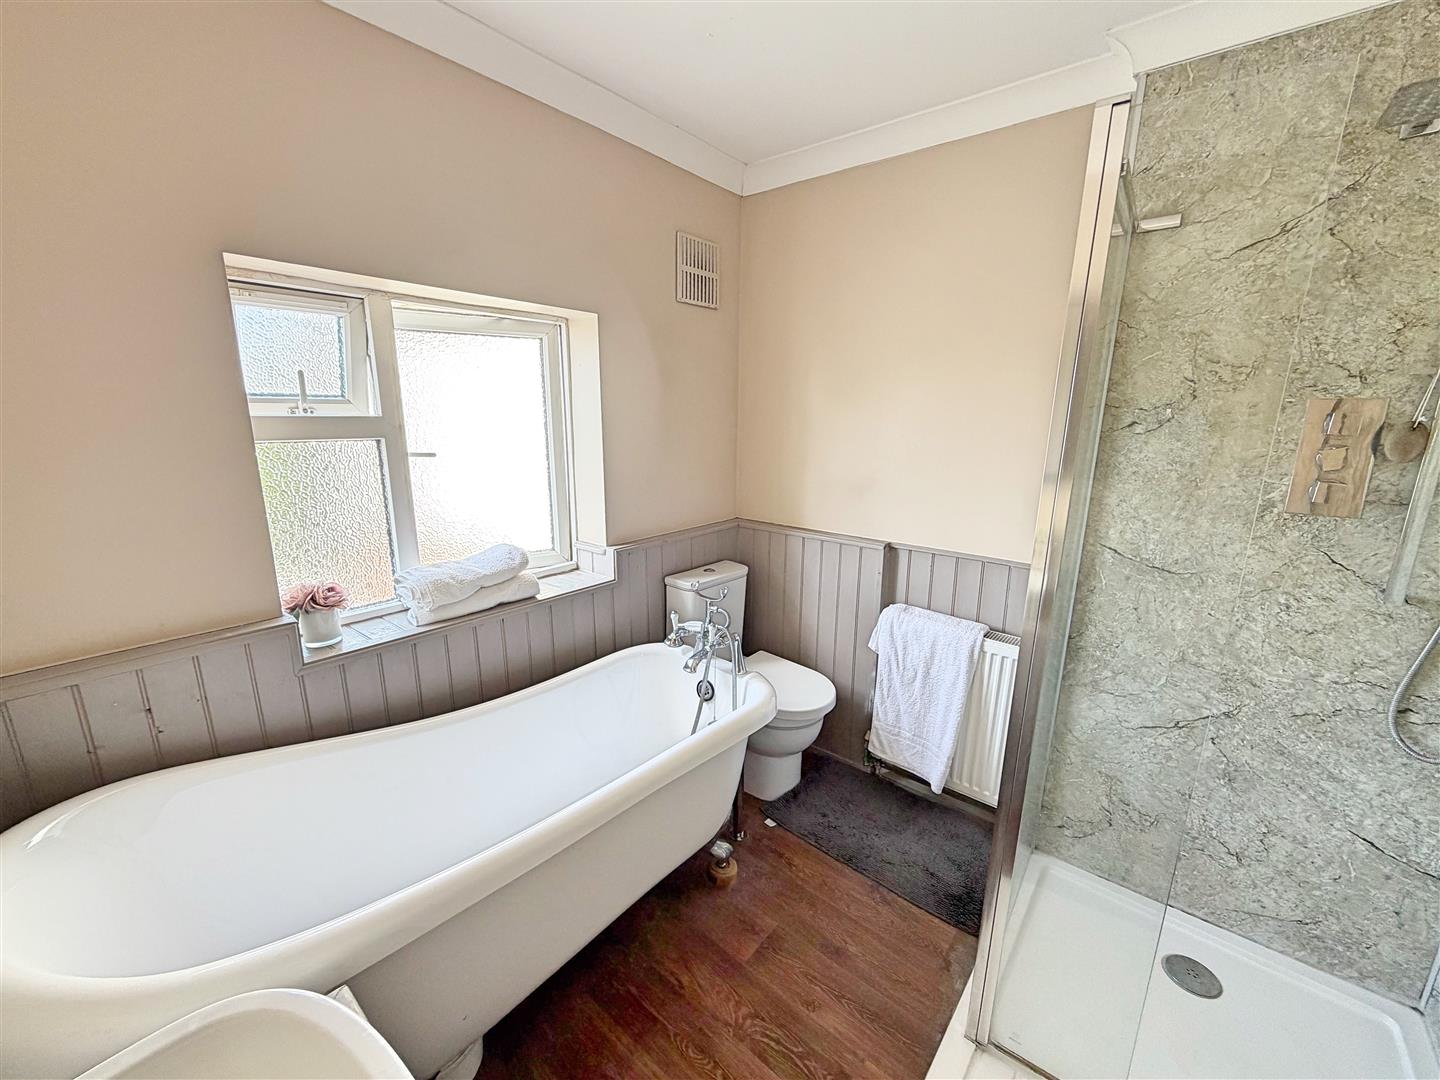
Wooden flooring, freestanding roll top bath, separate walk in shower, vanity hand wash basin, low level WC and heated radiator. Double glazed window to rear aspect.
ANNEXE
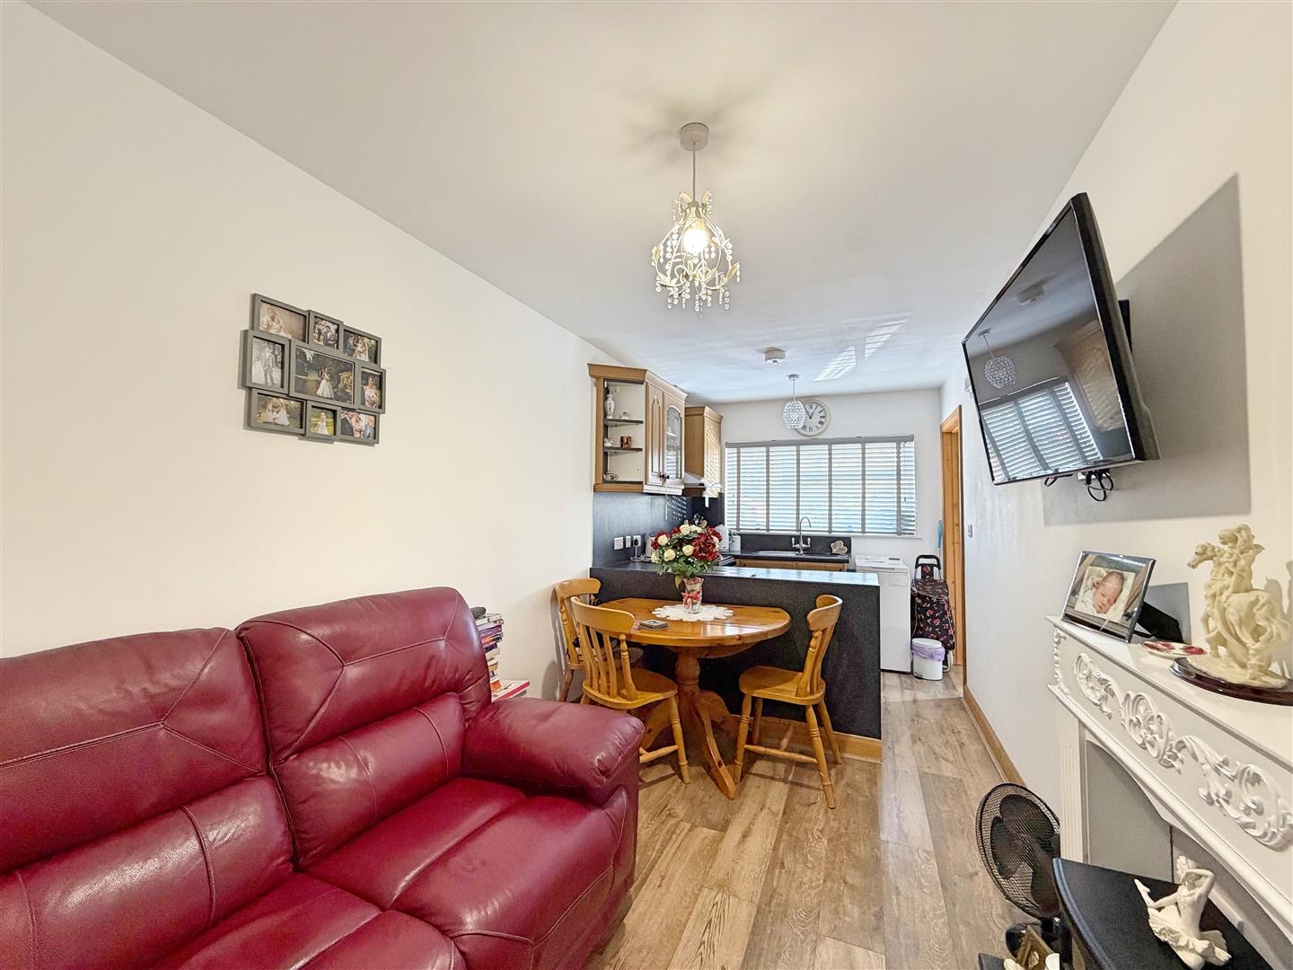
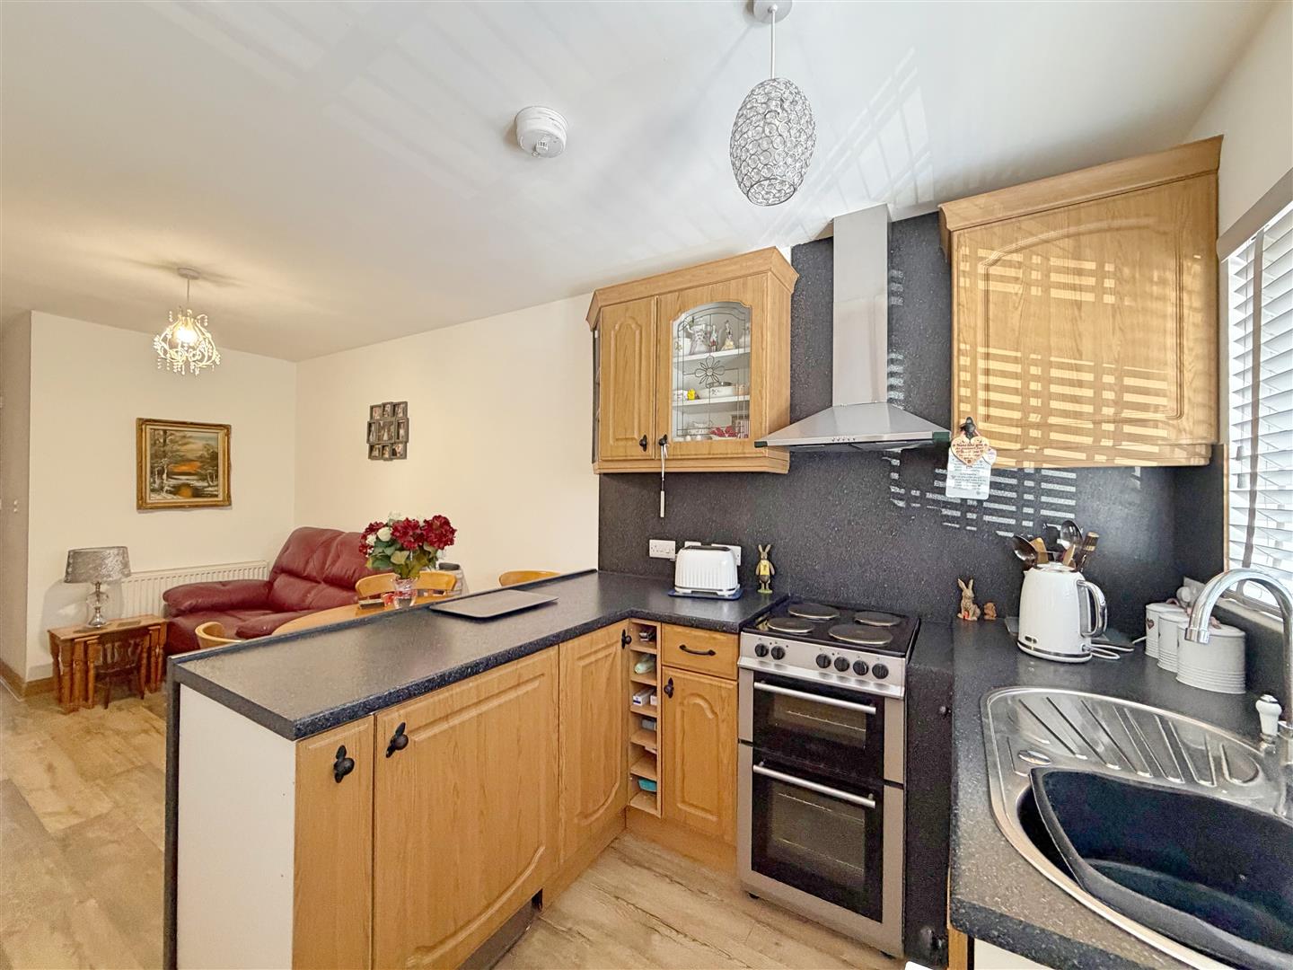
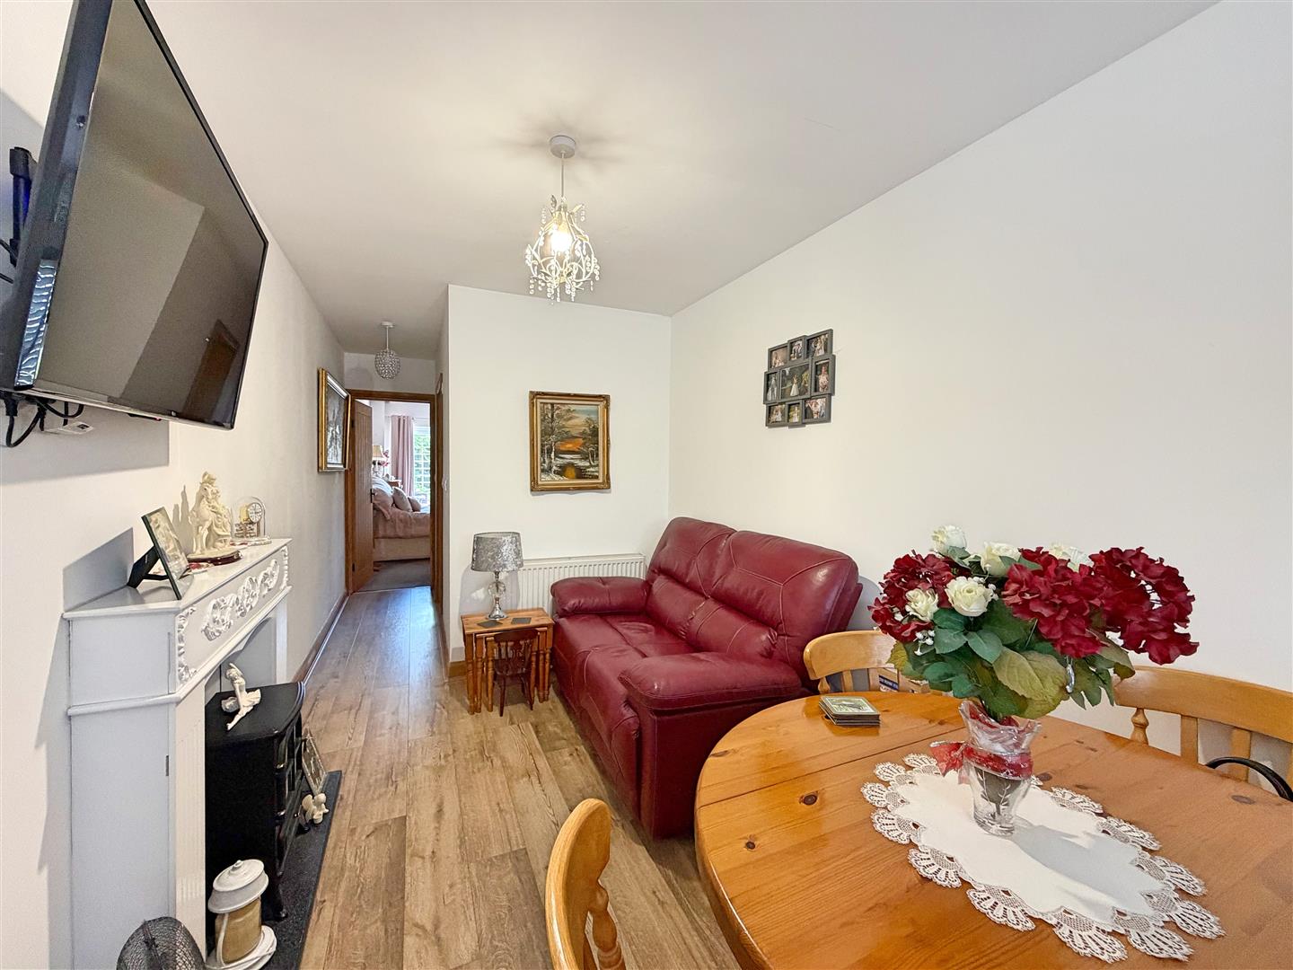
Open Plan Kitchen/Lounge
(5.54m x 2.34m (18'2" x 7'8"))
Laminate flooring, range of matching base and eye level units with edged work surfaces, sink with mixer tap, integrated fridge, space for slimline dishwasher and cooker. radiator.
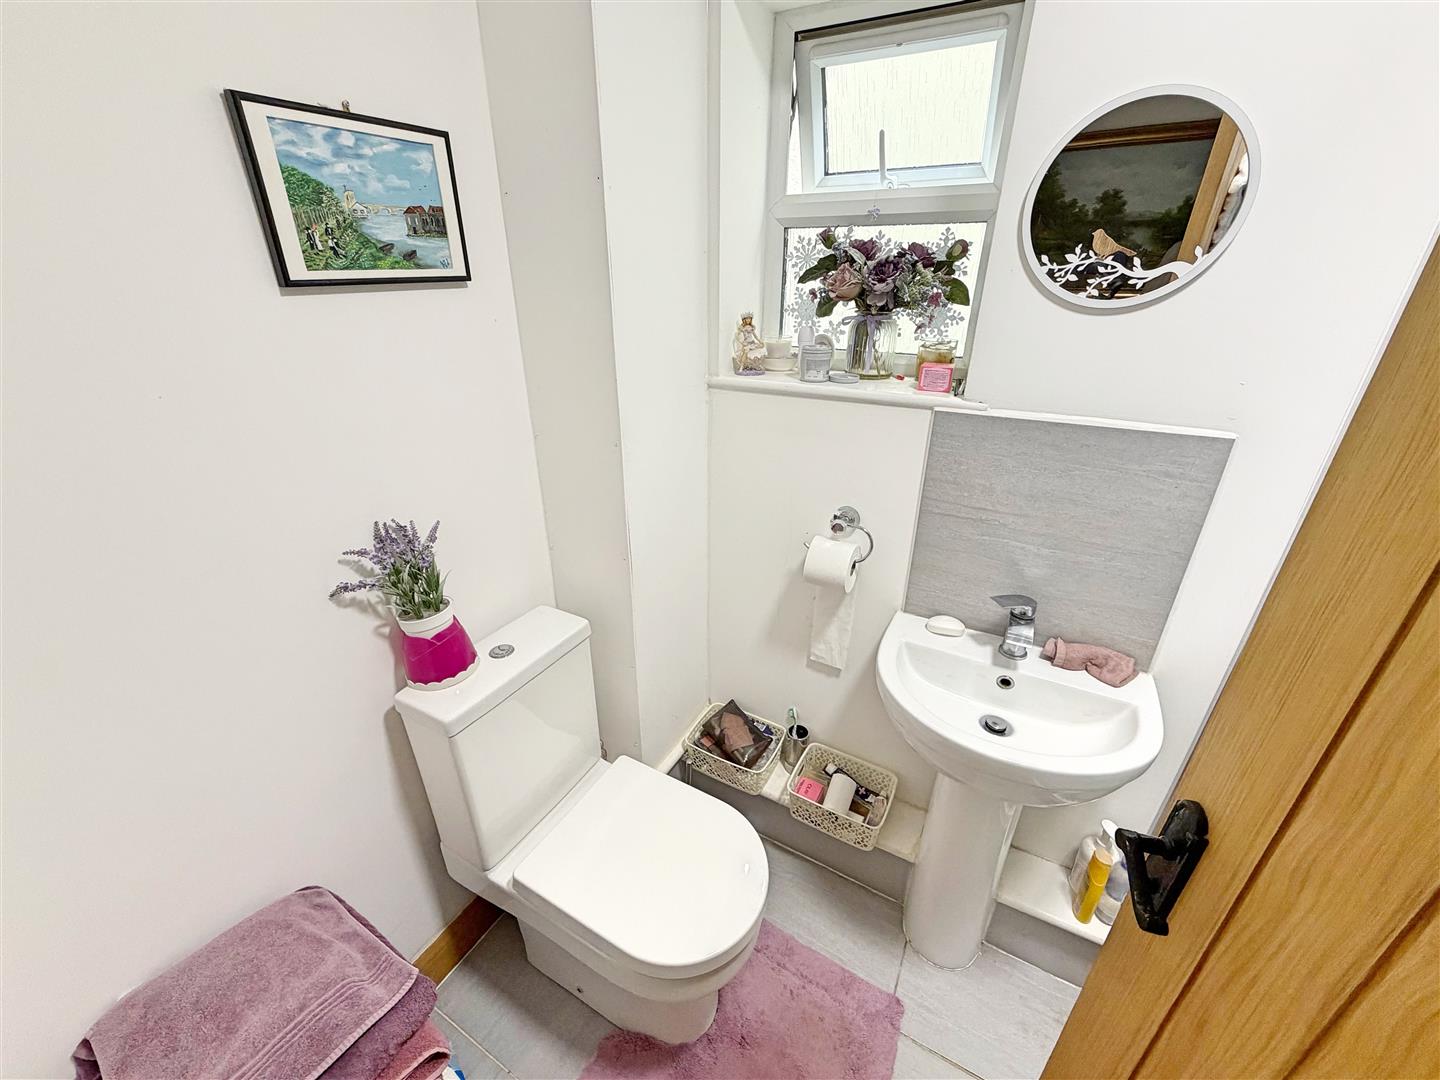
Shower Room
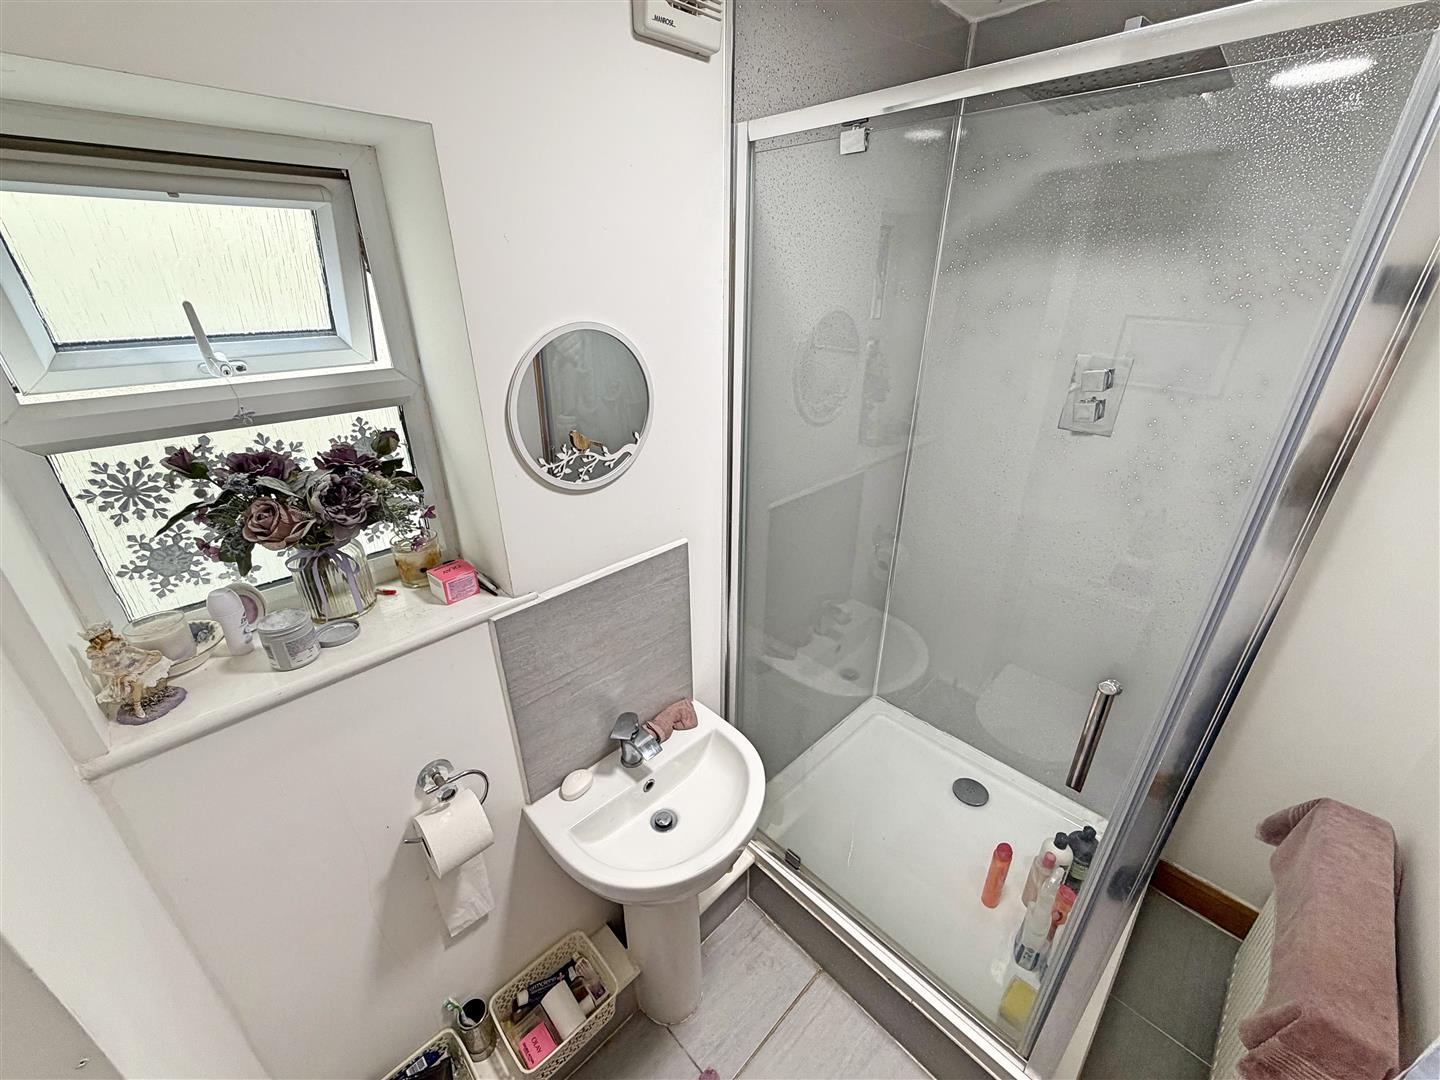
Tiled flooring, shower cubicle, low level WC, pedestal hand wash basin, heated radiator.
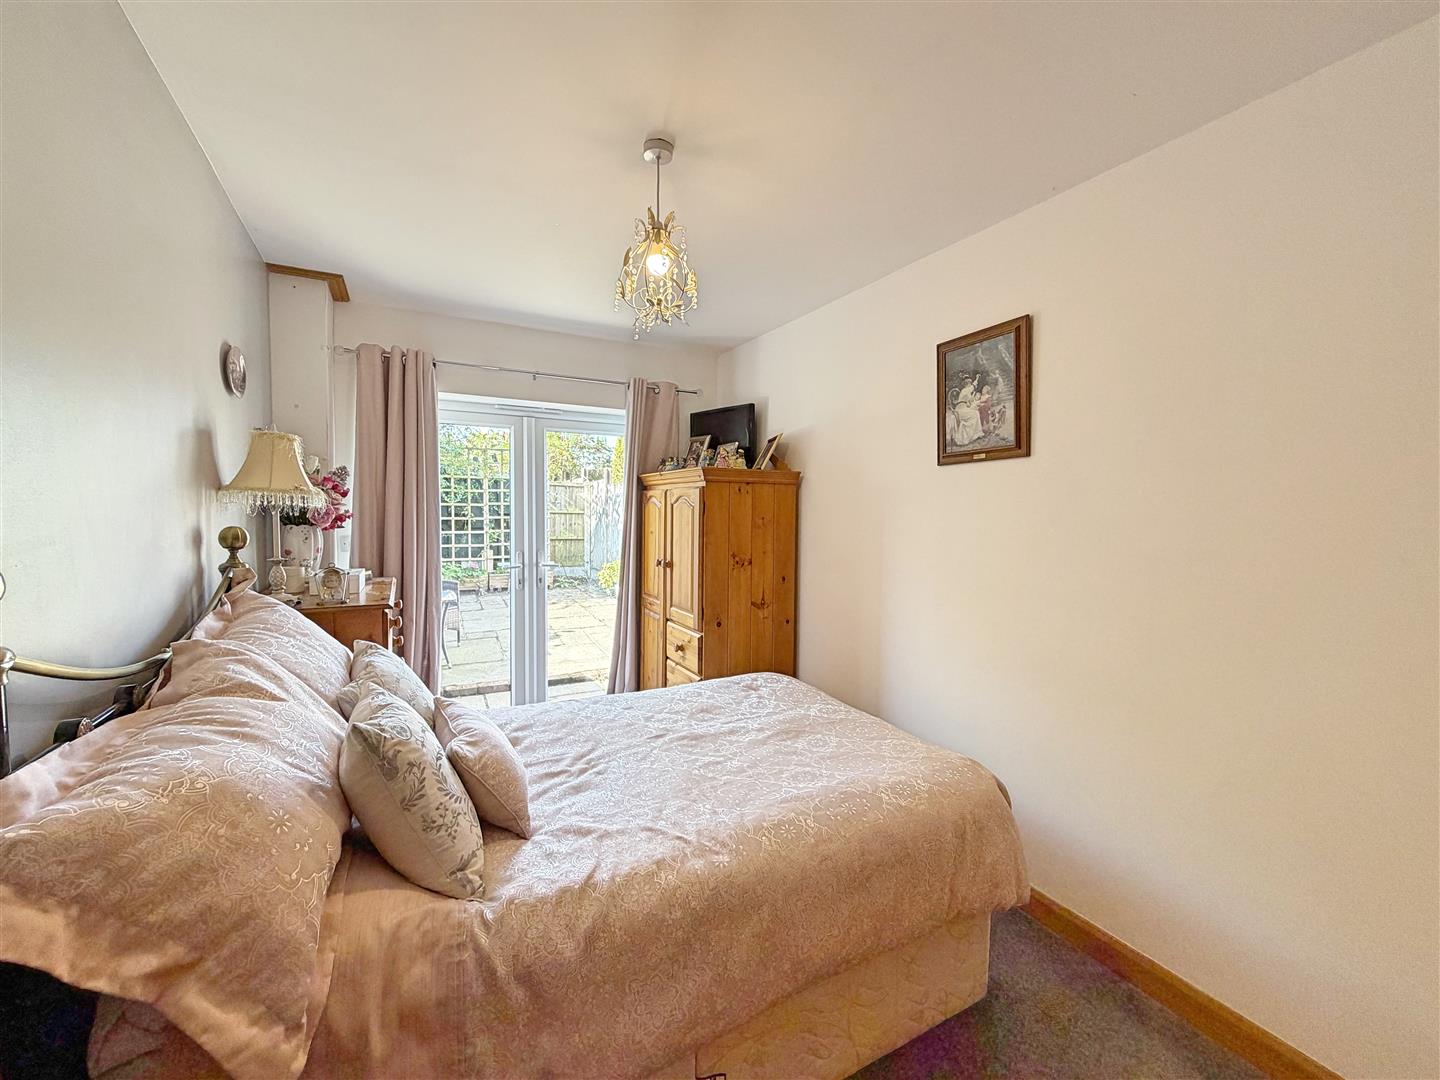
Bedroom Five
(4.09m x 2.34m (13'5" x 7'8"))
Carpet flooring, French doors opening to:
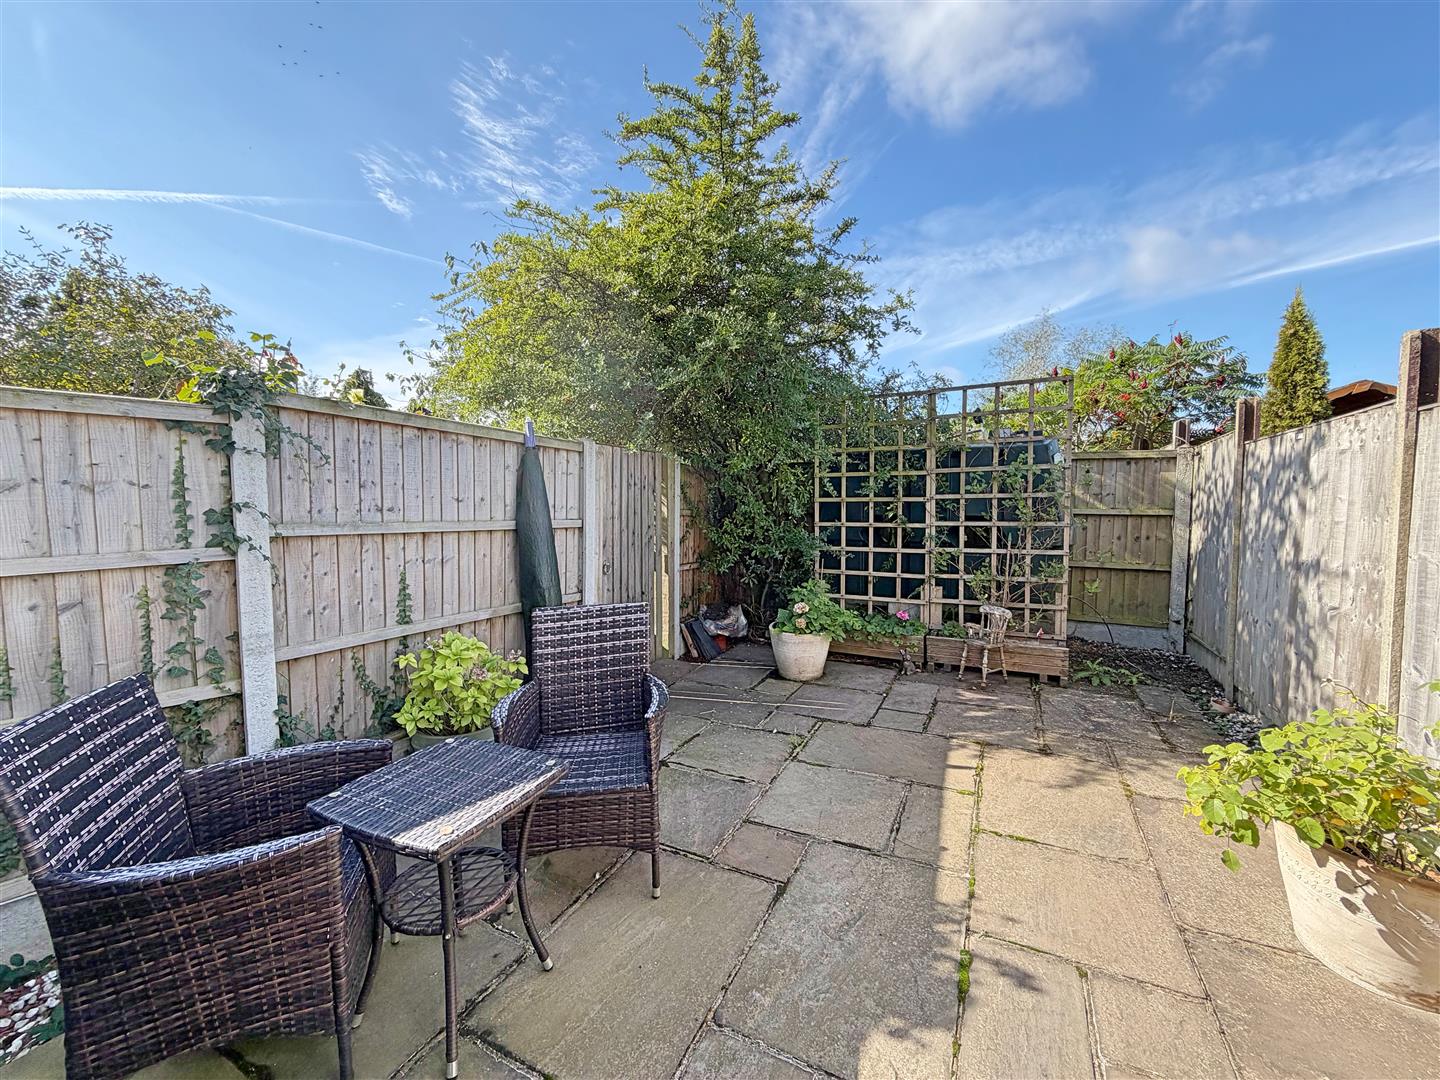
Courtyard Garden
Private low maintenance paved courtyard.
EXTERIOR
Front Of Property
Large driveway providing off road parking for a number of vehicles.
Rear Garden
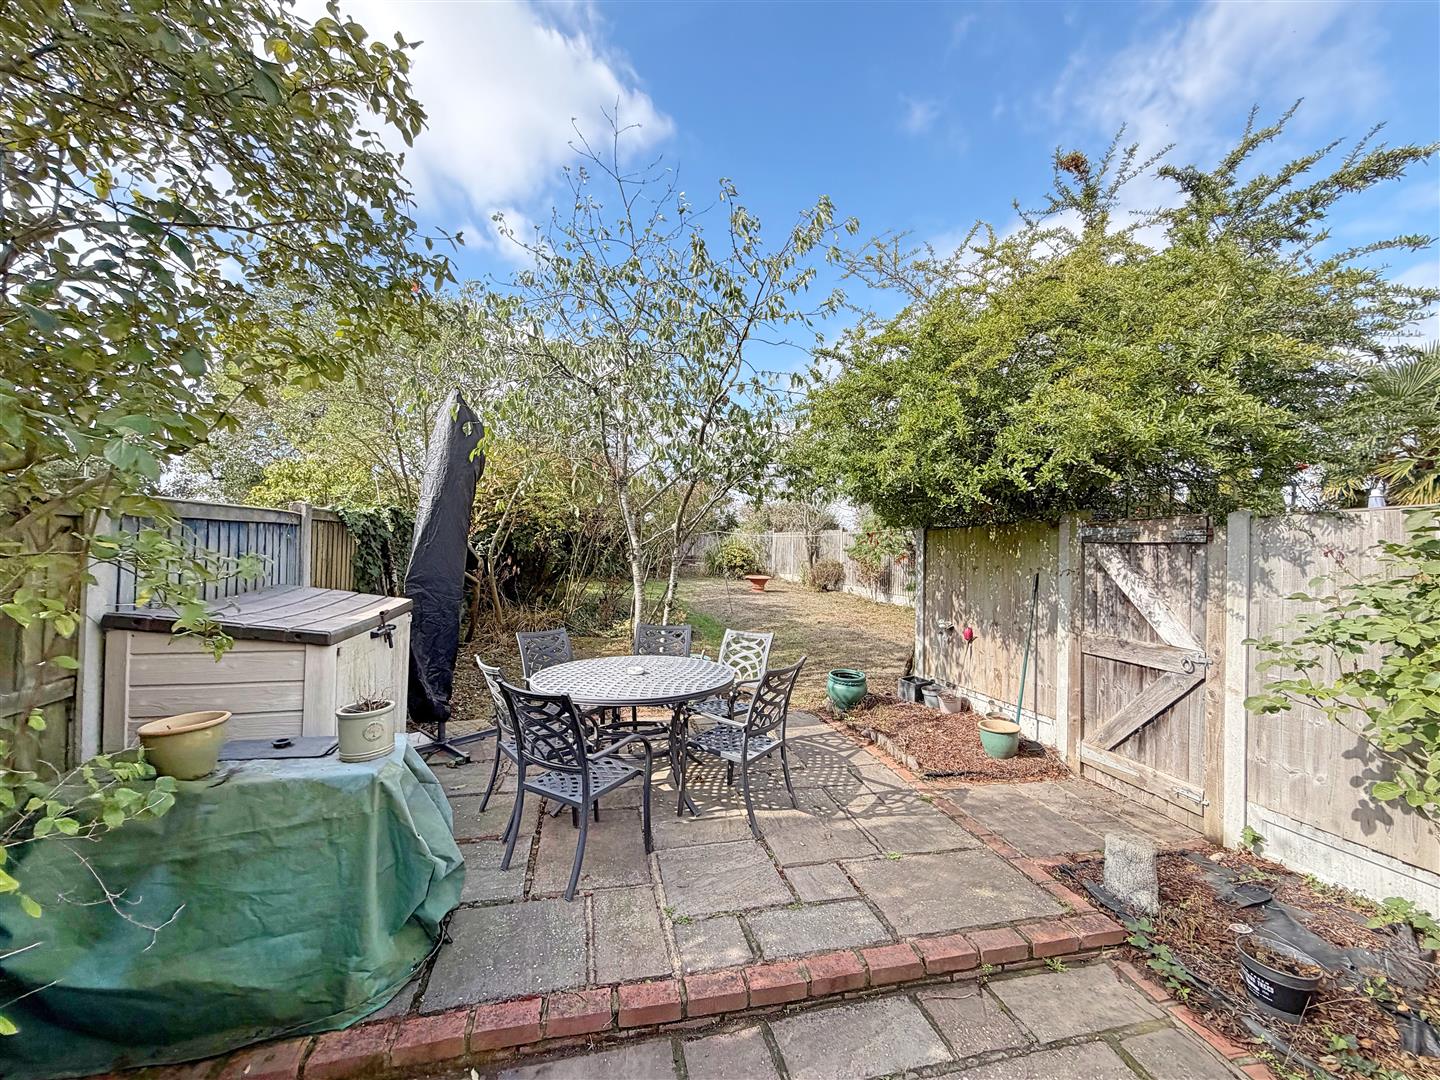
Large rear garden commencing with a paved patio area, remainder laid to lawn with mature trees and shrub borders. storage shed, side access gate.
The Green, White Notley, Witham, CM8
Similar properties