Marlborough Road, Braintree, CM7
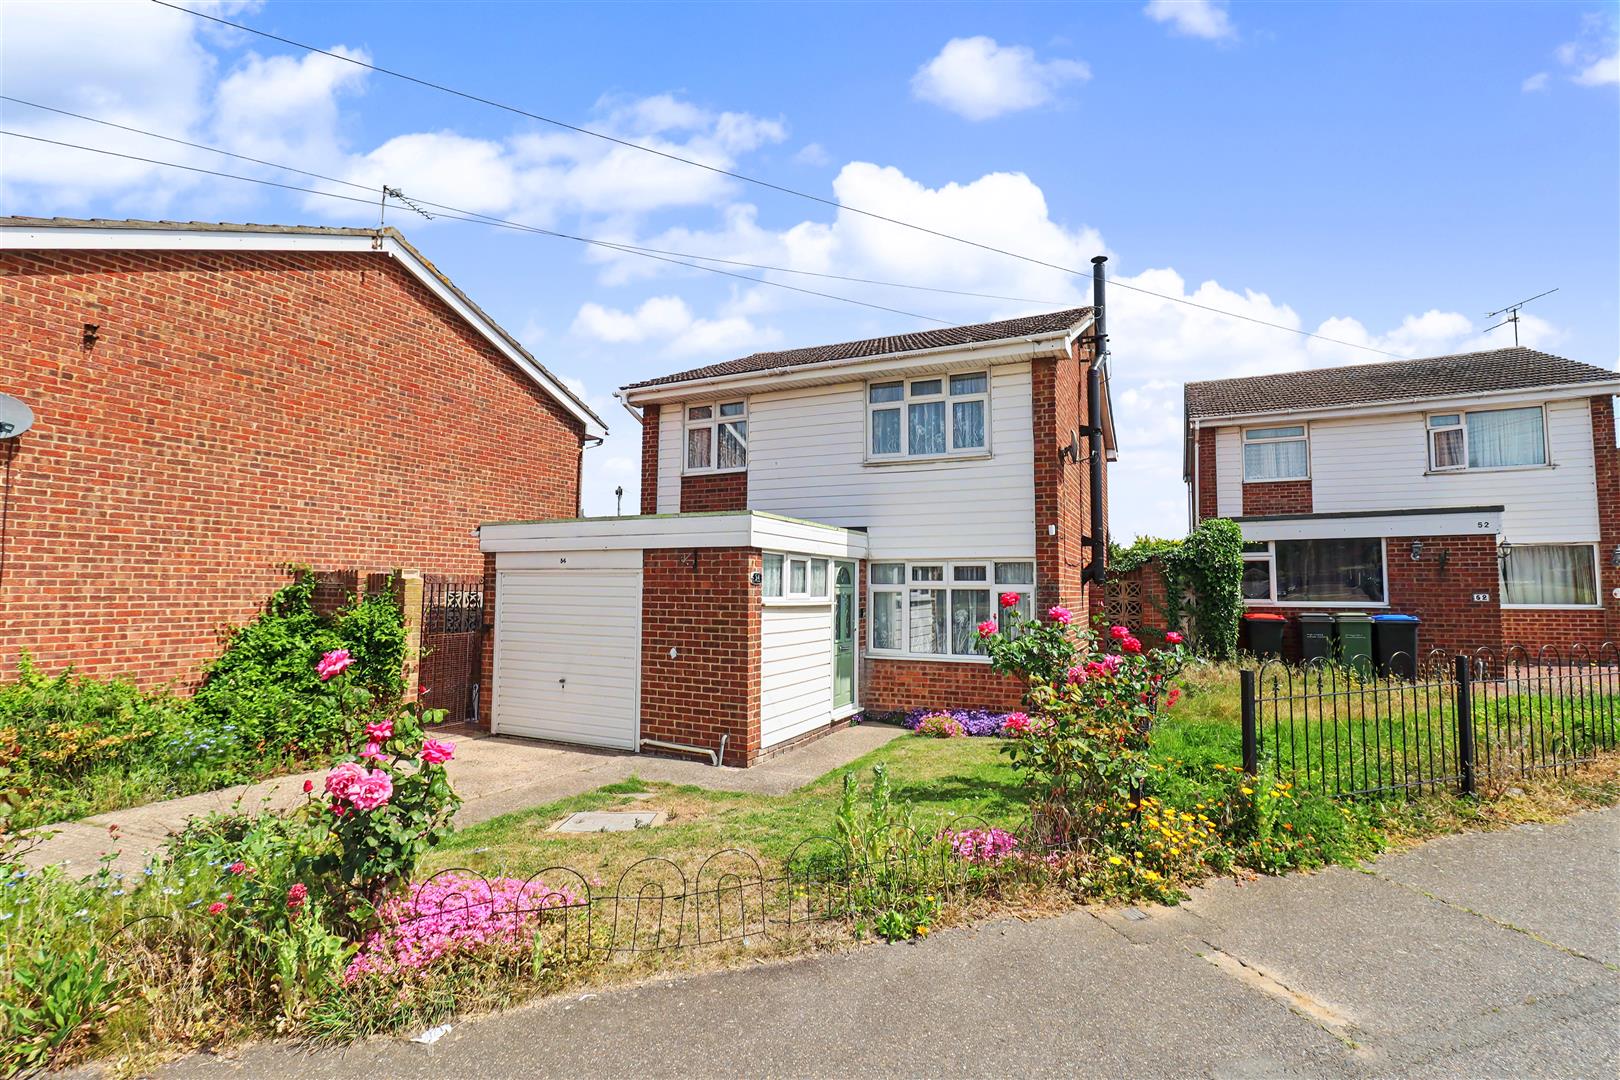
For Sale- House - Detached
- •
- 3 Beds
- •
- 1 Bath
Marlborough Road, Braintree, CM7
Key features
- THREE BEDROOM
- DETACHED
- NO ONWARD CHAIN
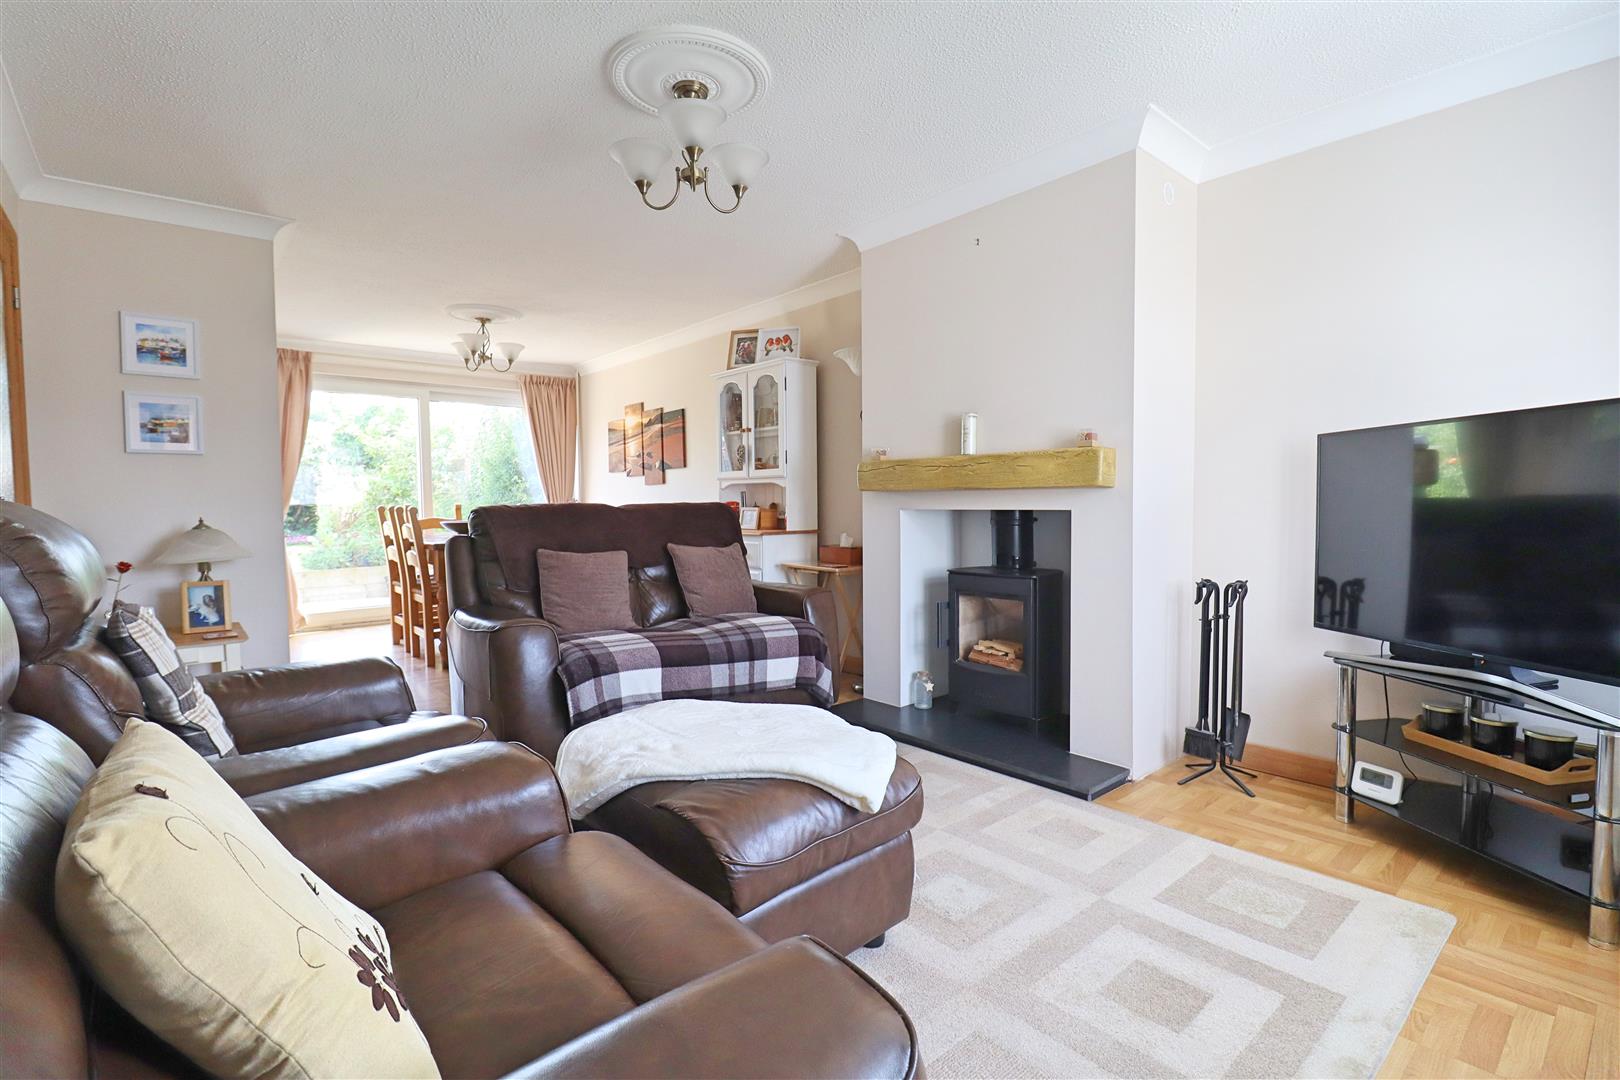
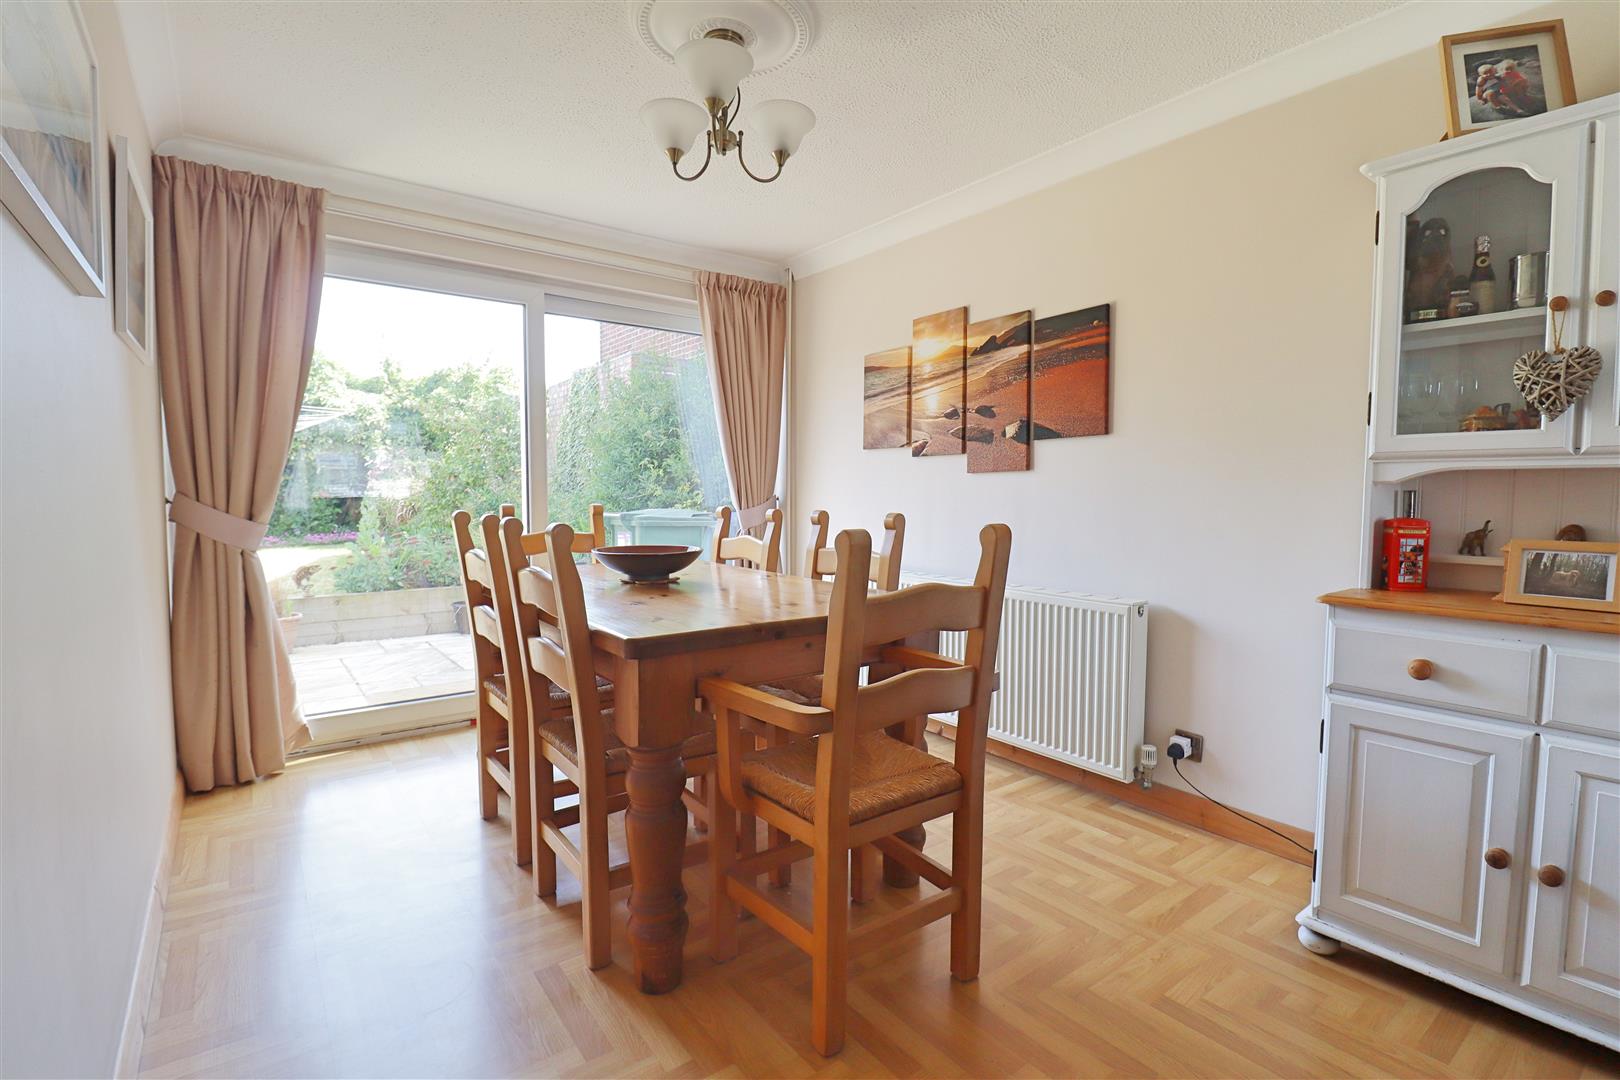
- OPEN PLAN LOUNGE/DINER
- GARAGE AND DRIVEWAY
- CLOAKROOM
- WALKING DISTANCE OF LOCAL AMENITIES
- LOG BURNER
Summary
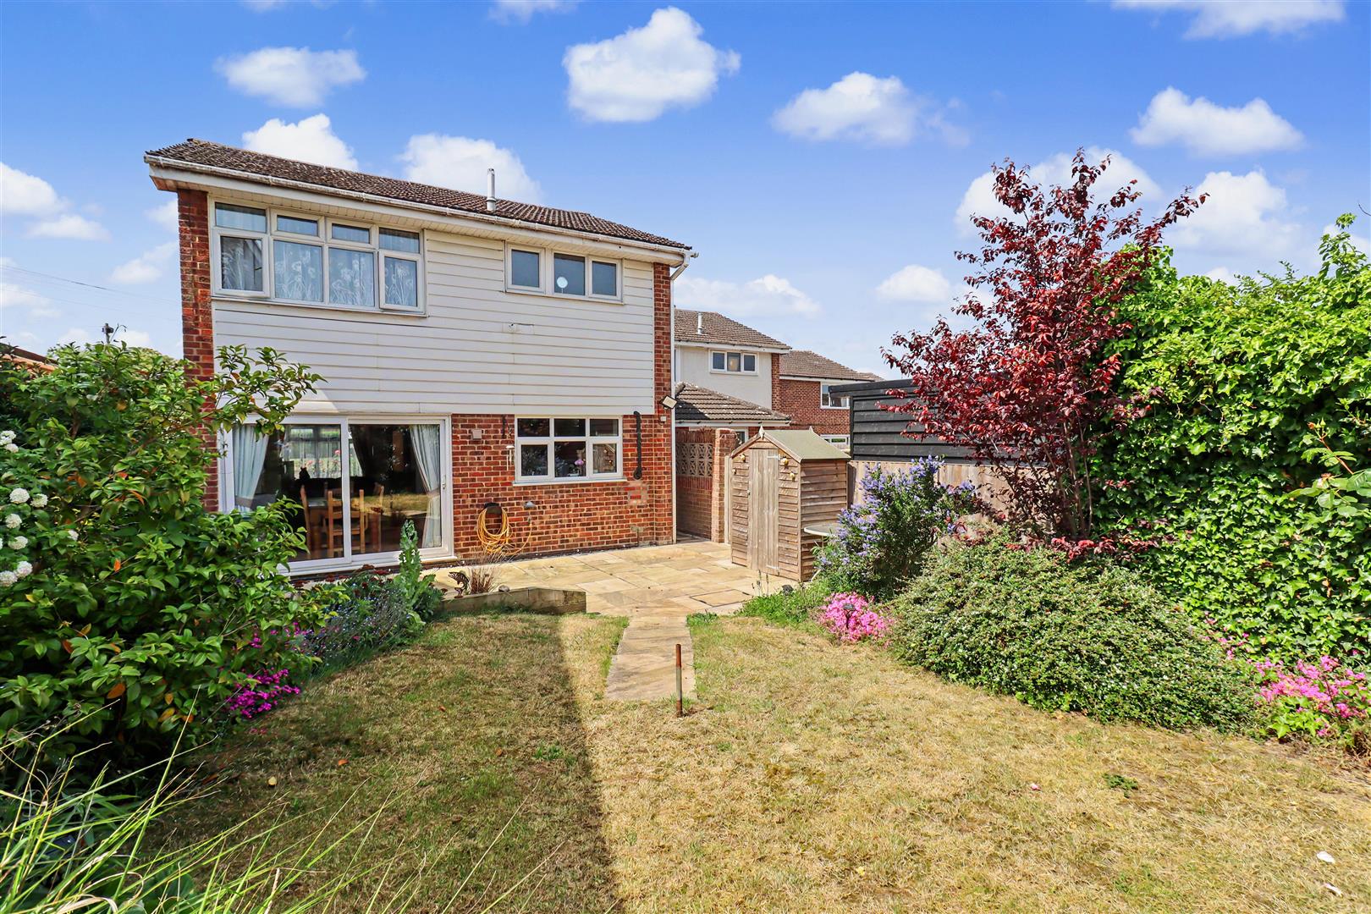
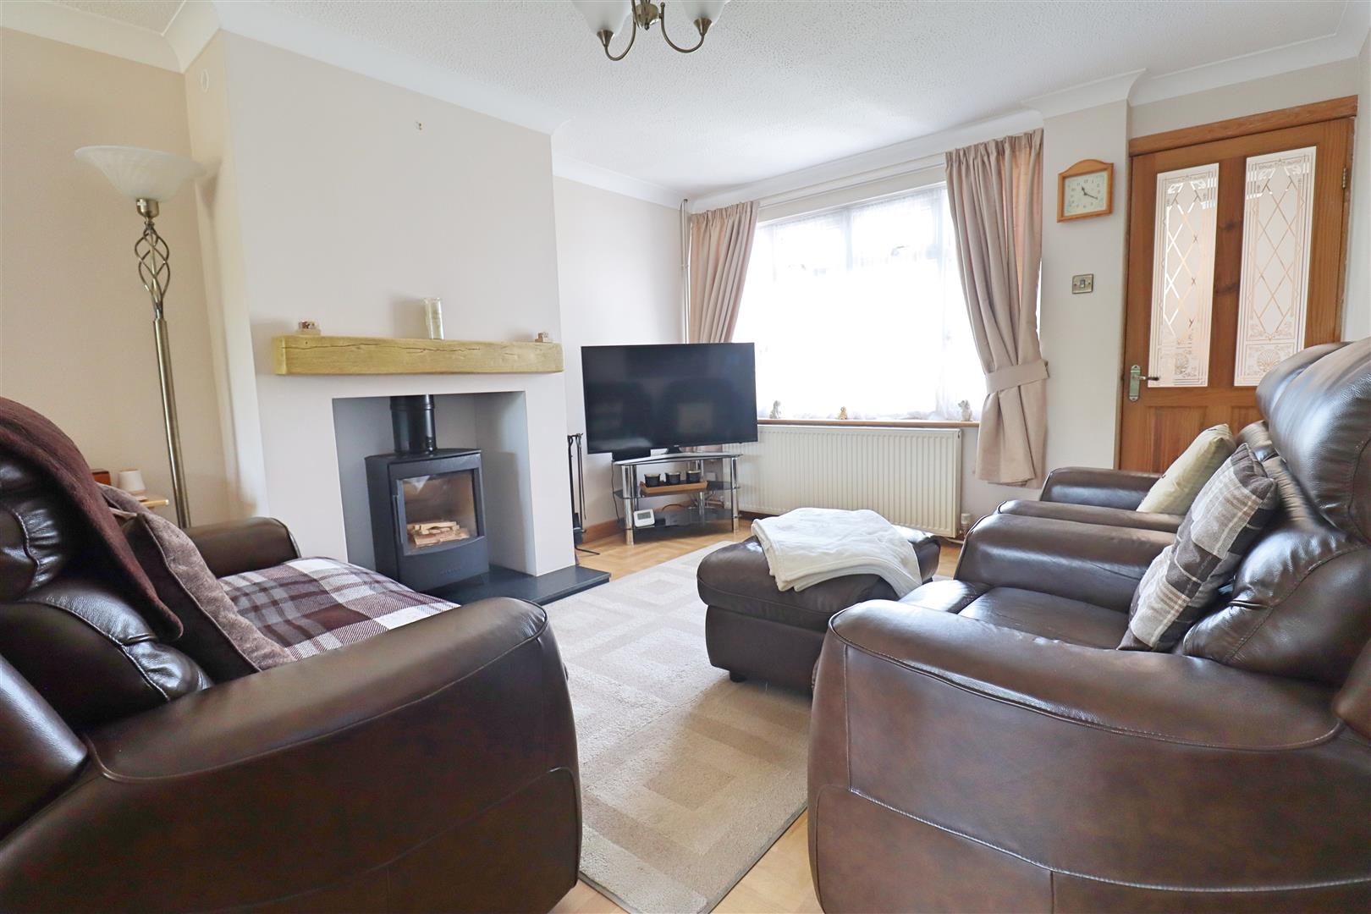
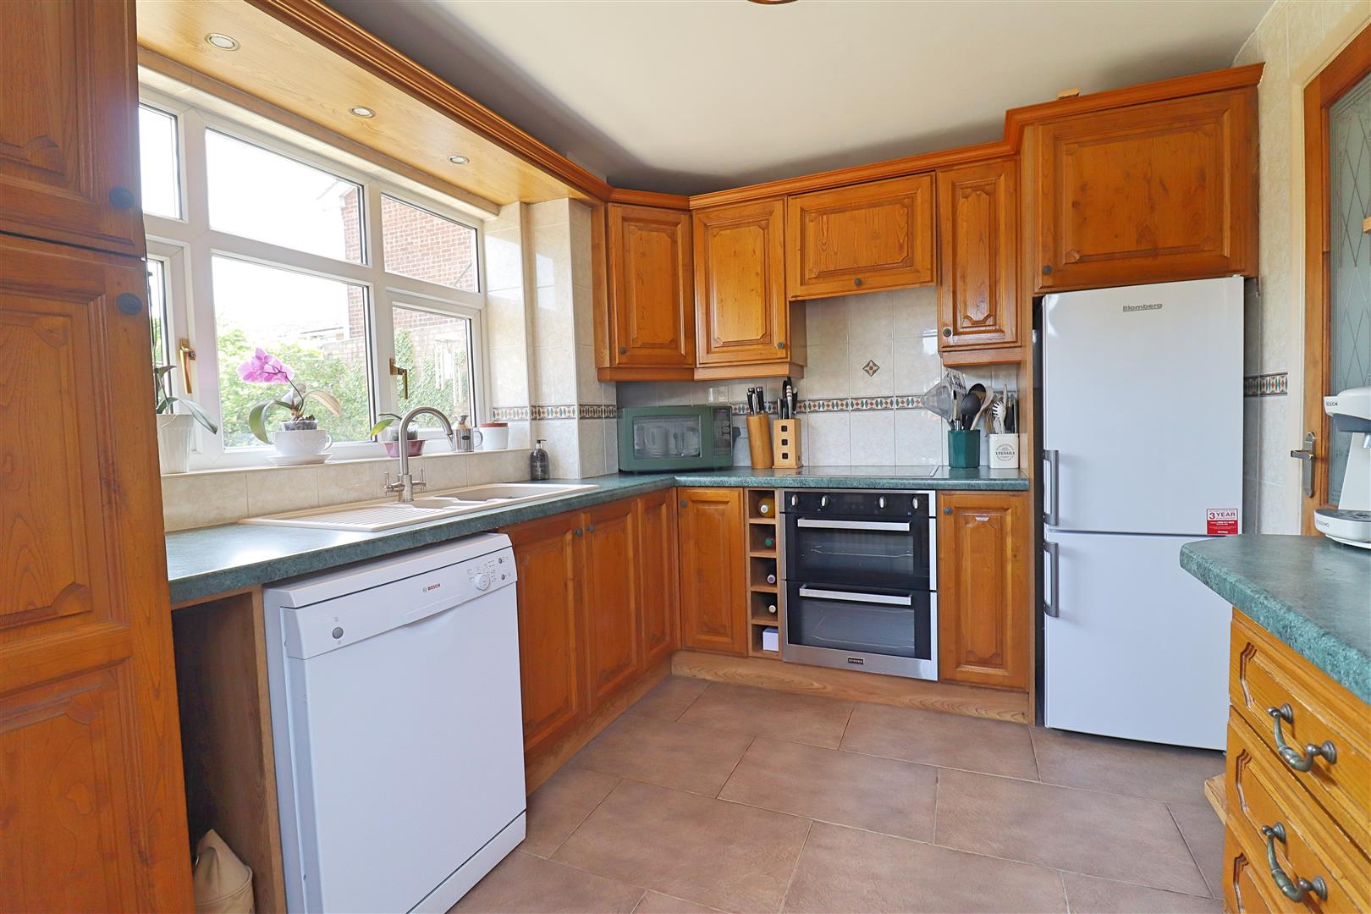
** NO ONWARD CHAIN ** Situated within the Fairview development on Marlborough Road, this immaculately presented THREE bedroom detached family home offers generous living accommodation throughout, whilst enjoying a peaceful yet convenient position close to local amenities, schools and transport links. Internally the property comprises of LARGE reception room, including including a LOG BURNER, a well-appointed kitchen, downstairs cloakroom, three DOUBLE bedrooms and a spacious shower room suite. Externally the property benefits from driveway parking, as well as a GARAGE and an enclosed mature rear garden, ideal for relaxing and entertaining alike. Conveniently positioned within easy reach of nearby amenities and local schooling, early viewing is highly advised in order to appreciate the spacious and versatile accommodation on offer.
- View/Download the brochure
- Send this property to a friend
Copy page link
Marlborough Road, Braintree, CM7
Full details
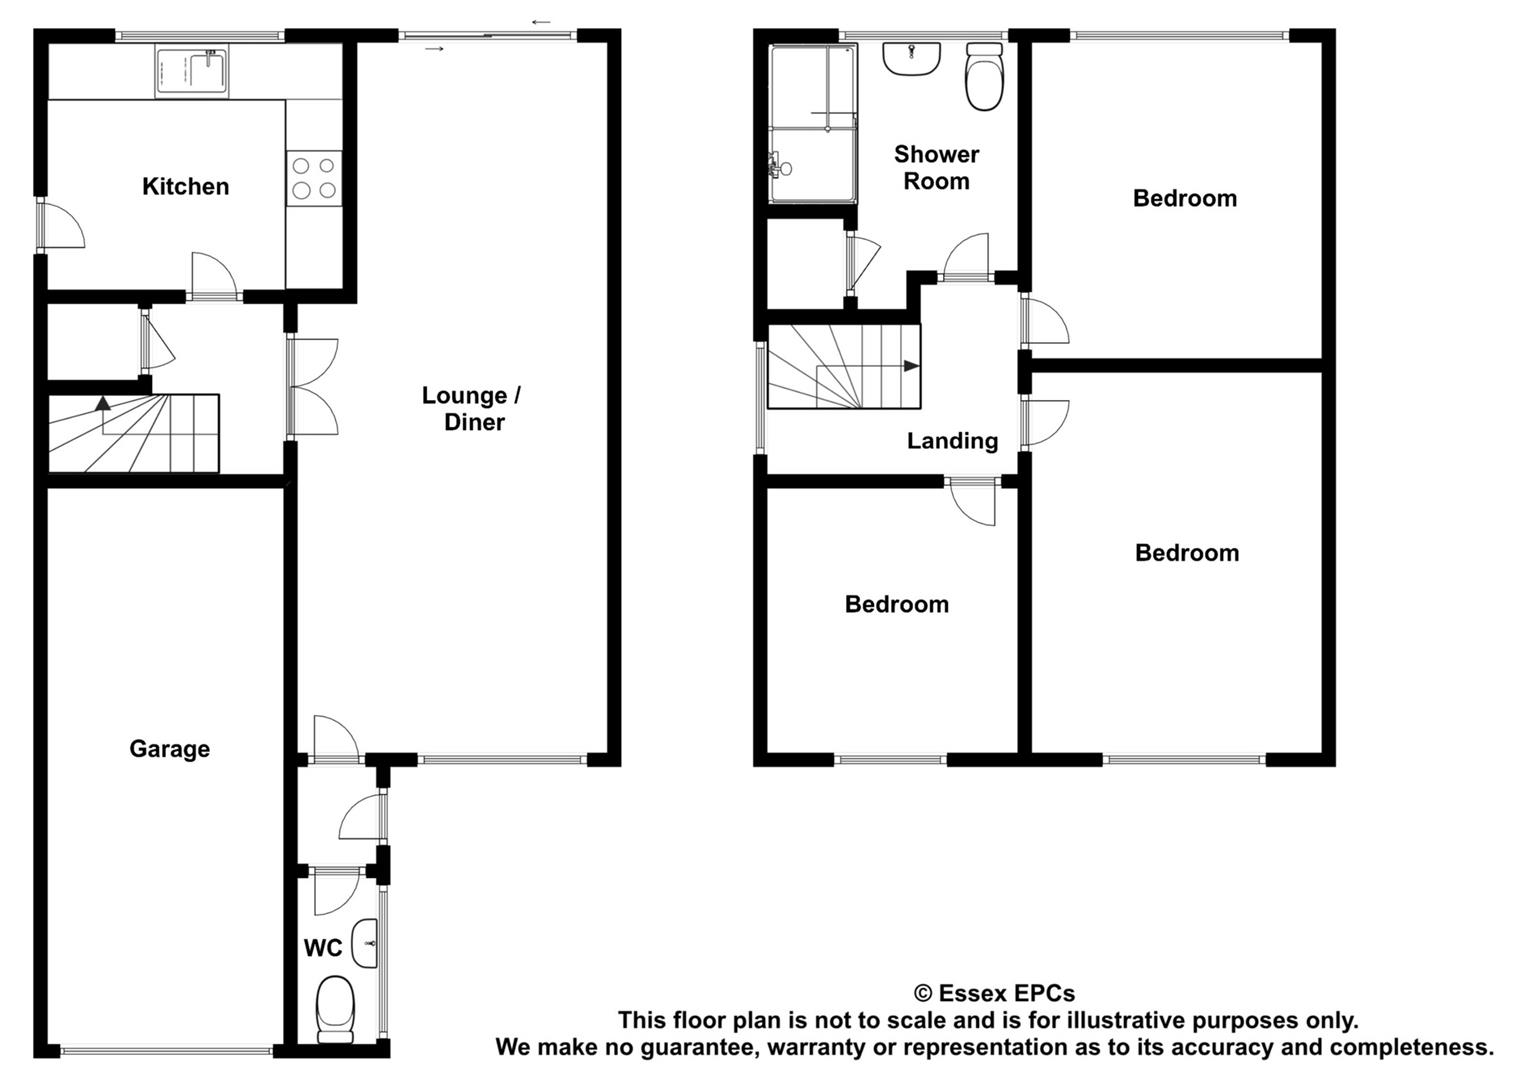
GROUND FLOOR
Entrance Porch
Laminate flooring, window to side aspect, door leading to:
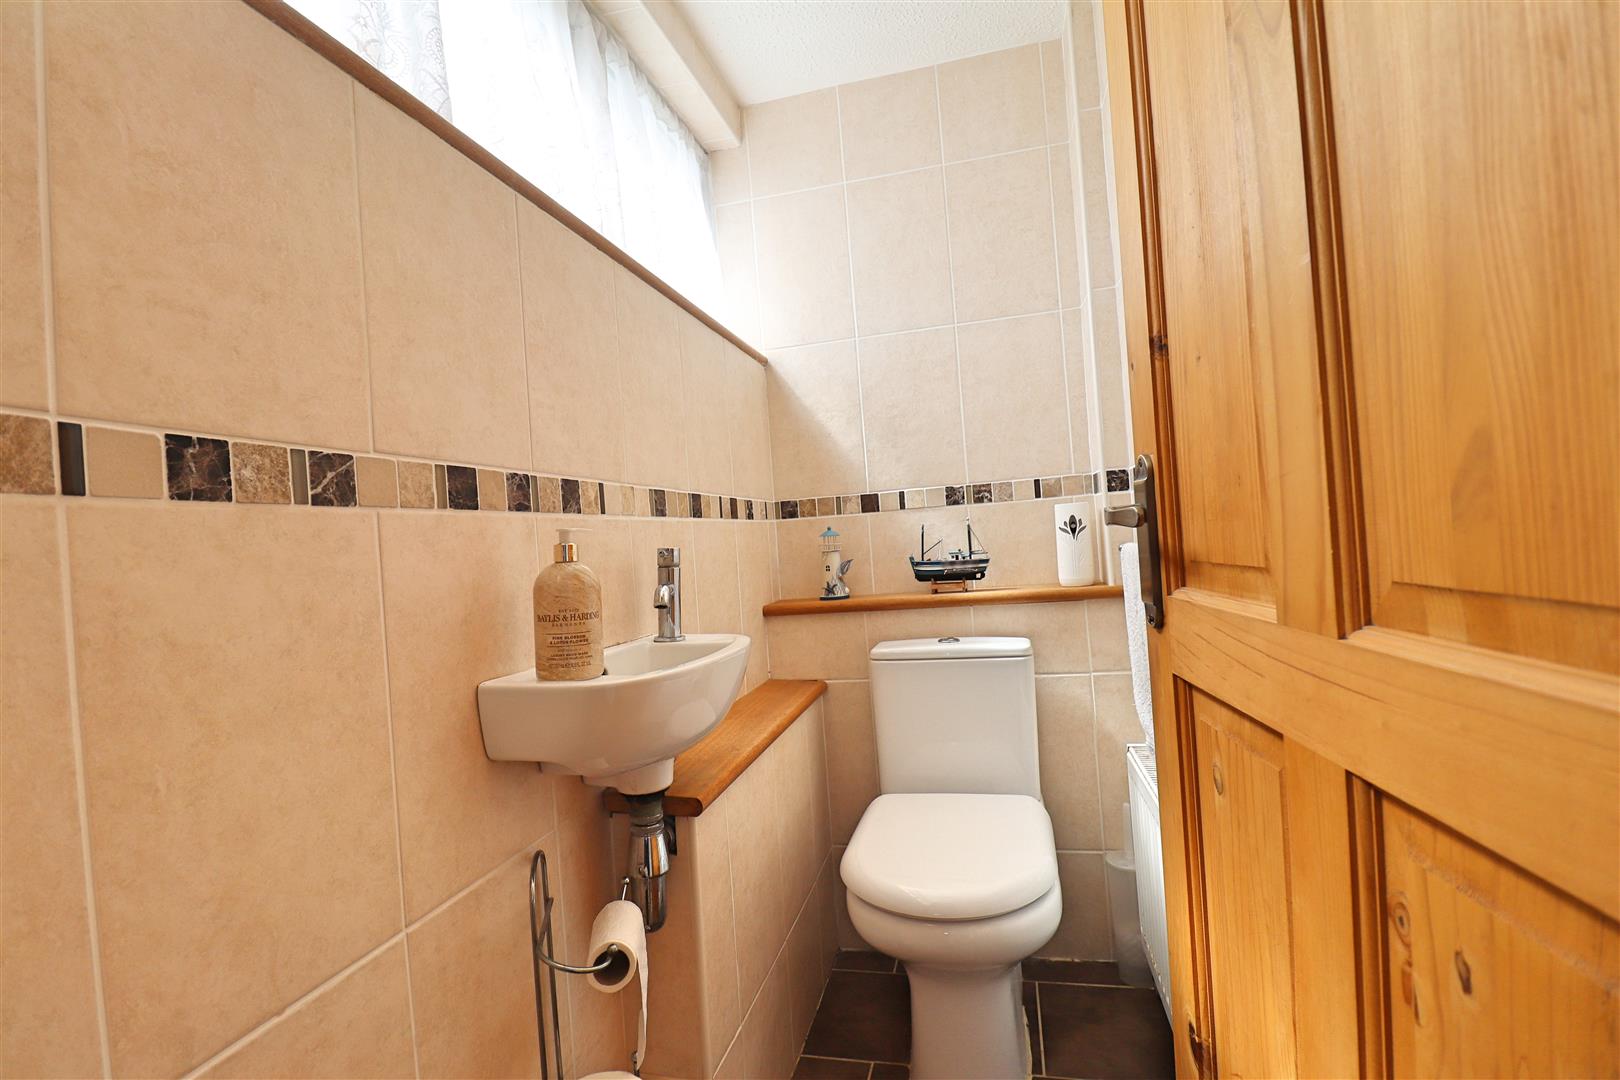
Cloakroom
Tiled flooring, window to side aspect, WC, hand wash basin, radiator
Living/Dining Room
(7.43m x 3.45m (24'4" x 11'3"))
Laminate flooring, window to front aspect, sliding patio doors to the rear garden, log burner, radiator, doors leading to inner hallway.
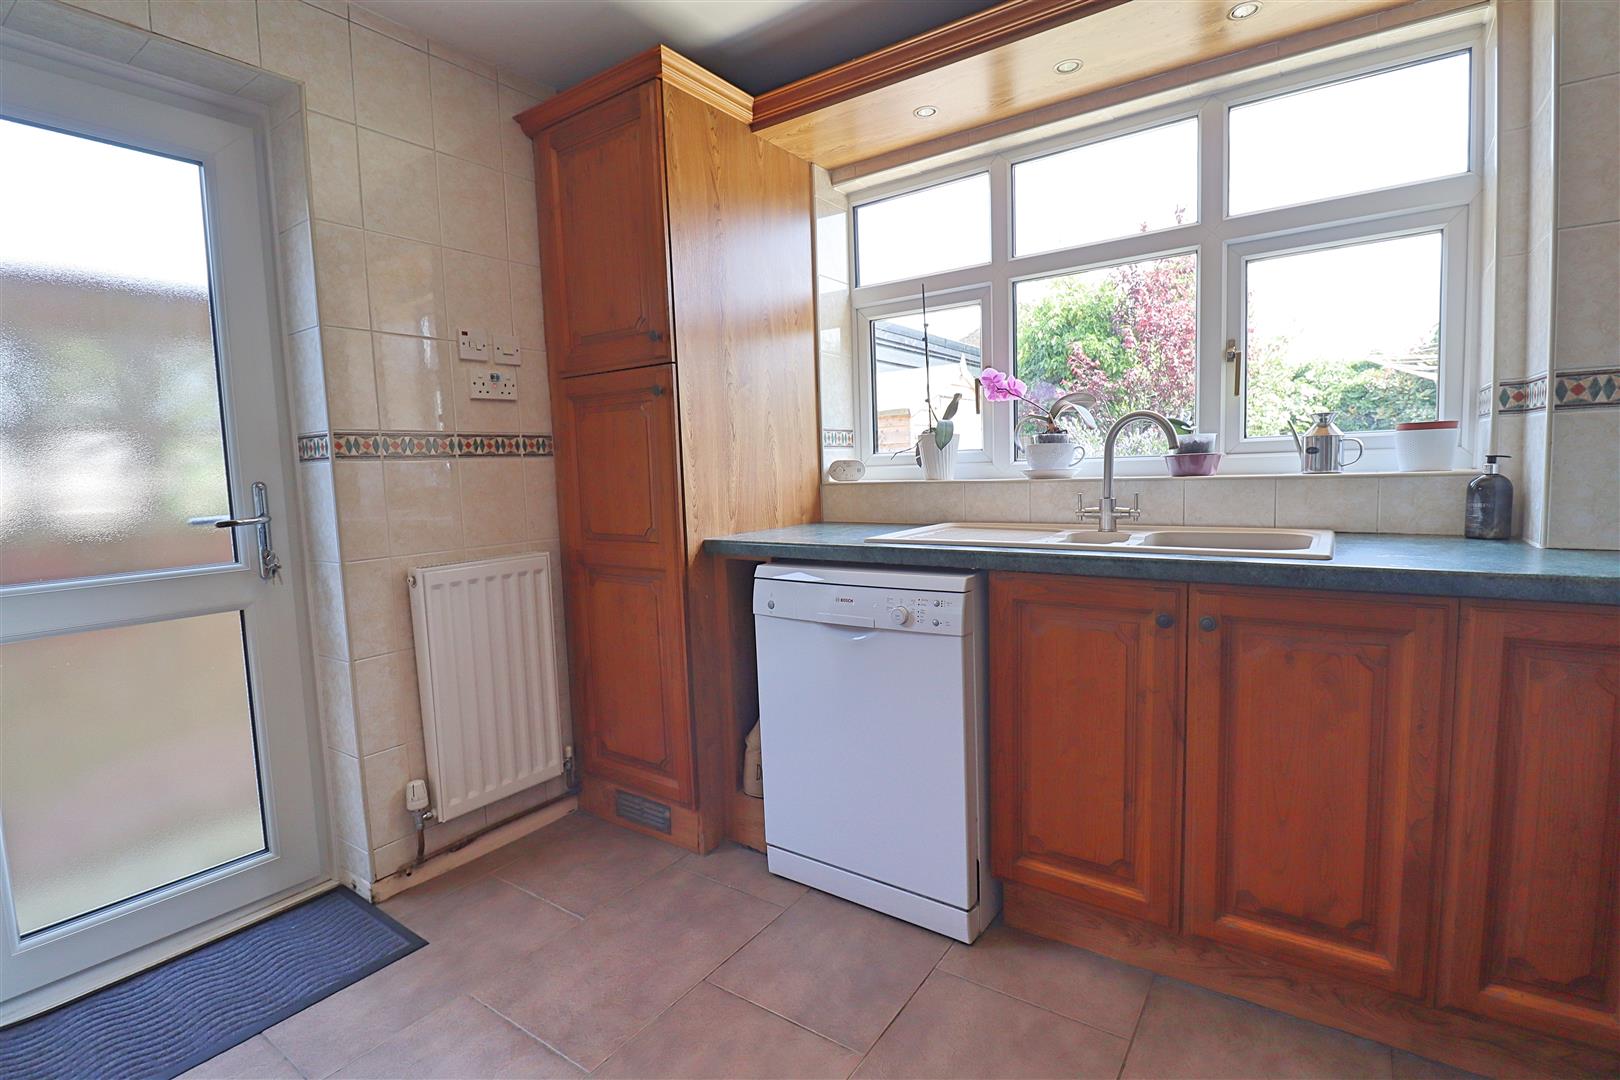
Kitchen
(3.10m x 2.83m (10'2" x 9'3"))
Tiled flooring, patio door to side aspect, window to rear aspect, range of wall and base units, one and a quarter sink and drainer, electric double oven, electric hob with extractor over, space for appliances, radiator
FIRST FLOOR
Landing
Carpeted flooring, high level window to side aspect, loft access, doors leading to:
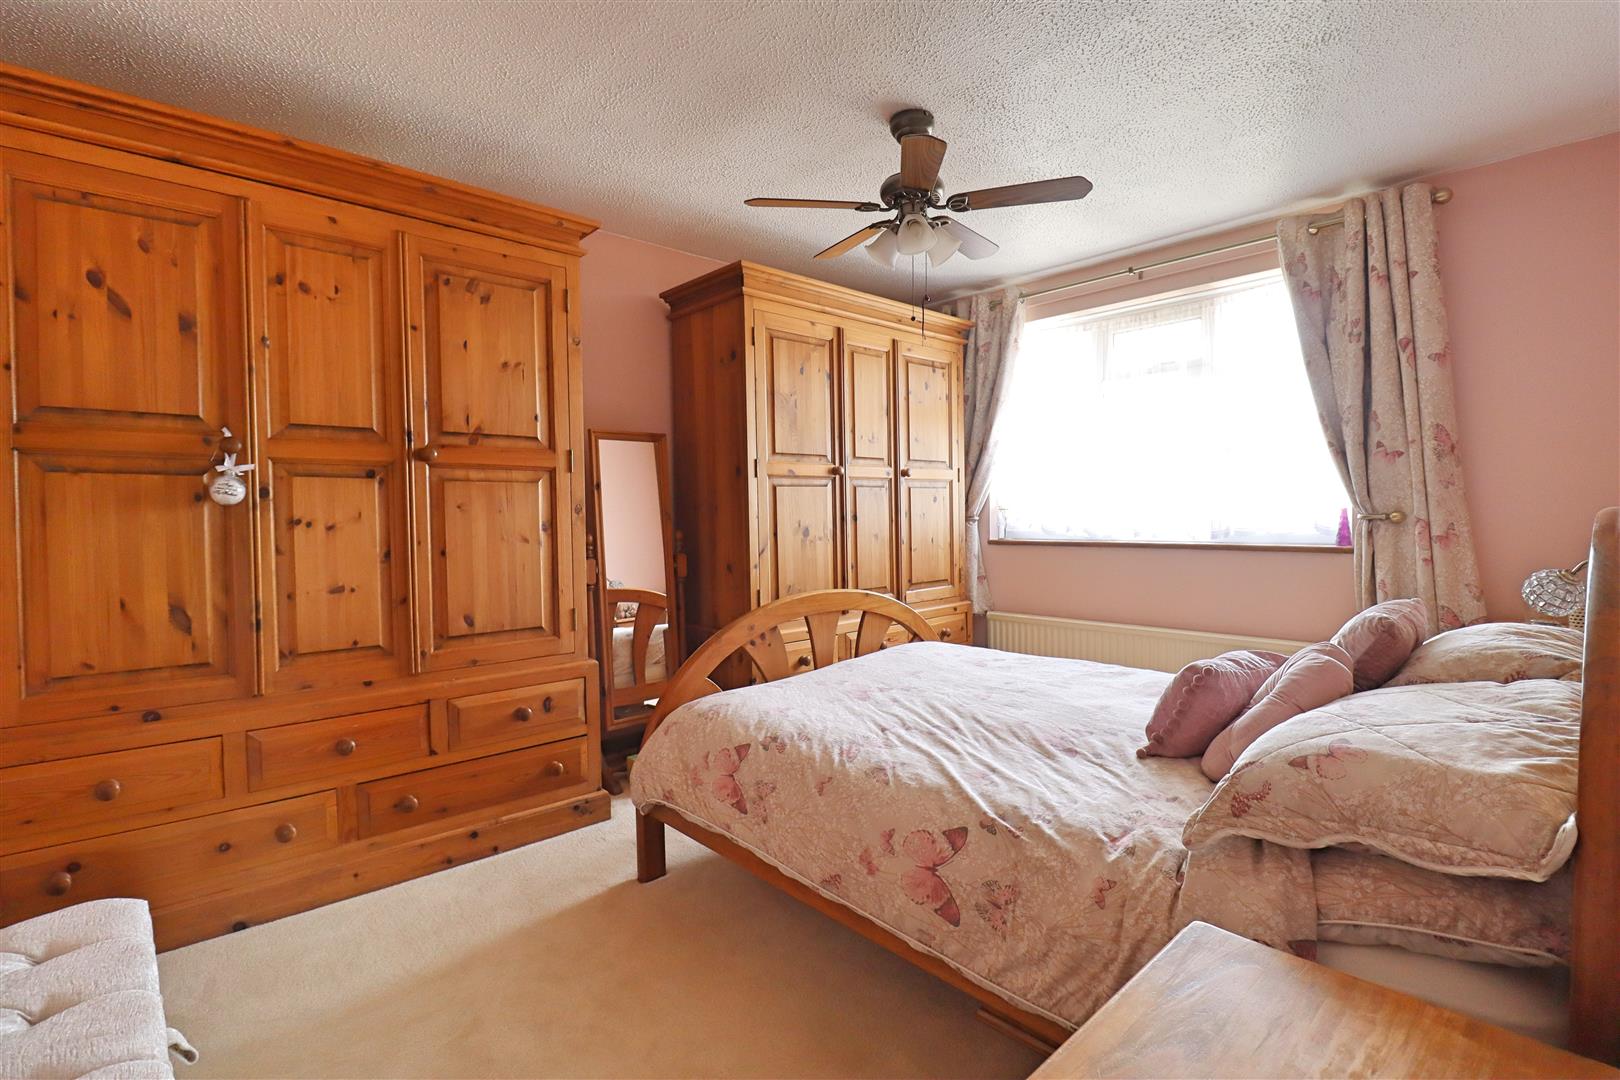
Bedroom One
(4.14m x 3.15m (13'6" x 10'4"))
Carpeted flooring, window to front aspect, radiator.
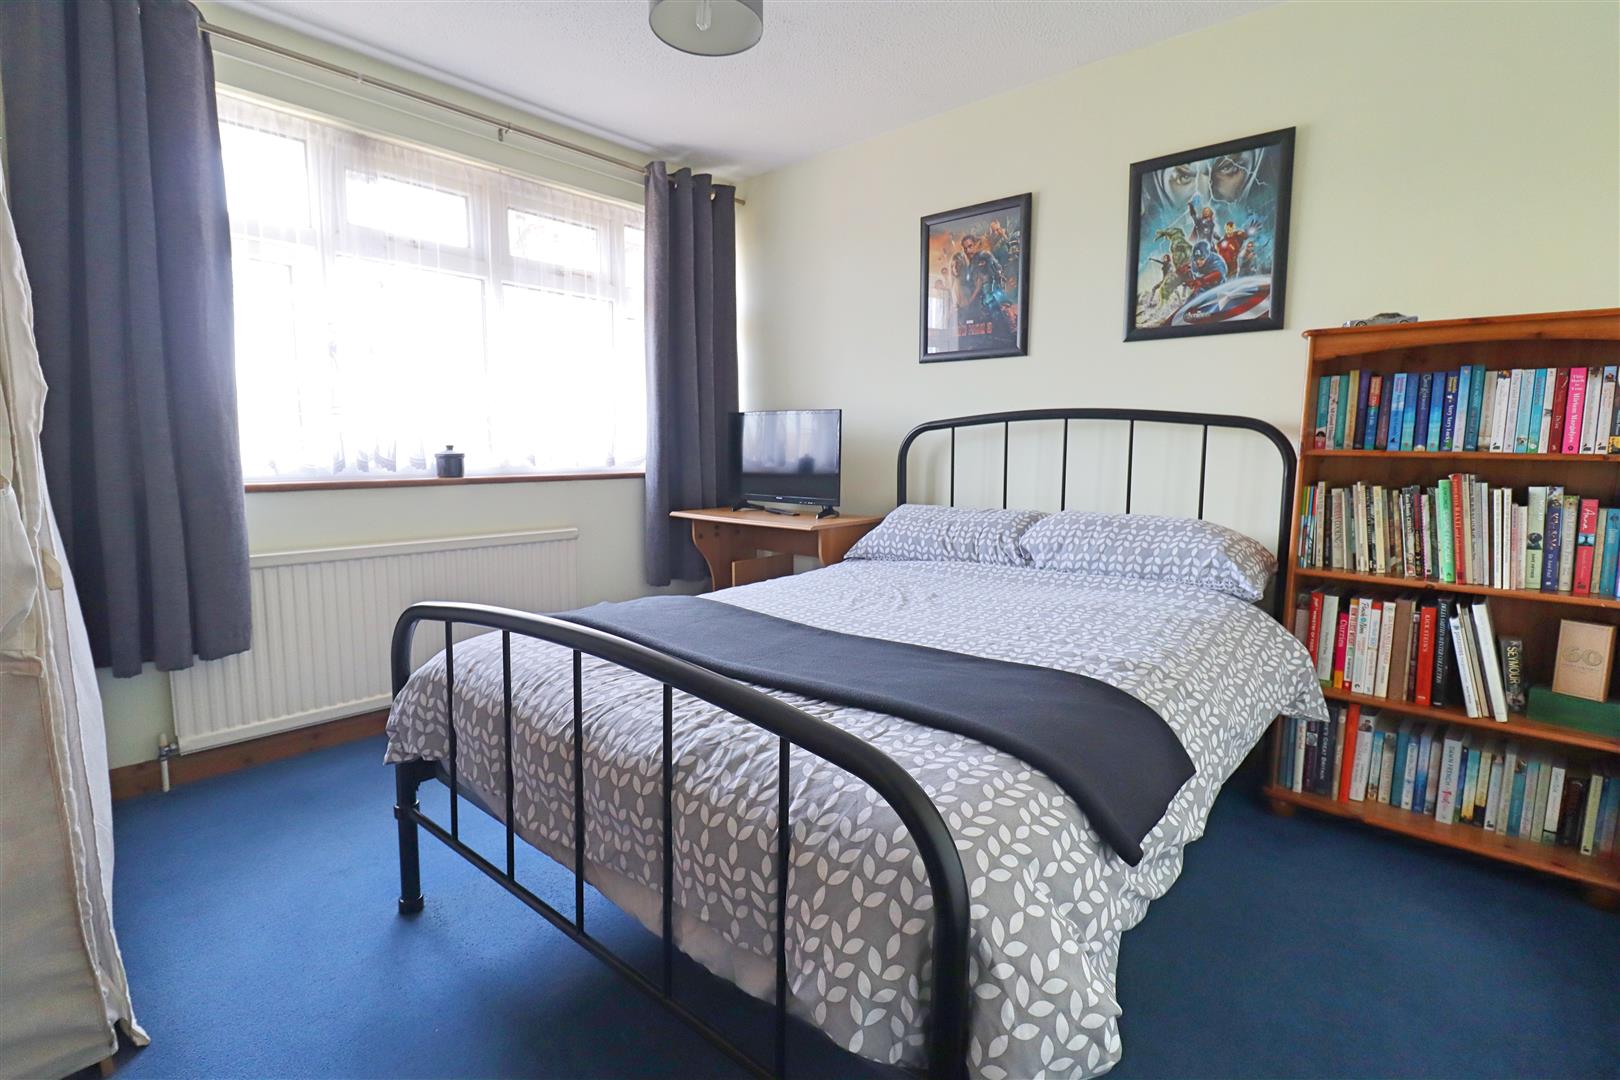
Bedroom Two
(3.44m x 3.17m (11'3" x 10'4"))
Carpeted flooring, window to rear aspect, radiator.
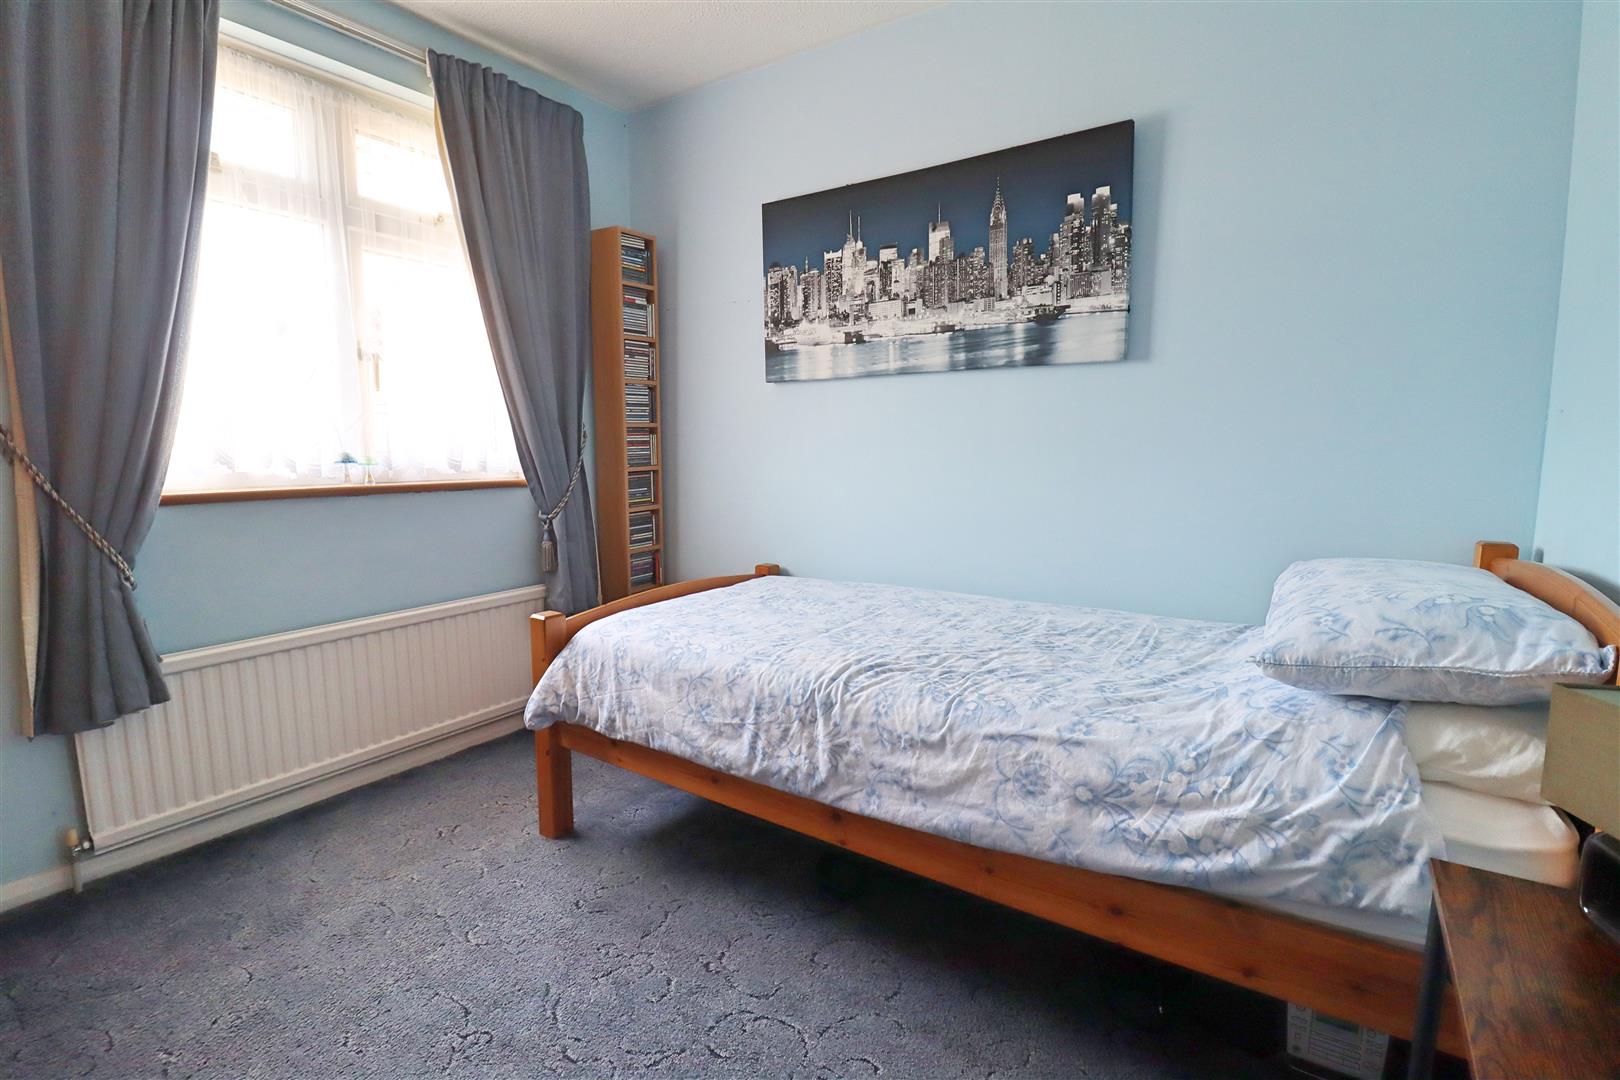
Bedroom Three
(2.75m x 2.70m (9'0" x 8'10"))
Carpeted flooring, window to front aspect, radiator.
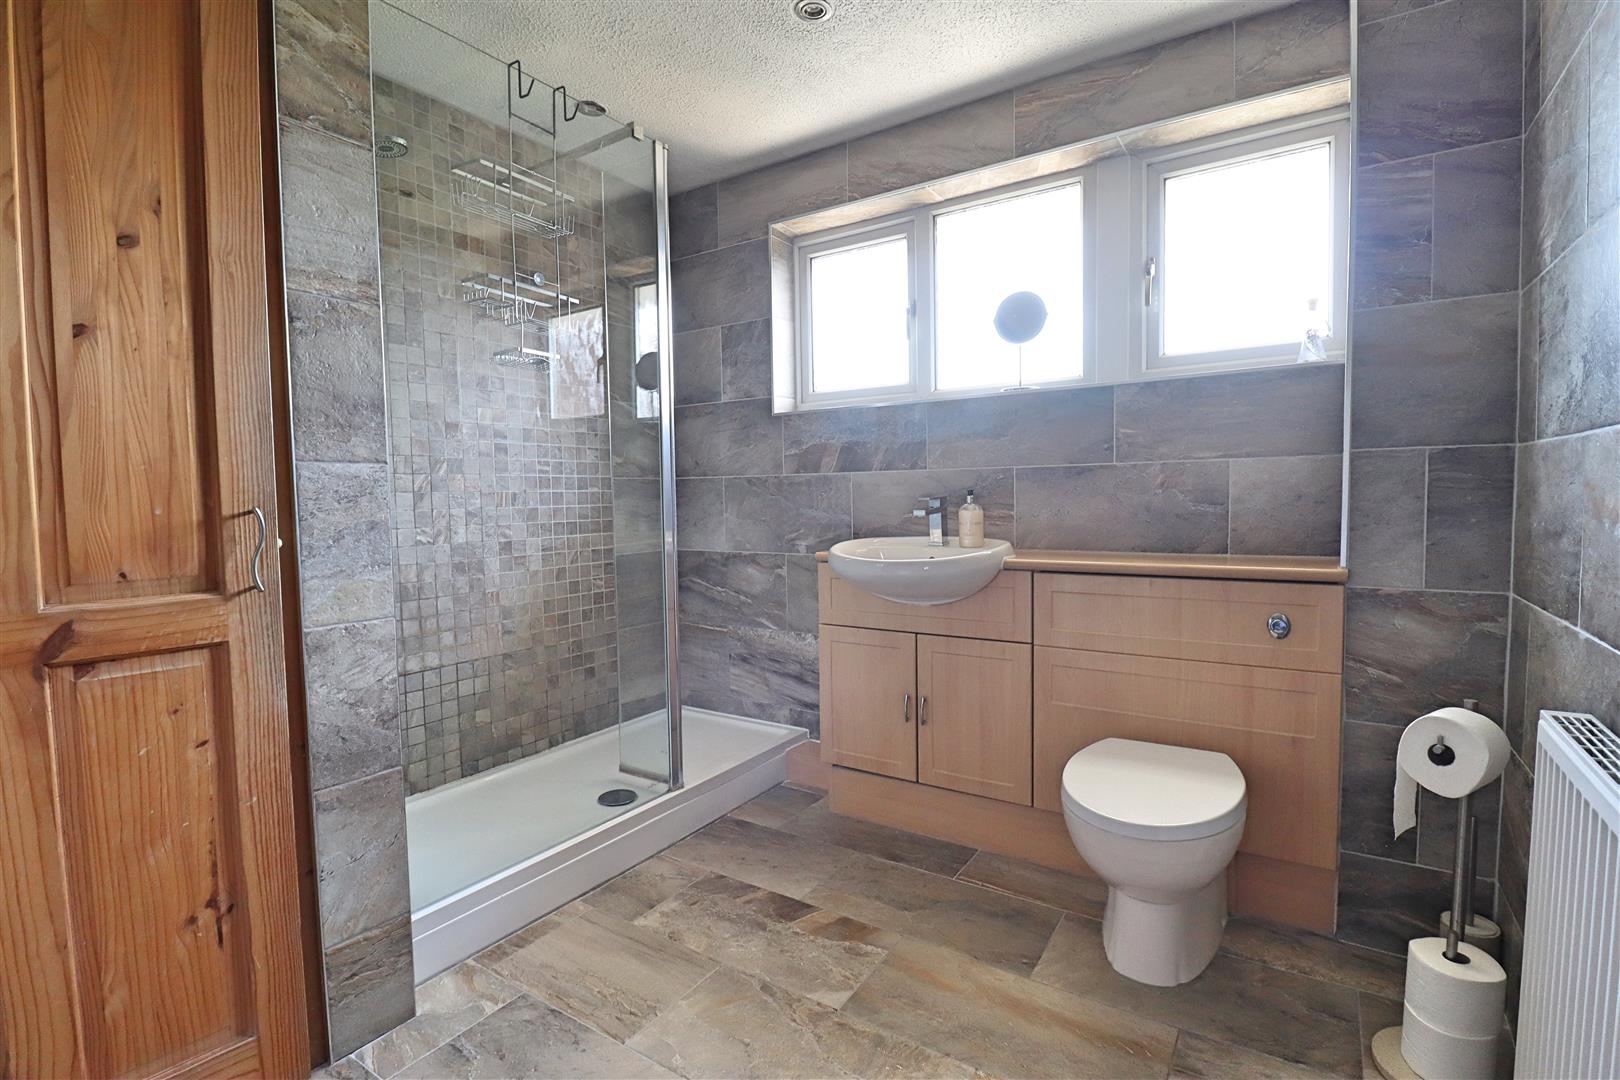
Shower Room
(2.78m x 2.65m (9'1" x 8'8"))
Tiled flooring, underfloor heating, large shower enclosure, WC, hand wash basin with vanity unit, storage cupboard, window to rear aspect, radiator.
EXTERIOR
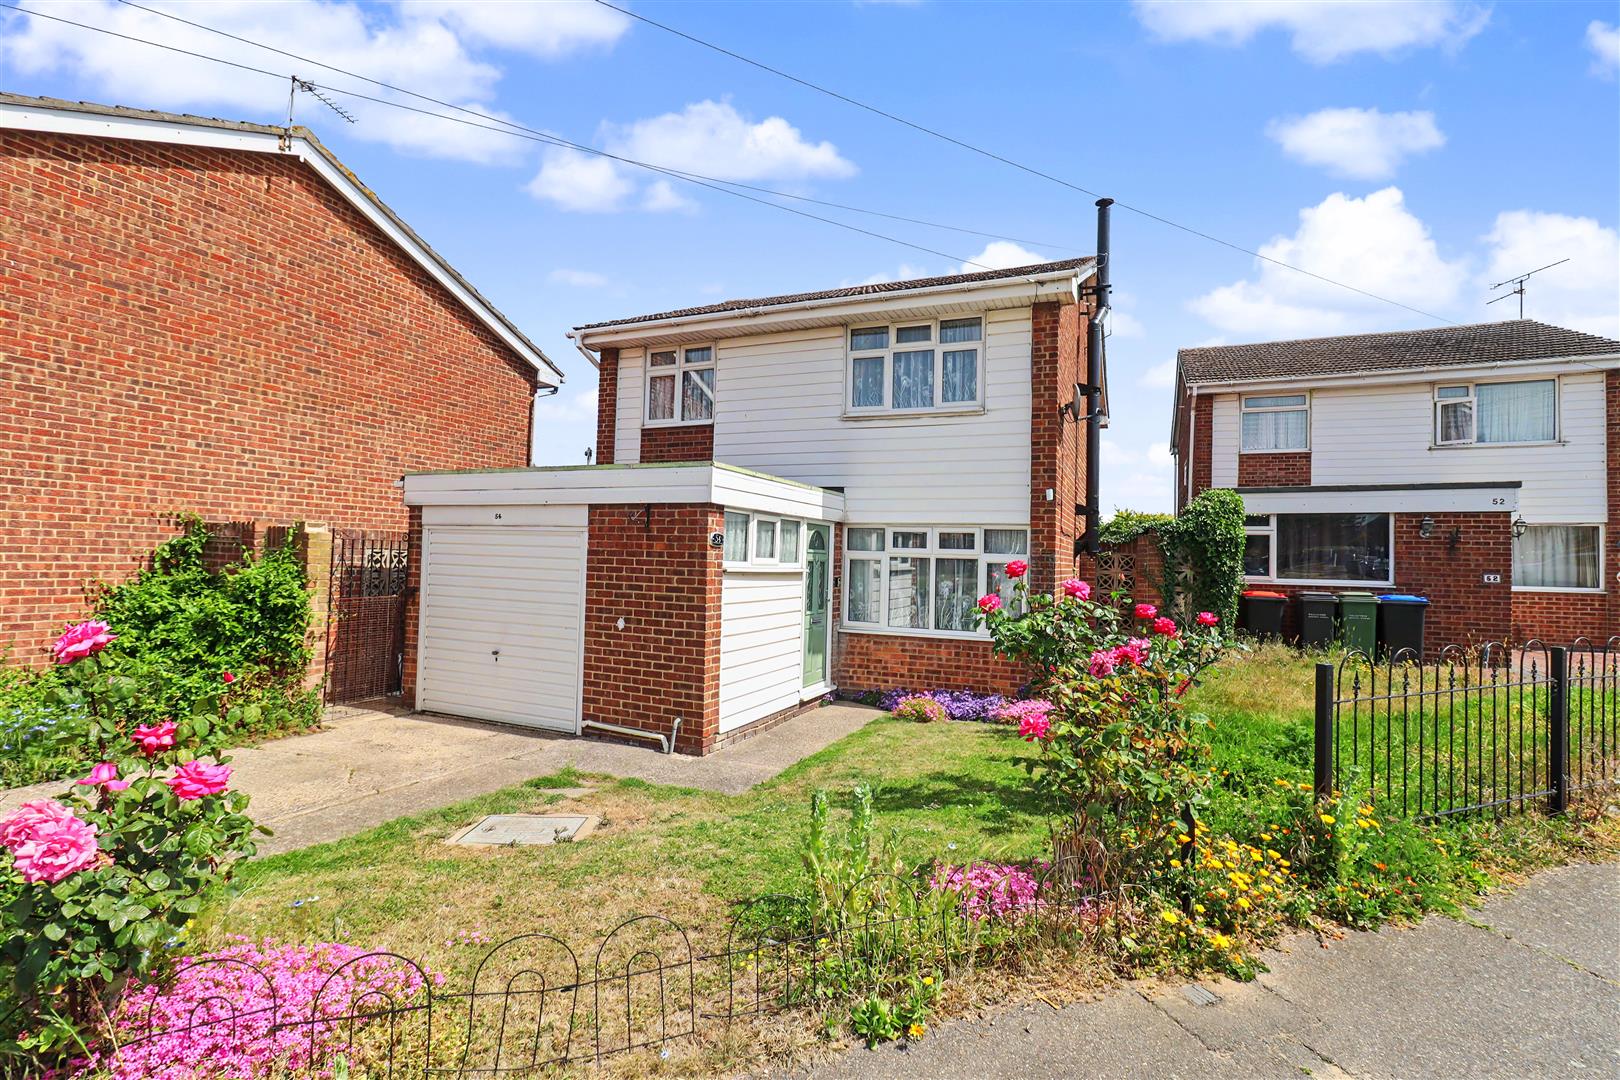
Front
Driveway providing off road parking for two vehicles, path to front entrance, laid to lawn with established shrubs and boarders.
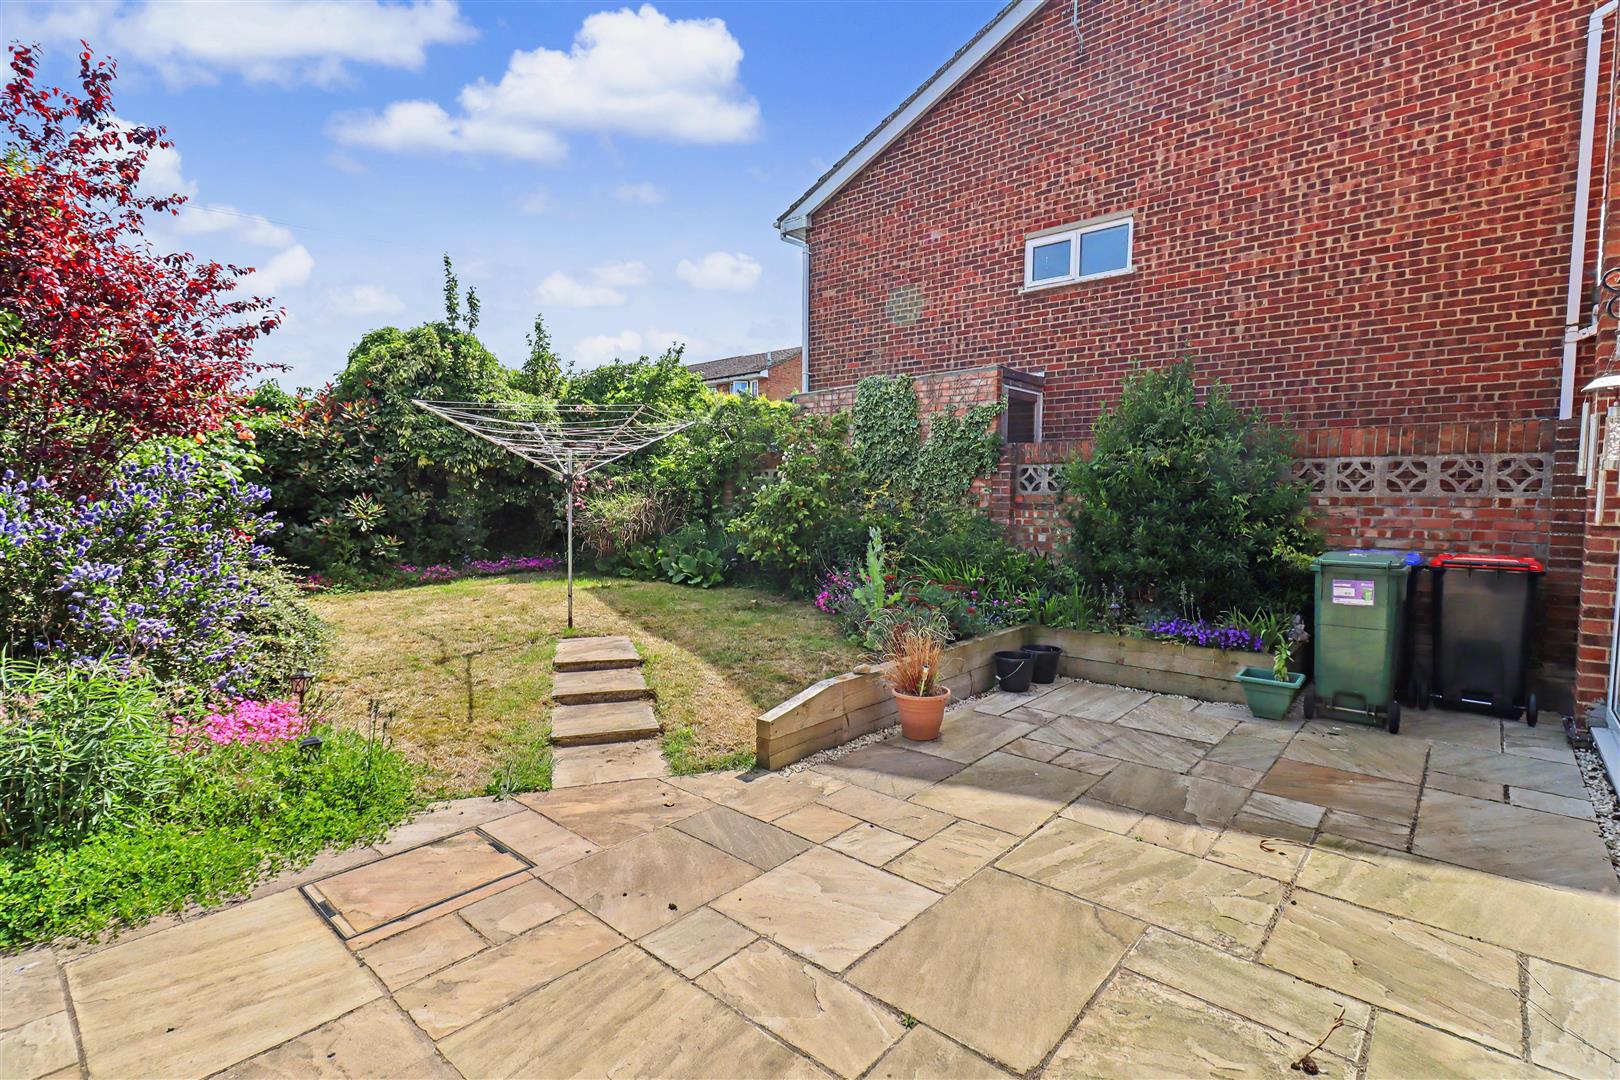
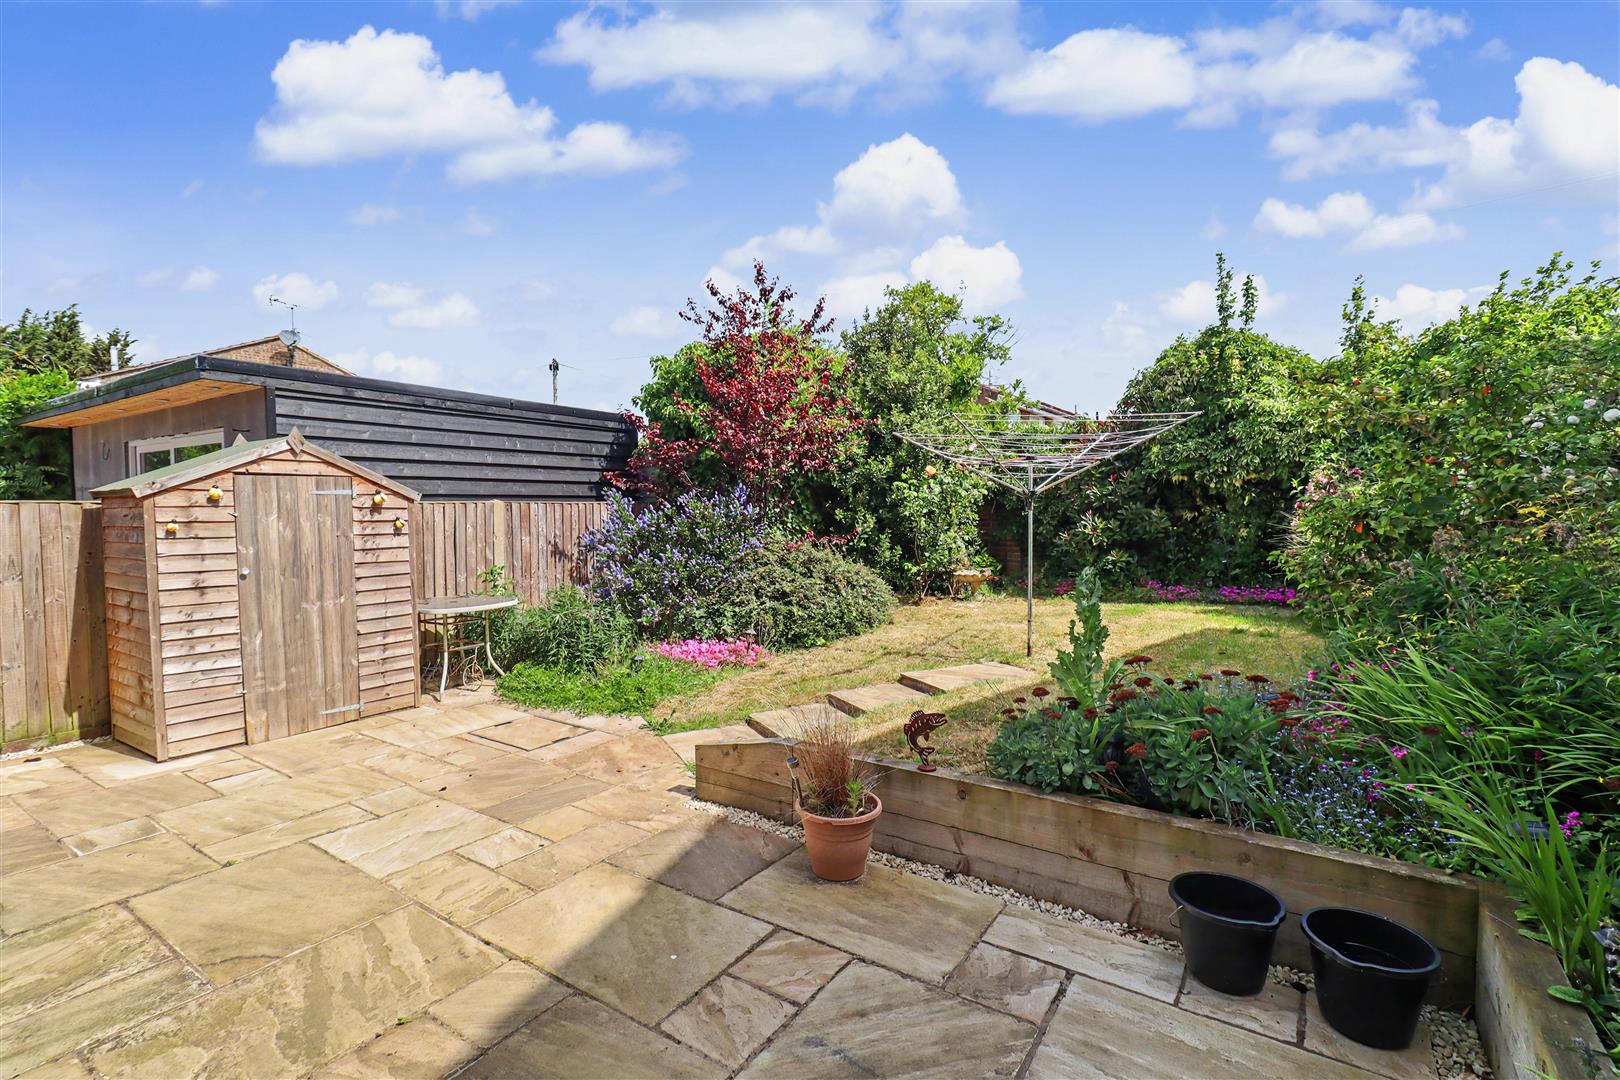
Rear Garden
Commences with a patio area leading to lawn with mature flower beds. Side access. Shed to remain.
Garage
Up and over door, power lighting and plumbing.
NOTES
We are advised that the property is sold subject to the grant of probate, for which the probate application has already been submitted.
Marlborough Road, Braintree, CM7
Similar properties
-
Ennerdale Avenue,
Braintree, CM77- House - Detached
- •
- 3 Beds
- •
- 1 Bath
£425,000 -
London Road,
Braintree, CM77- House - Detached
- •
- 3 Beds
- •
- 1 Bath
£450,000 -
Kenworthy Road,
Braintree, CM7- House - Detached
- •
- 4 Beds
- •
- 2 Bath
£425,000 -
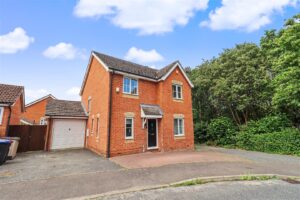
Bourchier Avenue,
Braintree, CM7- House - Detached
- •
- 4 Beds
- •
- 2 Bath
£425,000 -
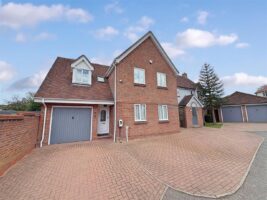
Rana Drive,
Braintree, CM7- House - Detached
- •
- 4 Beds
- •
- 3 Bath
£450,000 -
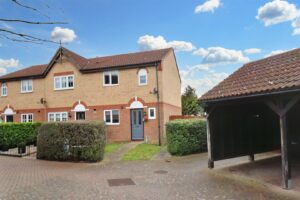
Timbers Close,
Braintree, CM77- House - End Terrace
- •
- 3 Beds
- •
- 1 Bath
£350,000 -
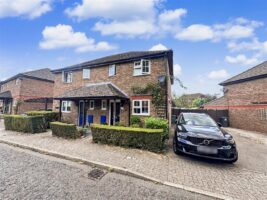
Elder Field,
Braintree, CM77- House - Semi-Detached
- •
- 3 Beds
- •
- 1 Bath
£350,000 -
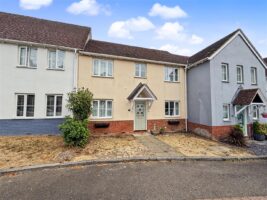
Denton Crescent,
BRAINTREE, CM77- House - Terraced
- •
- 3 Beds
- •
- 2 Bath
£325,000 -
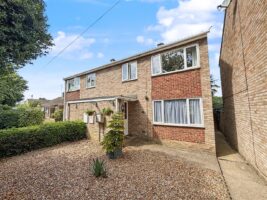
Capel Road,
Braintree, CM77- House - Semi-Detached
- •
- 3 Beds
- •
- 1 Bath
£300,000