Denton Crescent, Black Notley, BRAINTREE, CM77
For Sale- House - Terraced
- •
- 3 Beds
- •
- 2 Bath
Denton Crescent, Black Notley, BRAINTREE, CM77
Key features
- THREE BEDROOMS
- EN-SUITE
- TWO RECEPTION ROOMS
- CLOAKROOM
- NO ONWARD CHAIN
- DOUBLE GLAZED
- CUL-DE-SAC POSITION
- GARAGE
- OFF STREET PARKING
- CLOSE TO AMENITIES AND TRANSPORT LINKS
Summary
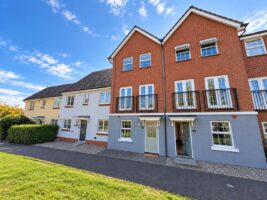
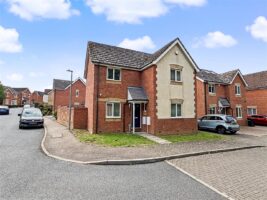
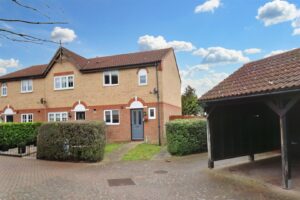
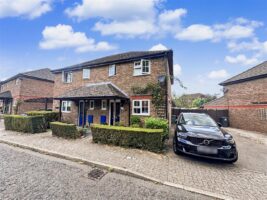
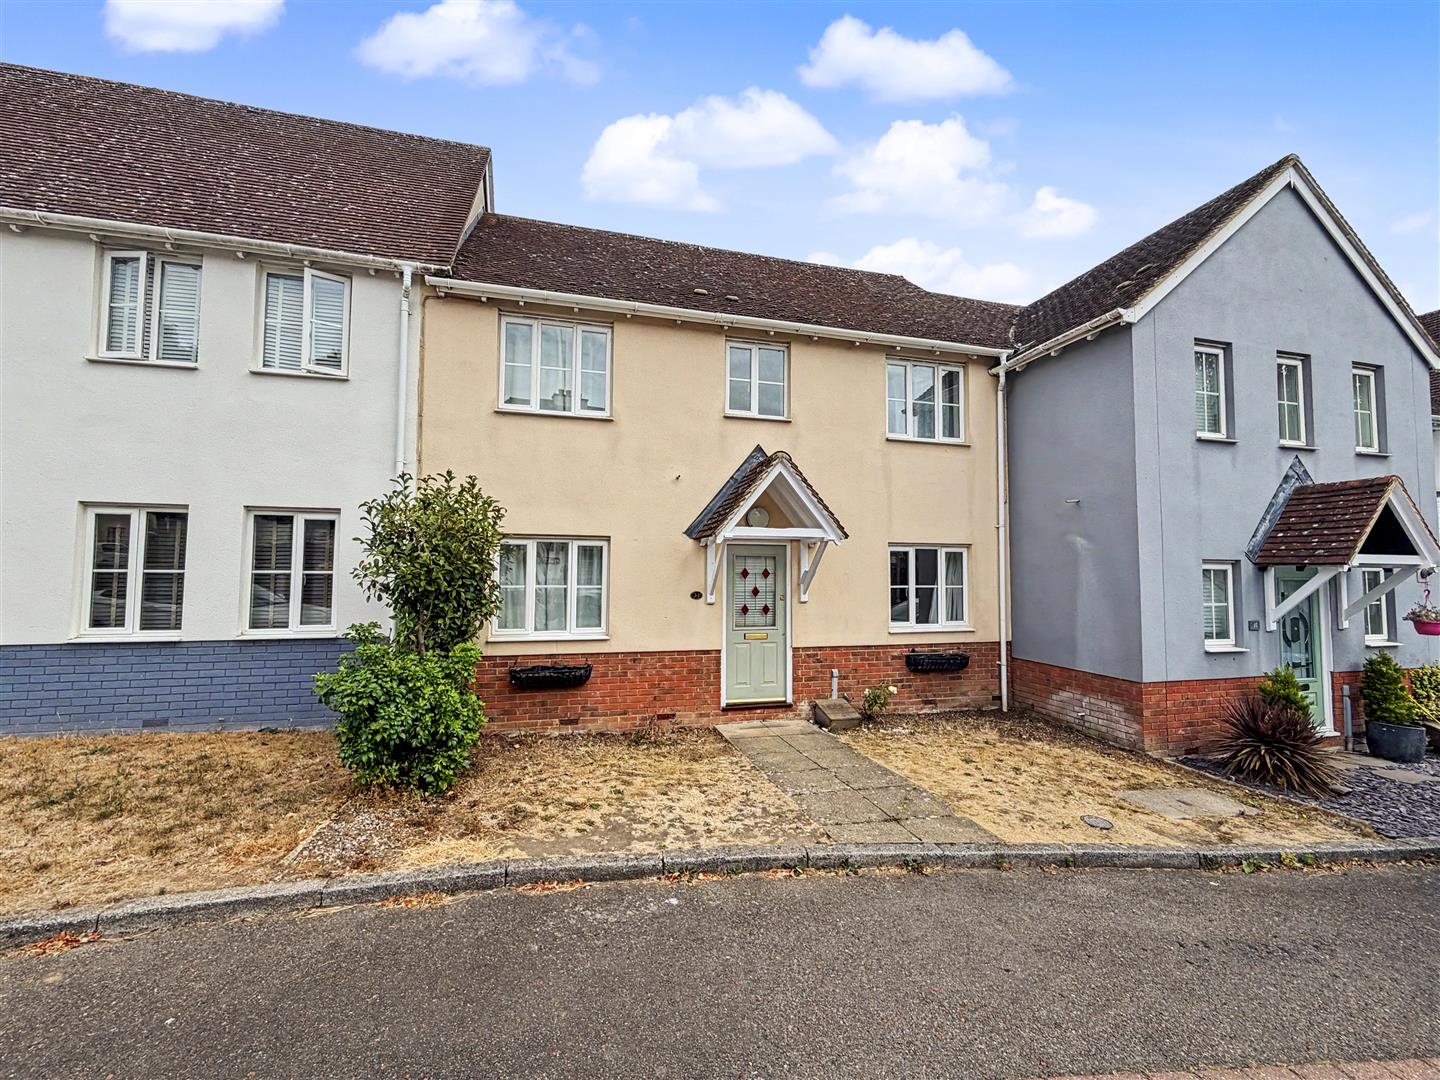
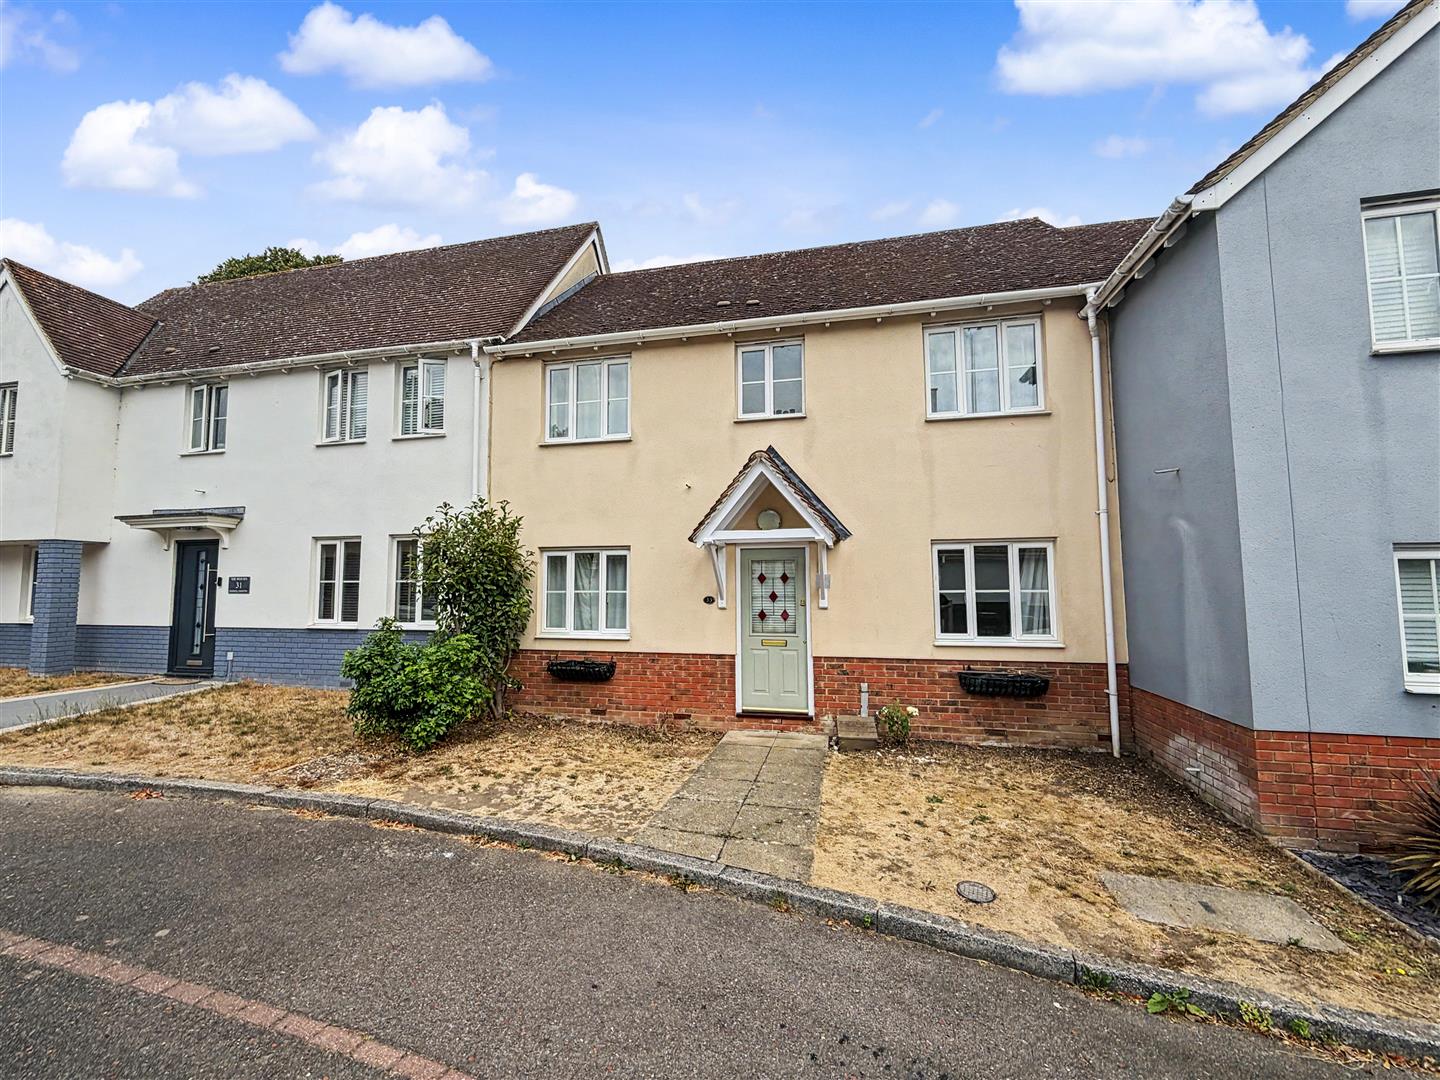
** NO ONWARD CHAIN ** Welcome to this charming terraced house located on Denton Crescent in the picturesque village of Black Notley, Braintree. This delightful property offers a perfect blend of comfort and convenience, making it an ideal home for families or professionals alike.
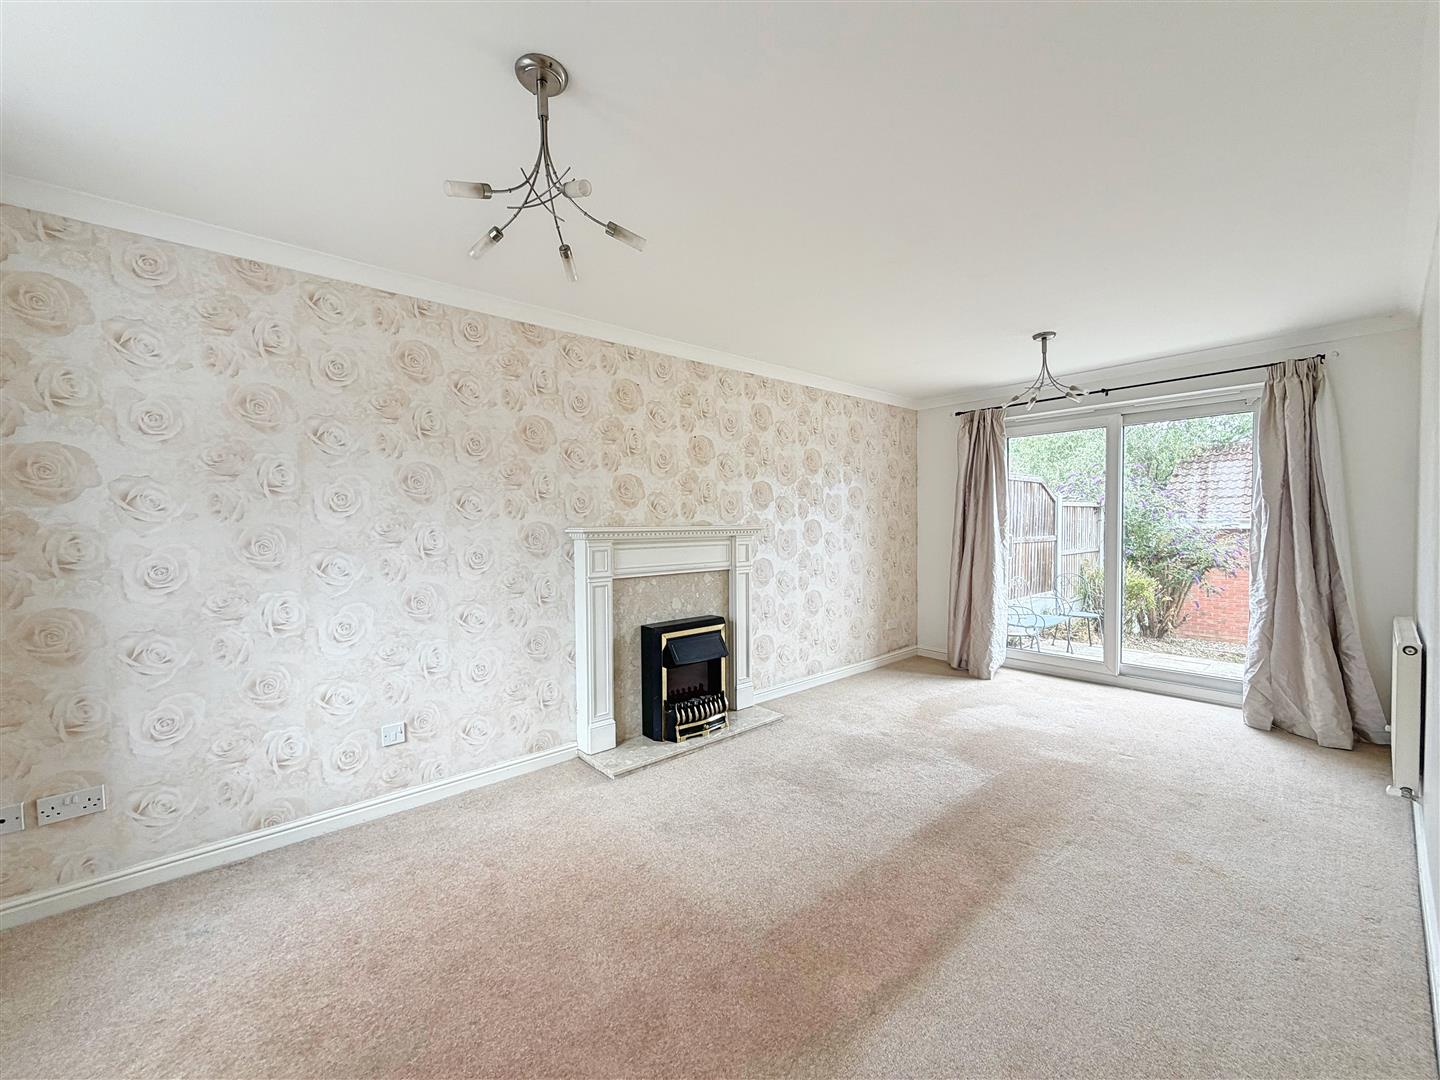
Upon entering, you will find two spacious reception rooms that provide ample space for relaxation and entertaining guests. These versatile areas can be tailored to suit your lifestyle, whether you envision a cosy living room or a formal dining space. The natural light that floods through the windows creates a warm and inviting atmosphere throughout the home.
The property boasts three well-proportioned bedrooms, each offering a peaceful retreat for rest and relaxation. With enough room for furnishings and personal touches, these bedrooms are perfect for family members or guests. Additionally, there are two bathrooms, ensuring that morning routines run smoothly and providing convenience for all occupants.
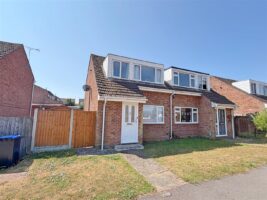
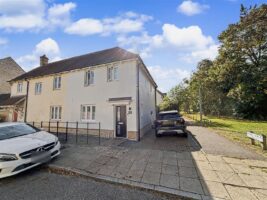
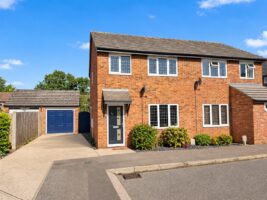
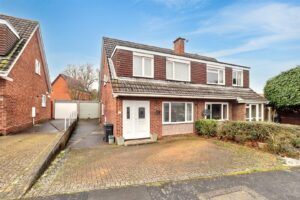
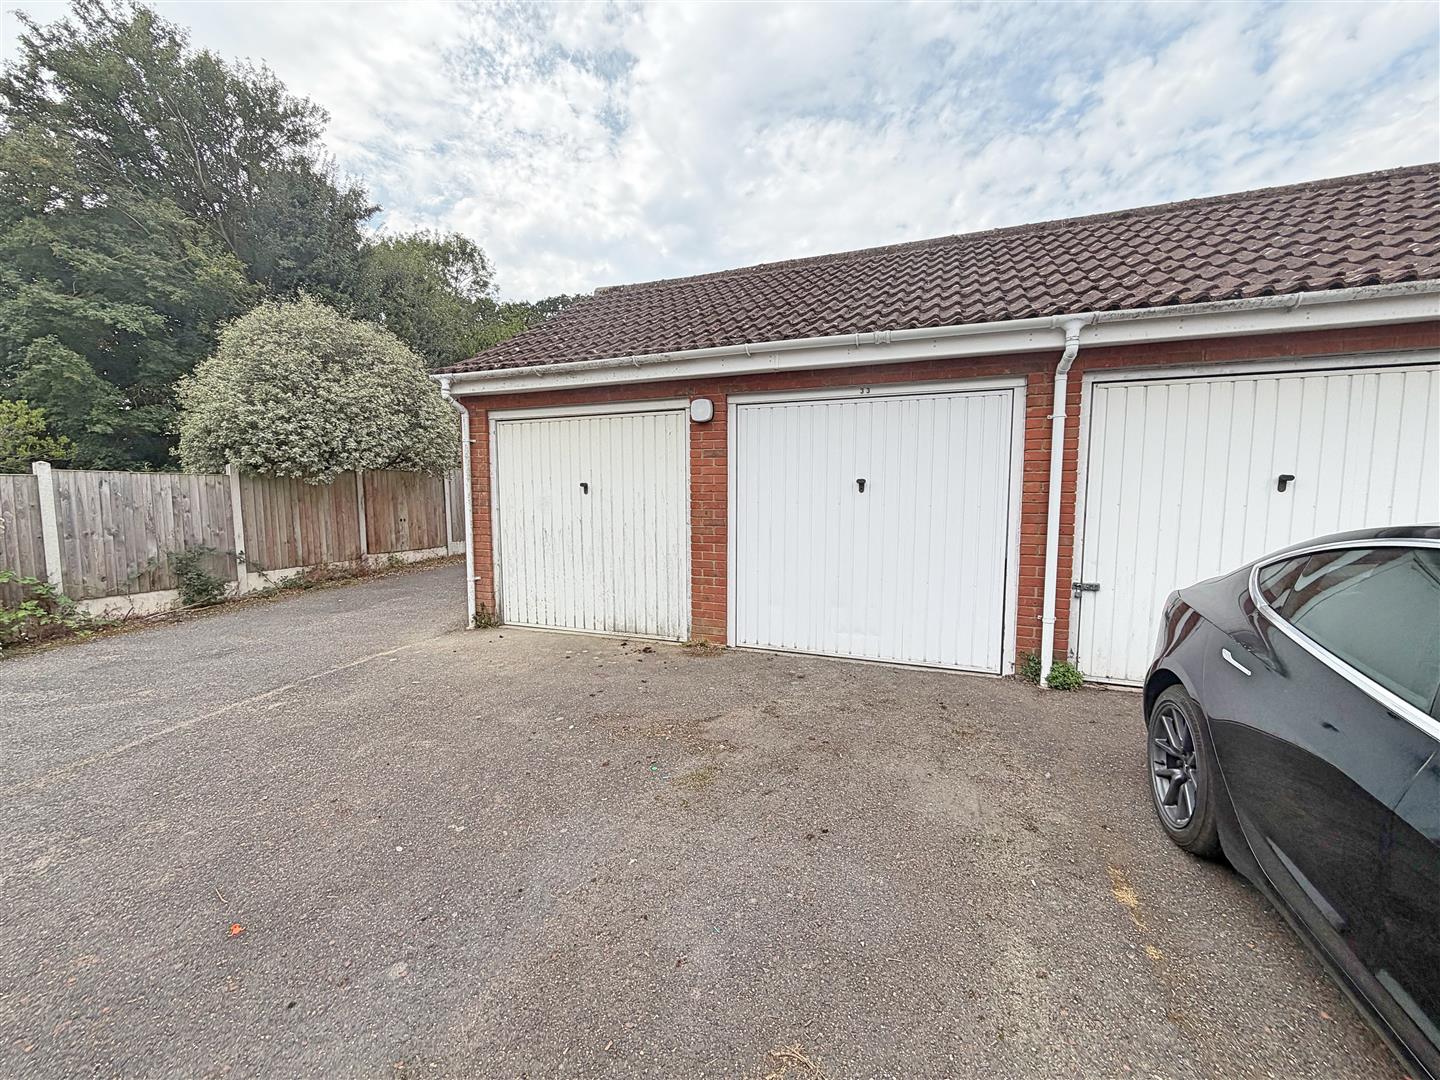
Outside, the property features off street parking, as well as a GARAGE. This allows for easy access and peace of mind when it comes to your vehicles.
Situated in the tranquil setting of Black Notley, this home is close to local amenities and offers a sense of community. With its excellent transport links, you can easily reach nearby towns and transport links, making it a fantastic location for those who commute.
In summary, this terraced house on Denton Crescent is a wonderful opportunity for anyone seeking a comfortable and well-appointed home in a lovely village setting. Don't miss your chance to make this property your own.
** GUIDE PRICE £325,000 - £350,000 **
- View/Download the brochure
- Send this property to a friend
Copy page link
Denton Crescent, Black Notley, BRAINTREE, CM77
Full details
GROUND FLOOR
Entrance Hall
Laminate flooring, stairs rising to first floor, under stairs storage cupboard, radiator, doors to;
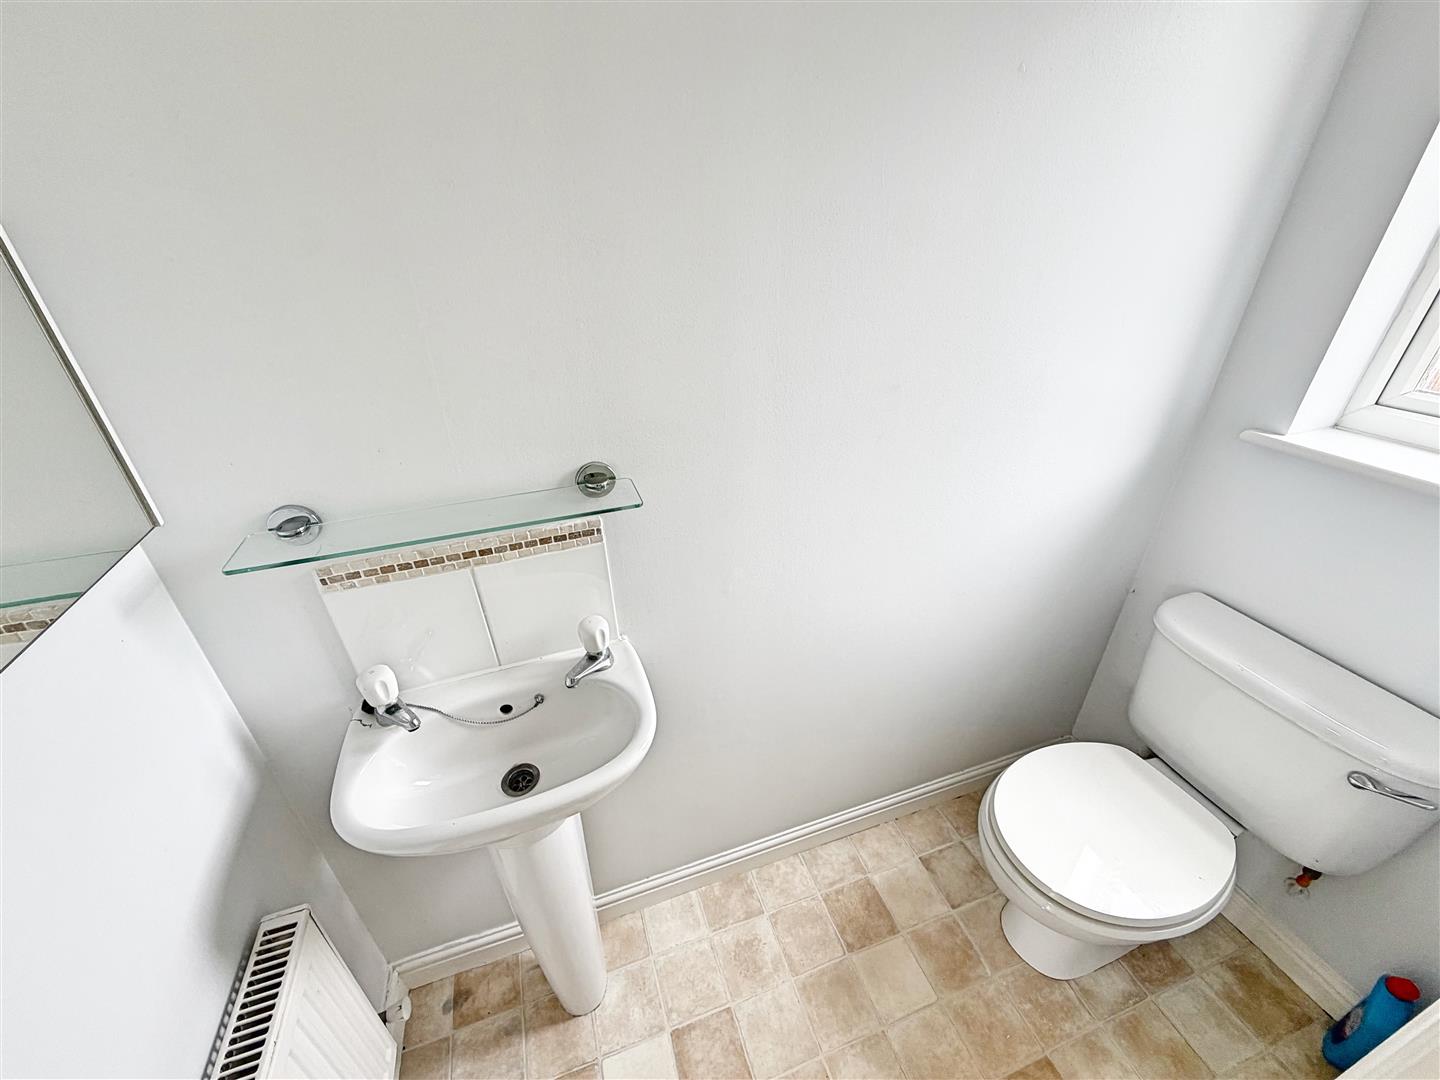
Cloakroom
Vinyl flooring, pedestal hand wash basin, WC, radiator, obscure double glazed window to rear.
Living Room
(6.12m x 3.00m (20'1 x 9'10))
Carpet flooring, radiator, feature fireplace, double glazed window to front, patio doors to rear.
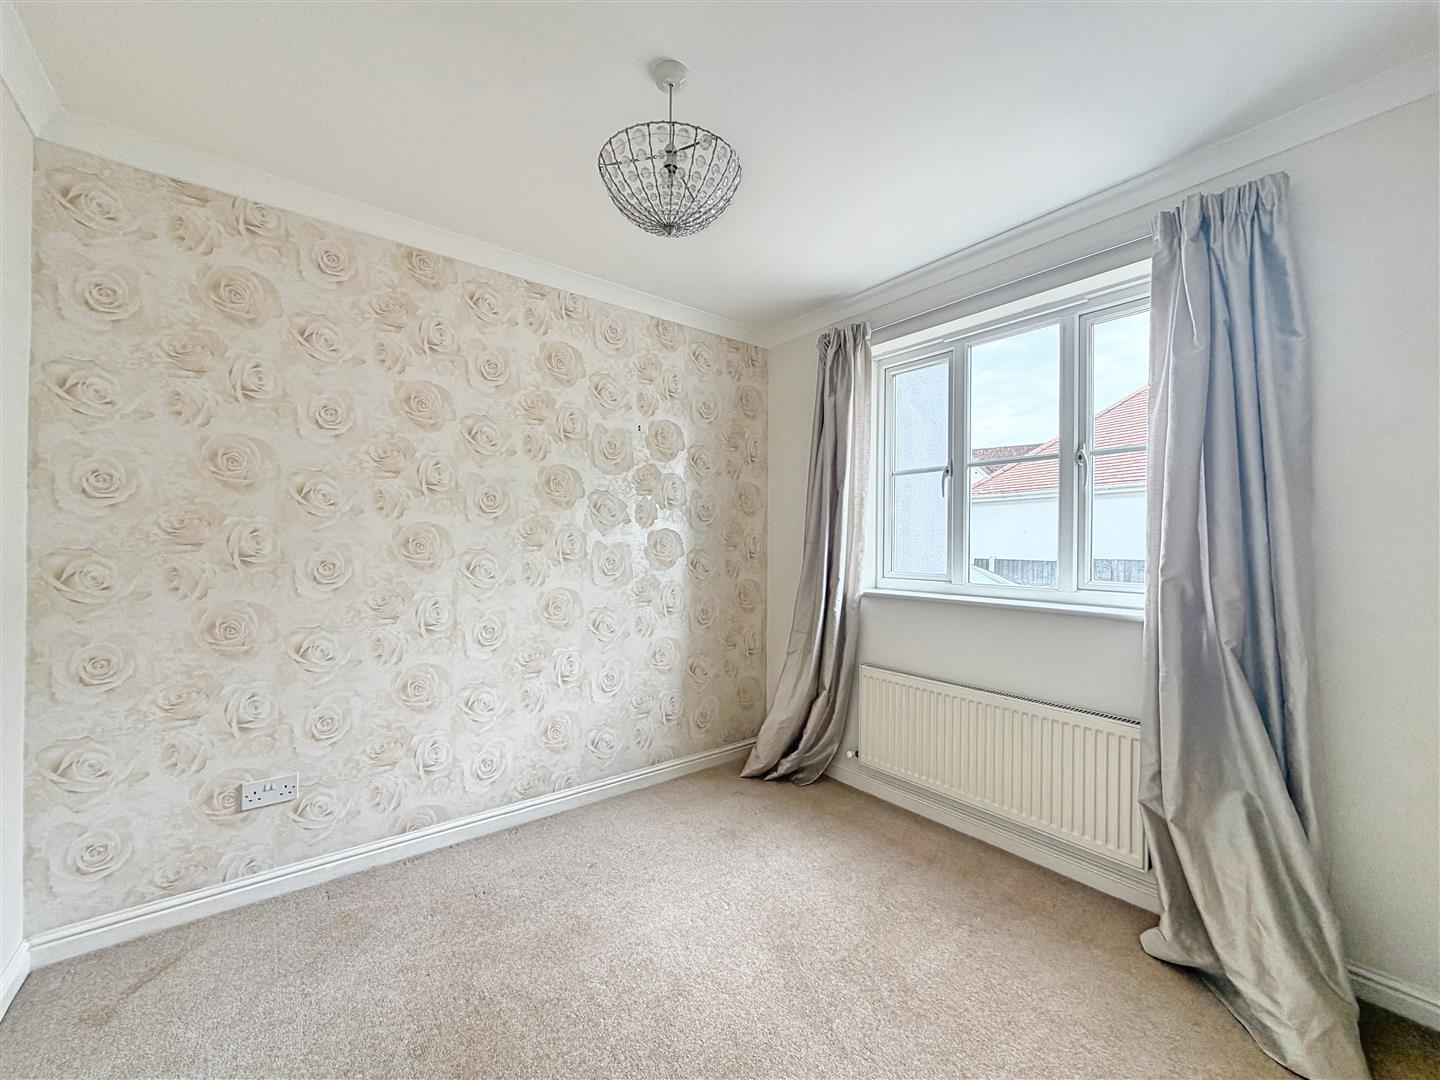
Dining Room/Study
(2.84m x 2.49m (9'4 x 8'2))
Carpet flooring, double glazed window to front, radiator.
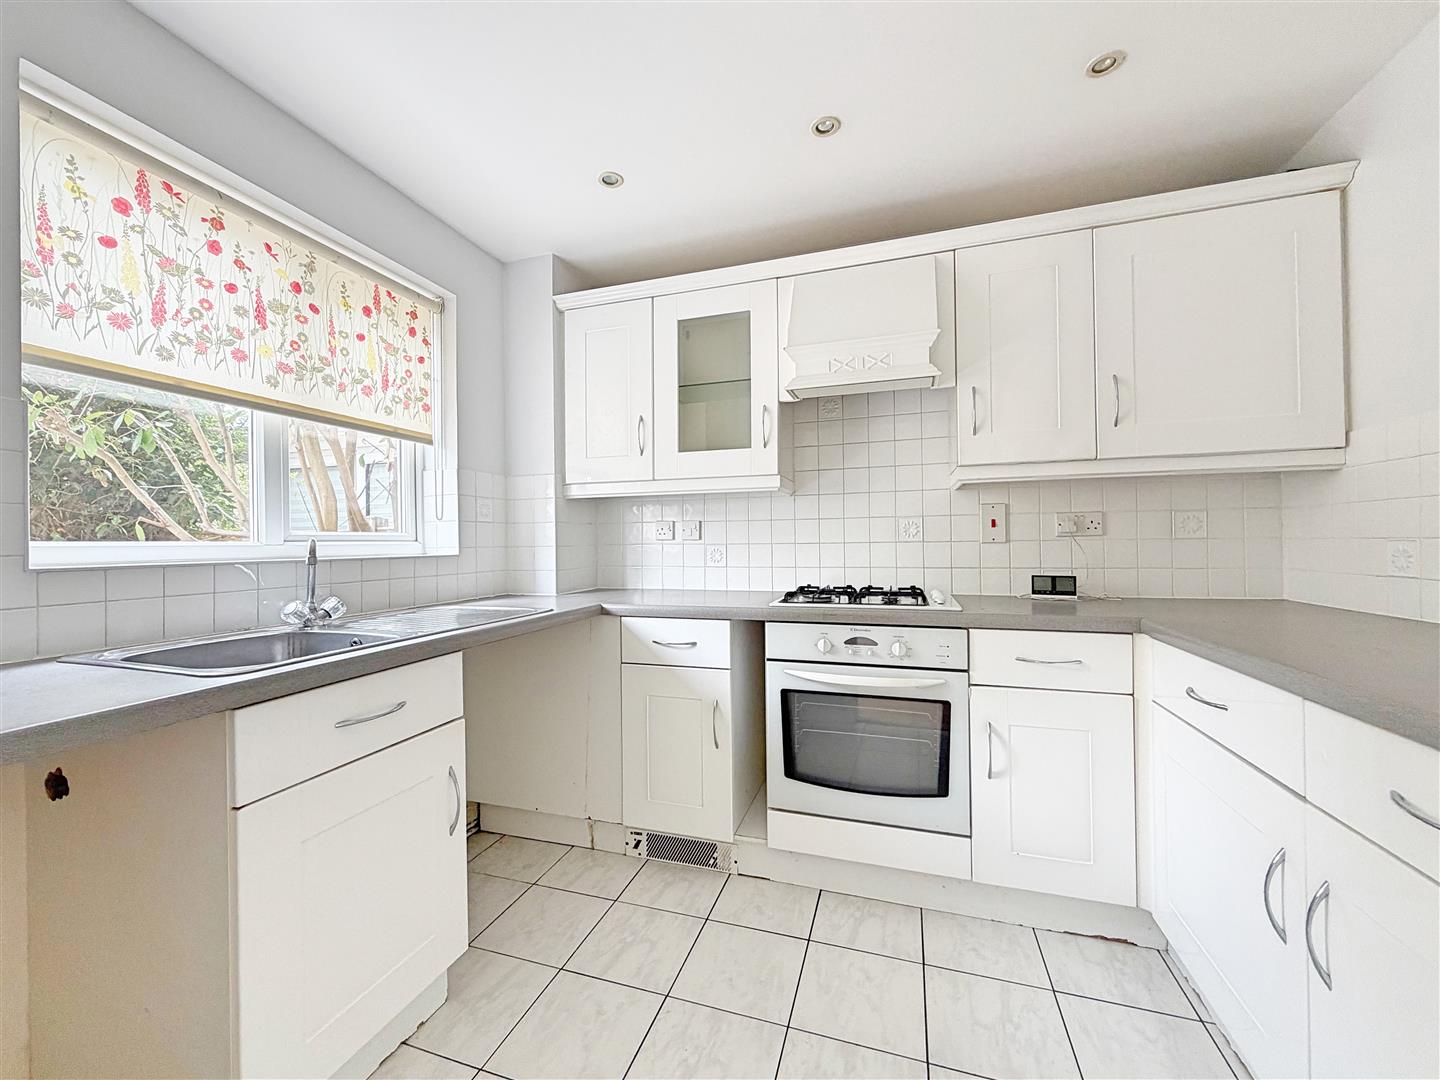
Kitchen
(2.90m x 2.49m (9'6 x 8'2))
Tiled flooring, wall & base units, stainless steel ink with mixer tap, integral oven, four ring gas hob with extractor over, spaces for washing machine, fridge/freezer & dishwasher, double glazed window to rear.
FIRST FLOOR
Landing
Carpet flooring, doors to;
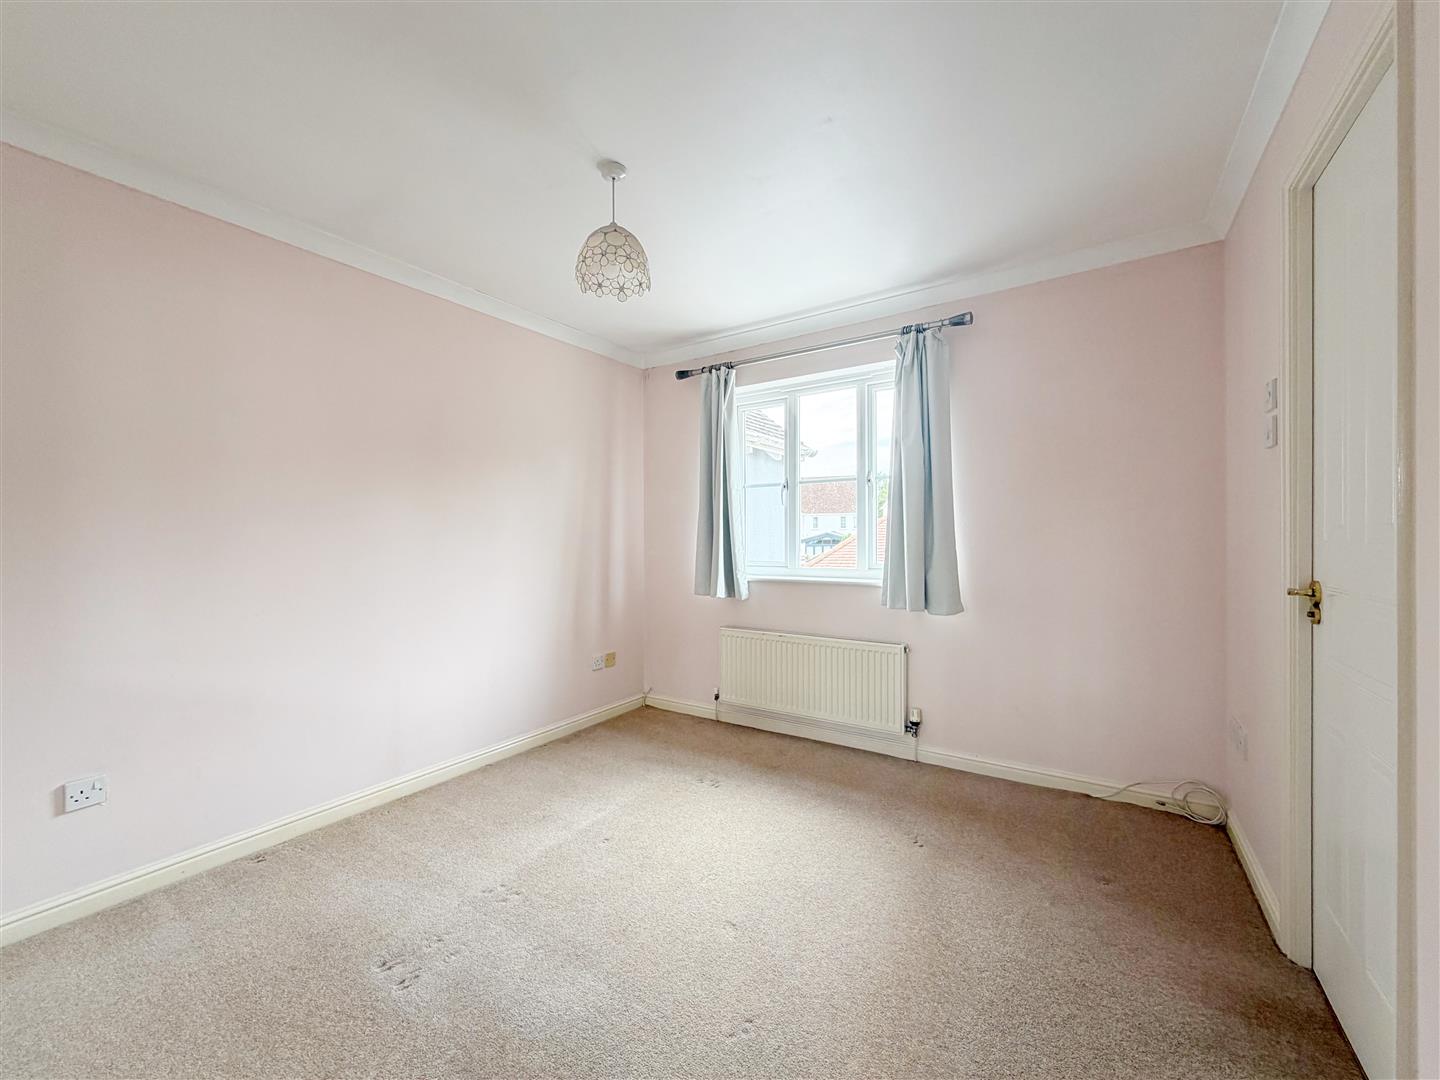
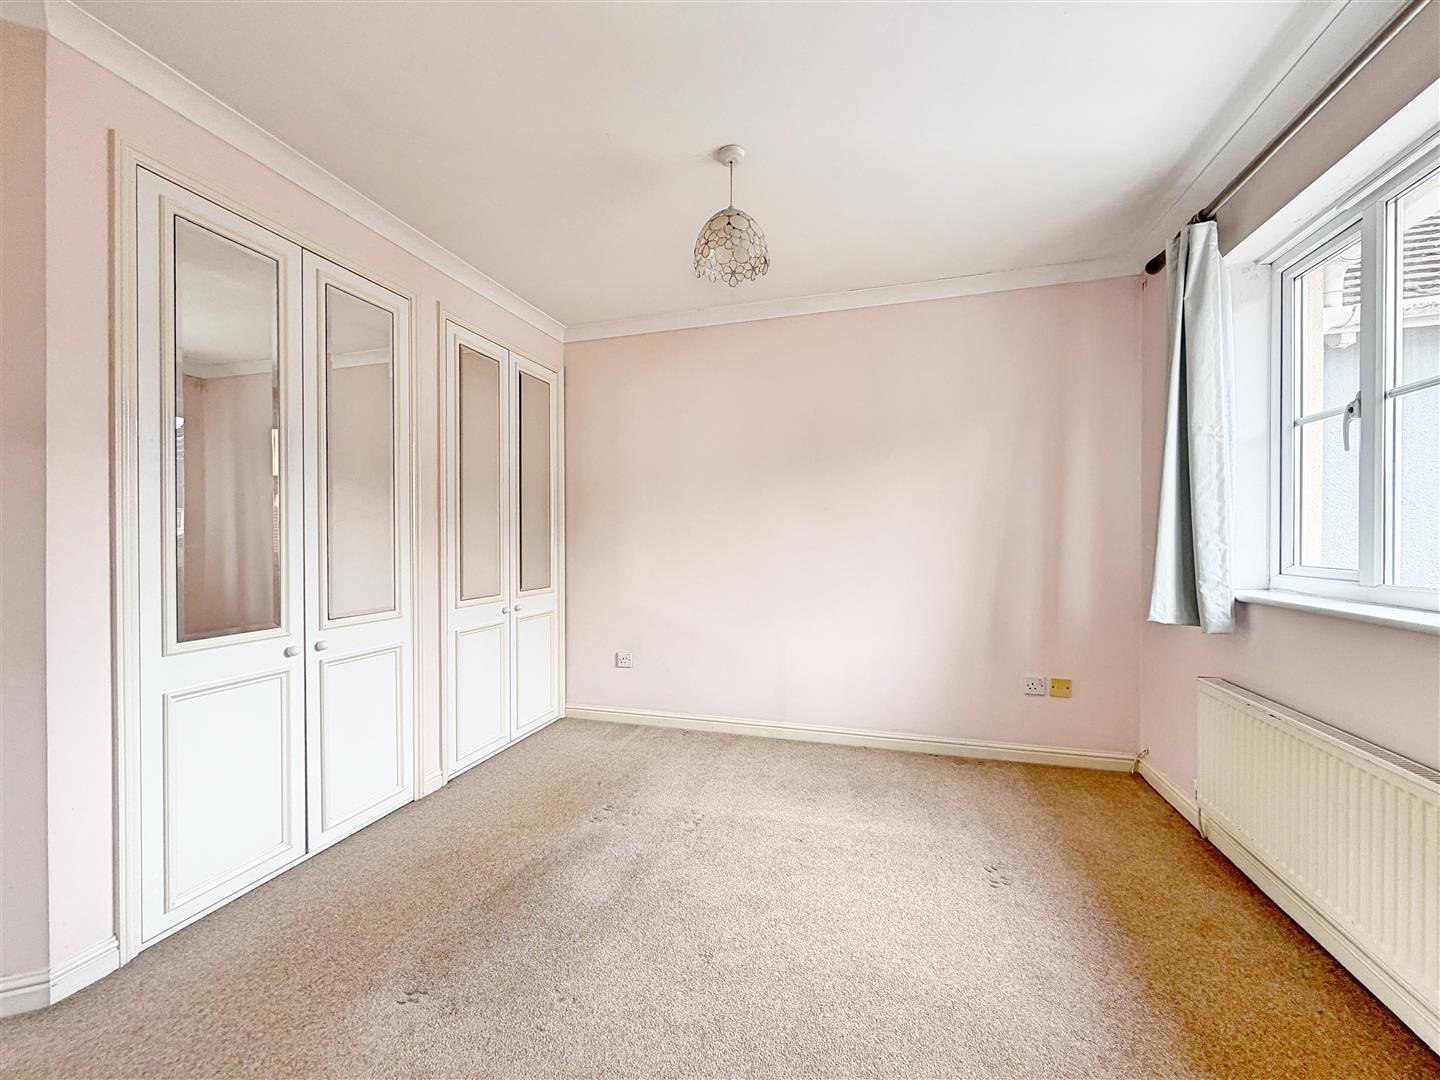
Bedroom One
(3.51m x 3.12m (11'6 x 10'3))
Carpet flooring, radiator, two fitted wardrobes, double glazed window to front, door to;
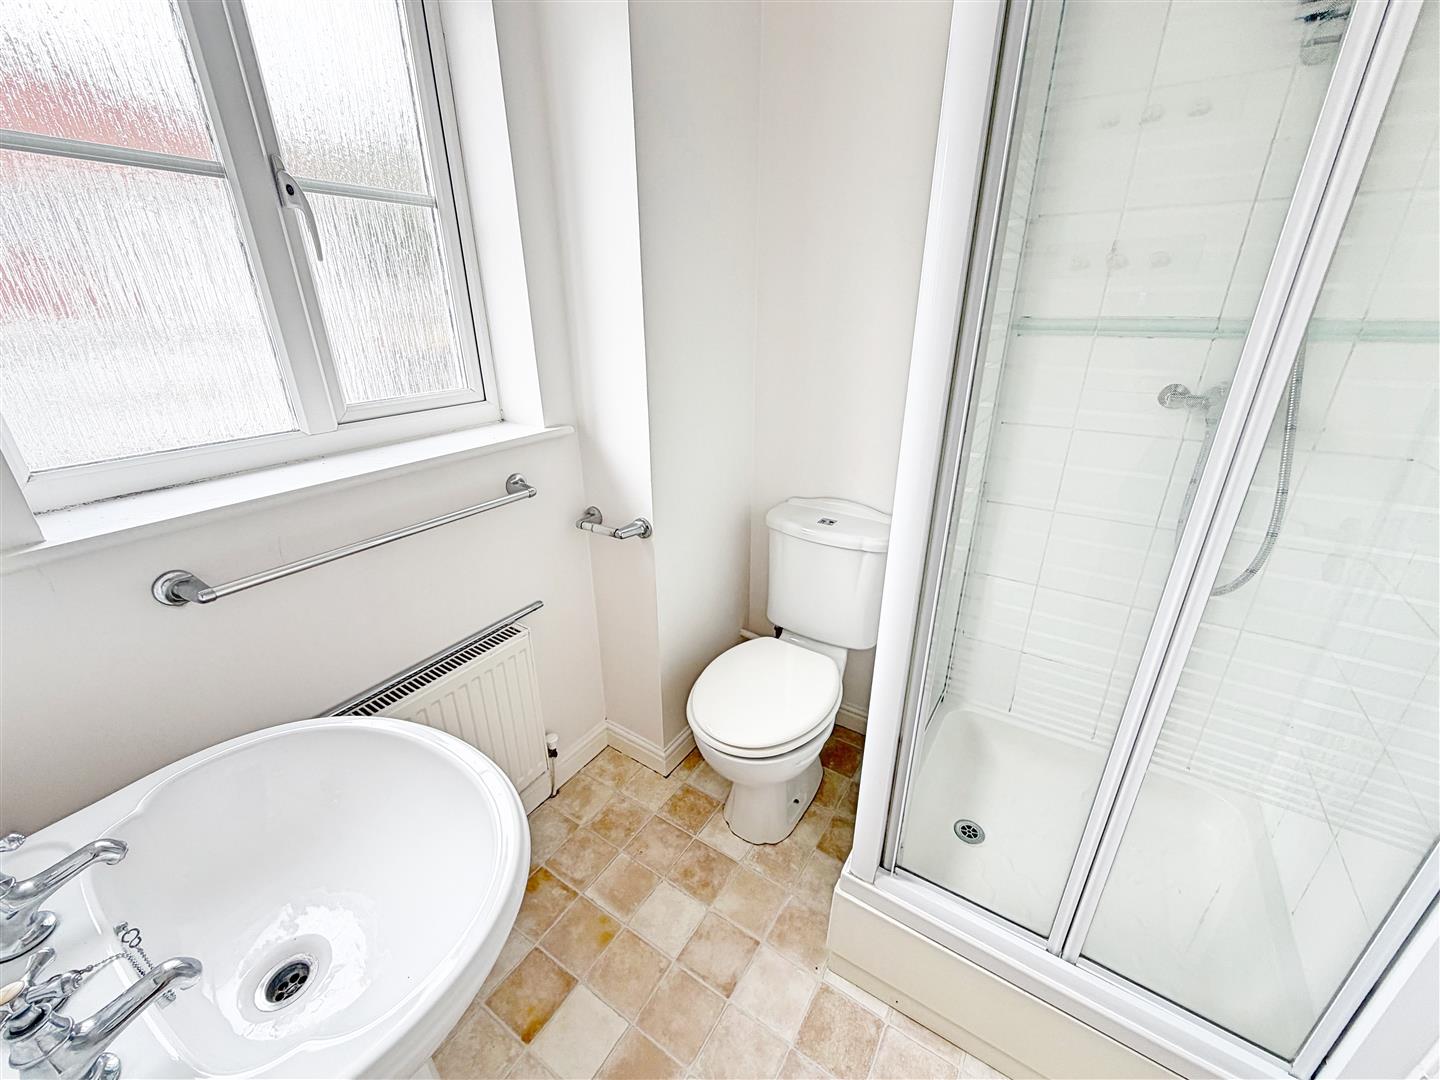
Ensuite
Vinyl flooring, shower enclosure, pedestal hand wash basin, WC, obscure double glazed window to front.
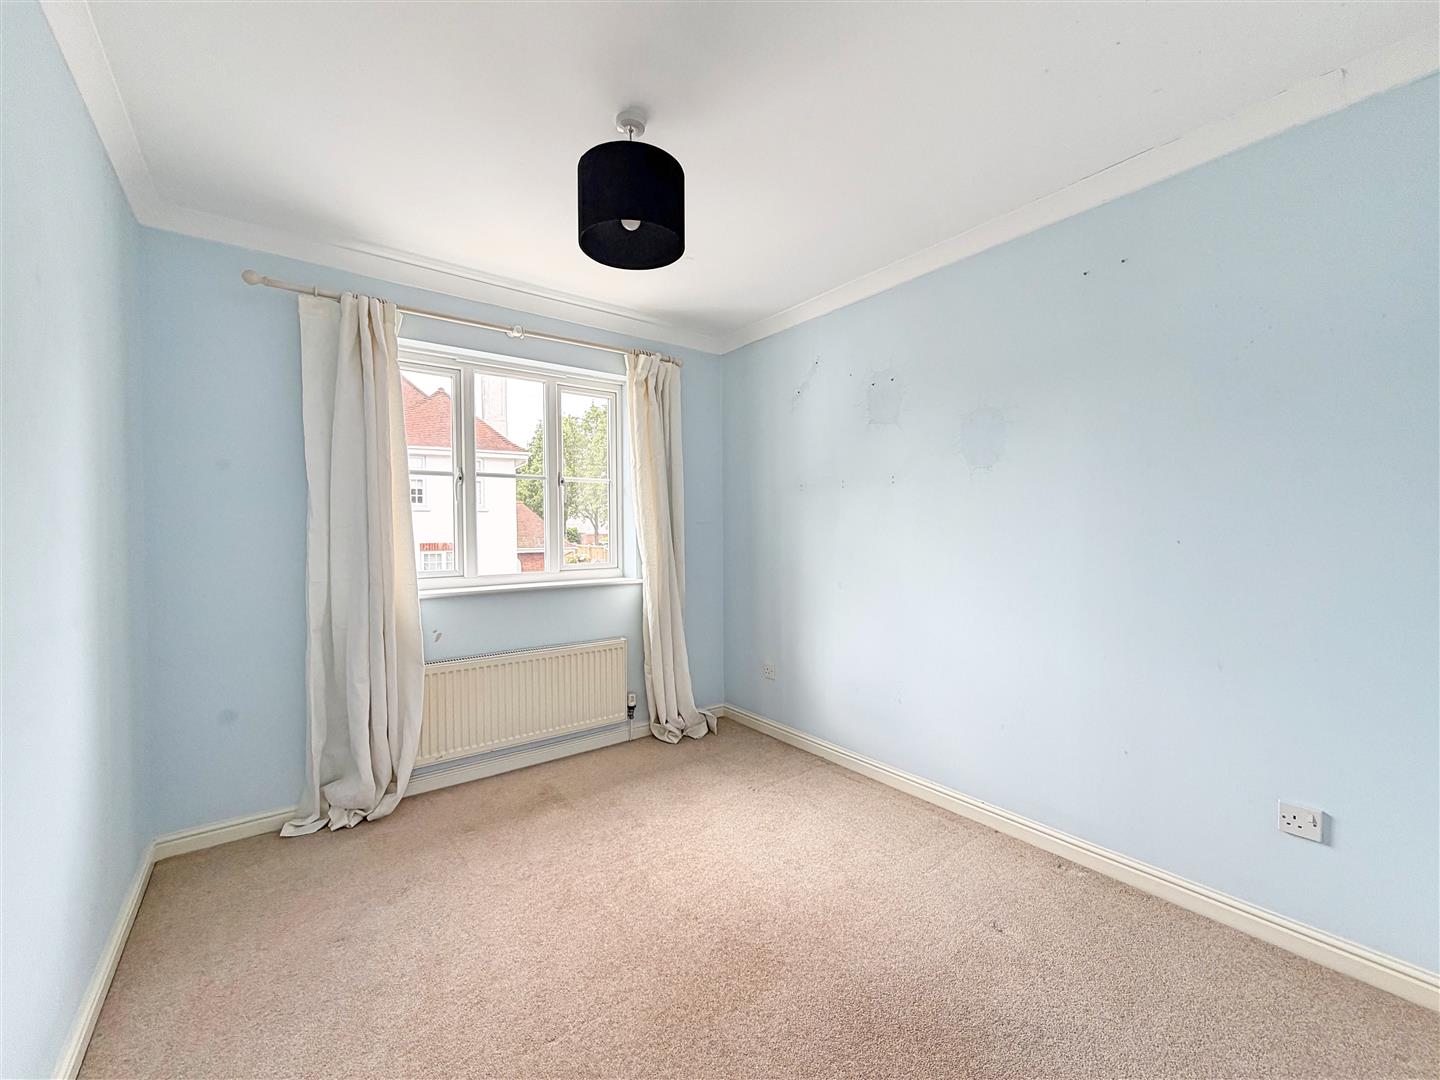
Bedroom Two
(3.56m x 3.07m (11'8 x 10'1))
Carpet flooring, radiator, double glazed window to front.
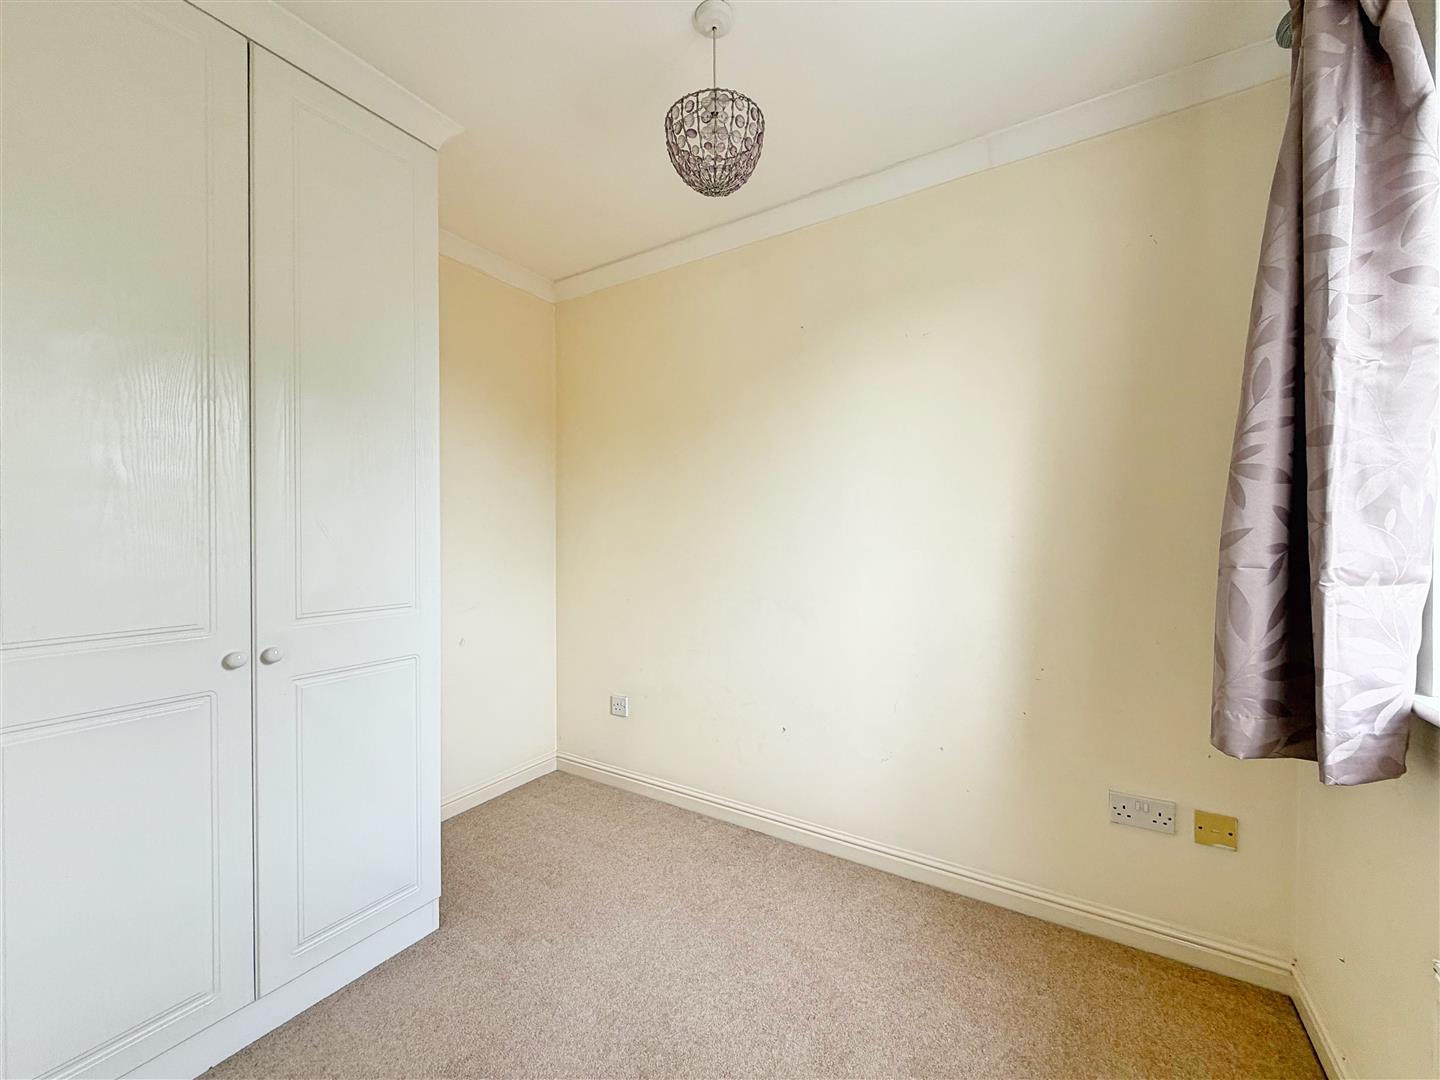
Bedroom Three
(2.74m x 2.03m (9'0 x 6'8))
Carpet flooring, double glazed window to rear., radiator.
Bathroom
Vinyl flooring, bath, pedestal hand wash basin, WC, obscure double glazed window.
EXTERIOR
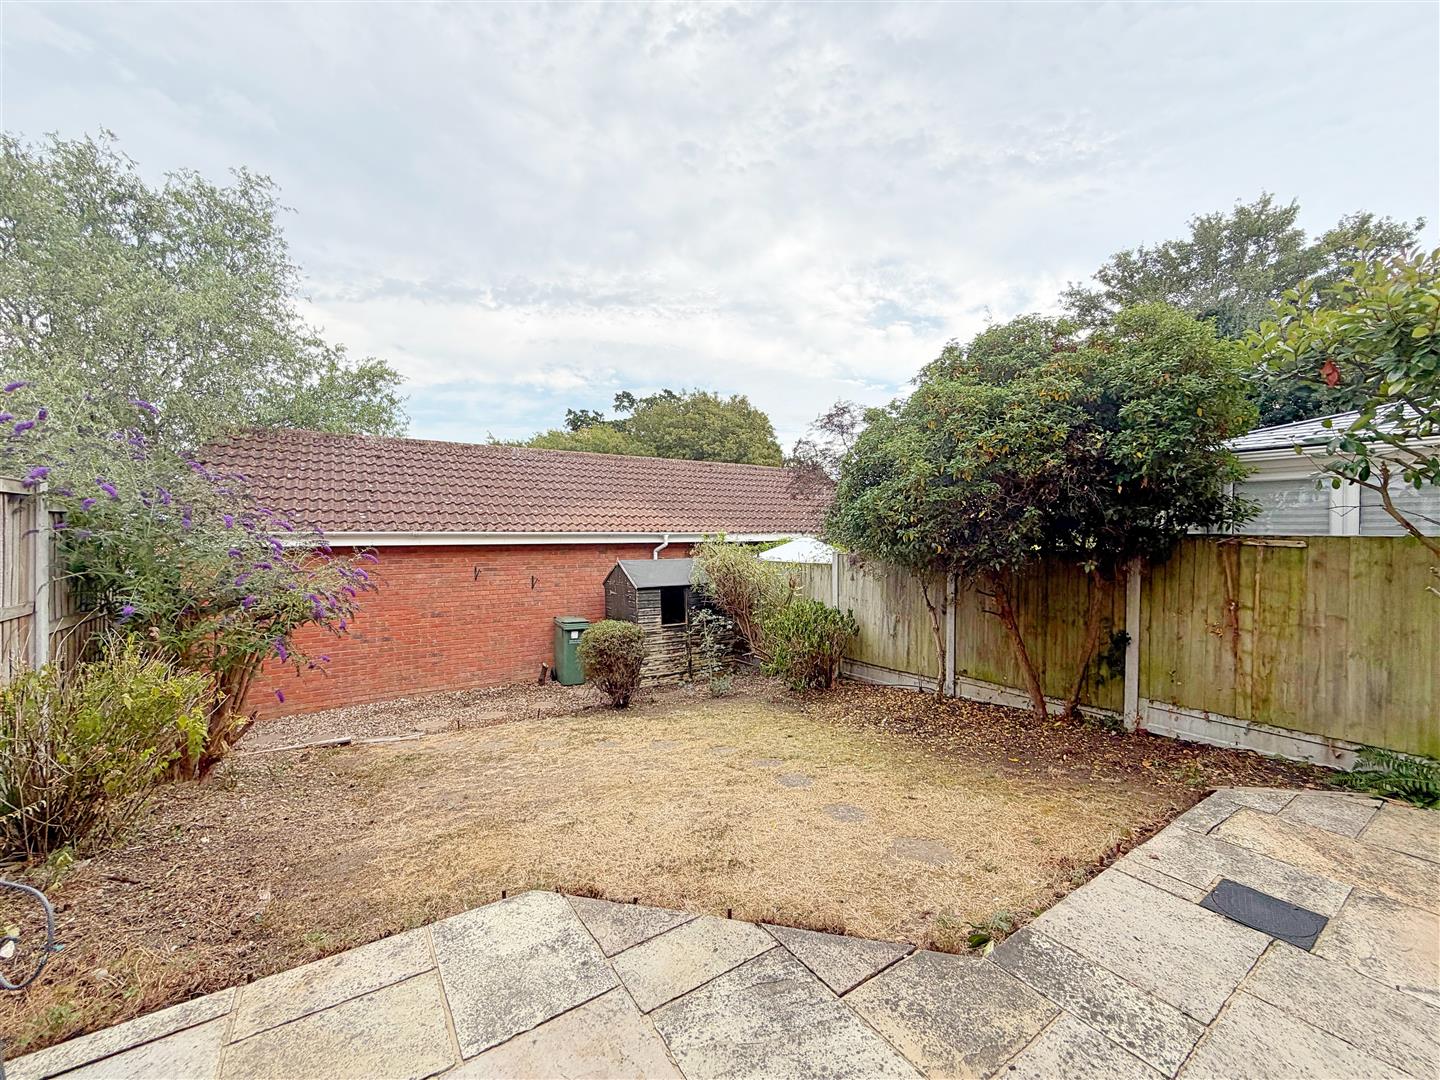
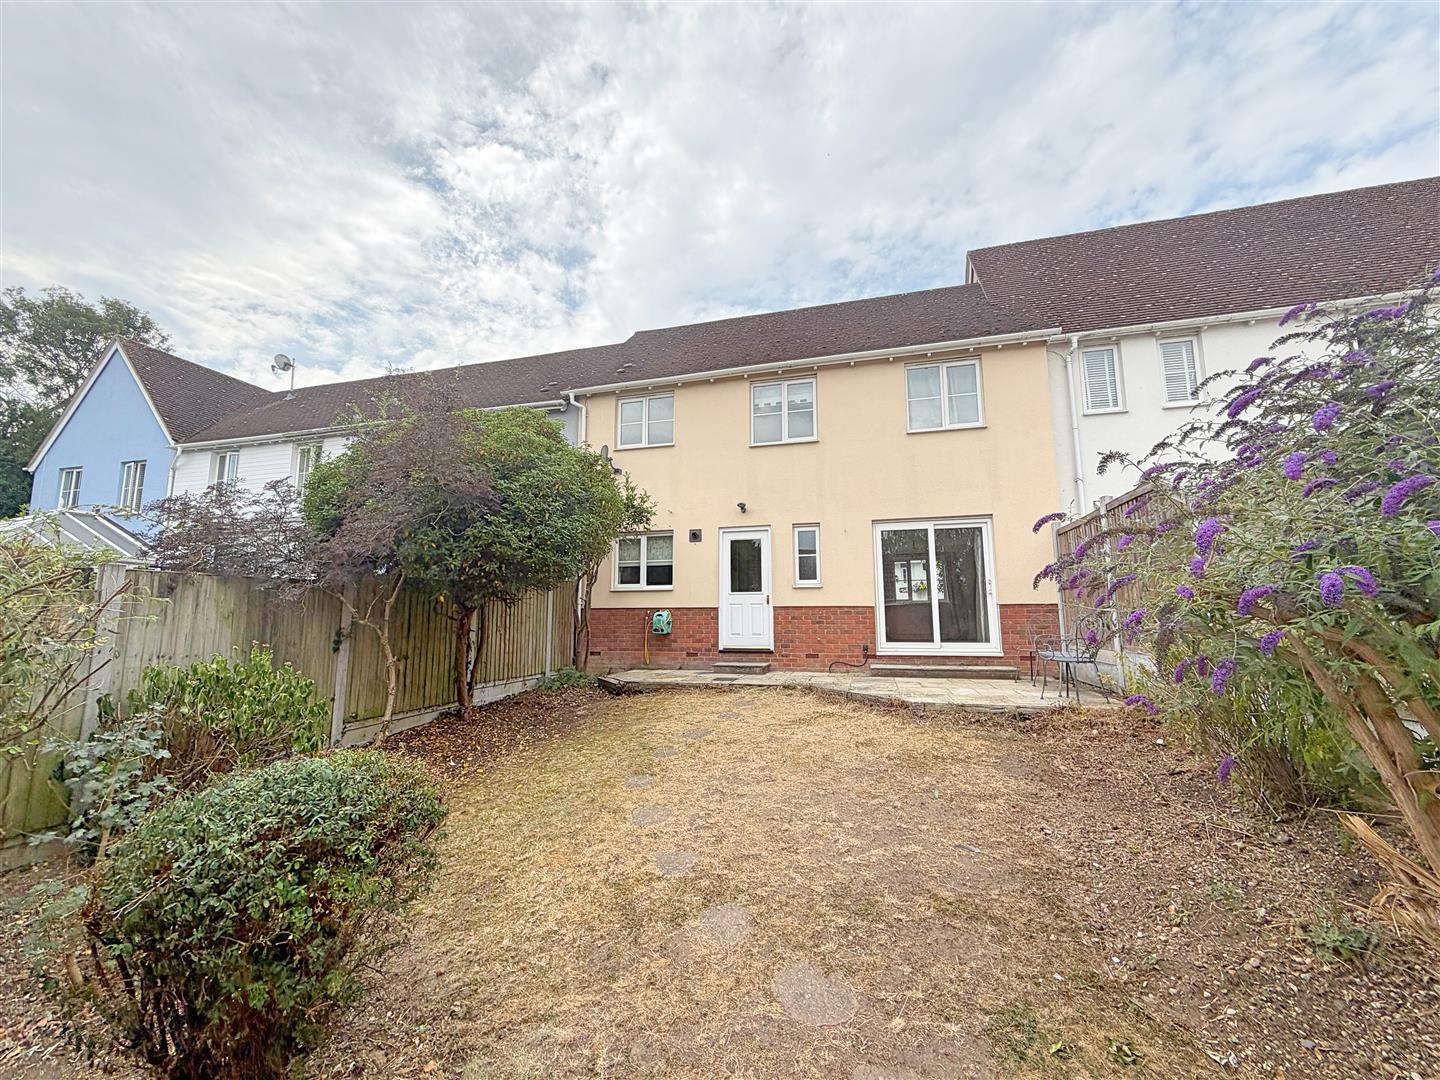
Garden
Paved patio area leading to established garden to lawn, with gated access to rear parking area
Garage & Parking
Single Garage with up and over door, parking space immediately in front
Denton Crescent, Black Notley, BRAINTREE, CM77
Similar properties