Acorn Avenue, Braintree, CM7
For Sale- House - Detached
- •
- 4 Beds
- •
- 2 Bath
Acorn Avenue, Braintree, CM7
Key features
- NO ONWARD CHAIN
- ENVIABLE CUL-DE-SAC POSITION
- BACKING ONTO THE PICTURESQUE FLITCH WAY
- WALKING DISTANCE OF BRAINTREE STATION
- EASY REACH OF A120
- FOUR DOUBLE BEDROOMS
- EN-SUITE TO MASTER BEDROOM
- UTILITY ROOM
- DOUBLE GARAGE
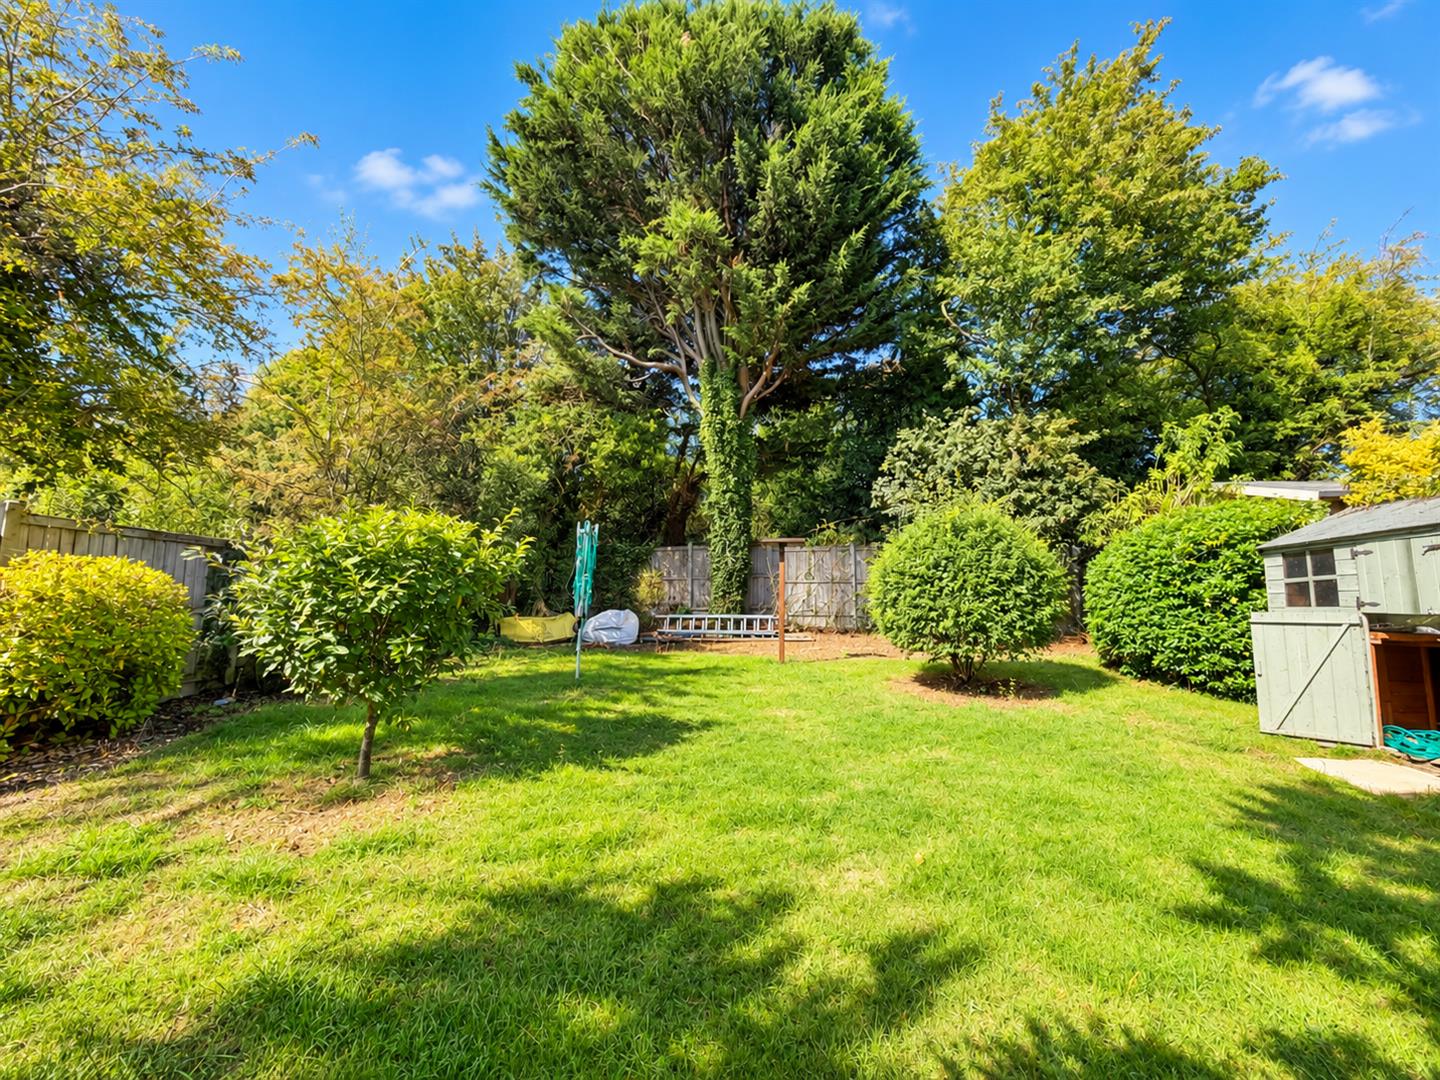
- GREAT SIZED REAR GARDEN
Summary
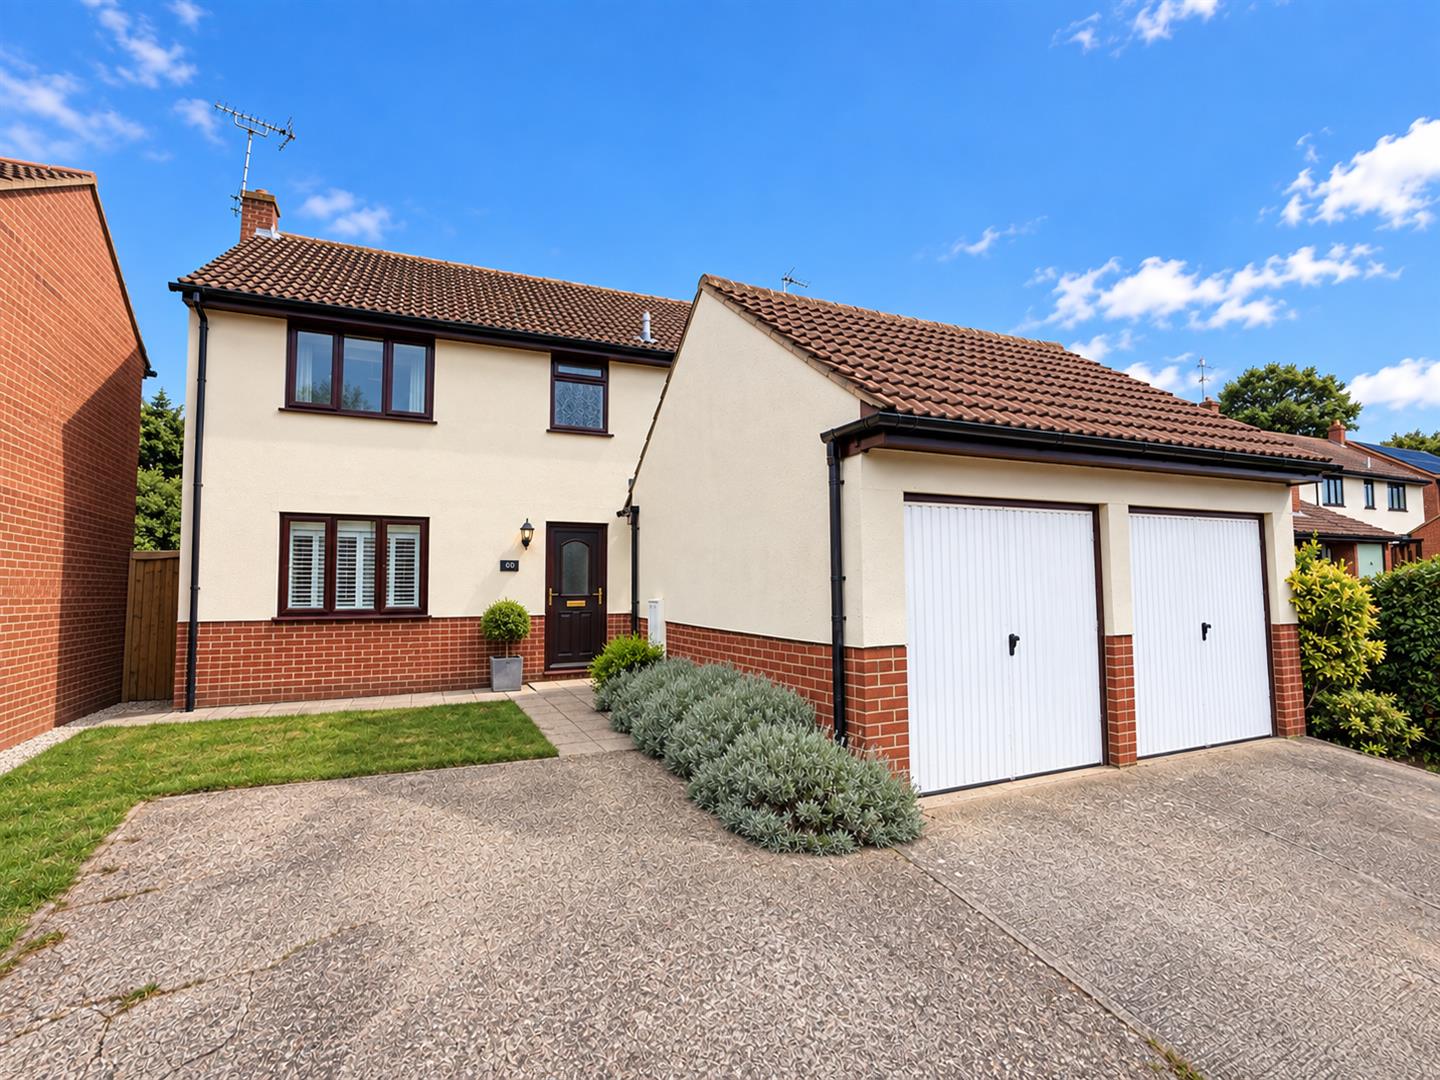
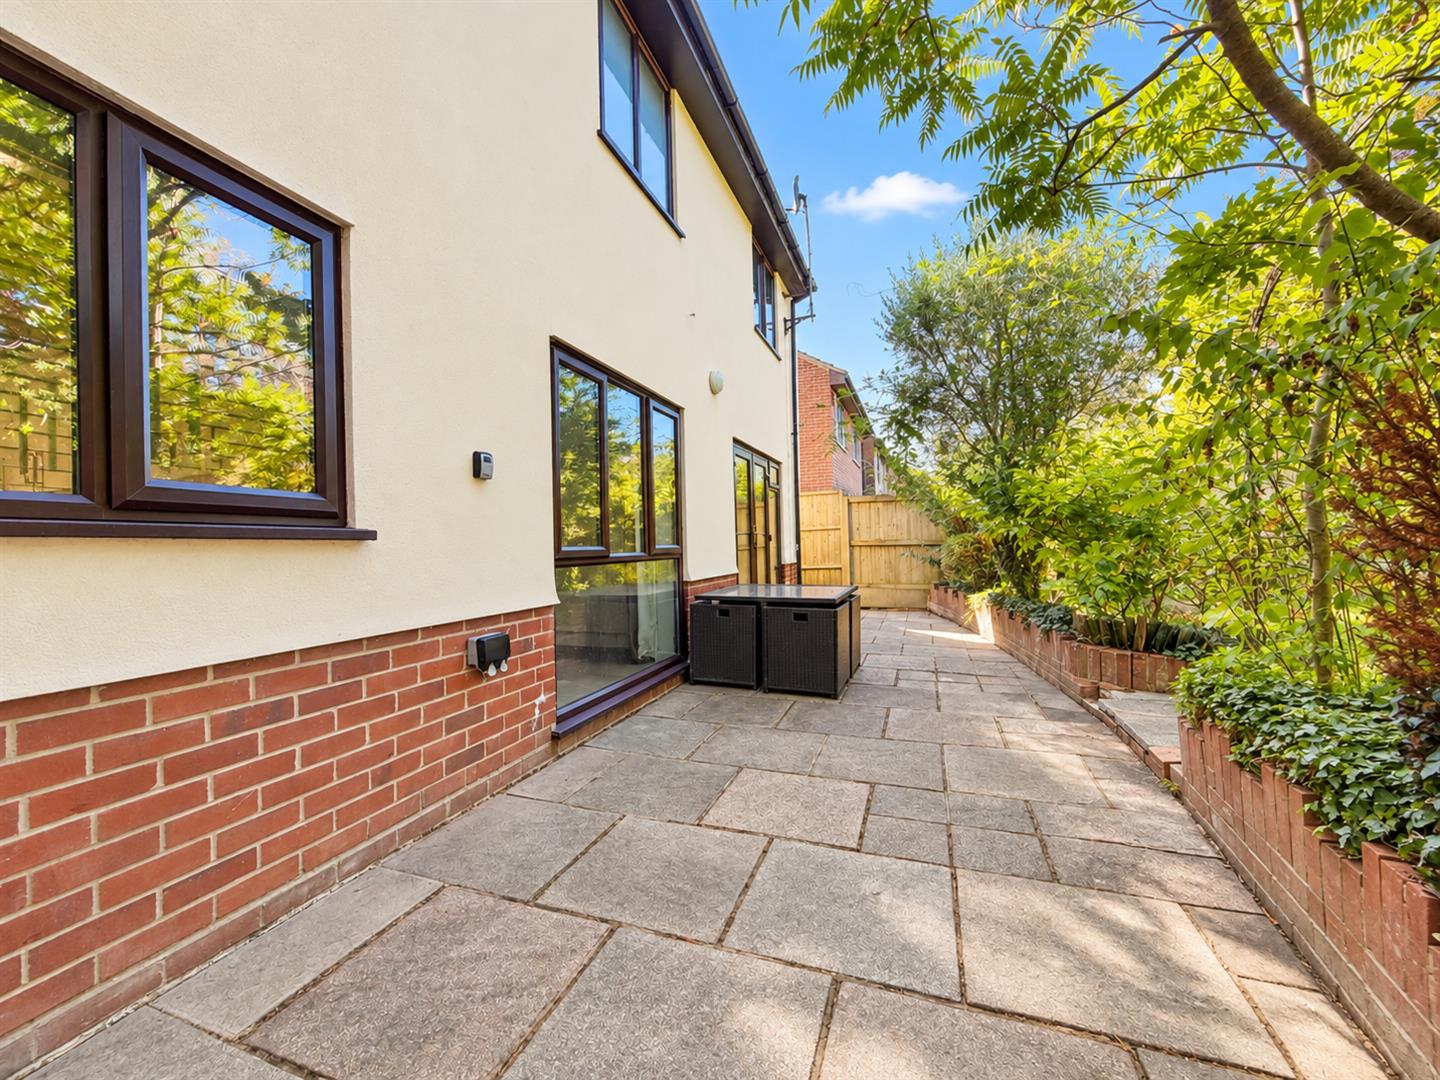
** NO ONWARD CHAIN ** Nestled in the serene cul-de-sac of Acorn Avenue, Braintree, this delightful detached house offers a perfect blend of comfort and convenience. With four spacious bedrooms, this property is ideal for families seeking a tranquil yet accessible home.
One of the standout features of this residence is its enviable position backing onto the picturesque Flitch Way, providing a beautiful backdrop for leisurely walks and outdoor activities. The peaceful surroundings ensure a calm atmosphere, making it a perfect retreat from the hustle and bustle of daily life.
For those who commute, the property is within walking distance of Braintree Station, offering excellent transport links for easy travel to nearby towns and cities. Additionally, the A120 is easily accessible, making it convenient for road users.
With no onward chain, this home is ready for you to move in and make it your own. Whether you are a growing family or simply seeking a spacious abode in a lovely area, this property on Acorn Avenue is not to be missed. Embrace the opportunity to enjoy a harmonious lifestyle in this charming Braintree home.
- View/Download the brochure
- Send this property to a friend
Copy page link
Acorn Avenue, Braintree, CM7
Full details
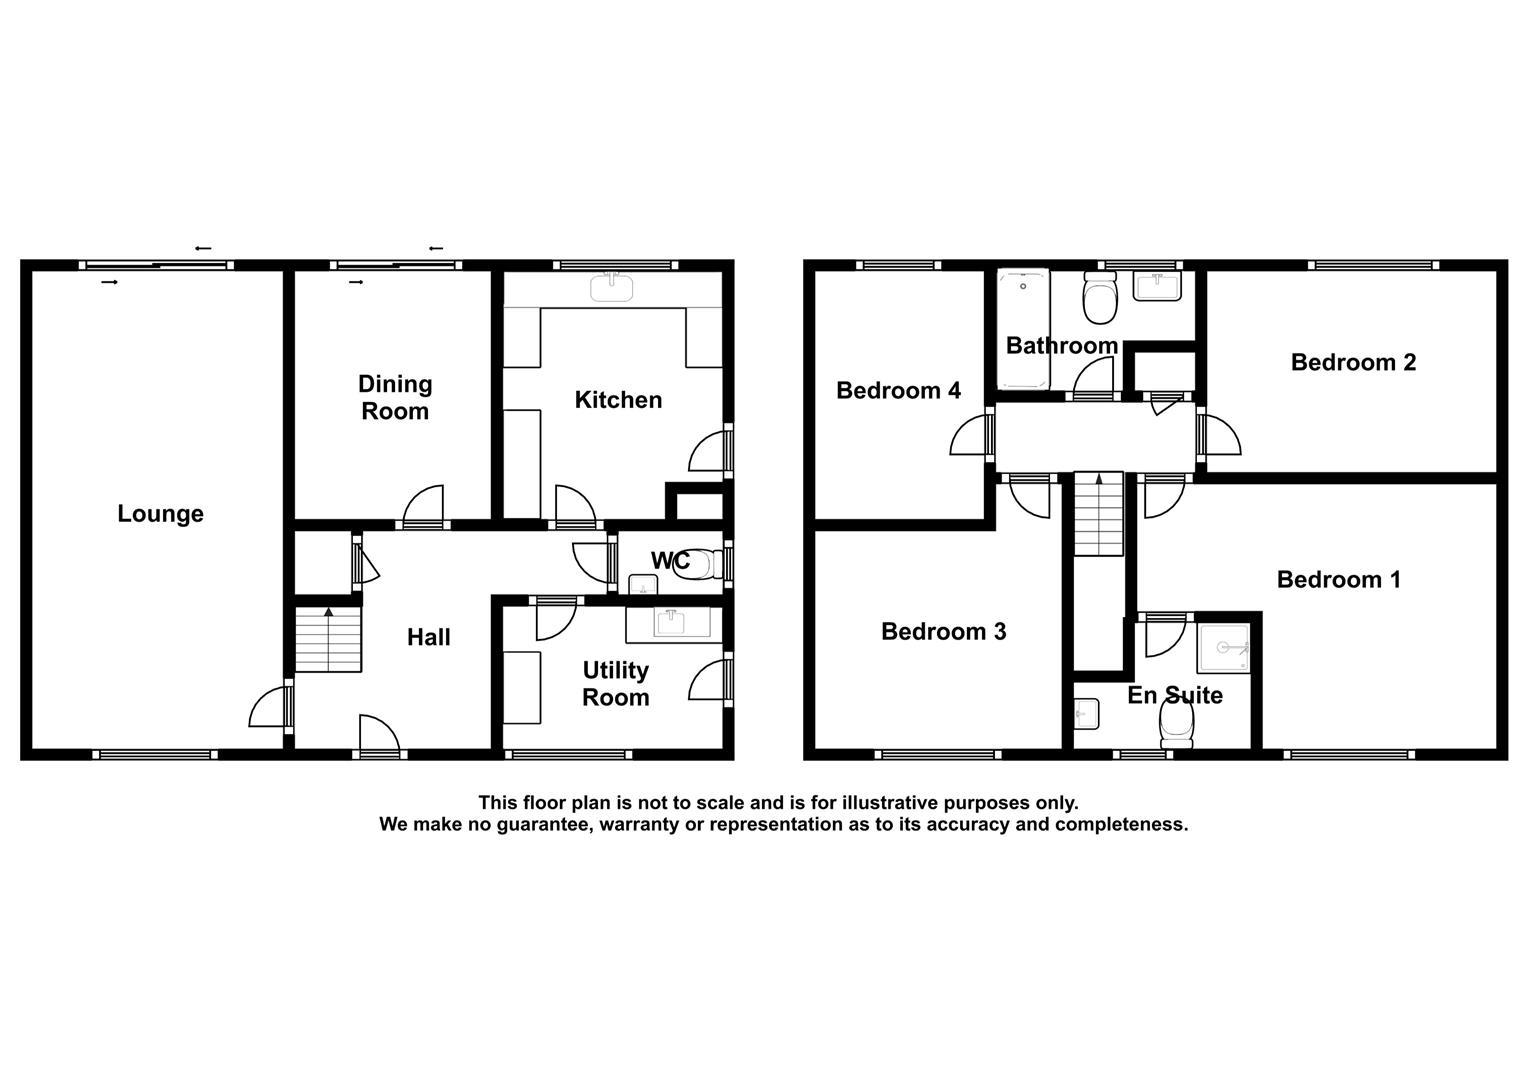
GROUND FLOOR
Entrance Hall
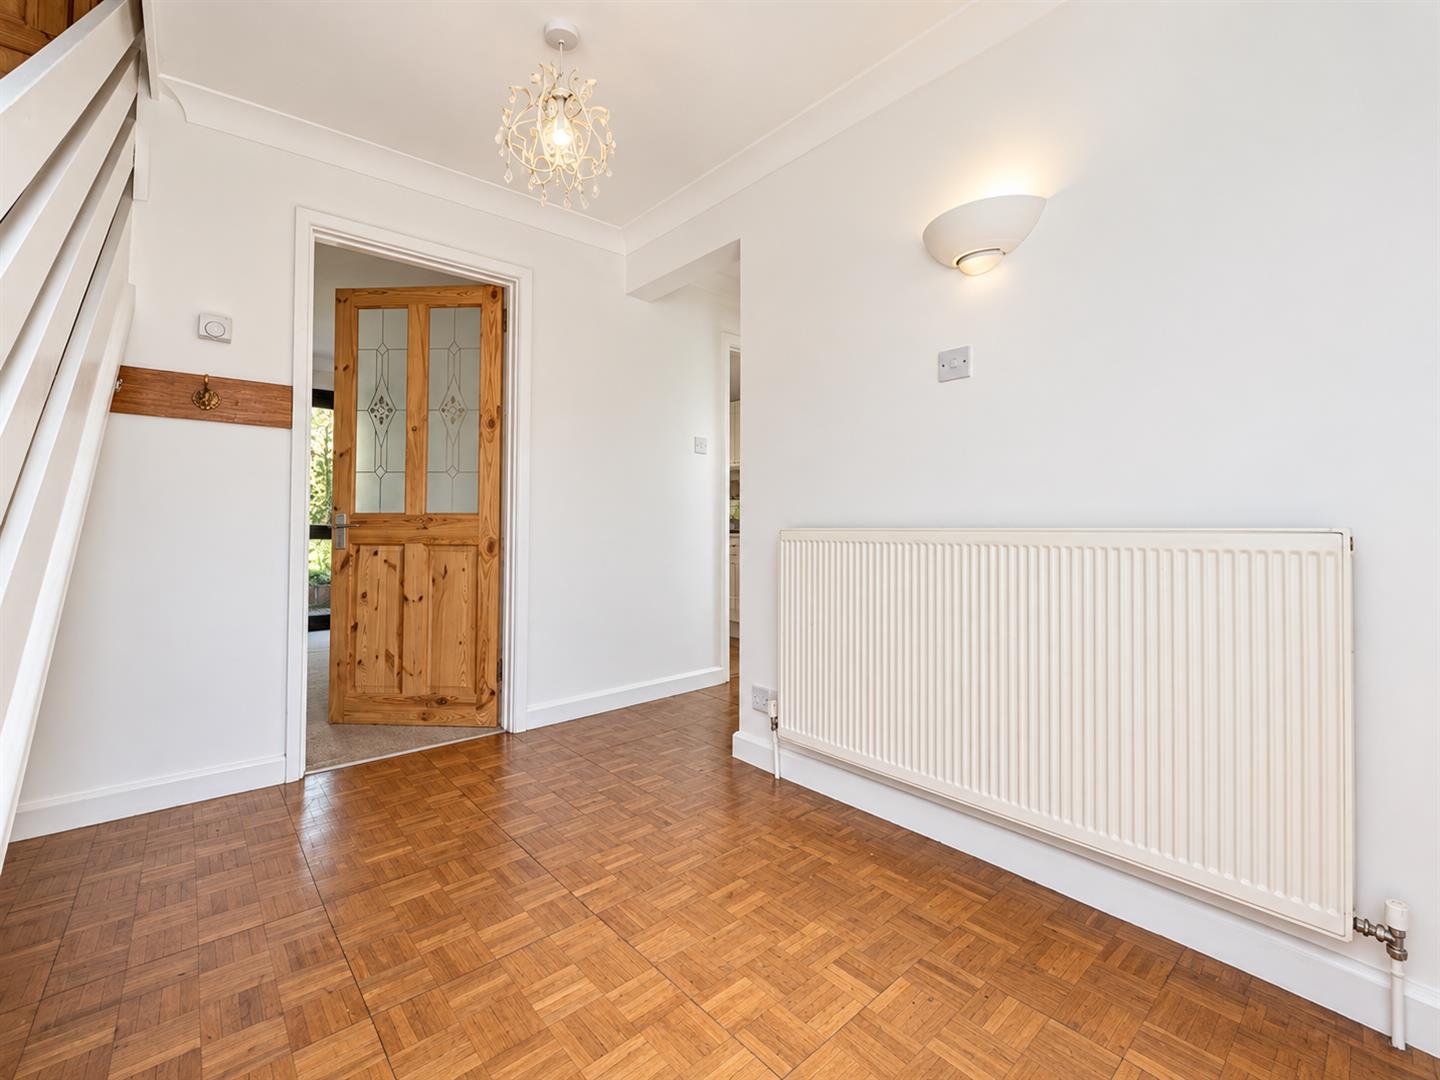
Parquet flooring, radiator, stairs rising to first floor, doors to:
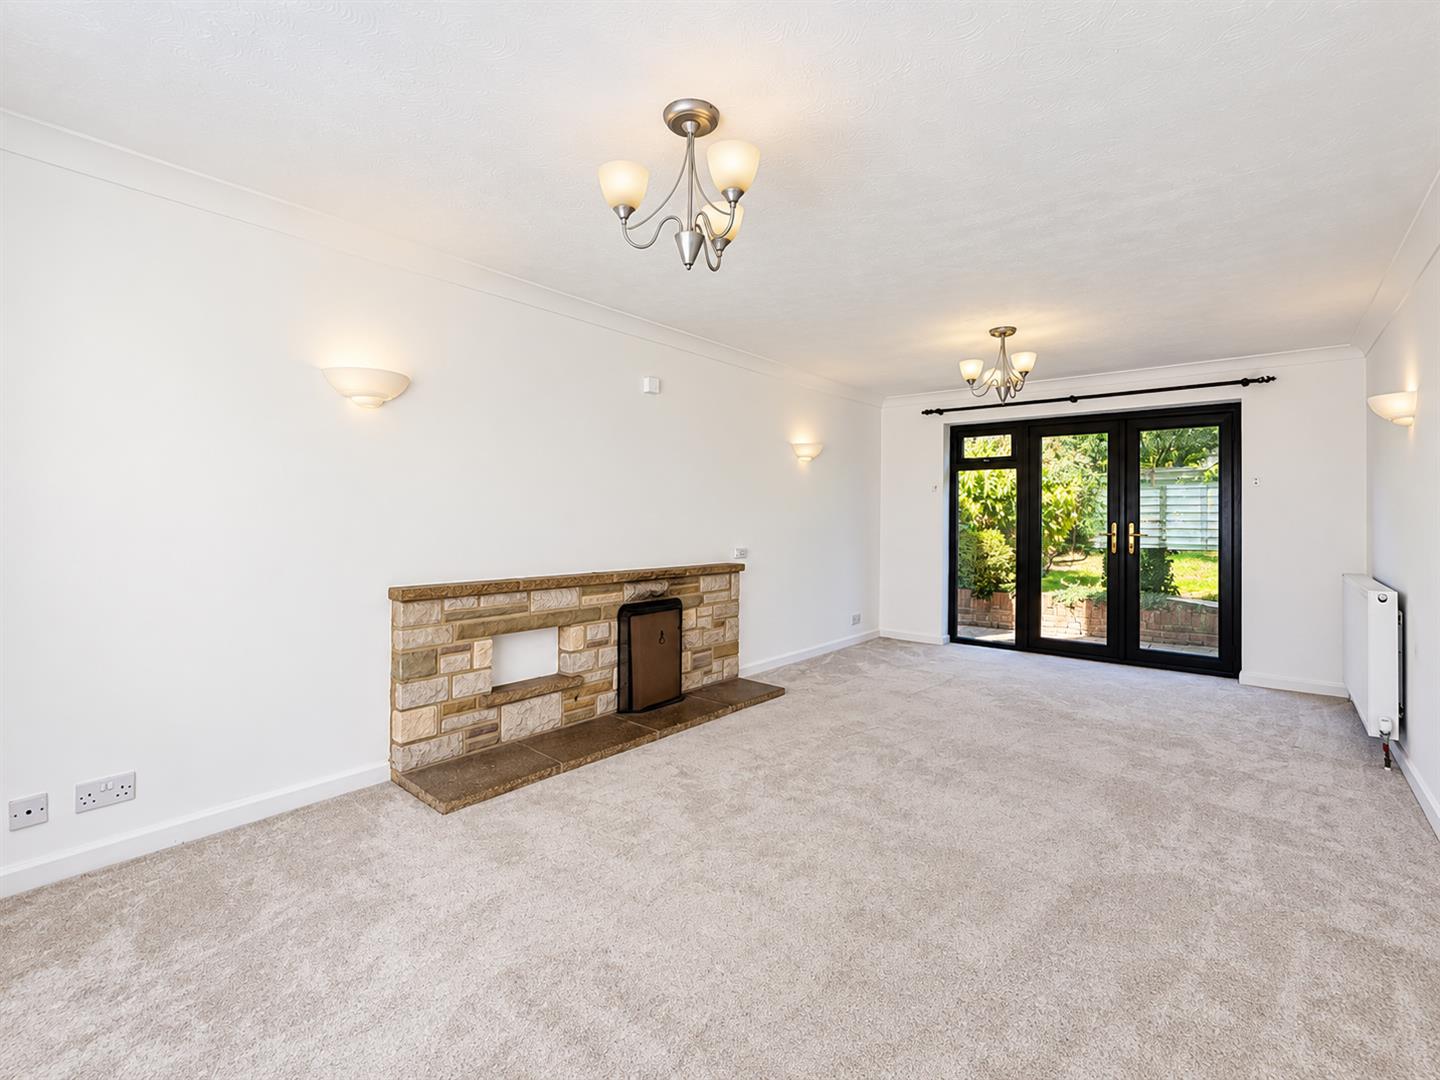
Living Room
(6.44m x 3.38m (21'1" x 11'1"))
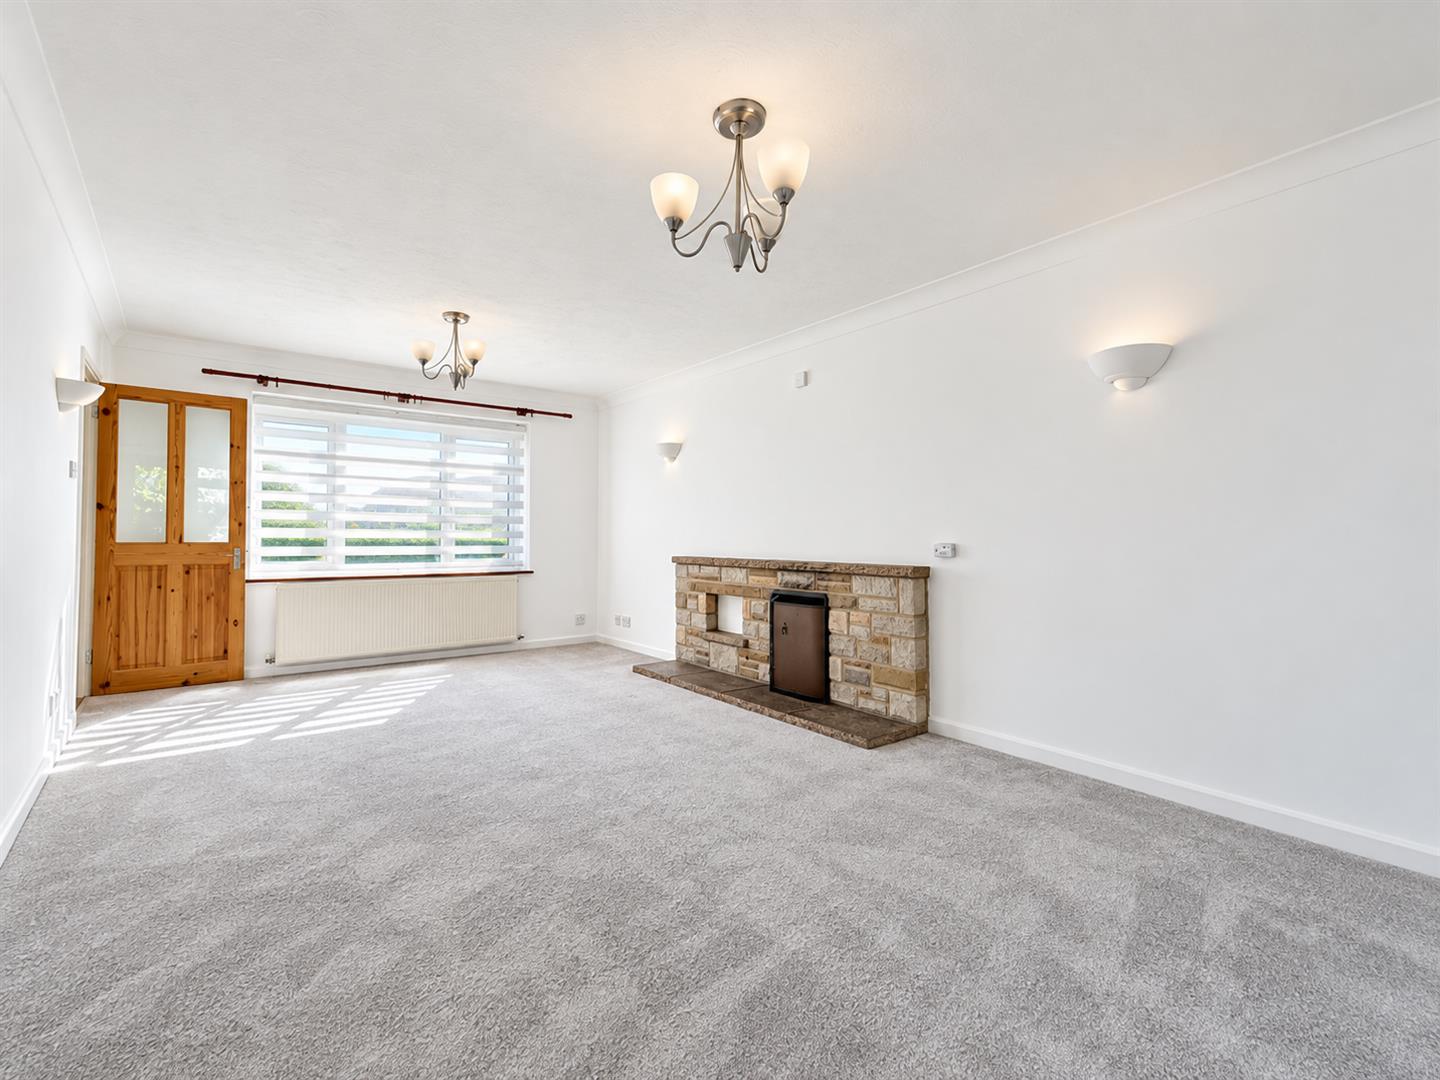
Carpet flooring, feature fireplace, 2 radiators, French doors to rear garden.
Dining Room
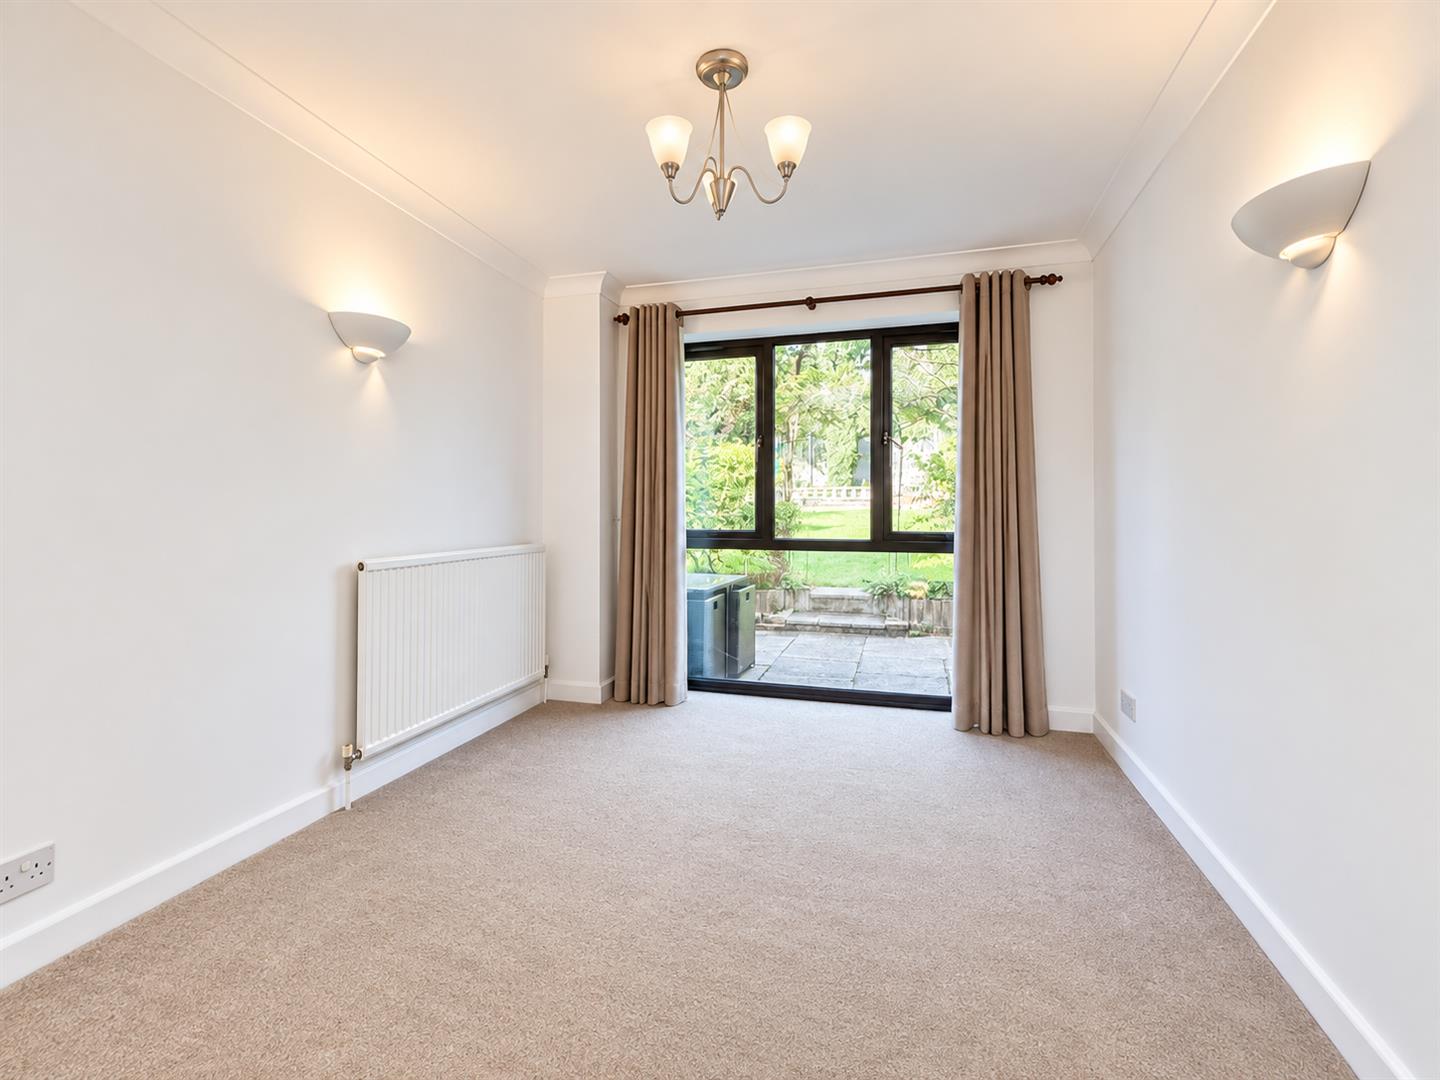
(3.41m x 2.73m (11'2" x 8'11"))
Carpet flooring, radiator, large double glazed window to rear aspect.
Kitchen
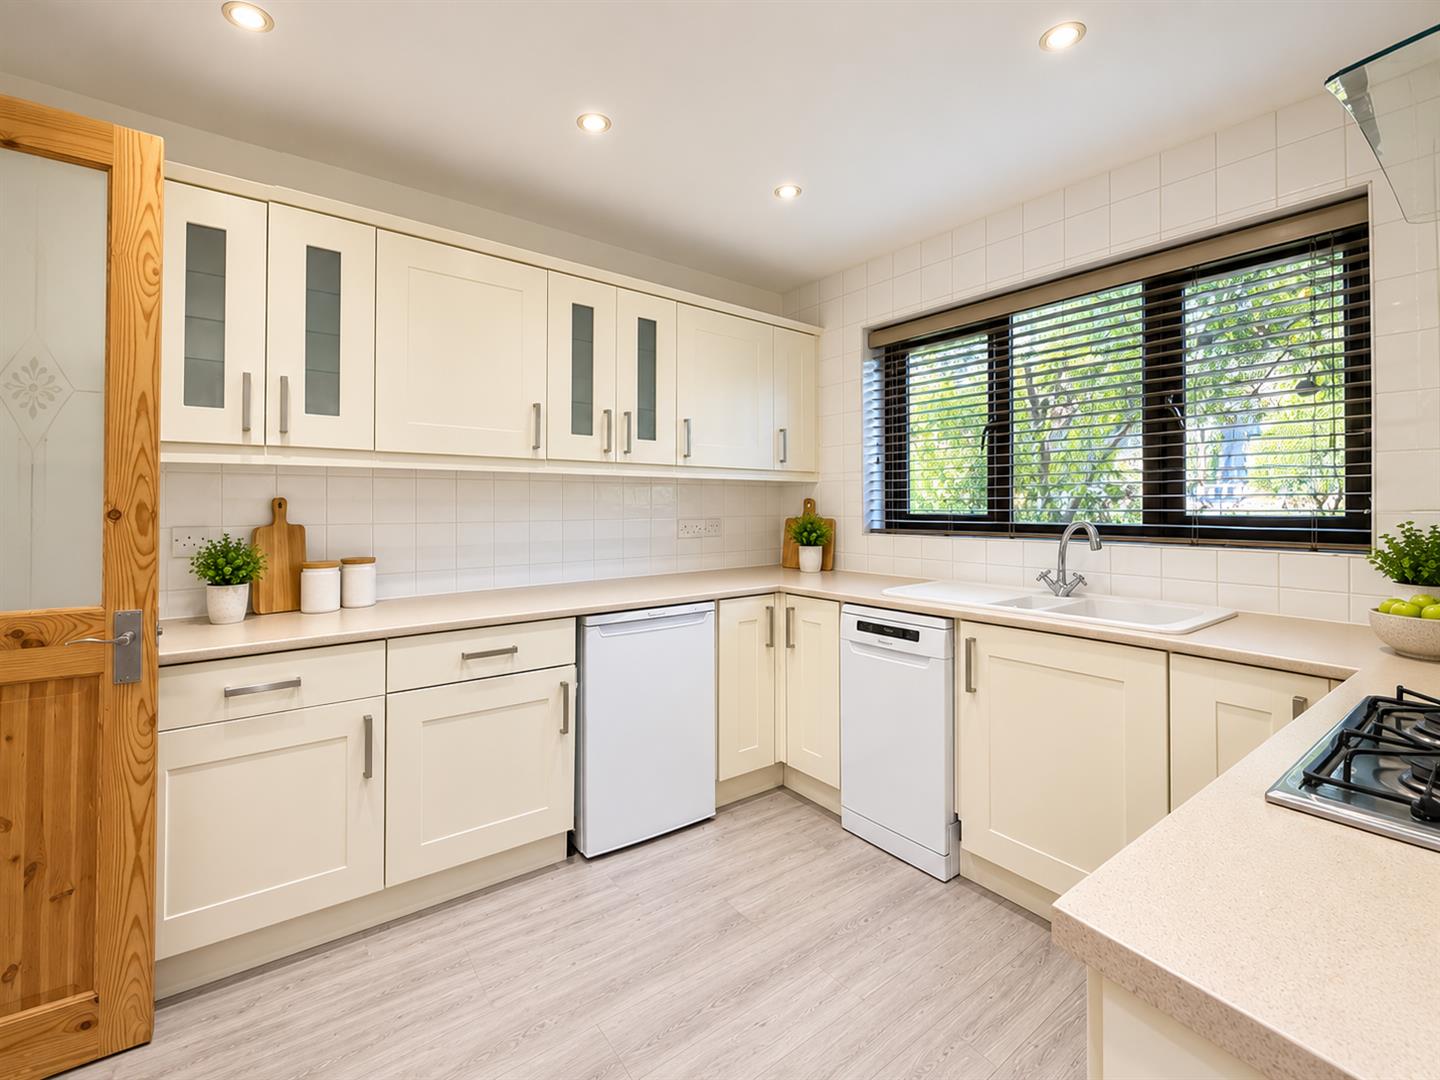
(3.42m x 3.14m (11'2" x 10'3"))
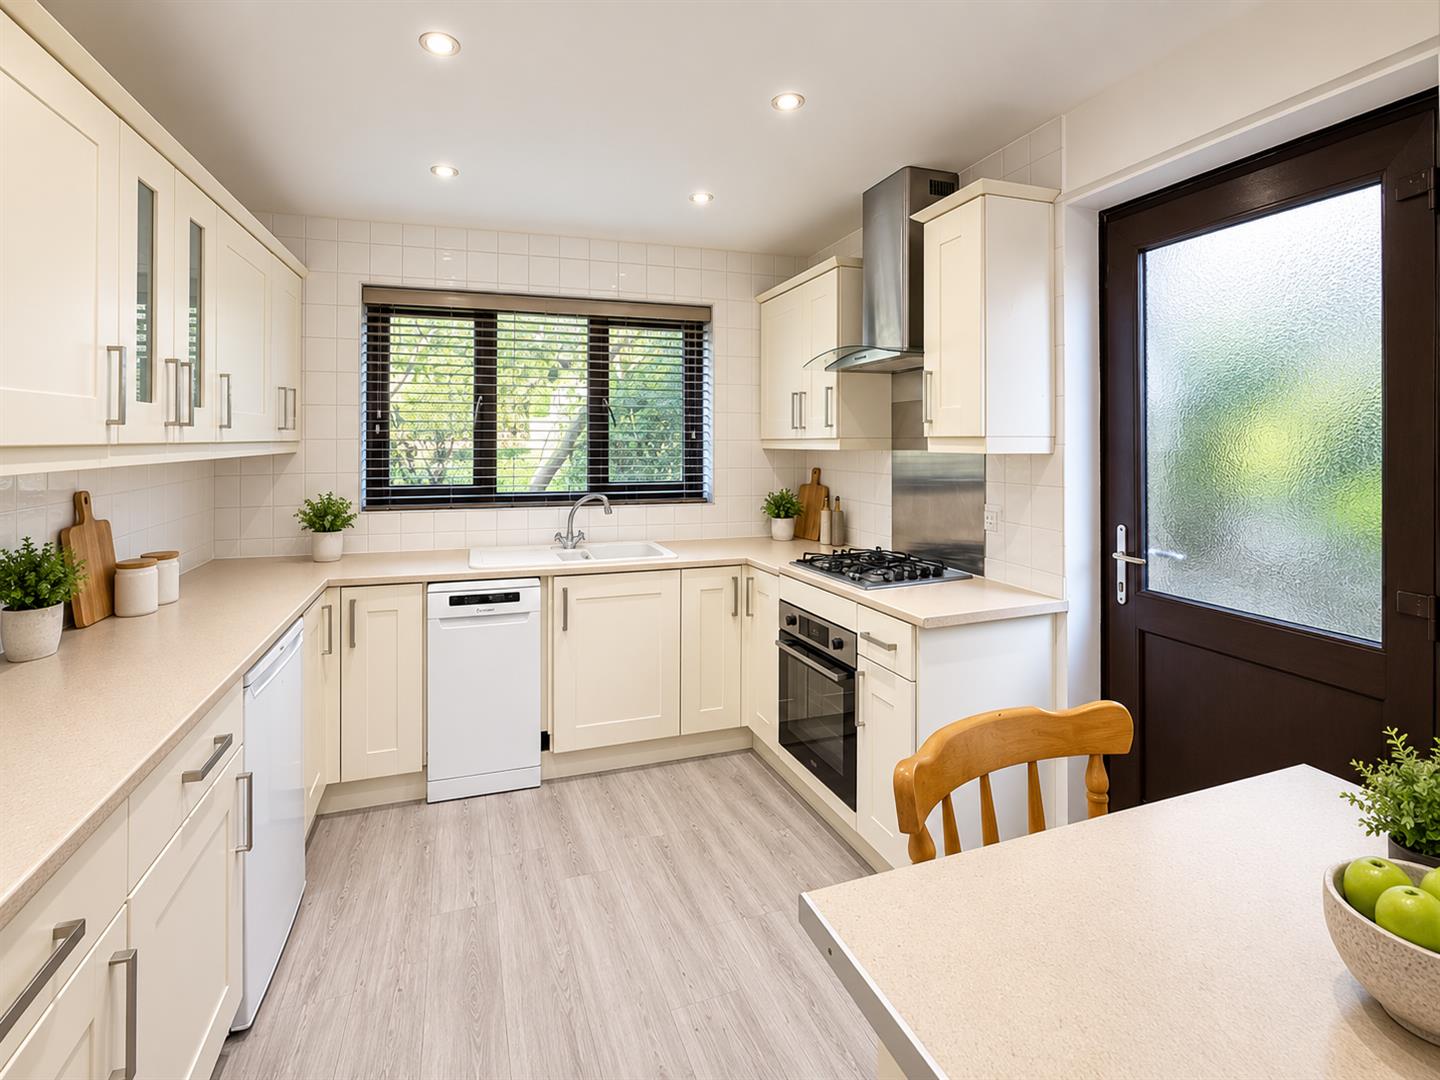
Laminate flooring, range of matching wall and base level units with roll edged work surfaces, inset one and a half bowl ceramic sink, breakfast bar, tiled splashbacks, integral oven with four ring gas hob, spaces for fridge freezer and dishwasher. Double glazed window to rear aspect, side access door.
Cloakroom
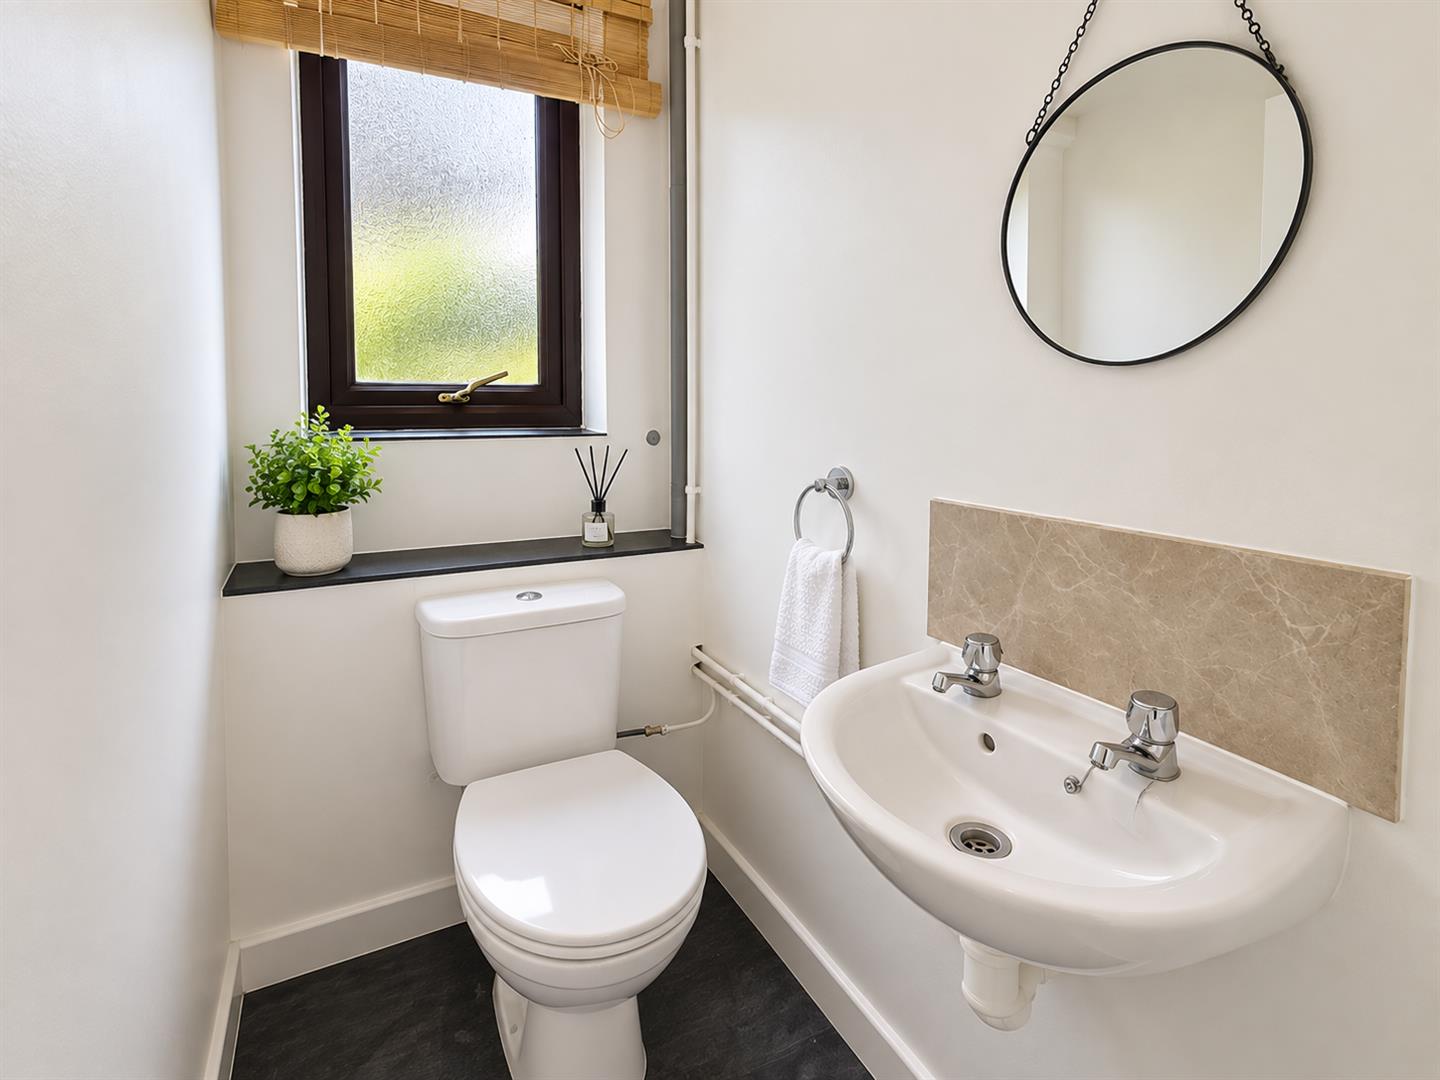
Tiled flooring, WC, wall mounted hand wash basin, obscure window to side aspect.
Utility Room
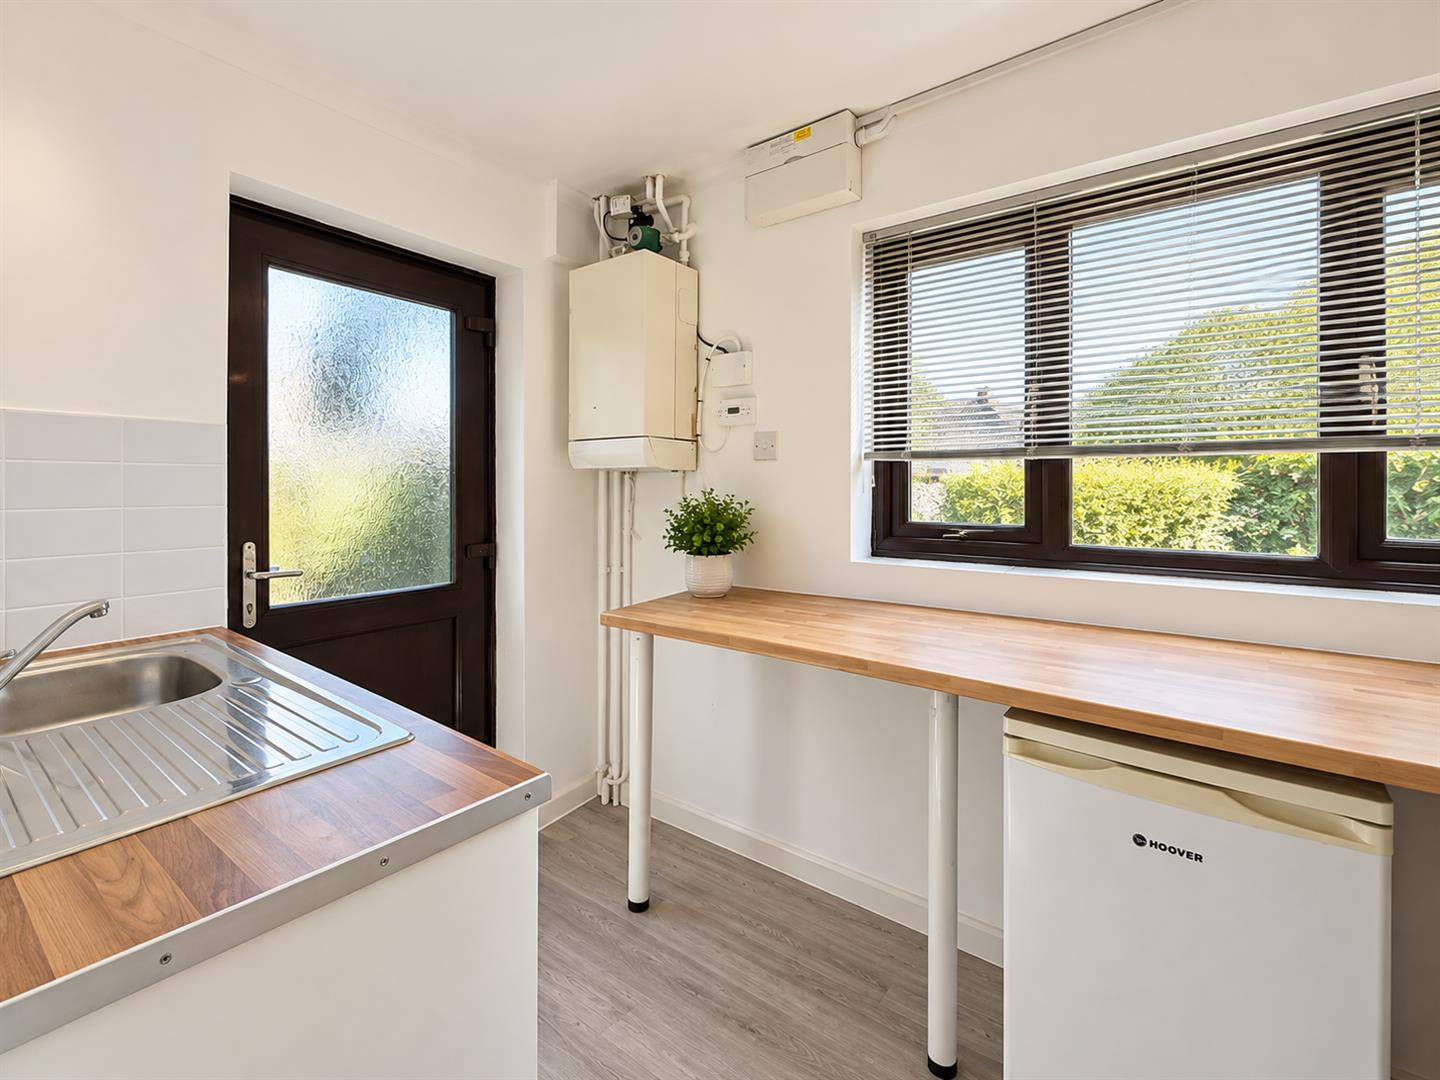
range of work surfaces with stainless steel sink and mixer tap. Spaces for fridge freezer, plumbing for washing machine, double glazed window to front aspect, door to side.
FIRST FLOOR
Landing
Carpet flooring, loft access, airing cupboard, doors to:
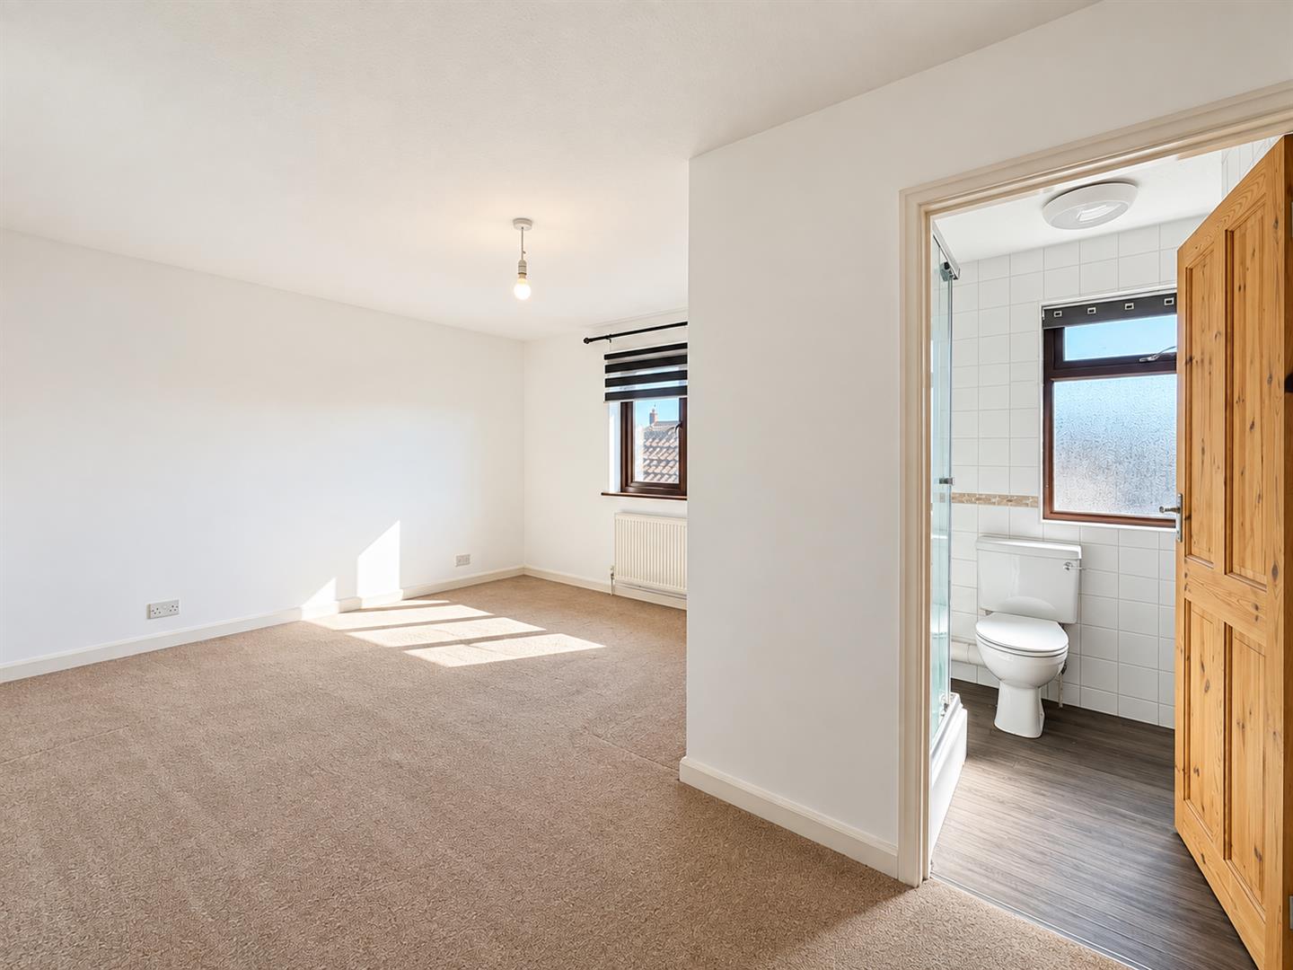
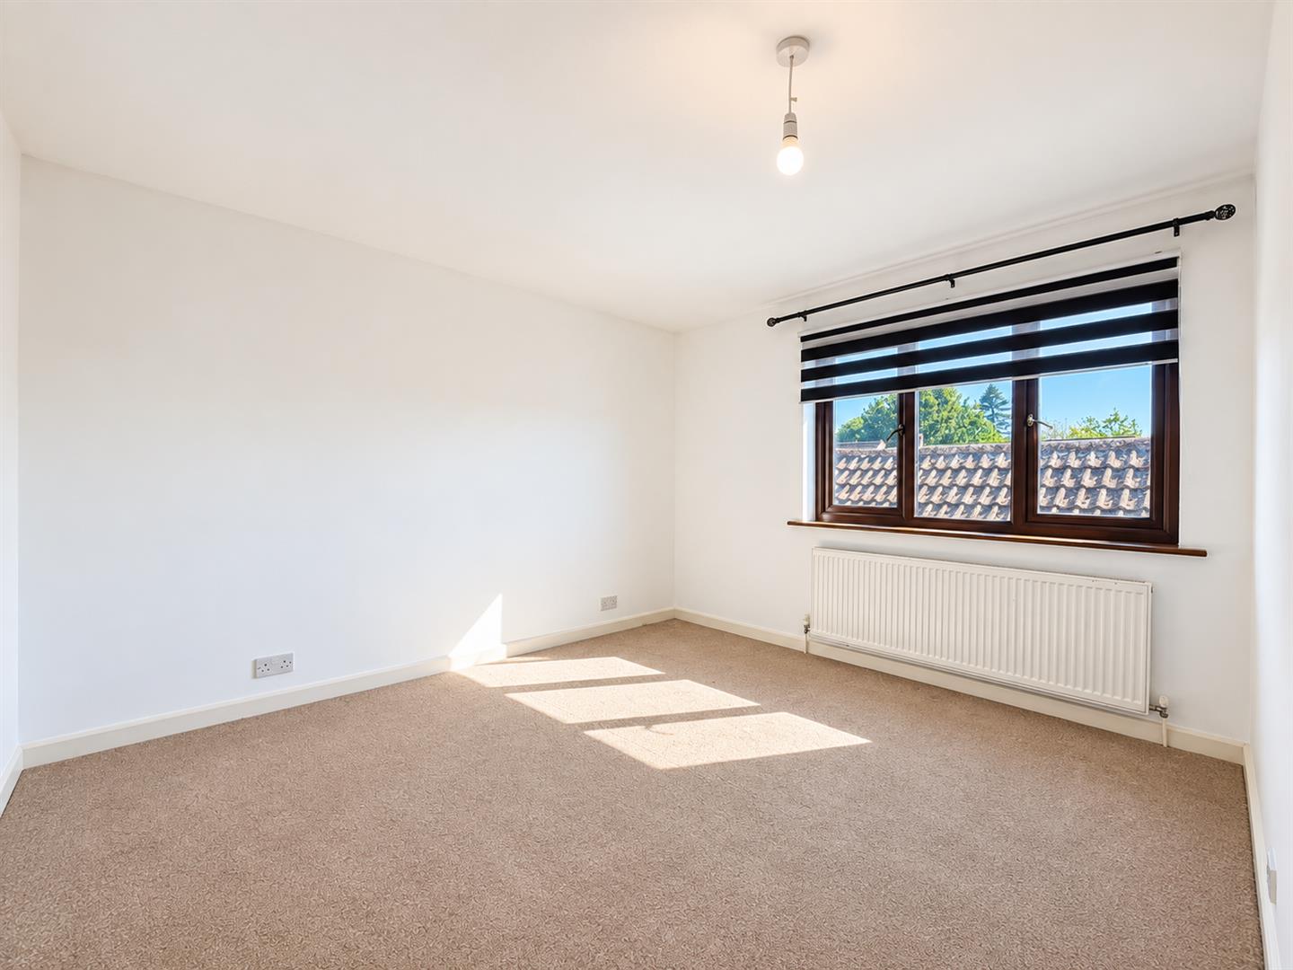
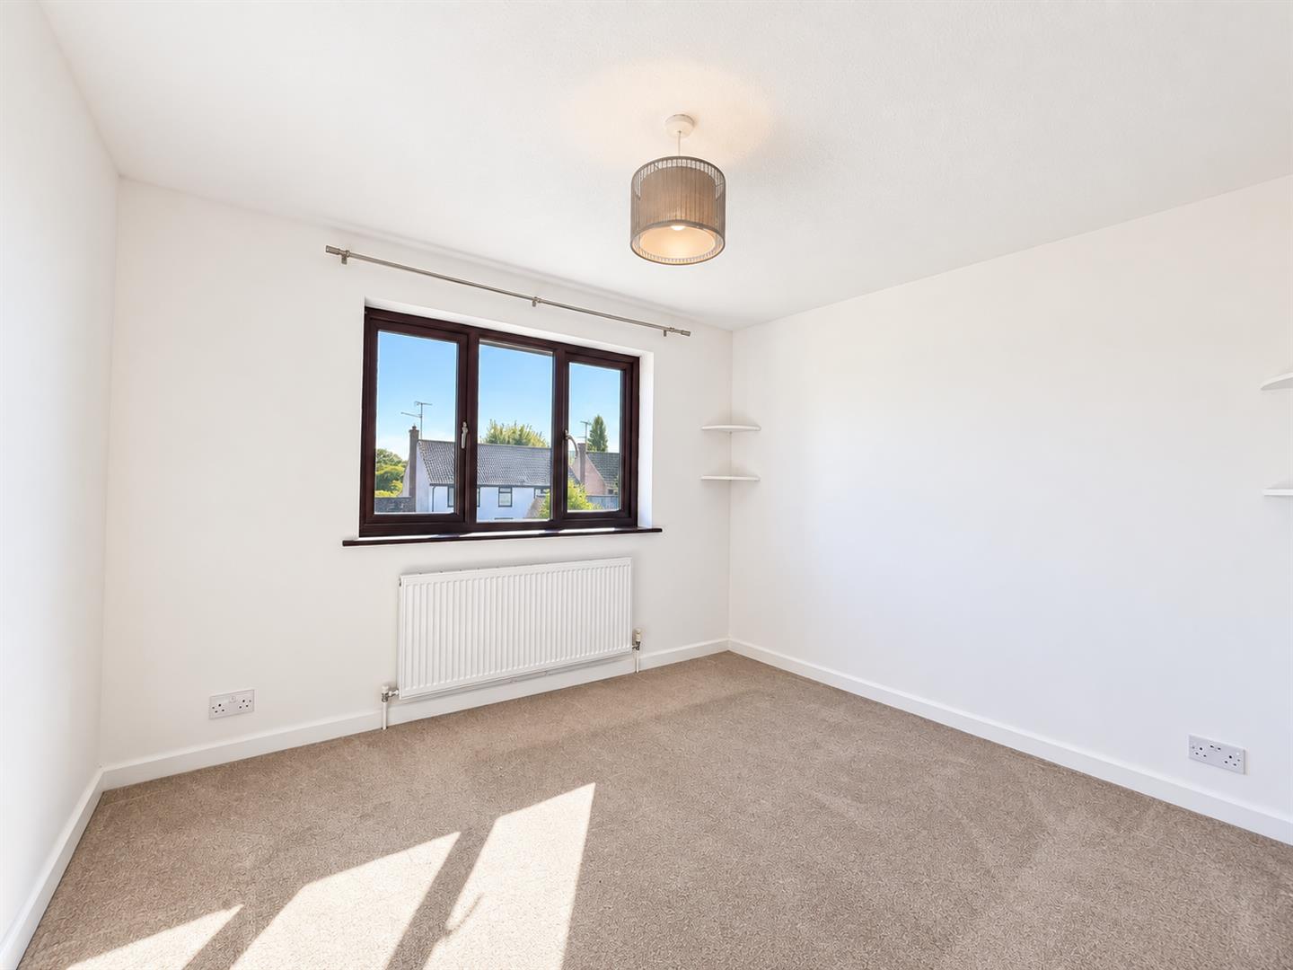
Bedroom One
(4.85m x 3.64m > 3.18m (15'10" x 11'11" > 10'5"))
Carpet flooring, double glazed window to front aspect, radiator, door to:
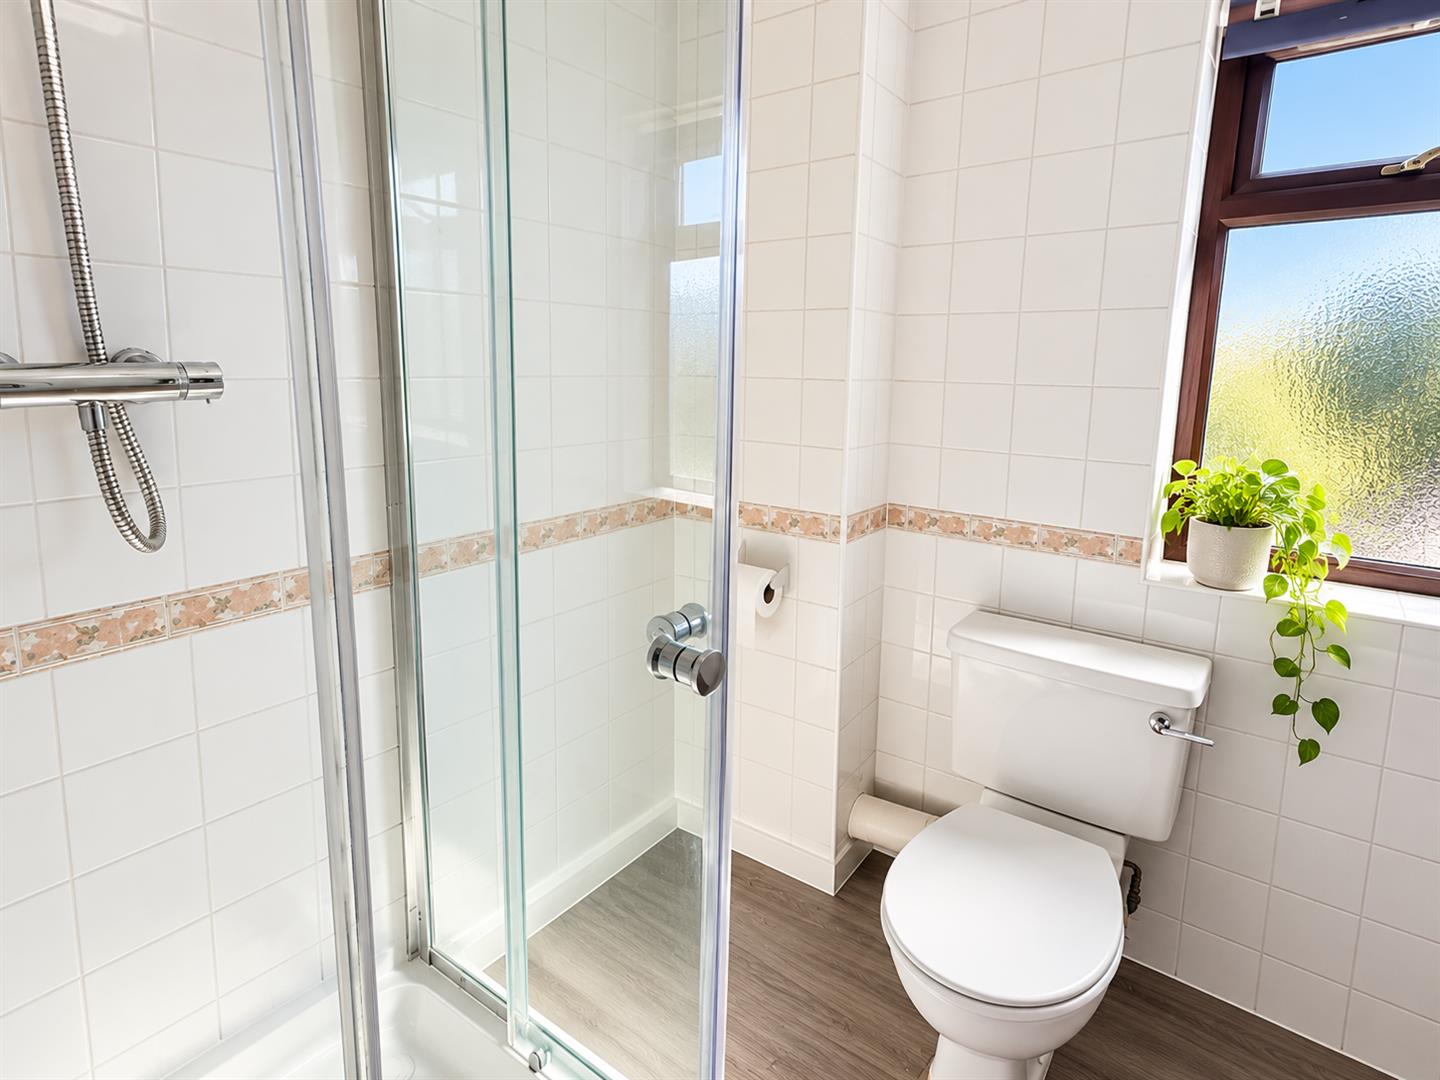
En-suite
Fully tiled, shower enclosure, WC, pedestal hand wash basin, radiator, obscure window to front aspect.
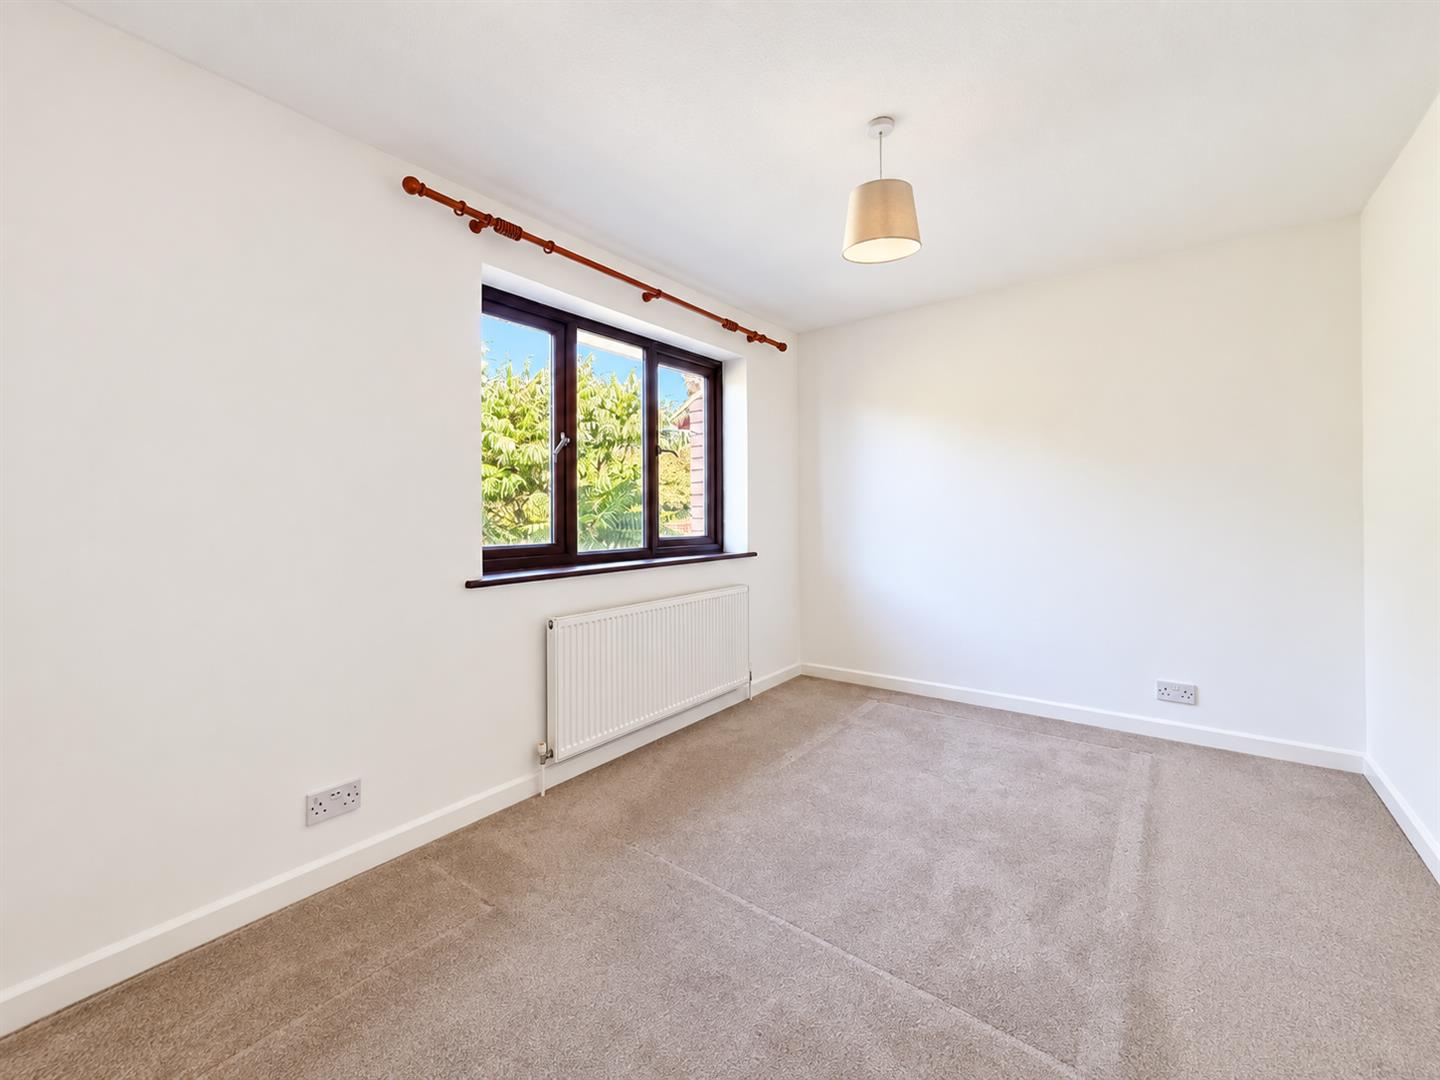
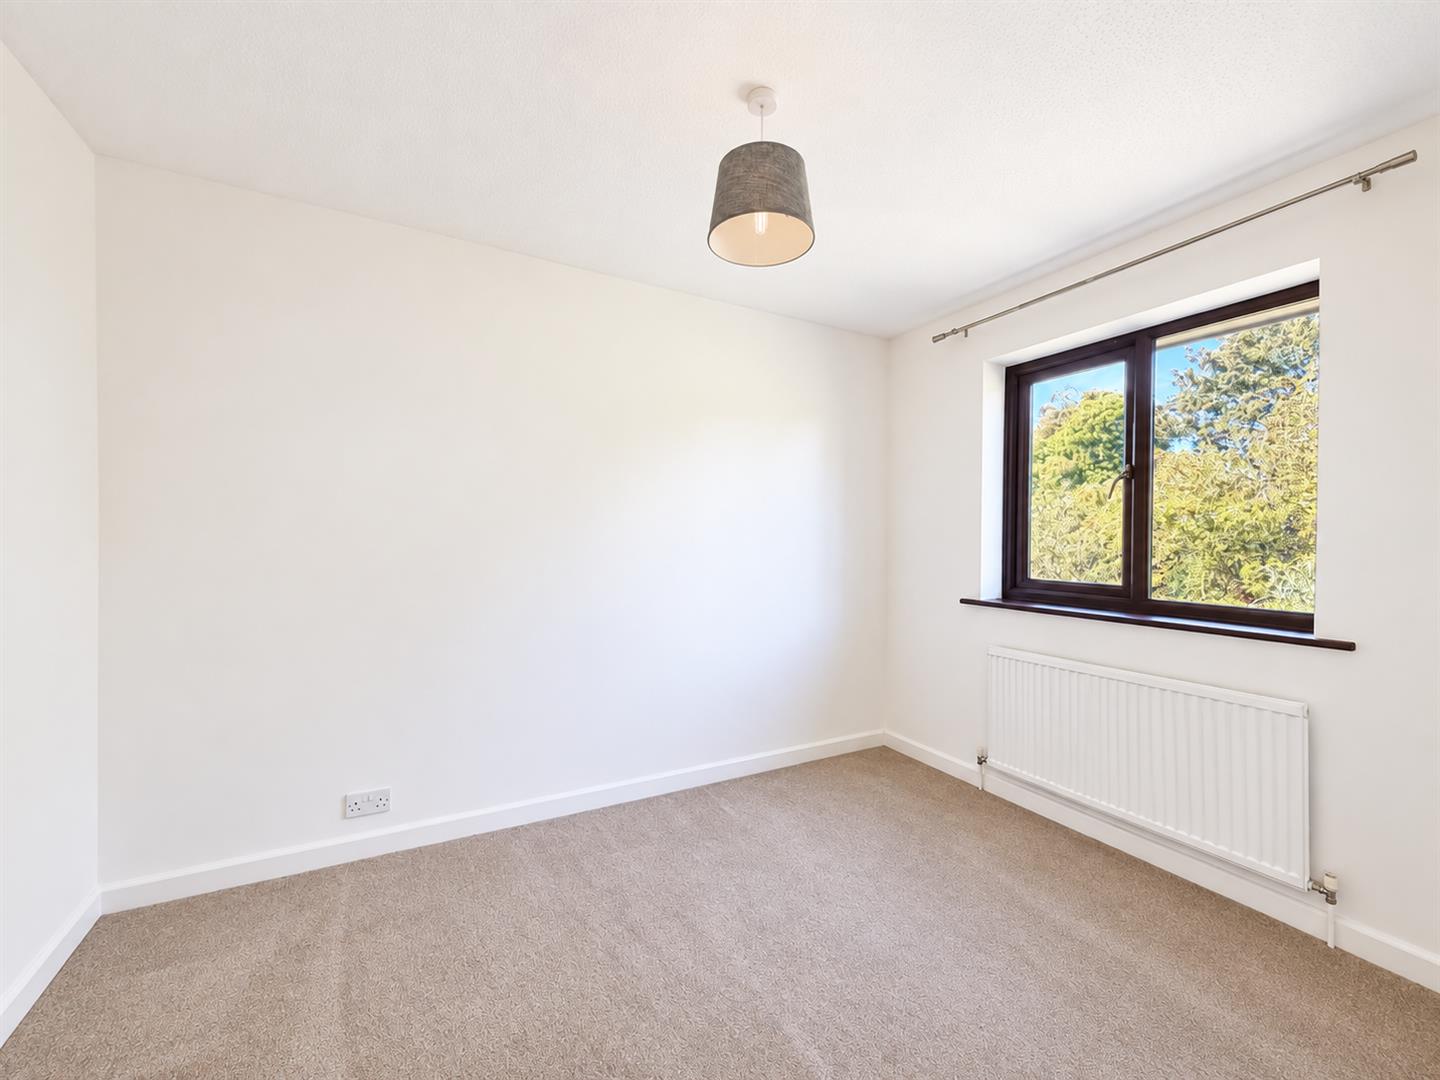
Bedroom Two
(3.90m x 2.73m (12'9" x 8'11"))
Carpet flooring, double glazed window to rear aspect, radiator.
Bedroom Three
(3.40m x 3.62m (11'1" x 11'10"))
Carpet flooring, double glazed window to front aspect, radiator.
Bedroom Four
(3.38m x 2.47m (11'1" x 8'1"))
Carpet flooring, double glazed window to rear aspect, radiator.
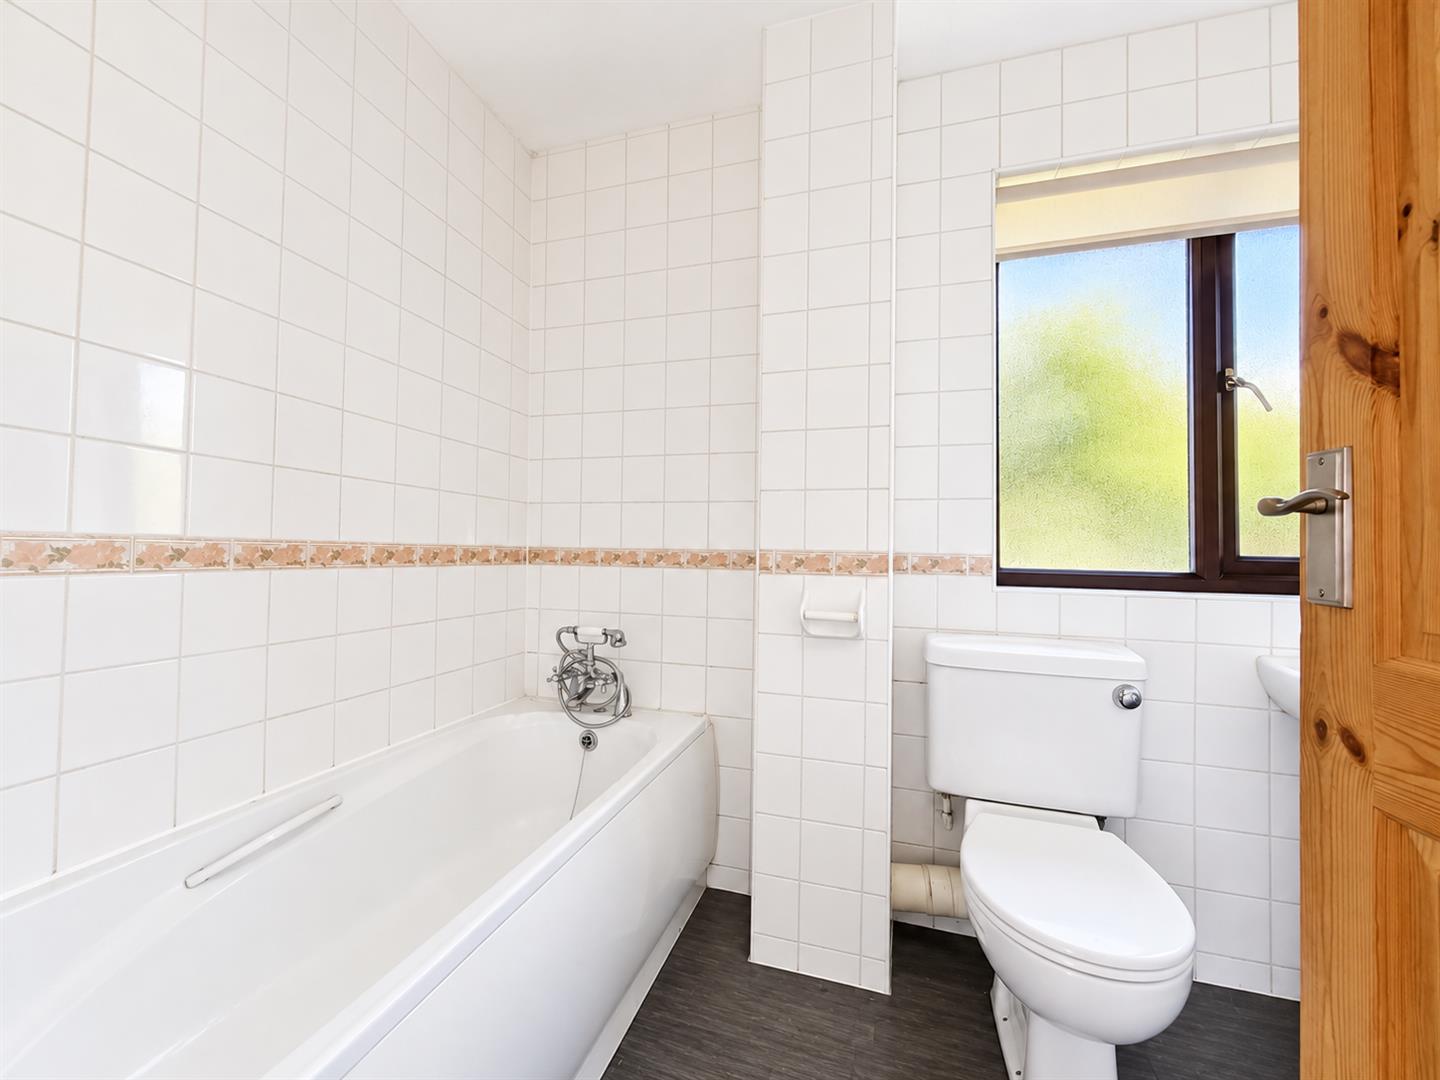
Bathroom
Vinyl tiled flooring, suite comprising of WC, bath with mixer tap, pedestal hand wash basin, obscure window to rear aspect.
EXTERIOR
Front of Property
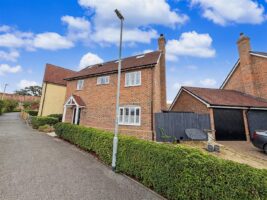
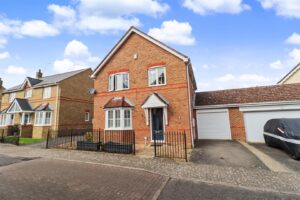
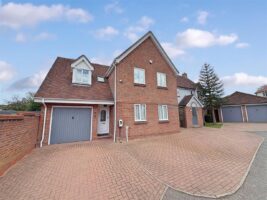
Driveway parking, side access gate to rear garden, double garage.
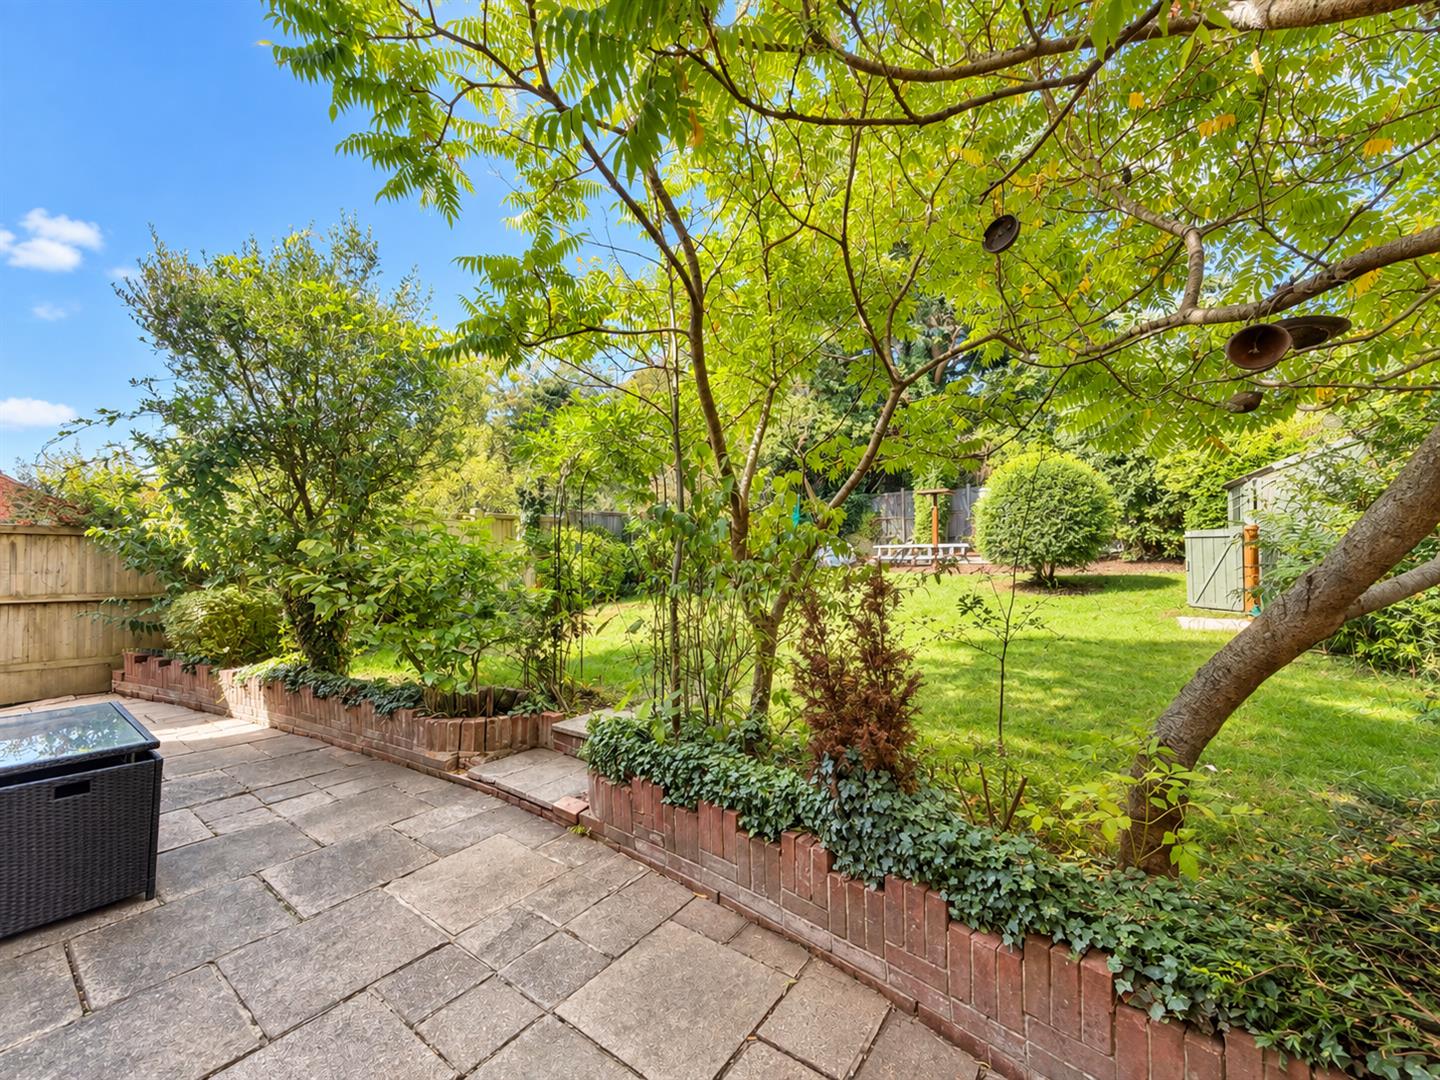
Rear Garden
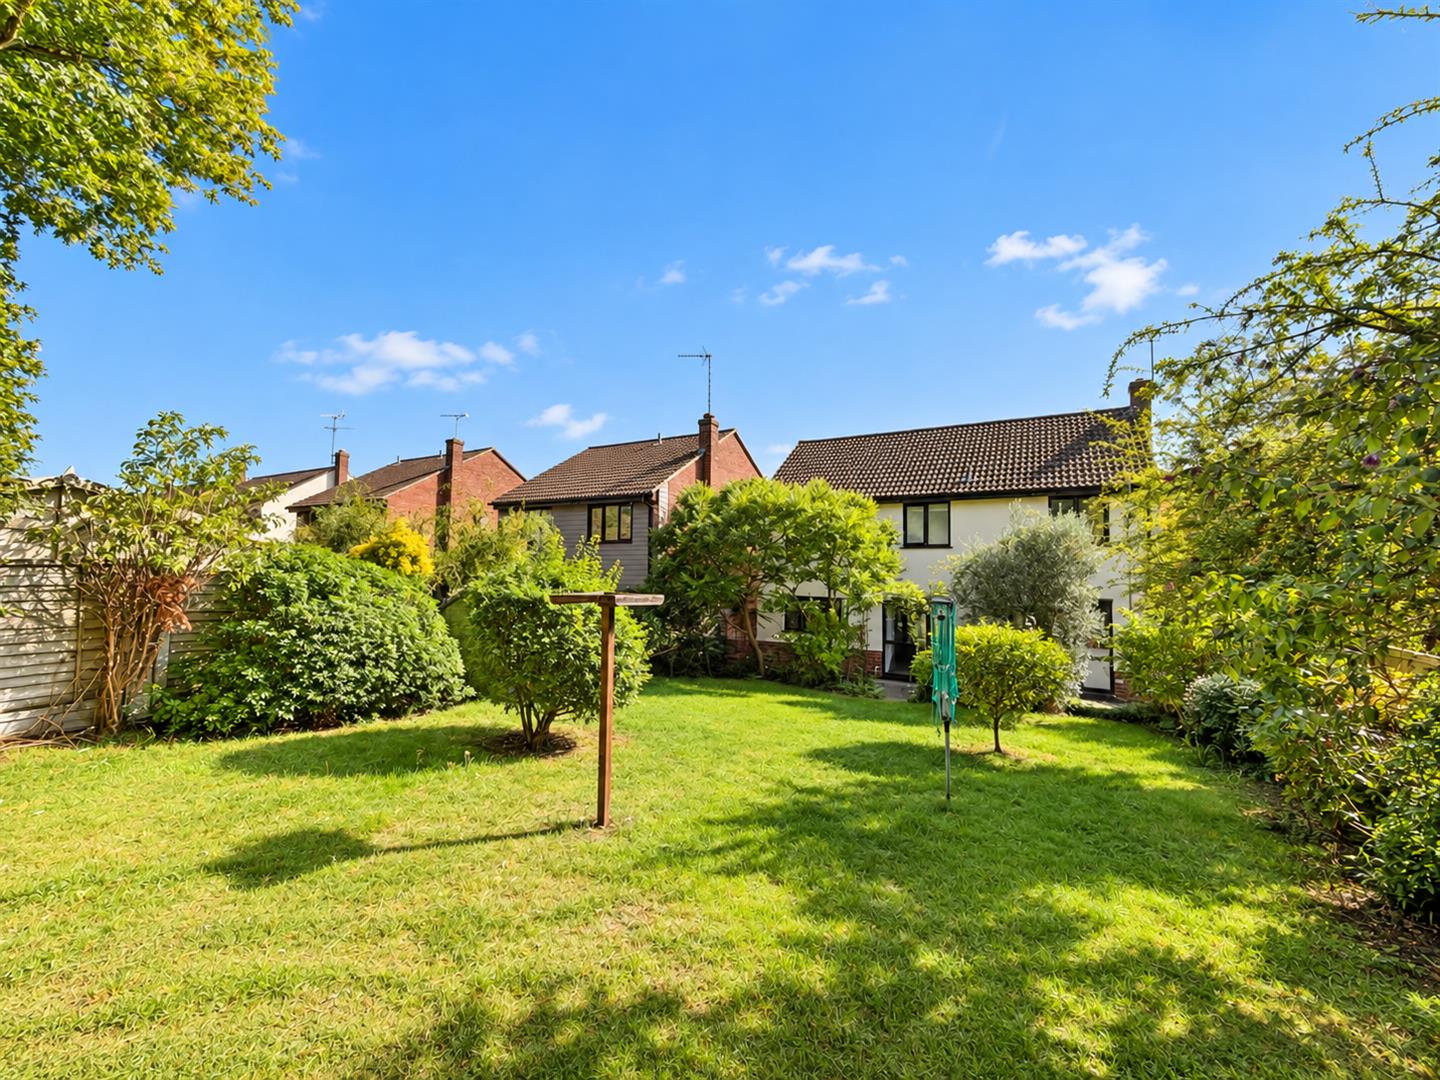
Established rear garden laid to lawn with mature borders, backing directly onto the renowned Flitch Way.
Double Garage
Double Garage with two up and over doors to front.
Acorn Avenue, Braintree, CM7
Similar properties