Skiddaw Close, Great Notley, Braintree, CM77
For Sale- House - Semi-Detached
- •
- 3 Beds
- •
- 1 Bath
Skiddaw Close, Great Notley, Braintree, CM77
Key features
- THREE BEDROOMS
- TWO RECEPTION ROOMS
- WELL PRESENTED THROUGHOUT
- SOUGHT AFTER WHITE COURT LOCATION
- GARAGE & DRIVEWAY
- GENEROUS GARDEN
- SEMI-DETACHED
- DOUBLE GLAZED & GAS CENTRAL HEATING
- CLOSE TO VILLAGE AMENITIES
- WALKING DISTANCE OF GOOD LOCAL SCHOOLS
Summary
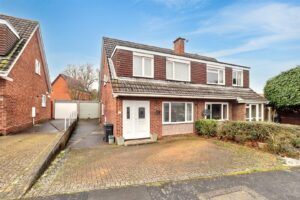
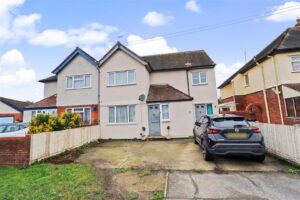
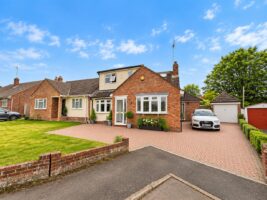
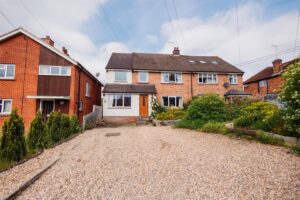
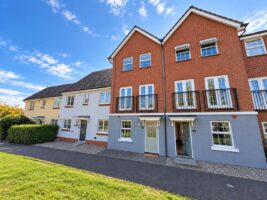
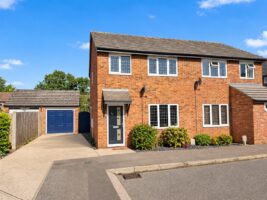
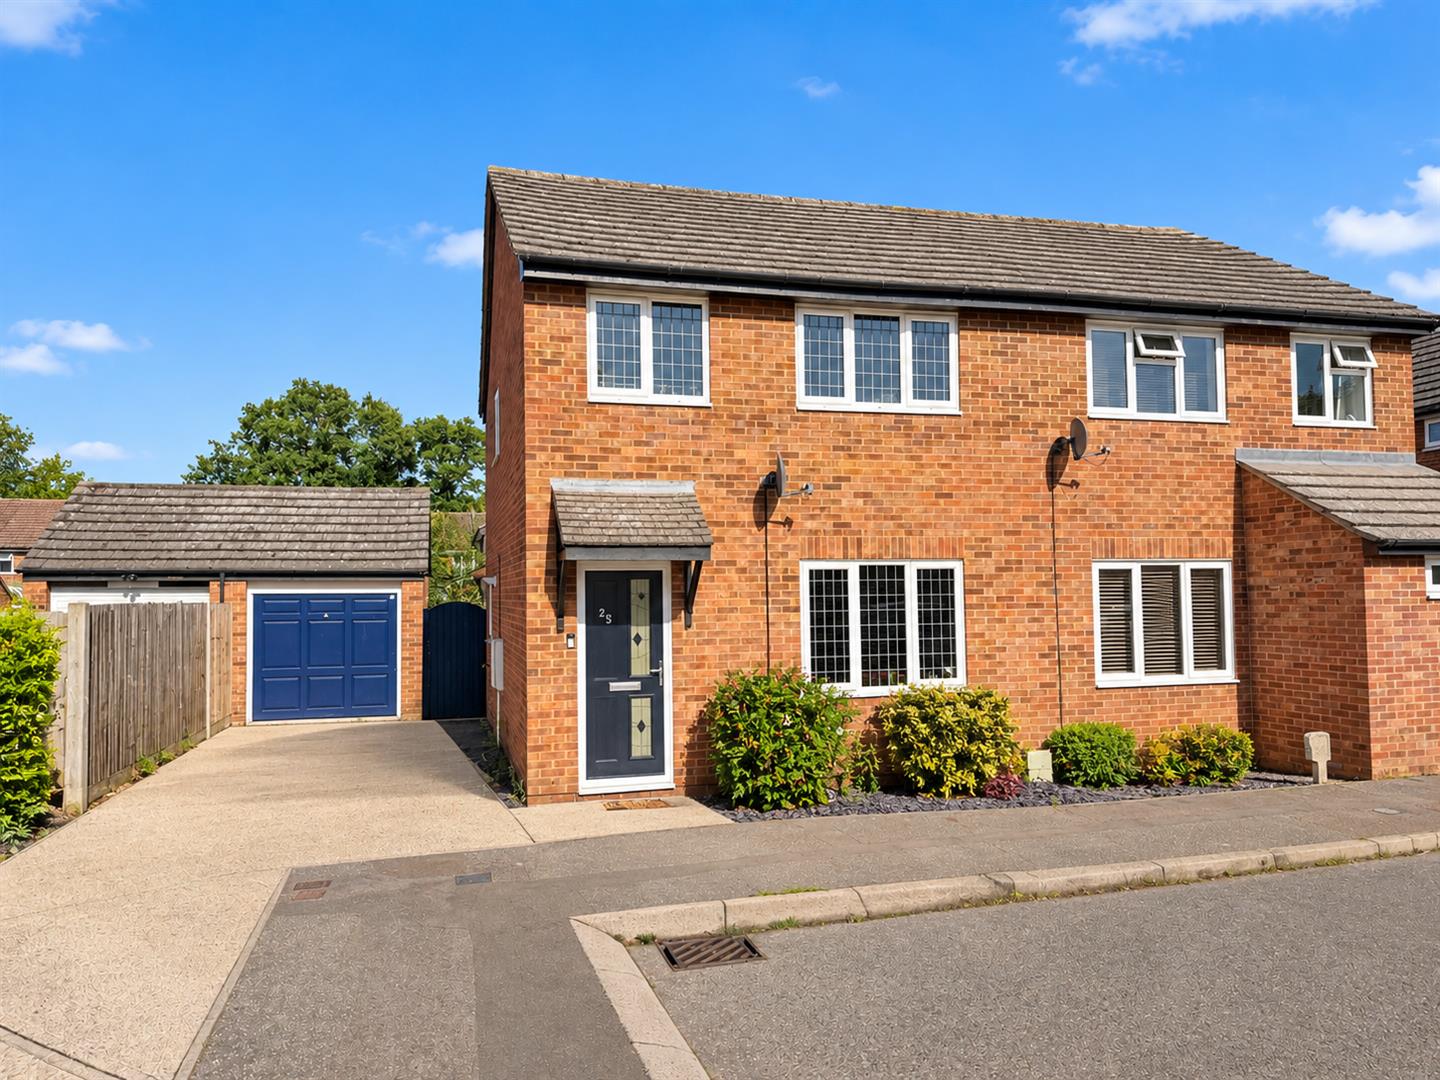
** NO ONWARD CHAIN - HOME IN TIME FOR CHRISTMAS! ** Set within a private turning off of Skiddaw Close, within the highly sought after White Court Development is this beautifully presented THREE bedroom semi-detached home. Finished to a modern standard throughout, the property enjoys flowing ground floor accommodation with POTENTIAL TO EXTEND STPP, as well as the benefits of a GARAGE and good sized rear garden.
Internally offering THREE bedrooms, TWO reception rooms, with modern kitchen and bathroom suites, the property is situated within walking distance of popular local amenities and transport links, as well as a good selection of local primary and secondary schools. An internal inspection is highly advised in order to avoid disappointment.
- View/Download the brochure
- Send this property to a friend
Copy page link
Skiddaw Close, Great Notley, Braintree, CM77
Full details
GROUND FLOOR
Entrance Hall
Laminate wood flooring. Radiator. Carpeted stairs rising to First Floor.
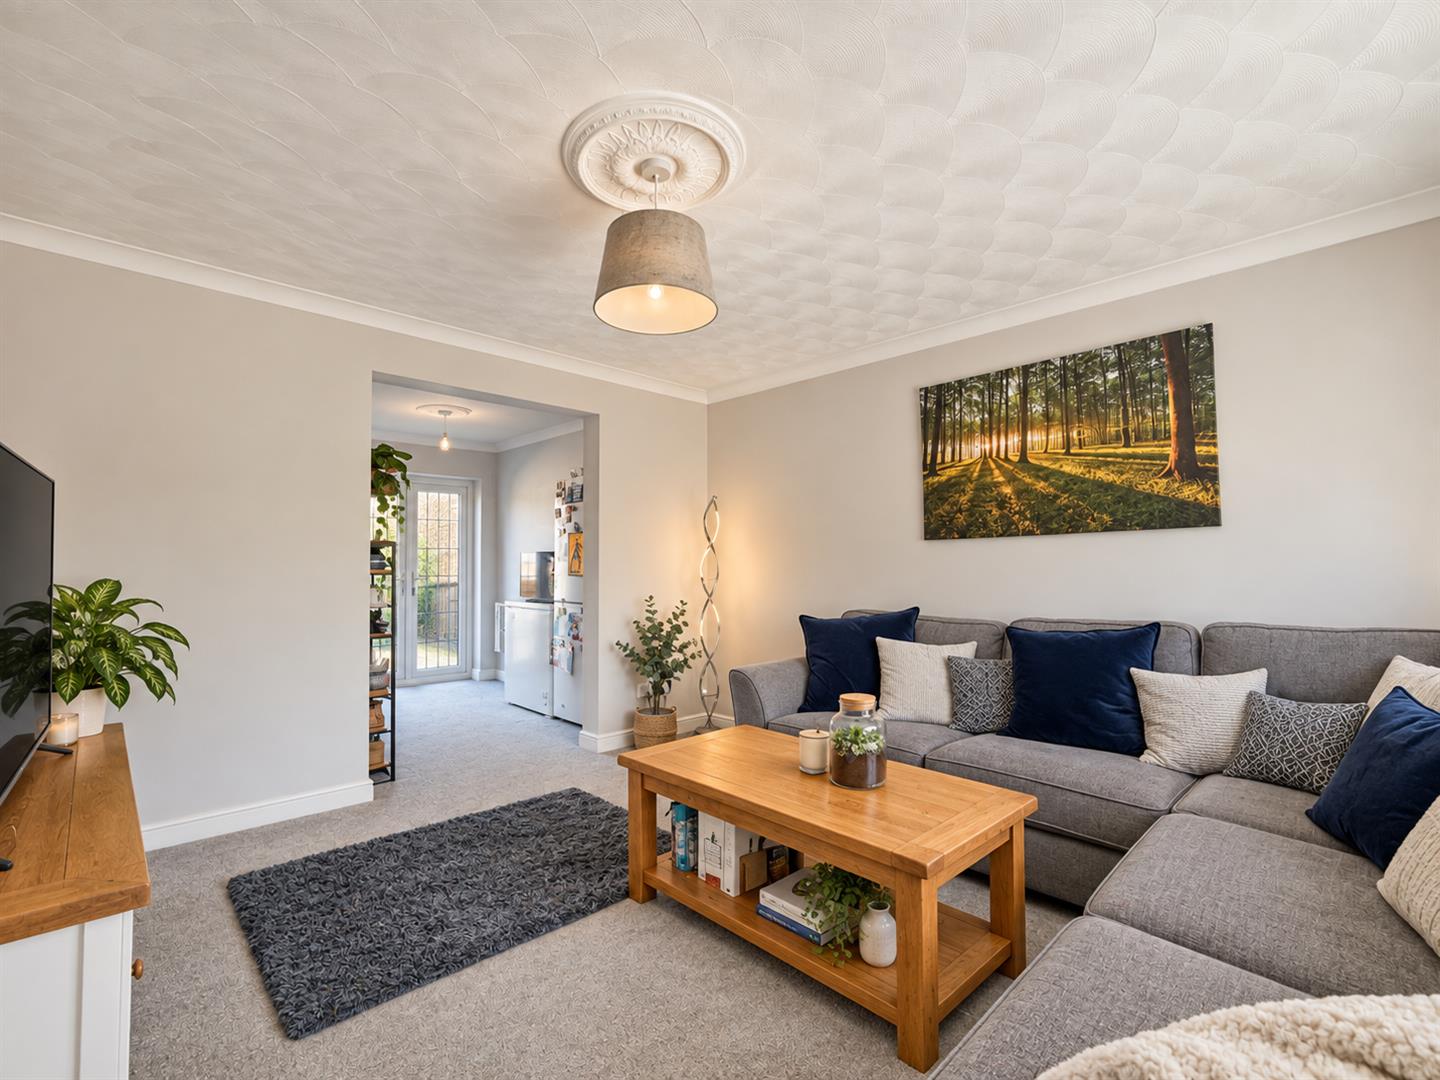
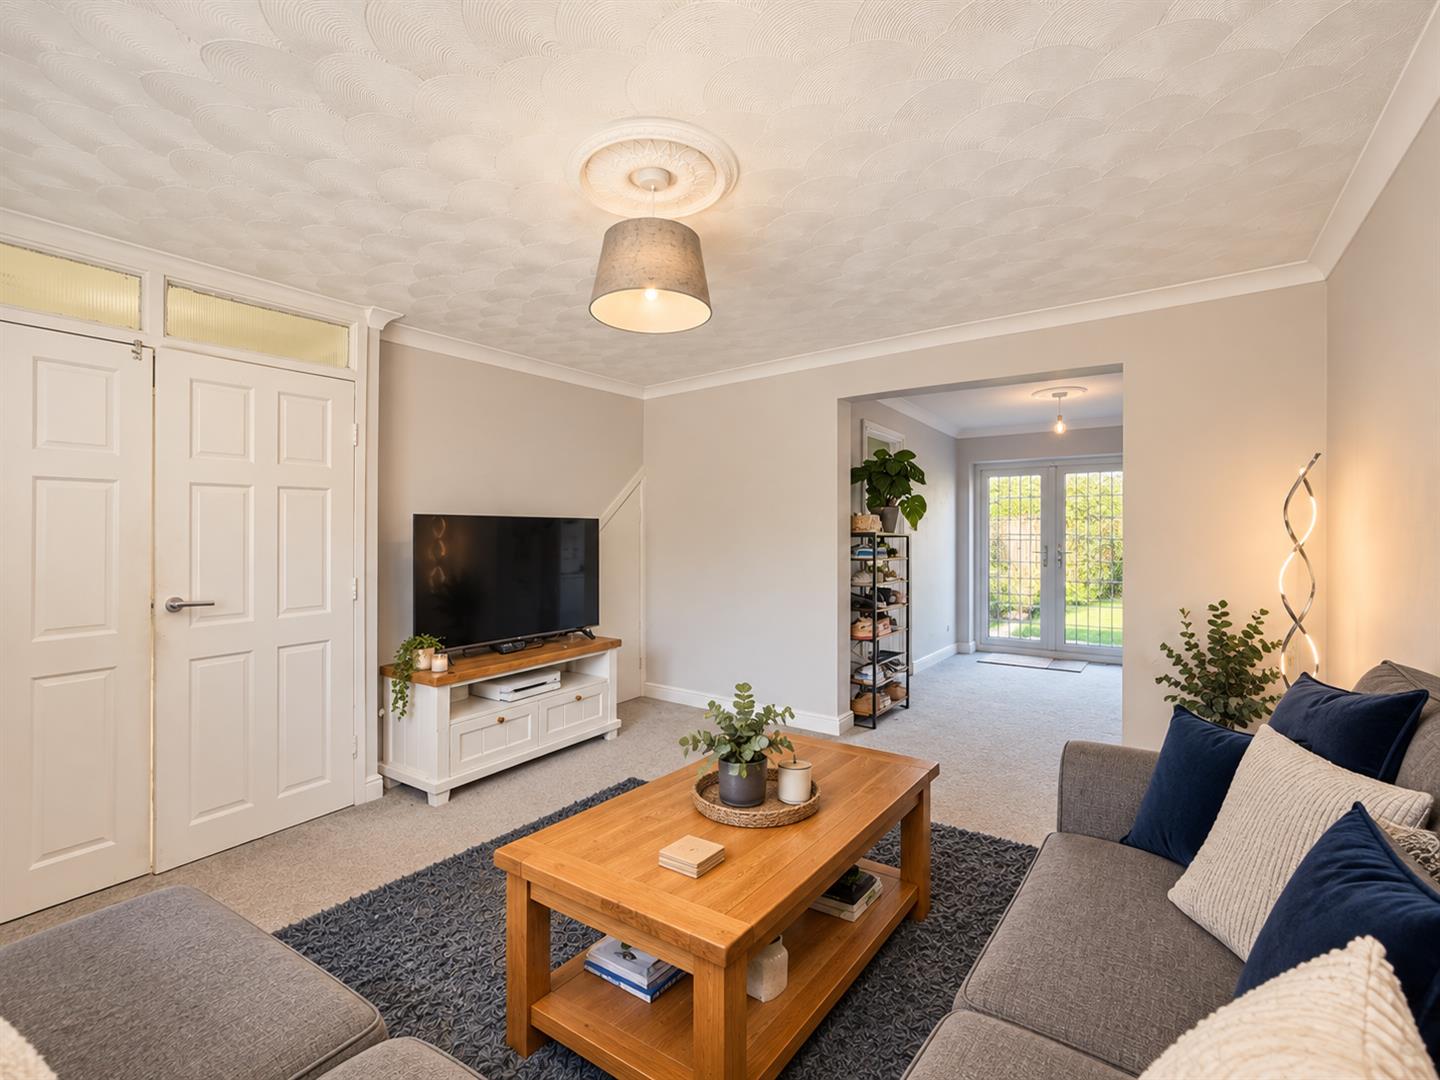
Living Room
(4.04 x 3.78 (13'3" x 12'4"))
Carpet flooring. Window to front. Radiator. Under stairs storage cupboard. Opening to:
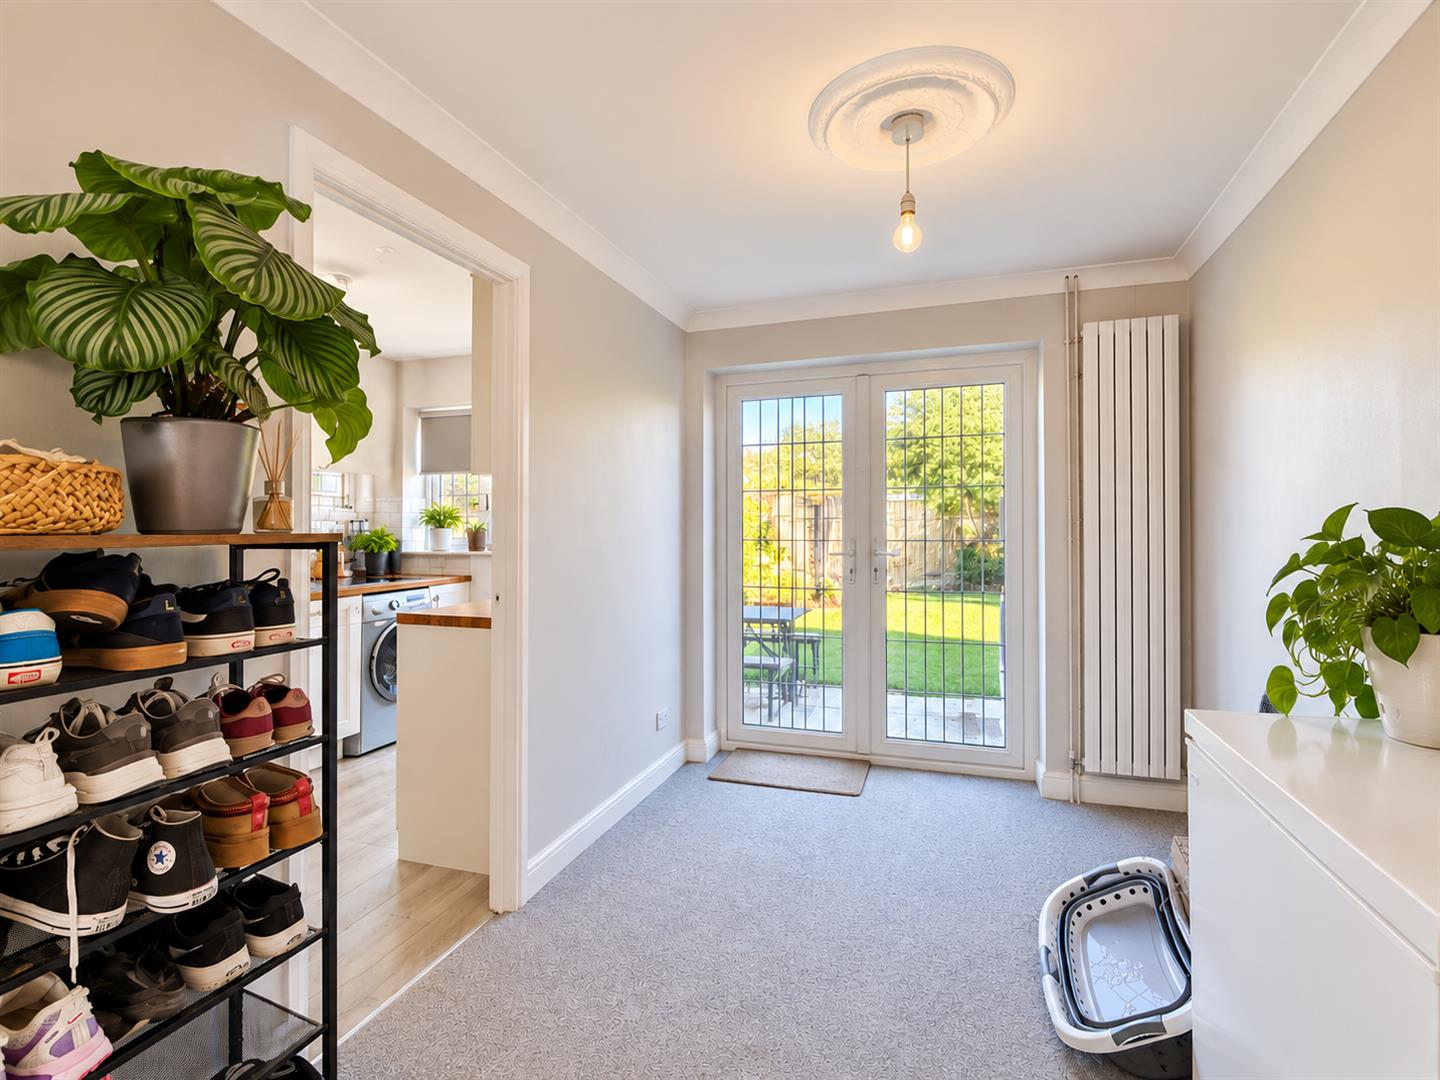
Dining Room
(3.33 x 2.37 (10'11" x 7'9"))
Carpet flooring. French doors leading to and overlooking the rear garden. Vertical radiator.
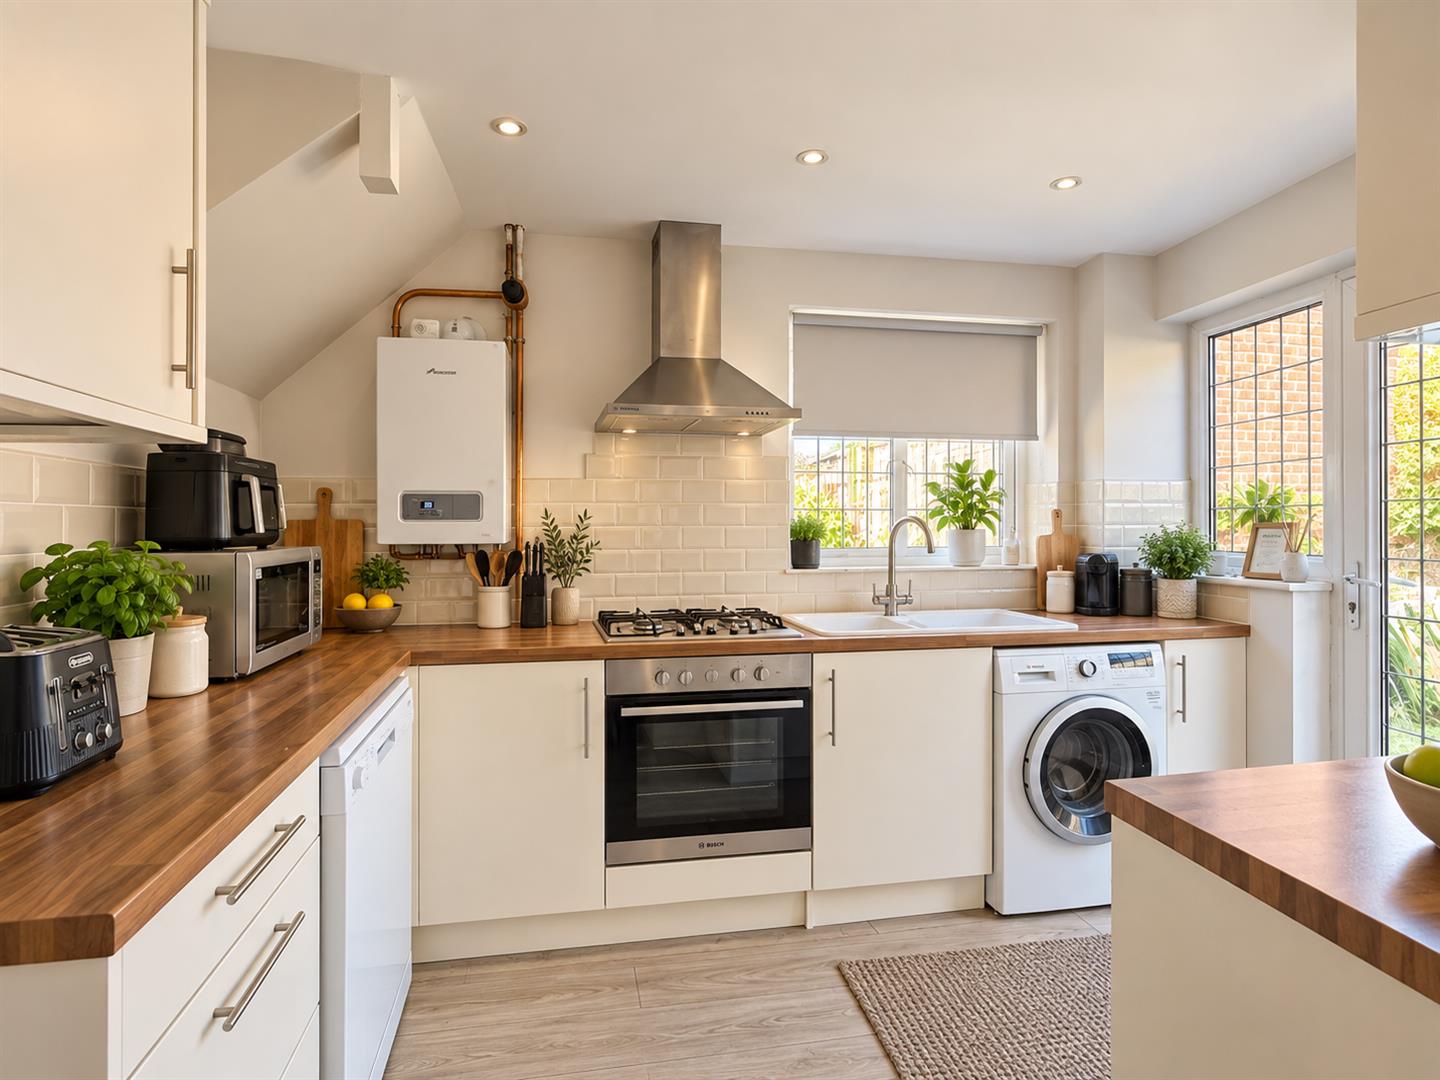
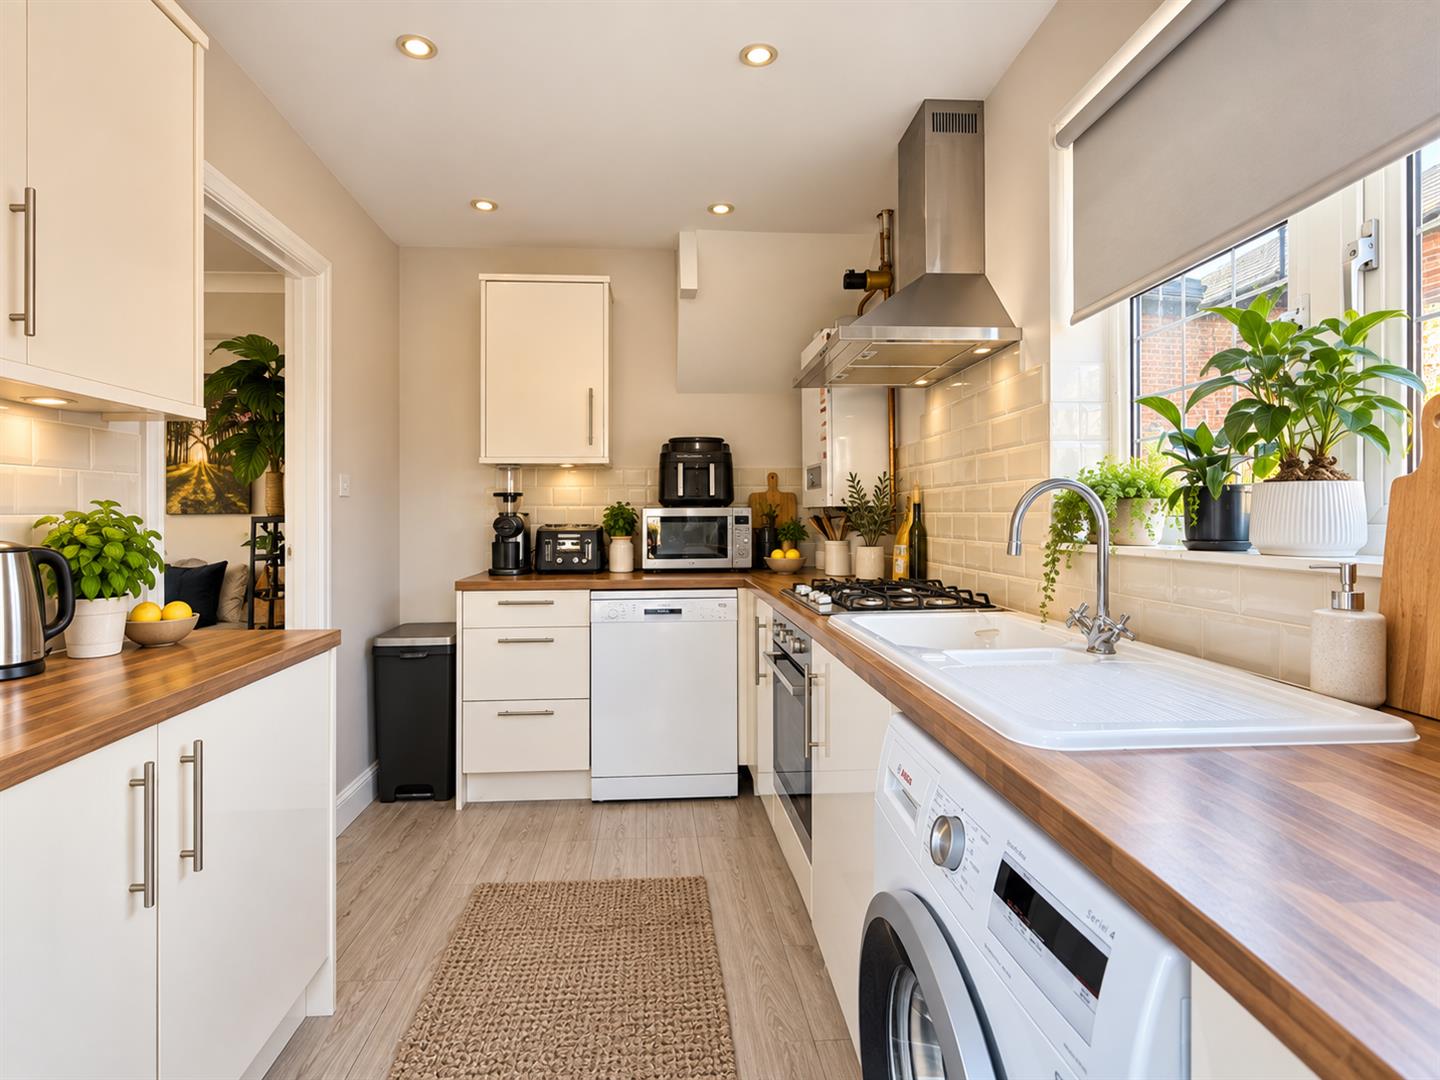
Kitchen
(3.34 x 2.30 (10'11" x 7'6"))
Comprising of a range of matching wall and base level units with roll edge worktops. Space and plumbing for fridge/freezer, washing machine & dishwasher. Integral oven with four ring gas hob and extractor hood over. Ceramic one and a half bowl sink unit with mixer tap & drainer inset to worktop. Laminate wood flooring. Windows to side and rear. Wall-mounted gas boiler. Tiled splashbacks. Ceiling spotlights. Door to rear garden.
FIRST FLOOR
Landing
Carpet flooring. Window to side.
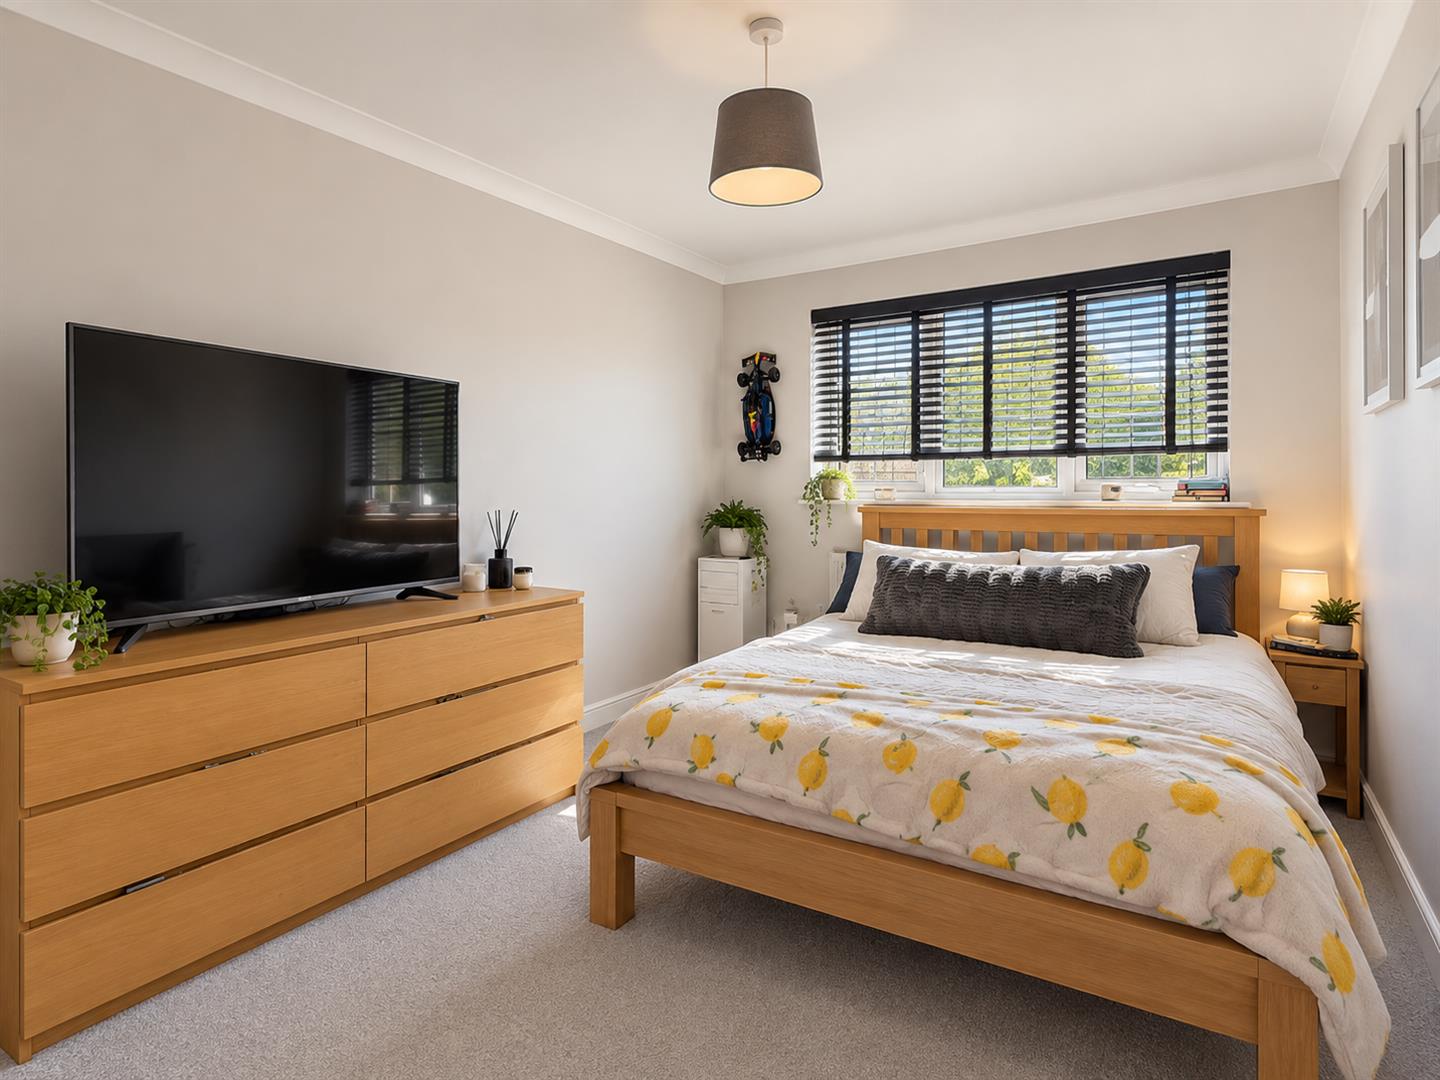
Bedroom One
(4.62 x 2.69 (15'1" x 8'9"))
Carpet flooring. Window to front. Radiator.
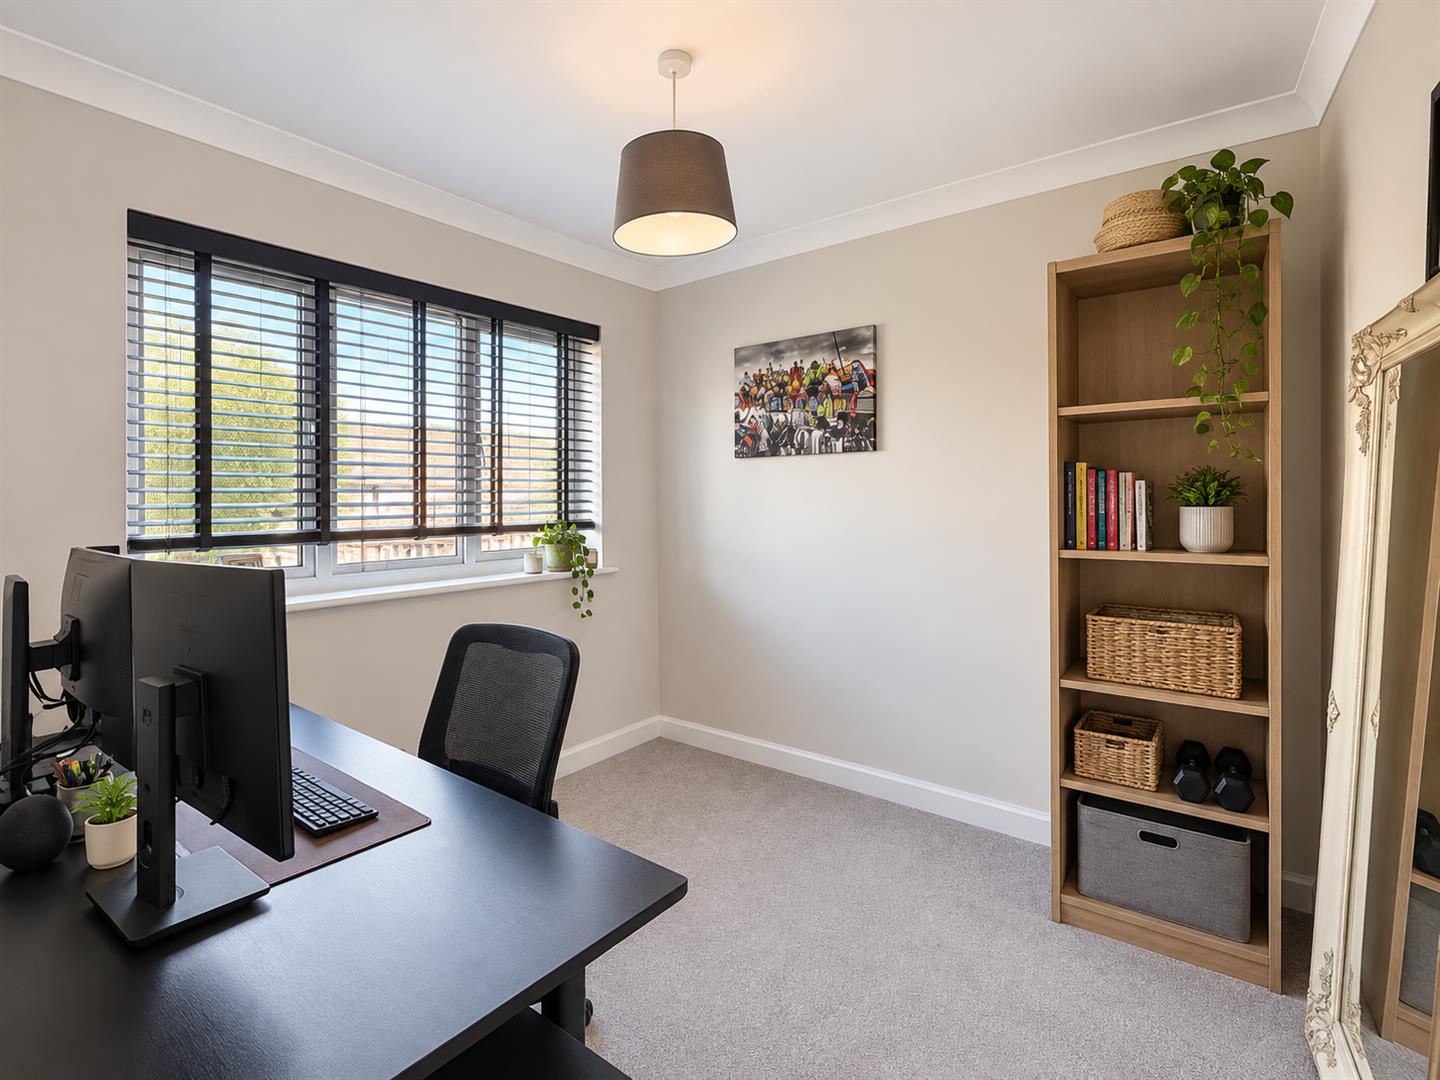
Bedroom Two
(2.75 x 2.80 (9'0" x 9'2"))
Carpet flooring. Window to rear. Radiator. Airing cupboard.
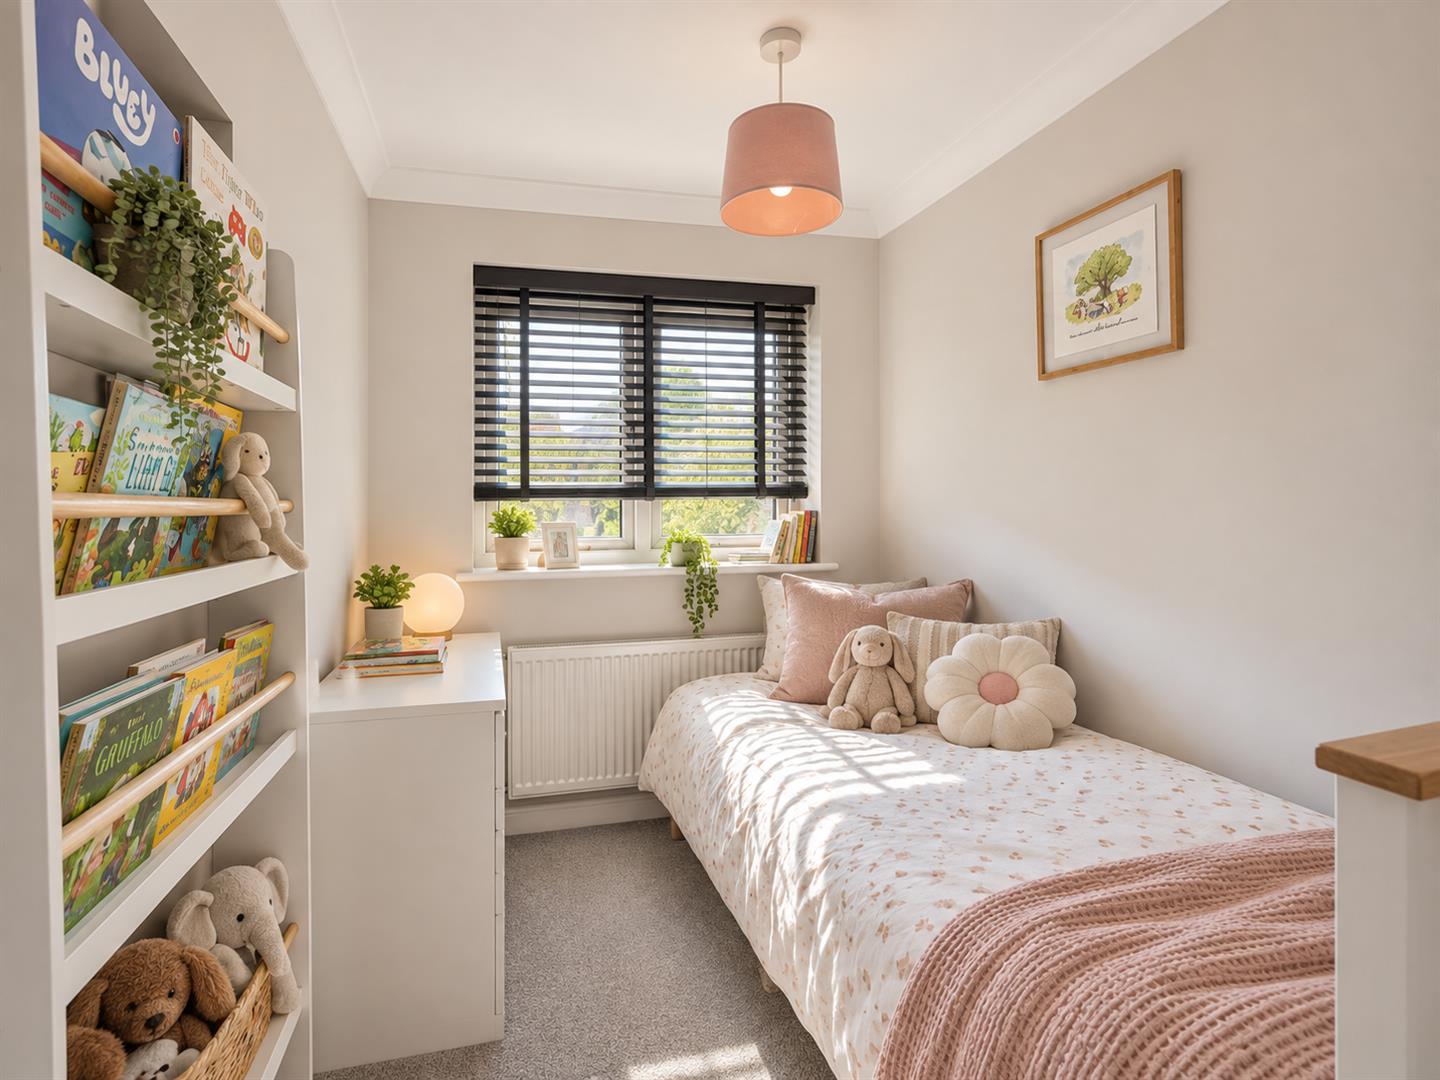
Bedroom Three
(2.93 x 1.99 (9'7" x 6'6"))
Carpet flooring. Window to front. Radiator. Over stairs storage cupboard.
Bathroom
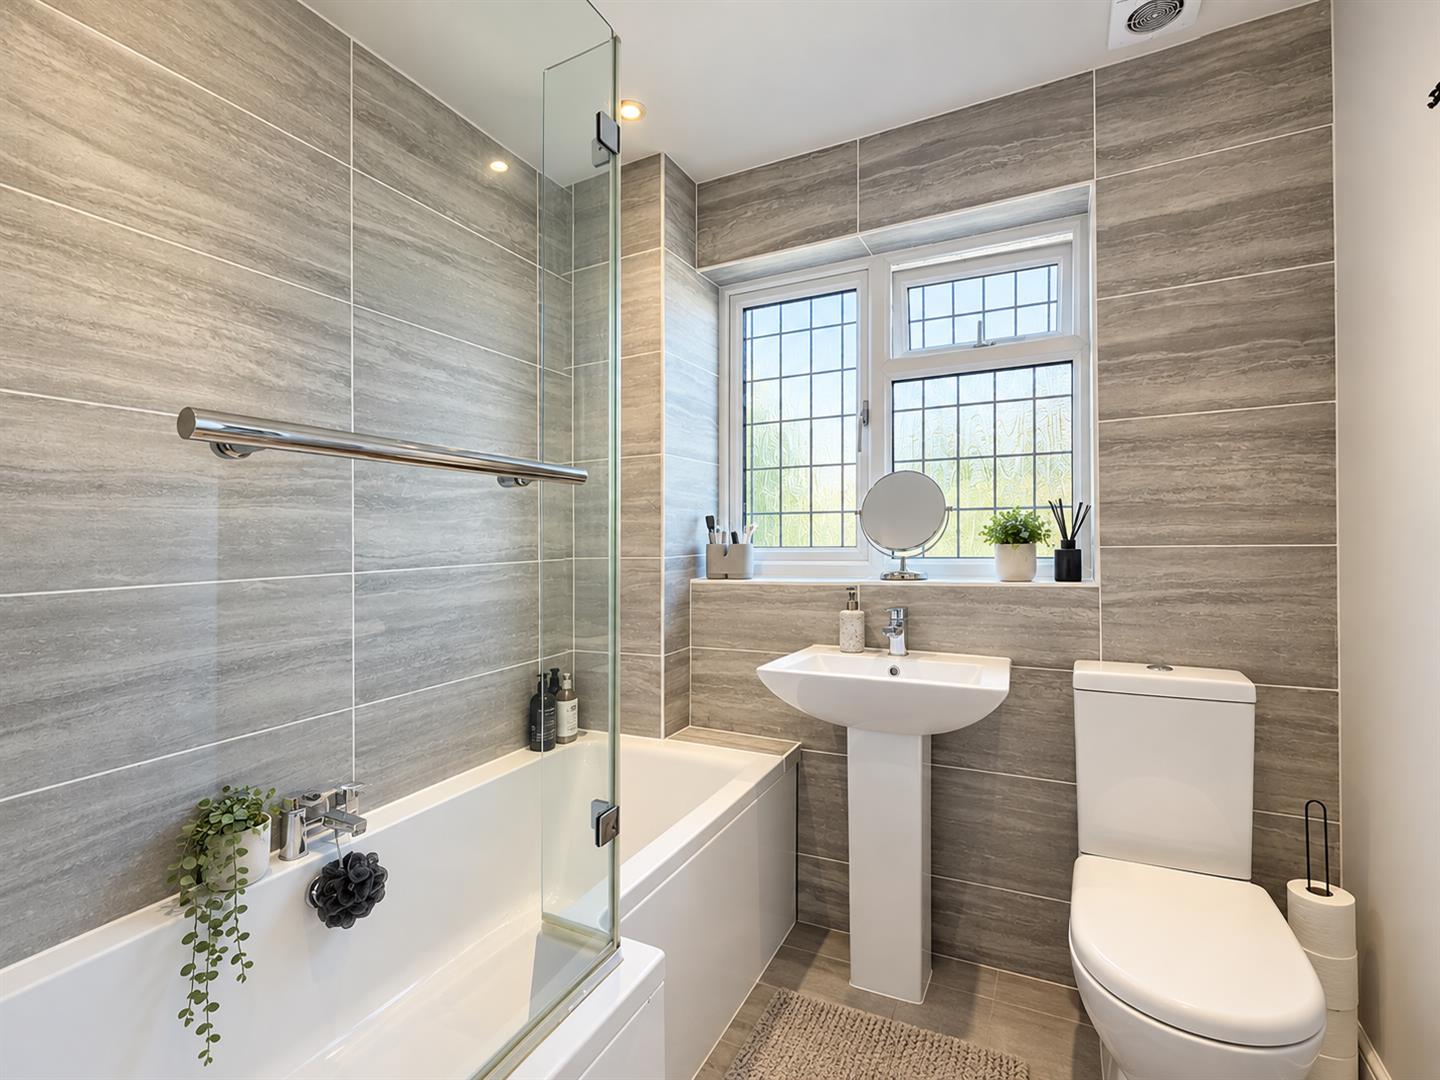
Consisting of a P-shape bath with mixer tap and overhead rainfall shower with hair attachment, low level WC and a pedestal wash hand basin with mixer tap. Tiled flooring. Obscure glazed window to rear. Chrome heated towel rail. Tiled walls. Ceiling spotlights. Extractor.
EXTERIOR
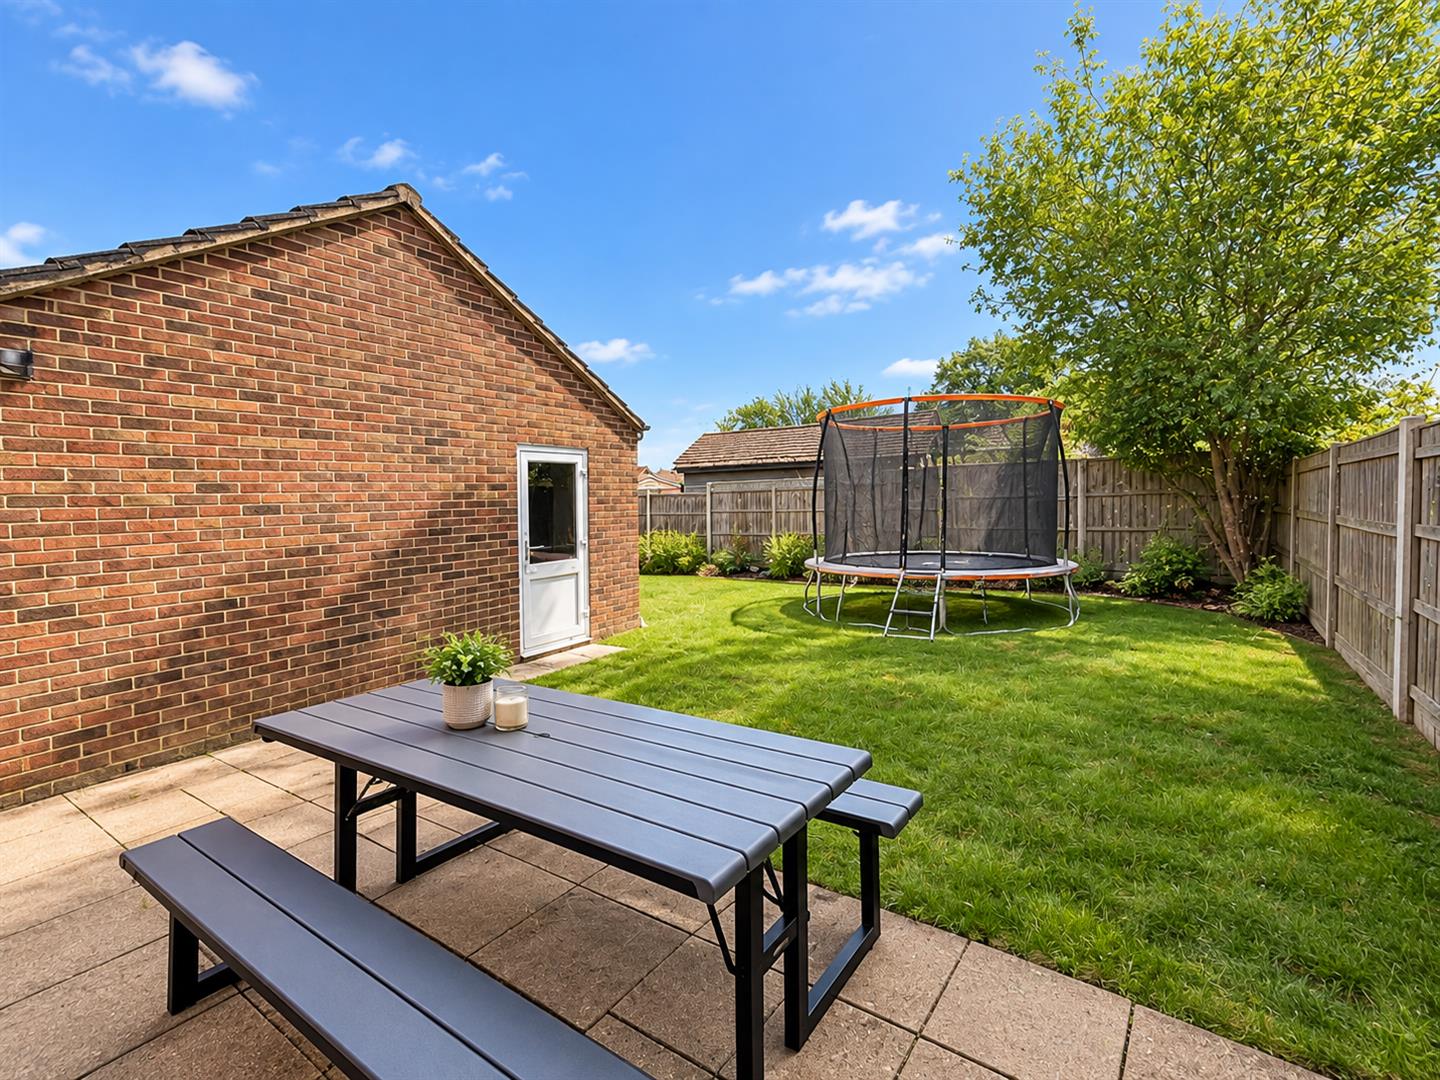
Rear of Property
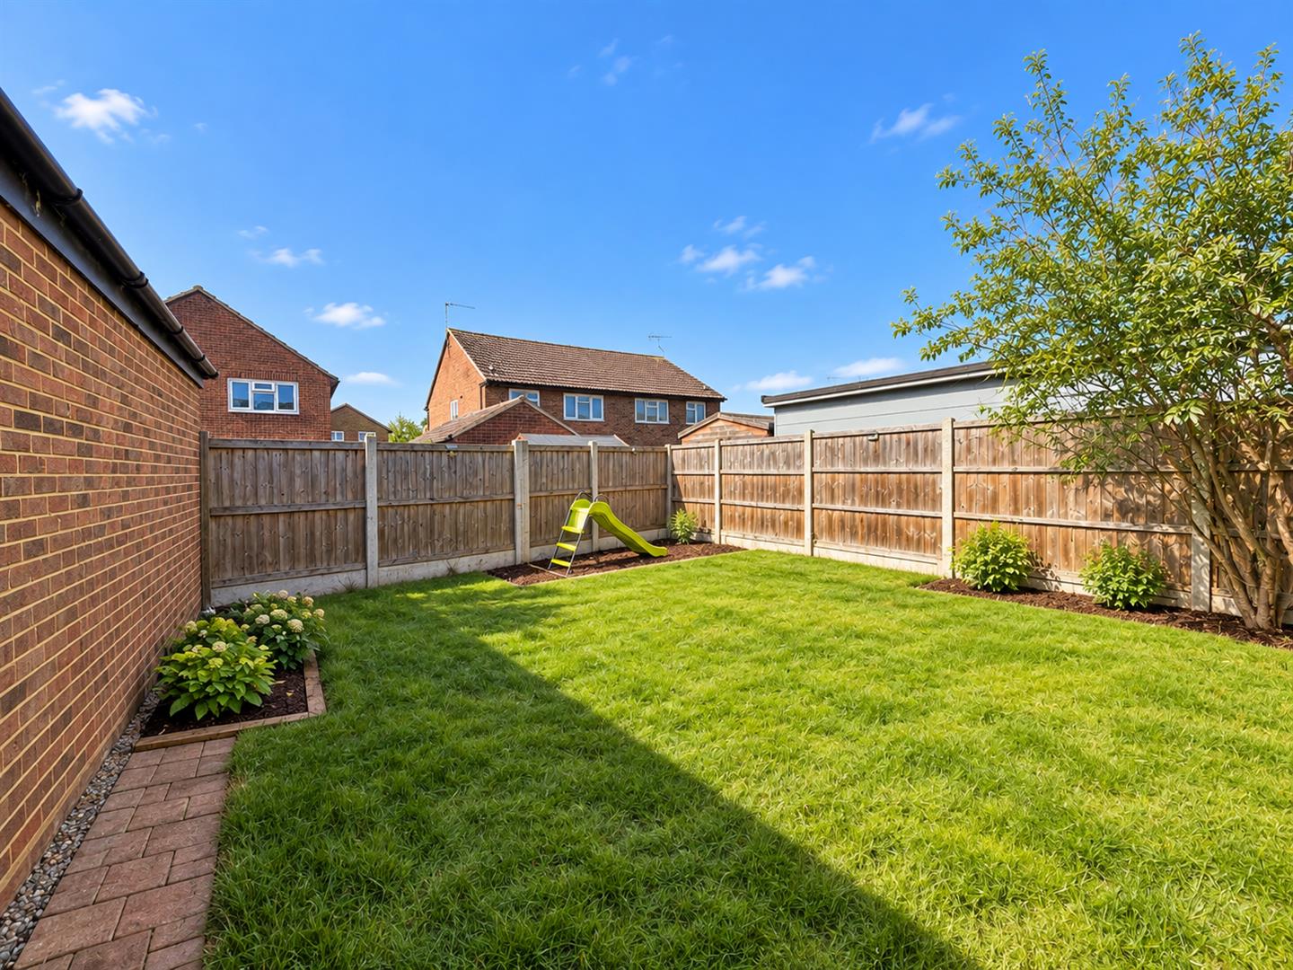
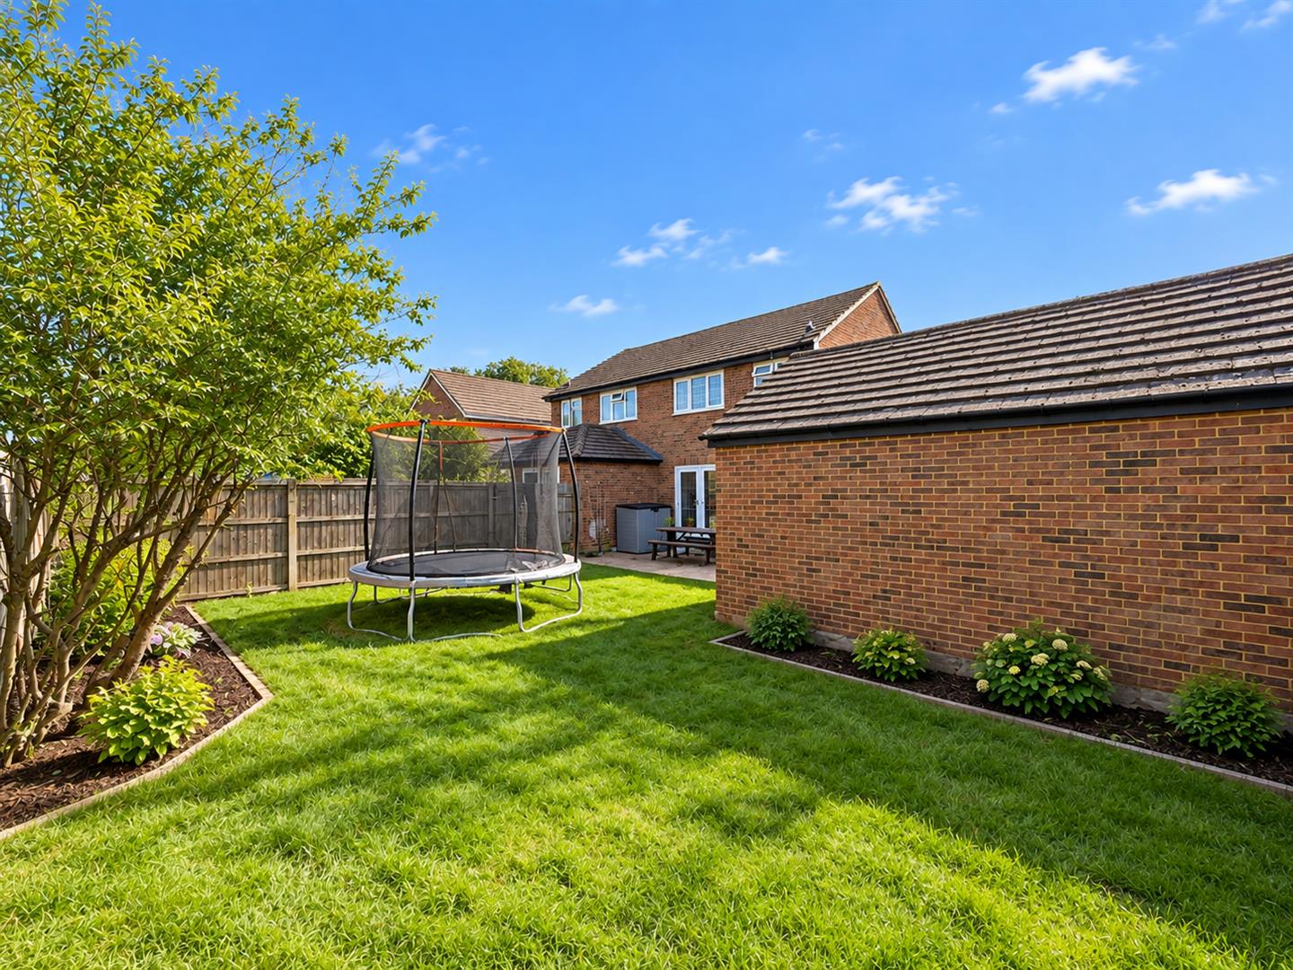
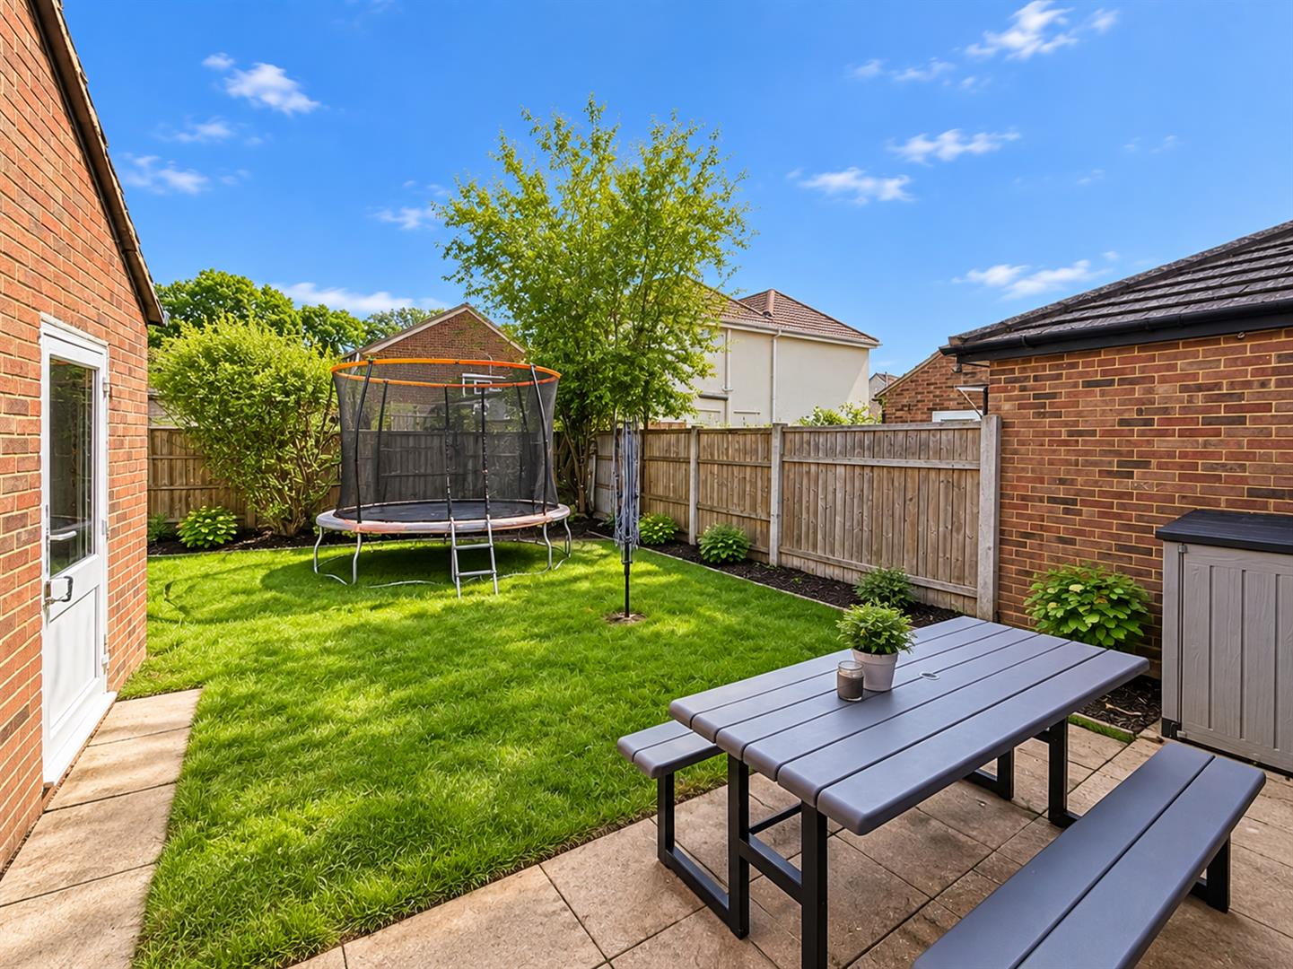
The rear garden initially commences with a paved patio area, with a pathway leading to the side access gate and personnel door to the Garage. The remainder of the garden is laid to lawn. Enclosed by panel fencing. Mature shrubs.
Garage
A detached single garage with power and lighting connected. Accessed via an up & over door. Approached by the paved driveway which provides parking for two vehicles.
Front of Property
Path to front entrance door. Mature shrubs. Driveway to side.
GENERAL NOTES
Under the Estate Agency Act of 1979, section 21, we are obliged to inform intending buyers that the vendor of the property is a direct employee of Branocs Estates Ltd.
Skiddaw Close, Great Notley, Braintree, CM77
Similar properties