Hereford Drive, Braintree, CM7
For Sale- House - Detached
- •
- 3 Beds
- •
- 2 Bath
Hereford Drive, Braintree, CM7
Key features
- POTENTIAL TO EXTEND STPP
- NO ONWARD CHAIN
- CUL-DE-SAC POSITION OVERLOOKING WOODLAND
- THREE BEDROOMS
- TWO BATHROOMS
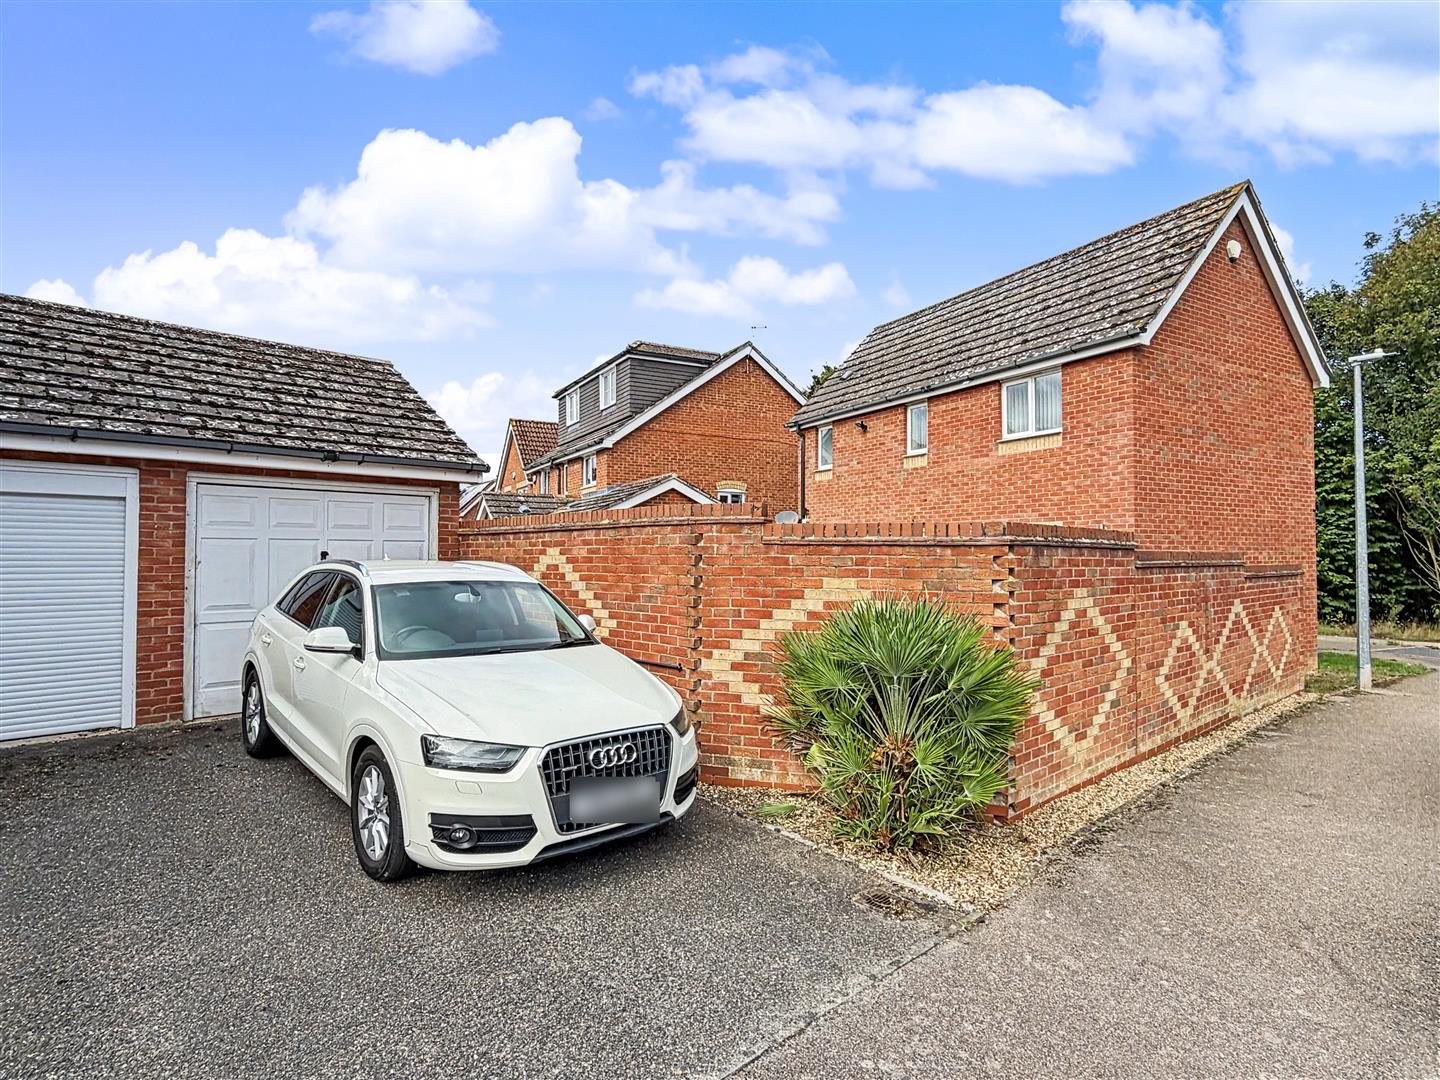
- GARAGE AND DRIVEWAY PARKING
- CLOAKROOM
- SOUGHT AFTER KINGS PARK DEVELOPMENT
- CLOSE TO GOOD LOCAL SCHOOLS
- EASY ACCESS TO BRAINTREE VILLAGE STATION & A120
Summary
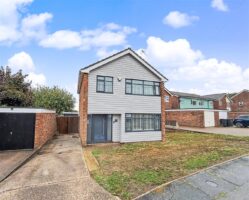
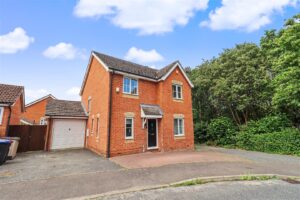
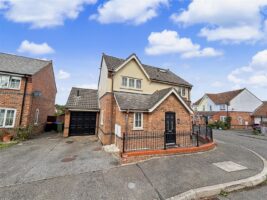
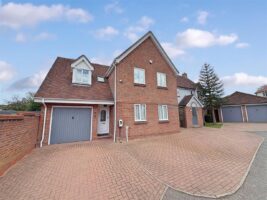
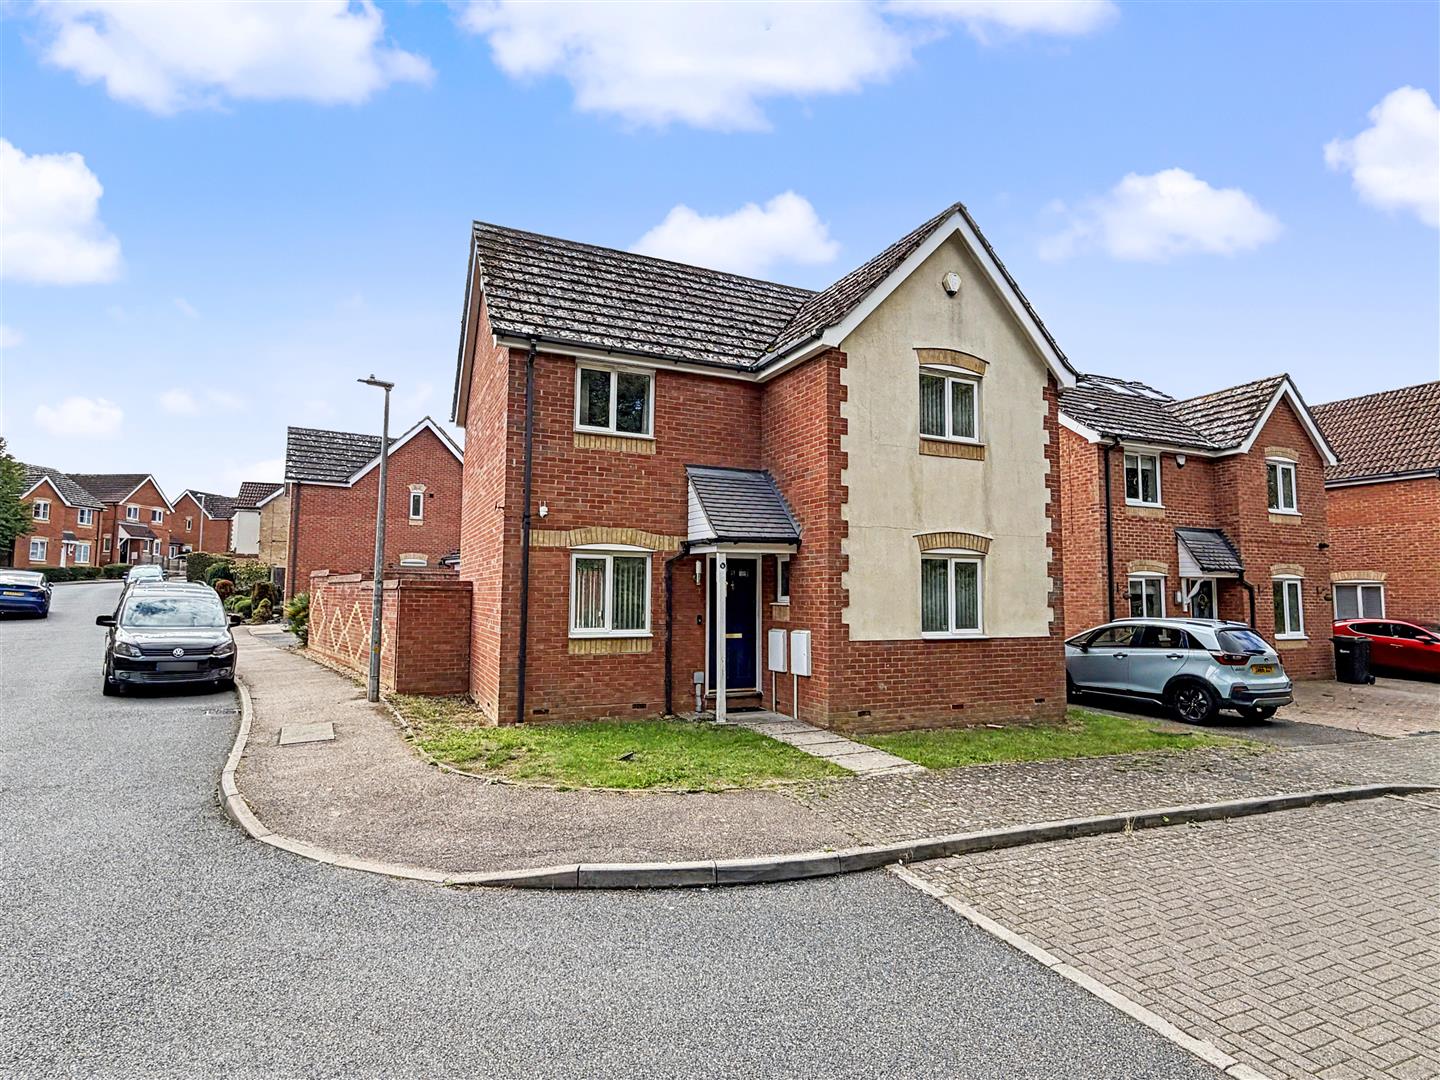
** NO ONWARD CHAIN ** Nestled in the desirable Kings Park area of Braintree, this charming detached house on Hereford Drive offers a perfect blend of comfort and potential. With three well-proportioned bedrooms and two bathrooms, this property is ideal for families seeking a spacious home. The two reception rooms provide ample space for relaxation and entertaining, making it a welcoming environment for both family gatherings and social occasions.
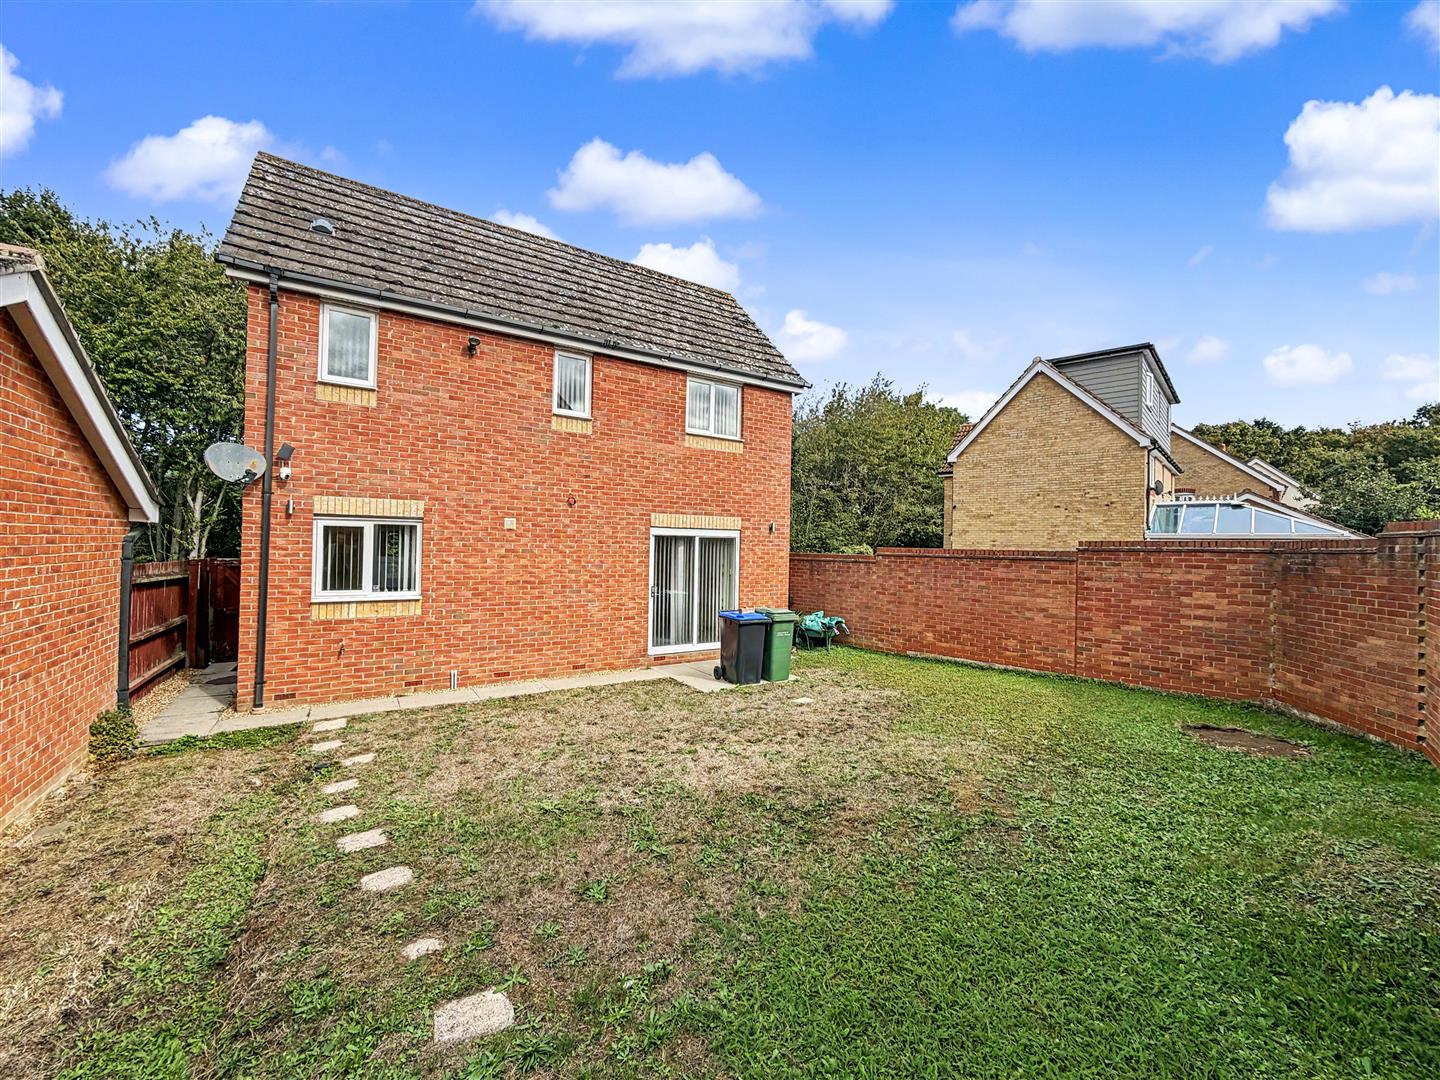
One of the standout features of this home is its private position, which overlooks tranquil woodland, creating a serene backdrop for everyday living. The property also boasts a garage and driveway parking, ensuring convenience for residents and guests alike.
For those looking to personalise their living space, there is significant potential to extend the property and convert the loft space, subject to planning permission. This flexibility allows for the opportunity to create a home that perfectly suits your needs.
Additionally, the absence of an onward chain simplifies the buying process, making it easier for you to move in and start enjoying your new home. The location is particularly appealing, with good local schools nearby, making it an excellent choice for families.
In summary, this detached house on Hereford Drive presents a wonderful opportunity to acquire a family home in a sought-after area, with the added benefit of potential for future development. Don’t miss the chance to make this delightful property your own.
- View/Download the brochure
- Send this property to a friend
Copy page link
Hereford Drive, Braintree, CM7
Full details
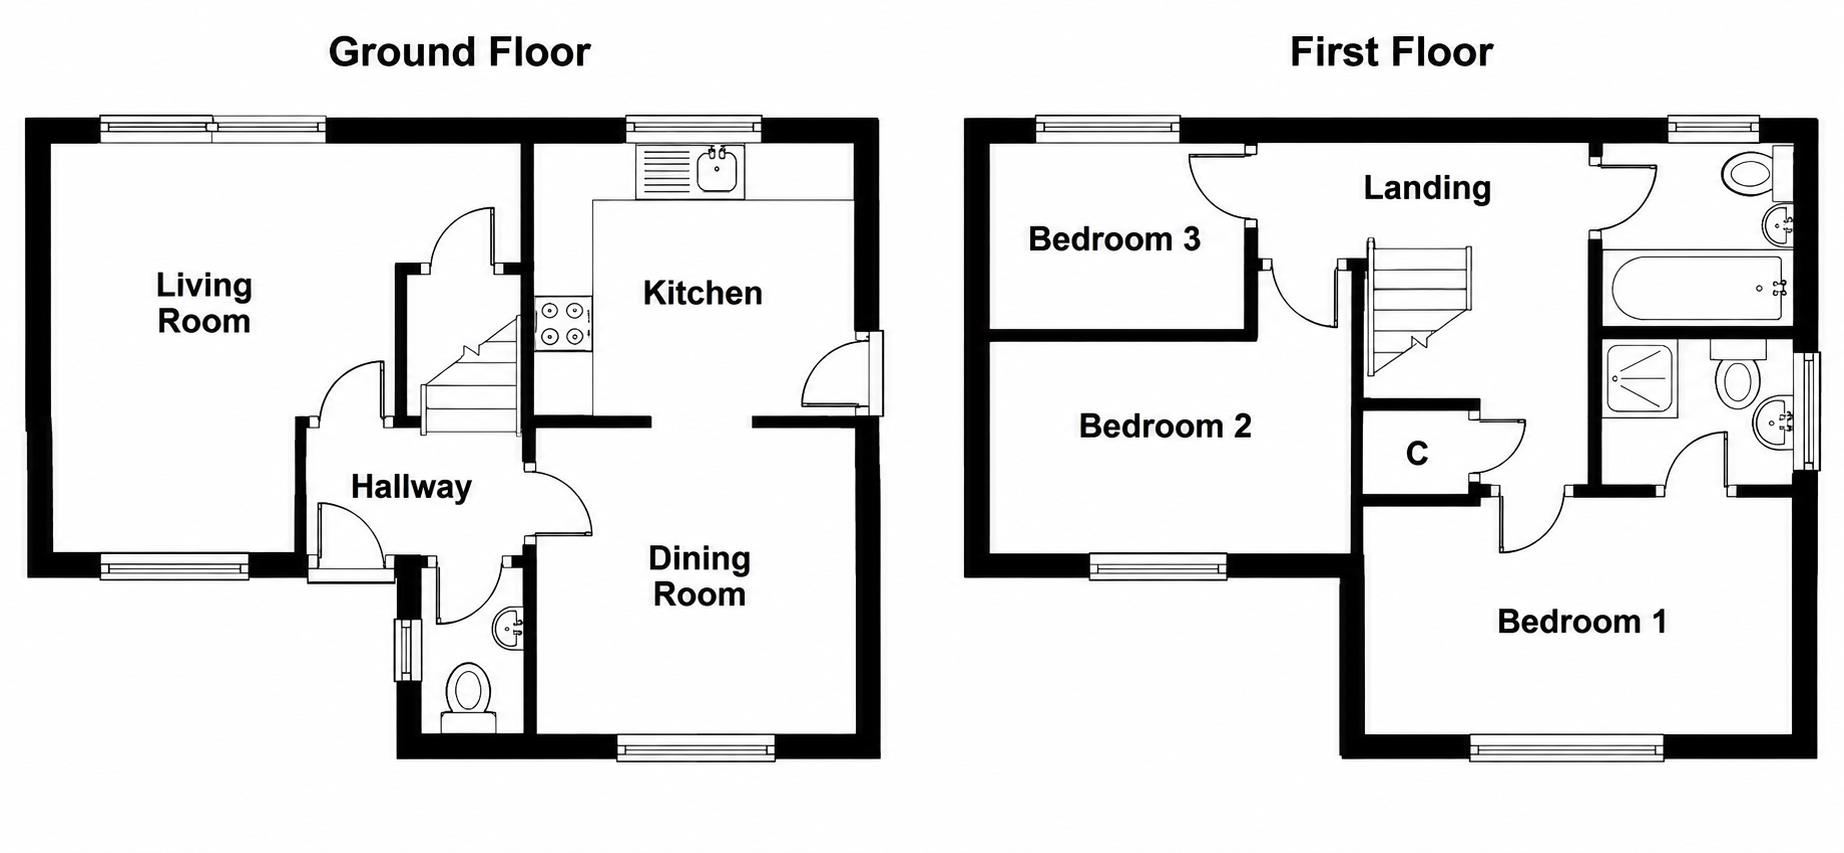
GROUND FLOOR
Entrance Hall
Laminate flooring, radiator, stairs to first floor, doors to:
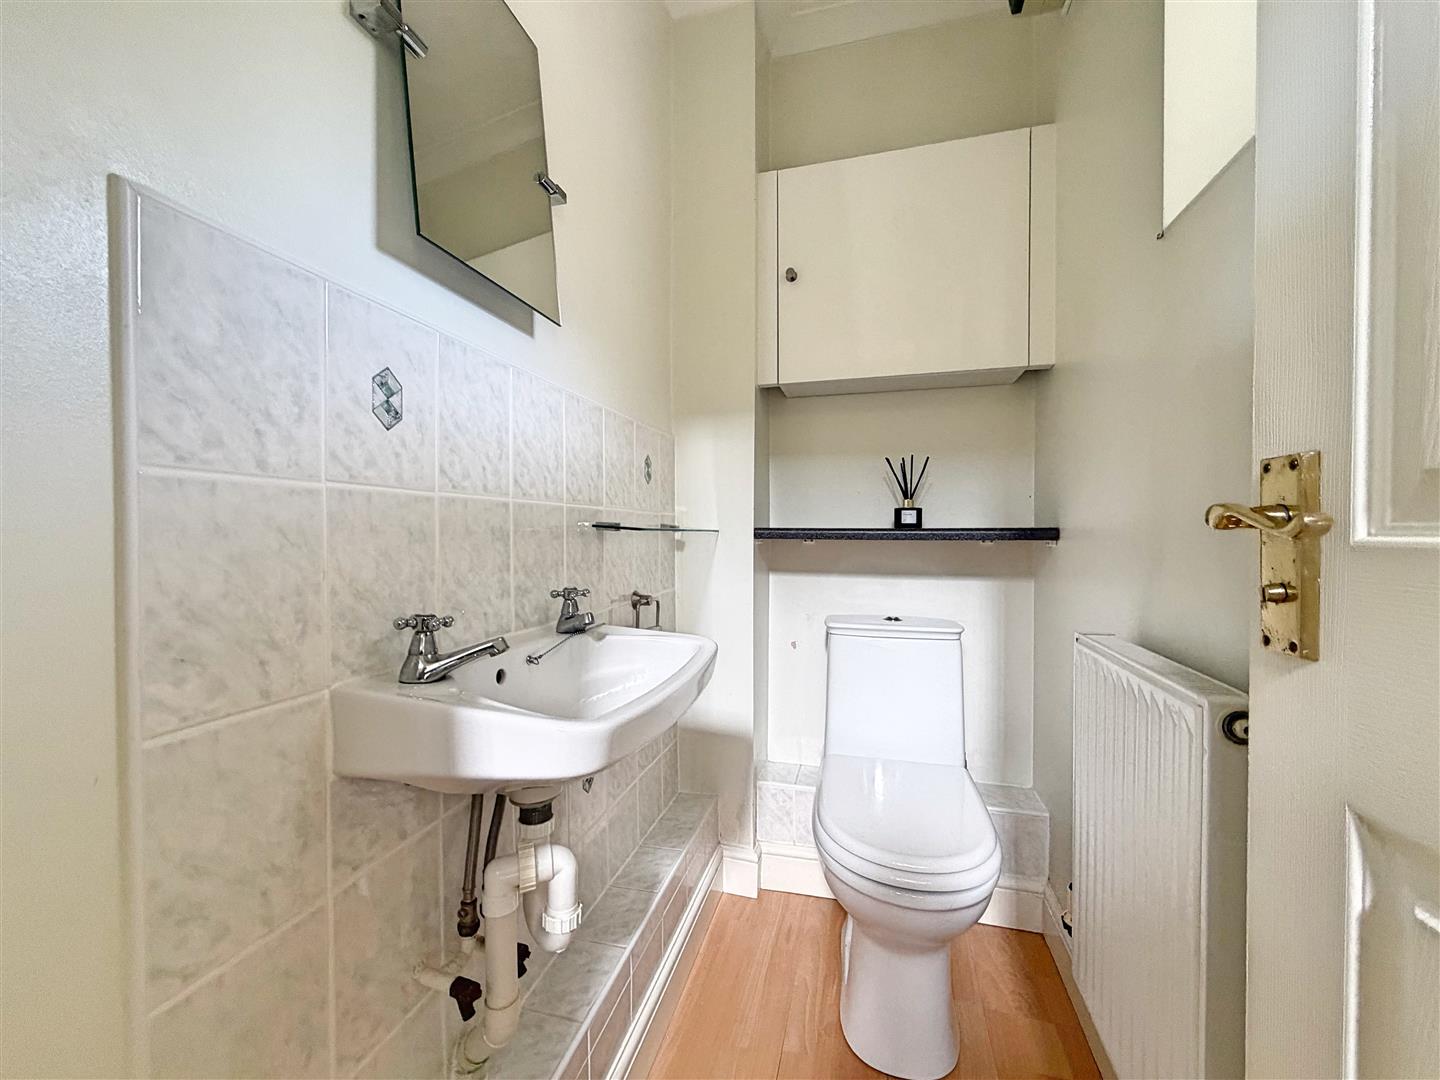
Cloakroom
Laminate flooring, WC, wall mounted hand wash basin, radiator, obscure window to front aspect
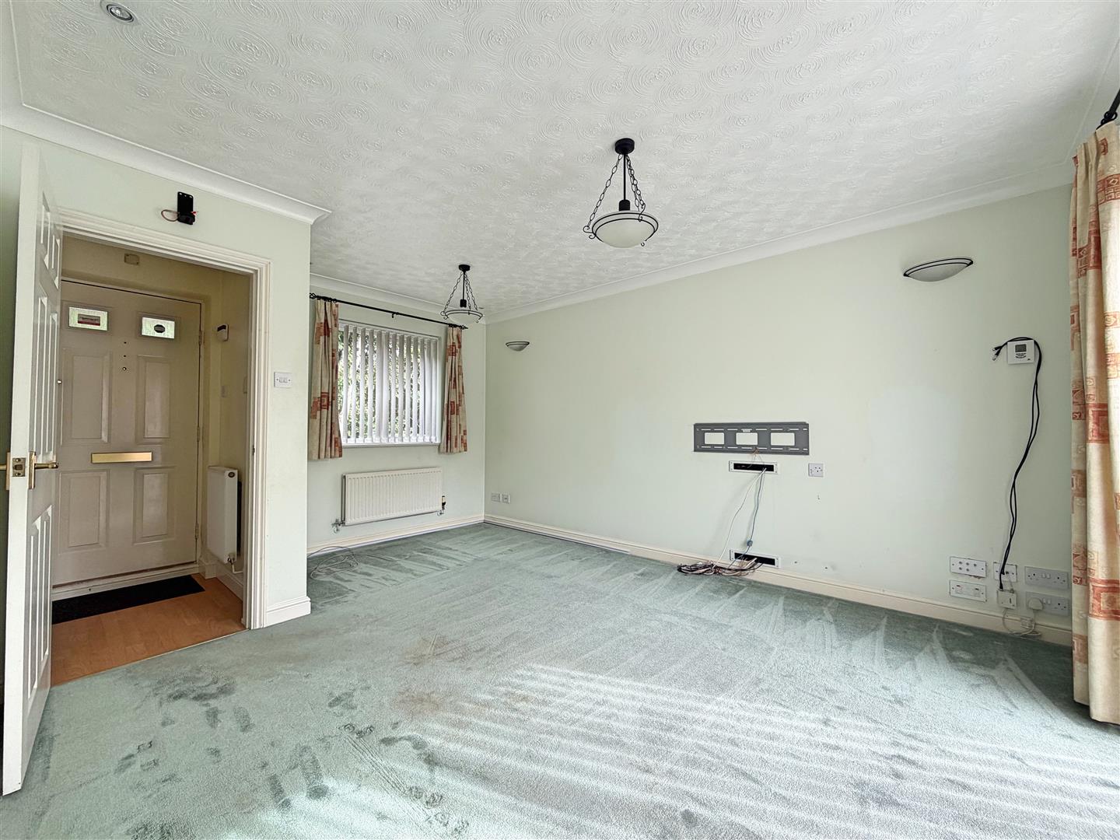
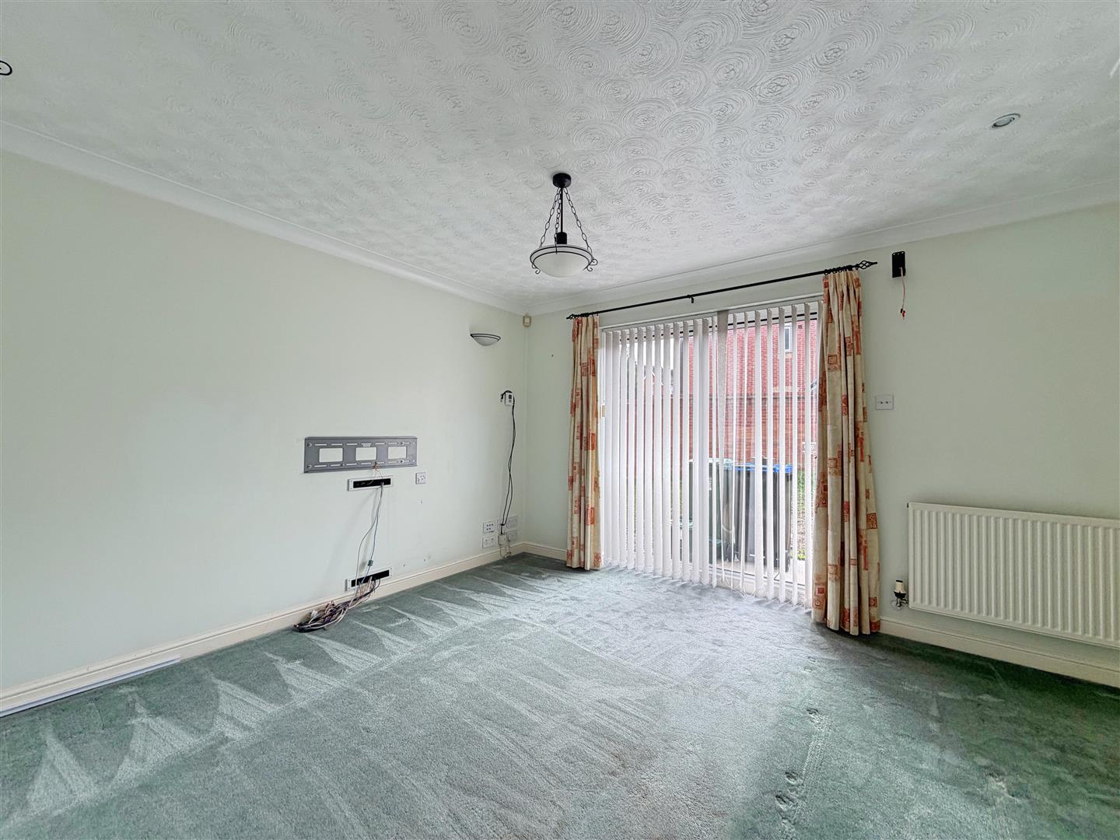
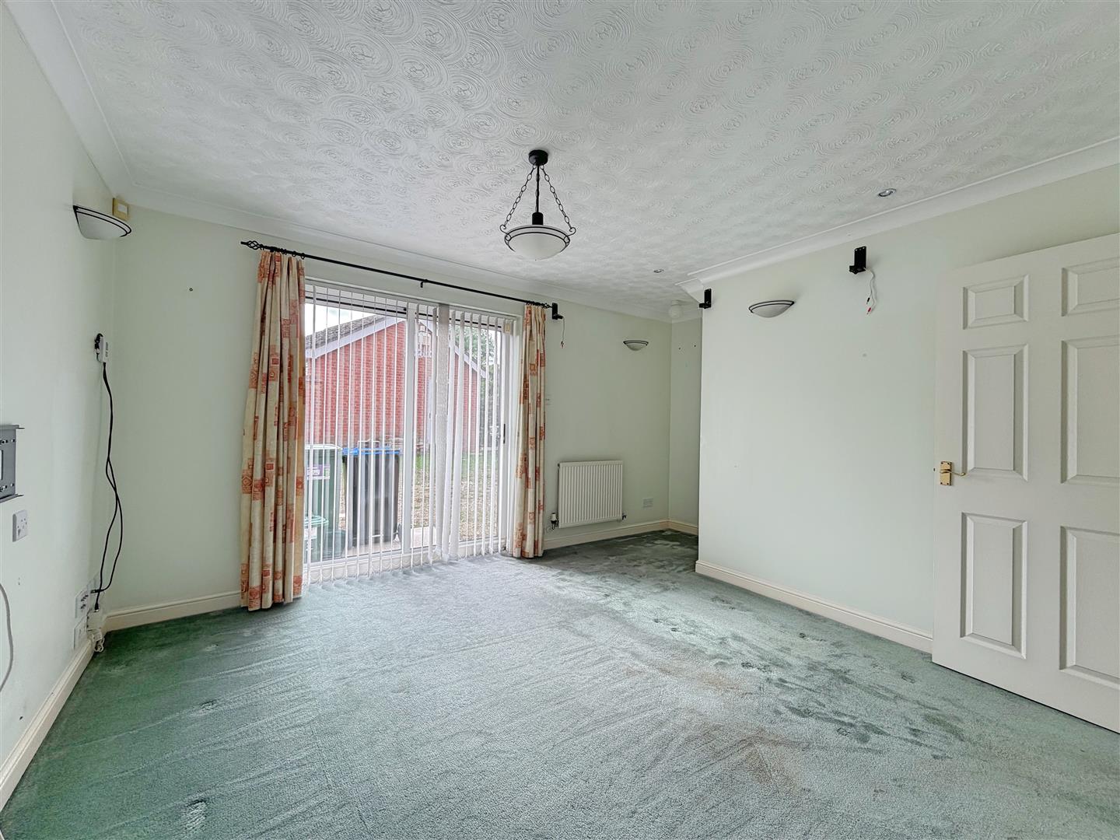
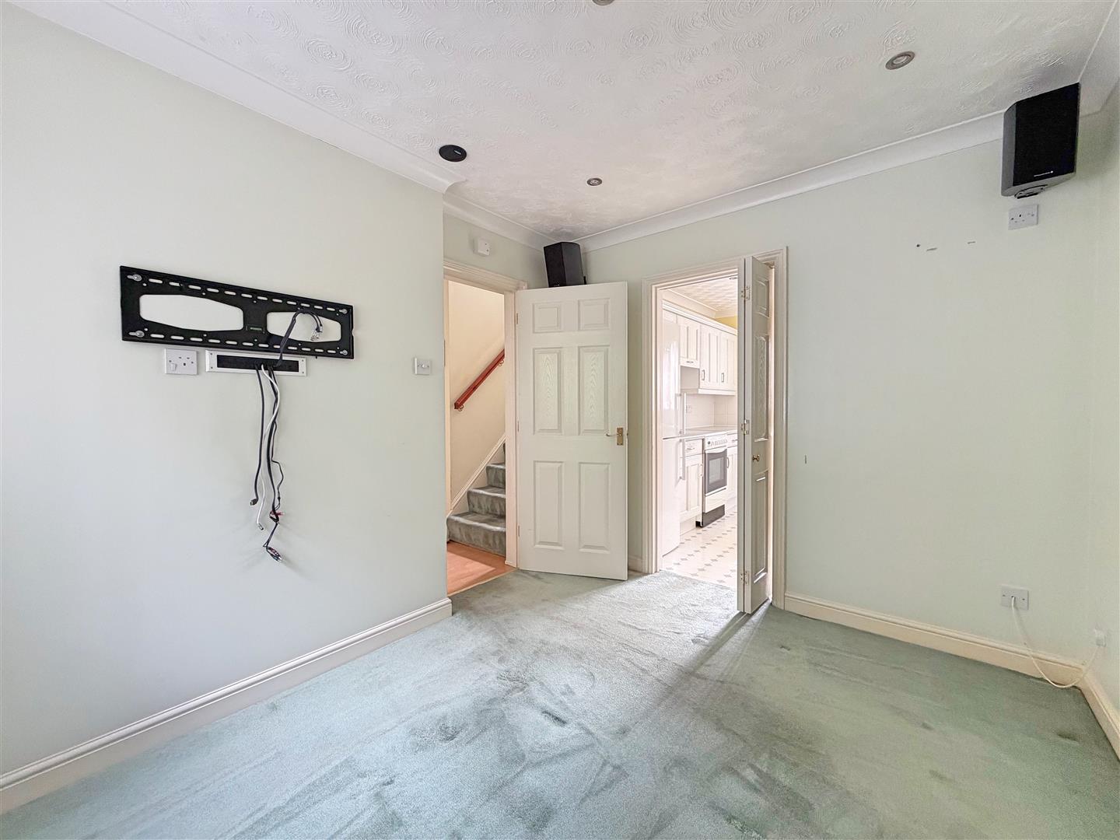
Living Room
(4.59m x 4.66m (15'0" x 15'3"))
Carpet flooring, double glazed window to front aspect, patio doors to rear, under stair storage cupboard, double glazed window to front, 2 x radiators
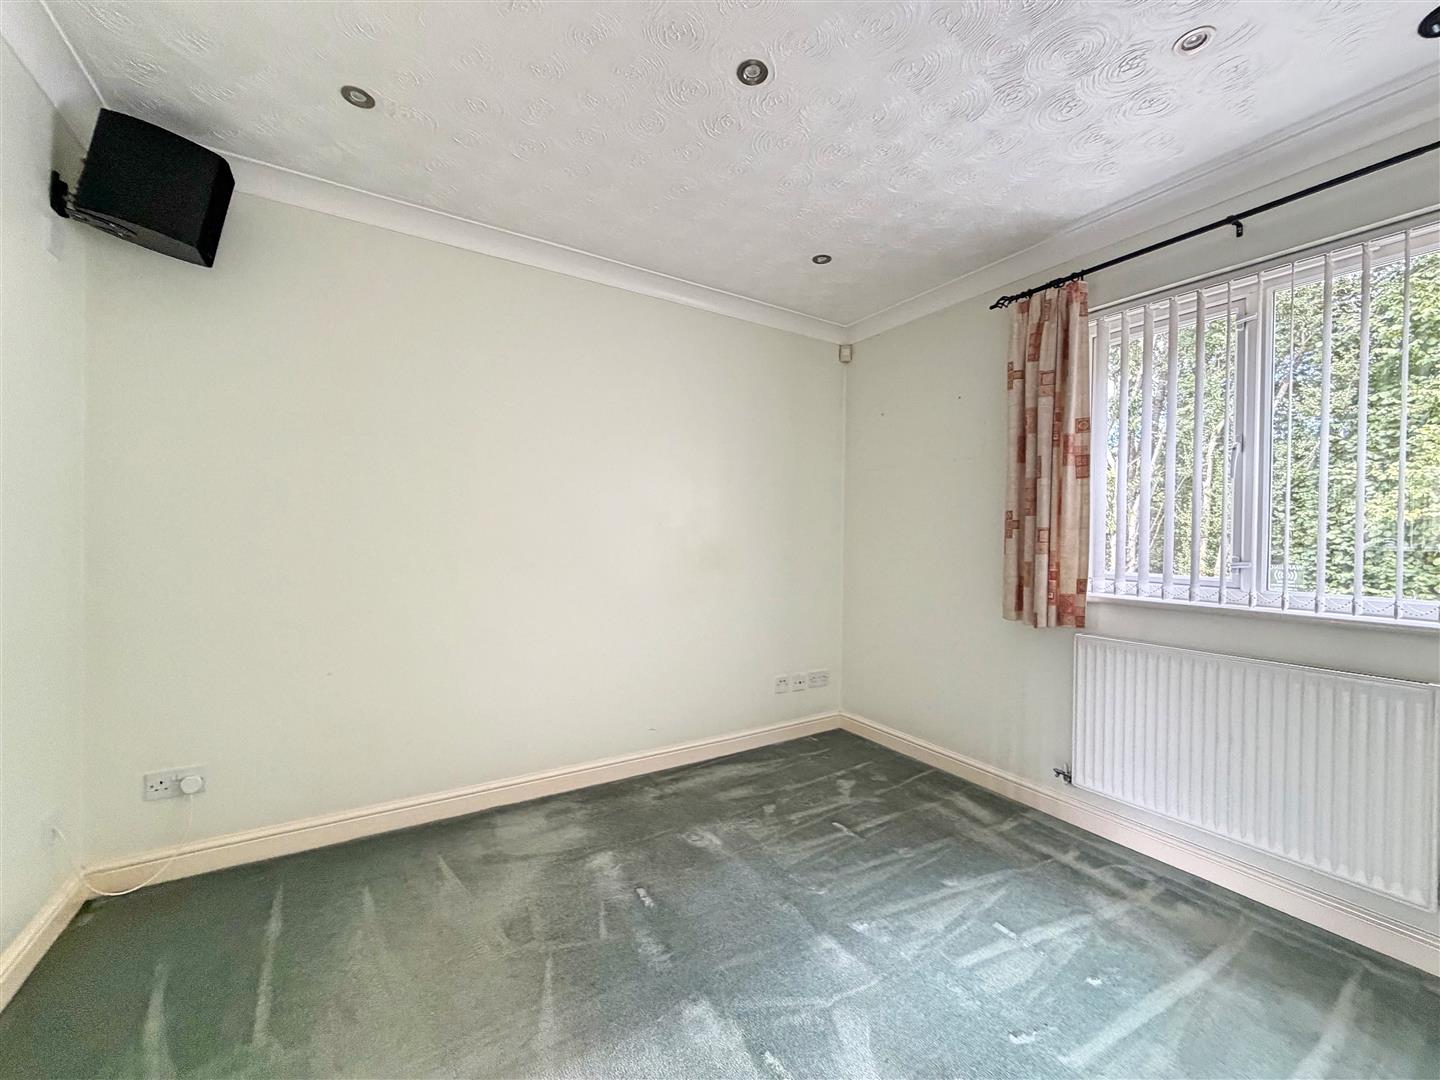
Dining Room
(3.22 x 2.55 (10'6" x 8'4"))
Carpet flooring, radiator, double glazed window to front, door to:
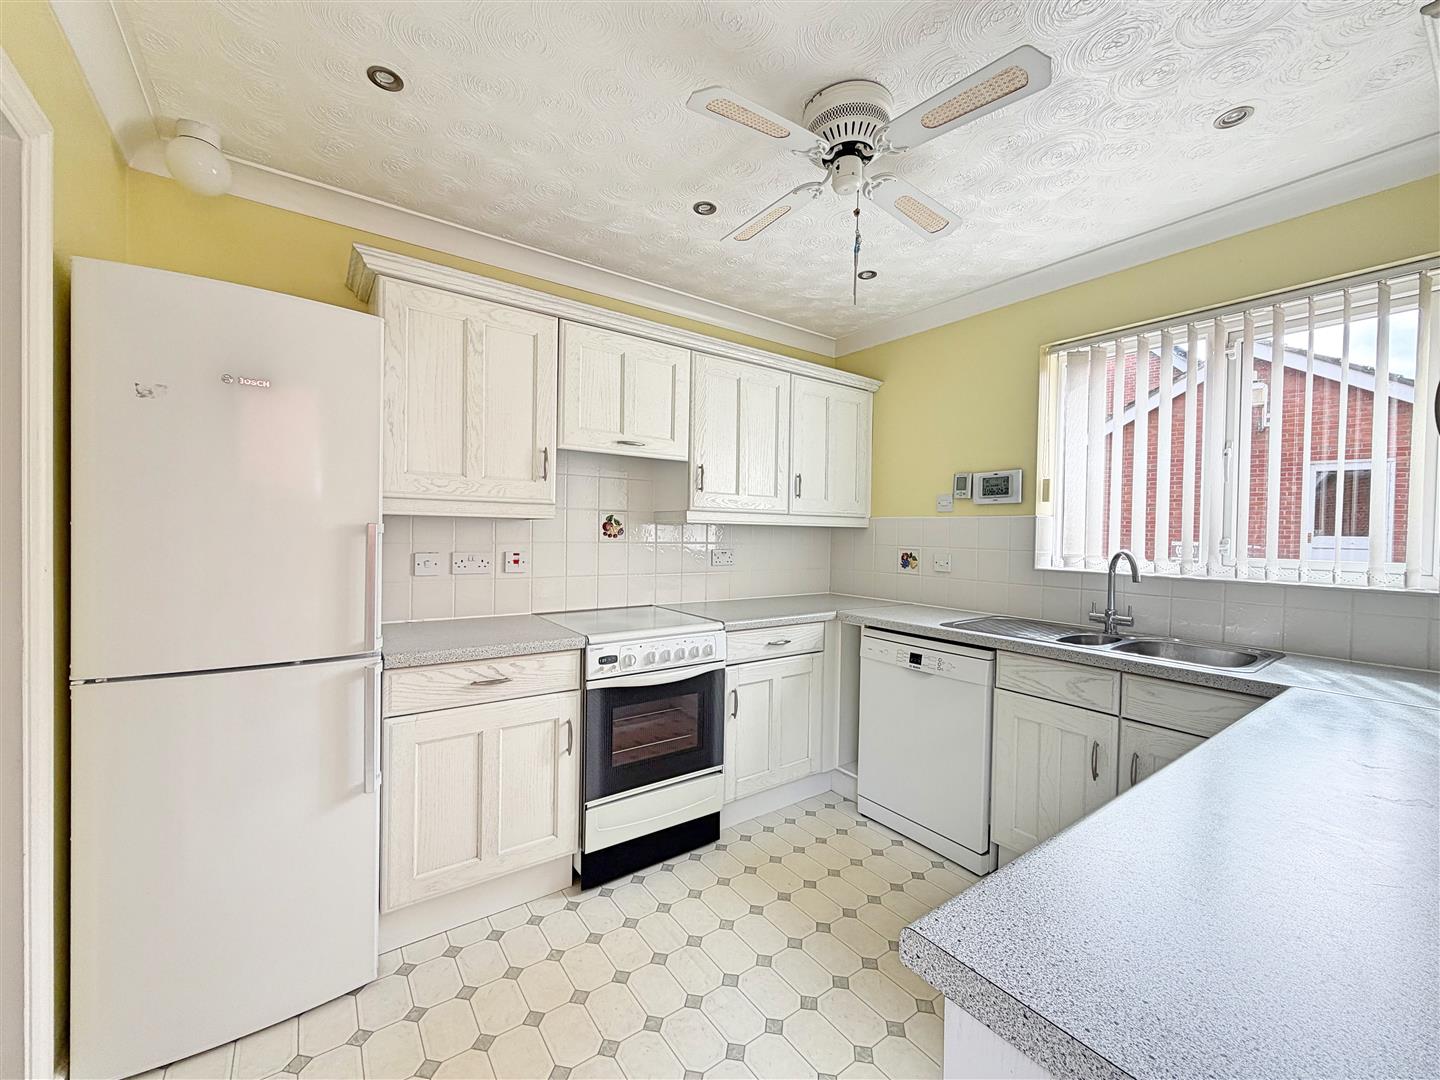
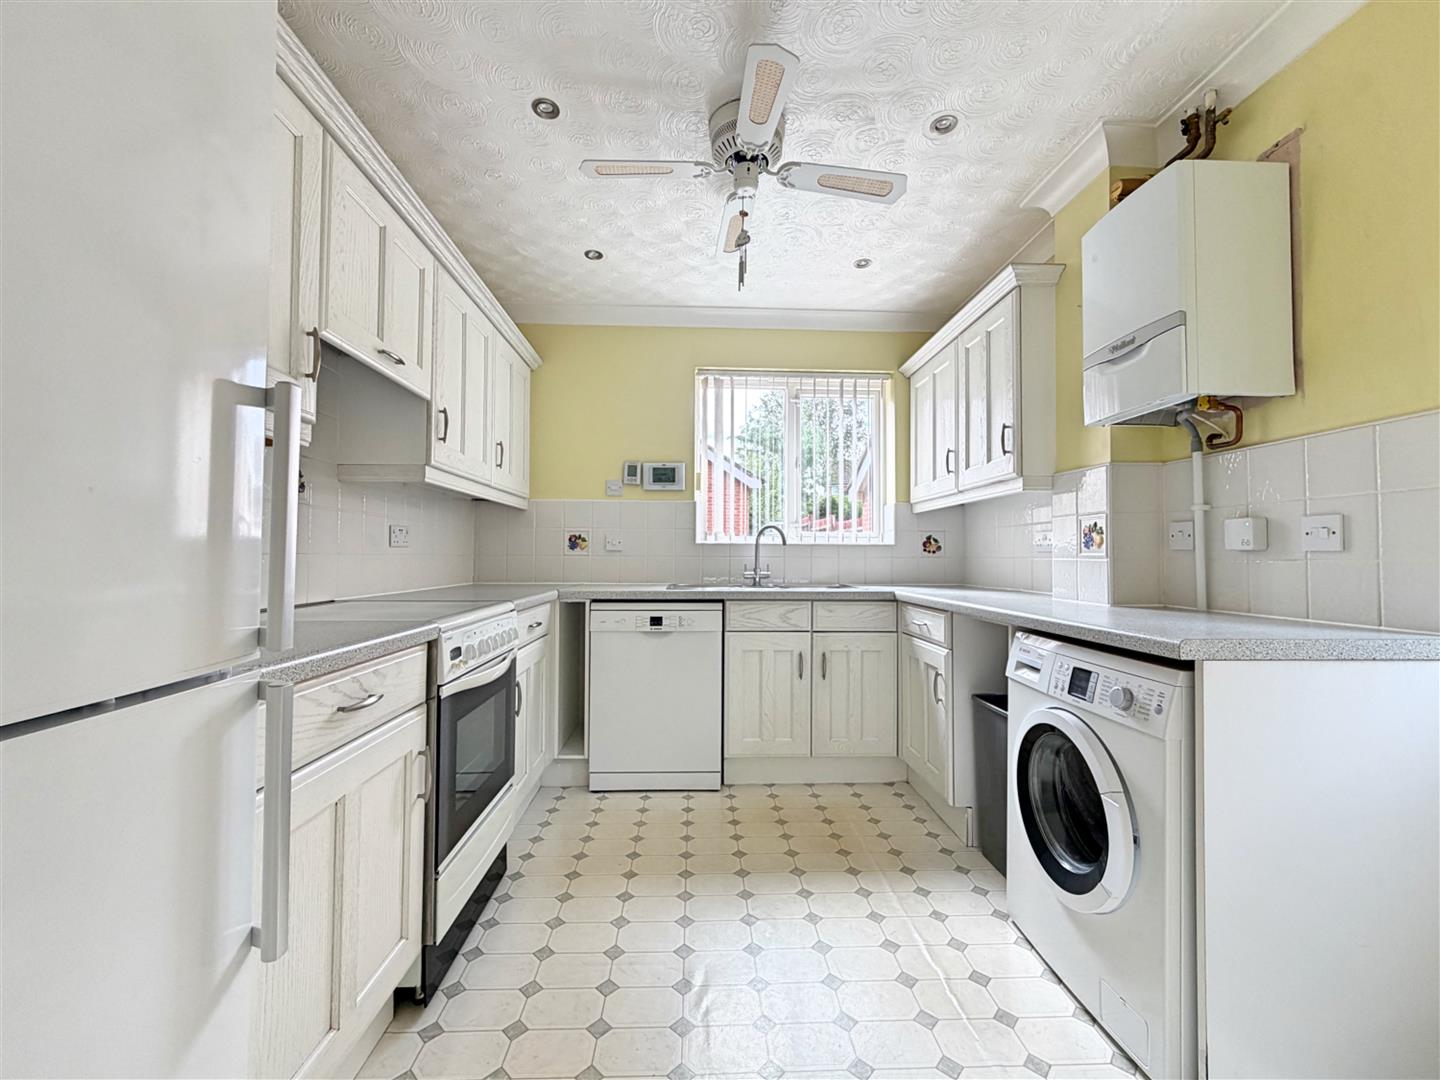
Kitchen
(3.08 x 2.73 (10'1" x 8'11"))
Vinyl flooring, double glazed window to rear and door to side aspect, wall and base level units with roll edged work surfaces, inset stainless steel sink, roll edged work surfaces, tiled splashbacks, spaces for fridge-freezer, washing machine, and dishwasher, space for oven, fitted extractor.
FIRST FLOOR
Landing
Carpet flooring, double glazed window to rear aspect, loft access, storage cupboard, doors to:
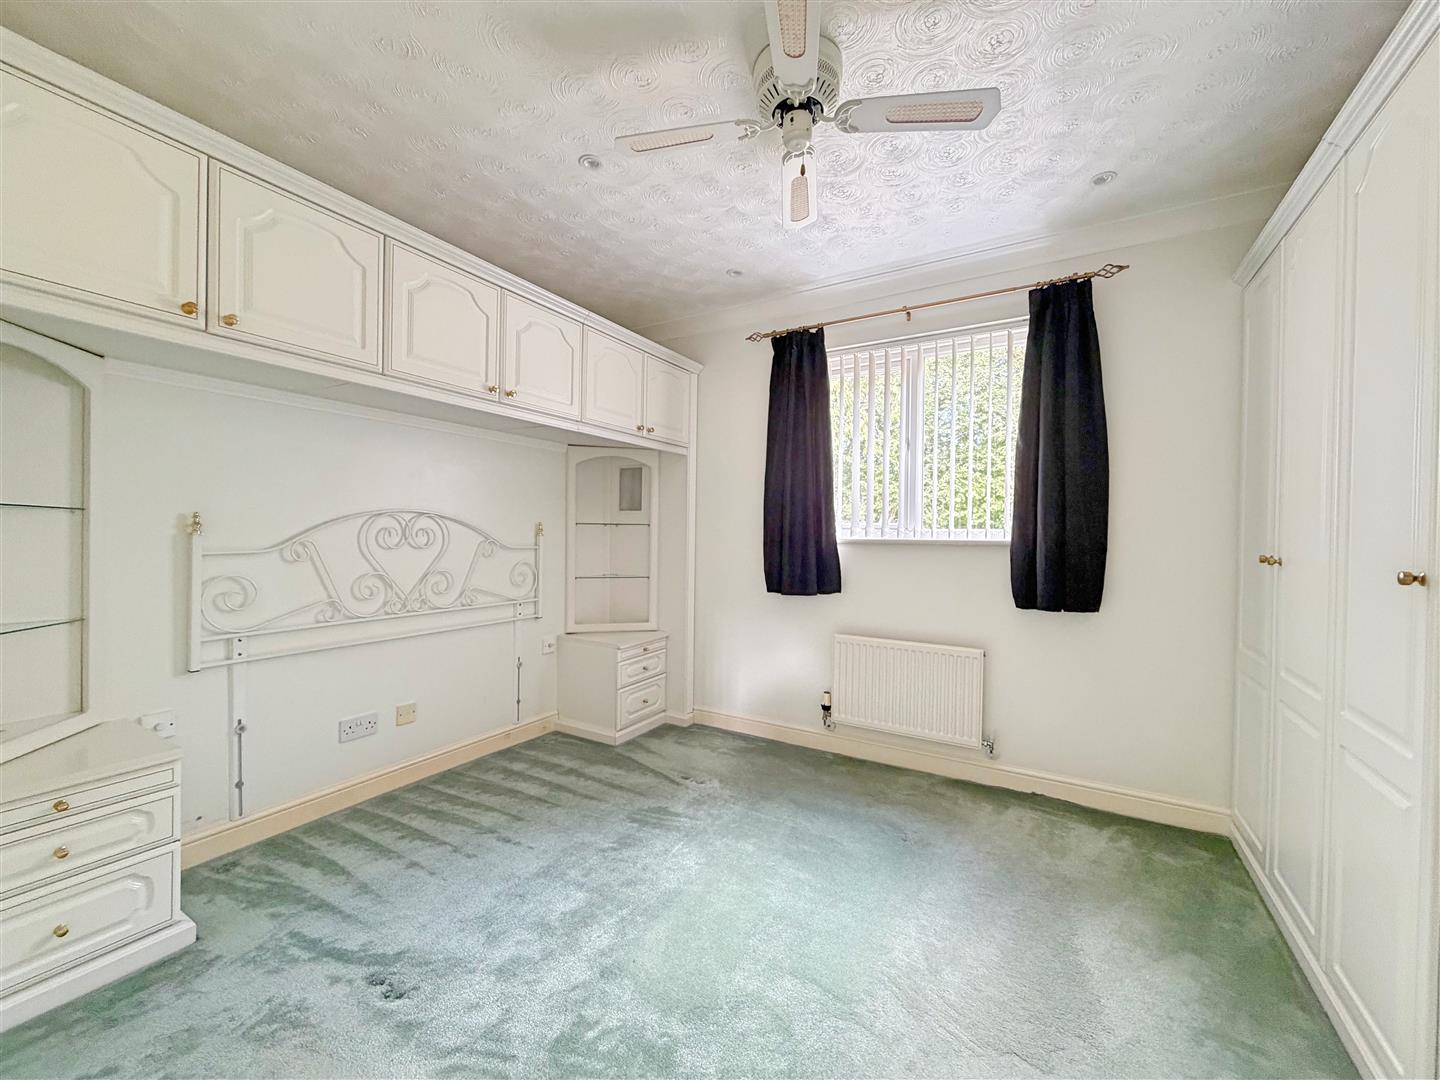
Bedroom One
(3.80 x 3.22 (12'5" x 10'6"))
Carpet flooring, double glazed window to front aspect, radiator, range of fitted wardrobes and bedroom furniture, door to;
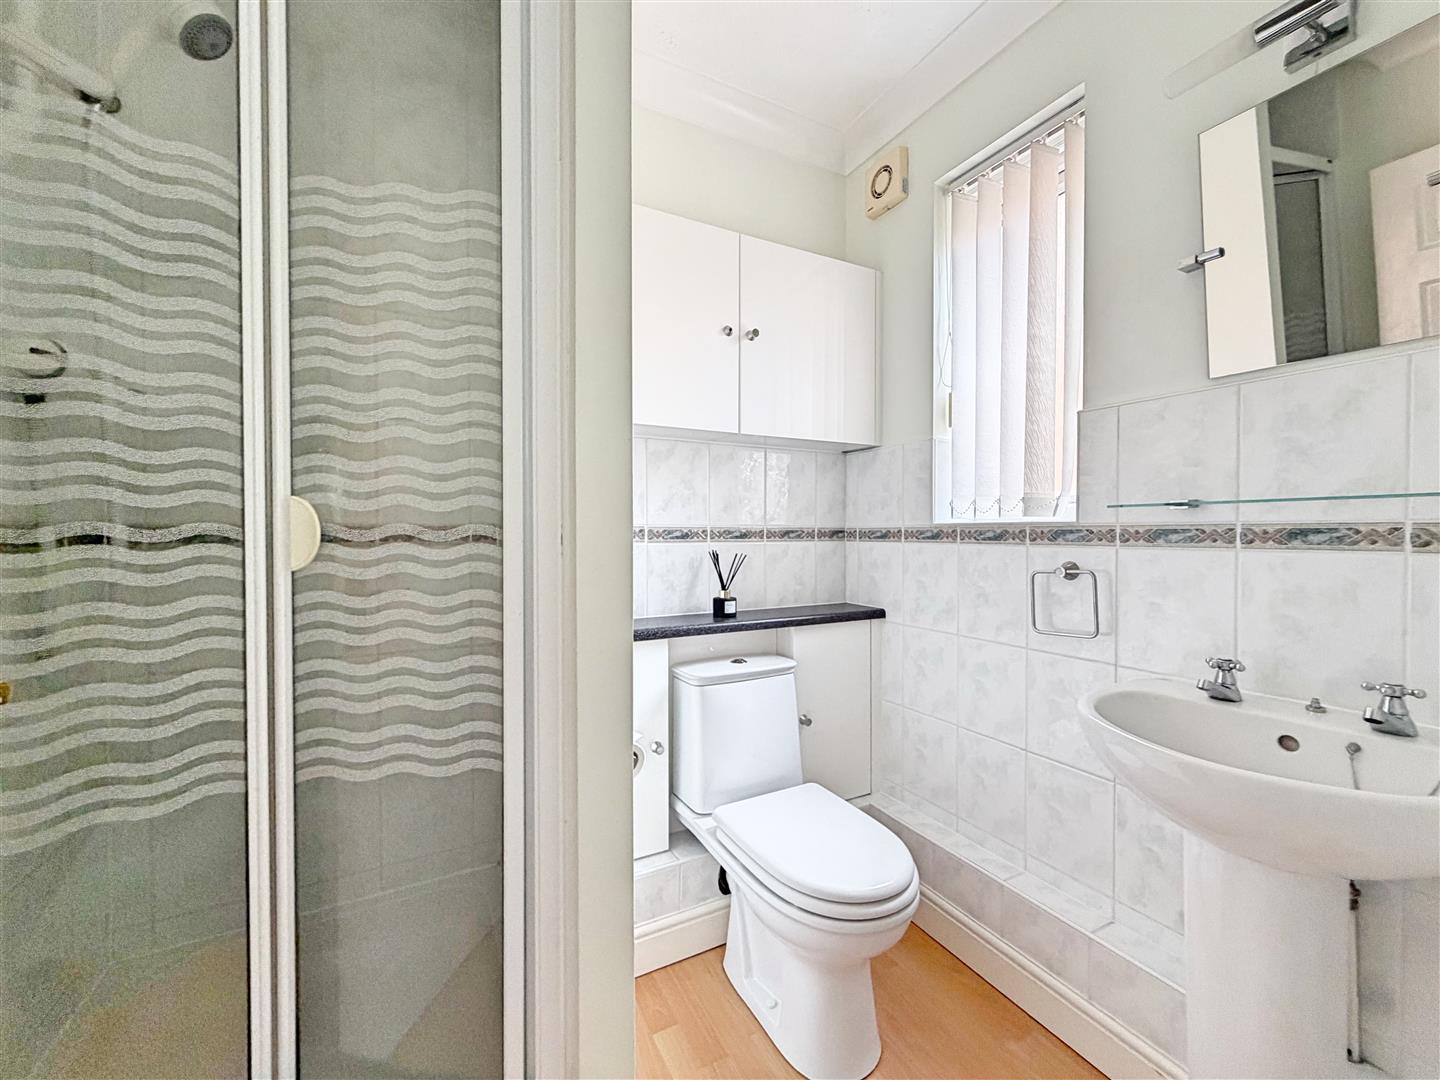
En-Suite
Laminate flooring, obscure window to side aspect, WC, pedestal hand wash basin, shower enclosure, extractor
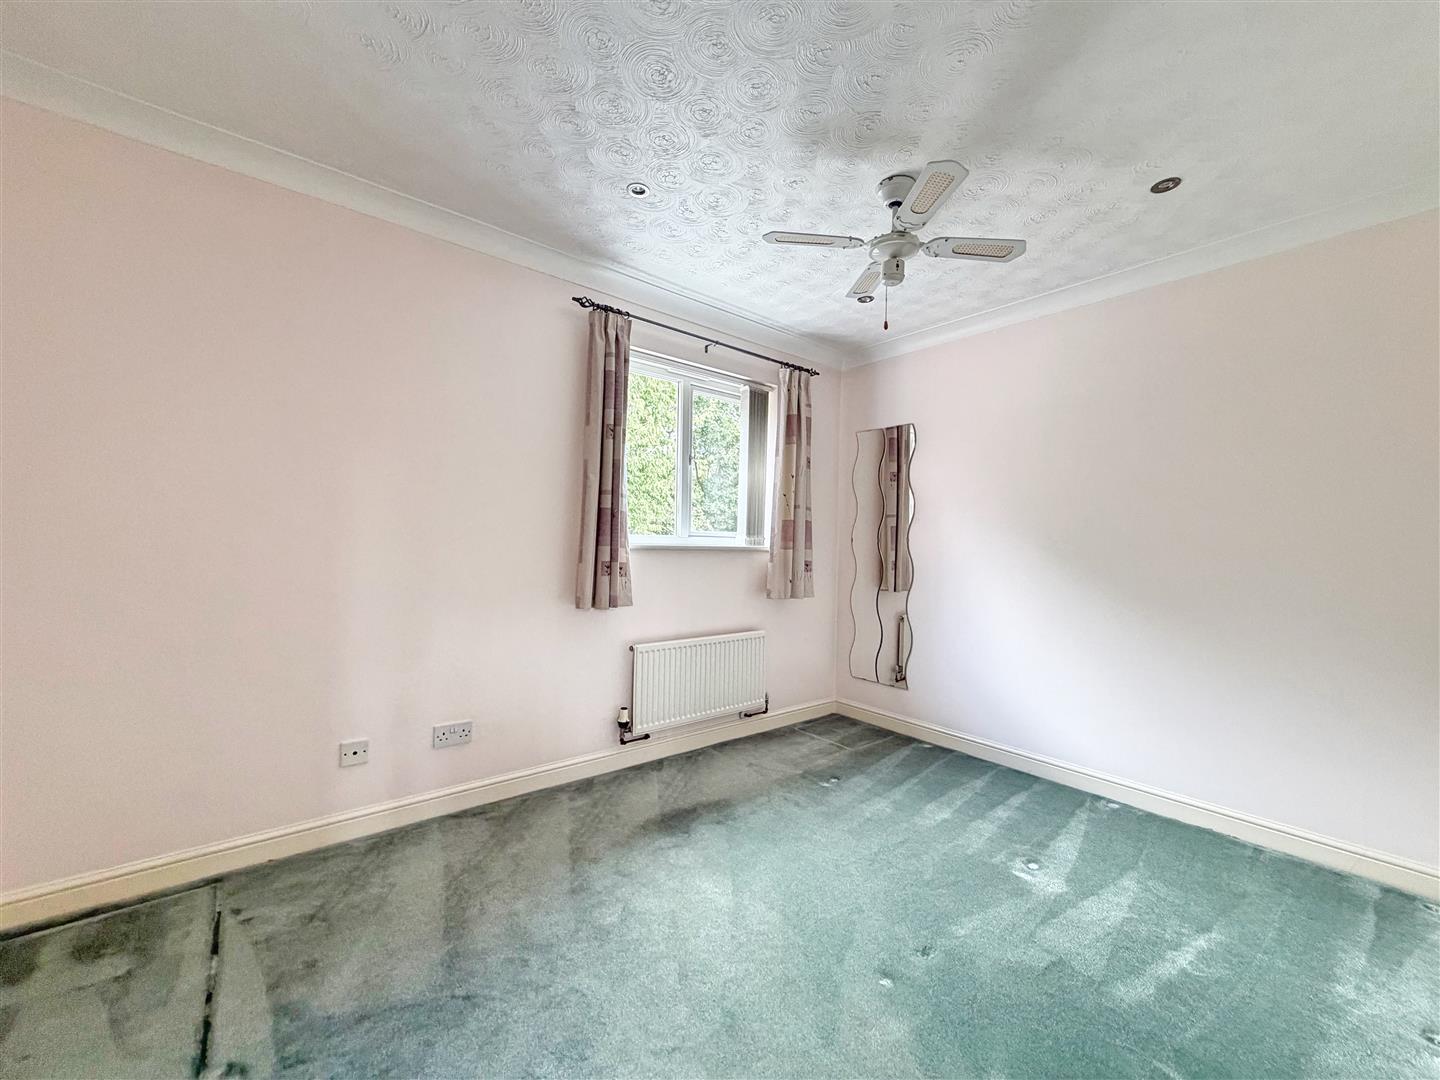
Bedroom Two
(3.76m x 2.77m (12'4" x 9'1"))
Carpet flooring, radiator, double glazed window to front aspect
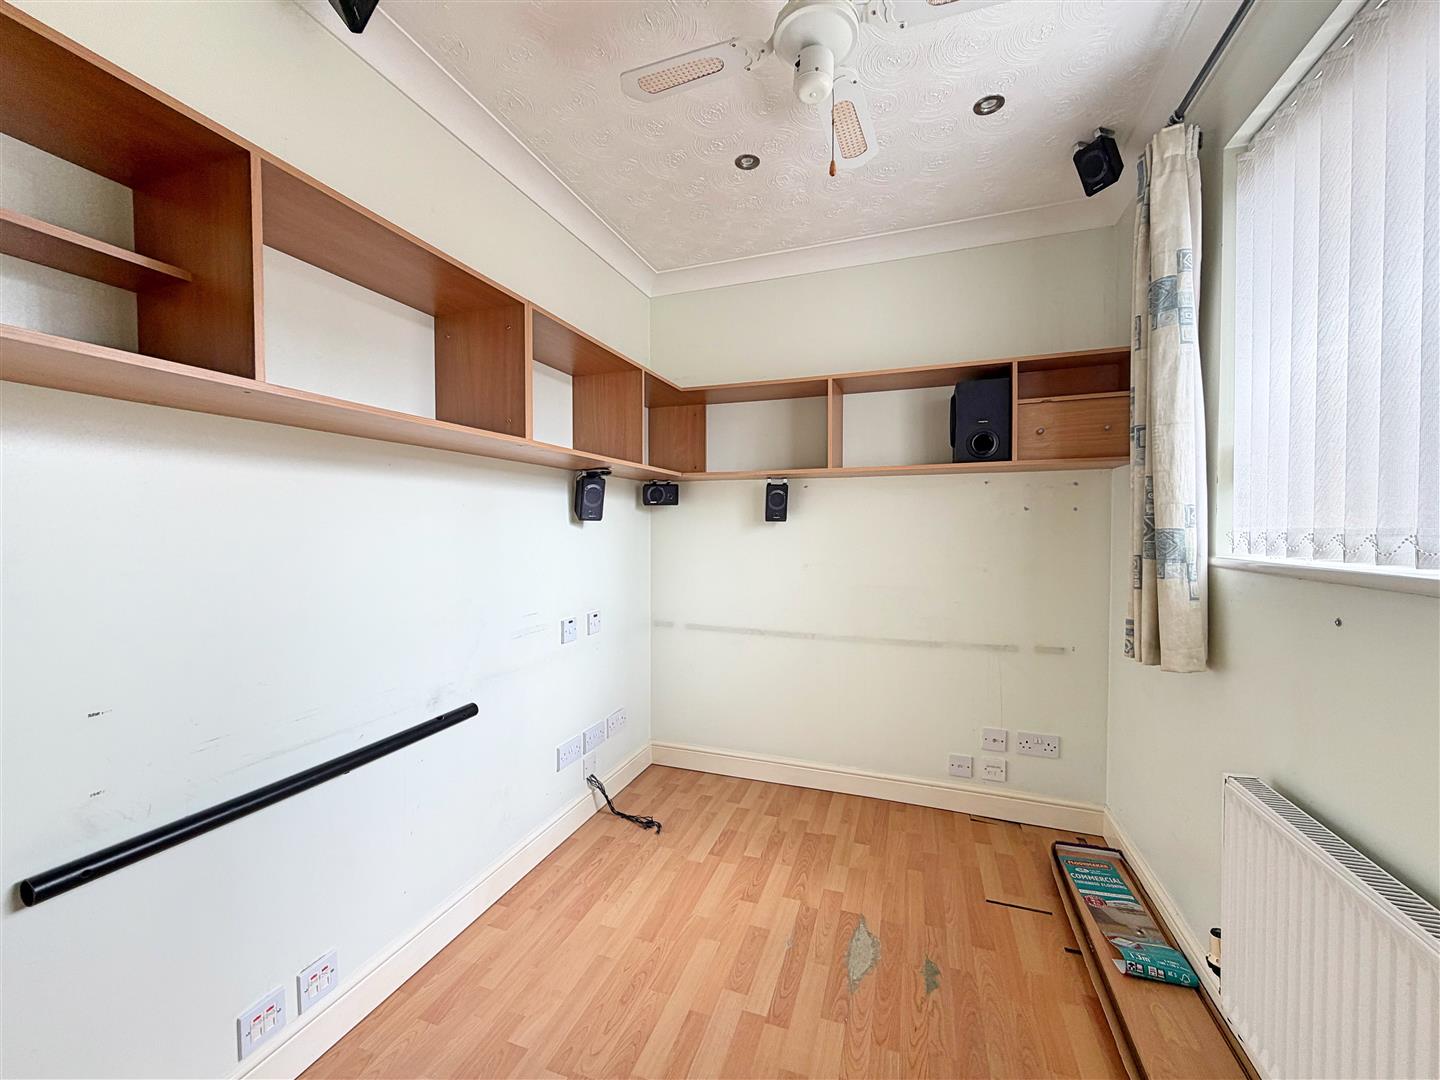
Bedroom Three
(2.65 x 1.95 (8'8" x 6'4"))
Laminate flooring, double glazed window to rear aspect, radiator
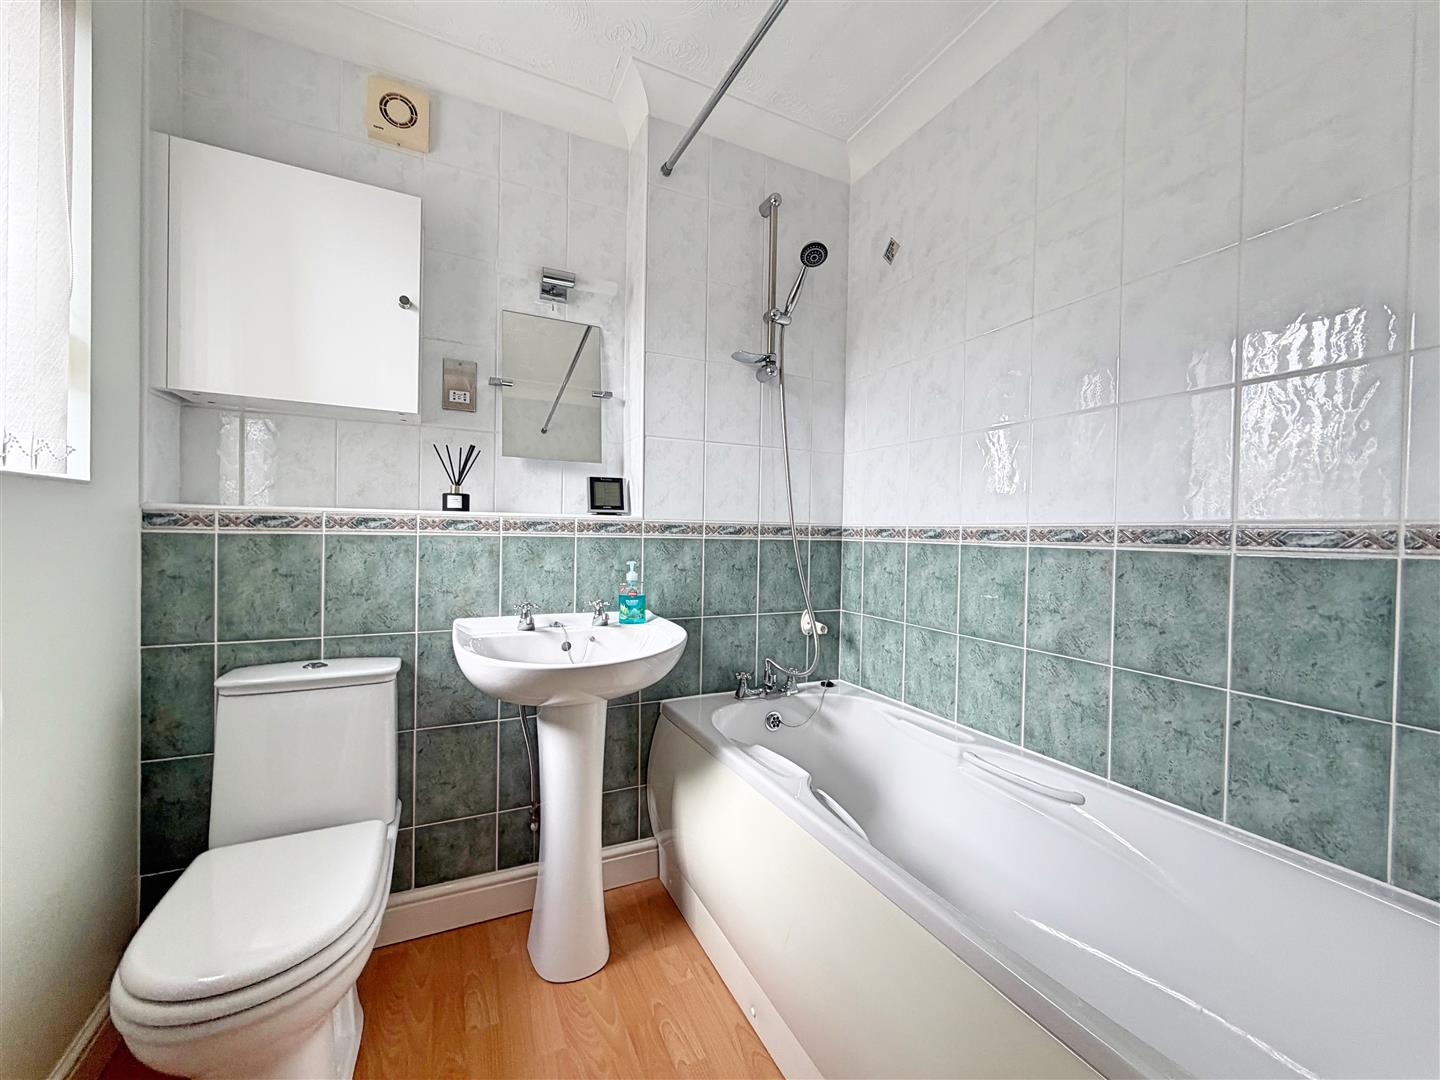
Bathroom
Shower over bath, pedestal hand wash basin, WC, laminate flooring, obscure window to rear aspect, extractor, chrome heated towel radiator
EXTERIOR
Front
Garden to lawn with path to front entrance
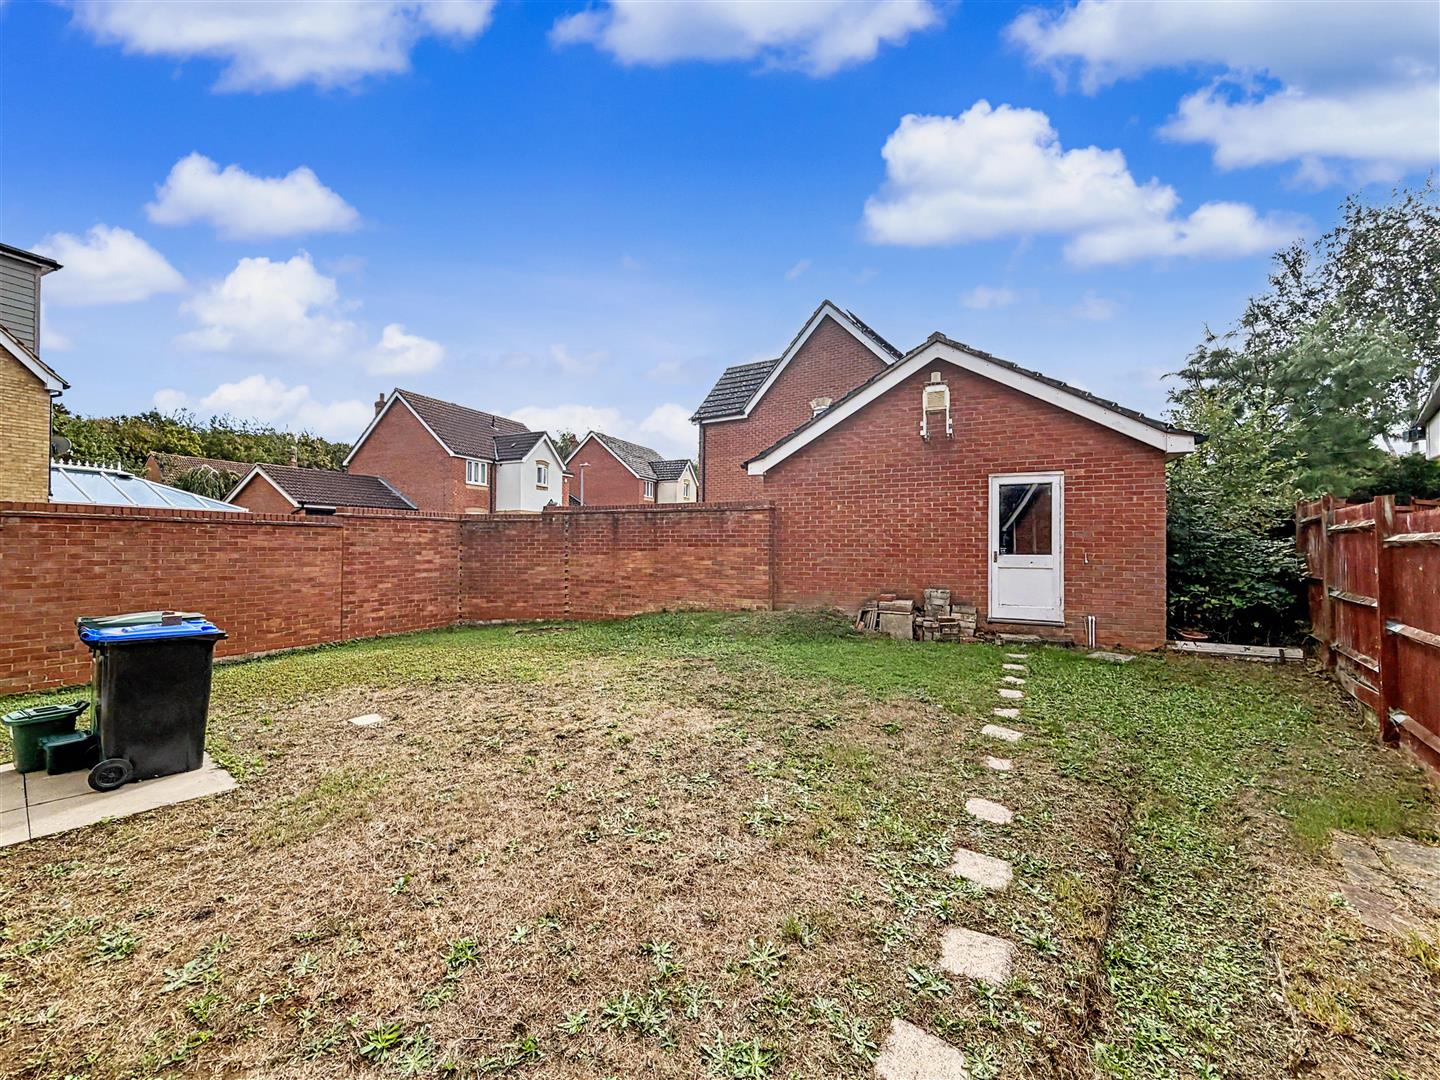
Rear Garden
Laid to lawn with personnel door to Garage, gate to rear
Garage
Single Garage with up and over door, and driveway parking in front
Hereford Drive, Braintree, CM7
Similar properties