Mary Ruck Way, Black Notley, Braintree, CM77
For Sale- House - Semi-Detached
- •
- 3 Beds
- •
- 2 Bath
Mary Ruck Way, Black Notley, Braintree, CM77
Key features
- THREE BEDROOMS
- REFRUBISHMENT THROUGHOUT
- GARAGE & DRIVEWAY PARKING
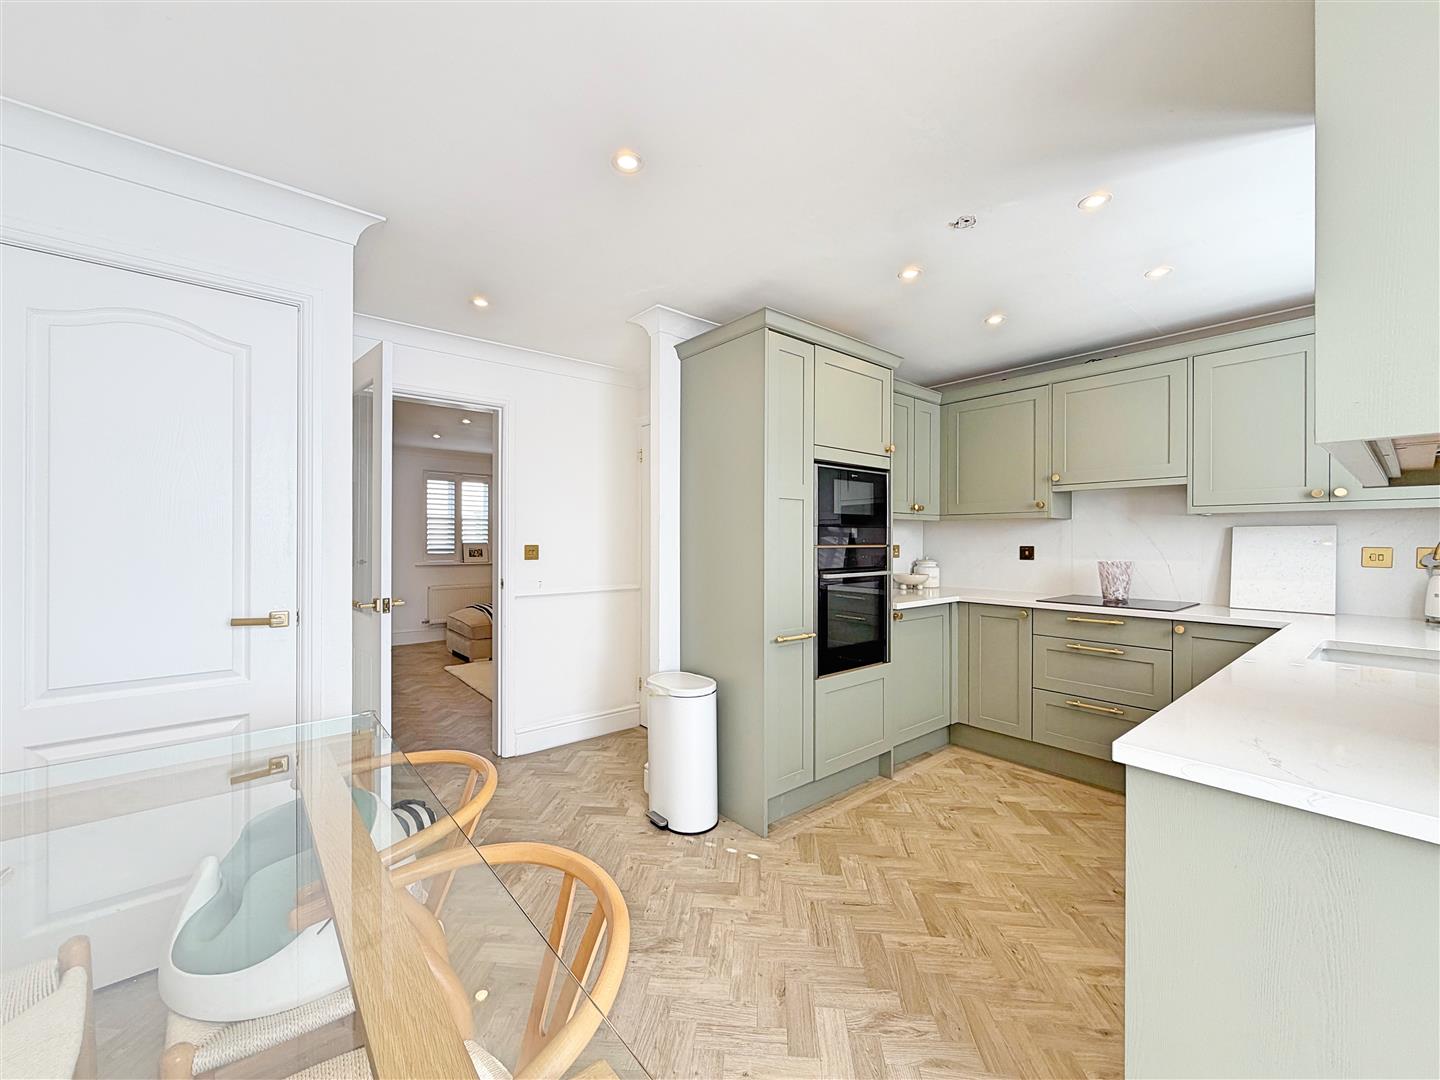
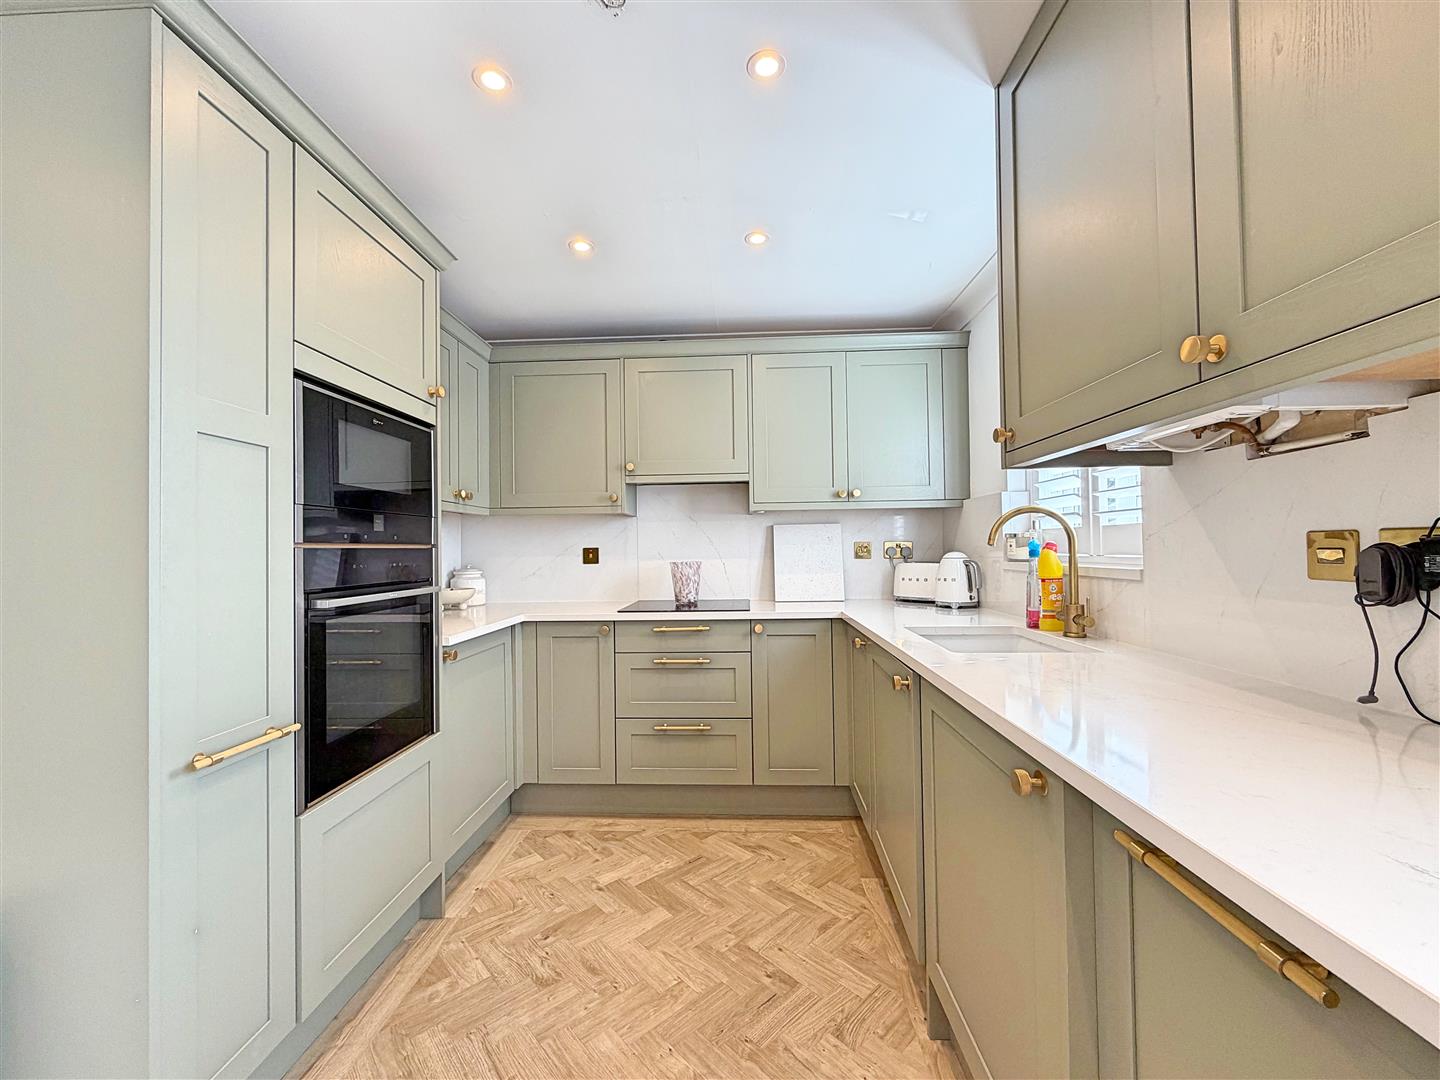
- STUNNING KITCHEN/DINER
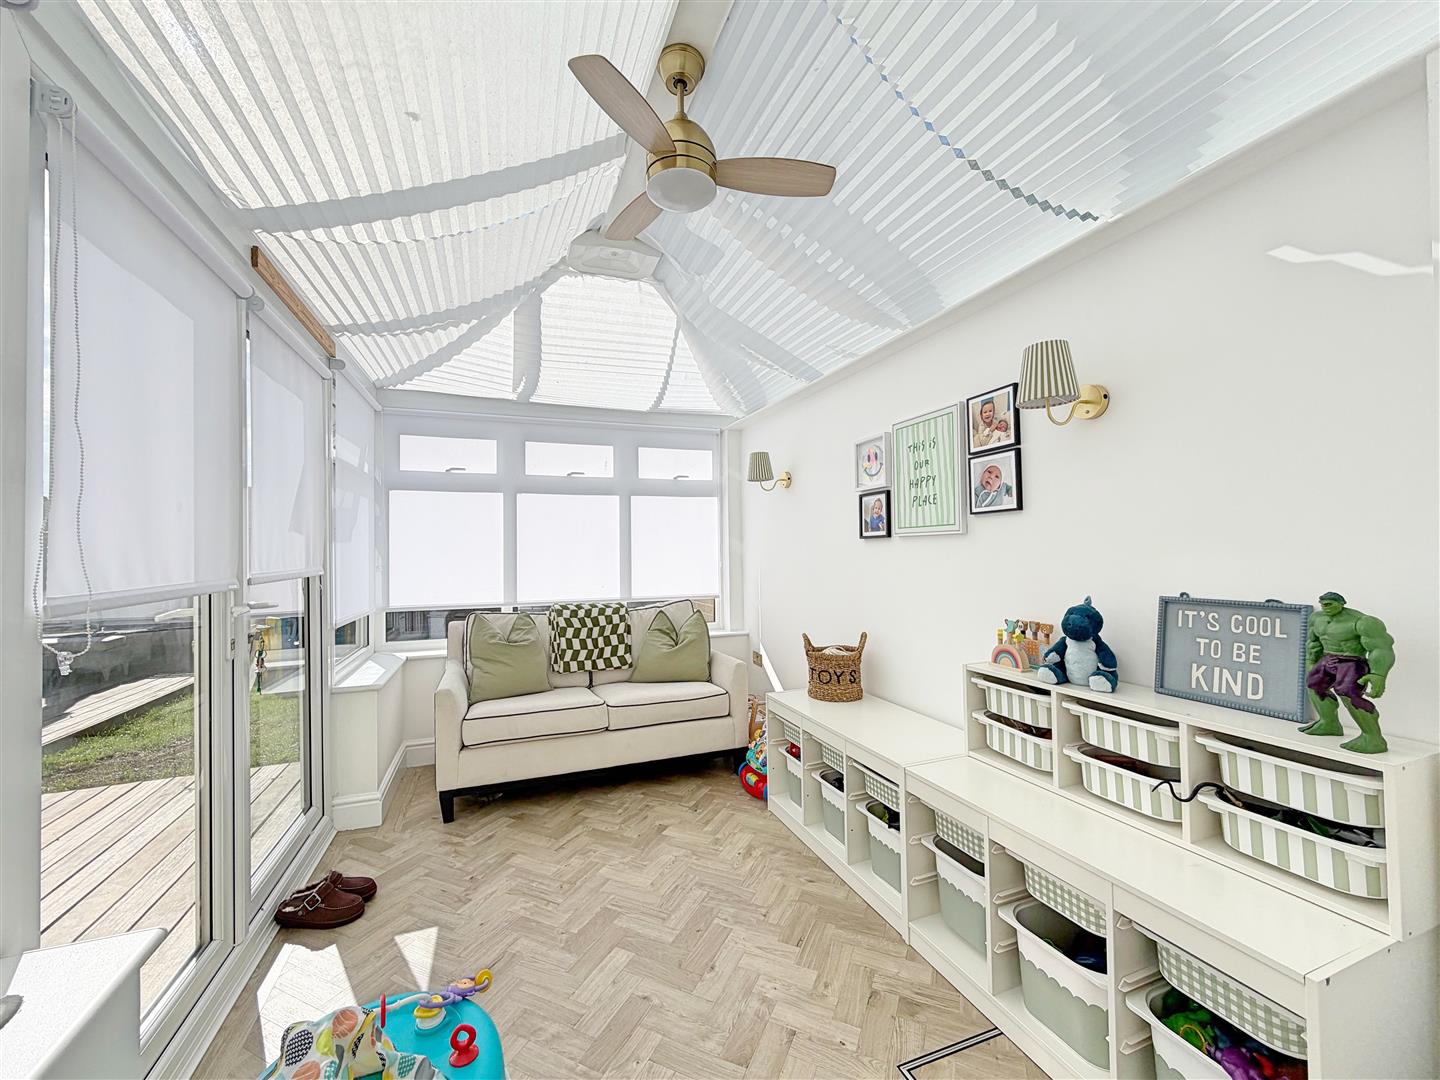
- CONSERVATORY
- WALKING DISTANCE OF LOCAL AMENITIES
- CLOAKROOM
- BEAUTIFUL FAMILY HOME
Summary
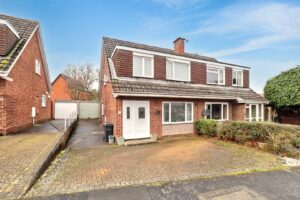
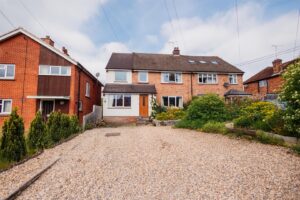
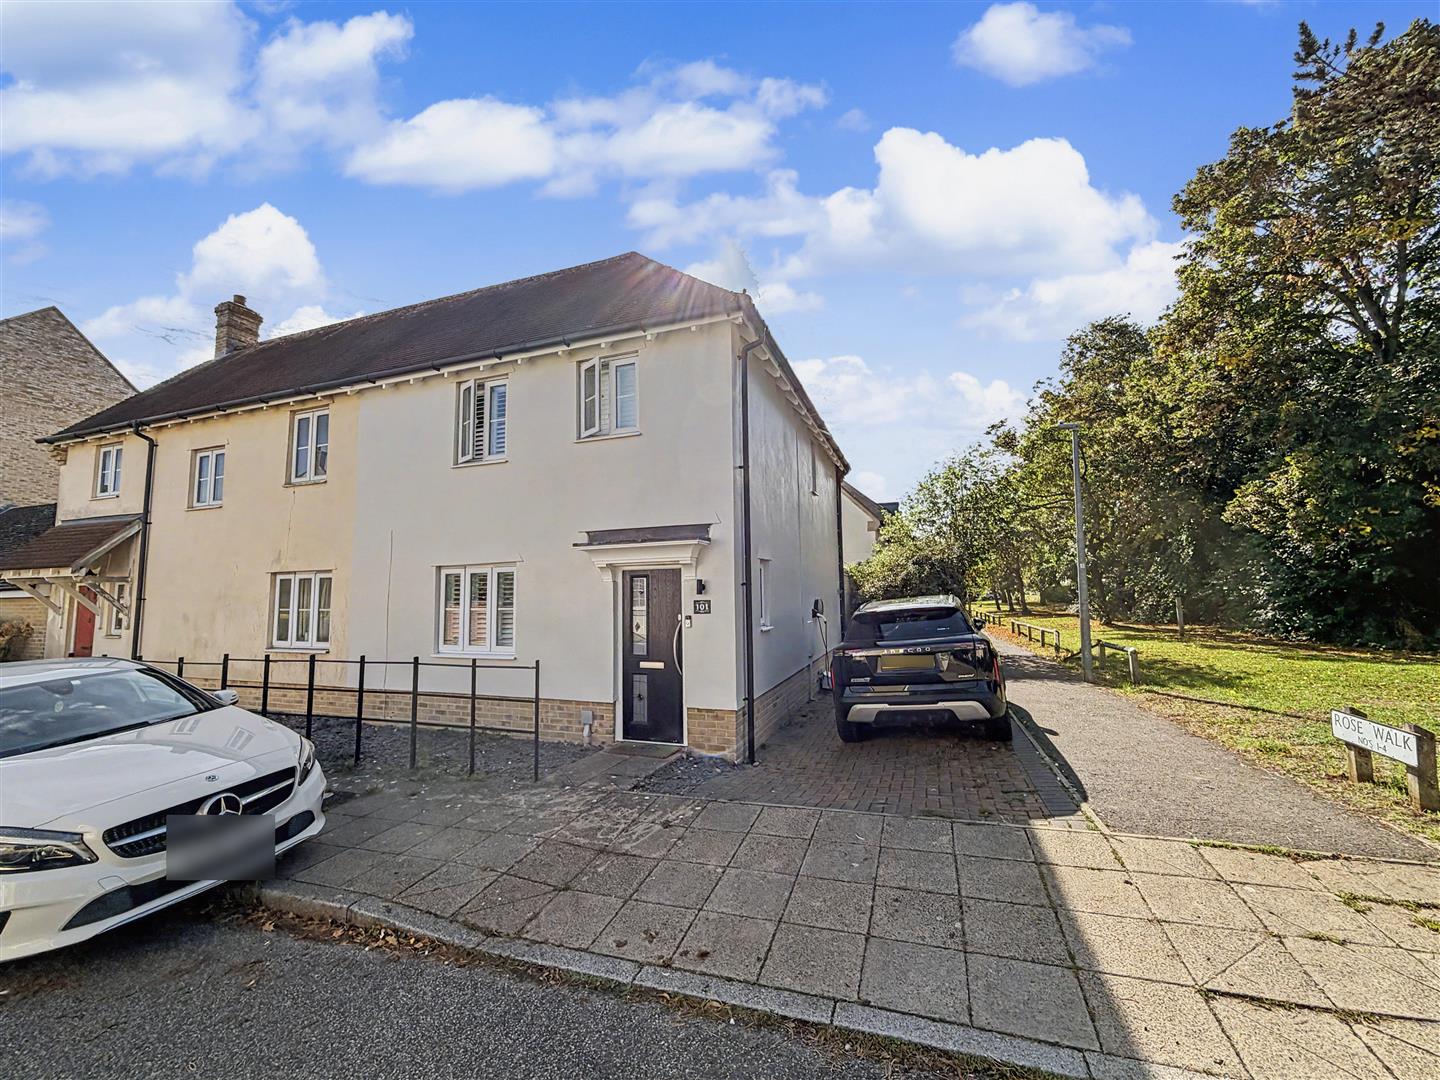
** TURN KEY HOME! ** Perfectly positioned within the heart of the highly sought-after village of Black Notley, this IMPRESSIVE THREE BEDROOM FAMILY HOME has been fully refurbished throughout and offers spacious, modern accommodation ideally suited to family living. The property further benefits from a GARAGE and a peaceful position overlooking a pleasant greensward to the side.
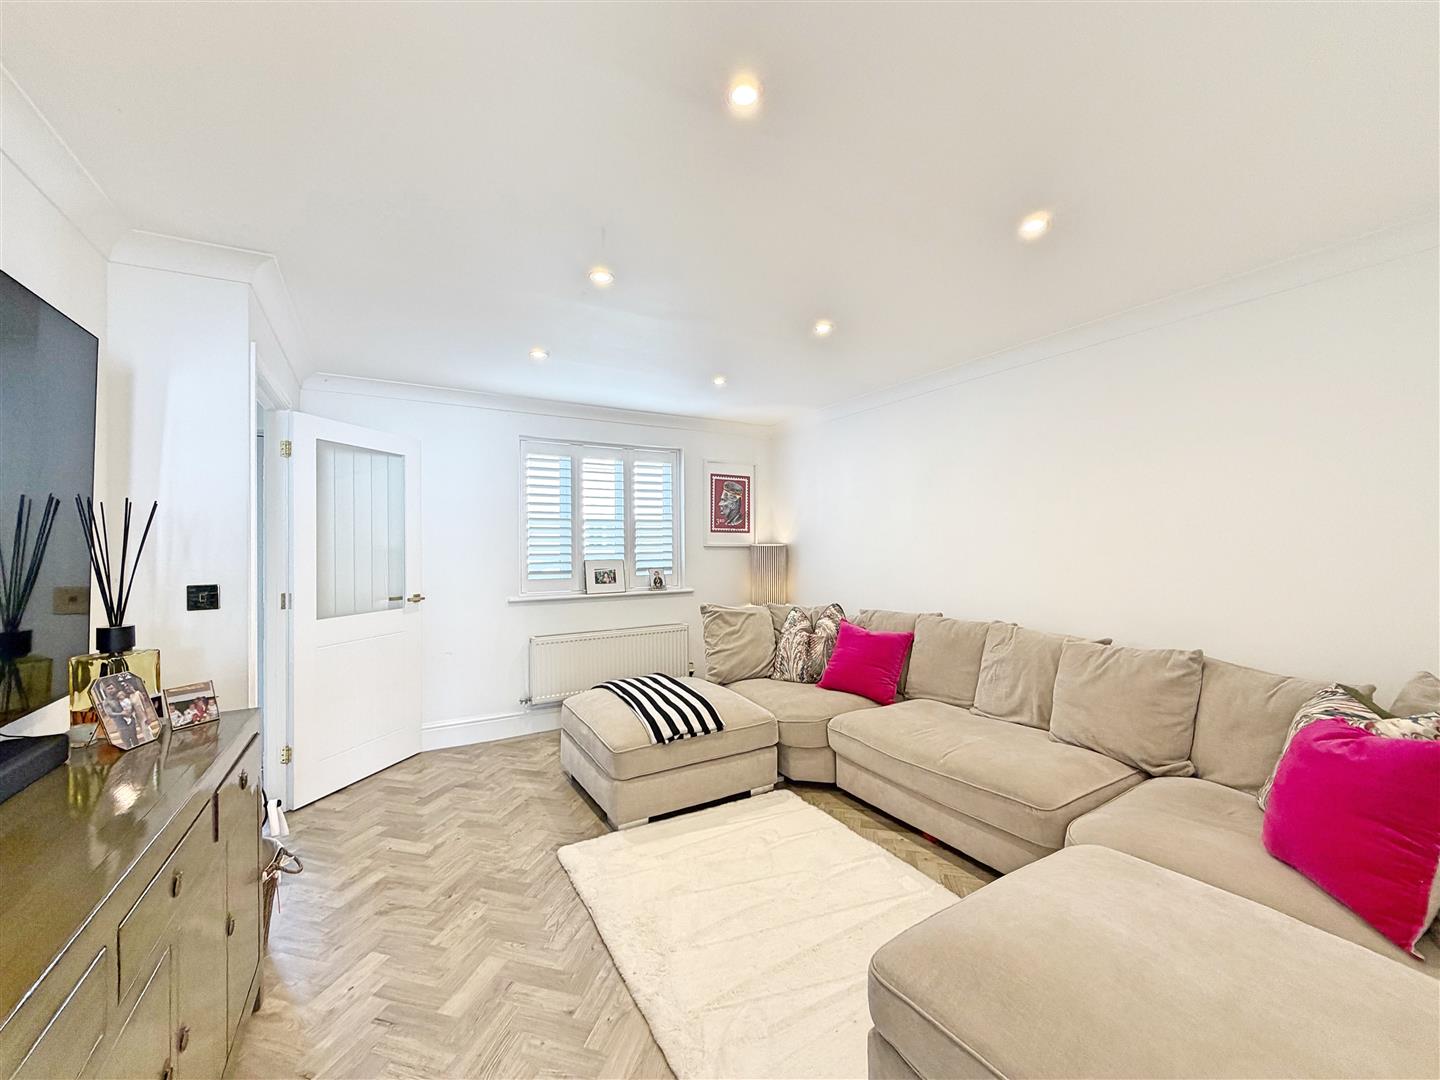
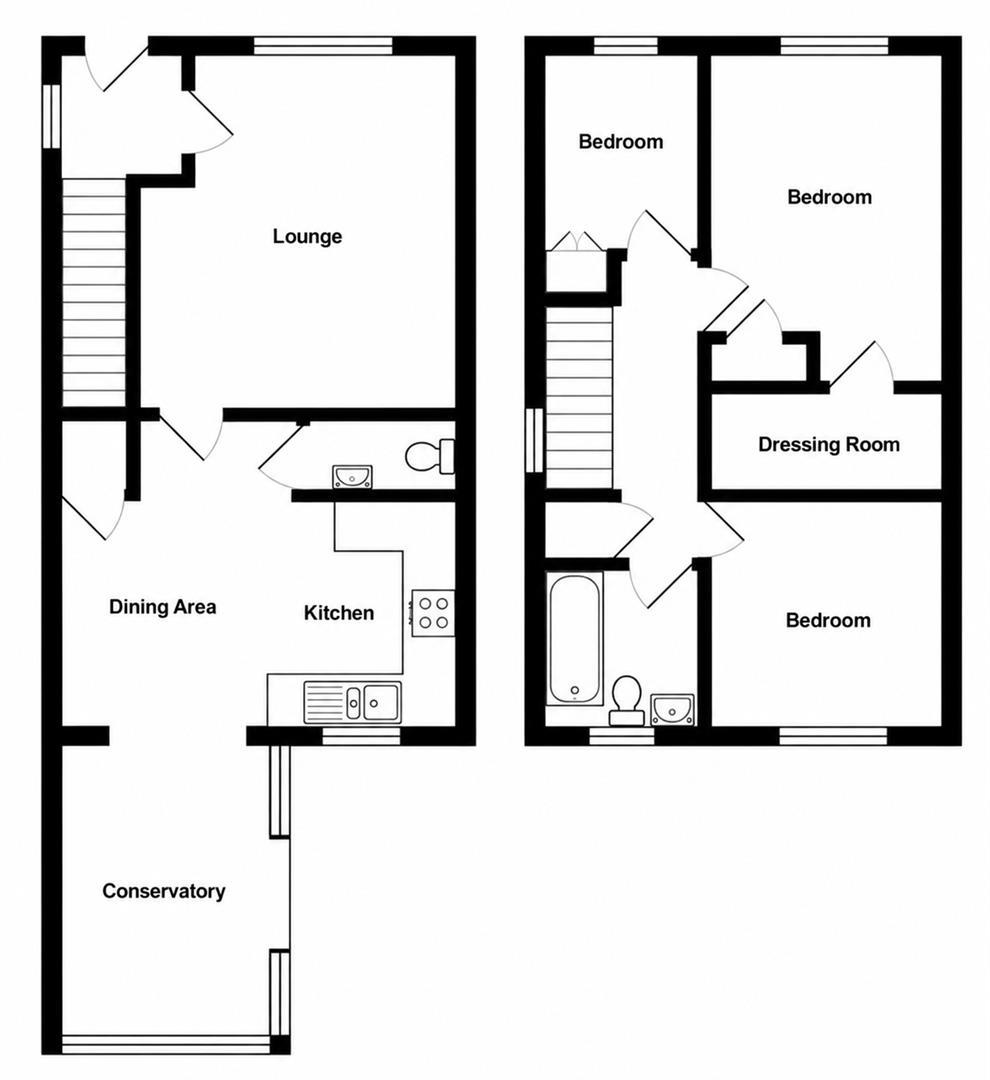
The accommodation comprises a GENEROUS LOUNGE, modern KITCHEN/DINER, conservatory and downstairs cloakroom, whilst upstairs offers THREE BEDROOMS, with the master bedroom benefiting from a LARGE WALK-IN DRESSING ROOM, alongside a family bathroom.
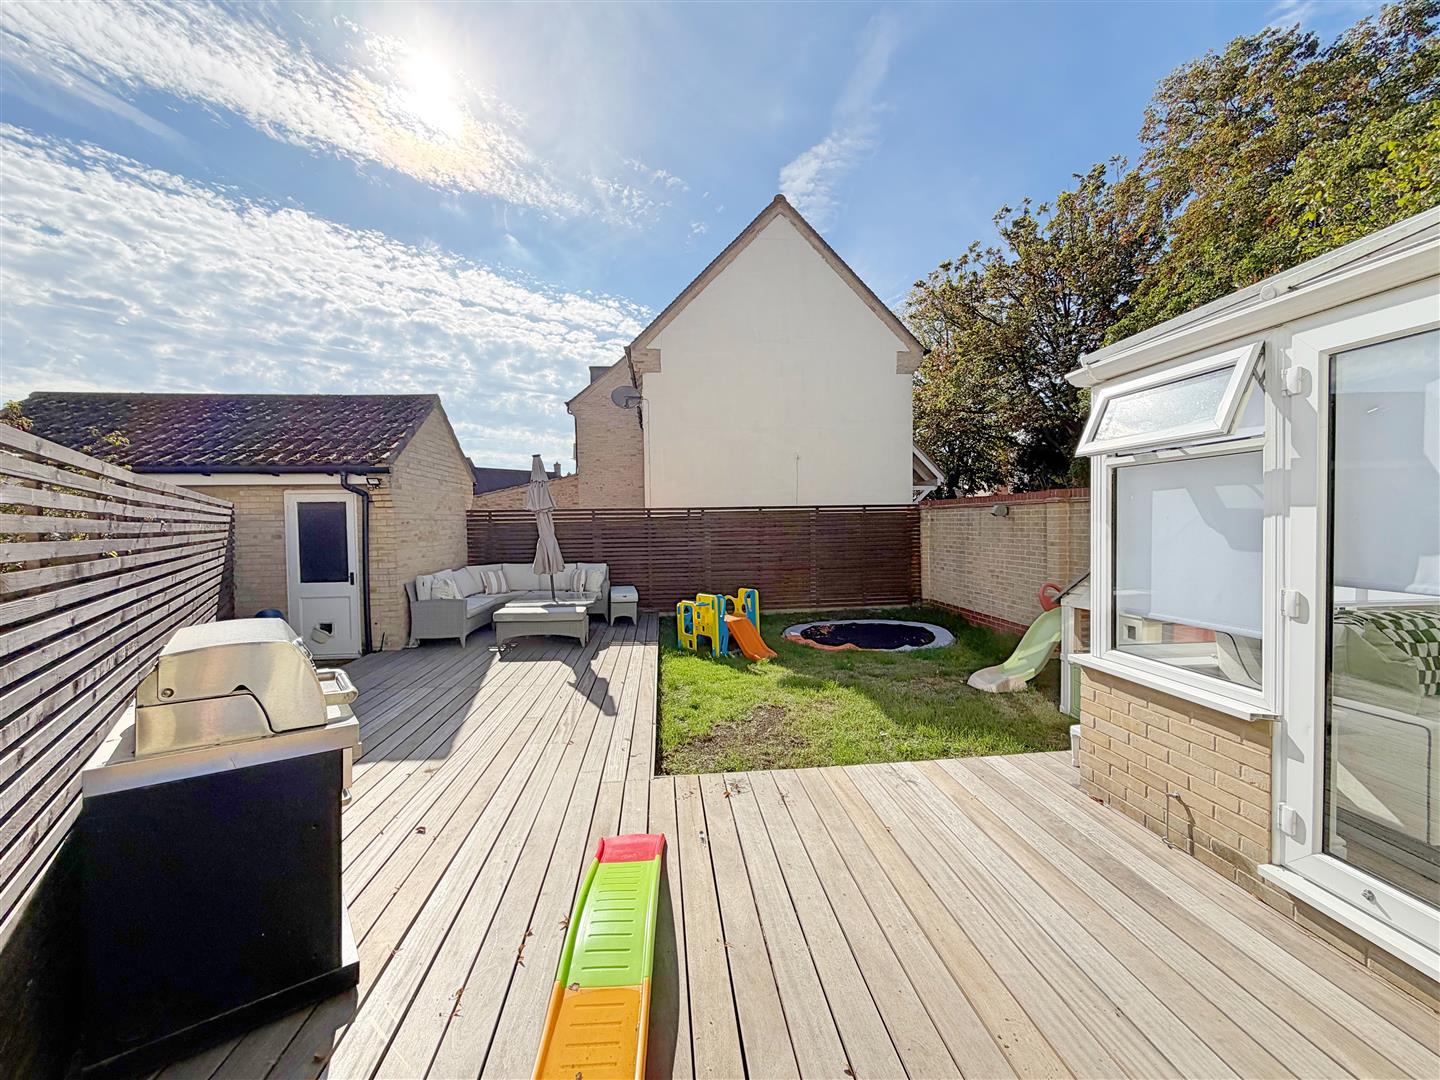
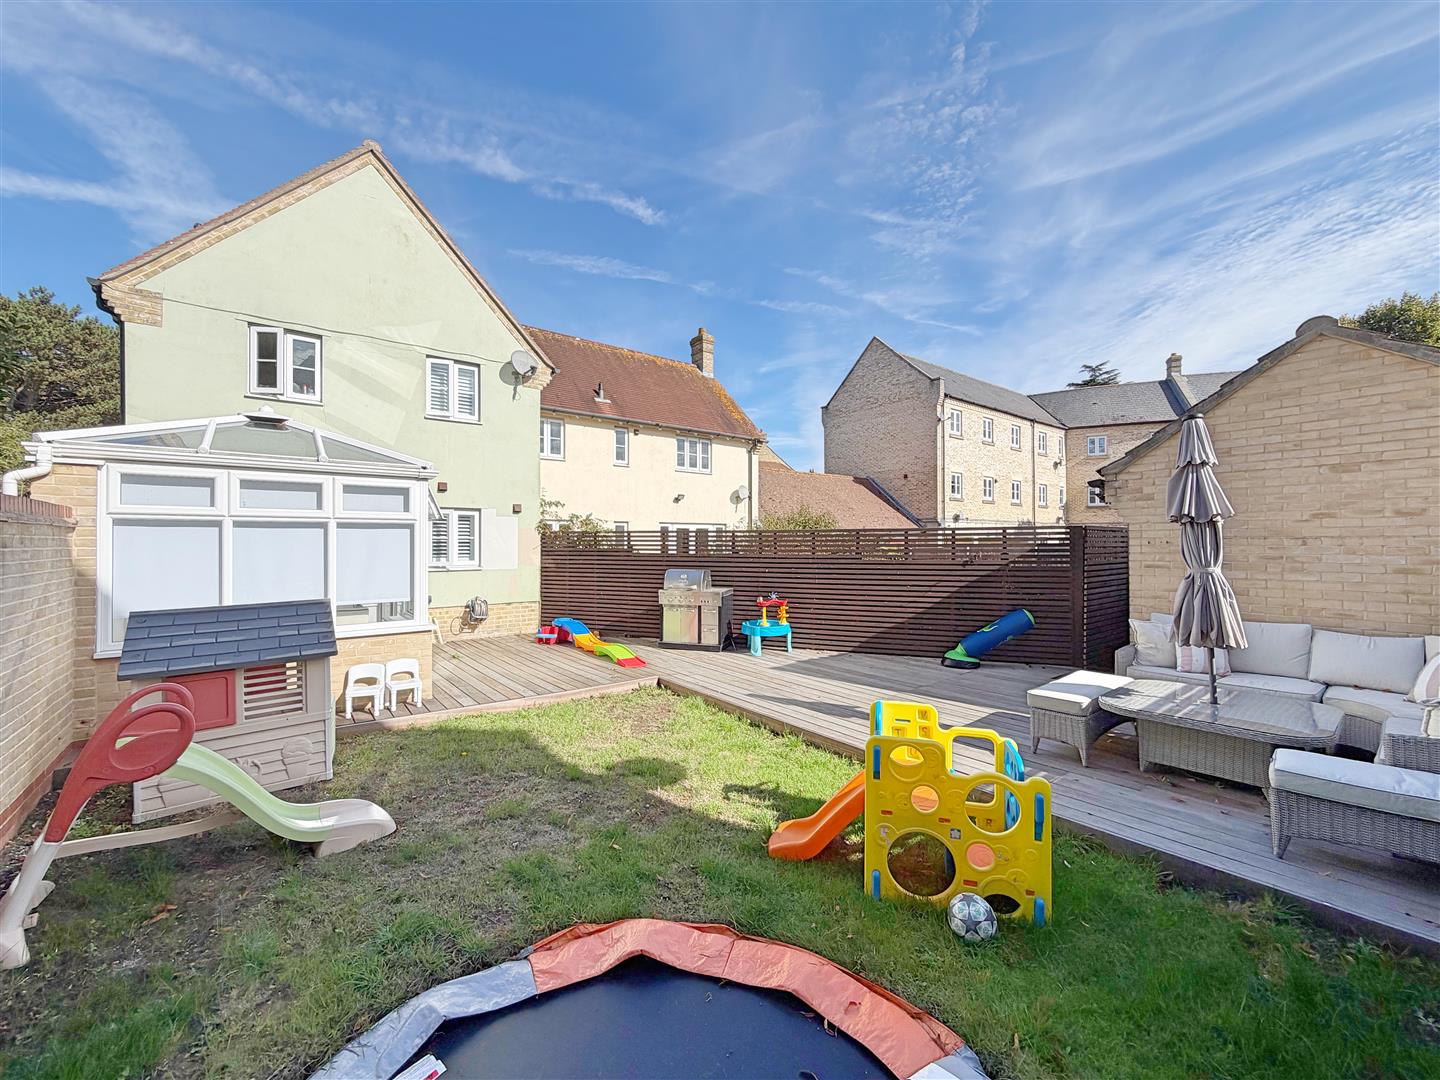
Externally, the property further benefits from a GOOD-SIZED REAR GARDEN, driveway parking and a garage, providing excellent additional storage and practicality. The peaceful greensward to the side adds to the property's attractive setting.
A fantastic opportunity to acquire a FULLY REFURBISHED FAMILY HOME in a highly desirable village location. An early internal viewing is strongly advised to fully appreciate the quality, space and position on offer.
- View/Download the brochure
- Send this property to a friend
Copy page link
Mary Ruck Way, Black Notley, Braintree, CM77
Full details
Hallway
Stairs rising to first floor, door leading to;
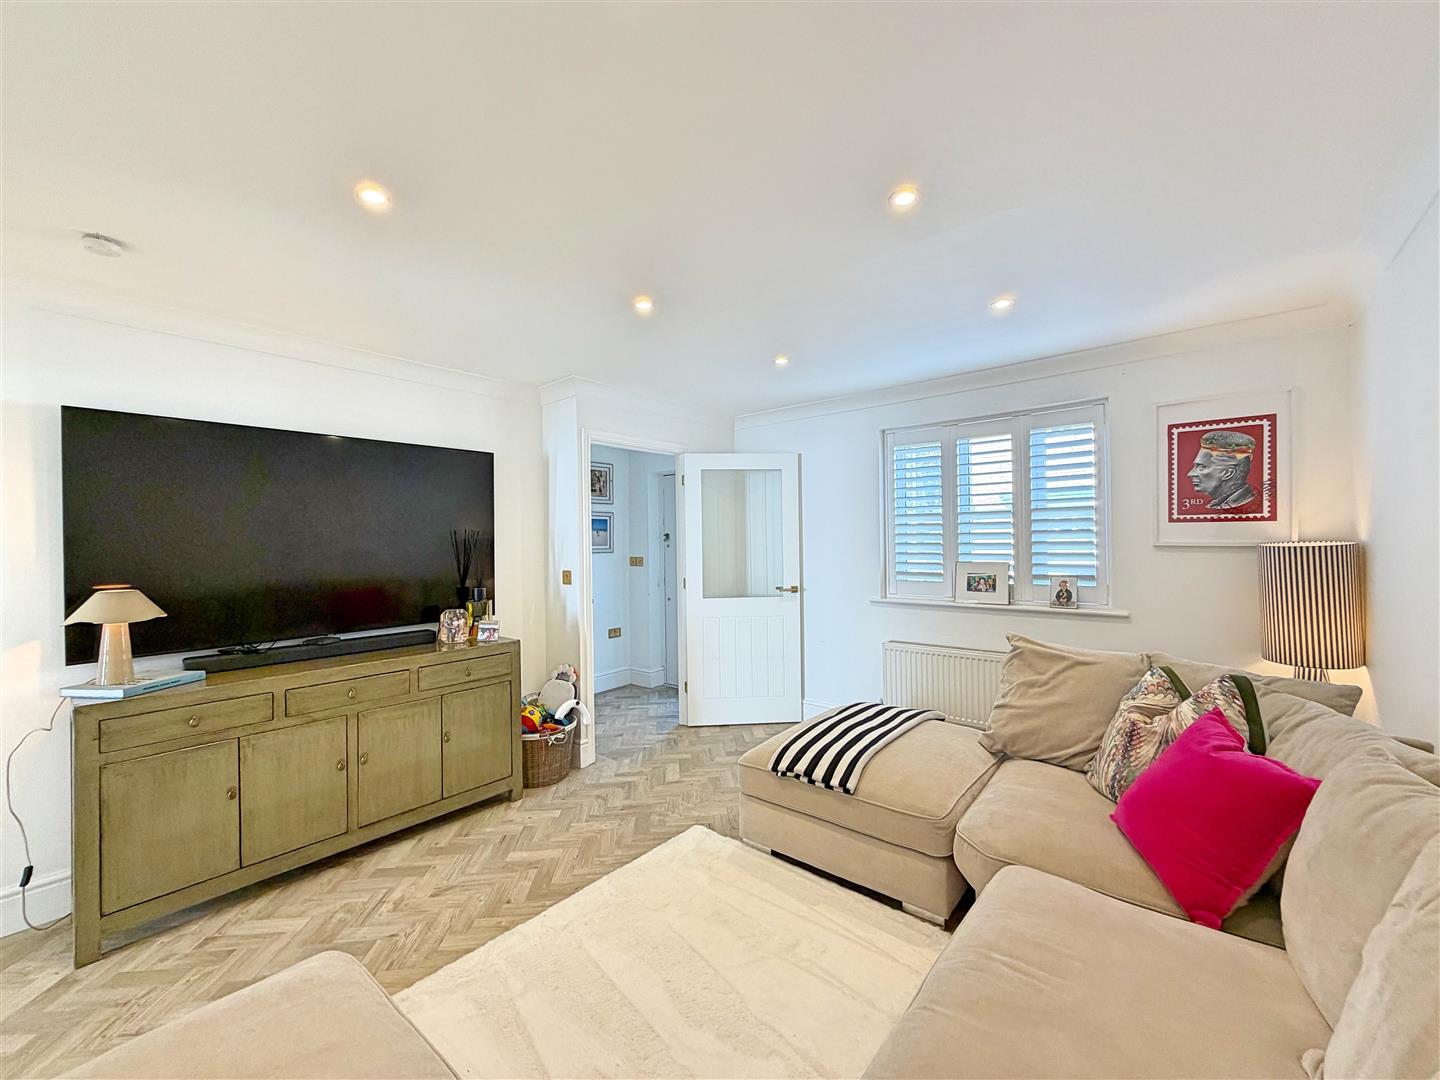
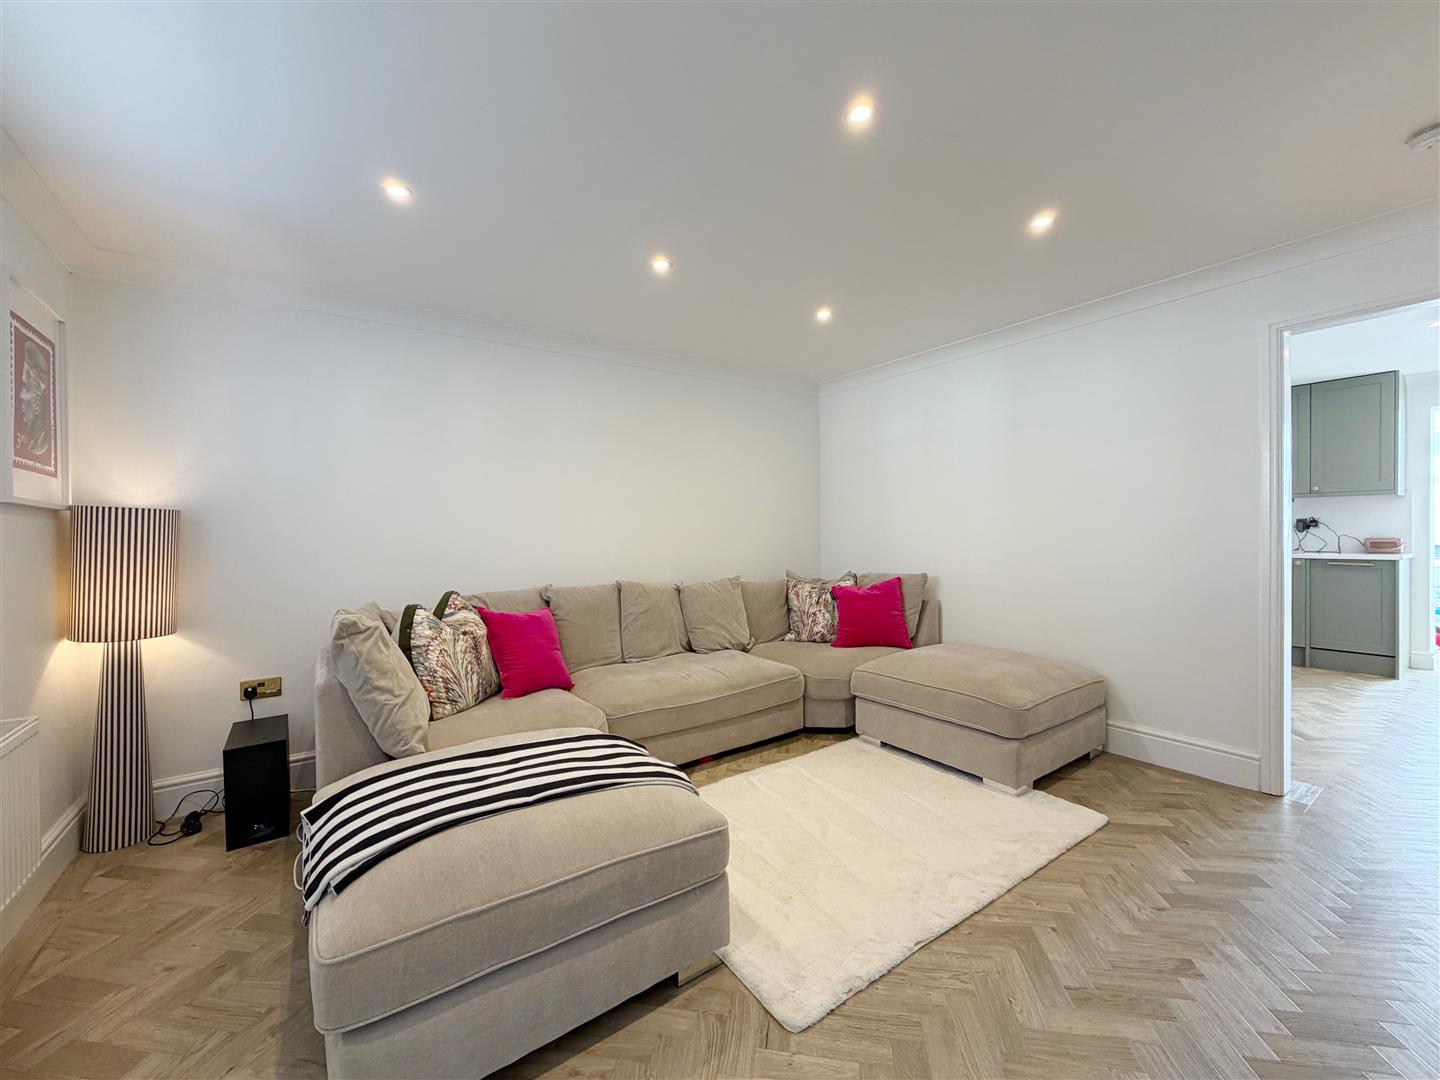
Lounge
(4.17 x 3.75 (13'8" x 12'3"))
Laminate flooring, radiator, window to front, door to;
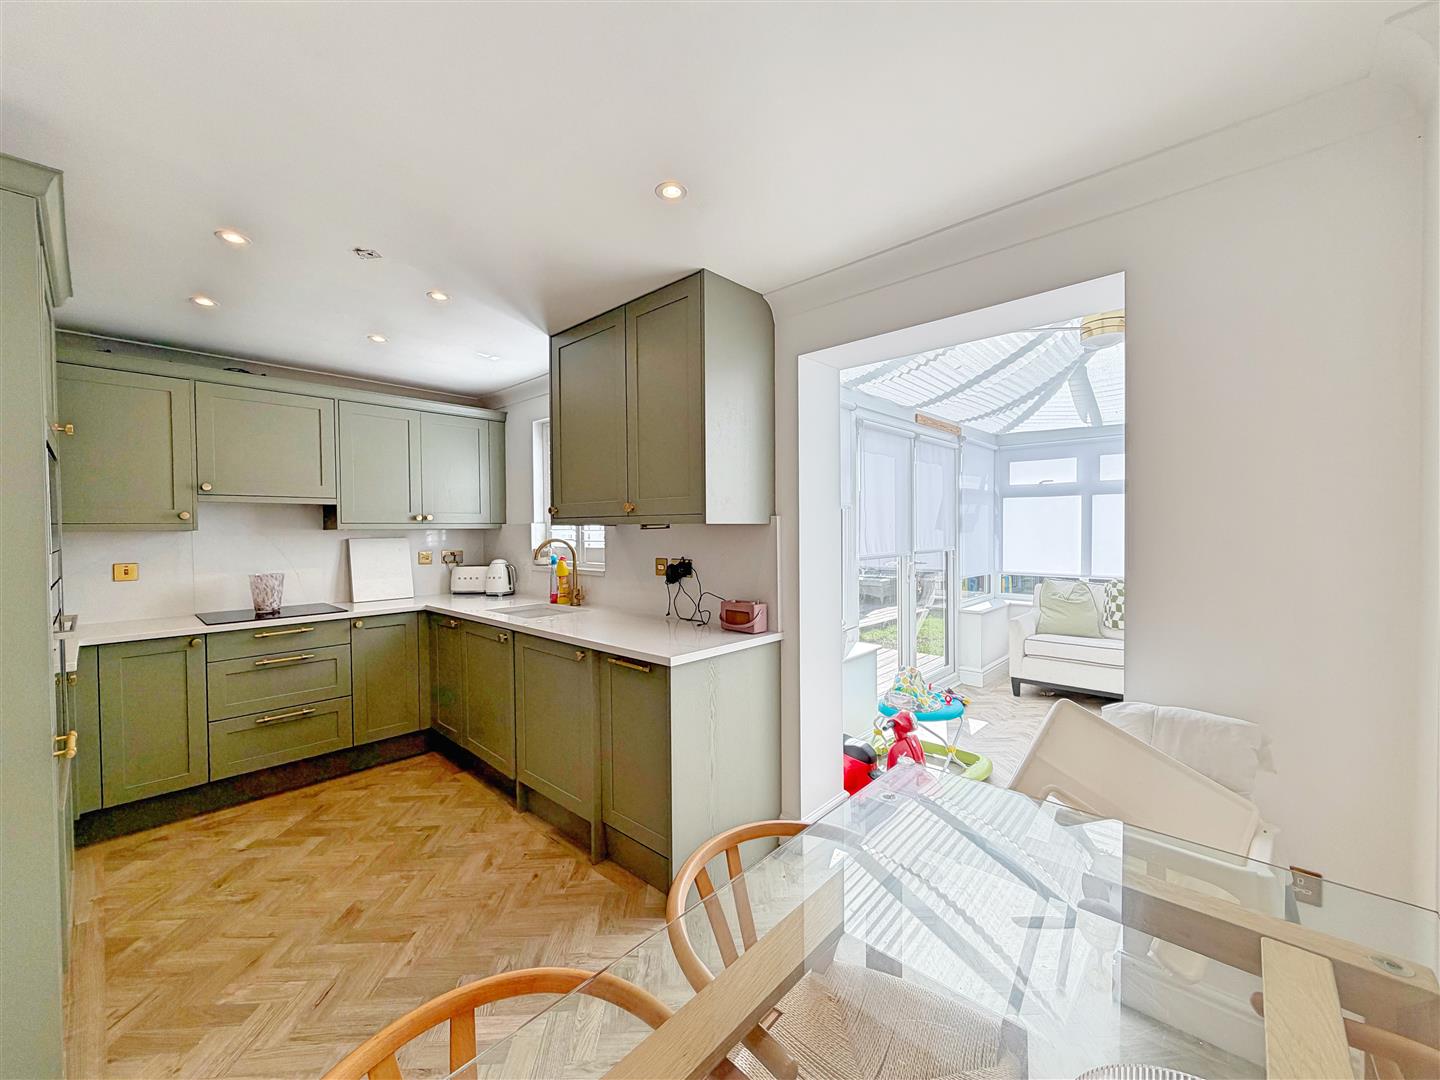
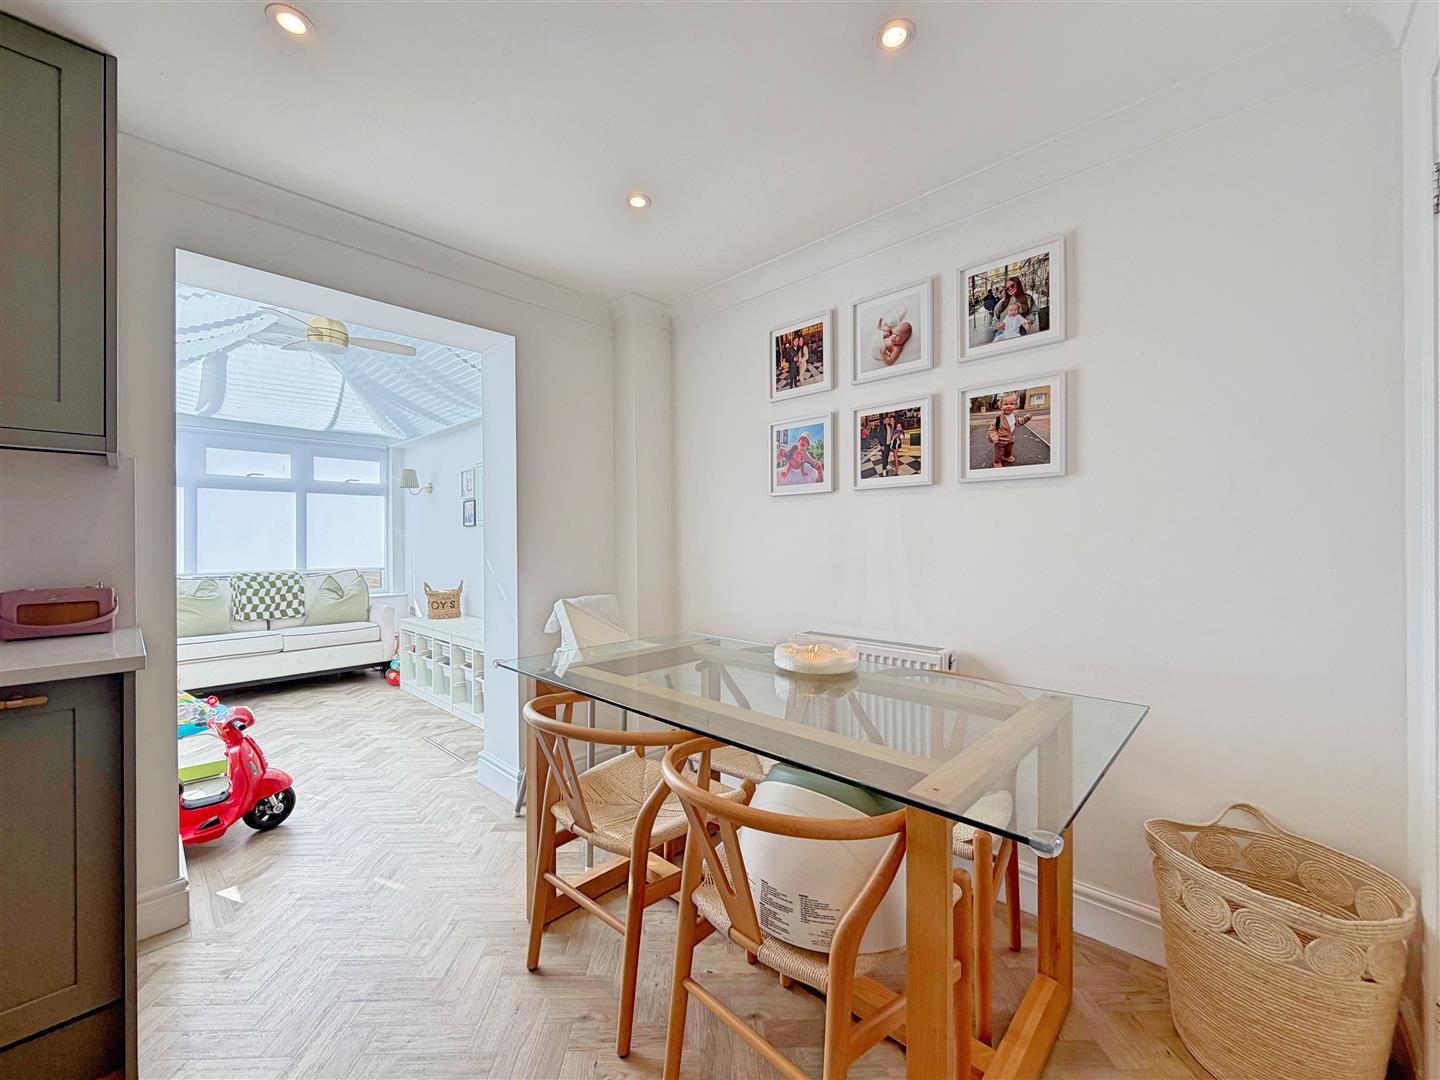
Kitchen/Diner
(4.63 x 3.63 (15'2" x 11'10"))
Wall and base units with integrated eye-level oven and microwave, integrated fridge, dishwasher and washing machine, induction hob and inset sink. Window to rear aspect, useful under-stair storage cupboard, door to cloakroom and opening to:
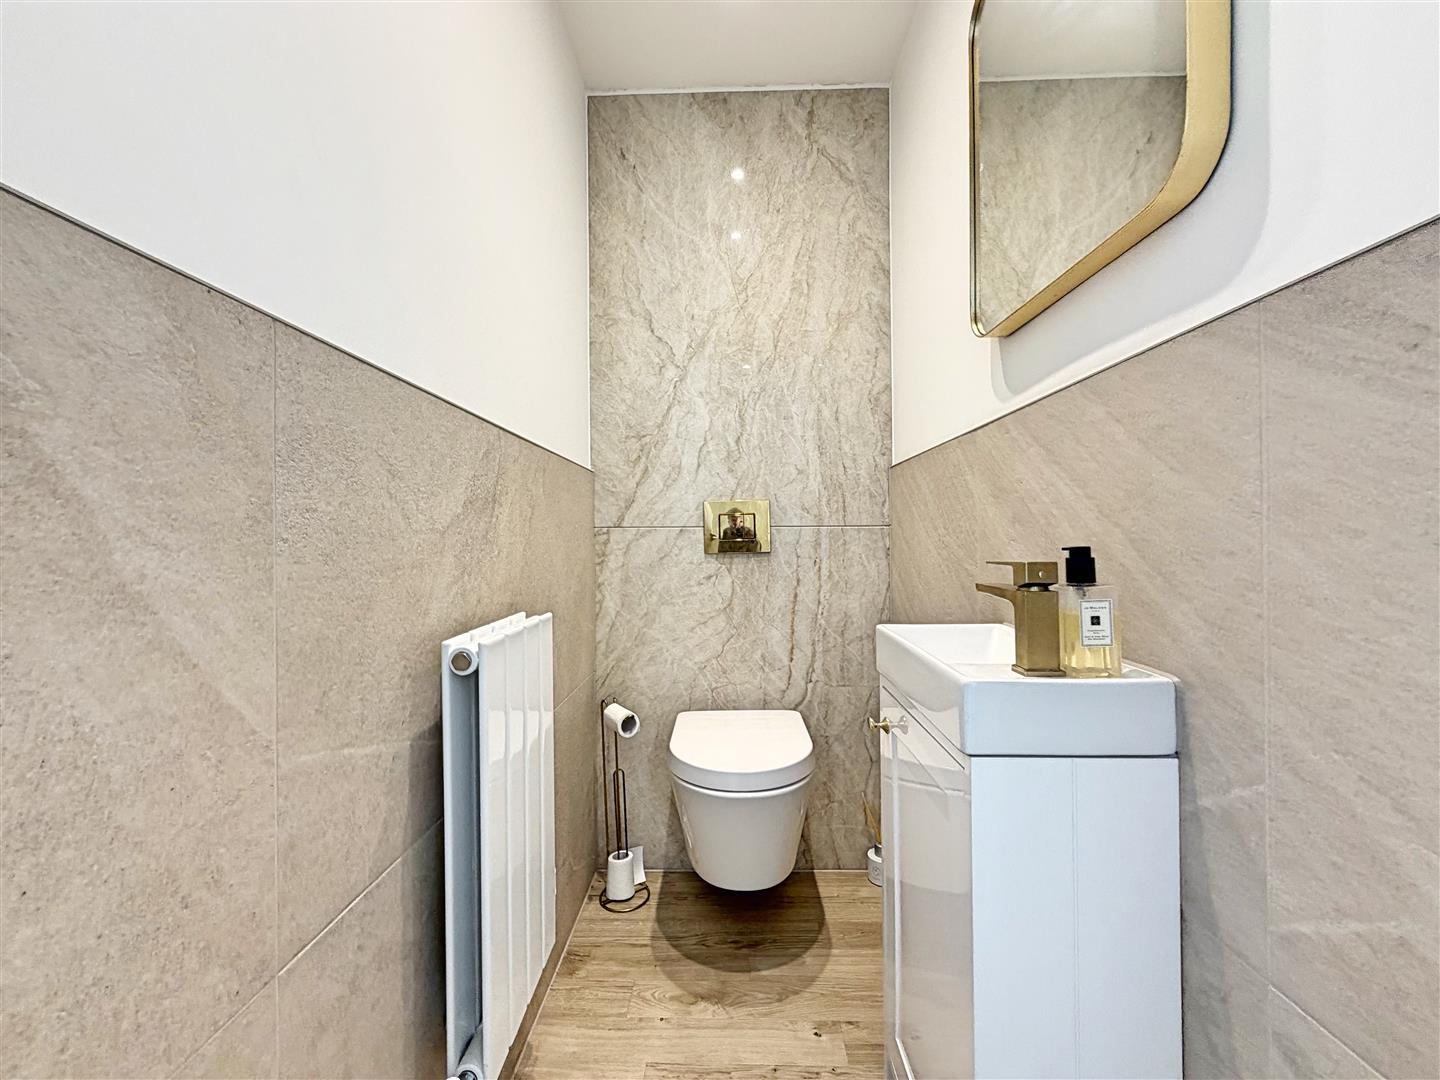
Cloakroom
WC, hand wash basin inset to vanity unit, radiator
Conservatory
(3.58 x 2.43 (11'8" x 7'11"))
Windows to side & rear, patio doors leading to rear garden, electric radiator.
FIRST FLOOR
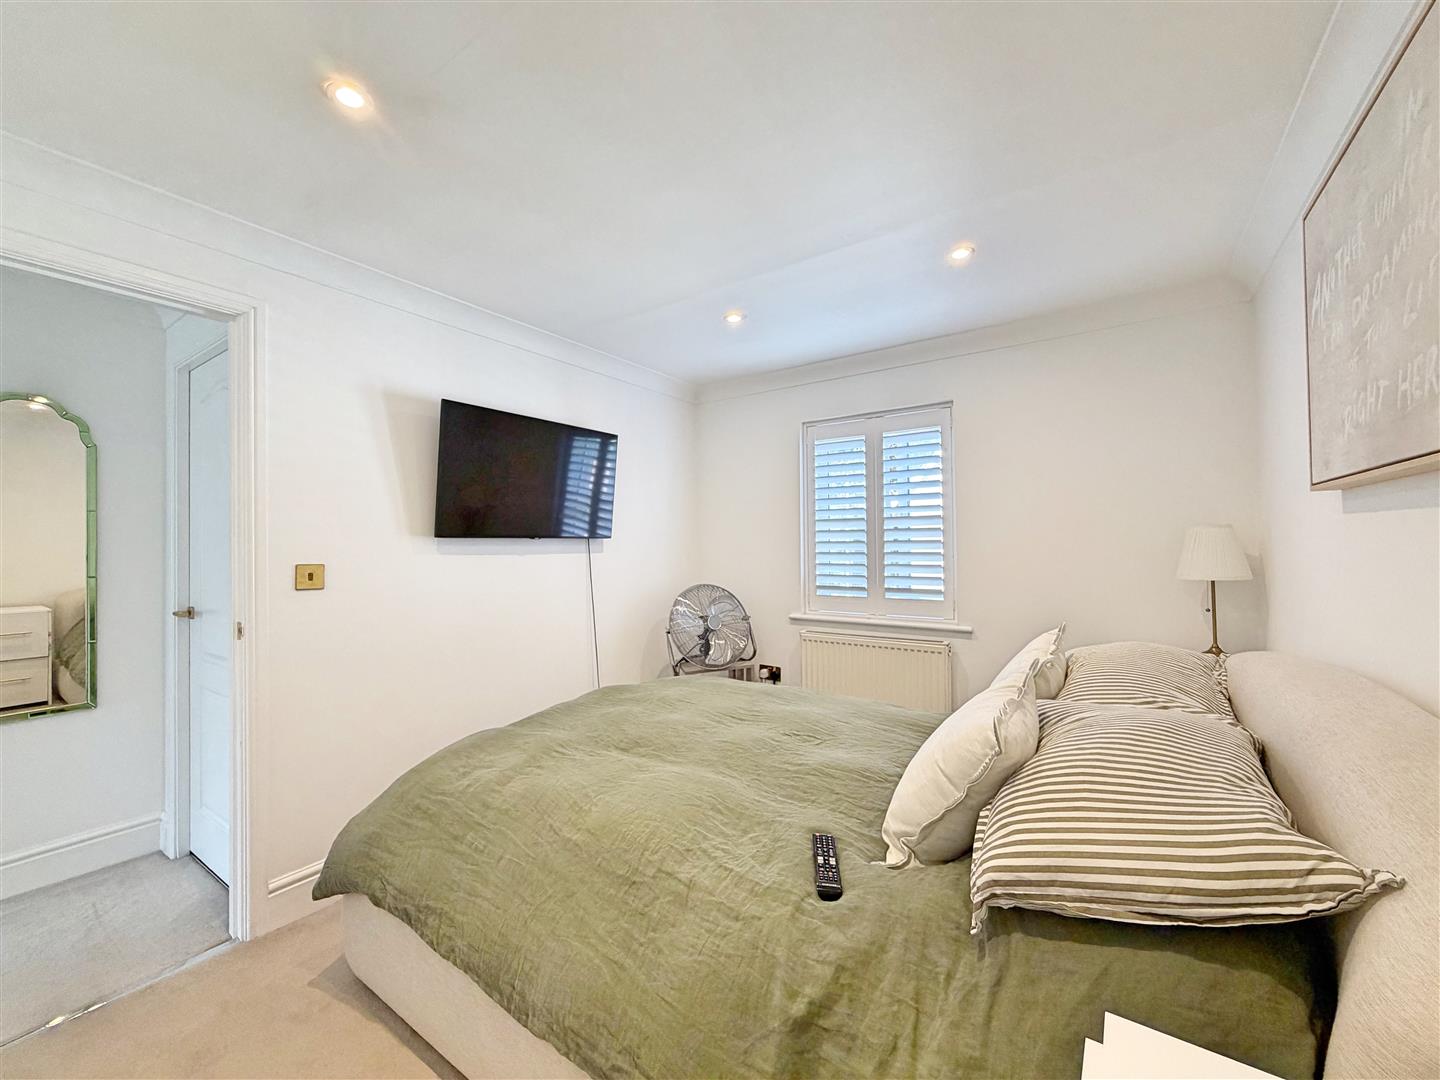
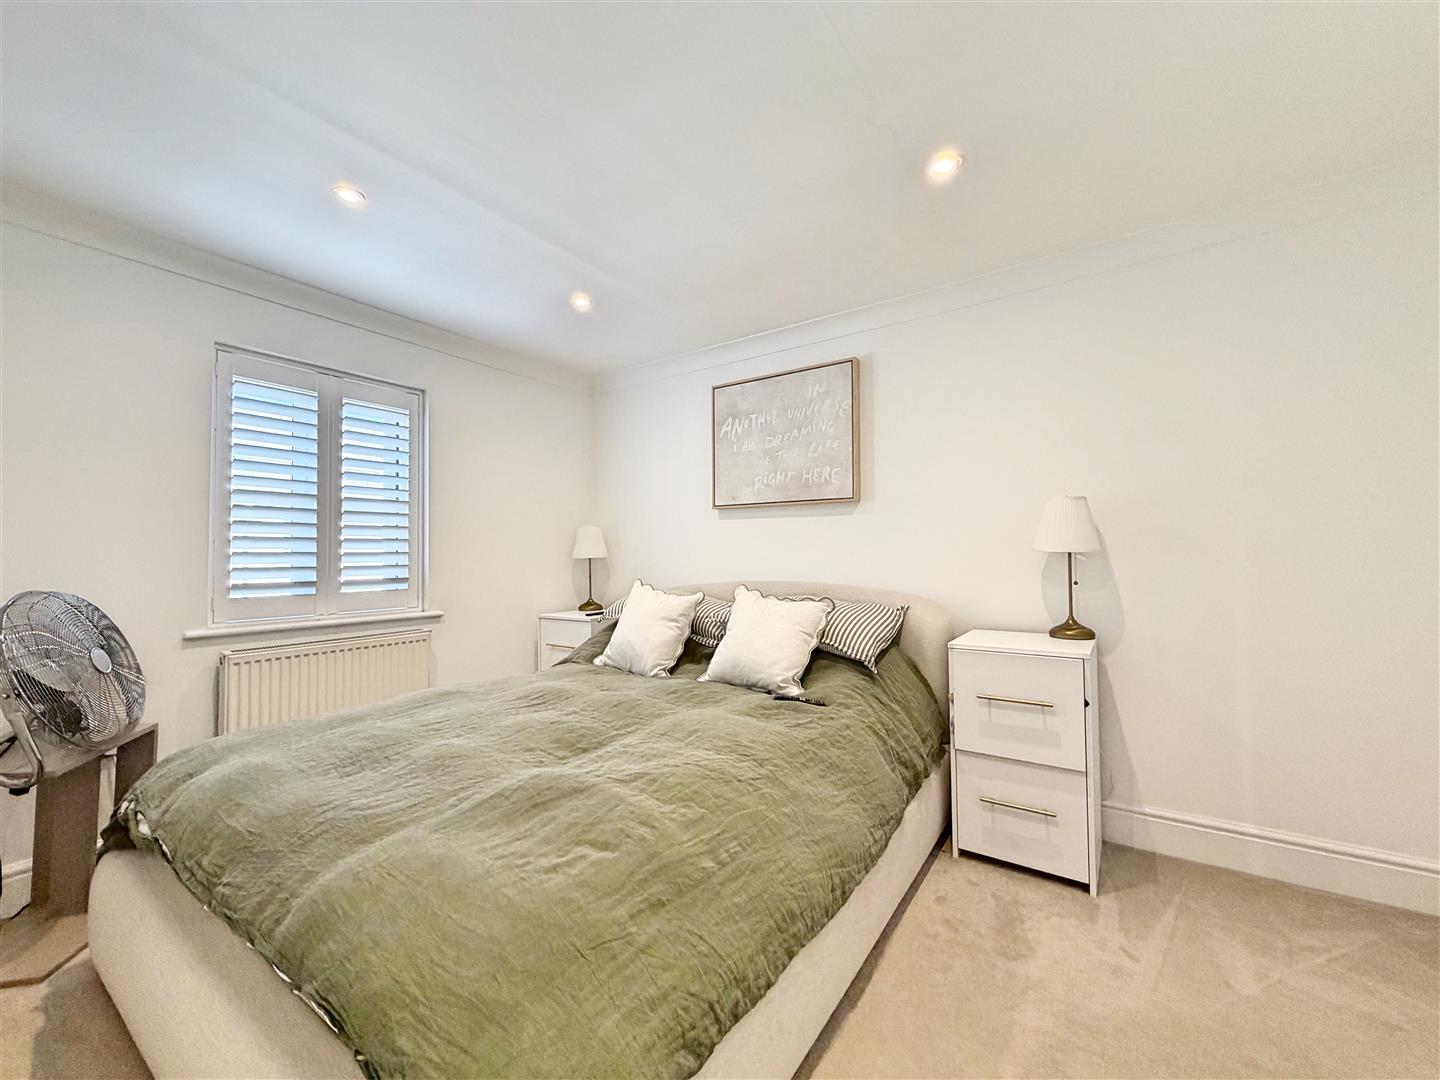
Bedroom One
(3.86 x 2.74 (12'7" x 8'11"))
Carpet flooring, radiator, window to front, air conditioning unit, large walk-in wardrobe, door to;
Bedroom Two
(2.80 x 2.74 (9'2" x 8'11"))
Carpet flooring, window to rear, radiator
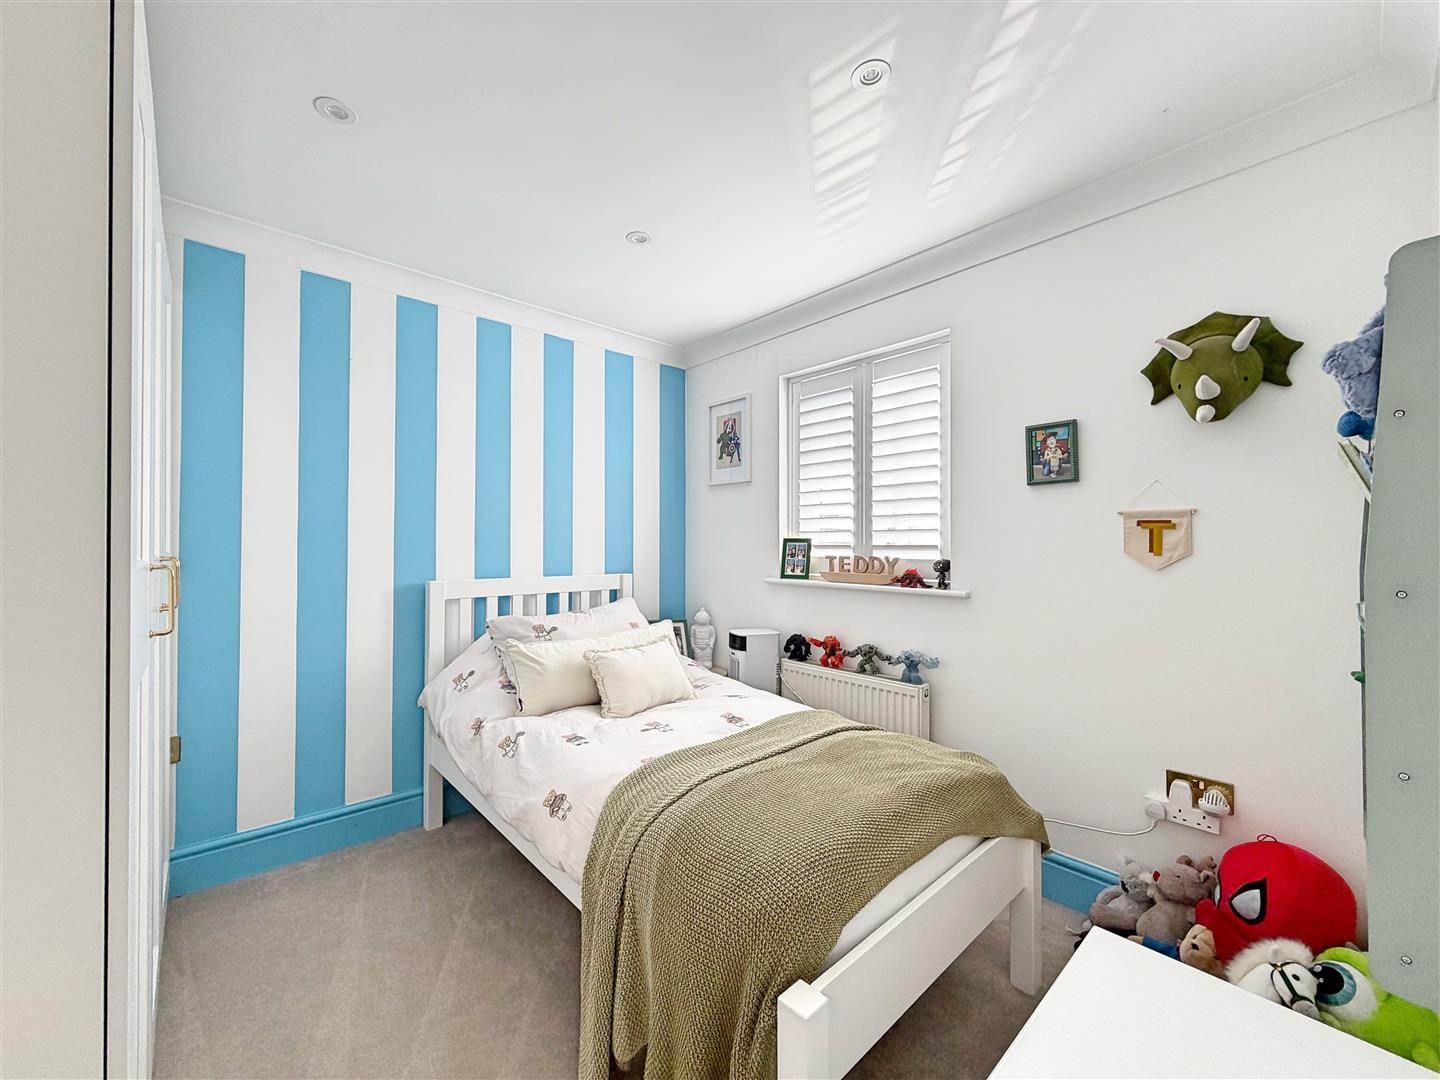
Bedroom Three
(2.32 x 1.92 (7'7" x 6'3"))
Carpet flooring, radiator, window to front
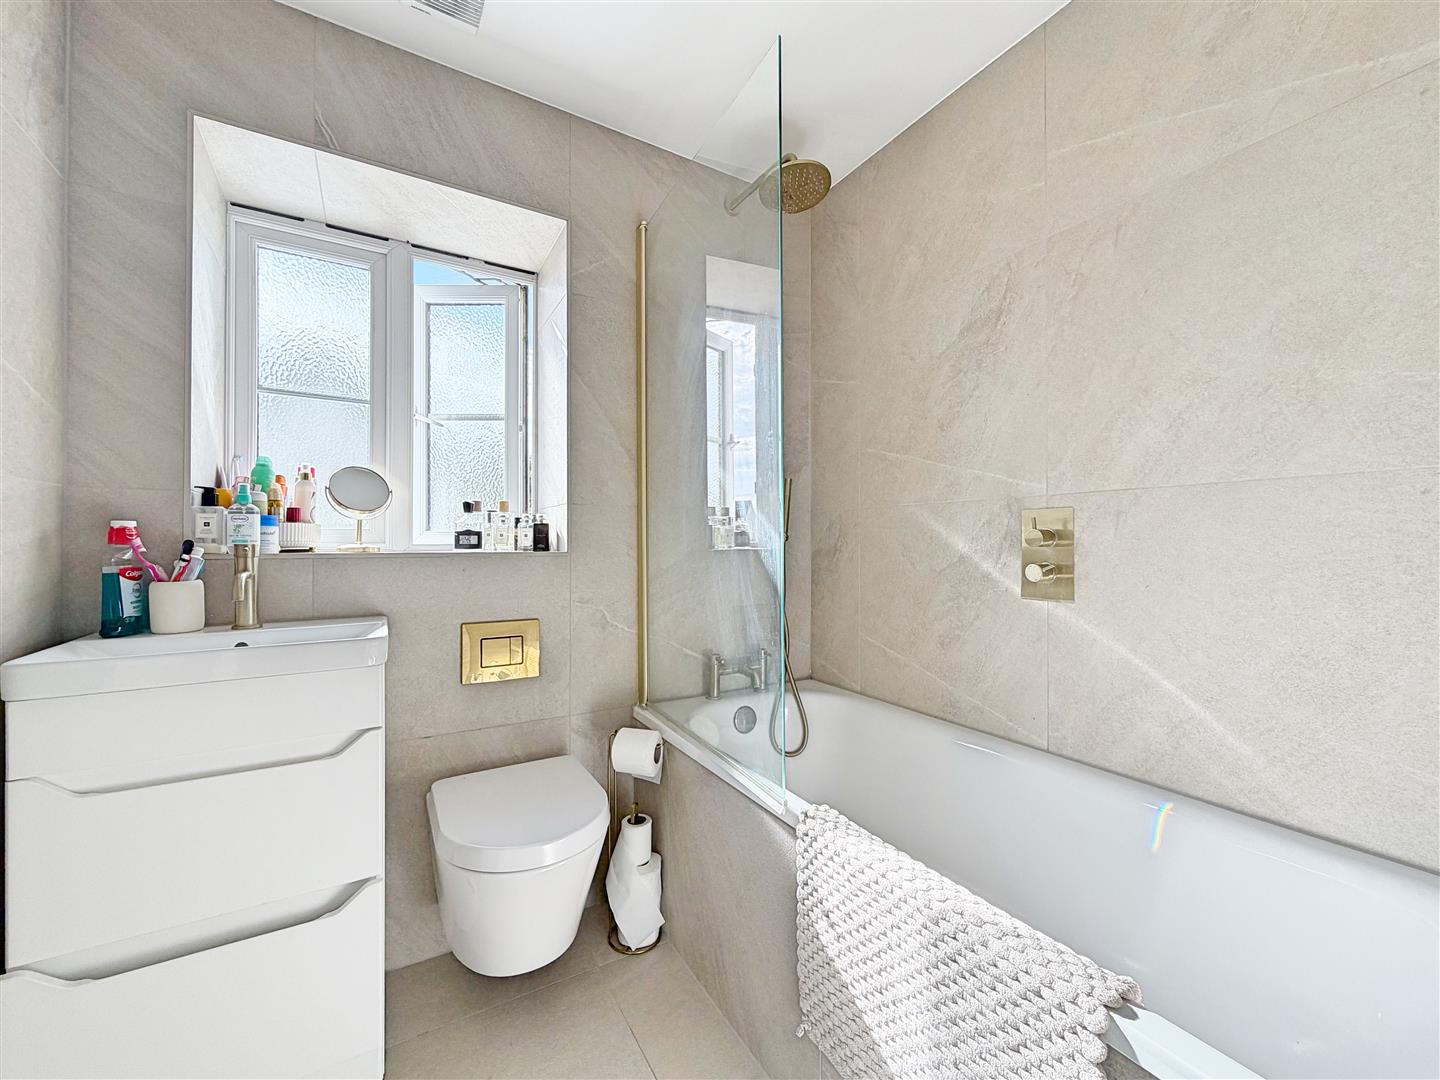
Bathroom
Bath with shower over, WC, hand wash basin inset to vanity unit, obscure window to rear.
Rear of Property
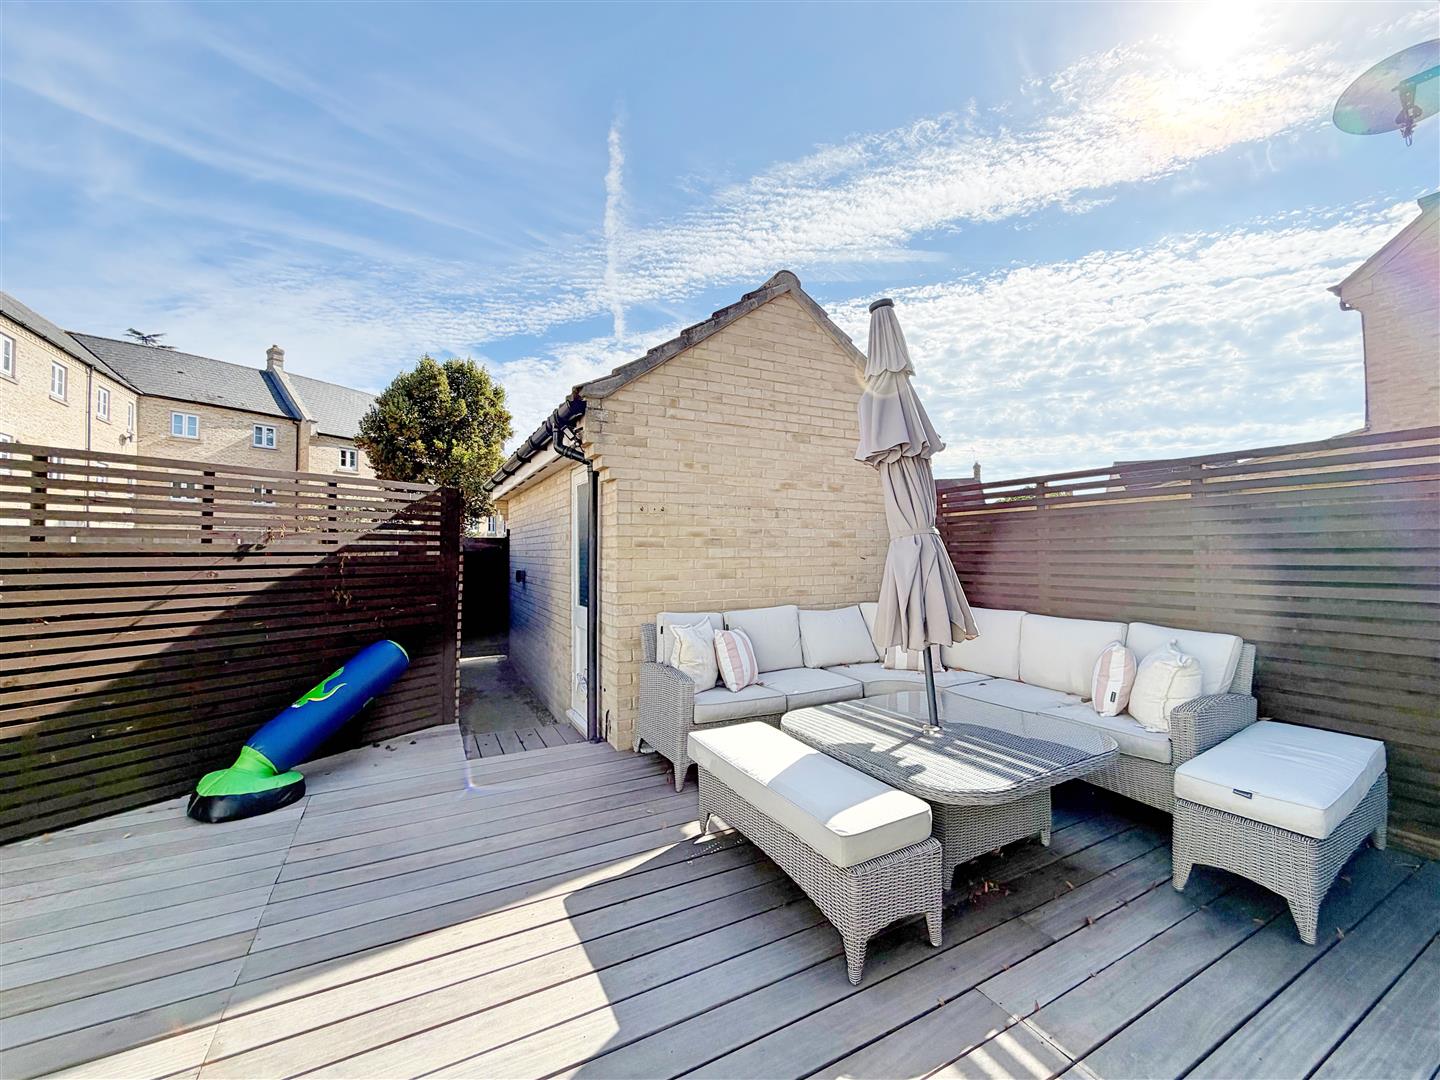
Commencing with raised decking seating area, remainder laid to lawn, enclosed by brick & panel fencing, pathway leading to garage.
Garage & Parking
Single garage, driveway parking for 2-3 vehicles
Mary Ruck Way, Black Notley, Braintree, CM77
Similar properties