Braiding Crescent, Braintree, CM7
For Sale- House - Terraced
- •
- 3 Beds
- •
- 2 Bath
Braiding Crescent, Braintree, CM7
Key features
- THREE DOUBLE BEDROOMS
- EN-SUITE TO MASTER BEDROOM
- SPACIOUS TOWNHOUSE LIVING
- DINING ROOM/PLAYROOM
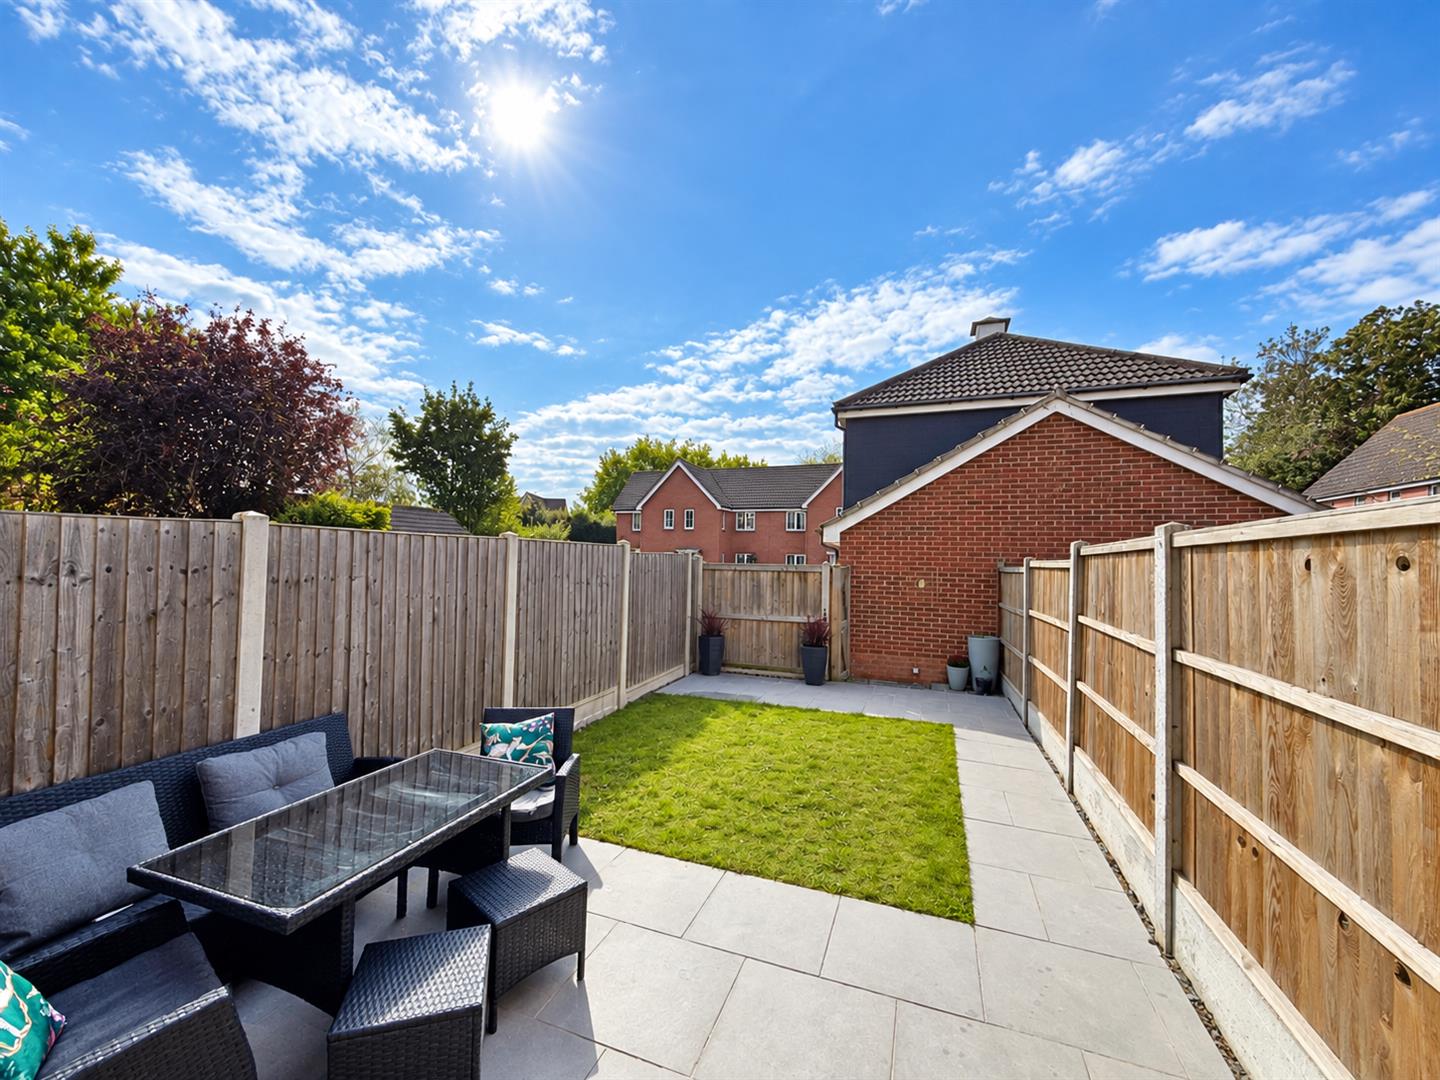
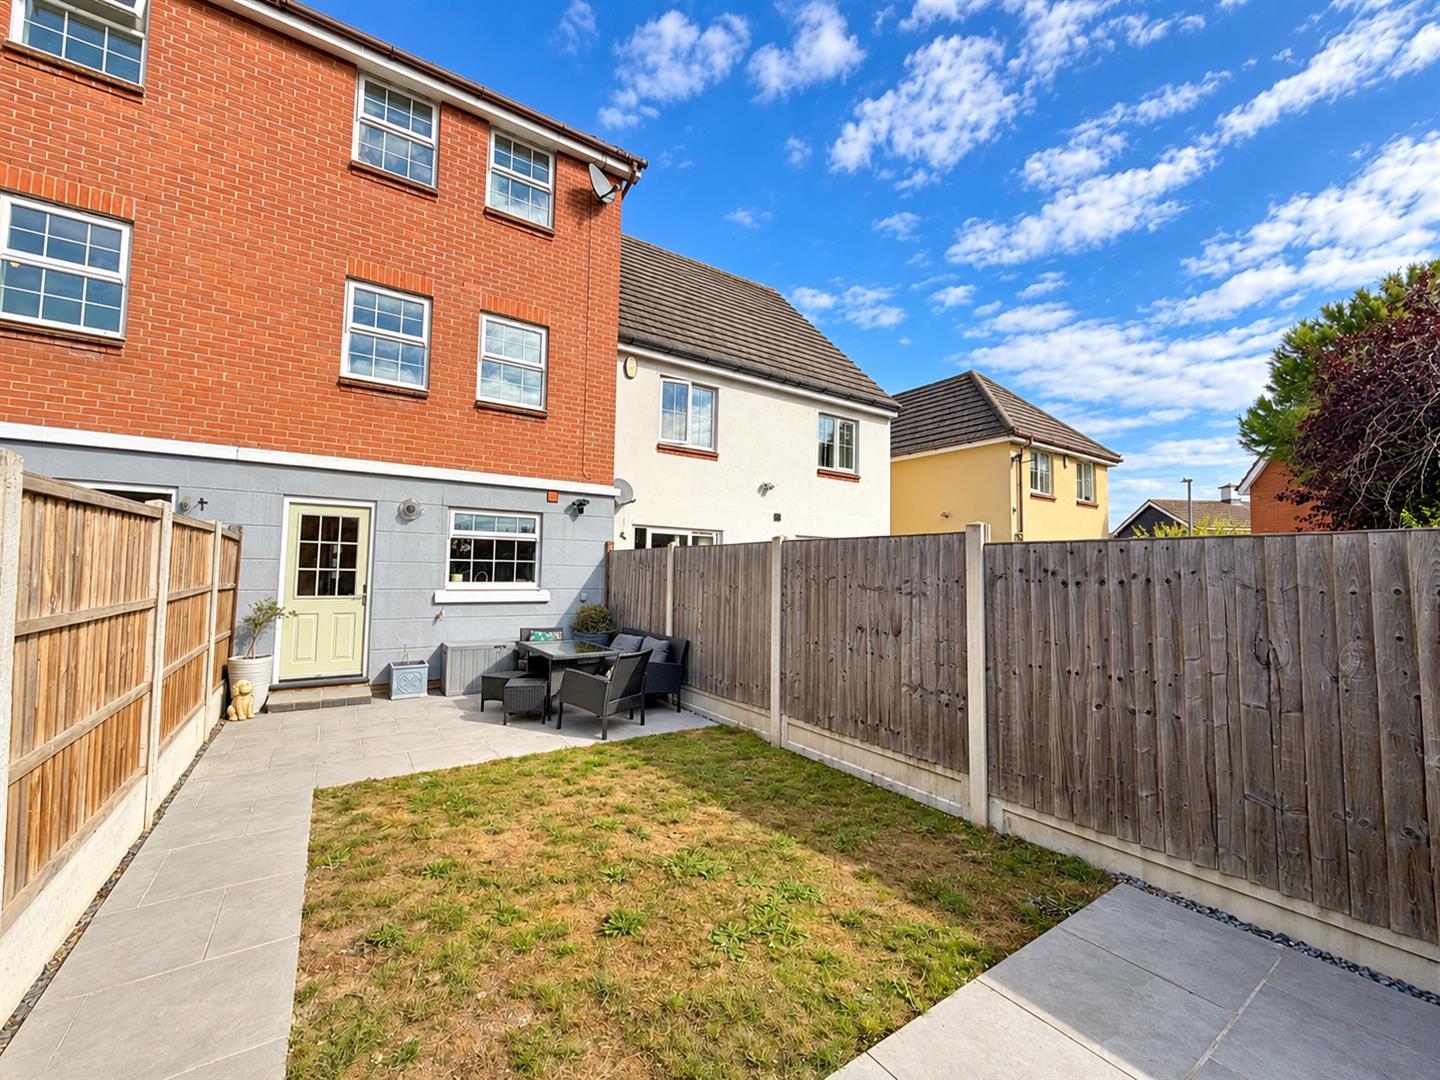
- LOW MAINTENANCE GARDEN
- GARAGE EN-BLOC
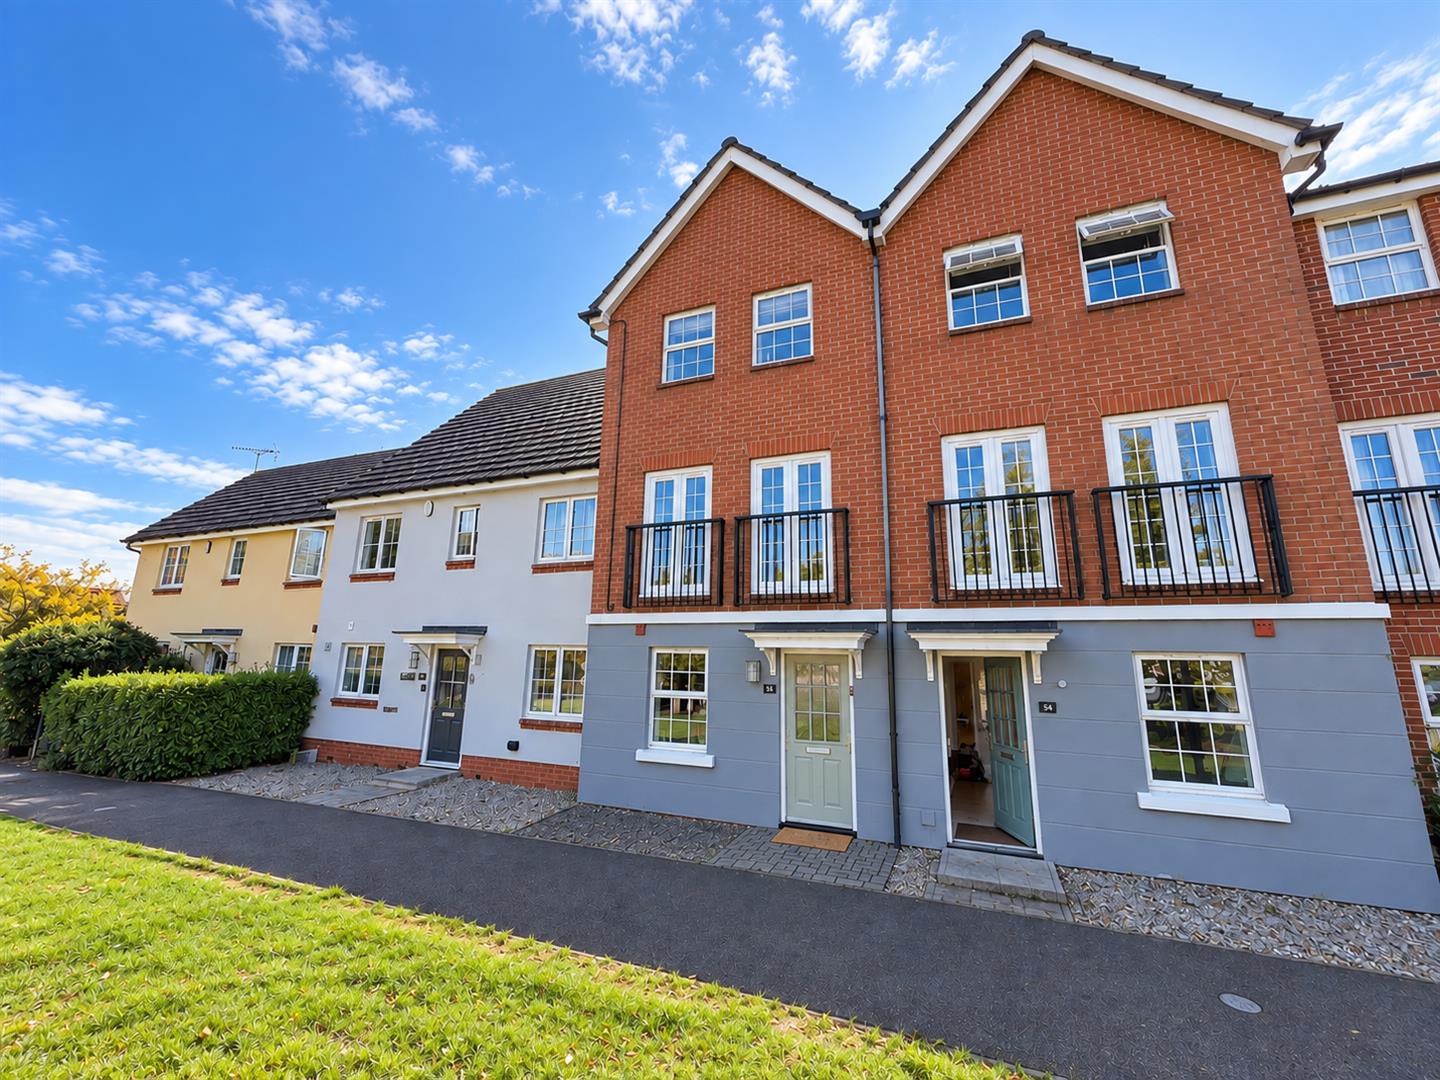
- OVERLOOKING GREENSWARD
- SOUGHT AFTER MARKS FARM DEVELOPMENT
- WALKING DISTANCE OF BRAINTREE VILLAGE AND STATION
- PRESENTED IN SHOW HOME INTERNAL CONDITION
Summary
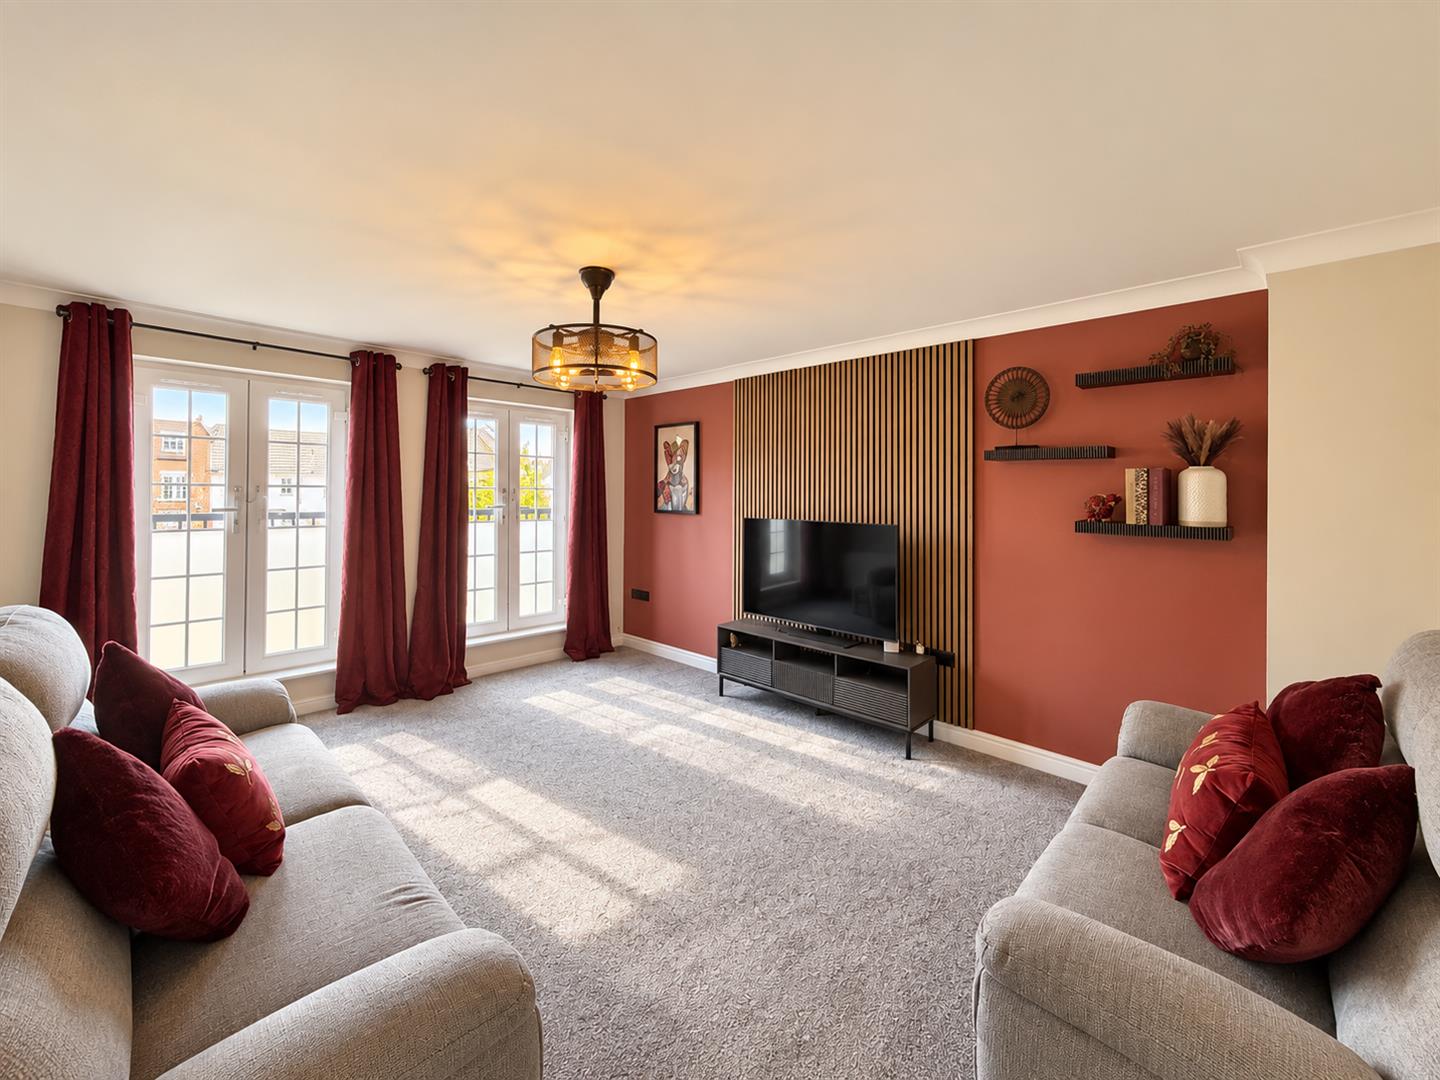
** SHOW HOME FINISH ** Situated upon the family orientated MARKS FARM development, this superbly presented terraced townhouse offers a delightful blend of comfort and convenience. With three generously sized double bedrooms, this property is perfect for families or those seeking extra space. The two well-appointed bathrooms ensure that morning routines run smoothly, while the two reception rooms provide versatile living options.
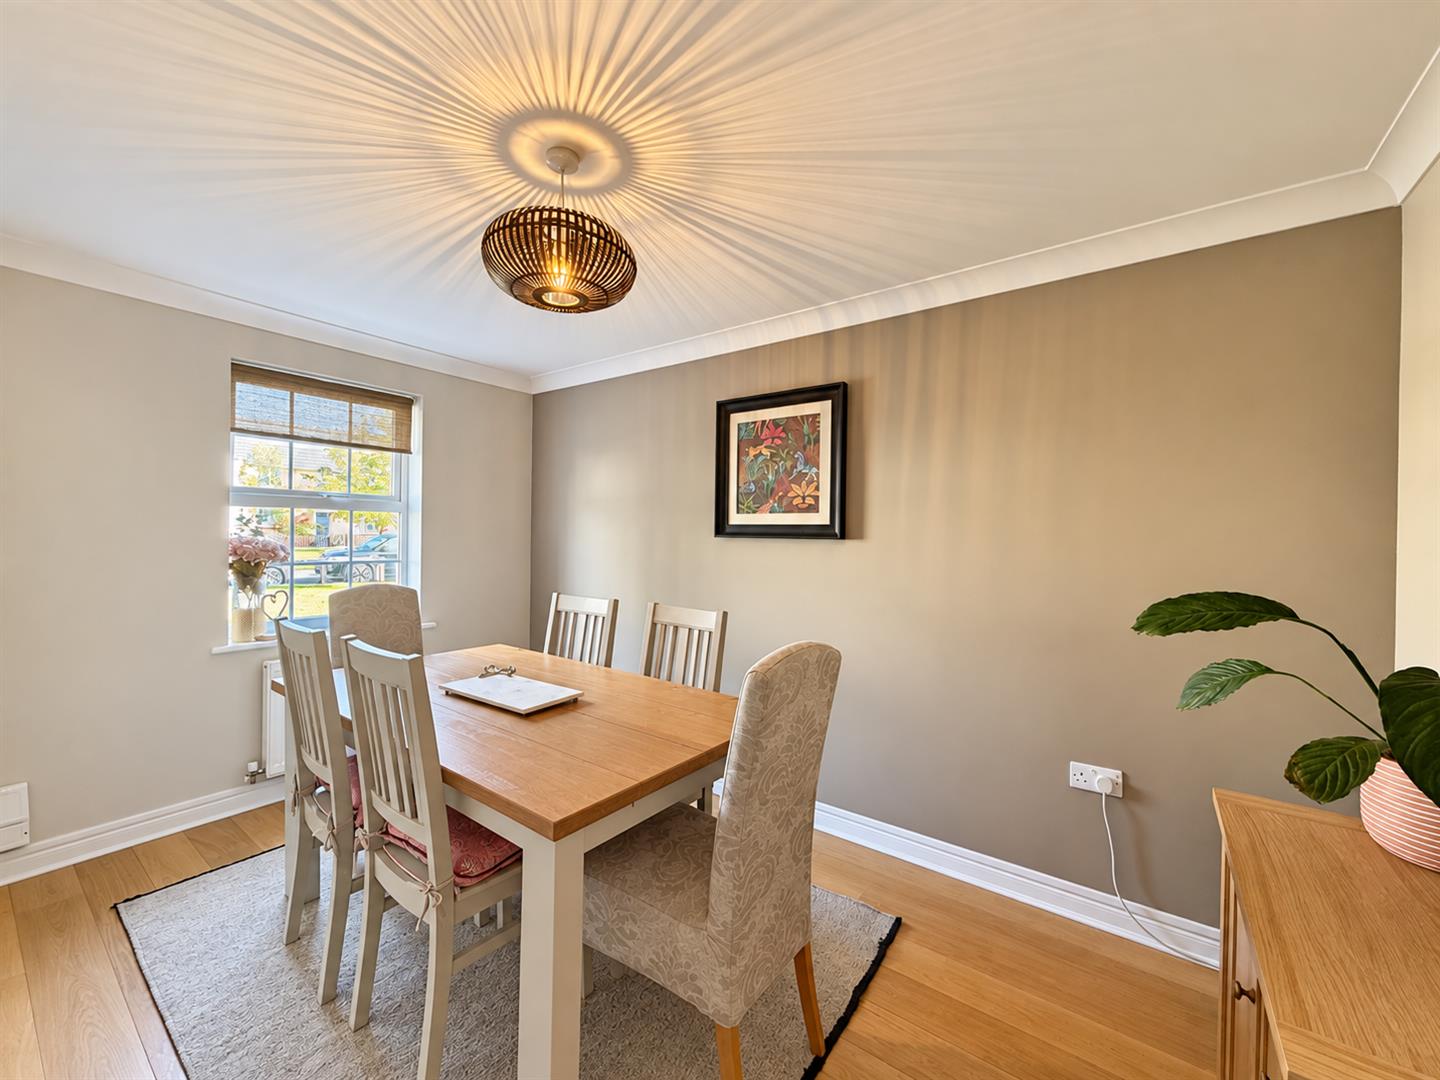
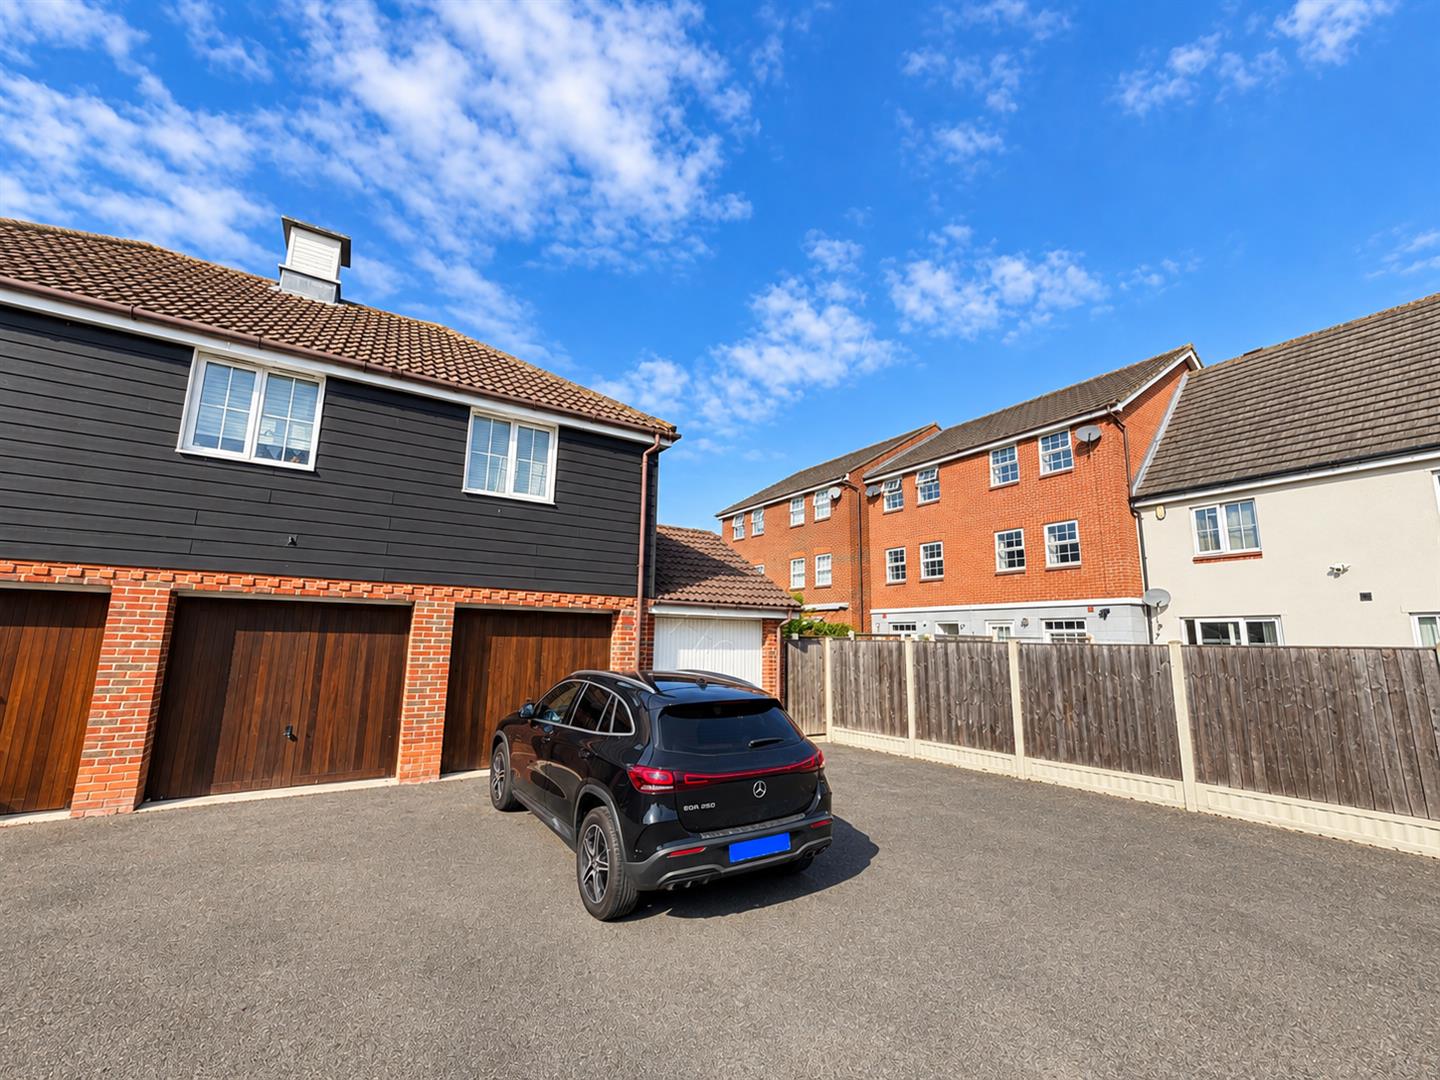
One of the standout features of this home is the versatile dining room, which can easily be transformed into a playroom or a study, catering to your lifestyle needs. The property also boasts a garage en-bloc, providing ample storage or parking for your vehicle, alongside allocated parking space in front.
Situated within walking distance of Braintree Village, residents will enjoy easy access to a variety of shops, cafes, and local amenities, making it an ideal location for both relaxation and socialising. This property truly represents a wonderful opportunity to secure a lovely home in a sought-after area. Don’t miss the chance to make this charming house your new home.
- View/Download the brochure
- Send this property to a friend
Copy page link
Braiding Crescent, Braintree, CM7
Full details
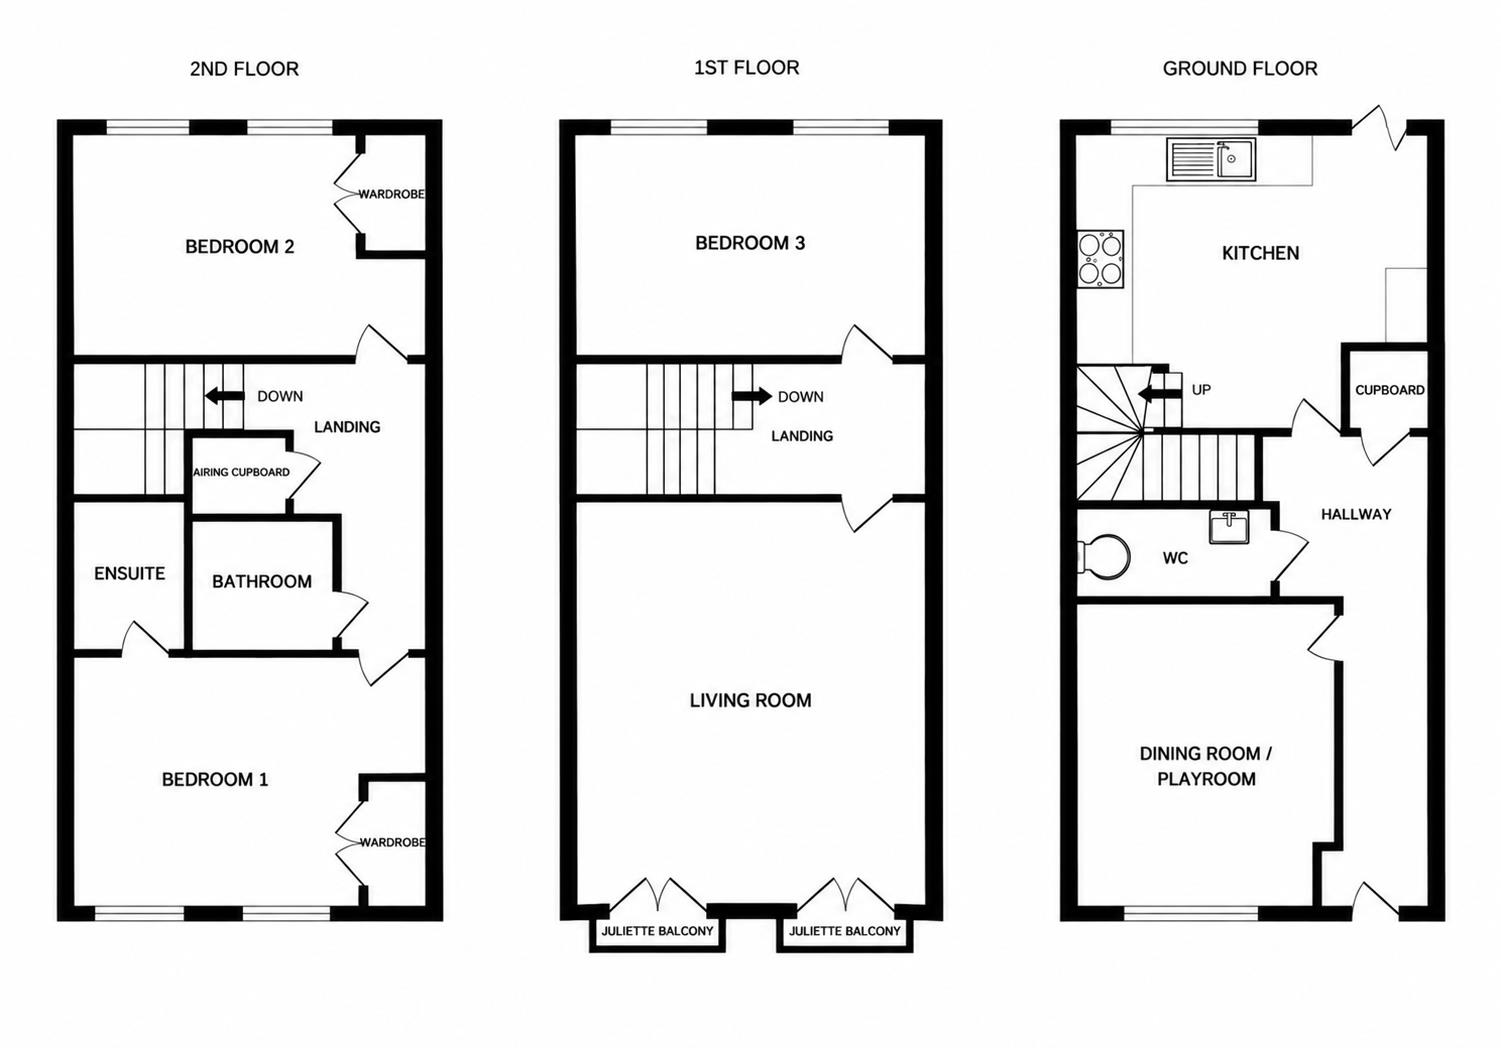
GROUND FLOOR
Entrance Hall
Laminate flooring, stairs to first floor, doors to:
Dining Room/Playroom
(3.83m x 2.34m (12'6" x 7'8"))
Laminate flooring, double glazed window to front aspect, radiator.
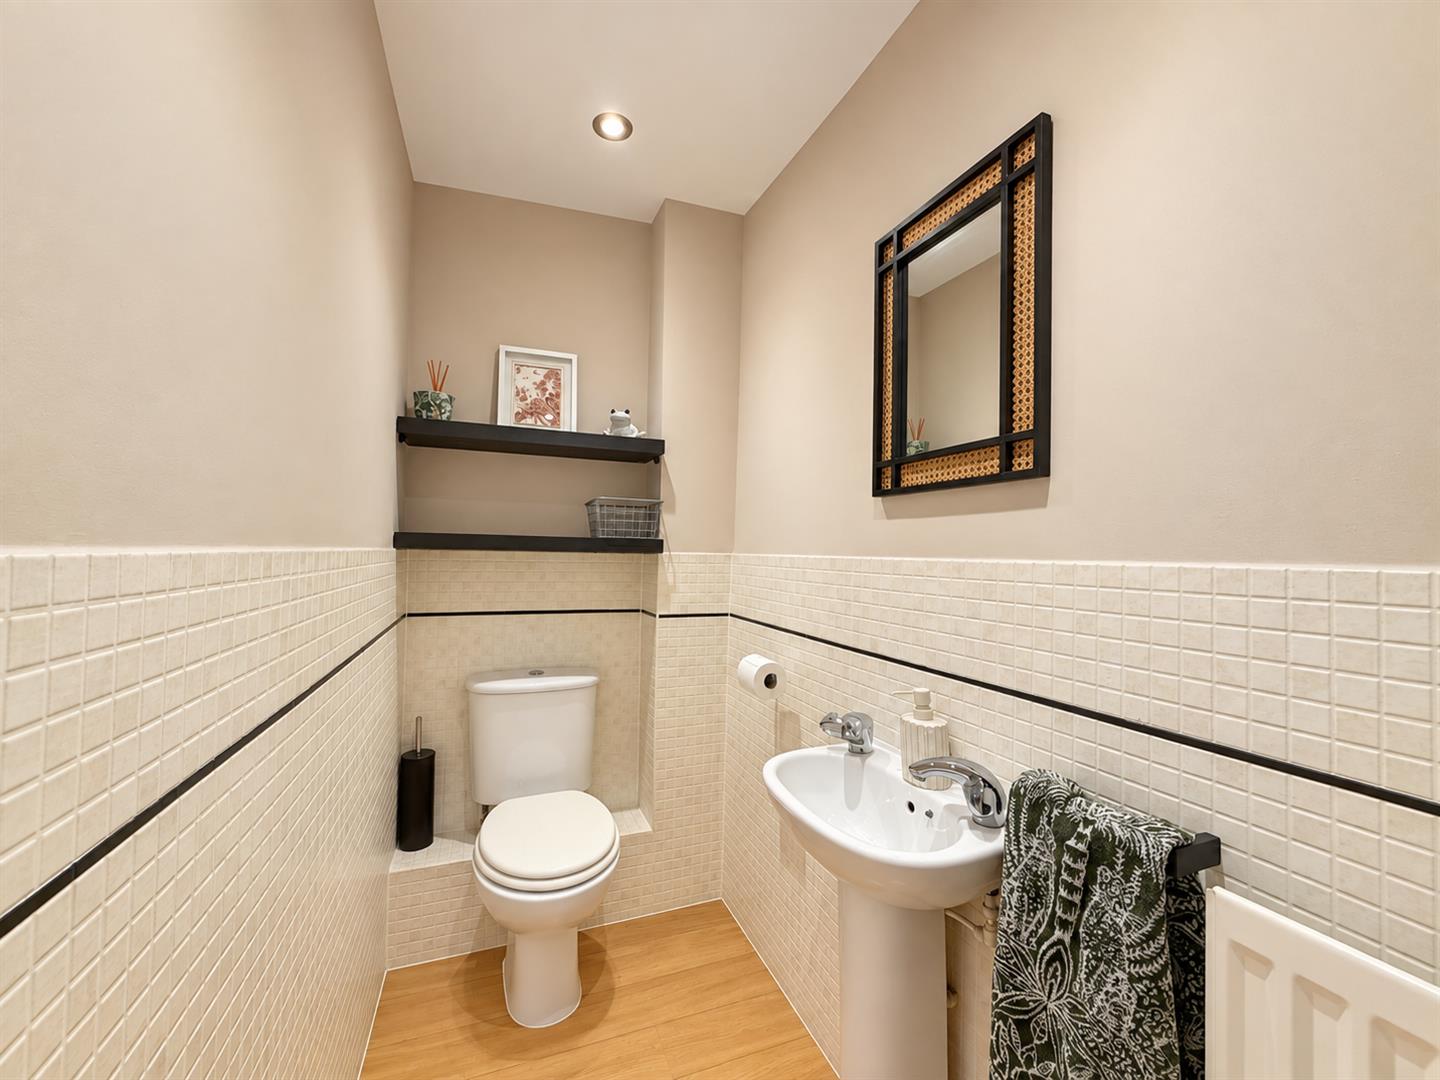
Cloakroom
Laminate flooring, low level WC, pedestal hand wash basin, radiator, extractor.
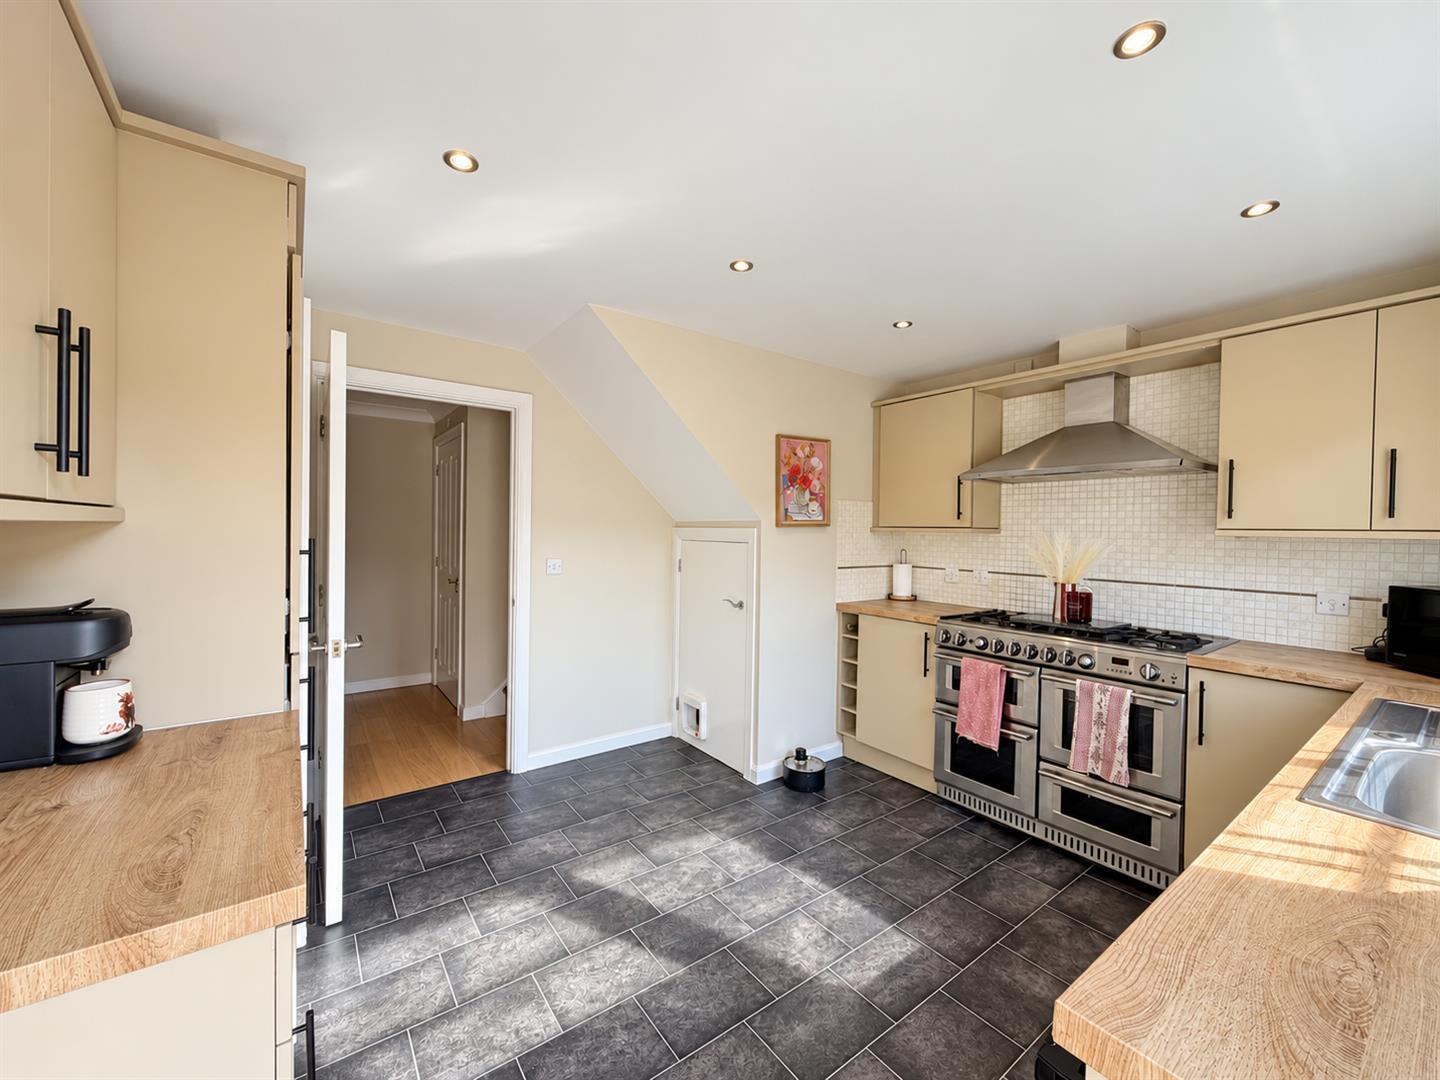
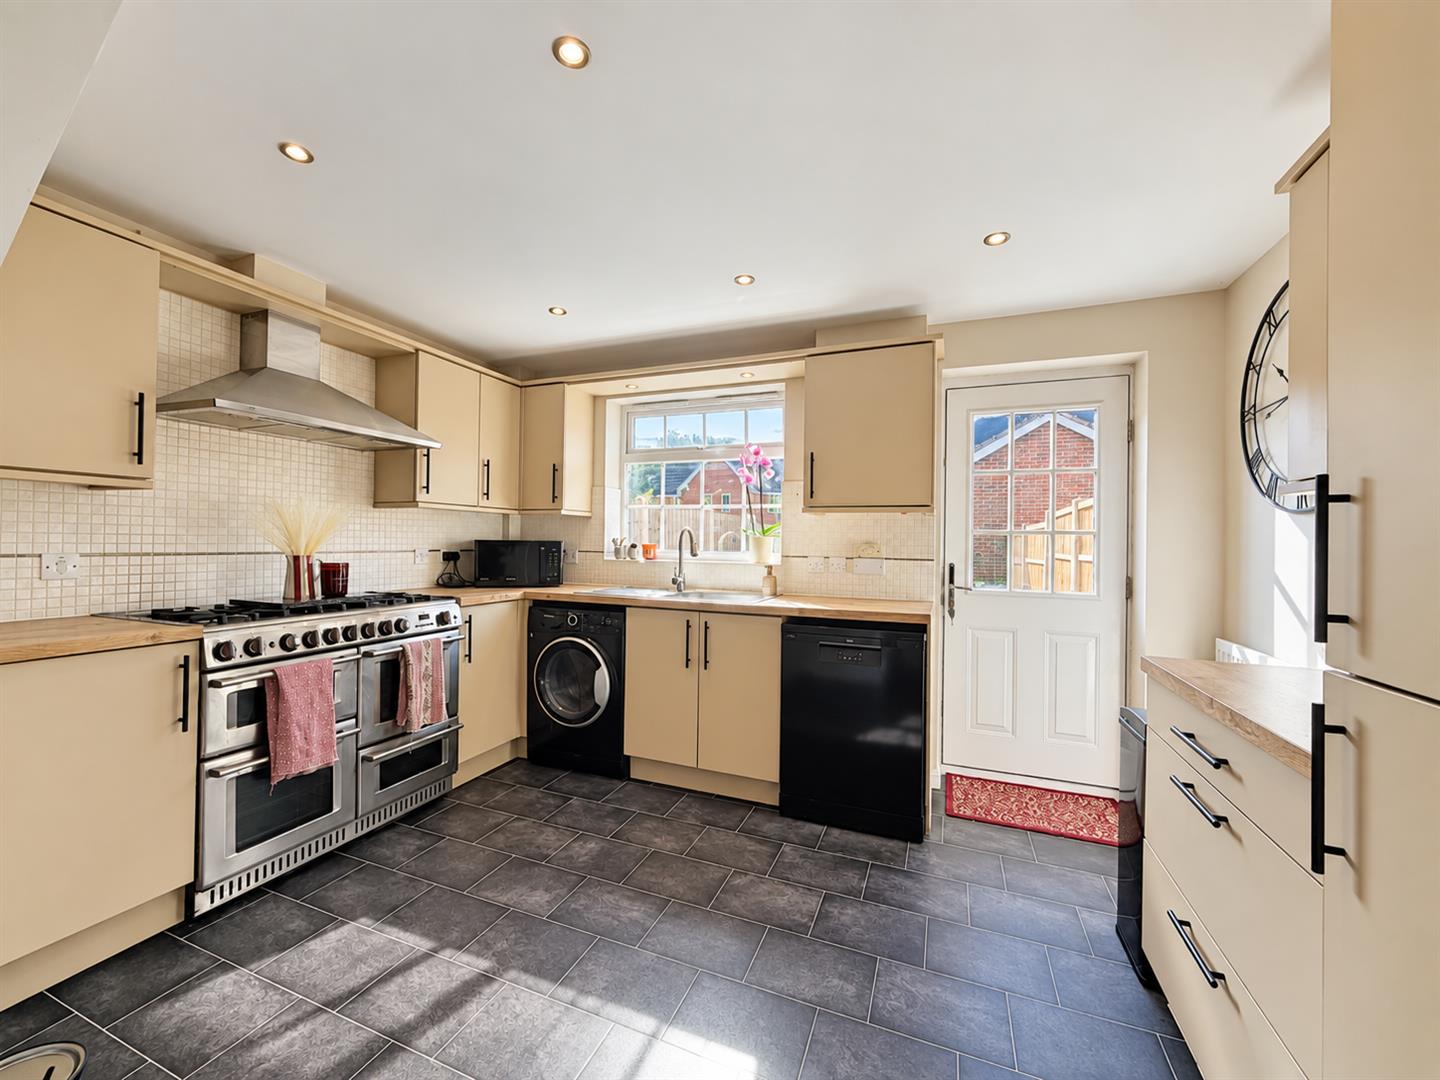
Kitchen
(3.52m x 3.77m (11'6" x 12'4"))
Vinyl tiled flooring, larder storage cupboard, double glazed window and door to rear aspect. A range of matching wall and base level units with roll edged work surface. Inset stainless steel sink with adjustable mixer tap, space for range style oven with extractor over, spaces for washing machine and dishwasher. Inset integrated fridge freezer, radiator, under stair storage cupboard.
FIRST FLOOR
Landing
Carpet flooring, stairs to second floor, doors to:
Living Room
(4.93m x 3.78m (16'2" x 12'4"))
Carpet flooring, two Juliet balcony windows to front aspect, radiator.
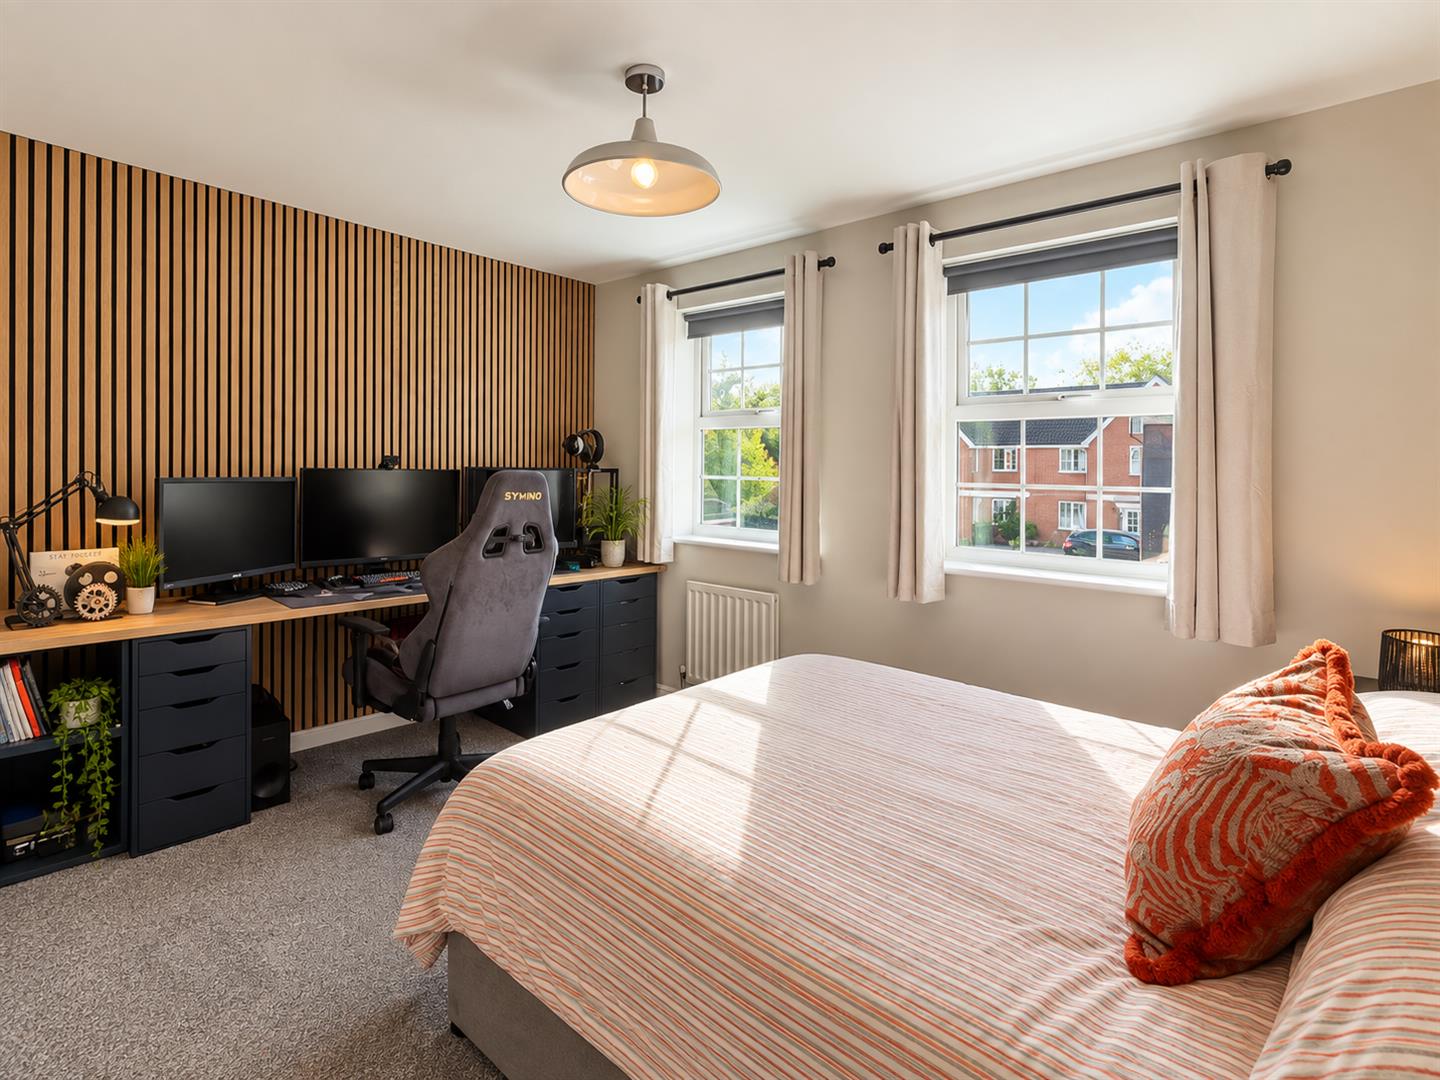
Bedroom Three
(3.77m x 2.69m (12'4" x 8'9"))
Carpet flooring, radiator, two double glazed windows to rear aspect.
SECOND FLOOR
Landing
Carpet flooring, airing cupboard, loft access, doors to:
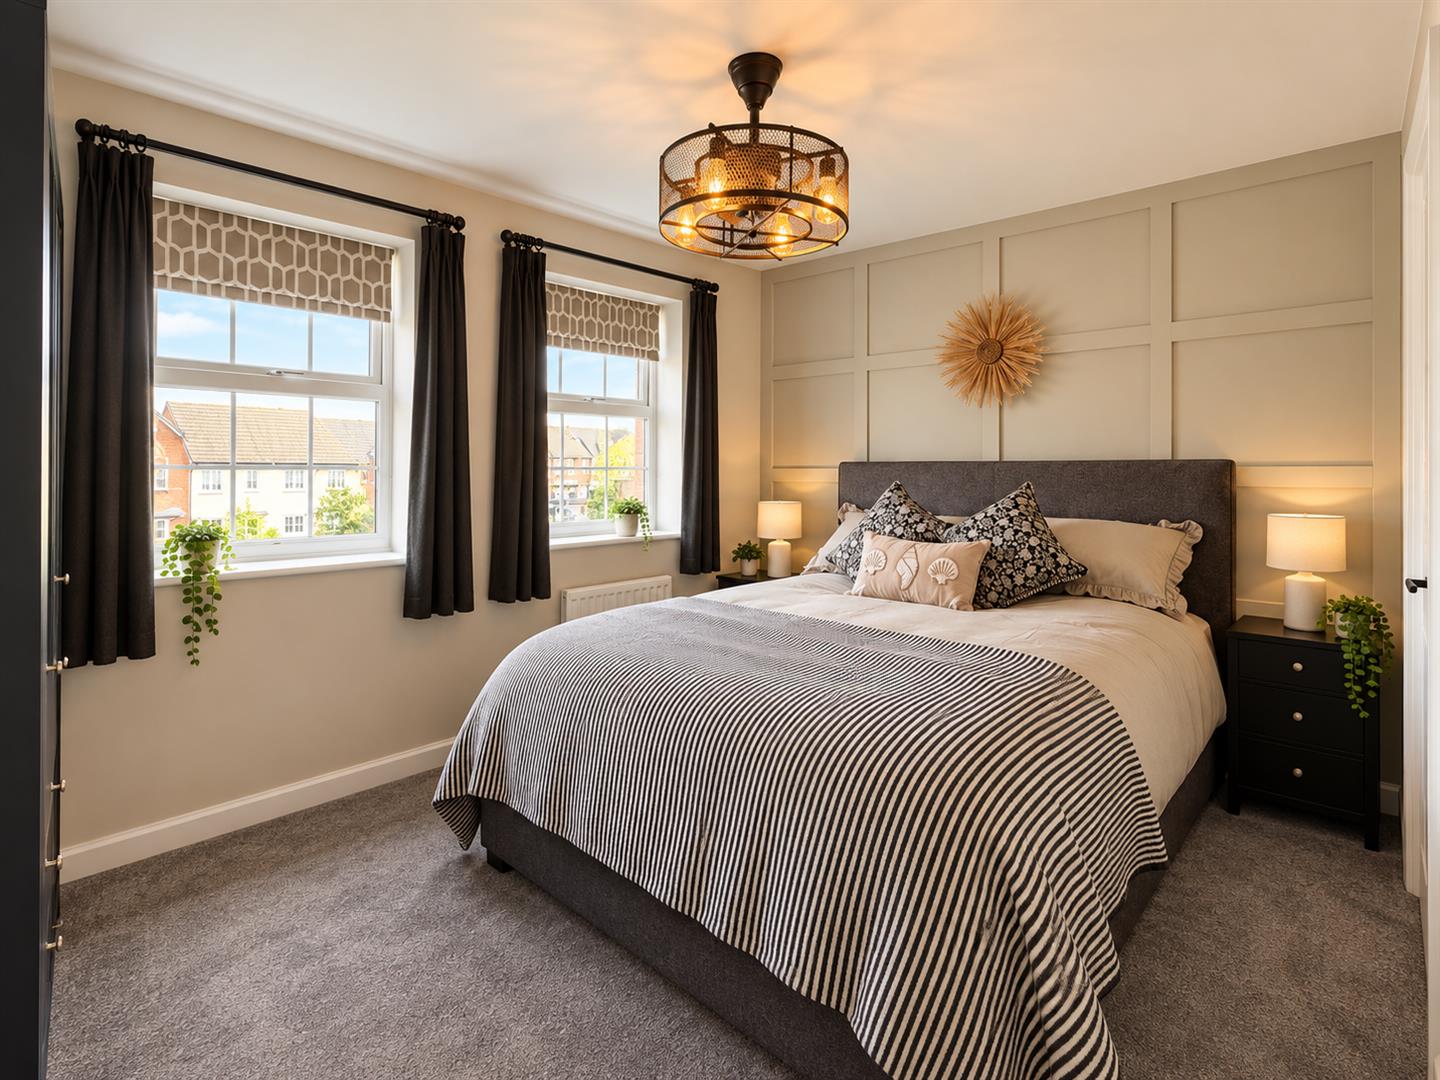
Master Bedroom
(3.81m x 3.07m (12'5" x 10'0"))
Carpet flooring, radiator, two double glazed windows to front aspect, door to:
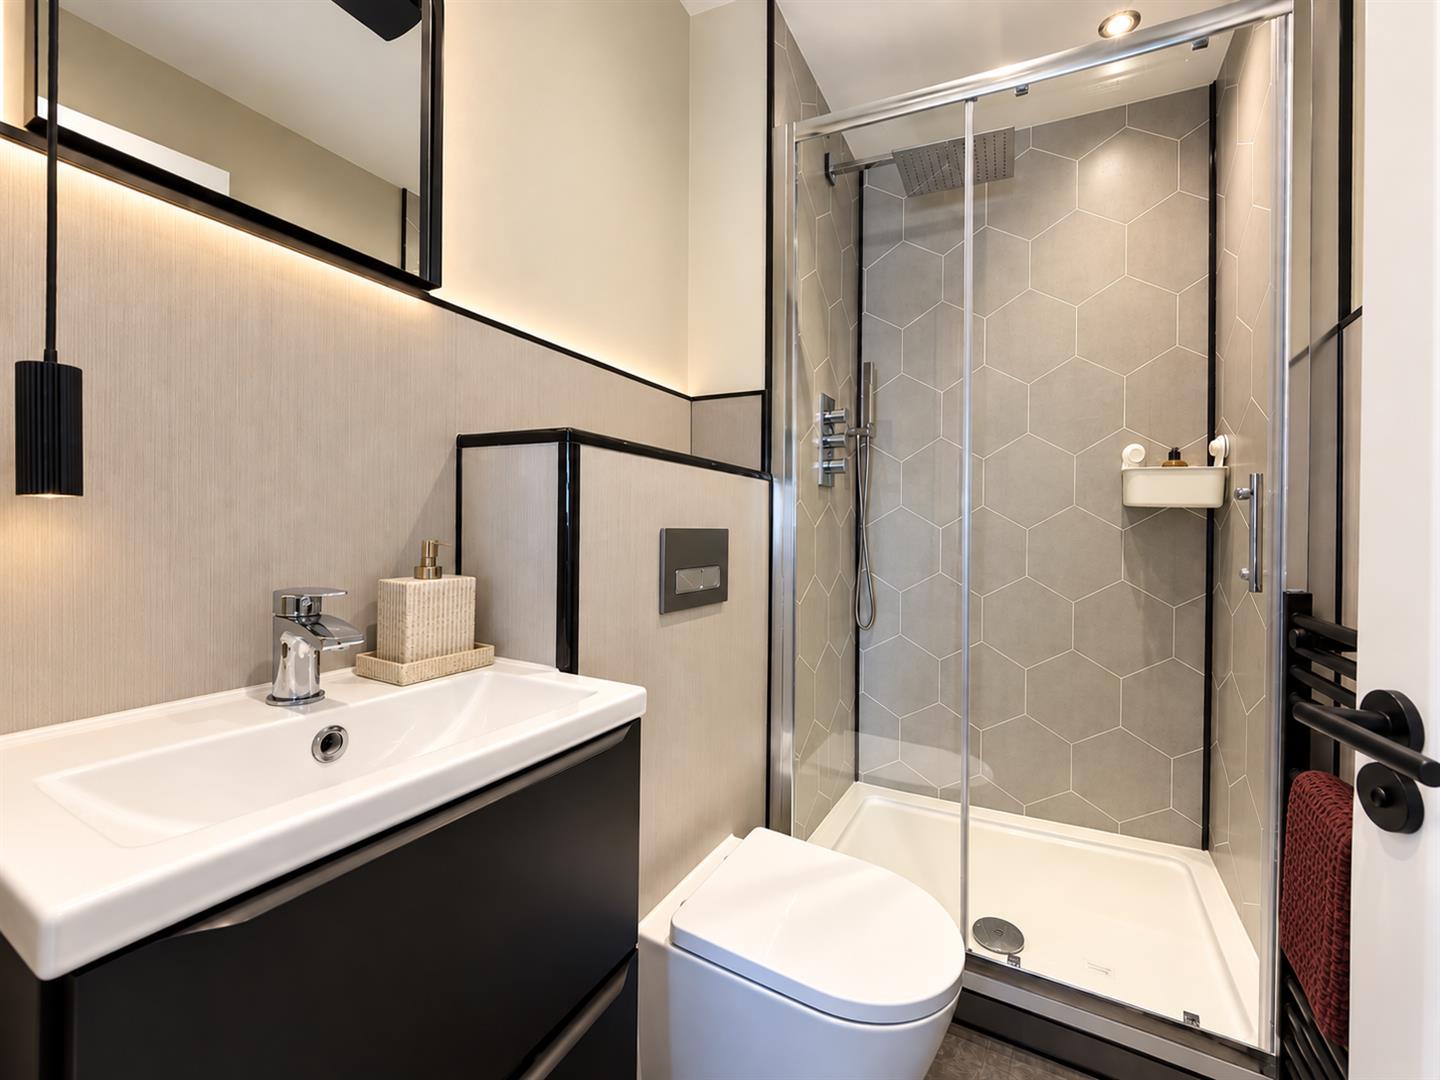
En-Suite
LVT tiled flooring, oversized shower enclosure, WC and hand wash basin inset to vanity unit, matt black heated towel radiator, extractor, shaving point.
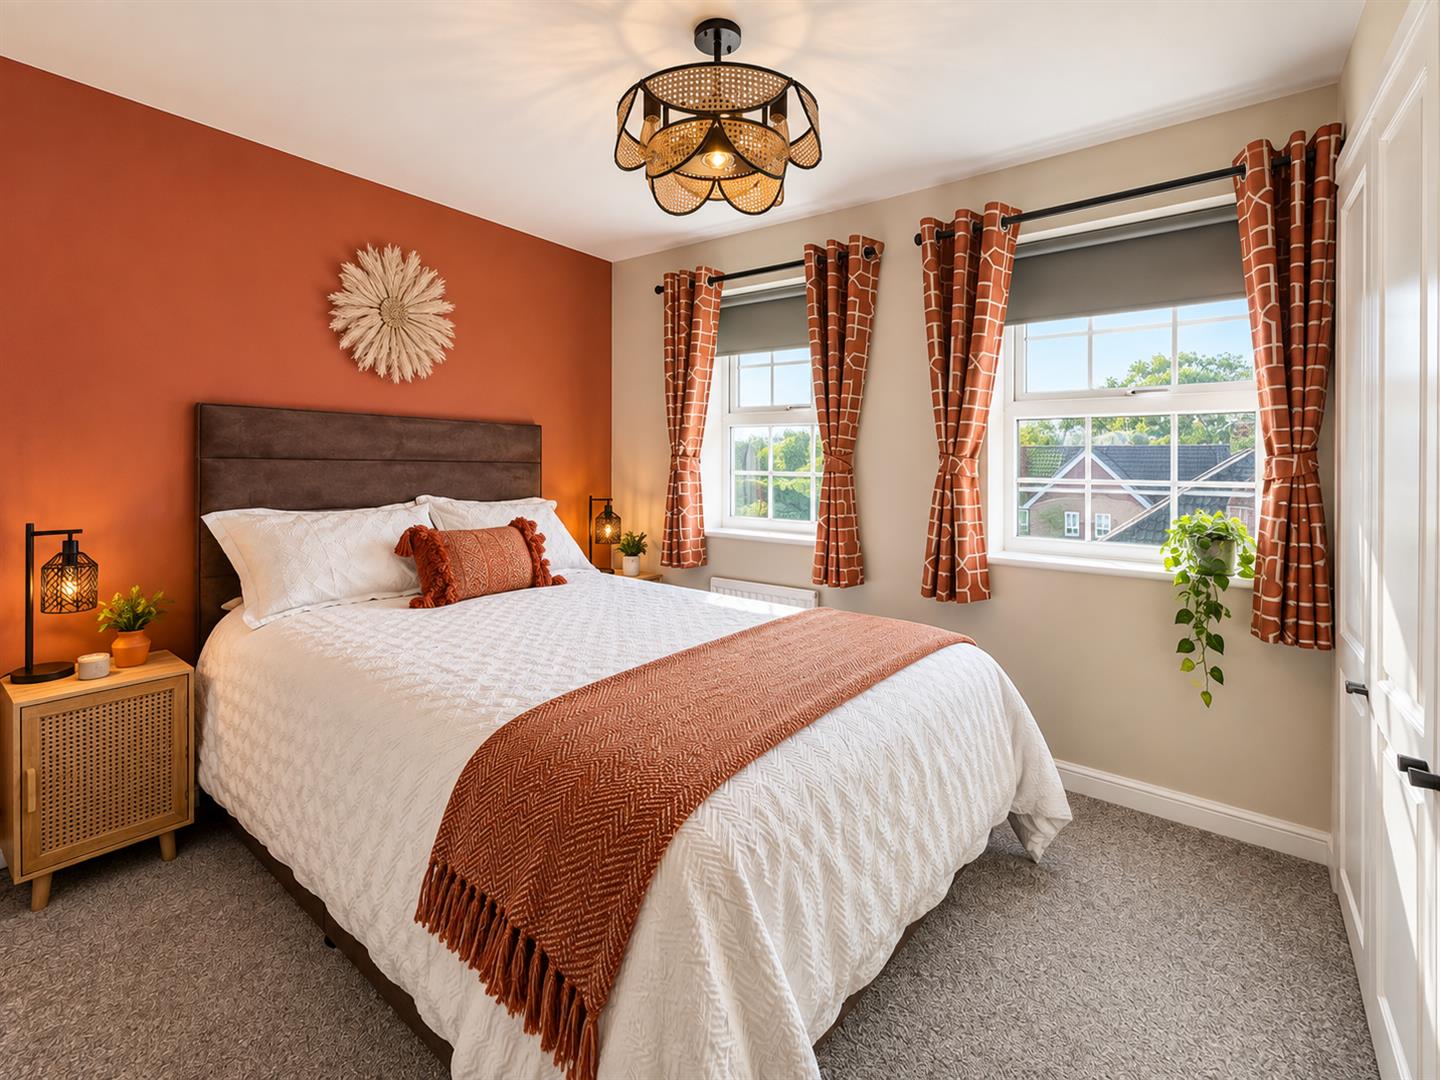
Bedroom Two
(3.78m x 2.69m (12'4" x 8'9"))
Carpet flooring, radiator, two double glazed windows to rear aspect, double fitted wardrobe.
Bathroom
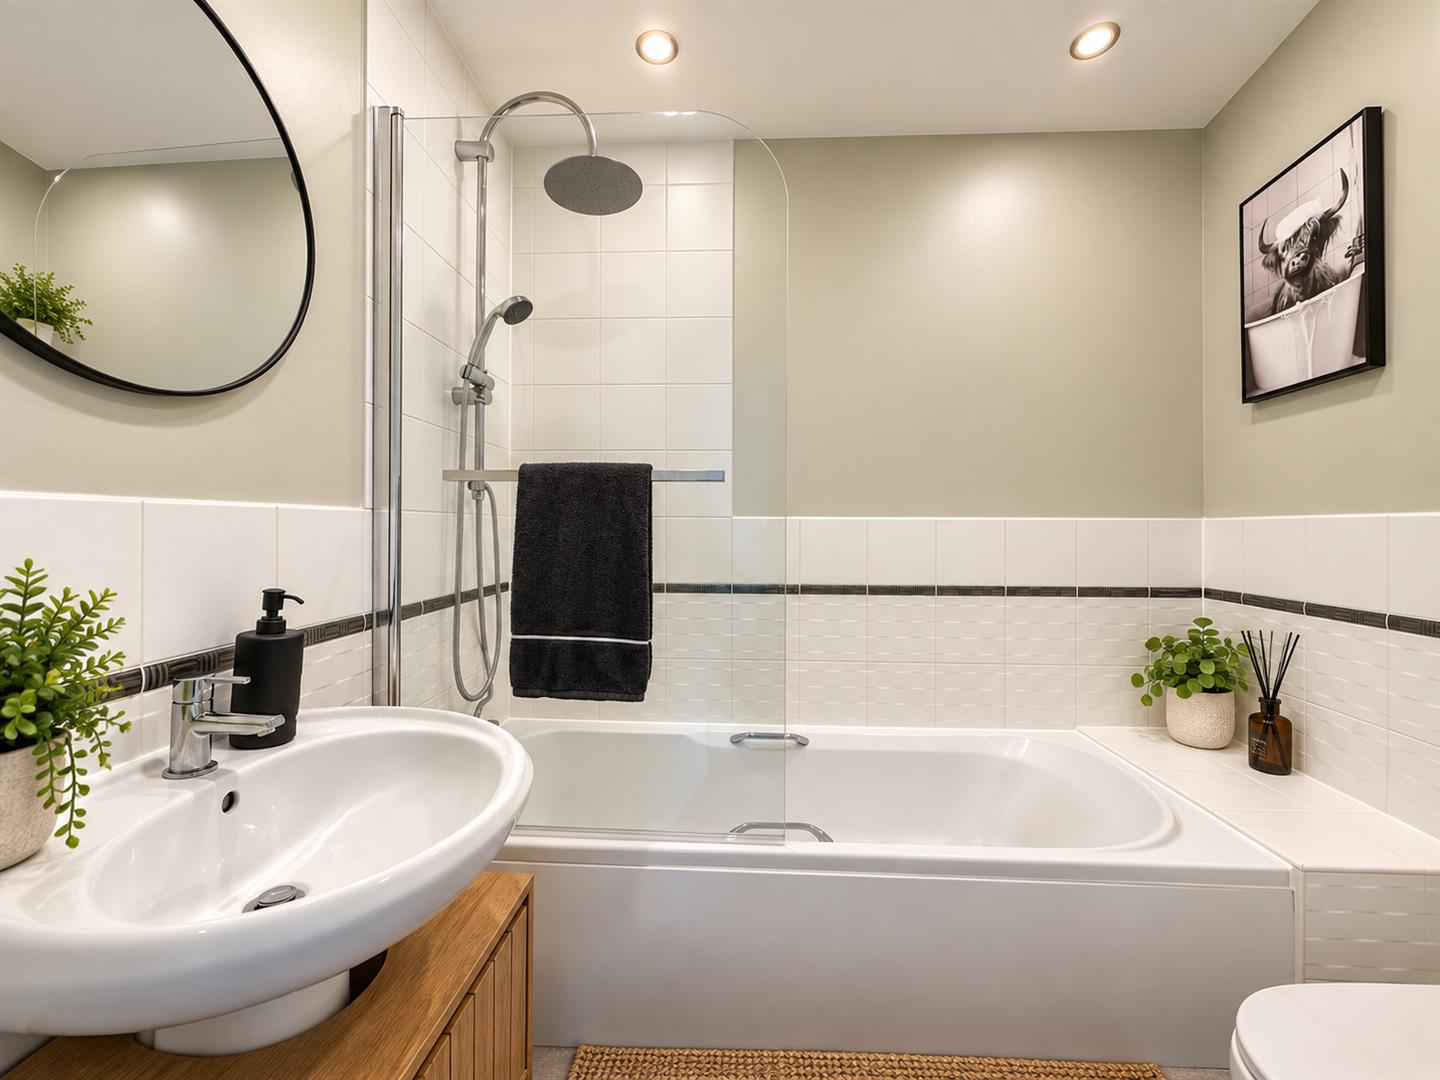
Shower over bath, hand wash basin, low level WC, radiator, extractor.
EXTERIOR
Front of Property
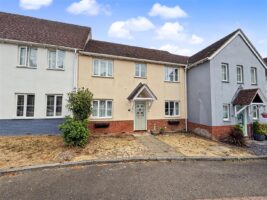
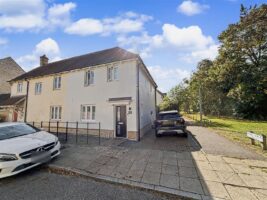
Overlooking greensward with path to front entrance door.
Rear Garden
Commencing with a paved patio area with garden laid to lawn, gate to rear parking area and garage.
Garage
Single garage en-bloc with up and over door, parking space to front.
NOTES
We are advised by our vendor client that the property is available FREEHOLD, whilst the en-bloc Garage comes with a 900+ year Leasehold with an annual ground rent charge of £60/annum. Intending purchasers are advised to verify the accuracy of the leasehold information via their conveyancing solicitor prior to exchange of contracts.
Braiding Crescent, Braintree, CM7
Similar properties